
23 Abell Drive
Brampton, Ontario
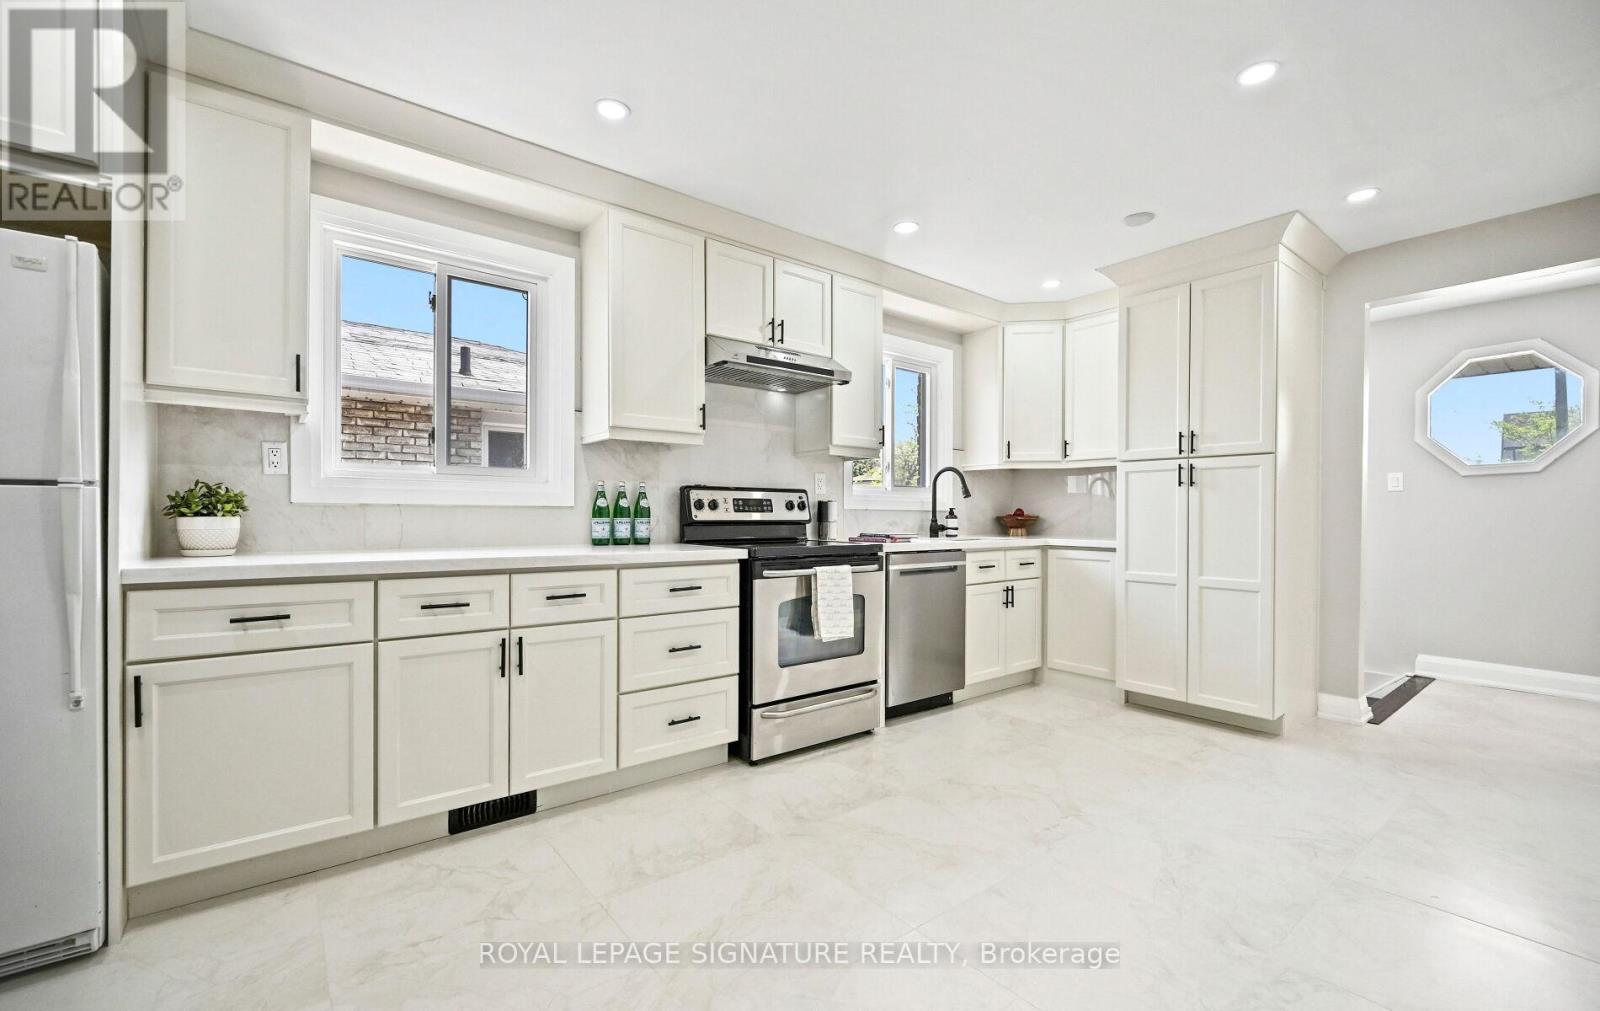
LEGAL Basement Apartment. Newly Renovated from Top to Bottom, Inside & Out. No Expense Spared. Just move in and enjoy the best of both worlds - Luxury Living and Income. (Basement income can range from $1600-$2500 depending on layout used+). New Upper and Lower Kitchens(2025/2026), Extended cabinets & Quartz Counters in Main Kitchen, New Flooring Throughout (2025/2026), Upgraded Hardwood Staircases, Upgraded Bathrooms, Freshly Painted in Neutrals, Upgraded Lighting Throughout, Upgraded Windows, All Interior Doors Replaced (2024/2025), New Fence (2024), New Driveway (2025), Enhanced Driveway/Garage Drainage System (2025), Reinforced Concrete Walkway and Patio (2023), Upgraded In/Out Sewer Service Connection (2015), Upgraded Electrical Panel and MORE++ Too many renovations to mention. Full List of Upgrades & Floorplans in attachments. Conveniently located near 410/407, Bruce Beer Park, schools, public transit and all your daily amenities. (id:60365)
26 Silver Pond Drive
Halton Hills, Ontario
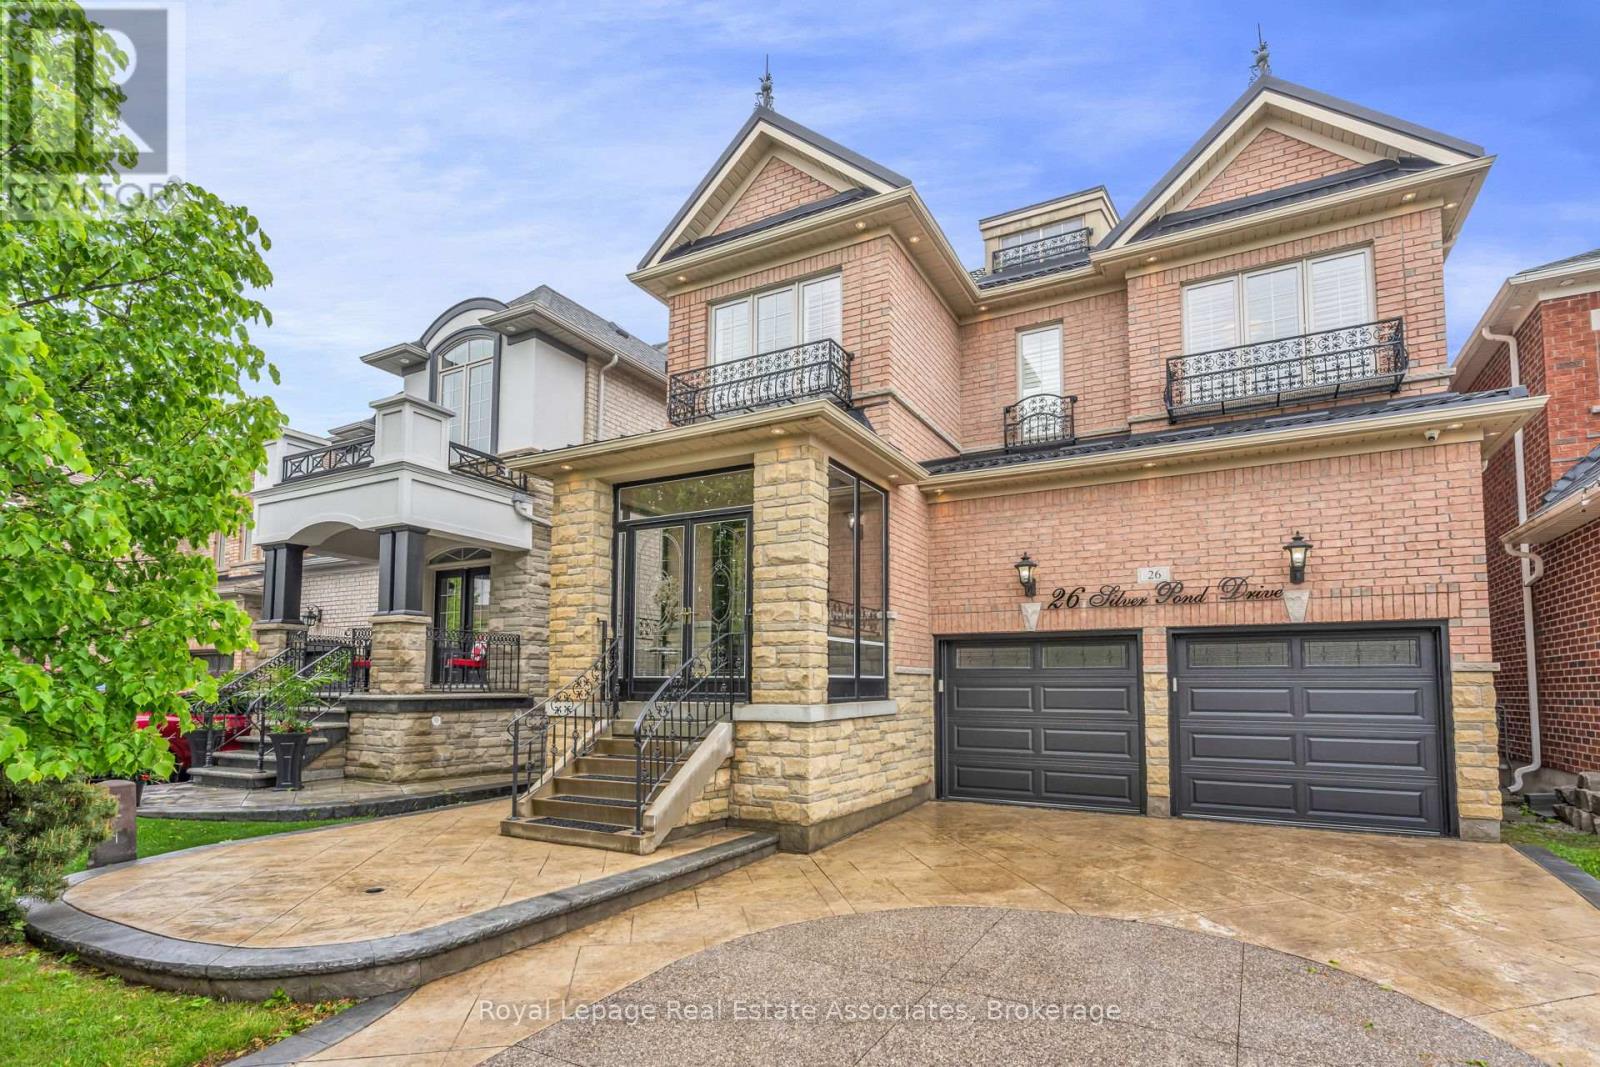
The Grass Is Greener! Backing onto peaceful green space and water, this extensively upgraded Fernbrook "Sandwell" model offers over 4,400 sq ft of finished living space, including a fully self-contained 2-bedroom walkout apartment spanning more than 1,500 sq ft. Designed for modern family living, the home features engineered hardwood flooring throughout all 3 levels, elevated ceilings, oversized windows, custom millwork, wrought iron details, and a striking circular staircase with an open-to-below design. The kitchen is built for gathering with granite countertops, stainless steel appliances, extended cabinetry, and a large centre island with seating, flowing seamlessly into the breakfast area and elevated deck overlooking the pond and greenbelt. Upstairs, the primary suite offers double door entry, a walk-in closet, and a beautifully finished ensuite with double sinks, marble countertops, a jacuzzi tub, and a separate glass shower. Outside, enjoy stamped concrete landscaping, curated outdoor spaces, and a large elevated deck designed to take full advantage of the private backyard setting. Located in a family-friendly Georgetown neighbourhood close to schools, parks, golf, shopping, community centres, and Highway 401 access. (id:60365)
494 Durie Street
Toronto, Ontario
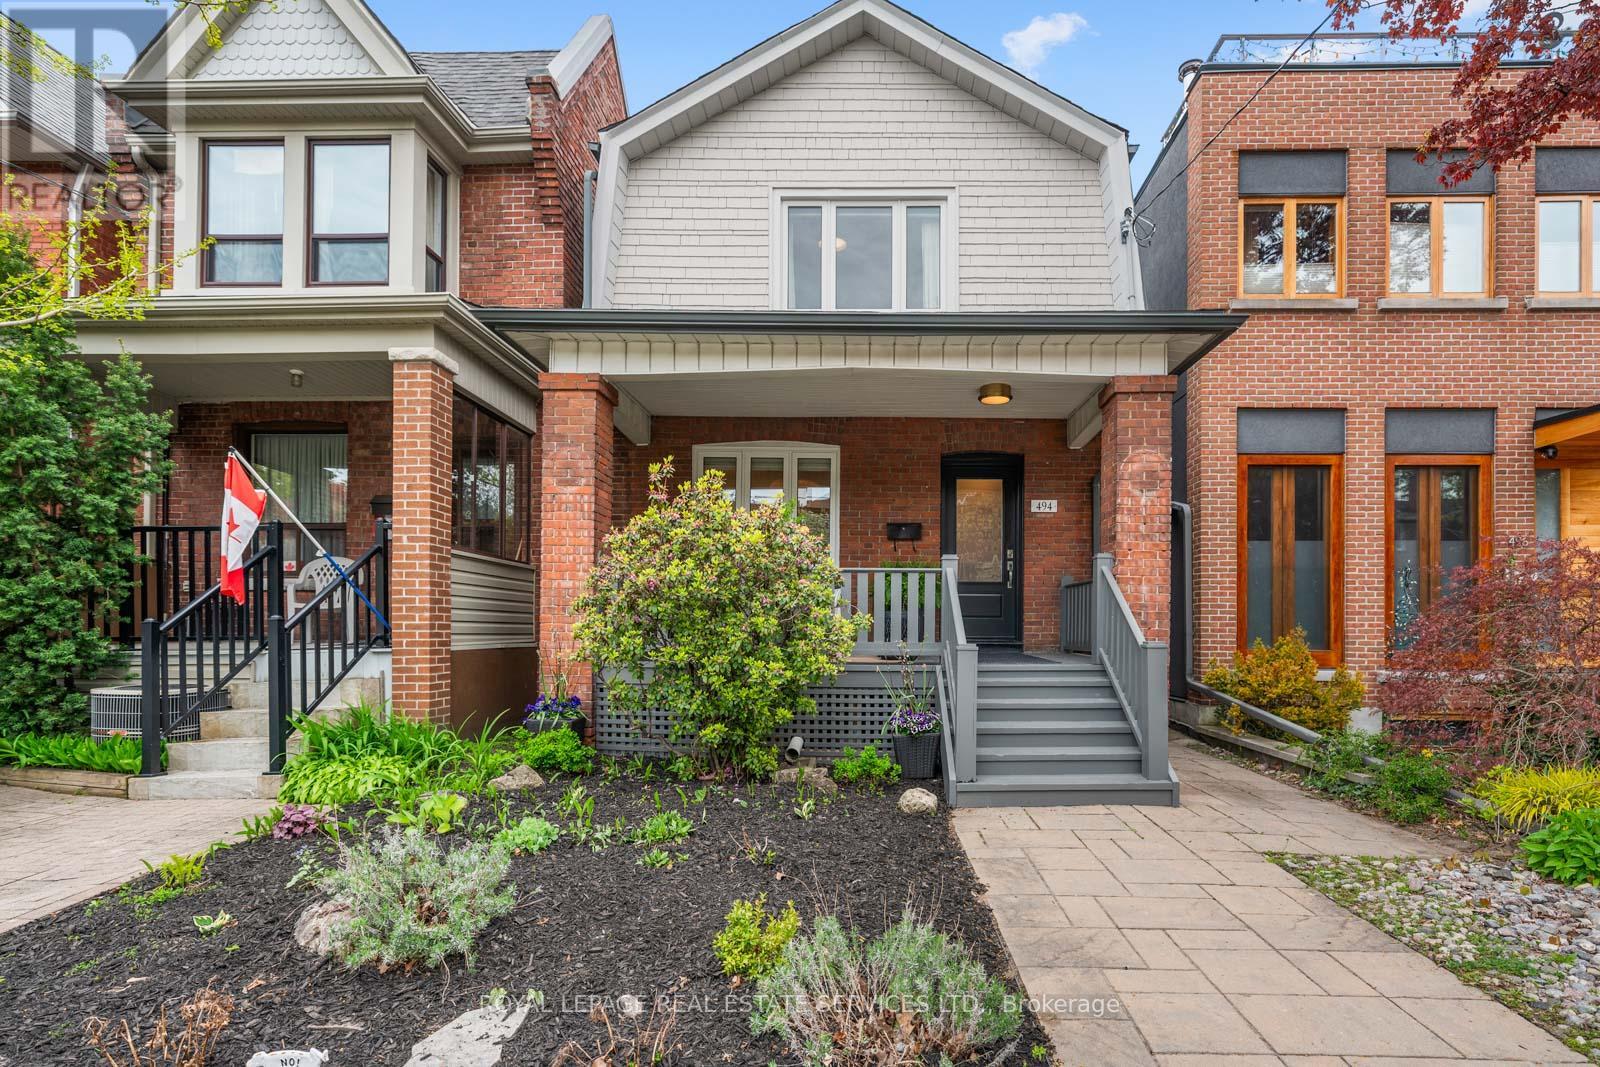
494 Durie Street, a beautifully renovated detached home in the heart of prime Bloor West Village, where modern design, thoughtful functionality, and an incredible family friendly community come together in one of Toronto's most loved west end neighbourhoods. From the moment you arrive, this home feels warm and inviting. The charming east facing wood porch is the perfect place to enjoy a quiet morning coffee, catch up with neighbours, and watch the neighbourhood come to life. Inside, the welcoming front hallway features a floor to ceiling custom storage solution designed to keep busy family life beautifully organized. The main floor offers an airy open concept layout with spacious living and dining areas that flow seamlessly for both everyday living and entertaining. At the heart of the home is a newly renovated kitchen with modern finishes, generous storage, and a breakfast bar where family and friends naturally gather. Sliding doors lead directly to a large rear deck, creating effortless indoor outdoor living through the warmer months. A striking modern staircase with glass railings leads to the bright and airy second floor. The king sized primary bedroom offers a peaceful retreat, while two additional bedrooms and a beautifully updated family bathroom provide the ideal layout for young families, guests, or work from home flexibility. The renovated lower level adds even more living space with a spacious recreation and office area, a stylish new bathroom, and a dedicated laundry room. The backyard is a private urban oasis designed for easy enjoyment, complete with low maintenance turf and plenty of space to relax, entertain, and play. At the rear, a newly renovated & drywalled garage with automatic door entry provides exceptional storage and convenient parking. The laneway behind has become its own little community hub, where kids gather to play basketball, hockey, skateboard, and ride bikes with neighbours. Runnymede Jr &Sr PS and Humberside Collegiate catchments. (id:60365)
36 Brydon Crescent
Brampton, Ontario
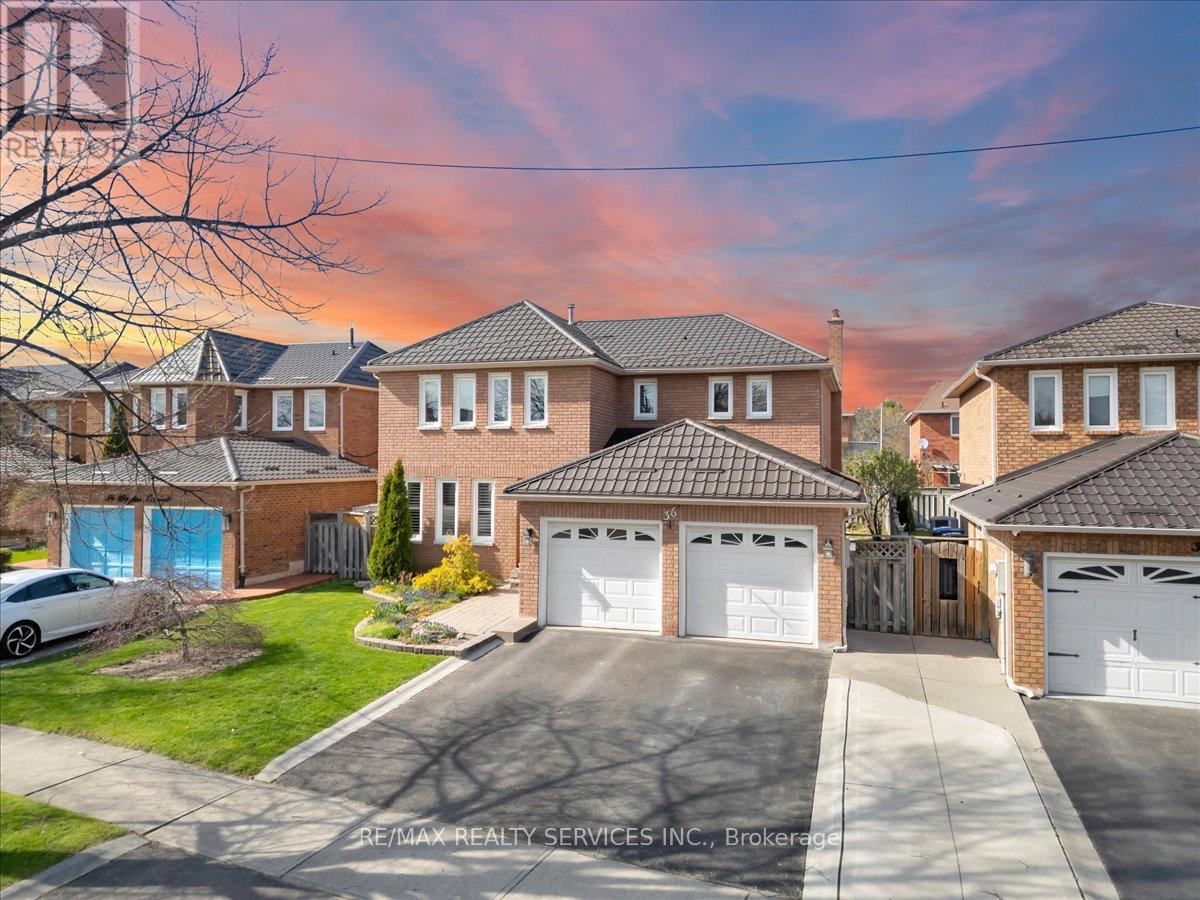
Stunning 4 + 1 bedroom, 4 bath, located in desirable " Olde Town Brampton " ! Updated custom gourmet eat-in kitchen with under cabinet lighting featuring quartz countertops, backsplash, Upgrade tiles, upgraded cupboards and custom pantry. Large primary bedroom featuring a luxury 4 - pc ensuite bath, walk - in closet and bay window. Main floor family room with gas fireplace and walk - out back yard , formal dining room & Separate Den can be used for office and main floor laundry. Nicely finished open concept basement with 5th bedroom / office, dry bar and 4 - pc bath. Metal roof and upgraded insulation. Backyard oasis, extensive landscaping with mature cedars and perennial Gardens and shrubs, Retractable awning ,Cold Cellar ample storage .Double garage and with garage entrance and updated garage doors. Walking distance to schools, parks, shopping, "Flower City Community Campus" and sports fields. Steps to David Suzuki & Triveni Mandir Absolute move in condition and shows 10 ++++ ! (id:60365)
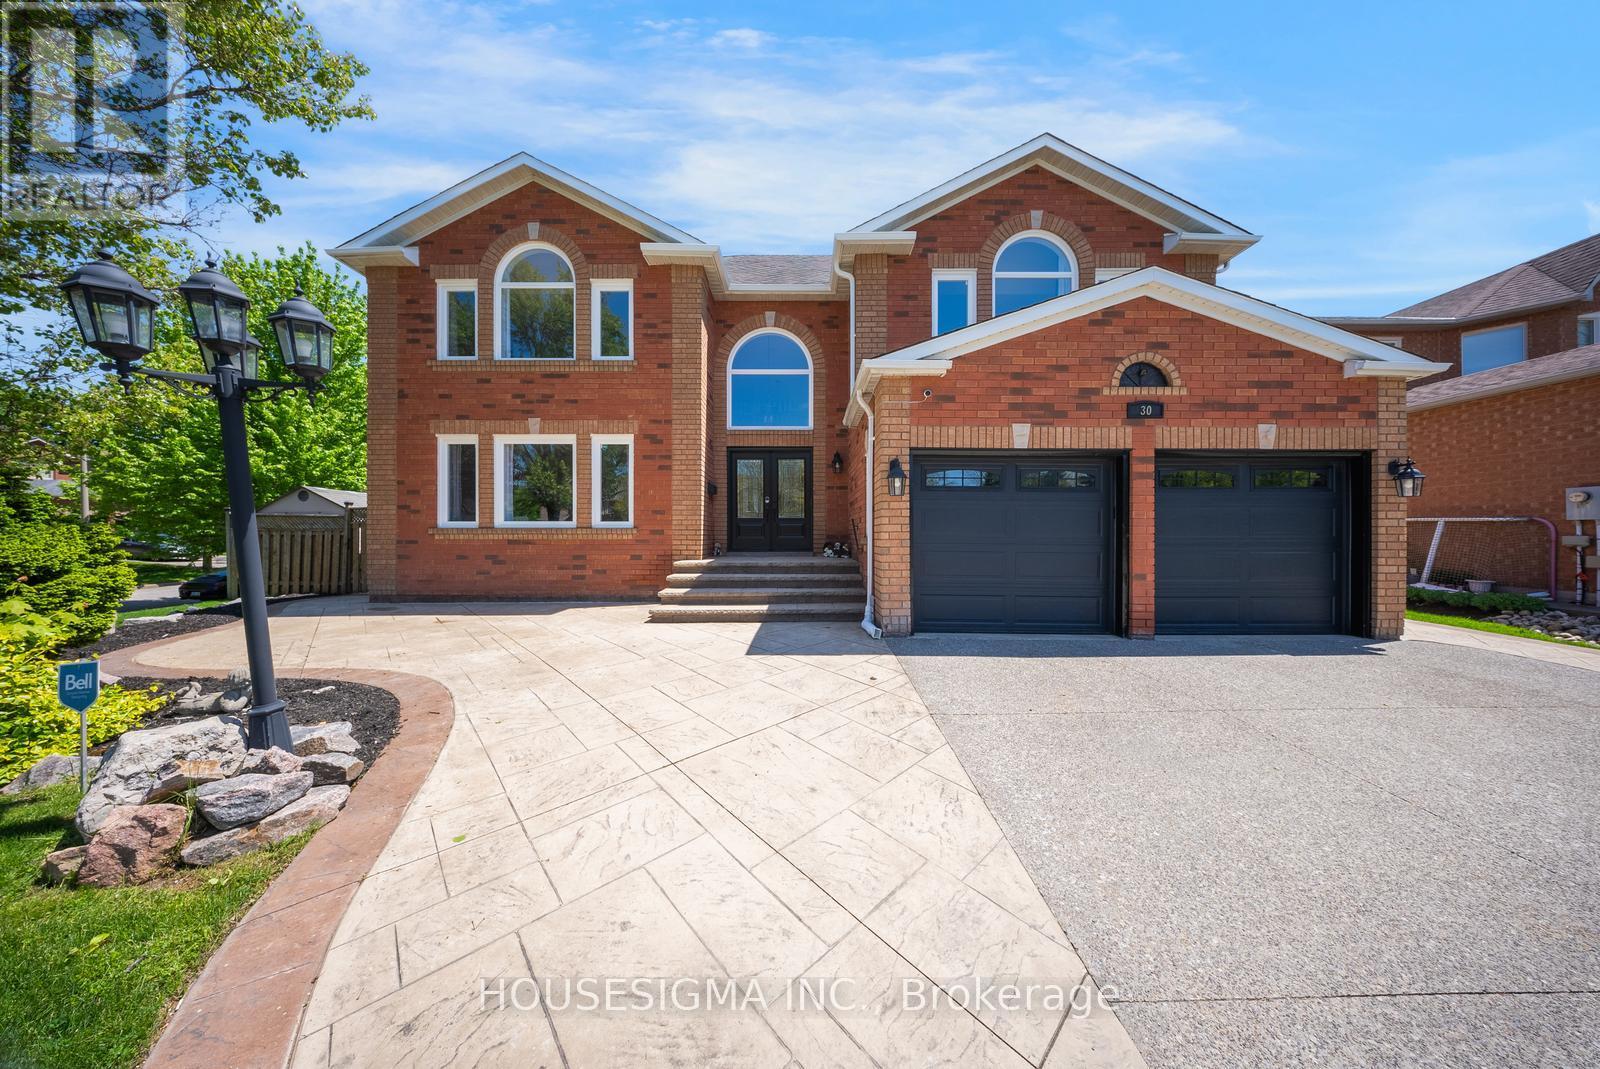
30 Gooderham Drive
Halton Hills, Ontario
Welcome to this exceptional family home with a pool, situated on a premium 69.85 x 114.83 ft lot with a beautiful parkette directly in front of the home. Offering just under 6,000 sq. ft. of total living space, this impressive 4+2 bedroom, 5 bathroom residence delivers the perfect blend of luxury, space, & functionality for large or multi-generational families.Pride of ownership is evident throughout this beautifully maintained home. The main level showcases updated flooring, spacious principal rooms, an updated kitchen featuring granite countertops, a high-end built-in appliances, abundant cabinetry, a bright eat-in area ideal for everyday family living. With a main floor office, the functional layout offers comfort & excellent space for work & entertaining.Step outside to your own private backyard retreat featuring an inground salt water pool, a Hot-Tub & 2 gazebos, creating the perfect setting for summer gatherings, outdoor dining, relaxing with family & friends.The upper level offers generously sized bedrooms, including an impressive primary suite complete with a walk-in closet & a spa-inspired ensuite designed for comfort & relaxation. Additional bedrooms provide ample space for growing families, guests.The fully finished basement adds incredible versatility & expands the living space even further, featuring a second kitchen, additional bedrooms, spacious recreation area, plenty of storage. Ideal for extended family, in-law potential, multi-generational living, or creating additional living & entertaining space.Additional highlights include parking for up to 8 vehicles, main floor laundry with a side entrance, direct garage access, an unbeatable location close to schools, parks, shopping, everyday amenities. Rarely does a home offering this combination of lot size, living space, features, family functionality become available. An outstanding opportunity to own a truly exceptional home in one of Georgetown's most desirable communities. (id:60365)

2690 Islington Avenue
Toronto, Ontario
Welcome to this charming detached bungalow nestled in one of Etobicoke's most sought-after neighbourhoods. Offering 1,783 sq ft of total living space, this move-in ready home has been thoughtfully maintained and updated throughout. The open-concept main floor is bright and inviting, featuring a modern kitchen with brand new stainless steel appliances - perfect for those who love to cook and entertain. Freshly painted throughout, the main level offers 2 bedrooms and a full bathroom, with every detail designed with comfort in mind. With a desirable south-east facing front exposure, the home is bathed in natural light throughout the day. The fully finished basement is a standout feature, offering a completely open-concept layout with 2 additional bedrooms, 2 bathrooms, and a second kitchen - ideal as an in-law suite. Newer flooring (2025) adds a fresh, polished feel to the entire lower level. Outside, enjoy a large north-west facing backyard - perfect for summer gatherings, kids, or simply unwinding after a long day. The private driveway and garage provide ample parking for the whole family. Added peace of mind comes with a roof and eavestrough replacement approximately 8 years ago complete with a lifetime warranty, and a furnace serviced under an active Enercare maintenance plan. Located in the heart of Etobicoke, you're steps from boutique shops, cafes, parks, and top-rated schools, with seamless access to the Bloor-Danforth subway, GO Transit, and Highways 401 and 427. Downtown Toronto is just minutes away.This is a rare opportunity you won't want to miss. (id:60365)
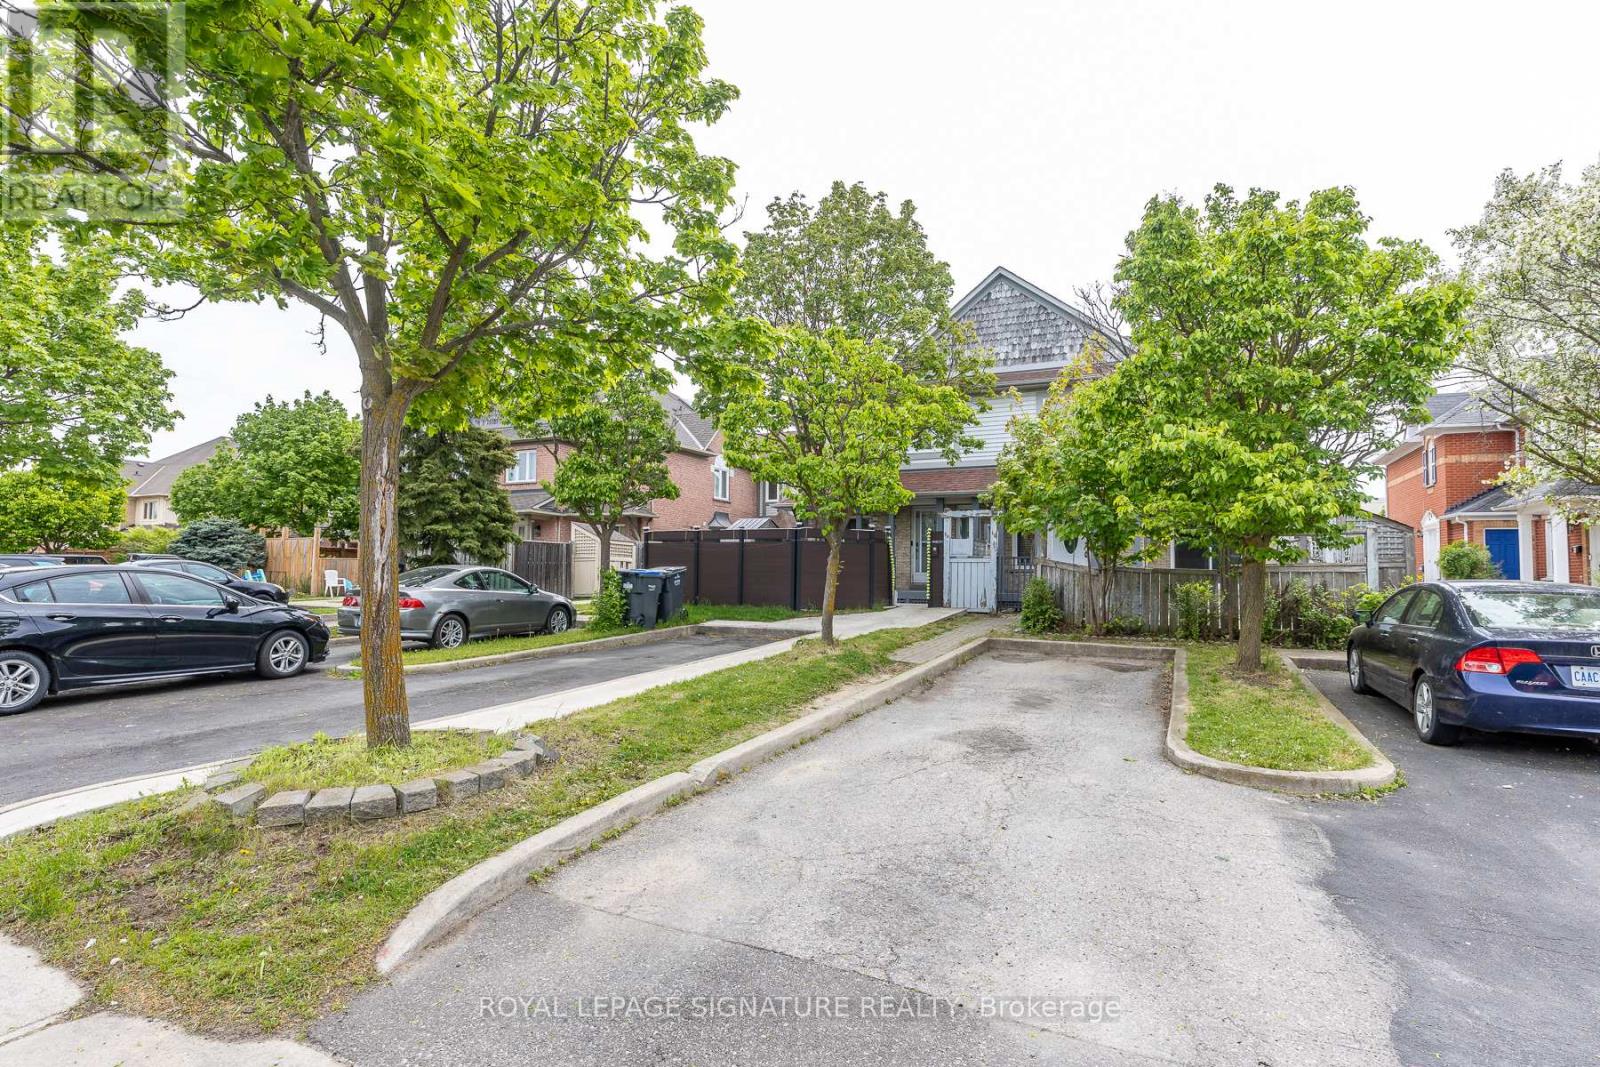
60 Blue Spruce Street
Brampton, Ontario
Fantastic Freehold Townhouse, Clean & Well Kept Spacious Home, 3Bedrooms Family Home Offers A Well Laid Out Floor Plan, Great Opportunity For First Time Buyer Or Investor!! Neatly Nestled On A Quiet Street Just Steps To Schools, Shopping & Transportation Routes. Large Master Bedroom With Walk In Closet Other Bedrooms Also Good Size With Lots Of Natural Light. Newer roof, windows and sliding patio doors(2020), CAC(2025), Furnace(2024), freshly painted, no carpet all New Laminate floors, Spot Lights. (id:60365)
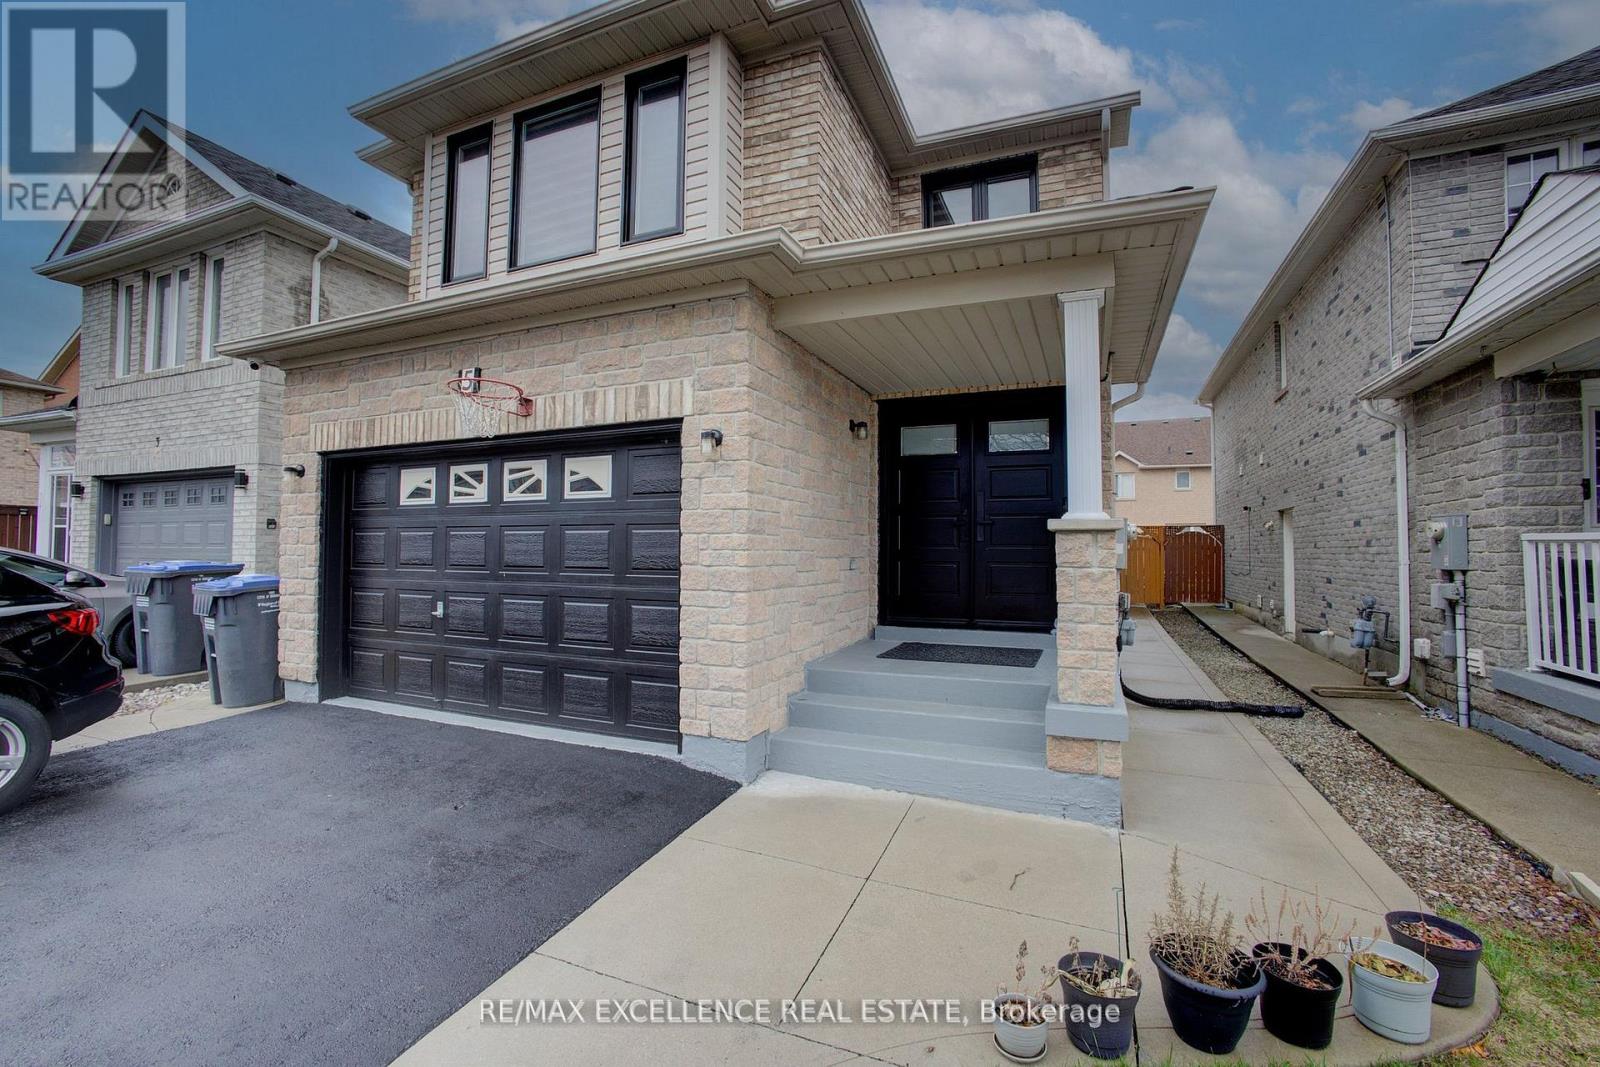
5 Wildsky Road
Brampton, Ontario
Beautifully upgraded 4-bedroom home with a 2-bedroom legal basement, located in a highly sought-after area near Hwy 407 and Mavis Rd, right on the border of Mississauga. This carpet-free home features wide hardwood flooring and elegant 2x2 ft tiles throughout the main and second floors.The home is loaded with upgrades including new triple-pane windows, fresh paint, pot lights throughout, new AC, and owned tankless water heater. Stylish California shutters and zebra blinds are installed throughout. The modern kitchen comes with granite counter top and back splash, stainless steel appliances, a gas stove, and quality finishes.The upgraded master bedroom includes a renovated ensuite bathroom. Additional highlights include a newly installed front double door, a spiral oak staircase with iron pickets, and separate switches for lights and fans in each room.The extended driveway offers parking for up to 6 cars plus 1 in the garage, with a garage door opener installed. Paved concrete backyard (no lawn care tension). Top-of-the-line video surveillance cameras installed at both the front and rear of the home are included, with no monthly monitoring fees. A perfect move-in ready home for families or investors looking for comfort, style, and income potential. Note: Bedroom Furniture edited virtually in photos. (id:60365)
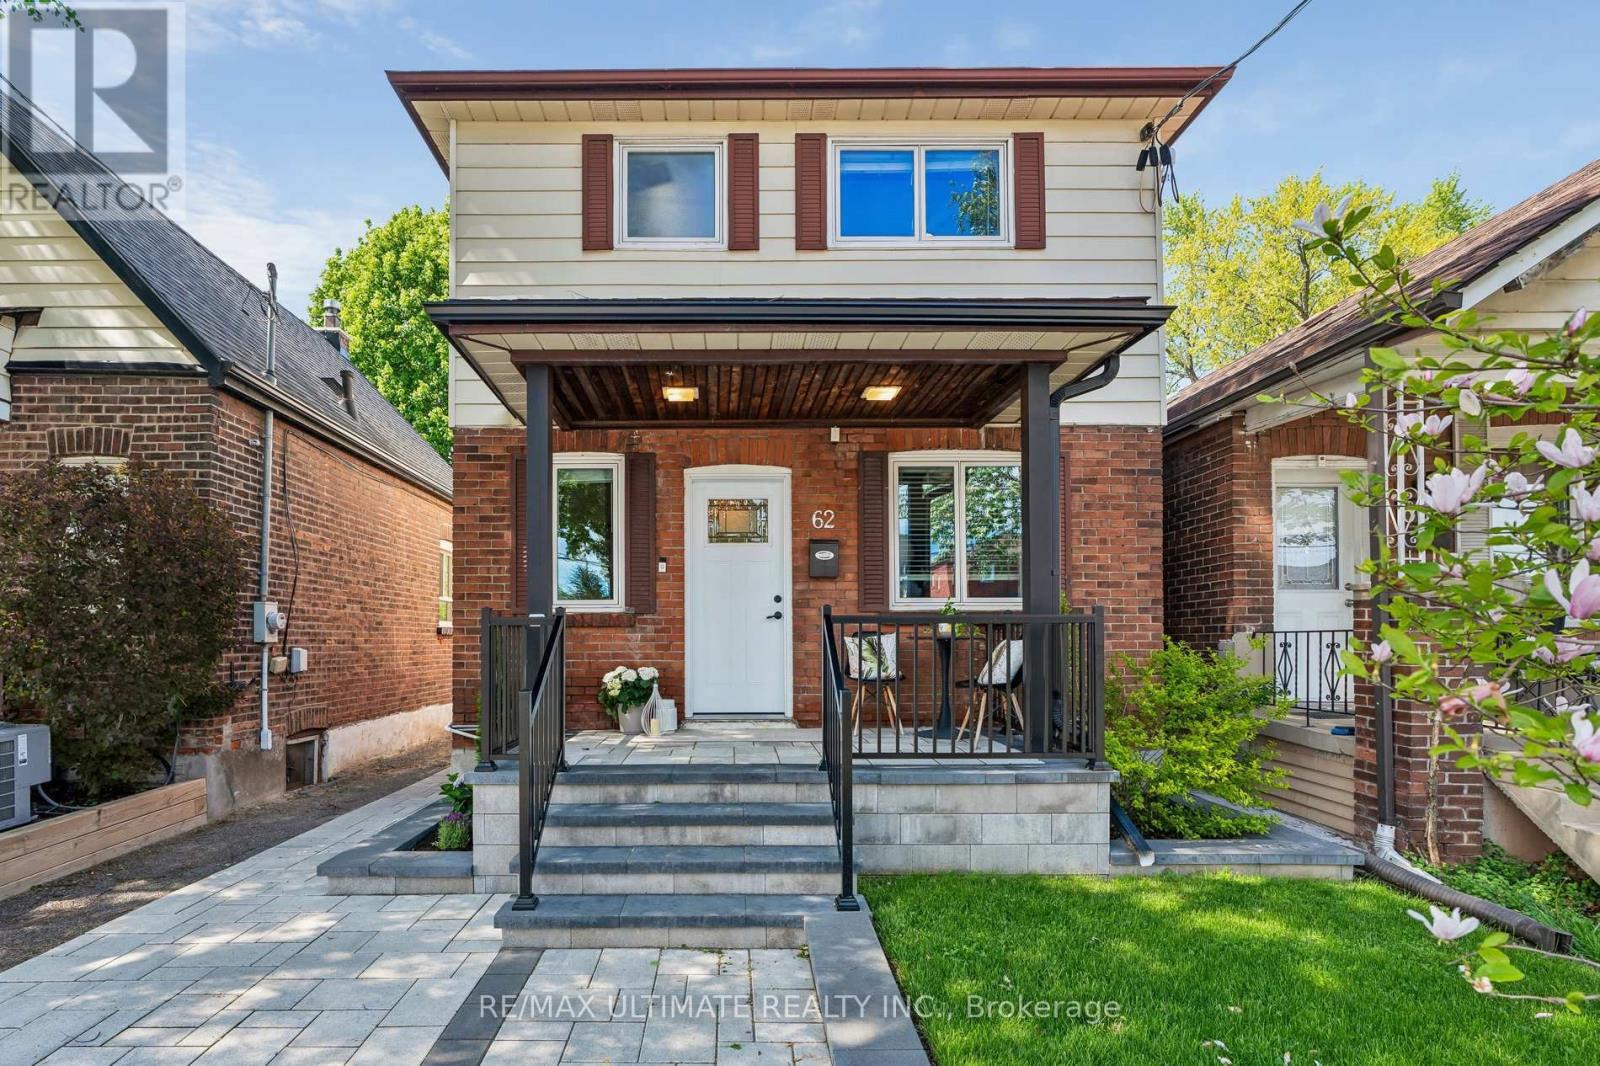
62 Lambton Avenue
Toronto, Ontario
Welcome to a meticulously designed, fully detached home in the heart of Mount Dennis; one of Toronto's most dynamic and emerging west-end neighbourhood. Completely turnkey and optimized for everyday comfort, this property blends high-end functionality with a layout built for modern living. Extensive renovations done between 2022-2024, the light-filled main floor offers an effortless open-concept flow. Step through the highly practical, custom-built mudroom (2022) into the true heart of the home: a showpiece chef's kitchen (2022). Boasting an oversized island with hidden storage, breakfast bar, striking quartz countertops, and upgraded cabinetry, it connects seamlessly to the surrounding living spaces. Toward the rear, an oversized family room provides a relaxed setting with direct walk-out access to the backyard, perfect for both daily family life and entertaining. The home also features 3 great sized bedrooms on the second floor and a beautifully renovated lower-level with full bathroom (2022). Magic Windows throughout with built-in screens and a SpacePak High-Efficiency air handler for premium climate control. Curb appeal is maximized with a freshly upgraded driveway, legal front parking pad ($374.18/year), front stairs, and beautiful patio stones, all completed in 2024. Out back, enjoy a quiet, private yard framed by beautiful gardens-your personal oasis for seasonal lounging. Leave the car at home! Commuting is a dream with just an 8-minute walk to the Mount Dennis UP Express and GO Station, connecting you to both Union Station and Pearson International Airport in 25 minutes. Nature lovers will adore being steps from the lush green spaces of Eglinton Flats, Gladhurst Park, and the extensive Humber River trail system. With local schools, recreation centres, and the vibrant retail and dining scene of St. Clair Avenue West; this home delivers the ultimate urban lifestyle! (id:60365)
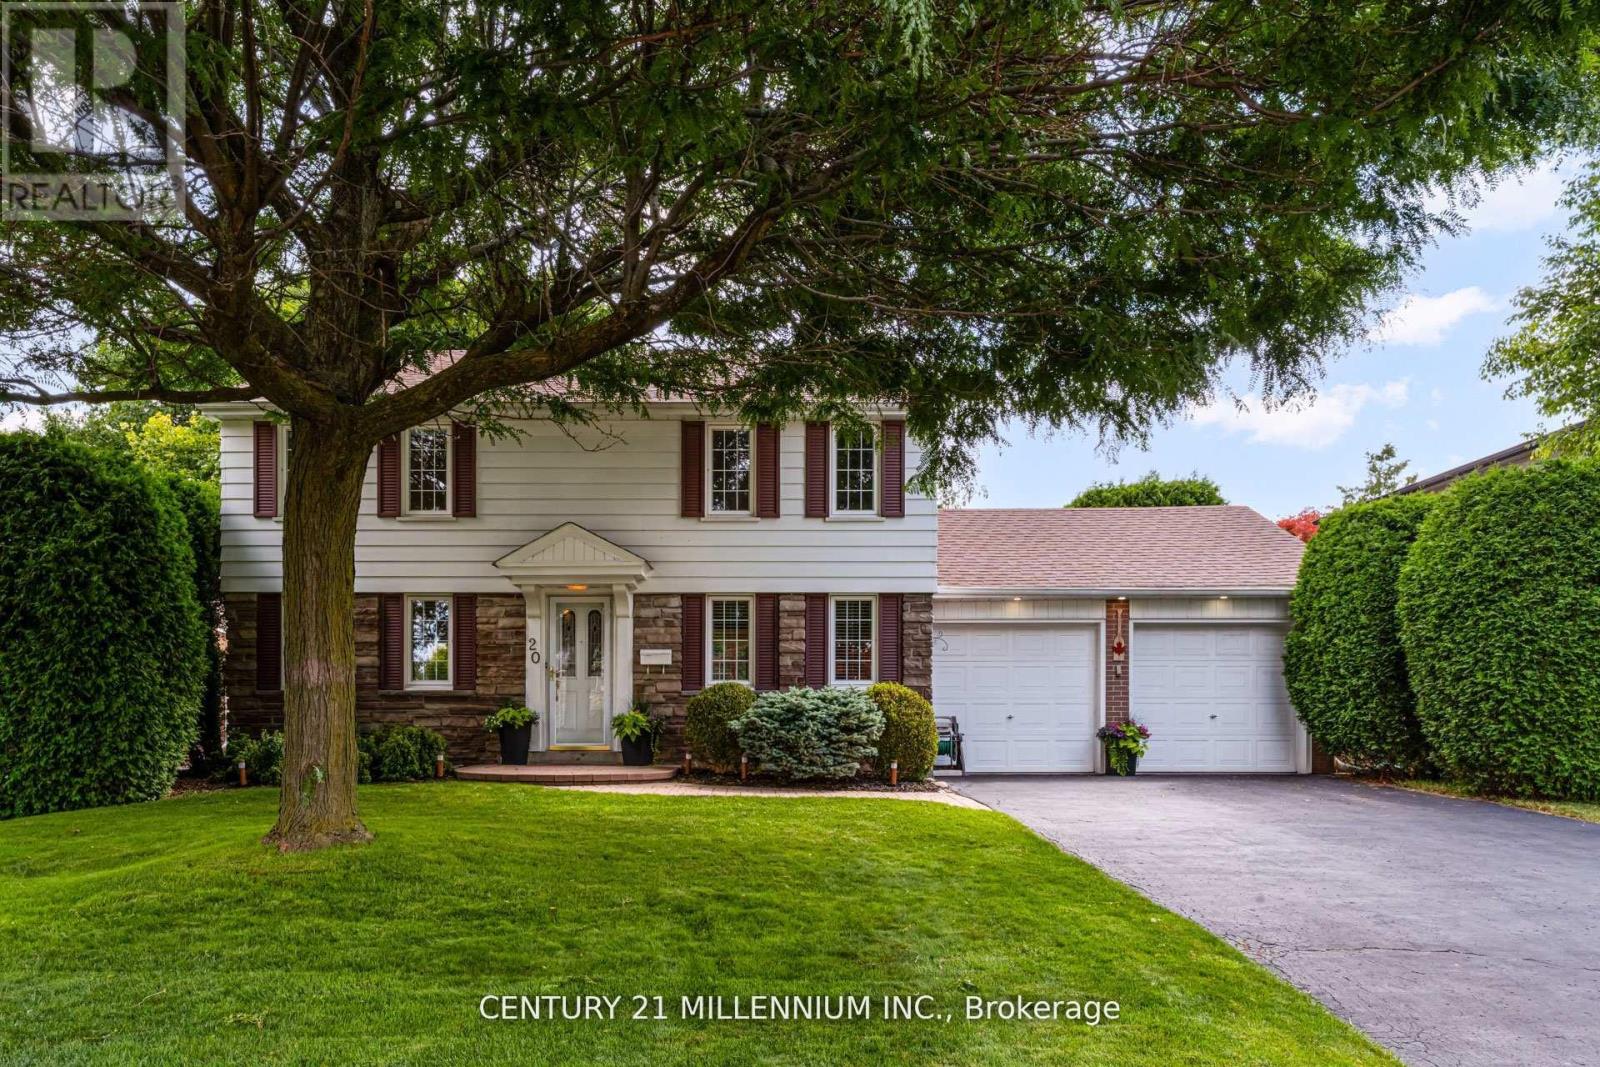
20 Alderway Avenue
Brampton, Ontario
Gorgeous curb appeal in this fully detached two-storey home in much sought after Ridgehill Manor---Brampton's Best Kept Secret--mature, executive, established neighbourhood adjacent to 34 acres of Conservation/Park with Fletcher's Creek running through it. Featuring a completely private backyard with extra tall hedging truly makes this the perfect property! Beautiful main level floor plan featuring a centre hall plan with large living and dining room open concept design with upgraded dark tone hardwood flooring, crown molding, extra large picture window overlooking backyard. Cozy main floor family room/den with upgraded hardwood flooring and bright windows. Updated eat-in kitchen with ample white cabinetry, dark contrasting counters, double sinks/window view to yard, mirrored backsplash, deep pot drawers, large picture window in eat-in breakfast area/remote controlled California shutters, cook top, built-in oven, dishwasher/washer, gas dryer, walk-out to side yard. Four spacious bedrooms, semi-ensuite bathroom. Huge recreation room with dry bar & upgraded broadloom, huge laundry room/storage. Central air, high efficiency gas furnace, electric garage door openers, true double car garage (two doors), garden service door, double width driveway accommodating up to 4 cars. Walking to Downtown, public transit, primary/secondary schools. Shows beautiful! (id:60365)
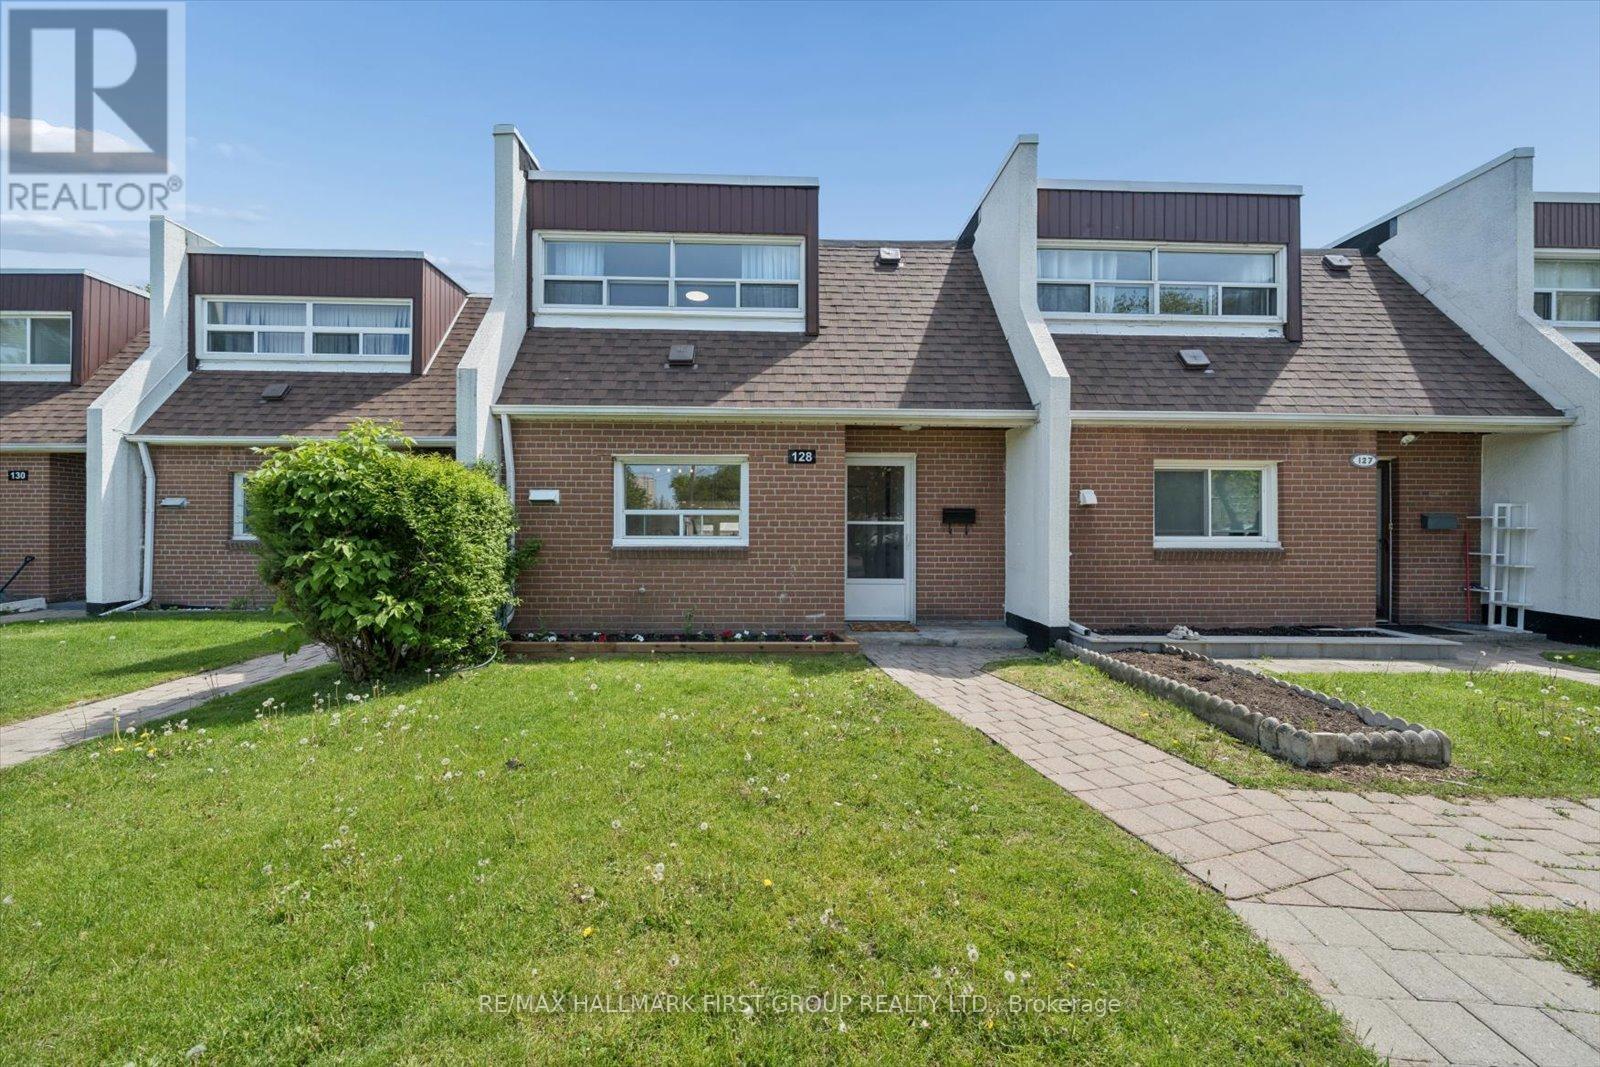
128 - 30 Venetian Crescent
Toronto, Ontario
Perfect For First-Time Buyers, Investors, Or Growing Families! This Move-In Ready Condo Townhouse Has Been Extensively Updated With A Brand New Kitchen (2026), Fresh Paint Throughout (2026), New Baseboard Heaters (2026), And Roof (2026). Enjoy Heated Underground Parking And Excellent Transit Access With TTC Bus Stops Nearby Plus Steps To The Finch West LRT, Making Commuting Across The GTA Simple And Convenient. Minutes To Jane Finch Mall, Yorkdale Shopping Centre, Grocery Stores, Restaurants, Community Centres, York University, Hwy 400 & 401, And More.Featuring A Bright And Spacious Living Room With New Vinyl Flooring And Walk-Out To A Private Fully Fenced Backyard, This Home Offers A Functional Layout With 3 Generous Bedrooms And A Rare Main Floor Powder Room - A Feature Not Often Found In Townhomes! A Fantastic Opportunity For Buyers Looking For Space, Convenience, And Value! (id:60365)
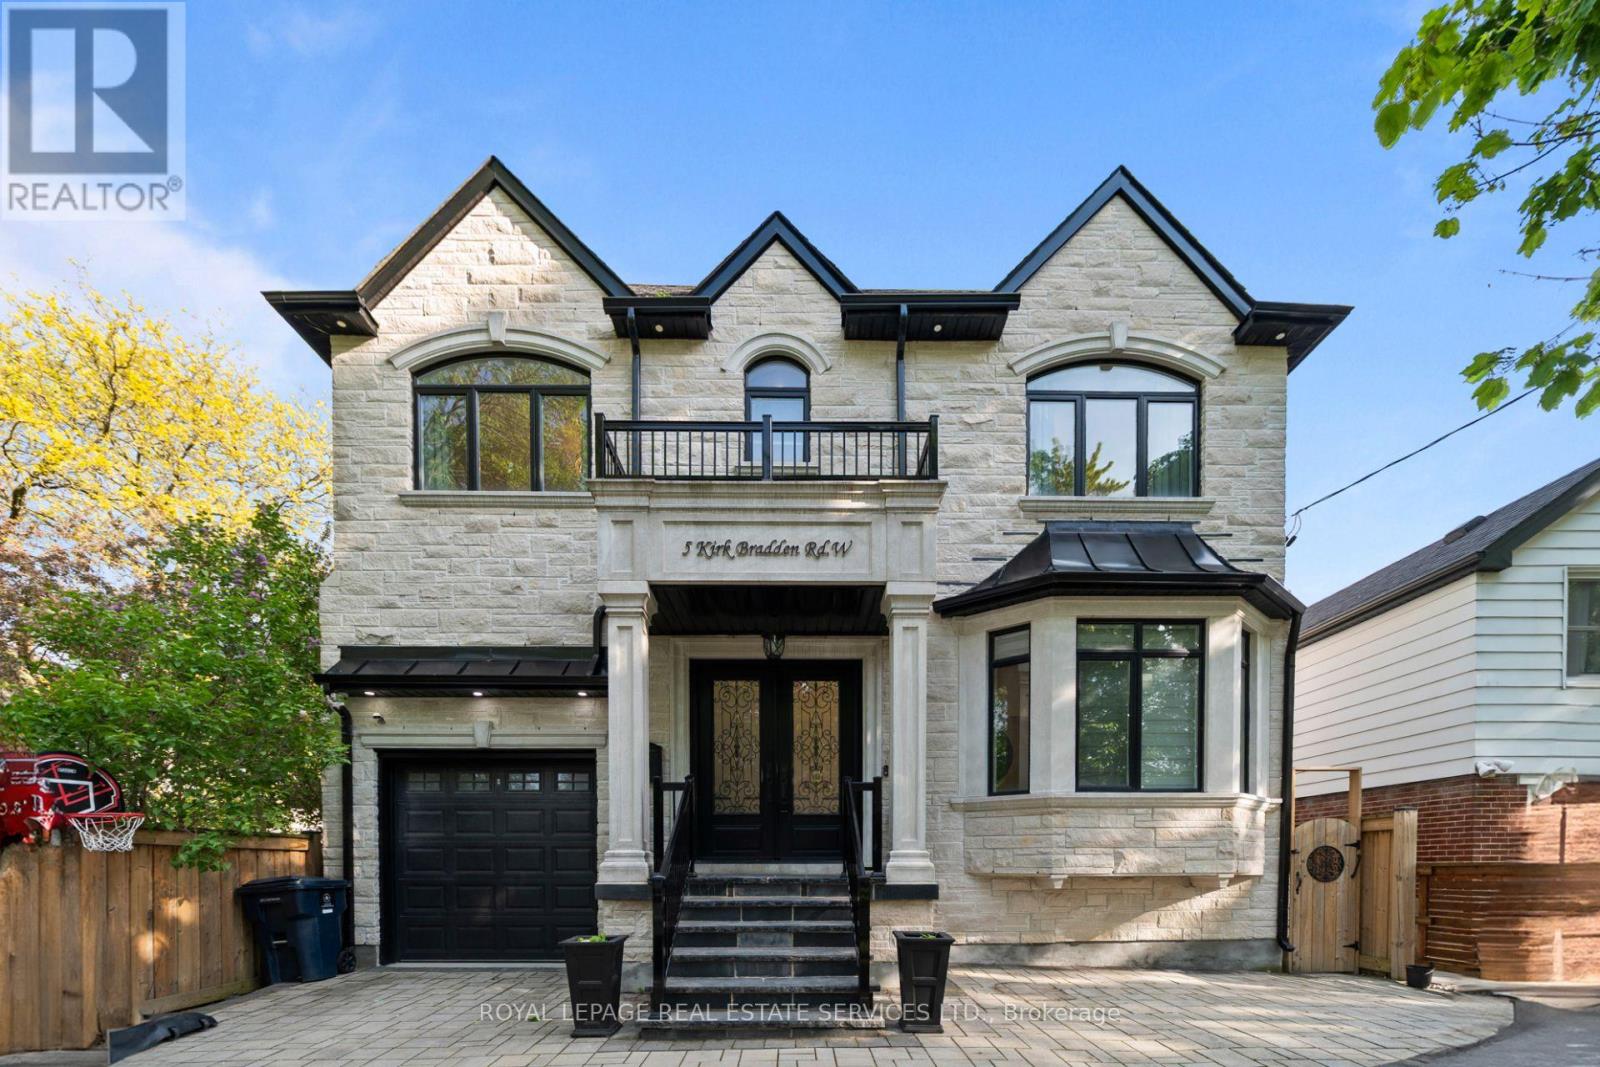
5 Kirk Bradden Road W
Toronto, Ontario
Nestled in the heart of highly coveted Sunnylea, this exceptional 2-storey family home checks every box and then some. Thoughtfully designed with both everyday living and upscale entertaining in mind, this stunning residence offers the perfect blend of timeless elegance, modern comfort, and functional family living. Step inside to a welcoming foyer flanked by a private home office and elegant formal living and dining spaces. The rear of the home opens into a spectacular open concept kitchen and family room bathed in natural light. The chef-inspired kitchen is truly the heart of the home, featuring top-of-the-line appliances, Quartz countertops, an oversized centre island, and seamless walk-out access to the deck and backyard. Upstairs, you'll find 4 generously sized bedrooms including a luxurious primary retreat complete with his & hers walk-in closets and a gorgeous spa-like 5pc ensuite. The 2nd bedroom enjoys its own private 3pc ensuite, while the 3rd and 4th bedrooms share a stylish 5pc semi-ensuite. Convenient upper-level laundry adds everyday ease. The thoughtfully designed mudroom offers direct garage access and a walk-out to the yard - the perfect family-friendly touch. Downstairs, the fully finished lower level delivers the ultimate entertaining zone with a sprawling rec room, impressive dry bar, separate gym, 5th bedroom, 3pc bath and abundant storage space. Skylights, coffered and vaulted ceilings, designer finishes, and incredible natural light elevate every inch of this move in ready home. Located in one of Toronto's most sought-after family neighbourhoods, just steps to top-rated schools, parks, and the shops, cafes, and restaurants of Bloor Street West. A rare opportunity to own a turnkey family home in prime Sunnylea. (id:60365)

© 2026 Proptech Realty Inc., Brokerage.