
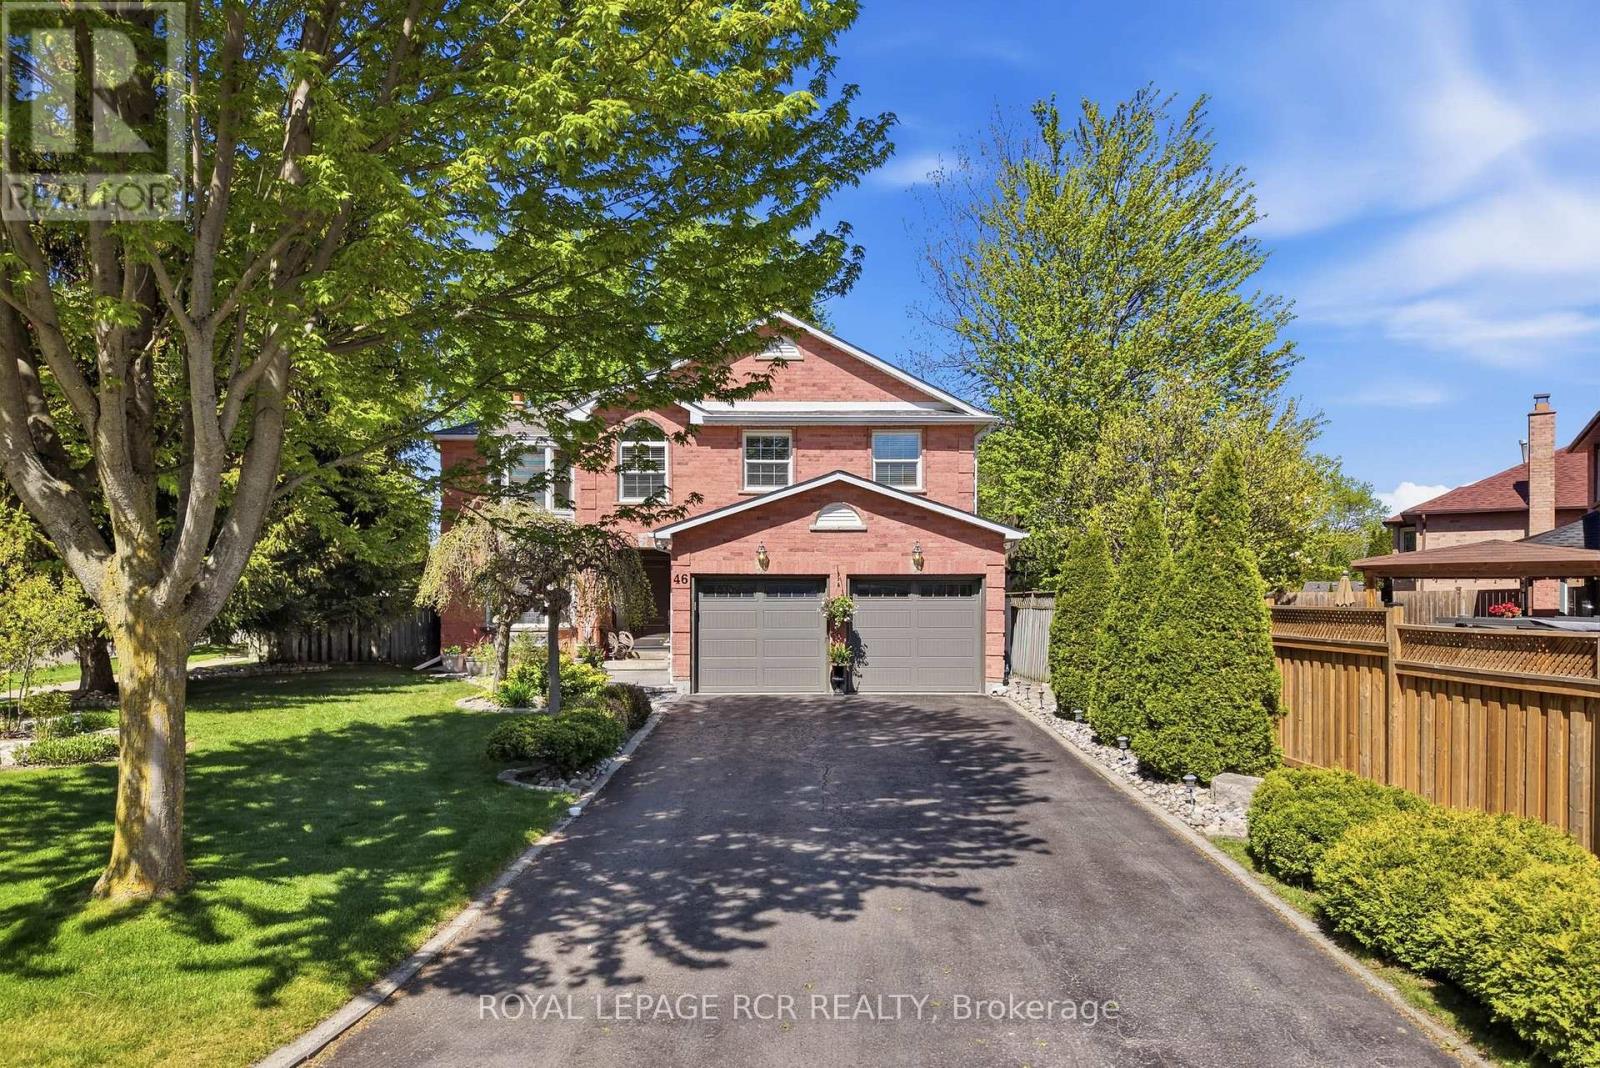
46 Tannery Creek Crescent
Aurora, Ontario
Set in sought-after Aurora Highlands, 46 Tannery Creek Crescent offers the space, layout, and backyard setting that today's families are searching for. This 5-bedroom, 3-bathroom home is designed for both relaxed family living and effortless entertaining, with bright open concept principal spaces and a large kitchen with plenty of room for gathering in the space everyone naturally ends up in. A partially finished basement adds additional flexible living space with room to customize further to suit your family's needs. The fully fenced backyard is a private extension of the home, complete with a pergola and swim spa for relaxing, enjoying the your backyard year round. Explore the lush walking/biking trails, located within walking distance to both Aurora High School and Elizabeth Hader Park, this home combines family-friendly living with a highly desirable neighbourhood setting. Come have a look at what may be your family's next chapter! (id:60365)
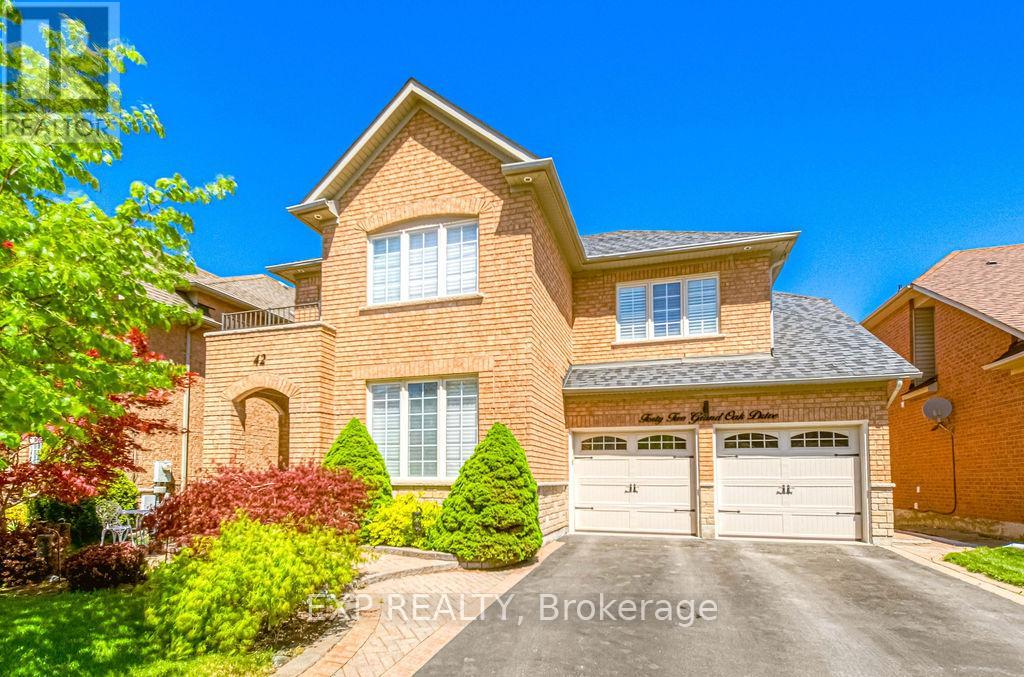
42 Grand Oak Drive
Richmond Hill, Ontario
Prestige Meets Nature-Inspired Living In The Heart Of Oak Ridges! Welcome To 42 Grand Oak Drive, A Rarely Offered Family Home Nestled Within One Of Richmond Hill's Most Nature-Connected & Established Communities, Surrounded By Mature Tree-Lined Streets, Scenic Trails, Parks, Protected Green Space & Convenient Access To Yonge St, Bathurst St, Schools, Restaurants & Everyday Amenities. Lovingly Maintained By The Same Original Owners For Over 20 Years, This Beautifully Cared-For Home Offers Over 3,000 SqFt Of Finished Living Space Designed For Real Family Living. Step Into A Bright Open-To-Above Foyer Filled With Natural Sunlight Thanks To The Home's Desirable South Exposure, Creating An Immediate Sense Of Warmth & Comfort. The Functional Layout Features 4 Spacious Bedrooms & 4 Bathrooms, Including A Practical Dual-Access Upper Bathroom Design Ideal For Growing Families, Guests, Or Multi-Generational Living Arrangements. The Professionally Finished Basement Offers Excellent Flexibility With A Large Recreation Area, Home Office & Full Bathroom, Creating Incredible In-Law Suite Potential In Today's Multi-Generational Living Environment. Over The Years, The Owners Have Continuously Invested Into The Home With Meaningful Long-Term Upgrades Including A Fully Remodeled Kitchen With Granite Countertops & Mosaic Backsplash, Smooth Ceilings, Hardwood Flooring Throughout, Iron Pickets Staircase, Fresh Painting, Professionally Finished Basement, Newer Roof, A/C, Garage Door, Sealed Driveway, Landscaping, Fencing & More. This Is Not Just A Renovated House - It's A True Long-Term Family Home Where Pride Of Ownership Is Felt Throughout. Homes Like This Are Becoming Increasingly Difficult To Find In Today's Market. Welcome Home. (id:60365)
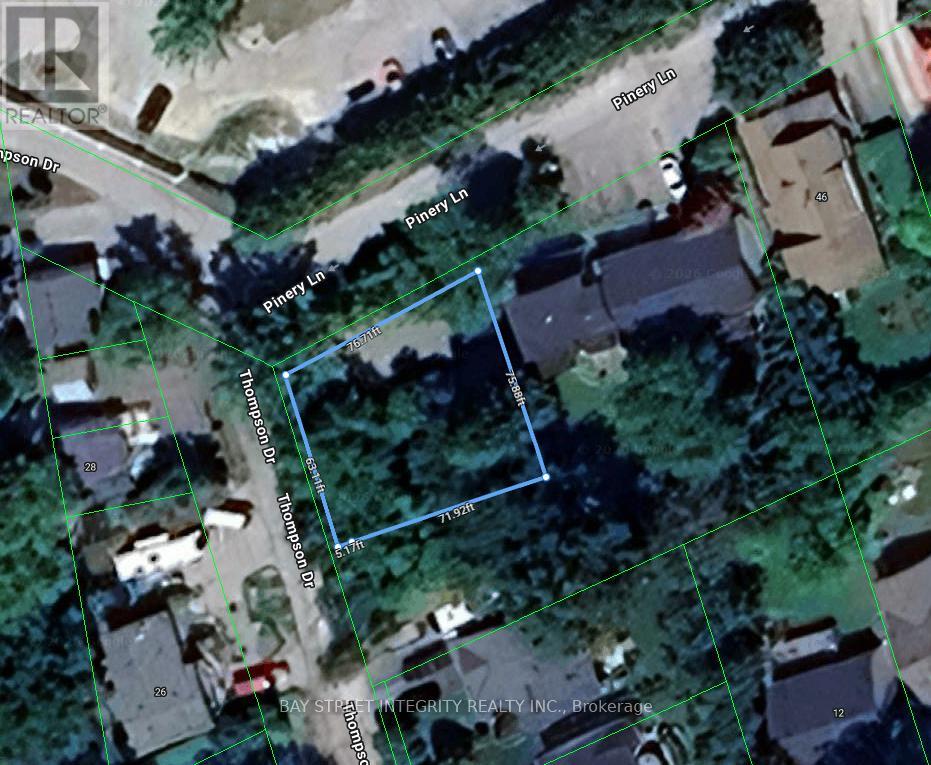
52 Pinery Lane
Georgina, Ontario
Rare opportunity in the heart of Jackson's Point. This newly severed corner lot, located at the intersection of Pinery Ln and Thompson Dr and abutting 50 Pinery Lane to the west, presents an exceptional opportunity to build your custom dream home.Enjoy a prime location just a short 5-minute walk to Beach Waterfront Park, offering a relaxed lakeside lifestyle with convenient access to local amenities.Zoned R1. Municipal water and sewer connection fees and parkland dedication fees have been paid, and service connections have been installed at the lot frontage. Survey, Final Consent Letter, Certificate of Official, and other supporting documentation are available upon request.Vendor Take-Back (VTB) financing may be available to qualified buyers, with loan-to-value (LTV) up to 65%, interest rates starting from 5.99% per annum, and a term of up to 2 years. Any VTB financing is subject to Seller's sole discretion, credit review, approval, and final negotiated terms. (id:60365)
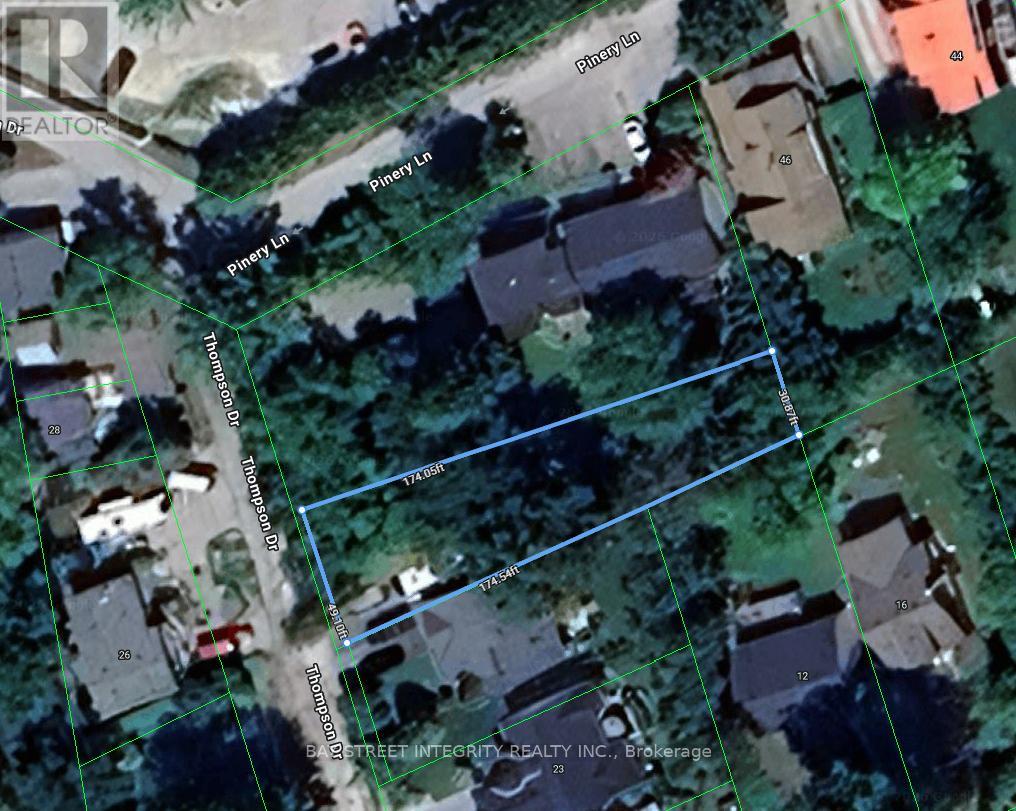
27 Thompson Drive
Georgina, Ontario
Rare opportunity in the heart of Jackson's Point. This newly severed lot fronts onto Thompson Dr and is ideally located near the intersection of Pinery Ln and Thompson Dr, abutting 50 Pinery Lane. An excellent opportunity to build your custom dream home in a desirable lakeside community.Enjoy a prime location just a short 5-minute walk to Beach Waterfront Park, offering a relaxed lakeside lifestyle with convenient access to local amenities.Zoned R1. Municipal water and sewer connection fees and parkland dedication fees have been paid, and service connections have been installed at the lot frontage. Survey, Final Consent Letter, Certificate of Official, and other supporting documentation are available upon request.Vendor Take-Back (VTB) financing may be available to qualified buyers, with loan-to-value (LTV) up to 65%, interest rates starting from 5.99% per annum, and a term of up to 2 years. Any VTB financing is subject to Seller's sole discretion, credit review, approval, and final negotiated terms. (id:60365)
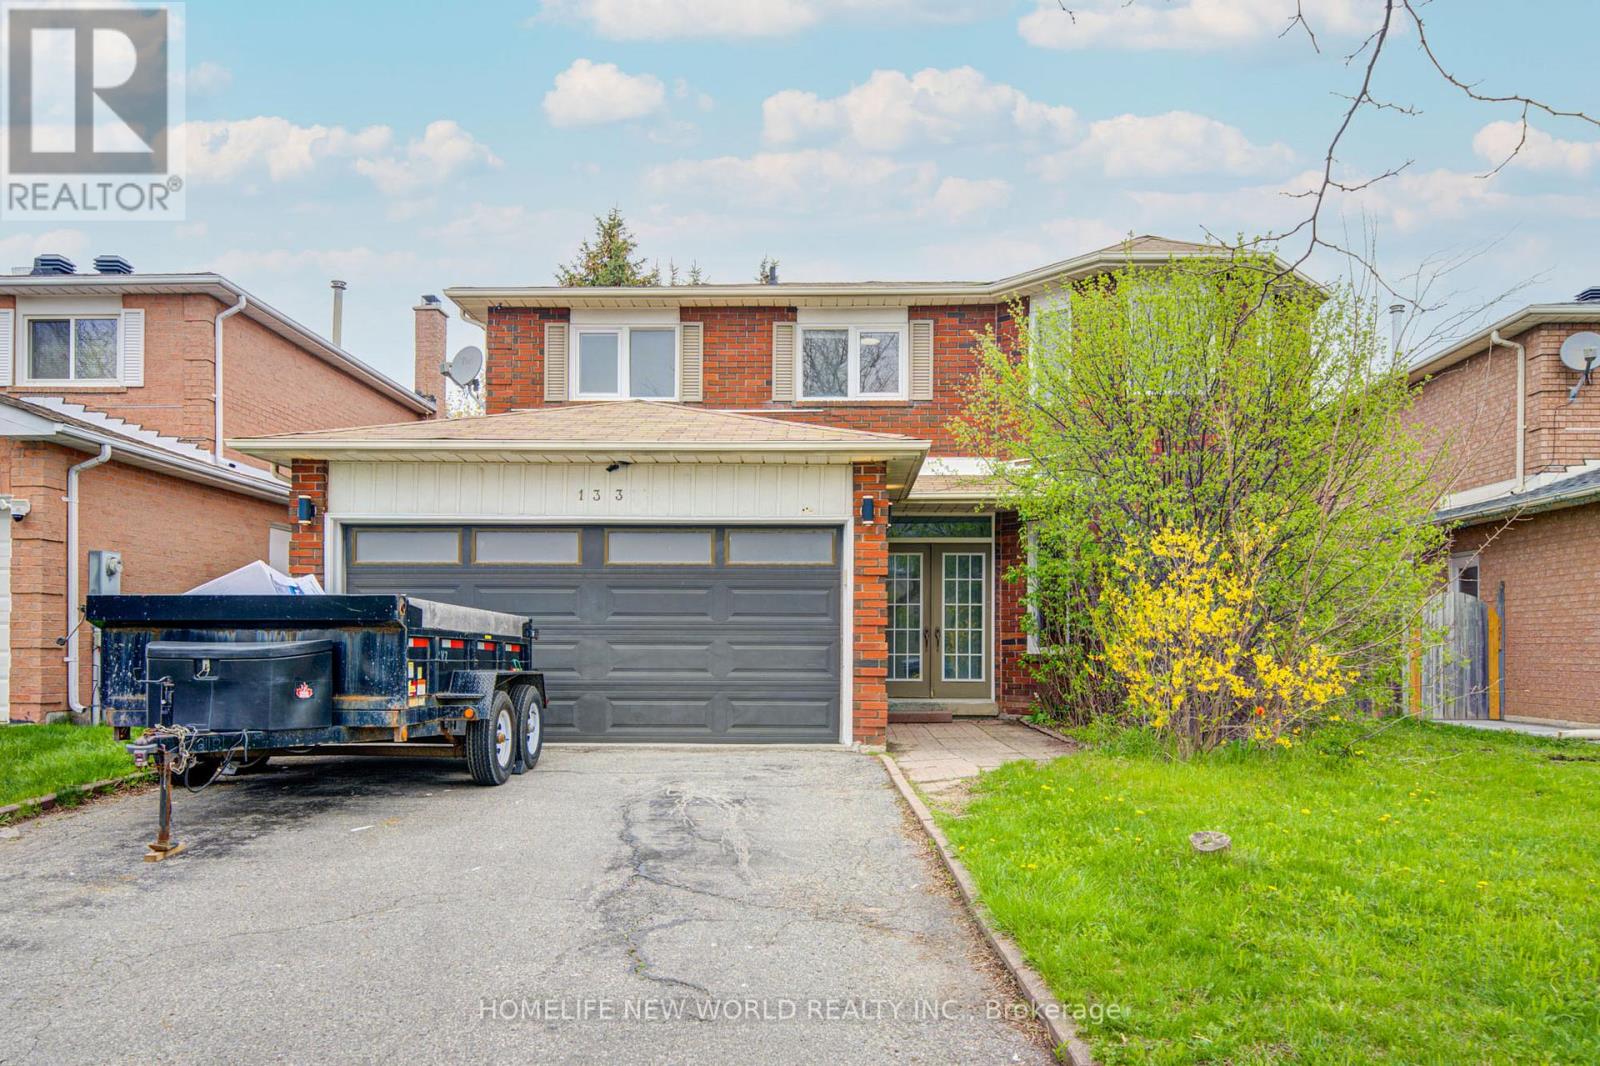
1st & 2nd Floor - 133 Stather Crescent
Markham, Ontario
Basement Not Included. Move-In Ready Well Maintained Family Room In Desired Neighborhood. 2 of the 4 Bedrooms W/ Ensuite Bathrooms. Tile Floor In Kitchen, S.S Appliances. Walking Distance To School, Park, Bus Stop.Some images have been virtually staged for illustration purposes only. The property is offered for lease unfurnished, and furniture/decor shown in the photos is not included. (id:60365)
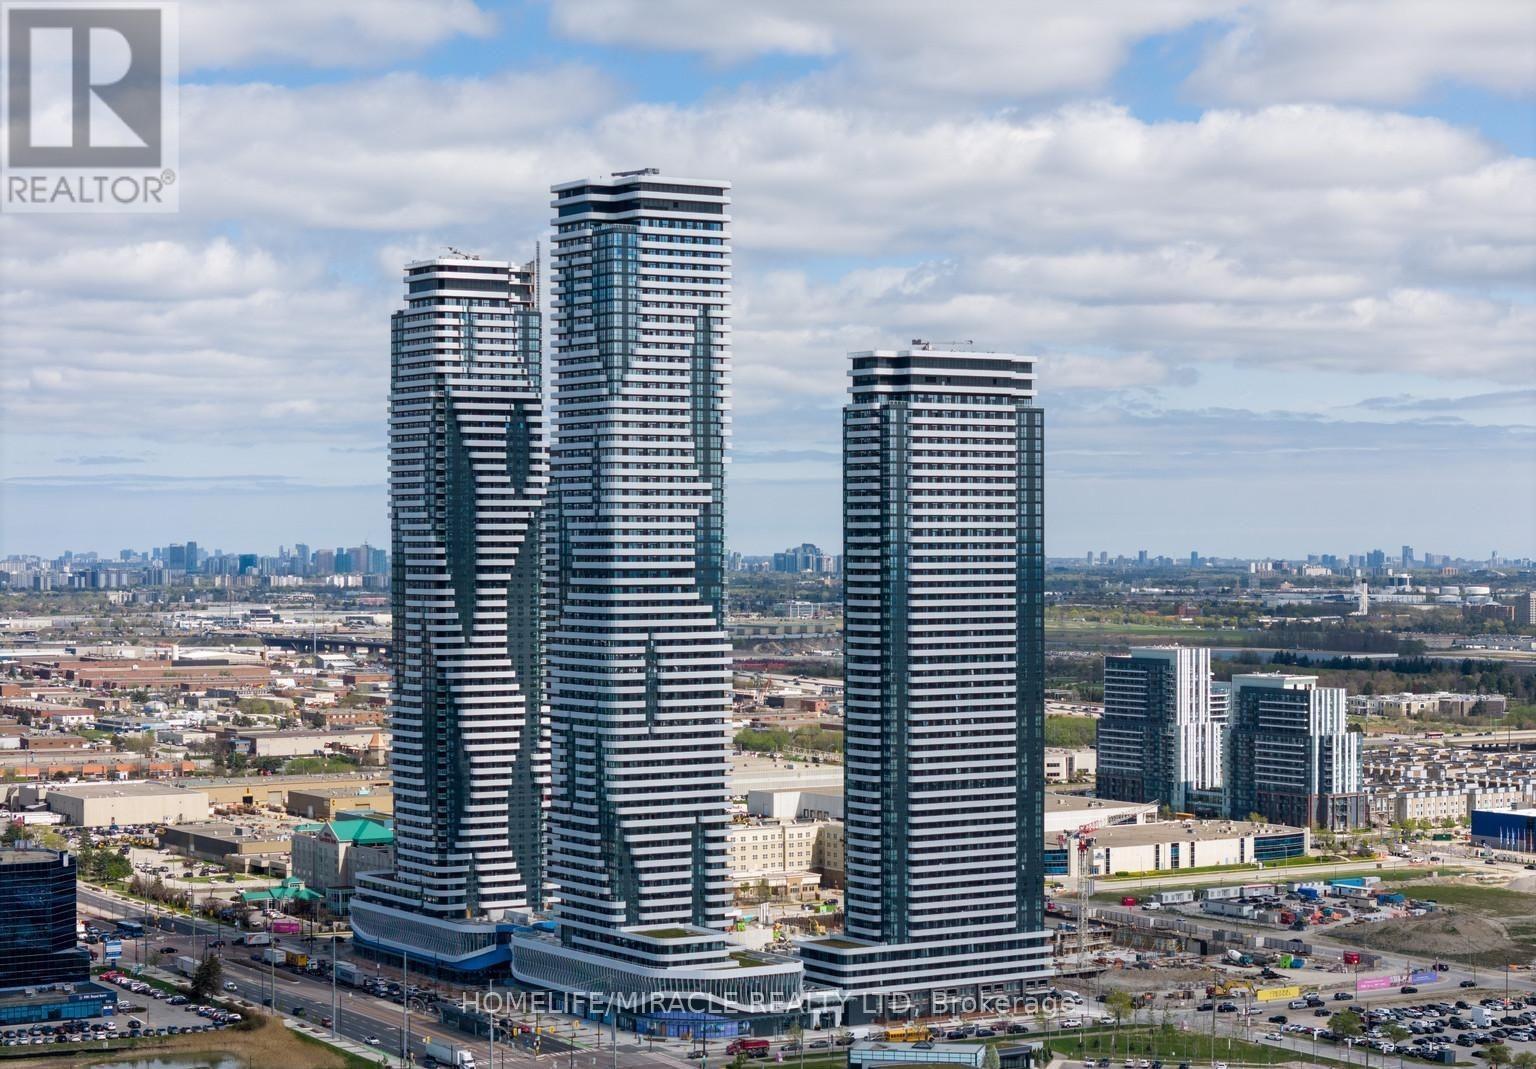
1811 - 225 Commerce Street
Vaughan, Ontario
Modern 1 bedroom 1 bathroom Condo in Prime Vaughan Location. 10ft ceiling. Kitchen Fully equipped with stainless steel appliances, quartz countertops, and custom cabinetry.Private Balcony Step outside to your own private outdoor space. Access to premium building features including a fitness Centre, resident lounge, rooftop deck, and more. Just Steps Away from Vaughan Metropolitan Subway Station. Be The First to Live in This Master-Planned Community W/ Access To 70,000Sqft Amenity That Includes A Swimming Pool, Basketball Court, Soccer Field, Kids Room, Music Studio, Farmers Market & Many More. Close To Shopping Centers & Entertainment Such As Ikea, Costco,Walmart, Cineplex, YMCA, Many Restaurants. (id:60365)
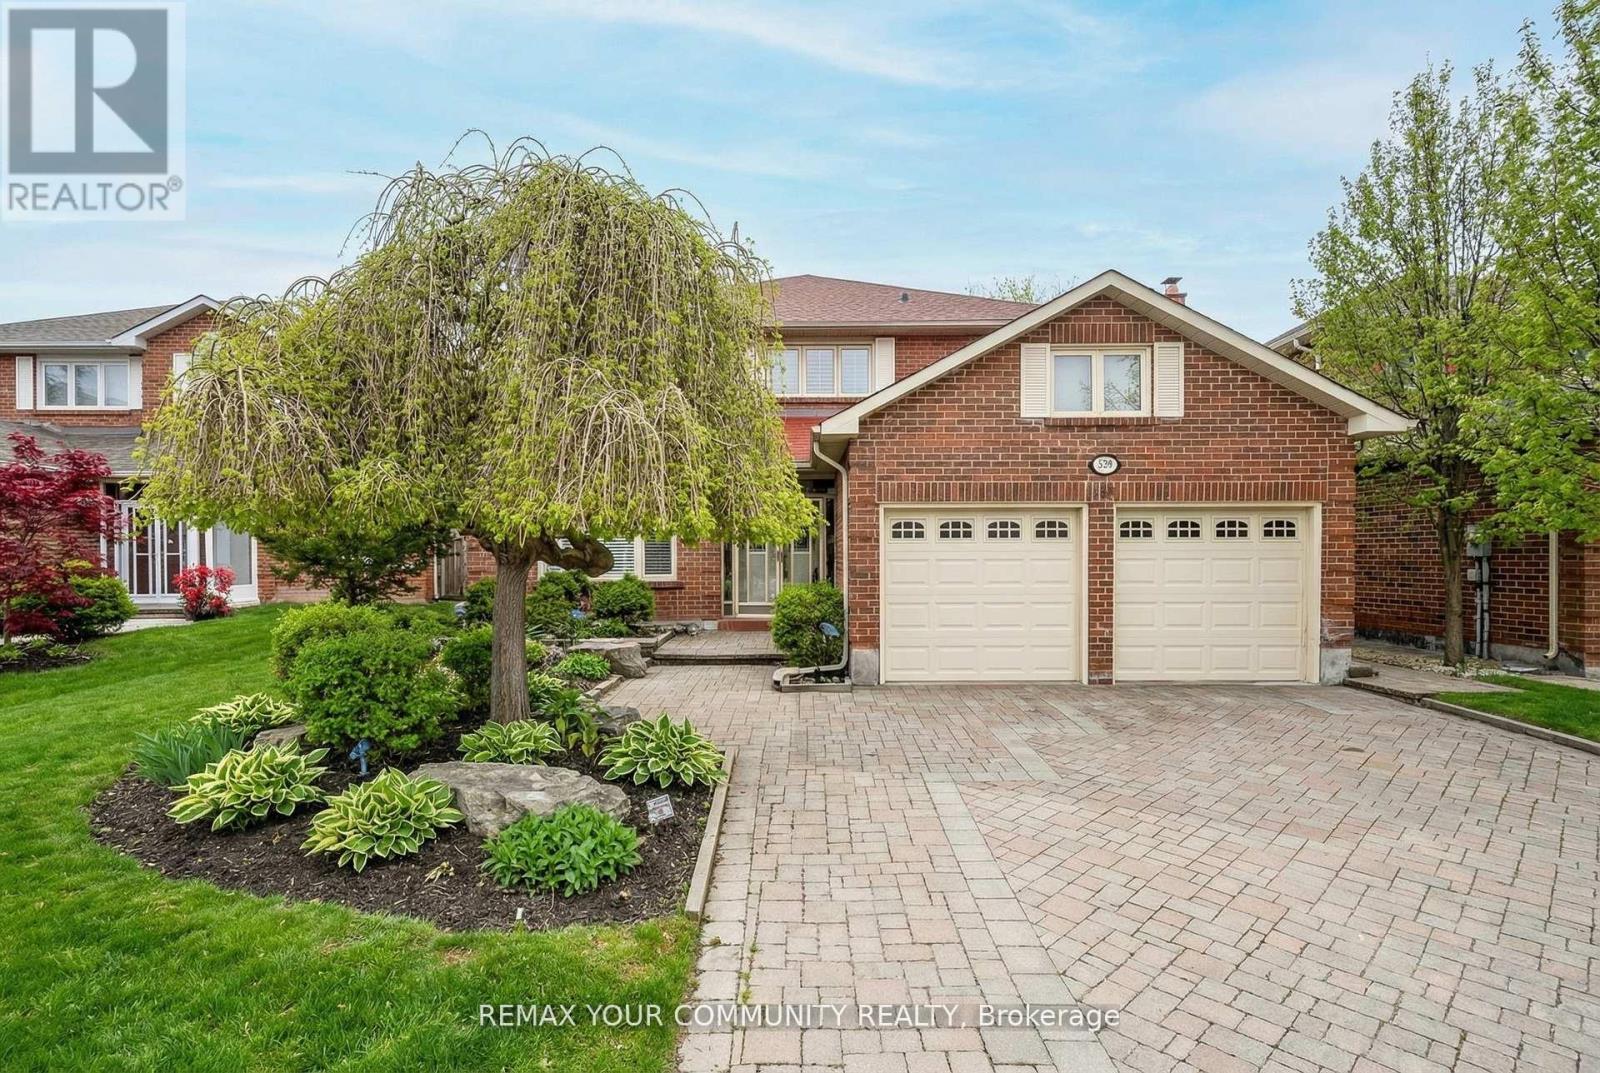
139 Larkin Avenue
Markham, Ontario
Welcome to this beautifully maintained and thoughtfully designed 4+2 bedroom residence offering over 4,200 sq ft of living space. A finished basement with in-law capability, set in the heart of highly desirable Markham Village. From the moment you arrive, the double-door entry, manicured and interlocked landscaping with in ground sprinklers, and evident pride of ownership create a warm and welcoming first impression. The open-concept freshly painted kitchen flows seamlessly into the main living areas-perfect for everyday living & hosting. A stunning family room showcase and elegant fireplace with ornate woodwork, adding timeless character and charm. Step outside to a brand-new deck and enjoy a sun-lit, South-facing backyard ideal for gathering or quiet relaxation. Designed with versatility in mind, the main-floor den-accessible near a separate side entrance, offers an excellent opportunity for a private home office or professional workspace. Multiple entrances, including from the garage & side of the home, enhance functionality and privacy. The expansive primary suite is a true retreat, enhanced by a rare additional flex room filled with natural light-ideal as a dressing room, nursery, private office, laundry area, or serene sitting space-creating a luxurious, suite-like experience. Generously sized bedrooms, ample storage, & abundant closet space complete the upper level. The finished lower level offers exceptional recreational and extended-family living space, featuring a large recreation room with a functional wet bar, additional bedroom, bathroom, and flexibility for in-law or multi-generational use. *Garage has higher ceiling clearance for larger vehicles. Located close to parks, top-rank schools, shopping, hospital & transit (across st). This exceptional home offers space, comfort, & adaptability in one of Markham's most sought-after neighbourhoods-perfect for growing families, extended families, or those seeking room to live, work, & entertain. (id:60365)
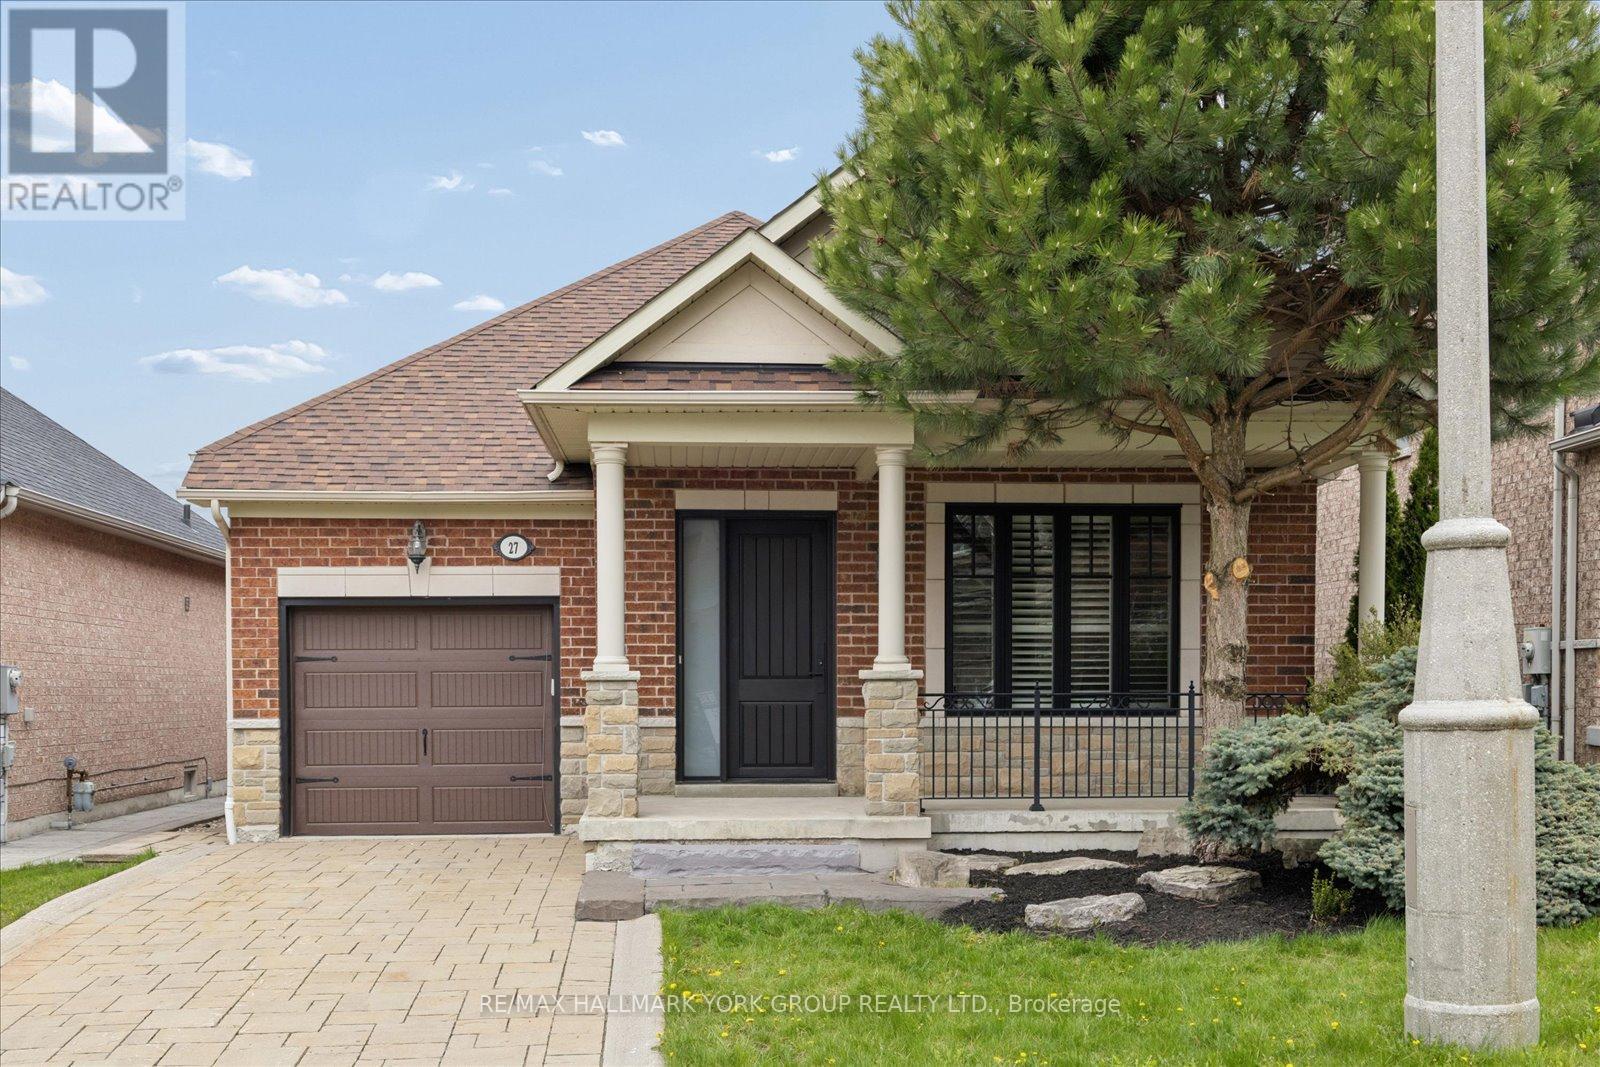
27 Butterwood Lane
Whitchurch-Stouffville, Ontario
Opportunity to Downsize & Remain in Your Desired Neighbourhood w/Your Friends & Neighbours! Rarely Offered, this Lovely 2 Bedroom, 2 Bath Bungalow offers approx. 1,300 sq. ft. of Wonderful Living Space with 9-ft ceilings, Hardwood and Tile Flooring throughout! Direct Access into Garage Inside the Home. Upgrades include New Recent Front Entry Door, New Re-Designed Kitchen Walkout Door & New Garage Door. Interlock Stone Walkways, Interlock Stone Driveway & Interlock Stone in the Lovely Landscaped Backyard. Freshly Painted, Potlights, Vinyl Windows, Roof 5 Years. This Home Features a Spacious Living Room with a Gas Fireplace for those Cozy Winter Evenings, A Big Bright Kitchen w/Granite Countertops, Stainless Steel Appls & Spacious Dining Area w/a Walkout to the Large Deck & Spacious Private Yard. California Shutters grace the Main Floor Windows throughout. Primary Bedroom has Walk-in Closet & 3 Piece Ensuite Bath. Extra Long Driveway with No Sidewalk gives you that Extra Parking! Ready to Move In! (id:60365)
1310 Broderick Street
Innisfil, Ontario
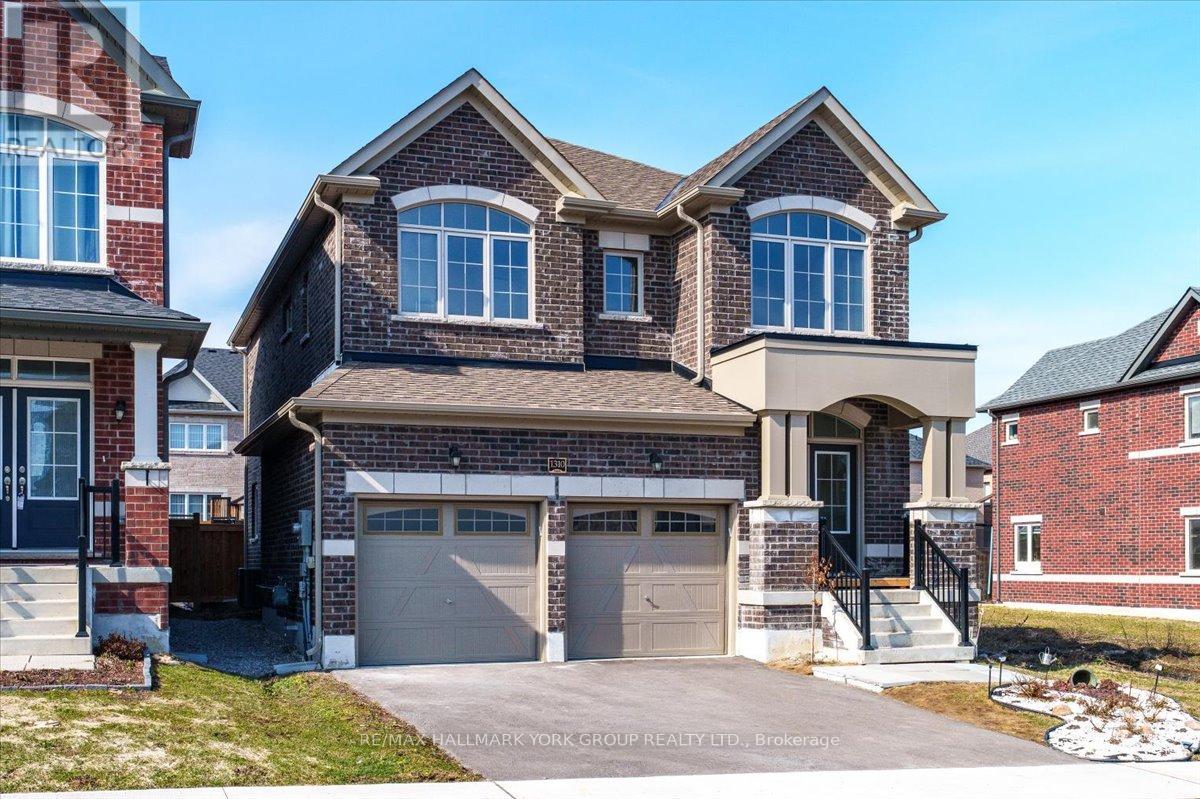
The kind of street where kids ride bikes until sunset, neighbours know each other by name, and families don't just move in... they stay. Welcome to one of Alcona's most desirable family neighbourhoods in Innisfil, where lifestyle, community, and everyday convenience come together just minutes from Lake Simcoe. This beautifully maintained all-brick 4-bedroom, 2.5-bath home (2,300 sq ft) is designed for modern family living. The sun-filled main level features hardwood floors, smooth ceilings, and oversized windows-creating a warm, open space that feels both elevated and inviting. At the centre of the home, the upgraded kitchen offers granite countertops, stainless steel appliances, and a large island, led valance lighting to upper kitchen cabinets, seamlessly connected to the living area-ideal for entertaining or staying connected with family. The breakfast area walks out to a fully fenced backyard, perfect for summer BBQs, kids, and outdoor living. Upstairs, 4 spacious bedrooms with vaulted ceilings provide room for growing families. The primary suite features a walk-in closet and spa-like 5-piece ensuite with soaker tub, glass shower, and double vanity. A second-floor laundry room adds everyday convenience. Designed with flexibility in mind, a custom mobility ramp integrated into the staircase provides accessibility to the upper level-ideal for multi-generational living or long-term adaptability. The separate entrance basement offers exceptional potential for an in-law suite, extended family space, or future income opportunity. A kitchen could be installed. Positioned beside a pathway, this property offers added privacy and a more open feel-something rarely found in newer subdivisions. Located close to parks, schools, golf, and all amenities, this is a home that delivers on both lifestyle and long-term value. Homes like this don't just list-they attract. (id:60365)
2 Hawstone Road
Vaughan, Ontario
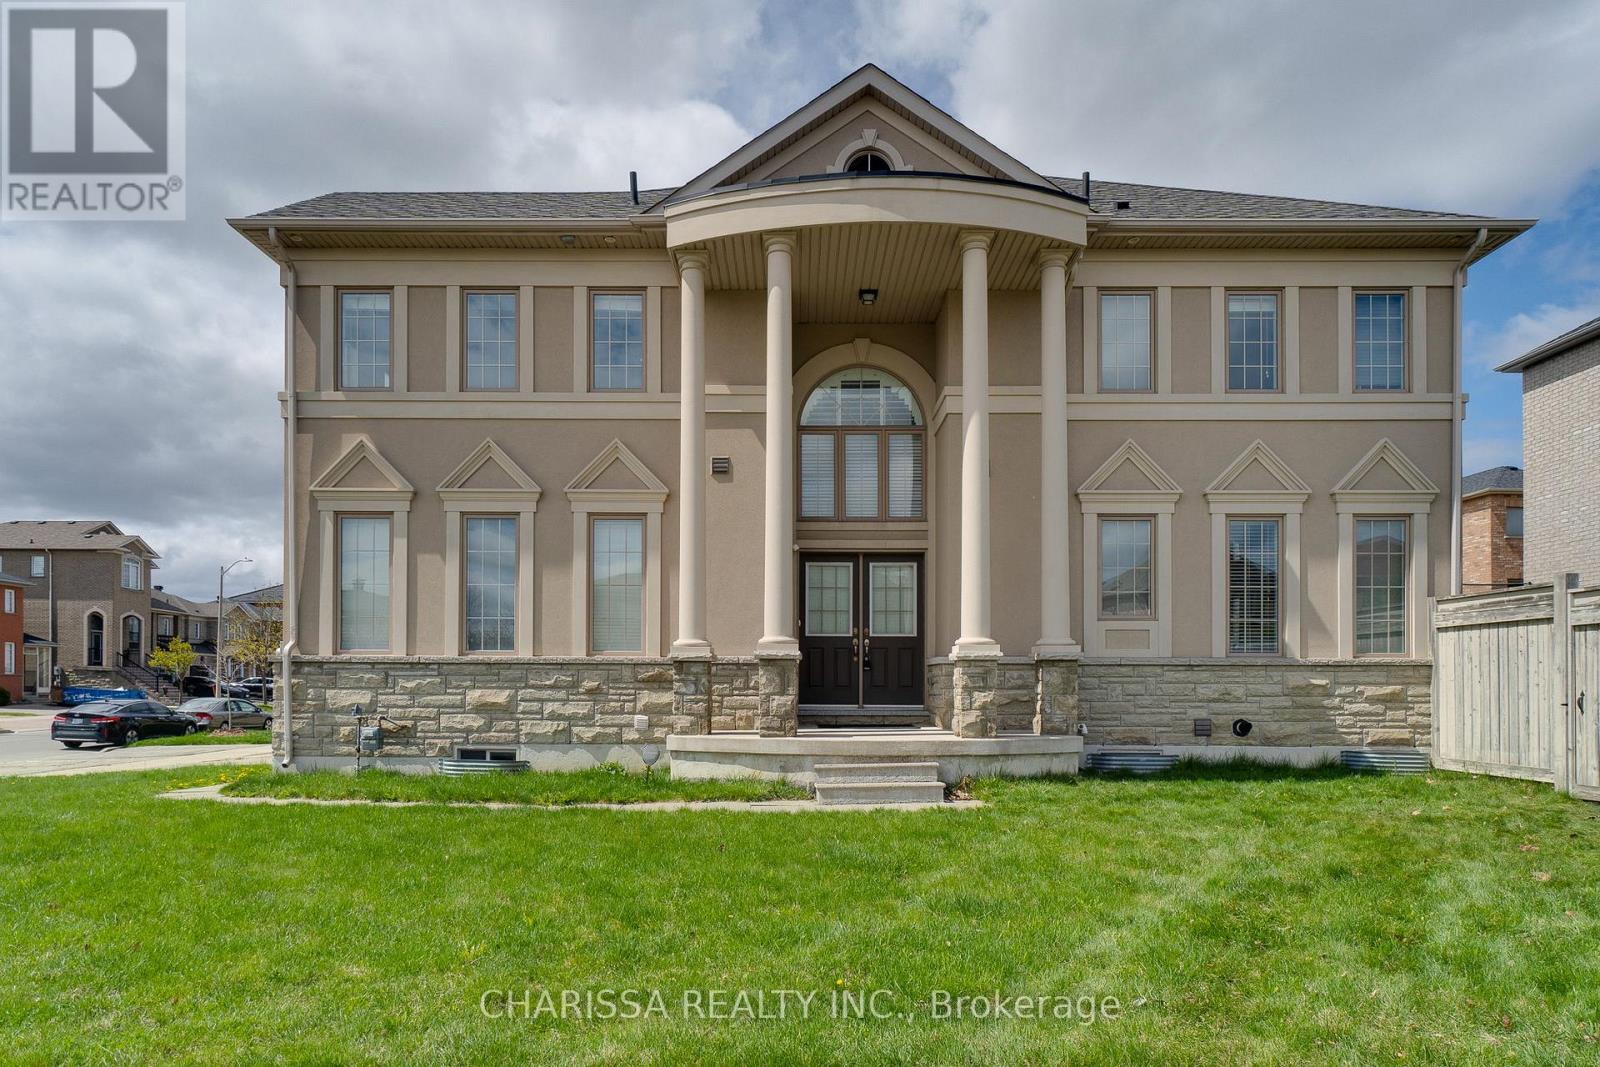
Welcome To 2 Hawstone Rd, A Beautifully Maintained Arista-Built Murano Model On A Premium Corner Lot In Sought-After Woodbridge/Vellore Village. Built in 2015, this Freshly Painted Stucco & Brick Home Features 9 Ft Ceilings On The Main & Second Floors, A Dramatic Living Room With Approx. 20 Ft Ceilings, Spacious Principal Rooms, And A Functional Family-Friendly Layout. Fully Finished Basement With Large Rec Room, Bedroom & Full Washroom Offers Excellent Extra Living Space For Extended Family, Guests, Teens, Office Or Play Area. Parking For Up To 6 Vehicles With 4-Car Driveway Plus 2-Car Garage, Plus EV Charger. Prime Location Just 2 Minutes To Hwy 400 And Walking Distance To GO Transit Bus Terminal, Vellore Woods Community Centre & Daycare. Minutes To Canada's Wonderland, Cortellucci Vaughan Hospital, Kortright Conservation, Vaughan Mills, Parks, Schools, Shopping & Dining. Enjoy Wonderland Fireworks From The Bedroom. Corner Lot With A Private Backyard Setting. *Official frontage reflects corner-lot front line; rear lot line is approx. 57.47 ft as per MPAC, offering the feel, curb presence, and utility of a larger lot. Buyer/BA to verify all measurements.* Some photos have been virtually staged by AI to help illustrate the property's potential. (id:60365)
902 - 1000 Portage Parkway
Vaughan, Ontario
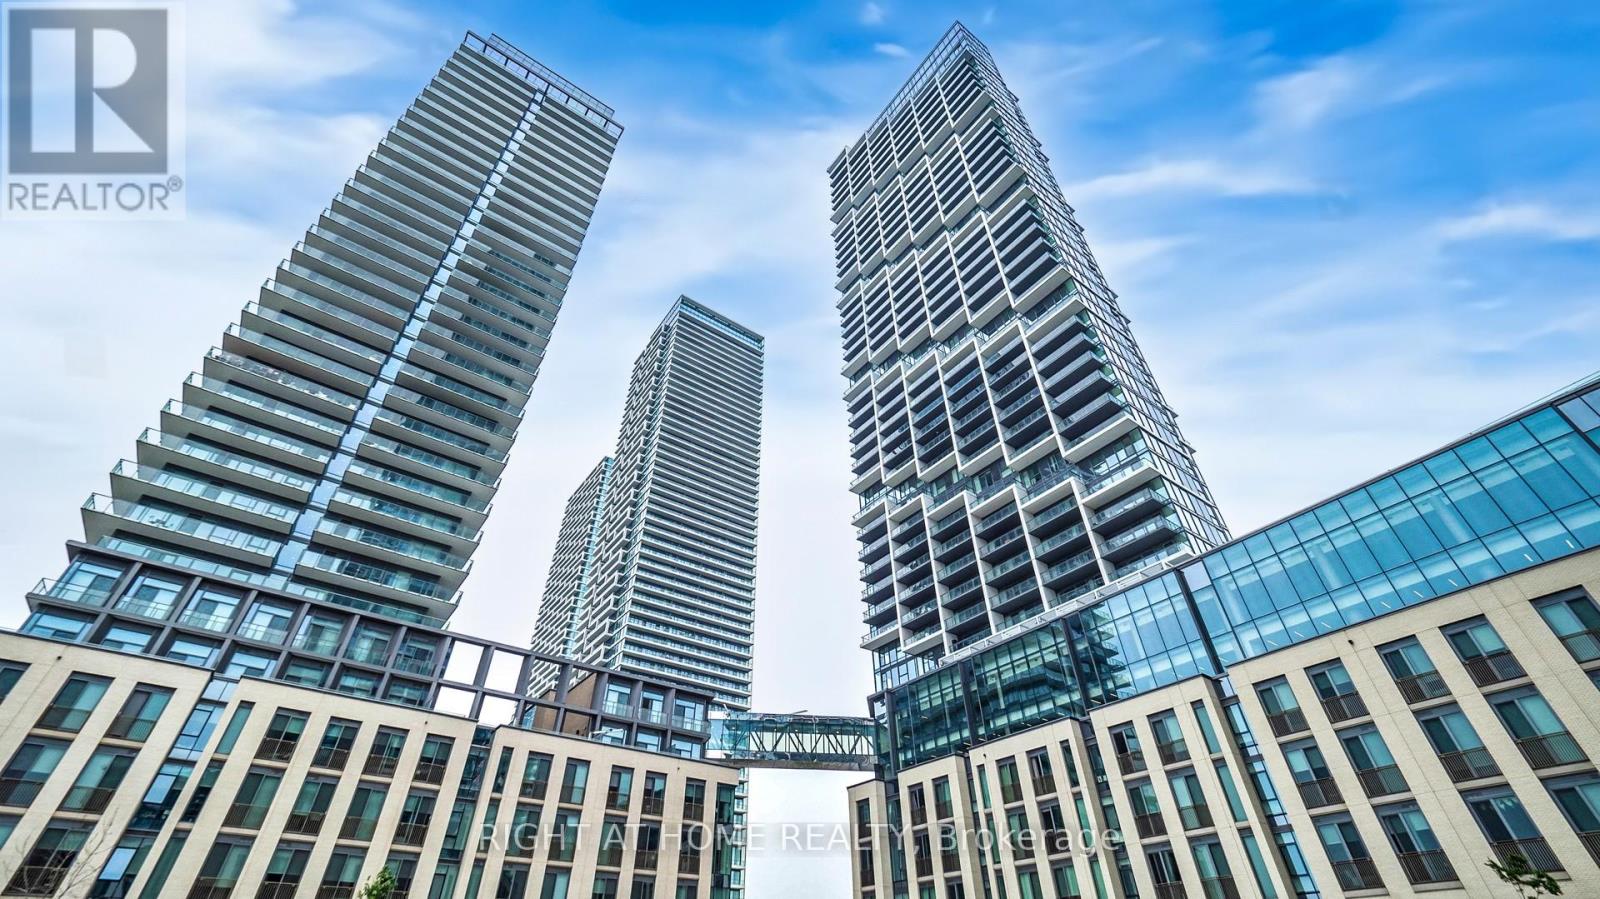
Welcome to luxury living at Transit City Condos (TC4) located at 1000 Portage Parkway in the heart of the Vaughan Metropolitan Centre. This bright and spacious north-facing 1-bedroom, 1-bathroom suite is one of the largest 1-bedroom layouts in the building, offering 536 sq. ft. of interior living space with a modern open-concept design. The unit features laminate flooring throughout, floor-to-ceiling windows, and abundant natural light, freshly painted and shows really well, The contemporary kitchen is equipped with built-in appliances, sleek cabinetry, beautiful backsplash, and quartz countertops, perfect for comfortable everyday living. The unit also includes ensuite laundry and a functional layout ideal for professionals, couples or investors.Built in 2023, the building offers over 20,000 sq. ft. of world-class amenities, including a state-of-the-art fitness centre, indoor running track, yoga and cardio studios, squash court, half basketball court, rooftop outdoor pool with cabanas, co-working and lounge spaces, elegant lobby, and 24-hour concierge.Unbeatable location steps to the Vaughan Metropolitan Centre subway station, providing quick access to downtown Toronto in about 30 minutes and only 5 minutes to York University. Easy access to Highways 400, 407, and 7 makes commuting simple. Surrounded by shopping, dining, and entertainment including Costco, Walmart, IKEA, restaurants, parks, and transit options.An excellent opportunity to own in one of Vaughan's fastest-growing urban communities.Make sure to check the Virtual tour and 3D Walkthrough for better understanding the space. (id:60365)
14685 Woodbine Avenue
Whitchurch-Stouffville, Ontario
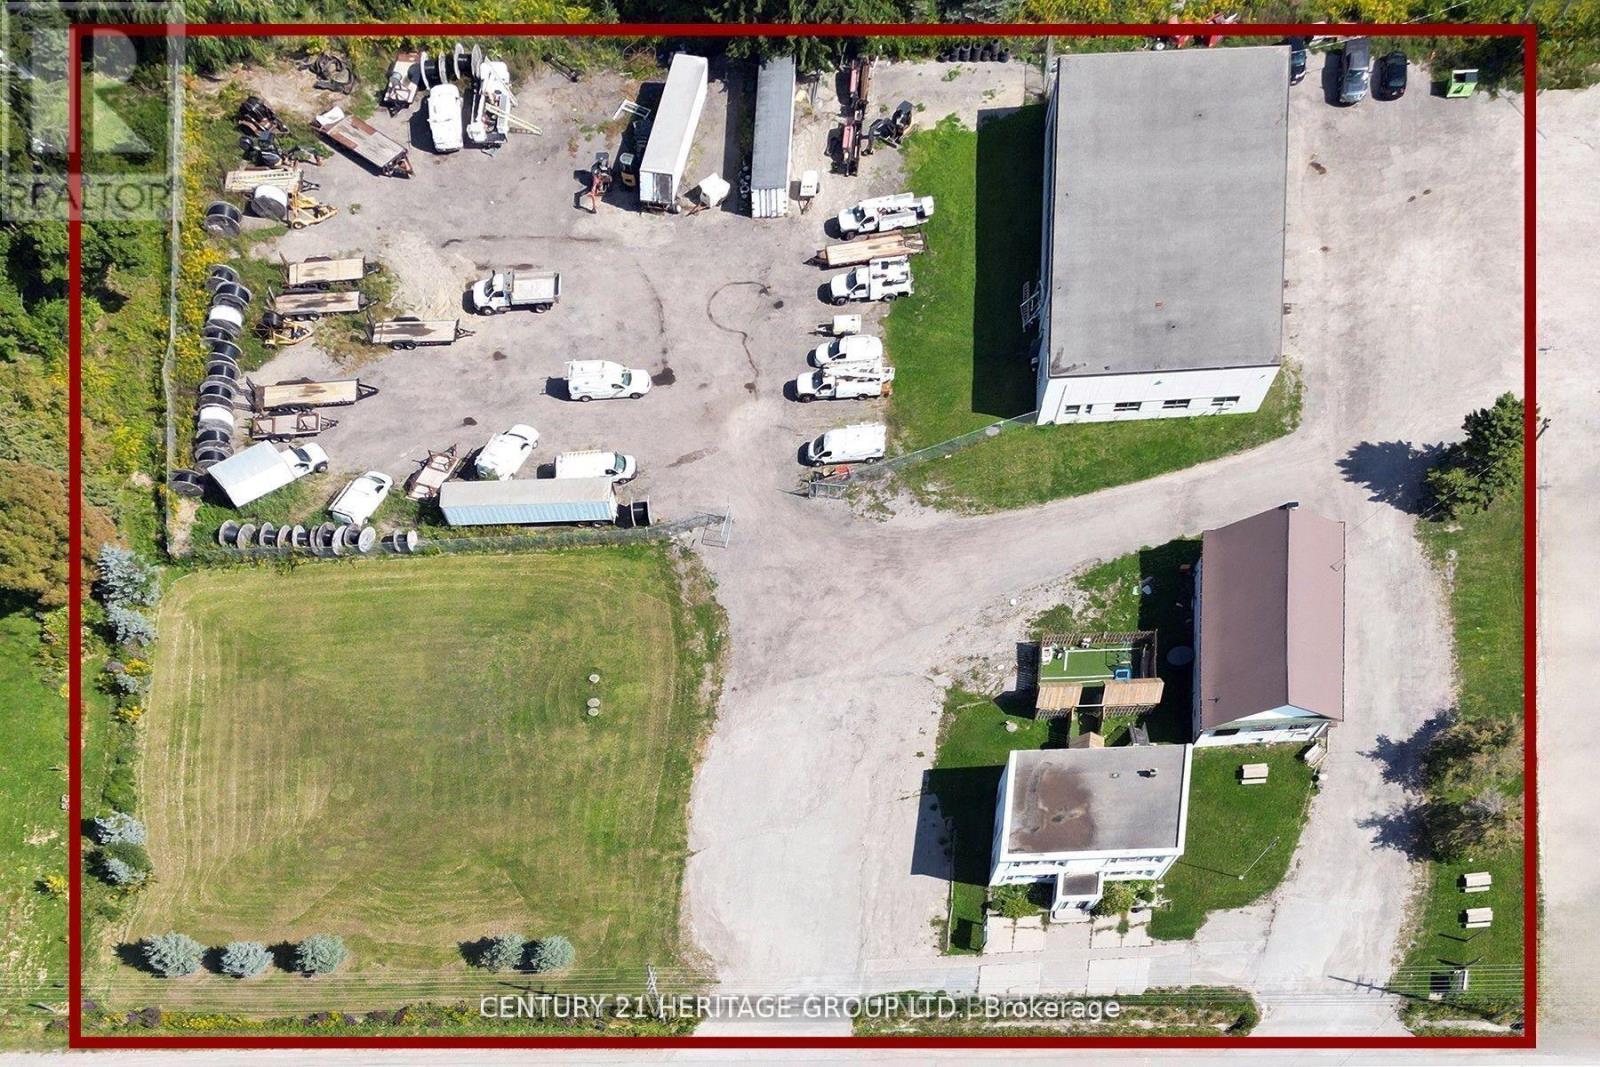
***Commercial/Industrial/Land investment *** 14685 Woodbine Avenue a 2.63-acre currently operates with industrial and commercial uses, And it is officially zoned as Development Reserve (D) + (FH), The property is designated for Employment in the town's Official Plan, meaning its long-term planned use is for business, mechanic shop, industrial, or office development, The back building (10 Hunters Rd) is a 6,930 sq ft industrial facility equipped with 4 bay doors, 600-volt power, and outside storage-typical features of industrial land While it functions like industrial land today, its official status is a "reserve" for future development within a high-demand growth corridor, featuring three buildings (approx. 11,349 sq ft total), offering flexible uses including office, retail, and industrial/contractor, It is zoned for development/employment, The Property it is NOT in Oak Ridges Moraine, 3 Freestanding Large Buildings,*(1st Building) Front Building: Two Story,3000 sqft, Freestanding Building Can Be Use For School, Daycare, Professional Office Or Retail And Perfect For Contractors With 7 Large Offices/ Rooms, *(2nd Building)The Middle Building: Former Vandorf Town Hall-Currently Harmony Concert/Event Hall And *(3rd Building) Back Building: 6930 Sq Ft Commercial Freestanding Building 5720 Sq Ft Main Floor Space With A 1210 Sq Ft Upper Mezzanine, With 4 Bay Doors, 600 Volt Electrical, Large Yard On North Side Of Building With Lots Of Parking And Outside Storage Space Note The Address Of 3rd Building Is 10 Hunters Rd, A Rare Opportunity To Acquire A Premium Parcel Of Land In A High-Demand Growth Corrido, 2nd Buildings Are Currently Tenanted Offering Immediate Income, Also Take Advantage Of Seller Take Back Mortgage. (id:60365)

© 2026 Proptech Realty Inc., Brokerage.