

8 Westacott Avenue
Ajax, Ontario
Stunning Executive Detached Home By Tribute In The Highly Coveted Nottingham Enclave Of Westacott. This 3800 Sq.Ft Plus An Additional 1500 Sq.Ft In The Finished Basement Features 5 FULL Bathrooms, A Fully Renovated Eat-In Kitchen That Includes Quartz Countertops, A Double Waterfall Island, Subway Tiles, Shaker Cabinets, S/S FRANKE Double Sink & New Back Splash. Main Floor Boasts Solid Wood Executive Doors In Front Rooms, 18-ft Ceiling In Living Room, Spacious Dining Area, Family Room, Office/Bedroom, Hardwood Flooring (Updated 4 Years Ago) Plus New Double Doors & Ceramic Tiles In Front Hall, Second Floor Features Brand New Carpet Throughout, Primary Bedroom includes Double Doors (2018), Massive W/I Closet Plus Ensuite Bathroom W/ Soaker Tub, A Large Shower & Double Vanities. New Berber Carpets in Basement Plus Extra Studio/Bedroom, Newly Renovated Laundry Room & 3 Piece Bathroom. Step Outside To A Landscaped Paradise Of Perennial Flowers & Plants, Blue Spruce & So Much More! (id:60365)
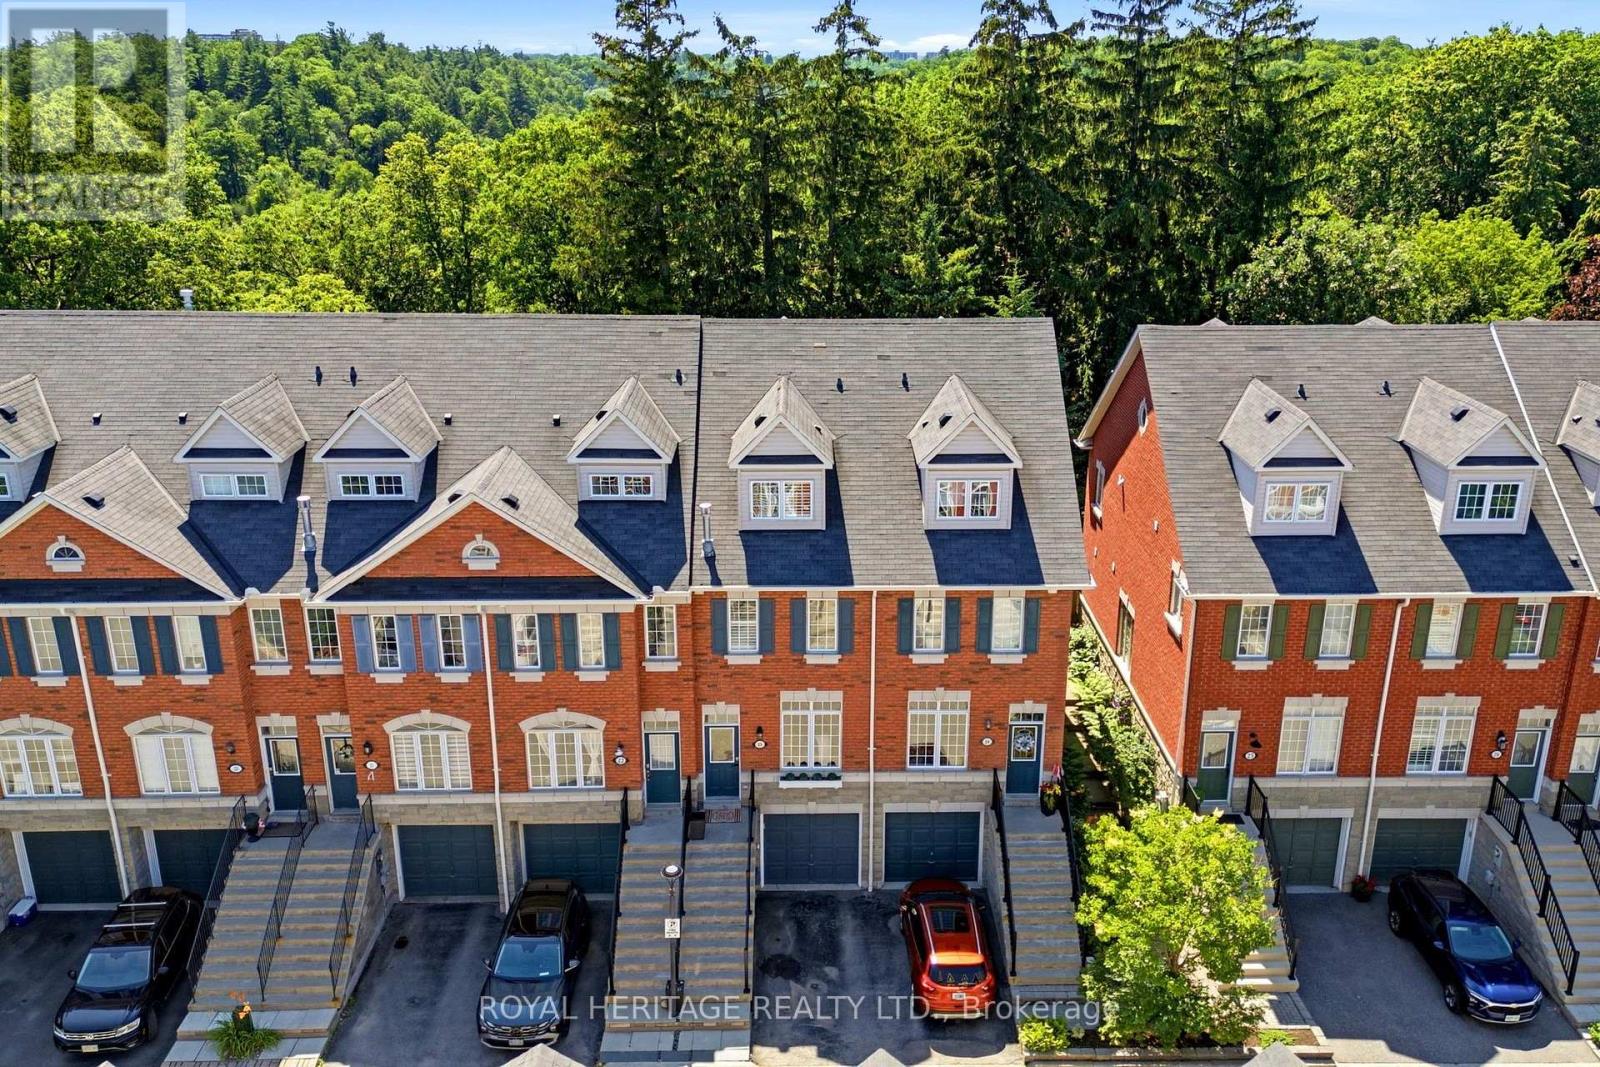
23 - 1330 Altona Road
Pickering, Ontario
Absolutely stunning, fully renovated executive townhome backing onto the breathtaking Rouge Valley National Park! Every level of this exceptional home has been thoughtfully updated with quality finishes and attention to detail, offering stylish living and incredible flexibility for today's lifestyle. The showpiece custom kitchen (2026) is a dream, featuring elegant Mission-style cabinetry, quartz countertops with a dramatic waterfall edge, handcrafted ceramic backsplash, travertine flooring, upgraded lighting, and premium LG stainless steel appliances. Hardwood flooring flows throughout the main and upper levels, while luxurious new broadloom (2026) adds comfort to the second floor. A versatile ground-level in-law suite with its own private entrance, kitchen, and 3-piece bath provides outstanding flexibility for extended family, guests, or multi-generational living. Retreat to the spectacular primary suite featuring a private balcony overlooking Rouge Valley National Park, where you'll enjoy stunning views in every season. The spa-inspired ensuite offers travertine flooring, granite countertops, a relaxing Jacuzzi soaker tub, and a large walk-in shower. Additional bathrooms were beautifully renovated in 2026.Step outside from the kitchen onto the newly constructed entertainment deck complete with a cedar gazebo. The reinforced deck is designed to accommodate a hot tub and includes weatherproof electrical connections for future installation. Additional updates include a high-efficiency gas furnace and central air conditioning (2022), new front exterior railings (2026), and two-car parking with a private garage and driveway. This is a rare opportunity to own a truly move-in-ready home in one of Pickering's most desirable communities, just minutes to schools, parks, trails, shopping, transit, Highway 401, Highway 407, and all amenities. (id:60365)
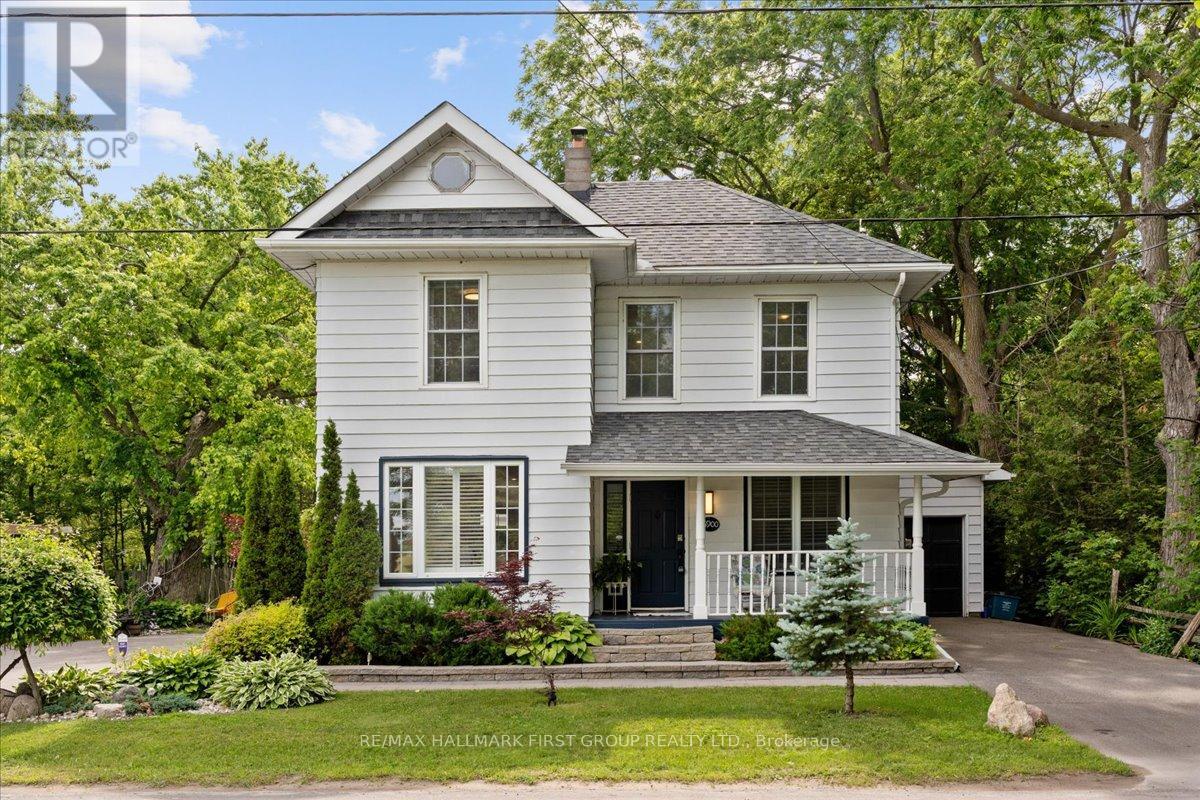
16900 Nestleton Road
Scugog, Ontario
Timeless country charm meets modern luxury at 16900 Nestleton Road. This reimagined century home offers resort-inspired living with a main-floor primary suite, exceptional entertaining spaces, and a custom Mediterranean-inspired backyard. Enjoy an outdoor kitchen, wood-fired pizza oven, heated outdoor bathroom with rain shower, Japanese koi pond, fire pit, mature walnut and fig trees, vegetable gardens, heated chicken coop, and a finished yurt ideal as a guest suite, home office, gym, or studio.Inside, over 1,300 sq. ft. of thoughtfully designed living space features 4 bedrooms, 2 bathrooms, and more than $200,000 in premium upgrades. The custom AYA chef's kitchen includes quartz countertops, a full-slab backsplash, integrated appliances, Fisher & Paykel refrigerator, Bosch dishwasher, built-in Bosch coffee system, authentic French range, porcelain tile flooring, and a spacious breakfast bar. Hardwood flooring, California shutters, crown moulding, and abundant natural light complement the open-concept layout.The main-floor primary bedroom features a renovated 3-piece ensuite, while the second floor offers three additional bedrooms, an updated 4-piece bathroom, and convenient laundry.A preliminary development feasibility study highlights opportunities for residential intensification, including the potential for up to two Additional Dwelling Units, offering possibilities for rental income, multi-generational living, or guest accommodations. Currently operated as a Bed & Breakfast, the HR1 zoning also permits various home-based business uses.Additional features include smart-home technology, a whole-home reverse osmosis system, LED soffit lighting, parking for up to nine vehicles, and a location minutes from Port Perry and Highway 407. (id:60365)
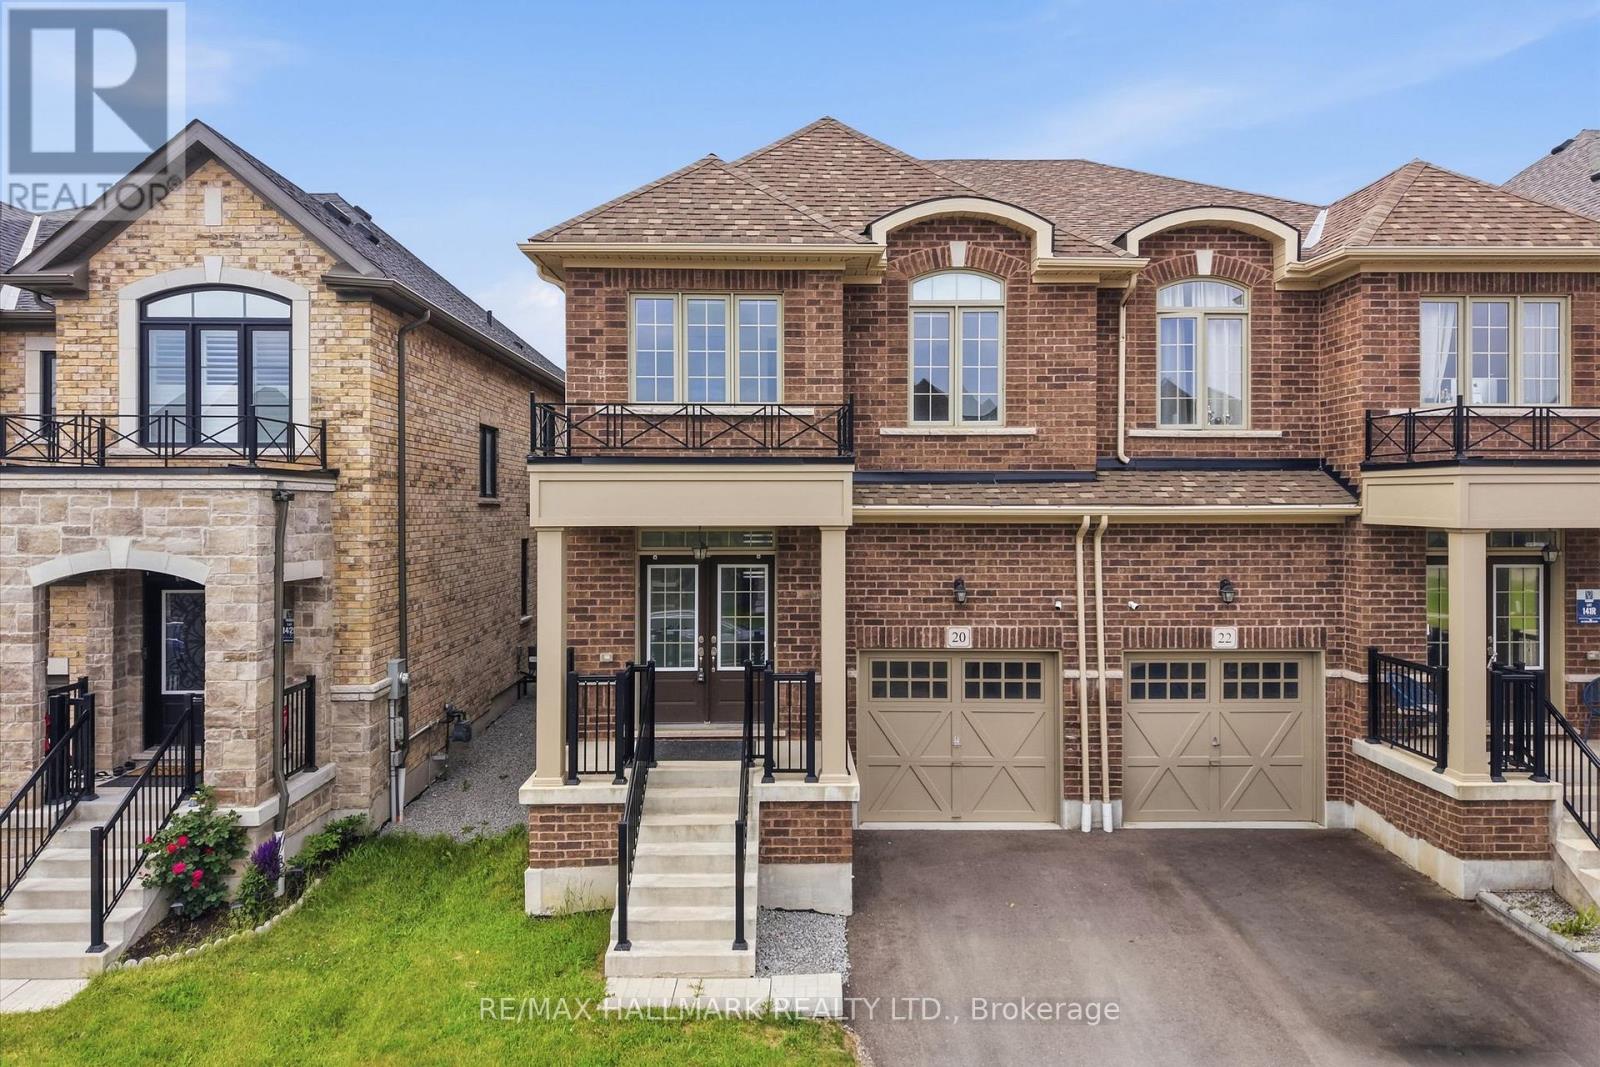
20 Bertram Gate
Whitby, Ontario
Welcome to 20 Bertram Gate, a beautifully upgraded 2023-built home in Whitby's sought-after Queens Commons community. Offering a thoughtfully designed living space with premium upgrades, this four-bedroom, three-bathroom home blends modern style with everyday functionality. The bright main floor features nine-foot ceilings, matte-finish engineered hardwood flooring, and an open-concept layout ideal for family living and entertaining. The spacious family room is anchored by a cozy fireplace, while the gourmet kitchen showcases granite countertops, modern cabinetry, a large centre island, and a walkout to the backyard. Upstairs, the generous primary suite offers walk-in closets and a luxurious five-piece ensuite with a freestanding tub and frameless glass shower. Three additional bedrooms, a second-floor laundry room, and an upgraded oak staircase complete the upper level. The unfinished basement includes a three-piece bathroom rough-in, providing outstanding potential for future living space. Perfectly situated just minutes from Highways 401 and 412, this home is close to shopping, restaurants, parks, trails, and everyday conveniences. Walk to one of Durham Region's largest multi-specialty medical clinics, with a new school and food plaza coming soon, making this an exceptional opportunity in one of Whitby's fastest-growing family communities. (id:60365)
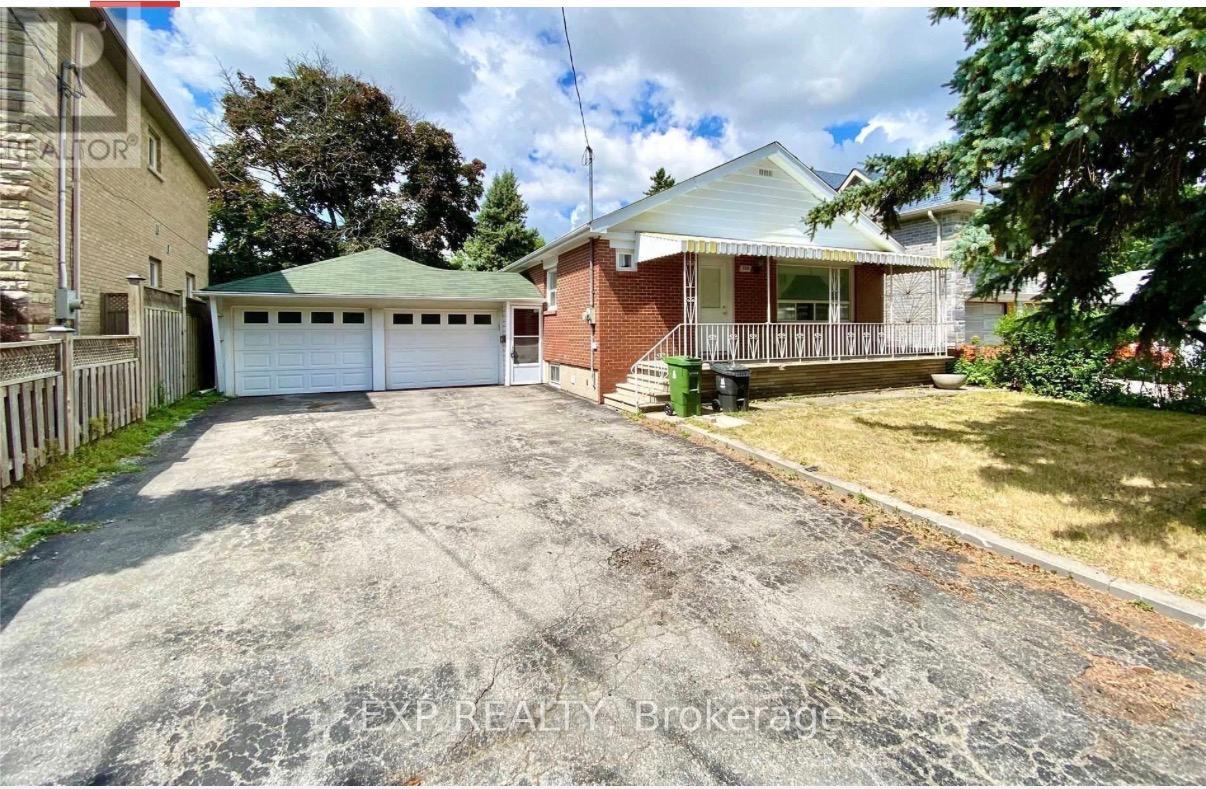
Main - 119 Earlton Road
Toronto, Ontario
Well-designed 2-bedroom unit with private entrance in a convenient location. Bright and functional layout with an open-concept living area, ideal for comfortable everyday living. Includes in-suite washer and dryer for added convenience. Located close to schools, shopping, supermarkets, and the library, with easy access to Hwy 401 for a smooth commute. Utilities and internet included. (id:60365)
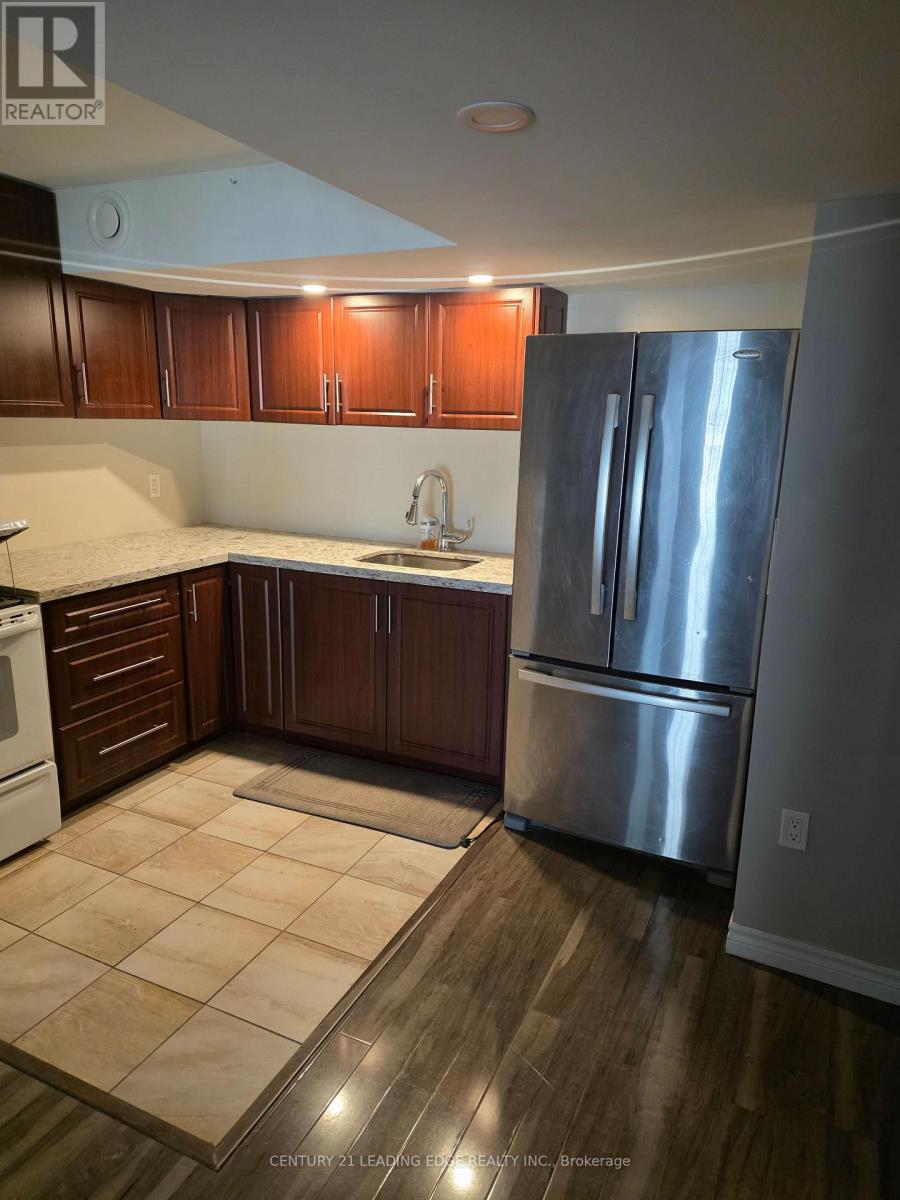
Bsmt - 84 Hibbard Drive
Ajax, Ontario
Bright And Lovely, Two Bedroom, Above Ground, Walk-Out Basement Apartment Abailable Immediately. Bedrooms Are Very Generous In Size. Double Door Entry To Unit. Large Backyard! Close To Shopping & Hwy 401. Located In A Desirable Neighbourhood. Tenant To Pay 30% Of All Utilities. Loads of Light Coming Into This Unit. No Pets. (id:60365)
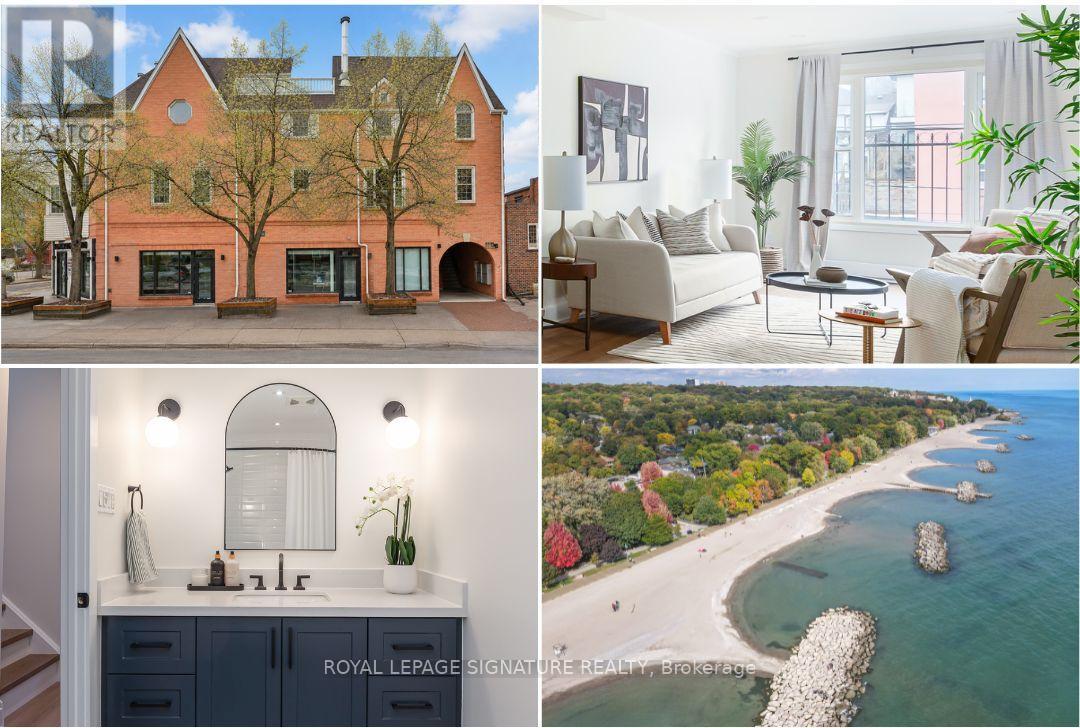
6 - 101 Glen Manor Drive
Toronto, Ontario
Welcome to Suite 6 at 101 Glen Manor Drive, where stylish living meets one of Toronto's most sought-after neighbourhoods. Just steps from the lake, boardwalk, cafés, restaurants, and boutique shopping, this beautifully renovated home offers the best of Beach living. Completely Updated from top to bottom, this bright 2+1 bedroom home offers approx. 1,300 sq ft of indoor & outdoor living space, including a private rooftop terrace w/southern views toward the lake. The spectacular 3rd floor retreat is ideal as a 3rd bedroom, home office, family rm, or guest space, with direct access to the terrace, your own private escape in the heart of the Beach. Every level of the home has been thoughtfully updated, featuring a stunning brand-new kitchen w/sleek cabinetry & new appliances, along with two beautifully renovated bathrooms. The bright open-concept design includes a large living room window, generous bedrooms, new upgraded wood staircase, new air conditioning & flooring, designer lighting, Kohler fixtures & contemporary finishes throughout. Enjoy a maintenance free lifestyle where you don't worry about shoveling snow or cutting grass, just lock up & head out for a bike on the boardwalk or a bite to eat!Everything that makes the Beach so special is just moments away. (id:60365)
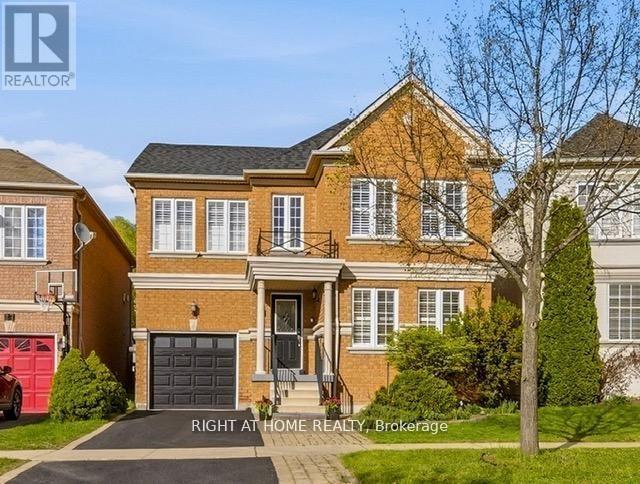
25 Nobbs Drive
Ajax, Ontario
Welcome To This Bright And Spacious Home In The Desirable Community of Northwest Ajax! This Beautifully Maintained 4-Bedroom, 4-Bathroom Home With Hardwood Floors Throughout The Main And 2nd Floors, Offers The Perfect Blend of Comfort And Convenience. The Open Concept Living and Dining Area is Filled With Natural Light, And The Spacious Family Room With a Fireplace Overlooks The Backyard. A Modern Kitchen With Ceramic Floor and Granite Countertop, Includes A Breakfast Bar and a Sun-filled Breakfast Area With a Walkout to a Composite Deck and a Beautiful, Backyard. Upstairs, You'll Find Four Spacious Bedrooms, Including A Primary Suite With a 4-piece Ensuite And a Walk-in Closet. A Second Full Bathroom Serves the Remaining 3 Bedrooms With Ease. The Fully Finished Basement Offers a Large Rec room, 2 Bedrooms and a 3 Piece washroom. Other Highlights Include Main Floor Laundry, Crown Mouldings, Juliet Balcony and a Cold Storage Room with Extra Space. Conveniently Located Within Walking Distance To Catholic & Public Schools, High School, Shopping, Parks & Scenic Trails. Easy Access To Public Transit, GO Station, Highways 401, 412 & 407. This is a Home and Location You'll Love! (id:60365)
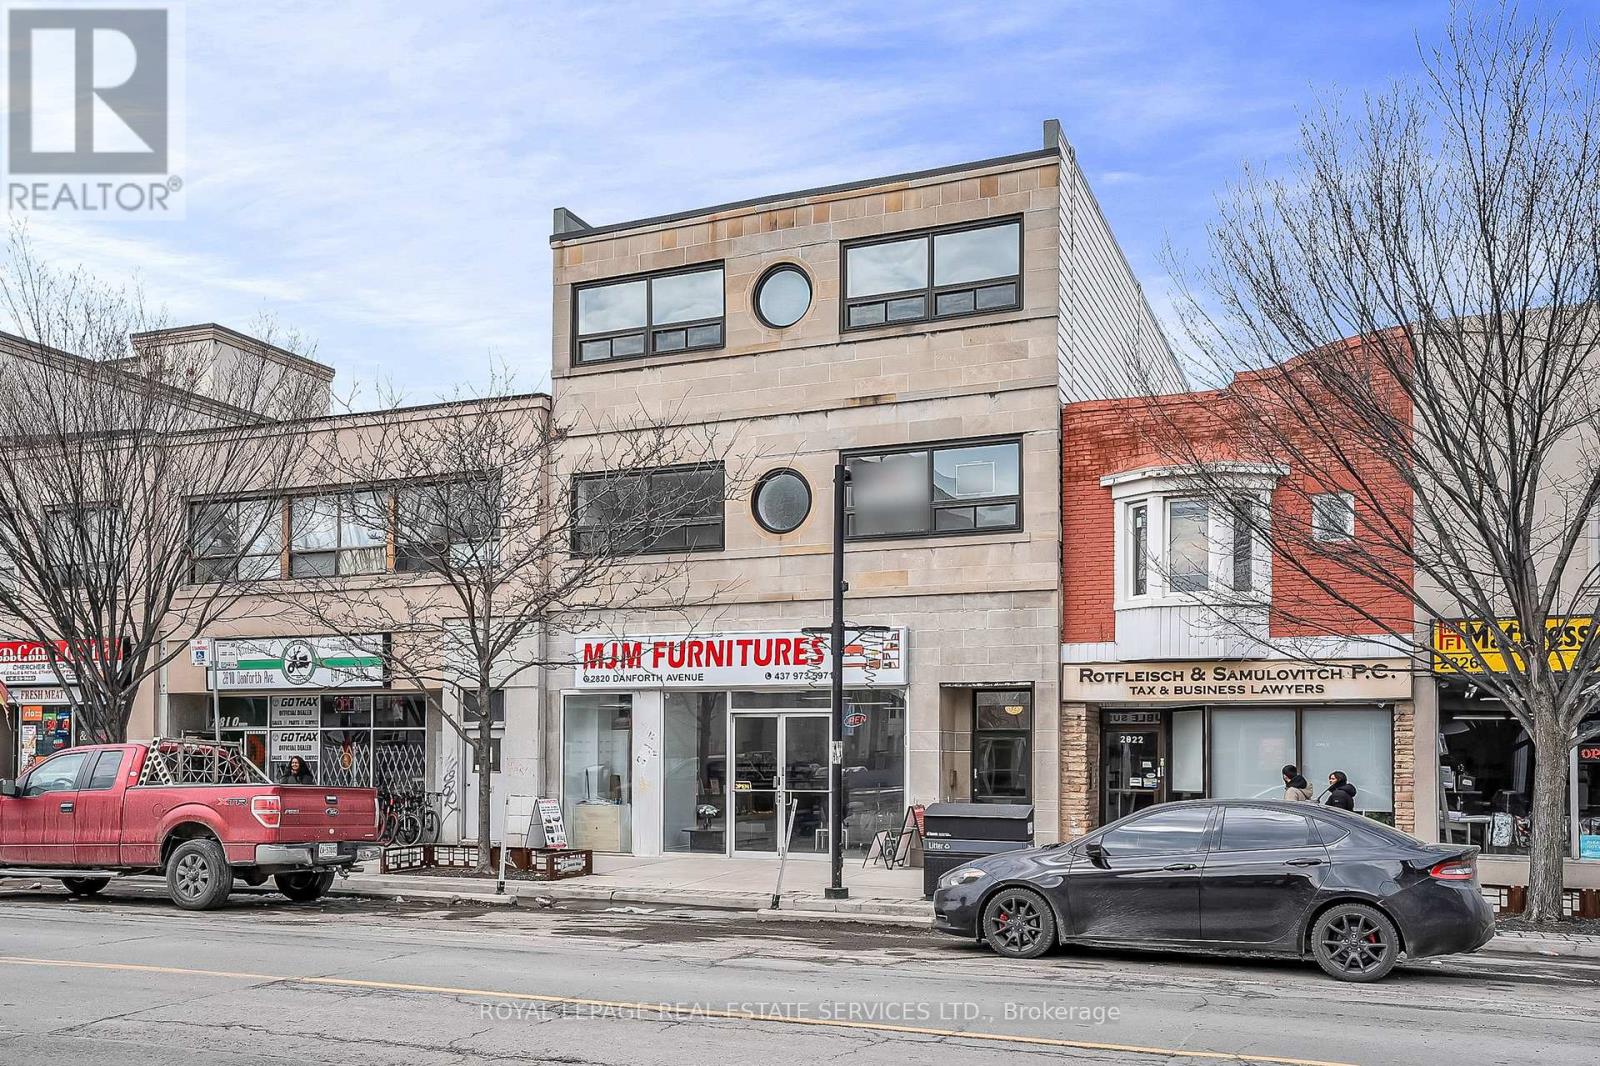
301 - 2820 Danforth Avenue
Toronto, Ontario
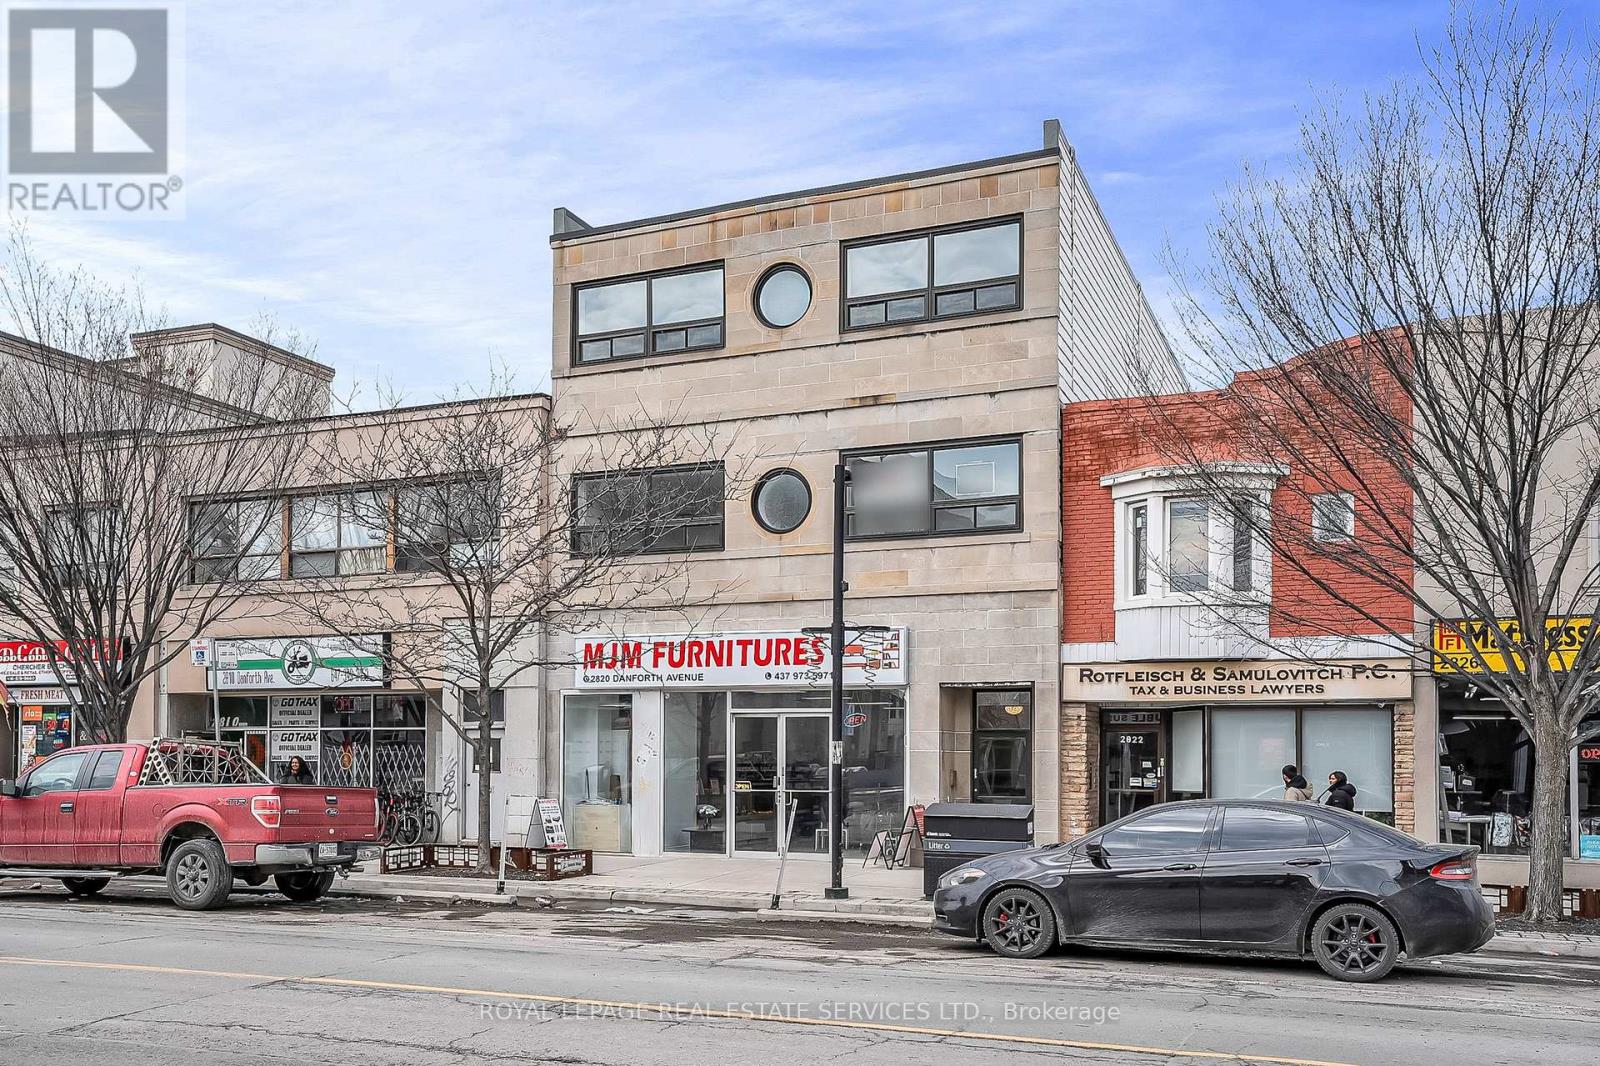
Be The First Tenant In This New 2-bedroom Apartment On The Danforth. Bright and Private on 3rd Floor, Stainless Steel Appliances. Functional Layout Is Filled With Natural Light, Large Windows (with Window Coverings) In Every Room And Tile Flooring Throughout. Ample Storage And The Convenience Of On Site Shared Laundry. Just Steps To The TTC and G O Transit, Restaurants, Cafes, And Shopping - Everything You Need Is At Your Doorstep. One Parking Space Available for $150 Per Month. Each bedroom has it's own 3-piece bathroom plus there is a 3-piece bathroom in the common area. Laundry shared with one apartment and is located in a common area on the 3rd floor (id:60365)
302 - 2820 Danforth Avenue
Toronto, Ontario
Be The First Tenant In This New 2-bedroom Apartment On The Danforth. Bright and Private on 3rd Floor, Stainless Steel Appliances. Functional Layout Is Filled With Natural Light, Large Windows (with window coverings) In Every Room And Tile Flooring Throughout. Ample Storage And The Convenience Of On Site Shared Laundry. Just Steps To The TTC and G O Transit, Restaurants, Cafes, And Shopping - Everything You Need Is At Your Doorstep. Private North Facing Balcony/Deck with walkout from 2 rooms. Each bedroom has it's own 3-piece bathroom plus there is a 3-piece bathroom in the common area. Laundry shared with one apartment and is located in a common area on the 3rd floor. One Parking Space Available for $150 Per Month (id:60365)
3608 - 55 Ann O'reilly Road
Toronto, Ontario
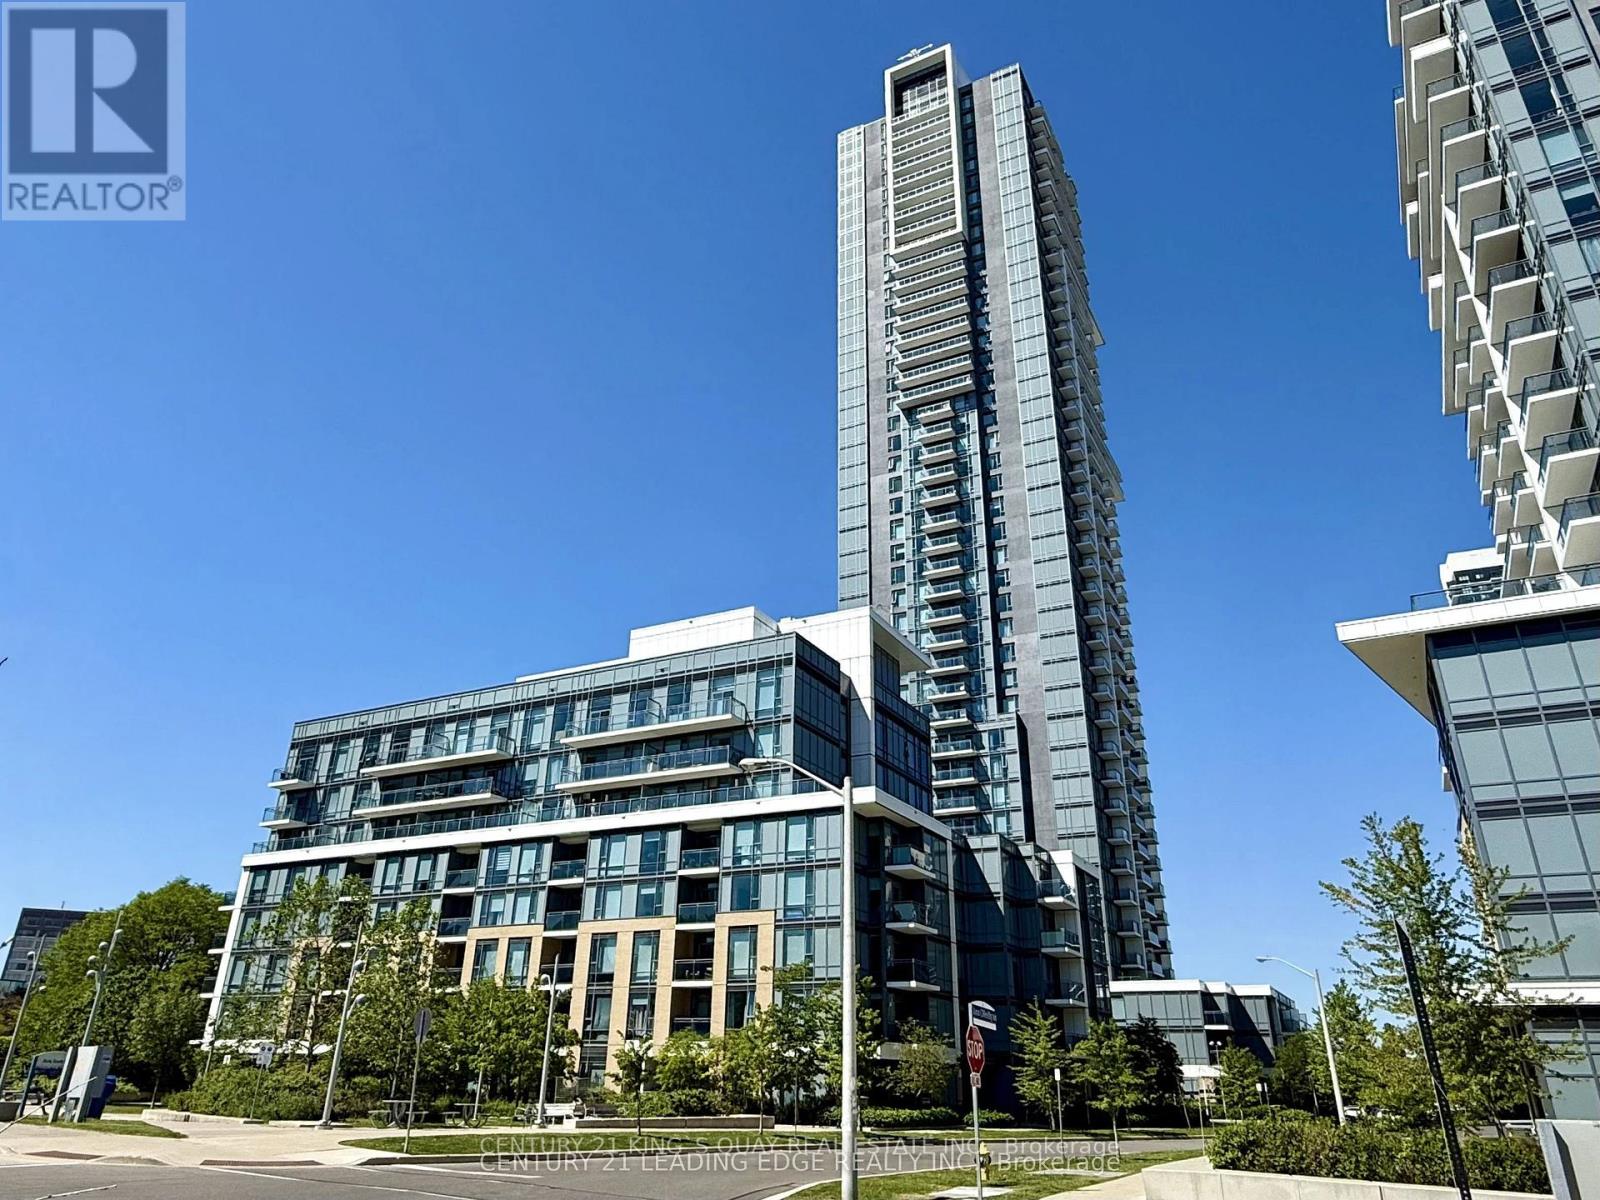
Wellcome To ALTO AT ATRIA. Built By "Tridel", One Of The Top Condominium Developer In Toronto. Corner Unit Two Bedroom And Two Washrooms With 9 Feet Ceiling And Floor-To Ceiling Windows That Fill The Home With Natural Light. Unobstructed Views Of Toronto's Skyline. Fresh Paint And New Upgraded Light Fixture. Walk-In Laundry Room With Storage. One Parking And One Locker Included. Amenities Including 24/7 Concierge, Gym Room, Party Room, Theatre, Library, Board Room, Bicycle Storage And Guest Room. 5 Mins To Don Mills Subway And Fairview Mall, Easy Access 401/404. (id:60365)
639 - 39 Queens Quay E
Toronto, Ontario
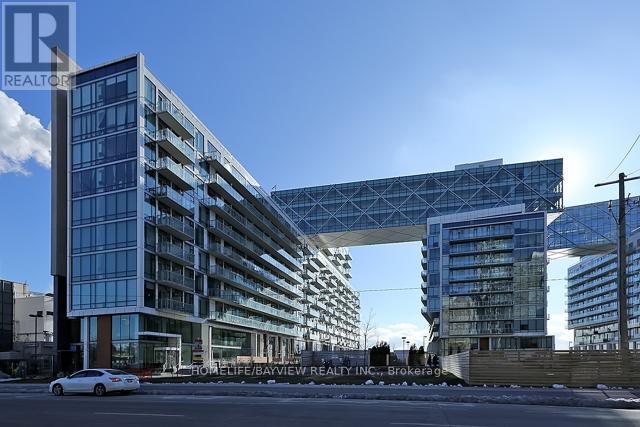
Client RemarksPier 27, Luxury Condo At Waterfront. Coveted One Bedroom + Den + Two Full Bathrooms. Premium Layout No Wasted Space. Premium Kitchen With Built-In Miele Appliances. Brand New Flooring And Freshly Painted. Walking Distance To Union Station. Financial District, Harbour Front, Sports, Shopping And Other Amenities. Convenient Parking Spot Included. Heated Bathroom Floor. (id:60365)

© 2026 Proptech Realty Inc., Brokerage.