
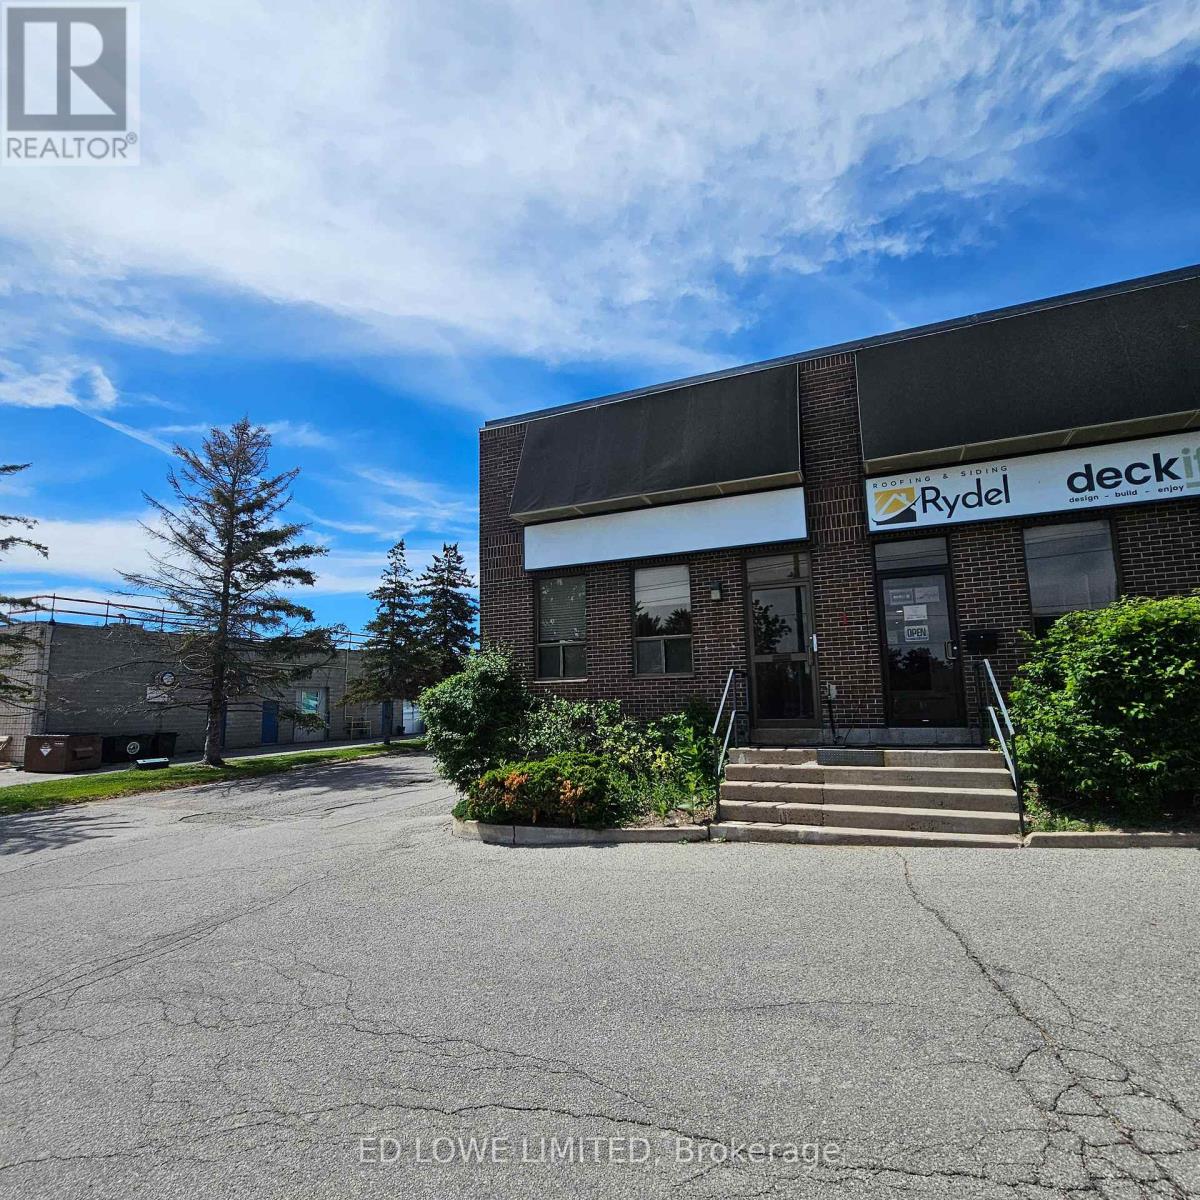
1a - 40 Bell Farm Road
Barrie, Ontario
2000 s.f. Industrial unit located in Barrie's north end just off of Hwy 400 on Bell Farm Road. End unit, reception area, open area, offices and washroom, warehouse space. No loading door but it is possible to have a dock level door installed, details available. Annual escalations. $13.00/s.f./yr & $5.56/sf/yr TMI + HST. Tenant pays utilities (id:60365)

94 Hord Crescent
Vaughan, Ontario
Welcome To This Cozy Updated Two-Storey Detached Link Home Nestled In A Highly Sought-After Family-Friendly Neighborhood. This Move-In Ready Family Home Offers A Bright, Functional Layout. 3+1 Bedrooms, 4 Washrooms. Renovated Modern Kitchen With Quartz Countertops, Stainless Steel Appliances, And New Tile Floor, From Breakfast Area Walk Out To A Large, Private Backyard. Hardwood Flooring & Newly Painted Throughout Main & 2nd Level. Primary Bedroom Has 4Pc Ensuite & Large Closet. The Finished Basement Adds Valuable Living Space With A Recreation Room, One Kitchen, And A 3Pc Bath. Ideal For Guests, Extended Family. Just Replaced Roof Shingles & Gutter(2026), Hot Water Tank Owned, Long Driveway W/No Sidewalk. Close To TTC, Parks, Shopping, Restaurants, And Everyday Amenities. An Exceptional Opportunity For First-Time Buyers, Growing Families. (id:60365)
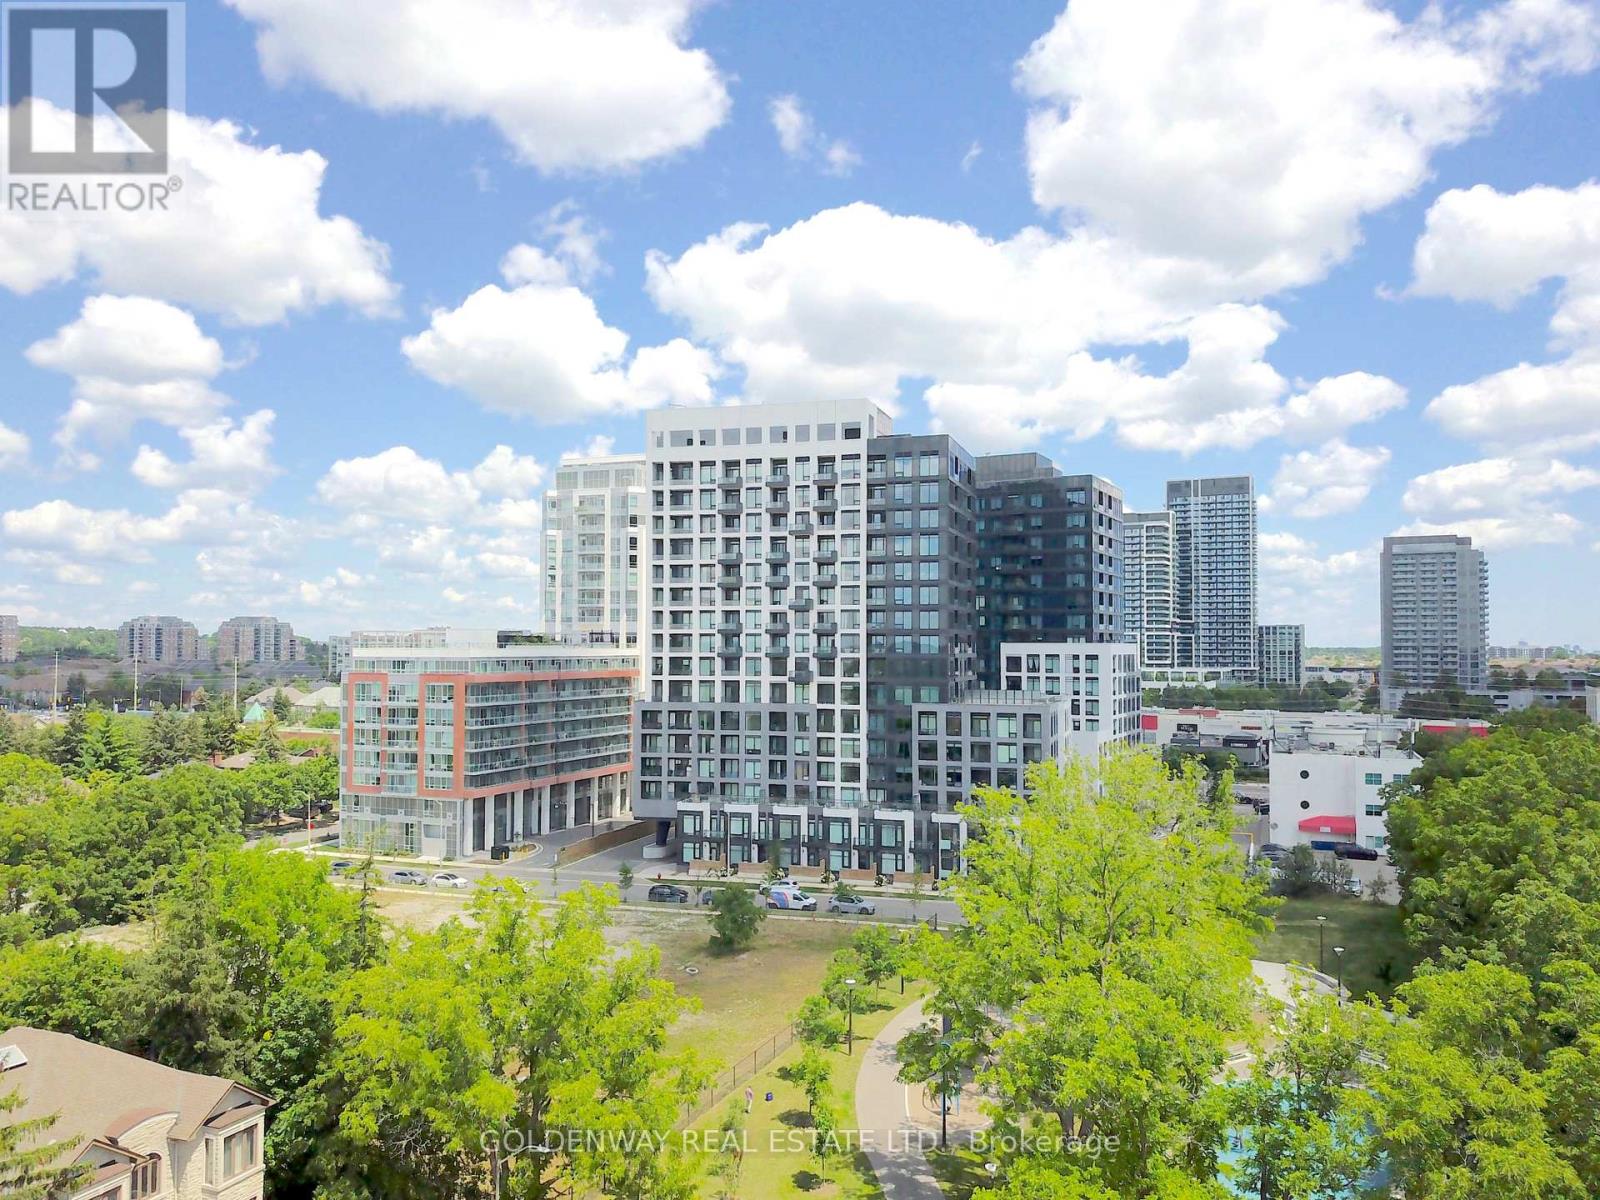
601w - 3 Rosewater Street
Richmond Hill, Ontario
Bright, Stylish & Move-In Ready! Welcome to this beautifully maintained 1 Bedroom + Den, 2 Full Bathroom suite in the highly sought-after Westwood Gardens. Offering a thoughtfully designed and highly functional 591 sq. ft. layout with 9-foot smooth ceilings and no wasted space, this sun-filled home features a modern kitchen with stainless steel appliances, quartz countertops, and an open-concept living and dining area designed for both comfortable everyday living and effortless entertaining.Step out onto your private balcony and enjoy peaceful, unobstructed west-facing park views and breathtaking sunsets. The versatile den is perfect as a home office, guest room, or nursery, while two full bathrooms provide a level of convenience rarely found in this size category. All existing window coverings are included. Complete with 1 underground parking space and 1 locker, this move-in-ready suite is ideal for first-time buyers, professionals, downsizers, or investors.Residents of Westwood Gardens enjoy an impressive collection of amenities, including a 24-hour concierge, fully equipped fitness centre, indoor basketball court, yoga studio, sauna, rooftop terrace with BBQs, party lounge, media room, business centre, pet spa, and visitor parking.Ideally located just steps to Hillcrest Mall, Cineplex, T&T Supermarket, Walmart, Loblaws, restaurants, parks, Langstaff GO Station, Richmond Hill Centre Transit Terminal, and YRT/Viva Transit, with quick access to Highways 7, 407, and 404, this exceptional location offers the perfect balance of convenience, connectivity, and lifestyle.Modern finishes, a highly functional layout, spectacular west-facing park views, and an unbeatable location make this an exceptional opportunity to own in one of Richmond Hill's most desirable condominium communities. (id:60365)
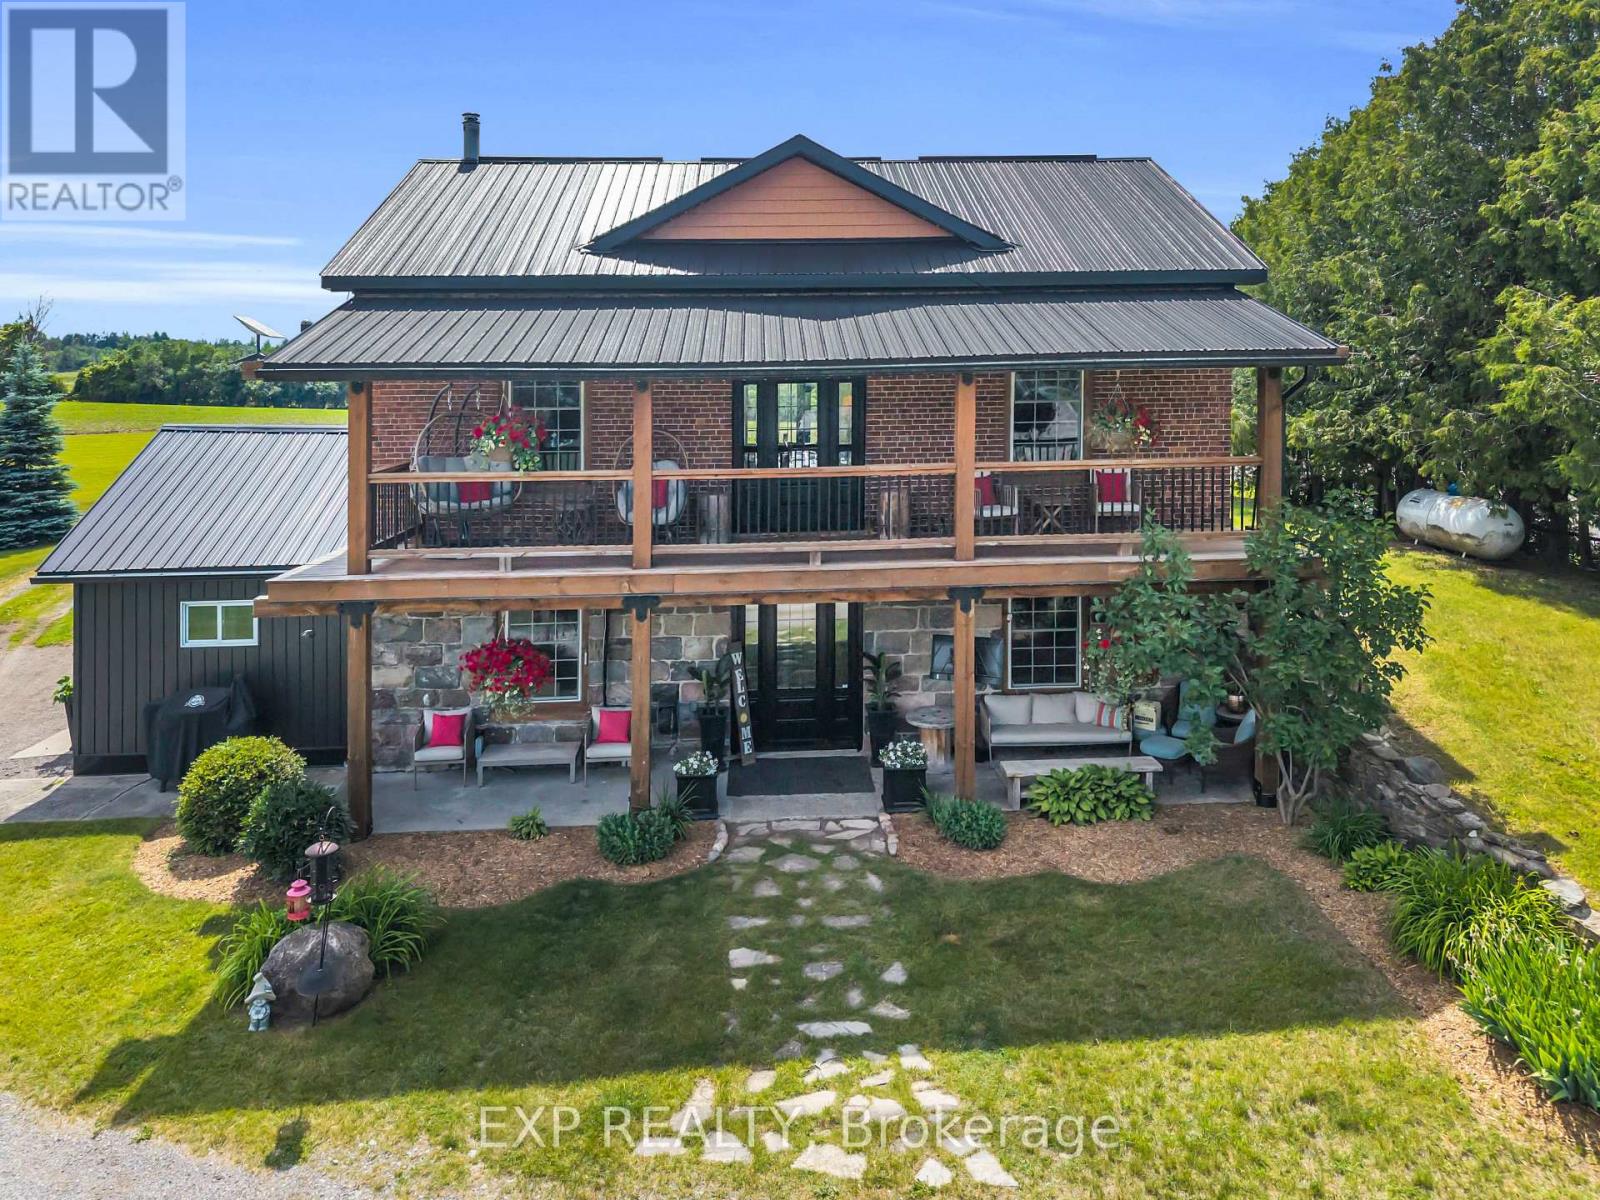
220 Lakeridge Road
Brock, Ontario
Welcome To Historic 220 Lakeridge Road, A Truly Special Country Property Set On Five Private Acres In The Charming Hamlet Of Vallentyne. Blending Historic Charm With Exceptional Versatility, This One-Of-A-Kind Estate Features A Character-Filled Renovated Main Residence, Detached Workshop, Traditional Barn, Former Livestock Barn, And A Separate Entertainment Building Perfect For Hosting Family Gatherings And Celebrations.The Historic Home Showcases Timeless Architectural Details And Warm, Inviting Living Spaces That Reflect Its Rich Heritage While Offering Comfortable Everyday Living. Thoughtfully Designed Interiors Flow Seamlessly To The Outdoor Living Areas, Creating An Ideal Setting For Indoor-Outdoor Entertaining.Permanent GEMSTONE EXTERIOR LIGHTING ($6000 Value) Adds Beauty And Convenience, Allowing You To Customize The Home With Colours For Holidays, Special Occasions, Or To Cheer On Your Favourite Sports Team At The Touch Of A Button.The Multiple Outbuildings Provide Endless Opportunities For Hobby Farmers, Car Enthusiasts, Creatives, Or Those Seeking Additional Workspace, Storage, Or Room For Animals. Gather Around The Fire Pit, Entertain In The Dedicated Entertainment Building, Or Simply Enjoy The Peace, Privacy, And Natural Beauty Of Country Living.Located Just Minutes To Sunderland, Uxbridge, And Port Perry, This Exceptional Property Offers The Perfect Balance Of Rural Tranquility And Everyday Convenience. A Rare (id:60365)
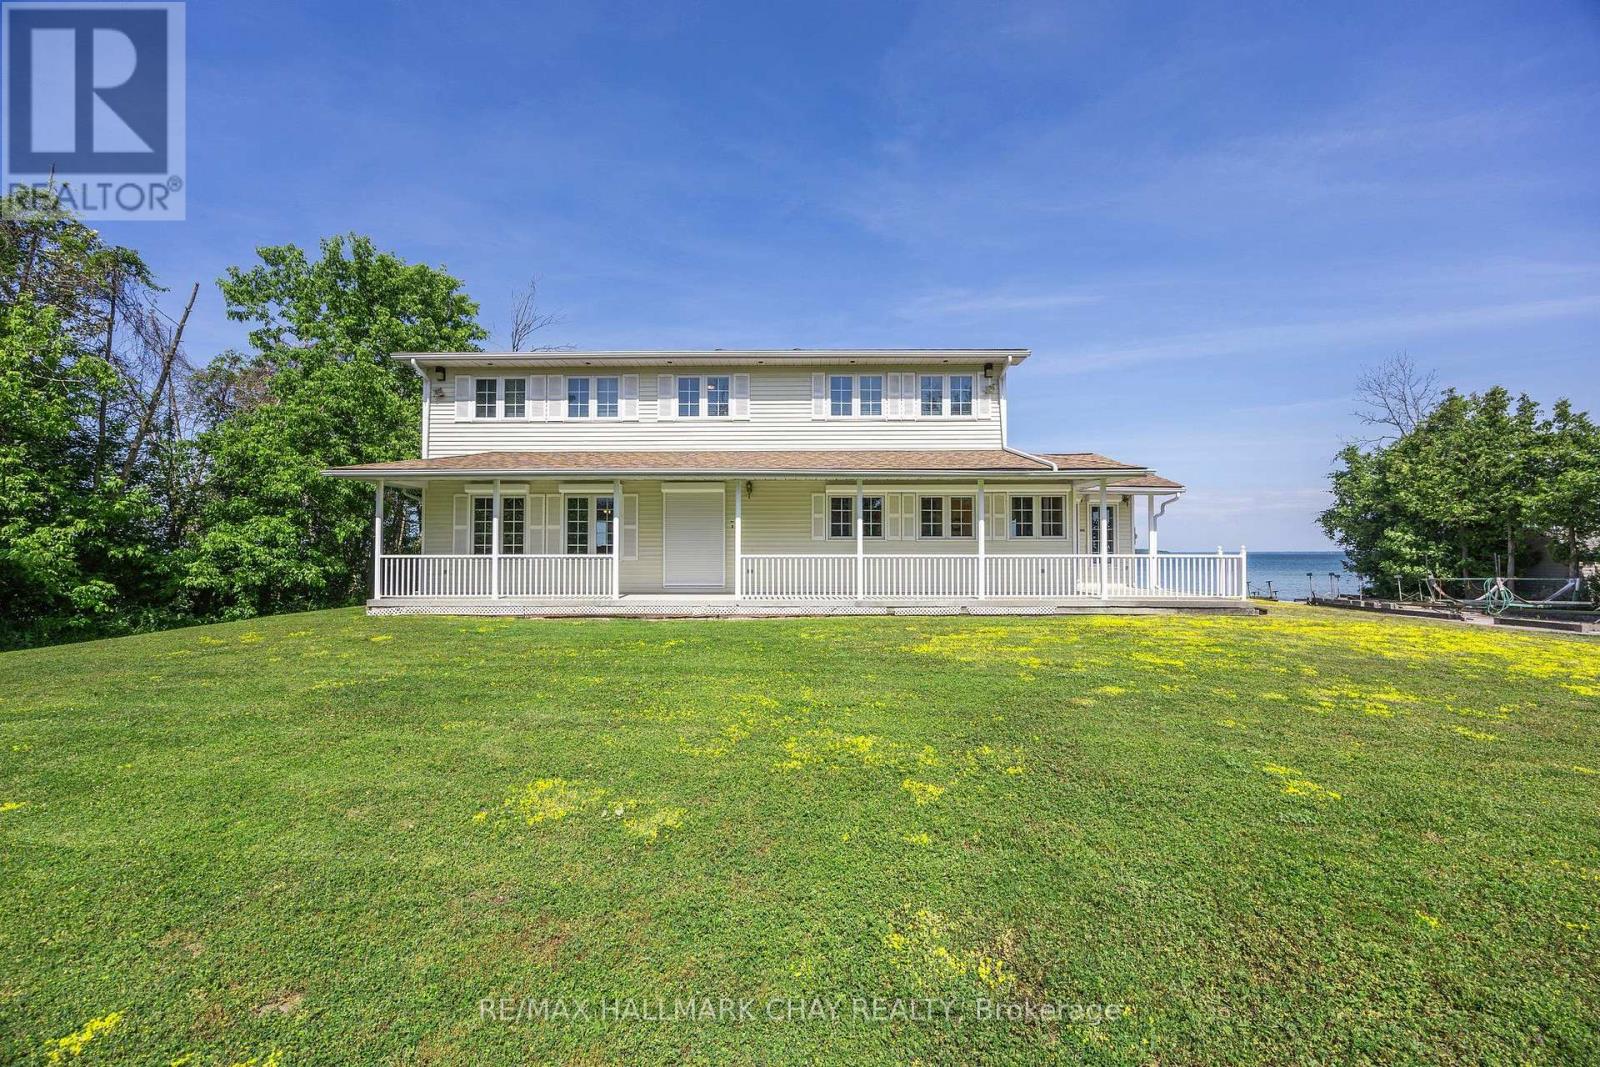
2653 Leonard Street
Innisfil, Ontario
Rare Lake Simcoe Gem 150' of Prime Waterfront for lease! Extraordinary waterfront opportunity featuring 150 feet of hard-packed sandy shoreline, crystal-clear waters, and a panoramic island view. This Viceroy-built home offers nearly 3,000 sq ft of pristine living space over two levels, with 4 bedrooms and 3 full baths. Enjoy large principal rooms and an open-concept kitchen/living area with breathtaking lake views through expansive windows, plus a walkout to a 37-foot concrete patio. The spacious family room has a gas fireplace and patio walkout, perfect for lakeside entertaining. Retreat to the generous primary suite with a bay window overlooking the water, walk-in closet, and luxurious 5-piece ensuite with separate water closet. Two additional bedrooms offer lake views, and a fourth provides added flexibility for guests or office space. Full concrete breakwall with cut in stairs to the water, municipal water, sewer, gas).All main-floor windows/doors are fitted with electronic security/sun blinds. Located minutes from shopping, amenities, GO train, and excellent access to Hwy 400 & 11. (id:60365)
631 Lockhart Road
Innisfil, Ontario
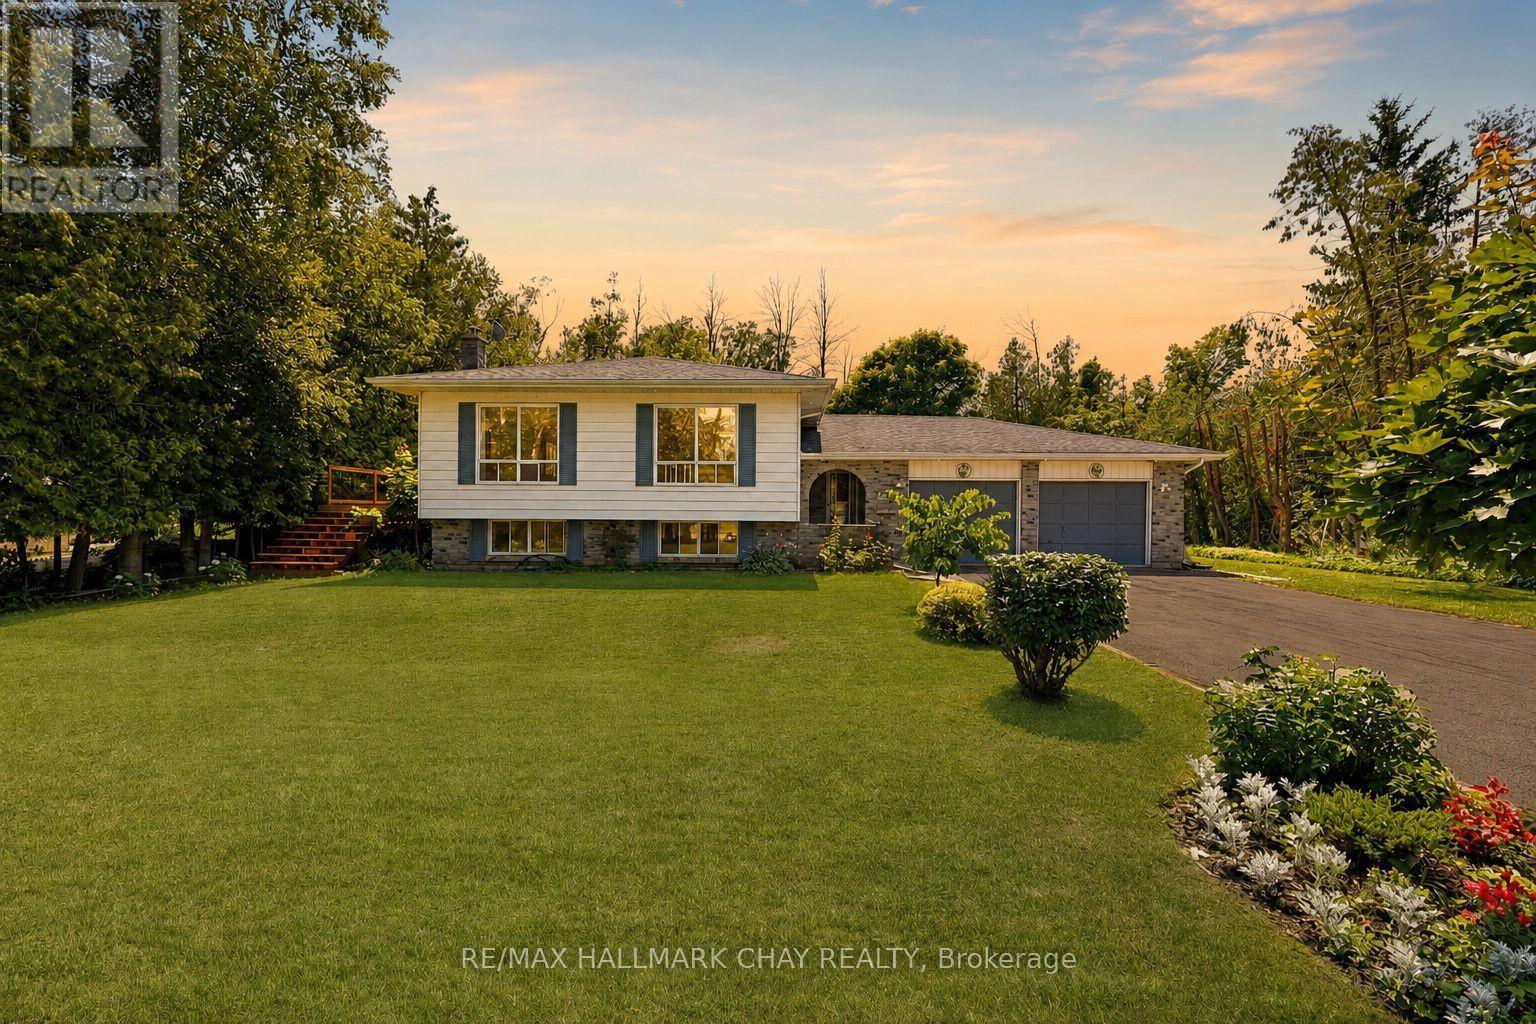
Pride Of Ownership! Well Maintained & Thoughtfully Upgraded Throughout! Cozy Raised Bungalow Nestled On Private 0.57 Acred Lot Surrounded By Mature Trees In Sought After Innisfil! Main Level Features Open Concept Layout With Vinyl Flooring (2026), Large Windows, & Is Conveniently Combined With the Dining Room For Seamless Hosting On Any Occasion! Eat-In Galley Kitchen Boasts Stainless Steel Appliances (2024), Granite Countertops, A Breakfast Area & Walk-Out To The Backyard Composite Deck (2026) Perfect For Enjoying A Summer BBQ Or Relaxing On A Warm Day! Convenient Main Level Primary Bedroom With Large Closet, & Newly Updated 4 Piece Semi Ensuite With New Tile Flooring, Double Vanities & Walk-In Shower! (2026). Second Bedroom With Closet Space & Large Windows Allowing Lots Of Natural Sunlight To Shine Through. Fully Finished Lower Level Features Open Concept Rec Room With Broadloom Flooring & Napoleon Gas Fireplace, Creating A Great Second Space To Host Or Hangout With Friends & Family. Plus Additional Bedroom Is Perfect For Guests To Stay. Huge Backyard Is Filled With Green Space For Kids To Play Or Your Own Blank Canvas With Lots Of Space To Design With Landscaping Throughout! Double Car Extra Wide Garage With Drive-Thru To Backyard! Plus An Additional Garden Shed For All Your Storage! Recent Upgrades Include: Vinyl Flooring (2026), Broadloom Flooring (2024), Gas Generator (2024), Fridge & Stove (2024), Washer (2026), Dryer (2023), New Well Pump (2026) & Softener (2024), Furnace (2024), Deck (2026), Bathroom Renovation (2026)! Ideal Location Minutes To Lake Simcoe, Parks, Marinas, Boat Launches, Golf Courses & Walking Trails For Everyone To Enjoy! Plus Short Drive To All Major Amenities Including Groceries, Schools, Shopping, GO! Transit, Highway 400, & More! All That's Left To Do Is Move In! (id:60365)
19 Stonehill Boulevard
East Gwillimbury, Ontario
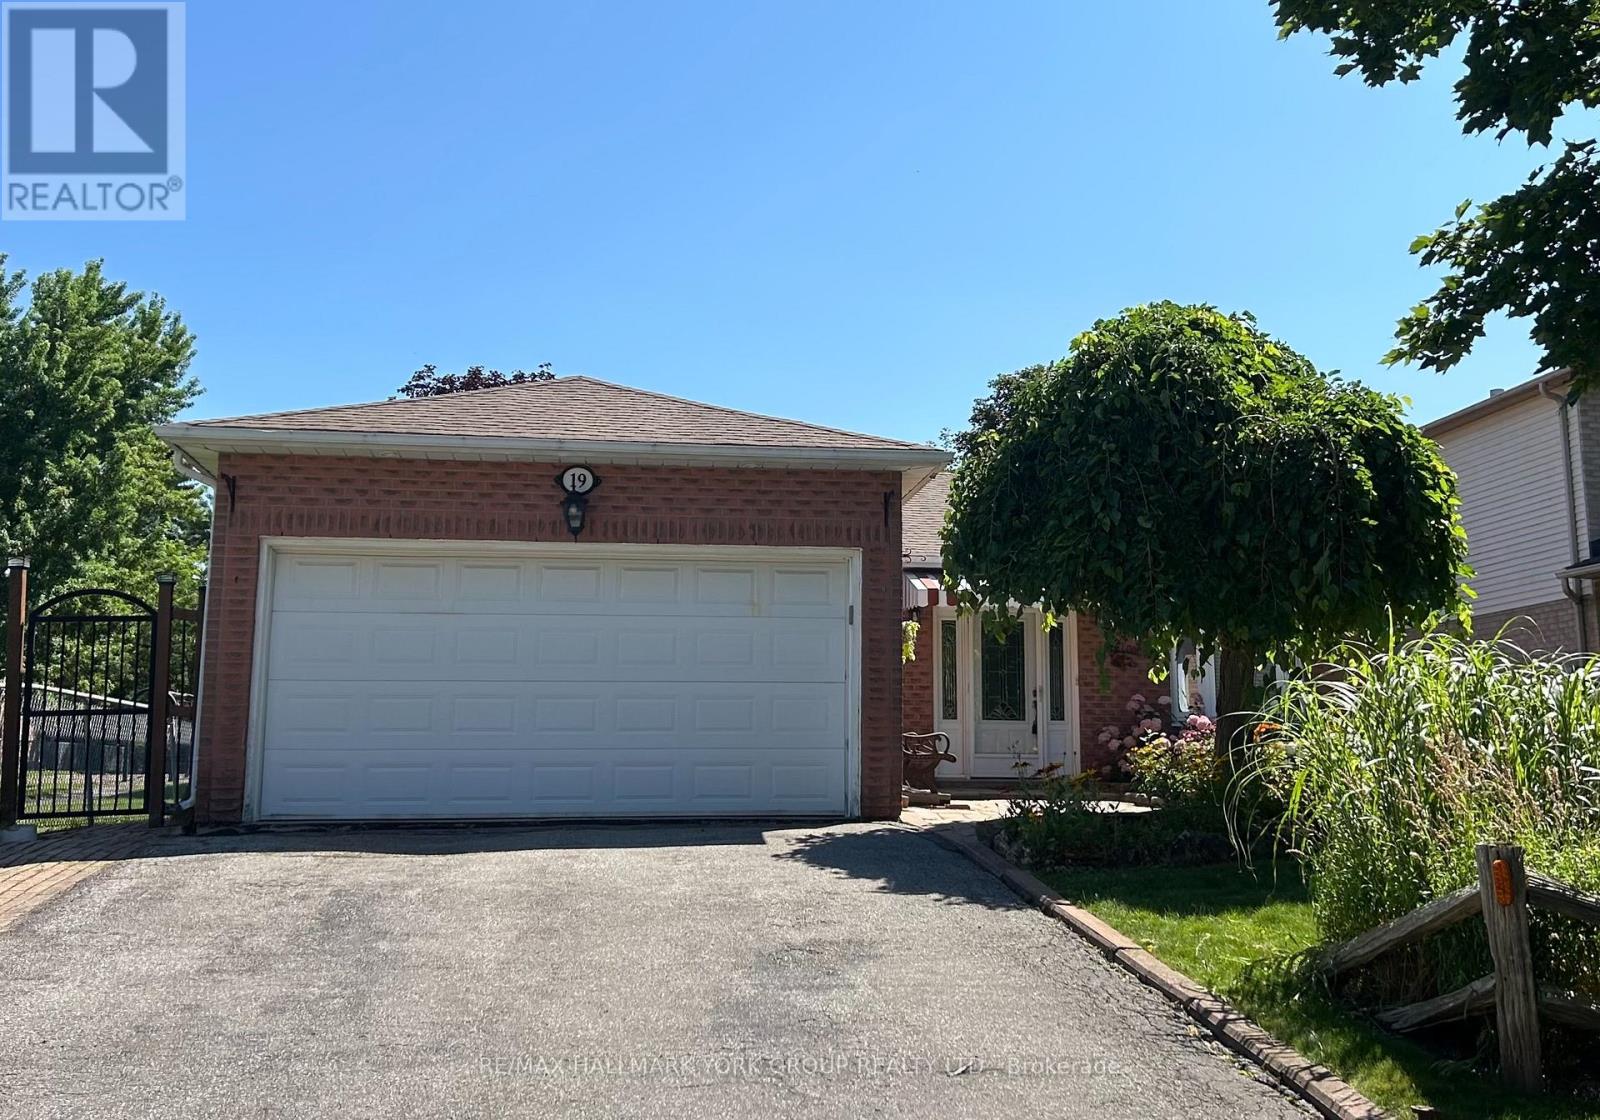
Fantastic 3+1 Bedroom Home Backing On To Park On A Quiet Street In Holland Landing! This Lovingly Maintained Home Features Hardwood Floors, Combined Living/Dining Rooms, Sunny Eat-In Kitchen With Granite Counters, Stainless Steel Appliances & Walk-Out To Sunroom & Backyard With Deck & Perennial Gardens. Finished Basement With Full Kitchen, Living Room & Additional Bedroom Plus Lots Of Storage Space. Excellent & Desirable Location, Only Steps To Parks, Trails, Schools & Minutes To All Amenities! (id:60365)
42 Baynards Lane
Richmond Hill, Ontario
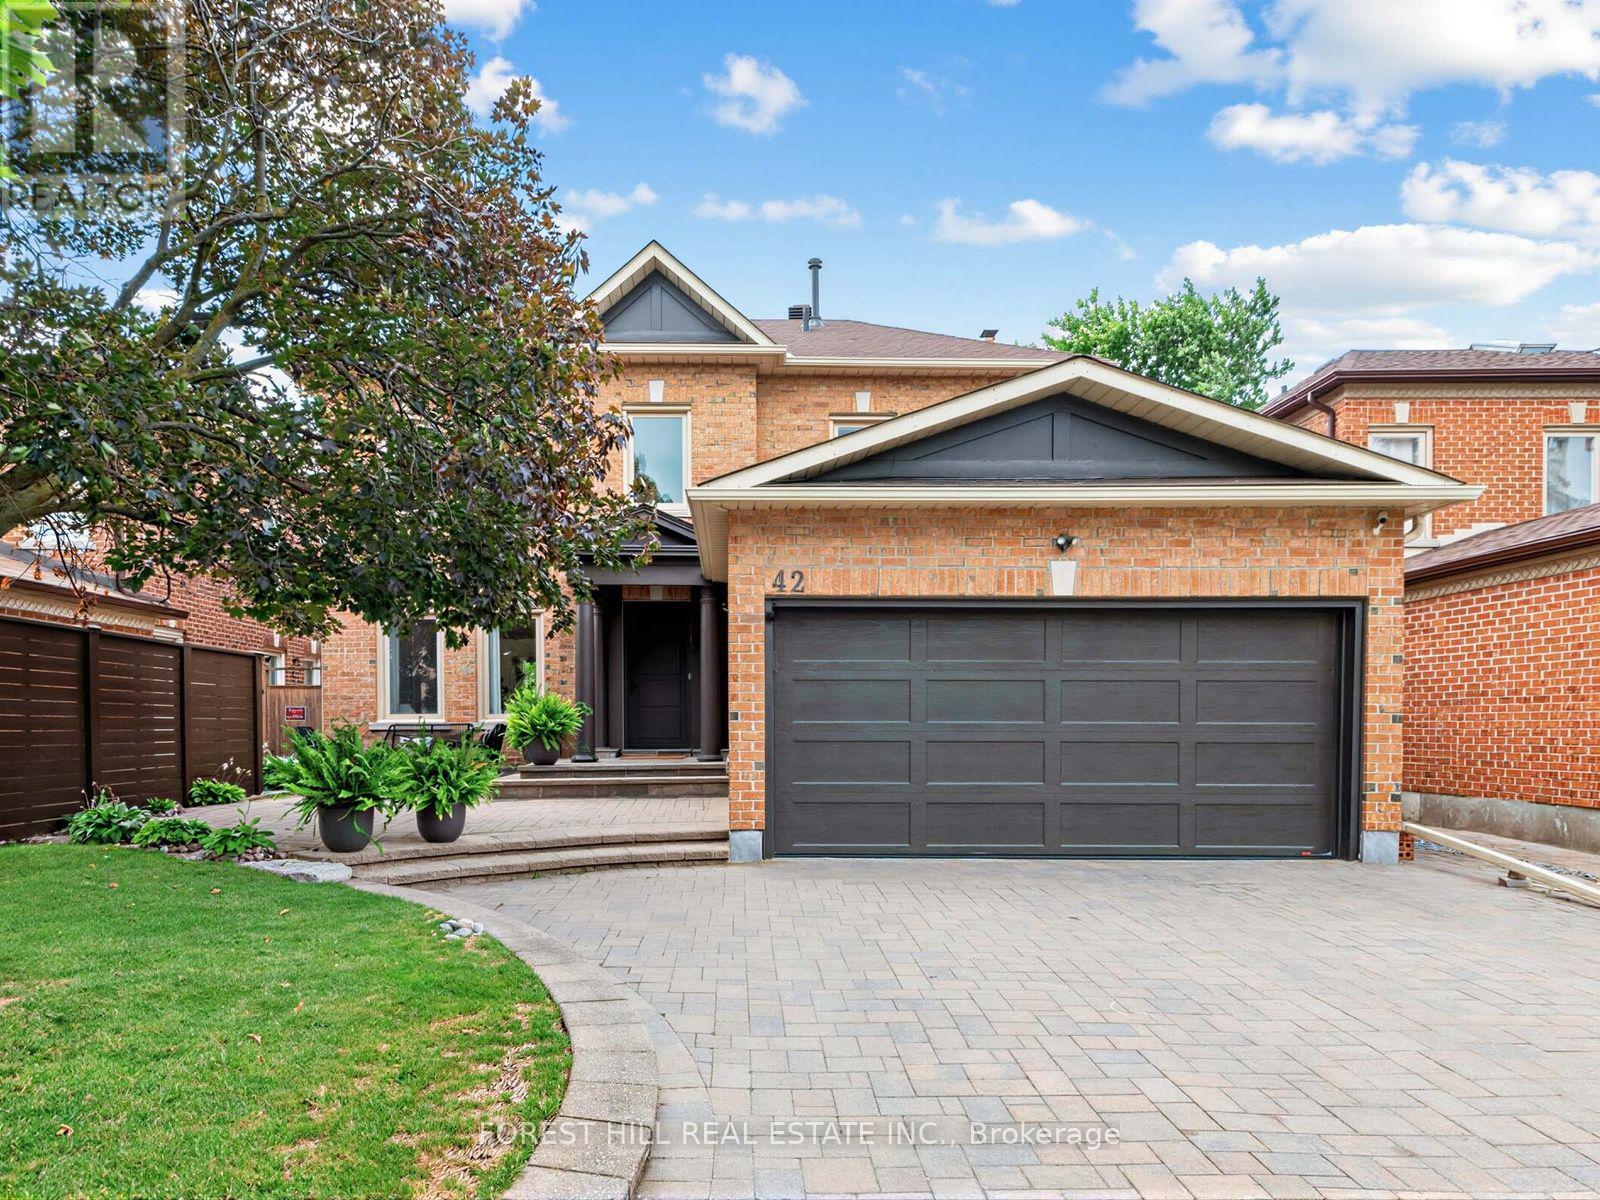
Home is where the heart is, 42 Baynards Lane, a sun-drenched sanctuary tucked away in the coveted community of Heritage Estates - Mill Pond. Cherished by an original owner & lovingly cared for over the decades, this rare 3-bedroom, 3-bath residence has been thoughtfully transformed into an elegant, warm, and inviting retreat designed for a lifetime of memories.Step inside to a spacious, welcoming foyer that sets the tone for the main floor. Relax in the tranquil sunken living room after dinner, or gather with friends in the family room. Your mornings will feel effortless in the sunny breakfast room, while elevated architectural details-including updated windows, window & door casings, tall baseboards, and smooth flat-border ceilings with classic crown moulding-add a touch of timeless sophistication throughout. The heart of the home shines with recent upgrades, featuring premium KitchenAid stainless steel appliances, quartz countertops with undermount sink, newly painted, and beautifully refinished floors that enhance the home's natural light. Upstairs, generously sized bedrooms offer comfort for everyone, culminating in a serene primary suite complete with a spa-inspired ensuite, deep soaker tub, & separate walk-in shower & walk-in closet. Downstairs, the high & dry basement offers a large finished rec room alongside ample space to customize to your unique needs.Outside, spend warm afternoons on the sunny, south-facing deck surrounded by established perennial gardens for seamless outdoor entertaining. A double private driveway & two-car garage offer parking for six.Beyond your doorstep, enjoy top-tier schools (Pleasantville ES, Alexander Mackenzie HS - I B Program, and- St. Therese of Lisieux CHS, nearby walking trails, the Richmond Hill Centre for the Performing Arts, Mackenzie Health Hospital, & vibrant local shops & cafes along Yonge St.Easy access to major highways and transit, this isn't just a house-it's a place to love, grow, and truly call home. (id:60365)
85 Reach Street
Uxbridge, Ontario
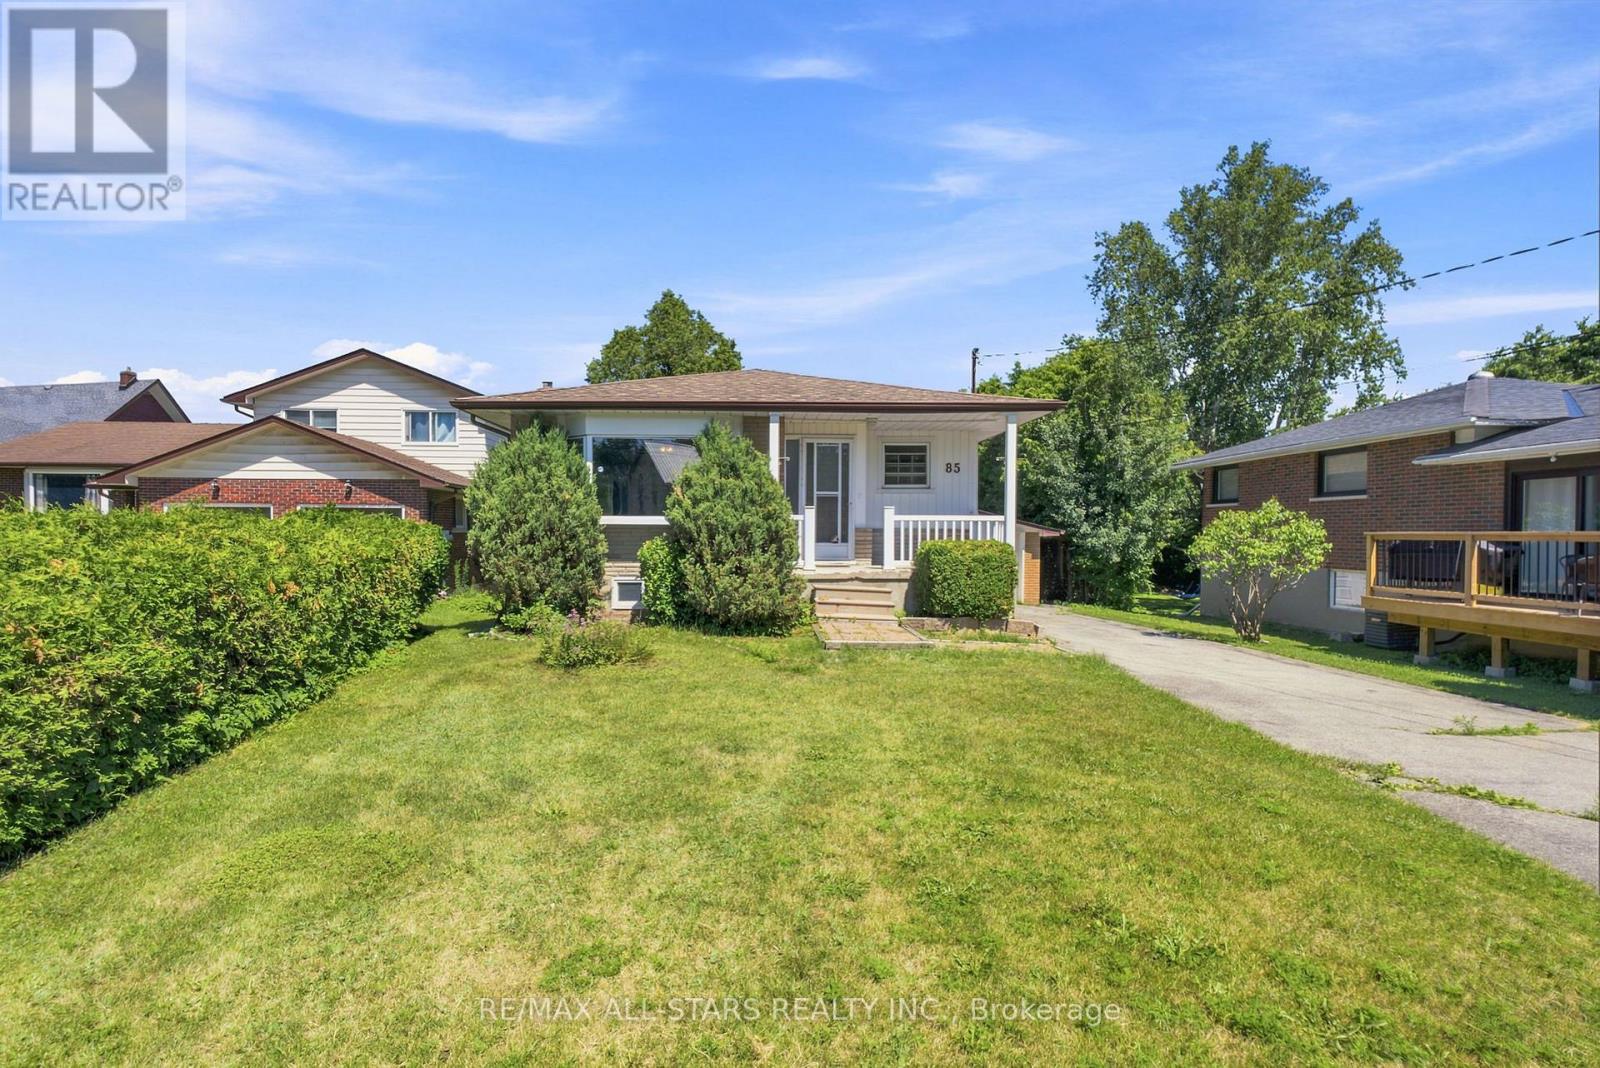
Welcome to this 3+2 bedroom bungalow, a fantastic opportunity for first-time buyers, downsizers, or anyone looking to add their own personal touch. Situated on a beautiful, oversized deep lot, this home features a separate side entrance leading to a finished walk-out basement, ideal for an in-law suite, extended family, or future income potential. The bright main floor offers a spacious living and dining area with a large bay window that fills the home with natural light. The eat-in kitchen is functional and inviting, with plenty of cabinetry, generous counter space, and room for family gatherings. Three well-proportioned bedrooms complete the main level. The finished lower level expands your living space with two additional bedrooms, a walk-out to the private backyard, and excellent flexibility for multi-generational living or potential rental opportunities. The covered front porch creates the perfect place to enjoy your morning coffee and welcomes you into a bright and spacious main floor. Enjoy a long private driveway, single-car garage, and an impressive backyard surrounded by mature trees, perfect for entertaining, gardening, or simply relaxing in your own private oasis. Whether you're looking to move right in, renovate to suit your style, or invest in a home with income potential, this is a home that offers comfort today and exciting possibilities for tomorrow. Don't miss your chance to make it your own! (id:60365)
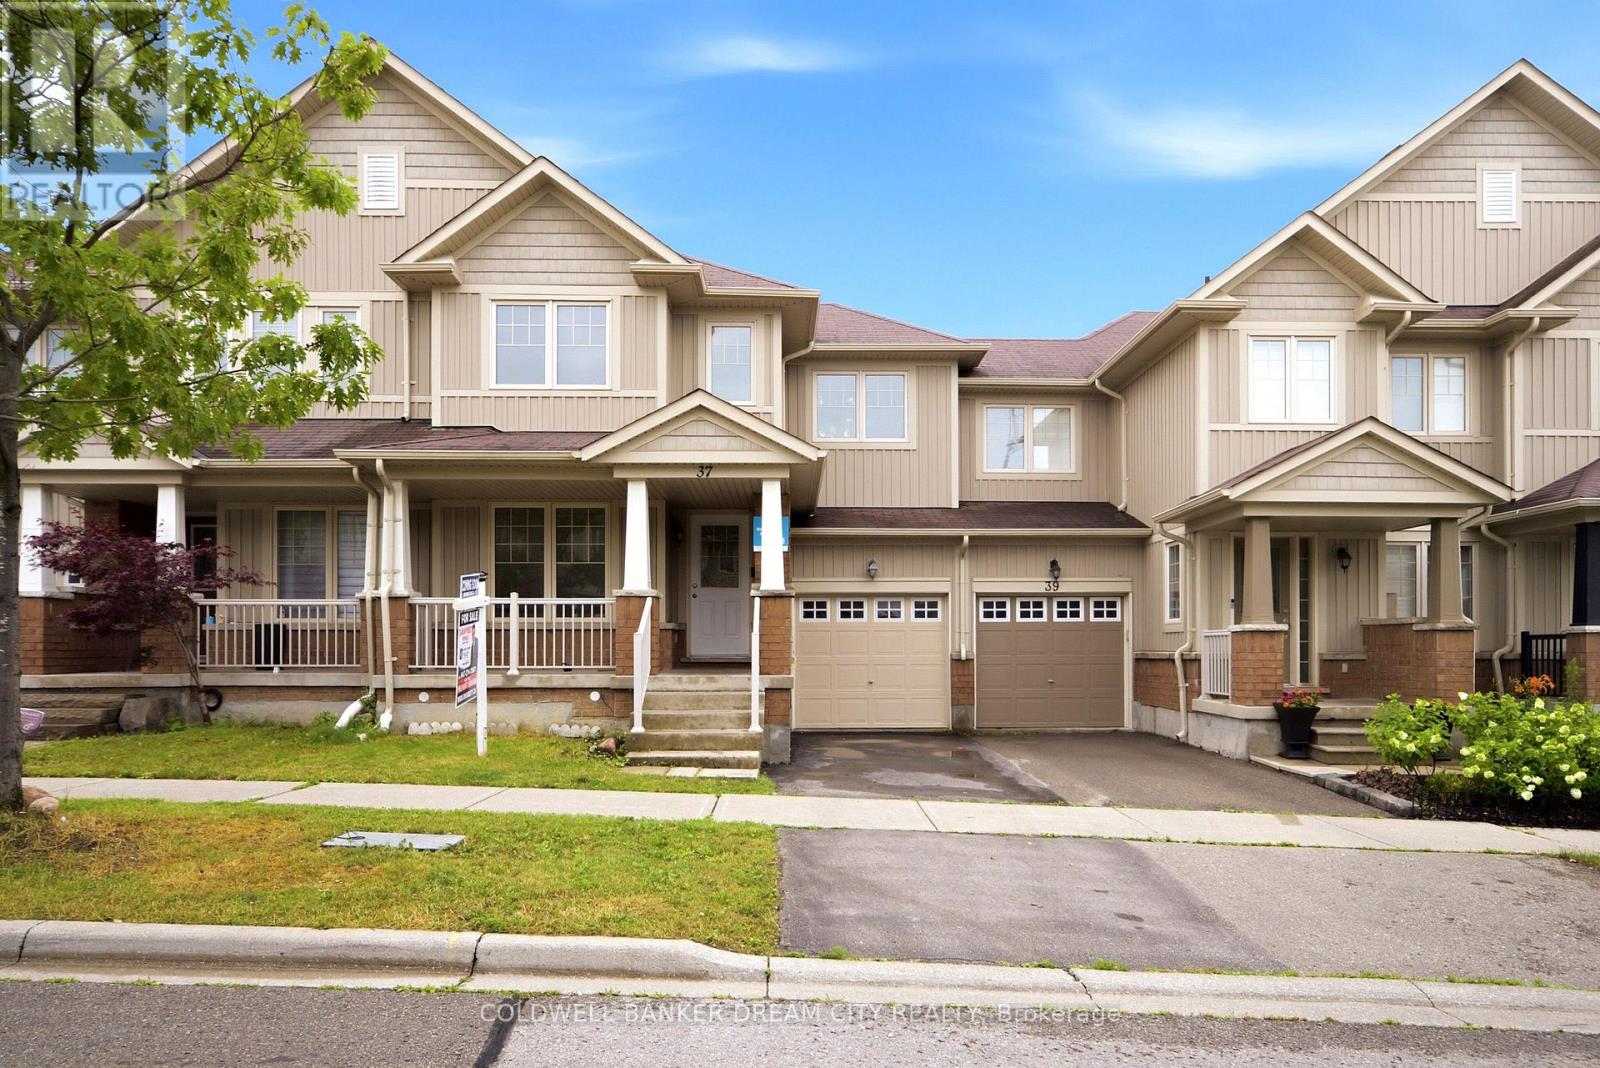
37 Stoyell Drive
Richmond Hill, Ontario
House for Sale in Richmond Hill, Ontario. Welcome to this beautifully updated, move-in ready freehold townhome located in the highly sought-after Jefferson community of Richmond Hill. Freshly painted and featuring new flooring in the main living areas and bedrooms, this bright and spacious home offers 3 generously sized bedrooms, 3.5 bathrooms, and a functional open-concept layout designed for comfortable family living. The inviting main floor features a spacious family room with elegant hardwood flooring and a cozy fireplace, a welcoming dining area, and a well-appointed gourmet kitchen complete with granite countertops, an undermount sink, stylish backsplash, and premium stainless steel appliances. The spacious primary bedroom offers his-and-hers closets and a private ensuite, while the additional bedrooms provide ample space for a growing family. The professionally finished basement features a large recreation room and a full bathroom, making it ideal for a family room, home office, guest suite, or entertainment area. Perfectly situated within walking distance to parks, playgrounds, scenic walking trails, and highly rated schools, and just minutes to public transit, shopping, restaurants, Highway 404, GO Transit, and Bathurst Glen Golf Course, this home offers exceptional convenience in one of Richmond Hill's most desirable neighbourhoods. Vacant and move-in ready with immediate possession available. Don't miss this exceptional opportunity to own a beautifully updated freehold townhome in one of Richmond Hill's most desirable family-friendly communities. (id:60365)
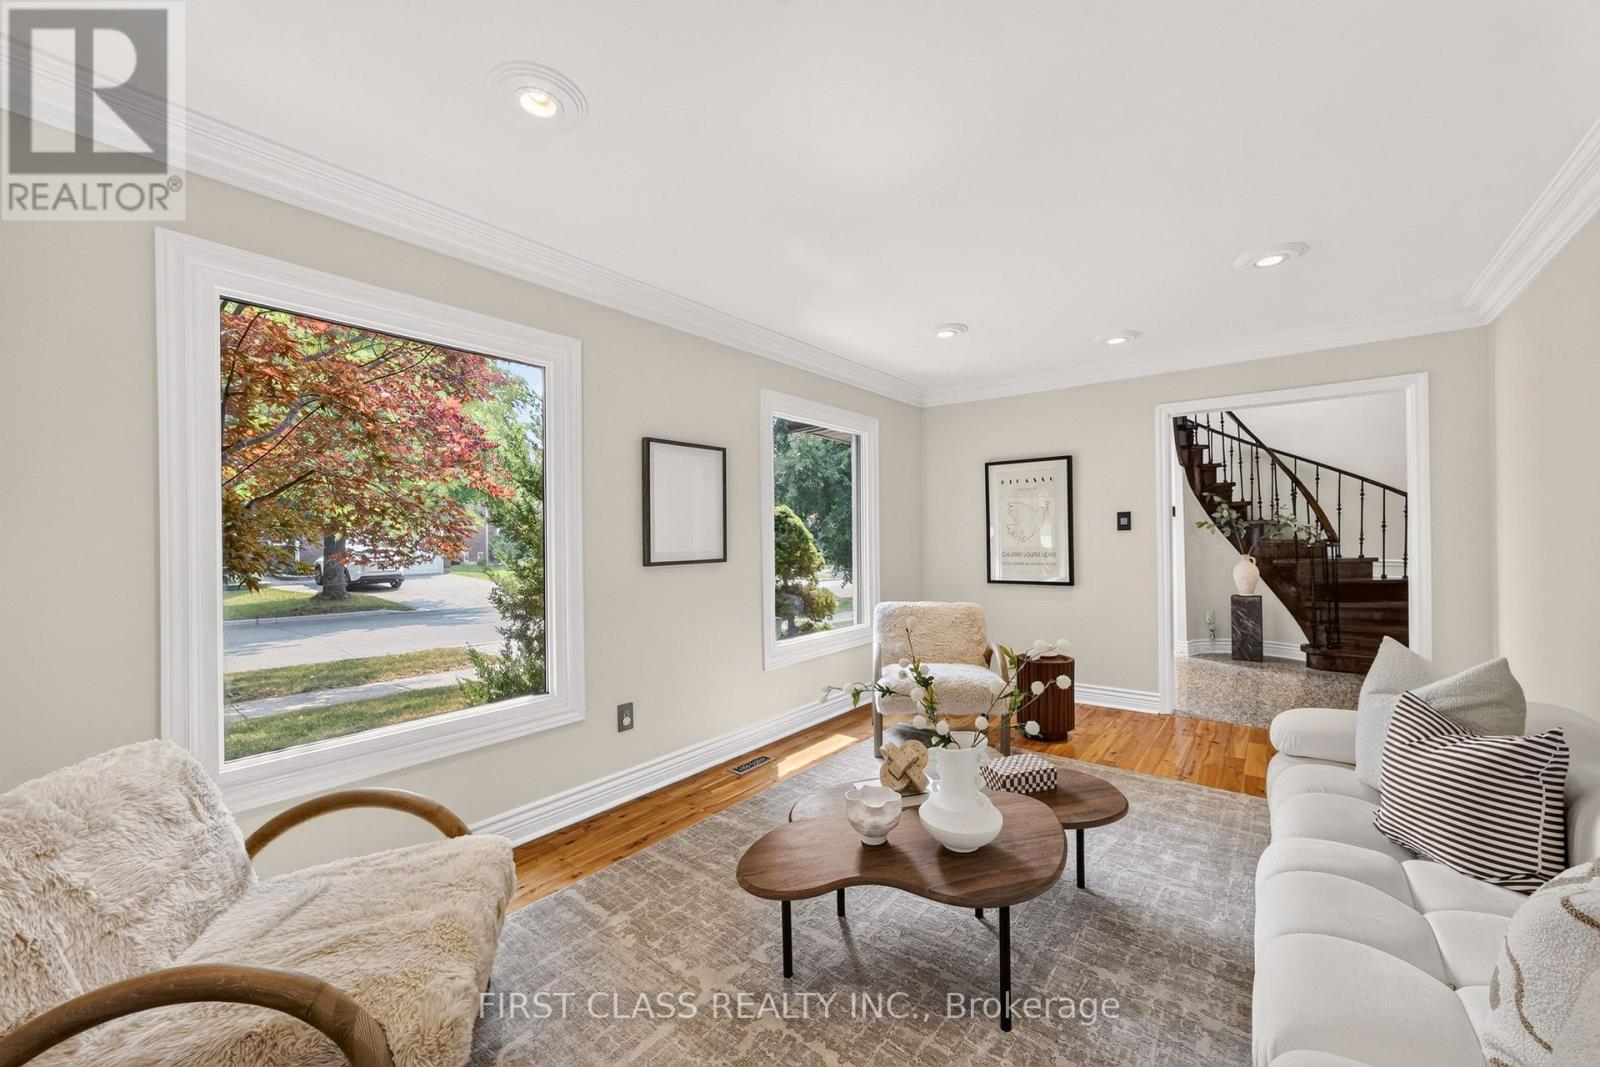
19 Tomlinson Circle
Markham, Ontario
Welcome to this beautifully maintained, sun-filled corner home in one of Markham's most desirable family communities. Designed for comfortable and elegant living, this move-in-ready residence features a bright and functional layout, four spacious bedrooms on the second floor, gleaming hardwood and granite flooring, a welcoming open foyer, a double-car garage, and a fully finished basement offering additional living and entertaining space.Step outside to a private, tree-lined backyard complete with interlock and a composite deck-the perfect setting for summer gatherings, quiet mornings, and family enjoyment.Ideally located just minutes from top-ranked schools, including St. Justin Martyr, Buttonville Public School, Unionville High School, and St. Augustine Catholic High School. Enjoy easy access to Highways 404 and 407, T&T Supermarket, King Square Mall, Costco, First Markham Place, restaurants, shopping, public transit, parks, and scenic trails. A rare opportunity to enjoy space, sunlight, privacy, and convenience in the heart of Markham. (id:60365)
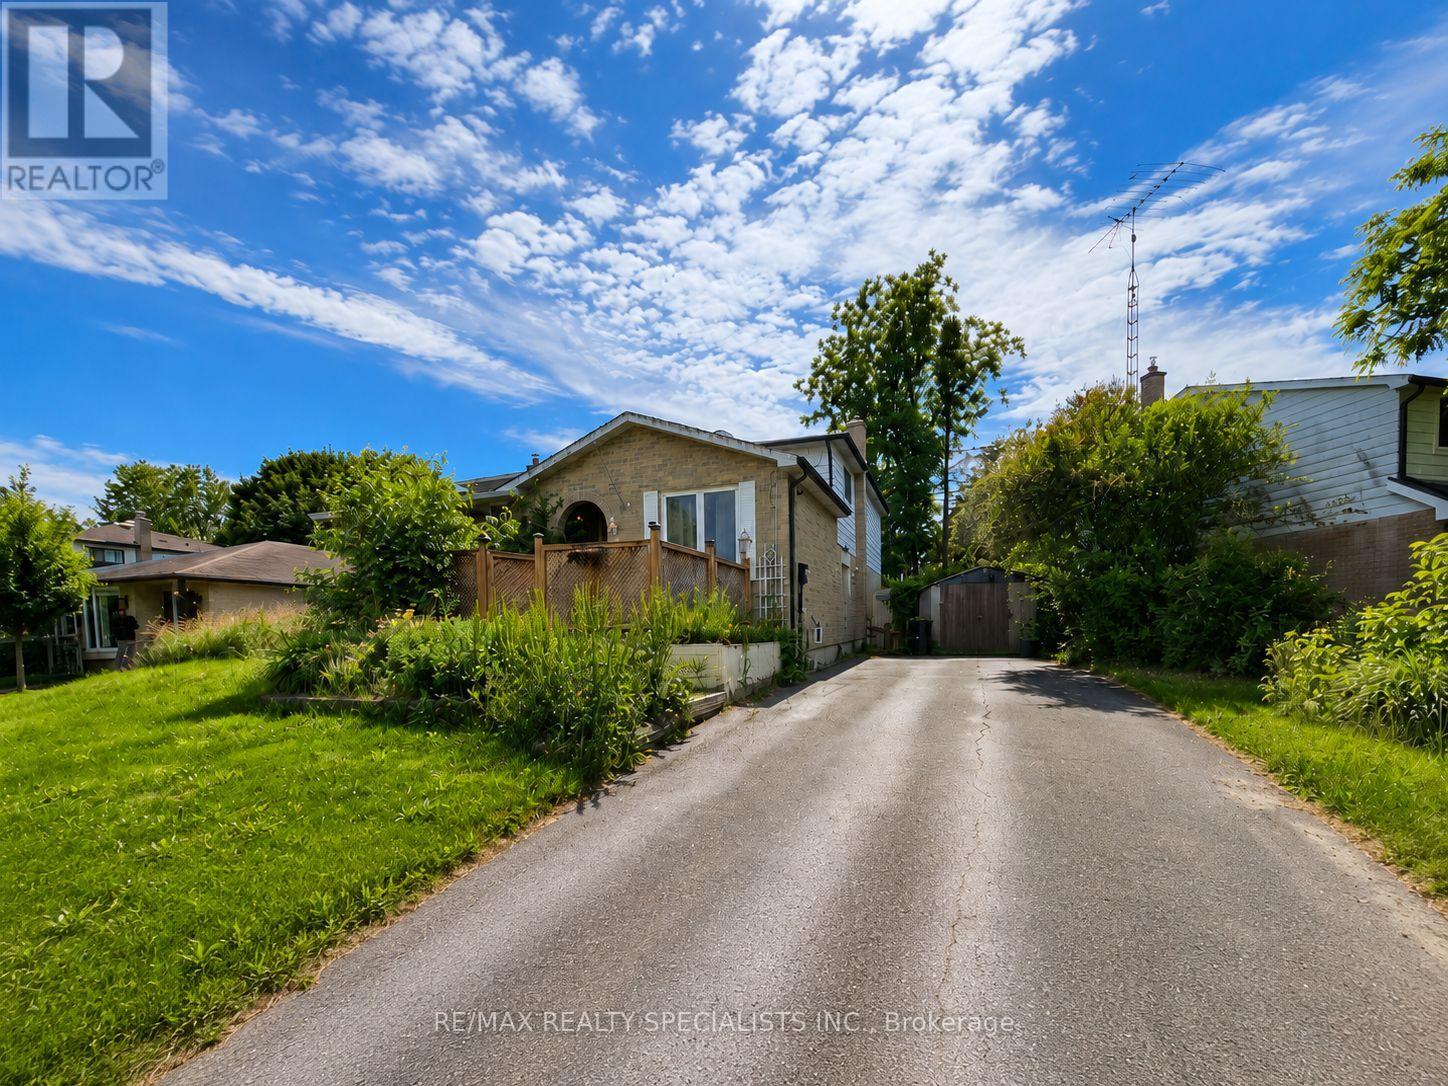
24 Stewart Avenue
New Tecumseth, Ontario
Opportunity Knocks - Bring Your Vision...Opportunities like this don't come along often. 24 Stewart Avenue is a generously proportioned four-bedroom home offering five versatile levels of living space - a layout tailor-made for multi-generational families, in-law accommodation, or the discerning investor seeking value-add potential. Set on a private lot with a full driveway accommodating up to five vehicles, the home pairs functional space with a sought-after Alliston address. A rear deck extends the living area outdoors, while separate side entrance and well-conceived back-split design delivers the separation and flexibility today's buyers prize. The lowest level is currently outfitted as a dedicated workout room and includes a bonus 6 x 6 flex space -perfect as a home office, hobby studio, cold cellar, or extra storage. This property represents a genuine chance to tailor the home to your exact taste. Bring your vision and capitalize on solid bones in a thriving community known for its parks, river, and easy commuter access to the GTA. For renovators, investors, and forward-thinking buyers alike, the potential here is undeniable (id:60365)

© 2026 Proptech Realty Inc., Brokerage.