
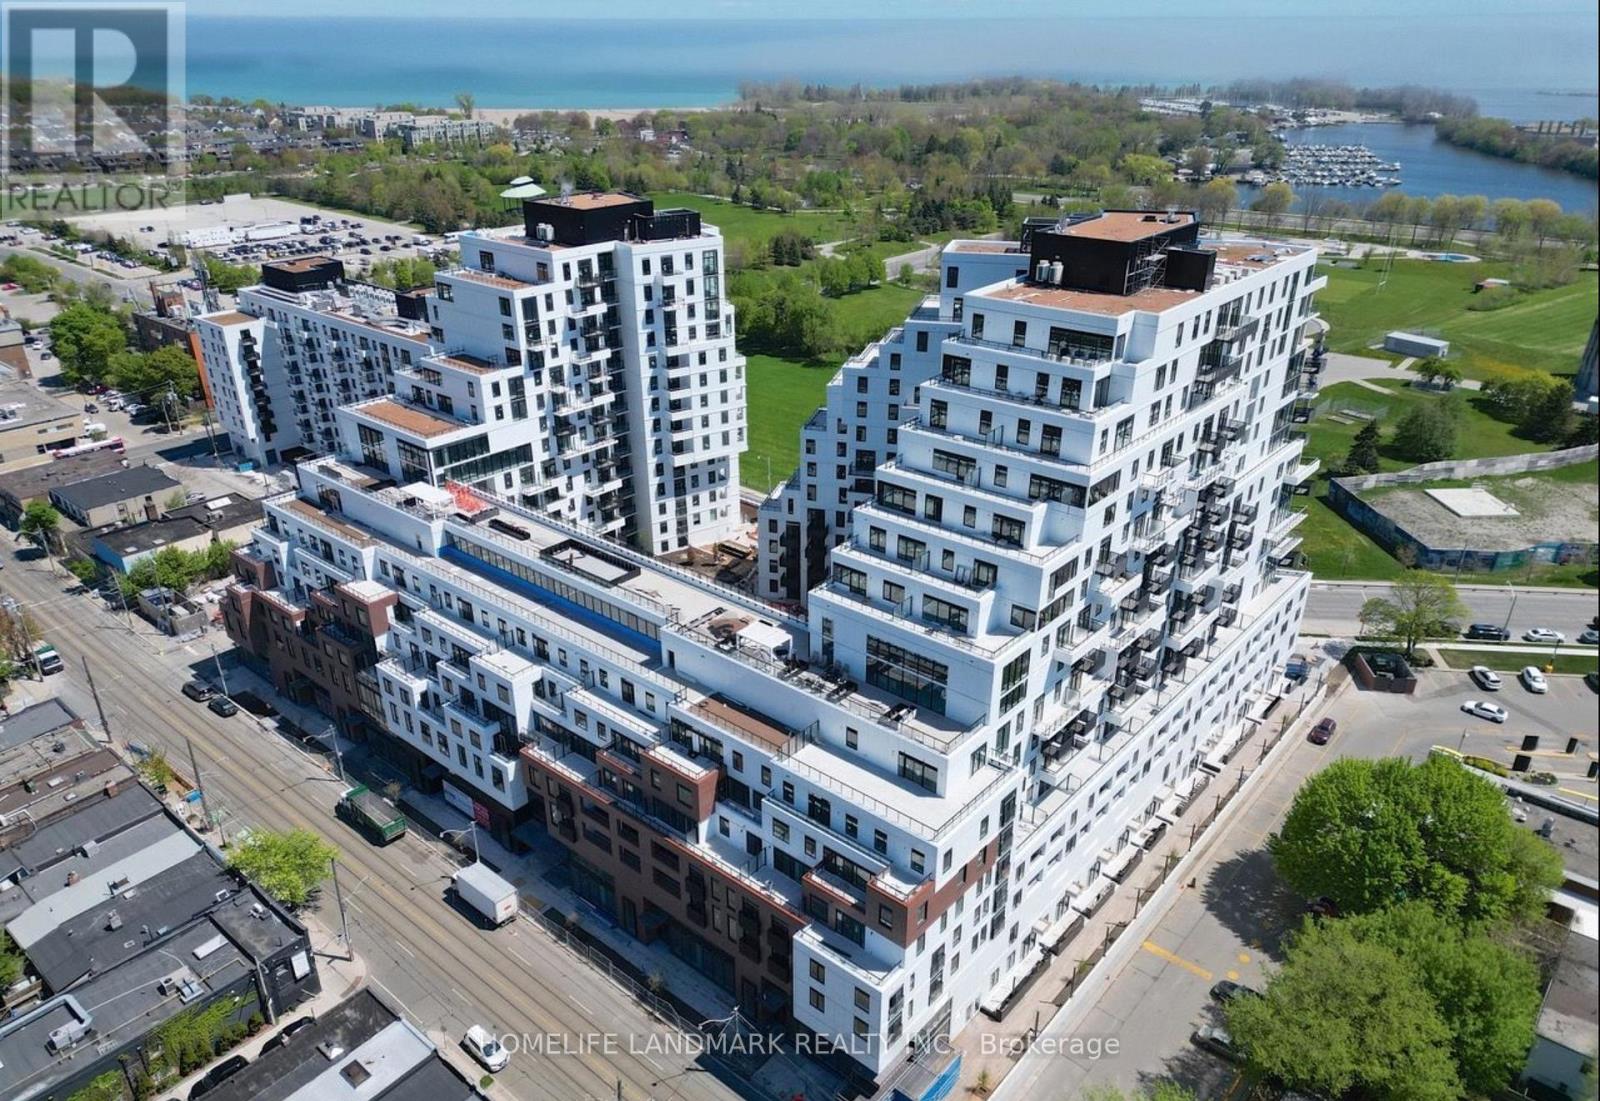
536 - 1050 Eastern Ave Avenue
Toronto, Ontario
Welcome to QA Condos at Queen and Ashbridge. Bright and modern two-bed, two-bath suite with one underground parking space in Toronto's Beaches neighbourhood. Open concept layout, stainless steel appliances, stone counters, wide plank flooring, ensuite laundry. Private east-facing balcony. Steps to Queen Street shops, cafes, transit and the beach (id:60365)
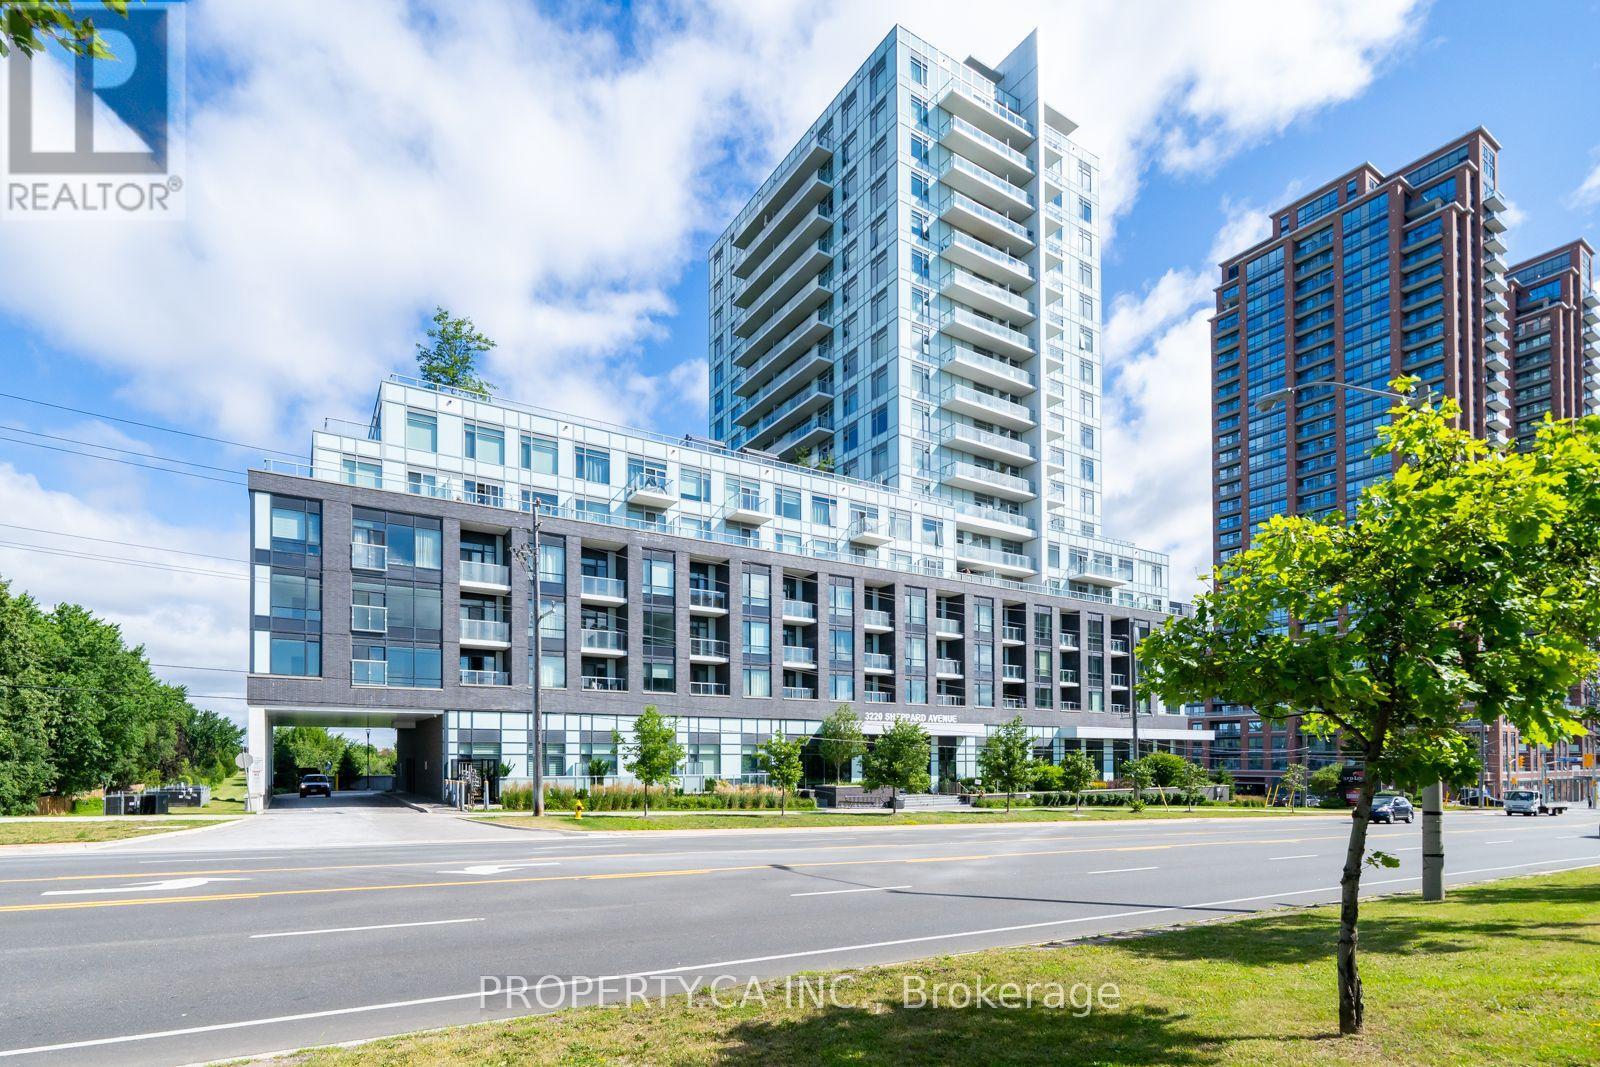
308 - 3220 Sheppard Avenue E
Toronto, Ontario
Builder's Inventory Sale. Don't miss your chance to be the first to occupy this pristine, brand-new, never-lived-in residence. Eligible purchasers may qualify to claim the HST New Housing Rebate upon closing buyers should verify eligibility with their legal counsel. Welcome to Unit 308 at Upper East Village. This exceptionally designed suite offers a spacious layout, beautiful private balcony. Delivering a functional split bedroom plan, the home features 2 generous bedrooms, 2 full bathrooms. The building offers a curated selection of upscale amenities, featuring a professionally landscaped rooftop terrace with sweeping city views and BBQ stations, an elegant party lounge, a state of the art fitness center, and a dedicated indoor children's play area.Perfectly positioned for effortless commuting with public transit directly at your doorstep, you are just minutes away from local parks, top-tier schools, CF Fairview Mall, dining, and immediate access to Highways 401 and 404. An ideal opportunity for first-time buyers, downsizers, or investors looking for a turn-key asset in a high-demand community. (id:60365)
Upper - 32 Lionhead Trail
Toronto, Ontario
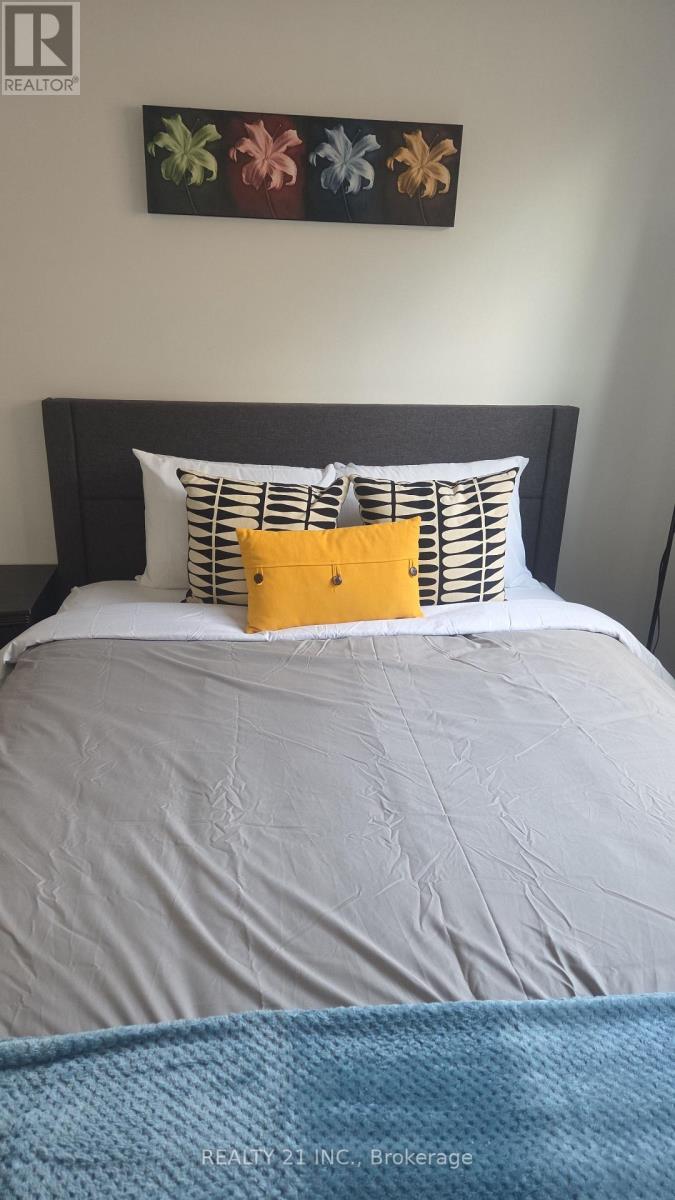
Welcome to this spacious FULLY FURNISHED, upgraded 3-bedroom, 1-bathroom home located in a highly desirable neighborhood. This beautifully renovated home features an open-concept main floor with a modern kitchen complete with quartz countertops, a breakfast bar, and stylish pot lights. Large windows throughout fill the home with an abundance of natural light. The recently renovated kitchen and bathroom offer contemporary finishes, while the convenience of an ensuite washer and dryer adds to the home's appeal. Ideally situated close to schools, parks, shopping, transit, and other everyday amenities, this home is perfect for tenants seeking comfort, style, and convenience. Additional Info: Tenant Pays 70% of Utilities Main Floor. (id:60365)

130 Myrtle Road E
Whitby, Ontario
Welcome to 130 Myrtle Rd E, a truly special country retreat full of warmth, character and endless possibility. Set in the charming community of Ashburn, this cottage-inspired century home offers the cozy feeling of a weekend getaway with the space and versatility for everyday living.From the moment you step inside, the rich wood beams, timeless details, inviting fireplaces and warm architectural charm create a home full of history and heart. This property is ideal for someone who appreciates character, craftsmanship and the opportunity to make a home their own.The layout offers generous principal rooms, unique living spaces and a separate in-law suite with its own entrance, kitchen, loft bedroom and laundry-perfect for extended family, guests, a creative studio, or added flexibility. Outside, the approximately one-acre property offers room to garden, entertain, relax and enjoy the peaceful country setting, along with multiple outbuildings for storage, hobbies or workshop potential. This is not a cookie-cutter home; it is a rare opportunity for someone with vision to create something truly beautiful while preserving the charm and soul that make this property special. A warm, welcoming home for those who love character, cozy living and the feeling of a private country escape. (id:60365)
2120 Erin Gate Boulevard
Pickering, Ontario
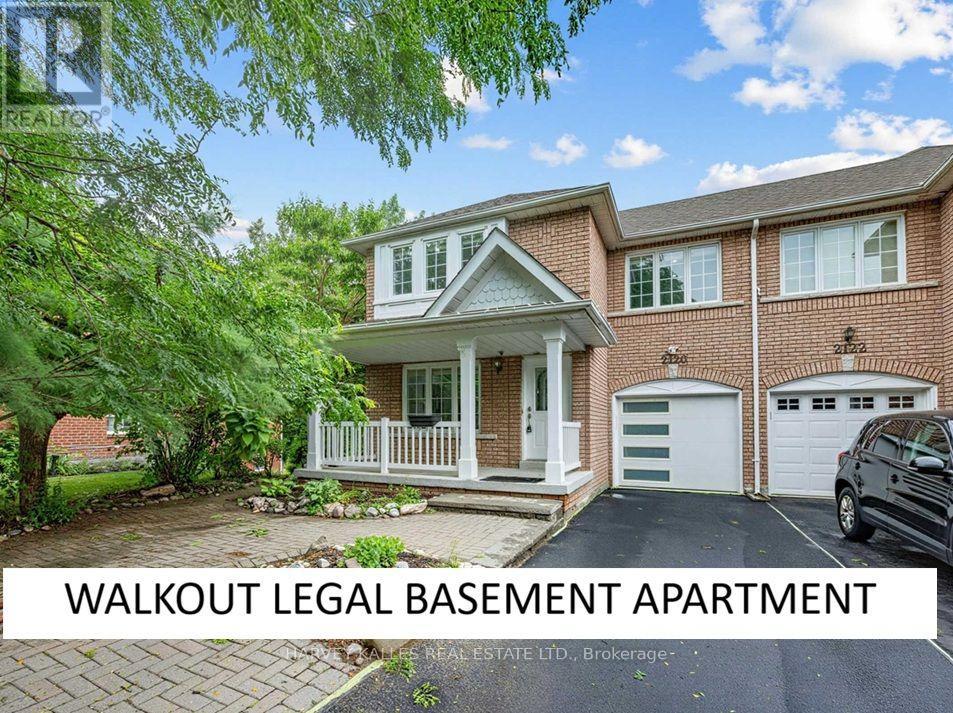
Ravine Lot + Pie Shape Premium Lot + No Sidewalk + Walkout Legal Basement (ready to rent) + 5 Bedrooms + Perfectly Located + Full Brick & Over 2600sqft Of Living Space! Stunning Ravine Pie lot with Builder (Coughlan Homes) Finished Legal Basement Apartment on a Link Semi-Detached Home "Congratulations-your search for the perfect home ends here." Experience ultimate serenity in this premium ravine-backed residence, where the soothing sounds of nature offer a private cottage-like escape. Situated on an expansive 62-foot-wide pie-shaped lot, this home offers panoramic views of the forest that are rarely available in current market. Key Features: Link Semi-Detached (detached from back)Legal Walk-Out Basement: Professionally finished by Colgan Homes with a separate entrance and income potential. Basement has its own laundry room . Unmatched Lot Size: A rare pie-shaped configuration providing a deep driveway with 4 parking spots (potential for 5).Luxury Upgrades: Brand-new hardwood flooring throughout (2026), smooth ceilings on the ground floor (2026), and extensive pot lighting. With 3 walk-in closets & pantry, you'll have ample storage space. A stunning skylight brings natural light into the home, complemented by a fresh, modern coat of paint throughout (2026). Spa-Inspired Master: Wake up to ravine views through your private Juliet balcony and unwind in your own whirlpool Jacuzzi tub. Peace-of-Mind Mechanicals: Furnace (2024) | Heat Pump (2023) | Stove (2025) | Fridge (2025) upgraded insulation. Prime Location: Nestled on an exclusive, child-safe street surrounded by forest, you are perfectly positioned within the catchment area of one of Durham Region's top-rated schools. Enjoy a seamless commute with proximity to HWY 401 and public transit within minutes. Beyond the house itself, you'll find a tight-knit community where neighbors truly look out for one another. Schedule your private viewing today-this rare ravine gem won't last long. PLS SEE ATTACHED FEATURE SHEET (id:60365)
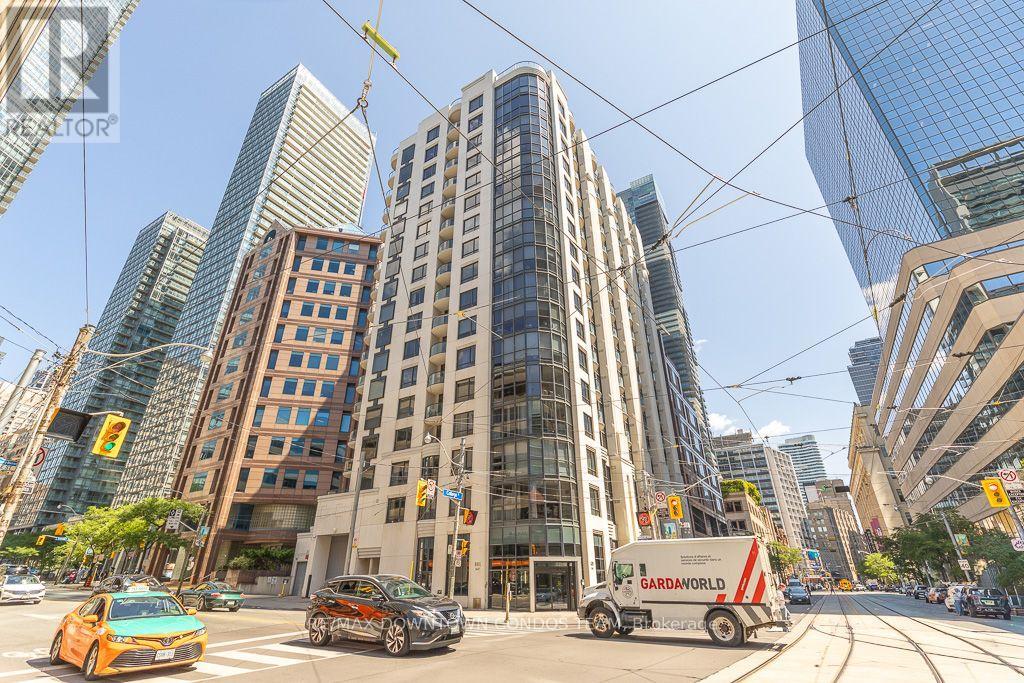
611 - 801 Bay Street
Toronto, Ontario
Not your Tiny Dinky Brand New Condo.. This is a Well Built And Solid 'Royalton'-Gorgeous Quiet 1 Bedroom End Unit. Looks Brand New! Inviting Wide Hallway With Large Coat/Storage Closet. Great Location-Close To U of T and TMU/ PMH and TGH Plus Sick Kid, Mt Sinai Hospitals/Shopping. Very Secure Building. Ensuite Security System Hooked Up To 24 Hrs Concierge. (id:60365)
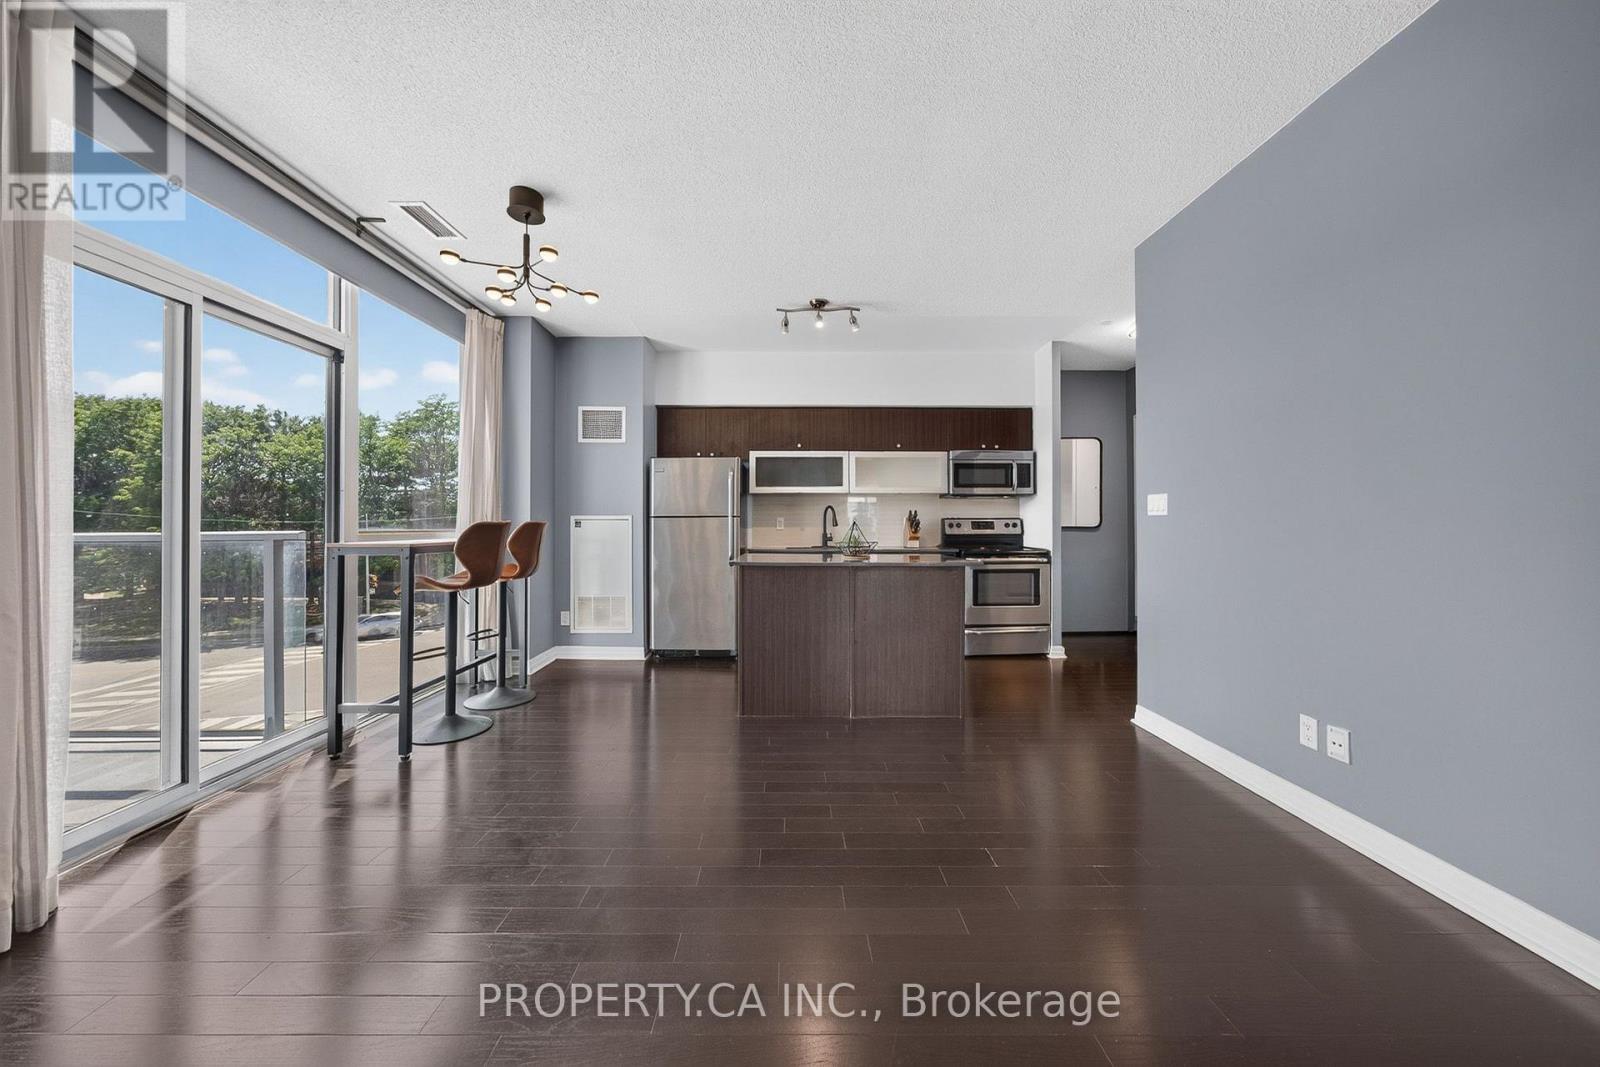
108 - 275 Yorkland Road
Toronto, Ontario
Bright and spacious corner unit offering 2 bedrooms, 2 full bathrooms, 1 underground parking space, in a highly desirable North York location. Open-concept suite features 9-foot ceilings, large windows, and abundant natural light throughout. The modern kitchen with quartz countertops, a functional island with additional storage and breakfast bar seating, and full-size appliances. Enjoy the wrap-around balcony with access from the living area and both bedrooms. Positioned well above ground level, the balcony offers added privacy while providing a generous outdoor living space. Residents enjoy exceptional building amenities, including a 24-hour concierge, indoor pool, sauna, hot tub, fitness centre, party room, theatre room, guest suites, and outdoor BBQ area. Conveniently located just minutes from Fairview Mall, TTC transit, Highways 404 and 401, and the DVP, this home offers easy access to shopping, dining, entertainment, and major commuting routes. Includes: Fridge, stove, dishwasher, microwave, stackable washer and dryer, all existing window coverings, all electrical light fixtures. (id:60365)
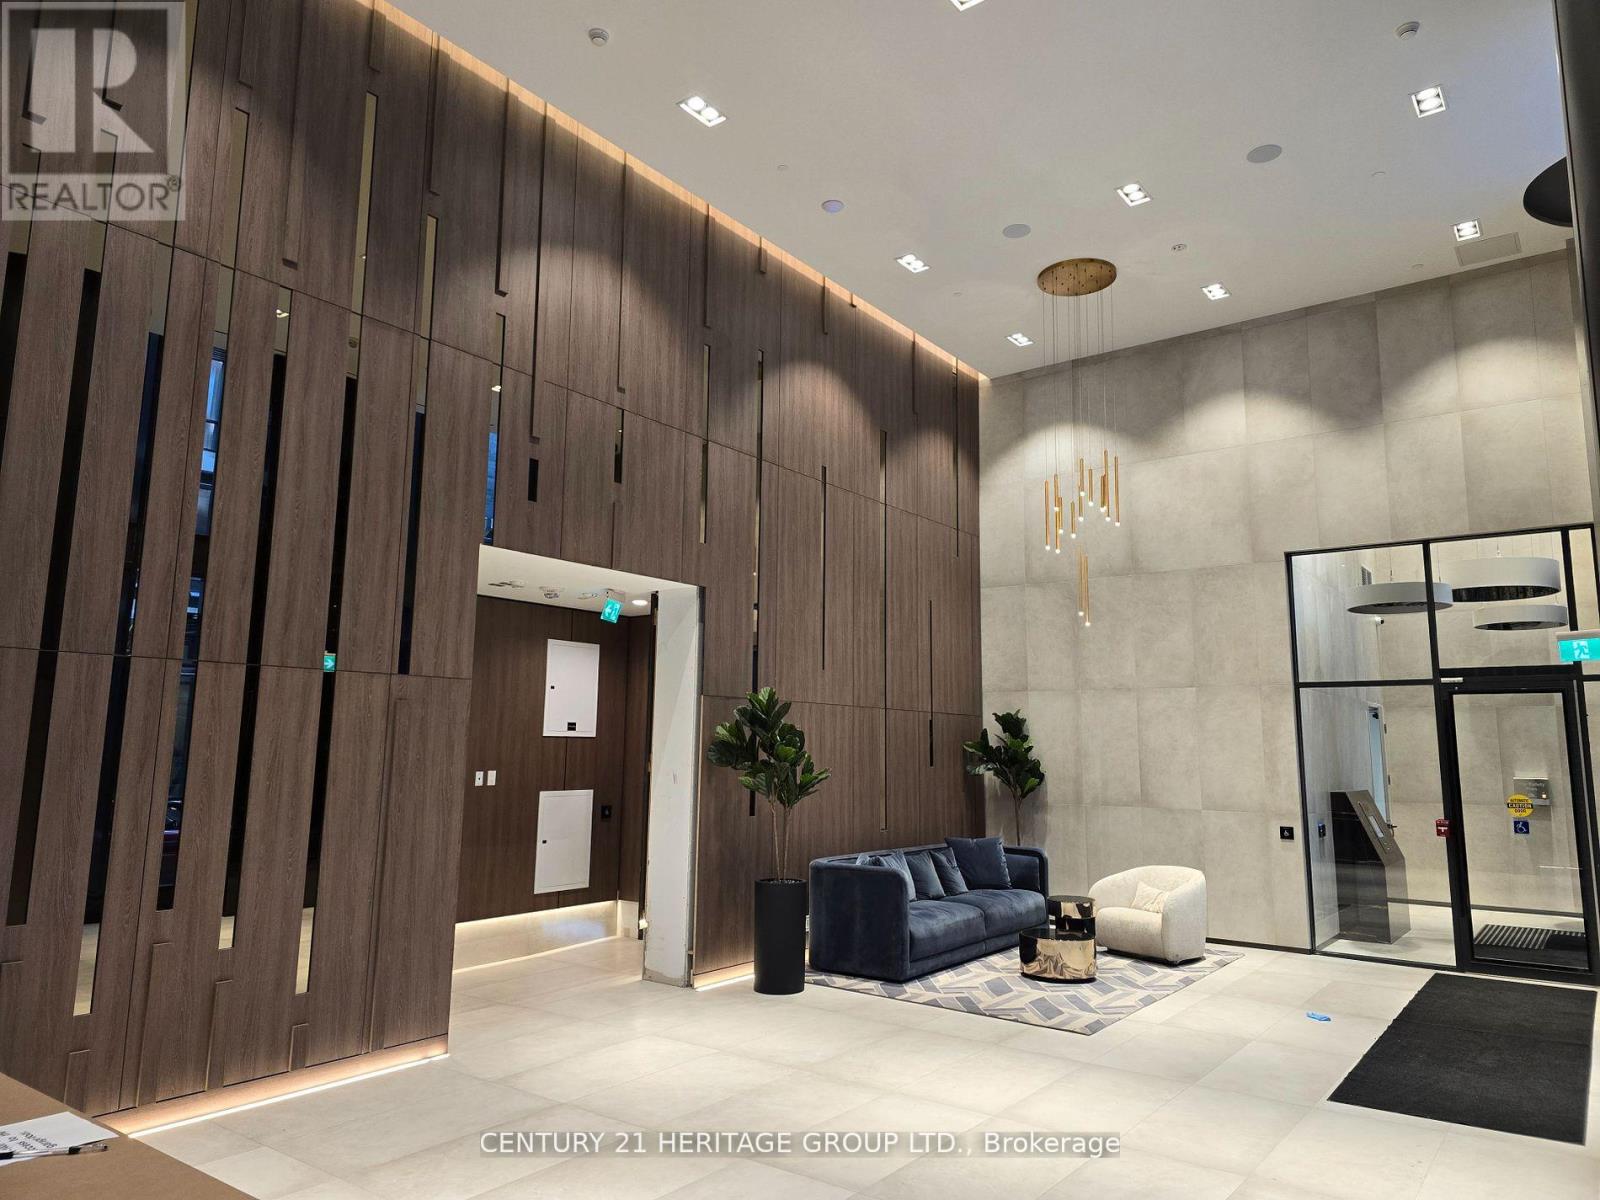
307 - 55 Mercer Street N
Toronto, Ontario
If you are a high achiever, then this is for you. Exceptionally well-laid out unit, spacious, 2BR+Den/study. Clean lines, fully integrated appliances with matching cabinet finish. Access the coworking area with its breakout rooms, boardroom, and social spaces. A dog run, half size basketball court, outdoor gym, landscaped terraces designed for entertaining. Fitness area comes outfitted with Peloton pods, separate high-intensity cardio, cross-training zones, and a yoga studio. The unit can be furnished for the right clients. Roller shades being installed. Students welcomed. A building by Centre Court - with a track record of 15 high-rise residential communities throughout the GTA, collectively representing over 7,000 homes and 3.5 billion dollars of development value, with the finest planners, architects, interior designers, and construction trades in the business. The amenities at 55 Mercer are excellent. The grand lobby, Fendi furniture, bronze inlay mirrors, plush 24-hour attended, state-of-the-art fitness, co-working and entertainment spaces. Spread over three floors. (id:60365)
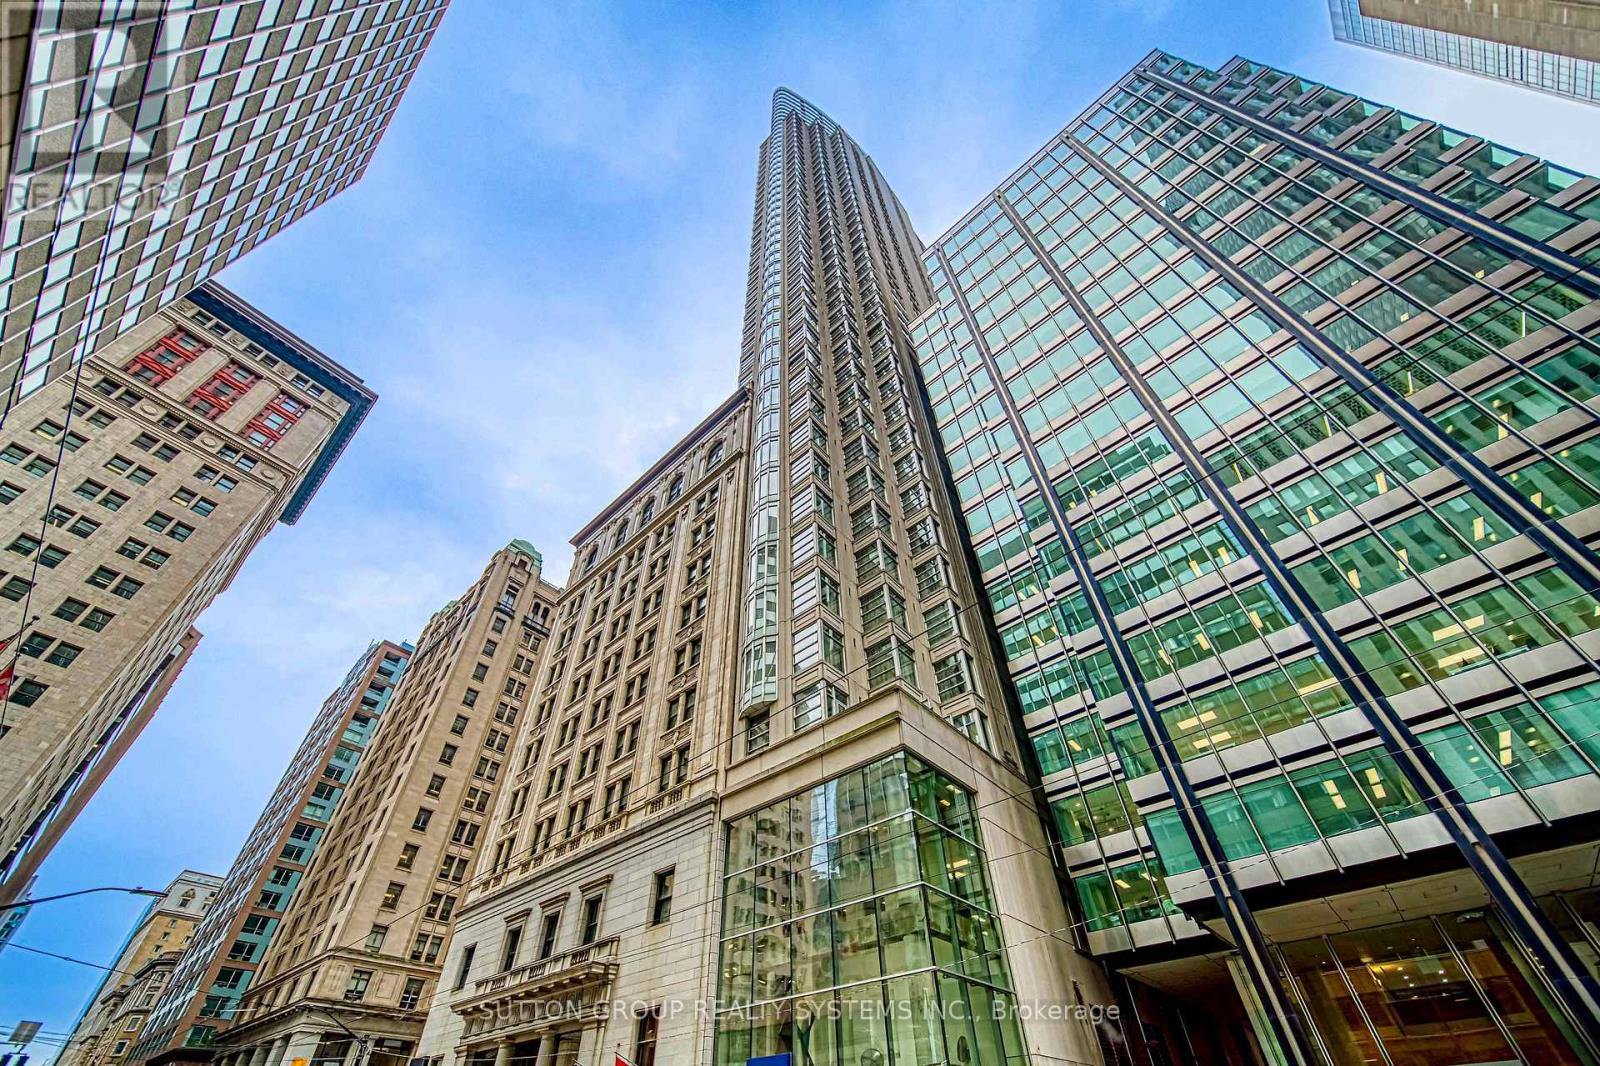
915 - 1 King Street W
Toronto, Ontario
Welcome to Suite 915 at One King West Residences a fully furnished 444 sq. ft. suite in a prestigious full-service hotel residence in the heart of downtown Toronto.This bright and stylish unit features a new fridge, recently renovated bathroom, and brand-new flooring. Enjoy all-inclusive living with utilities, internet, and cable TV included!Unbeatable location with direct access to the Financial District, entertainment, top restaurants, TTC, The PATH, and more.Residents enjoy top-tier amenities, including a gym, dry sauna, outdoor summer lounge, 24-hour concierge & security, valet parking, and on-site property management.Pictures Were Taken Prior To Current Tenant Moved In. (id:60365)
622 - 25 Greenview Avenue
Toronto, Ontario
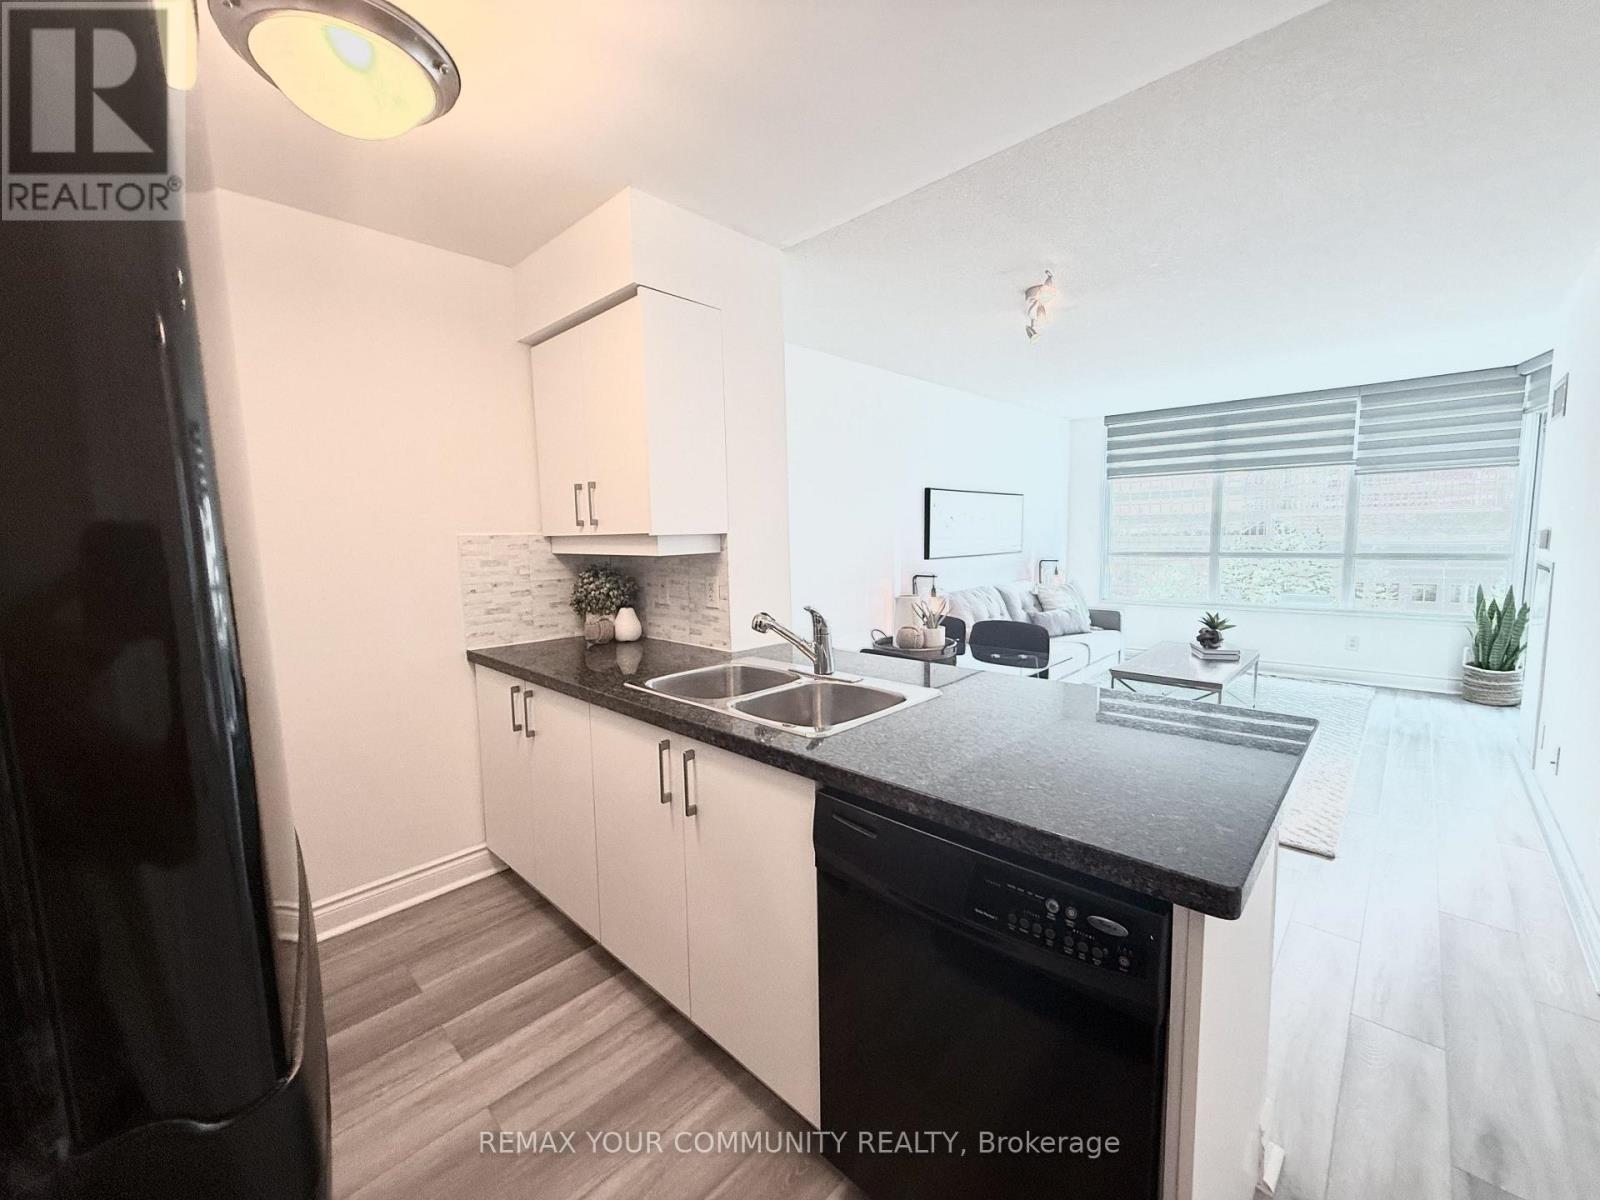
Welcome to the highly sought-after Tower Meridian, a prestigious Tridel-built residence in the heart of North York, offering exceptional urban convenience and full-service luxury living. Perfectly situated just steps from Finch Subway Station, GO Transit, Viva/YRT, and surrounded by restaurants, cafes, grocery stores, banks, parks, and top-rated schools, this location delivers the very best of connected city living. This bright and functional 1-bedroom plus den suite offers approximately 640 sq. ft. of thoughtfully designed living space, plus a private balcony. Newly updated with brand-new flooring, professionally refaced kitchen cabinetry, and a fresh coat of paint throughout, the unit is move-in ready with a clean, modern feel. The primary bedroom features a walk-in closet, while the desirable east-facing exposure fills the unit with beautiful morning sunlight. Featuring a well-planned layout that maximizes every square foot, including an enclosed den with french doors that offer exceptional flexibility as a second bedroom, nursery, or private home office. Included with the suite are one underground parking space and a locker, providing added convenience and valuable storage. Residents enjoy an impressive selection of amenities including a grand two-storey lobby, 24-hour concierge, indoor pool, fitness centre, party room, guest suites, and more. Whether you're a first-time buyer, downsizer, or investor, this is an outstanding opportunity to own in one of North York's most established and desirable condominium communities, where location, lifestyle, and long-term value come together. (id:60365)
43 Carr Street
Toronto, Ontario
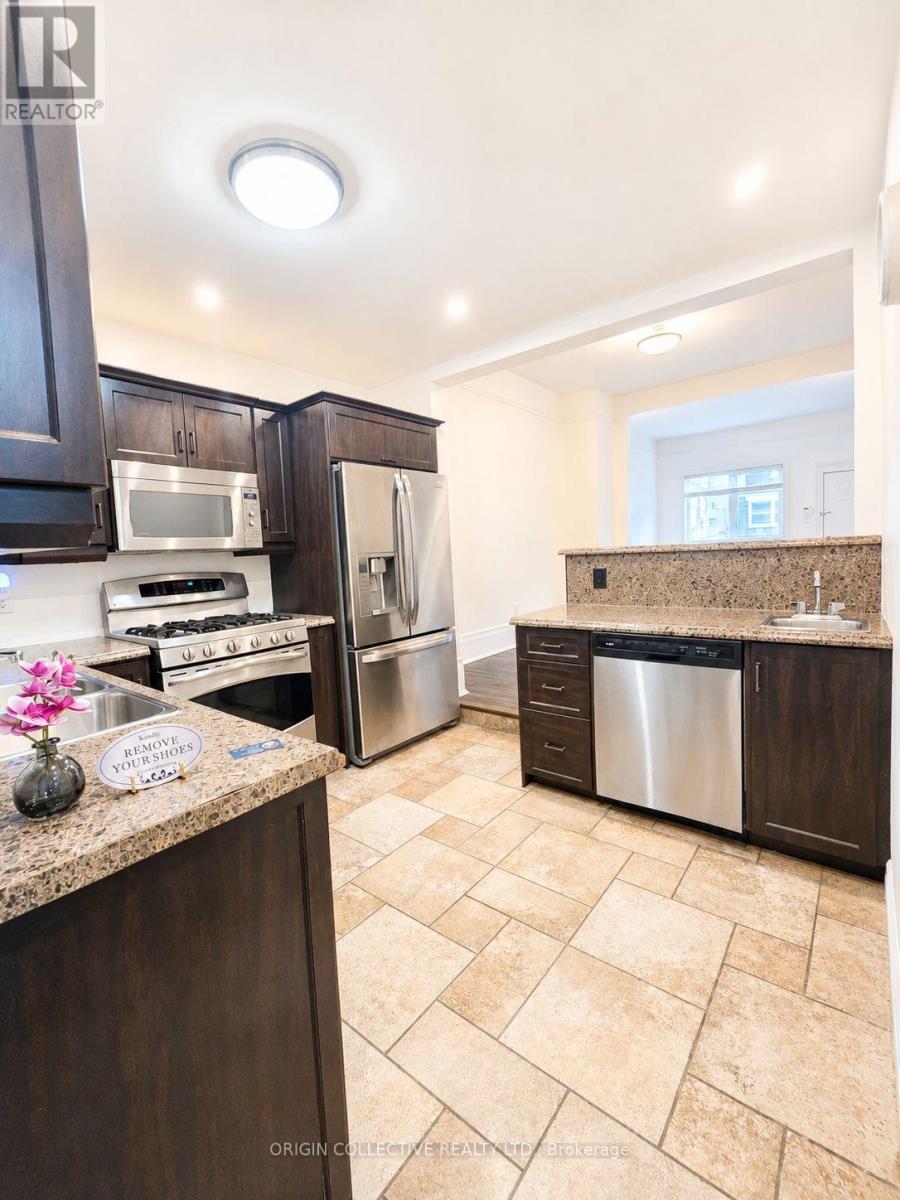
Client RemarksA truly rare opportunity to live in a private, semi-detached bungalow in the heart of Queen West! Ideally located just steps to Kensington Market, King West, Little Italy, U of T, UHN and surrounded by the vibrant shops, cafes, and restaurants that define this iconic neighbourhood. This charming home offers the perfect blend of character and convenience, featuring soaring 10-foot ceilings, a spacious dining area ideal for entertaining, and the ease of private laundry. Enjoy the added benefit of a private driveway-an exceptional find in this location. The standout chef's kitchen is designed to impress, with generous counter space, a gas range, double oven, and sleek stainless steel appliances-perfect for those who love to cook and host. A unique lease opportunity that delivers space, privacy, and an unbeatable downtown lifestyles (id:60365)
3 - 665 Richmond Street W
Toronto, Ontario
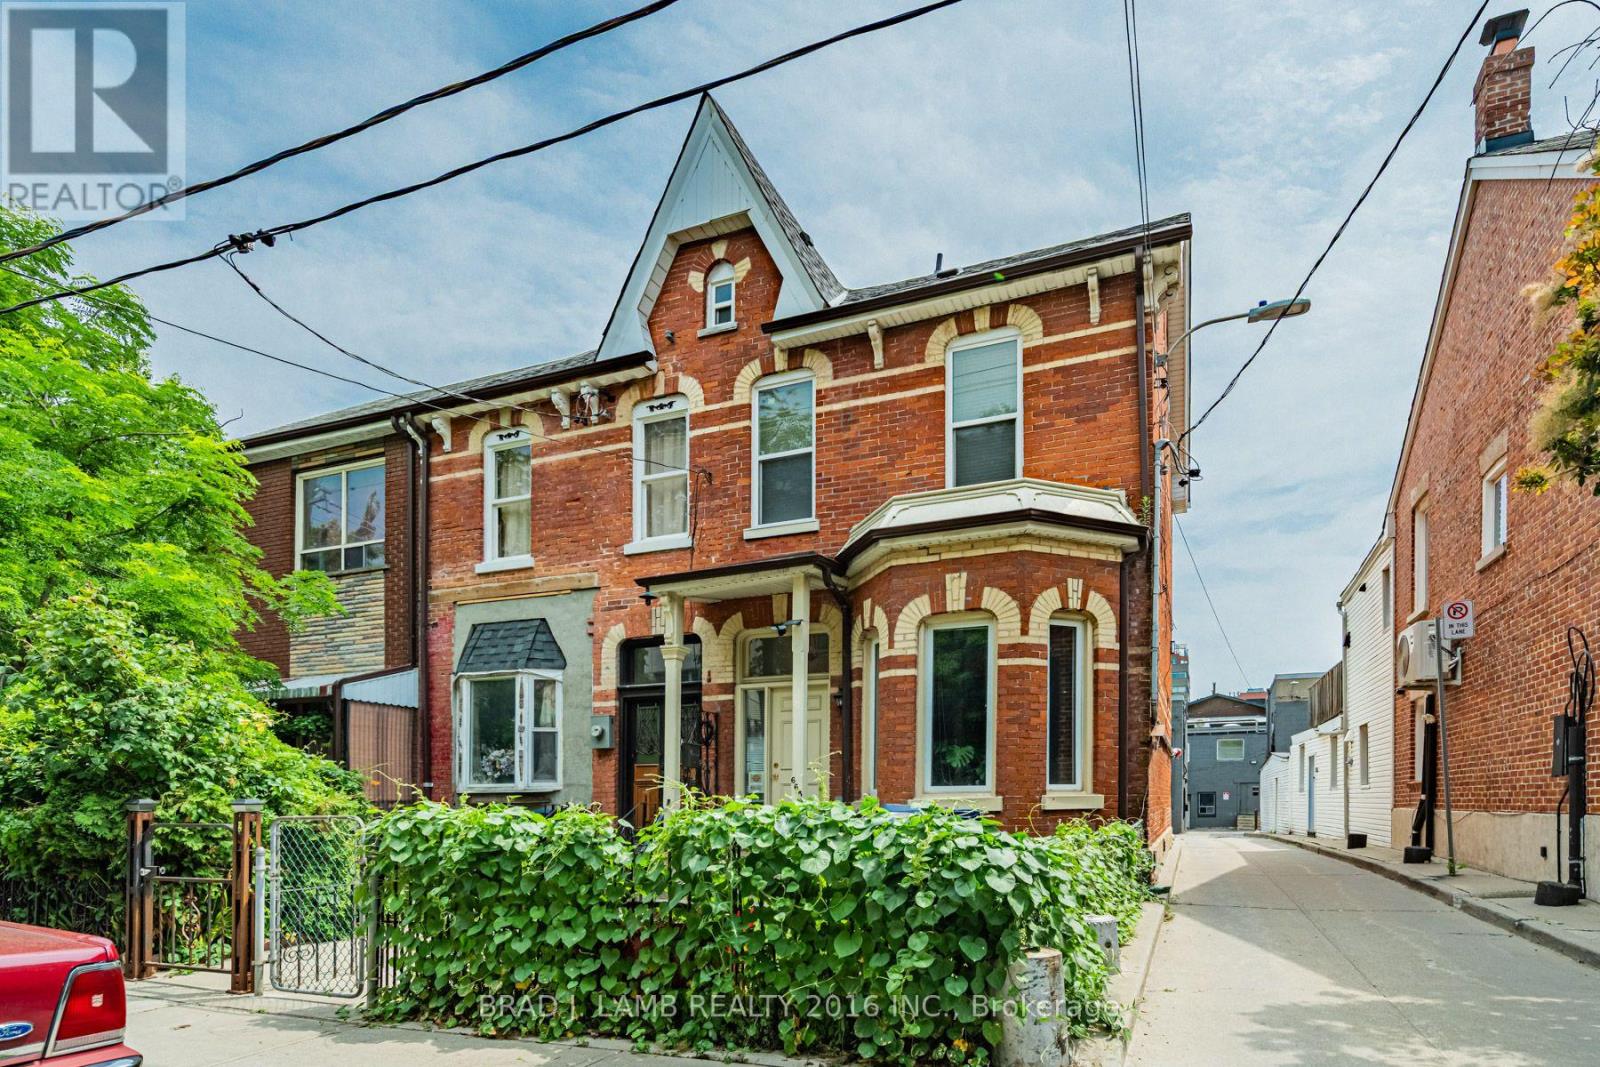
Escape The Ordinary Condo Lifestyle And Discover A Hidden Gem In The Heart Of King/Queen West. Tucked Away On The Quiet Stretch Of Richmond St. W., This Rare Two-Storey, 2-Bedroom, 2-Bathroom Residence Offers The Perfect Balance Of Vibrant City Living And Peace. Soaring 9-Ft Ceilings, An Open-Concept Layout, Abundant Natural Light, And Modern Finishes Create An Inviting Space Ideal For Entertaining, Relaxing, Or Working From Home. The Well-Appointed Kitchen Flows Seamlessly Into The Spacious Living And Dining Areas, While The 2nd Level Offers A Private Primary Bedroom Complete With An Ensuite Washroom. Just Steps To Toronto's Best Cafés, Restaurants, Boutiques, Nightlife, And Trinity Bellwoods Park, With Convenient Transit Lines. Experience The Energy Of Downtown Without Compromising The Tranquility Of Home. A Rare Opportunity To Live In Something Truly Special. (id:60365)

© 2026 Proptech Realty Inc., Brokerage.