
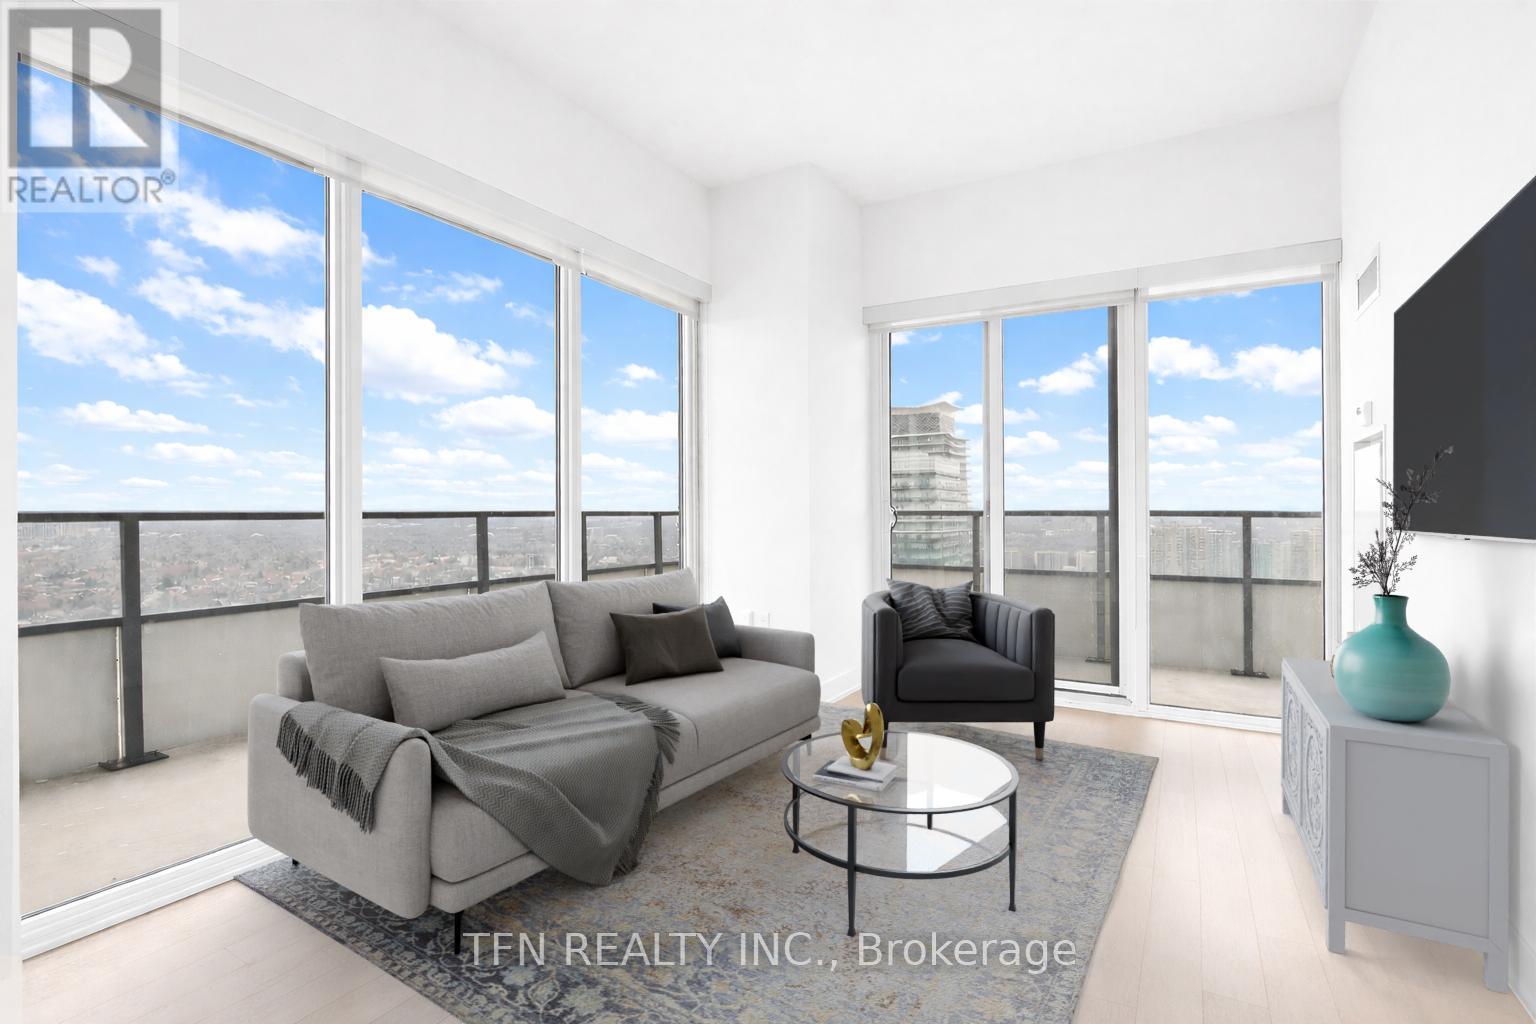
4703 - 20 Shore Breeze Drive
Toronto, Ontario
Fabulous Corner Suite with Unobstructed Views of Lake Ontario, CN Tower& Downtown Toronto Skyline! Split 2-bed + Den/Media, 2-bath Layout with 10-ft Ceilings & Engineered Hardwood Throughout. Large Wrap-Around Balcony Spans Entire Unit. Upgraded Kitchen with Miele Stainless Steel Appliances, High-Gloss Cabinetry, Extended Uppers, Calacatta Quartz Counters, Penny-Round Backsplash & Blanco Quatrus sink. Both baths Feature Polished Tiles, Raised Vanities & Added Pot Lights. Primary Ensuite with Frameless Glass Shower. Custom Sunscreen Window Shades Throughout with Blackout in Bedrooms. Includes Parking, Locker, Humidor & Wine Storage Unit, Plus Exclusive Access to The Penthouse Water Lounge. Close to Gardiner, TTC, GO, Parks, Shops, Metro Grocery Store, Shoppers & more. Over $16.7K in upgrades! (id:60365)
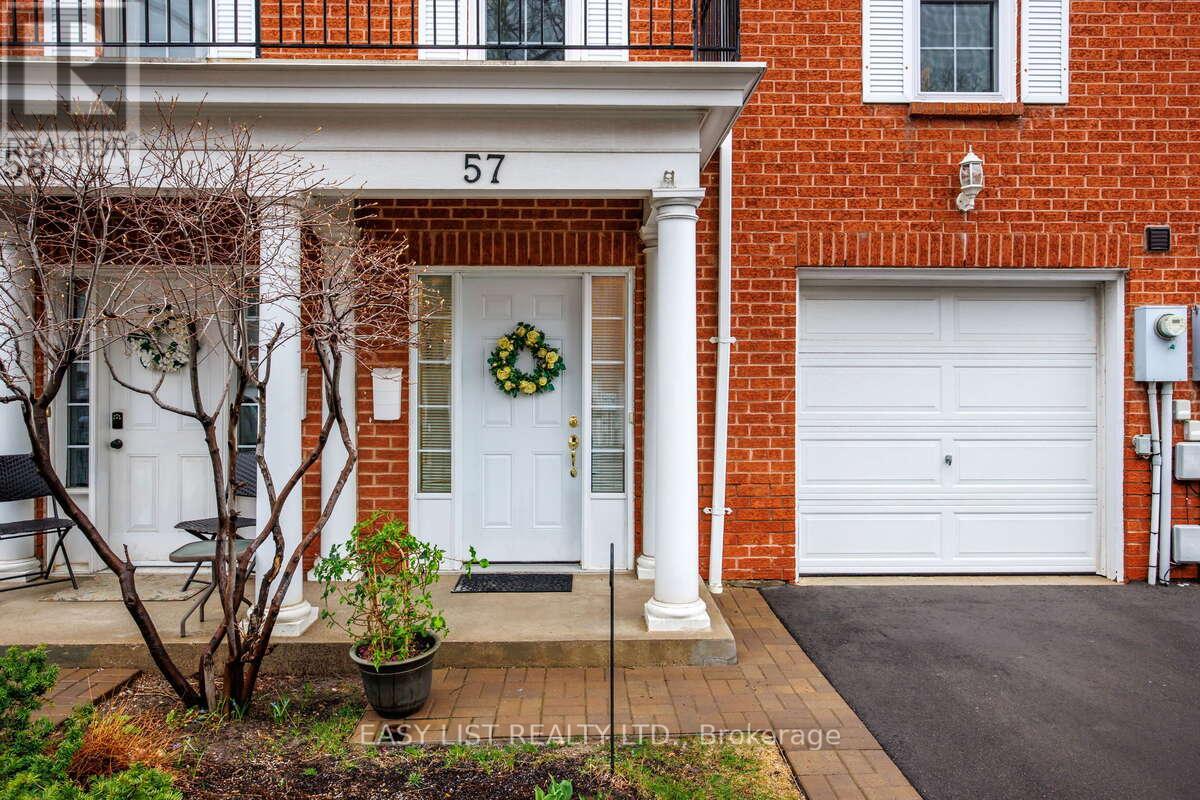
57 - 57 Stornwood Court
Brampton, Ontario
*** Visit the REALTOR website for further information about this Listing *** Located in one of the best pockets in Brampton to raise kids or live with extended family. Nestled on the west bank of Etobicoke creek near the new Hurontario LRT transit system and within walking distance of the Brampton Bus Terminal. Freshly painted 3 large size bedrooms (+1 potential bedroom in the basement), 2 fully renovated bathrooms +1 powder room, driveway + garage. Granite counter tops and backsplash In kitchen and all bathrooms, stylish window coverings, gourmet newer kitchen with extended pantry and S/S appliances, open concept main floor with a elevated spacious living room and convenient office space, LED lights through-out the whole house. Extra-large primary bedroom with 2 closets and ensuite bathroom. Open space finished basement features a cozy recreation room with adjacent furnace room & laundry area. Great layout, boasting almost 1900 sq. ft. of finished living space - every inch space has been utilized. No neighbours on the back but wooden deck overlooking an open green space. Walking distance to Archbishop Romero secondary school and CDI and CIMT colleges, Turtle creek Trail and County Court park, Shopping Plazas, Easy Access to Hwy-s 401; 410 & 407. Nothing to Do but Move and Enjoy! (id:60365)
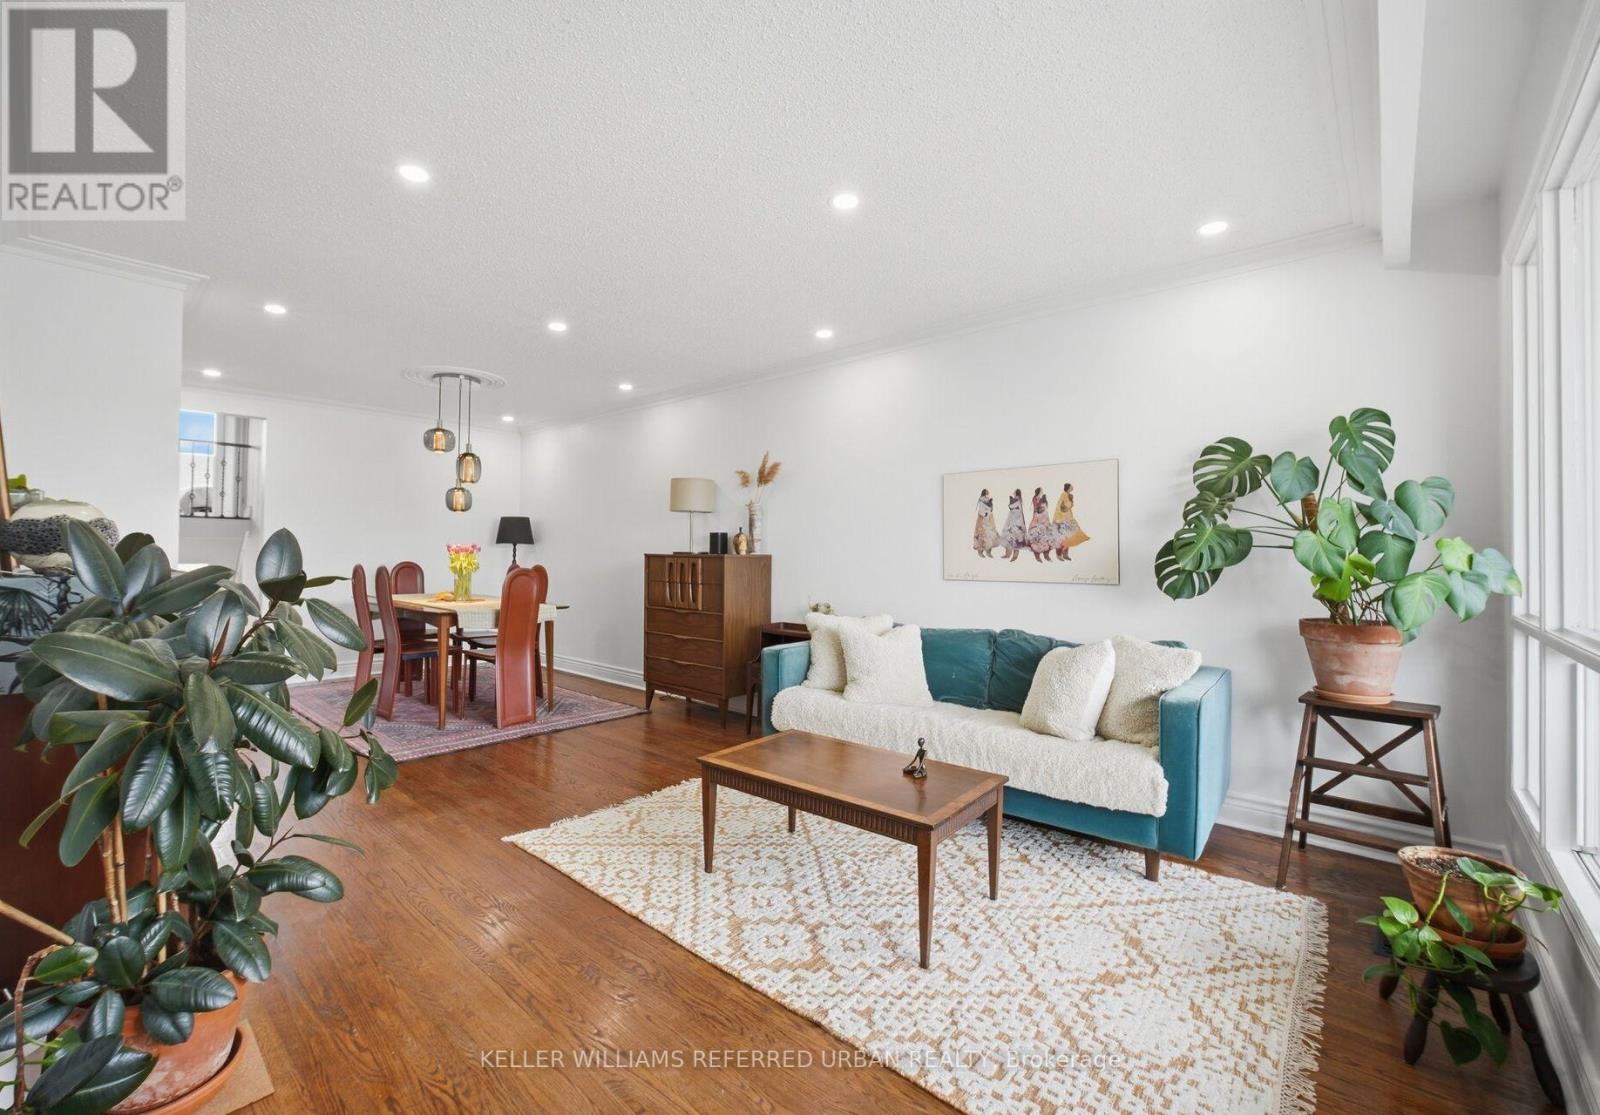
4135 Dunmow Crescent
Mississauga, Ontario
Move-in-ready home with rental income already in place - $1,850/month in existing rental income from a reliable tenant | TOP 3 REASONS YOU'LL LOVE THIS HOME 1) MAIN HOME: Approx. 1,867 sq. ft. including a modern renovated kitchen with extensive cabinetry, granite counters and quality appliances, 4 bedrooms, 2 bathrooms, renovated main bath with a jetted spa tub, private laundry, hardwood in most rooms, a bright living room, and a family room with a walk-out to a landscaped backyard. 2) RENTAL INCOME: Approx. 970 sq. ft. basement apartment with private entrance and laundry. Ideal for rental income, extended family, or multi-generational living. Tenanted at $1,850/month by a respectful tenant with excellent payment history. Lease ends Sept. 30th, 2026, offering near-term flexibility, subject to applicable rules. 3) LOCATION: Quiet, family-friendly crescent with a true neighbourhood feel, close to parks, community centres, schools, Rockwood Mall, Square One, transit, and everyday amenities. UPDATES: New furnace 2025, renovated main bath 2025, newly paved driveway 2025, freshly repainted 2025, new lower-level/basement flooring 2023, new hot water tank 2023. (id:60365)
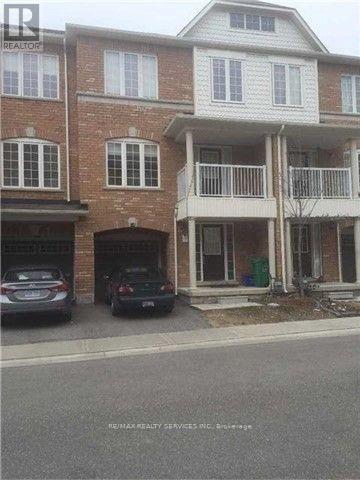
10 Urbana Road
Brampton, Ontario
Spacious and well-maintained 3+1 bedroom home available for lease in a highly desirable neighbourhood at the Brampton-Mississauga border, near Chinguacousy Rd & Steeles Ave West. This bright and functional home features three generously sized bedrooms plus an additional bedroom, ideal for extended family or a home office. Conveniently located close to major highways, shopping centers, schools, and all essential amenities, offering both comfort and accessibility. The entire property is available for lease at $2,900/month. Tenant is responsible for 100% of utilities. No smoking and no pets permitted. Available for occupancy starting June 1. (id:60365)
230 - 5317 Upper Middle Road
Burlington, Ontario
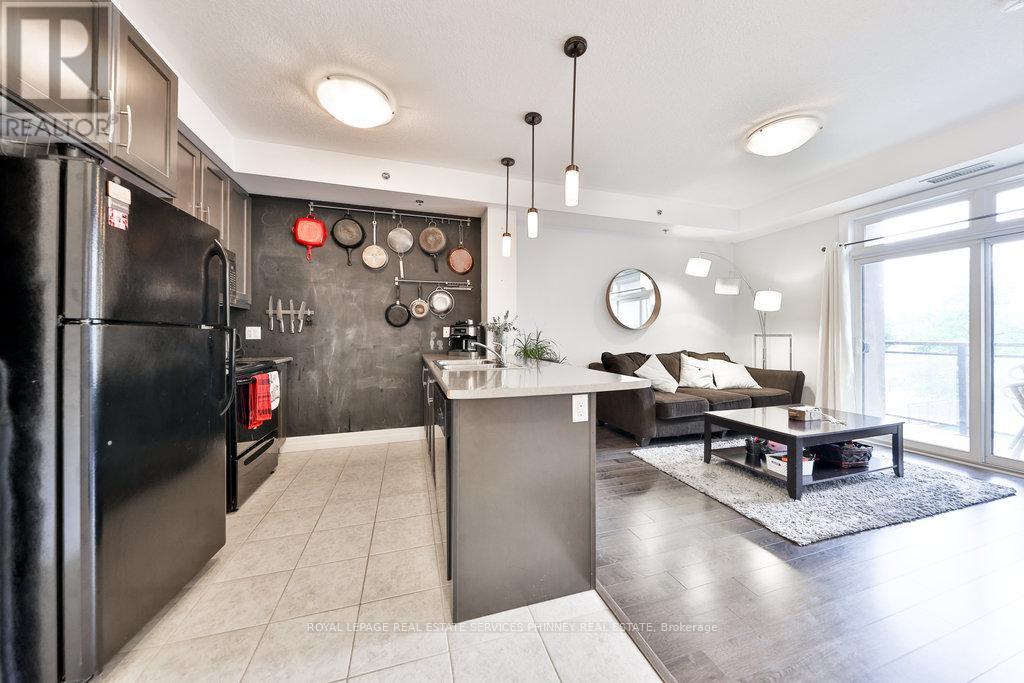
Client RemarksGorgeous bright and open concept one bedroom unit with 9ft ceilings and unobstructed balcony views. Kitchen features peninsula with seating overlooking the welcoming living room with laminate flooring. Spacious and bright bedroom offers large walk in closet. Locker on the same floor as the unit. Great building exercise room, rooftop terrace and party room. Prime location with easy access to QEW, Bronte Creek Conservation area, many other parks, schools and shopping for all necessities. Don't miss out on this great opportunity! (id:60365)
129 Milady Road
Toronto, Ontario
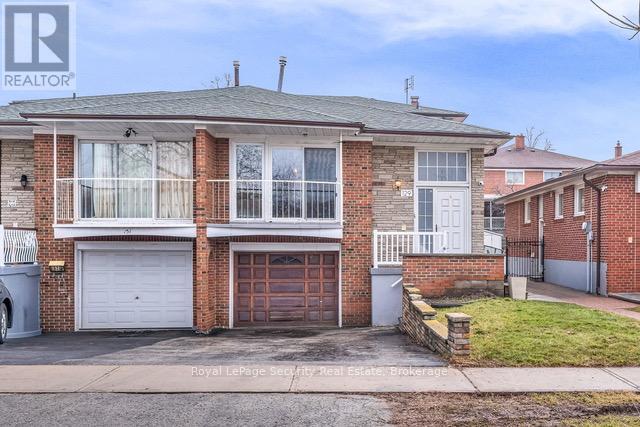
Welcome to this spacious semi-detached 5-level backsplit nestled in the heart of Humber Summit - a perfect opportunity for growing families! This well-designed home offers a functional and versatile layout with four generously sized bedrooms and two bathrooms, providing plenty of space for comfortable family living. The multi-level design creates a natural separation between living areas, ideal for both everyday living and entertaining. Enjoy bright and inviting principal rooms, with ample space for family gatherings, while the lower levels offer additional flexibility for a recreation area, home office, or extended family use. An attached single-car garage adds everyday convenience and additional storage. Situated in a highly desirable, family-friendly neighborhood, you're just steps to parks, schools, transit, and all essential amenities. A fantastic opportunity to own a home with space, value, and potential - don't miss it! (id:60365)
8339 Finnerty Side Road
Caledon, Ontario
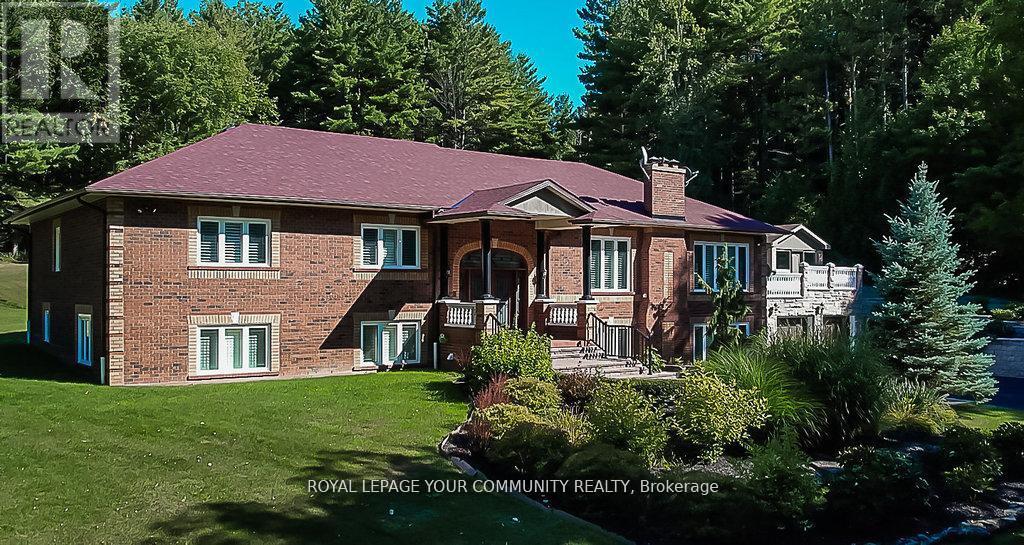
Gorgeous Spacious Raised Bungalow Nestled Amongst Towering Trees on Beautiful Private & Peaceful 25 Acres Backing Onto Conservation Area. Over 5800 Sq.Ft. Of Living Space. Lovely Home With Large Living Room With Wood Burning Marble Fireplace, Cathedral Ceilings, Open to Separate Dining Room And To Entertainers Sized Kitchen With Island, Granite Floor And Walk-Out To An Oversized Deck 33x35 Ft. And a Gaxebo 21.5 x 12 Ft. With 2 End Doors, All Thermal Windows And Ceramic Floor. Full Ensuite With Jacuzzi Marble Floors And Walls. High-Quality Thermal Windows With Spectacular Views Of The Amazingly Beautiful Property. Hardwood Throughout. Large Foyer With Marble Floors. 4 Large Bedrooms 2 In Lower. Lower Level Features A Beautiful Flagstone Wet Bar/Kitchen Open To Large Family Room 39.6X31 Ft. Above Grade Family Room W/Marble Fireplace. Entertainers Delight Spa Room, Sauna, His & Hers Change Rooms & Shower. An Entertainer's Dream And Fantastic In-Law Setup. Cold/Storage & Electrical Rooms. (id:60365)
261 James Street E
Orillia, Ontario
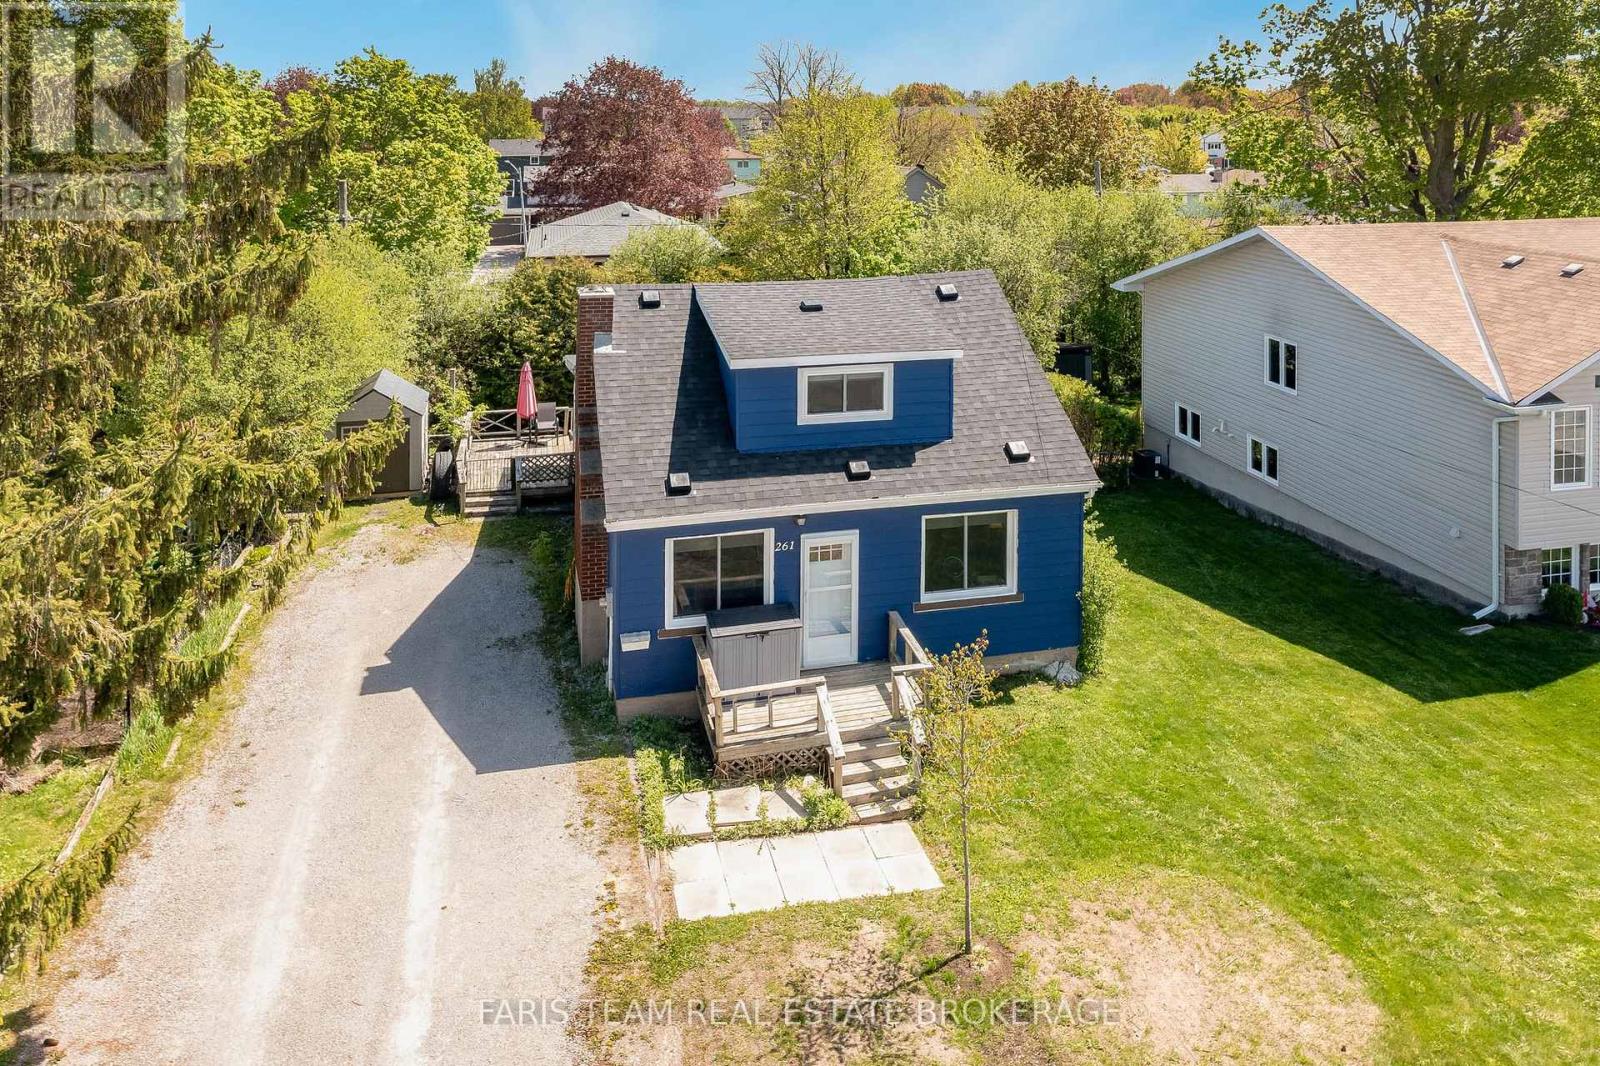
Top 5 Reasons You Will Love This Home: 1) Beautifully maintained 1.5-storey home featuring three spacious bedrooms, two bathrooms, all-new windows, and a newer roof replaced just one year ago for added peace of mind 2) Set on a generous 70'x107' in-town lot, this property delivers comfort and convenience, just moments from the beach, parks, and local amenities 3) Stylishly updated flooring throughout the home creates a warm, modern feel and a seamless flow between the inviting living spaces 4) Convenient main level primary bedroom providing easy everyday living, ideal for families, down-sizers, or guests 5) Unfinished basement providing endless possibilities to create additional living space tailored to your lifestyle, while nearby scenic parks and trails invite you to enjoy outdoor adventures, peaceful walks, and relaxing afternoons. 1,363 above grade sq.ft. plus an unfinished basement. (id:60365)

23 Bluewater Trail
Barrie, Ontario
Top 5 Reasons You Will Love This Home: 1) This beautiful, jaw-dropping home is an absolute gem nestled on a quiet street of professionals in one of the area's most sought-after neighborhoods just steps from scenic Wilkins Walk and a local elementary school 2) Idyllic family-friendly layout featuring four generously sized bedrooms and beautifully sun-filled principal rooms designed for effortless entertaining and everyday living 3) Boasting incredible curb appeal with an all-brick exterior, double-car garage, front porch, and sitting area, along with hardwood and ceramic finishes, plus a new furnace, adding comfort and elegance 4) Spacious throughout with an amazing kitchen and dining area for family gatherings, a cozy sunken family room with a fireplace, and a large primary bedroom with a walk-in closet and a beautiful ensuite for relaxing at the end of the day 5) Finished basement extending your living space with a large great room, a versatile sound-proofed music or home theatre room, a full bathroom, and an additional bedroom, making this home move-in ready with style, luxury, and space. 2,373 above grade sq.ft.plus a finished basement. (id:60365)
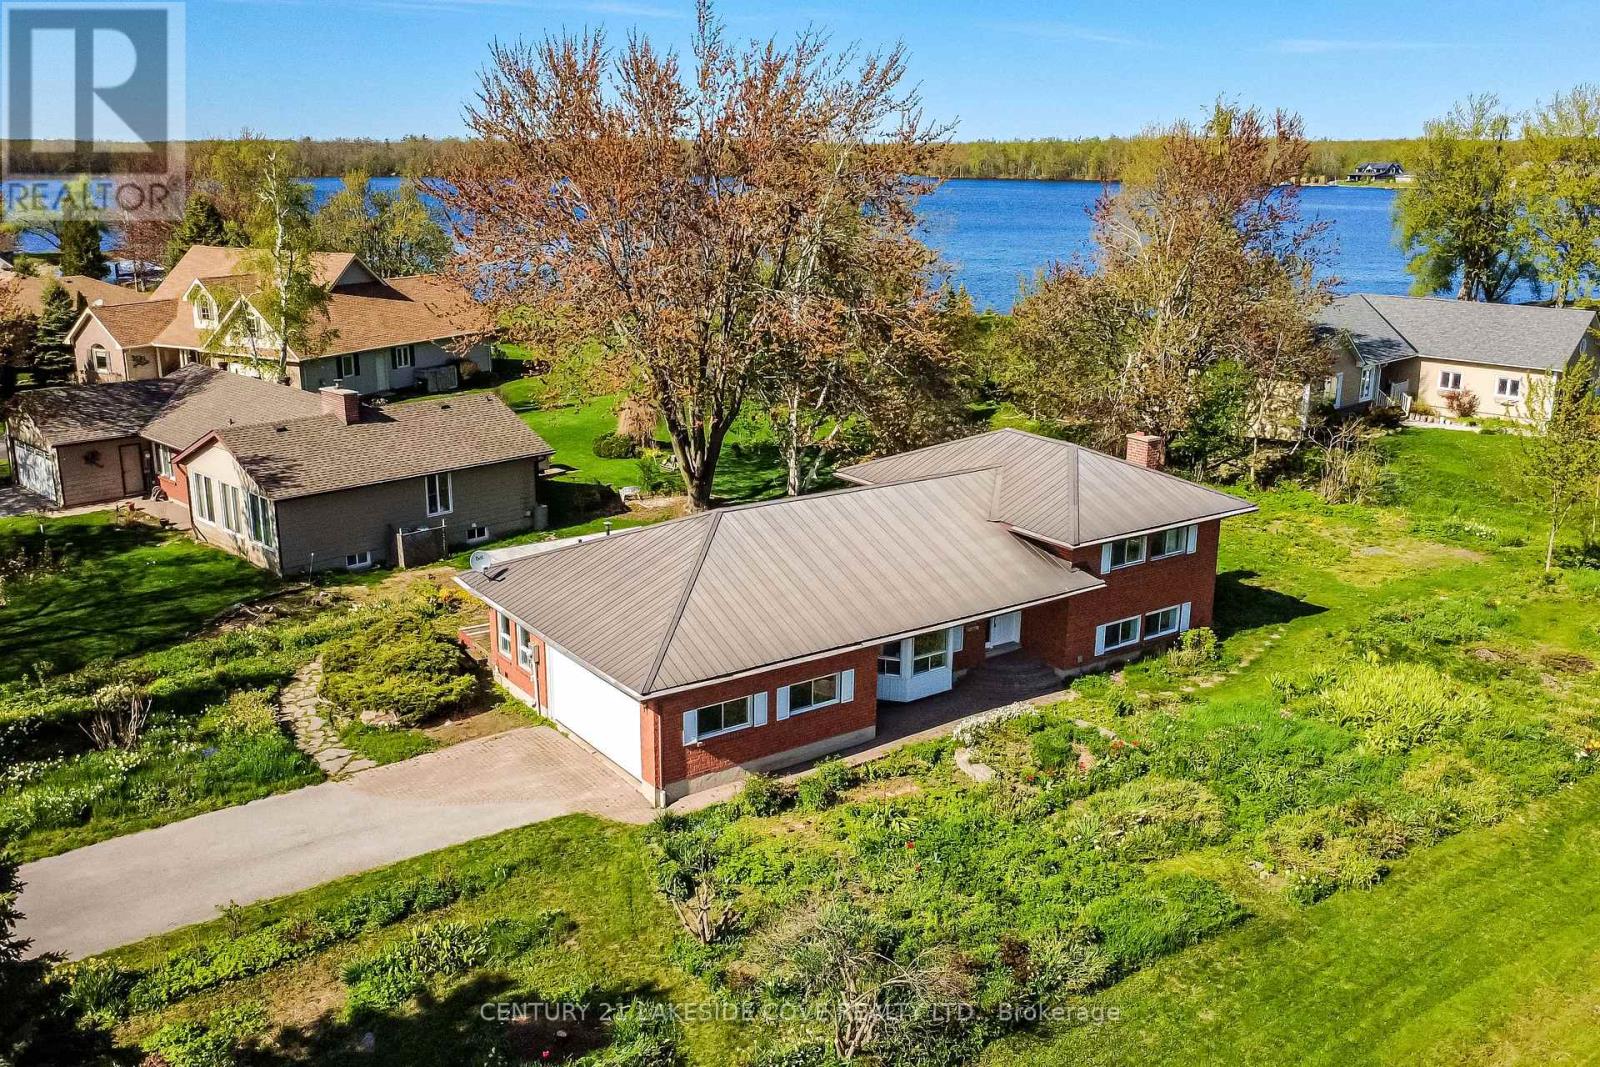
2 Lantern Court
Ramara, Ontario
Enjoy peaceful bay views of beautiful Barnstable Bay on Lake Simcoe and the timeless quality of this solid all-brick 3-bedroom, 2-bathroom home offering space, comfort, and outstanding potential in a beautiful setting. Featuring a durable metal roof, attached 2-car garage, and a thoughtfully designed layout, this well-built property is ideal for buyers looking to personalize a home with great bones and scenic surroundings. The main level offers a spacious living room, large dining area, and a comfortable floor plan designed for everyday living and entertaining. Take in the tranquil water views from the back deck or relax year-round in the bright three-season sunroom - the perfect place to enjoy morning coffee or evening sunsets overlooking the bay. A unique highlight of the home is the garage entry leading into a dedicated hot tub room and adjoining sunroom, creating an inviting retreat space with excellent flexibility for relaxation, hobbies, or future customization. The lower level adds valuable living space with a bright rec room featuring a cozy fireplace, along with a laundry area, abundant storage, cold cellar, cedar-lined closet, and convenient access to the garage. Outside, beautifully established perennial gardens surround the property, offering colour, privacy, and a true gardener's paradise. Set in a quiet and desirable Bayview location, this solid, well-maintained home combines beautiful views, functional space, and exciting potential to create something truly special. Bayshore Village is a wonderful community on the eastern shores of Lake Simcoe. Complete with a Clubhouse, golf course, salt water pool, pickleball and tennis courts, 3 harbours for your boating pleasure and many activities. Yearly Membership fee is $1,100 / 2025. 1.5 hours from Toronto, 25 Min to Orillia for all your shopping needs. (id:60365)
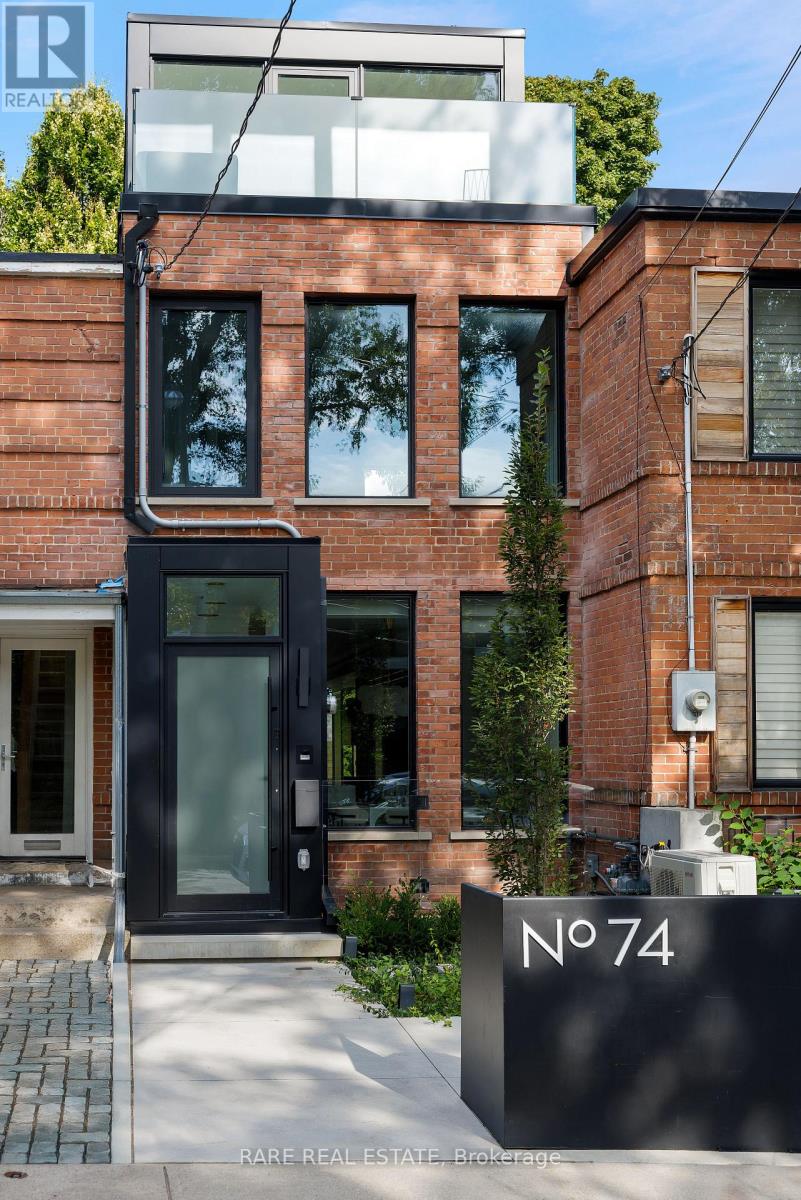
74 Summerhill Gardens
Toronto, Ontario
Welcome to 74 Summerhill Gardens - an exceptional private residence in the heart of Summerhill, completely rebuilt from the ground up in 2024 in collaboration with RAW Design, Wolfe ID and DRM Development. Inspired by the world's finest luxury hotels, this one-of-a-kind custom home blends timeless Haussmann-inspired architecture with sophisticated modern living. Offering approx. 2,200sf across 4 beautifully finished levels, the home features 3+1 bedrooms, 4 bathrooms, 9-foot ceilings, white oak herringbone floors, custom millwork, applied moldings, natural marble, floating stairs, motorized curtain wall windows, Kelly Wearstler light fixtures and full Crestron smart home automation. The chef's kitchen is anchored by an 11-foot calacatta marble waterfall island, integrated Gaggenau appliances, and custom German-fabricated cabinetry. Designed for seamless entertaining, the open-concept living and dining areas flow effortlessly through a 12-foot Bigfoot Doors lift-and-slide to the professionally landscaped backyard retreat overlooking the Vale of Avoca. The outdoor space features Timbertech decking, multiple entertaining areas, integrated lighting, audio, and artificial turf. The second level features two spacious bedrooms with custom closets, a gorgeous office featuring Ellie Cashman wallpaper and fluted glass doors, and a beautifully finished bathroom featuring imported Japanese tiles. The stunning primary retreat occupies the entire third floor and includes a gas fireplace, honed French limestone mantle, walk-through closet, heated floors, minibar, spa-inspired ensuite with Kohler steam shower and Victoria + Albert soaking tub, plus a private terrace with Yorkville skyline views. The lower level was fully underpinned and offers radiant heated floors, a fitness room, media lounge with walkout, laundry room, and full bathroom. Located steps to Summerhill Station, Ramsden Park, Branksome Hall, The York School, and Toronto's finest cafés, restaurants and boutiques. (id:60365)
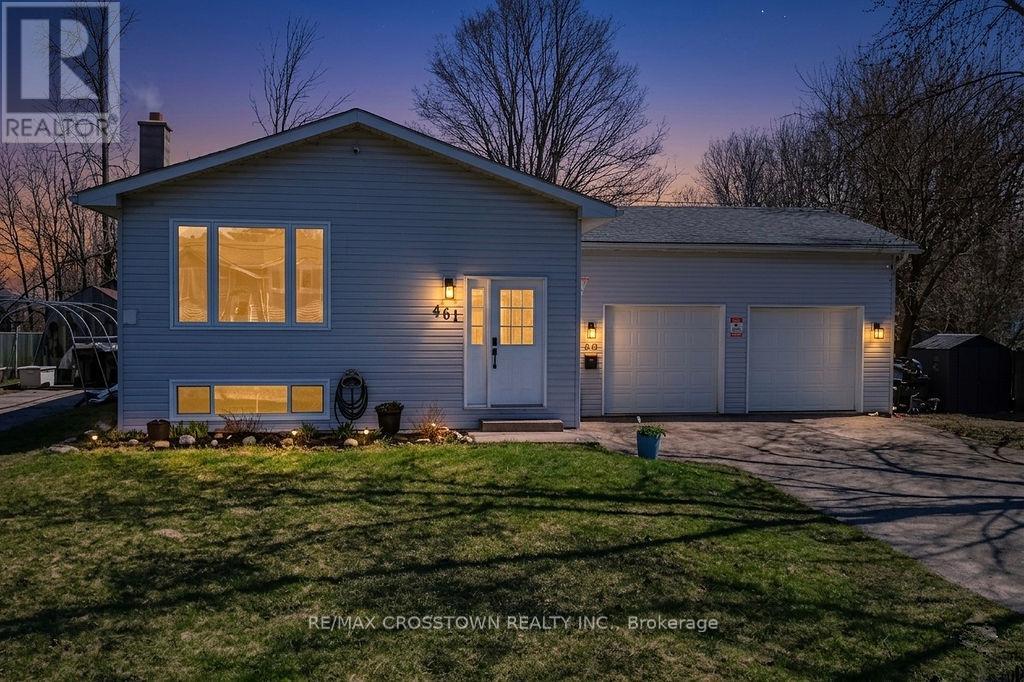
461 Barnes Avenue
Tay, Ontario
CHARMING raised bungalow in family-friendly Port McNicoll! This updated home offers 3 bedrooms on the main floor with a bright open-concept layout-perfect for everyday living and entertaining. The fully finished basement adds incredible space with a large family room, 2 additional bedrooms, and convenient powder rooms-ideal for growing families, guests, or a home office. The attached garage/workshop is perfect for storage, hobbies, or weekend projects. Enjoy a fully fenced backyard with no rear neighbours, offering privacy and a safe space for kids and pets or just on the deck in the hot tub. A move-in ready home with room to grow, just minutes to BEAUTIFUL Georgian Bay! (id:60365)

© 2026 Proptech Realty Inc., Brokerage.