
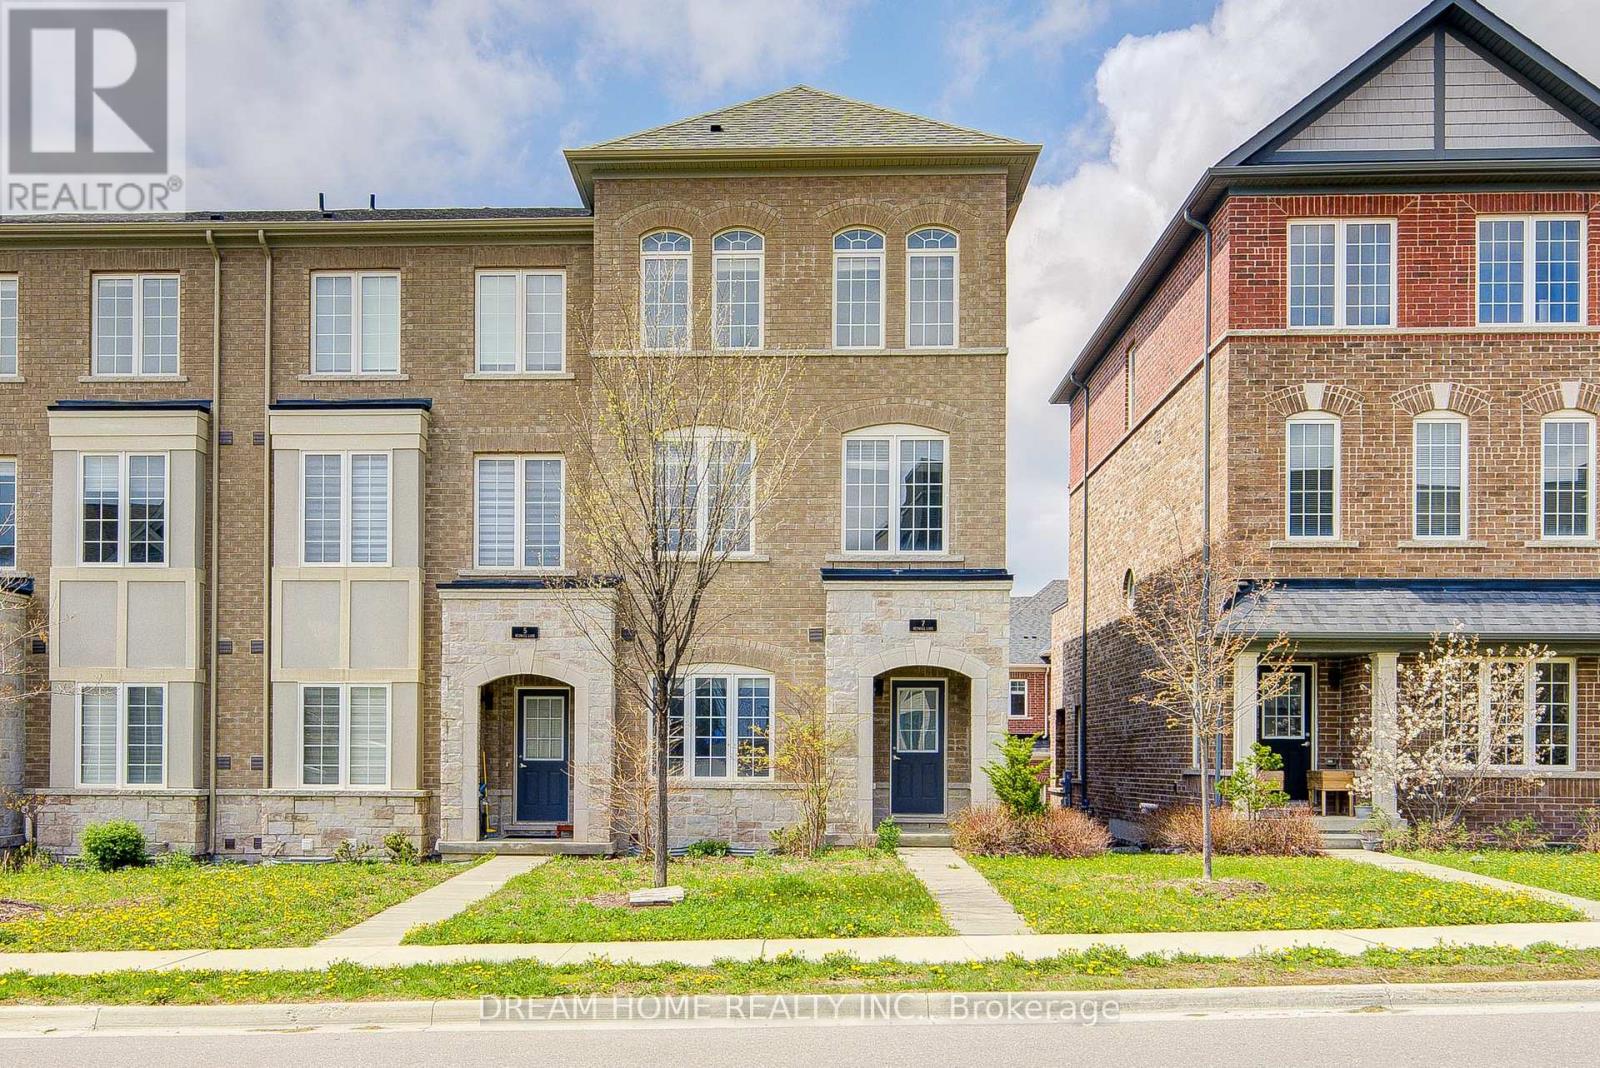
7 Heswall Lane
Newmarket, Ontario
Exceptional End-Unit 3-Storey Townhome! Featuring 9-Foot Ceilings And A Bright, Thoughtfully Designed Open-Concept Layout. Extra Windows Exclusive To End Units Fill The Home With Abundant Natural Light. Modern Kitchen With Stainless Steel Appliances And Granite Countertops, Stylish Bathrooms, And A Cozy Balcony Perfect For Relaxing. Beautifully Maintained And In Excellent Condition. Ideally Located Just Steps To York Region Transit, Costco, Upper Canada Mall, Schools, Parks, And Quick Access To Highway 404. Enjoy Unmatched Convenience And Connectivity In One Of Newmarket's Most Desirable Communities!Some photos have been virtually staged. (id:60365)
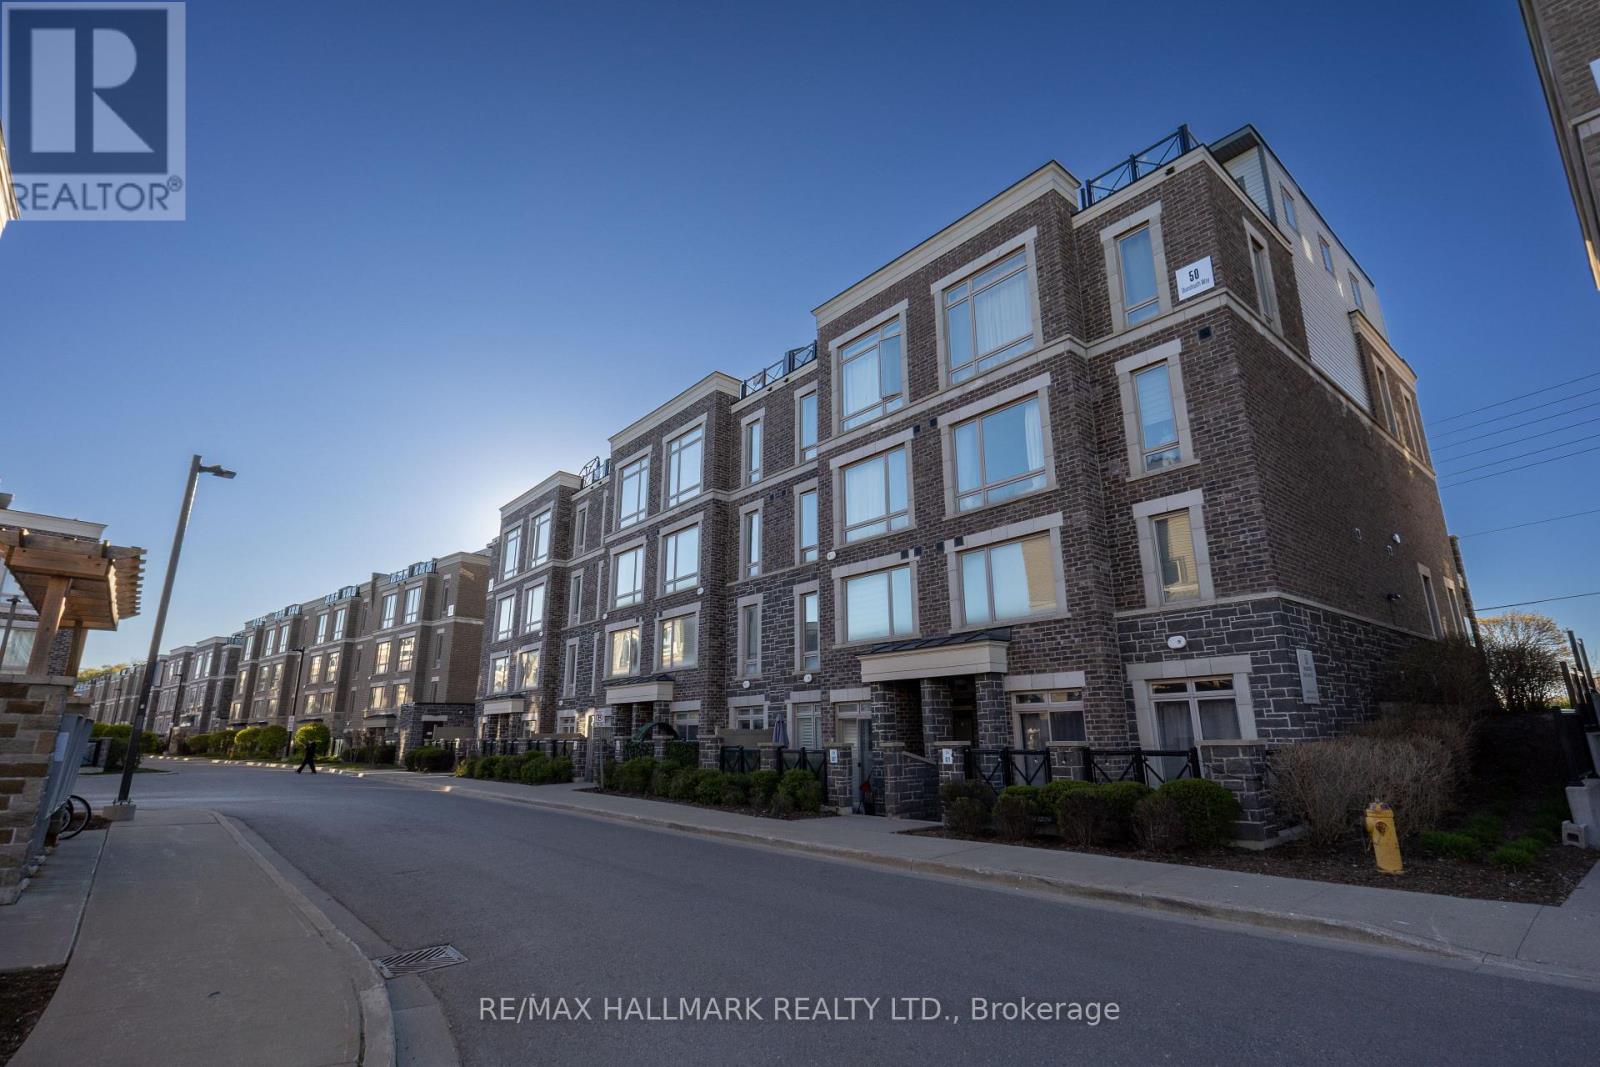
609 - 50 Dunsheath Way
Markham, Ontario
Experience refined condo living in this beautifully appointed 2-bedroom, 2 full-bathroom suite featuring 1 parking spaces and 1 locker - a rare and valuable offering. Thoughtfully designed with an expansive open-concept layout, this residence is filled with natural light from oversized windows, creating an airy and sophisticated ambiance. Elegant laminate flooring flows seamlessly throughout, complementing the modern finishes.Enjoy the convenience of low maintenance fees while residing in a meticulously maintained building.Perfectly situated at Hwy 7 & 9th Line, this prime location offers effortless connectivity - just a short walk to YRT Route 2, and minutes to Hwy 407, Markham Stouffville Hospital, Mount Joy GO Station, community amenities, Markville Mall, and scenic parks.An exceptional opportunity for discerning buyers seeking comfort, convenience, and contemporary style.*** (id:60365)
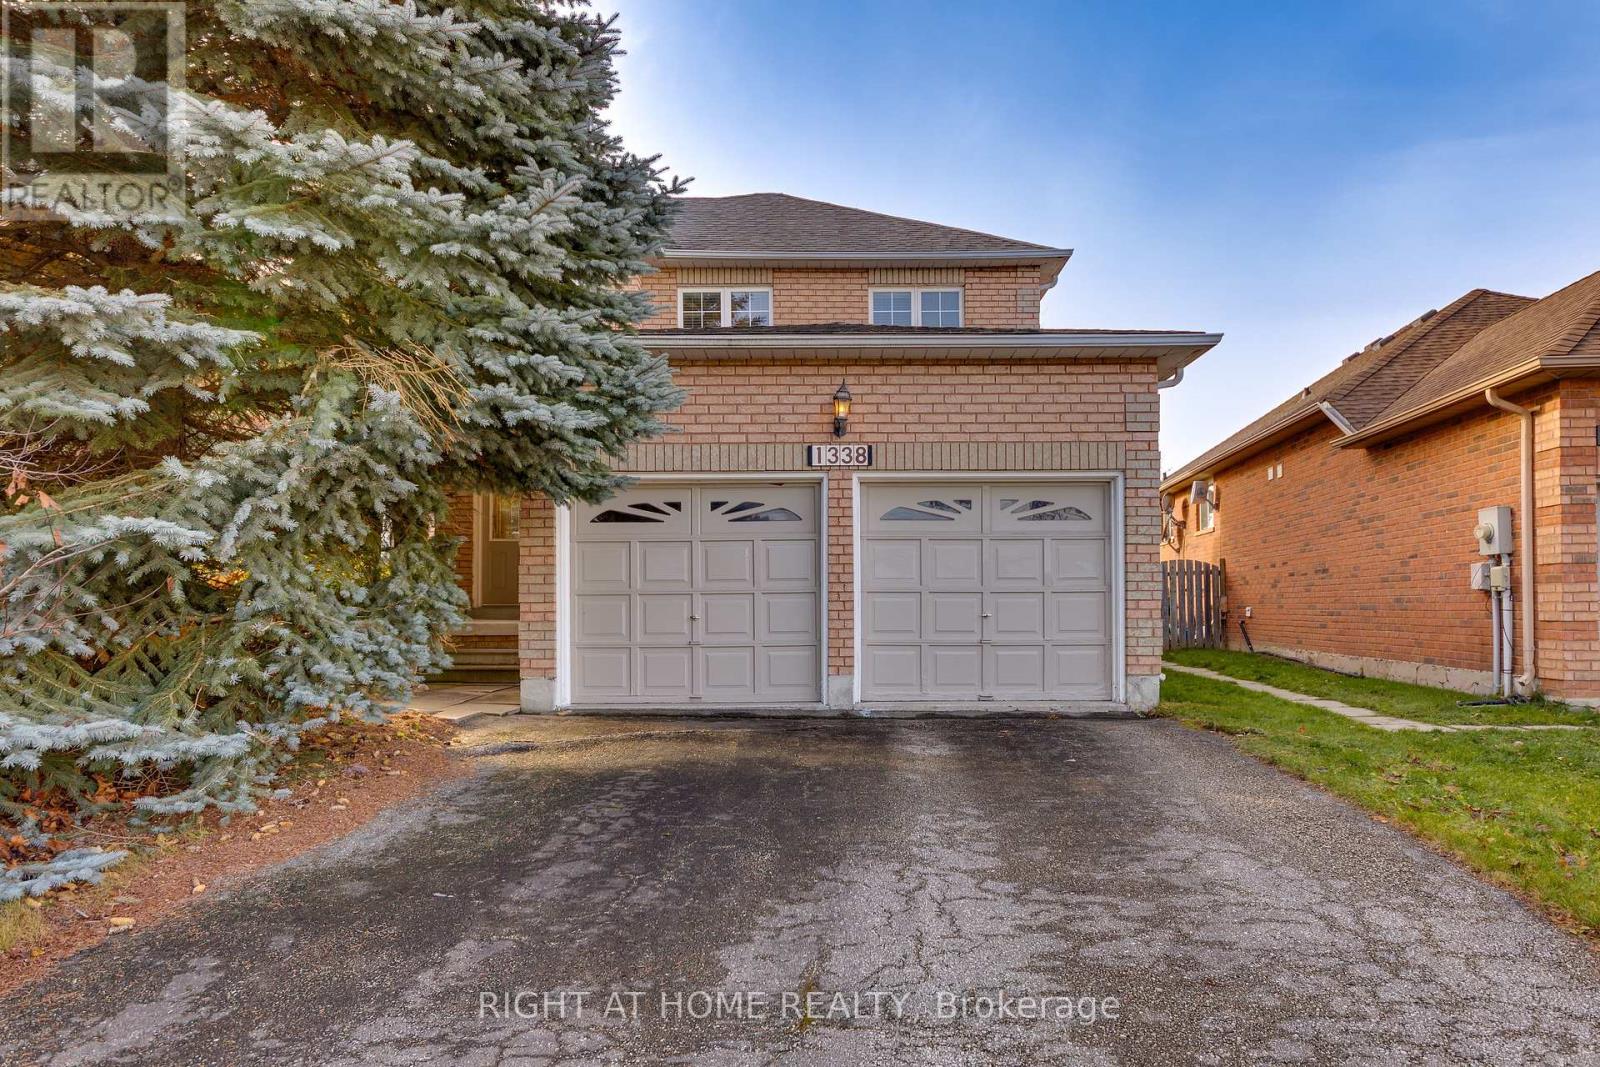
1338 Vincent Crescent
Innisfil, Ontario
ALL BRICK HOME WITH A CUSTOM MAIN FLOOR OPEN CONCEPT LAYOUT! EXTENSIVE NEW PAINT JUST COMPLETED (MARCH 26). CATHEDRAL CEILING ENTRANCE, CUSTOM TILES ON THE MAIN FLOOR WITH HARDWOOD IN THE FAMILY ROOM. OPEN LIVING/DINING AND FAMILY ROOM. AN EAT-IN KITCHEN WITH ENTRY TO THE BACKYARD AND A FULLY FENCED YARD. STAINLESS STEEL KITCHEN APPLIANCES WITH A GAS RANGE. THE MAIN FLOOR BOASTS A MAIN FLOOR LAUNDRY WITH CUSTOM SIDE ENTRANCE AND GARAGE ENTRY ACCESS. THE SECOND FLOOR MASTER BEDROOM HAS A WALK-IN CLOSET, ENSUITE BATHROOM WITH A SOAKER TUB AND SEPARATE SHOWER. THREE OTHER GOODSIZE BEDROOMS ROUND OUT THIS 4 BEDROOM UPPER FLOOR WITH AN OPEN AIR, BRIGHT HALLWAY. THE UNFINISHED BASEMENT IS FULLY INSULATED AND HAS A BATHROOM ROUGH-IN READY FOR YOUR FINISHES. THIS PROPERTY IS LOCATION IN A DESIRABLE QUIET FAMILY NEIGHBOURHOOD IN INNISFIL - GREAT VALUE FOR THE NEIGHBOURHOOD! (id:60365)
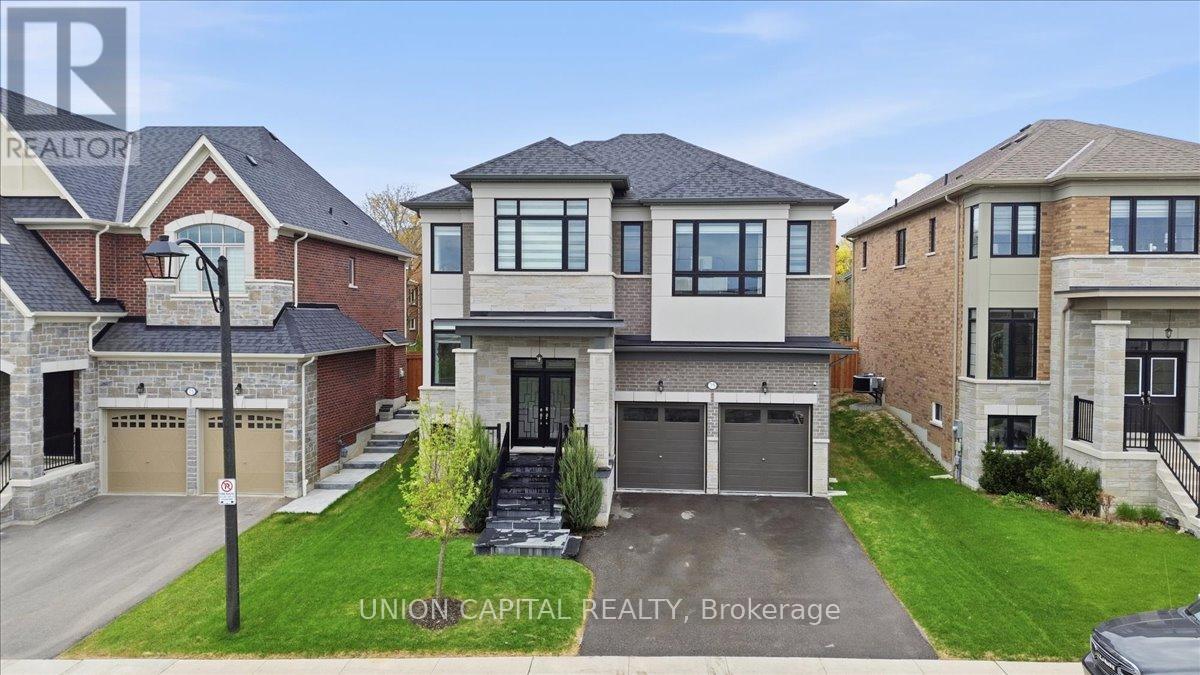
75 Bethpage Crescent
Newmarket, Ontario
Welcome to 75 Bethpage, a beautifully built 5-bedroom, 4-bathroom home tucked away on a quiet, low-traffic street in a family-friendly neighbourhood. Just steps to Upper Canada Mall and major shopping, the location offers everyday convenience without sacrificing privacy. With approximately 3,000 sq ft above grade, the home features a bright, open-concept layout with natural light pouring in throughout. A 12-foot glass sliding door anchors the main floor and creates a seamless walkout to the backyard. Pot lights run throughout, and the custom kitchen is finished with built-in cabinetry, quartz countertops, and premium JennAir appliances. Upstairs offers five spacious bedrooms, including a well-appointed primary suite with a large walk-in closet and a spa-like 5-piece ensuite. The ensuite includes a 6'8" soaking tub and a glass-enclosed shower, designed for comfort and functionality. The backyard is set up for year-round use with a newly built 20' x 15' deck and a transparent covered roof - a great extension of the living space. A solid, well-finished home in a highly convenient location. (id:60365)
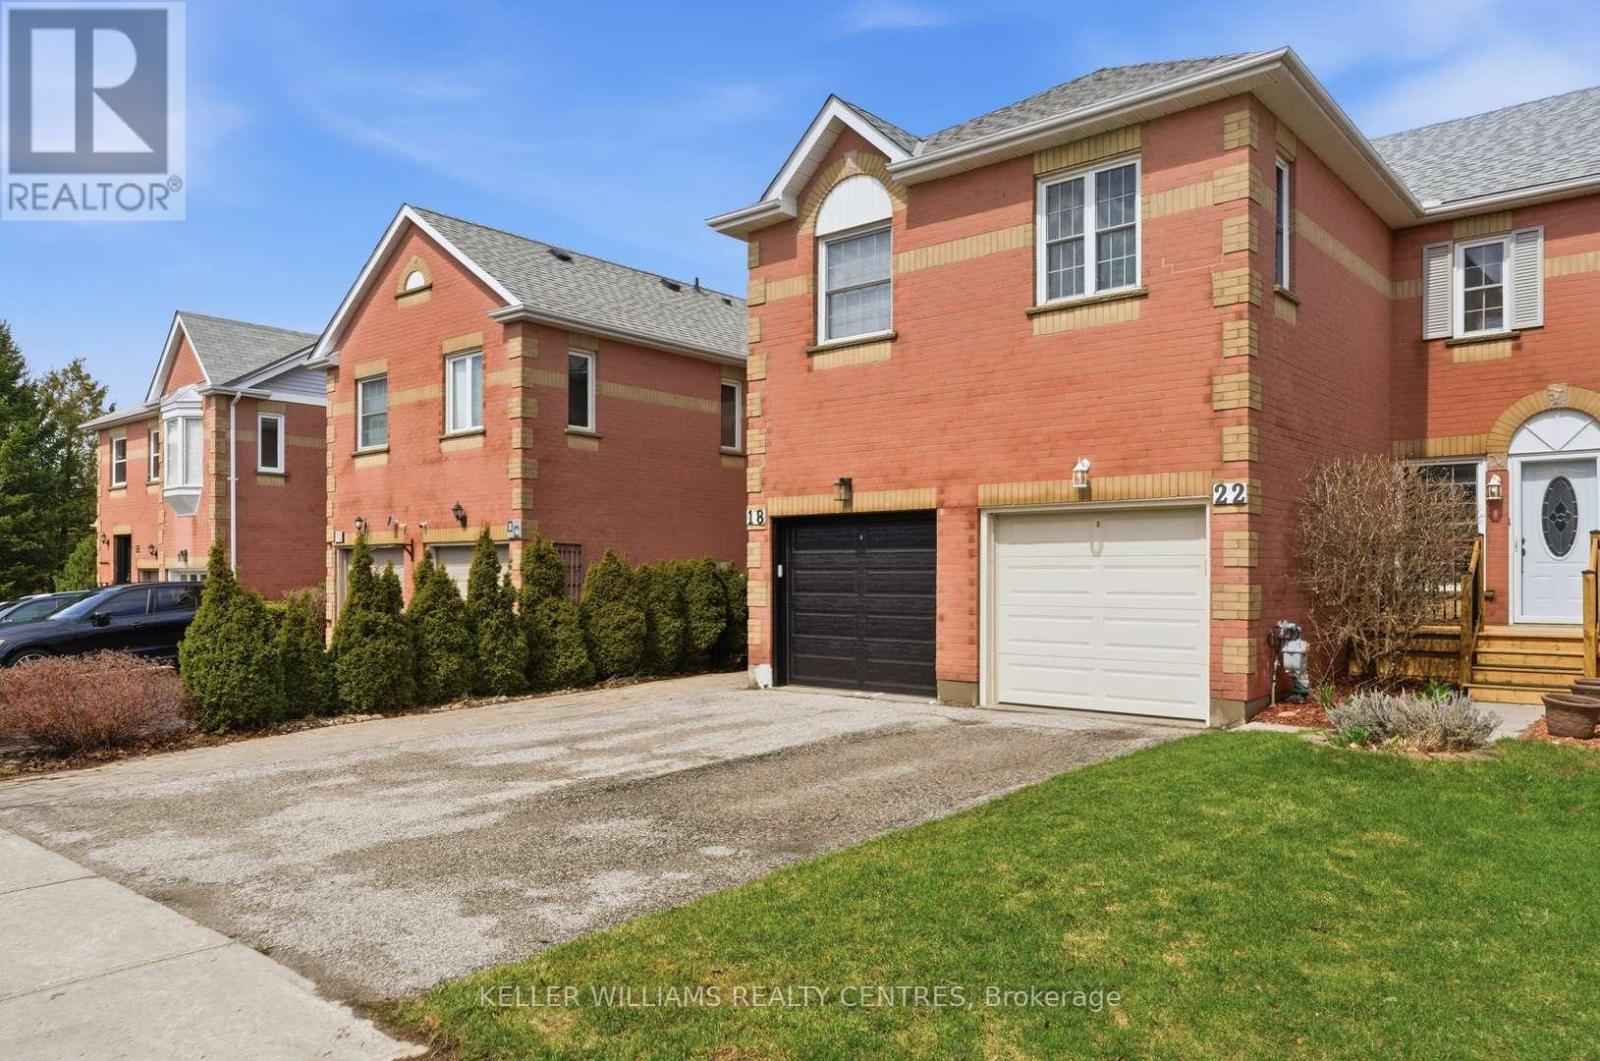
22 Ross Linton Drive
Aurora, Ontario
3 Bedroom, 3 Bath Townhome located in the beautiful Southwest Aurora (Aurora Highlands). Mature trees and neighbourhood. Walk to good schools and walking trails. Many upgrades, open concept main floor with lots of light. 3 good sized bedrooms with a walk-in closet in the primary and a finished walkout basement to peaceful backyard. Lots of storage space. Turn Key. List of updates include Roof Shingles (2025), washing machine (2025) front deck (2025), stove (2024), 4 Pc Bathroom reno (2024), Fridge (2020), Microwave (2019). (id:60365)
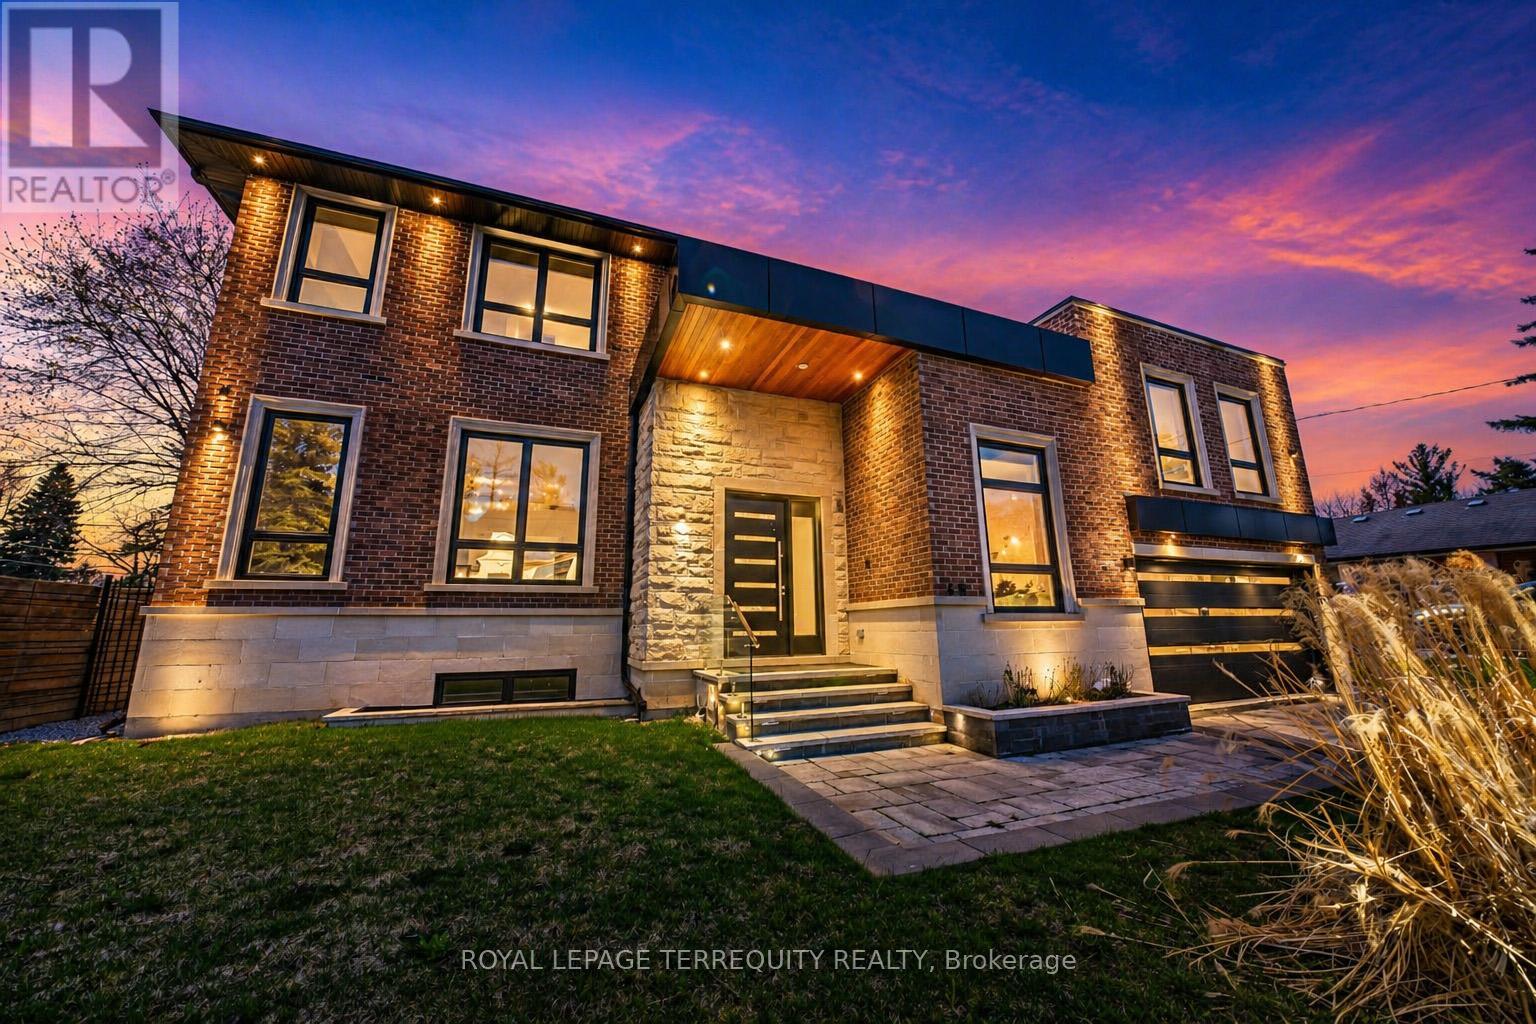
45 Seaton Drive
Aurora, Ontario
Welcome to Top Custom Home that redefined luxury living in Aurora Highlands. Prepare to be included) . Grand & Conducive Layout Emphasized with Soaring 12 Ft Ceilings. Chefs Dream Kitchen Adorned With Huge Marble Island & Walk Out to Private Yard. Modern Style Office and Ensuite with Electrical Fire Place with 2 Huge W/Closets, Extra Furnace in 2nd floor, Heated coveted neighbourhoods with spanning over 5900 sqft of flawless floorplans (bsmnt area Decorative Coffer Ceilings Main Floor Area with 2 Huge Gas Fire Places, Luxury Master BR swept off your feet by this showstopping, designer finished residence in one of the most Driveway Infrastructure, Smart Surveillance, Irrigation System, Sound System, Wet bar in W/O Basement, Central Vacuum, Exercise room with Dry Sauna, Large Rec Room, Heated Floor Basement. (id:60365)
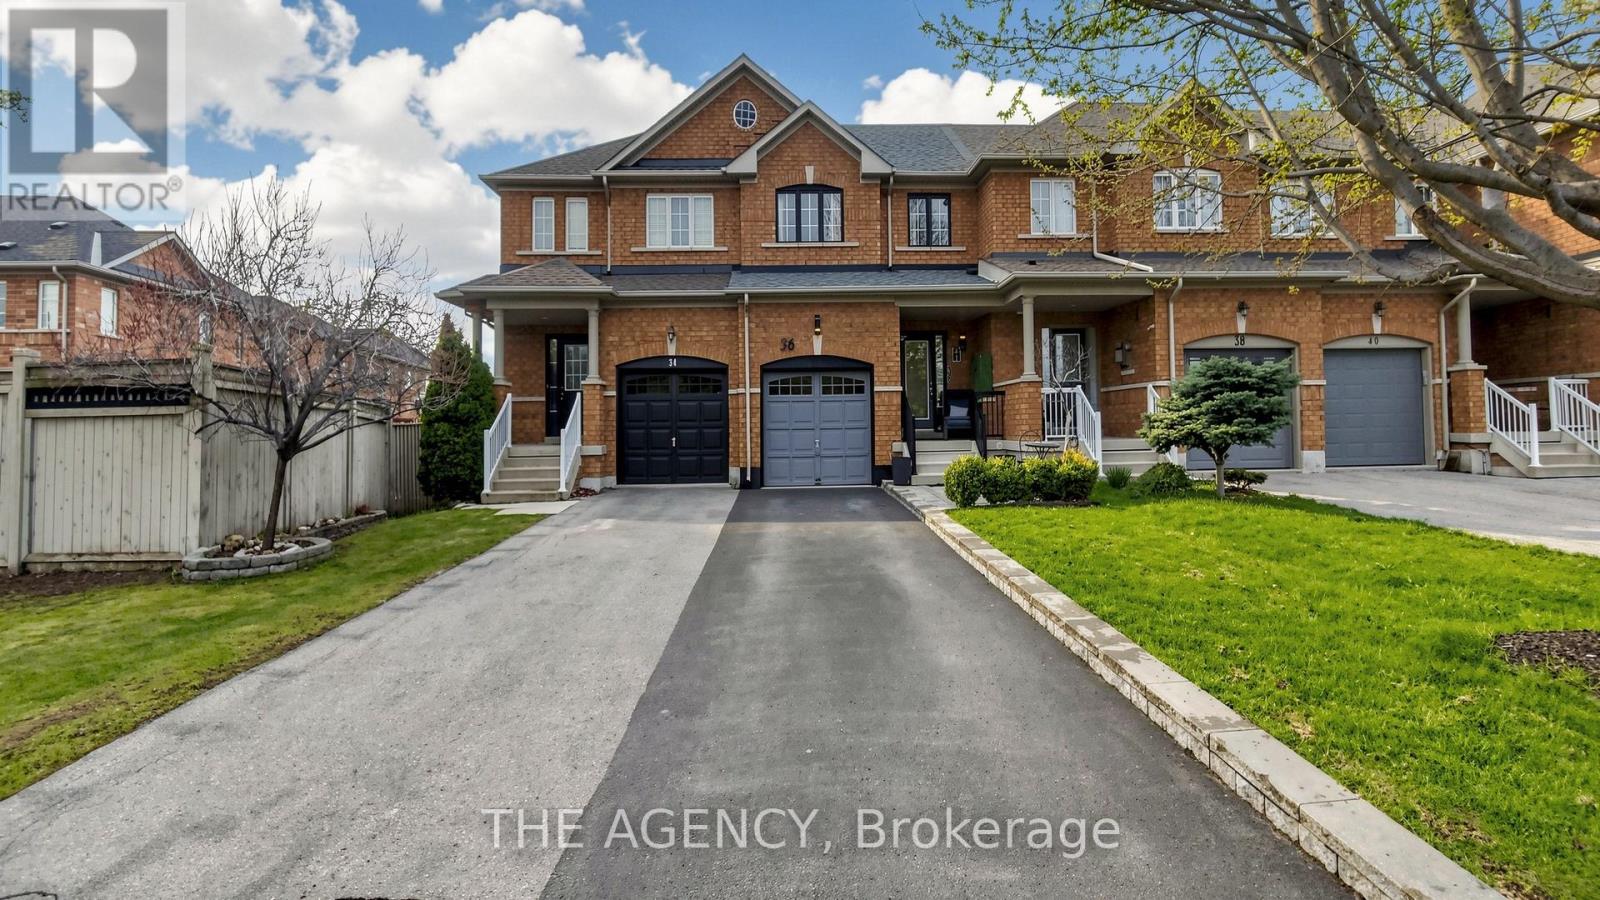
36 Keystar Court
Vaughan, Ontario
Experience Refined Living in This Elegantly Updated 3 Bedroom, 3 Bathroom Freehold Townhouse, Ideally Situated in the Prestigious Vellore Village Community. Designed With Both Style and Comfort in Mind, This Residence Showcases a Seamless, Carpet Free Interior, Enhanced by Fresh Designer Paint and Thoughtfully Curated Renovations Throughout the Main Level Floor and Lower Level Floor. The Finished Basement Offers a Sophisticated Great Room Perfect for an Inviting Family Lounge, Media Space, or Elevated Entertaining. Step Outside to a Private, Landscape Stone, Fully Fenced Backyard Retreat, Designed for Effortless, Maintenance Free Living. A Rare Two Car Driveway With No Sidewalk Adds Both Convenience. Perfectly Positioned Near Top-tier Schools, Lush Parks, Upscale Shopping, Transit, and Everyday Conveniences, This Home Delivers an Exceptional Lifestyle in One of Vaughan's Most Desirable Neighbourhoods. Owned Furnace, a/c, and Hot Water System, Along With a Newly Installed Roof (2024). (id:60365)
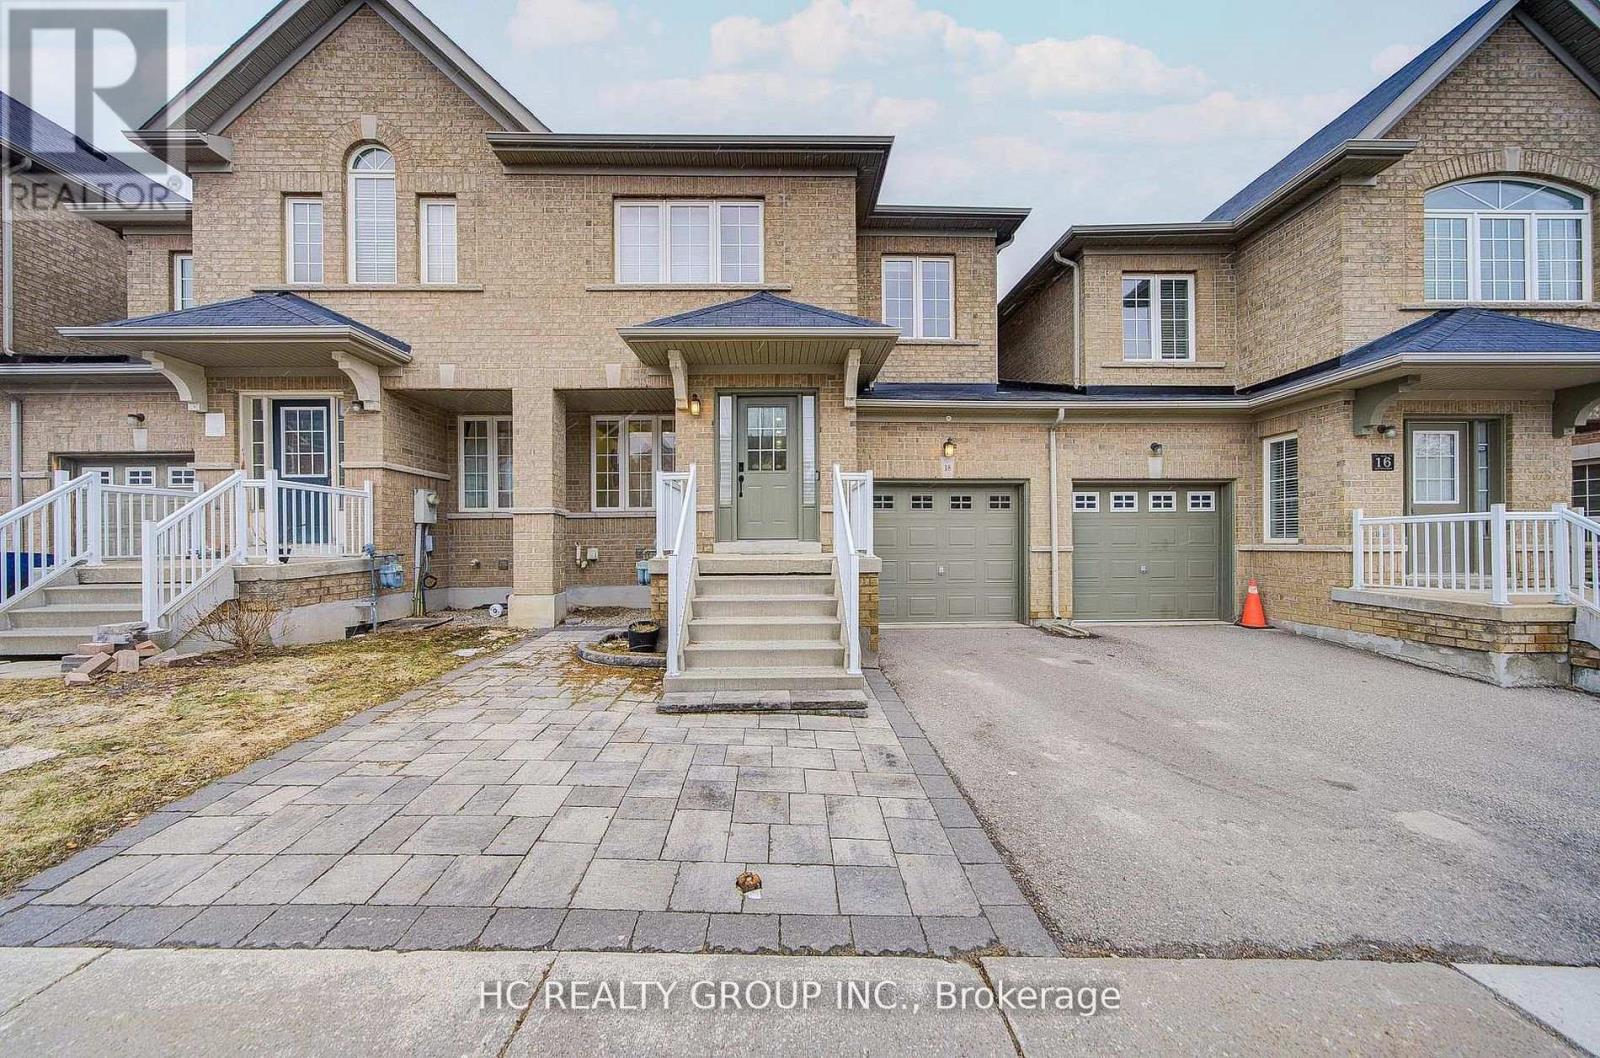
18 Quattro Avenue
Richmond Hill, Ontario
Welcome to this beautifully upgraded and meticulously maintained 3+1 bedroom, 4-bathroom home, ideally situated in the highly sought-after, family-friendly Jefferson community. Proudly offered by the original owner, this home sits on a lucky number 18 address, Featuring a bright open-concept living and dining area with smooth ceiling ,hardwood flooring and pot lights throughout, the home is designed for both comfort and style. The modern kitchen boasts custom cabinetry, quartz countertops and backsplash, along with high-end stainless steel appliances. It seamlessly connects to a cozy breakfast area with a walk-out to a private backyard-perfect for everyday living and entertaining.The second floor offers spacious bedrooms and a versatile studio space, ideal for a home office or study area, engineered hardwood floors ,Newly renovated bathrooms showcase elegant finishes, including frameless glass showers and freestanding tub.Additional highlights include a separate entrance from the garage to the home and a fully finished basement that provides generous extra living space.Located on a quiet street, this home is within walking distance to top-rated schools, including St. Theresa of Lisieux CHS and Richmond Hill High School, as well as excellent French Immersion programs. Enjoy easy access to parks, playgrounds, soccer fields, nature trails, shopping plazas, restaurants, and public transit.A true move-in ready gem in one of the area's most desirable neighbourhoods-perfect for growing families. (id:60365)
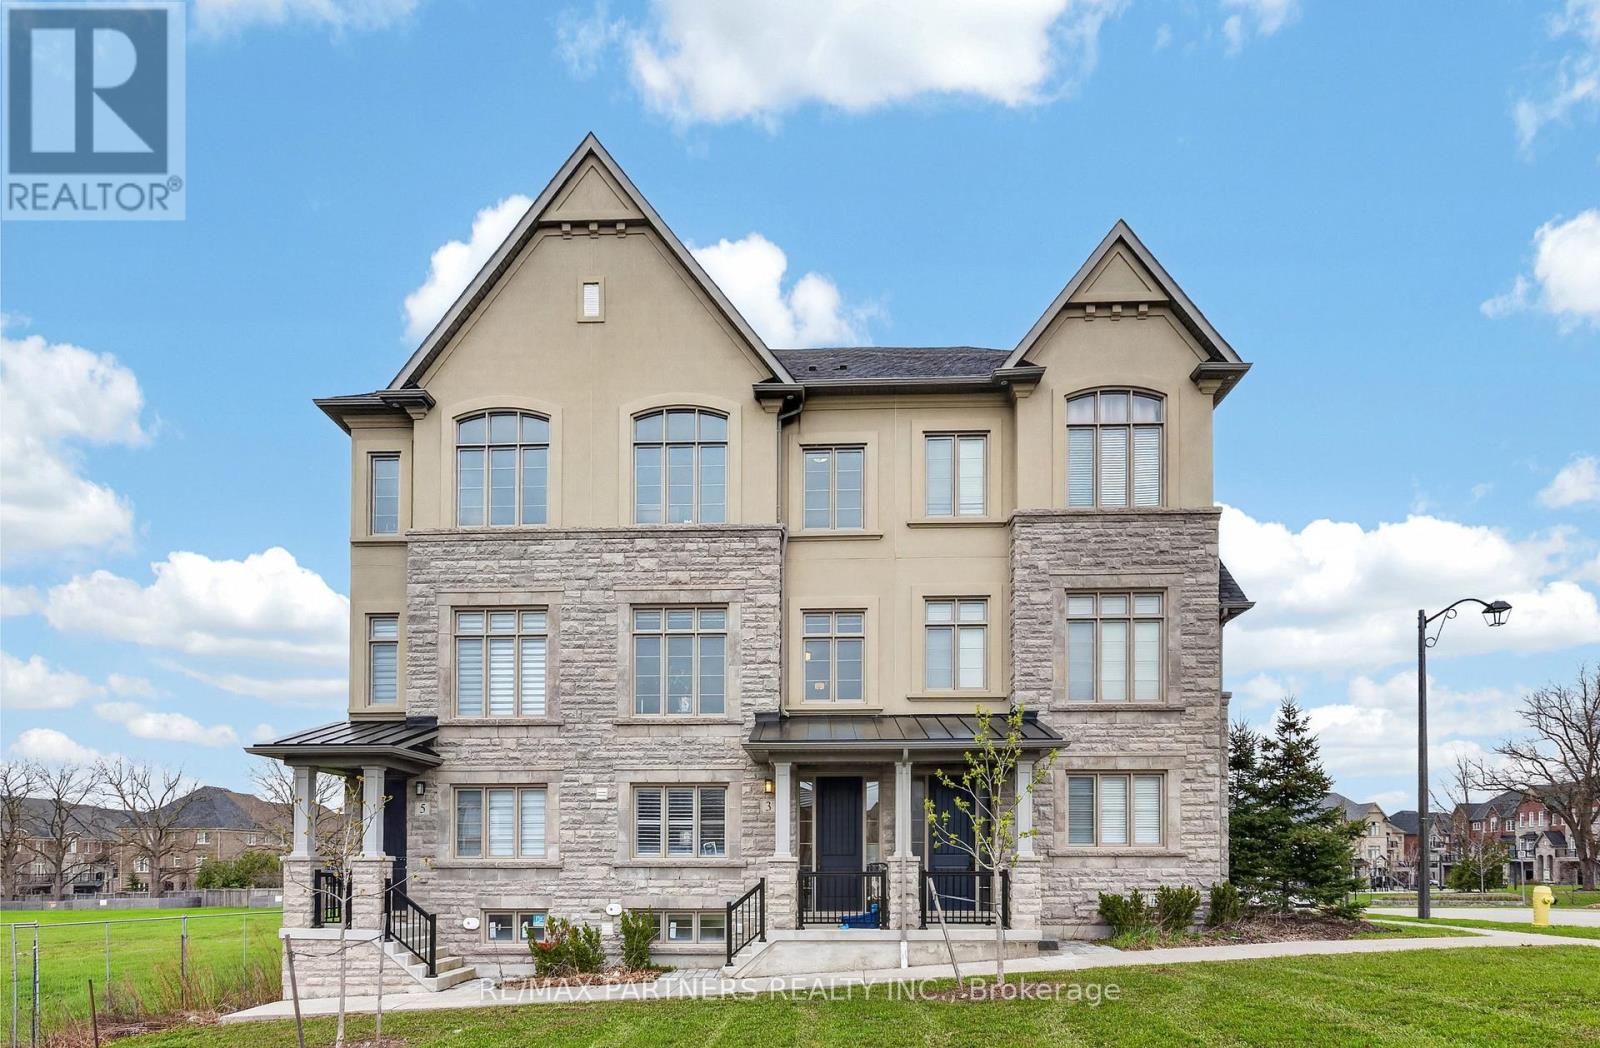
3 Fernhill Lane
Markham, Ontario
Welcome To Prestigious Angus Glen - One Of Markham's Most Sought-After Luxury Communities! Built By Renowned Builder Kylemore Homes, This Stunning 3-Storey Executive Townhome Showcases Exceptional Craftsmanship, Premium Materials, And A Thoughtfully Designed Family-Friendly Layout. Situated On A Quiet Street Facing A Beautiful Park With Unobstructed East Exposure, Enjoy Abundant Natural Light Throughout The Home. Featuring 3 Spacious Bedrooms And 3 Bathrooms Above Grade, Plus A Professionally Finished Basement Apartment With An Additional Bedroom And Bathroom - Perfect For Extended Family Or Potential Rental Income. Rare Double Car Garage Plus Double Driveway Offering 4-Car Parking. The Main Floor Features 10 Ft Ceilings, Solid Hardwood Flooring, And A Large Entertainer's Balcony. The Gourmet Chef's Kitchen Is Equipped With High-End European Appliances Including Sub-Zero Fridge And Wolf Gas Stove. Located At The Prime Northwest Corner Of Kennedy Rd & 16th Ave In A Low-Density, High-Income Community Known For Top-Ranking Schools In Ontario. Walking Distance To Popular Grocery Stores, Restaurants, Parks, And Everyday Amenities. Minutes To Markville Mall, Angus Glen Community Centre, Hwy 404 & 407, And Some Of The Finest Dining And Shopping Markham Has To Offer. Proudly Owned By The Original Owner. A Rare Opportunity To Own A Luxury Family Home In One Of Markham's Finest Neighborhoods! (id:60365)
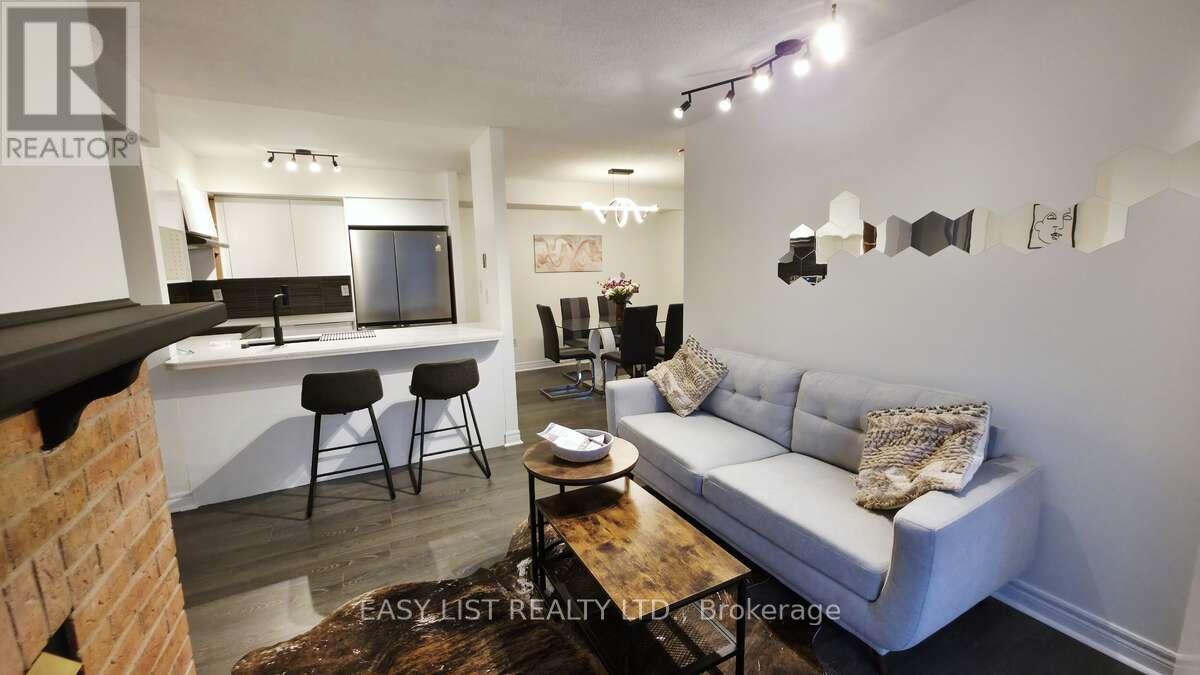
613 - 75 Weldrick Road E
Richmond Hill, Ontario
*** Visit the REALTOR website for further information about this Listing *** Designed for effortless main-floor living with a smart, efficient layout. No endless stairs or wasted space. Enjoy effortless bungalow-style living in this move-in ready, south-facing condo townhouse with private entrance and front lawn in a quiet, well-maintained complex. Over $80,000 in stylish renovations showcase a new designer kitchen with quartz counters/bar overhang, glass mosaic backsplash, high-gloss cabinetry, smart stainless steel appliances, matte black fixtures, and a gas fireplace. The spacious primary suite features a big walk-in closet and spa-inspired ensuite with floating double vanity, premium tilework, and elegant finishes. Fresh paint, new premium flooring, updated dimmable lightings, new blinds, and modern black hardware elevate the entire home. Conveniently located in high demand area, steps to shopping, restaurants, parks, library, hospital, Hillcrest Mall, and David Dunlap Observatory Park. A rare blend of comfort, sophistication, and low-maintenance living. (id:60365)
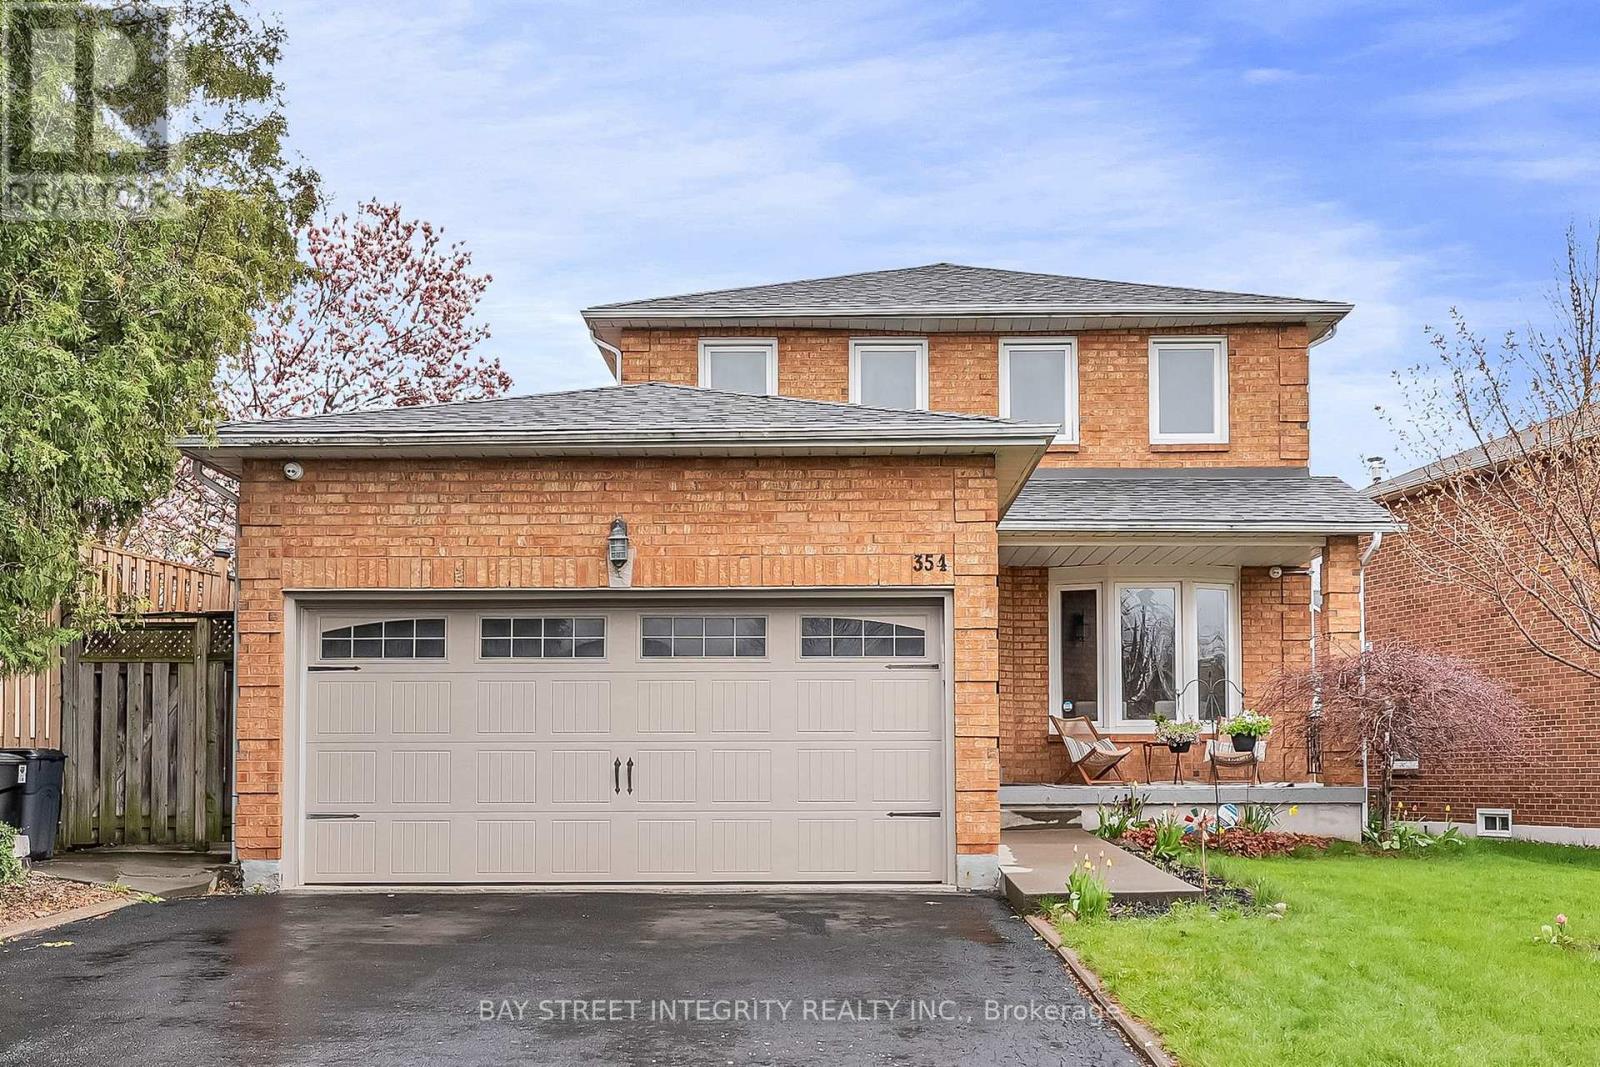
354 Waterside Crescent
Vaughan, Ontario
Absolutely Stunning Family Home Located On A Quiet, Family-Friendly Crescent In The Highly Desirable Maple Community! This Beautifully Well Maintained Detached Home Features.A Functional Open-Concept Layout Perfect For Modern Family Living. Upgraded From Top To Bottom, Featuring Hardwood Floors Throughout, Pot Lights, Fresh Paint, Modern Fixtures. Situated On A Rare Premium Lot Size Of 58.55 x 119.79 Feet, Offering Exceptional Outdoor Space And Privacy. Enjoy A Total Of 6 Parking Spaces with Recently Paved Asphalt Driveway. Perfect For Families And Entertaining Guests. Fence Updated In 2023 & 2025, Roof 2020, AC2023. No Water Tank Rental. Located Minutes To Maple GO Station, Hwy 400/407/hwy7, Vaughan Mills, Hospital, Canada's Wonderland, Top-Rated Schools, Parks, Trails, Restaurants, Shopping, Public Transit, And More. Truly A Turnkey Home In One Of Vaughan's Most Sought-After Neighborhoods - Just Move In And Enjoy! (id:60365)
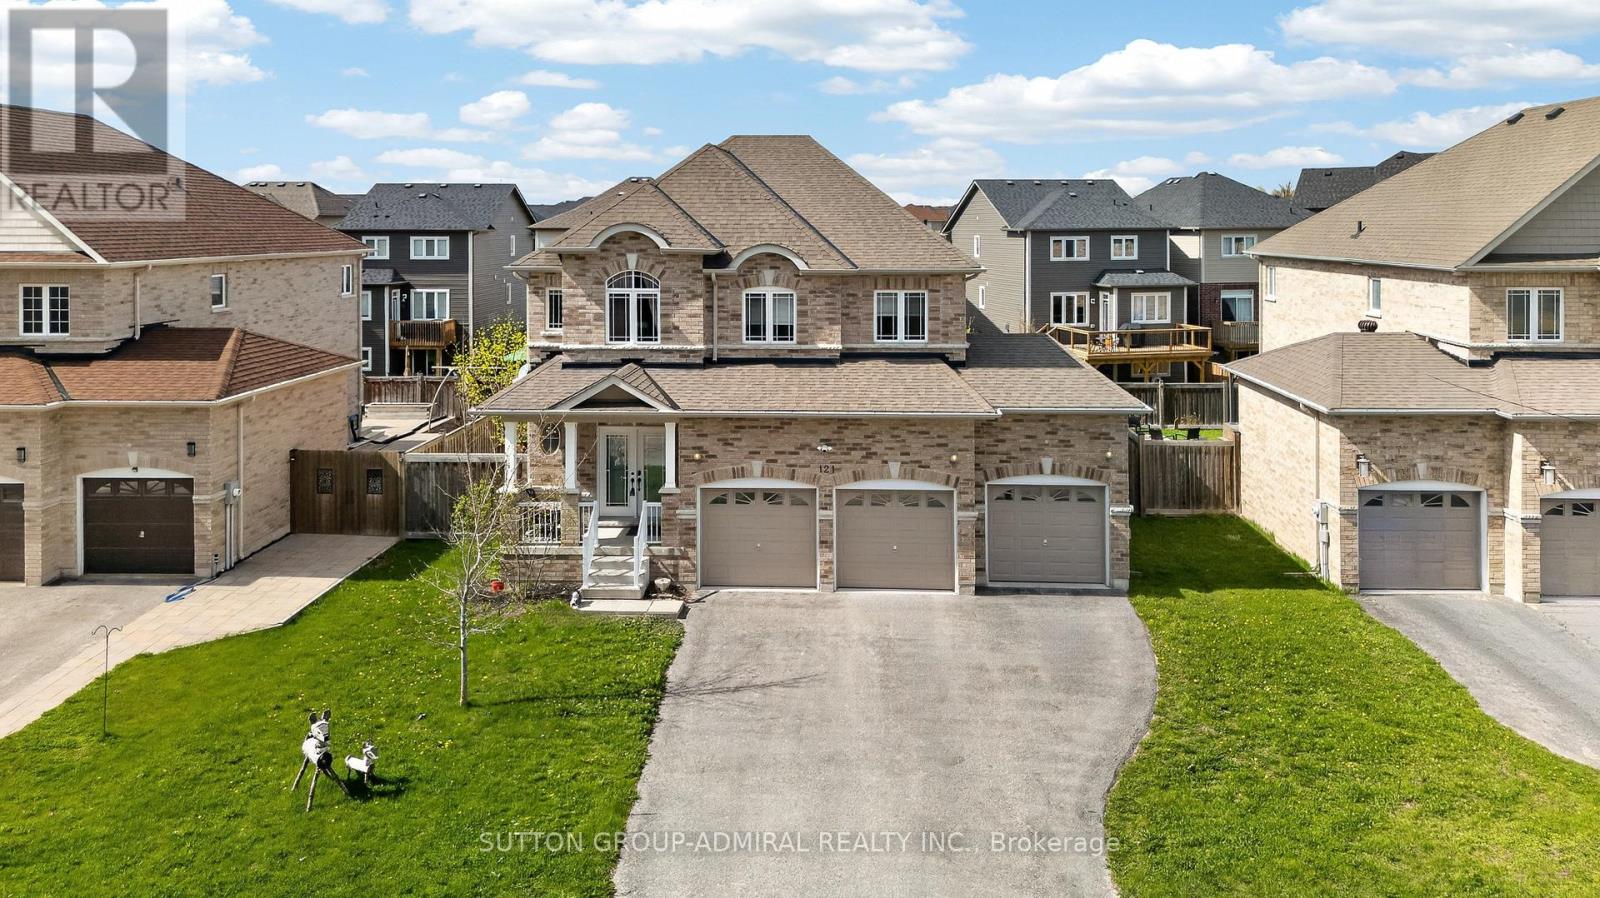
121 Centre Street
Essa, Ontario
Beautifully updated and move-in ready, this impressive all-brick 2-storey home with a triple-car garage offers over 3,500 sq. ft. of finished living space on a premium 60' lot, directly facing a quiet forested area for added privacy and serene views. Recently upgraded with over $40,000 in renovations, the home features a modern kitchen with high-end appliances including a Bosch dishwasher, induction oven, and extra-deep fridge, complemented by stylish upgraded light fixtures throughout. The spacious layout is ideal for family living, with oversized bedrooms and a bright, open-concept main floor. The second level showcases new high-end vinyl flooring (no carpet) and a conveniently relocated laundry area with new washer and dryer, while the former laundry space has been converted into additional pantry storage. The fully finished basement offers excellent in-law potential, complete with large windows, a recreation area, additional bedroom, and full bathroom. Major mechanical updates include a new furnace, heat pump, water softener, and water pump, along with all fire detectors replaced in 2026 providing peace of mind and energy efficiency.Located in a desirable family-friendly community close to parks, schools, and amenities, with a planned fire station approximately 300 metres away adding convenience and long-term neighborhood infrastructure appeal. A rare combination of space, upgrades, and location, this home is a must-see. (id:60365)

© 2026 Proptech Realty Inc., Brokerage.