
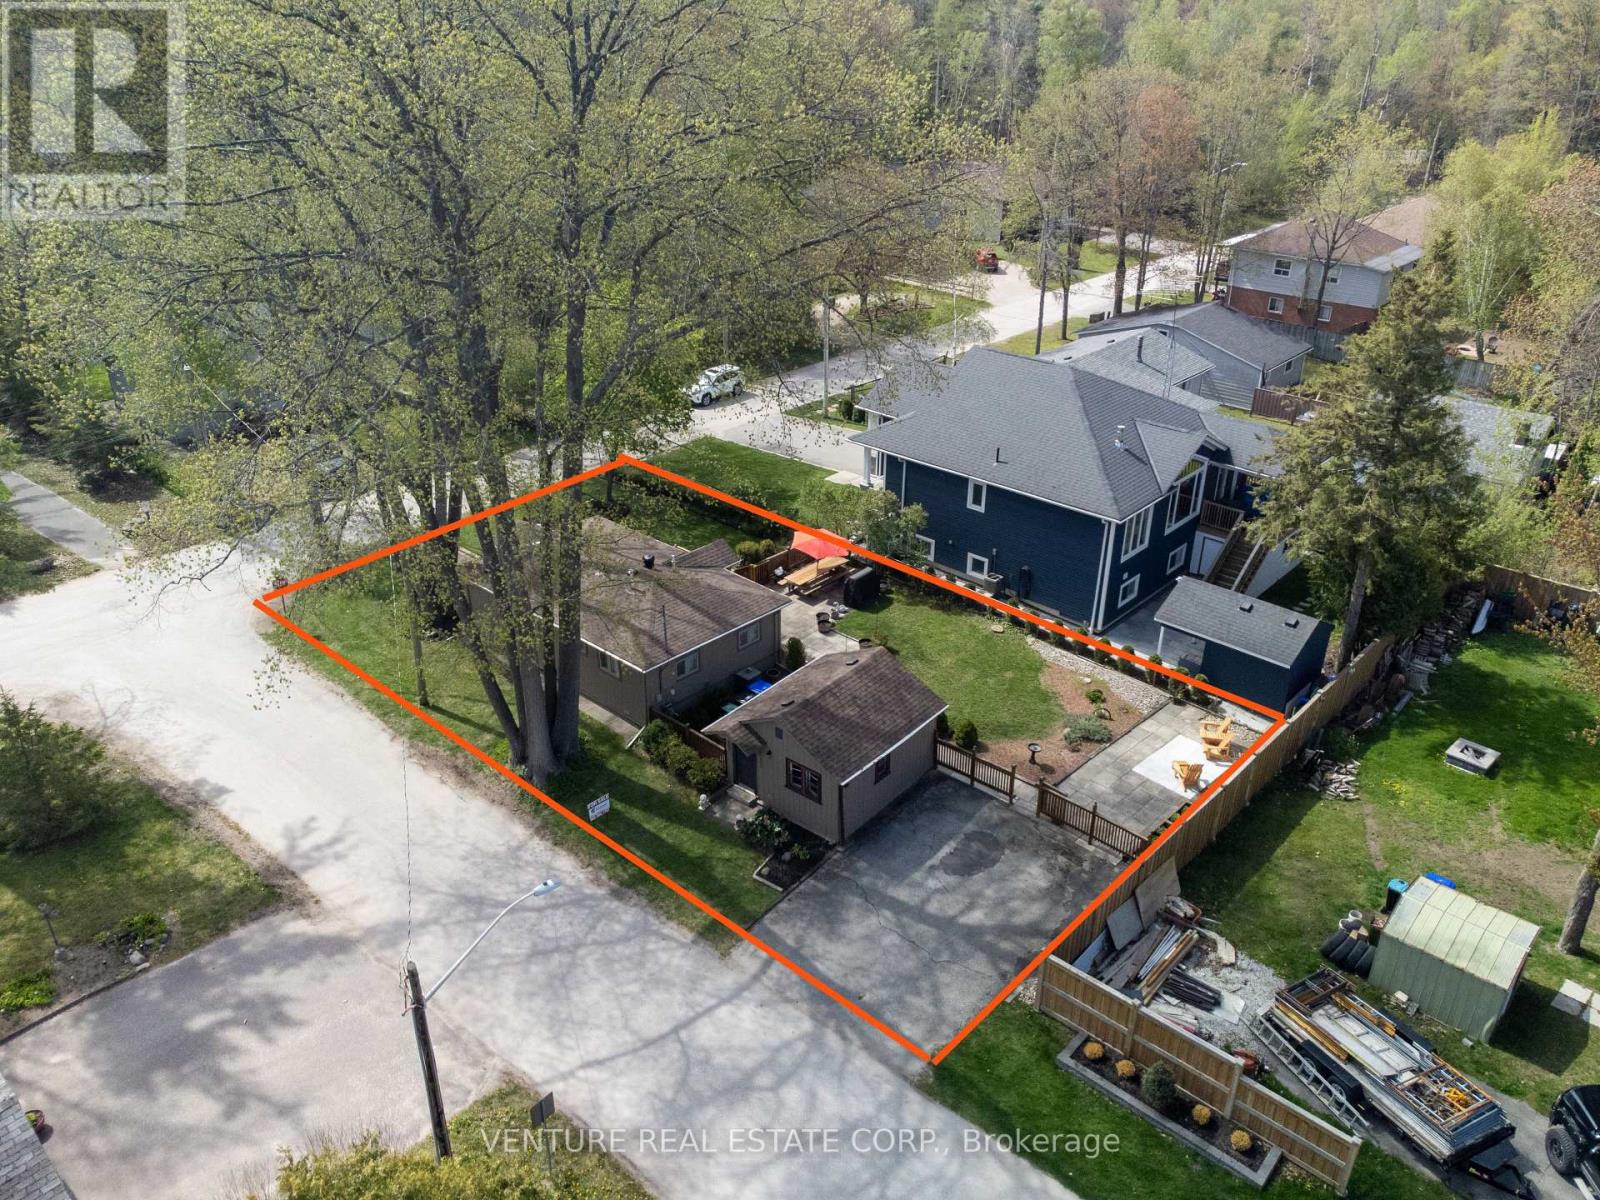
50 Forest Avenue
Wasaga Beach, Ontario
Prime location in Wasaga Beach. Fully turn-key, extensively renovated with permits in 2024/2025, including a new 70,000 BTU Lennox furnace, owned Rinnai tankless water heater, Ecobee system, kitchen, electrical wiring, plumbing, roof, doors, windows, flooring, appliances, deck and irrigation system. Situated on a large corner lot, this property also includes a grandfathered "BUNKIE" with two bedrooms and a sitting area. The main building and Bunkie sleep up to 12 plus guests, offering excellent flexibility for large families, vacation rental use, or future potential. Just a short walk to Wasaga Beach Area 1, the world's longest freshwater beach, plus the Nottawasaga River, trails, parks, places of worship, tennis courts, library, restaurants, Walmart, grocery stores, and more. Located near Wasaga's Main Beach redevelopment area, now undergoing a multi-million-dollar transformation, this property combines strong investment appeal with an exceptional lifestyle opportunity in one of Wasaga Beach's most sought-after areas. TURN KEY all contents, chattels, fixtures, all interior furniture, appliances all included. (id:60365)
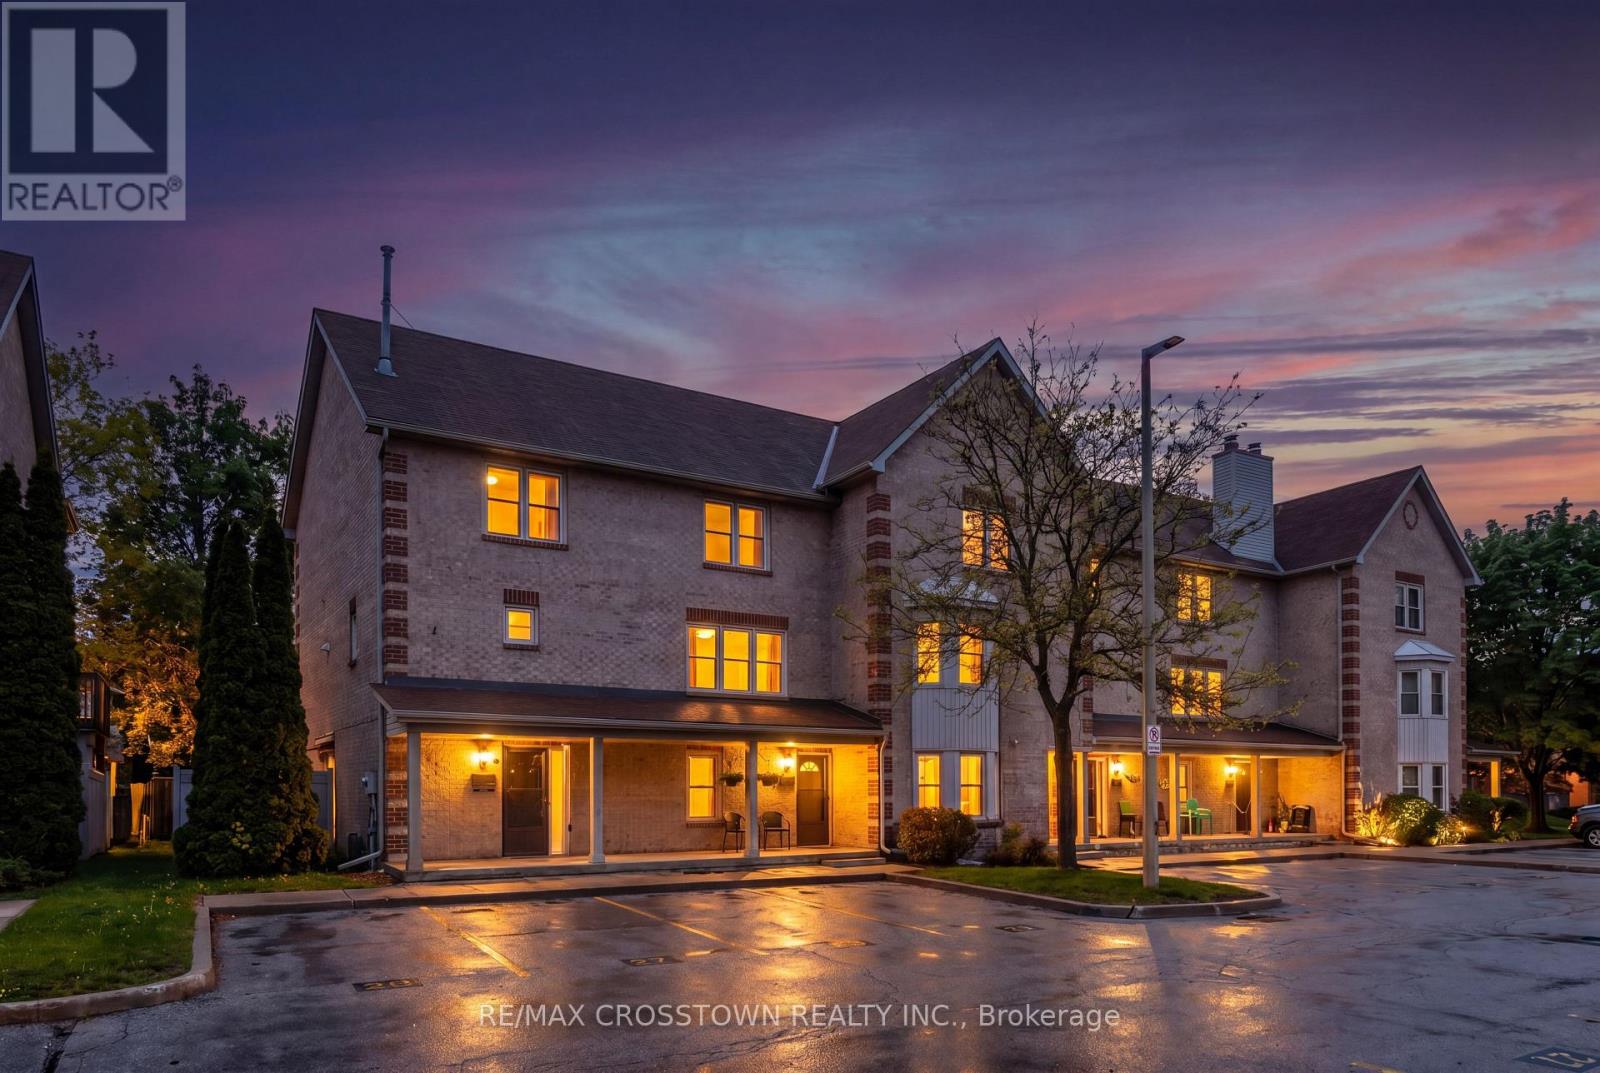
8 - 119 D'ambrosio Drive
Barrie, Ontario
Welcome to this bright and well-maintained main-floor condo townhouse located in a peaceful, low-traffic community in Barrie's desirable Painswick neighbourhood. Offering approximately 974 sq ft of carpet-free living space with no interior stairs, this move-in ready home is ideal for first-time buyers, downsizers, investors, or anyone looking for convenient one-level living. Enjoy a tranquil setting within walking distance to parks, public transit, shopping, restaurants, and everyday amenities. Step inside to a functional and inviting layout featuring a bright eat-in kitchen with ceramic flooring, ceramic backsplash, and ample cabinet space. The combined living and dining area offers easy-care laminate flooring and a seamless walk-out to a covered patio where BBQs are permitted. Convenient in-unit laundry adds to the comfort and practicality of this home. The thoughtfully designed 2-bedroom floor plan includes a spacious primary bedroom with semi-ensuite access, along with a versatile second bedroom ideal for guests, a home office, or additional living space. Immediate possession available. Whether you're starting a new chapter, entering the market, or adding to your investment portfolio, this affordable and low-maintenance home is one you won't want to miss! (id:60365)
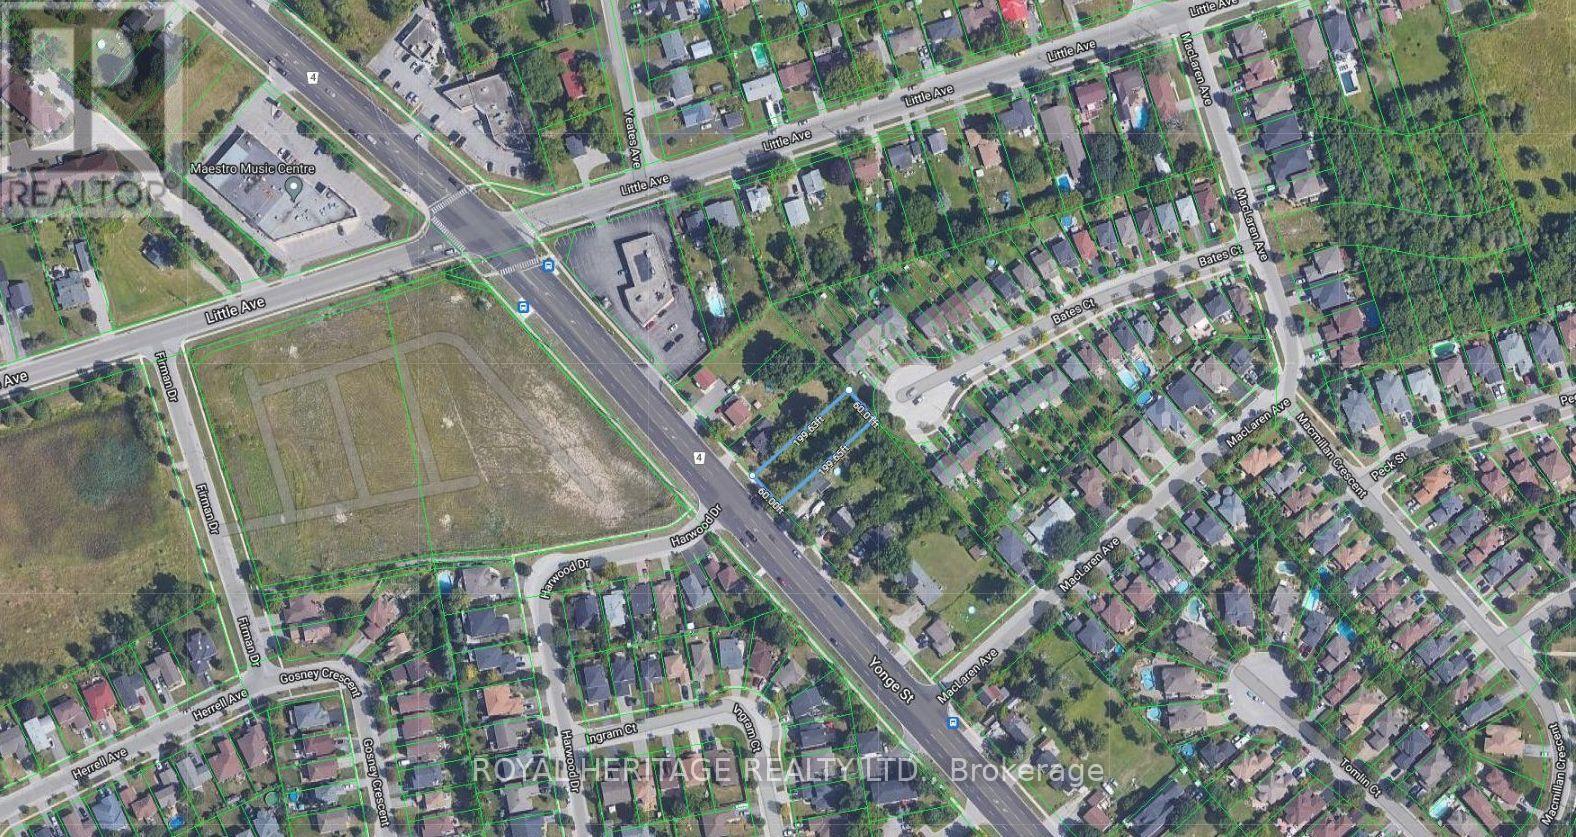
423 Yonge Street
Barrie, Ontario
Land development opportunity located on an Intensification Corridor with proposed new zoning allowing for medium density development. Close proximity to other new developments currently under way and new 7 storey residential building in application approval process. **EXTRAS** Under the first draft of the new Zoning By-law, the subject site is designated NM1, which permits medium-density residential development. Potential for development of 16 townhouses. (id:60365)
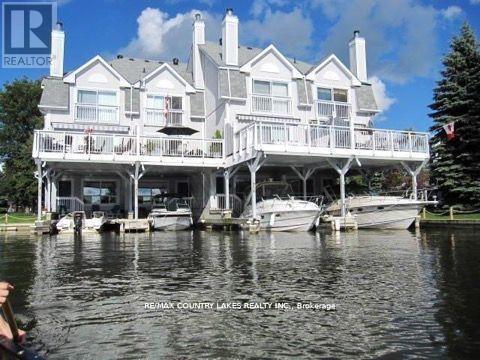
15 - 24 Laguna Parkway
Ramara, Ontario
Welcome to Leeward Lagoon Villas - your waterfront escape. Enjoy the perfect blend of location, privacy, and stunning water views. Location is key! From your spacious upper sundeck, take in breathtaking sunsets over the open lagoon. This well-appointed villa features: 3 bedrooms, 4 bathrooms (including 2 ensuites with a Jacuzzi tub). Updated kitchen and bathrooms. Oak hardwood flooring, pot lighting, and stylish tile on the main level. Convenient main-floor laundry. Family room with built-in fishing rod storage and walkout to your private boat slip. Covered carport plus ample visitor parking. Newer metal roof for peace of mind. Boating enthusiasts will love direct access to the Trent-Severn Waterway System. Whether its Summer on the water or cozy winter evenings, this four-season retreat offers the lifestyle you've been waiting for. (id:60365)
24 Willoway
Whitchurch-Stouffville, Ontario
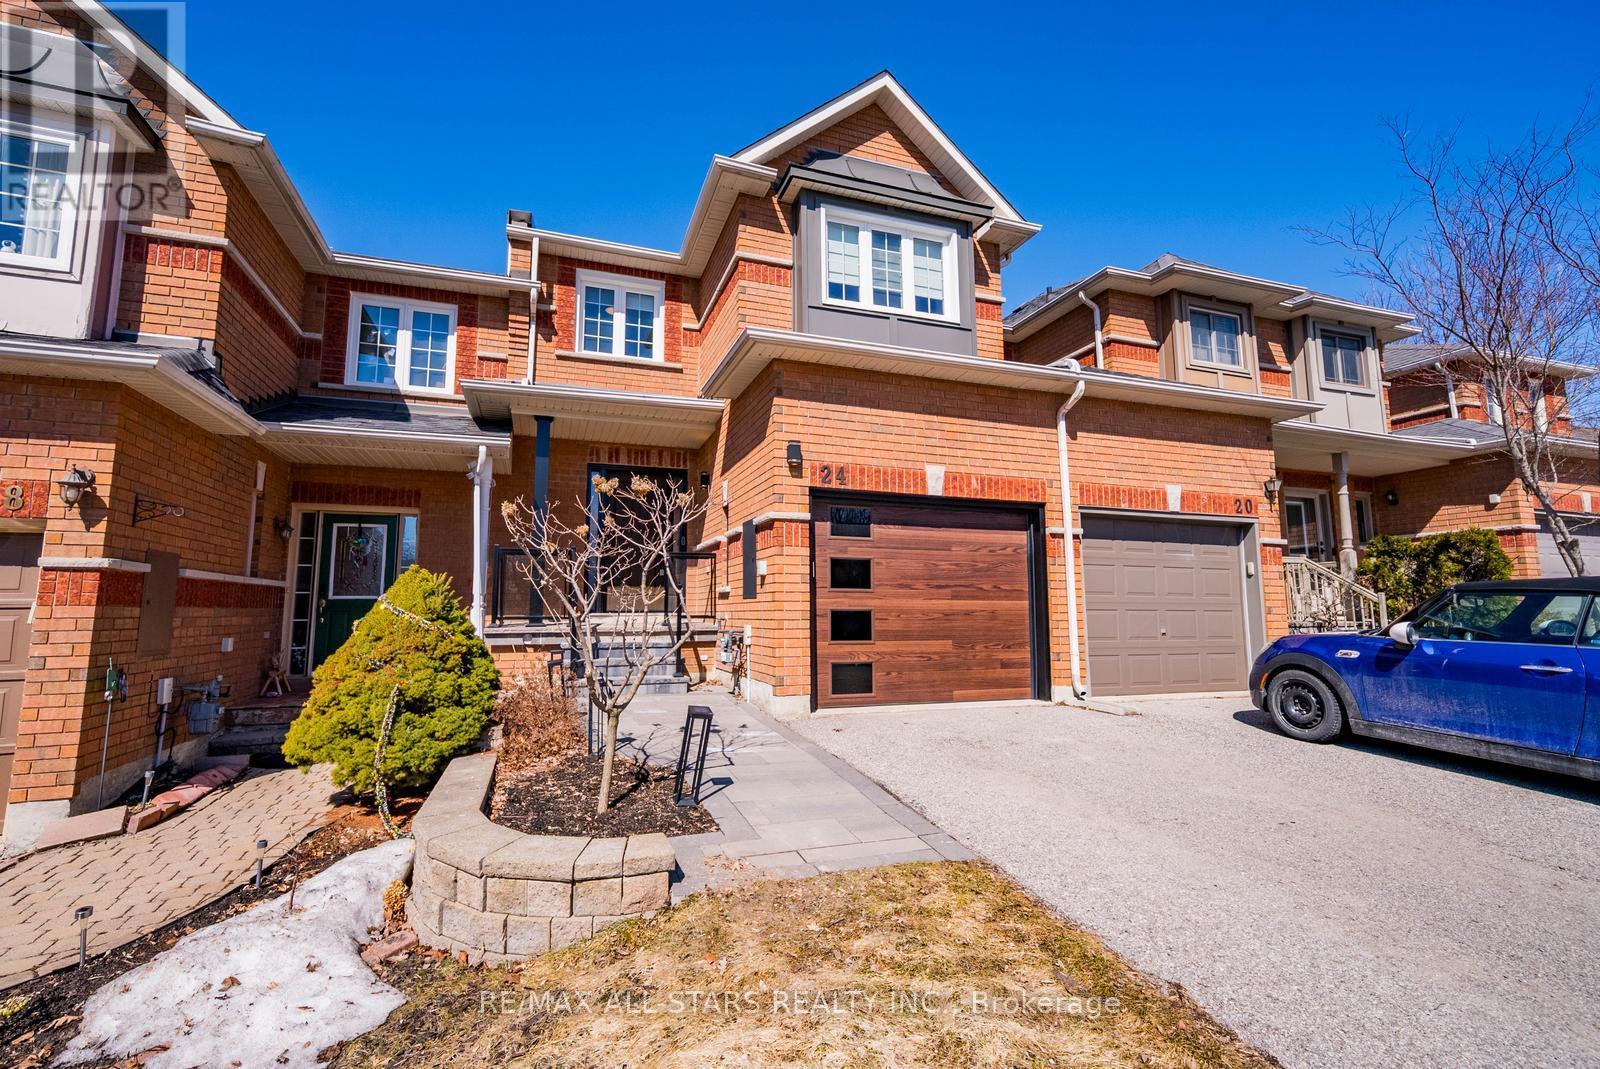
Beautifully renovated freehold townhome located in a highly sought-after family-friendly neighbourhood in the heart of Stouffville. Featuring solid birch hardwood flooring, smooth ceilings, pot lights, and modern lighting throughout the main and upper levels. Bright and functional layout with formal dining area overlooking the inviting family room with gas fireplace, stone surround, and large windows providing an abundance of natural light. Updated kitchen with quartz countertops, stainless steel appliances, tiled backsplash, custom hardware, and eat-in area with walk-out to backyard.Upstairs offers 3 generously sized bedrooms including a spacious primary retreat with walk-in closet featuring custom organizers and a beautifully renovated 4-piece ensuite with glass shower and modern finishes. All bathrooms throughout the home have been tastefully updated and complemented by new interior doors and hardware. Finished basement provides excellent additional living space ideal for a recreation room, office, gym, or play area and includes an updated 3-piece bathroom with seamless glass shower plus ample storage.Rare 133-foot deep backyard with lower entertaining deck, expansive green space, and professionally completed grading and retaining wall - a standout feature rarely found in townhomes. Ideally located close to parks, trails, Main Street amenities, restaurants, and walking distance to St. Brigid Catholic School, Harry Bowes Public School, and the Stouffville GO Station. (id:60365)
1604 - 2908 Highway 7 Road
Vaughan, Ontario
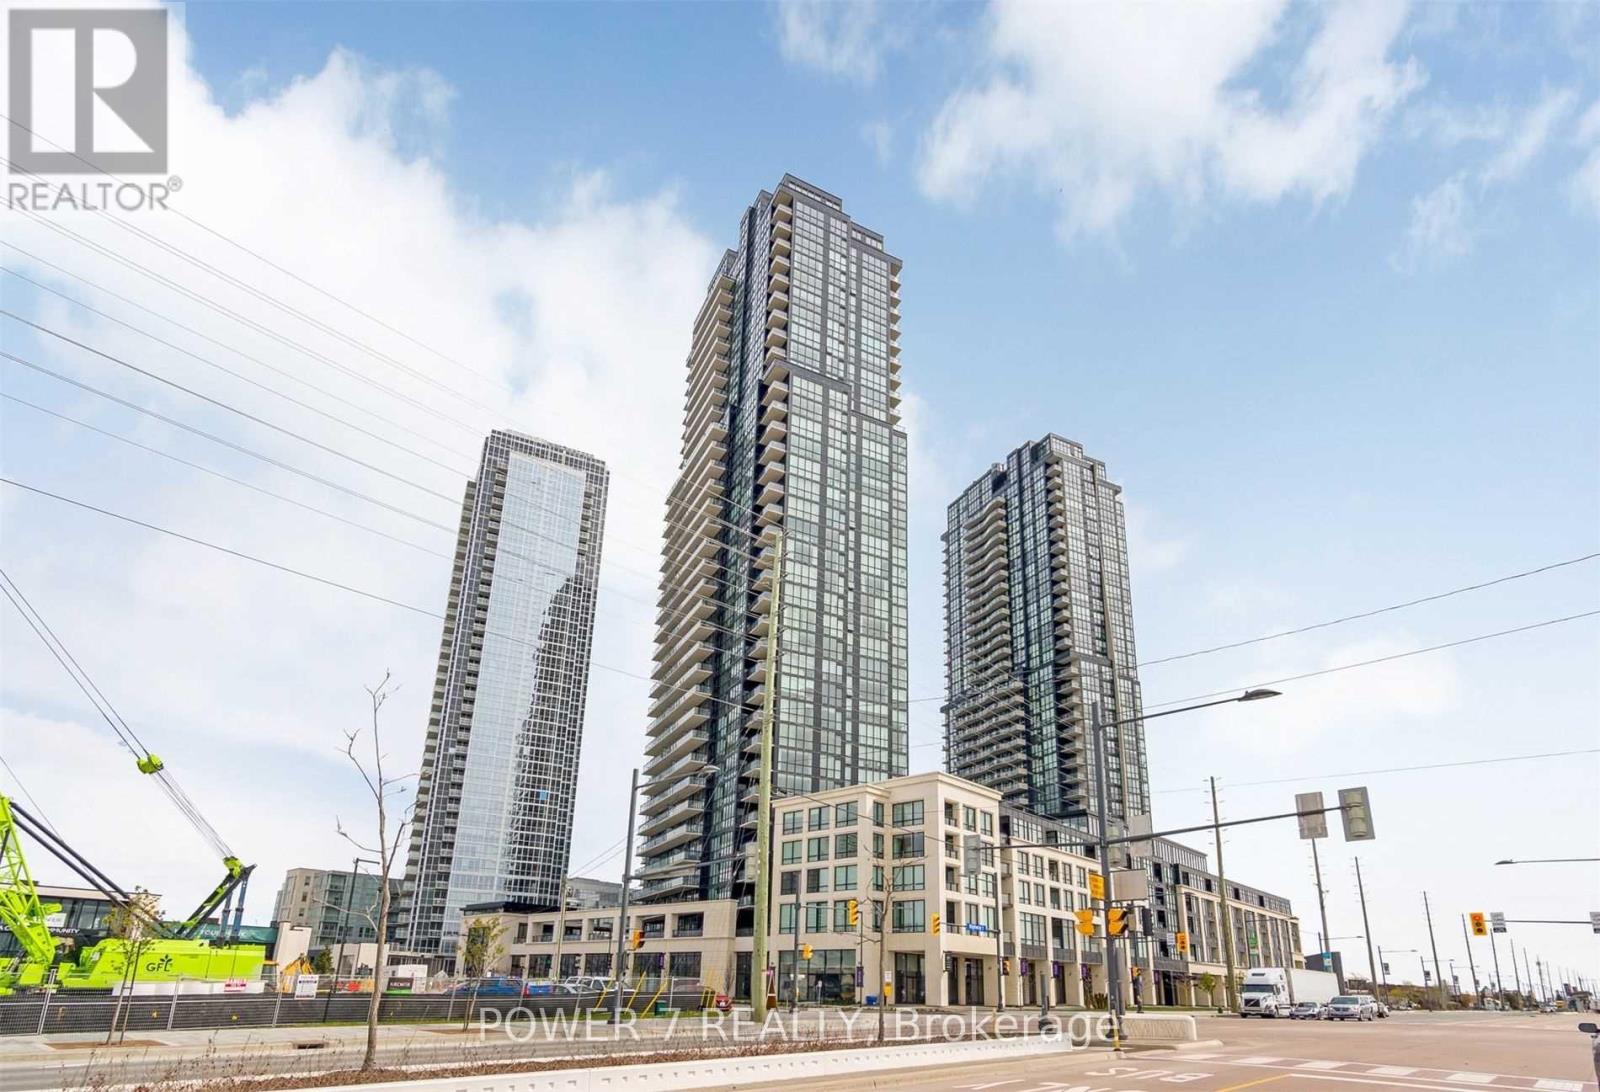
Beautiful One Bedroom + Den, 2 Bathroom, Large Master Bedroom W/Ensuite Bathroom, Laminate Flooring Throughout. Steps To Vaughan Metropolitan Centre And Subway Station, Close To Hwy 400, 407, Restuarant, Groceries, Shopping, Etc. The Gorgeous Suite Offers 9 Foot Ceilings, Floor To Ceiling Windows. Ss Appliances. Ensuite Laundry & Dryer. Close To York University (id:60365)
70 Thule Street
Vaughan, Ontario
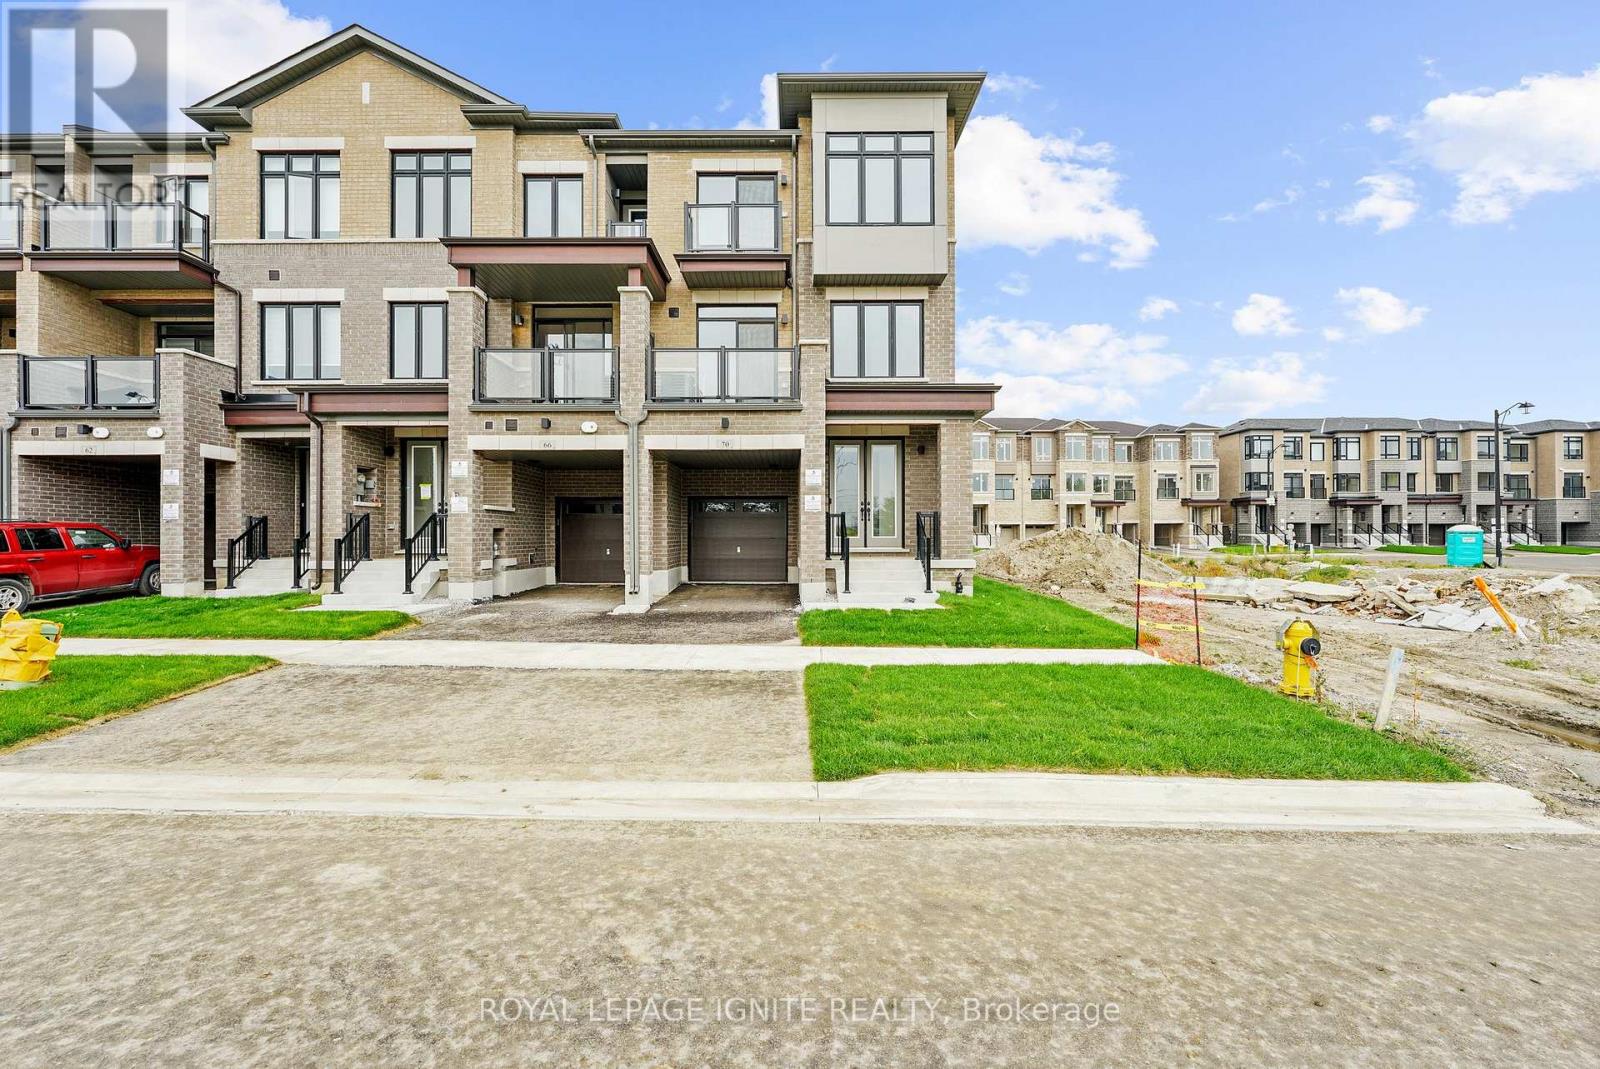
1 Year Old Upgraded End-Unit 3-Storey Townhouse-Entire House For Rent- Absolutely Beautiful Brick Treasure Model 3 Bedroom Townhouse/2.5 Bathrooms. 1st Floor offers foyer W/Double Door Entry, closet, leading to a Media Nook & Laundry. Unfinished Basement W/Cold Cellar. 2nd Floor Kitchen With Breakfast Bar, W/O to Large Balcony, Dining Room, Living Room With Electric Fireplace, Linen Closet & 2PC Bathroom. Upgraded Kitchen W/Backsplash, Double Sink & Quartz Counters. 3rdFloor 3 Bedrooms W/Large Windows, W/O to Balcony, 4PC Common Bathroom & Primary W/3PC Ensuite & W/I Closet. Builder Upgrades. Close to Shopping, Schools, Parks, Canada's Wonderland, Public Transit &More. Walking Distance to Walmart. HWY400 Minutes Away. Perfect Townhouse For A Small To Medium Family at a Perfect Location! Short distance to Home Depot, Cortellucci Vaughan Hospital, Walmart Supercentre, Freshco, Longo's, Fortinos, IKEA, Costco, and Many more shops. (PICTURES ARE FROM PRIOR TO CURRENT TENANCY). (id:60365)
2076 15th Side Road
New Tecumseth, Ontario
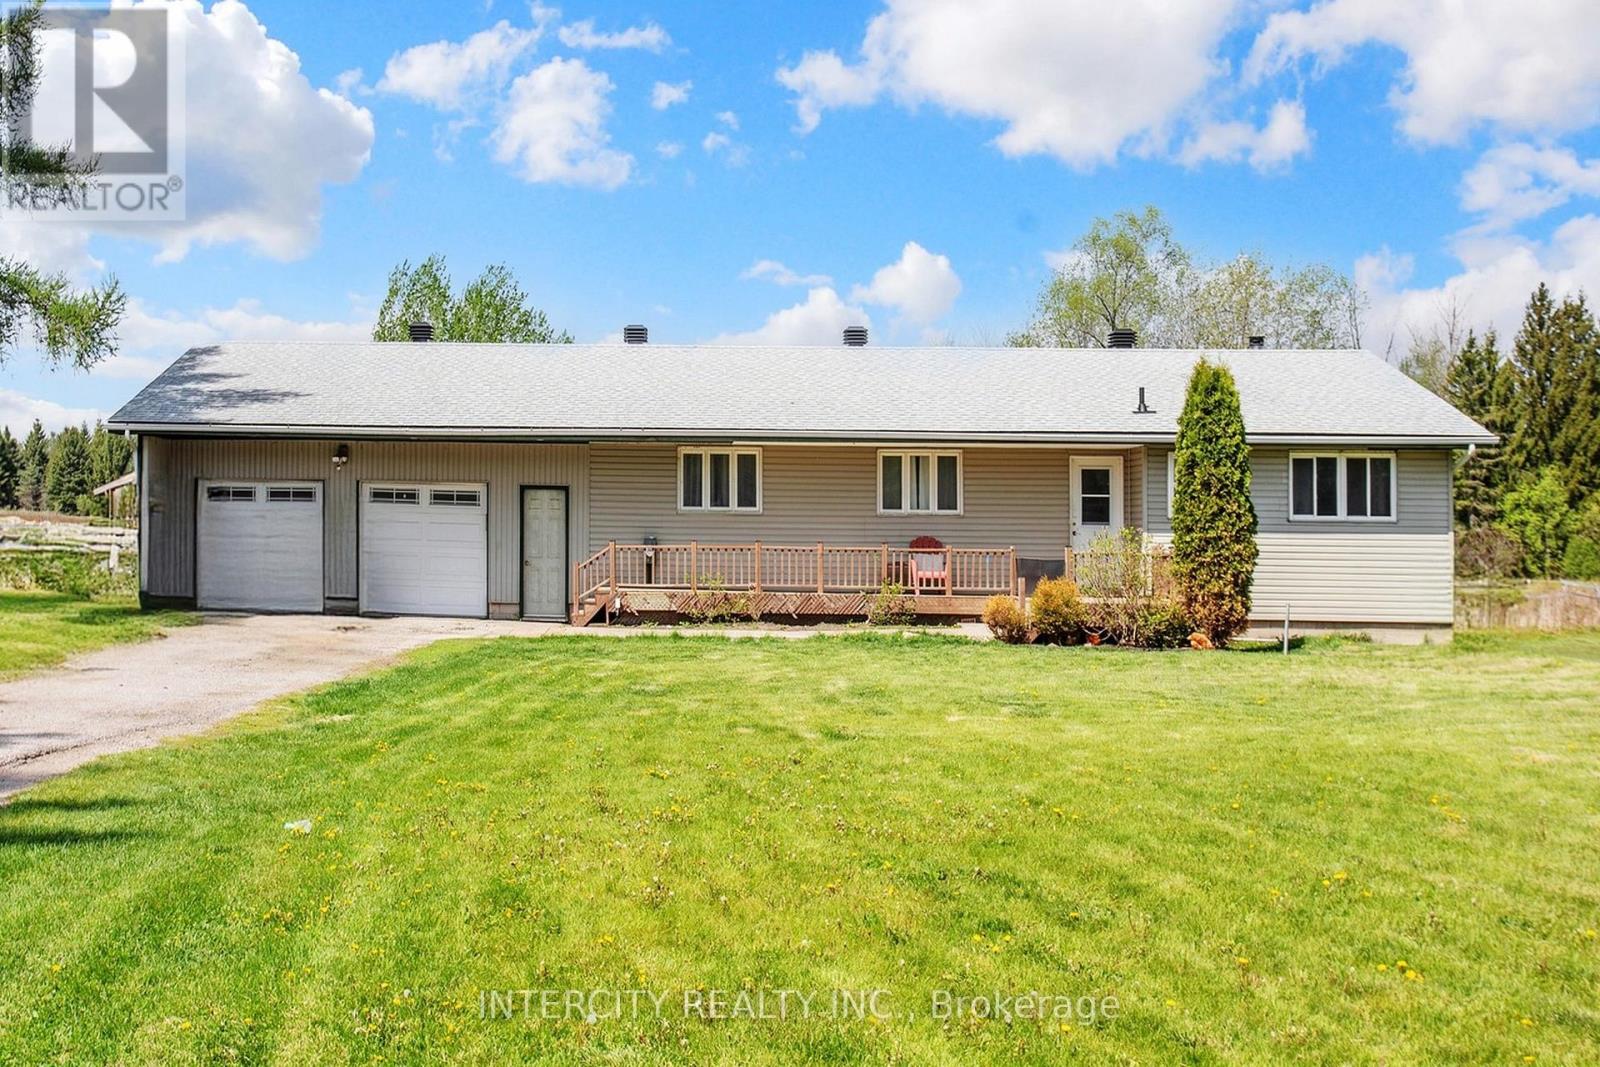
Enjoy the elegance of country living in this gorgeous, fully-renovated bungalow offering you privacy and space. Upgraded with a new central A/C unit ($2500), new furnace ($3500), new hot water tank ($1000) and new well water pump ($8000). All stainless steel appliances are recent (4 years old) fridge, stove (gas), dishwasher, washer and dryer. Explore country cooking in the designer kitchen with maple soft close cabinets, quartz countertop sand farmer sink. Quality vinyl flooring all throughout. The back offers a breathtaking view with more space in the horizon and a spring-fed pond that can be purposed for swimming during the summer and as an outdoor ice hockey rink in the winter. A short walk away are beautiful custom estate homes. (id:60365)
5 Humberview Drive
Vaughan, Ontario
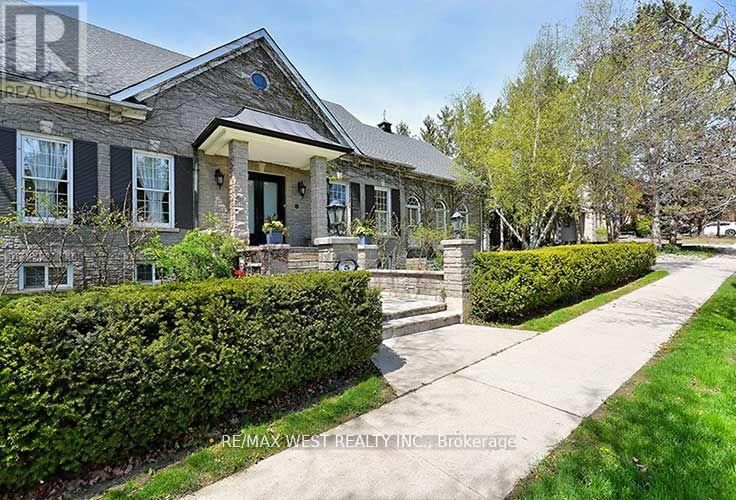
Luxurious Bungalow with 7,352+ sq ft of total living space, in Islington Woods, on sought after street. Open concept bright 4+1 bedroom, 6+1 bath with several w/o's. Kitchen with dual ovens, wine fridge, centre island, sep. breakfast area, w/o to porch. Enclosed dining room with french doors, overlooking front garden. Huge open concept family room on main floor, with sunny cathedral windows, gas fireplace and w/o to covered patio. See trees from every window! Spacious basement offers 10'3" ceilings, custom built solid wood bookcases, wood burning fireplace, and separate entrance and driveway. Private 750 sq ft apartment above garage. Multiple expansive entertaining spaces indoors & out. Fully landscaped with mature trees in an exclusive enclave of unique homes. Many walking trails, parks close by. Minutes to Hwy 427,407, & Pearson Airport. (id:60365)

92 William Shearn Crescent
Markham, Ontario
A Rare Find in Union Village - Welcome to this 2-year-new, 100% freehold townhouse in the prestigious Minto Union Village,offering a rare opportunity to own in one of Markham's most sought-after communities. Surrounded by serene parks and lakes, this homeoffers a tranquil lifestyle in a picturesque setting yet remains just minutes from all the essentials. Inside, discover elegant design featuresincluding: 9-ft ceilings, Quartz countertops, eat-in kitchen island with stainless steel appliances. Hardwood floors throughout the main floorsand upgraded carpeting upstairs. Large partial basement with tons of storage. The best part - a private rooftop terrace - your perfect spot tounwind or entertain under the stars. Live steps from top-ranked schools like Pierre Elliott Trudeau High School, and enjoy seamlesscommuting with quick access to Hwy 404, Hwy 7, Hwy 407, and nearby GO train stations. Indulge in a luxury lifestyle just minutes from AngusGlen Golf Club, Unionville's historic Main Street, and the state-of-the-art community centre. This home is a must-see for discerning buyersseeking value, style, and location. (id:60365)

3310 18th Side Rd
King, Ontario
Introducing a residence of unrivaled grandeur, where architectural artistry meets timeless elegance. Nestled on ten acres of immaculate, level grounds, this extraordinary estate offers over 20,000 square feet of refined living space, where each room showcases exceptional craftsmanship and exquisite detail destined to surpass every expectation. A majestic foyer welcomes you with soaring ceilings and sweeping palace-inspired staircases, setting a regal tone for greeting guests in opulent style. Expansive entertaining salons boast custom 22-foot ceilings and walls of glass that frame panoramic vistas, immersing the interiors in natural light and breathtaking scenery. Indulge in eight sumptuous suites, including a master retreat designed as a sanctuary of comfort and serenity. Unwind in your private spa and sauna, enjoy cinematic experiences in the state-of-the-art theatre, or marvel at the serenity of an indoor waterfall that adds a touch of tranquility to your surroundings. Four elegant fireplaces enhance the ambiance throughout, while the gourmet kitchen is a chefs dream, equipped with a 60-inch Wolf gas range, Wolf hood, built-in Bosch coffee maker, offering a culinary experience as luxurious as the home itself. This estate is equipped with advanced amenities, including steam humidifiers, four furnaces, four air conditioning units, a comprehensive reverse osmosis water system, and a whole-home water softener, ensuring an uncompromising lifestyle defined by comfort and sophistication. Experience a property where luxury knows no limits, and every moment is elevated to an art form. You won't find this level of luxury, square footage and land combined anywhere else! (id:60365)

9 Locust Hill Court
Innisfil, Ontario
Nestled within the welcoming adult lifestyle community of Sandy Cove Acres, this delightful 2-bedroom, 1-bath 893 Sqft. bungalow offers the perfect blend of comfort, convenience, and carefree living. Bright and inviting, the carpet-free interior is filled with natural light and features a warm, functional layout designed for easy everyday living. Thoughtful updates, including a newer roof (2022) and fresh exterior paint & deck stain, provide added peace of mind, while the newer deck, patio stone walkway, and garden shed create ideal outdoor spaces for relaxing or entertaining. Enjoy quiet mornings on the covered front porch with your coffee, or unwind in the private backyard with no rear neighbours - your own peaceful retreat. Residents of Sandy Cove Acres enjoy access to an active and vibrant community lifestyle with recreation centres, pools, clubs, and social activities that make it easy to stay connected and engaged. Move-in ready and full of charm, this home offers an exceptional opportunity to enjoy comfort, community, and lifestyle all in one. Furnace is compatible for central air hook up. Total monthly charges to new owner: $995.28. (id:60365)

© 2026 Proptech Realty Inc., Brokerage.