
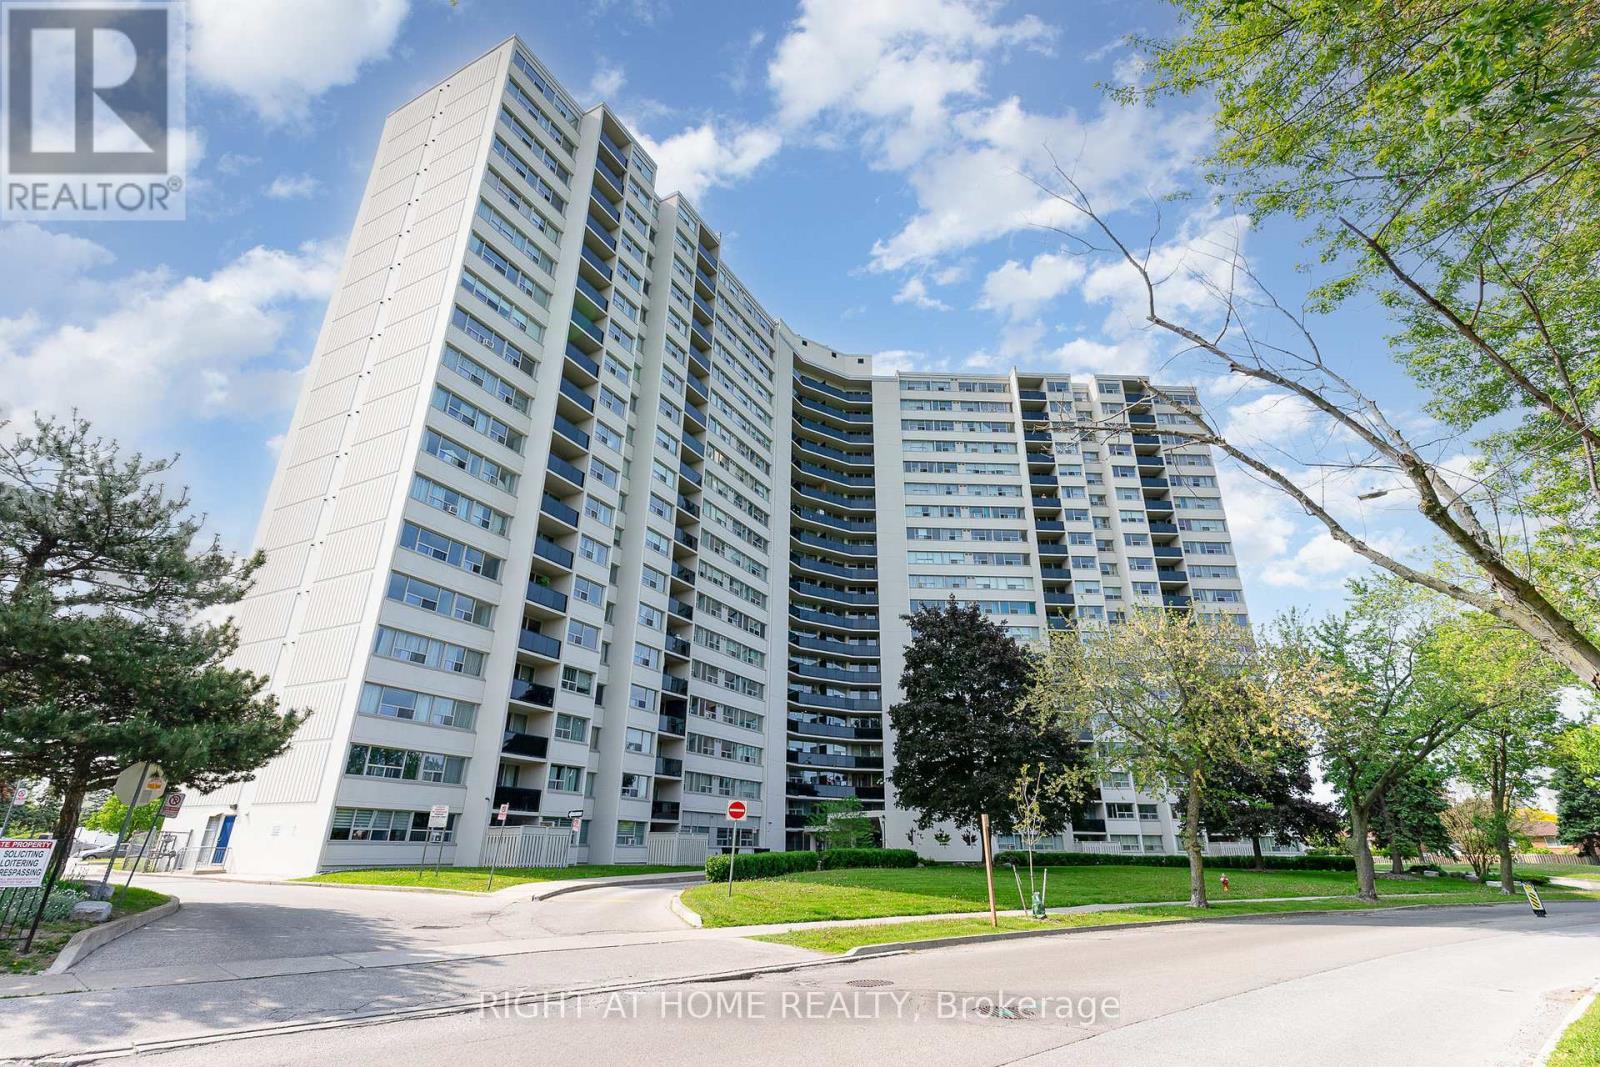
505 - 530 Lolita Gardens
Mississauga, Ontario
FULLY RENOVATED** bright and spacious 3 bedroom condo, open concept with walk out to one of the biggest balconies in the building. Trespa custom wall for TV unit, pot lights in living/ dining room and kitchen, custom kitchen with plenty of cabinets, quartz countertops, newer stainless steel appliances, plumbing in kitchen redone 5 years ago, hookup for ventless washer/dryer if desired, newer electrical panel. Laminate flooring throughout, recently painted, very clean and well maintained unit. Very well managed building located in desirable neighborhood. Close to schools, public transit, major highways, Square One, parks, shopping. **CABLE TV and HIGH SPEED INTERNET INCLUDED in maintenance fee** (id:60365)
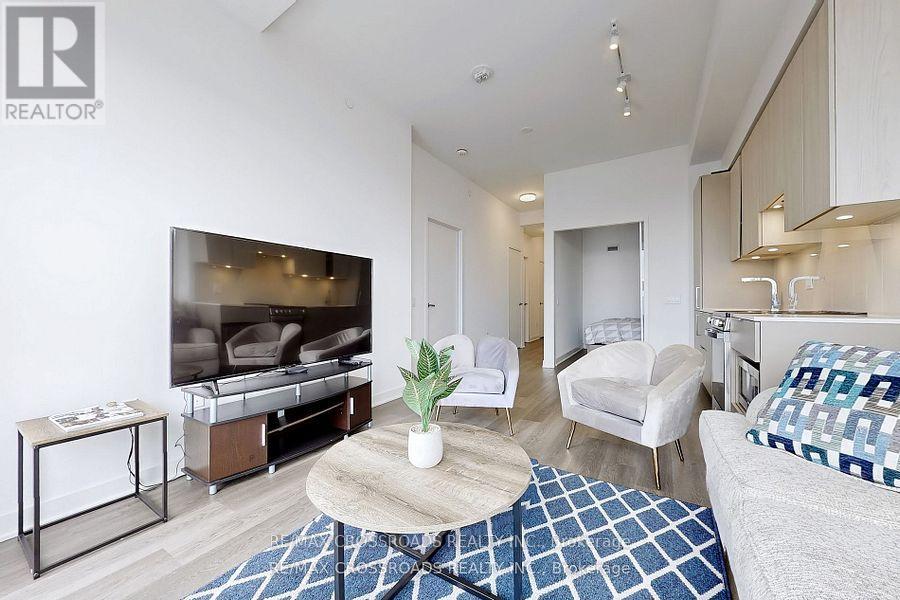
5804 - 3900 Confederation Parkway
Mississauga, Ontario
FURNISHED CONDO FOR EASY MOVE IN CONVENIENCE...2-Bedroom Condo With 10 FT CEILINGS and Over 800 Sq FT On The 58th Floor Of The Prestigious M City Development! This Modern Suite Offers An Expansive Open-Concept Layout With Breathtaking Views. The Spacious Living and Dining Area Is Filled With Natural Sun Light Thanks To The Floor To Ceiling Windows, Leading To A Private Balcony Where You Can Relax and Enjoy The Skyline. Hotel like Amenities include Indoor Pool, Fitness Center, Party Room, Concierge, 24-Hour Security and More. Just Steps To Square One, Transit, Dining, Parks, and Entertainment. With A Prime Location In Mississauga's Vibrant Downtown Core, This Exceptional Condo Offers The Perfect Blend Of Luxury, Convenience, and Style. **EXTRAS** Furniture Not Included at $2900/mth in rent. Furniture will be an additional monthly cost. (id:60365)
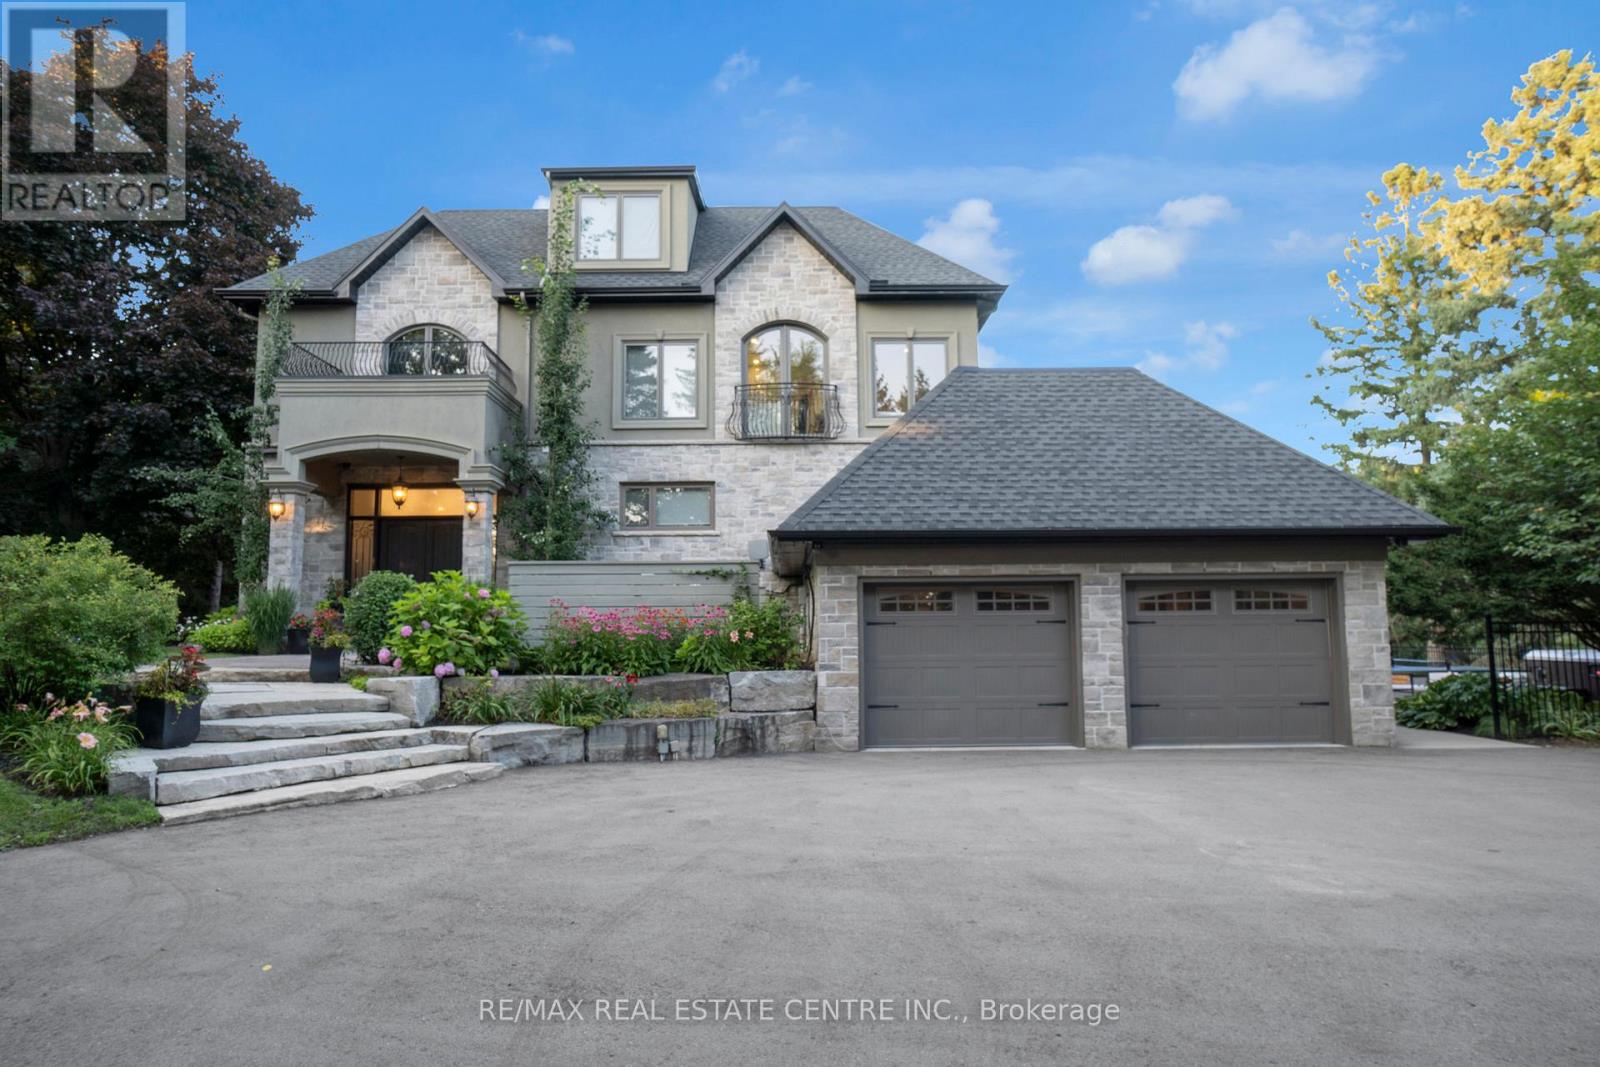
1175 Derry Road
Milton, Ontario
Welcome to your private retreat - this stunning custom-built home (2017) sits on 17 acres of serene countryside, offering over 6,345 sq. ft. of above grade luxurious living space. Designed with both elegance and comfort in mind, the home showcases oversized windows, luxury finishes, hardwood flooring, heated washroom floors and recessed lighting throughout, creating a warm & inviting atmosphere.The heart of the home is the expansive chefs kitchen, featuring a generous center island perfect for family gatherings or entertaining.The kitchen flows seamlessly into the family room, highlighted by beautiful waffle ceilings and large windows that bring in natural light. The massive primary suite is a true sanctuary, complete with its own lounge and study, plus a spa-inspired 5-piece ensuite featuring dual vanities and a shower with two shower heads. The 2nd and 3rd bedrooms boast floor-to-ceiling windows, filling each space with breathtaking views. For entertainment and relaxation, the home offers an impressive array of amenities: a recreation room with walkout to the heated outdoor pool, a soundproof private theatre, treehouse, large garden bed with dedicated water and power for growing fruits or veggies, and an entire third-floor retreat with yoga-workout space. Whether you are hosting intimate movie nights or morning meditation sessions, this home caters to every lifestyle. Step outside to multiple outdoor seating areas, thoughtfully designed for large family dinners or gatherings with friends, all surrounded by the peaceful expanse of your own private 17 acres! ***Out of the total 17 acre lot, the West side of the property features approximately 10 acres of crop land that can be rented to a farmer if you desire, while the East side of the property the house is situated on features approx. 7 acres of green space/grass. Building permit for 1000 Sq Ft barn on West side of property. Opportunity to acquire $20k of equipment to build your own greenhouse, if desired.*** (id:60365)
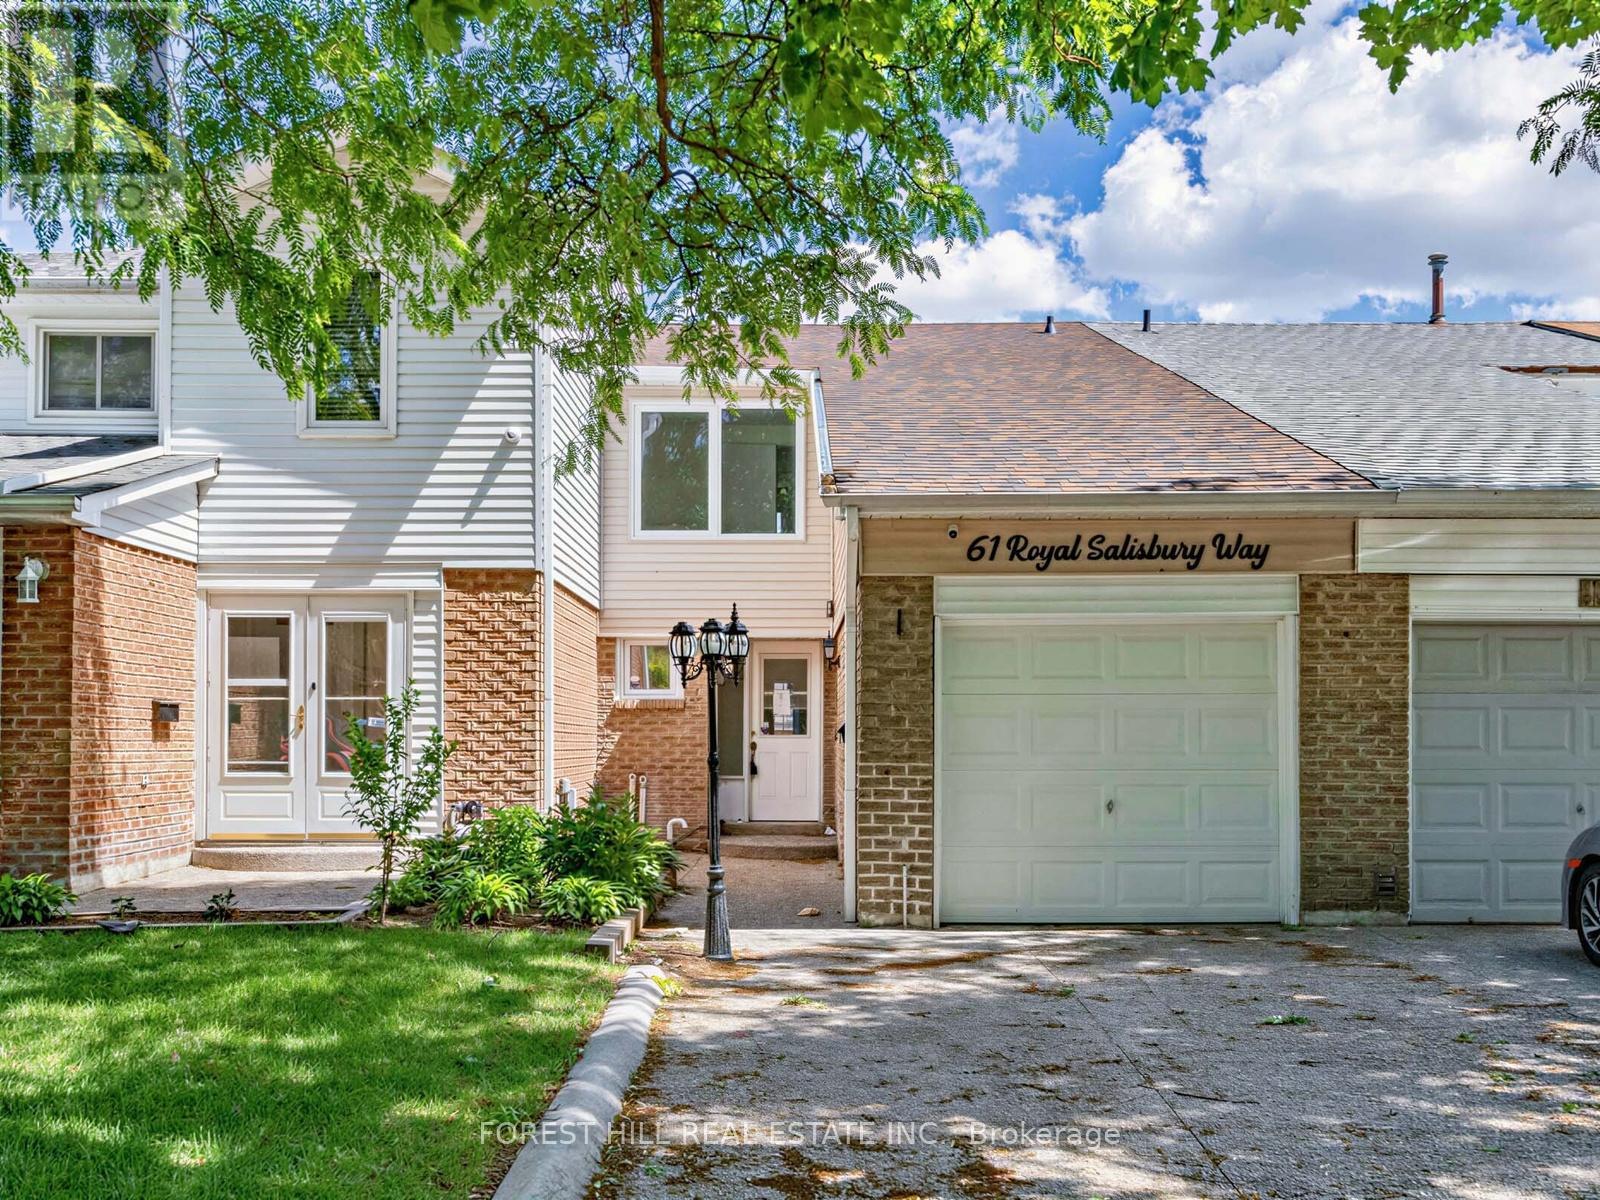
61 Royal Salisbury Way
Brampton, Ontario
Welcome to 61 Royal Salisbury Way, a spacious 3-bedroom, 2-bathroom, two-storey home offering an incredible opportunity for investors, renovators, or buyers looking to build equity. This property showcases great bones and a functional family-friendly layout and presents a fantastic chance to add your personal touch and restore it to its full potential. Featuring generous principal rooms, ample natural light, and a desirable floor plan, this home is ideal for families, first-time buyers, or savvy investors. Conveniently located close to schools, parks, shopping, transit, and major commuter routes. Don't miss your chance to unlock the potential of this promising home! (id:60365)
5624 Freshwater Drive
Mississauga, Ontario
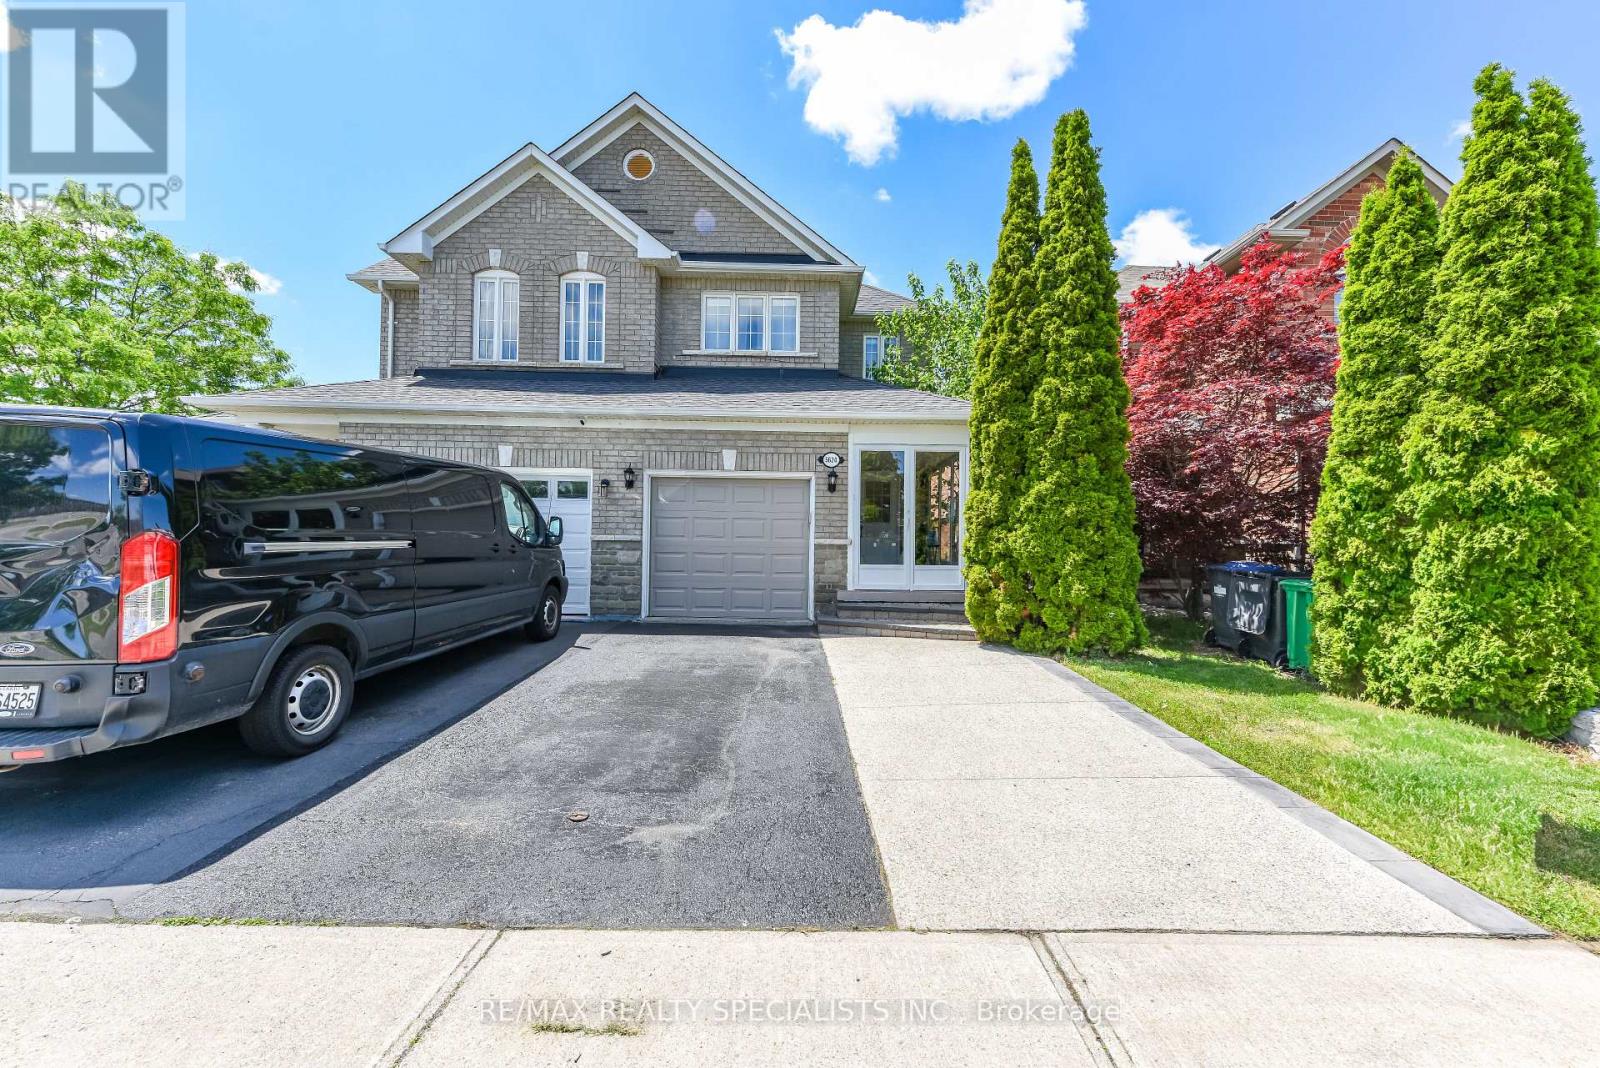
Location, Location, Location! Beautiful semi-detached home in the highly sought-after Churchill Meadows community. Ideally situated facing green space and a school, this bright and welcoming home features 9-foot ceilings, hardwood flooring throughout, convenient garage access, and main floor laundry. Enjoy an open-concept layout accented with decorative columns and elegant crown moulding on the main floor. The professionally finished basement provides additional living space, while the backyard patio deck offers the perfect setting for outdoor entertaining. Spacious, stylish, and move-in ready! List of Schools and Amenities is attached. (id:60365)
10375 Old Church Road
Caledon, Ontario
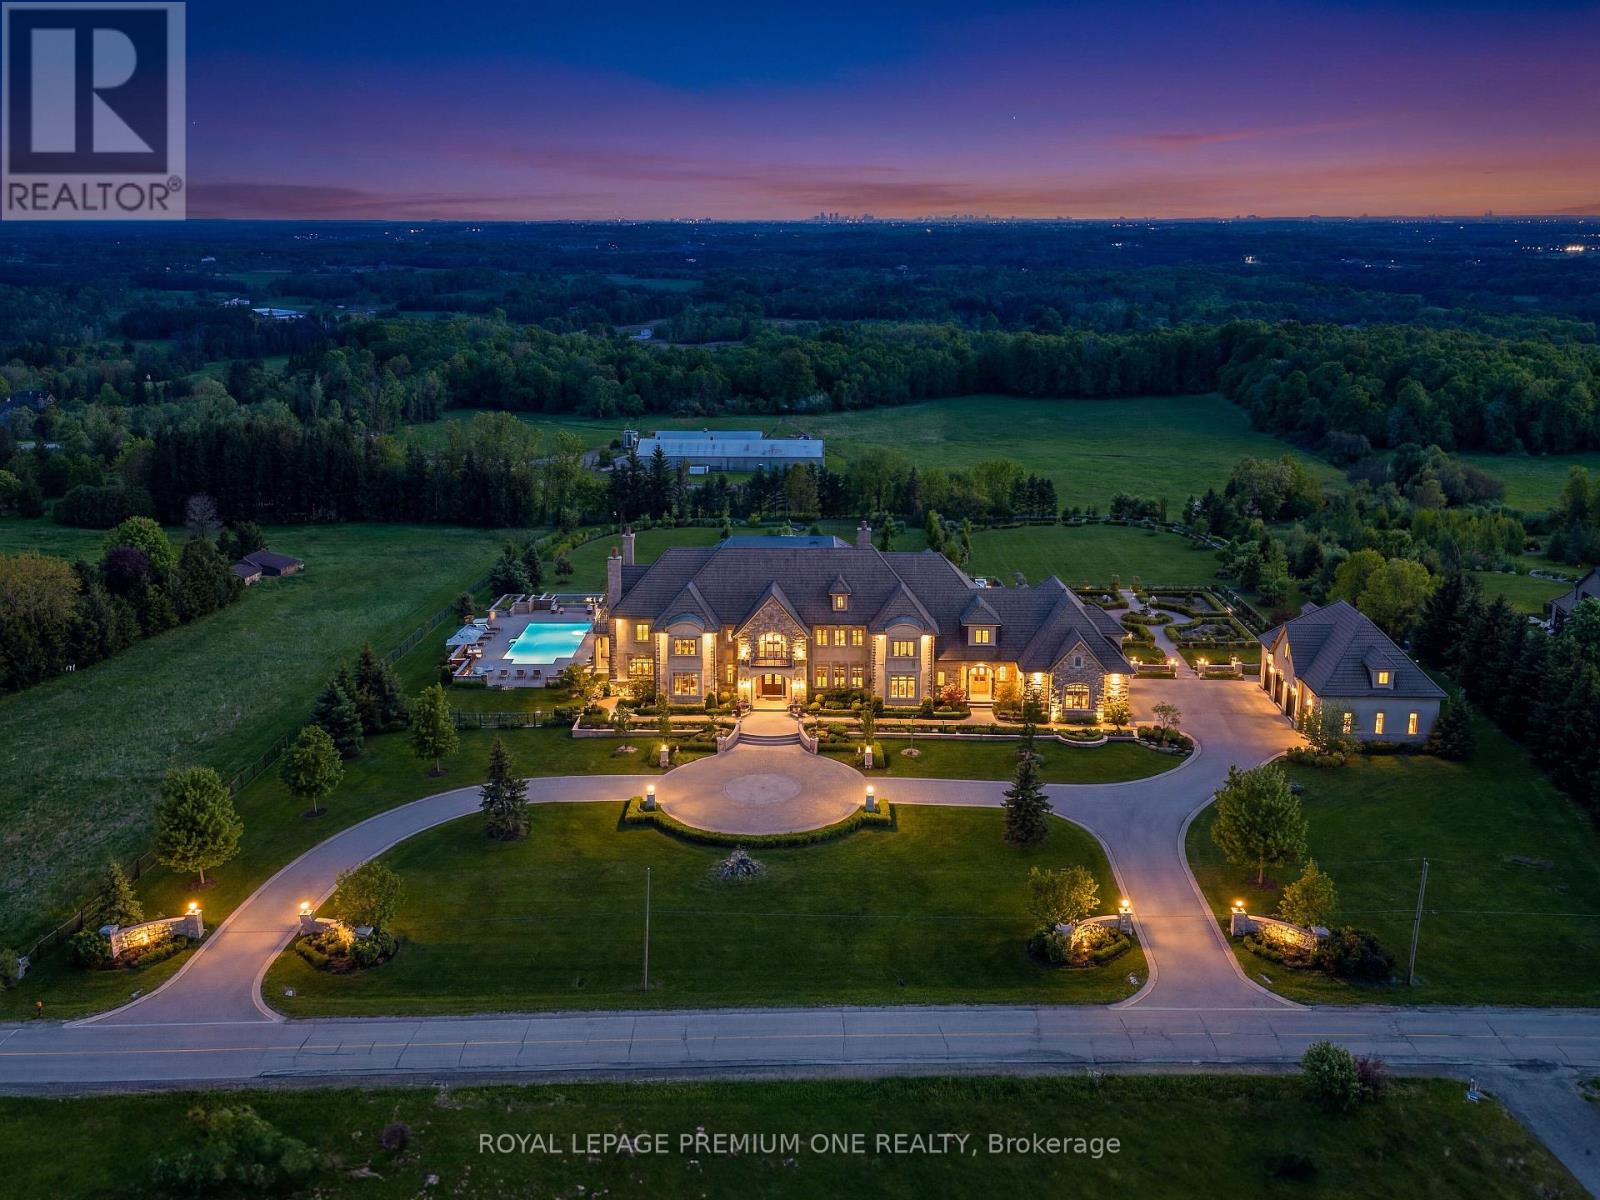
This is the kind of piece of land builders chase and collectors dream about. If legacy is what you're building... it starts right here. Introducing one of Palgrave's most exceptional opportunities-a rare 10-acre backyard south-facing lot perched high above the countryside, offering unobstructed views stretching all the way to the Toronto skyline and CN Tower. This remarkable parcel is cleared, gently sloping, and naturally designed for a walkout basement, allowing you to build a home that captures both sunlight and panoramic vistas from every level. Perfect for those envisioning a custom luxury estate, this property provides complete privacy while still being minutes from Caledon's finest schools, trails, golf courses, and equestrian facilities. Building Lots of this caliber-elevated, open, and with skyline views-are nearly impossible to find. Whether your dream is a modern architectural showpiece, a timeless stone manor, or a grand palatial residence, this land offers the perfect canvas. A once-in-a-generation property... for a once-in-a-lifetime home. * Pictures of Homes are Renderings, for marketing purposes only* (id:60365)
782 Miltonbrook Crescent
Milton, Ontario
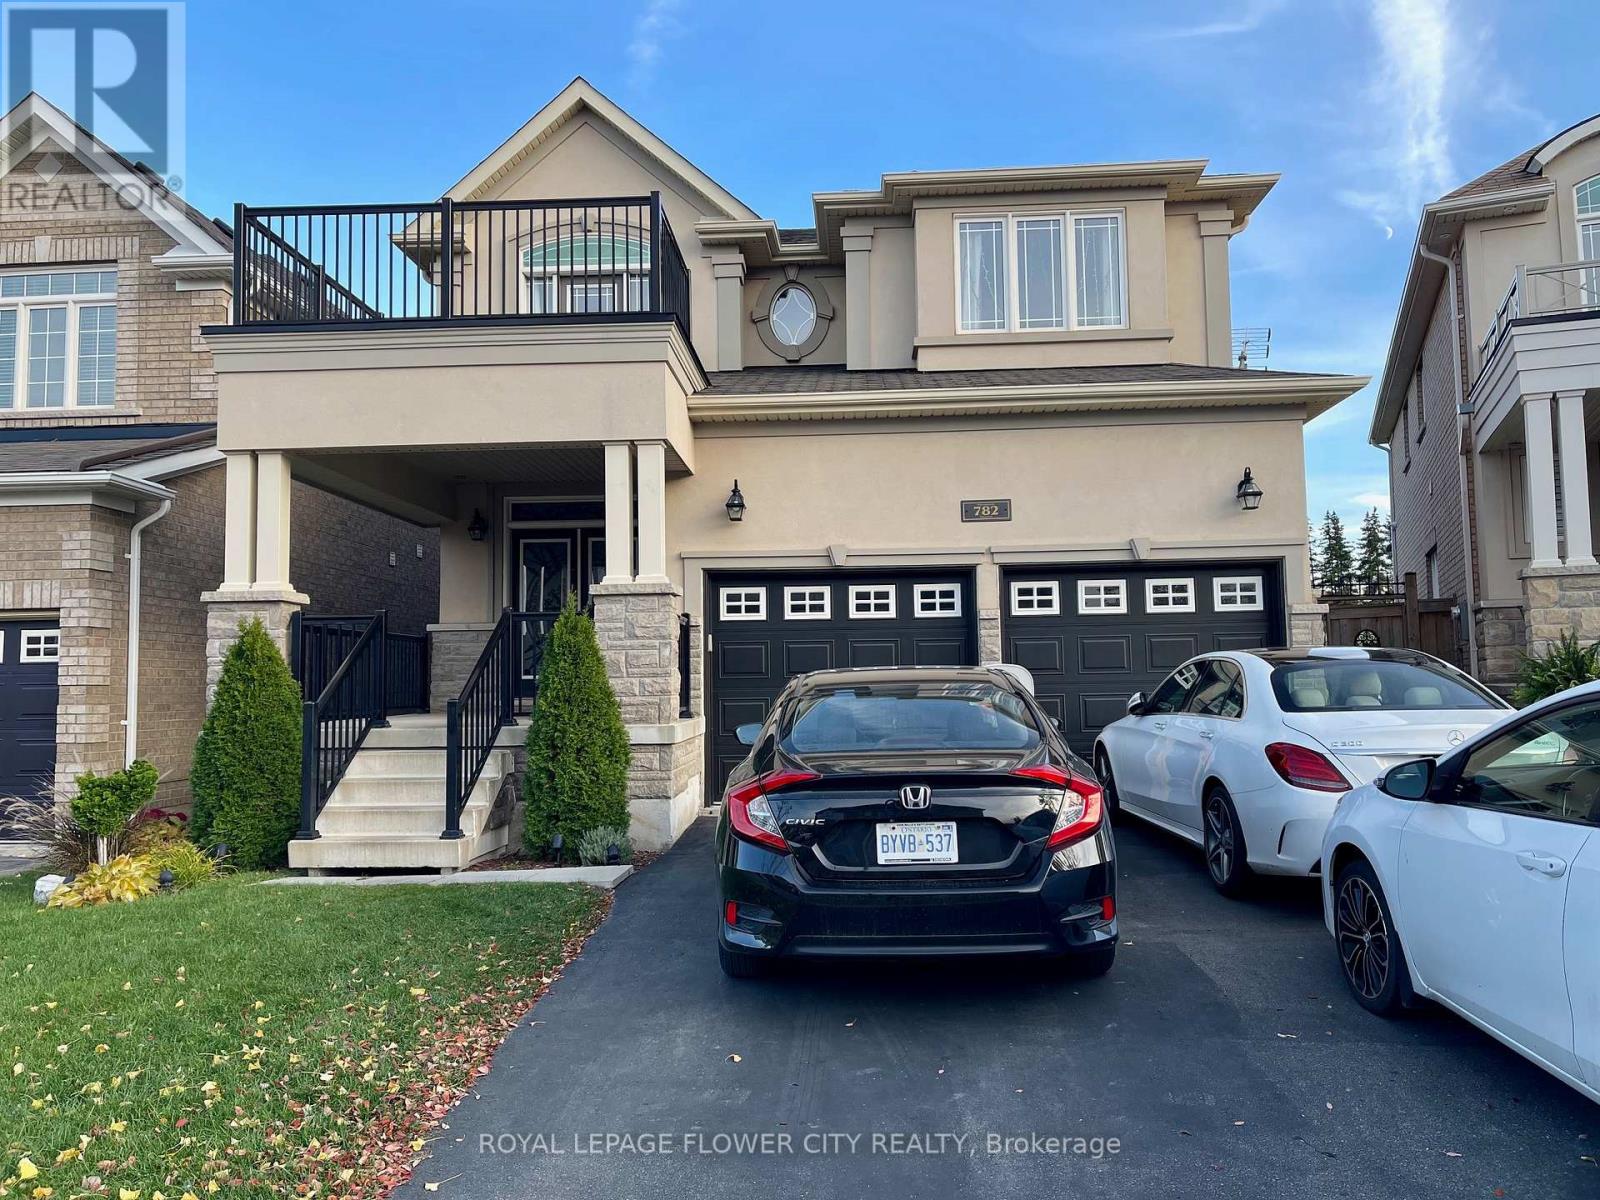
"Show stopper" highly upgraded specious and beautiful detached home With Stone Stucco Elevation In Highly Sought Area Of Milton. specious 4 Bedrooms Plus Study/Office On 2nd Floor, 9 Ft Ceiling W/8 Ft Doors, Ravine Lot, No Side Walk, W/O Terrace, Gleaming Hard Wood.Quartz Counter Top In Kitchen W/Valance Lighting, Pantry, Upgraded Viking Appliances, Faucets, New Light Fixtures Through Out W/Chandeliers, Led Pot Lights, Designer Paint, Premium Ravine Lot with & Spiral Stairs morover finished basement with 2 bedrooms and one bathroom. (id:60365)
Ph416 - 300 Manitoba Street
Toronto, Ontario
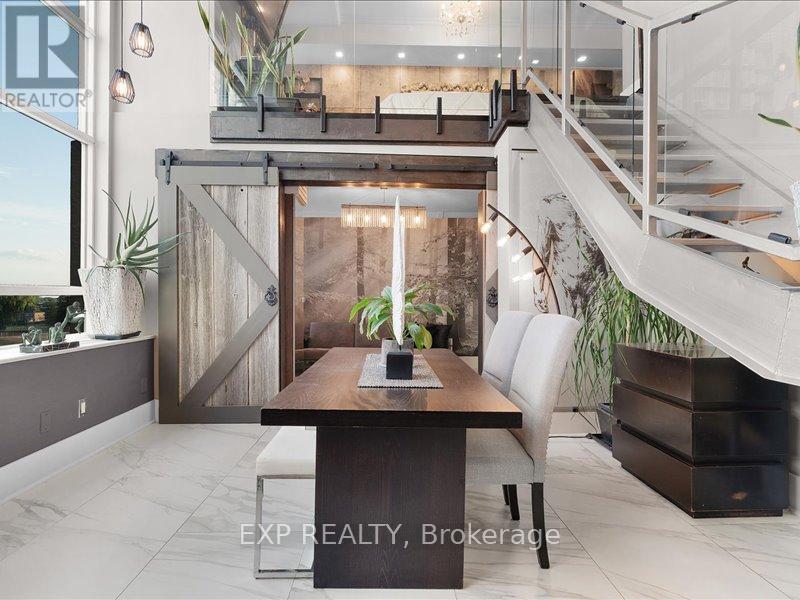
If You want bold, bright & unique, and High-end custom finishes, Look No Further! This Rarely offered fully transformed NYC style Hard-Loft perched on the Ph-level of MYSTIC POINTE lofts in Mimico offers luxury style living. Formally the McGinness Distillery! This 2-storey Loft, 3-spacious Bedrooms + 2-spa inspired Full bathroom open concept floor plan has 17' ceiling height showpiece blends industrial charm with modern luxury. Offering 1250ft of brilliantly redesigned modern living space with south facing views thru floor to ceiling bright windows. Sun drench Loft was crafted to impress & entertain. Sleek open riser stairs, dramatic glass railings, open concept layout and lighting accents that elevate every corner. The chef's kitchen boast a large eating island, ultra modern wall & ceiling lighting thr/o. A massive walk-in closet enough to support any shoe enthusiast, lots of storage, gas fireplace and a massive ceiling fan adds to its character. **Parking with attached Locker behind it, conveniently located ABOVE GROUND on the same floor as the unit (so no elevator needed for groceries!) Perfect for style forward couple or remote working professional who value and crave ample space, bright and a bold design statement with luxury in mind. Fully updated in 2025...Even brand new furnace & AC! Living The Loft Life! ***Note Realtor Only remarks*** (id:60365)
2 - 102 Thirty Ninth Street W
Toronto, Ontario
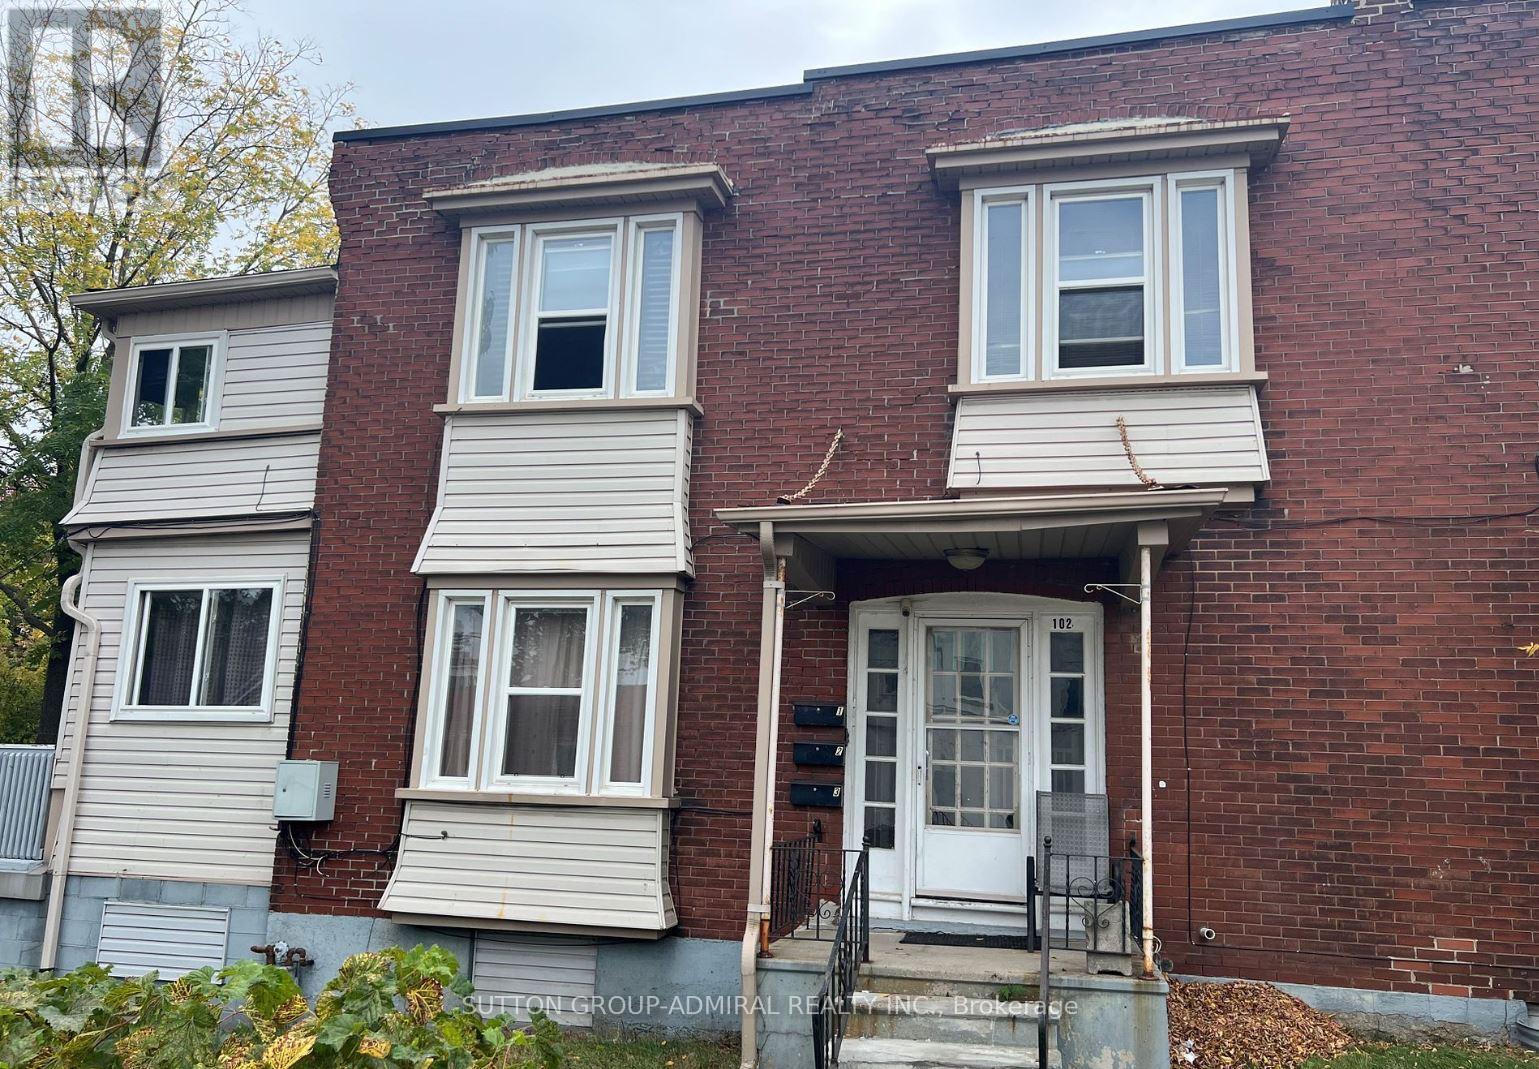
Convenient location on the Second Floor. One bedroom with living room. Walking distance to Humber College. Close to Lake Ontario, Grocery, Restaurant... TTC at doorsteps, steps to Long Branch Go Station. Includes Fridge, Stove, and potential street parking available. Tenant must pay 15% utility. (id:60365)
211 Mclaughlin Avenue
Milton, Ontario
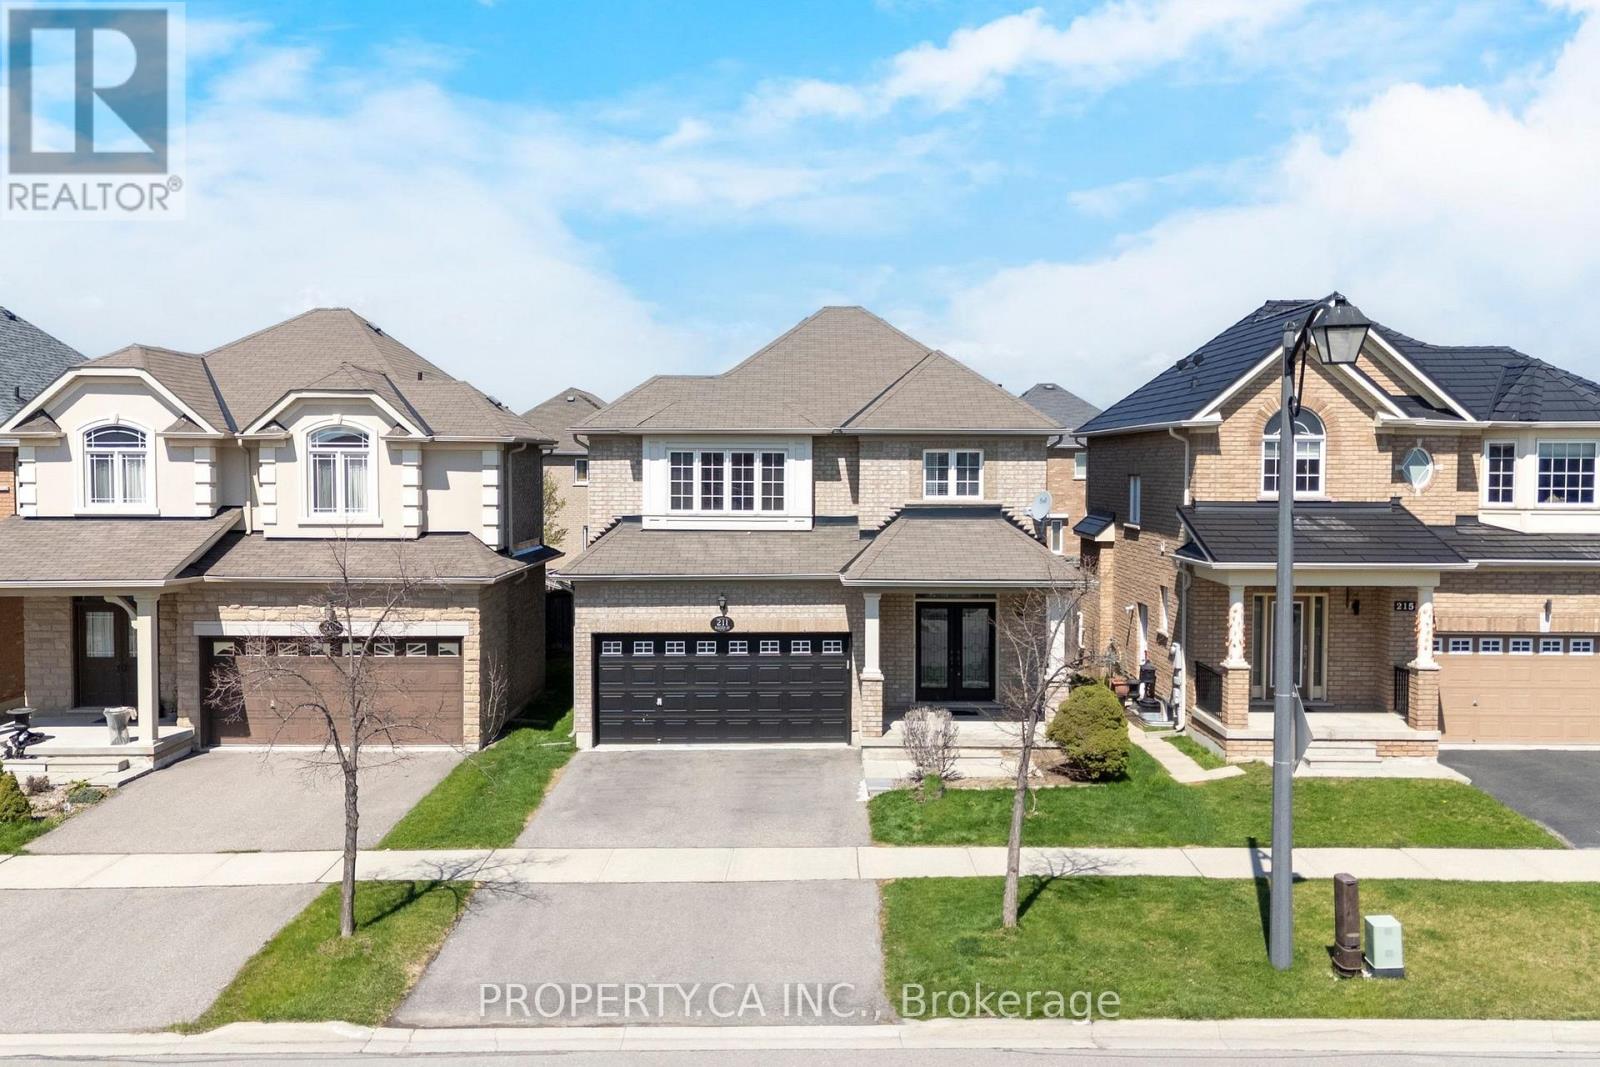
Rarely offered with parking for up to 6 vehicles, this well-appointed Balfour Model (Elevation B) by Coscorp sits on a premium 101-foot deep lot in Milton's highly desirable Willmott community. Offering approximately 1,930 sq ft, this thoughtfully designed home features 4 spacious bedrooms with upper-level laundry, delivering the functionality today's families demand. Generous principal rooms and a seamless layout create an effortless flow for both everyday living and entertaining. The finished basement adds exceptional versatility, complete with a second laundry, kitchenette, bedroom and 3-piece washroom. Ideal for extended family, a private guest suite, home office, or multi-functional living space. Set in one of Milton's most family-friendly neighbourhoods, residents enjoy access to scenic trails, parks, and a vibrant community atmosphere anchored by a 7.2-hectare central park. Just minutes to the Milton District Hospital, Milton Tennis Club, and Milton Sports Centre, along with top-rated schools and everyday amenities. A rare combination of lot depth, parking capacity, functional layout, and location, offering the space and flexibility to grow without compromise. (id:60365)

14480 Hurontario Street
Caledon, Ontario
Discover this exceptional 10.8-acre parcel of prime land located just minutes from Hurontario St. and Boston Mills Rd. in sought-after Caledon. This scenic property offers a rare opportunity to own farmland in a prestigious rural pocket surrounded by beautiful countryside estates and strong future growth potential. With Agricultural zoning, this land is ideal for long-term investment. Enjoy serene views, easy access to major roads and highways, and proximity to Brampton and Caledon village amenities. A proposed 400-series highway is planned to come very close to this property, creating tremendous future opportunities for accessibility and development. An excellent opportunity for investors, builders, and those seeking a peaceful rural lifestyle with city conveniences close by. (id:60365)
1959 Snow Valley Road
Springwater, Ontario
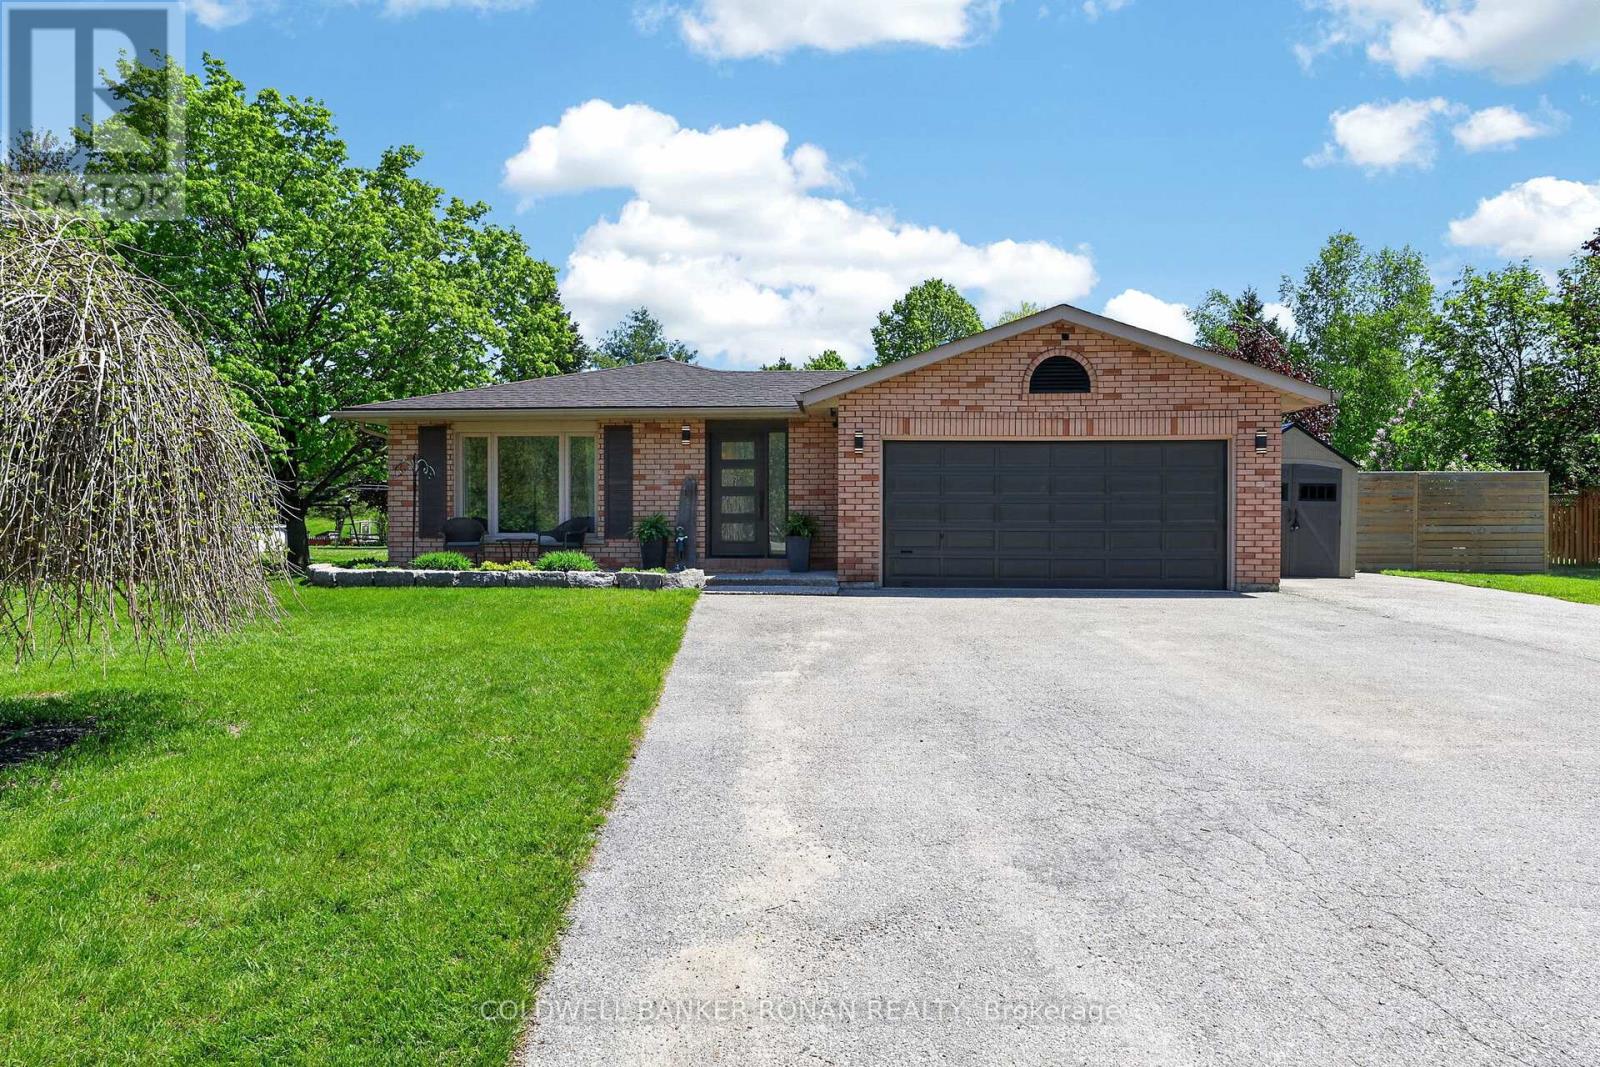
Welcome to Snow Valley-one of Simcoe County's most sought-after lifestyle communities, where executive-style living meets year-round recreation. Beautifully updated & set on a private 0.67-ac lot surrounded by mature trees, this exceptional bungalow offers the perfect balance of comfort & family-focused living just mins to Barrie, skiing, golf, trails & commuter routes, located in sought-after Minesing School District! Offering over 2,200 sq ft of fin. living space with 3+1 beds & 2 baths, this home showcases evident pride of ownership & thoughtful renovations. The heart of the home is the professionally reno'd custom kitchen ('19), featuring Cambria quartz countertops, oversized solid maple island, extensive B/I's &storage, updated appliances, dedicated coffee/wine bar & walkout to the backyard retreat. Luxury vinyl floors, custom entry built-ins, upgraded insulation, & beautifully curated finishes create warm yet elevated spaces designed for both everyday living & entertaining. The spacious primary suite features a 4pcensuite, while the fully finished lower level offers incredible flexibility with a cozy gas FP, dry bar, reno'd 4thbedrm with barn door, R/I for future bathroom & generous rec space ideal for guests, teens, or multigenerational living. Designed for embracing all seasons, the private backyard oasis features a heated pool, hot tub, gazebo, gas BBQ hookup & multiple outdoor gathering spaces surrounded by nature. The widened driveway accommodates up to 8 cars plus room for RVs, boats++, while the attached 2-cargarage & 24'x8' sea can provide storage & functionality. Located mins to Snow Valley Ski Resort, golf courses, hiking/biking trails, parks & outdoor recreation, this is a rare opportunity to enjoy a refined country-inspired lifestyle without sacrificing convenience. Additional updates: Centennial windows('16), exterior doors ('18), shingles, rejuvenated septic system('23), R/O water filtration, 200 amp svc new sump pump ('25). Turn-key living! (id:60365)

© 2026 Proptech Realty Inc., Brokerage.