
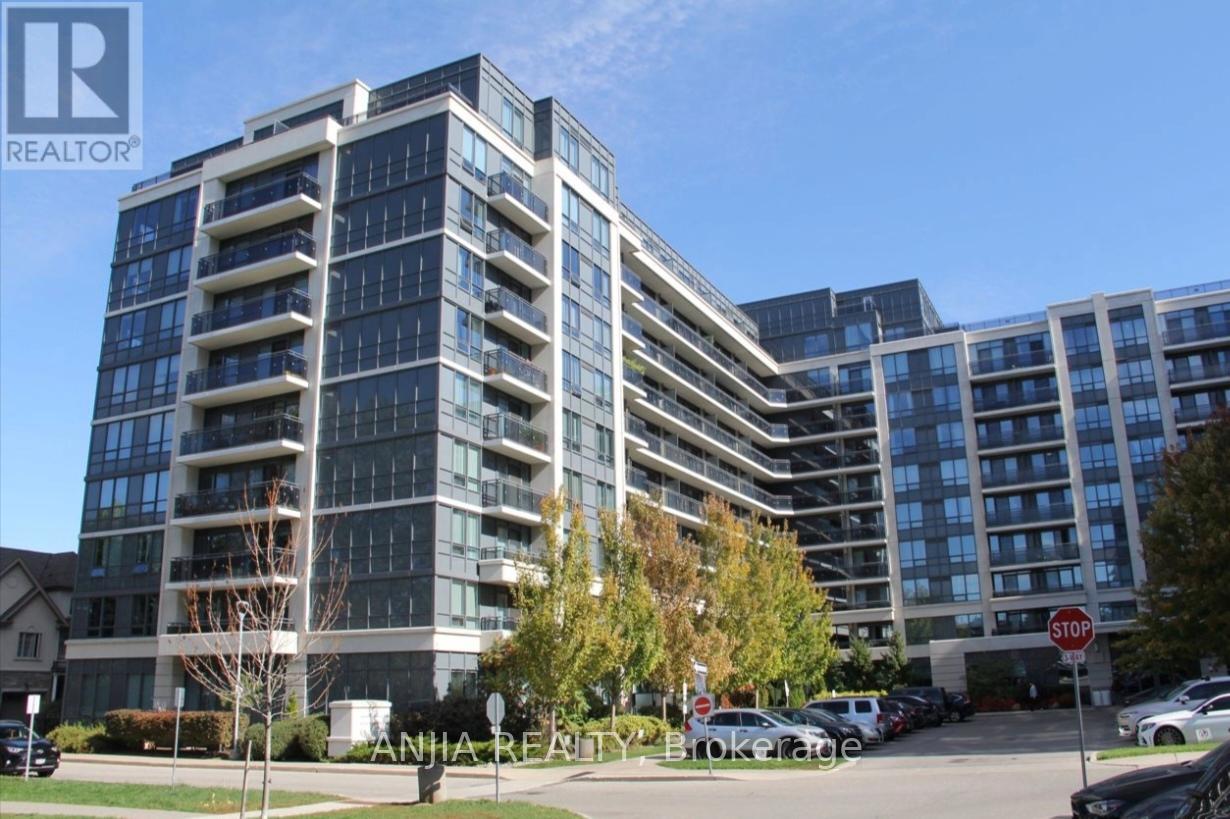
1010 - 376 Highway 7 Road E
Richmond Hill, Ontario
Luxury Condo located In The Heart Of Richmond Hill, Close To 404, 407, Malls (Times Square, Jubilee, Commerce Gate), Go Station, Walk To Viva Bus Stop, South Facing Enlarged Balcony with a View of the Park. 9 Ft Ceiling , Open-Concept Layout With Stainless Steel Appliances in The Kitchen. Building Amenities Include a Concierge, Exercise Room, Party/Meeting Room, Visitor Parking, and A Rooftop Deck/Garden. Utilities Include Heat And Water. (id:60365)
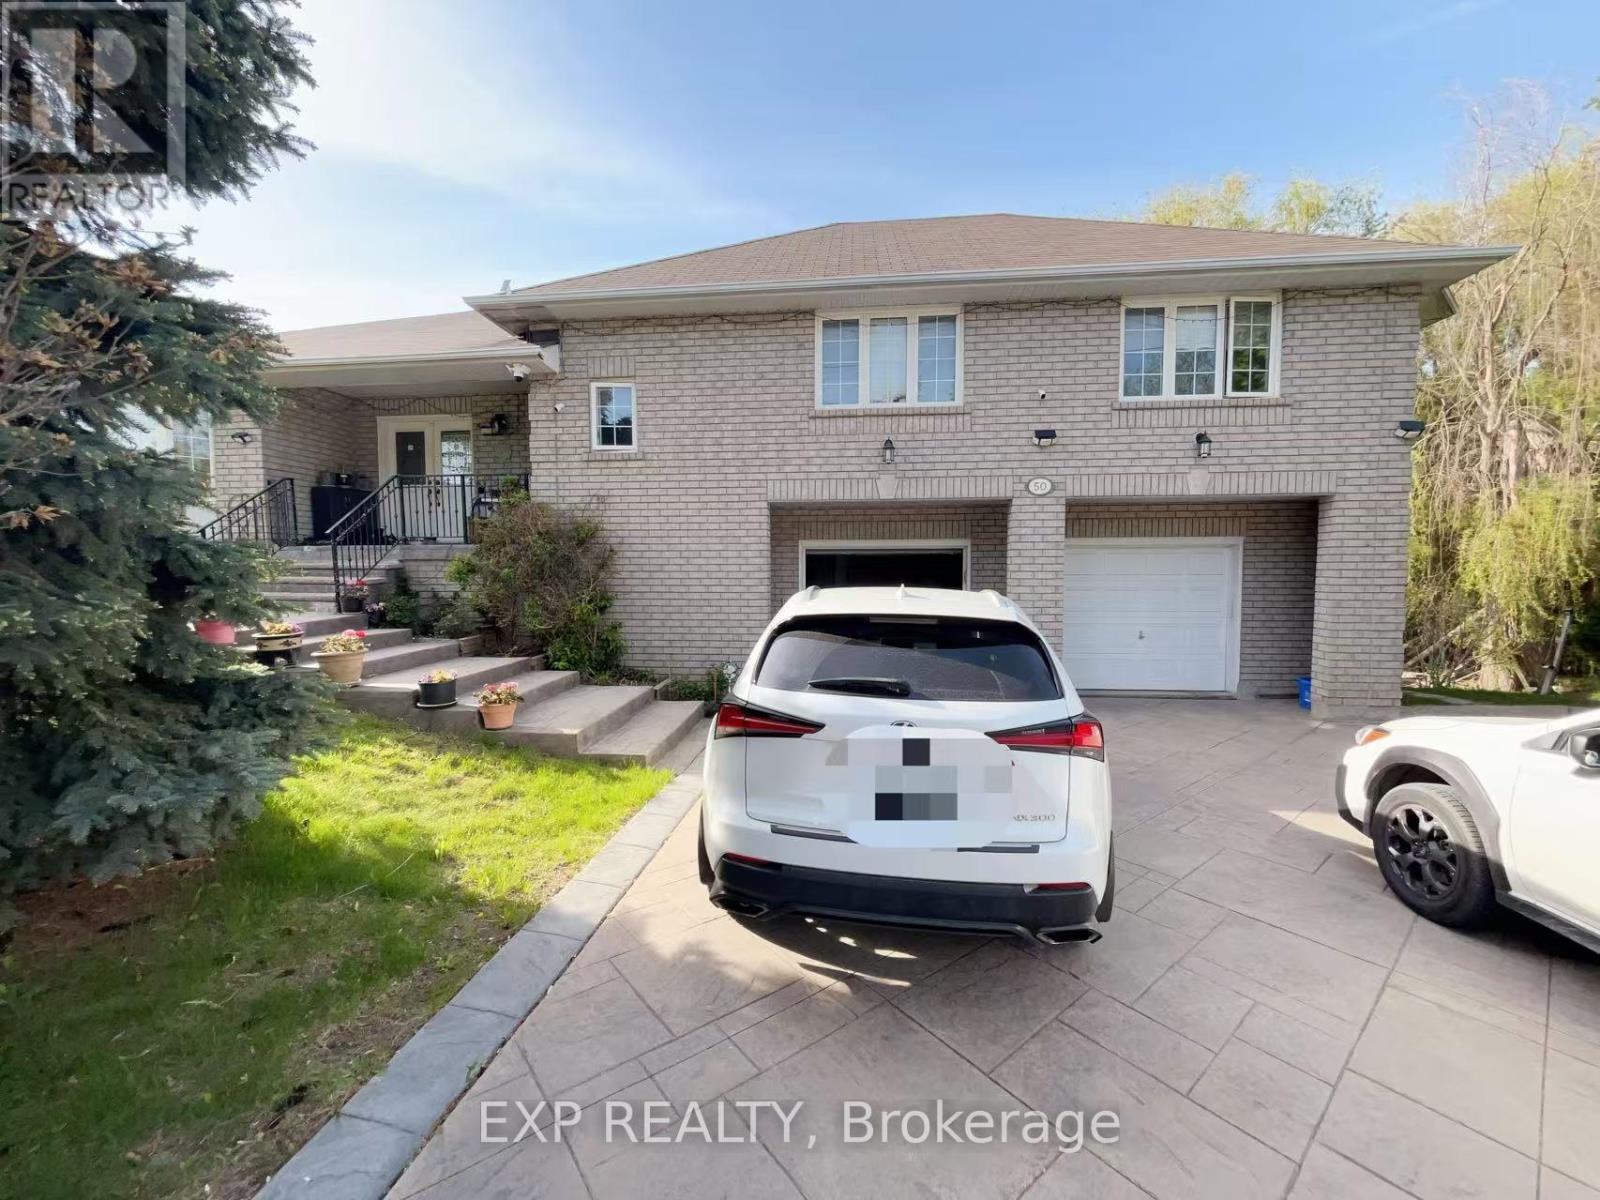
50 Brookside Road
Richmond Hill, Ontario
This exceptionally bright and spacious walk-out basement apartment is nestled on a premium, private treed lot backing onto conservation in Richmond Hill's highly desirable Westbrook community. Featuring its own separate private entrance, this beautifully laid out lower-level unit boasts smooth ceramic flooring, a fully equipped kitchen, a 3-piece washroom, and an expansive layout with direct walk-out access to a scenic patio. Designed to feel like a self-contained home, the unit includes convenient laundry facilities and assigned driveway parking, offering the perfect blend of suburban tranquility and modern comfort just steps away from public transit. (id:60365)
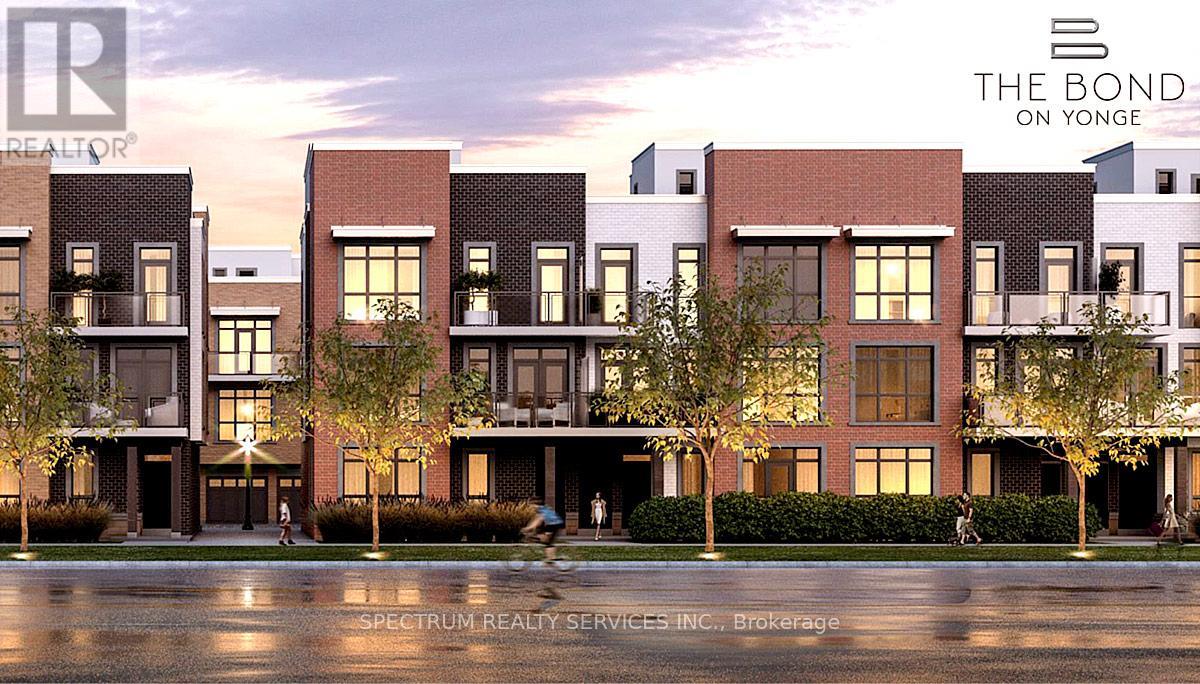
3 - 7 Phelps Lane
Richmond Hill, Ontario
Welcome to The Bond on Yonge - a modern urban condo townhome community in the heart of Richmond Hill. This beautifully designed 3-bedroom, 3-full bathroom home offers stylish contemporary living in one of the city's most sought-after locations. Built in 2023, this carpet free residence features a Bright OPEN-CONCEPT layout with stunning Floor to Ceiling Windows that fill the home with natural light. 9' Smooth ceilings throughout! Enjoy upgraded hard Vinyl flooring throughout, Modern finishes, and a sleep kitchen complete with Stainless steel Appliances. The spacious layout is ideal for families and professionals alike, offering comfortable bedrooms, functional living space, and the convenience of an attached garage. Step outside to an impressive private terrace on the third floor- perfect for entertaining, relaxing, or enjoying outdoor living. Located just minutes from Yonge street, Shops, Restaurants, parks, transit, Richmond Hill GO Station, and major highways including 404 and 407. A fantastic opportunity to own a newer home in a vibrant and highly desirable Richmond Hill Community. (id:60365)
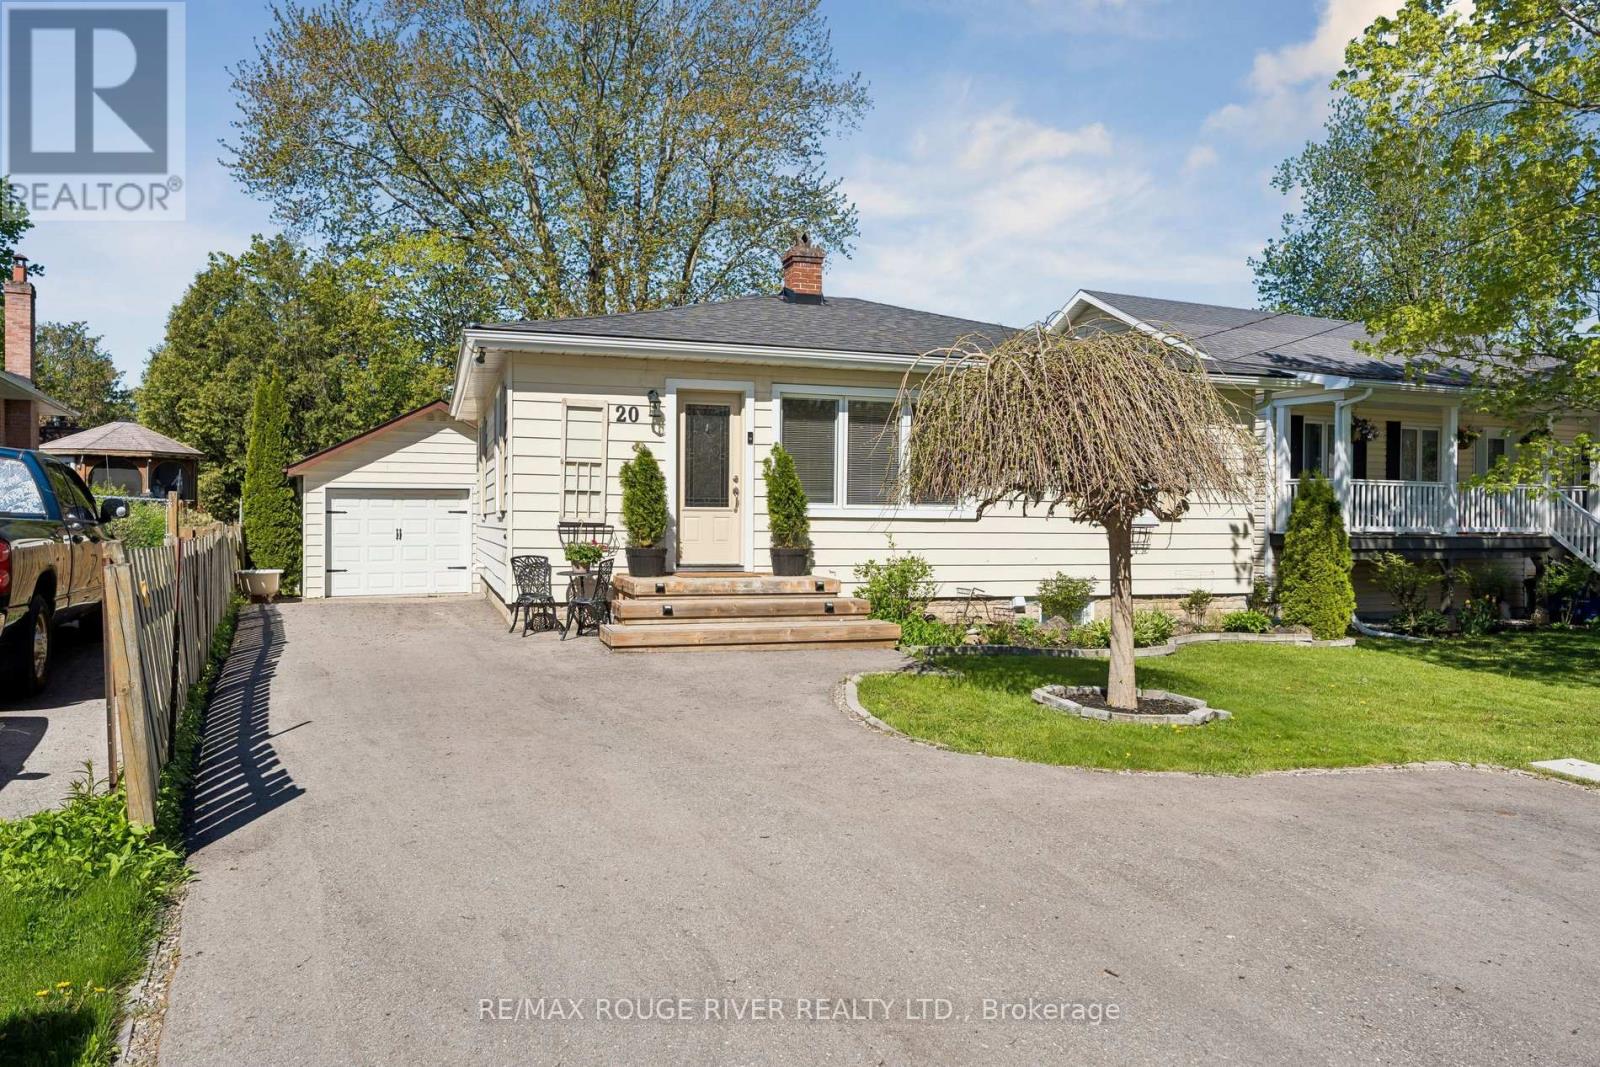
20 Lorne Street
Georgina, Ontario
Get ready to move in, unpack, and enjoy this beautifully updated 2 bedroom, 1 bath bungalow with a partially finished basement and incredible indoor/outdoor living spaces. A separate entrance leads into the bright, updated kitchen overlooking the private backyard, complete with stainless steel appliances and a spacious walk-in pantry. The sun-filled living and dining area features modern flooring, elegant crown moulding, and an inviting layout perfect for everyday living and entertaining. The primary bedroom showcases stunning built-in cabinetry, while the gorgeous updated bathroom adds to the home's polished feel. Outside, the fully insulated, 1.5 car garage with gas heater is a dream workspace for any hand person or hobbyist. The fully fenced backyard is your own private retreat with lovely gardens, a large back deck, and a pergola designed for unforgettable summer nights with family and friends. Tons of parking on the newly paved driveway adds everyday convenience. Perfectly located across from a parkette and just steps to amenities, public transit, and beautiful Lake Simcoe. Enjoy being within walking distance to De Le Salle Beach Park, Jackson's Point Marina, world class golf courses, and the charming historic downtown filled with restaurants, cafes, and unique local shops, all within a warm and welcoming lakeside community. Easy commute with only 18 minutes to the 404 extension. Living truly doesn't get much better than this! Recent updates can be found on attached feature sheet. Utility costs for 2025: Enbridge Gas: $1220.87, Hydro One: $1565.45, Town Water: $780.92 (id:60365)
3785 Riva Avenue
Innisfil, Ontario
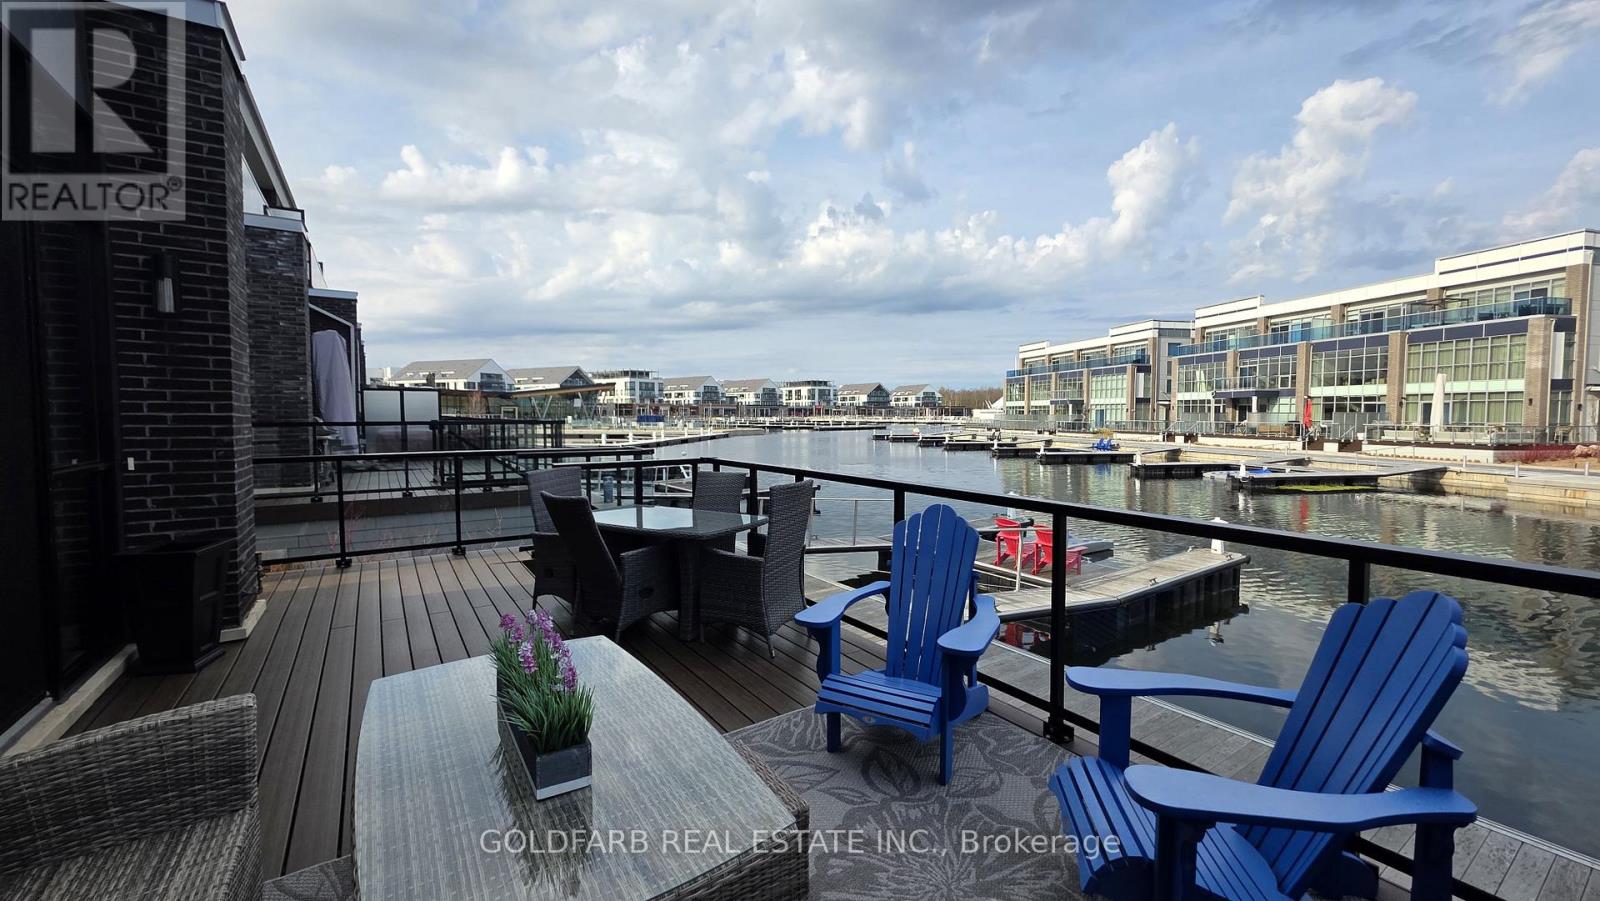
Client Remarks***End-Unit Riva Townhome | Steps to the Boardwalk*** End-unit Riva townhomes in this location are limited-and rarely offered. Set just steps from the Boardwalk Promenade and Lake Club, this home combines what many buyers look for but rarely find together: an end unit in a true walkable position to the core of Friday Harbour. What sets this unit apart is how it lives day to day. Riva Avenue has many interior units that are accessed primarily through the garage. Here, as an end unit, you have both garage access and a proper side-door main entrance, making coming and going far more practical and it is in a sought-after location. The home is oriented to the north-east, with open views toward the marina and Boardwalk. Large windows bring in strong natural light, including morning sun across the main living areas. The main floor is open concept with floor-to-ceiling windows and walkout to a full-width deck facing the marina. The kitchen is centered around an oversized island, designed for everyday use and entertaining. The property includes a private dock and boat slip, with a pedestal providing power, water, and lighting. Upstairs, the primary bedroom faces the water, opens to a private balcony, and includes ample closet space. Two additional bedrooms provide flexibility for guests, family, or workspace. Parking includes two garage spaces and two driveway spots. Ownership also includes eight Lake Club member cards, with access to the pool, fitness facilities, dining, and more. For buyers focused on end-unit livability in a prime Boardwalk location, opportunities like this are limited. Fee structure: Lake Club Fee: $291.48/month; Basic Resort Fee: $3,774.48/year; One-Time Entry Fee: 2% of purchase price + HST. (id:60365)
Th8 - 1245 Bayly Street
Pickering, Ontario
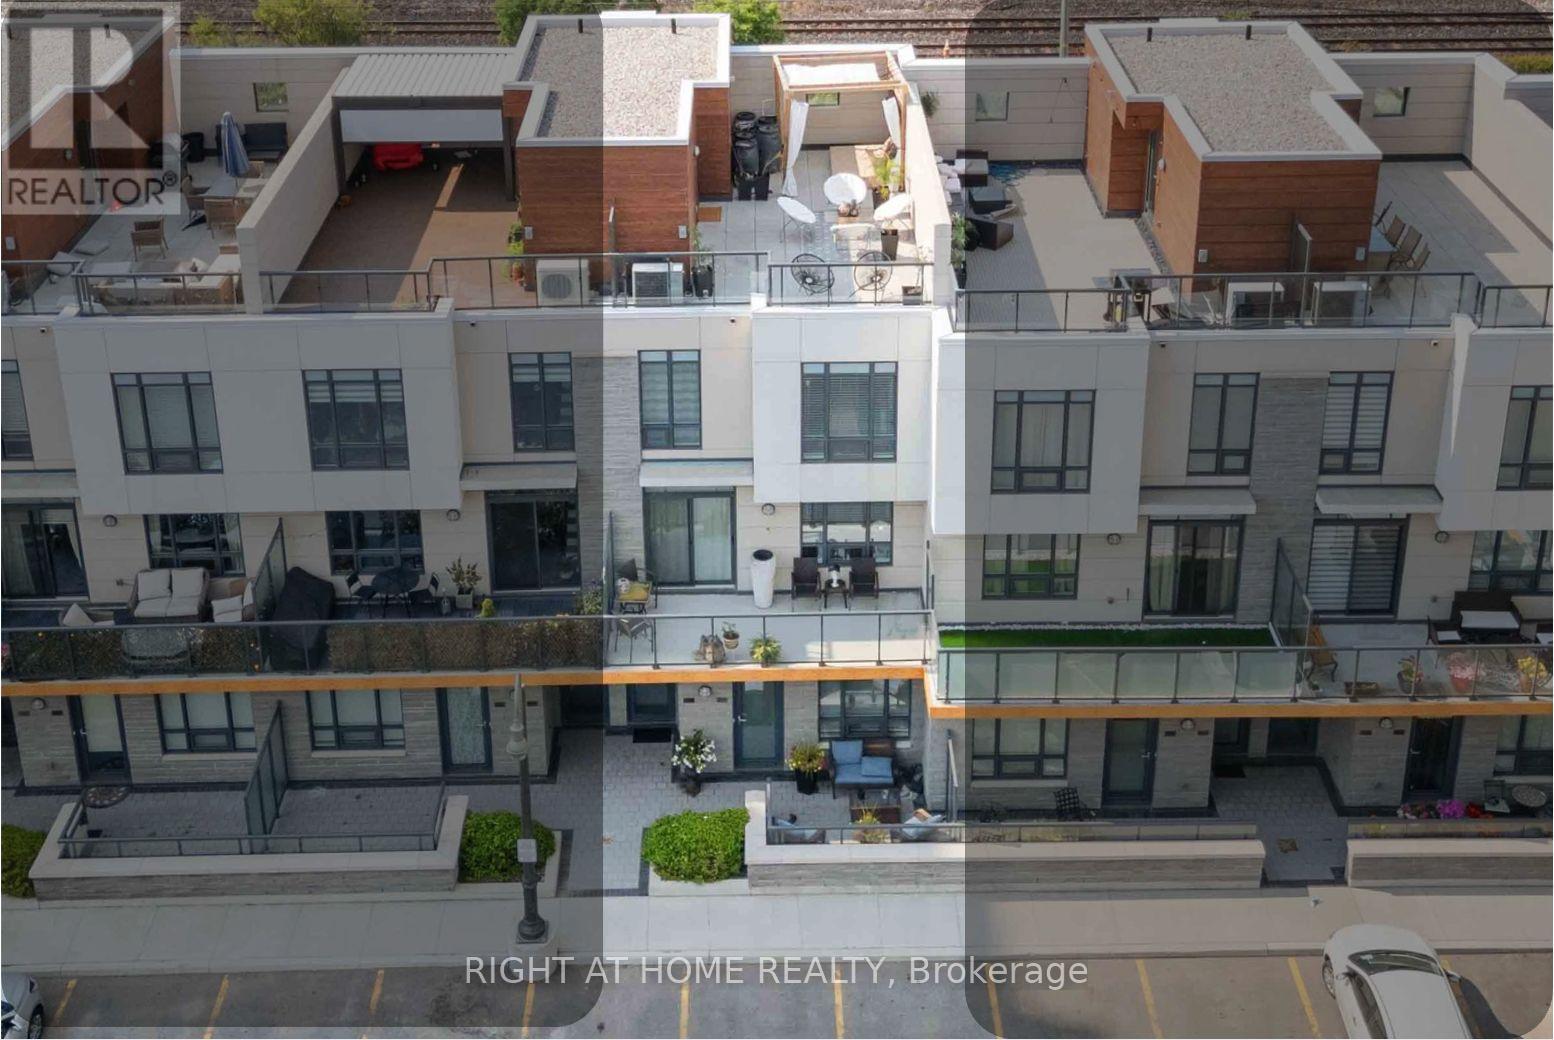
** OPEN HOUSE SUNDAY 2-4PM** Step into stylish urban living in one of Pickering's most convenient and connected communities. This beautifully designed 3-bedroom, 3-bath townhome offers modern finishes, multiple outdoor spaces including an amazing Roof Top Terrace, and resort-style amenities all just minutes from Pickering GO Station, Hwy 401, waterfront trails, restaurants, shops, and the marina. The bright open-concept main floor is designed for both everyday living and entertaining, featuring sleek black cabinetry (2025), stainless steel appliances, a spacious centre island, and seamless flow between the kitchen, dining, and living areas. Natural light fills the space, while the living room walkout leads to a huge private balcony perfect for relaxing or summer BBQs. A recently updated powder room (Dec 2025) adds a fresh modern touch to the main floor. Upstairs, the primary bedroom features a 3-piece ensuite and wall-to-wall closet, while the second bedroom enjoys its own private balcony. The third bedroom offers flexibility for a home office, nursery, or guest room. The rooftop terrace is a standout feature ideal for entertaining, morning coffee, evening drinks, or simply unwinding while taking in the surrounding views.Residents enjoy access to exceptional amenities including an outdoor pool, fitness centre, BBQ/lounge areas, party room, and guest suite. Whether you're a first-time buyer, busy professional, or someone looking for low-maintenance living without sacrificing style or space, this move-in ready home offers an incredible opportunity in the heart of Bay Ridges. **BUYER INCENTIVE - SELLER WILLING TO CREDIT THE BUYER THE EQUIVILANT TO 1 YEARS MAINTENANCE FEES ON CLOSING ** (id:60365)
1121 - 386 Yonge Street
Toronto, Ontario
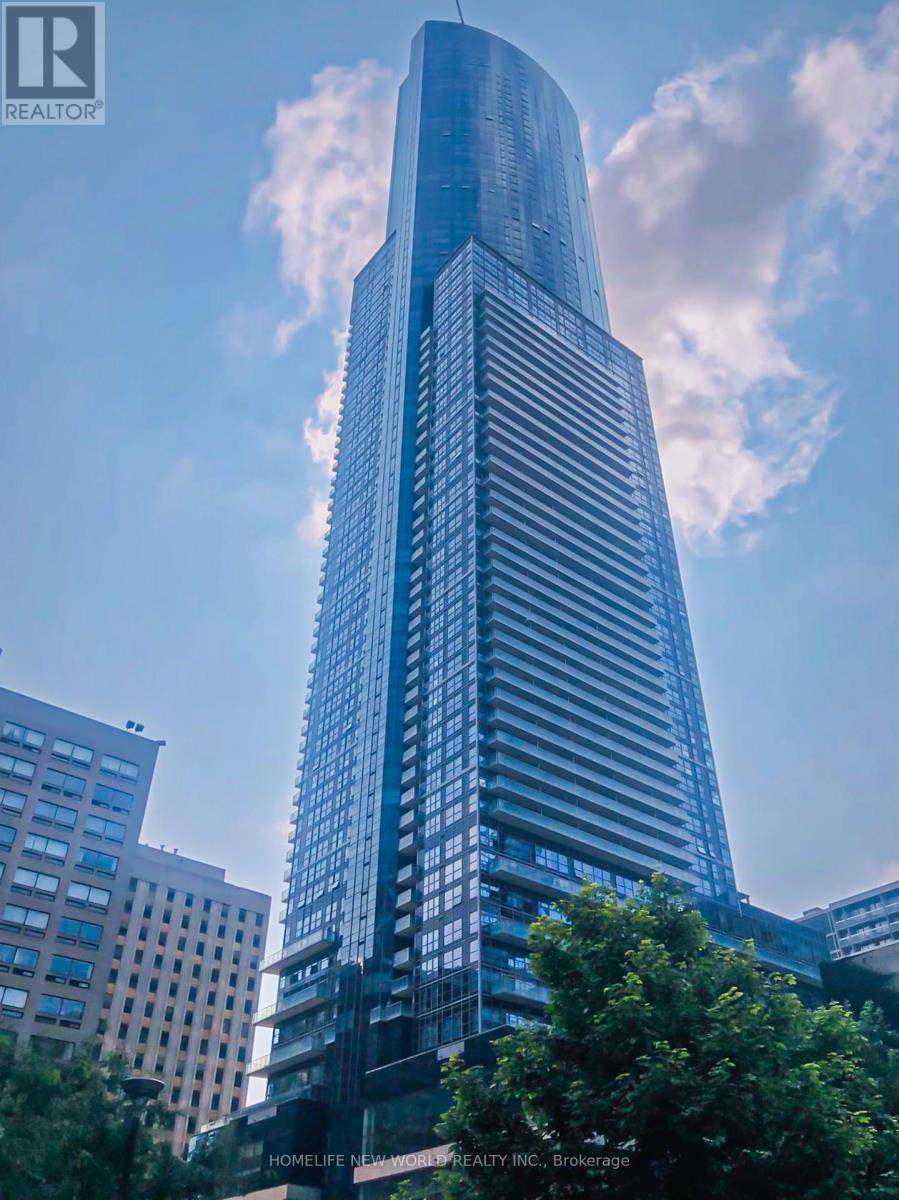
Fully Furnished, Well Maintained Highly Desirable Large 1 Bed + Den (Separate Rm Can Be Used As 2nd Bdrm) Aura Condo, Professionally Cleaned, 696 Sf+100Sf Balcony, Top Of The Line Finishes. Open Concept Kitchen W/ Island, Bright And Spacious, Luxury Finishing, W/Sophisticated Cabinetry & Quartz Counter Tops, Hardwood Floor Throughout. Direct Access To Subway, Shops. World Class Gym W/ State Of The Art Equip. Steps To UofT & Toronto Metropolitan University. (id:60365)
1810 - 51 Lower Simcoe Street
Toronto, Ontario
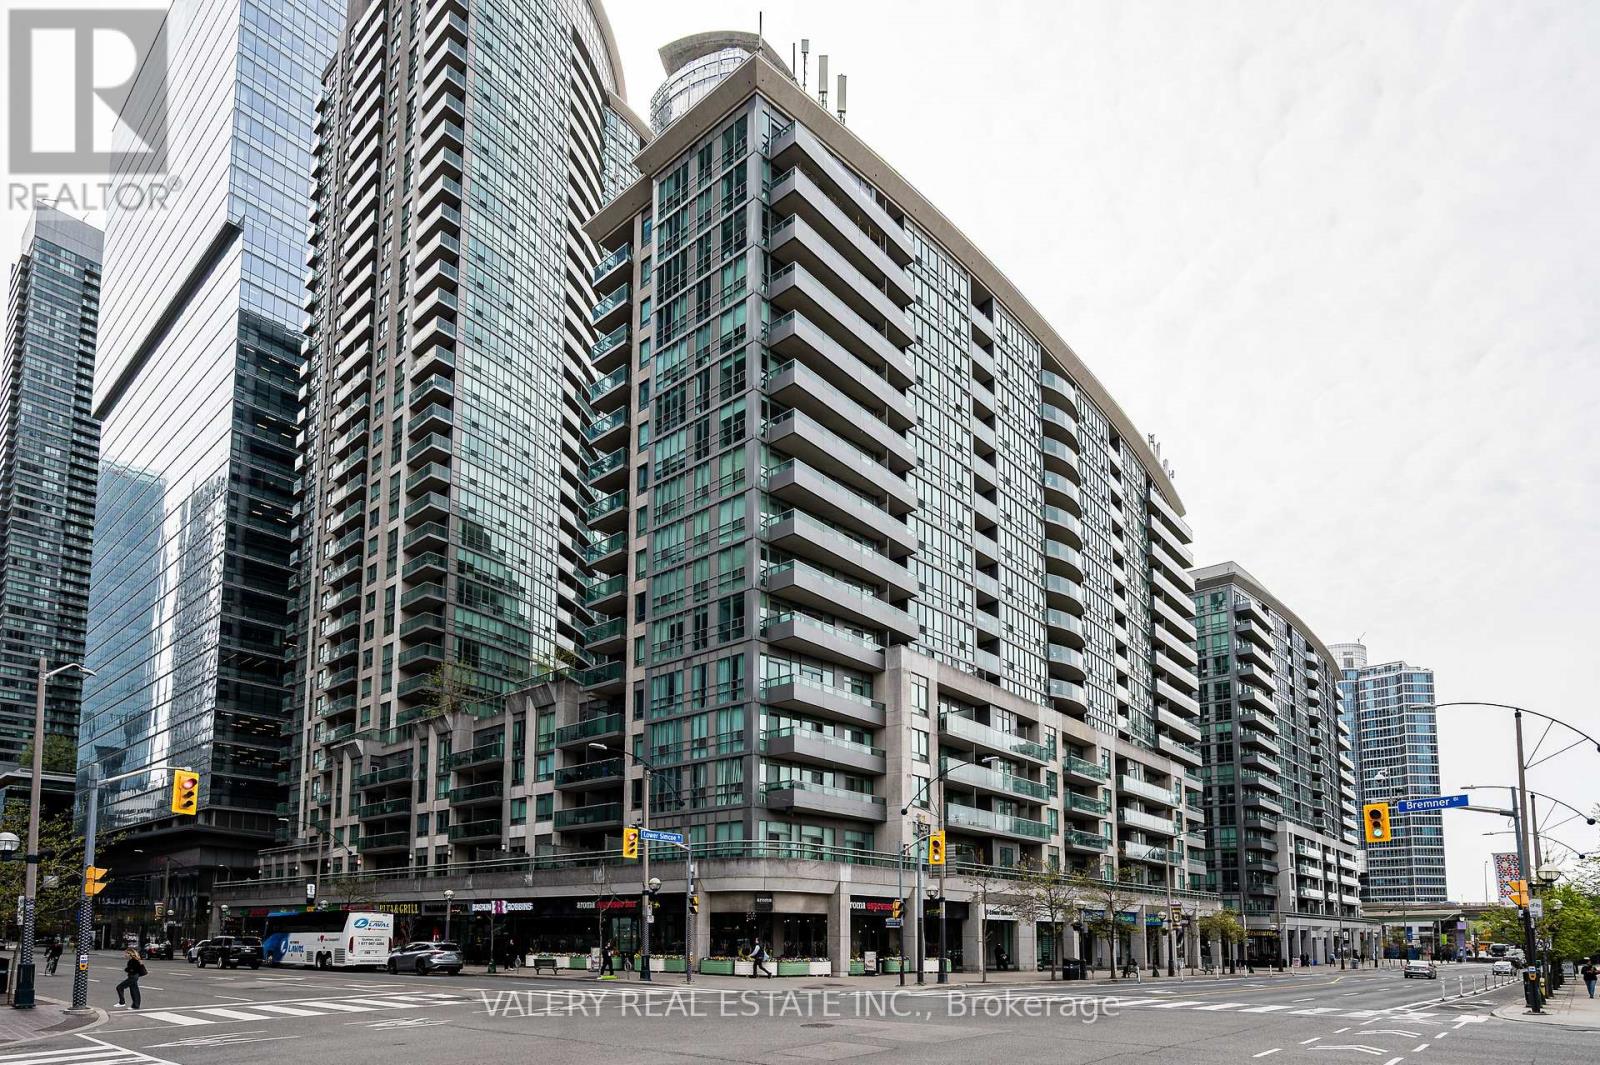
Bright and spacious 2-bedroom, 2-bathroom suite offering the kind of views people move downtown for: unobstructed lake views, the CN Tower, and one of the best skyline's in the world, all framed through floor-to-ceiling windows. With over 800 sq. ft. of functional living space, this split-bedroom layout, arguably one of the best configurations for a 2-bedroom suite, offers ideal separation for professionals, couples, roommates, or anyone who values both privacy and practicality.The open-concept kitchen features granite countertops, stainless steel appliances, a breakfast bar, and ample storage, flowing seamlessly into a spacious living and dining area filled with natural light. Thoughtful upgrades throughout include a new furnace, new dishwasher & dryer, new microwave, new roller blinds, and fresh paint throughout.Steps to Union Station, PATH, Scotiabank Arena, Rogers Centre, the waterfront, Financial District, grocery stores, restaurants, nightlife, and some of the best entertainment Toronto has to offer. Residents of Infinity Condos enjoy premium amenities including 24-hour concierge, indoor pool, hot tub, sauna, rooftop terrace, gym, theatre room, party room, billiards, guest suites, library, and visitor parking. Parking spot and locker included. Do not wait! (id:60365)
815 - 5162 Yonge Street
Toronto, Ontario
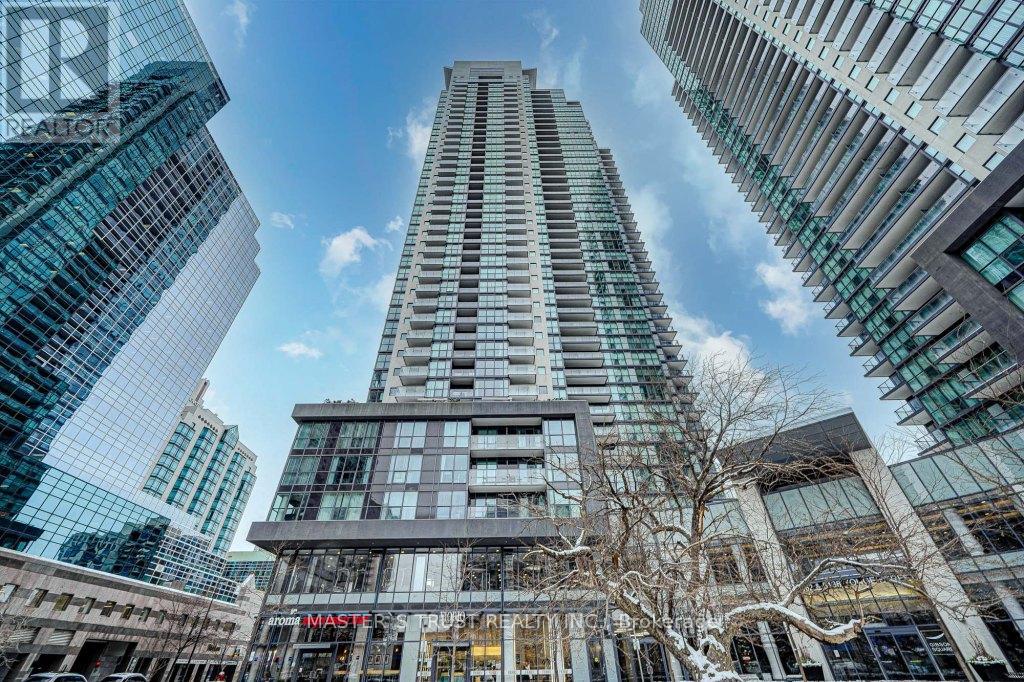
Luxury Gibson Square By Menkes, Large 2 Bdrm + 1 Den & 3 Wsrm Over 1,000 Sqft, 2 Split Principle Bedrooms With Each Ensuite Washroom, Extra Powder Room, Den Is Separate Area (To Be Used As 3rd Bedroom), Clear View To West, All Engineering Hardwood Floor, Modern Style Kitchen With Granite Counter And Breakfast Bar. Best Location In North York Centre, Direct Access To Subway, Library, Shops, Plenty Of Restaurants, And All Amenities Etc. Ready To Move In & Enjoy! (id:60365)
1019 - 1029 King Street W
Toronto, Ontario
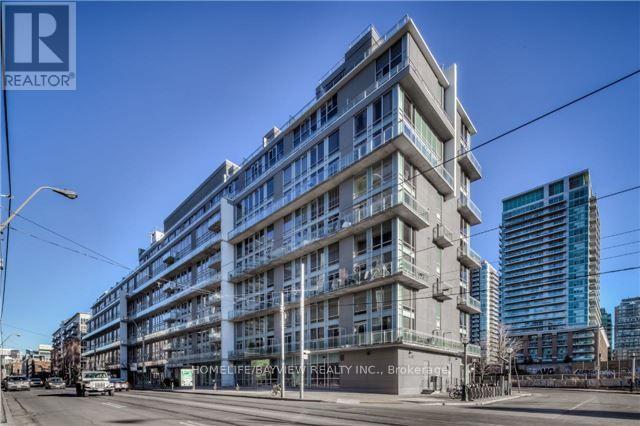
Desirable King St West, 2-Storey Loft Apartment With Exposed Concrete Walls & Ceiling. Private Balcony Overlooking King St. Utilities & One Underground Parking and one Locker Included. Lake Ontario, Cne, Liberty Village/Fort York, Coffee Shops, Restaurants & Shopping All Walking Distance, Transit Just Outside Building! (id:60365)
23 - 25 Upper Canada Drive
Kitchener, Ontario
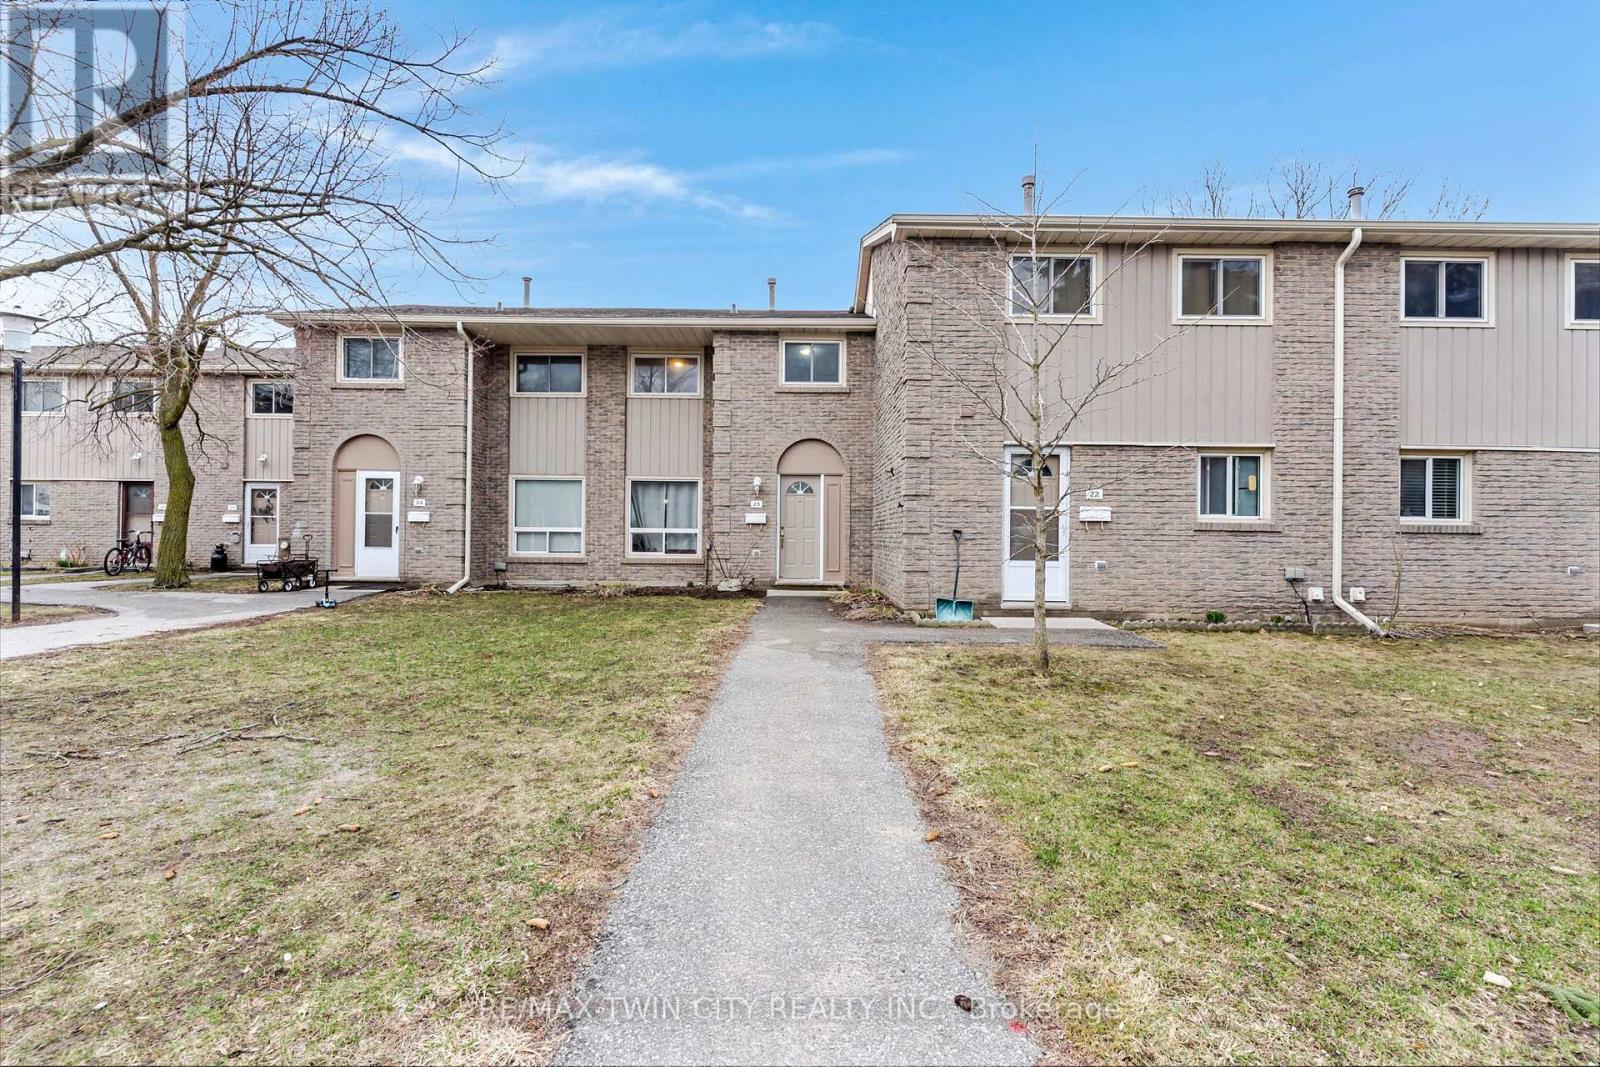
*OPEN HOUSE CANCELLED TODAY* Welcome to Unit 23 at 25 Upper Canada Drive in Kitchener - a fantastic opportunity for first-time buyers, investors, or those looking to add value over time. This well-laid-out 3-bedroom, 1.5-bathroom condo townhome offers a functional layout with plenty of potential to make it your own. The main level provides a comfortable living and dining space, perfect for everyday living, while the upper level features three generously sized bedrooms ideal for families or shared living. Step outside to your private fenced backyard, a great space for relaxing, entertaining, or letting kids and pets play safely. The unfinished basement presents an excellent opportunity to expand your living space and build equity, whether you envision a rec room, home office, or additional storage. Ideally located in Kitchener's desirable Doon neighbourhood, this home offers exceptional convenience with quick access to Highway 401, making it an excellent choice for commuters. Close to schools, parks, shopping, and transit routes, the location is especially appealing for investors, families, and those needing easy connectivity throughout the region. With one-car parking and strong long-term upside, this property is a smart entry into the market or a solid addition to any investment portfolio. (id:60365)
38 York Road
Toronto, Ontario
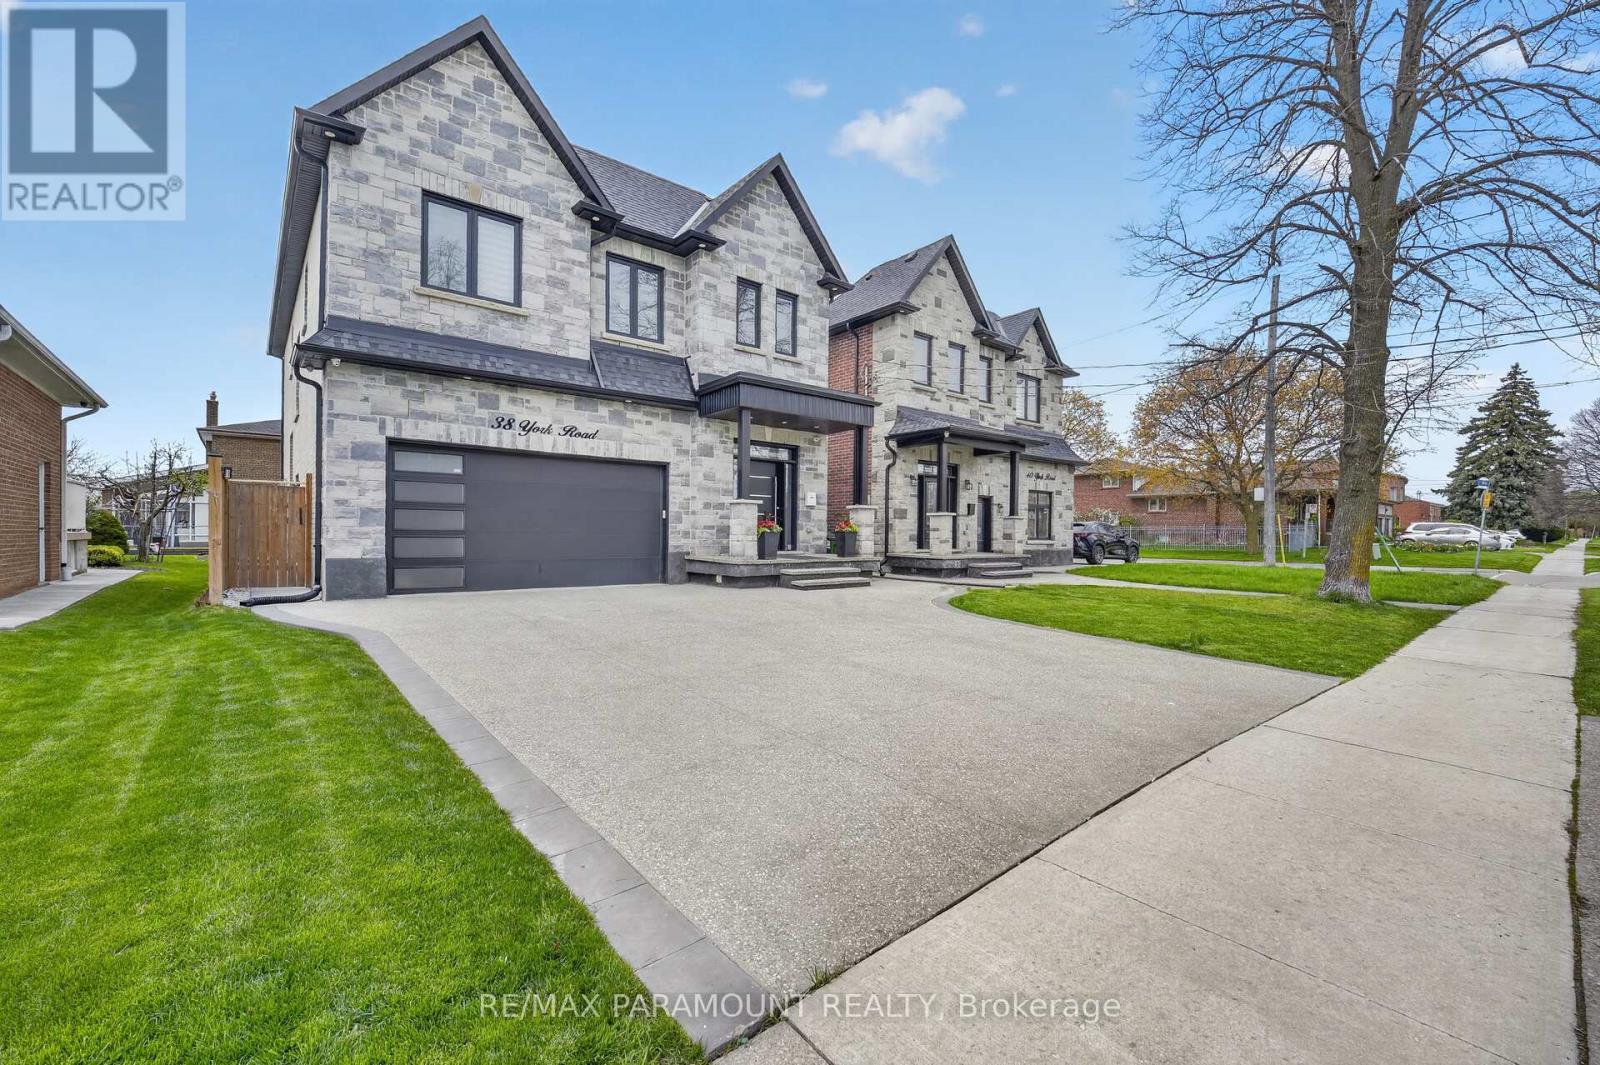
A Finished Basement Renovated With The Most Upscale Touches. Stainless Steel Appliances With A Commercial Grade Range Hood. Brand New Separate Washer And Dryer. Large, Open Concept Design, With A Grand Private Separate Entrance And A 43-Inch Door. Extra Large Egress Windows, Allowing Lots Of Natural Light Throughout The Day. Brand New Custom Kitchen With Quartz Countertops And Backsplash Fitted To Ceiling (id:60365)

© 2026 Proptech Realty Inc., Brokerage.