
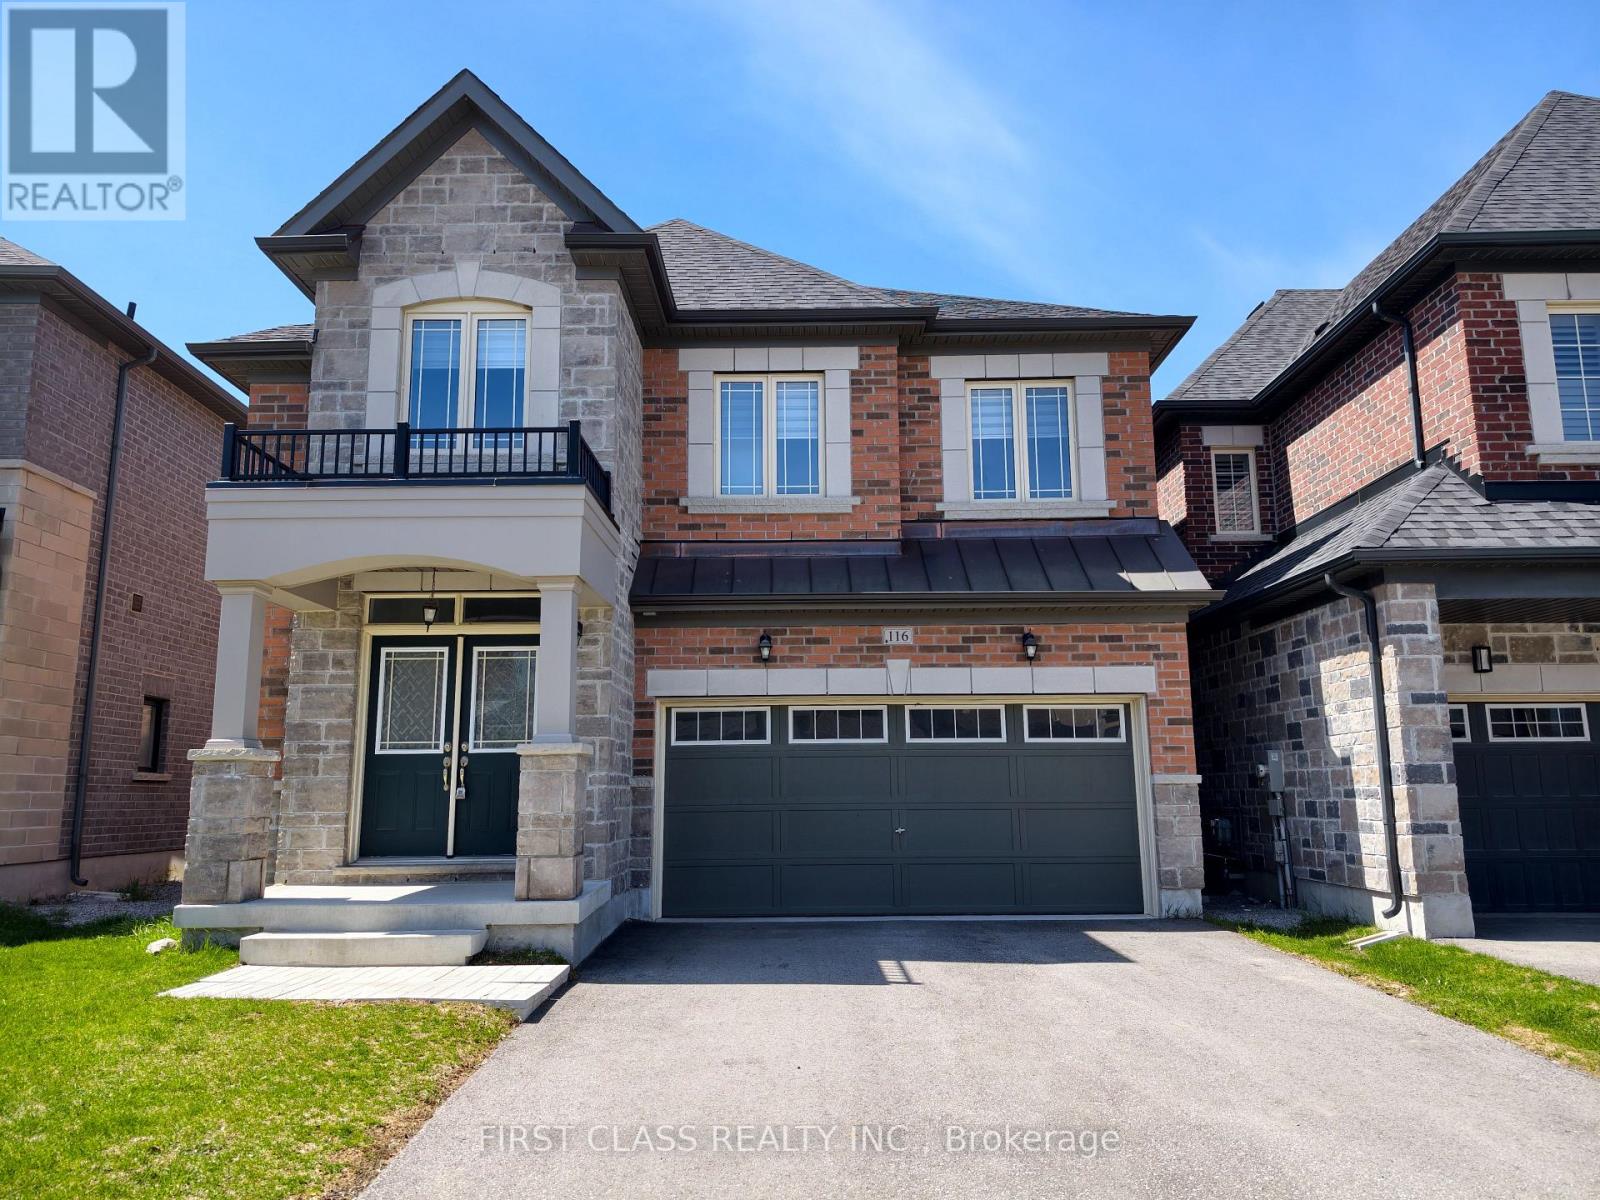
116 Carriage Shop Bend
East Gwillimbury, Ontario
Welcome to this 3 -year-old quality Countrywide home that offering a cozy functional layout. Freshly painted with stylish feature walls, the home is enhanced by modern LED lighting throughout. Custom-made, high-quality blinds are installed across the home, with blackout blinds in all bedrooms for added comfort. 9-ft smooth ceilings; hardwood flooring throughout. The elegant oak staircase with metal pickets adds a sophisticated touch. The living area showcases a sleek linear electric fireplace with a black metal surround and decorative art panels. The spacious kitchen is designed for both style and function, featuring a center island, pantry, quartz countertops, backsplash, and pot lights. All four bedrooms offer direct access to a washroom, including two ensuites. The primary suite features a spa-like ensuite with a frameless glass shower, freestanding soaker tub, double undermount sinks, quartz countertop, and a dedicated dressing area. A bright second floor loft/den with a large window provides flexible space for a family room or home office. Basement rough-ins for future kitchen (wet bar), laundry, and 3-piece bathroom. Cold cellar with insulated door. Walk-out basement with 8-ft sliding patio door. New fence. Located in a fast-growing, high-potential community, this home is within walking distance to a new community center with a swimming pool and library, as well as a nearby elementary school and parks. Just minutes to Hwy 404 for easy commuting. Don't miss out your dream home !! (id:60365)
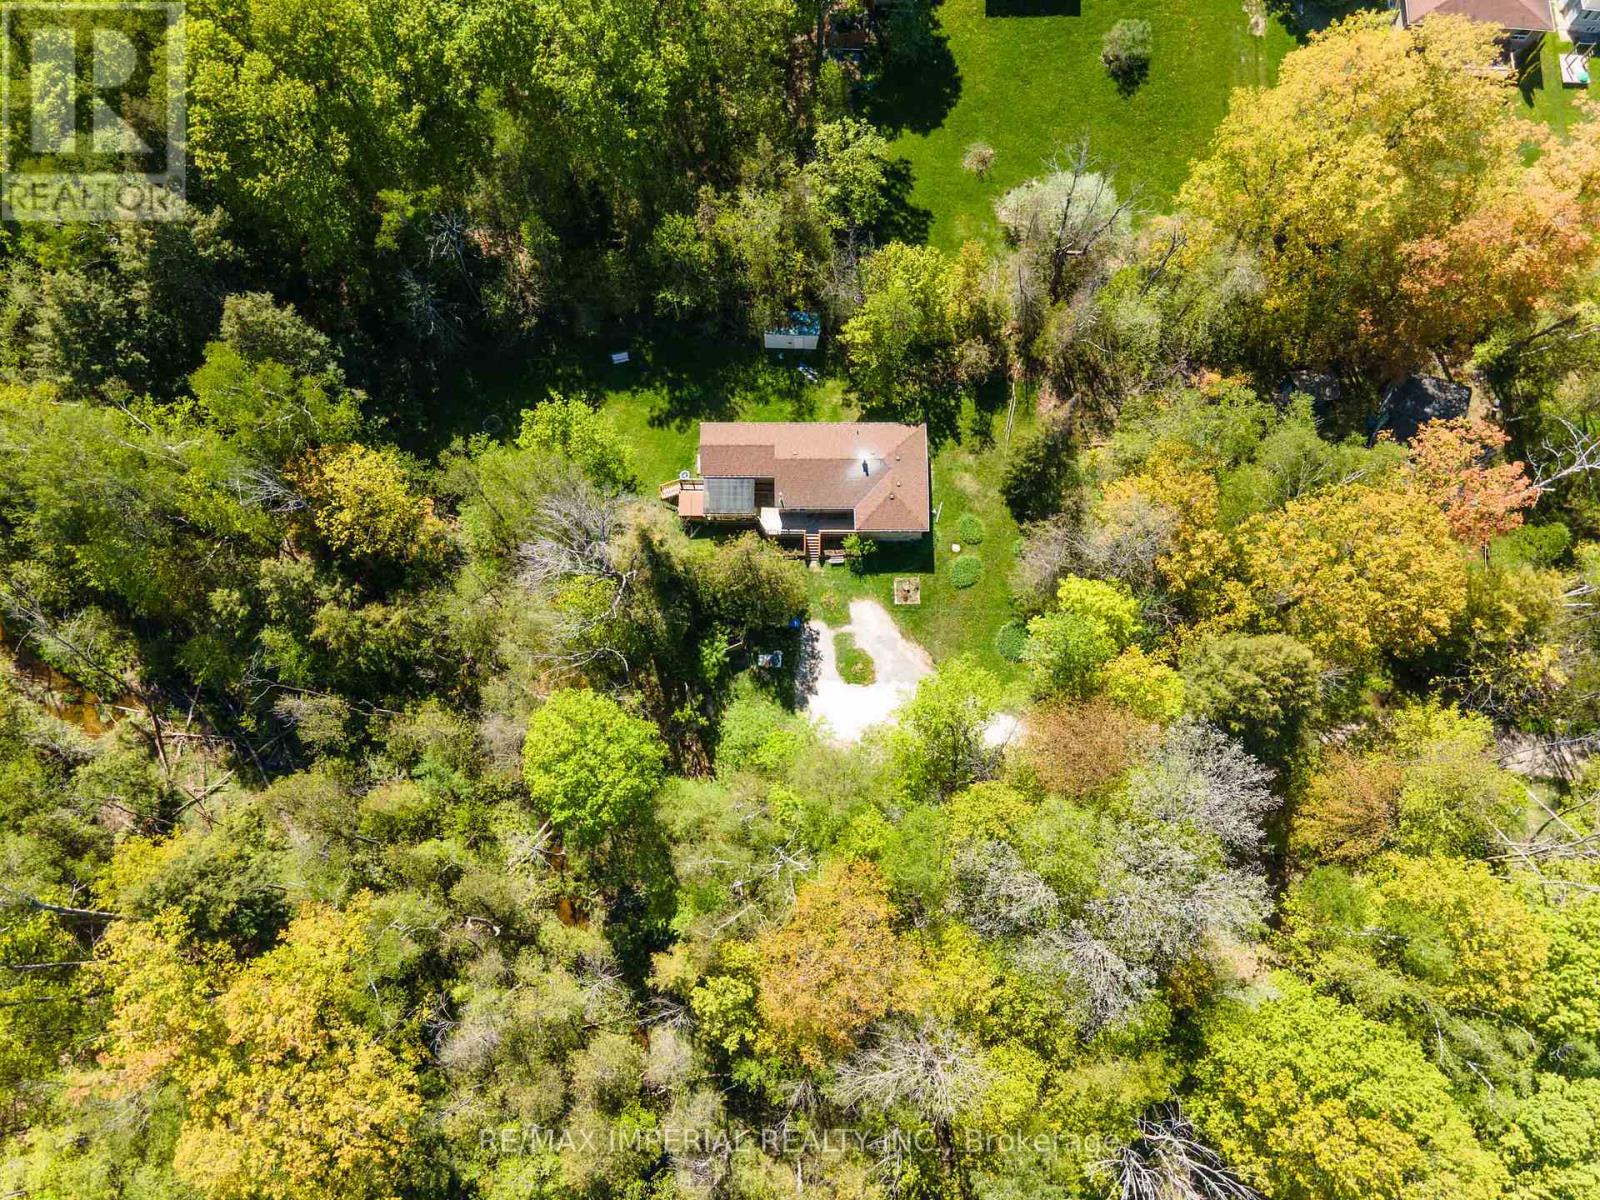
6 Edith Street
Georgina, Ontario
Welcome to 6 Edith Ave, a tranquil and private retreat nestled on a generous half-acre lot surrounded by lush, mature forests. Located on a quiet dead-end street in the highly sought-after Sutton & Jackson's Point community, this lovely 3-bedroom, 2-bathroom detached bungalow offers the perfect blend of peaceful cottage-style living and everyday modern comfort.Location is everything! This property is situated in a rapidly transforming pocket surrounded by multi-million dollar custom-built luxury homes, offering unmatched long-term value and endless potential for a future dream rebuild. Yet, it remains incredibly convenient: you are within easy walking distance to De La Salle Park and Beach, one of the area's premier lakeside destinations for swimming, picnics, and family fun, and just a 3-minute drive (approx. 1.5 km) to the town center, Sobeys plaza, local boutique shops, dining, and schools along Dalton Rd.Step inside to find a bright, welcoming layout featuring two traditional wood-burning fireplaces that add undeniable character and warmth. The spacious primary bedroom serves as a private oasis, boasting a large walk-in closet and sliding glass doors that step directly out onto a spectacular, fully covered oversized private deck. This massive outdoor living space offers a private, tranquil sanctuary to enjoy nature in any weather. Whether you choose to move in, rent out, or plan your next major custom architectural masterpiece, 6 Edith Ave is a premium land-banking asset in a prime, high-demand lakeside location. (id:60365)
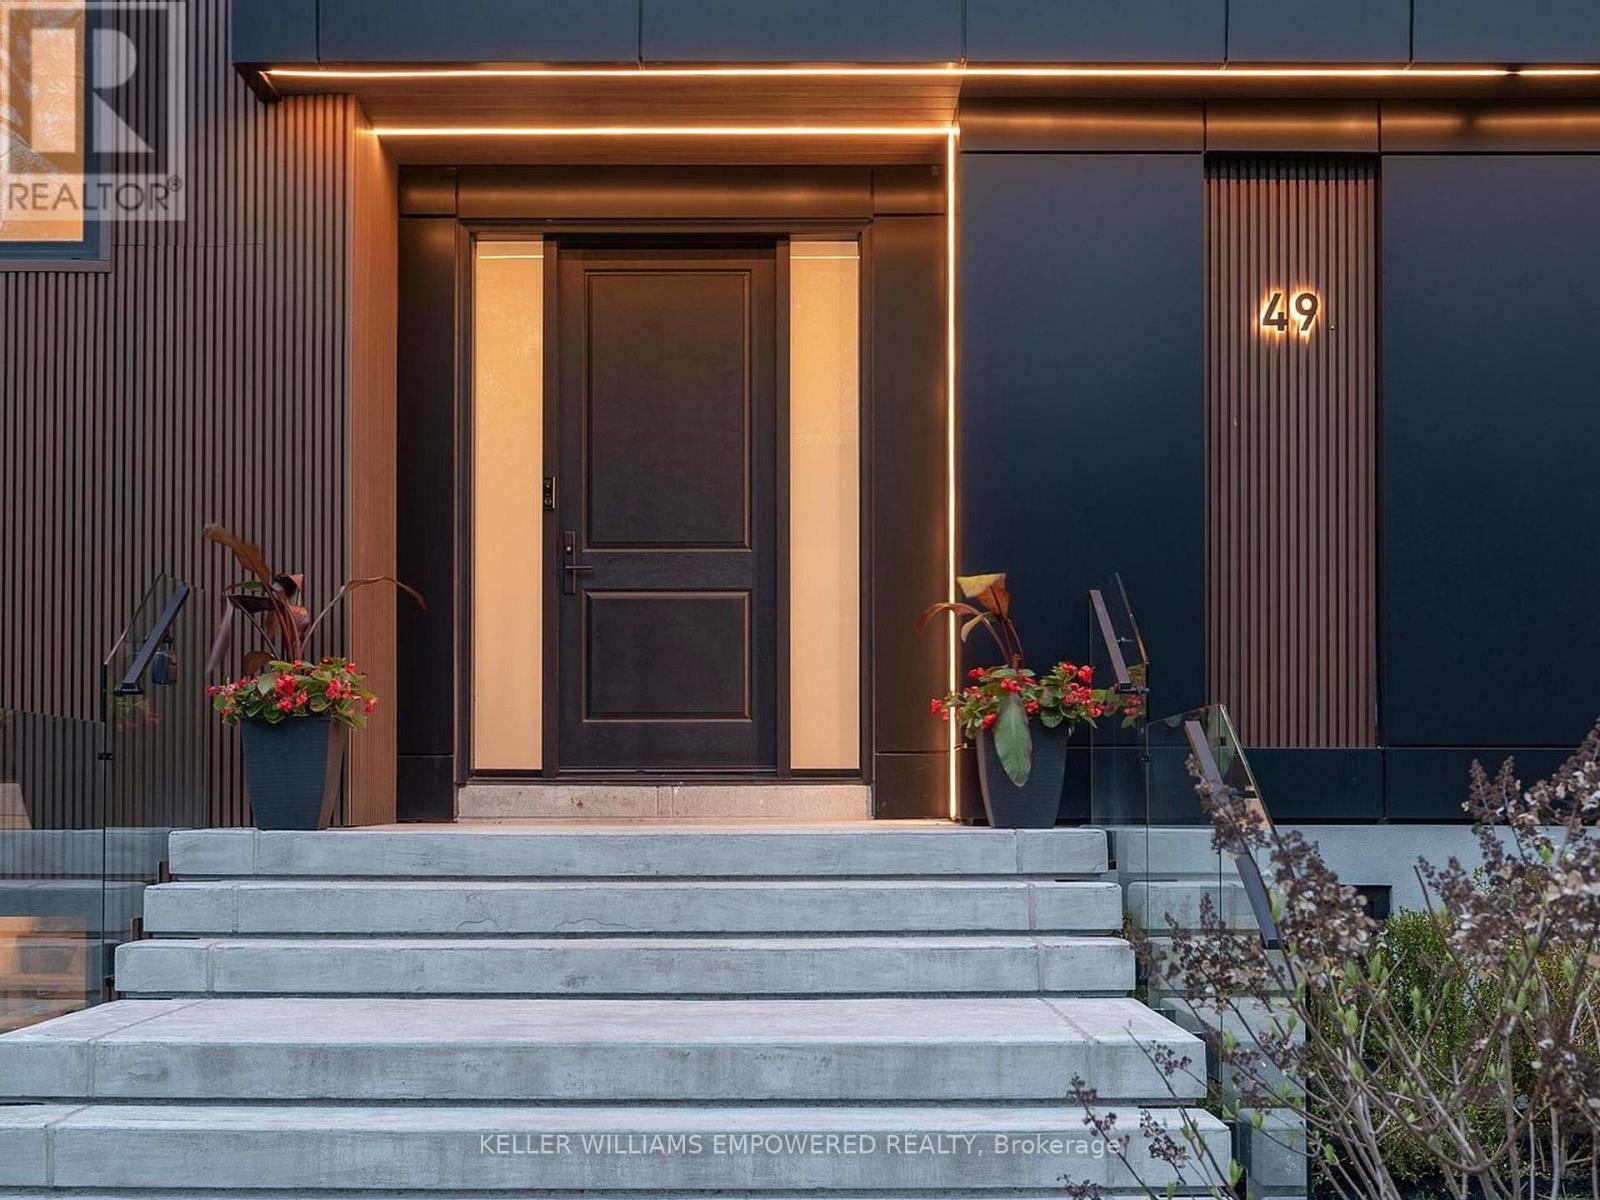
49 Fergus Avenue
Richmond Hill, Ontario
Architectural excellence blended with practical living! The grand double-height foyer opens to a spectacular great room featuring soaring 22-ft cathedral ceilings, floor-to-ceiling window walls, a custom Reza Amjad designed TESA Development built feature wall with Giorgio Graesan Venetian plaster, hidden storage cabinetry, and 72-inch linear gas fireplace. The designer dual-tone kitchen showcases imported Italian Infinita stone countertops and backsplash, oversized island, extensive pull-out organizers, JennAir integrated fridge/freezer combination (2026), imported Italian Fulgor six-burner, griddle and double oven range (2026), Miele dishwasher, and a secondary prep kitchen with Dacor gas cooktop, KitchenAid fridge/freezer with water dispenser, KitchenAid convection micro (2026), KitchenAid oven (2026) and warming drawer. Heated imported Spanish porcelain slab flooring extends throughout key main level areas. The dining room features a floor to ceiling open bookshelf with closed cabinetry and accent lighting. The main office has a private wrap-around balcony and is adjacent to a three-piece bath offering flexibility as a fifth bedroom. The resort-inspired indoor pool retreat features heated slate flooring, 20-ft vaulted ceilings, skylights, expansive window walls, an Endless Pools swim jet system, and access to the rear grounds. Upstairs, Brazilian walnut flooring flows throughout four bedrooms including the luxurious primary suite with foyer, walk-in dressing room, and cabinet façade door to its ensuite bathroom. Additional highlights include floating glass staircases, a Generac whole-home generator, smart water shut-off system, irrigation system, rough-in EV charger, walk-up lower level, garage with mezzanine storage. Ideally located near Lake Wilcox, conservation trails, parks, golf, top-rated schools, shopping, and everyday amenities. First and second floor: 4696 sq.ft. The indoor pool: 1,570 sq.ft. Audio and video recording will be on during showings. (id:60365)
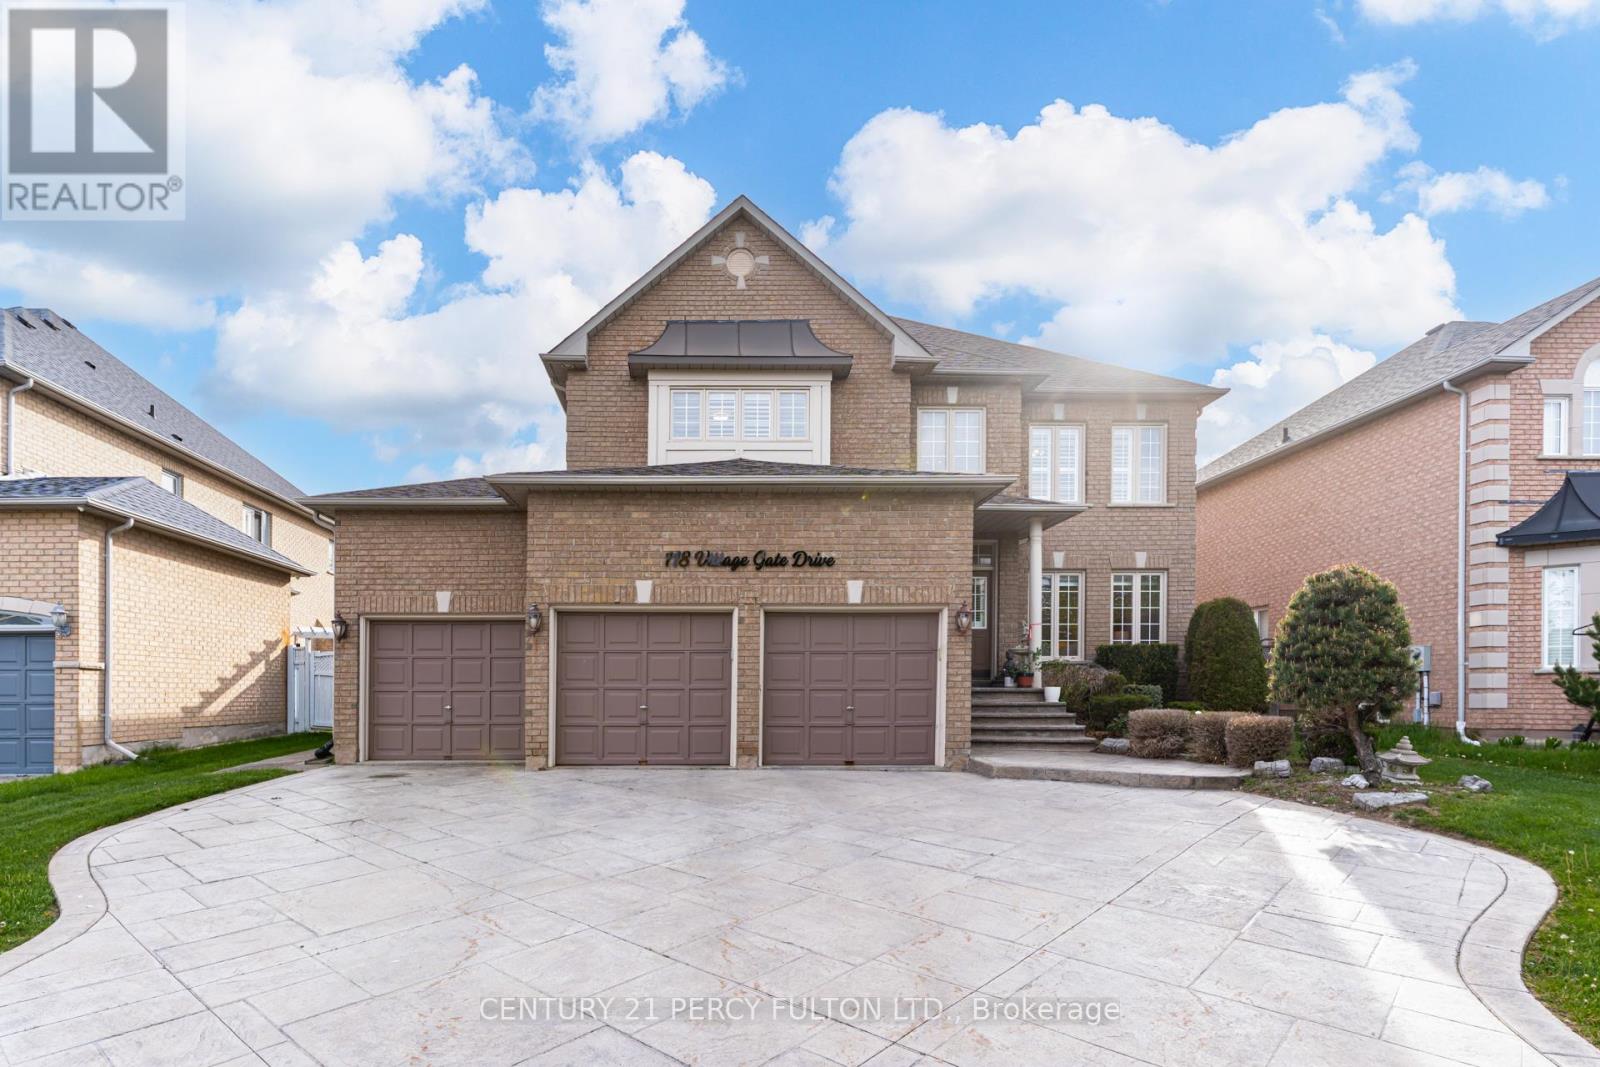
118 Village Gate Drive
Markham, Ontario
** Lucky Spiritual #118 ** Luxury Living In Prestigious Cachet Community * 4+2 Bedrooms * 7 Bathrooms * 9 Ft Ceiling * Crown Moulding * Carpet Free Home* (New Kitchen, New 5 Bathrooms, New Tile Floor, New Zebra Blinds, All New Main Floor Appliances In 2025) Bright Open-Concept Layout * Updated Flooring Throughout Main * Elegant Dining Room With Cathedral Ceiling * Spacious Family Room With Gas Fireplace * Main Floor Office Perfect For Working From Home * Staircase Featuring Modern Metal Railings * Skylight On Second Floor For Natural Light * Every bedroom with a Renovated Ensuite Bathroom * Primary Retreat Featuring Brand New 7Pc Ensuite & Walk-In Closet * Separate Entrance To 2 Bedroom Basement Apartment with Separate Laundry Room* Pot Lights Throughout * 3 Car Garage & Parking For 9 Vehicles * Patterned Concrete Driveway* Located Close To Top-Rated Schools, Parks, Shopping, Transit & Major Highways * Exceptional Opportunity In One Of Markham's Most Sought-After Neighbourhoods. Furnace (4yrs) Roof (10yrs) (id:60365)
21 Harry Thornton Lane
Uxbridge, Ontario
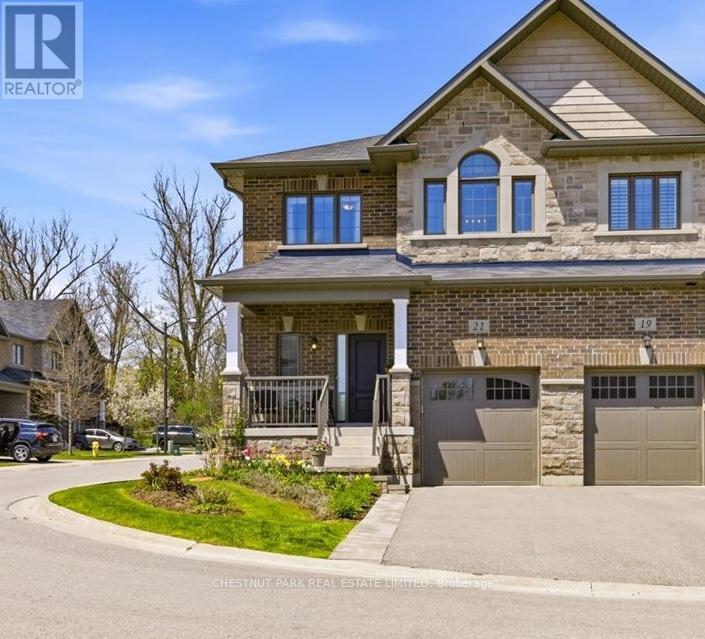
Welcome to 21 Harry Thornton Lane, located in an upscale enclave of beautiful homes in Uxbridge. This fabulous end unit, freehold townhouse is situated on a corner lot, offering an abundance of natural light with westerly, sunset views. Built in 2020 by Maple Brook Homes, this Village Square "Simcoe" model has been meticulously maintained by the original owner. It truly feels and looks like a brand new home. It has exceptional curb appeal with brick and stone finishes, a private driveway, landscaped front yard, and a covered porch. Step in the front door to a bright, turn-key, open-concept home that features 9 foot ceilings on the main floor, premium hardwood floors throughout, a spacious main floor walk-in closet, direct access to the garage and a sun-filled stairway that leads to the upper level. The warm and tasteful kitchen includes stainless steel appliances, custom cabinetry, quartz countertops and an island that overlooks the living room and dining area. Walk out to a deck that takes you to a beautifully landscaped backyard with a large stone patio, perfect for entertaining and relaxing. The primary bedroom offers an over-sized, walk-in closet and a spa like 5-piece ensuite, that includes a separate shower, soaker bath tub and a double sink vanity with quartz countertops.The two additional bedrooms are bright and spacious with generous sized closets. They are joined by a 5-piece shared ensuite. The laundry room is conveniently located on the second floor, with additional storage and cabinetry.The basement is unfinished with a bathroom rough-in, ready for your vision to suite your additional living space needs. Enjoy all of the recreational amenities that Uxbridge has to offer at your doorstep! Enjoy a short walk to the Uxbridge trail system, parks, shopping, groceries, restaurants and public transit. This lovely, low maintenance home is a must see! (id:60365)
45 Lost Pond Crescent
Whitchurch-Stouffville, Ontario
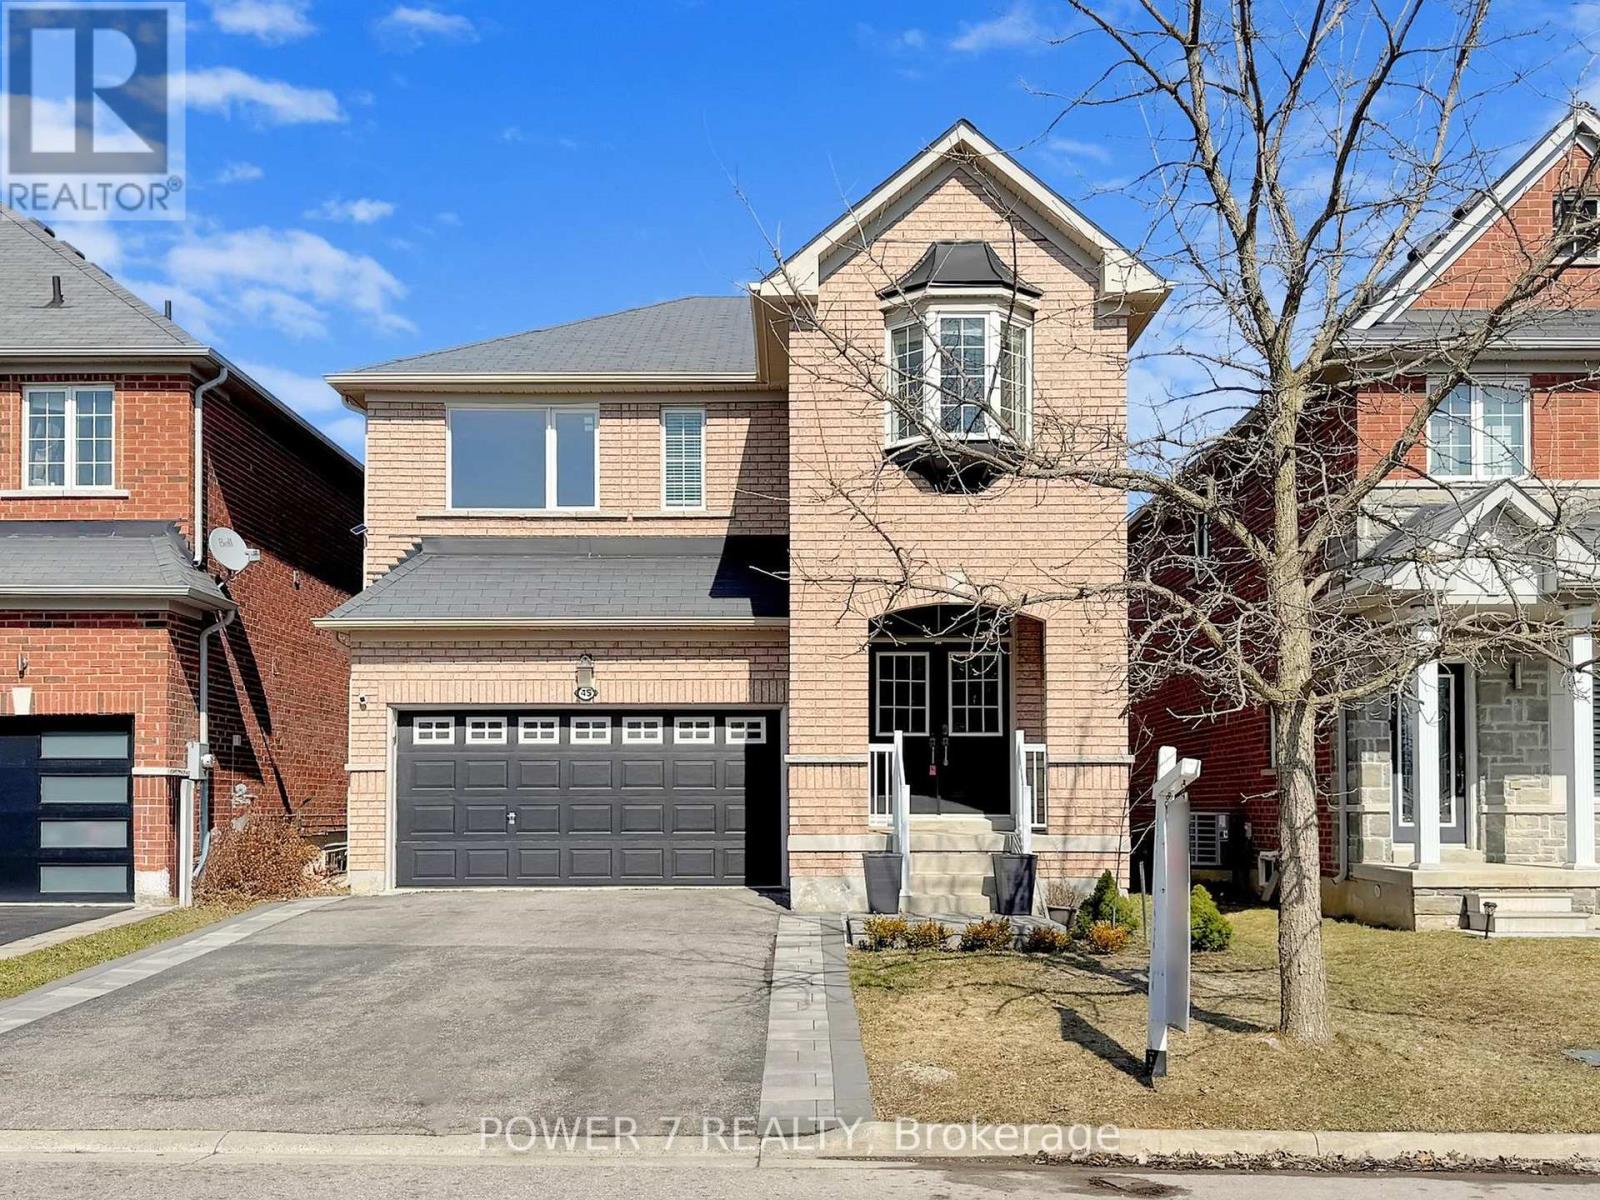
Stunning Ravine-Facing Detached Home on One of Stouffville's Quietest Streets! Welcome to 45 Lost Pond Crescent - a beautifully & totally renovated modern detached home offering 2,080 sq ft above grade plus a fully finished basement, nestled on a peaceful, low-traffic street with breathtaking ravine and trail views right from your front door. No sidewalk means a wide driveway that fits up to 4 cars, plus a double-car garage with direct interior access. Step inside through elegant double doors into a sun-filled open-concept main floor featuring chevron-pattern hardwood floors throughout, pot lights in every room, smooth ceiling and a cozy living room anchored by a stylish fireplace. The modern kitchen impresses with quartz countertops, undermount cabinet lighting, a large single-basin sink, and a generous eat-in breakfast area with a walk-out to the backyard. The oak staircase with black wrought iron balusters leads upstairs to 4 spacious bedrooms, including a primary suite complete with a 5-piece ensuite featuring a glass shower, double vanity, and a large walk-in closet with custom-built organizer. The second bedroom enjoys its own semi-ensuite with glass shower - a rare and highly desirable feature for families. The fully finished basement adds even more living space with a large great room perfect for a home theatre, gym, or kids' play area, along with a 2-piece bathroom. Outside, enjoy a professionally landscaped backyard with elegant interlocking, garden shed for storage. Location is everything: Ravine and trail access steps from your front door, park and kids' playground, minutes to Stouffville GO Train Station, Main Street's shops and restaurants, top-rated schools, and all major amenities. (id:60365)
206 Main Street
Newmarket, Ontario
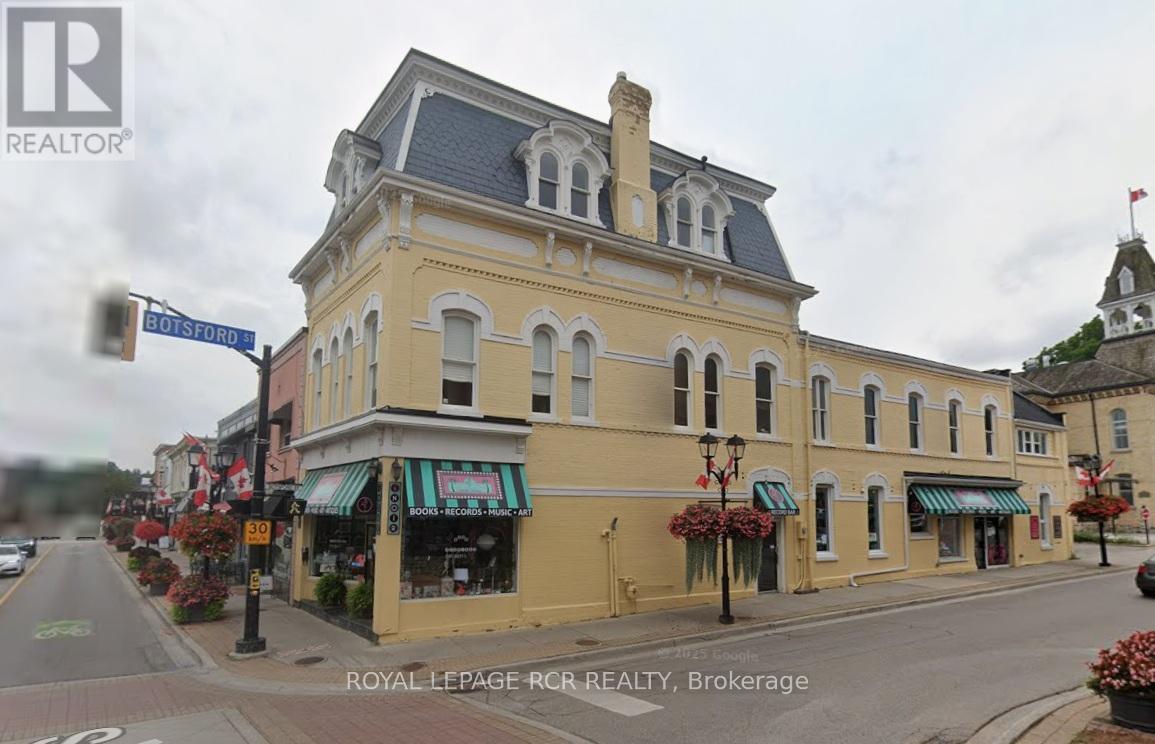
Beautiful historic building in the heart of downtown Newmarket. Fully tenanted. Retail on main floor, offices on 2nd and third floor. Surrounded by retail, restaurants, and other businesses. Close to municipal facilities hosting year round activities/concerts etc. Free parking close by. Excellent investment opportunity. (id:60365)
32-33 - 2 Orchard Heights
Aurora, Ontario
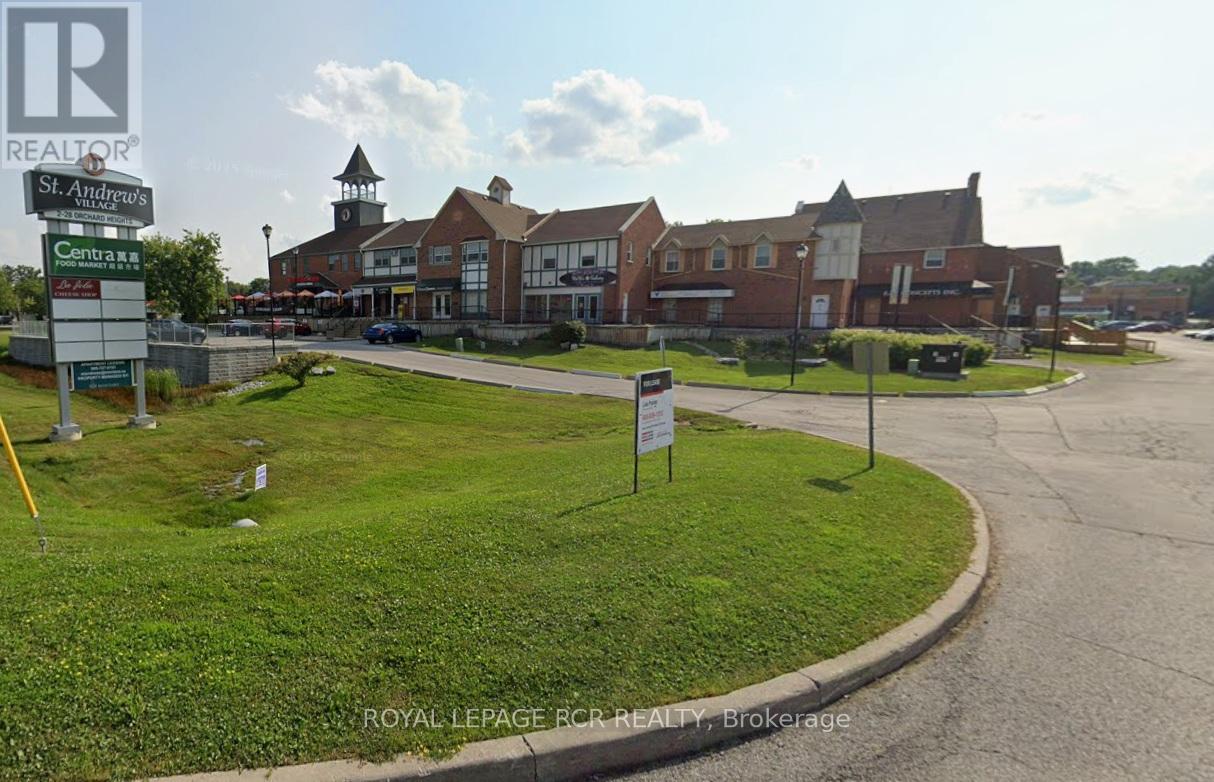
Excellent retail/office space available on Yonge St. in north Aurora. Nicely finished. Unit is visible from south parking lot. Equal size basement for storage or accessory use at no additional cost. Ample plaza parking. Ideal for retail, office, or QSR. (id:60365)
Lower - 49 Sylvadene Parkway
Vaughan, Ontario
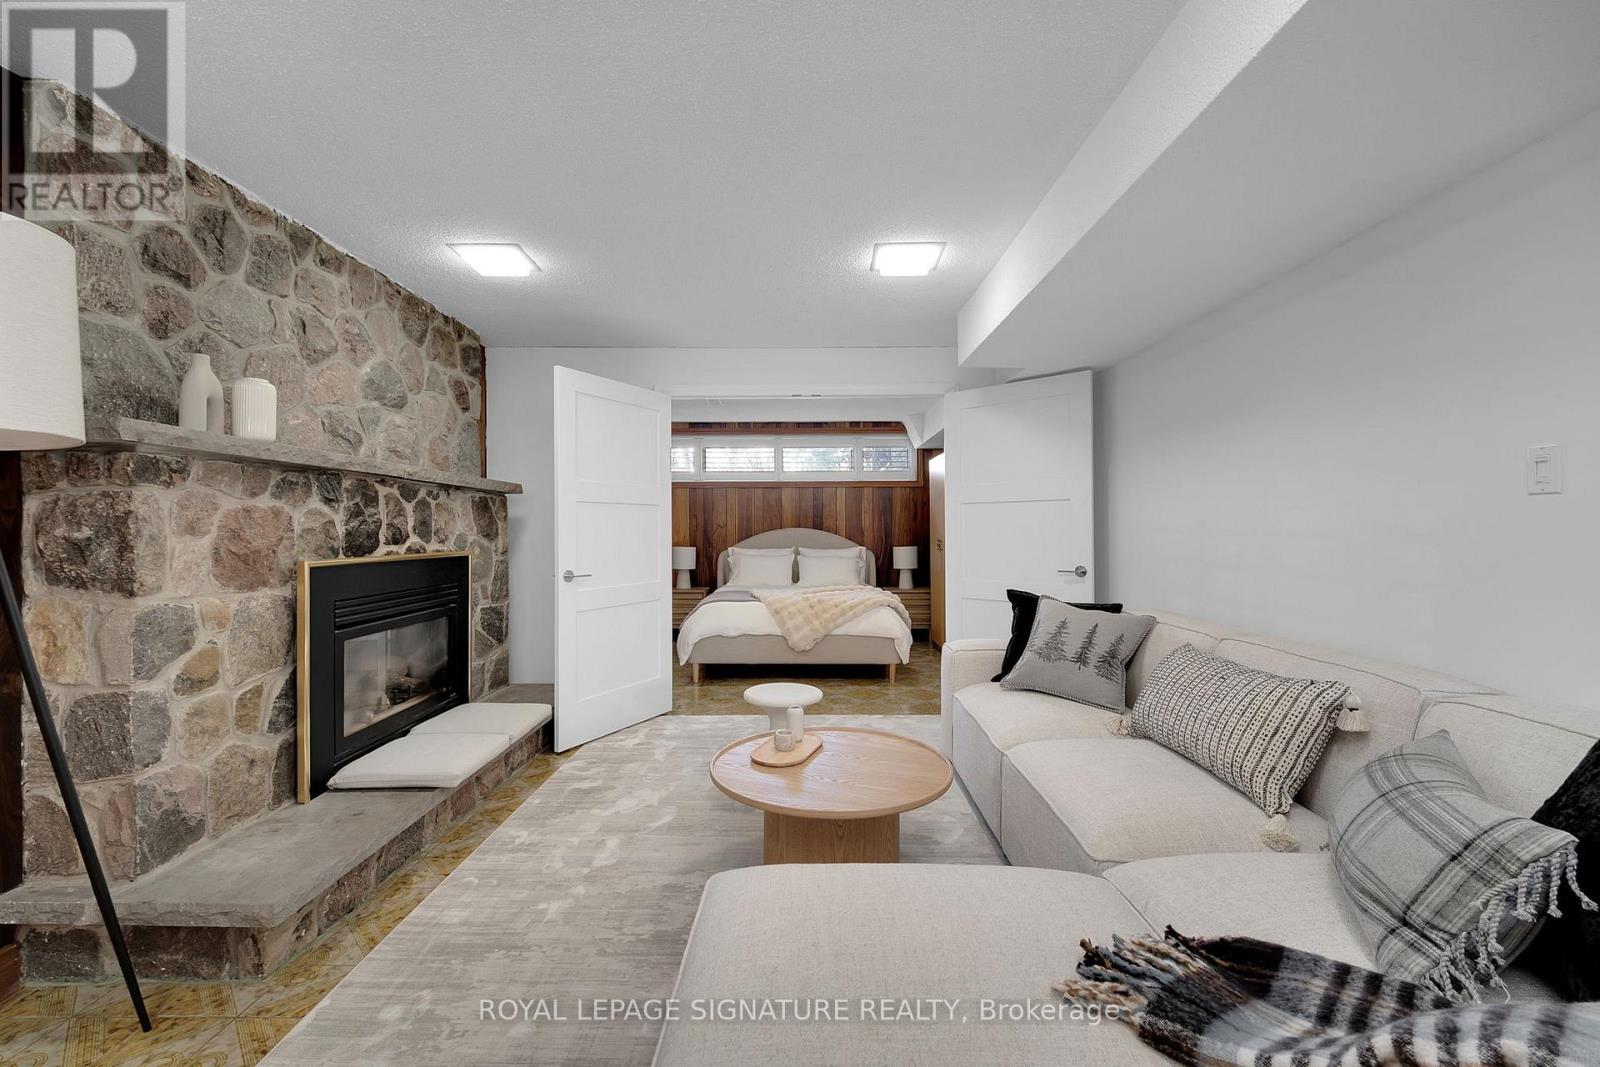
Experience the perfect blend of comfort and character in this beautifully furnished, sun-drenched 1-bedroom basement suite located in the highly sought-after East Woodbridge community. This immaculately maintained home stands out with its southwest exposure and above-grade windows, ensuring the entire space is bathed in natural light. The heart of the unit is a spacious, open-concept living area highlighted by a stunning rustic stone accent wall that adds a touch of warmth and sophisticated flair. The layout flows seamlessly into a charming eat-in kitchen fully equipped with a fridge, stove, dishwasher, and hood fan, making it as functional as it is inviting. Designed for effortless living, the suite features a private bedroom with generous closet space, an upgraded three-piece bathroom with a sleek enclosed glass shower, and the ultimate convenience of ensuite laundry. Ample storage is integrated throughout to keep your living environment organized and clutter-free. Beyond the interior, you'll enjoy a dedicated driveway parking space and separate entrance, providing hassle-free coming and going. Tucked away on a quiet, tree-lined street, you are just steps from scenic nature trails, ravines, and parks, yet perfectly positioned for a quick commute to downtown via nearby public transit. Surrounded by local shops and top-tier restaurants, this is an ideal sanctuary for individuals seeking a safe, stylish, and move-in-ready home. Tenant is responsible for 30% of Utilities. (id:60365)
16/17 - 17075 Leslie Street
Newmarket, Ontario
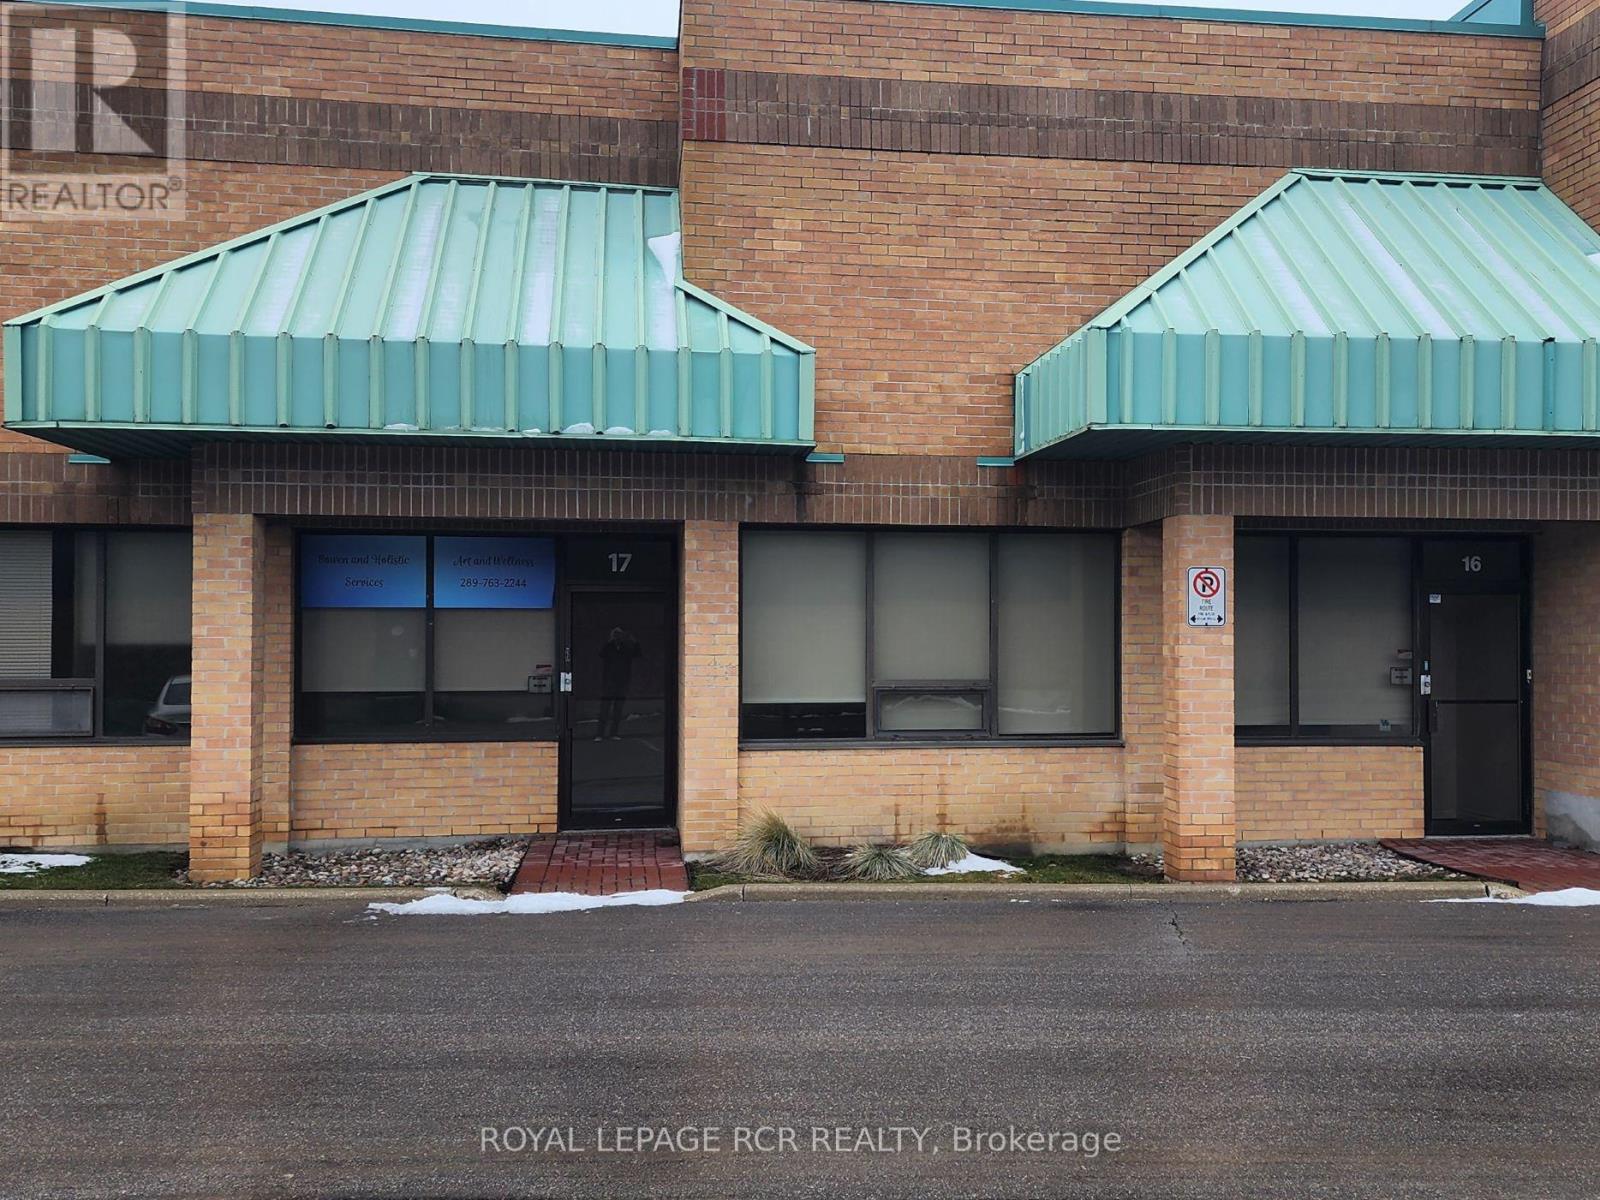
Great location near Leslie St, Gorham St and Hwy 404. Close to all amenities. Two undemised units with front offices. 3,091 sq.ft. total area. Two truck level loading docks. (id:60365)
44 - 68 Confederation Way
Markham, Ontario
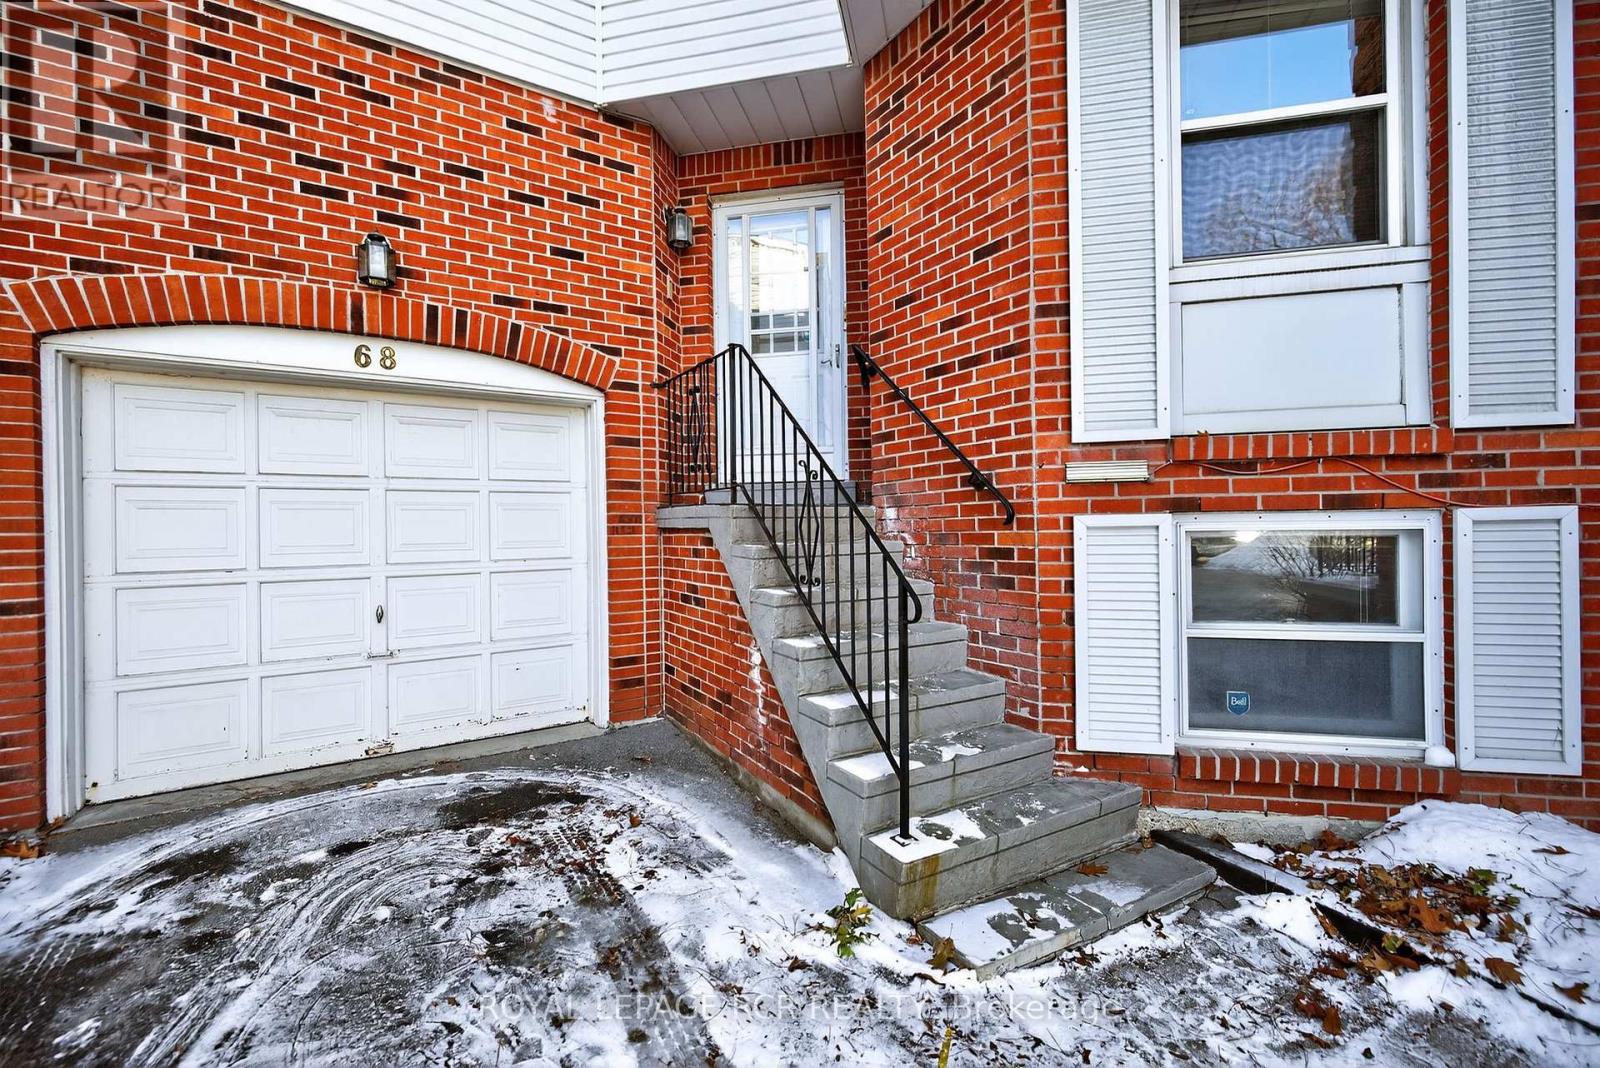
This is your chance to get into exclusive "Olde Thornhill" and put your mark on this fabulous corner unit townhouse. This residence offers approximately 2340 sq ft of living space including a fully finished basement. The main level walkout to a deck is accessed by both the Living Room and Dining Room. Large bright windows accent this space, and the Living Room actually has a charming electric fireplace. The main level kitchen is large and boasts a lovely breakfast room. The upper level has a massive primary bedroom with a walkout to its own balcony, that is also shared with the second family bedroom. Ample walk-in closets and a 4-piece ensuite bath complete the primary suite. The third bedroom on this level is spacious and also has a walk-in closet. Rounding out this property is a lower level recreation room with wood-burning fireplace, and there is even another bedroom on this level. Don't miss this opportunity. (id:60365)
142 Regatta Avenue
Richmond Hill, Ontario
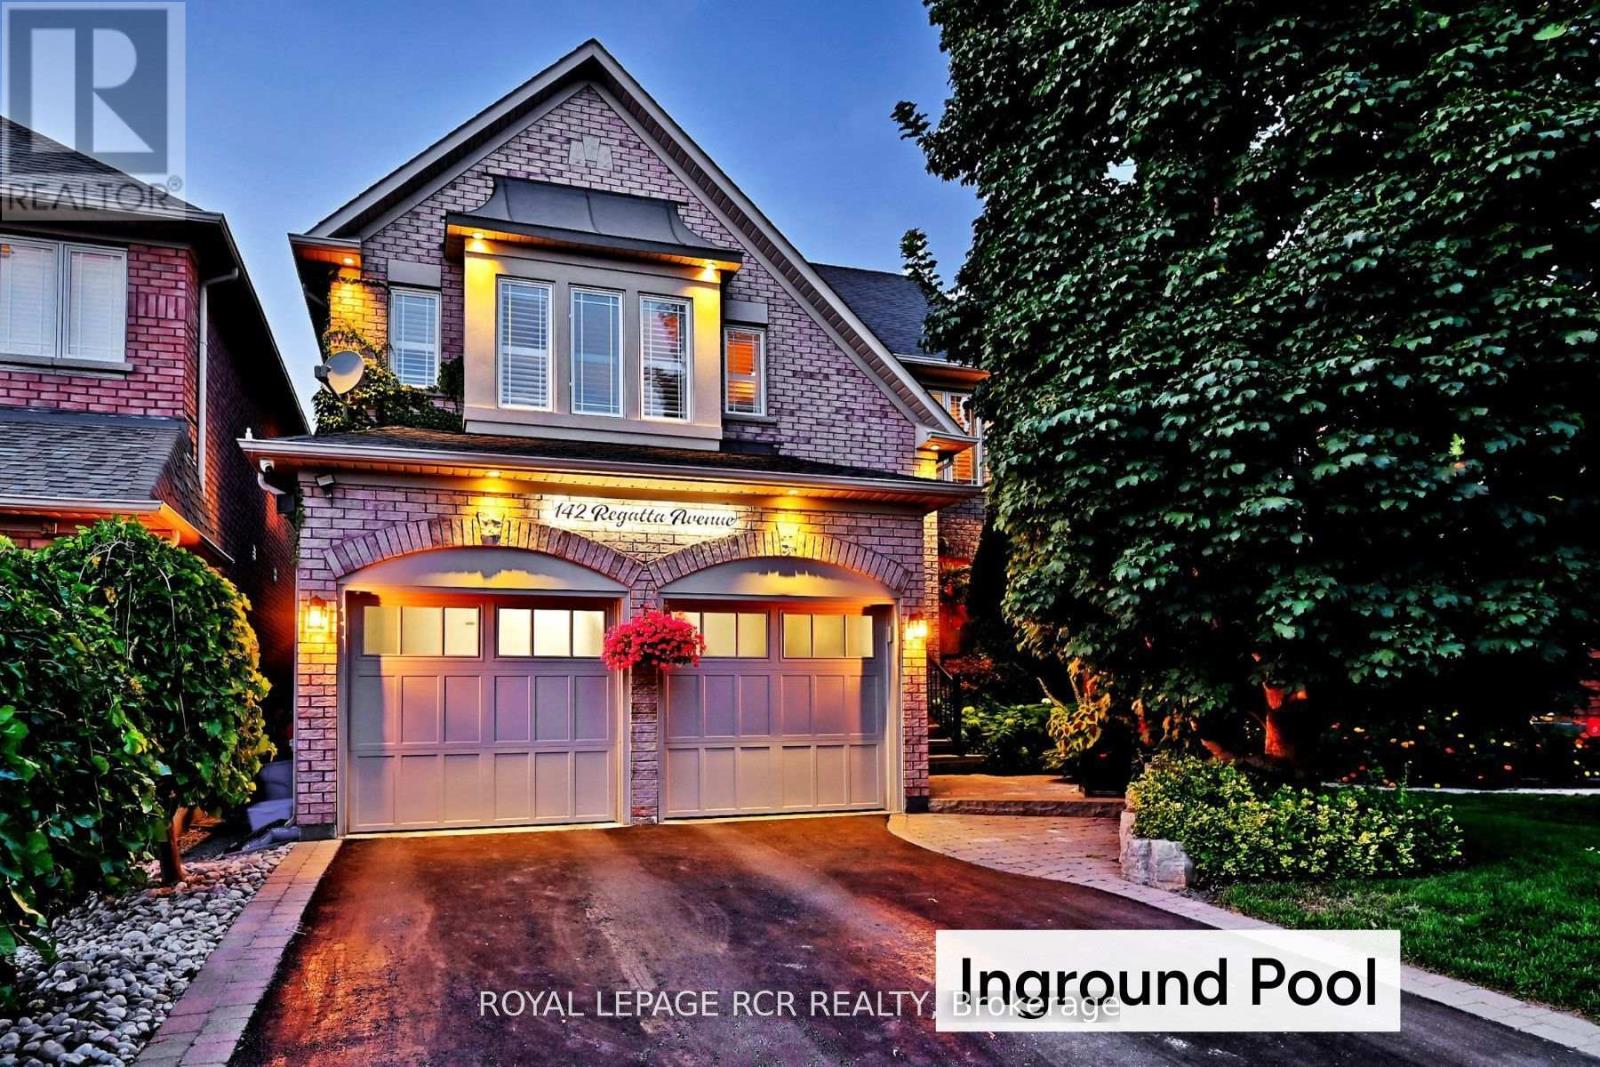
This beautifully landscaped and impeccably maintained 4-bedroom, 4-bathroom detached home offers stylish comfort and space for the whole family, with extensive updates throughout. Inside, you'll find custom millwork, a bright kitchen with breakfast nook featuring updated cabinetry, tile backsplash and new faucet (2024), and a cozy family room with soaring ceilings, gas fireplace, and feature wall, plus a dedicated home office. Upstairs, the home offers spacious bedrooms and updated bathrooms (2024, 2022), while the fully finished basement showcases a complete renovation (2017) including a large rec room with electric fireplace and wet bar, home gym, abundant storage, and a newly updated basement shower (2025). Notable improvements include an asphalt shingle roof, interior paint (2024), second-floor millwork and a commercial-grade hot water tank (2019), updated front door (2018), and garage doors (2016). The driveway was replaced in 2023, adding to the home's strong curb appeal. Step outside to your private backyard retreat with mature gardens, irrigation system, and a saltwater fiberglass pool with jets-perfect for summer entertaining. Set in the desirable Oak Ridges community, this move-in-ready home combines elegance, functionality, and outdoor living. Vendor takeback mortgage option provided by the seller. (id:60365)

© 2026 Proptech Realty Inc., Brokerage.