
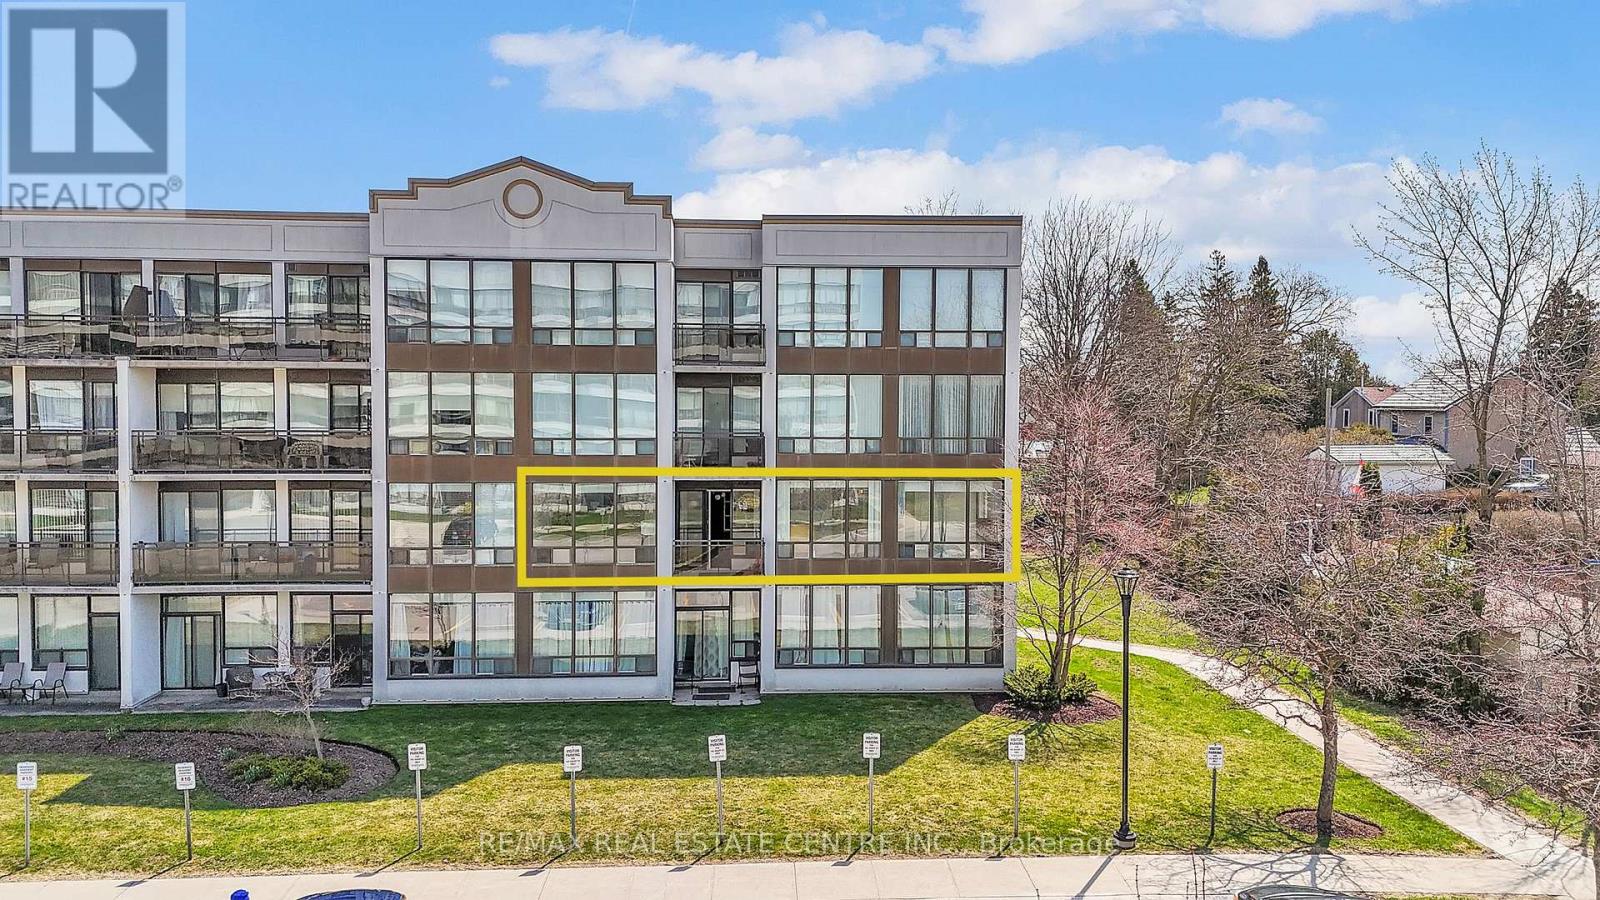
202 - 105 Bagot Street
Guelph, Ontario
Turn-Key Luxury: Renovated 1,302 sqft Corner Unit, one of the largest in this quiet, mid-rise building. Meticulouslyupdated with brand-new vinyl flooring, fresh paint, and modernized bathrooms. The kitchen features stunning new quartzcountertops, a double deep sink, and freshly refinished cabinets alongside sleek appliances. This sun-drenched homeoffers 3 spacious bedrooms and 2 full baths, including a private 3-pc ensuite. High 8.5ft ceilings and long windowsthroughout fill the space with natural light. The functional layout includes a separate dining room and private balcony. Setin a peaceful, well maintained building with a tranquil atmosphere, this unit offers a quiet retreat perfect for relaxedliving. Efficient gas heating/AC; water included in fees. Bonus: massive 9x7 ft basement locker (441 cu.ft.). Amenities:elevator, hobby room, and party room. Includes designated parking with a rental option. A move-in-ready gem combiningmodern style with a serene environment! (id:60365)
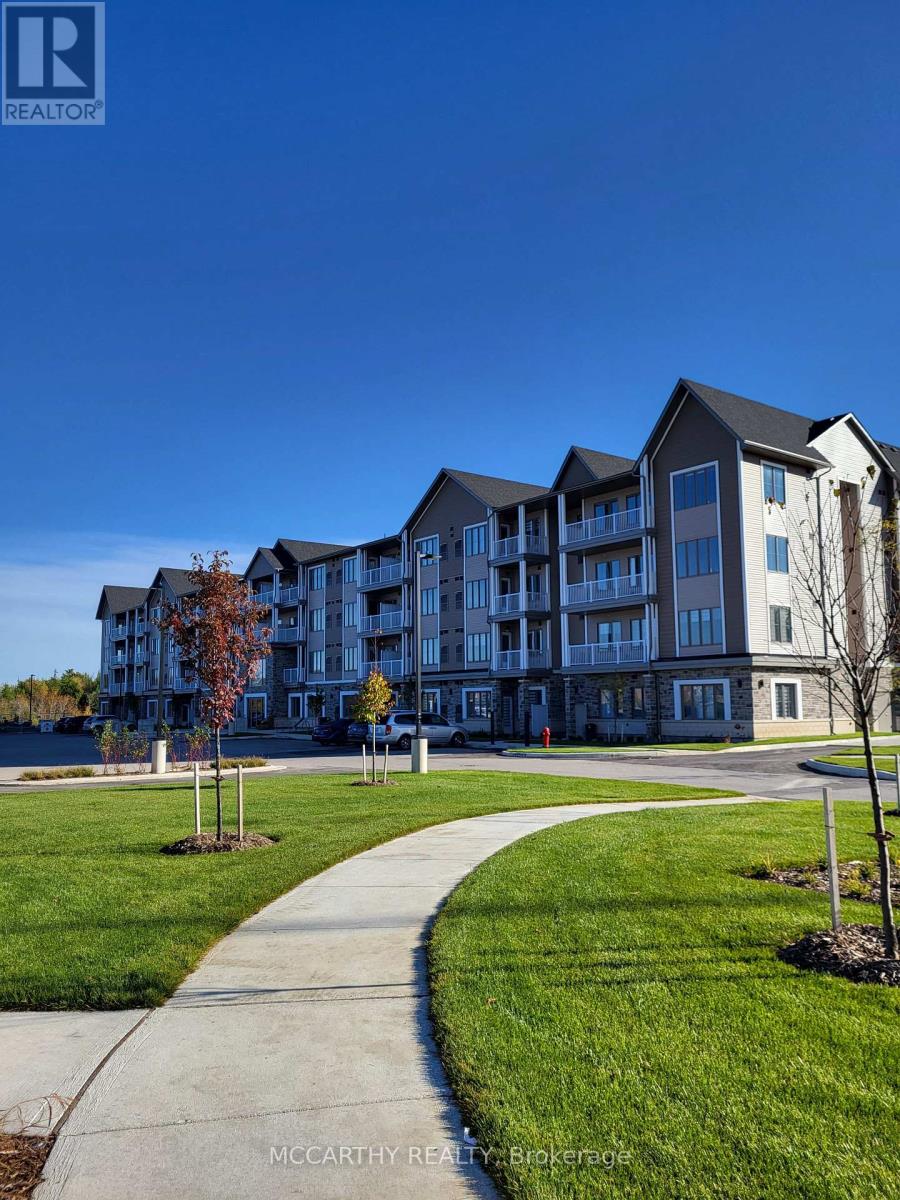
317 - 270 Hagan Street
Southgate, Ontario
Now leasing well-maintained 55+ senior apartment suites in a quiet, welcoming community of Dundalk. Bright and comfortable one-bedroom suites, with Studio/Bachelor units also offered to suit a variety of lifestyles and budgets. Designed for independent living, the building features secure entry, elevator access, ensuite laundry facilities, Air conditioning, ample parking with visitor parking (fees may apply for assigned parking , and professionally maintained common areas. Conveniently located close to shopping, medical services, pharmacies, restaurants, parks, and walking trails, residents can enjoy a comfortable, low-maintenance lifestyle with everyday amenities just minutes away. This is an excellent opportunity to enjoy affordable, worry-free living in a friendly adult community. Varying Units available . Units vary in sq ft Studio 421 to 472 sq. ft., One Bedroom 619 to 624 sq. ft. Edgewood Suites Adult Lifestyle Apartments The Heart Of Dundalk. Units One Bed and Studio available, Choose a Studio Rentals and One Bedroom Apartments. Beautiful Building with tile floors, carpet free, Amenities for Common use, as Common area Building Amenities, Games Room, Kitchen /Dining/ Gathering Room, Faith Room, Library, Gym, 2 Patios One With BBQ Gazebo, Concierge. Cable/Internet Package Available Directly From Supplier. Parking is also available for Extra $35.00 per month, Guest Suite available for use extra fees. Great community for seniors, events and socials to join in with. Pets are welcome with some restrictions on size and number. Super opportunity for independent living with like minded Seniors. (id:60365)
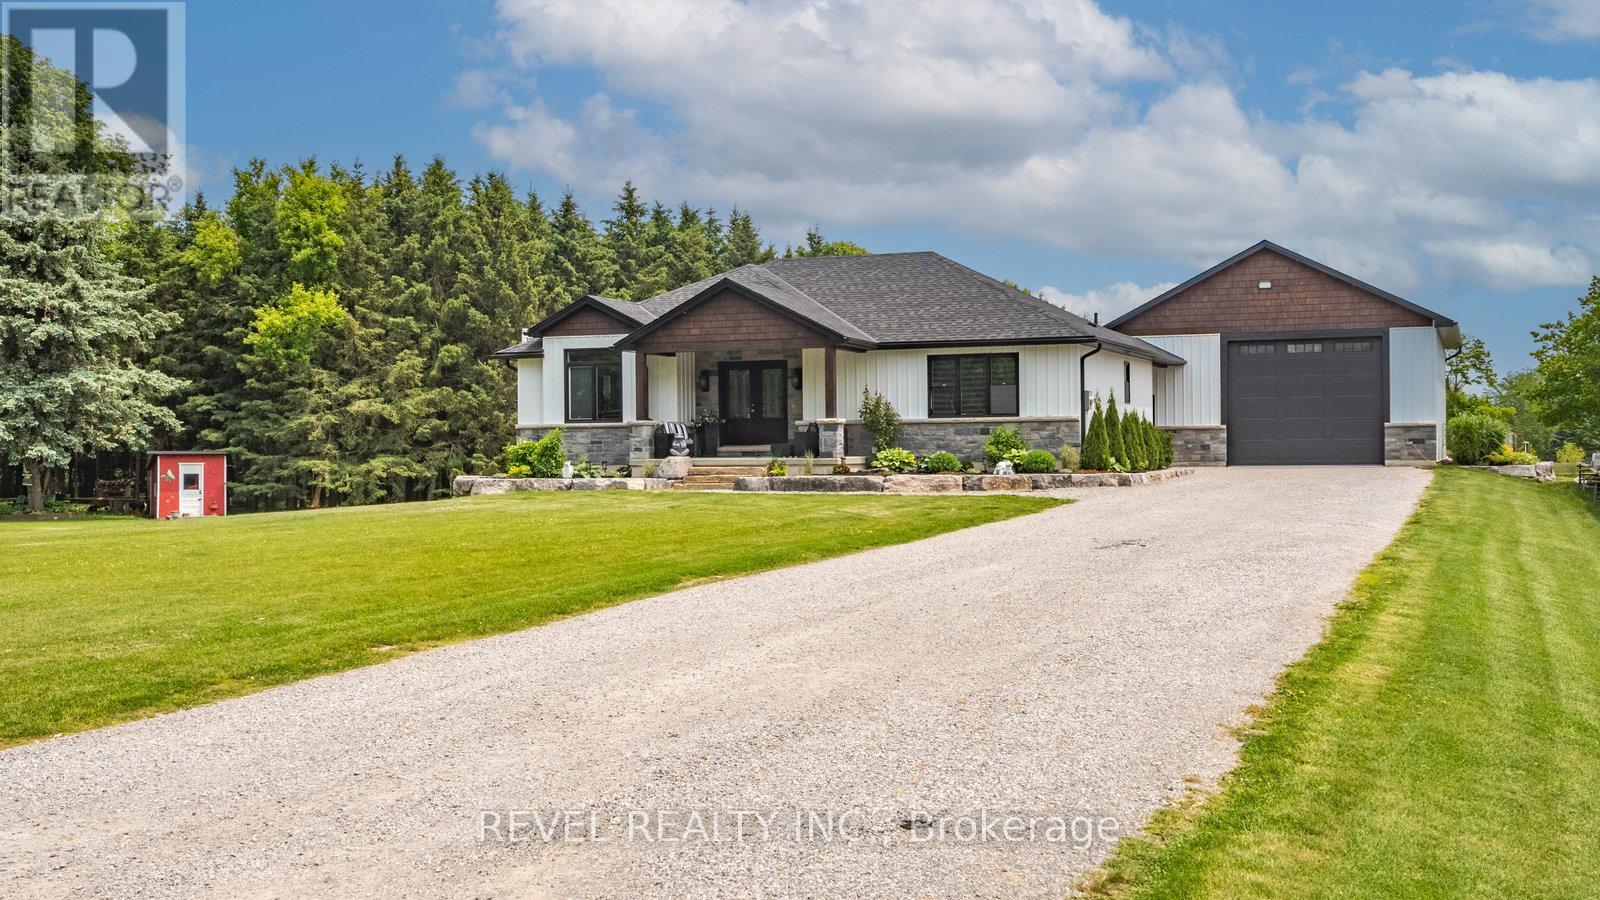
6 Kings Lane
Brant, Ontario
Looking for Custom Country Living with a Designer Touch ? Then 6 Kings Lane in Scotland is your dream home! Step into your own slice of country paradise in this impeccably designed 2022 custom bungalow, nestled on nearly an acre in the peaceful and family-friendly community of Scotland. With a warm, modern farmhouse feel and every detail thoughtfully curated, this home offers the perfect blend of luxury, comfort, and functionality. Featuring 4 spacious bedrooms (1 up, 3 down), 2.5 bathrooms, and over 2,800 sq ft of finished living space, this home is designed for how families live today. On the main floor, enjoy a light-filled open-concept layout anchored by a dream kitchen with sleek appliances, expansive island seating, and rich wood cabinetry that flows beautifully into the dining and living areas. Retreat to the main-floor primary suite, complete with a stunning spa-inspired ensuite and a large walk-in closet-your own private oasis. Downstairs, the fully finished lower level expands your lifestyle with a generous rec room, three additional bedrooms, and a well-appointed bathroom featuring three vanities and a private water closet with a toilet and shower-perfect for busy mornings or hosting guests. Outside, enjoy your own backyard retreat with an above-ground pool, ample yard space, and scenic country views. And for those needing more than just a garage-prepare to be impressed: the 30' x 40' heated shop is fully equipped with hydro, water, and a car hoist, making it ideal for entrepreneurs, trades, or serious hobbyists. A rare find that combines modern luxury with small-town charm, 6 Kings Lane is everything you've been waiting for-and more. (id:60365)
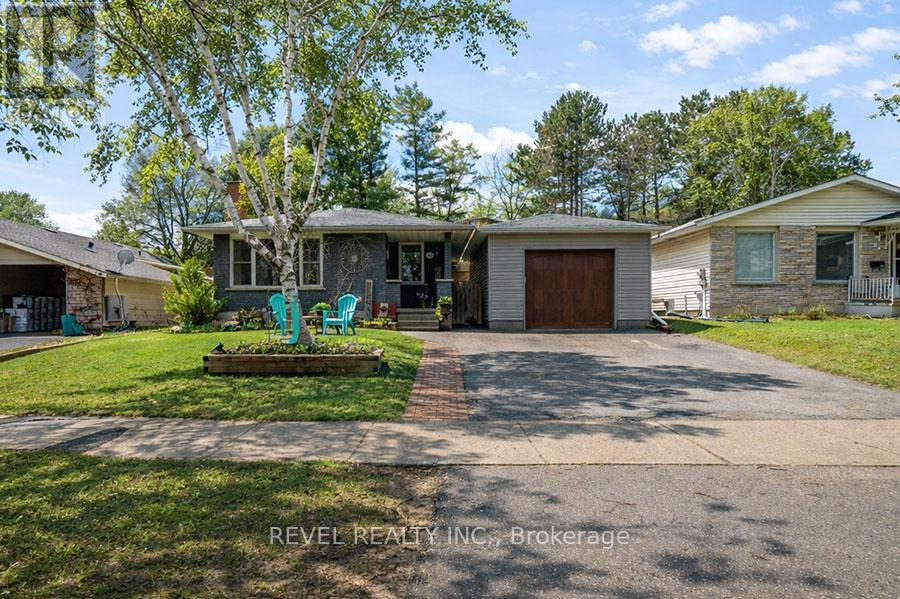
102 Century Hill Drive
Kitchener, Ontario
Welcome to 102 Century Hill Drive, located in the highly desirable Country Hills neighbourhood-just minutes from schools, parks, walking trails, and quick access to the 401, making it an ideal location for commuters and families alike. This well-maintained bungalow offers 3 bedrooms and 1.5 bathrooms, with a functional layout designed for comfortable everyday living. The main floor features a bright living room, a dedicated dining area, and an updated kitchen with refreshed flooring and appliances, creating a warm and inviting space to gather. Three well-sized bedrooms and a full 4-piece bathroom complete the main level. The lower level expands your living space with a large recreation room, games area, bonus room currently used as a child's play area, laundry, and a convenient 2-piece bathroom-offering flexibility for growing families, entertaining, or additional workspace. Outside, the property continues to impress with a detached garage featuring both a front garage door and a rare rear garage door providing direct access to the backyard-perfect for hobbyists, storage, or easy outdoor access. A covered pergola adds a great space to relax and enjoy the outdoors. With key updates already taken care of, including roof and eavestroughs (2019), furnace and A/C (2017), and recent interior updates, this home is move-in ready while still offering room to make it your own. A fantastic opportunity to get into a sought-after neighbourhood! (id:60365)

347094 Mono Centre Road
Mono, Ontario
Stop dreaming about country living- start living it. This exceptional, move in condition 5,911 sq. ft home offers 4 bedrooms and 4 bathrooms on a picturesque 3-acre park-like property, within walking distance of the charming Hamlet of Mono. The Town of Mono offers something for every member of the family, including golf, skiing, hiking trails, and tennis facilities. Most importantly, it is a welcoming community known for its friendly neighbours and family-oriented atmosphere. Conveniently located just 15 minutes from Orangeville for all your shopping and amenities, and approximately 90 minutes from Toronto. If Rural Paradise is what you've been searching for, your search ends here. The main floor features a beautifully renovated kitchen overlooking the family room with a fireplace, a formal living room with a fireplace, a dining room, and. spacious mudroom with walkout access to the attached two-car garage. Upstairs, the primary suite boasts an impressive his -and-hers walk-in dressing room with built-in cabinetry and a luxurious 5-piece ensuite. Two additional generously sized bedrooms and another 5-piece bathroom complete the main wing. A separate second-floor wing offers a fourth bedroom, a large den/living room, and a rough-in kitchen area currently used as a bar. With its own entrance from the lower level, this space is ideal for an in-law suite or multigenerational living. The lower level is partially finished and includes a laundry area, utility room, and abundant storage space. Experience the perfect blend of country charm, space, privacy, and versatility in one of Mono's most desirable locations. (id:60365)
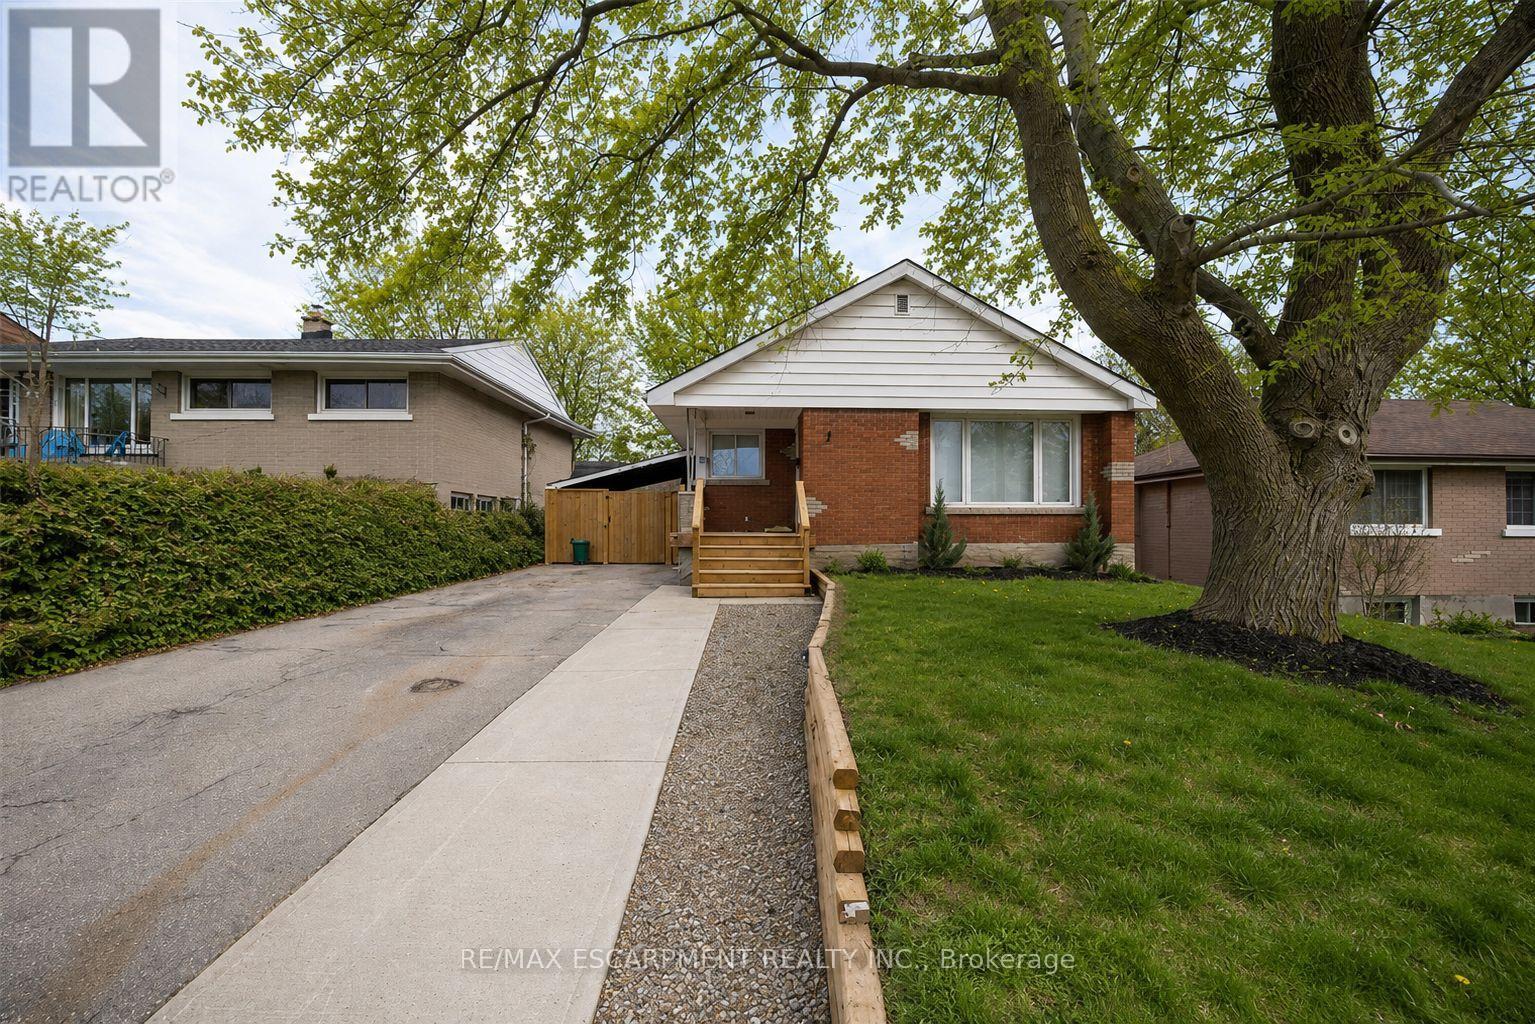
Lower - 76 Glenview Avenue
Cambridge, Ontario
Welcome home to 76 Glenview Ave! Now available for lease, this beautifully renovated lower-level unit offers 900 sq ft of bright, comfortable living space with 2 bedrooms and 1 bathroom. The open-concept layout is finished with luxury vinyl plank flooring throughout the living area and bedrooms, creating a modern and cohesive feel. The stylish kitchen features quartz countertops, contemporary cabinetry, recessed lighting, modern tile flooring and a full complement of appliances, including an undermount sink. Two generously sized bedrooms provide plenty of space, including a primary bedroom with a walk-in closet and large window that welcomes natural light. A 3-piece bathroom, in-suite laundry and ample storage add everyday convenience. Outside, enjoy access to the deep, fully fenced backyard complete with a stone patio, wooden pergola and expansive green space, perfect for relaxing during the warmer months. Situated on a transit route in a mature, family-friendly neighbourhood, this home is close to schools, parks, the YMCA, recreation centre, shopping and the scenic Grand River. (id:60365)
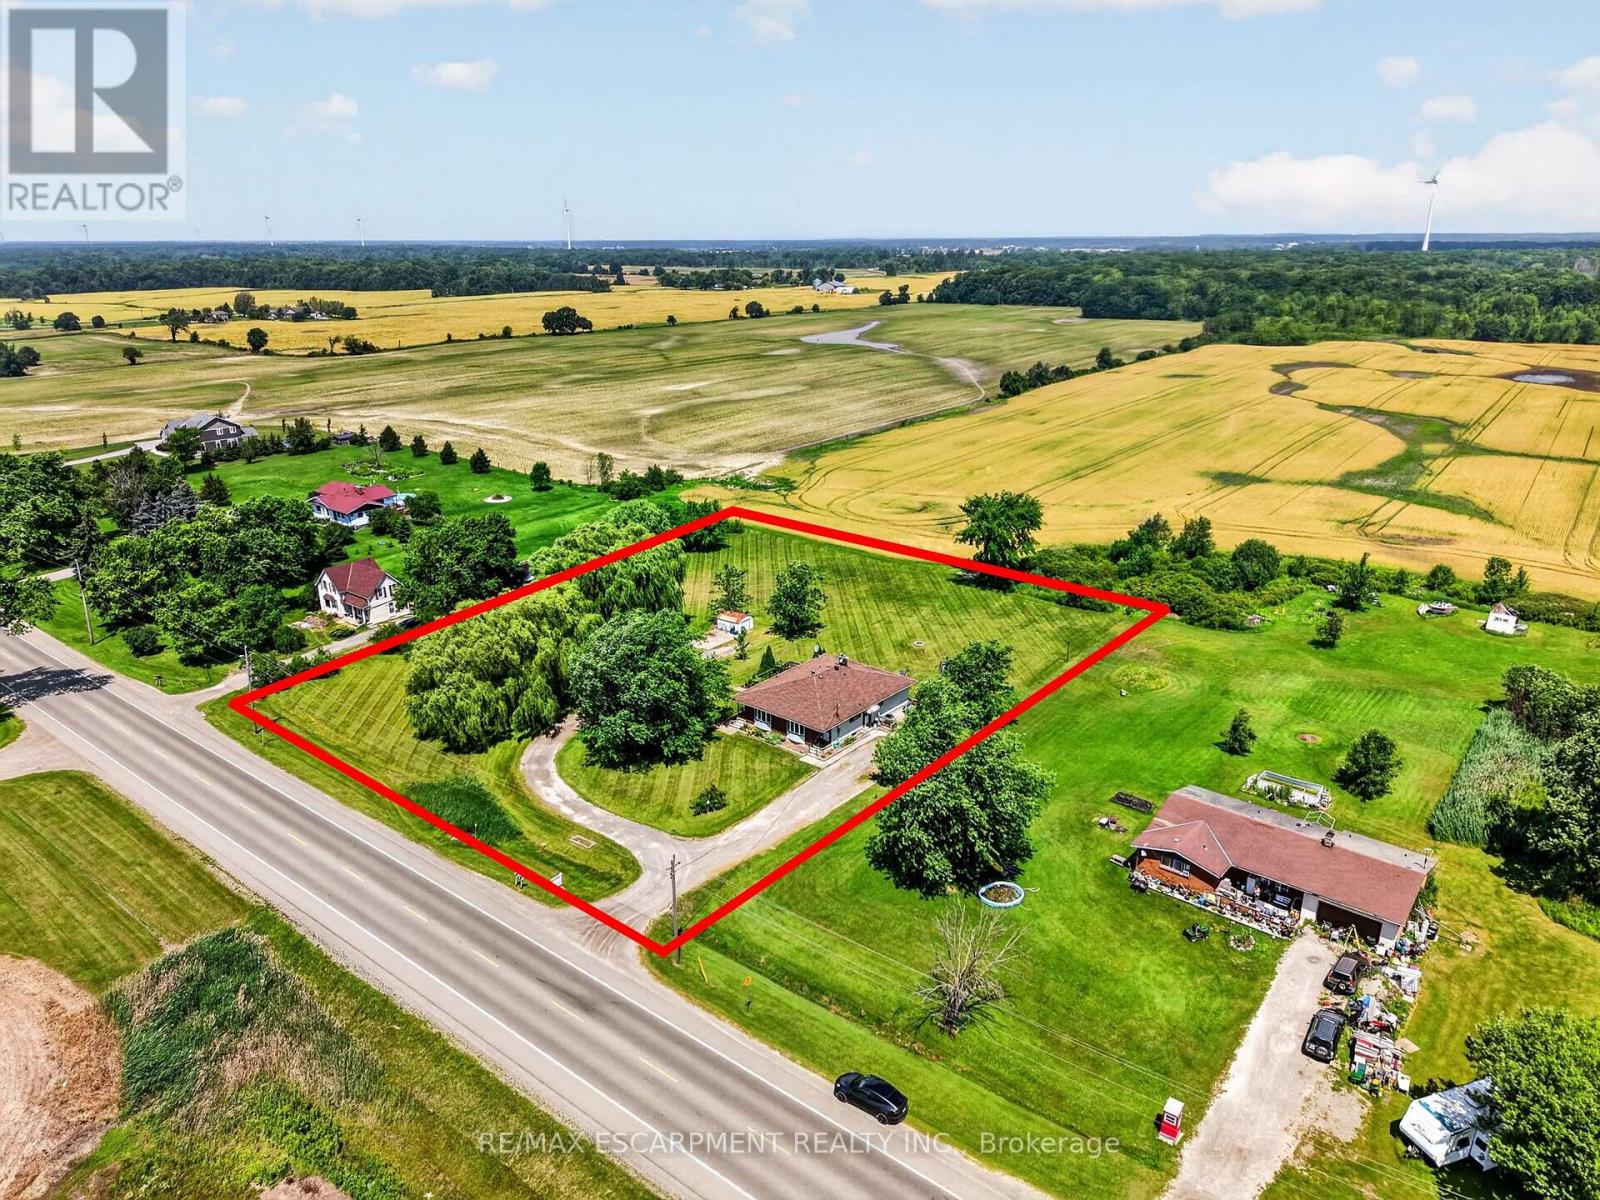
4373 Regional Road 20
West Lincoln, Ontario
Welcome to this rare duplex situated on a picturesque 1.69-acre country property in West Lincoln, backing directly onto peaceful farmer's fields with beautiful rural views. Whether you're searching for a multigenerational home, an income-generating investment, or a smart way to offset your mortgage with rental income, opportunities like this are few and far between. Built in 1973 on a poured concrete foundation, this well-maintained property offers 7 total bedrooms, 3 full bathrooms, and two self-contained and separately metered units.. The east unit features an updated kitchen (2015), modern flooring, spacious living and dining areas, three bedrooms, a 4-piece bathroom, walkout access to a 324 sq. ft. interlock patio, and a full unfinished basement with laundry. It is serviced by a propane furnace with central air conditioning and a 100-amp electrical panel. The west unit offers a freshly painted main floor (2025), new vinyl flooring (2025), an updated kitchen (2015), bright living and dining areas, three bedrooms, a 4-piece bathroom, and a walkout to a 320 sq. ft. interlock patio. The partially finished basement adds valuable living space with a family room, fourth bedroom, 3-piece bathroom, laundry area, and additional unfinished storage space. This west unit is heated by an oil furnace with central air conditioning and also features 100-amp electrical service. Outside, the expansive lot provides parking for approximately 20 vehicles and offers more than enough space to construct a detached garage or workshop. The home has updated vinyl/thermal windows throughout and a new Waterloo Biofilter septic system (2023). The entire home is serviced by a drilled well, providing dependable country living in a peaceful setting just minutes from the amenities of Smithville and surrounding communities. (id:60365)
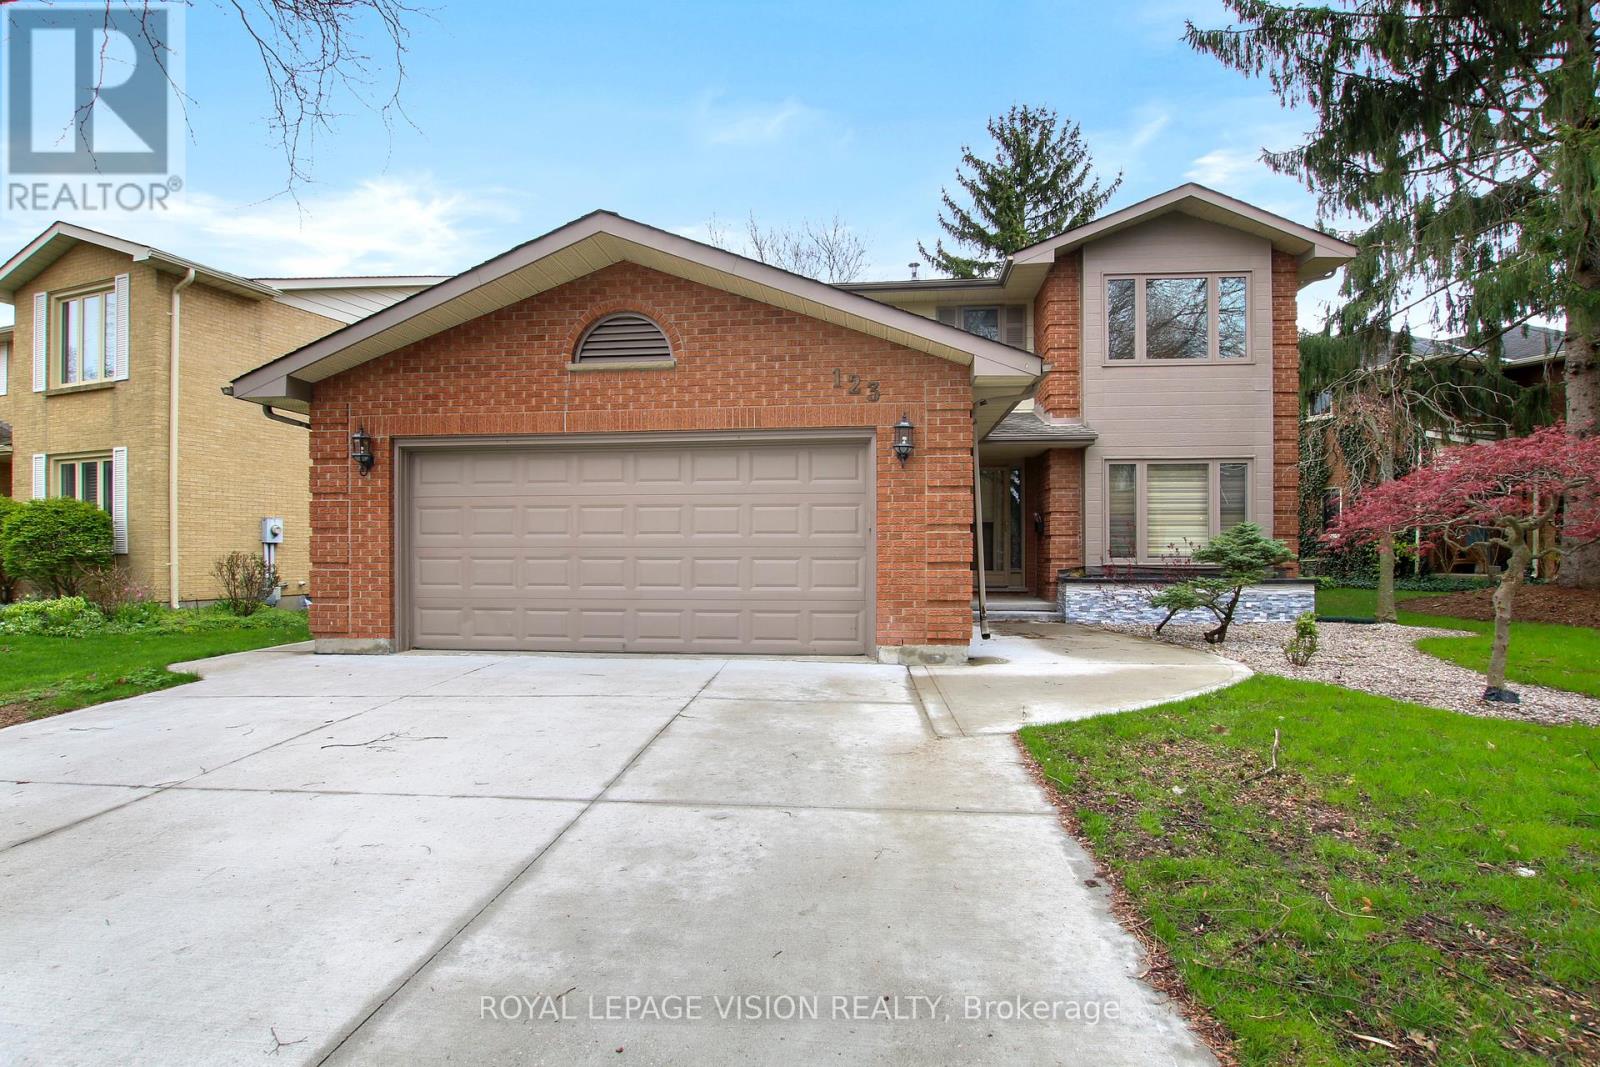
123 Chesham Avenue
London North, Ontario
Welcome to 123 Chesham Avenue - a spacious and elegant two-storey detached home nestled in one of London's most sought-after neighbourhoods.Offering 4+2 bedrooms and 4 bathrooms, with walking distance from Western University and top rated elementary and high school London with a beautiful and peaceful park at the back (No Neighbours behind) Premium 71 feet wide lot!. The main level features a well-designed layout with formal living and dining rooms, a cozy family room with a wood-burning fireplace, and a bright, inviting kitchen complete with granite countertops and a high-end designer kitchen by Kitchen Craft.Upstairs, you'll find four generously sized bedrooms, including a primary suite with a 4-piece ensuite. The bathrooms throughout the home have been recently updated with new quartz countertops and stylish tile finishes.The fully finished lower level spans over 1,000 sq. ft. and offers exceptional versatility, featuring a second kitchen, two additional bedrooms, a full bathroom, and ample living space-ideal for extended family, guests, a home office, or a potential in-law suite with the possibility of a separate entrance for added rental income.Additional highlights include a double car garage, ample driveway parking, and extensive recent concrete work completed on all three sides of the home, enhancing structural integrity. The beautifully landscaped front yard and large concrete backyard patio overlook a quiet park and wooded area, offering privacy and a peaceful setting away from train tracks.Conveniently located near Western University, Hospital, top-rated schools, shopping, and parks, this home presents a rare opportunity to enjoy space, comfort, and convenience in a premium London location. (id:60365)
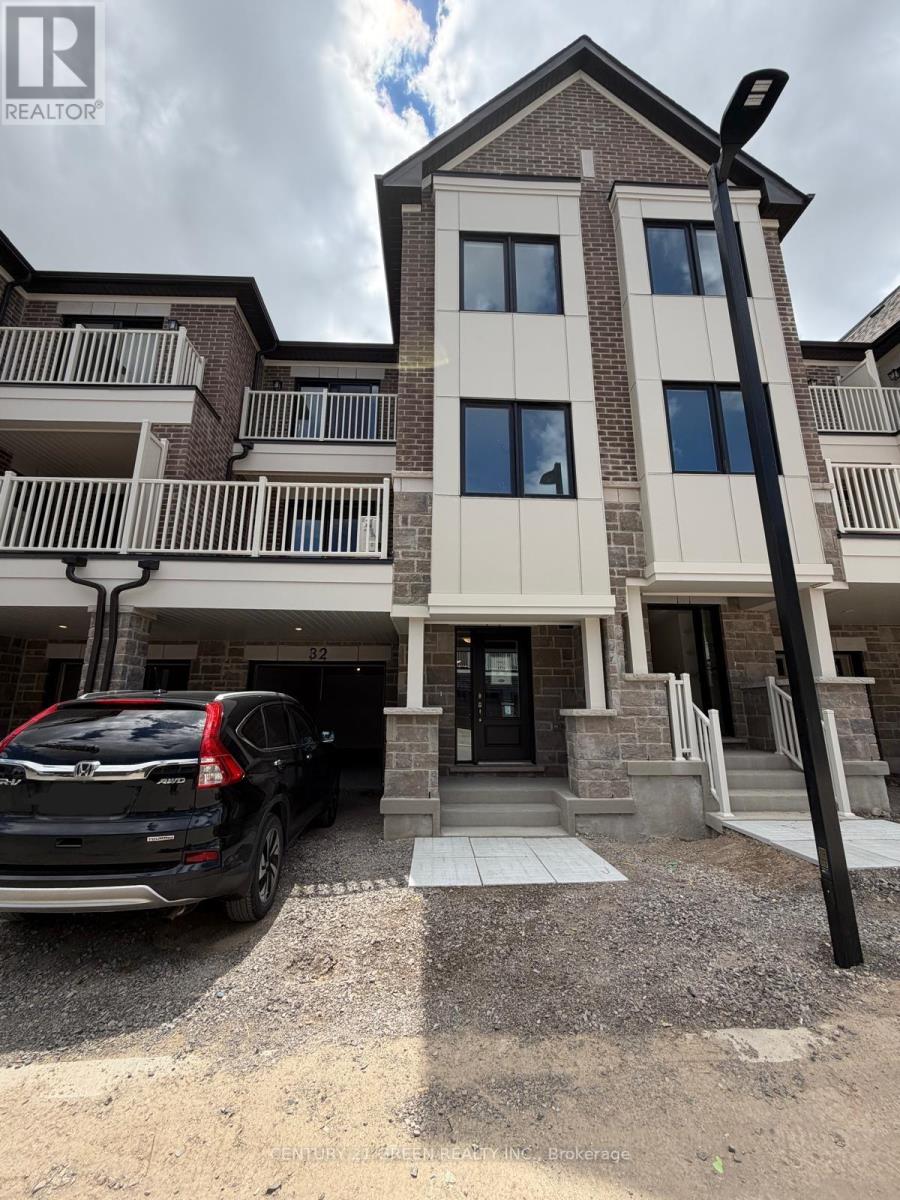
32 Canyon Hill Drive
Kitchener, Ontario
Welcome To This Never-Lived-In Townhome Ideally Situated In The Highly Desirable Rosenberg Community! This Bright And Modern Home Features A Carpet-Free Main Living Area With Elegant Flooring Throughout. The Stylish Kitchen Showcases Contemporary Cabinetry, Quartz Countertops, Stainless Steel Appliances, And A Large Centre Island With Breakfast Seating-Perfect For Everyday Living And Entertaining. The Spacious Living Room Walks Out To A Private Balcony, Offering A Great Space To Relax.The Second Level Features A Bedroom And A Full 4 Piece Bathroom, Providing Added Comfort And Flexibility For Guests, Family Members, Or A Home Office Setup. Upstairs, You'll Find Two Additional Sun-Filled Bedrooms Along With The Convenience Of A Dedicated Laundry Room. The Primary Bedroom Offers A Walk-In Closet, Additional Closet Space, And A Private 3-Piece Ensuite. The Third Bedroom Is Generously Sized And Is Serviced By A Well-Appointed 4-Piece Bathroom.The Basement Includes A Large Crawl Space, Providing Excellent Additional Storage. Ideally Located Close To Parks, Schools, Shopping, Public Transit, And With Easy Access To Major Highways. Parking For Two Vehicles Includes One Garage Space And One Driveway Space. No Water Heater Rental Fees. A Fantastic Opportunity To Lease A Brand-New Home In One Of Kitchener's Most Desirable Communities! Newcomers Welcome. (id:60365)

308392 Hockley Road
Mono, Ontario
**PUBLIC OPEN HOUSE SAT, JULY 25TH, 1-3PM**Welcome to this warm and welcoming Viceroy-style home set on a spacious 1.87-acre lot in beautiful Mono. If you've been dreaming of a quieter lifestyle surrounded by nature, this property is your chance to make that dream a reality. The eat-in kitchen offers a breakfast bar and walk-out to the back deck - perfect for morning coffee or casual meals. There's also a separate dining room with its own walk-out, ideal for hosting family dinners or special occasions. The great room is filled with natural light thanks to its large windows and vaulted ceiling, offering views of the peaceful backyard. For more laid-back hangouts, there's a separate family room that also walks out to the deck. A convenient 2 piece bathroom is located nearby for guests. This home features 3 bedrooms and 3 bathrooms, including a main level primary bedroom with a walk-in closet, updated 4 piece ensuite, and its own walk-out to the deck. Upstairs, bedrooms two and three each have their own vaulted ceilings, giving them an open and airy feel. You'll also appreciate the updated main floor laundry and the insulated 2 car garage, which adds extra storage and keeps your vehicles out of the weather. Surrounded by mature trees, the property feels private and serene. A quiet pond with a soothing water feature adds to the sense of calm, and an invisible fence keeps your pets safe while they explore. When its time to unwind, head out to the outdoor sauna and soak in the peaceful setting. (id:60365)
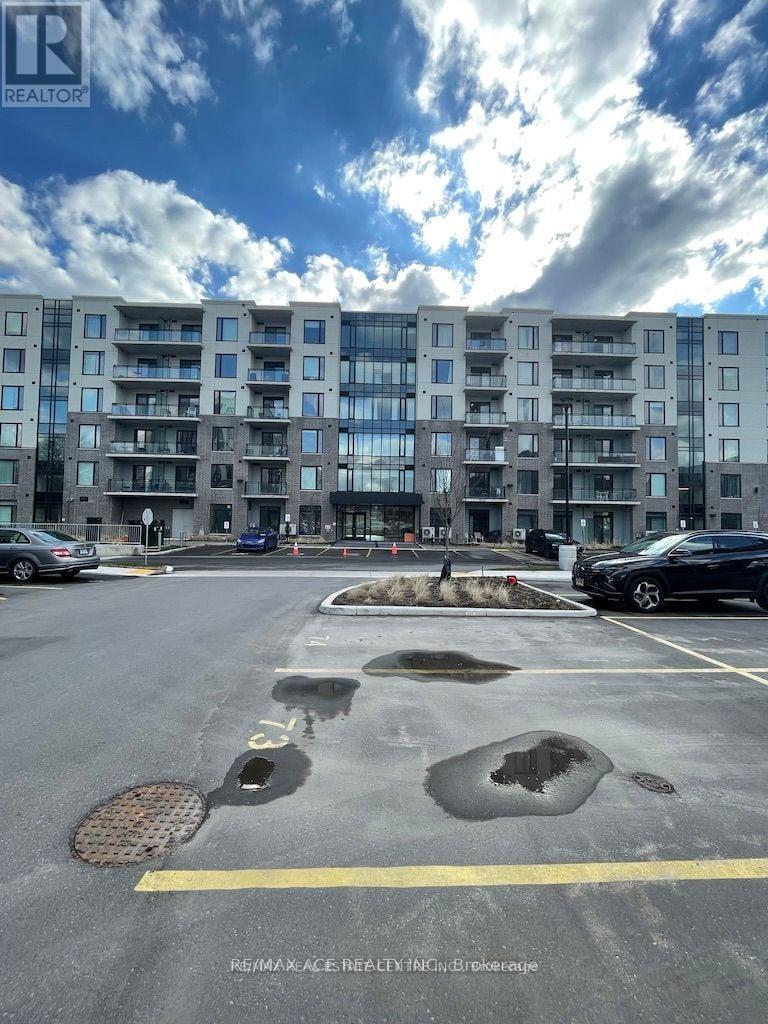
601 - 103 Roger Street
Waterloo, Ontario
Modern and spacious 2 Bedroom Corner Unit Condo on 6th Floor with 1 Car Parking in Waterloo. Vinyl Laminate Flooring except in Washroom and Utility Area. Kitchen with all stainless steel appliances: Fridge, Stove, Dishwasher, Microwave. Ensuite Laundry with White Stackable Washer and Dryer in large Utility Area. Convenient underground parking close to the elevator. Available on July 1st. Stainless Steel Appliances and In-suite Laundry, 1 Car Underground Parking. AAA Tenants, Equifax Credit Score, Employment Letter, Latest 2 Pay Stubs, Rental Application, 1 Year Lease. (id:60365)
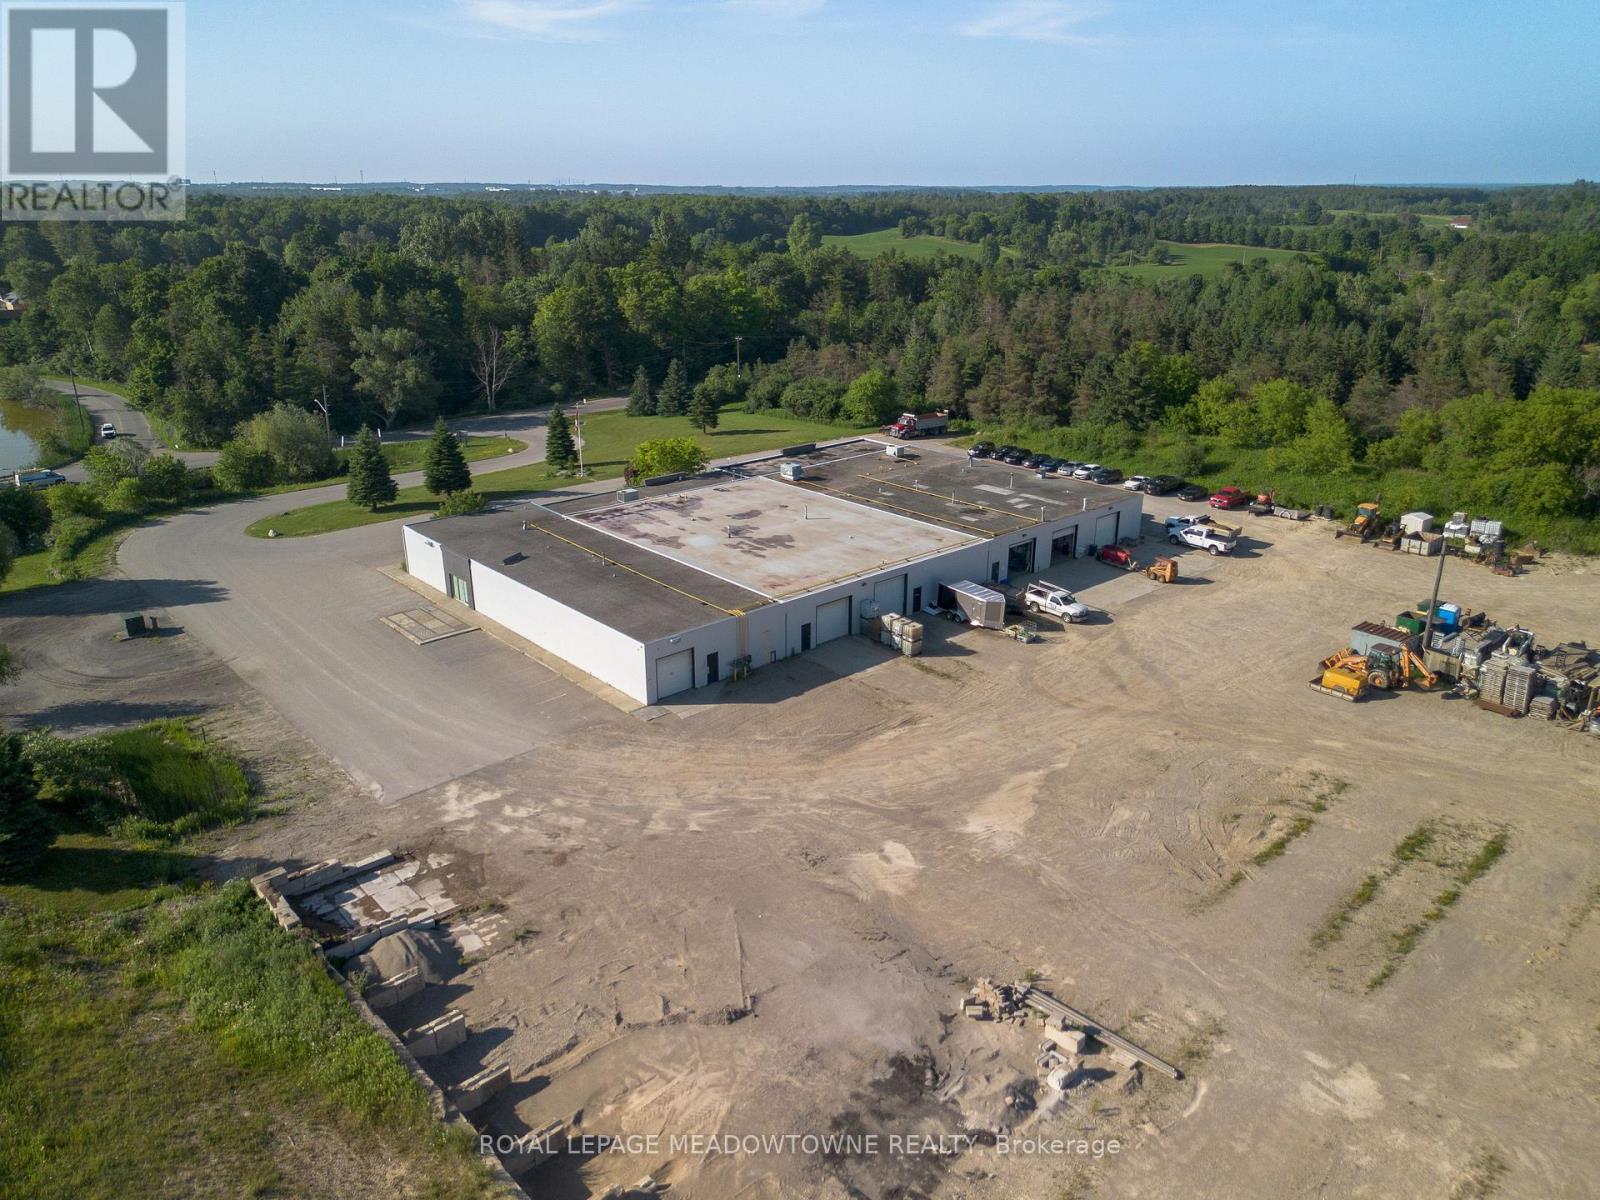
4 - 500 Maltby Road E
Guelph, Ontario
Well appointed and functional office/industrial facility in close proximity to the 401. Property has ample outside storage available to tenants. Rent is net for floor plate with outside storage area, if needed, to be available at an additional cost. (id:60365)

© 2026 Proptech Realty Inc., Brokerage.