
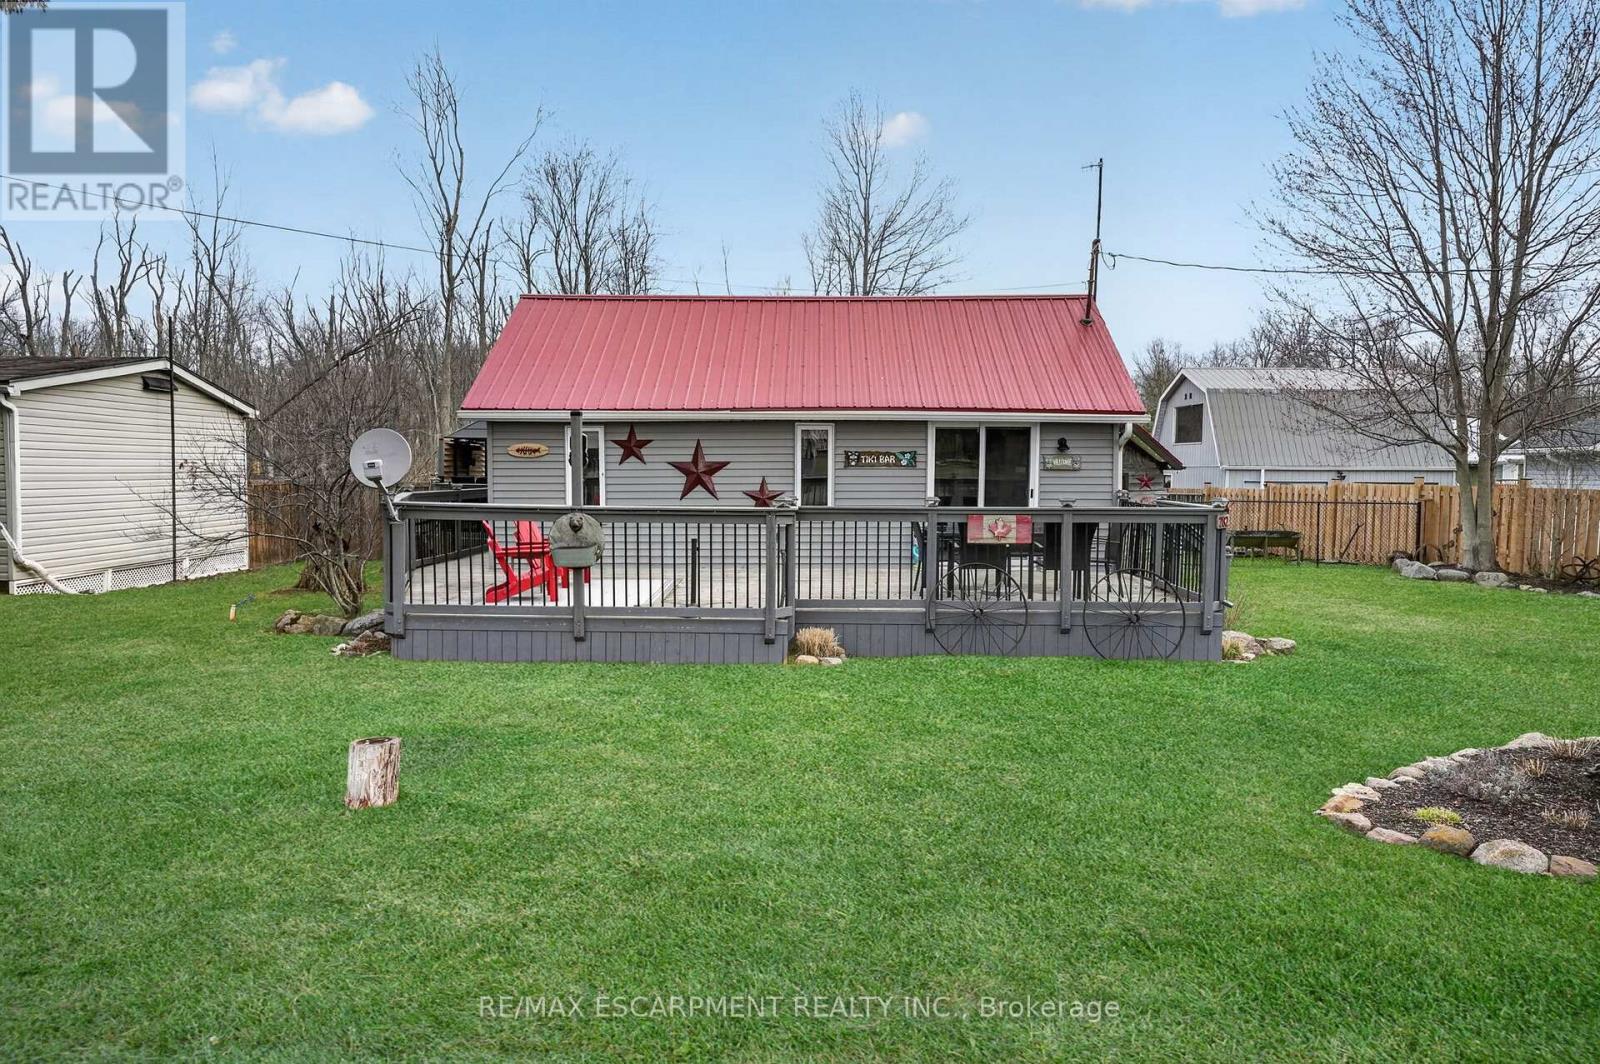
282 Baygrove Line
Haldimand, Ontario
Charming year-round lakeside retreat in a serene & private setting! Welcome to 'cottage country south' - this two bedroom + loft retreat is ready for you to come and unwind. Just steps to the sandy shores of Lake Erie (including two right-of-ways), this beautifully renovated home (800sf) offers a tranquil lifestyle ideal for full-time living or a weekend getaway from the 'hustle & bustle' of the city! The property (75'x100') is fully fenced providing security, privacy, and a great space for kids and pets to play freely! Enjoy your morning coffee or evening nightcap on a spacious 12x26 south facing deck where gentle lake breezes & an array of birdsongs create a relaxing setting. Stepping inside, your eyes are immediately drawn to the open concept layout, the cleanliness, and the 'nautical' inspired décor & finishes. The main focal point is a 17x17 living room highlighted by a 10' cathedral ceiling lined with 'white-wash' t/g pine - pulled straight from a magazine! The same flawless laminate flooring leads you to a defined dining space drenched with natural light and seamless connected to a 'ultra' functional galley-style kitchen. An updated and spacious 3pc bath serves this cottage. Completing this cottage are the sleeping quarters - two practical sized bedrooms + bonus loft space with an extra bed - perfect for family/friends that are sure to visit you at the lake! Bonus: spray-foamed crawlspace '22, septic pumped in '25, hwt '21, 12x10 shed w/ hydro, 7x7 shed, metal roof '20, patio door '21, exterior paint '21, +++! Avoid the traffic and inflated prices in the north - and 'escape to the lake' in the south - 5 min to town and all its' amenities, close to golf & boat slip. There's 'no life like lake life'! (id:60365)
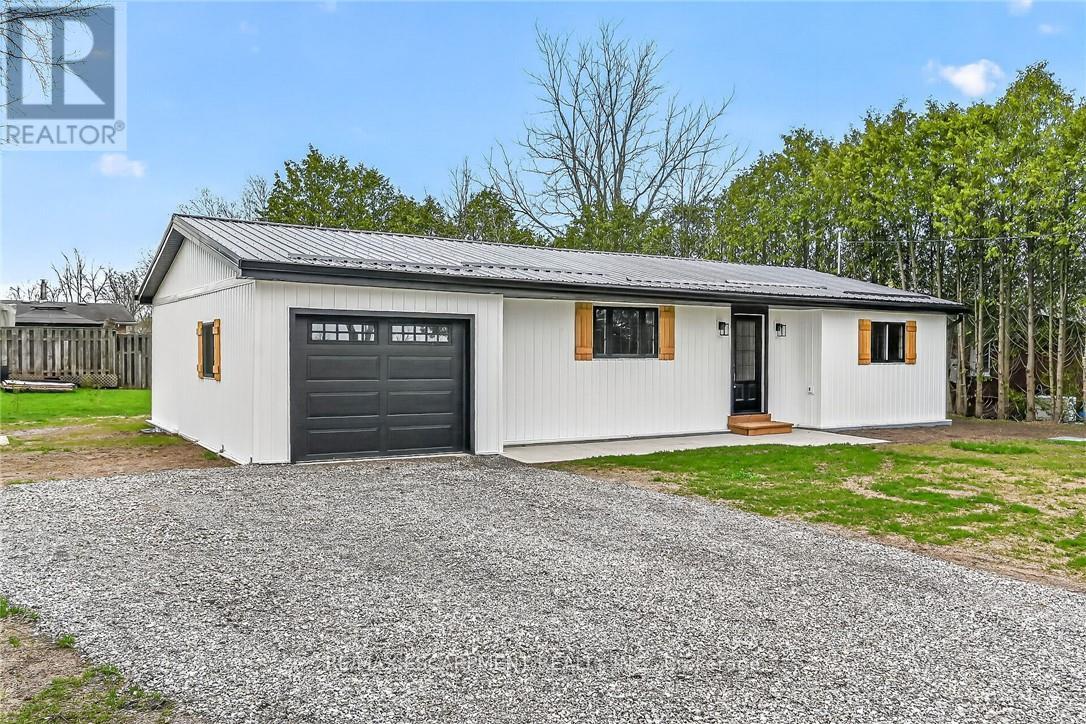
548 Concession 14 Road
Haldimand, Ontario
Beautifully renovated from "stud's out" bungalow in 2025-26 - located on E side of Springvale - situated on mature 0.47ac (137.50x150) lot offering peaceful hamlet setting - 30 min commute to Hamilton, Brantford & 403 - mins NW of Hagersville's amenities. Attention to detail is evident thru-out this stylish home loaded w/quality upgrades boasting recently poured conc. walkway leading to front door accessing gorgeous open concept design guaranteed to impress - introducing 1361sf of flawless living area - highlighted w/custom "Vanderschaaf" kitchen sporting "Chantilly Lace" white cabinetry augmented w/designer island, quartz counters, new SS appliances + attached garage entry. Floor plan flows seamlessly to adjacent living/dining room enjoying patio door walk-out to 12'x20' entertainment deck (2025) & rear yard - continues to sizeable primary bedroom ftrs 2 double door closets, oversized window & en-suite privilege to chicly presented 4pc bath. Completed w/2nd bedroom, spacious 3pc bath ftrs double size shower incorporates convenient MF laundry station incs quartz top folding table & upper cabinets. Matte finished engineered hardwood flooring & plethora of LED ceiling pot lights compliment soft, neutral interior décor. Superbly finished family room highlights 1361sf lower level incs roomy 3rd bed, multi-purpose room (poss. bedroom) & large utility/storage room. 2025-26 upgrades -waterproofed basement w/weeping tile, spray foam insulated walls (basement to roof line), R-60 attic insulation, metal roof, white exterior vinyl siding, aluminum facia/soffit/eaves, vinyl clad windows/patio doors, interior drywall/doors, flooring, kitchen/bath/laundry room cabinets & plumbing/light fixtures, efficient p/g furnace/heat pump HVAC, AC, electric water heater, 100 amp hydro, wiring/plumbing, water pump/pressure tank & 3000 gal water cistern. Extras-2 stage septic tank w/tile field incs new risers (pumped in 2025) & fibre internet available. Elevating "Ordinary" to "Extrao (id:60365)
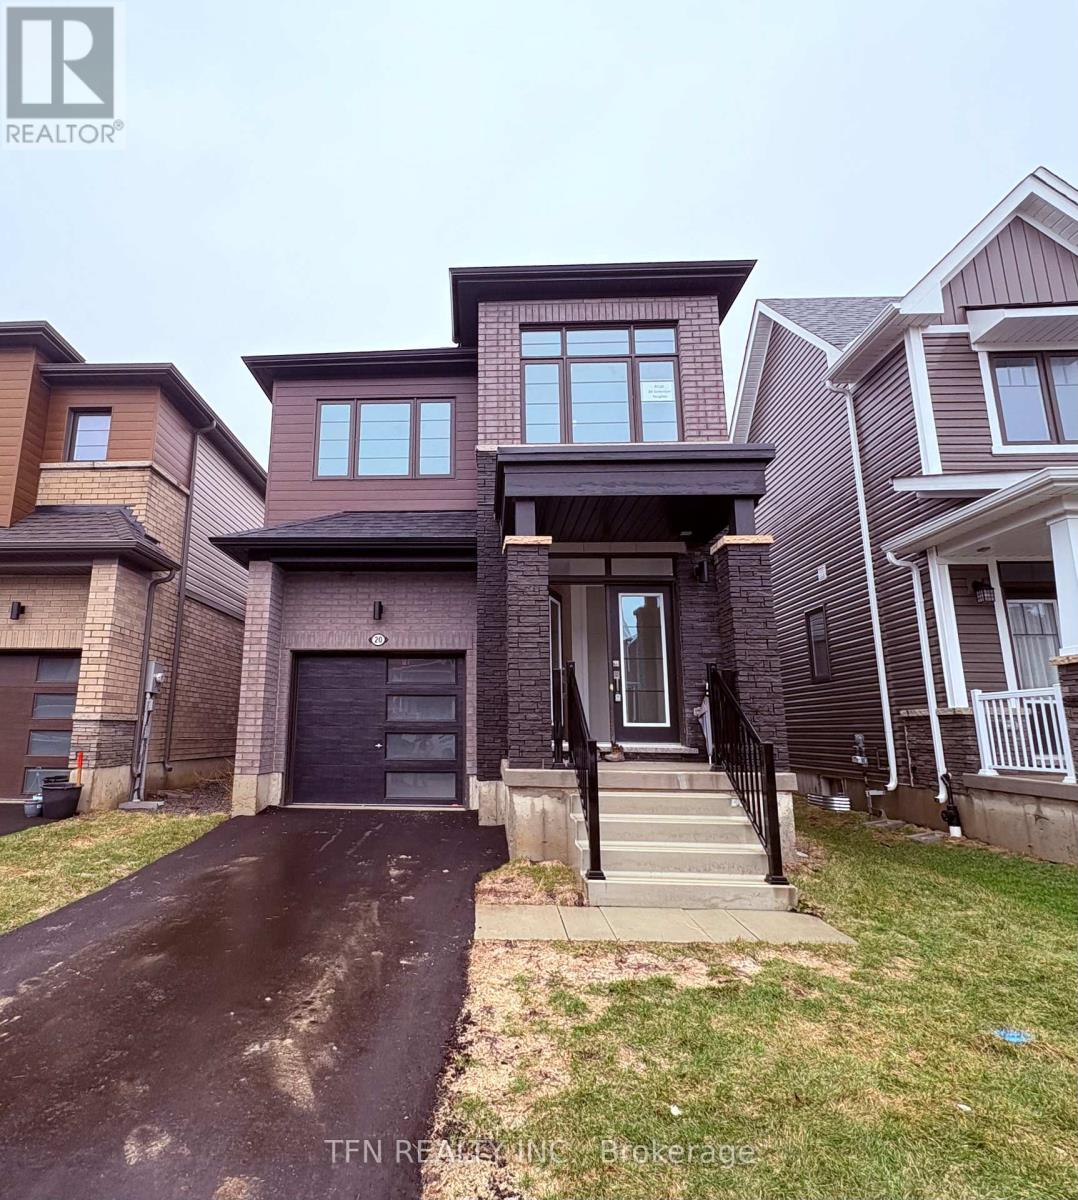
20 Selection Heights
Thorold, Ontario
Brand new 2-storey detached home by Empire Communities in Rolling Meadows Phase 3 community (Hurricane/Merrittville area). Belfountain model (27-11), Elevation B. Features large 4 bedrooms, 3 bathrooms, approximately 1,900-2,000 sq ft of living space. Master bedroom with En-suite bathroom. Open concept main floor with modern kitchen featuring stainless steel appliances including LG fridge, stove, and dishwasher. Central A/C included. Single attached garage with additional driveway parking. Located near Lundys Ln and Davis Rd in Thorold. 5 mins away from Public and Catholic Schools (current and future development). 10 mins away from future mega hospital. 10 min away from Niagara College (NOTL Campus), 15 min from University of Niagara Falls/Brock University, 10 mins from Niagara On The Lake. 5 min away from Costco/Walmart/Metro/Rona, Banks (Scotia Bank, Bank of Montreal, CIBC) 5 mins away from Highways. Restaurants and Cafes, Shopping (Niagara Premium Outlet), Parks and Recreation (Bruce Trail, Short Hills Provincial Park), Near by Places of Worship. Available on or after April 2, 2026. $2,900/month. Rental application, credit check, employment letter, and references required. (id:60365)
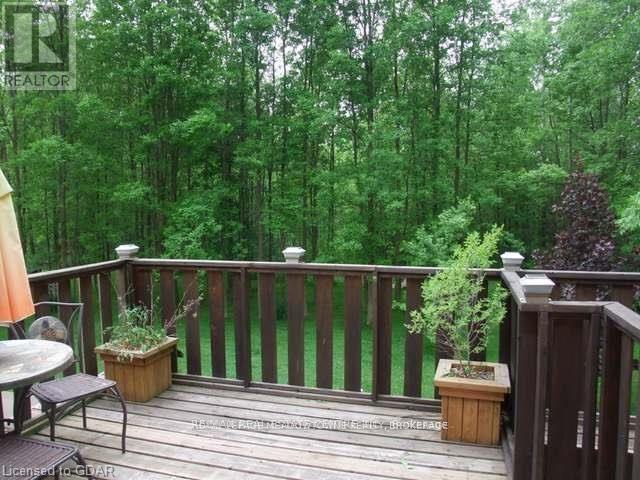
9438 Wellington Rd 42 Road
Erin, Ontario
Raised bungalow with finished walk out basement offer over 2300 sq ft above ground living space. Discover this beautifully maintained raised bungalow set on a generous countryside lot just under an acre, offering over 2,000 sq. ft. of finished living space in a peaceful rural and private setting. This home features 3 spacious bedrooms and 2 bathrooms, including a semi-ensuite off the primary bedroom for added comfort and convenience. The open-concept layout creates a bright, airy feel, with natural light flowing throughout both levels. Over $50,000 in recent upgrades add significant value, including a new heat pump, a RainSoft water filtration system, interior and exterior pot lights, and a durable fiberglass roof on the shed. A finished 2-car garage provides flexible space for parking, storage, or a workshop. The separate entrance to the lower level offers excellent potential for an in-law suite or rental income. A charming bridge leads to a private backyard retreat featuring a cozy fire pit-perfect for relaxing evenings or entertaining guests. With nearly an acre of land, there's plenty of room for outdoor activities, gardening, or simply enjoying the peaceful surroundings. Conveniently located near Georgetown, Brampton, and Mississauga, with easy access to Trafalgar Road and just 20 minutes to Highways 401 and 407, this home offers the perfect balance of rural tranquility and urban accessibility. With low utility costs, modern upgrades, and move-in-ready appeal, this property is an ideal blend of comfort, space, and country charm. (id:60365)
836206 4th Line
Mulmur, Ontario
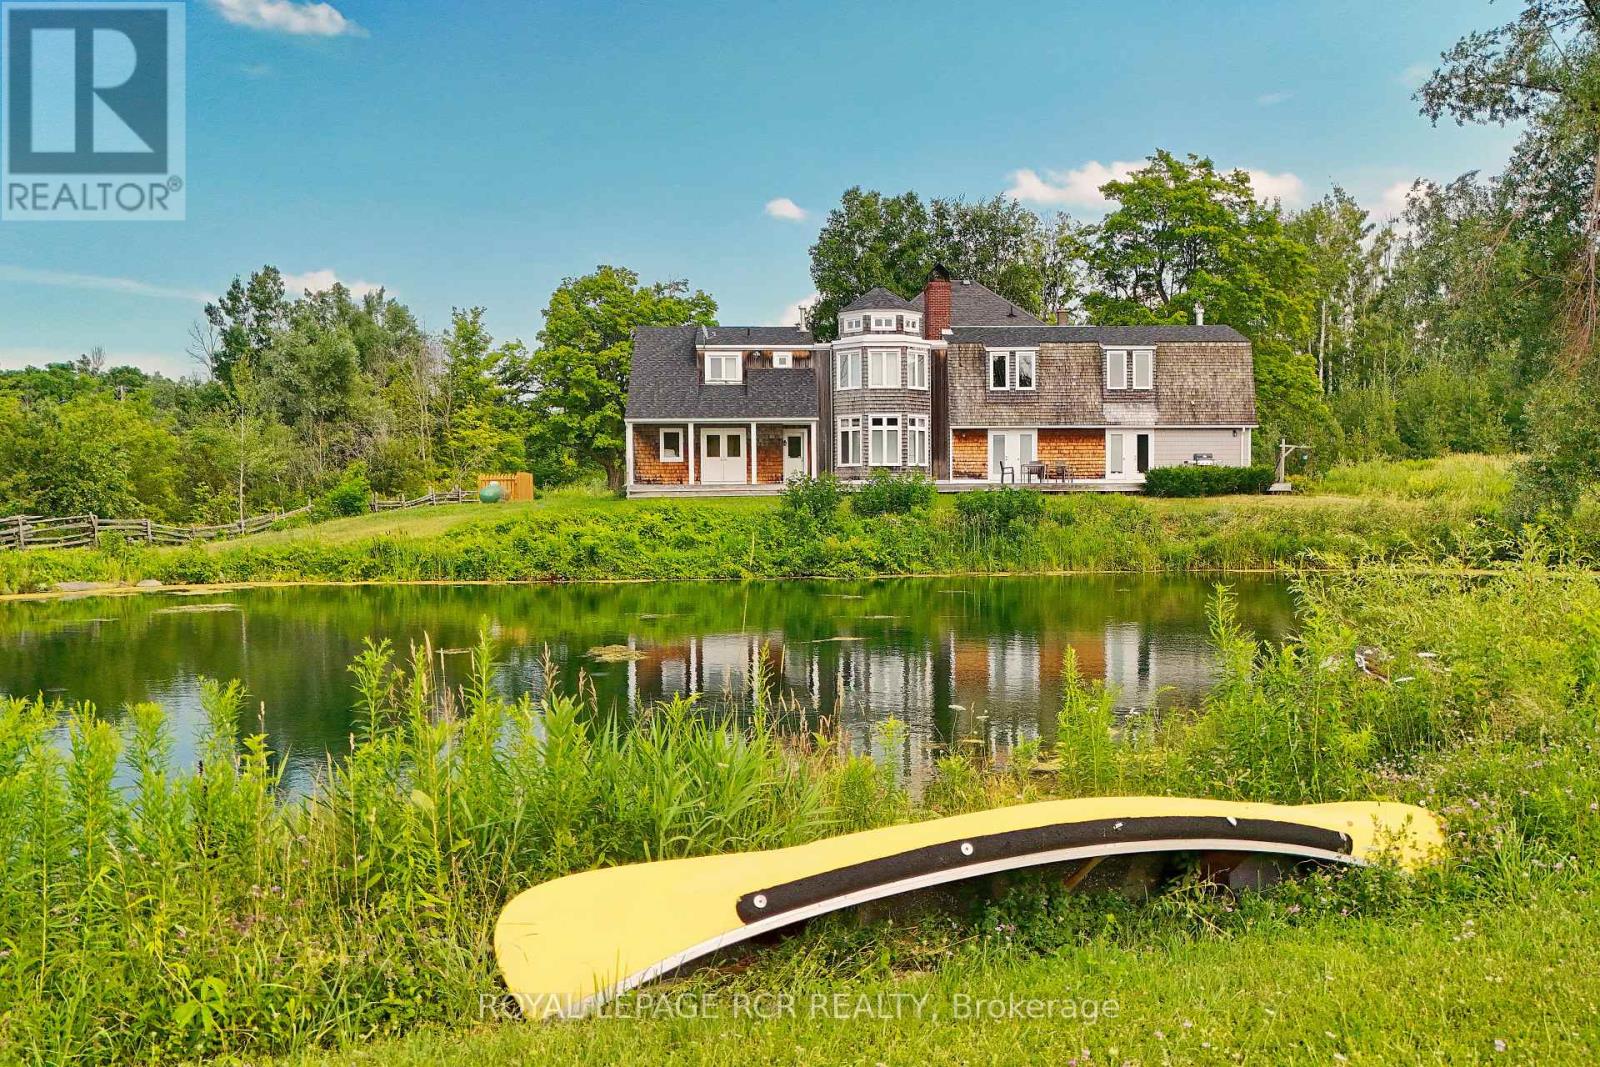
Set on 79 acres in the rolling countryside of Mulmur, Carneddi Farm, a Welsh term meaning Place of Stones, is one of those rare places - substantial, a family gathering place, and full of possibility. With its classic brick exterior, generous two-storey layout, and tree-lined private approach to the front white picket fence, this is a property that feels both established and deeply welcoming from the moment you arrive. A circular drive, ample parking, and an attached two-car garage make coming and going easy, whether you are hosting family for the weekend, welcoming guests for a holiday gathering, or simply returning home after a day spent outdoors. Built with a nod to traditional Ontario agricultural buildings the inside features of barn beams, substantial baseboards, clear hardwood floors and original window moldings all take you back in time. But all of the conveniences, upper floor laundry, huge primary suite with dressing room, 4 piece ensuite, all overlooking the spring-fed pond make living with a sense of history easy. A large open-concept kitchen and great room with soaring ceilings and a walk-out deck and separate living room, dining room makes this a very easy place to spend time with a large group of friends and family. And don't forget to walk the trails while you are there - they are expansive and varied; rolling terrain through the apple trees takes you back to the old growth forest with stream. Inside and out, this a magical place to be. (id:60365)
Pt Lt 30 Con Batten Side Road
Essex, Ontario
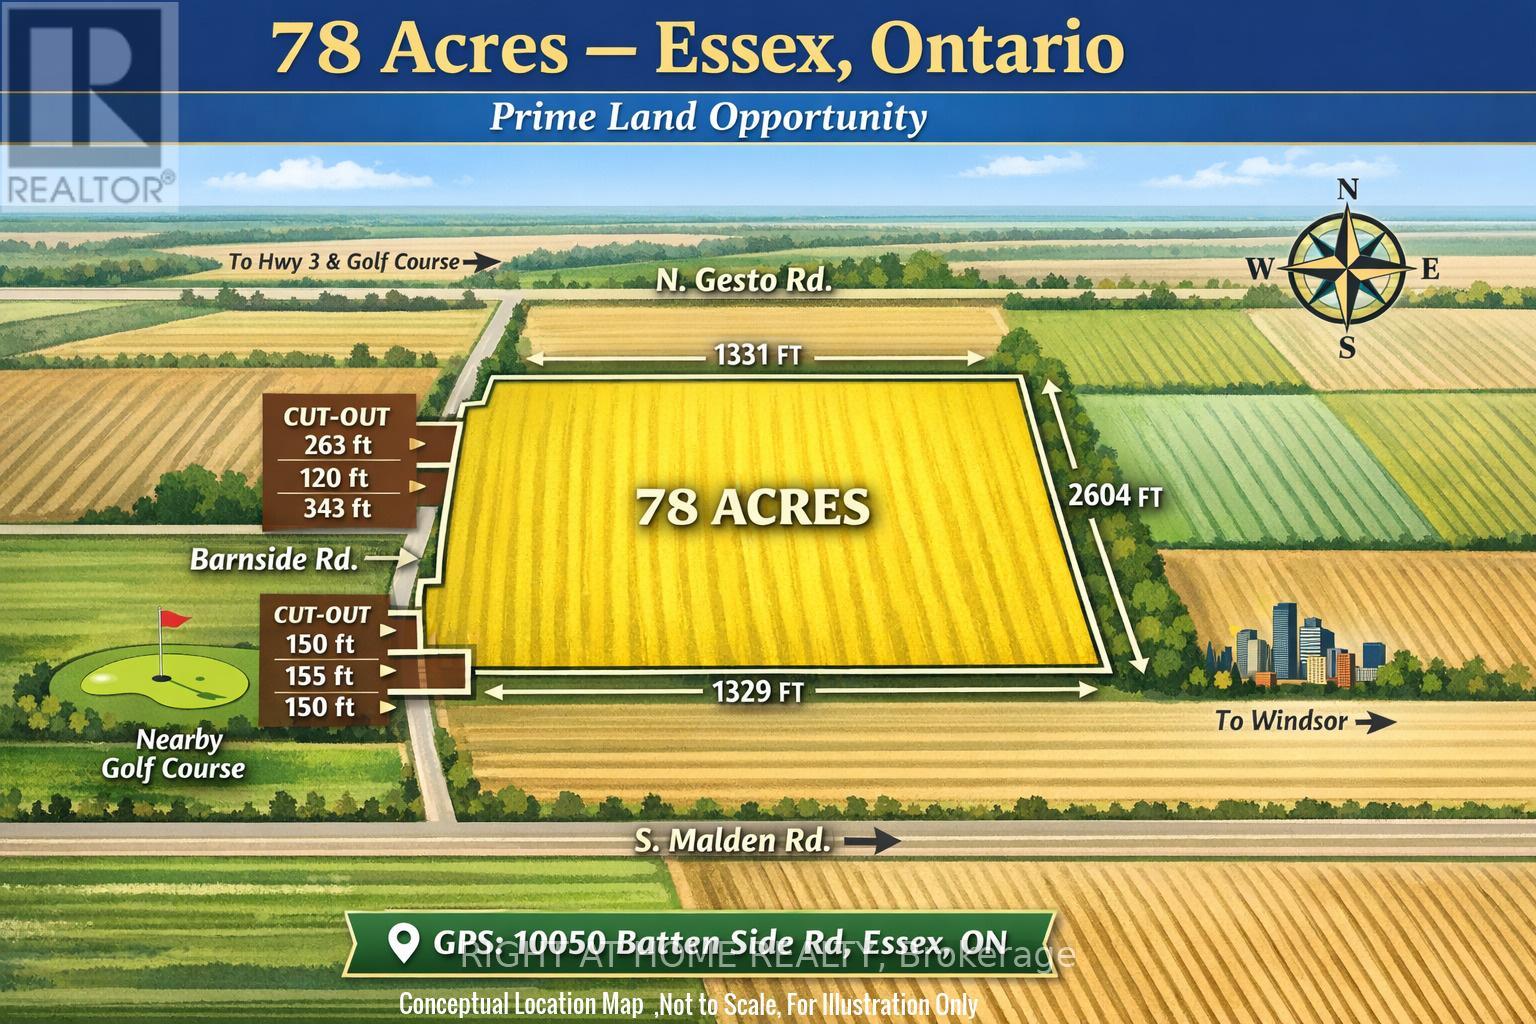
A rare opportunity to own approximately 78 acres of premium, flat land in one of Essex's most desirable and fast-growing locations. Ideally situated on Batten Side Road, just minutes to Essex Centre, major highways, a local golf course, and the City of Windsor, this property offers an exceptional blend of convenience, privacy, and long-term value. Featuring approximately 2,327 feet of frontage along Batten Side Road and 1,331 feet of depth, this expansive parcel offers excellent layout, accessibility, and flexibility for a variety of uses. Surrounded by open countryside and established agricultural properties, it presents an ideal setting for a luxury custom estate, agricultural operation, or future development potential. Currently vacant land with no assigned 911 civic address. For easy access, please use GPS reference: 10050 Batten Side Road, Essex, Ontario. Seller may consider a Vendor Take-Back (VTB) first mortgage for qualified buyers, providing added flexibility and investment leverage. An exceptional offering with scale, location, and upside-rarely available in today's market. Don't miss this opportunity. (id:60365)
653 Glen Morris Road W
Brant, Ontario
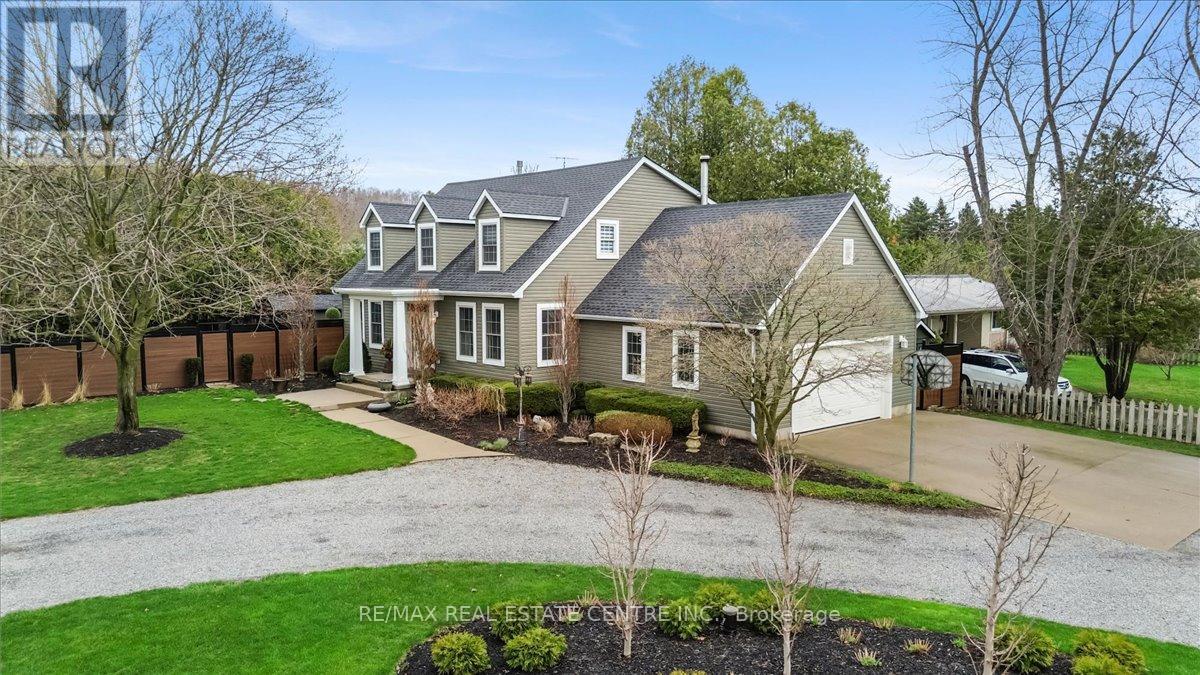
Welcome to 653 Glen Morris Road W, offered for the first time. This beautifully maintained 1.5 storey home is set in the charming community of Glen Morris, just minutes to Cambridge, Paris, and major routes. Enjoy a peaceful rural setting with convenient access to amenities, trails, and the Grand River. This spacious home offers 3+1 bedrooms and 3 bathrooms, fully finished with a walk-up basement, providing flexible living space for families or multi-generational use. Pride of ownership is evident throughout, with extensive updates and a strong focus on mechanical reliability and long-term functionality. The home features efficient hydronic heating with multiple zones, radiant floor heating in key areas, and a high-efficiency propane boiler that also supplies hot water. A central air system (2023) ensures year-round comfort. The updated kitchen (2023) includes modern finishes and appliances, while much of the home has been freshly painted and upgraded with new plumbing fixtures. Set on a great-sized lot, the property offers a semi-circular driveway, new fencing, and a roof with leaf guard protection (2023). Enjoy outdoor living with a summer kitchen featuring hot and cold water and a BBQ connected to the propane system. Additional features include well and septic systems, a constant-pressure water system, and a professionally updated irrigation system. The garage is a standout feature, offering radiant floor heating, hot and cold water, a booster pump for washing, and a built-in air compressor system. A generator-ready panel, central vac, attic fan, propane fireplace, and wood stove add further comfort and reliability. This home is ideal for buyers who value quality construction, well-maintained systems, and functional upgrades, all set within a welcoming and scenic community. A rare opportunity to own a thoughtfully upgraded property in one of the area's most desirable rural settings. (id:60365)
103 Glazebrook Crescent
Cambridge, Ontario
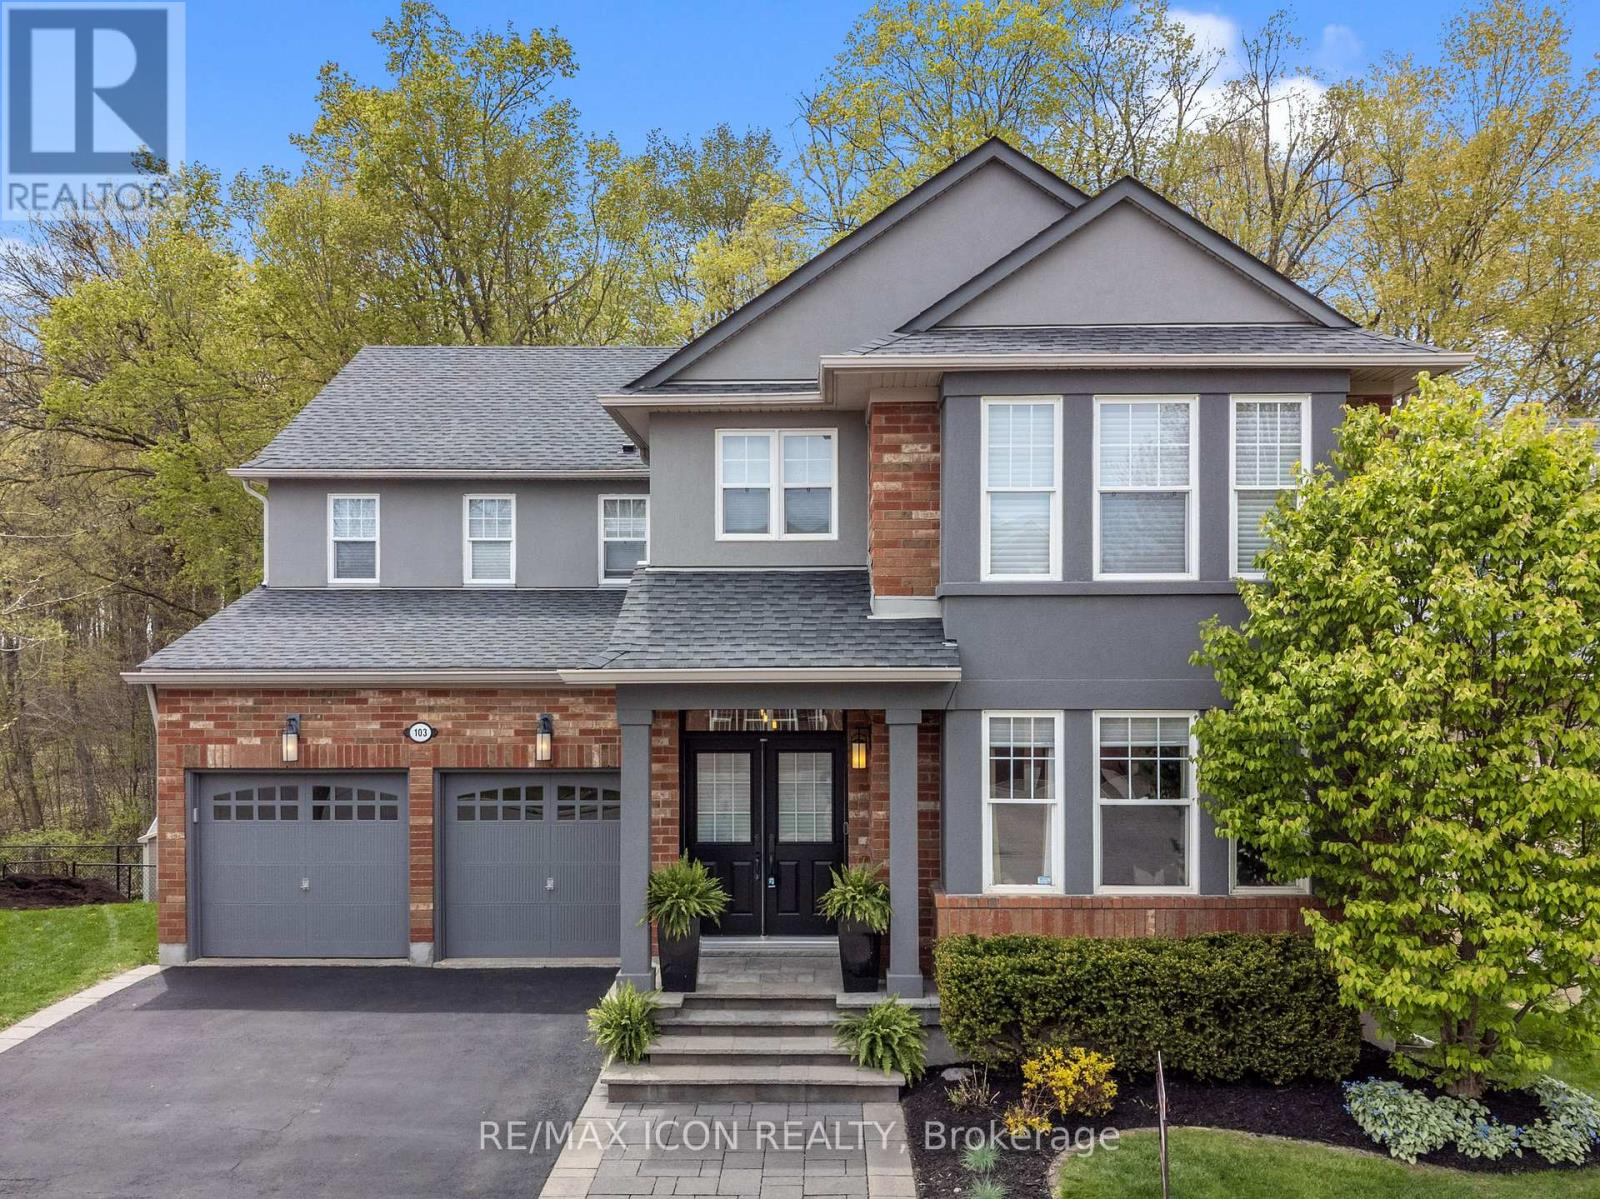
Stunning fully finished home in desirable Galt North, backing onto greenspace with a walkout basement! The main floor features hardwood throughout, with a bright front living room that flows seamlessly into a private office, highlighted by a striking two-sided feature fireplace. A spacious dining room with a stone accent wall opens into the inviting family room with a gas fireplace, and large windows looking out into the peaceful forest. The kitchen offers an island, lots of cupboard space, an eat-in area, and an 8-ft sliding door leading to the elevated deck-perfect for entertaining. Upstairs, you'll find a versatile loft-style family room (easily converted to a fourth bedroom) with a cheater door to the 4-piece bath. The primary suite is a true retreat, featuring double-door entry, 2 walk-in closets with built-in organizers, and a wall-mounted electric fireplace. You will love the spacious ensuite bathroom, which features double sinks, a soaker tub, and a separate tiled shower. The two additional bedrooms are generously sized and well-appointed, plus there is a handy upper floor laundry room. The walkout basement is fully finished and ideal for multi-generational living or future rental potential, complete with a full kitchen, large living area, two bedrooms, a 3-piece bathroom with heated floors, and a second laundry area-all with beautiful walk-out access to the backyard. This solid brick home also offers a double car garage and is ideally located close to shopping, schools, Cambridge Sports Park, Puslinch golf course, and Highway 401. A fantastic opportunity in a sought-after location-don't miss it! (id:60365)
129 South Pelham Road
Welland, Ontario
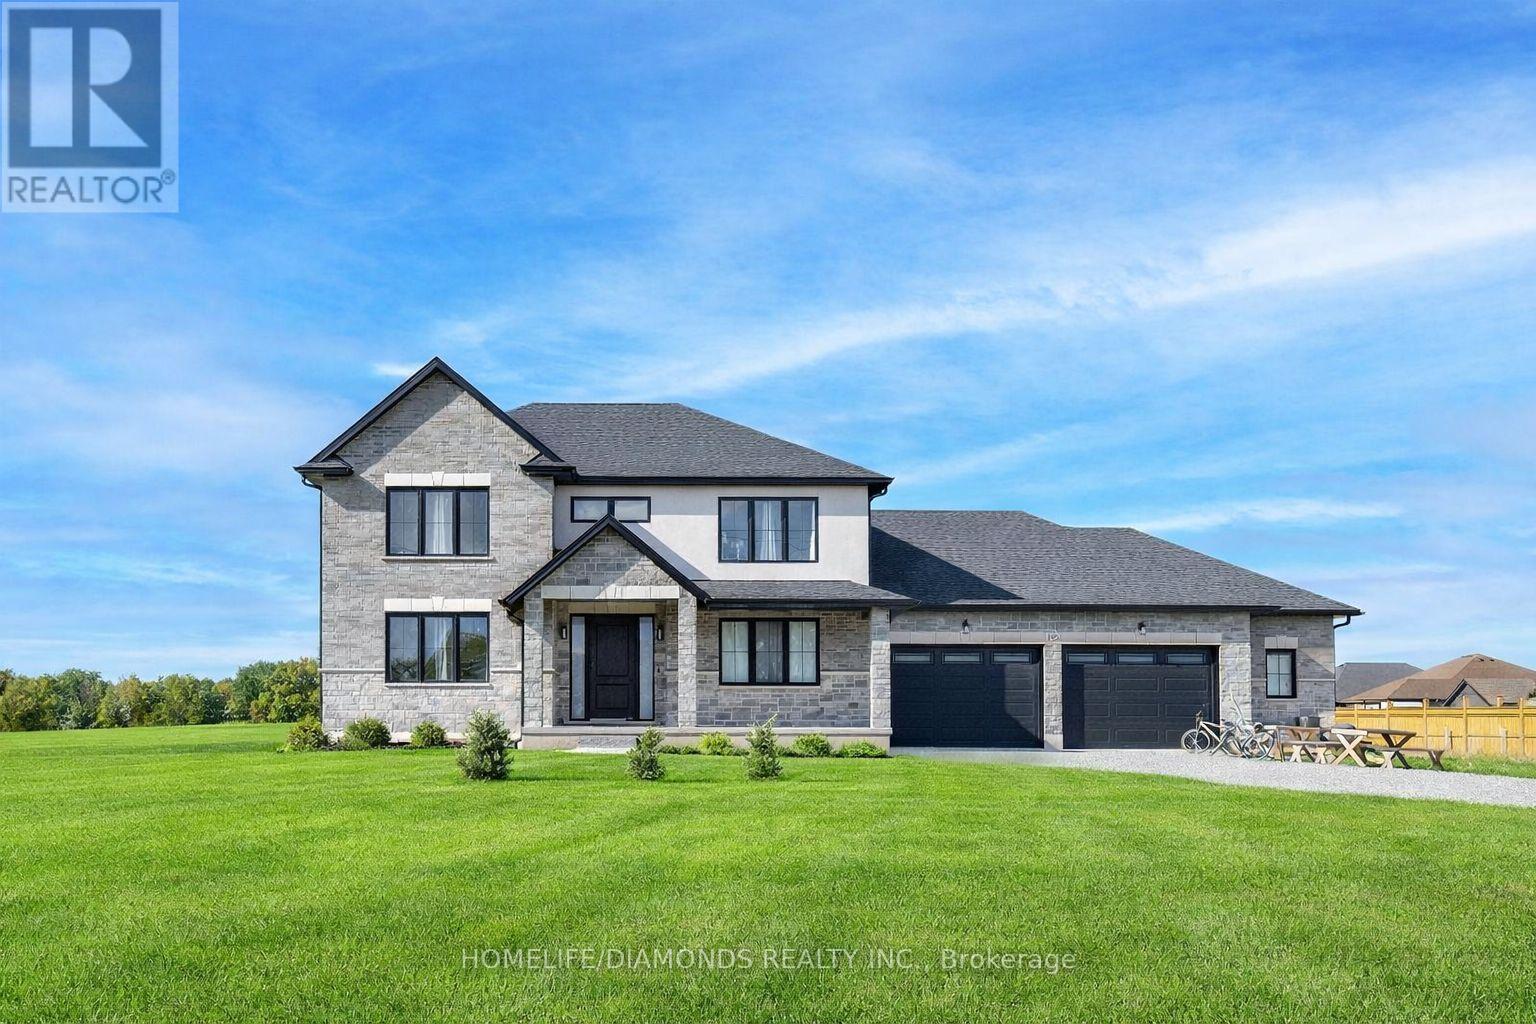
Set on 25.82 acres in the desirable Coyle Creek area, 129 South Pelham Road is a newly completed custom estate that blends refined living with exceptional long-term potential. This impressive residence offers 5 bedrooms, 4 bathrooms, and over 3,500 sq ft of beautifully designed living space, highlighted by a grand family room with soaring 19-foot ceilings and a layout built for both everyday comfort and upscale entertaining. Beyond the home itself, the value proposition becomes even more compelling. The seller notes that over $100,000 was invested in perimeter fencing spanning roughly 4 acres, adding utility for hobby farming, agricultural pursuits, or enhanced privacy. With a separate entrance to the partially finished basement, expansive grounds, and a location adjacent to existing subdivision growth, this property offers a rare opportunity to enjoy luxury country-style living today while holding a high-upside asset with strong future development appeal. (id:60365)
232 - 1501 Line 8 Road
Niagara-On-The-Lake, Ontario
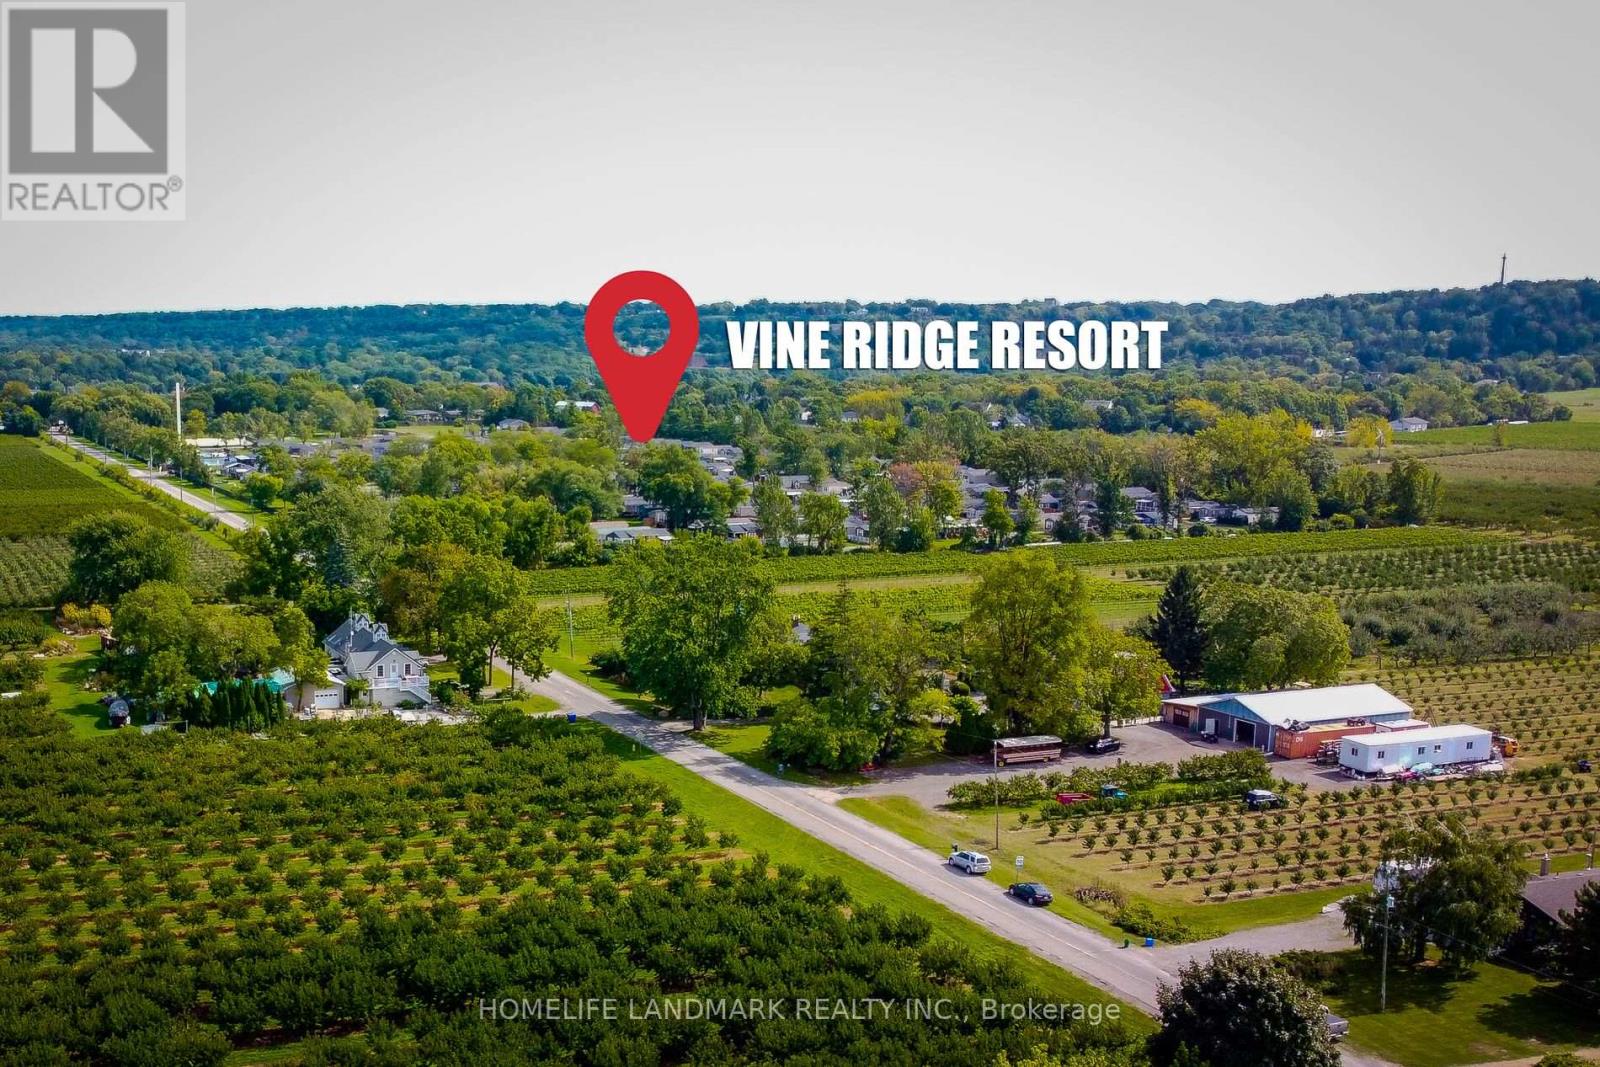
This Fully Furnished, 2 Bed 1 Bath Cottage Is Located In The Beautiful Vine Ridge Resort In Queenston, The Resort Opens From May 1st to October 31st. Enjoy Hiking, Cycling And Wineries Nearby. The Annual Resort Management fee is $8490(2025) Includes Unlimited Use Of All Resort Facilities For You, Your Family And Guests, Resort Maintenance, Water, Sewage, Hydro, Grass Cutting, WiFi In Welcome Centre, Kidz Klub, 1 Acre Splash Pad, In-Ground Pool, Multi Sport Courts, Playground And Special Events. Cottage Owners Pay For Their Own Propane And Insurance. Visit vineridgeresort.com For More Info. (id:60365)
3 - 1033 Pattullo Avenue
Woodstock, Ontario
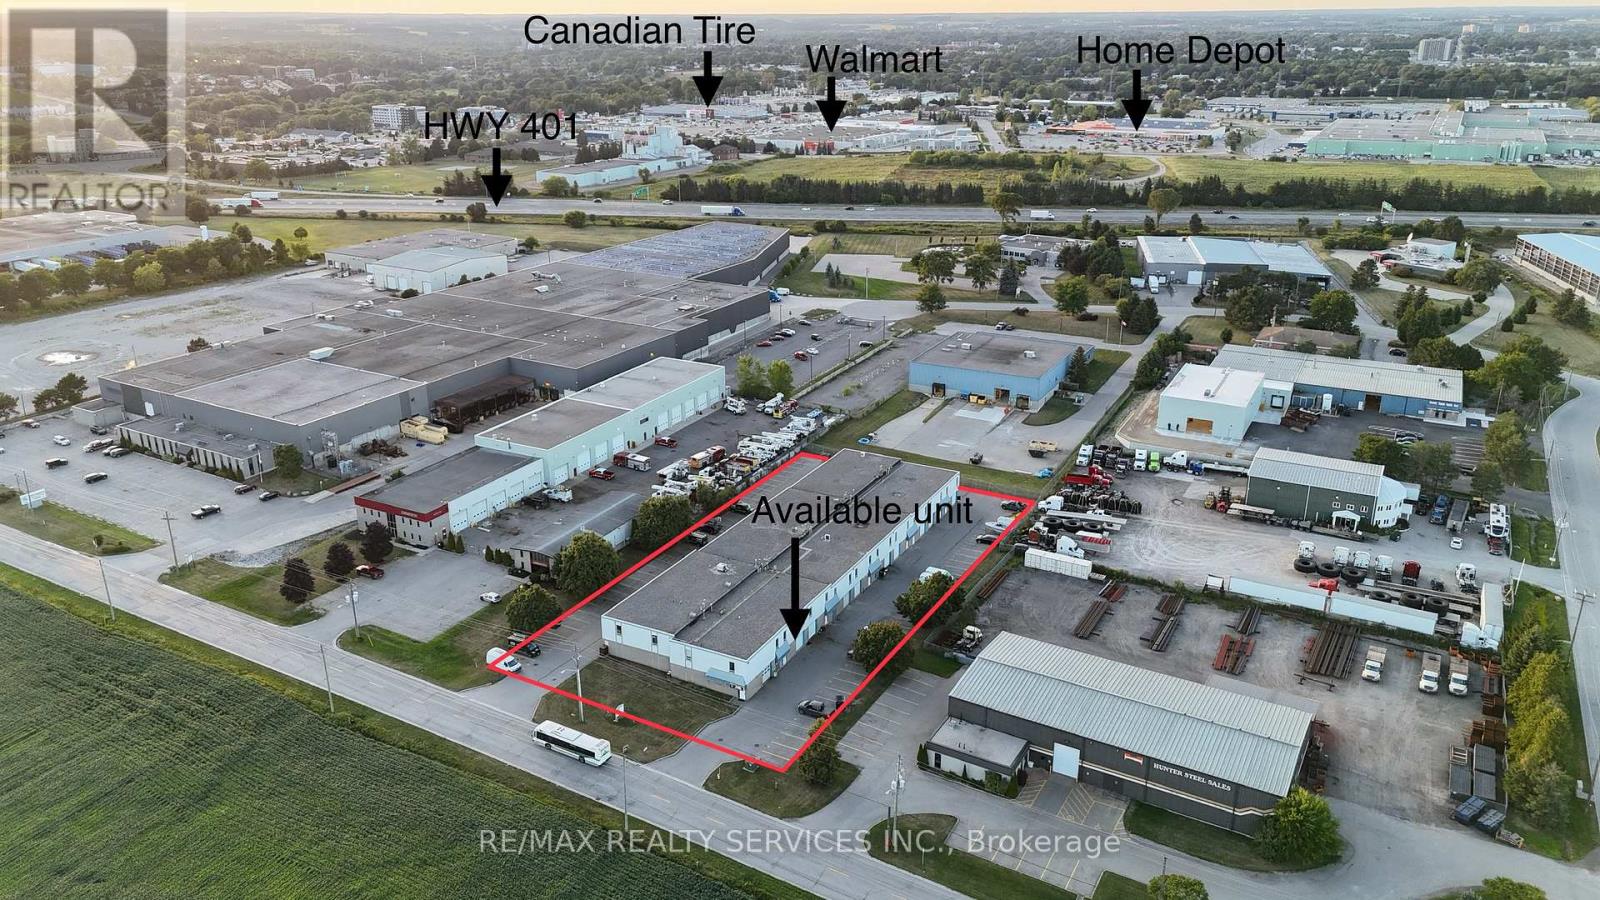
Prime M2/M3-zoned industrial condo unit for lease in Woodstock - 2,700 sq ft over two floors, perfectly located just off Highway 401 and Norwich Avenue for easy access. The main floor offers 1,350 sq ft with a 10 ft drive-in door and 3-phase hydro, while the second floor adds 1,350 sq ft including a 2-piece washroom. Versatile zoning supports manufacturing, automotive, warehousing, trades and more, with ample parking on site. TMI approx $664/month (2025 est.) covers water, snow removal and landscaping. Available immediately - ideal for your growing business. (id:60365)
495 Eldon Station Road
Kawartha Lakes, Ontario
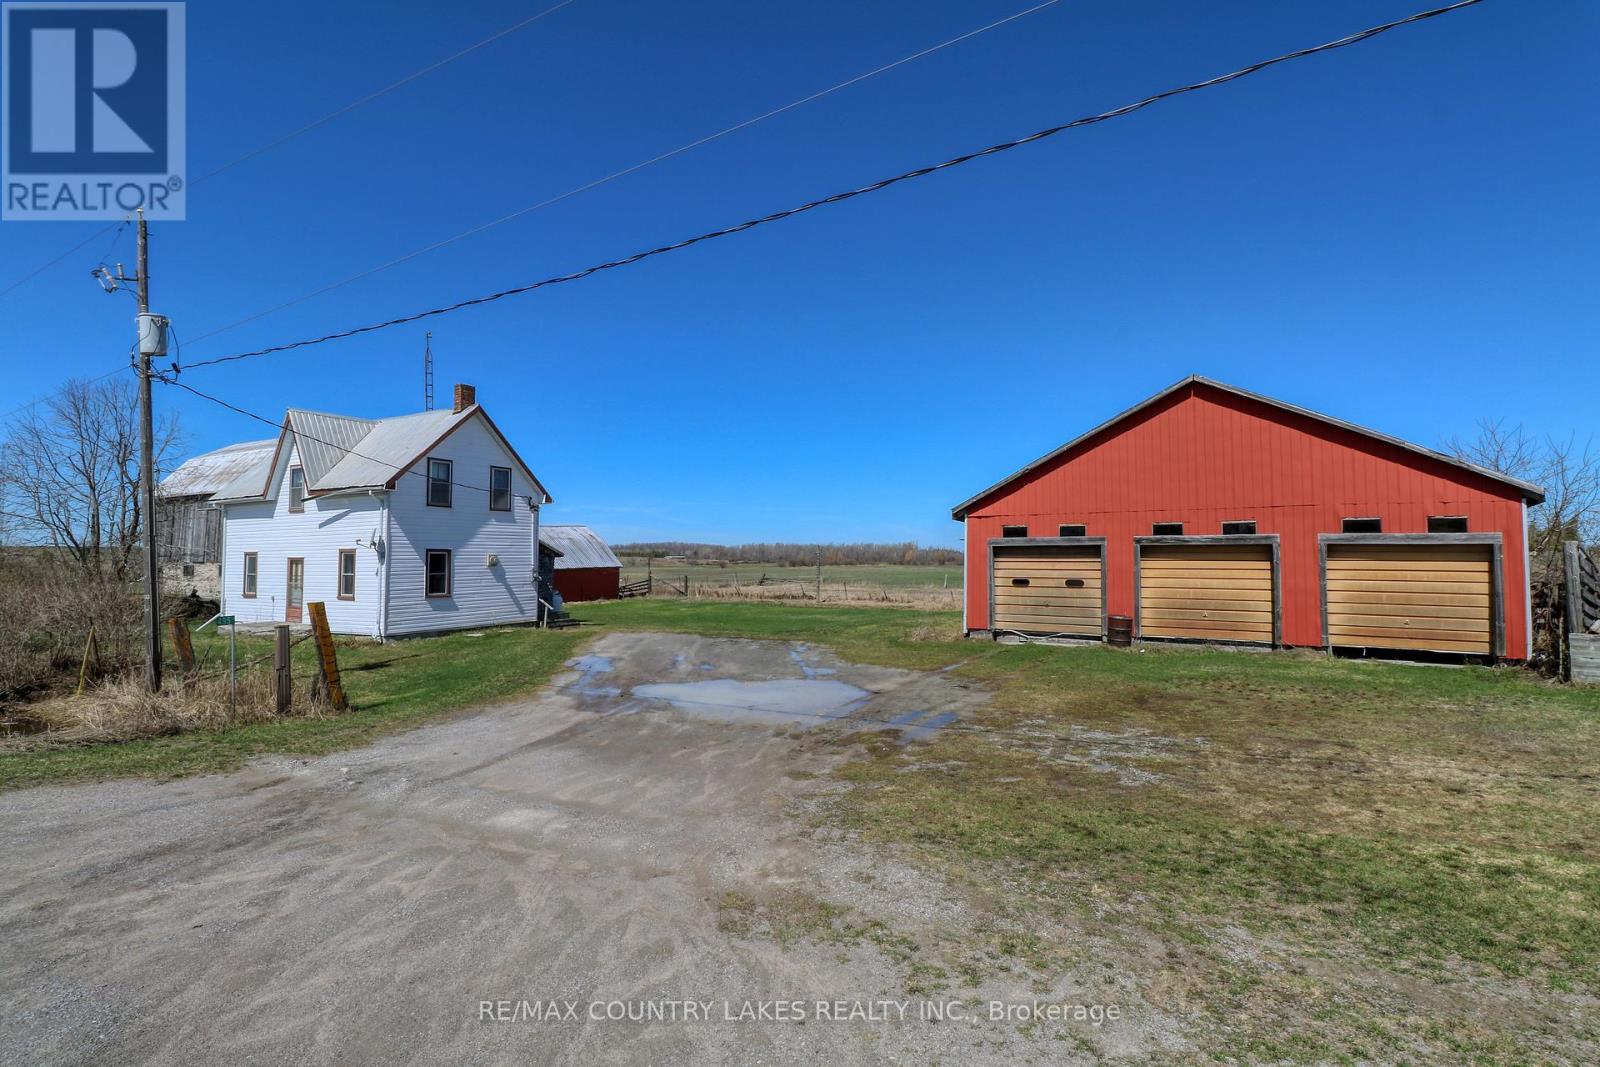
Set on an expansive 98.78 acres of picturesque countryside, this charming country property offers wide open fields, peaceful rural surroundings, and spectacular sunset views stretching across the farmland. The property features an older 3 bedroom, 1 bathroom 1.5-storey farmhouse with a traditional rear porch entry leading into the country kitchen, while the kitchen and living room occupy the main level creating a simple and functional farmhouse layout. Upstairs you' ll find three bedrooms and a full bathroom. The home is serviced by a drilled well and septic system, heated with propane wall unit heaters, and topped with a durable steel roof, which is also installed on all of the out buildings. Ideal for hobby farmers, agricultural use, or those simply looking for space to roam, the property includes several useful outbuildings. A large 35' x 70' steel-clad drive shed provides excellent storage for equipment, vehicles, or machinery, while the classic 50' x 30' bank barn with hay loft, chicken coop, and multiple stalls offers great potential for livestock or small farming operations. An additional 25' x 40' steel-clad storage shed adds even more space for tools and farm supplies. The land itself is mostly fenced, with approximately 40-50 acres currently producing hay and worked by a local farmer, making it well suited for continued agricultural use. Located near the quiet rural hamlet of Eldon Station with a few neighbouring homes nearby, this property offers the perfect balance of privacy and community while still being a short drive to Lindsay for shopping, dining, and amenities. Surrounded by several small lakes in the area, the location also offers excellent opportunities for fishing, boating, and outdoor recreation. Whether you' re dreaming of a working hobby farm, a rural retreat, or simply wide open space with incredible country views, this beautiful property offers endless possibilities. (id:60365)

© 2026 Proptech Realty Inc., Brokerage.