
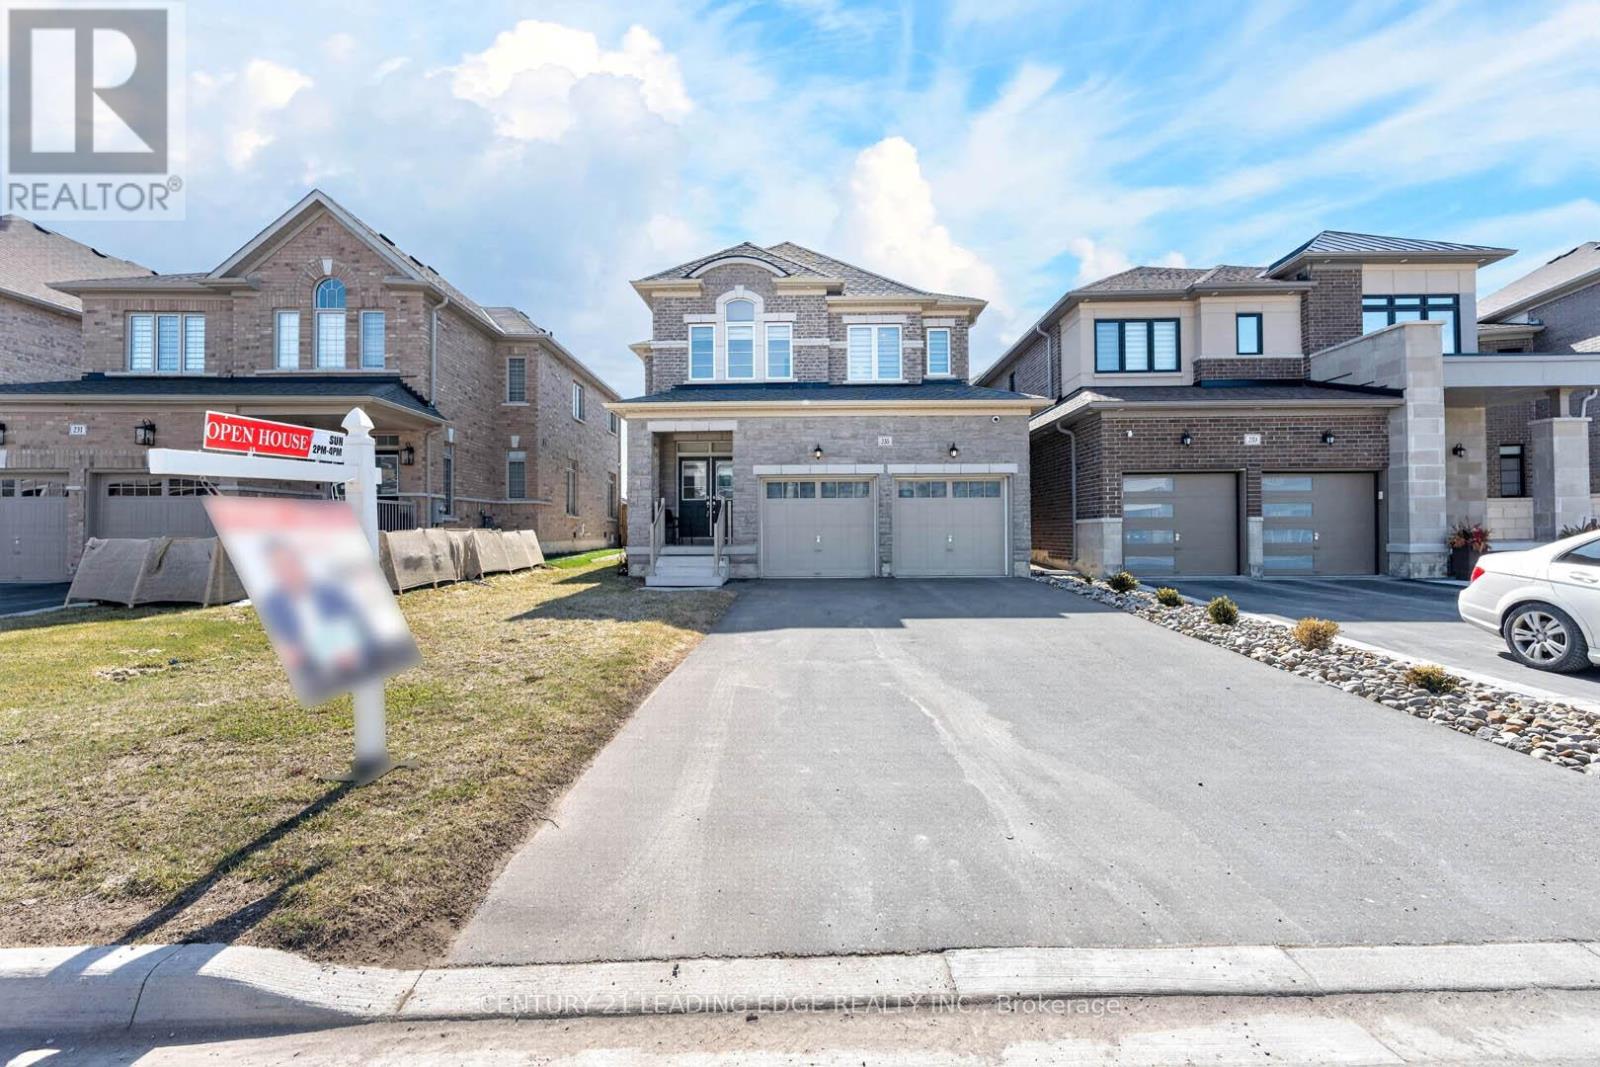
235 Ferragine Crescent
Bradford West Gwillimbury, Ontario
Priced to Sell! Exceptional Value in Bradford! Beautifully upgraded family home offering modern comfort, style, and convenience throughout. Featuring hardwood floors on the main and second levels, elegant zebra blinds, interior and exterior pot lights, timed outdoor lighting, and internal data network ports throughout. Enjoy added peace of mind with security cameras and a Ring doorbell. The upgraded kitchen features a chef-style sink and an extended centre island, perfect for entertaining. Renovated bathrooms include a stunning primary ensuite with a glass shower, upgraded tub, vanity, and flooring, plus a beautifully updated second-floor bathroom with modern tile and fixtures. Additional upgrades include a larger A/C unit, furnace with humidifier, upgraded electrical wiring, bathroom exhaust fans with timers, central vacuum rough-in, and two garage door openers with remotes and smartphone app access. The fully fenced backyard offers privacy and outdoor enjoyment, complemented by decorative rain pebble stonework on the driveway. Conveniently located close to Bradford GO Station, schools, parks, shopping, and Highways 400 & 404. One of the best-priced upgraded homes in the area-don't miss this opportunity! (id:60365)
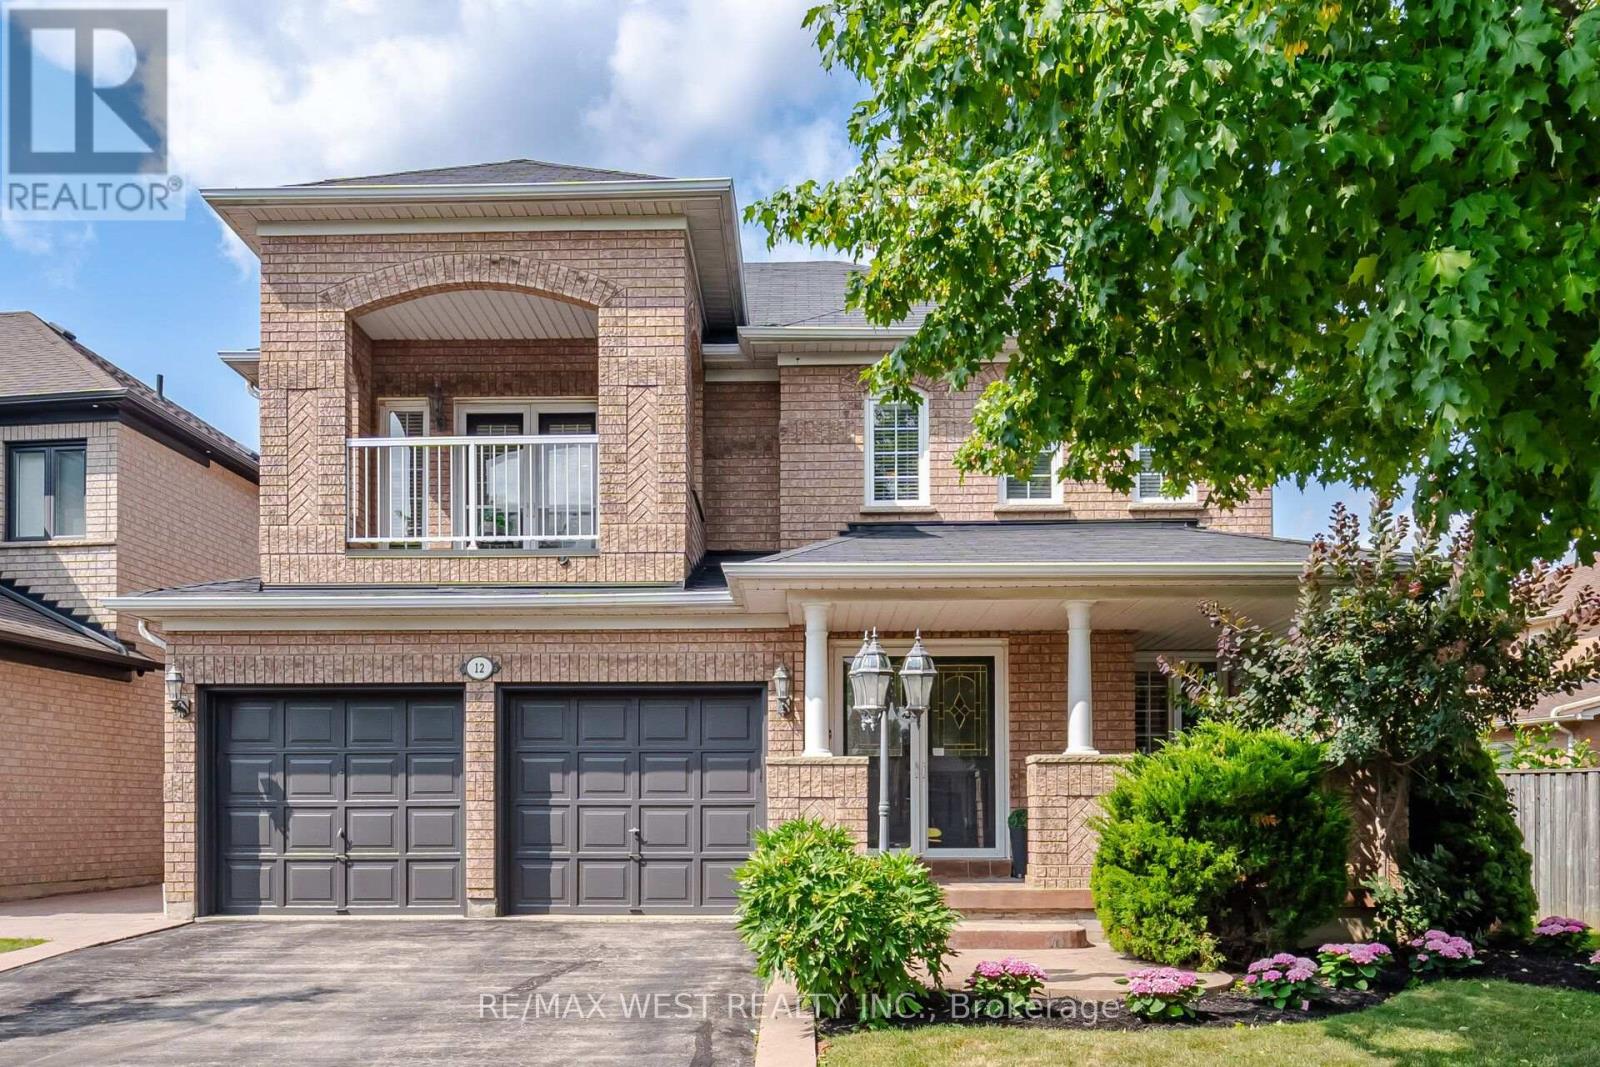
12 Mira Vista Place
Vaughan, Ontario
Welcome To 12 Mira Vista Pl! This Impeccably Maintained 3 Bedroom, 4 Bathroom Family Home Offers Exceptional Space, Comfort & Style on a Premium Reverse Pie-Shaped, No Sidewalk Lot with Fantastic Curb Appeal. Featuring 9-Ft Ceilings on the Main Floor, an Excellent Open-Concept Layout, Spacious Principal Rooms, Pot Lights, California Shutters & Numerous Windows Filling the Home with Natural Light. The Stunning Family Room Showcases a Soaring Cathedral Ceiling & Cozy Gas Fireplace. The Bright Eat-In Kitchen Features Ample Cabinetry, Newer Stainless-Steel Appliances & a Walk-Out to the Large Private Backyard with Patterned Concrete Patio-Perfect for Entertaining, BBQs & Family Gatherings. Upstairs Offers Generously Sized Bedrooms Including a Spacious Primary Retreat with A 4-Piece Ensuite & Plenty of Closet Space. The Finished Basement Adds Incredible Living Space Featuring a Second Kitchen, Large Recreation Room, Office/Den, 3-Piece Bathroom, Cold Room & Abundant Storage-Ideal for Extended Family, In-Laws, Or Multi-Generational Living. Additional Features Include Interior Garage Access, Meticulous Pride of Ownership Throughout & Move-In Ready Condition. Ideally Located in The Heart of Sonoma Heights Just Steps to Parks, Schools, Public Transit, Shopping, Restaurants, Recreation Centre & Community Amenities, with Easy Access to Highways 400, 407 & 427. A Rare Opportunity to Own a Beautifully Maintained Family Home in One of Vaughan's Most Desirable Neighbourhoods. (id:60365)
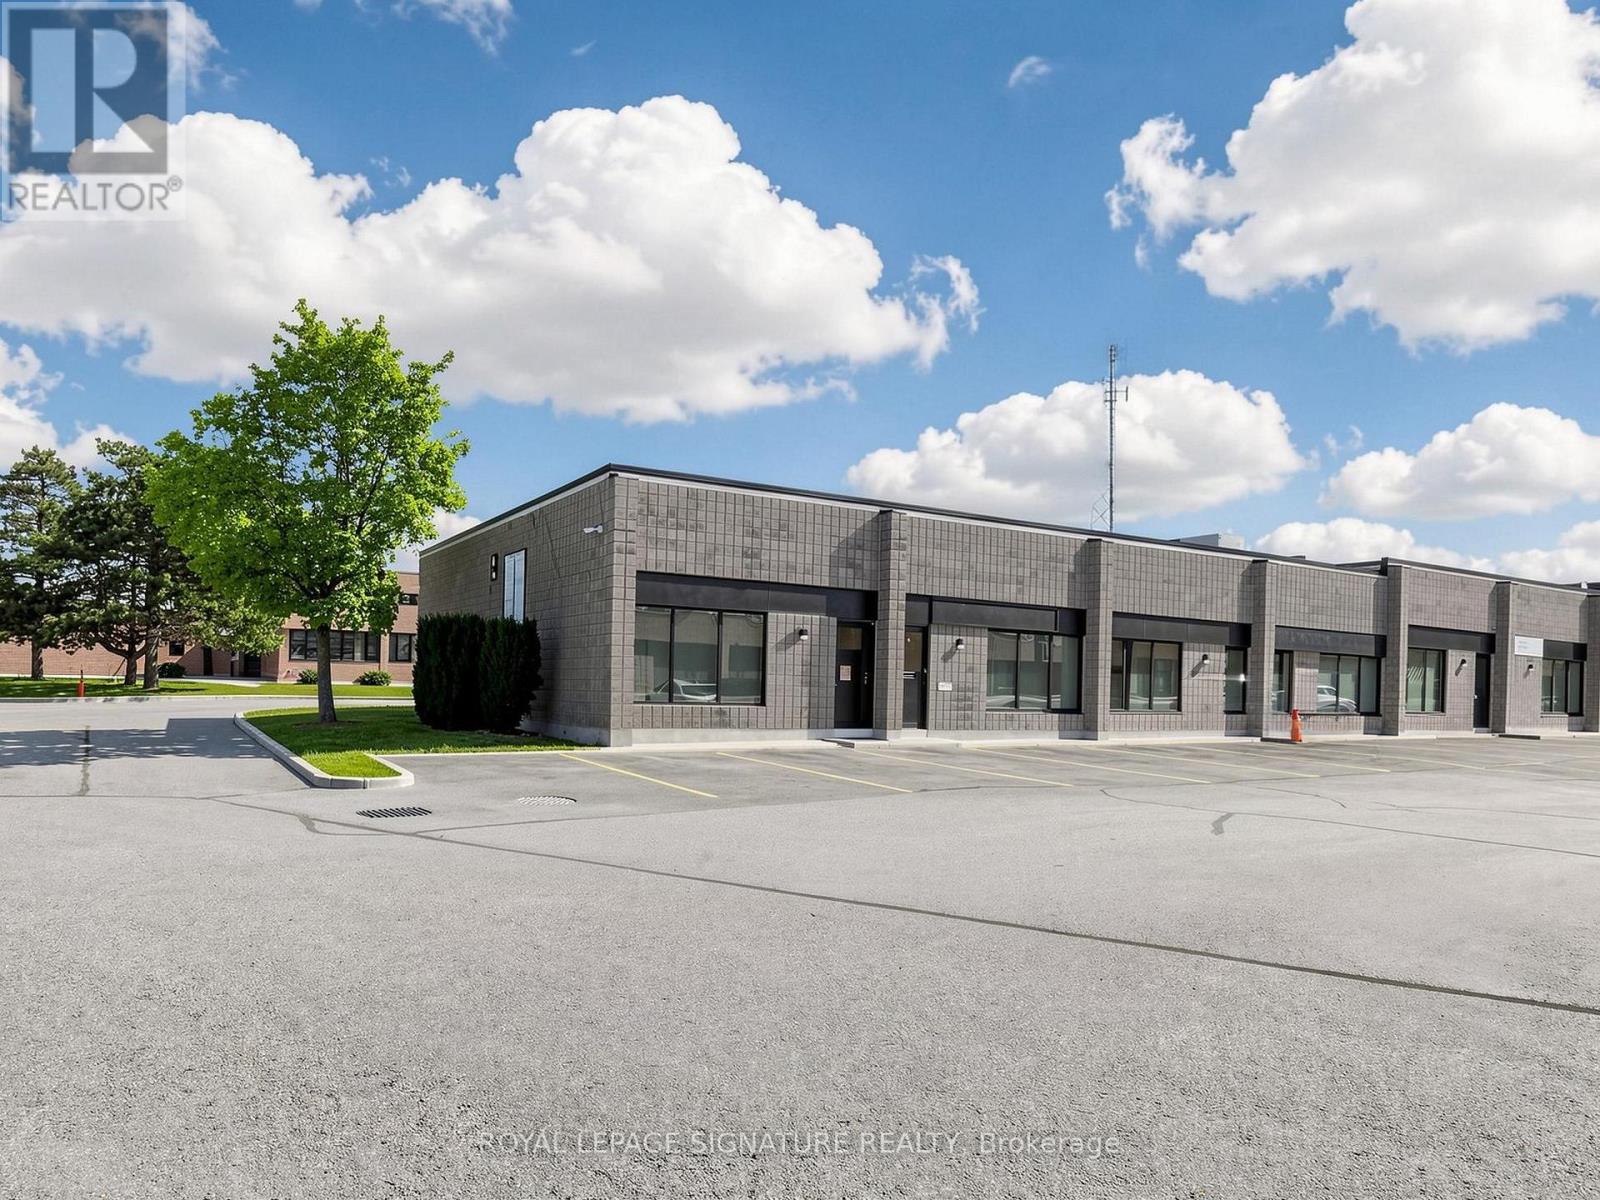
2 - 4 Vata Court
Aurora, Ontario
Desired Condo Complex in Aurora. Upgraded Office Reception, 2 Piece Washroom, Warehouse with 10' Insulated Roll-Up Drive In Door, Mezzanine. Close To Yonge Street & Highway 404. Ideal for a Small Business. No Automotive. Quiet, Well Run Property. (id:60365)
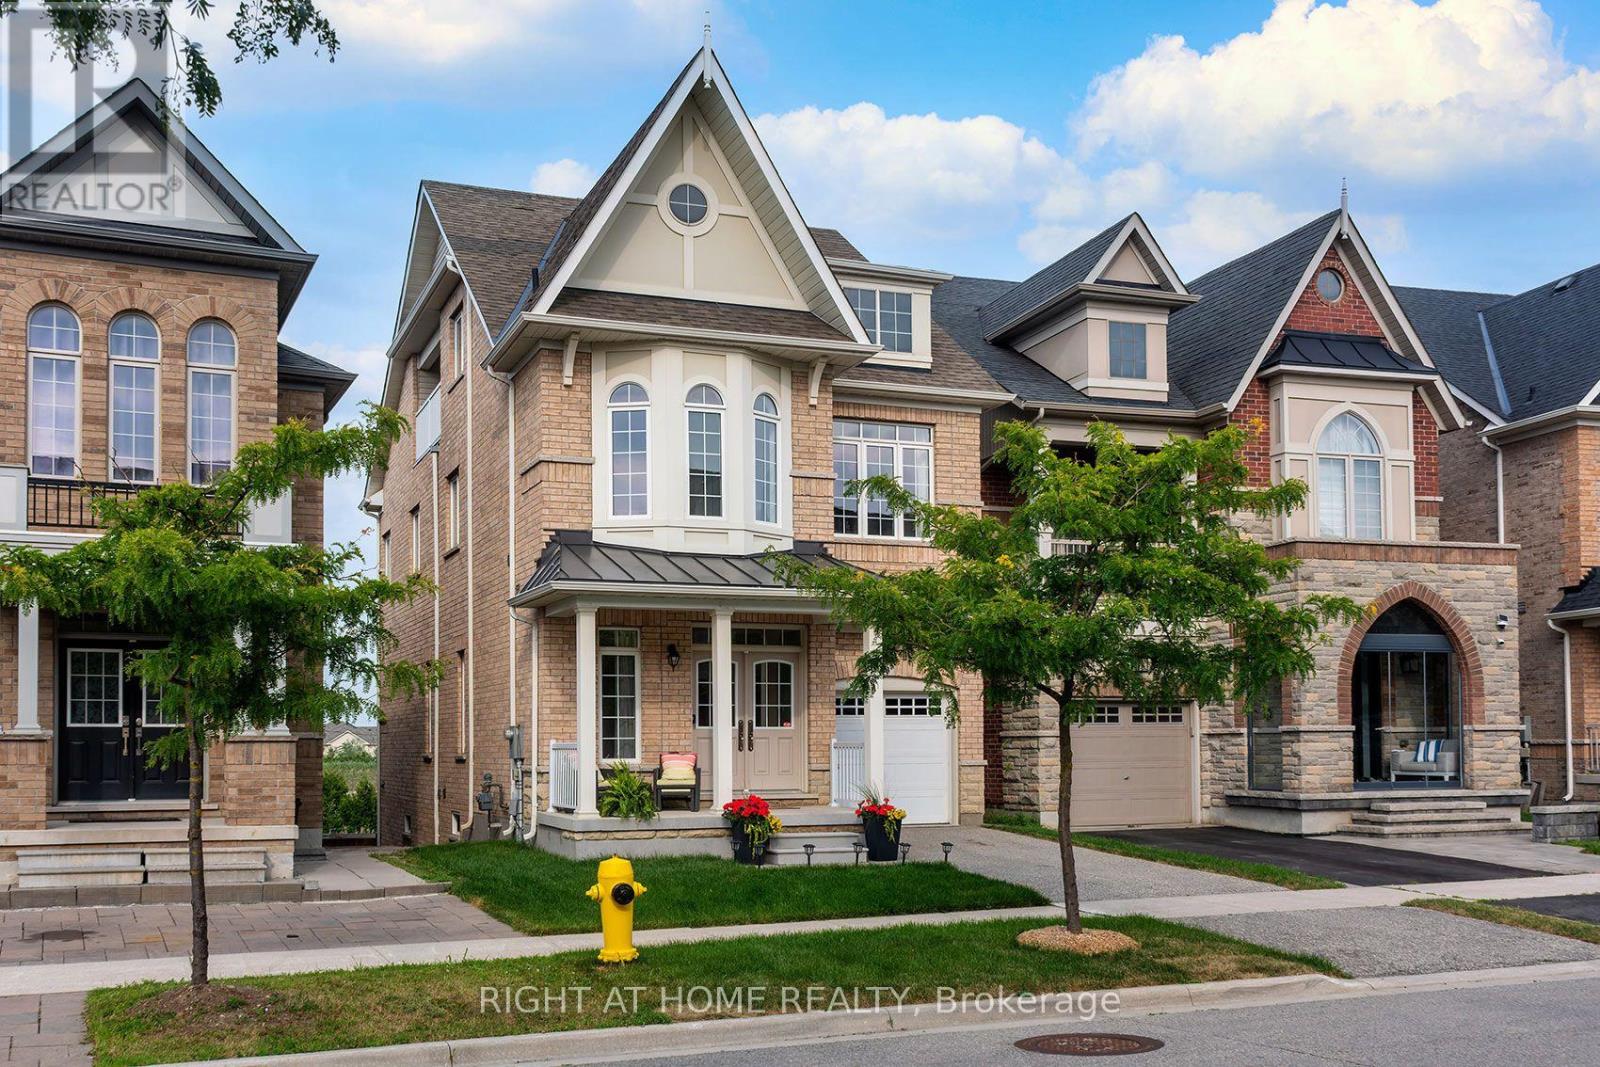
43 Hopewell Street
Vaughan, Ontario
A RARE FIND! This spectacular 4-level Open-Concept home backs onto a Private Ravine with breathtaking Sunrise Views, offering the perfect blend of luxury, comfort, and versatility for multi-generational living. Over 3,200 sq.ft. of living space! Thoughtfully designed with exceptional upgrades throughout, this stunning home features 2 Modern Kitchens with Islands, 2 Laundries, 2 Ensuite Bathrooms, 2 Linen Closets, a Pantry, and Double Sets of Premium Appliances. The professionally finished Walk-Out Basement offers its own Modern Kitchen, Laundry, Pantry, and Independent Climate Control-ideal for extended family or guests. Enjoy elegant living with 9-Foot Ceilings, Soaring Family Room Ceiling, Coffered Ceilings, Hardwood Flooring Throughout (No Carpet), Granite & Quartz Countertops, Upgraded Ceramic Tile, Pot Lights, Bay Windows, Slow-Close Cabinetry, a Glass Shower, and a Large Soaker Bathtub. Additional features include an Energy Star Certified & Solar-Ready design, Tankless Water Heater, Central Air, Central Vacuum, Garage Door Opener, a welcoming Front Porch, and a grow your-own garden. Located in one of Kleinburg's most sought-after family-friendly communities, this exceptional home is just a short walk to Shopping, Schools, Parks, Trails, and Transit, with quick access to major highways. Luxury, Privacy, and an Exceptional Layout-A Truly One-of-a-Kind Opportunity! (id:60365)
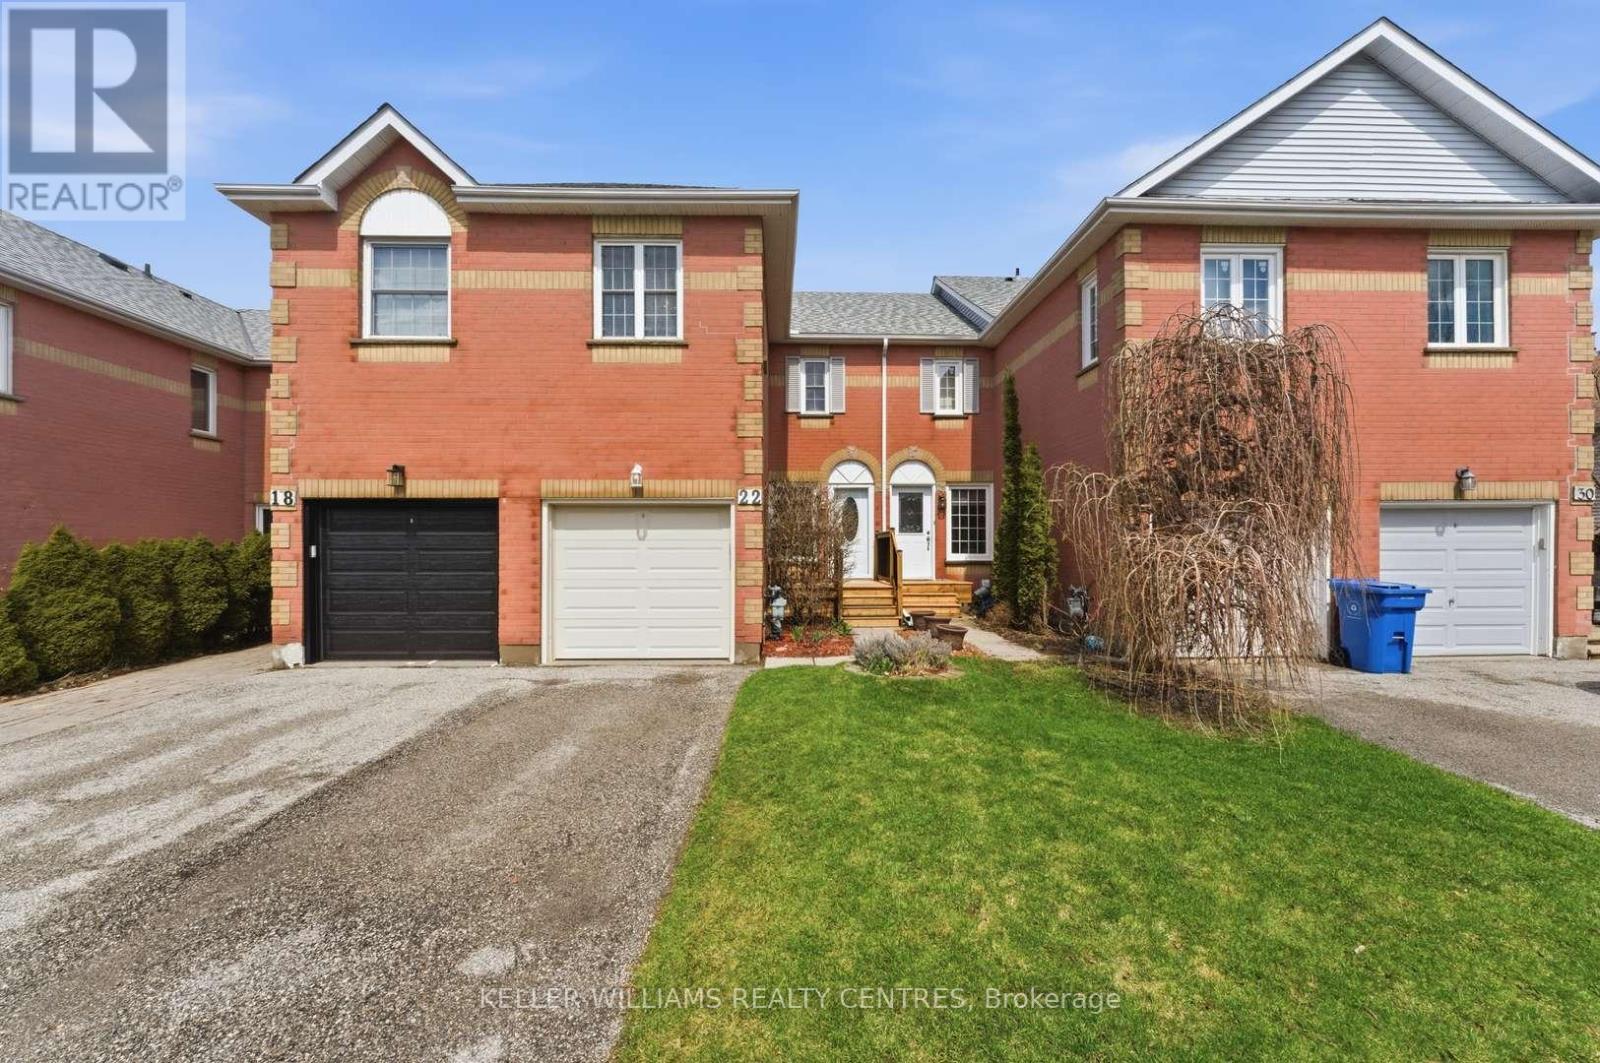
22 Ross Linton Drive
Aurora, Ontario
3 Bedroom, 3 Bath Townhome located in the beautiful Southwest Aurora (Aurora Highlands). Mature trees and neighbourhood. Walk to good schools and walking trails. Many upgrades, open concept main floor with lots of light. 3 good sized bedrooms with a walk-in closet in the primary and a finished walkout basement to peaceful backyard. Lots of storage space. Turn Key. List of updates include Roof Shingles (2025), washing machine (2025) front deck (2025), stove (2024), 4 Pc Bathroom reno (2024), Fridge (2020), Microwave (2019). (id:60365)
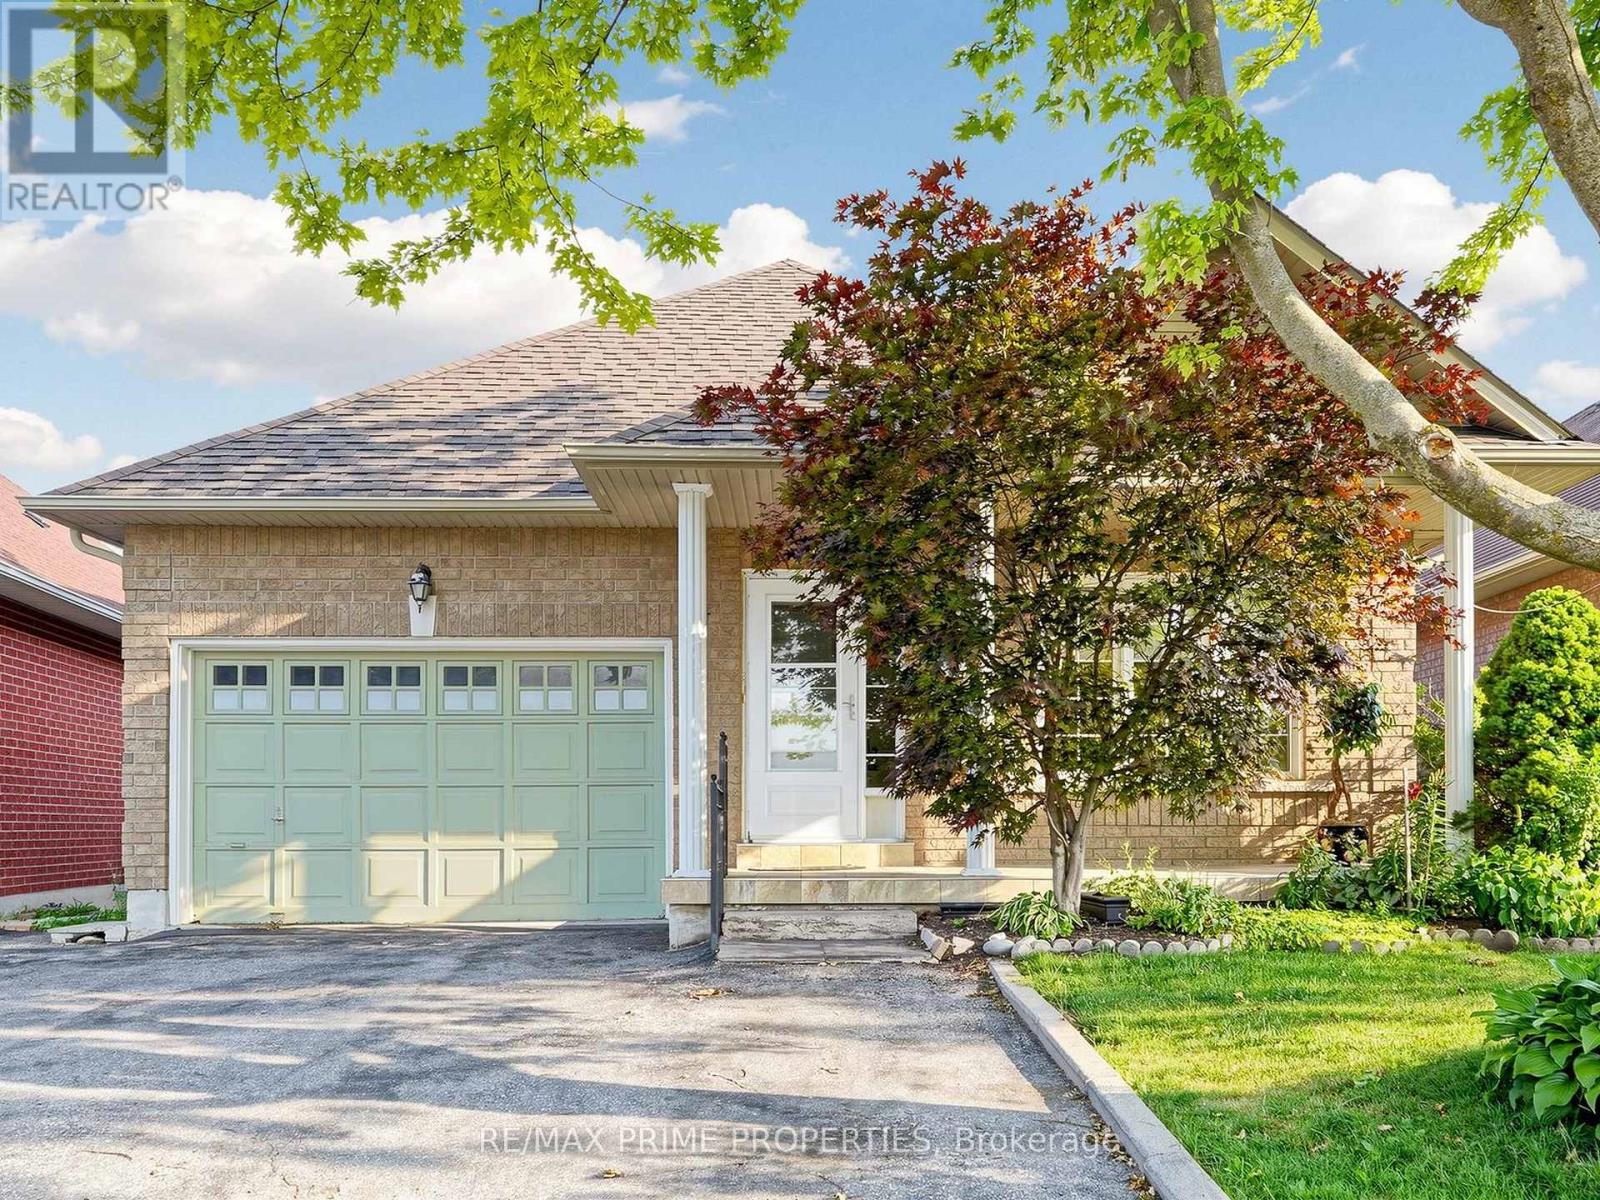
176 Sawmill Valley Drive
Newmarket, Ontario
Dreaming of a spacious bungalow with a finished walk-out basement in one of Newmarket's most sought-after neighbourhoods? Welcome to 176 Sawmill Valley Dr. Nestled in the desirable Summerhill Estates community, this beautifully maintained 3+2 bedroom bungalow offers over 3,000 sq. ft. of finished living space with exceptional in-law suite or income potential. Designed for the ease of main-floor living, the home features three bedrooms on the main level, hardwood flooring throughout, generous principal rooms, and a warm, inviting living room with a cozy gas fireplace. Direct garage access adds everyday convenience. The fully finished open-concept walk-out basement with a separate entrance offers incredible flexibility, complete with a full kitchen, full bathroom, spacious living area, two additional bedrooms, and ample storage space for extended family, guests, or rental opportunities. Ideally located close to parks, top-rated schools, shopping, restaurants, transit, and all the amenities Newmarket has to offer, this home combines a functional layout, versatile living space, and an unbeatable location-an exceptional opportunity for families, downsizers, multi-generational living, or savvy investors. Some basement photos virtually staged to show potential. (id:60365)
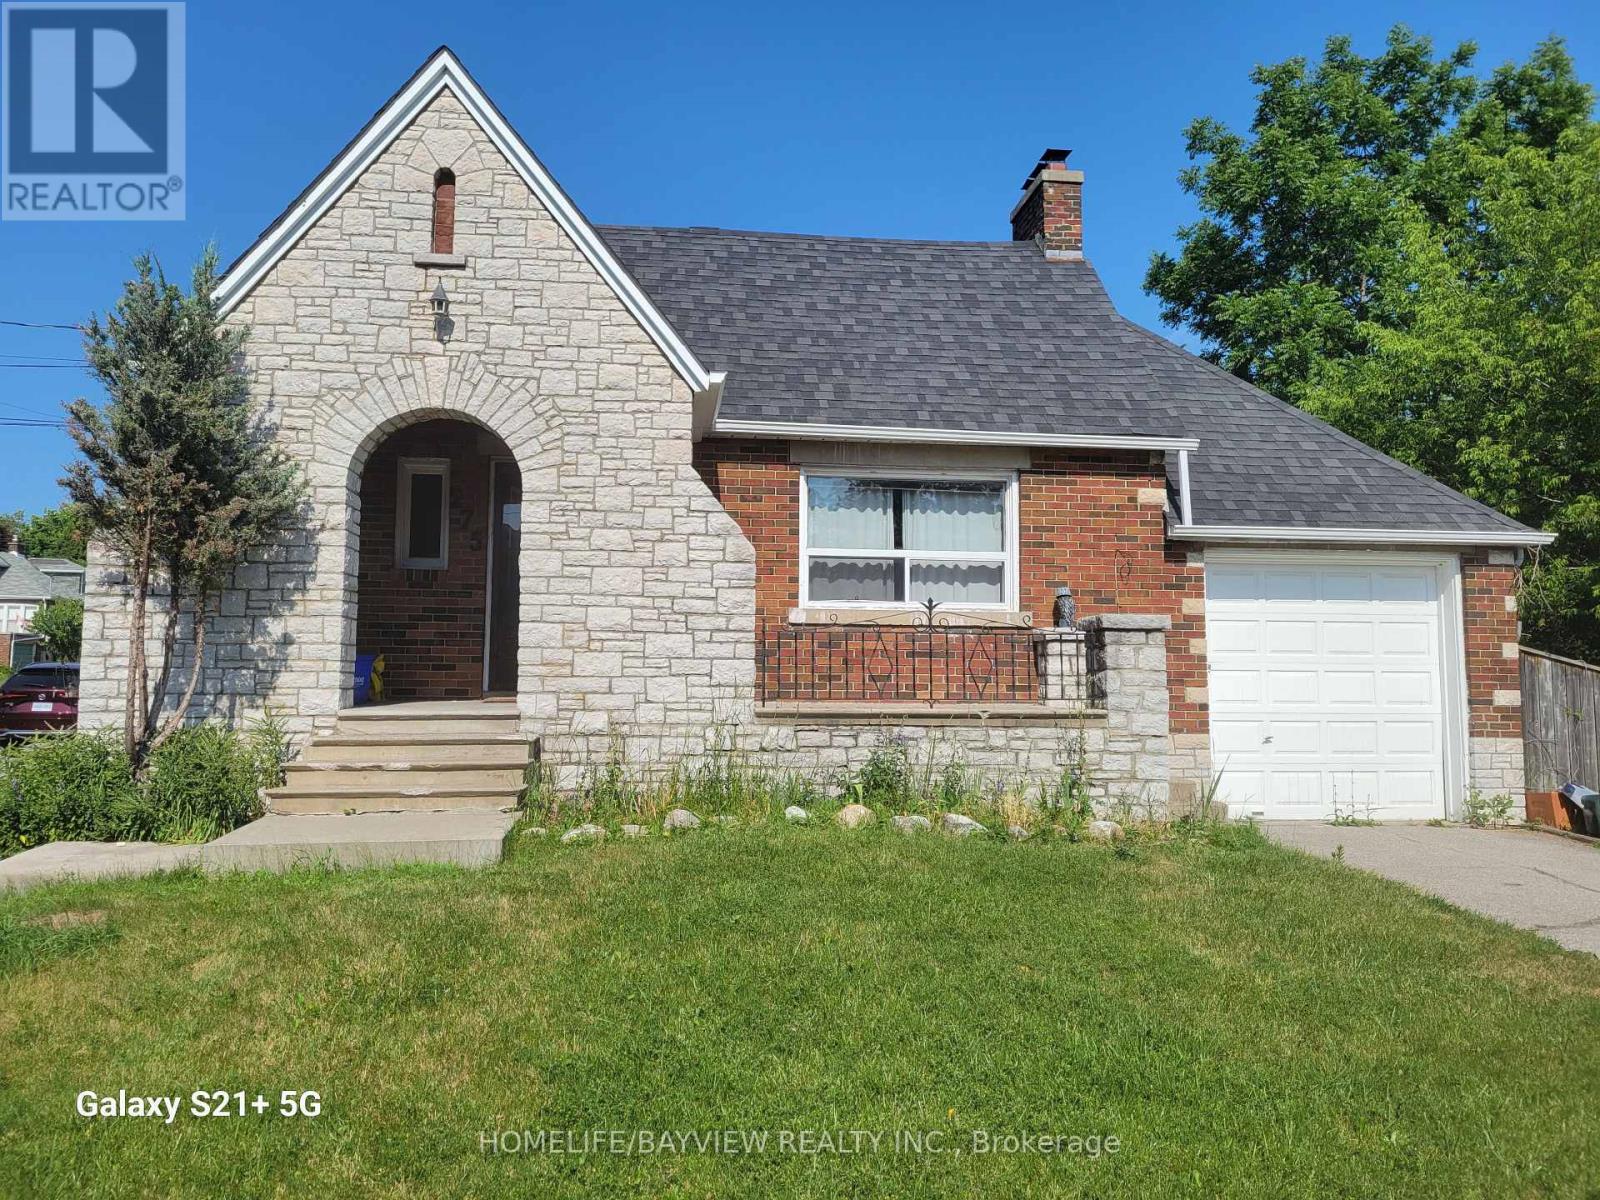
275 Main (Main Floor) Street N
Markham, Ontario
renovated 3 bedroom house, newer laminate floors, kitchen appliances and cabinets, stone counter i kitchen and bathroom, Great Location, Conveniently Located In The Heart Of Markham Village, Walking Distance To Markham Go Station, Shops, Parks, Dining, School, Hwy 7/Hwy 407 And Much More! Lrg Corner Lot, Ready To Move In, (basement not included)utilities extra at the rate of $100/month per person. (id:60365)
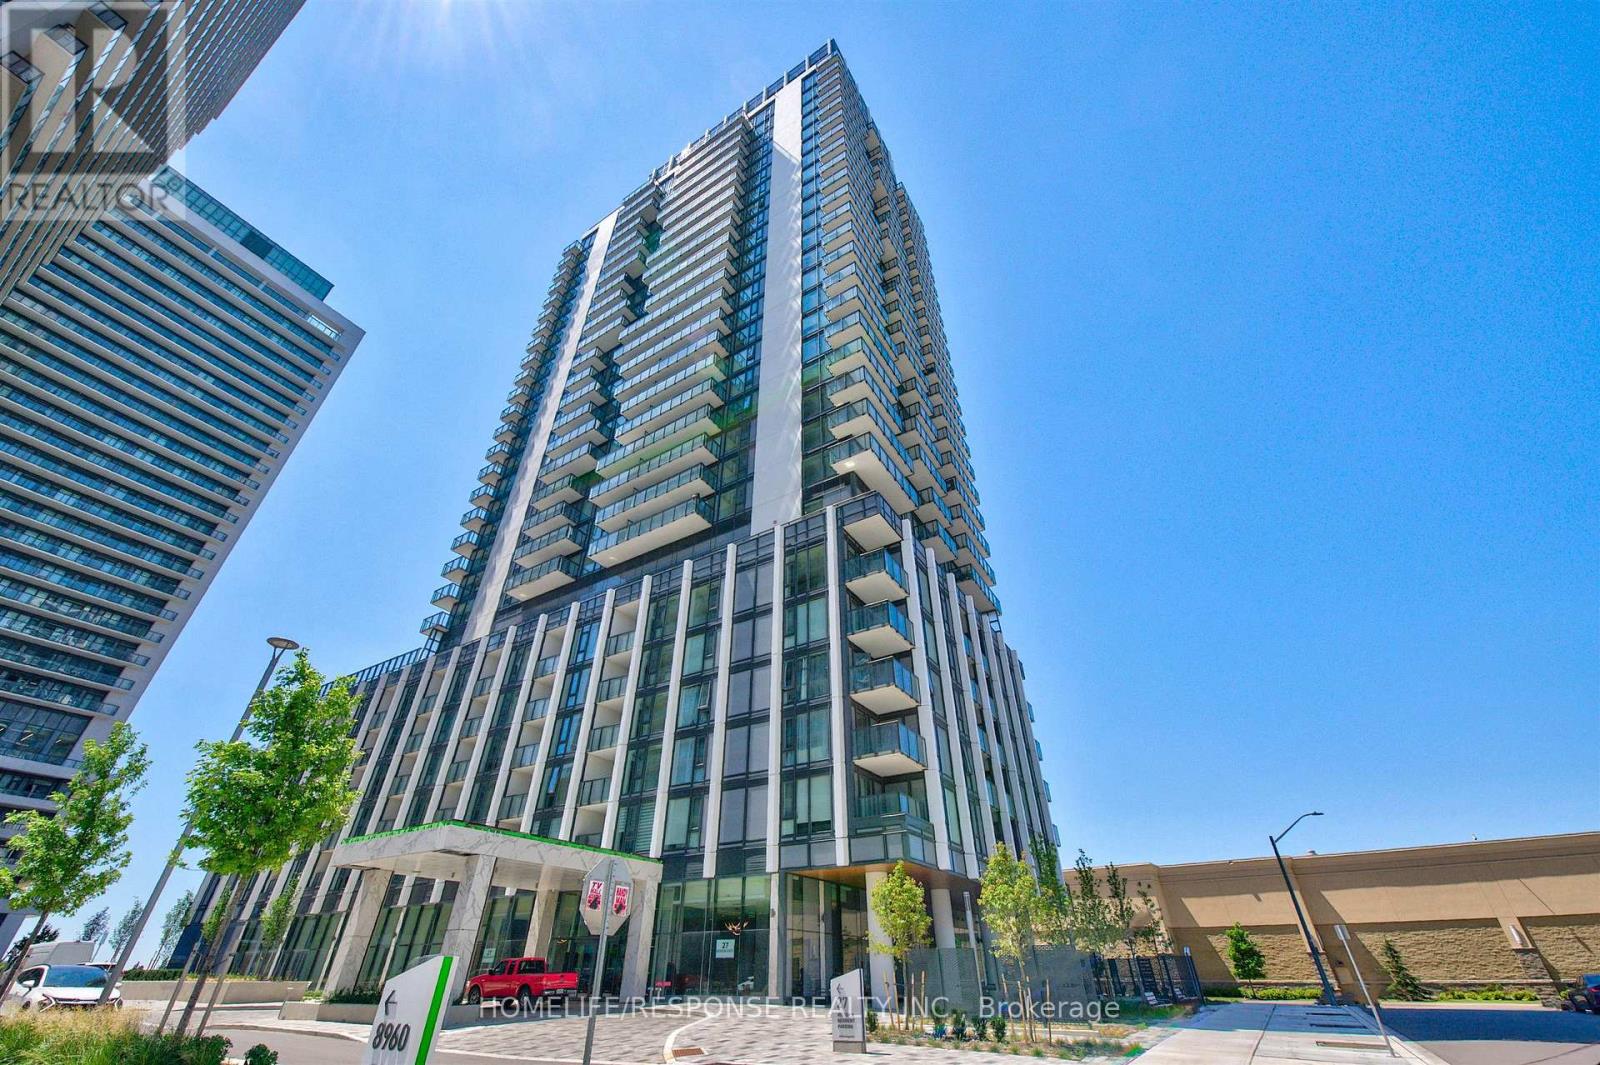
1805 - 27 Korda Gate
Vaughan, Ontario
Experience elevated luxury in this brand new, never-lived-in Greenpark-built corner suite offering spectacular panoramic views from every room. Designed with elegance and sophistication, this stunning 2-bedroom, 3-bathroom residence showcases floor-to-ceiling windows, soaring 9' ceilings, premium laminate flooring, and an abundance of natural light throughout. The open-concept layout is perfect for entertaining, featuring a gourmet kitchen with stainless steel appliances, quartz countertops, a stylish ceramic backsplash, and an oversized centre island. Relax or unwind on the expansive private balcony while taking in the breathtaking skyline views. Both generously sized bedrooms boast their own spa-inspired ensuite bathrooms, offering the ultimate in comfort and privacy. Indulge in world-class amenities including a 24-hour concierge, outdoor pool, state-of-the-art fitness centre, yoga studio, theatre room, games room, billiards lounge, and elegant party room. Ideally located just steps to Vaughan Mills, premier shopping, dining, transit, and major highways. An exceptional opportunity to own one of Vaughan's most desirable luxury residences. Some photos have been virtually staged. Suite is vacant and ready for immediate occupancy. (id:60365)

21039 Dalton Road
Georgina, Ontario
Own a cherished century home that has been completely renovated! This tasteful 3 bedroom 2 storey home was originally built in 1908 and today it now has all the modern luxuries...fully fenced in, this private lot features an outdoor oasis as well as a large shed, fruit trees and gardens. Kitchen features granite counter tops, high end cabinetry and Stainless steel appliances including a gas range for the fussiest of chefs. (id:60365)
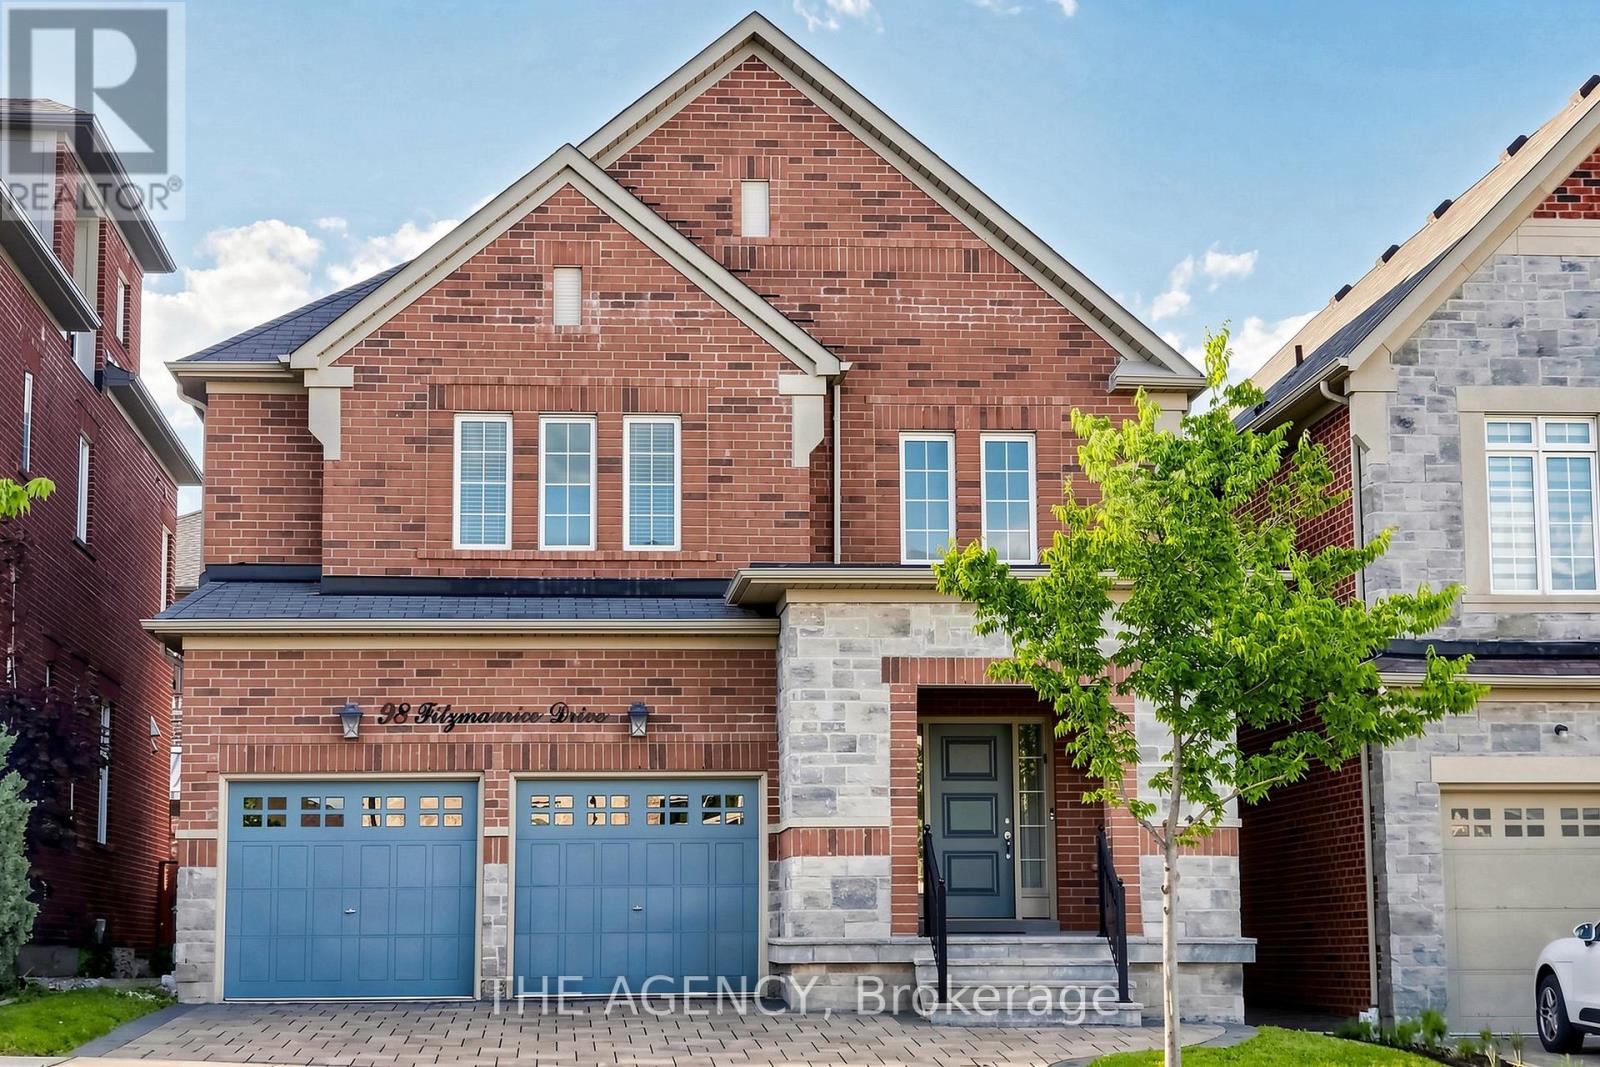
98 Fitzmaurice Drive
Vaughan, Ontario
Luxury Detached Home Located in Prestigious Upper Thornhill Estates. Showcasing Fabulous Custom Millwork and Exceptional Attention to Detail, This Stunning Residence Offers Over 4719 Ft. Of Living Space. A Grand Two Story Foyer Welcomes You With Soaring 19 Ft Ceilings, Expansive Windows, and Elegant Finishes Throughout. Enjoy 9 Ft Ceilings on Both the Main and Second Floors. The Home Features Upgraded Large Format Italian Ceramic Flooring in the Foyer and Kitchen, a Sophisticated Living Room With a Beautiful Coffered Ceiling, and a Double sided Gas Fireplace Shared With the Family Room. The Formal Dining Room is Enhanced by Impressive Vaulted Ceilings, Creating the Perfect Setting for Entertaining. The Customized Chef Inspired Kitchen Boasts an Extra Long and Extra Wide Quartz Centre Island, Upgraded Smart Cabinetry, and Top of the line Builtin Kitchenaid Stainless Steel Appliances. The Open Concept Second Floor Great Room Features a Charming Romeo & Juliet Balcony Overlooking the Main Foyer Below. The Opulent Primary Retreat Offers Vaulted Ceilings, His and Her Closets, and a Luxurious 5 Piece Ensuite Complete With Dual Quartz Vanity Countertops, Upgraded Cabinetry, and a Freestanding Tub. All Bedrooms Feature Walkin Closets. Additional Highlights Include Upgraded Maple Hardwood Flooring Throughout the Main and Second Floors, Designer Crystal Chandeliers, and a Professionally Finished Builder Completed Basement. The Carpet Runner on the Staircase to the Second Floor and the Carpet in the Fifth Basement Bedroom Have Been Newly Replaced. Potential for a Separate Basement Entrance and One Extra Bedroom and One More Bathroom for 2nd Floor. Nestled Amongst Acres of Valley Lands, Forests, and Scenic Walking Trails, This Magnificent Home Offers True Luxury Living. Conveniently Located Steps to a Top Ranking School, Parks, Trails, Topranking Schools, Shopping Malls, Transit, a Community Centre, and a French Immersion School. Enjoy Easy Access to Highways 400, 407, and 427. (id:60365)
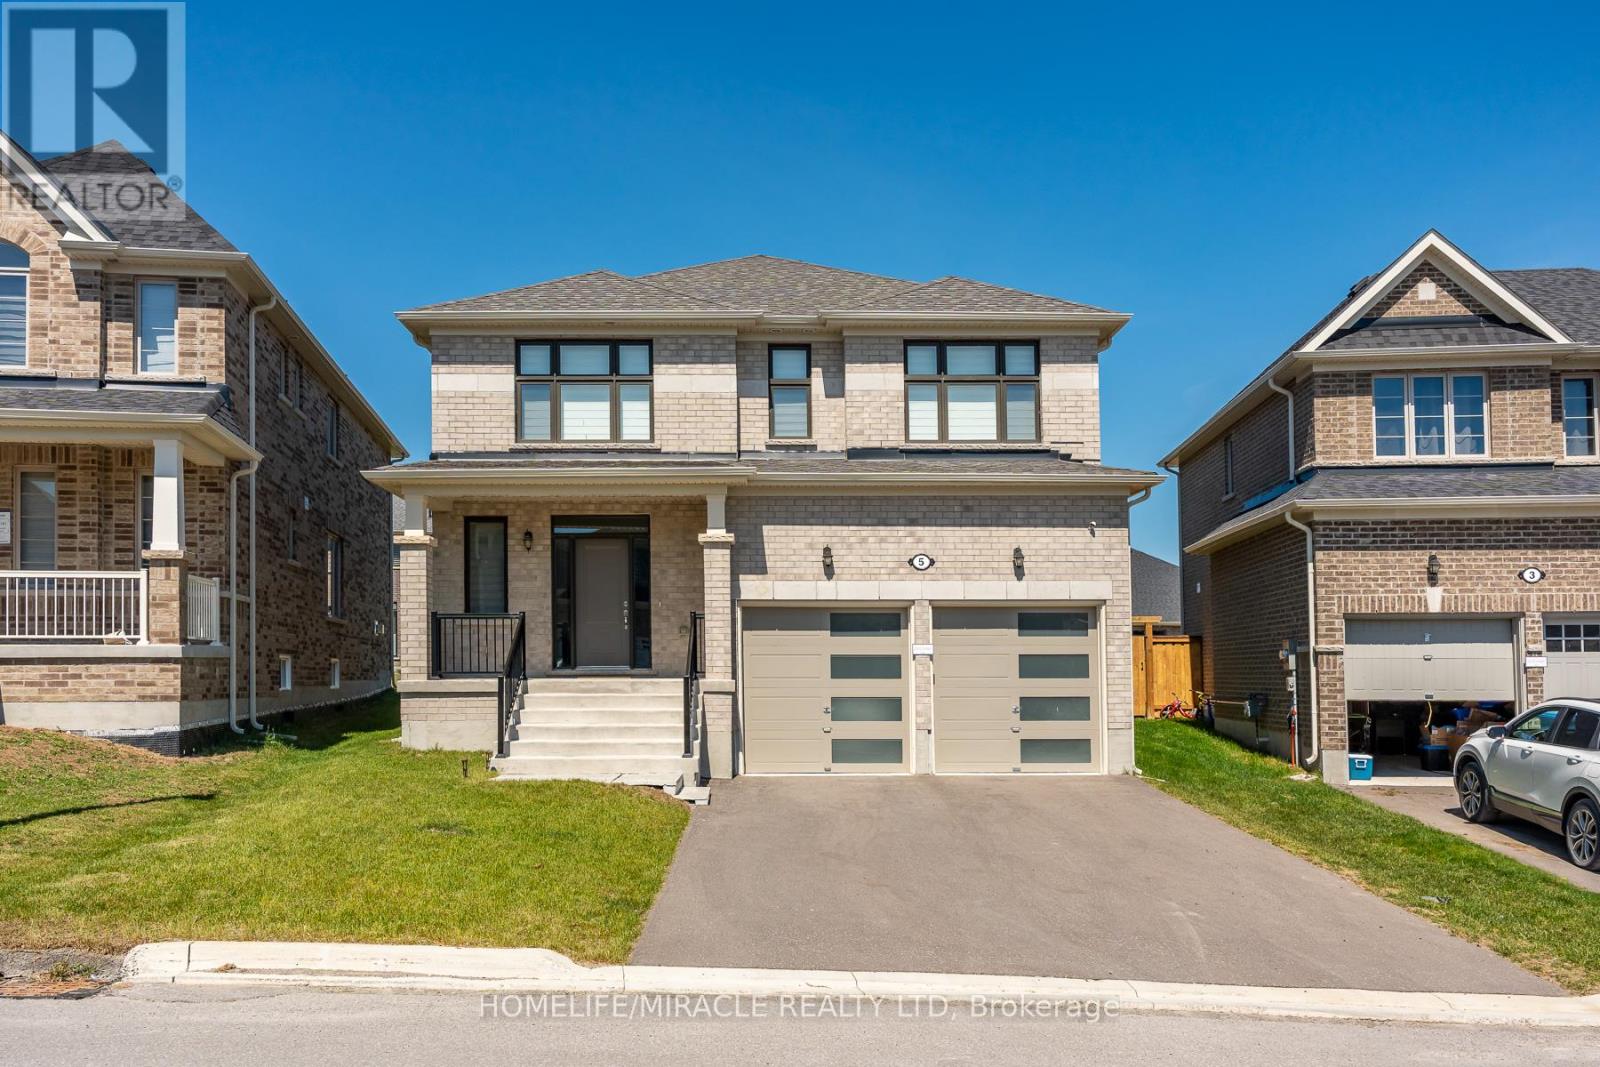
5 Ainslie Hill Crescent
Georgina, Ontario
Welcome to this Modern look stunning, upgraded home built by Ballymore Homes, located in a highly sought-after, family-friendly community in Sutton. Offering thoughtfully designed living space, this home is perfect for family living. Enjoy a bright, open-concept main floor featuring high-end finishes, upgraded Vintage Hardwood flooring and elegant architectural details, including higher upgraded arches that enhance the sense of space and natural light throughout. The stylish kitchen is equipped with premium smart appliances, ample cabinetry, and a large island ideal for entertaining. The spacious dining and Great room areas are filled with natural light and complemented by a cozy gas fireplace, attached servery area creating a warm and inviting atmosphere. Zebra Blinds throughout the home add a timeless and upscale touch. This home is further enhanced with modern smart home features, including smart appliances. Upstairs, you'll find four generously sized bedrooms, including a luxurious primary suite with His and Her closets and a inspired ensuite with standing Bath Tub and Glass Standing shower. Situated on a desirable Pie Shape premium lot , this home offers added privacy, excellent Modern look appeal, and extra outdoor space. Conveniently located close to schools, parks, Lake Simcoe, shopping, and all essential amenities. A truly move-in-ready home combining comfort, style, and modern technology. Don't miss this exceptional opportunity! (id:60365)
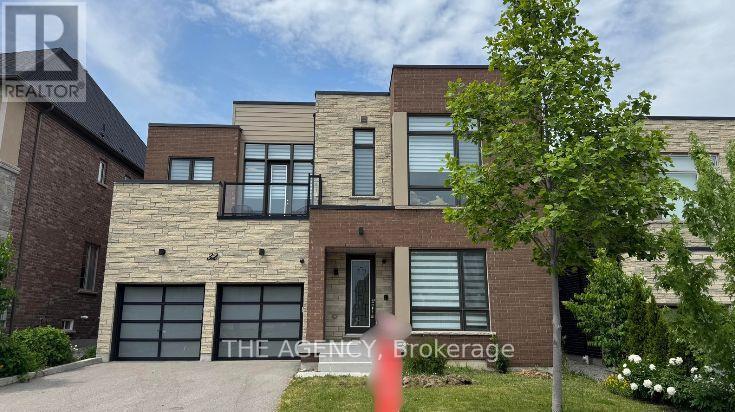
32 Conger Street
Vaughan, Ontario
Welcome To 32 Conger St. A Rare Opportunity To Own A Premium Upgraded; 2 Car Garage Detached Modern Home On A 50 x 111 Ft Lot In Prestigious Patterson. Prestigious Location Located In Upper Thornhill Estates, One Of Vaughan's Most Desirable Communities In The Patterson Area. Modern Design One Of The Few Truly Modern Homes In The Area With Striking Contemporary Architecture. Spacious Layout Over 4,000 Sq. Ft. Of Thoughtfully Designed Living Space. Premium Upgrades $$$ Spent On High End Upgrades Throughout The Home. Smooth Ceilings 10 Ft Ceilings On The Main Floor And 9 Ft Ceilings On The Upper Level For An Open, Airy Feel. Luxury Finishes Hardwood Flooring, Elegant Pot Lights, And A Stylish Gas Fireplace. Chef's Kitchen Built In Miele Appliances, Quartz Countertops, Extended Cabinetry, And A Large Centre Island. Elegant Staircase & Bedroom Design A Dramatic Open-Riser Staircase Leads To Four Spacious Bedrooms, Each Featuring Its Own Private Ensuite And Walk In Closet. Luxury Designer Walk In Closet Beautifully Designed With Custom Built In Shelving And An Elegant Centre Island For Added Style And Functionality. Primary Retreat Spa Inspired Ensuite With Heated Floors, Stylish Dressing Room, And Private Dry Sauna. Smart Home Features Smart Security System With Video Surveillance. Premium Audio System Integrated Bose & Sonos 4 Zone Sound System, Including The Backyard. Custom Finishes Custom Zebra Blinds Throughout. Outdoor Living Elevated Rear Deck Ideal For Relaxing, Enjoying Greenery, Or Entertaining. Large Backyard Plenty Of Space For Outdoor Enjoyment Or Future Customization. Family Friendly Location Close Proximity To Mackenzie Health, Maple GO Station, Parks, Trails, Community Amenities, Shopping, Dining, And Top Rated Schools Including St. Theresa Of Lisieux Catholic H.S. And Alexander Mackenzie H.S. This Is A Rare Opportunity To Own A Distinguished Modern Family Home In One Of Vaughan's Most Desirable Communities. (id:60365)

© 2026 Proptech Realty Inc., Brokerage.