

12 Kennedy Avenue
Toronto, Ontario
Welcome to 12 Kennedy Avenue, a tastefully renovated Victorian in a desirable Swansea location. This spacious home has 1,500 sq ft of above-ground living space, plus a finished basement with another 800 sq ft. From the moment you step inside, the home feels bright, warm, and full of character. The main floor features almost 10 ft ceilings, engineered hardwood floors, and a comfortable flow. The living room offers a tall window with a stained-glass accent, along with a handsome antique fireplace that adds a touch of Victorian charm. The dining room is spacious and practical, with built-in cabinetry and a pass-through to the kitchen. It's a great setting for family dinners or casual entertaining. The renovated kitchen is well designed, with stainless steel appliances, generous workspace, and a bright breakfast room addition. This is a natural gathering spot, with a walk-out to the deck and a fully fenced yard. Upstairs, there are engineered hardwood floors as well as almost 9 ft ceiling height. There are 3 bedrooms, including a generous primary bedroom with wall-to-wall closets. The updated 3-piece bathroom includes a classic clawfoot tub, adding another touch of character. The finished lower level has good ceiling height, a large rec room, a 4-piece bathroom, a separate laundry room, and a ground-level walk-out. This provides valuable extra space for family living, guests, or work-from-home. And the location is truly exceptional. It's just steps to the subway and the shops, cafés, restaurants, and grocery stores of Bloor West Village. Also, it's in the catchment for top rated Swansea PS and Humberside CI. You'll enjoy being close to the lakefront boardwalk, High Park, Rennie Park, and Humber River trails. And with easy access to major highways, commuting downtown or to the airport is a breeze. What a wonderful opportunity to own a warm, character-filled Swansea Victorian with generous space and thoughtful updates, in one of the west end's most coveted neighbourhoods. (id:60365)

57 - 1000 Asleton Boulevard
Milton, Ontario
Welcome To This Stunning Move-In Ready Mattamy Built 3 Bedroom + 3 Washroom Townhome Located In The Highly Sought After Hawthorne South Village Community In Milton. This Beautifully Upgraded home offers A Functional Open Concept Layout Filled With Natural Light Throughout, Creating The Perfect Blend Of Comfort And Modern Living.Professionally Painted And Featuring No Carpet Anywhere, New Zebra Blinds, New Quartz counter top and Backsplash, This Home Is Ideal For Buyers Seeking A Stylish, Low Maintenance, And Turn-Key Property. The Upgraded Chef's Kitchen Showcases Elegant Quartz Countertops, Full Quartz Backsplash, Stainless Steel Appliances, Breakfast Bar, And A Spacious Dining Area With Walk-Out To A Private Deck Perfect For Entertaining Guests, Hosting Family Gatherings, Or Enjoying Summer BBQs.Large Windows Throughout The Home Enhance The Bright And Airy Feel While The Main Floor Office Space Offers The Perfect Work From Home Setup With Privacy And Convenience. The Upper Level Features A Spacious Primary Retreat Complete With His & Her Closets And A 3-Piece Ensuite, Along With Two Additional Generously Sized Bedrooms.Direct Garage Access And Numerous Upgrades Throughout Add To The Overall Appeal Of This Exceptional Home .Located In A Family Friendly Community Close To Top Rated Schools, Parks, Walking Trails, Shopping, Milton District Hospital, Public Transit, And Everyday Amenities. Enjoy Easy Access To Highways 401, 407, James Snow Parkway, And Major Routes Making Daily Commuting Seamless And Convenient.Perfect For First Time Buyers, Growing Families, Or Investors Looking For A Beautiful Turn-Key Home In One Of Milton's Most Desirable Communities.Low POTL Fee Of Approximately $90/Month Covers Garbage Collection And Snow Removal For Added Convenience And Hassle-Free Living. (id:60365)

716 - 858 Dupont Street
Toronto, Ontario
Experience refined urban living at The Dupont, a Tridel-built luxury residence in the vibrant Dupont cultural corridor. This thoughtfully designed 649 SQ. FT. SUITE offers a functional 1-BEDROOM + DEN , 2-BATH layout with 9-FT. CEILINGS, modern finishes, and expansive windows that fill the space with natural light. Located on the 6th floor, the suite also features a private balcony, along with the highly sought-after convenience of 1PARKING & 1 LOCKER INCLUDED providing valuable added comfort and storage in a prime urban setting. Comfortable living and dining areas, combined with the versatile den space, make this home ideal for professionals, couples, or anyone seeking flexibility for a home office or guest space.Residents enjoy access to over 16,000 sq. ft. of premium amenities, including an outdoor pool, BBQ terraces, fireside lounges, fitness centre, yoga studio, sauna and steam rooms, as well as stylish social and recreation spaces. Surrounded by cafés, restaurants, boutiques, and everyday essentials, and just moments from subway and transit access, this exceptional residence offers the perfect blend of comfort, convenience, and modern city living. (id:60365)
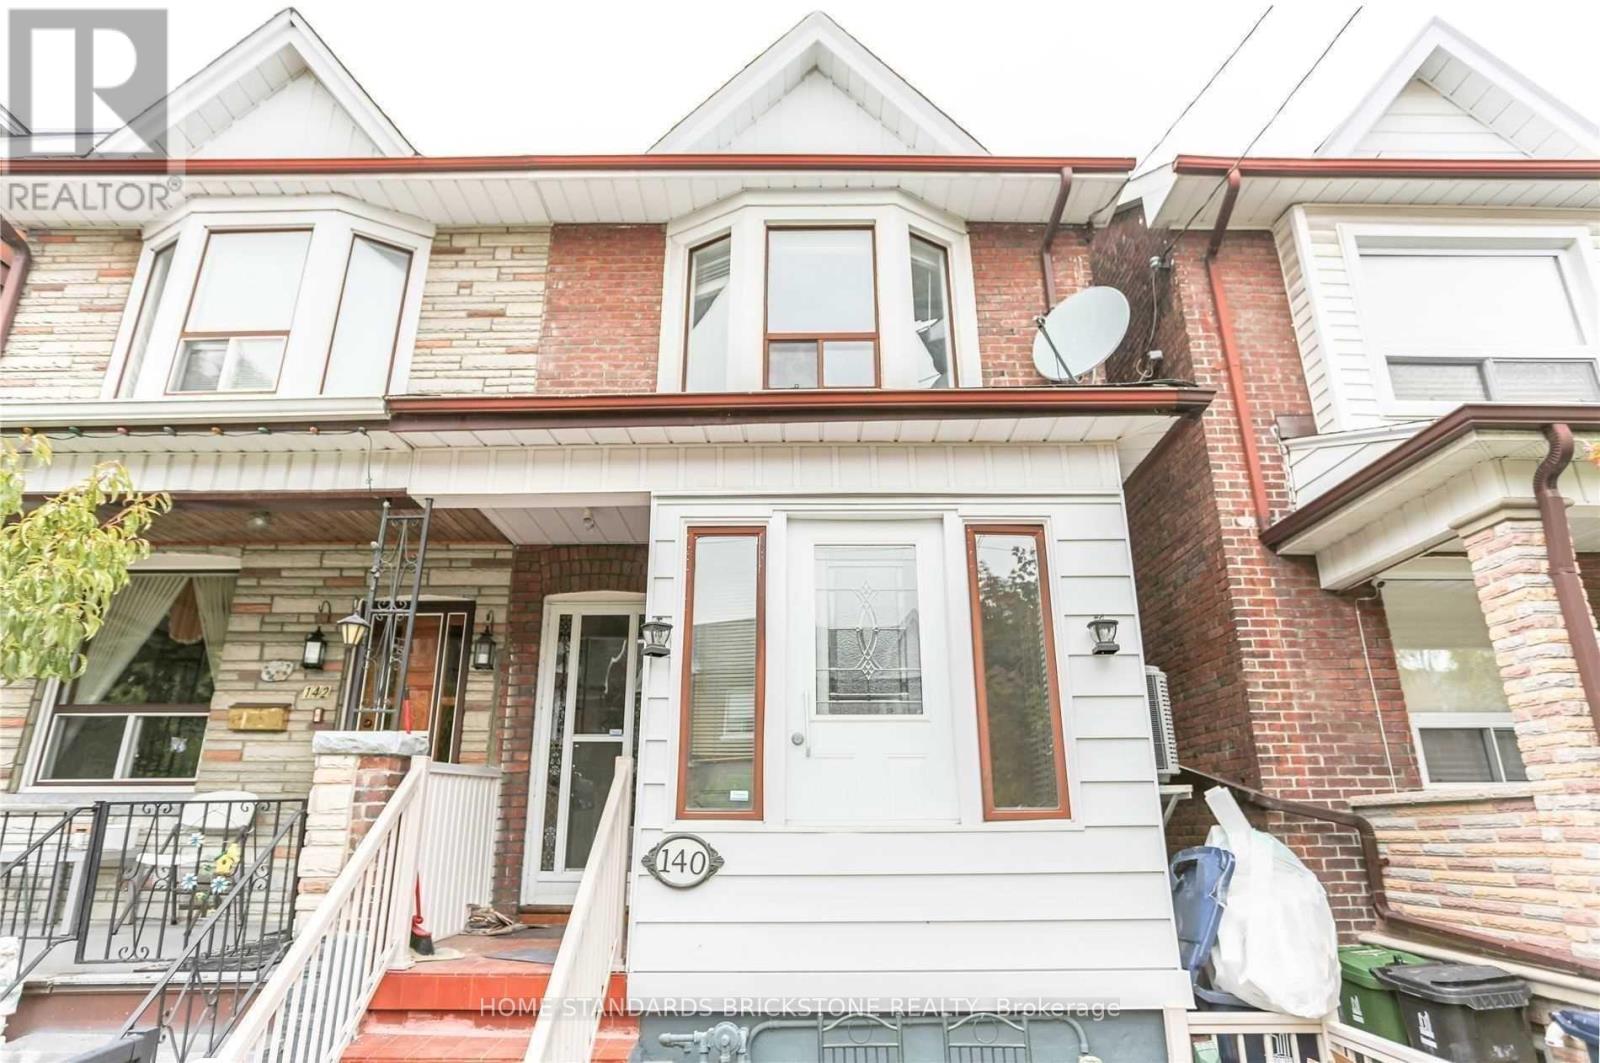
2nd Fl - 140 Essex Street
Toronto, Ontario
Spacious 1 bed + den (can be used as 2nd bedroom) located in the heart of Ossington & Bloor. Functional layout with stainless steel appliances in the kitchen. Steps to Ossington TTC subway station, Korean Town, Essex Public School, Christie Pits Park, restaurants, cafes, and everyday amenities. Water, hydro, and gas included. Great opportunity to live in one of Toronto's most vibrant neighbourhoods. (id:60365)
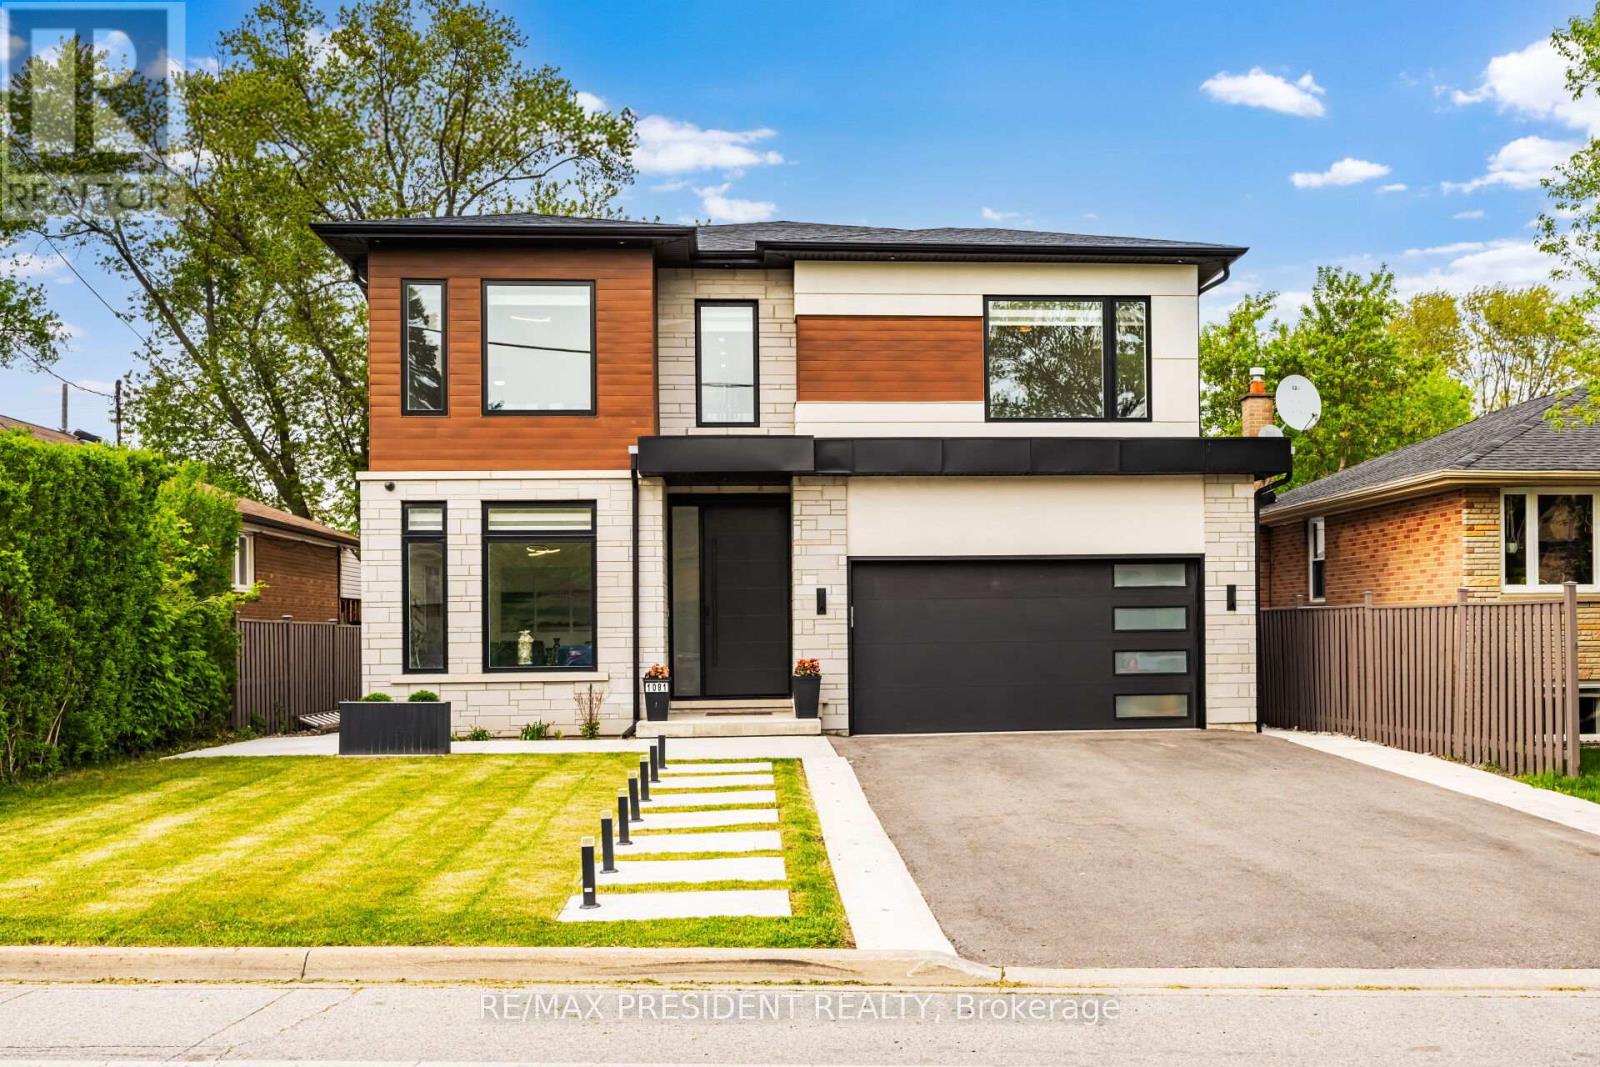
1081 Ogden Avenue
Mississauga, Ontario
Welcome to 1081 Ogden Avenue - a custom-built luxury four-bedroom residence nestled in the heart of Lakeview, one of Mississauga's most sought-after waterfront communities. Just minutes from the lake, this stunning property offers the perfect blend of modern sophistication, comfort, and premium living.. This exceptional custom-built luxury home combines premium craftsmanship, advanced smart home technology, and designer finishes throughout. Featuring a fully integrated Lutron smart lighting system, custom LED lighting, whole-home audio, smart thermostat, CAT6 wiring, automated blinds, smart garage access, and a comprehensive security system, this residence offers seamless modern living. The interior showcases spa-inspired bathrooms with steam and curb less showers, solid wood doors, custom millwork, hardwood flooring, vaulted ceilings, oversized windows, quartz countertops, premium appliances, soft-close cabinetry, a hidden walk-in pantry, and elegant fireplaces on both the main floor and basement. Designed for elevated entertaining and lifestyle, the home includes a professionally sound-treated theatre room, custom disappearing bar, covered outdoor living space, outdoor speaker rough-in, and a dedicated glass-enclosed gym. Additional highlights include high-efficiency HVAC, HRV/ERV system, tankless hot water, upgraded electrical service, future pool rough-in, EV-ready oversized garage, irrigation system, and premium exterior finishes - delivering luxury, comfort, and exceptional attention to detail throughout. ONE BEDROOM LEGAL BASEMENT/APRT (id:60365)
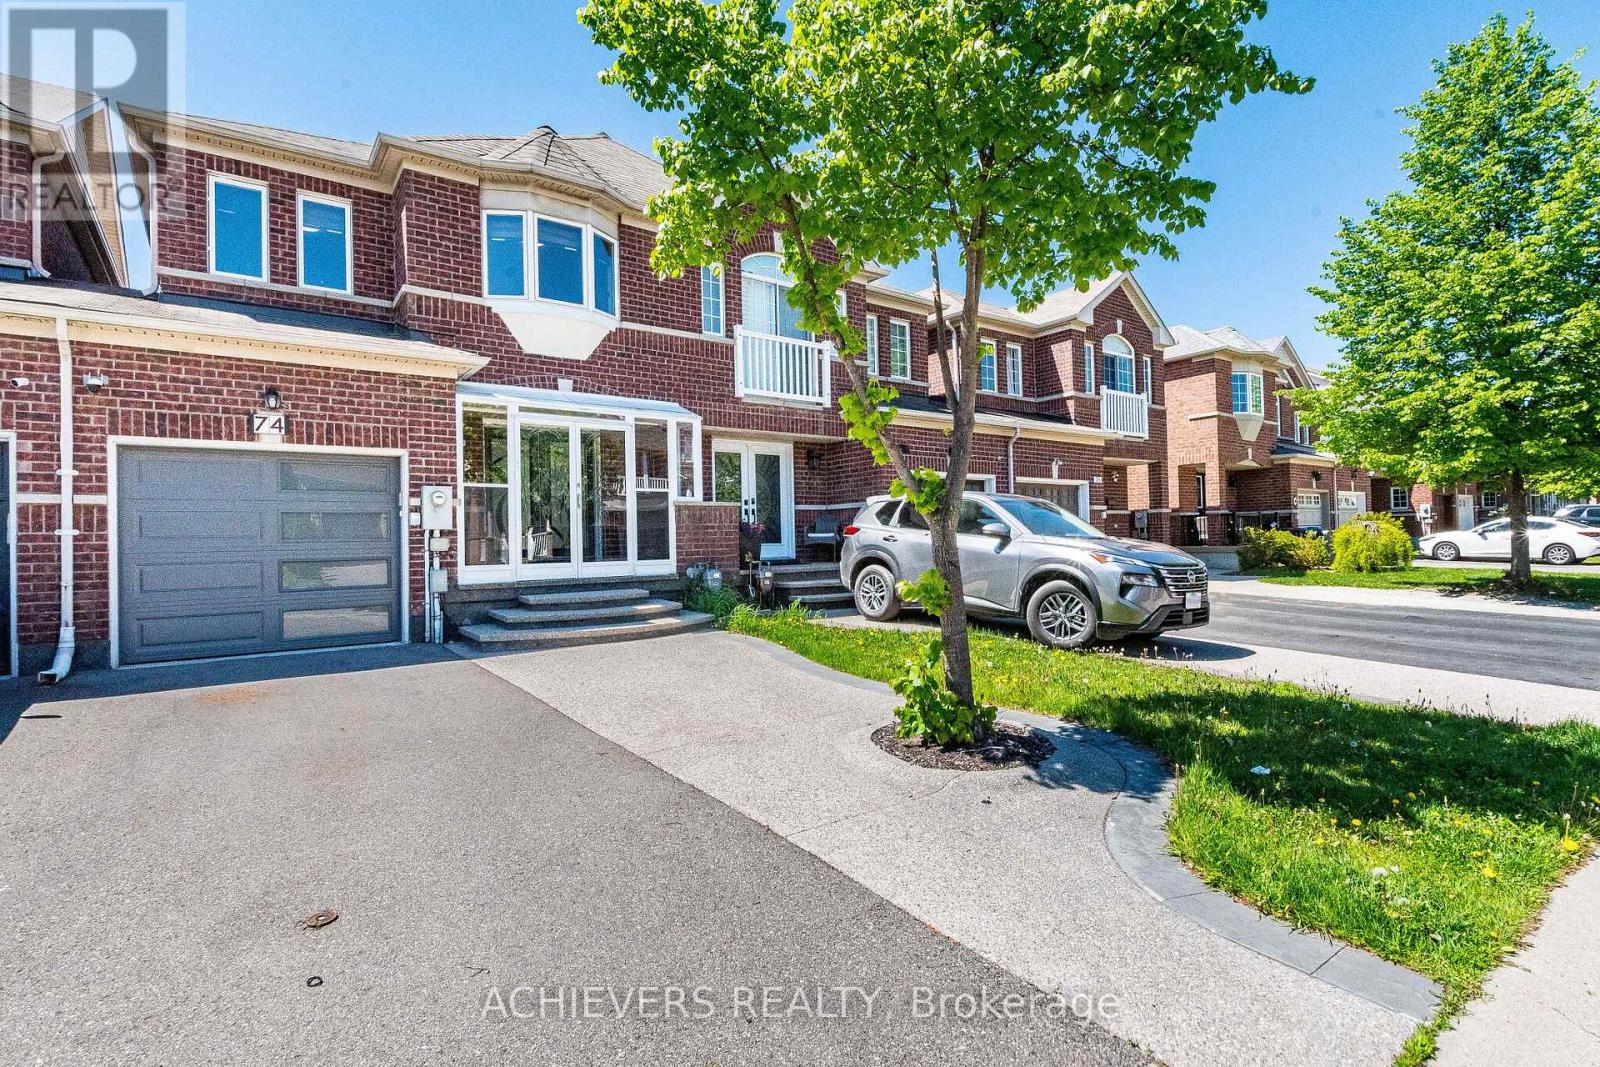
74 Charcoal Way
Brampton, Ontario
Absolute Showstopper! Beautiful Freehold Townhome (No monthly maintenance fees at all! ) In Prime Bram West On Deep Lot. Covered Porch & Elegant Double Door Entry Leads To Rare Separate Living & Family Rooms. Features Hardwood On Main, Zebra Blinds & Chef's Kitchen W/ Modern Layout. Finished 2-BR Basement For Potential Rental Income. Worry-Free Living W/ New Furnace & Heat Pump (Dec 2023) & Fully OWNED Tankless Hot Water Tank (Dec 2025-No Rental Fees!). Steps To Mississauga Border, LCBO, NoFrills, TD Bank Plaza, Top Schools & Hwy 401/407. A few pictures are virtually staged. (id:60365)
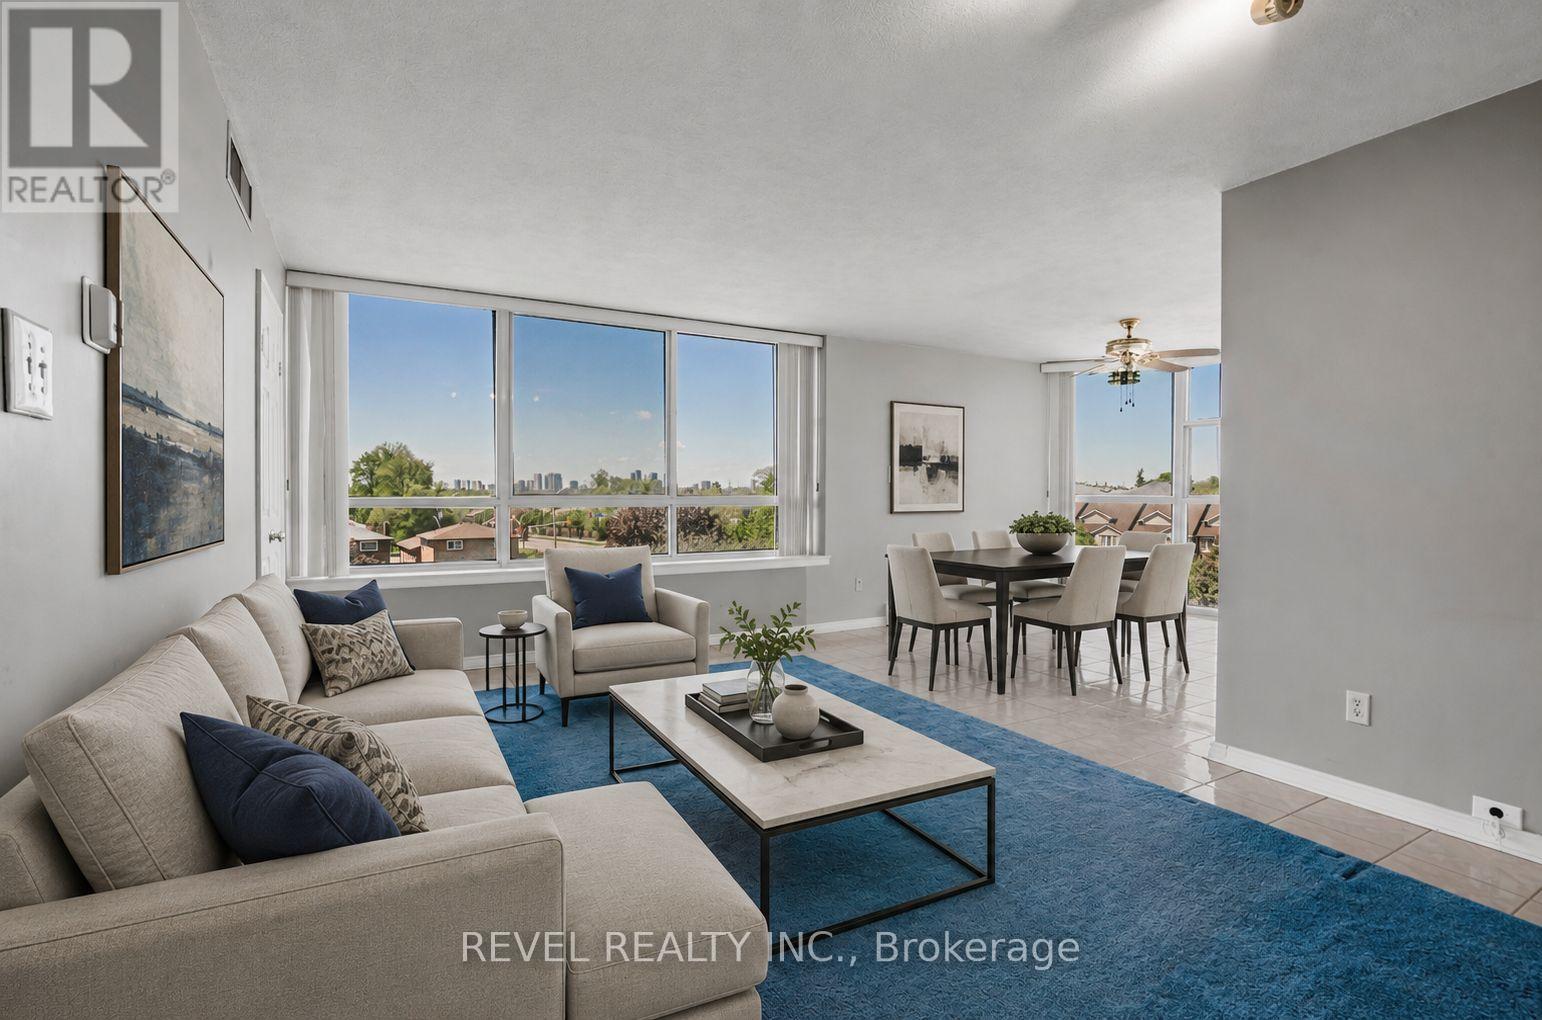
403 - 1360 Rathburn Road E
Mississauga, Ontario
Welcome to this bright and spacious corner-unit condo in the heart of Mississauga, offering 2 bedrooms, 2 bathrooms, and approximately 1,115 sq ft of comfortable living space. With additional windows and an abundance of natural light throughout, this well-designed suite feels open, airy, and inviting perfect for first-time buyers, downsizers, or investors alike. Generous principal rooms and a functional layout provide plenty of space to relax, entertain, and make the home your own. Offering incredible potential, this is a fantastic opportunity for buyers looking to renovate and customize the space to match their own style and vision.Residents enjoy an impressive list of amenities including an indoor pool, hot tub, gym, tennis court, and party room. Maintenance fees conveniently include Cable TV, Internet, Heat, Hydro, Water, Air Conditioning, Parking, Common Elements, and Building Insurance making monthly budgeting simple and cost-effective with fewer additional expenses to manage.Ideally situated close to Highways 401, 403, 410, and 427, as well as Toronto Pearson International Airport, this location is a commuter's dream. Enjoy easy access to shopping, restaurants, parks, community centres, public transit, and everyday amenities within a well-established Mississauga neighbourhood. A fantastic opportunity to own a bright and spacious corner unit in a prime location with endless potential to make it truly your own. *Listing Contains Virtually Staged Photos* (id:60365)
18 Tristan Court
Brampton, Ontario
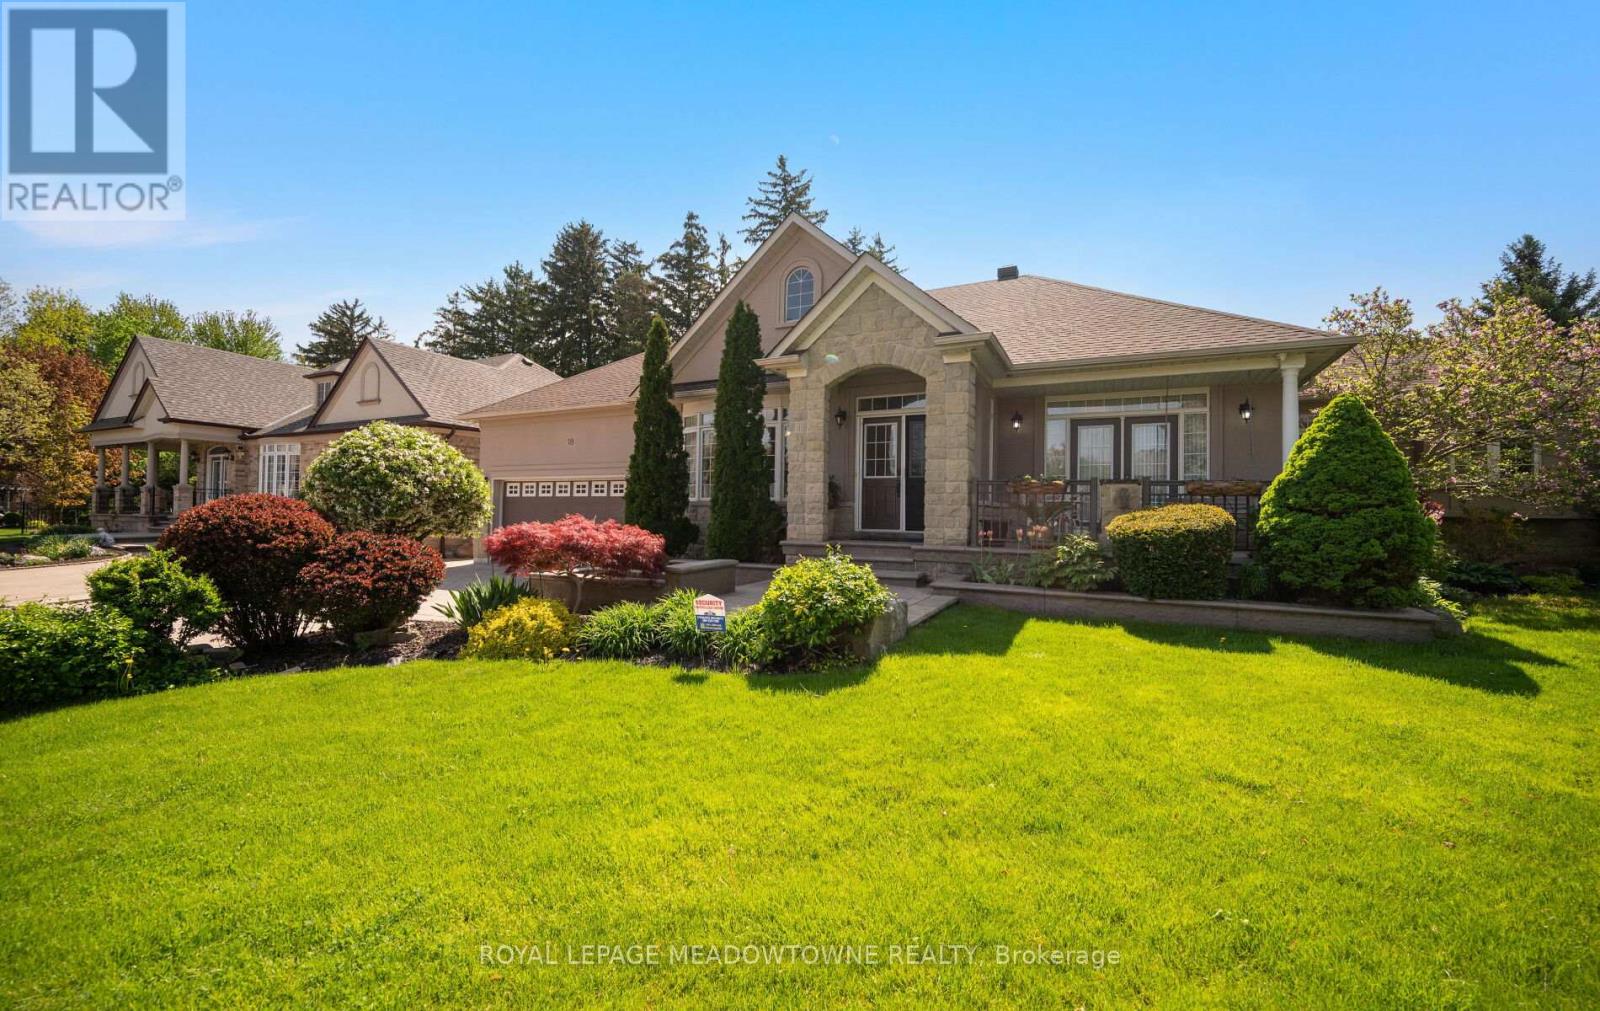
Welcome to 18 Tristan Court, nestled in the highly sought-after Streetsville Glen community on one of the area's most coveted courts. Situated at the apex of a quiet cul-de-sac and just moments from Churchville South Park, this exceptional bungalow offers over 5,000 sq ft of finished living space on a rare oversized pie-shaped lot, stretching approximately 179 ft deep on one side and over 175 ft across the rear. This home presents a unique opportunity for those seeking space, privacy, and long-term potential. Featuring 3 spacious main-level bedrooms plus 2 additional lower-level bedrooms, the layout offers exceptional flexibility for extended family or multi-generational living. The finished lower level includes two self-contained living areas, each with its own kitchen and bathroom. The fully landscaped backyard is designed for year-round enjoyment, complete with an inground swimming pool, a custom garden shed with built-in sauna, and expansive outdoor space ideal for entertaining or relaxing in total privacy. Parking for up to 7 vehicles easily accommodates family and guests. Proudly owned by the original owners, this home reflects years of care and presents an incredible canvas for buyers looking to personalize and add value in a premium location. Conveniently located near major highways, shopping, and the Toronto Premium Outlets, with access to excellent schools including École secondaire Jeunes sans frontières. Golf enthusiasts will appreciate being just minutes from Lionhead Golf Club. A rare offering in one of Mississauga's most desirable enclaves-offering opportunity, space, lifestyle, and endless potential. (id:60365)
203 - 2067 Lake Shore Boulevard W
Toronto, Ontario
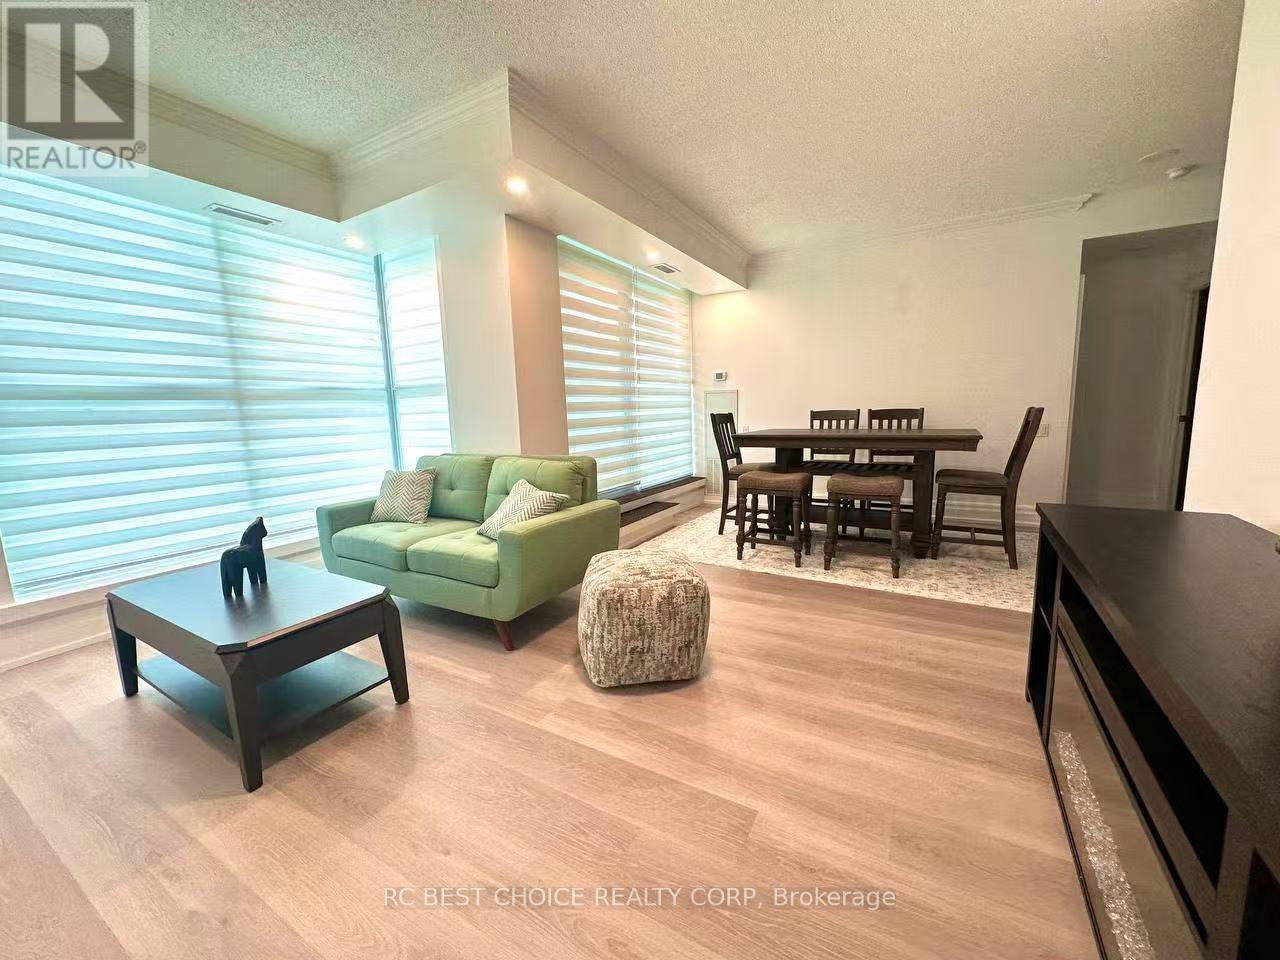
Toronto's Waterfront Boutique Condo At 2067 Lake Shore Blvd W! Approx. 1,240 Sq.Ft. Total Living Space Including 900 Sq.Ft. Interior Plus A Rare 340 Sq.Ft. Private Terrace With Wood Deck And BBQ Allowed. Bright South-East Facing 2 Bedroom, 2 Bathroom Suite Featuring An Open-Concept Layout, Split Bedroom Design, 9 Ft Ceilings, Floor-To-Ceiling Windows, Full-Size Kitchen Appliances, Full-Size Bathrooms, And 3 Walk-Outs To The Terrace. Tastefully Finished With Elegant Doors, Baseboards, Cork Flooring, Pot Lights, Glass French Closet Doors, Closet Organizers, And Washer/Dryer. Excellent Building Amenities Include Gym, Lap Pool, Hot Tub, Sauna, Party Room With Kitchen, And Rooftop Terrace With Gazebo And BBQ. Steps To Waterfront Trails, Parks, Beaches, Marinas, Streetcar, Express Bus To Downtown, And Everyday Conveniences. A Rare Bright Terrace Suite In A Prime Waterfront Location! (id:60365)
171 Fernforest Drive
Brampton, Ontario
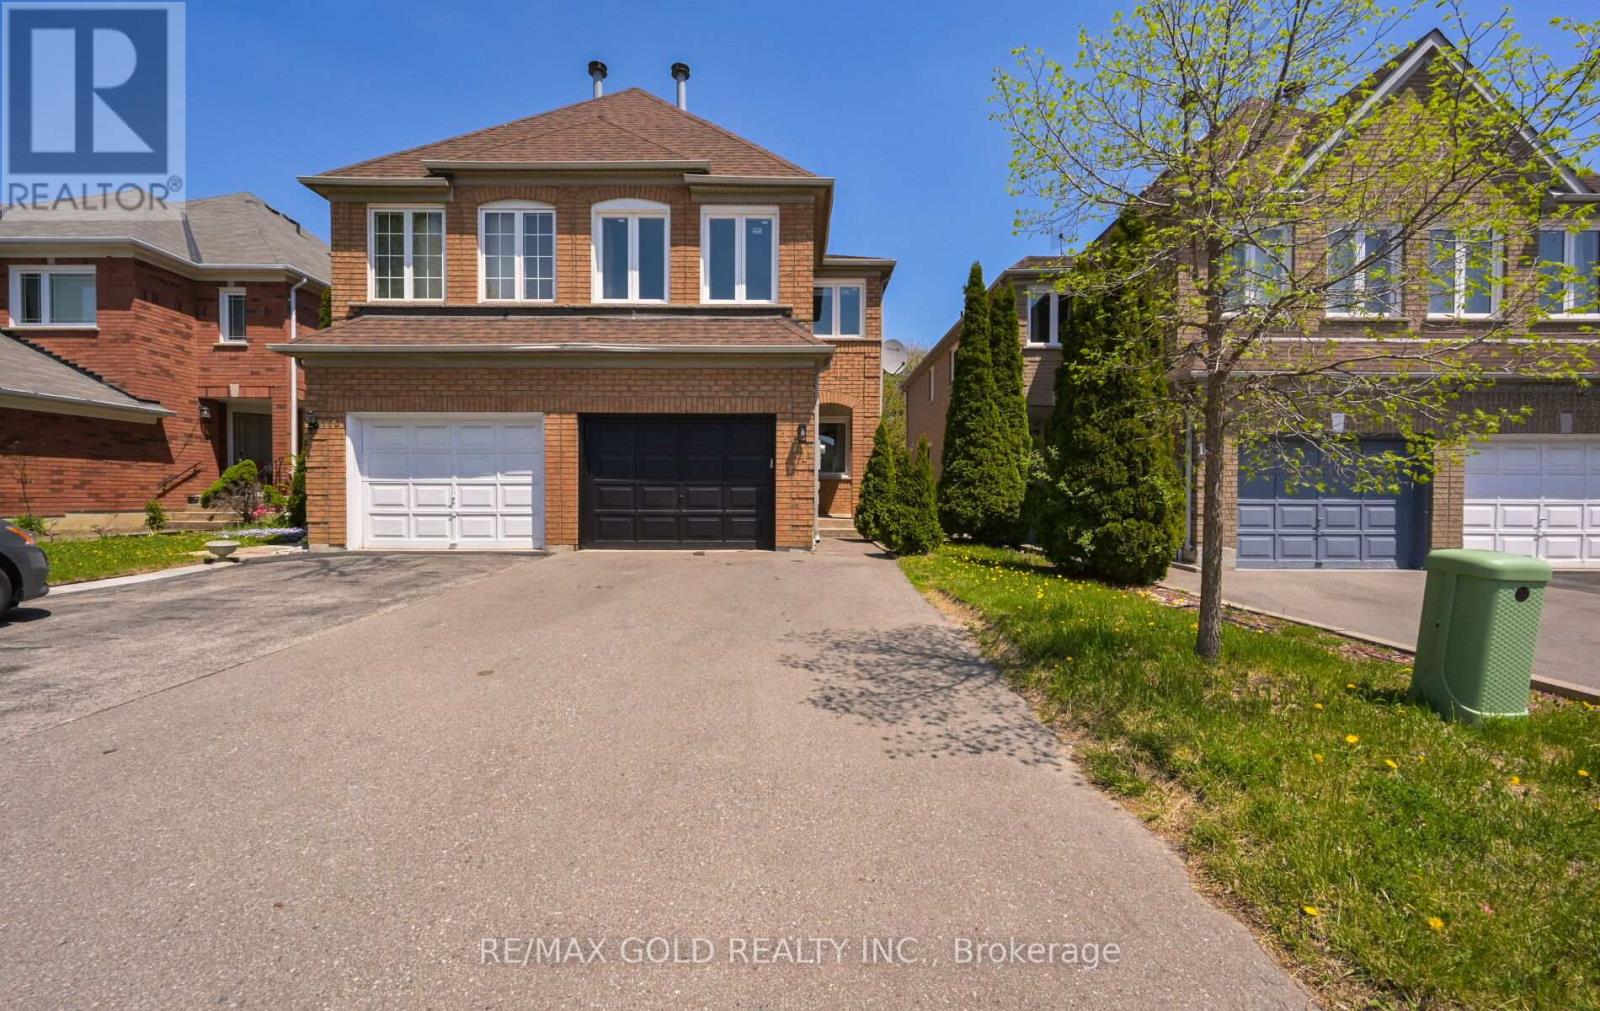
Legal Basement 3 Bedroom Semi Detached Home With Separate Living Room And Family Room With Gas Fireplace And Main Floor Laundry Room And 1 Bedroom Legal Finished Basement $$$$$ 1.5 Car Garage $$$$$ .Very Functional Layout And Entrance From Garage To Home And Modern Upgraded Kitchen With Window .Large Primary Bedroom With W/I Closet And Full Ensuite Bath, Located Close To All Schools, Transit, And Shopping., Plaza ,Tim Hortons. New Windows, New Roof ,New Laminate Floors ,Updated Washrooms ,New Furnace And M/F New Appliances (id:60365)
1606 Queen Street W
Toronto, Ontario
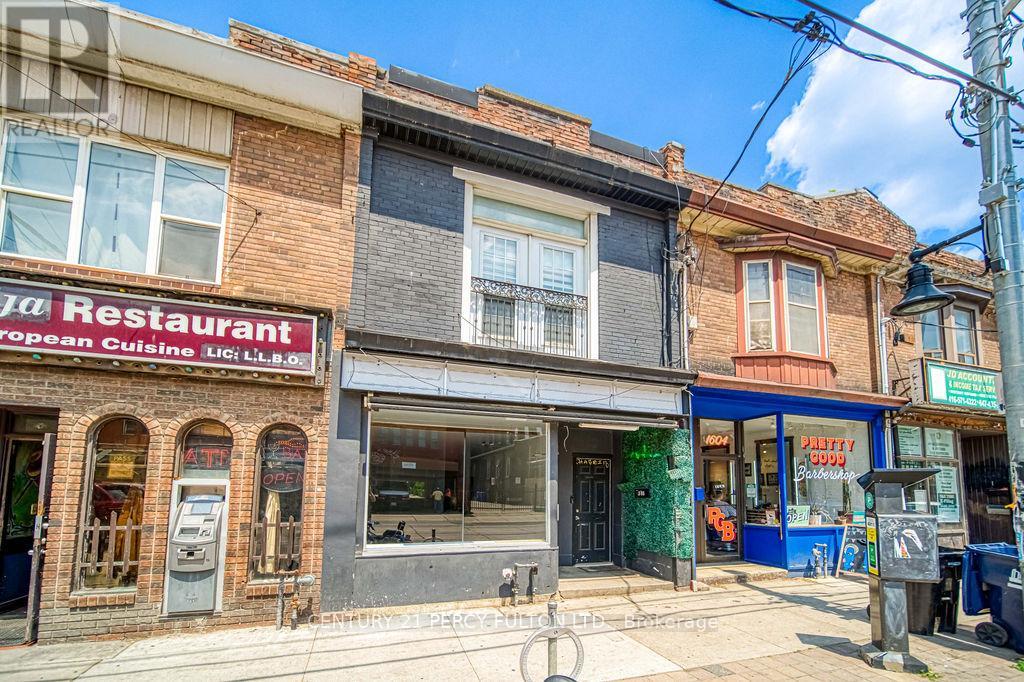
A Rare Live/Work Opportunity in the Heart of Toronto's West End. An exceptional opportunity to secure a versatile commercial/residential property in one of Toronto's most sought-after and dynamic west-end neighbourhoods. The street-facing retail space offers outstanding visibility and foot traffic exposure, complete with a finished lower level - ideal for a business owner, professional service, or creative studio looking to establish a presence in a high-demand corridor. Upstairs, a spacious and sun-filled 2-bedroom apartment opens onto a private rear deck, offering comfortable owner-occupied living or strong rental income potential in one of the city's most desirable rental markets. Adding exceptional value, a solid block garage with convenient laneway access provides secure parking, generous storage, or exciting future flexibility. Perfectly positioned steps from the energy of Queen West and Roncesvalles, with TTC streetcar service at your door and the waterfront just moments away - this is a standout live/work or income-generating property in a location that continues to outperform. (id:60365)
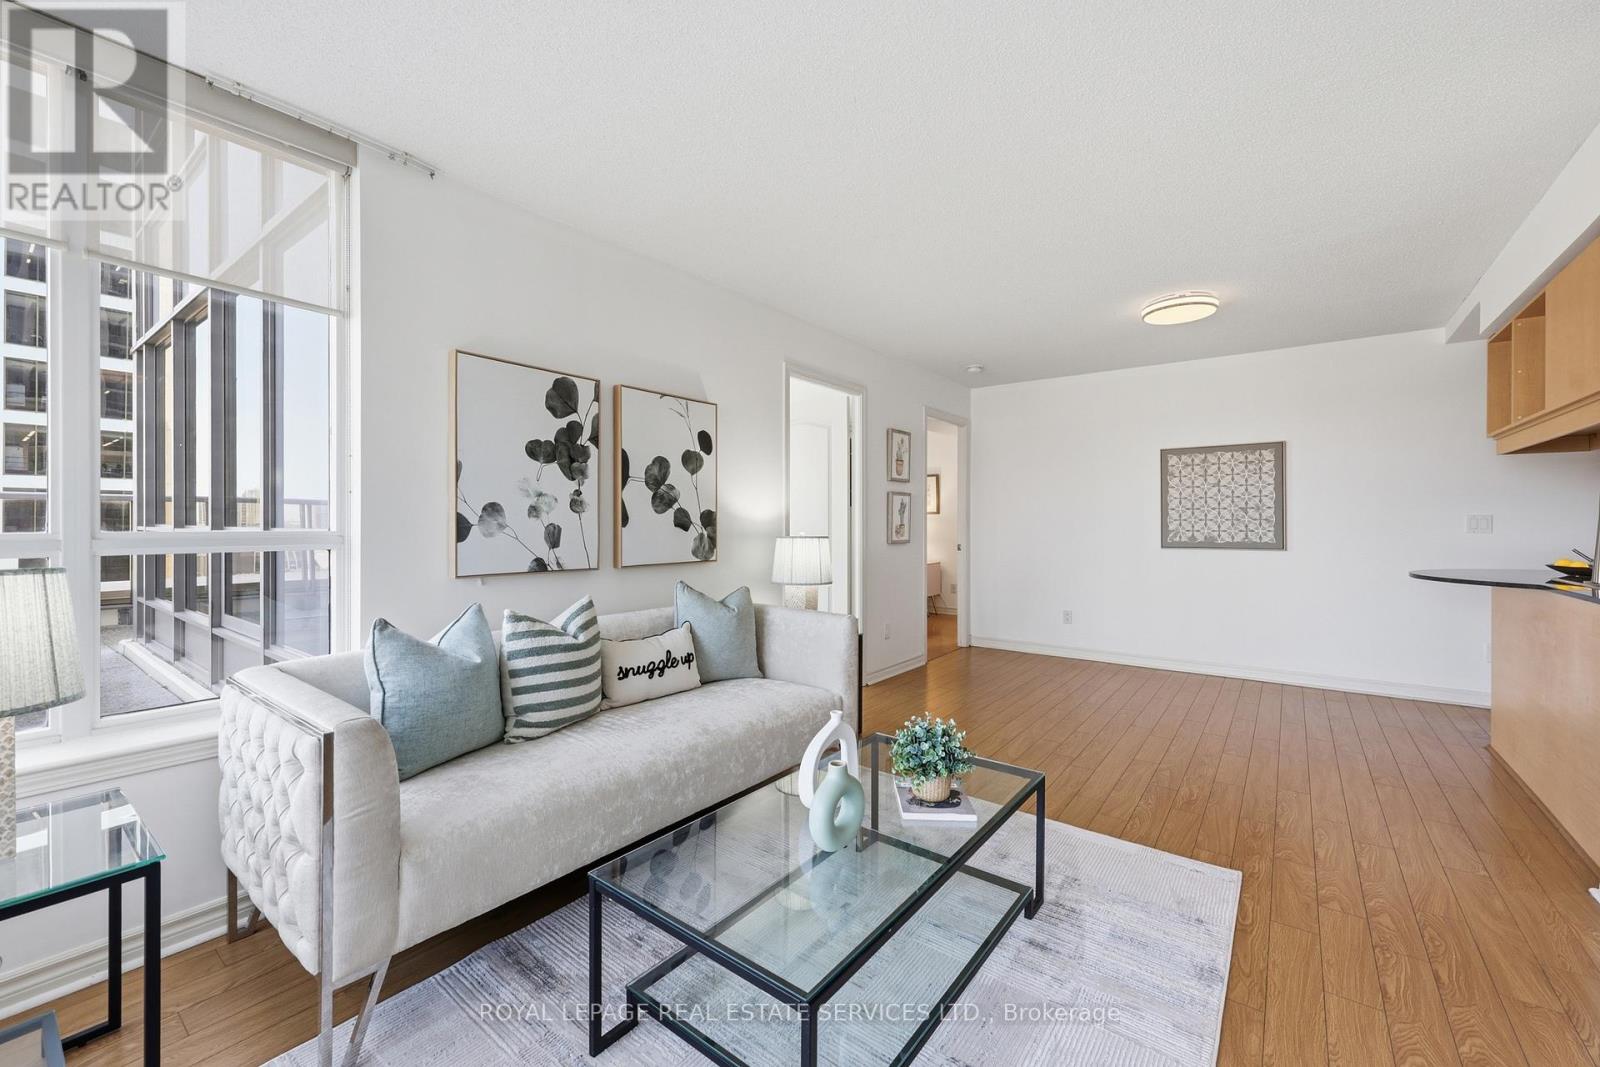
808 - 4090 Living Arts Drive
Mississauga, Ontario
Spectacular 180 City Views!Experience luxury living in this one-of-a-kind suite featuring double walk-outs to an expansive walk out terrace with breathtaking panoramic city views. Offering just under 1,000 sq. ft. of beautifully designed living space, this bright and spacious unit combines style, comfort, and functionality. Enjoy premium building amenities including a fully equipped gym, indoor pool, movie theatre, party room, virtual golf, and more. A rare opportunity to own an exceptional suite in a highly sought-after building! **Condo fee does not include electricity or water** Email Glorialiu@royallepage.ca (id:60365)

© 2026 Proptech Realty Inc., Brokerage.