
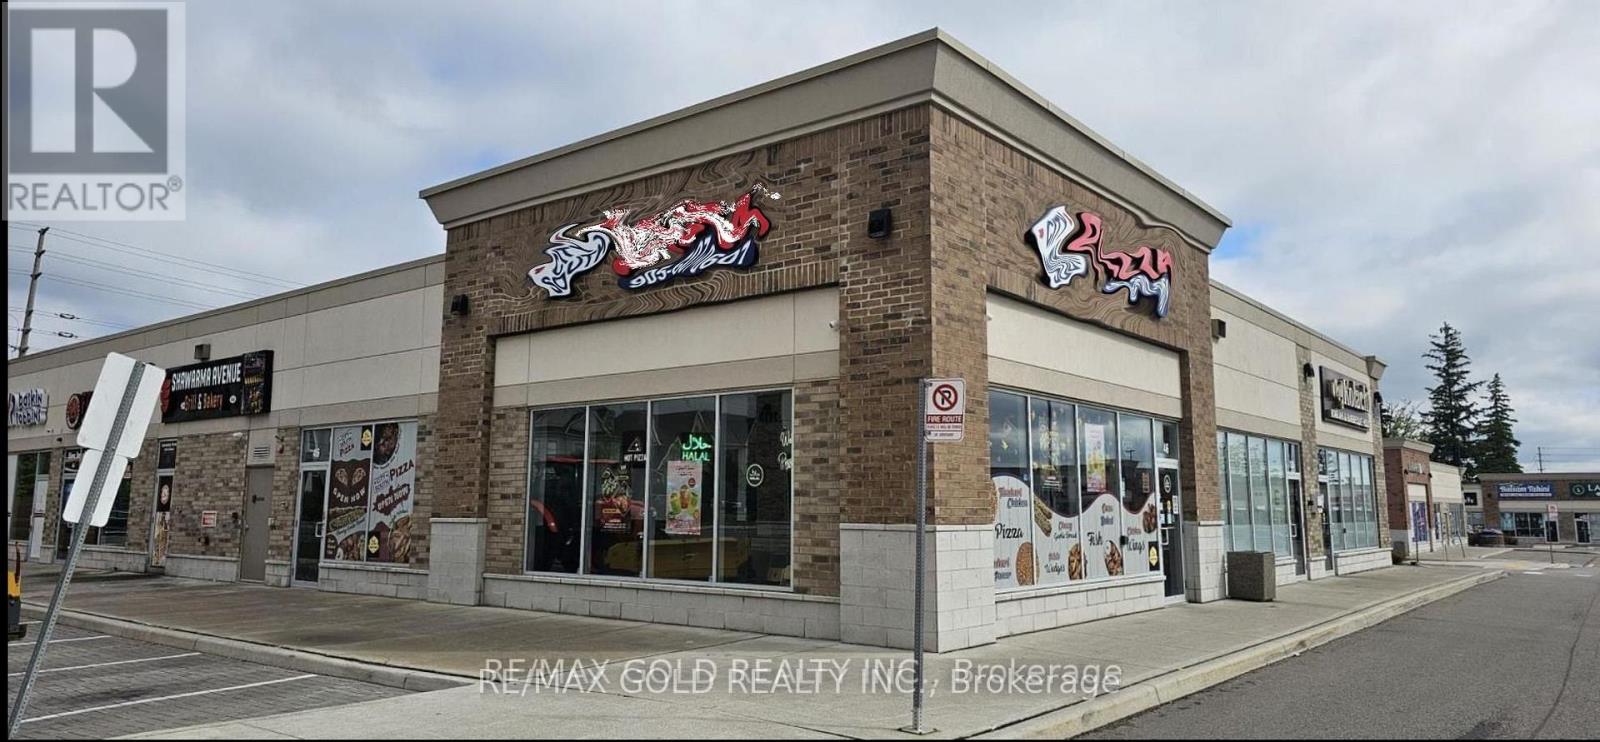
3900 Eglington Avenue W
Mississauga, Ontario
Prime Corner Unit! Turnkey Operation! Be Your Own Boss, Excellent Opportunity To Own A Well-Established Pizza Franchise and or SUITABLE FOR CONVERSION TO OTHER RESTAURANT OR BUSINESS CONCEPTS!** Located In A Very Busy Ridgeway Plaza and Most Prestige Area Of Mississauga, Surrounded By High Density Residential , Schools, and High-Traffic Businesses, Including Major retailers, Grocery Store, Churches and Place Of Worship, Very Low Royalty Fee and Monthly Rent. This Thriving Operation Offers Strong Weekly Sales and Excellent Growth potential. Seller Will Assist With Training, The Unit Suitable for conversion to other restaurant or business concepts., Please Be Discreet and Do Not Disturb or Talk To The Owner or Their Employees. (id:60365)
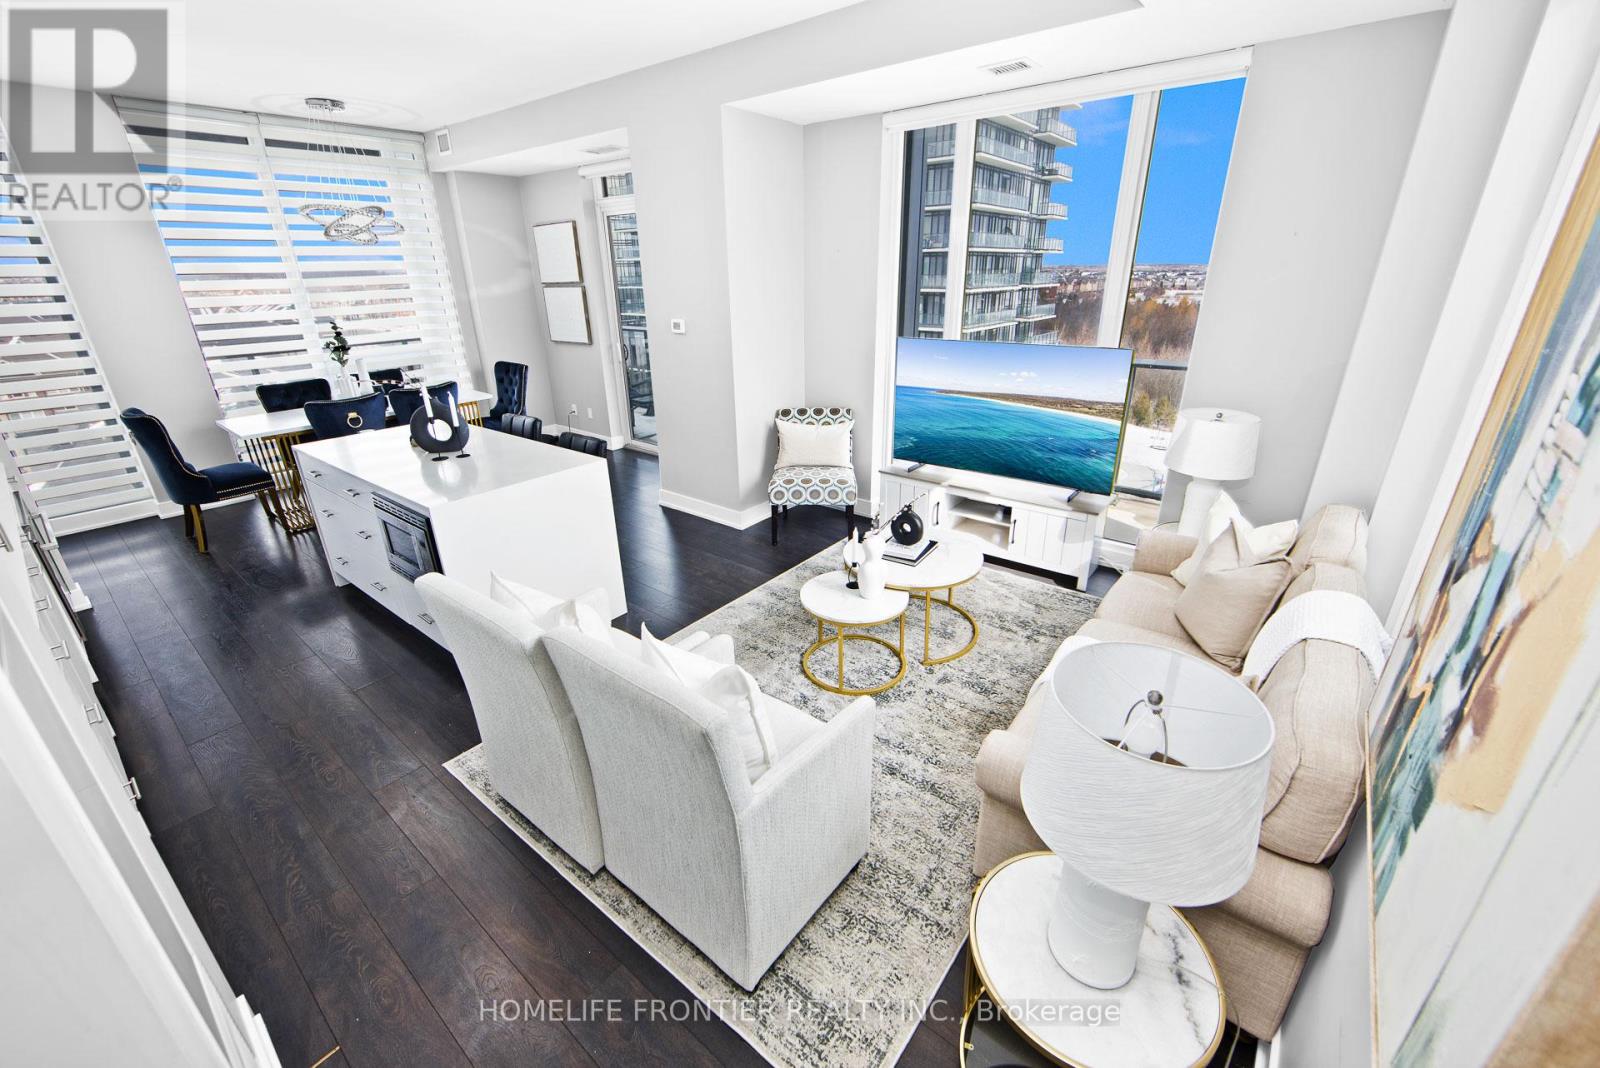
603 - 180 Veterans Drive
Brampton, Ontario
Luxurious 3-Bedroom 2-Bath Corner Suite boasting over 1,245sqfeet of Open Concept Space, 11FT High Ceilings & Soaring Floor-to-Ceiling Windows that flood the Living & Dining Areas with Natural Light. The European Designer Chef's Kitchen is a modern dream, Fully Upgraded with Sleek Quartz Countertops & Built-In Appliances, while a Massive Wrap-Around Terrace offers Stunning Panoramic Views from every angle. Complete with 2 side-by-side underground parking spaces & a private entrance, this residence is perfectly positioned minutes from the Mount Pleasant GO Station, transit, hospitals, & parks in Southwest Brampton. Modern living at its best in a this Boutique Building. (id:60365)
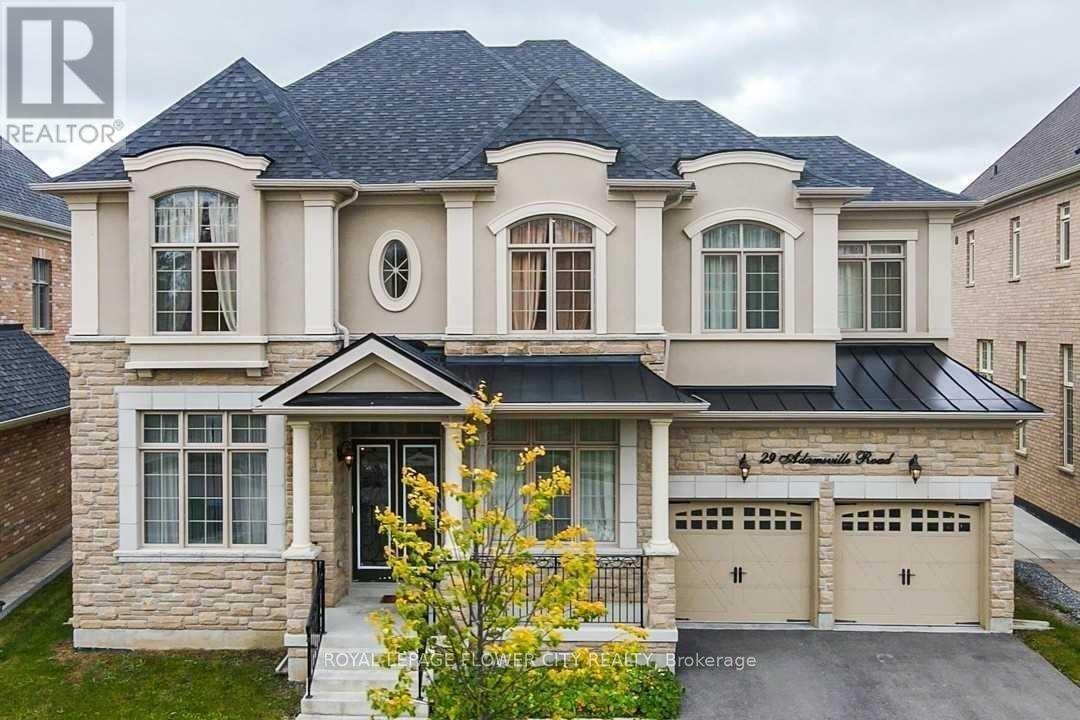
29 Adamsville Road
Brampton, Ontario
WOW. One of the best built in the neighbourhood facing the wood lot. More than 5,000 SQFT of living space and 3 garage (includes Tandem). The house is highly upgraded from wainscotting , waffle , and high ceilings to upgraded and modern kitchen. This house offers separate study, dining, living and family room on the main floor. Main and second floor has hardwood throughout. Primary washroom comes with 6 pieces ensuite and big walk-in closet. All rooms have walk-in closets and connection to baths. 7 car parks and no sidewalk. Don't miss it . SQFT is approximate which is 4086 and built year is approximate - 2018. Lot size is approx. All- Sold as is as per Schedule A. (id:60365)
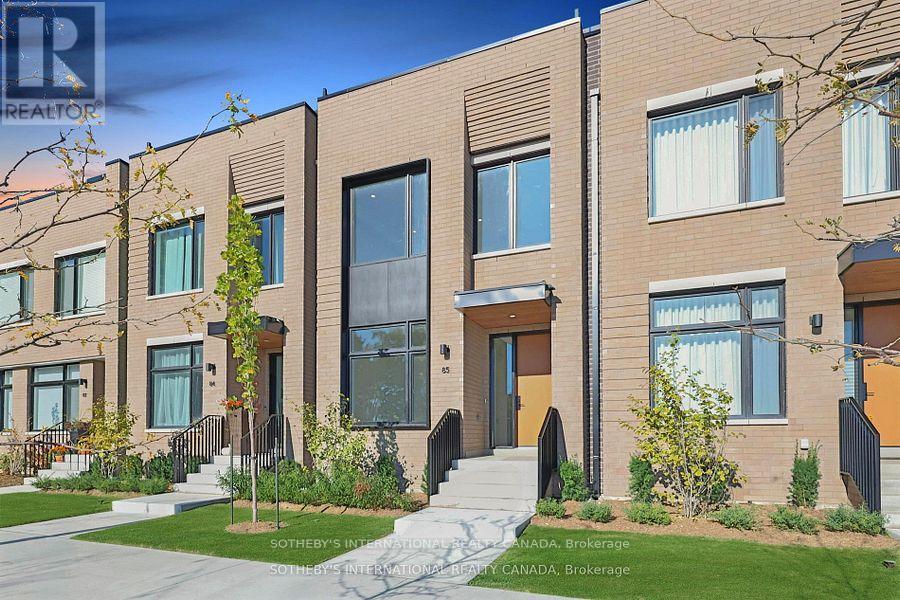
Th 85 - 60 Lou Parsons Way Drive
Mississauga, Ontario
Discover the epitome of waterfront luxury in this exquisite lake-facing townhome, perfectly positioned within the coveted Brightwater community. Offering nearly 2,400 sf of masterfully designed living space, this residence exudes sophistication and modern refinement, complemented by breathtaking views of Lake Ontario. The light-filled main level features an open-concept layout framed by floor-to-ceiling windows, custom hardwood flooring and anchored by a chef-inspired kitchen appointed with premium Bosch appliances, custom cabinetry, and elegant finishes throughout. The expansive primary suite presents panoramic lake views, a spa-like ensuite, and an elevated sense of tranquility. Two additional bedrooms offer refined comfort for family or guests, enhanced by custom hardwood flooring and meticulous craftsmanship at every turn. The third floor presents a versatile space for exercise or entertainment, flowing seamlessly onto a private outdoor terrace. The private rooftop terrace provides a spectacular setting for entertaining or quiet reflection, showcasing sweeping views of the lake and horizon. A double-car garage and parking for five vehicles offer convenience rarely found in such an exclusive waterfront residence. Experience the best of lakeside living, steps from boutique shops, acclaimed restaurants, scenic trails, and just minutes from downtown Toronto. The Brightwater embodies a lifestyle of elegance, distinction, and enduring value in one of the GTA's most desirable waterfront communities. (id:60365)
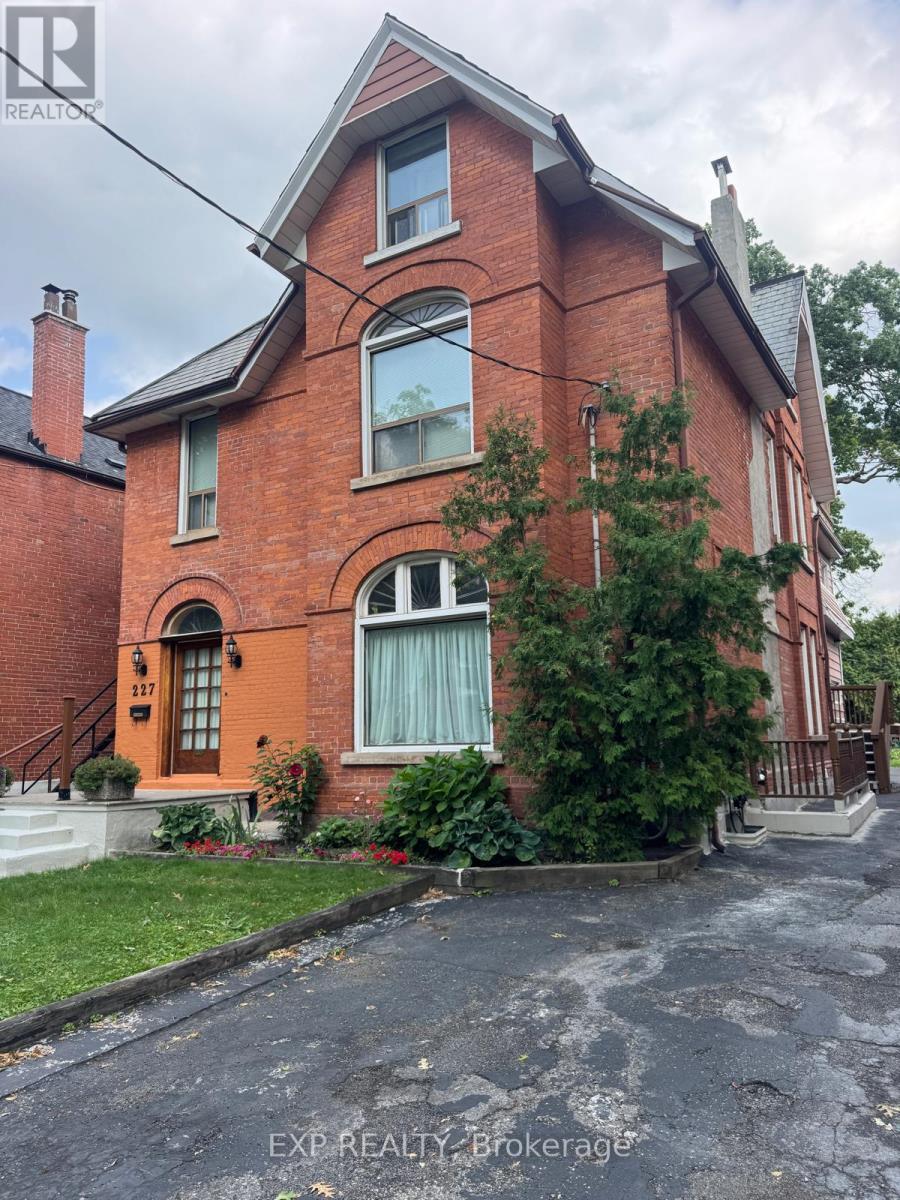
4 - 227 Evelyn Avenue
Toronto, Ontario
Newly renovated 1-bedroom, 1-bathroom suite located on a quiet, tree-lined street in High Park North. This bright and thoughtfully designed unit features a functional layout and enhanced soundproofing, offering an ultra-quiet and comfortable living environment. Ideally situated in the heart of the vibrant communities of The Junction and Bloor West Village, with shops, cafés, restaurants, and everyday amenities just steps away. Enjoy easy access to the greenery and trails of High Park, along with convenient transit options via the Toronto Transit Commission for a seamless commute across the city. No parking available. (id:60365)
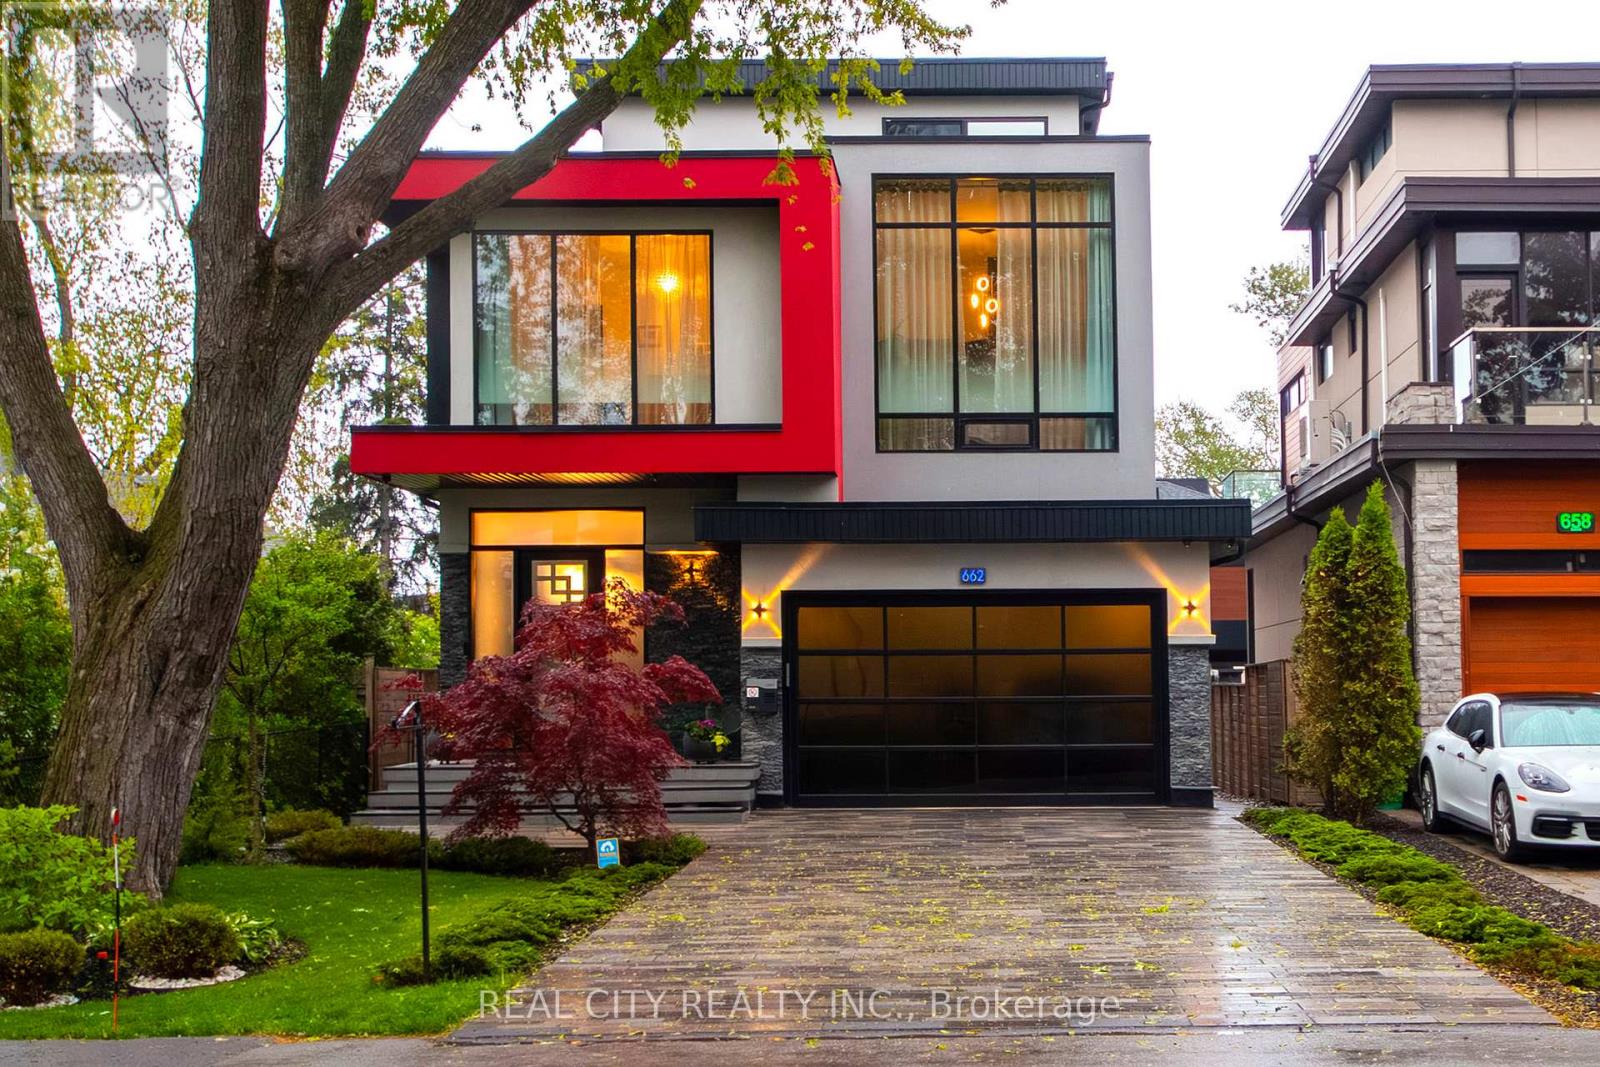
662 Byngmount Avenue
Mississauga, Ontario
Unrivaled Expression of Luxury South of Lakeshore. Lake Escape. Modern Charm In Lakeview Waterfront Community Epitomizing Elegance & Comfort. About 300 Yards From Lake Ontario & Marine. 4 Bdr, 6 Wrs+Loft. Apr. 5,000 Sq.Ft. of Total Area Smart Home: Connected to the Internet and managed by mobile devices: Video Surveillance System, Home Security Systems, Home Heating/Cooling System, Lighting System, Coffee Machine, Washer & Dry. One Of The Few 3-Storey Houses In The Lakeview Modern Home Village. Unique Well Designed Open Concept Unsurpassed Quality Craftsmanship & Details Are Evident Thruout. Open Concept Gourmet Chef's Kitchen. 2 Kitchens + 3rd Floor Kitchenette. Large 5x9 Quartz Island Countertop. Ample Of Storage Space. 9-12 Ft Ceilings. Strong Waterproof Shotcrete Foundation. Heated Driveway & W/O Bsmnt Floor, Entrance Area And Wshrms Floors. Huge Fiberglass Windows $ Entrance Door. Custom made 25-foot-long chandelier with 45 bulbs. Stunning Led Light Fixtures & Mirror. High Quality Engineering Floor- The Best Option For Locations Close To Big Water. The Fully Finished Basement Offers Incredible Potential, With Separate Entrance Providing The Ideal Setup For In-law Suite, Older Kid Suite Or Rental Income. Towel Warmers. Shoe Closet. Balcony in Master bedroom and Terrace on 3d floor. Custom made 25-foot-long chandelier with 45 bulbs Central AC system (6 Tn) & Additional 3rd floor AC Unit High Efficiency Furnace With Humidifier. High Efficiency Gas Modulating-Condensing Boiler. Black Powder Coated Stainless Steel Outside Railings. Door Bell With Video & Audio Communication By Mobile Device. Gas line to BBQ. Central Vacuum System. 2 Car Garage 20Lx17.4Wx12.4H Ft With Glass Door & Epoxy Covered Floor. Epoxy Covered Entrance Steps & Basement Landing. 3 Wells For Storm Water On Basement Landing.Trench Drain System Around The House. Sauna & Modern Extra Roomy Hot Tub With Lounger, Up To 8 Prs & More. Parks, Trails. About 20 Min To Downtown Toronto. (id:60365)
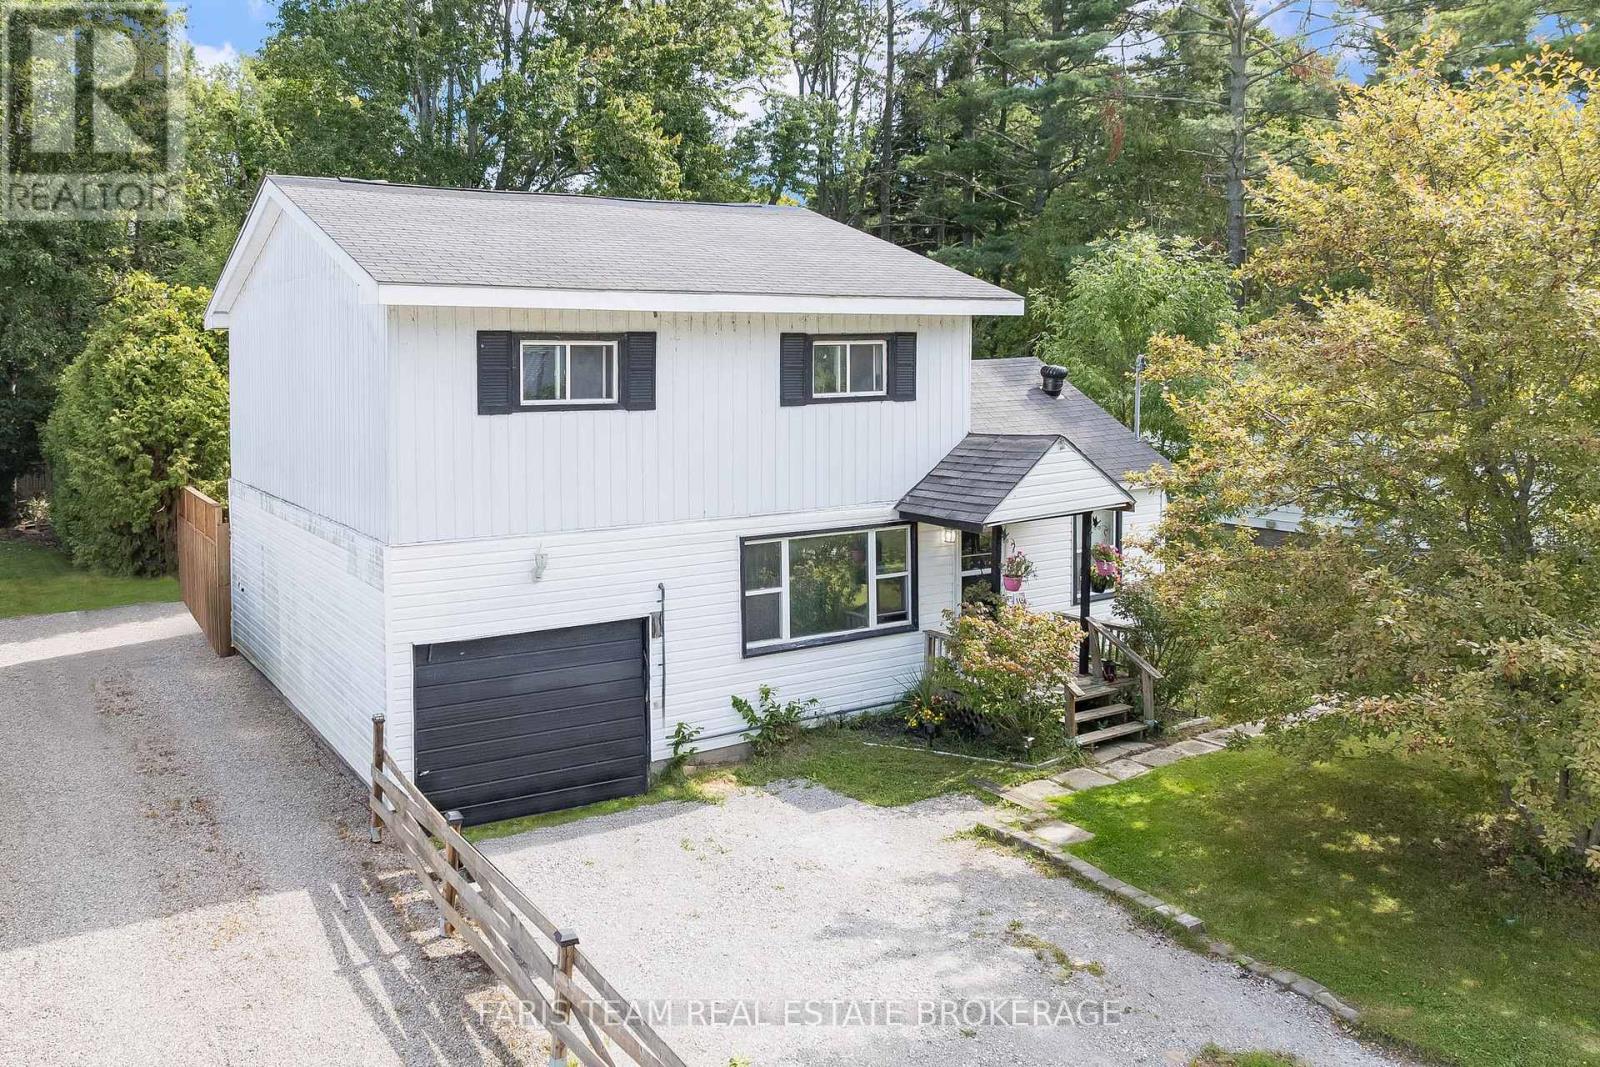
3425 Coronation Avenue
Severn, Ontario
Top 5 Reasons You Will Love This Home: 1) This home offers exceptional value with three spacious bedrooms, two full bathrooms, and a unique detached two-storey design on a generous 50'x132' lot, providing plenty of space to live and grow at an affordable price point 2) The fully fenced backyard is a true highlight, featuring mature trees and a large deck, creating the perfect outdoor space for relaxation, entertaining, or family activities in a quiet, family-friendly community 3) Enjoy lakeside living with quick access to the boat launch and water recreation, while still being just minutes to highway connections, shopping, and the amenities of Orillia, combining lifestyle and convenience 4) Thoughtfully maintained with important updates, including a newer furnace, air conditioning, and owned water heater, giving peace of mind and allowing you to focus on adding your own style and personal touches 5) Inside, the main living areas are bright and welcoming with updated finishes, including a refreshed kitchen (2025) with stainless steel appliances, ample storage, and solid wood cabinetry, flowing seamlessly into open dining and living spaces designed for everyday comfort. 1,541 fin.sq.ft. (id:60365)
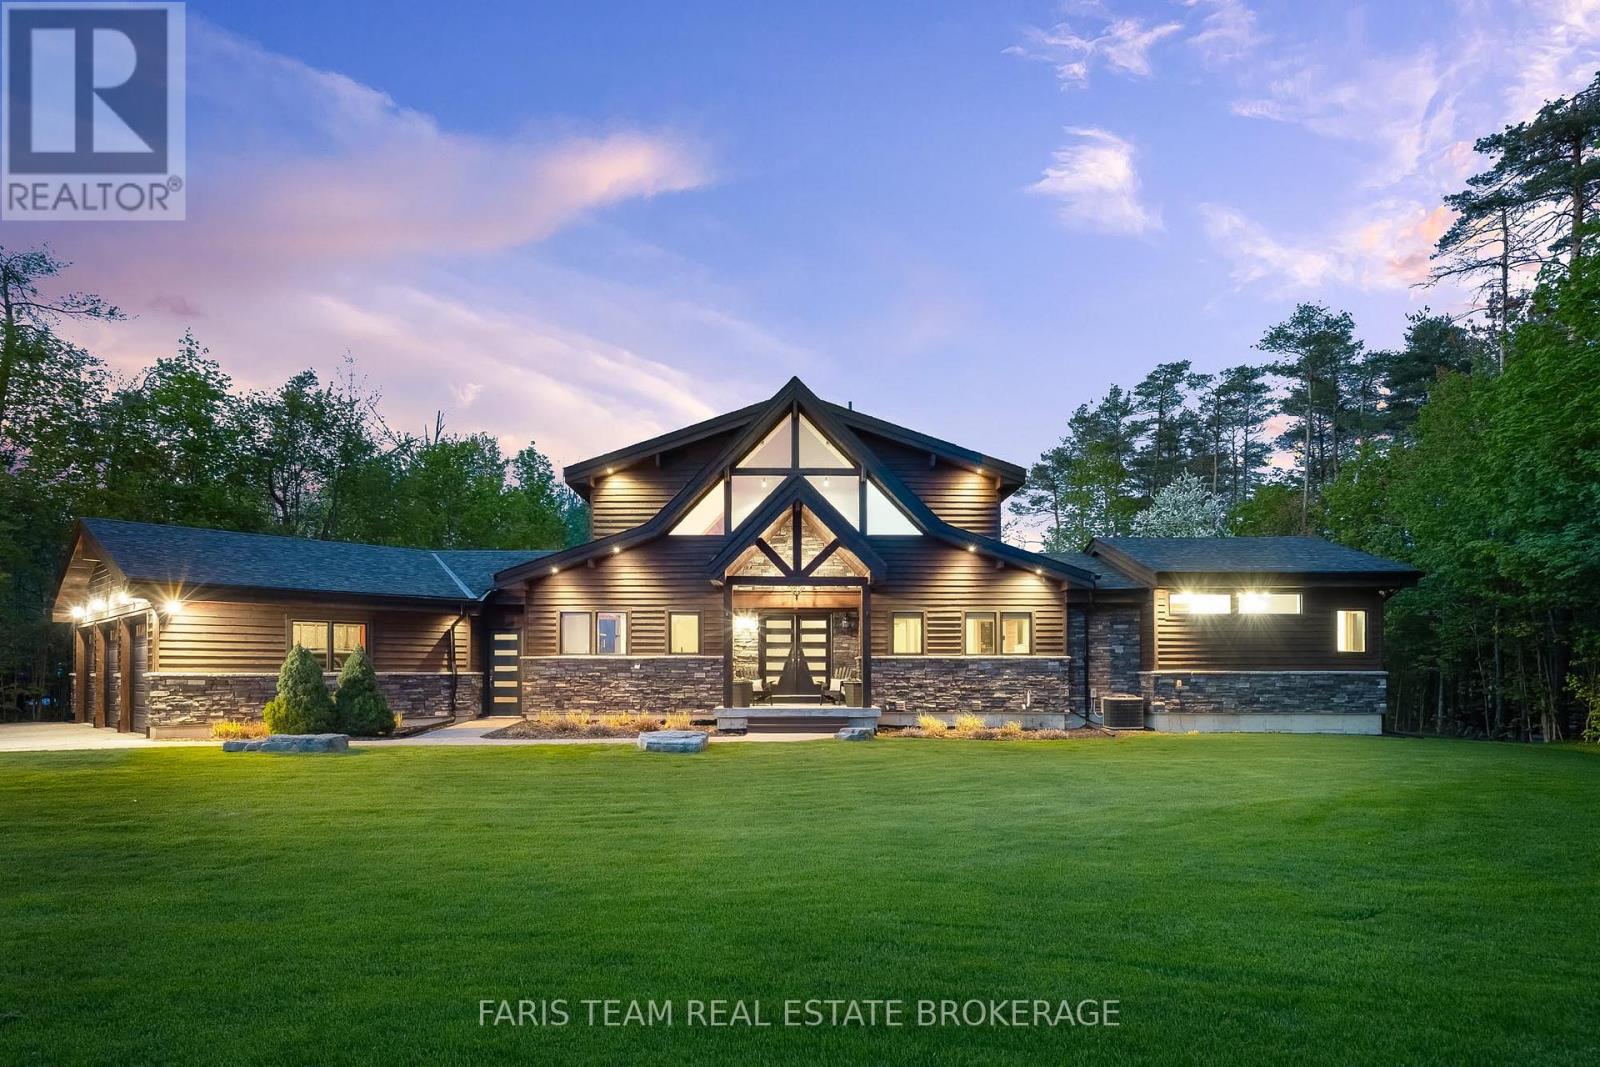
22 Houben Crescent
Oro-Medonte, Ontario
Top 5 Reasons You Will Love This Home: 1) This extraordinary estate commands attention on over an acre in a prestigious neighbourhood framed by mature trees, irrigated lawns, and striking rock landscaping, with stamped concrete walkways, an oversized triple garage, and stunning evening lighting, all while sitting just 11 minutes to Orillia and 18 minutes to Barrie 2) Stepping inside, you're greeted by soaring 23' vaulted ceilings, expansive windows, and a breathtaking open-concept design with sweeping views of nature, where exposed beams, a dramatic stone fireplace with a reclaimed mantle from the original Houben farmstead, tempered glass railings, and solid Douglas fir doors create a space as storied as it is architecturally stunning 3) The kitchen is a showpiece where engineered hardwood, granite countertops, a large island, tall cabinetry, a walk-in pantry, secondary bar sink, and upgraded lighting set the stage for an Electrolux 6-burner stove and dual refrigerators that make everyday cooking and grand-scale entertaining feel effortless 4) The primary suite is a world unto itself with a vaulted ceiling and private walkout to a stamped concrete patio and hot tub, while the spa-inspired ensuite delivers with heated tile floors, dual floating vanities, a deep soaker tub, and a walk-in shower with rainfall head and body jets, all framed by serene nature views 5) Designed for the long term, this home offers a separate basement entrance, tall ceilings, spacious bedrooms, and extensive storage, while recent mechanical upgrades, roughed-in geothermal, and unmistakable pride of ownership speak to a property meticulously cared for and built to endure for generations. 2,540 above grade sq.ft. plus a finished basement. (id:60365)
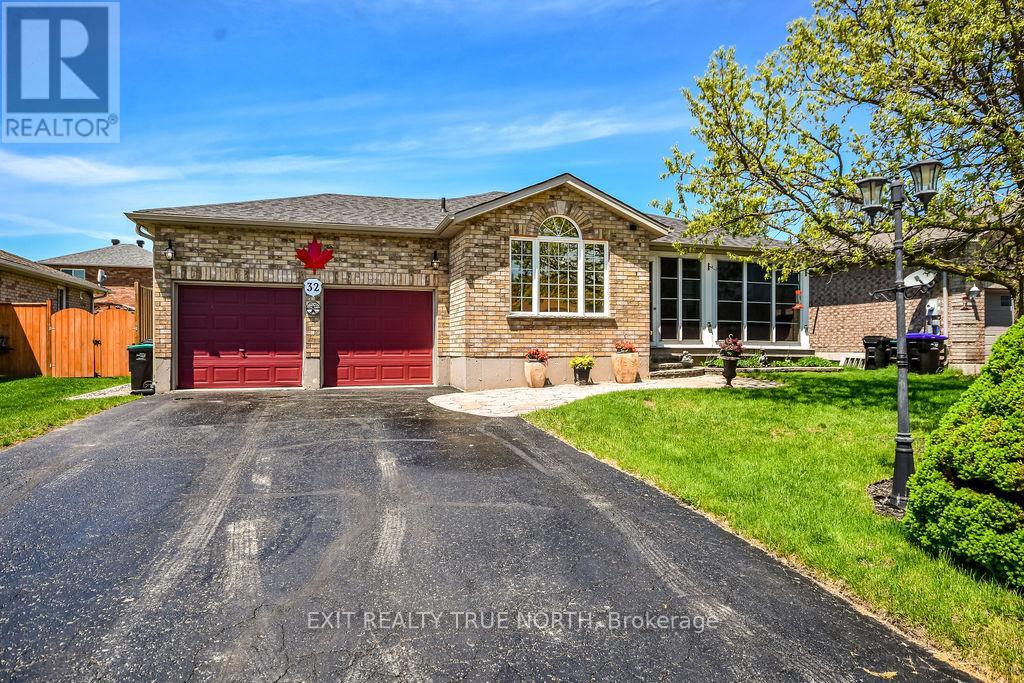
32 Graham Street
Springwater, Ontario
Tucked into one of Elmvale's most peaceful streets, this beautifully updated all-brick bungalow offers the kind of home that feels comfortable the moment you arrive. From the charming enclosed front porch to the thoughtfully finished interior, 32 Graham Street blends warmth, function, and everyday ease in all the right ways. The remodeled kitchen is a standout feature with granite countertops, stylish finishes, and a layout designed for both quiet mornings and busy family dinners. The bright main level offers 2 spacious bedrooms and a full bath, while the fully finished lower level adds 2 additional bedrooms, and flexible living space perfect for guests, a home office, hobby space, or movie nights. The lower-level bathroom feels like a private spa retreat, complete with heated floors and a large jetted tub that's perfect for unwinding at the end of the day. Step outside to enjoy the large covered deck complete with a natural gas BBQ hookup - an ideal spot to relax or entertain rain or shine. The fully fenced yard and quiet neighbourhood setting create a calm outdoor retreat just minutes from local shops, schools, parks, and everyday amenities in the heart of Elmvale. Added peace of mind comes with the full-size Generac generator, offering dependable backup power year-round. This is the kind of home that checks all the boxes while still feeling genuinely special. (id:60365)
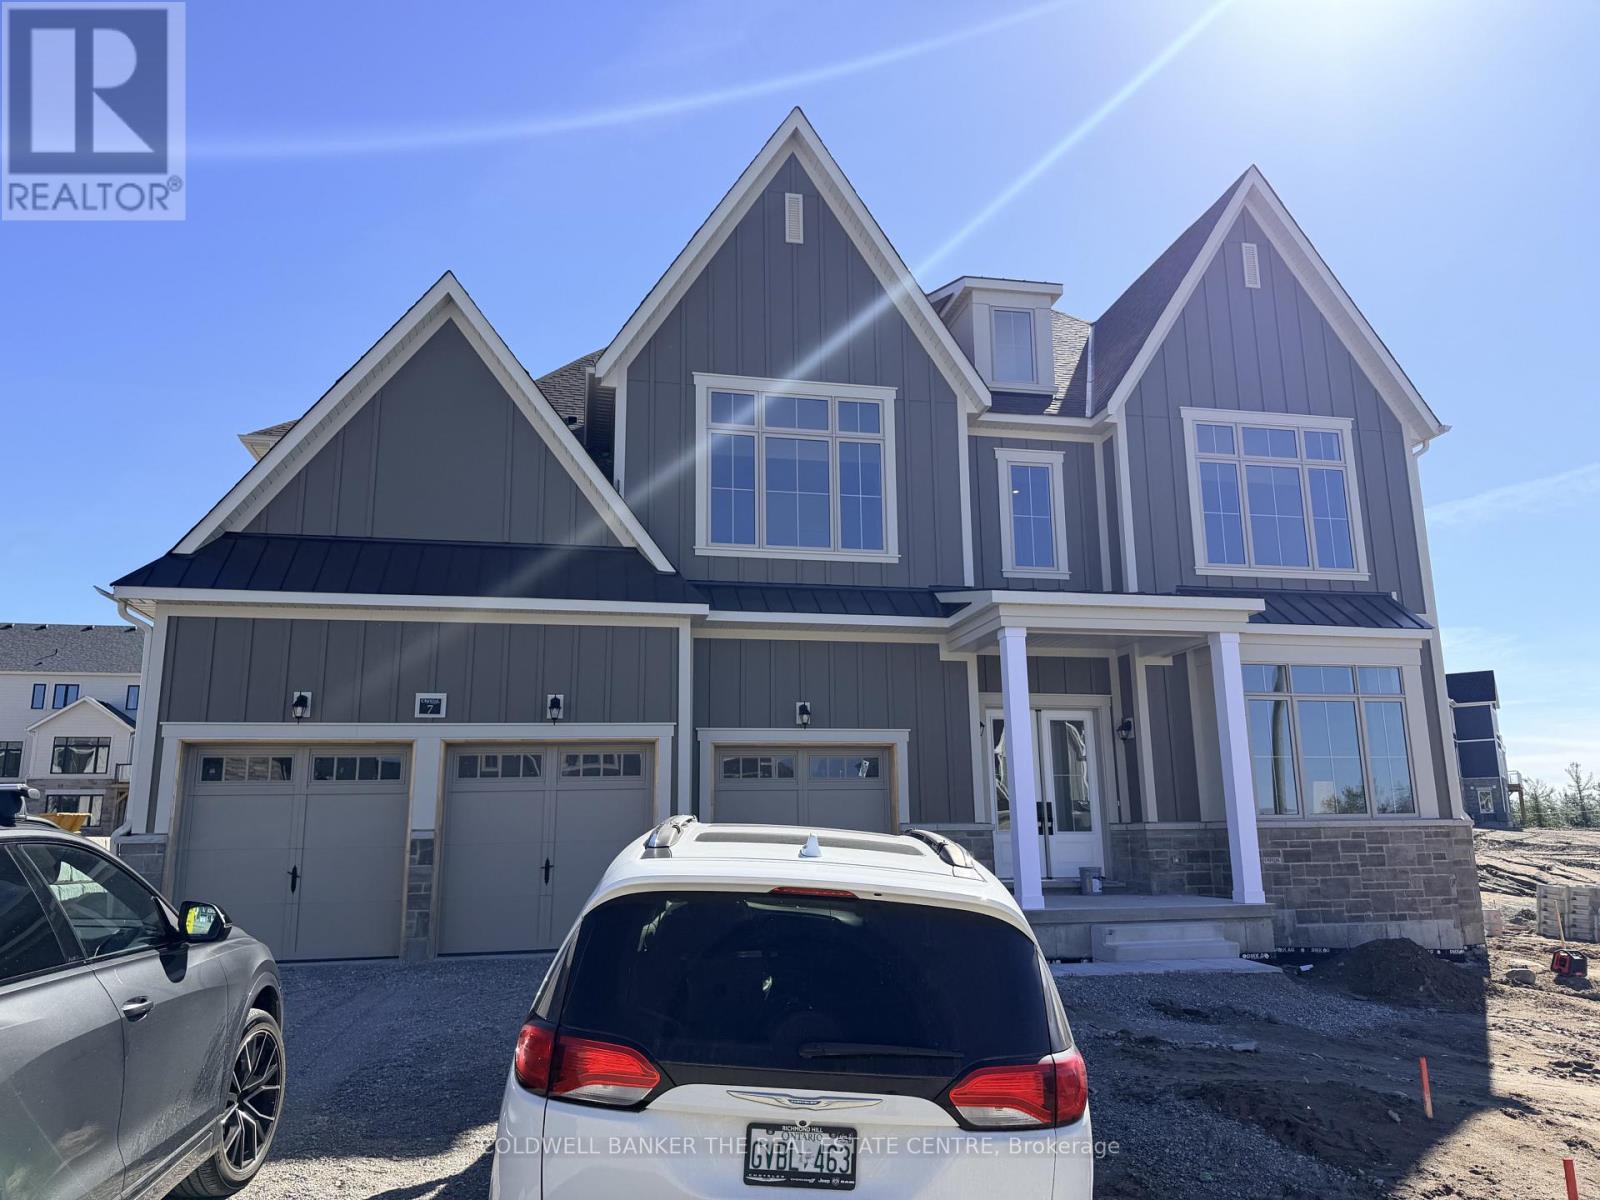
7 Pinetree Drive
Oro-Medonte, Ontario
Welcome To Eagle's Rest! Brand New never lived in Estate Home nestled within the exclusive luxury community of Oro-Medonte .Escape hustle of city life and embrace a serene neighbourhood surrounded by natural beauty.This thoughtfully crafted residence offers expensive open concept living spaces filled with abundant natural light.Designed with both elegance and practicality in mind, the home features seamless flow throughout ,including Family room ,Living and Dinning ideal for entertaining a family gatherings.Offering 4 Generously sized bedrooms with attached 4 independent washrooms along with ground floor powder room.The home also includes a large mud room with convenient laundry access.Enjoy your year round outdoor recreation with nearby trails ,golf courses, and nature at your door step ,while benefiting from quick access to Highway 400 .Ideally situated just minutes from Vetta Nordic Spa,Horse shoe Valley Resort and Settlers' setting without compromising on convenience or lifestyle amenities.Three Cars Garage .... (id:60365)
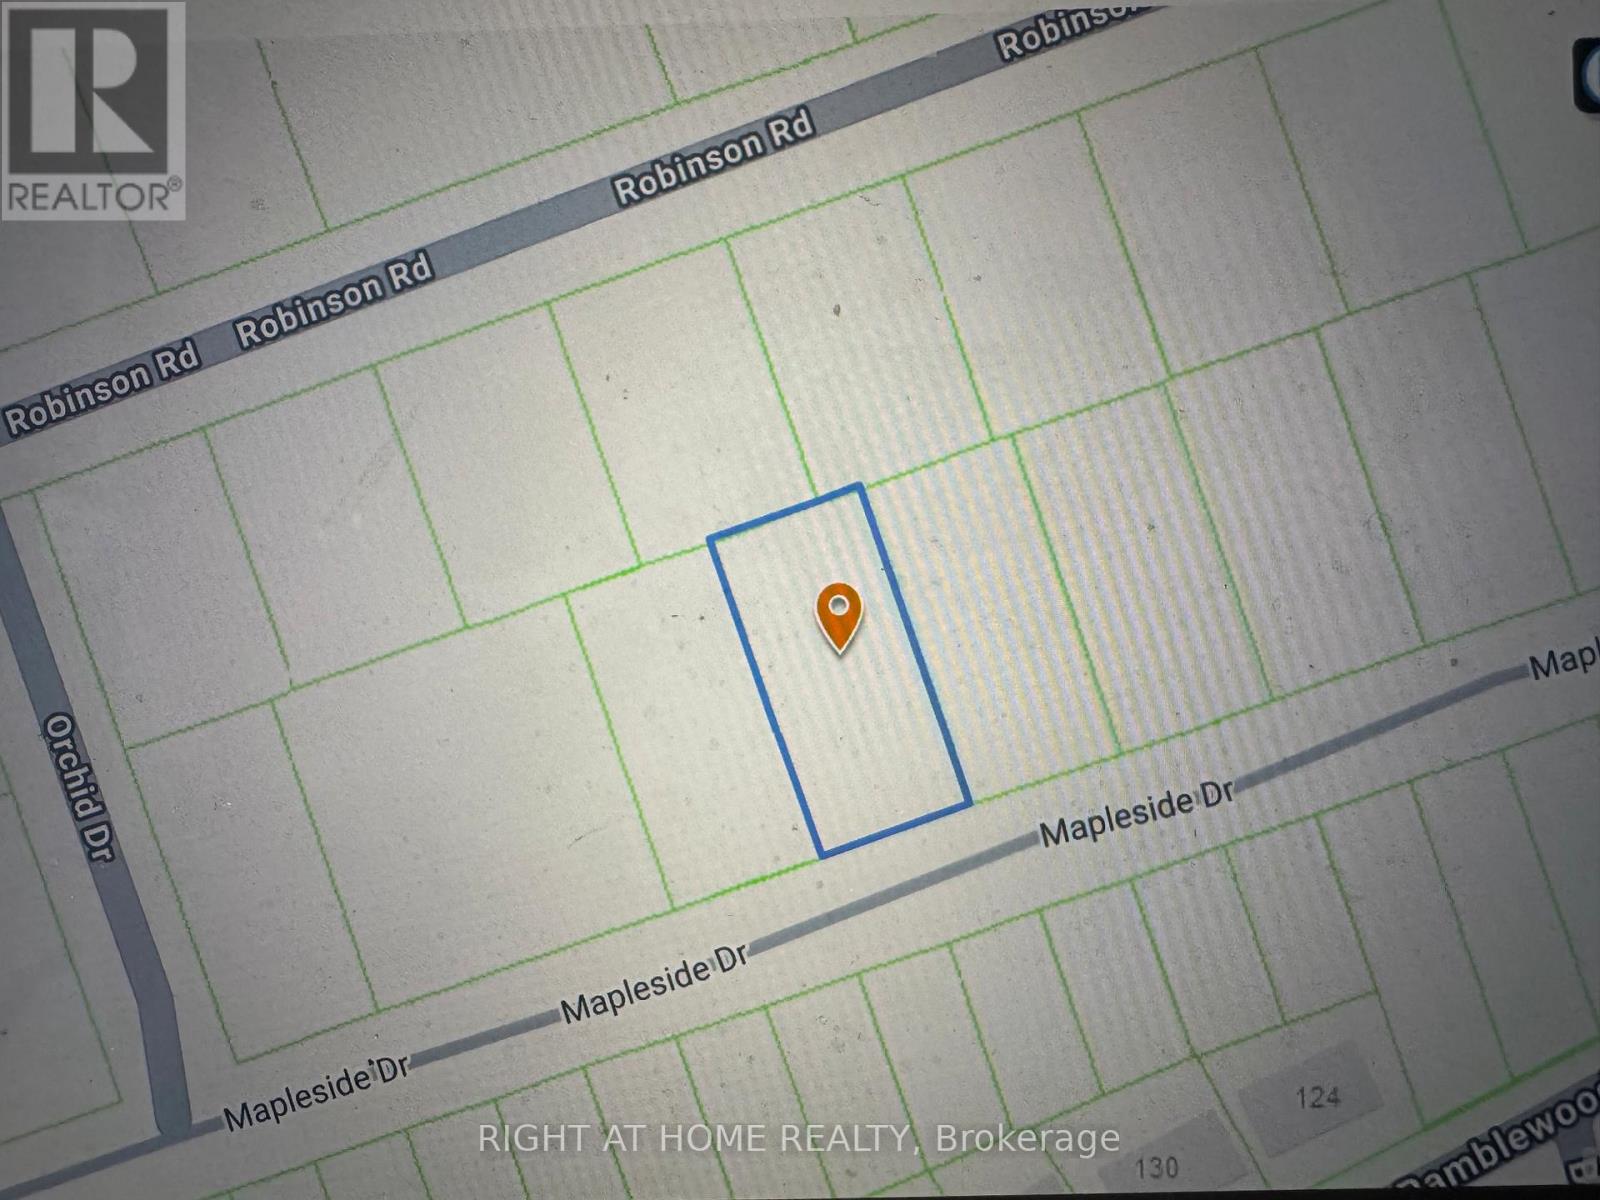
Lot 77 Mapleside Drive
Wasaga Beach, Ontario
Located on the highly desirable west end of Wasaga Beach, this 85-foot building lot offers an exceptional opportunity. The lot can be severed into two separate building lots, providing flexibility for development. There are two water and sewer connections available on the street and allready paid by the seller for buyer convenience. Enjoy the convenience of being within walking distance to local amenities and the beautiful sandy shores of Georgian Bay. The location is also close to schools, parks, and trail systems, making it ideal for families and outdoor enthusiasts. Don't miss out on this prime piece of land in one of Wasaga Beach's most sought-after areas! (id:60365)
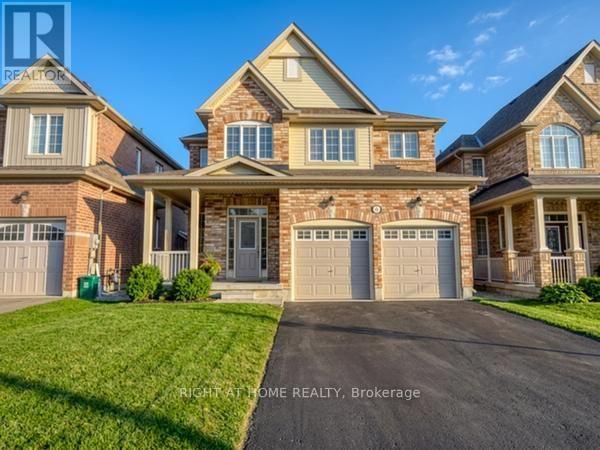
17 Mercury Avenue
Georgina, Ontario
Fantastic Location! Very Bright and Spacious 4-bedroom Home in the Sought-after Community of Simcoe Landing, Featuring No Front Walkway. The open-concept main level offers generous principal rooms, 9-Ft. Ceilings, and a wood staircase with iron pickets-perfect for a growing family. Enjoy a gas fireplace in the Large Family room, laminate flooring throughout, and a grand open-to-above foyer. Convenient Main-floor laundry. The untouched basement provides endless potential for customization. Ideally located close to shopping, schools, parks, and Hwy 404. ***Virtual Staging*** (id:60365)

© 2026 Proptech Realty Inc., Brokerage.