
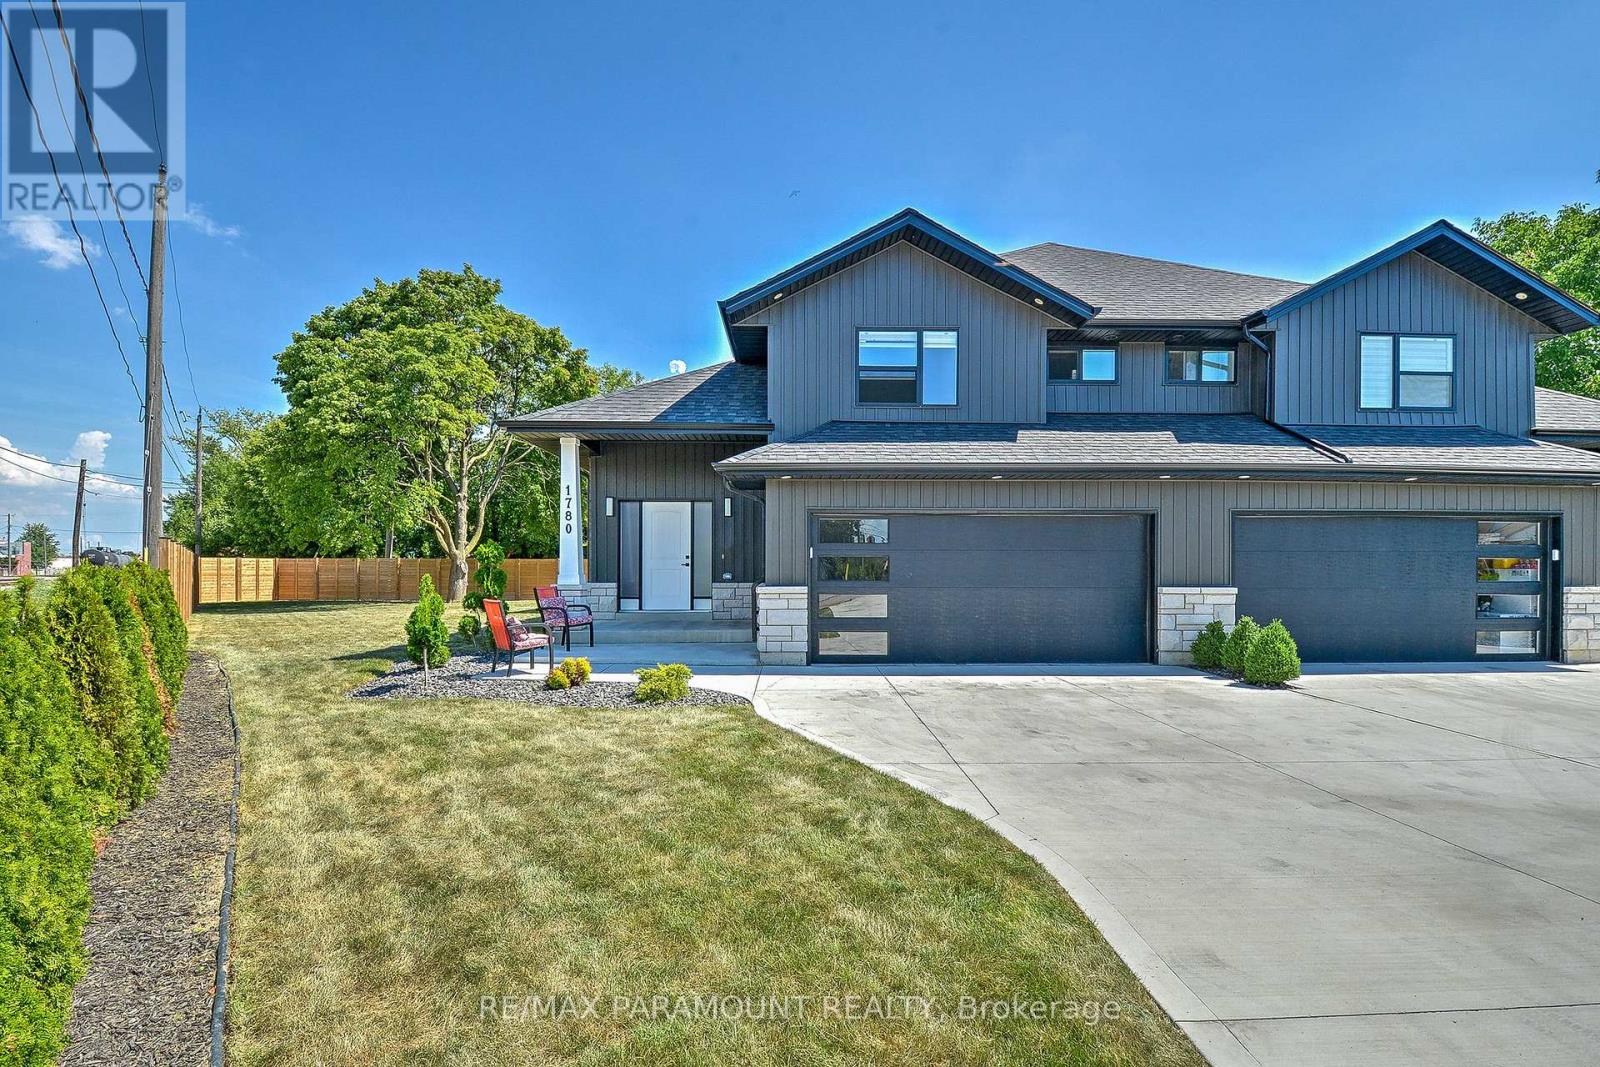
1780 Pierre Avenue
Windsor, Ontario
CUSTOM RANCH WITH BONUS ROOM OFFERING HIGH QUALITY FINISHES THROUGHOUT HOME. BEAUTIFUL OPEN CONCEPT LIVING AND DINING ROOM W/ FIREPLACE. STUNNING LARGE KITCHEN WITH QUARTZ COUNTERTOPS, LOTS OF CABINET SPACE AND S/S APPLIANCES. ACCESS TO LARGE BACKYARD THROUGH KITCHEN SLIDING DOORS. THIS HOME OFFERS 3 BEDROOMS WITH 3 BATHS. TWO LARGE BEDROOMS ON THE MAIN FLOOR WITH 4PC BATHROOM. PRIMARY BEDROOM LOCATED ON THE SECOND FLOOR WITH WALK IN CLOSET AND 3PC BATH. ADDITIONAL 2 BEDROOMS LOCATED IN FINISHED BASEMENT WITH A SECOND LIVING ROOM SPACE AND BATHROOM (id:60365)
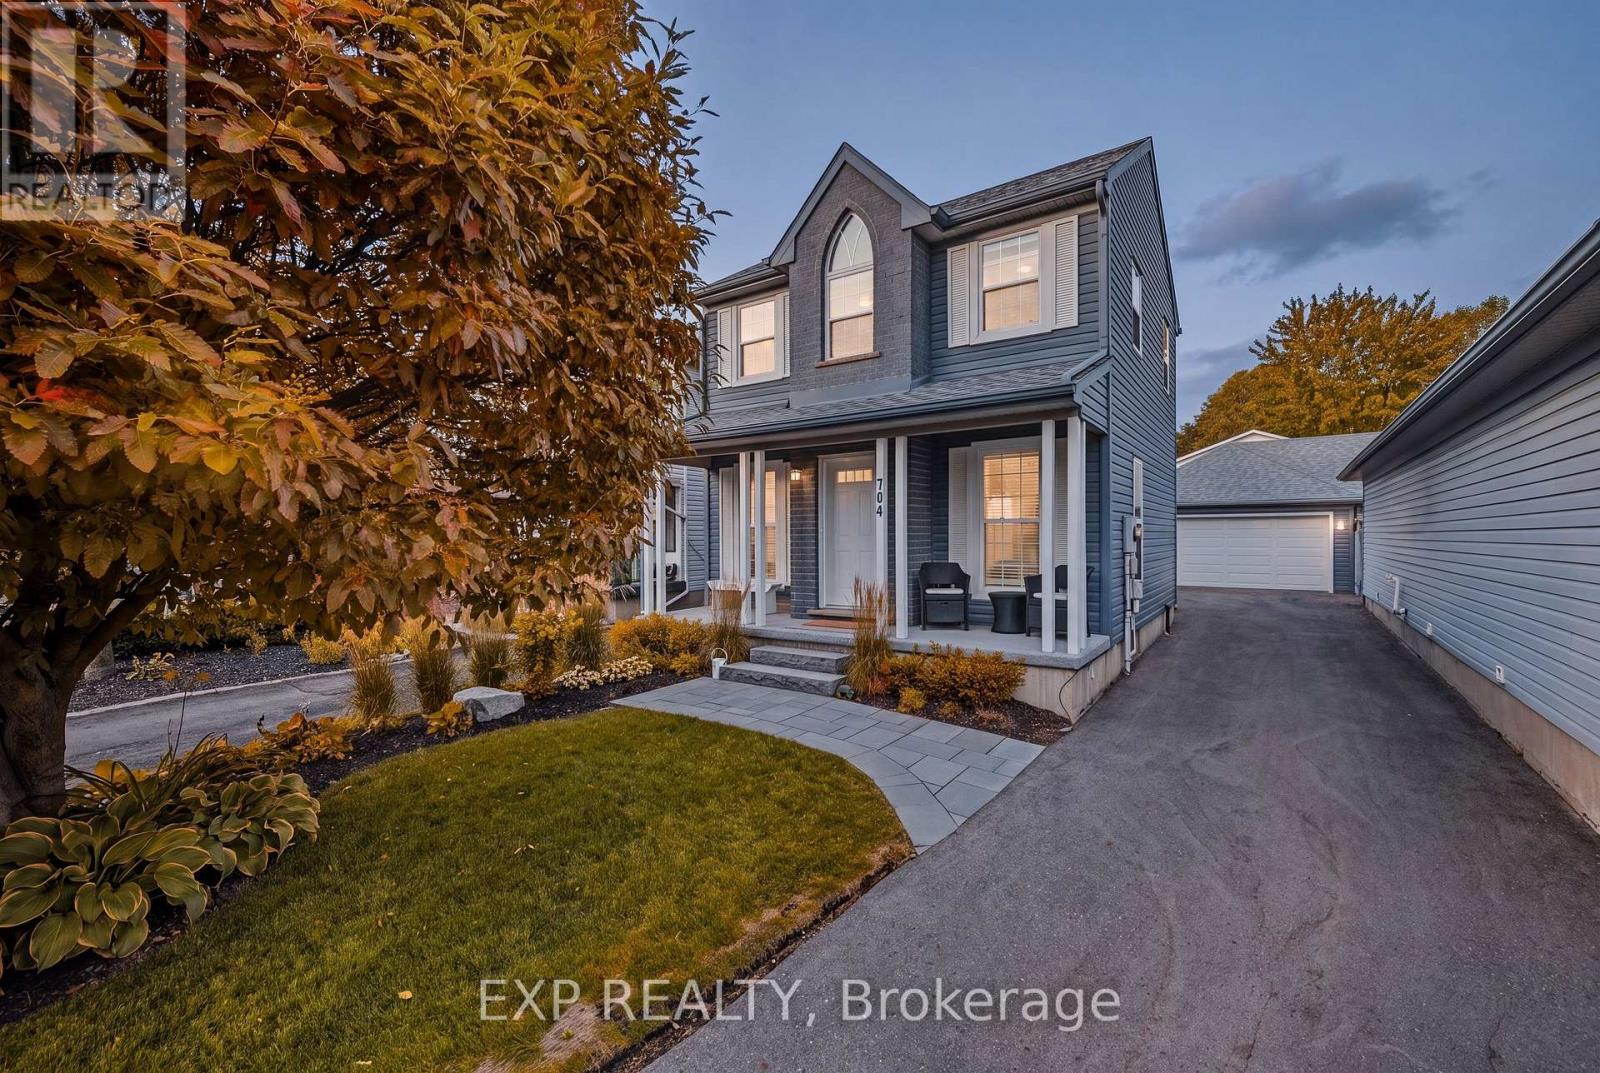
704 Jacob Lane
Waterloo, Ontario
Welcome to 704 Jacob Lane, Waterloo, a beautifully maintained family home nestled in the highly desirable Lakeshore North neighbourhood, where excellent schools, scenic walking trails, parks, shopping, and everyday conveniences are all just minutes away. Enjoy quick access to Laurel Creek Conservation Area, the St. Jacobs Farmers' Market, Costco, The Boardwalk Shopping Centre, the University of Waterloo, Wilfrid Laurier University, and Highway 85, making this an exceptional location for families, professionals, and commuters alike. Thoughtfully designed with over 2,000 sq. ft. of finished living space, this bright and inviting home offers the perfect blend of comfort and functionality. The welcoming main floor features a spacious living room filled with natural light, complemented by warm hardwood flooring and an elegant staircase. The heart of the home is the stylish kitchen, showcasing rich espresso cabinetry, stainless steel appliances, a centre island with additional prep space, ample storage, and a timeless subway tile backsplash. The open-concept dining area overlooks the backyard, creating an ideal setting for family dinners and entertaining. Upstairs, you'll find generously sized bedrooms, including a spacious primary retreat, while additional bedrooms provide plenty of room for a growing family, guests, or a home office. The finished lower level expands your living space with a large recreation room perfect for movie nights, a children's play area, home gym, or workspace. Step outside to enjoy the fully fenced backyard, an ideal space for summer BBQs, kids, pets, or simply relaxing after a long day. Located in one of Waterloo's most sought-after family communities, 704 Jacob Lane offers the perfect combination of modern living, everyday convenience, and an unbeatable location close to schools, parks, trails, shopping, transit, and some of the Region's most popular amenities. (id:60365)
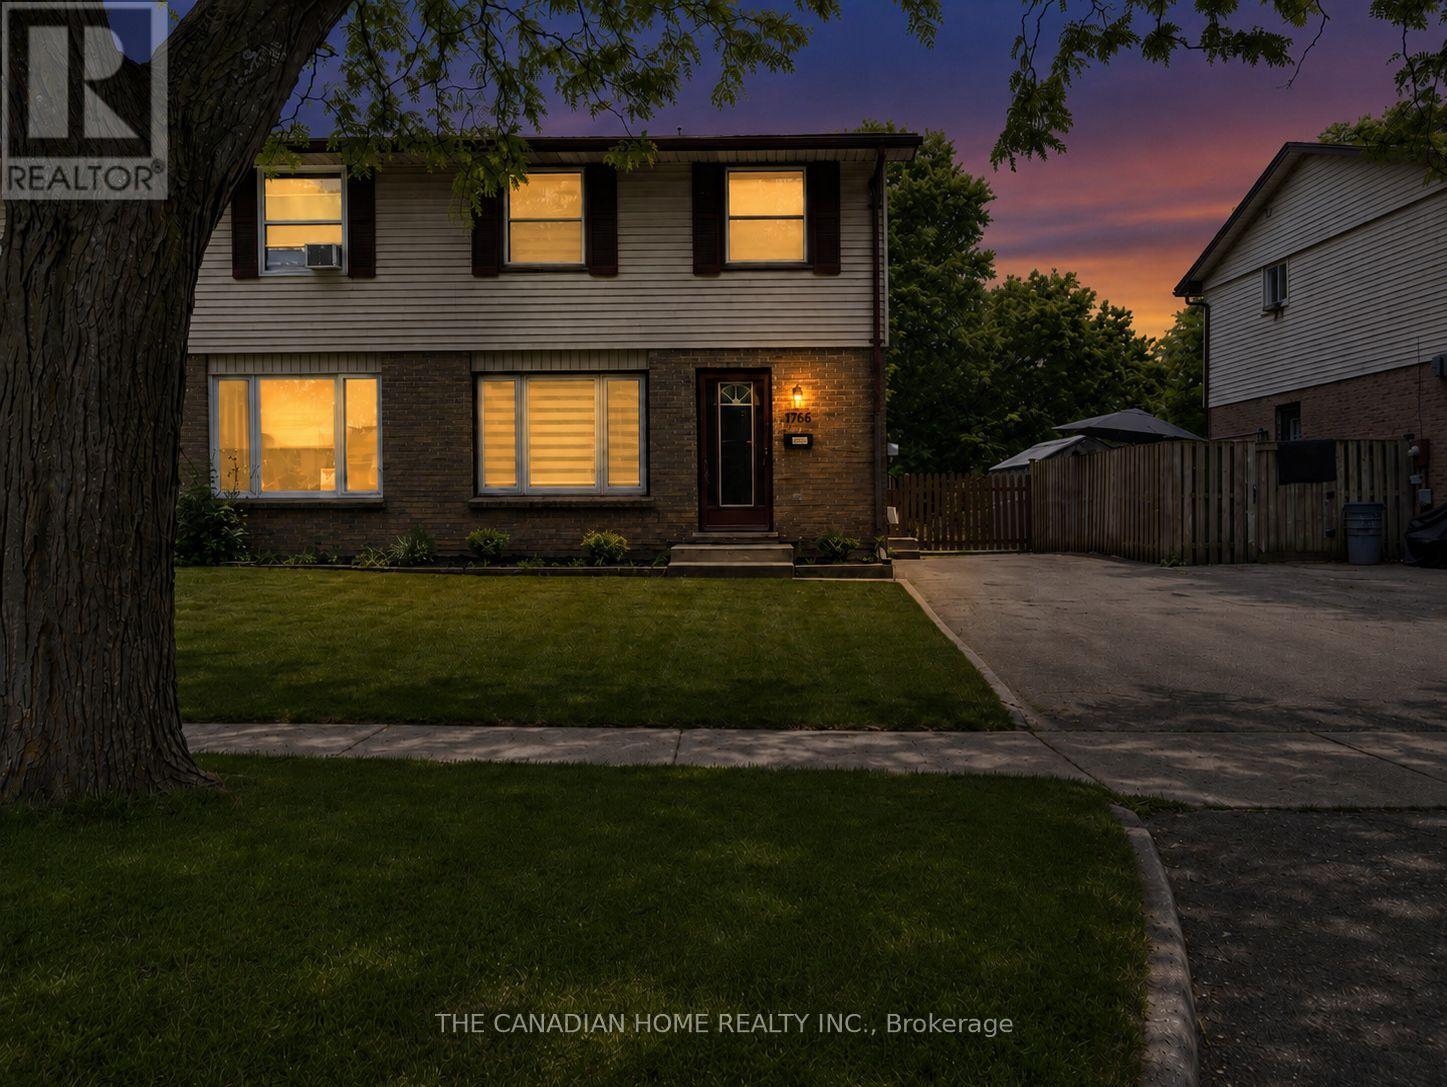
1766 Culver Drive
London East, Ontario
Remarkable top-to-bottom renovation in a high-demand location! This turnkey semi-detached home boasts a brand-new kitchen (2026), a contemporary upper-level bathroom (2026), and stylish new flooring with fresh paint throughout (2026). Significant capital improvements include a new roof and resheeting (May 2024), offering years of maintenance-free living.Situated less than 2km from Fanshawe College and major retailers like Walmart, Home Depot, and Canadian Tire, this property is perfectly positioned for first-time buyers or savvy investors seeking strong rental demand from the nearby student population. Don't miss this opportunity to own a fully updated, move-in-ready home in a prime, amenity-rich neighborhood! (id:60365)
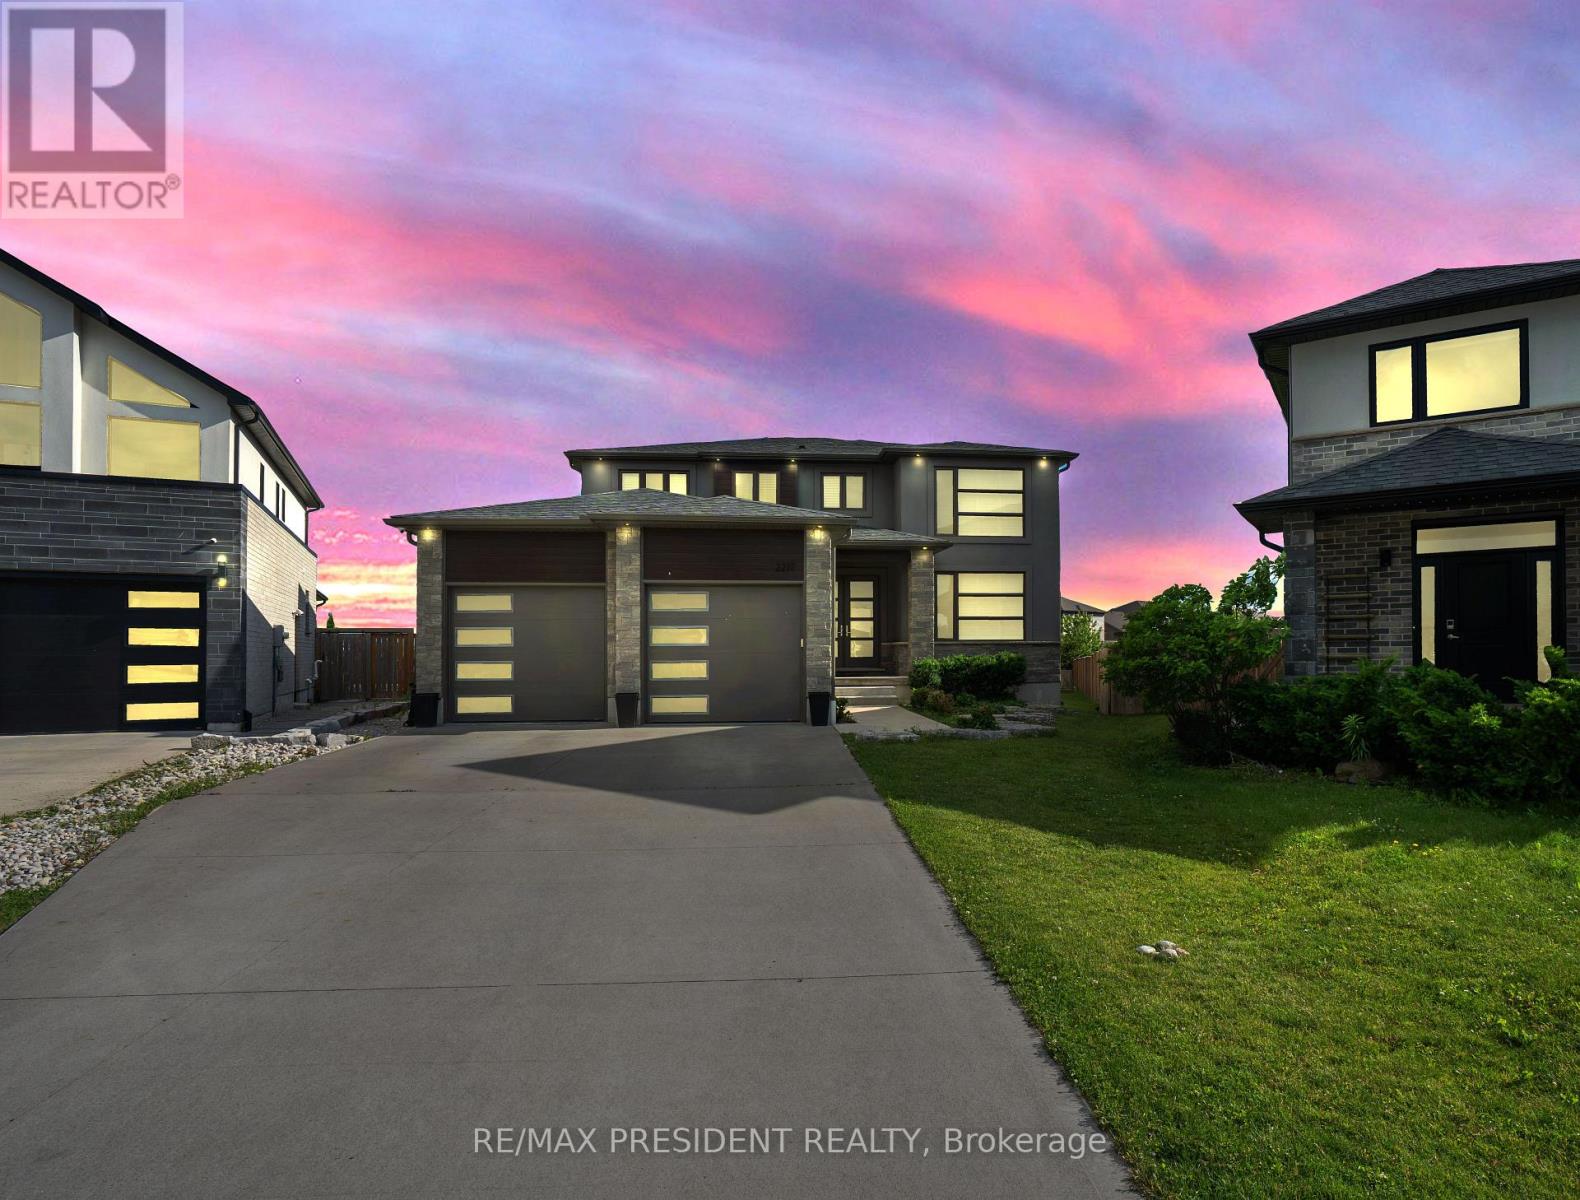
2217 Wateroak Drive
London North, Ontario
An exceptional opportunity to own the builder's original model home on the largest premium lot in the subdivision! This stunning detached residence offers nearly 3,900 sq. ft. of beautifully finished living space and showcases over $200,000 in premium upgrades throughout. Designed for both luxury and functionality, the home features 3 full bathrooms on the upper level, spacious principal rooms, and spectacular floor-to-ceiling rear windows that flood the interior with natural light while overlooking the expansive backyard. The tandem garage has been professionally converted into a double-car garage with an additional finished room, providing incredible flexibility for a home office, gym, workshop, or extra storage. Situated on a premium no-sidewalk lot, the property offers enhanced curb appeal, extra driveway parking, and one of the most desirable settings in the neighborhood. Every detail reflects quality craftsmanship, thoughtful design, and pride of ownership. A rare, move-in-ready luxury home that combines premium upgrades, generous living space, and an unbeatable lot-this is a must see! (id:60365)
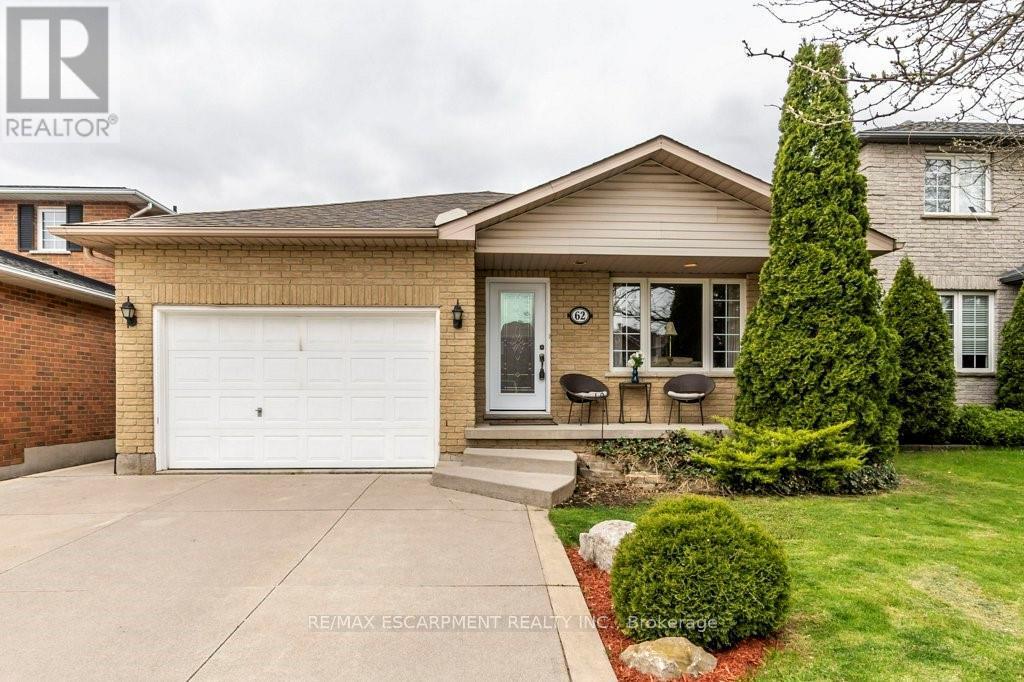
62 Spadara Drive
Hamilton, Ontario
Welcome to this gorgeous 4 level backsplit in a highly desirable West Mountain neighbourhood of Falkirk East. You will be sure enjoy the very spacious and open concept design of the main living area including Living room, dining room and kitchen with plenty of cabinets and quartz countertop, ideal for entertaining family and friends. The upper level boasts three bright bedrooms with the primary bedroom allowing access to the backyard with deck with newer Hot tub. The main bathroom is a good size and offers a double sink vanity with tasteful marble top. Go down a few steps to find a large family room/office, a cozy place to curl up and watch a movie or spend time with the kids. Another 3-piece bathroom and bedroom finishes off the level before you go down a few more stairs to the unfinished very spacious basement just waiting for you to make it your own. There is over 2600 Sq/Ft of living space in total. This property also offers an over sized attached garage with inside entry and concrete driveway. Located in an ideal area close to good schools, shopping, parks and Highway access. This is truly a must-see home. (id:60365)
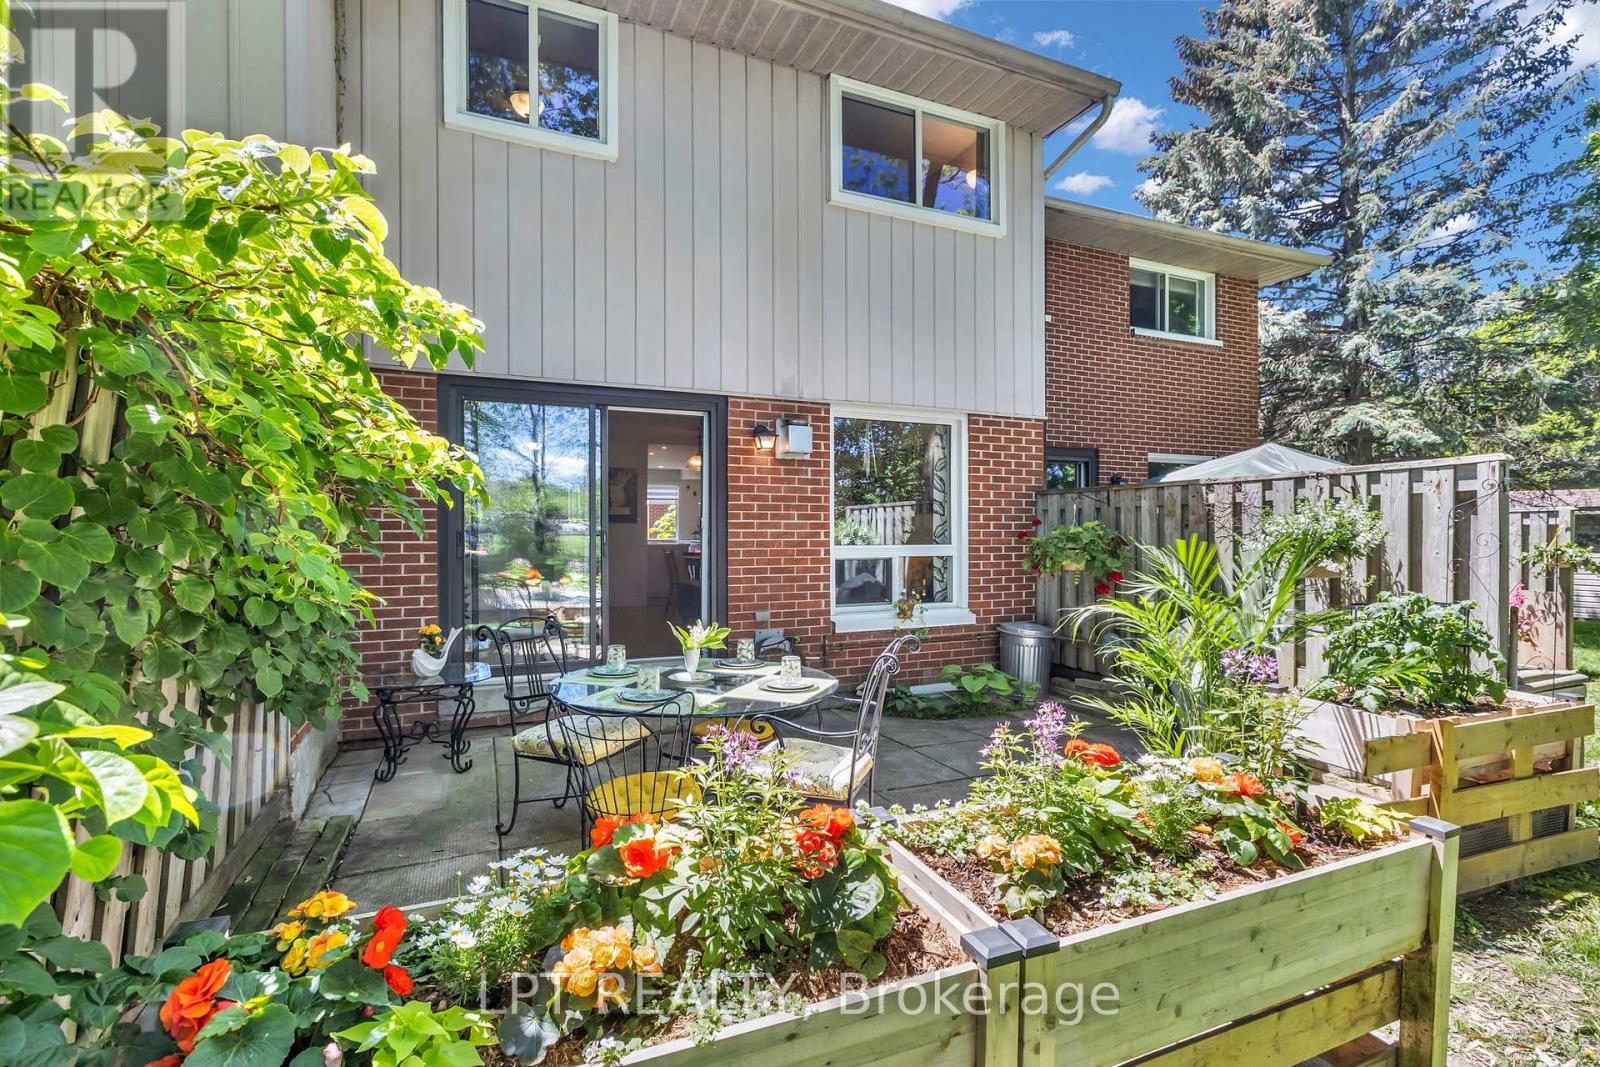
# 70 - 49 Rhonda Road
Guelph, Ontario
WOW, this is an opportunity that deserves attention! Welcome to this spacious 3-bedroom, 2-bathroom townhome in Guelph's desirable West End, offering an impressive combination of living space, flexibility, private outdoor enjoyment and resort-style community amenities. Imagine summer days just steps from home at the heated outdoor community pool, with a playground nearby for even more enjoyment. It is a lifestyle feature that truly sets this community apart and gives buyers something special to look forward to. Inside, the home offers a bright and functional layout with hardwood main-level flooring, updated bathrooms and comfortable living spaces designed for everyday life. The finished lower level adds valuable additional space and endless possibilities, ideal for a family room, home office, gym, playroom, media room or quiet retreat. Step outside to your own private backyard, perfect for relaxing, entertaining, summer barbecues or simply enjoying your own outdoor space. Add 2 parking spaces, a finished basement and access to the heated pool and playground, and you have a combination that is increasingly difficult to find. Conveniently located close to schools, parks, trails, shopping, Costco, the West End Community Centre, public transit and quick access to Highway 6. Spacious, versatile and packed with lifestyle value, this is the kind of opportunity buyers do not want to discover too late. A true must-see in West Guelph! (id:60365)

572 Downie Street
Stratford, Ontario
Step into the charm and character of this beautifully maintained 3-bedroom, 1.5-bath century home nestled in one of Stratford's mostconvenientand walkable locations. Blending timeless architectural details with everyday comfort, this home offers the perfect mix of historiccharm,lifestyle, and entertainment space. Inside, you'll love the warmth and personality that only a true century home can offer, from itsinvitingatmosphere to the thoughtfully designed living spaces that make you feel right at home the moment you walk in. The bright 3-seasonsunroomcreates the perfect spot to enjoy your morning coffee or unwind with a book. Out back, the lifestyle continues with an impressiveoversizedbackyard built for entertaining. The stunning 2-tier deck and outdoor bar area create the ultimate setup for summer BBQs, eveningdrinks withfriends, or relaxing weekends. Location here is hard to beat. Imagine the convenience of having a grocery store, gas station, andconveniencestore directly across the street, making daily errands quick and effortless. Just a short 2-minute walk brings you to a nearby park,splash pad,and baseball field, ideal for families, active lifestyles, and outdoor fun. Love everything Stratford has to offer? You're only a 15minutewalk todowntown Stratford where you can explore its vibrant restaurants, cozy cafés, local boutiques, theatres, and nightlife. Plus, thepicturesqueStratford river is only a 20 minute stroll away, offering scenic walking paths perfect for peaceful morning walks or evening sunsetsby the water.Whether you're a first-time buyer, growing family, or someone looking to enjoy the unique charm and lifestyle of Stratford, this homedeliverscharacter, convenience, and outdoor living all in one unforgettable package. (id:60365)
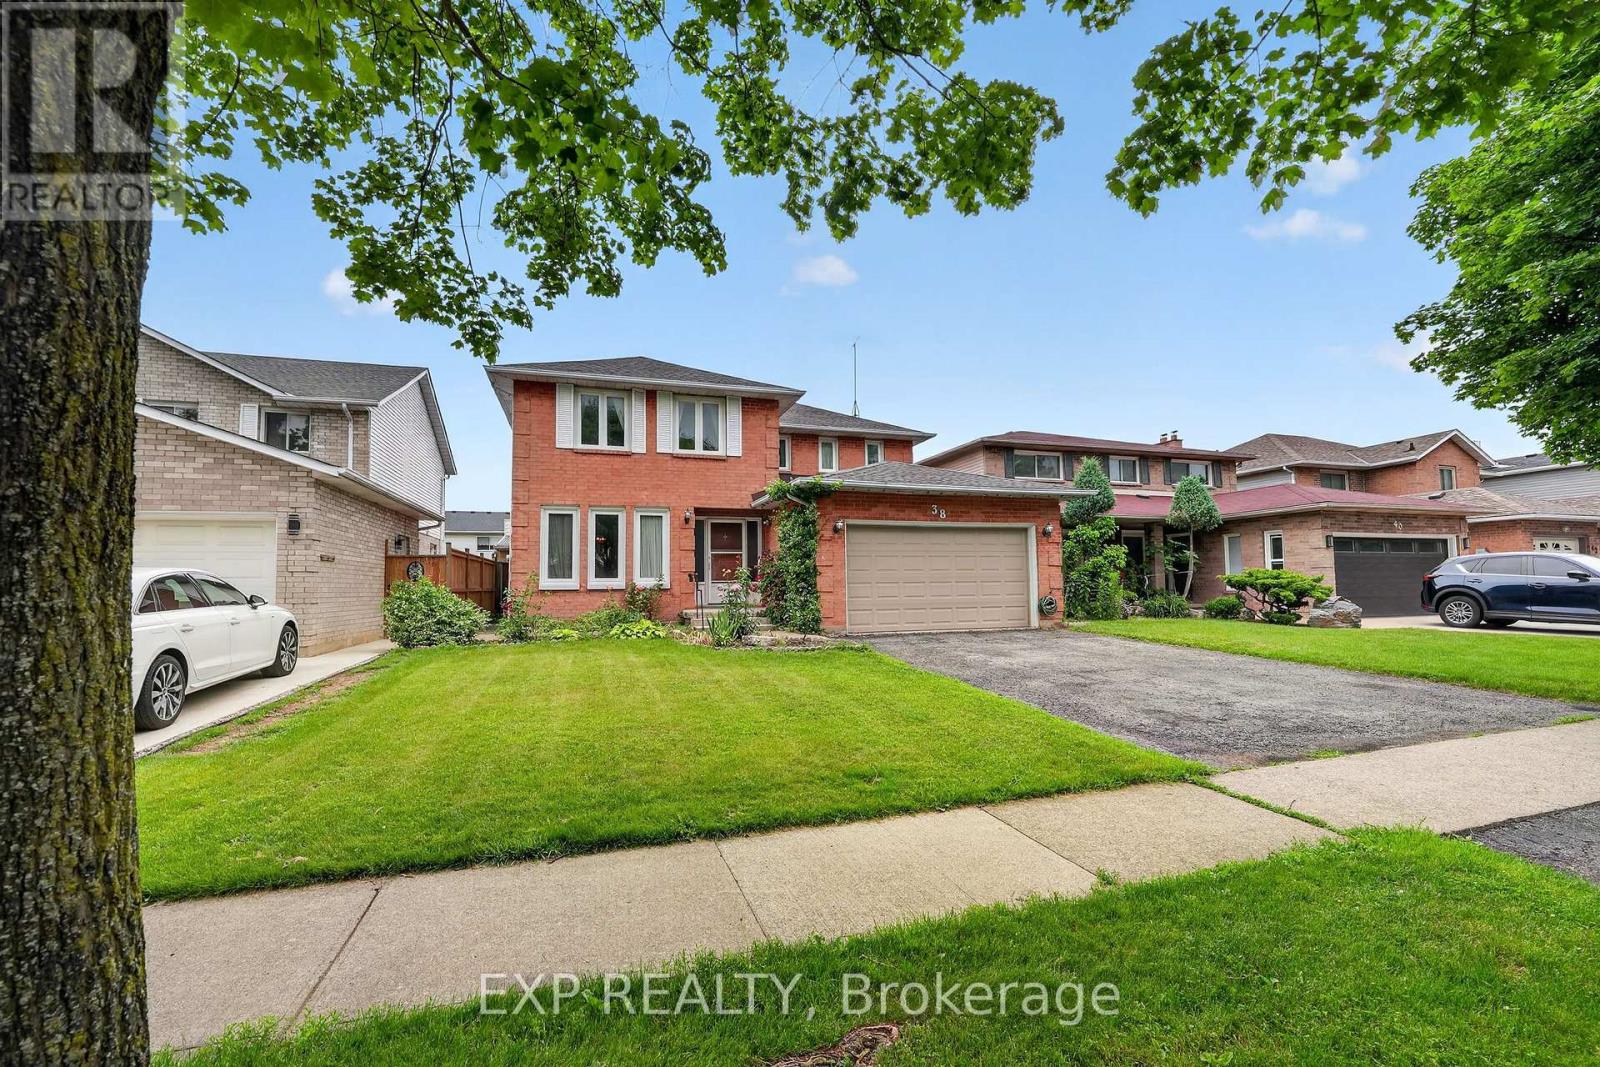
38 Farmington Drive
St. Catharines, Ontario
Welcome to 38 Farmington Drive in the highly desirable Grapeview neighbourhood. For the very first time, this exceptionally well-built, 2492 sq. ft., one-owner property is hitting the market. It offers a rare opportunity to plant your roots in a premium community known for its excellent schools, shopping,and quick, convenient highway access. Inside and out, you will find a spacious layout designed perfectly for your growing family...featuring four generous bedrooms with plenty of private space for children, guests, or a dedicated home office. Along with two and a half bathrooms, the property boasts a 1.5 car attached garage that provides secure parking, extra storage, and convenient inside entry. The finished basement doubles your living space , creating a massive lower level ideal for a home theatre, playroom, or home gym. Step outside into your large, private backyard, which offers a blank canvas ready for summer barbecues, playground sets, or a future pool. Customize this house with your personal cosmetic updates. Transform it into your forever home where decades of beautiful memories will be made. OPEN HOUSE THIS SATURDAY AND SUNDAY FROM 1-3pm!! (id:60365)
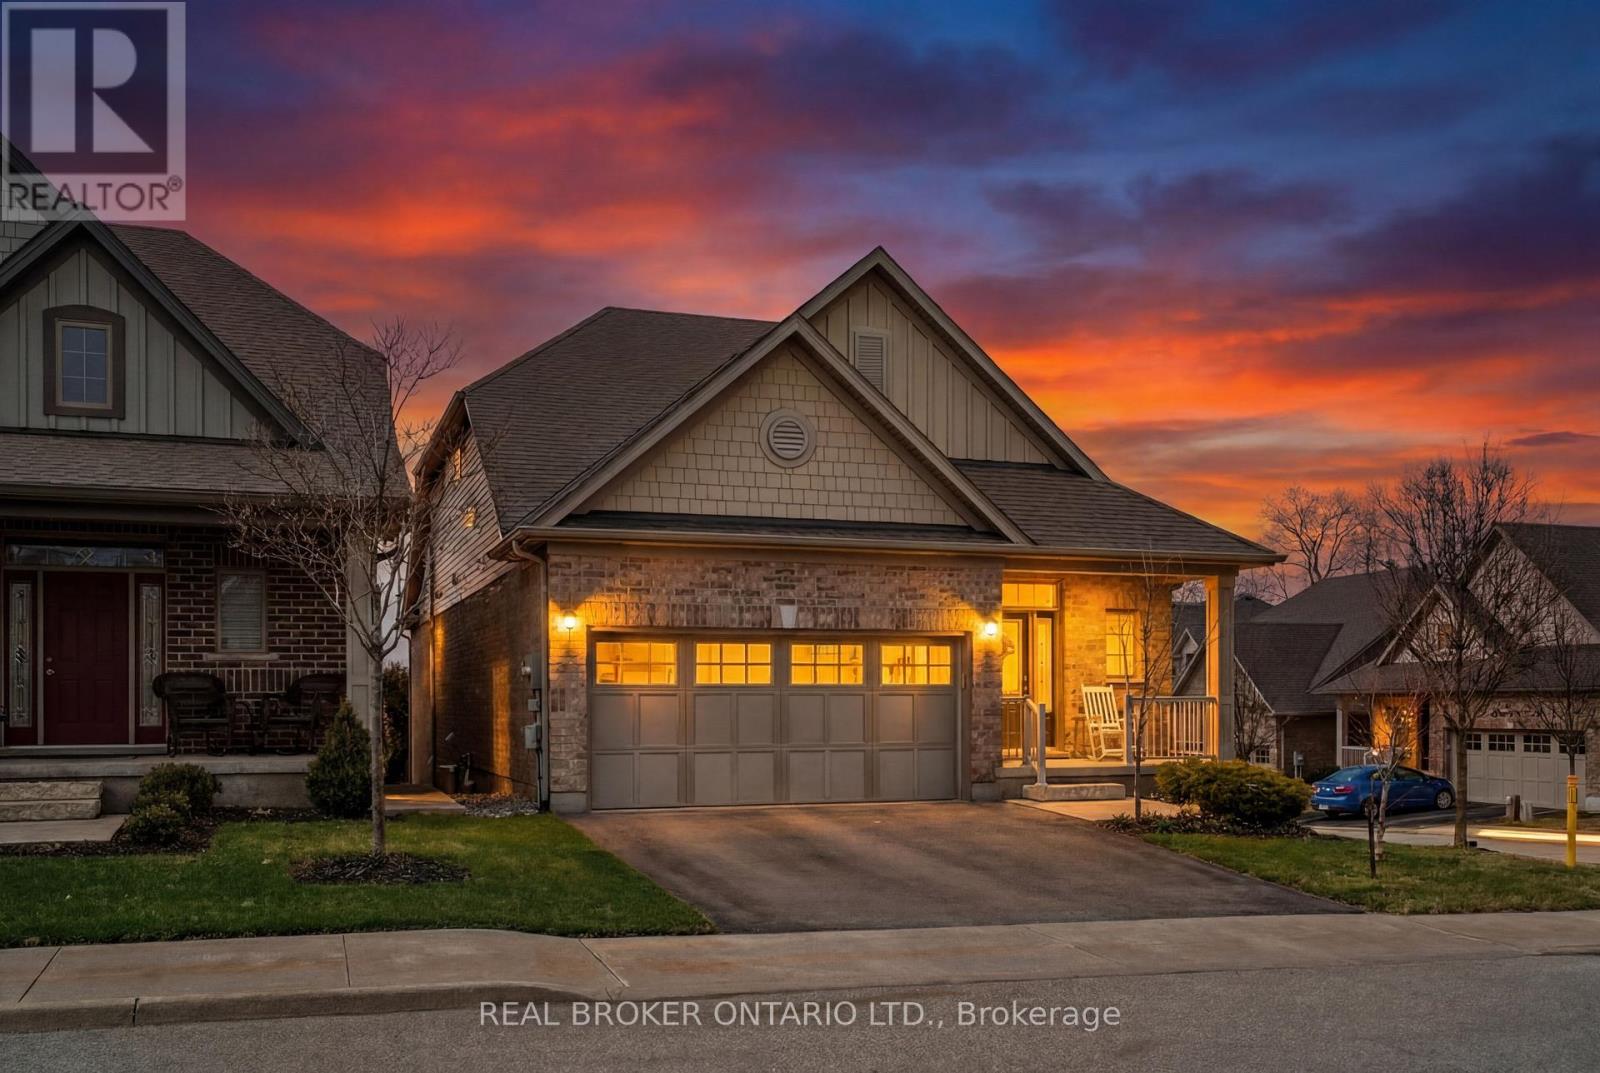
10 Chestnut Drive
Guelph/eramosa, Ontario
BUNGALOFT! MAIN FLOOR PRIMARY SUITE! Welcome to peaceful, low-maintenance living in one of Rockwood's most desirable communities. This beautifully maintained 2016 bungaloft offers 1,888 sq ft above grade with main-floor living designed perfectly for those who want comfort without compromise. The main floor features rich hardwood floors and a spacious primary retreat complete with walk-in closet and a luxurious 5-piece ensuite. The bright, open-concept kitchen showcases granite countertops, an oversized centre island, extended cabinetry, stainless-steel appliances, and a gas stove, ideal for effortless entertaining or quiet mornings at home. The kitchen flows seamlessly into the dining area with hardwood flooring, pot lights, and a large picture window. The adjoining living room features hardwood floors, a cozy gas fireplace, abundant natural light, and a walk-out to the raised deck. A perfect space for relaxing or hosting family gatherings. Convenience continues with main-floor laundry, direct garage access, and a 2-piece powder room. Upstairs, the loft provides a welcoming family room with pot lights and a skylight, ideal for guests or a reading retreat. A spacious bedroom with walk-in closet and 4-piece bathroom completes the level. The finished basement offers a recreation room with above-grade windows, a third bedroom with double closet, and a large unfinished area with above-grade windows ready for your future vision. Major updates include a new furnace in 2025 and new rental hot water heater and water softener in 2026. The monthly common element fee of $165.00 covers road maintenance, snow clearing except driveways, sidewalks, landscaping and berm maintenance, allowing you to enjoy truly low-maintenance living. Located minutes from Rockwood Conservation Area, scenic walking trails, charming downtown Rockwood shops and restaurants, and an easy commute to Guelph or Acton GO Train, this home offers peaceful surroundings without sacrificing convenience. (id:60365)

86 - 575 Woodward Avenue
Hamilton, Ontario
Welcome home to #86-575 Woodward Ave! Built in 2021, this stylish 3-storey townhome offers 3 bedrooms, 1.5 bathrooms and delivers the ultimate blend of modern living and unbeatable location. The main level features a bright ground-floor office space with direct inside access to the garage - perfect for work-from-home ease or a quiet study zone. The light-filled second floor boasts open-concept living with a contemporary kitchen with stainless steel appliances, dining area, second-floor laundry, and a walkout to a private balcony - ideal for your morning coffee or evening relaxation. California shutters and sleek roll-down blinds add a polished touch throughout, leading up to 3 generous bedrooms and a full bath on the top level. Minutes to the GO Station and a nearby gas station for effortless morning pitstops and easy travel. Steps from a local dog park, playground, splash pad, and the lake for weekend sun and outdoor fun. Low-maintenance living in a vibrant newer neighborhood- perfect for families, first-time buyers, busy professionals, and savvy investors! (id:60365)
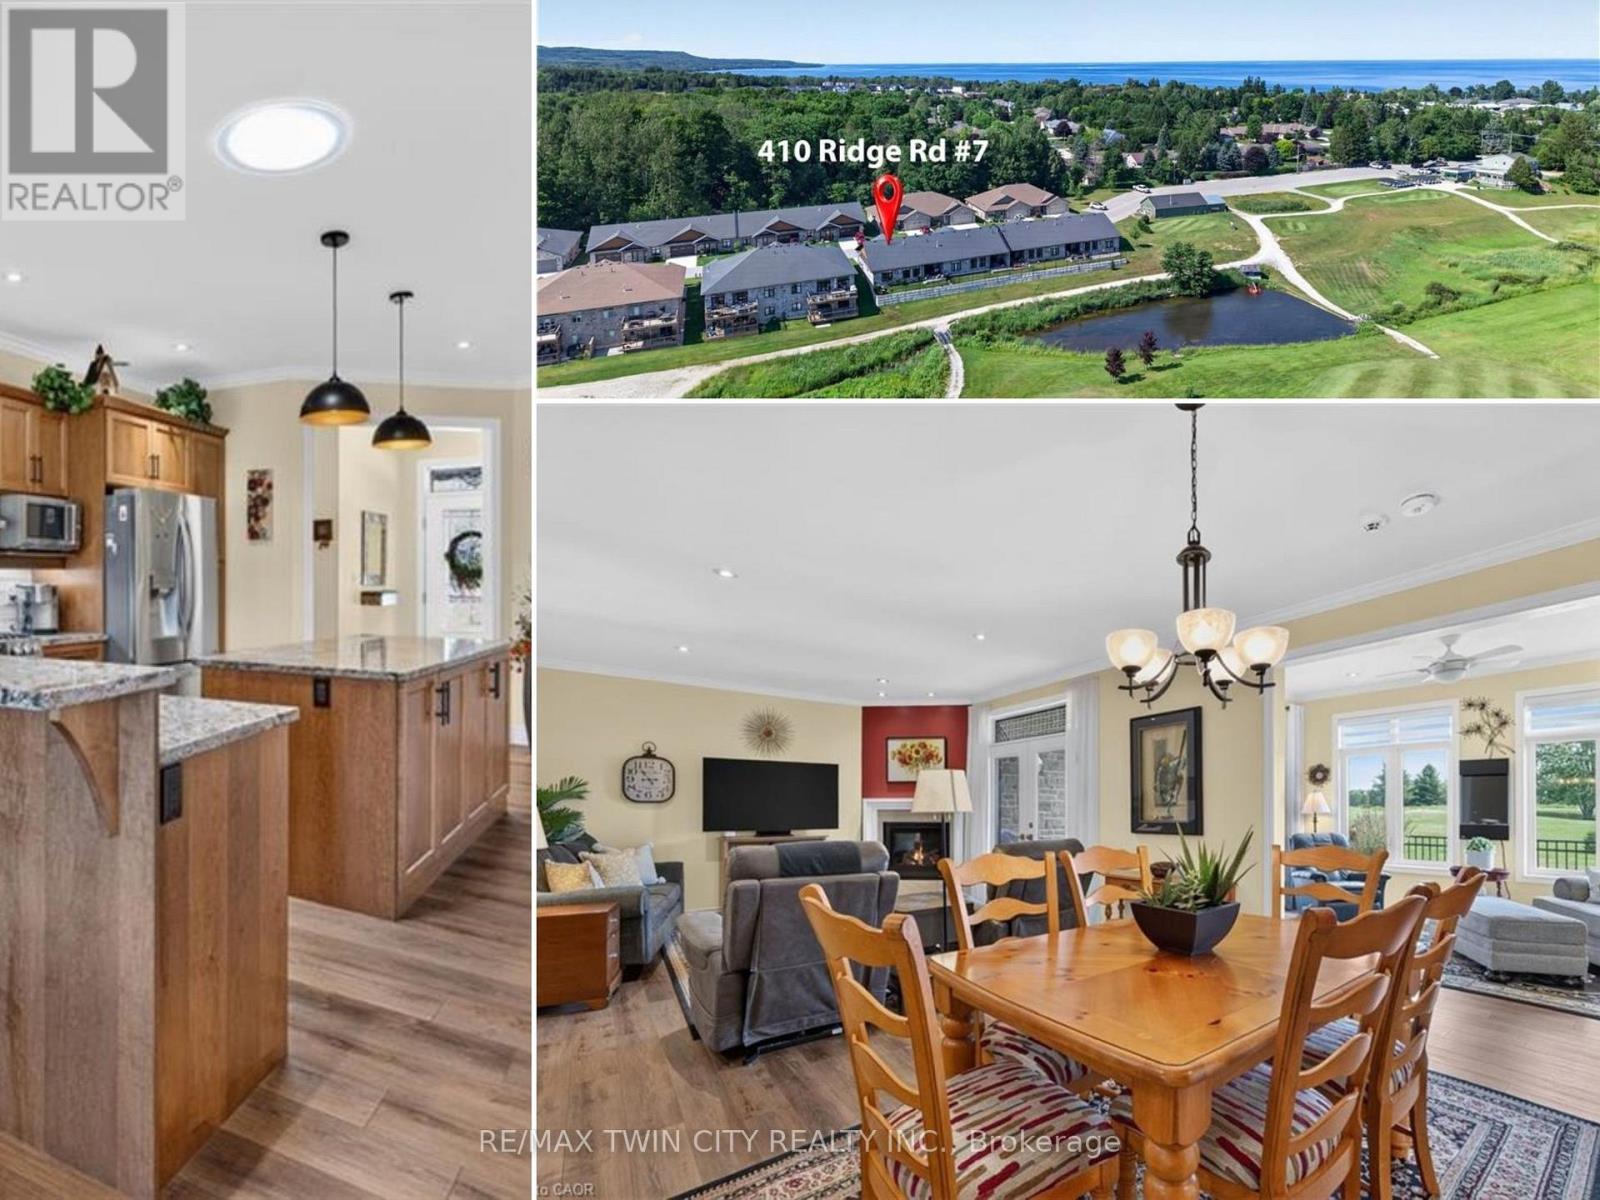
7 - 410 Ridge Road
Meaford, Ontario
Imagine waking up each morning overlooking the beautiful Meaford Golf Course, where peaceful surroundings and maintenance-free living give you more time to enjoy the lifestyle you've been looking for. Welcome to Unit 7 in Meaford Golf Mews Inc., a sought-after WHEELCHAIR ACCESSIBLE, LIFE LEASE community with no age restrictions. This beautifully appointed 1,387 sq. ft. end unit bungalow offers 2 bedrooms, 2 bathrooms, a bright sunroom, and the convenience of slab-on-grade construction. Thoughtfully designed with accessibility in mind, the home features 36-inch-wide doorways throughout. The bright, open-concept layout is filled with natural light and showcases a gorgeous maple cabinet kitchen with granite countertops, stainless steel appliances, and a large island, flowing seamlessly into the dining area and inviting living room, complete with a cozy gas fireplace. The spacious primary suite features a walk-in closet and a beautifully appointed ensuite with a zero-threshold glass walk-in shower for easy wheelchair accessibility, a double vanity, and a private water closet. A second bedroom and full 4 pc bathroom offer flexibility for guests, a home office, or hobbies. Additional highlights include in-floor radiant heating, ductless air conditioning, a covered rear porch with ceiling fan, and an attached 1.5-car garage. The $730 monthly life lease fee includes property taxes(adjusted annually with applicable rebate provided to the Purchaser upon re-assessment), lawn maintenance, snow removal of driveways and streets, and contributions to the reserve fund. The Purchaser is responsible for their respective utility bills. Golf course views, maintenance-free living, and a beautifully designed home-this is a lifestyle you'll love coming home to. (id:60365)
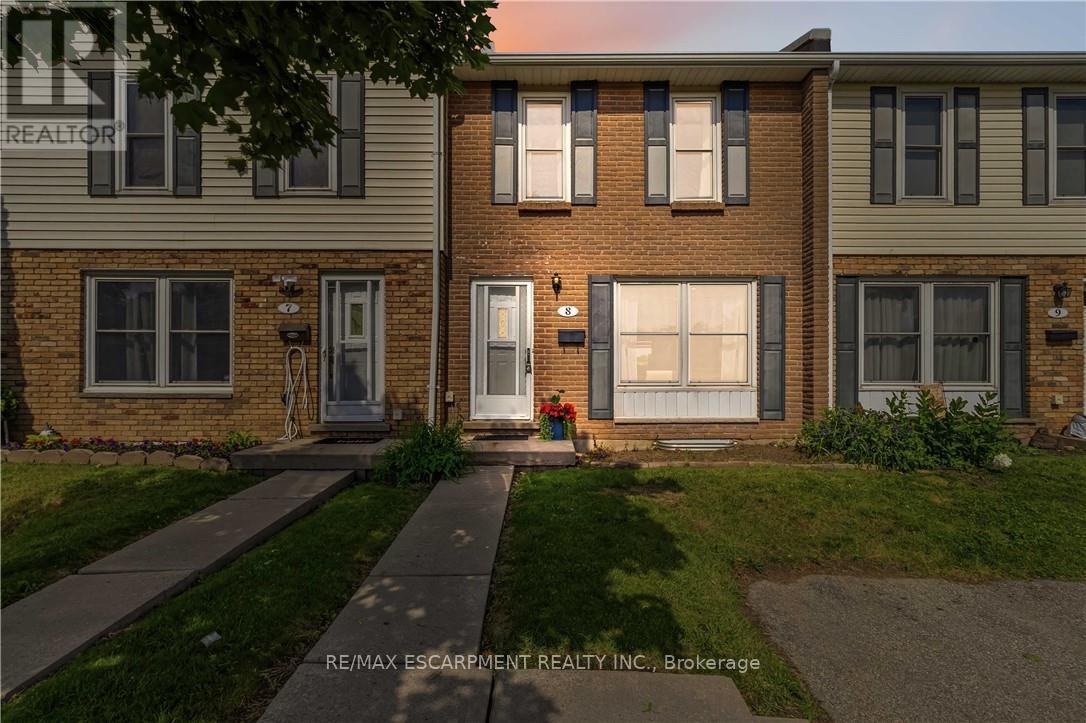
8 - 596 Grey Street
Brantford, Ontario
Maintenance Free living awaits in this stunning, carpet-free townhouse in the desirable and quiet Echo Place neighbourhood of Brantford. Recently renovated, this home offers a great layout with a Spacious Living room, Full Dining room and a Large Kitchen. Upstairs you'll find3 generously sized Bedrooms and an updated Full Bathroom. Plenty of storage space, laundry facilities and a rough-in bath are available in the Basement. Patio door Access to your Private and Fenced Backyard. Enjoy the convenience of your exclusive use parking spot right in front of your home plus ample visitor parking available. Close to schools, shopping and all amenities, with easy access to Highway 403 making it perfect for commuters! Don't miss out on this fantastic opportunity! (id:60365)

© 2026 Proptech Realty Inc., Brokerage.