
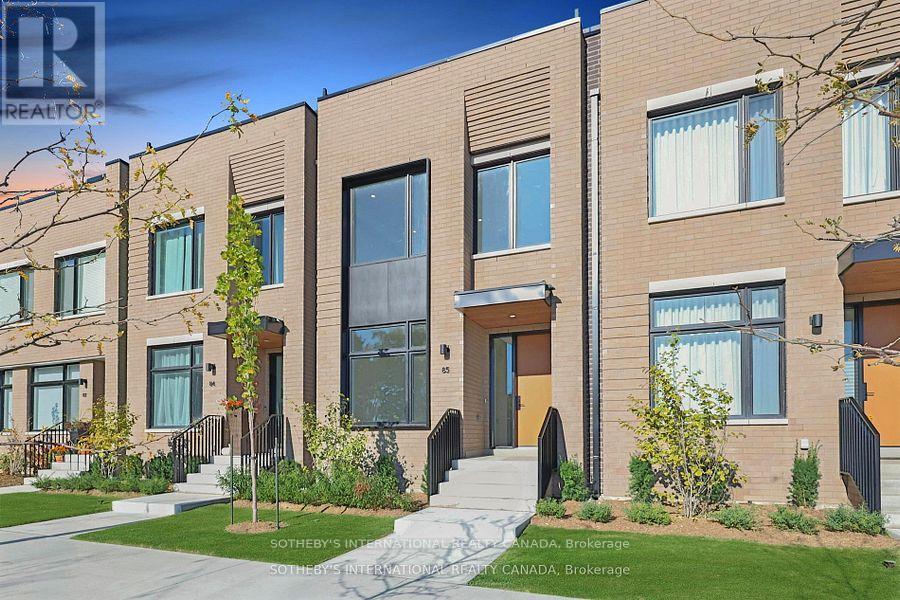
Th 85 - 60 Lou Parsons Way Drive
Mississauga, Ontario
Discover the epitome of waterfront luxury in this exquisite lake-facing townhome, perfectly positioned within the coveted Brightwater community. Offering nearly 2,400 sf of masterfully designed living space, this residence exudes sophistication and modern refinement, complemented by breathtaking views of Lake Ontario. The light-filled main level features an open-concept layout framed by floor-to-ceiling windows, custom hardwood flooring and anchored by a chef-inspired kitchen appointed with premium Bosch appliances, custom cabinetry, and elegant finishes throughout. The expansive primary suite presents panoramic lake views, a spa-like ensuite, and an elevated sense of tranquility. Two additional bedrooms offer refined comfort for family or guests, enhanced by custom hardwood flooring and meticulous craftsmanship at every turn. The third floor presents a versatile space for exercise or entertainment, flowing seamlessly onto a private outdoor terrace. The private rooftop terrace provides a spectacular setting for entertaining or quiet reflection, showcasing sweeping views of the lake and horizon. A double-car garage and parking for five vehicles offer convenience rarely found in such an exclusive waterfront residence. Experience the best of lakeside living, steps from boutique shops, acclaimed restaurants, scenic trails, and just minutes from downtown Toronto. The Brightwater embodies a lifestyle of elegance, distinction, and enduring value in one of the GTA's most desirable waterfront communities. (id:60365)

55 Stornwood Court
Brampton, Ontario
Welcome to 55 Stornwood Court, where space, style, and convenience come together in one of Brampton's most sought-after townhouse communities. This beautifully maintained 3-storey condo townhouse lives like a detached home, offering generous square footage, a finished basement, 3 bedrooms, 3 bathrooms, an attached garage, and a private no-sidewalk driveway. Step inside to dramatic 14-ft ceilings, rich hardwood flooring, elegant crown moulding, and timeless wainscotting that elevate every level of this multi-tiered layout. The bright, functional family size eat-in kitchen features stainless steel appliances, pantry storage, a stylish backsplash, and a walkout to your private backyard deck and backyard with gas BBQ hookup, perfect for hosting summer nights. Relax by the cozy gas fireplace or retreat to the impressive 10-ft-ceiling basement, ideal for movie nights, a home gym, or a quiet workspace. Located in an established, family-friendly neighbourhood, you're minutes from Bramalea City Centre, Chinguacousy Park, Professor's Lake, walking trails, schools, restaurants, grocery stores, transit, and Highway 410 for effortless GTA commuting. As a bonus, residents enjoy access to a lifeguard-supervised community pool, offering the perfect place to unwind and cool off all summer. A rare blend of space, comfort, and low-maintenance living. This community, nestled within one of the area's best-kept secrets, offers the prefect combination of privacy, location and lifestyle and even comes complete with an outdoor pool for the complex with a lifeguard! It truly has it all.... (id:60365)
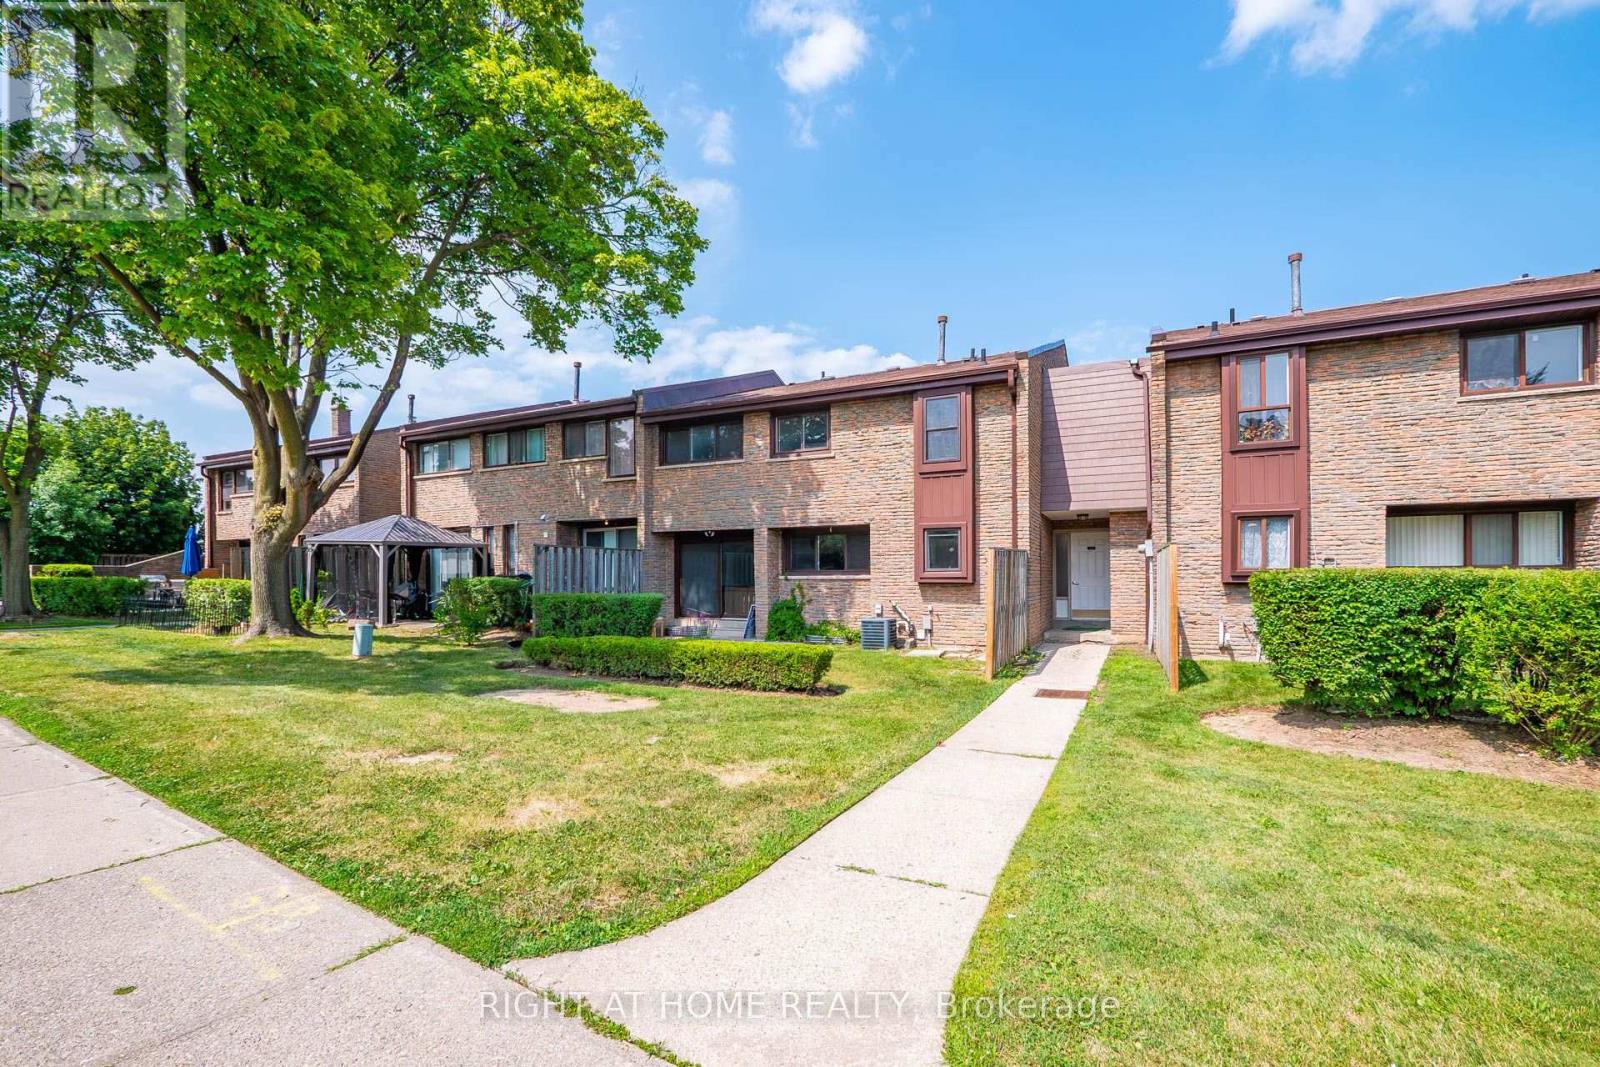
5 - 2605 Woodchester Drive
Mississauga, Ontario
Excellent Location, Won't last long, Condo Townhouse in a Family Oriented Neighbourhood. Completely Renovated, Upgraded Kitchen With New Stainless Steel Appliances. Glass Sliding Door Leading To Rear Yard. Home Features Pot lights, New Paint, New flooring. spent $$$ for upgrades. finished basement with a rec room, 1bedroom, Laundry and access to the underground parking spot which is right at the exit door # 38, unit facing Woodchester Dr. Walk To Woodchester Mall, Costco, Pharmacy, Groceries, Schools, close to QEW/403. 2 Parking Spaces, all measurements of the house are approximate. Priced To Sell. (id:60365)
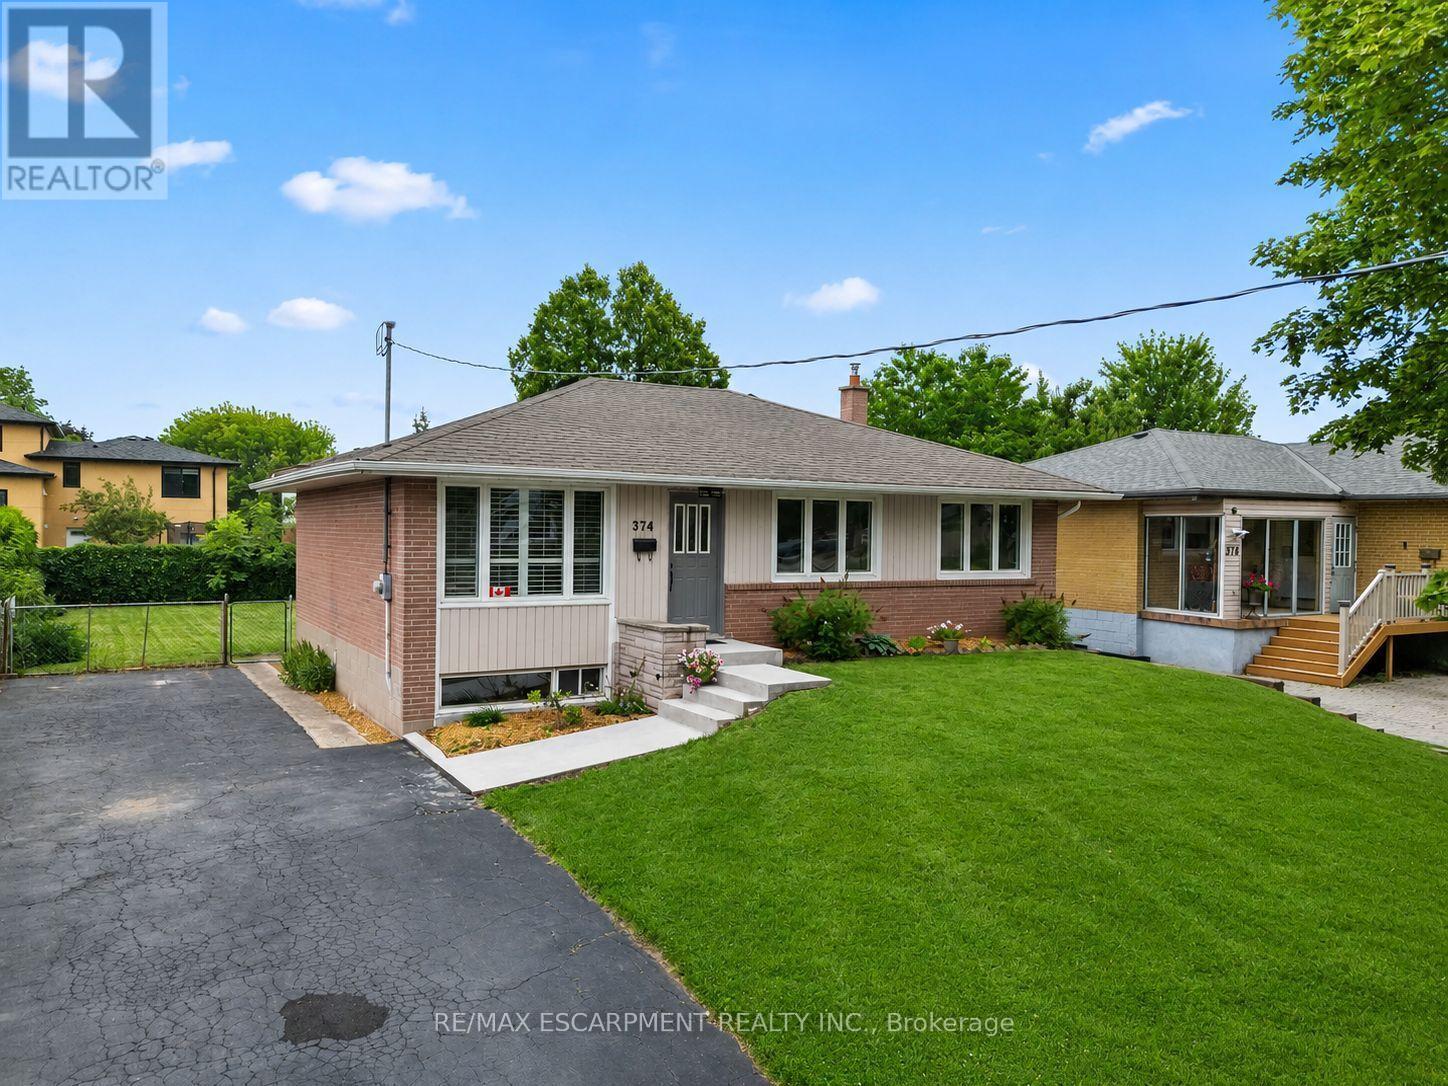
374 St. Augustine Drive
Oakville, Ontario
Welcome to 374 St. Augustine Drive, a lovingly maintained 3-bedroom home nestled on a generous lot in the heart of Oakville's vibrant Kerr Village. Proudly owned by the same family since new, this immaculate residence is a rare opportunity to own a home meticulously cared for and cherished for decades. Step inside and discover bright, inviting living spaces filled with warmth and timeless appeal. Upgrades include fresh paint throughout and new flooring upstairs, with wood in the living area and brand new carpetting in the spacious bedrooms. Whether you're looking to move right in and enjoy its pristine condition or personalize it over time, this home offers the perfect canvas for your next chapter. The spacious lot provides endless possibilities for outdoor entertaining, gardening, future expansion, or simply enjoying the privacy and green space that's becoming increasingly difficult to find. The location is just as impressive. Kerr Village is one of Oakville's most sought-after communities, celebrated for its charming small-town atmosphere, thriving local shops, cafés and restaurants, beautiful parks, and easy access to the waterfront. Spend weekends exploring nearby Downtown Oakville, strolling the trails along Sixteen Mile Creek, or enjoying the shores of Lake Ontario. Families will appreciate excellent schools, community amenities, and convenient access to the QEW, GO Transit, and public transit, making commuting throughout the GTA effortless.Whether you're a first-time buyer searching for the perfect place to put down roots, a downsizer looking for the ease of a well-maintained home in an established neighbourhood, or an investor seeking exceptional long-term value, 374 St. Augustine Drive delivers outstanding potential in an unbeatable location. Opportunities like this-where pride of ownership, a premium lot, and one of Oakville's most desirable neighbourhoods come together-are truly rare. (id:60365)

313 - 1401 Dupont Street
Toronto, Ontario
This is a Large 2+1 bedroom suite. With a Beautiful View Located On Dupont St In The Highly Sought-After Annex Neighborhood In Downtown Toronto Which Offers Cultural Attractions, Shopping, Dining, Entertainment. Security System Management on site 24hrs. In Close Proximity To TTC Public Transit and 1Min walk to Lansdowne Subway Station. Discounted promotional rates with Rogers available for Home Phone, Internet and Cable services. Some photos have been virtually staged (id:60365)
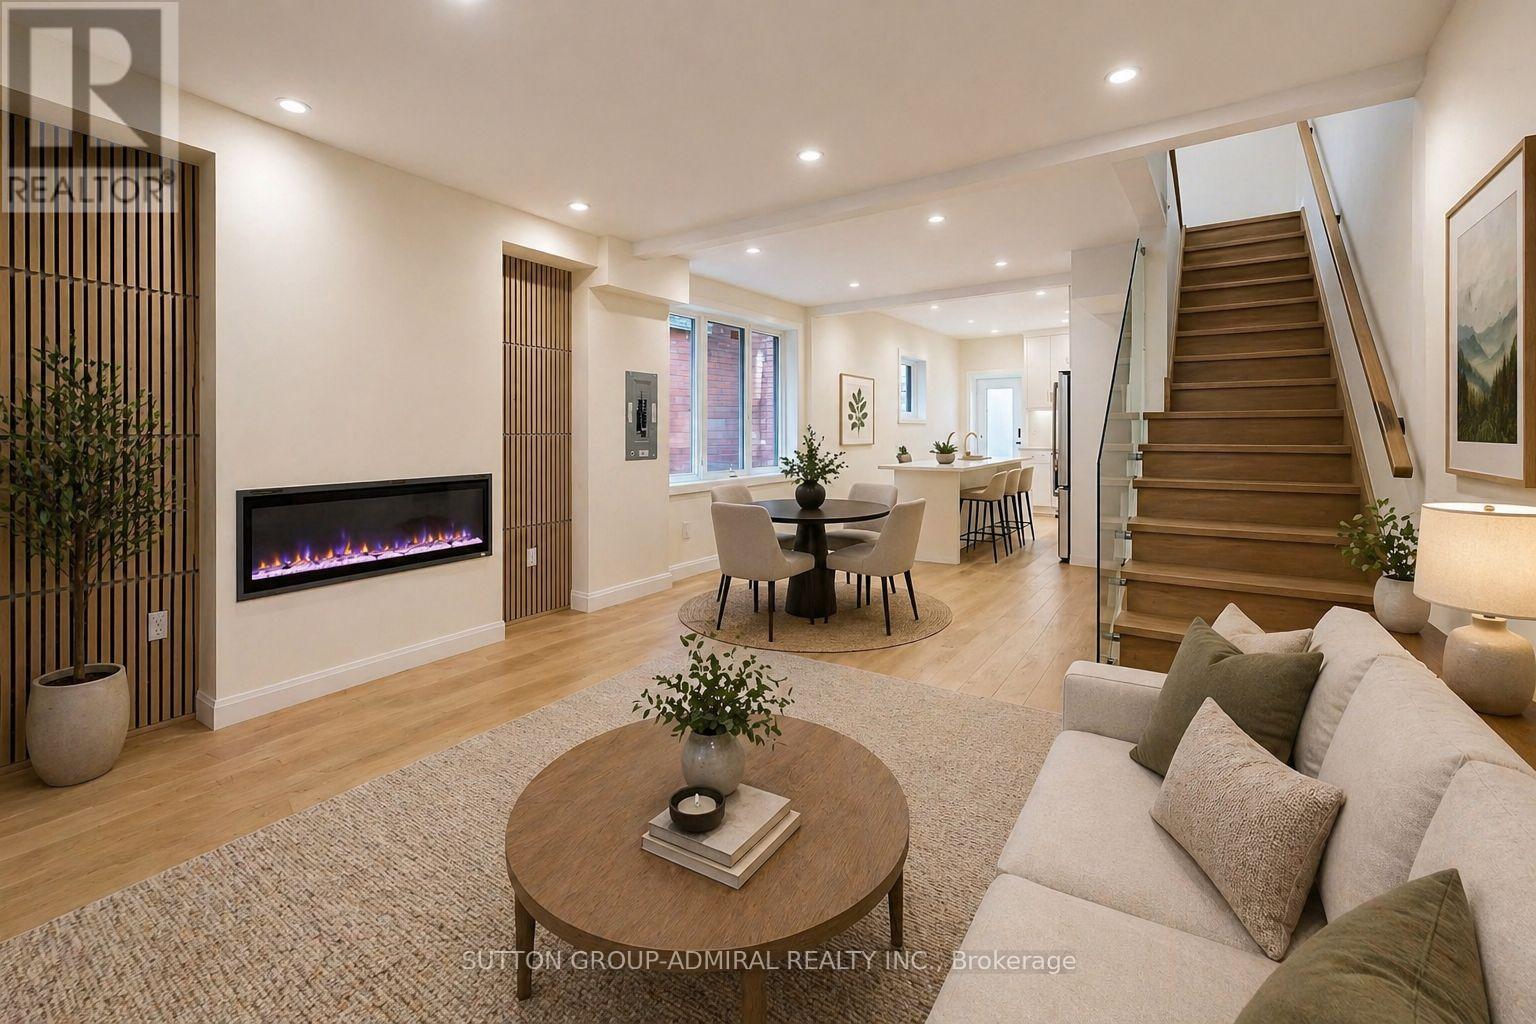
109 Fermanagh Avenue
Toronto, Ontario
VERY MOTIVATED SELLER! Fully rebuilt from the ground up, Legal Duplex, this is the kind of home families wait for in Roncesvalles-and rarely find. Designed with real life in mind, the home features a brand-new, magazine-worthy kitchen with modern finishes, sleek cabinetry, and a layout that actually works for busy mornings, family dinners, and entertaining alike. The open-concept main floor offers seamless flow, natural light, and a clean, contemporary feel without sacrificing warmth. Upstairs, you'll find comfortable, well-proportioned spaces ideal for growing families, while every detail throughout the home reflects quality craftsmanship and thoughtful design. The fully finished basement with a separate entrance is a game changer-perfect for extended family, a nanny suite, or generating rental income to offset your mortgage. Located in one of Toronto's most sought-after, family-oriented communities, you're steps to top-rated schools, parks, shops, and everything that makes Roncesvalles such a tight-knit, vibrant neighborhood. Move-in ready, fully upgraded, and offering flexibility that's hard to come by. This is not just a home, it's a smart move for your family's future. Offered a separate rare 2-car garage. (id:60365)
122 Dells Crescent
Brampton, Ontario
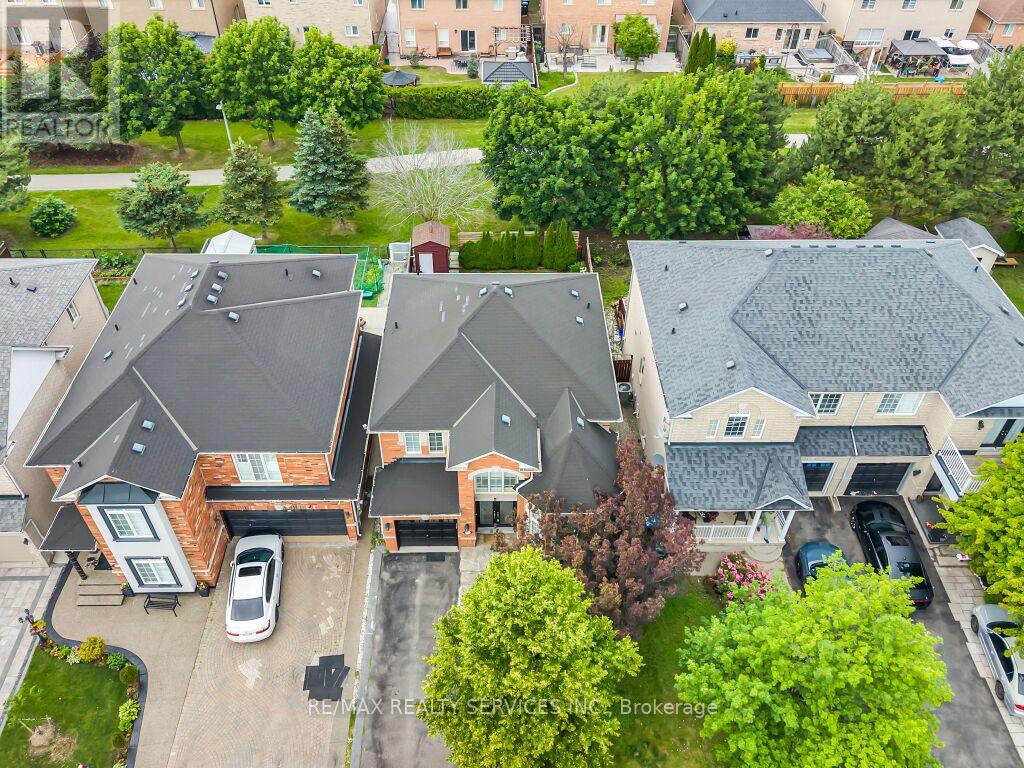
Welcome to 122 Dells Crescent. Situated on a premium ravine lot with no neighbours behind, this approximately 2,000 sq ft, beautifully maintained 3+2-bedroom, 4-bathroom detached home is nestled in a highly desirable, family-friendly neighbourhood. Great curb appeal and a double-door entry welcome you into a spacious main floor featuring a bright living and dining room with soaring cathedral ceilings, a separate family room, and a spacious eat-in kitchen with a walkout to a large deck overlooking your private backyard oasis. Upstairs, you'll find a spacious primary bedroom with a walk-in closet and 4-piece ensuite, along with two additional bedrooms. The newly finished basement features 2 bedrooms, a separate laundry room, a large recreation room, and a full bathroom, and also has ****Possibility Of Making A Separate Entrance Through Backyard As Per Seller **** making it ideal for extended family, guests, or in-law living. Carpet-free home with hardwood and laminate floors throughout. Conveniently located close to schools, parks, shopping plazas, public transit, and just minutes to Mt Pleasant Go Station. Fantastic opportunity to own a spacious family home with a premium ravine lot in an unbeatable location! (id:60365)
492 Queen Mary Drive
Brampton, Ontario
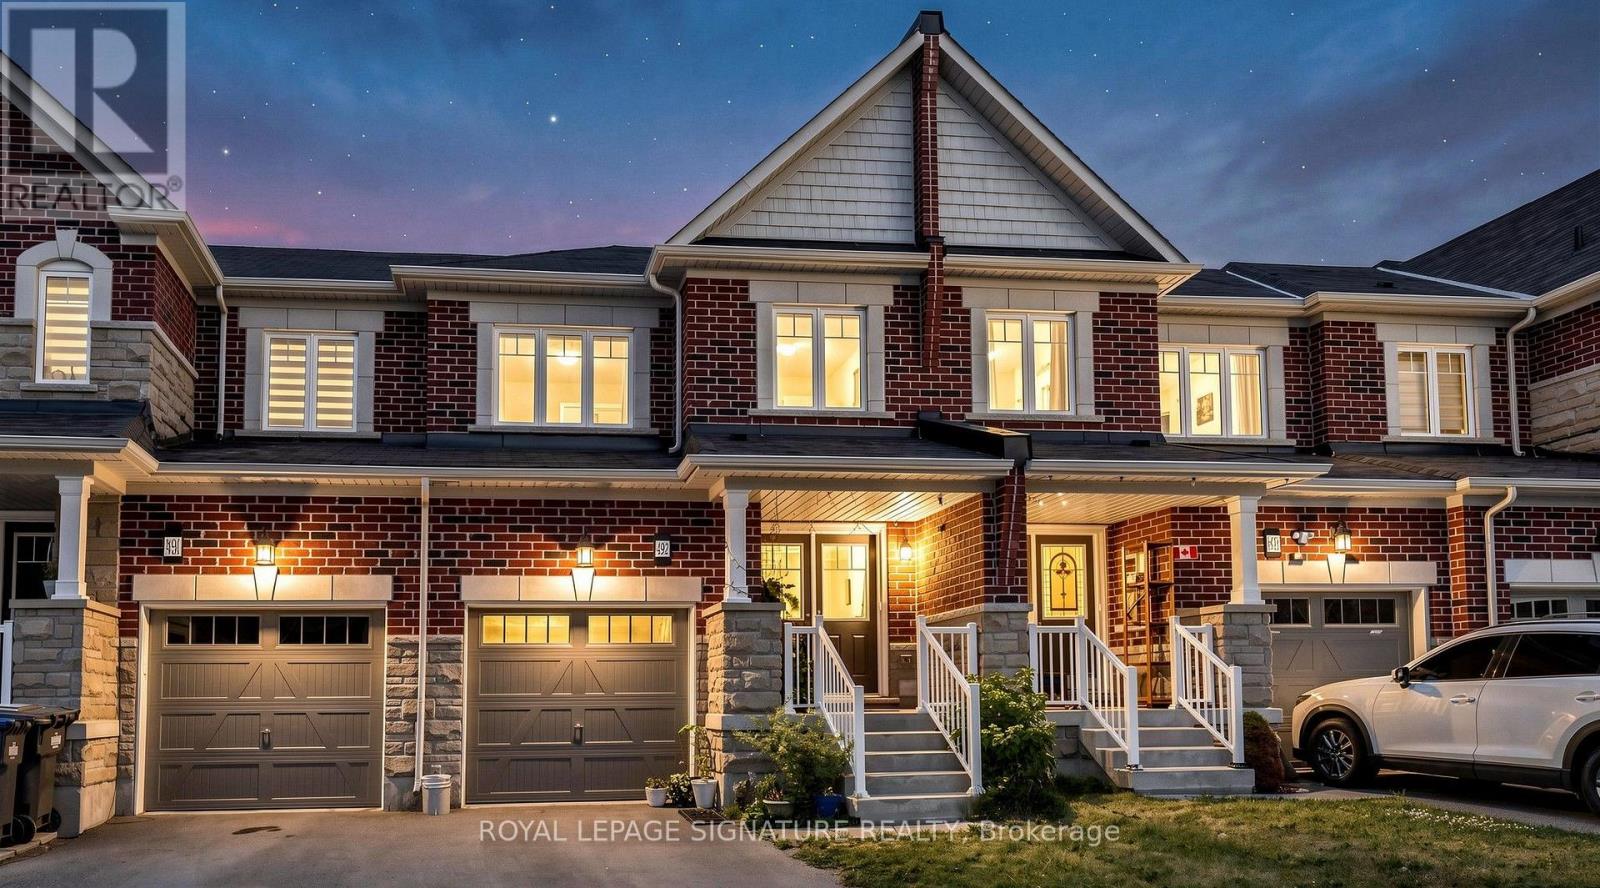
Welcome to this Freehold 3-bedroom, 4-bathroom townhouse offering a beautiful living space in Northwest Brampton. The open-concept main floor features combined living and dining areas with a walkout to the backyard, creating an ideal layout for everyday living and entertaining. The modern kitchen includes a large centre island and ample workspace. Freshly painted throughout. The second floor offers three spacious bedrooms, including a primary bedroom with ensuite, plus a second full bathroom. The finished basement adds valuable living space with a recreation room, full bathroom, and laundry room. Enjoy a fully fenced backyard with a deck, patio stone seating area, green space, and garden. Parking includes a built-in garage and private driveway. Minutes to Hwy. 410, Mount Pleasant GO Station, Fortinos, Walmart, Creditview Sandalwood Park, and schools including Edenbrook Hill Public School and St. Angela Merici Catholic Elementary School. A great opportunity to own in a sought-after Brampton neighbourhood. Book your private showing today. (id:60365)
969 Albion Road
Toronto, Ontario
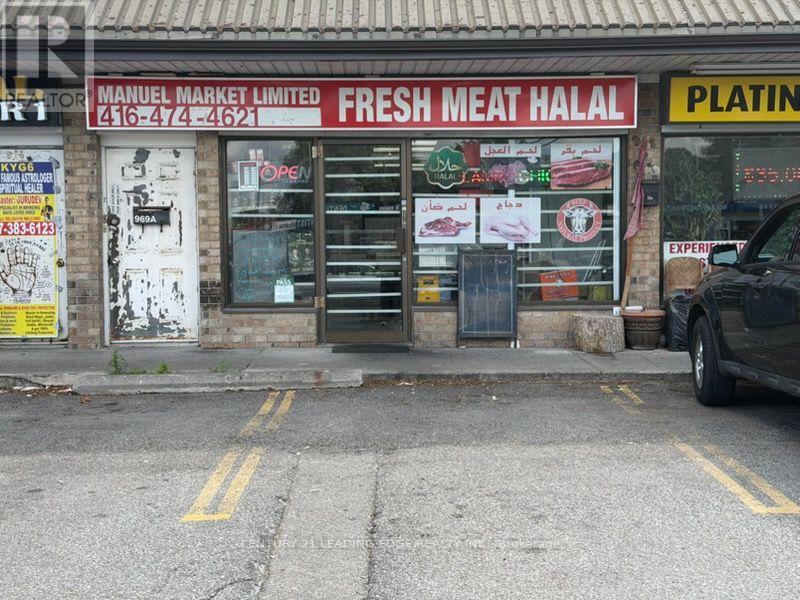
Excellent Business Opportunity! Well-established butcher and meat shop located in a high-traffic, high-visibility area with a loyal and growing customer base. This turnkey operation is fully equipped and ready for a seamless transition to new ownership. The business offers a wide selection of quality meats, specialty products, and prepared foods, with significant potential to expand product offerings, catering services, online sales, or wholesale distribution. The premises feature a functional retail showroom, refrigerated display cases, walk-in cooler/freezer, food preparation area, and ample storage. Excellent exposure, ample parking, and convenient access make this an ideal location for continued success. Suitable for an owner-operator or investor looking to acquire an established food retail business. Training can be provided to ensure a smooth transition. (id:60365)
1267 Hop Place
Milton, Ontario
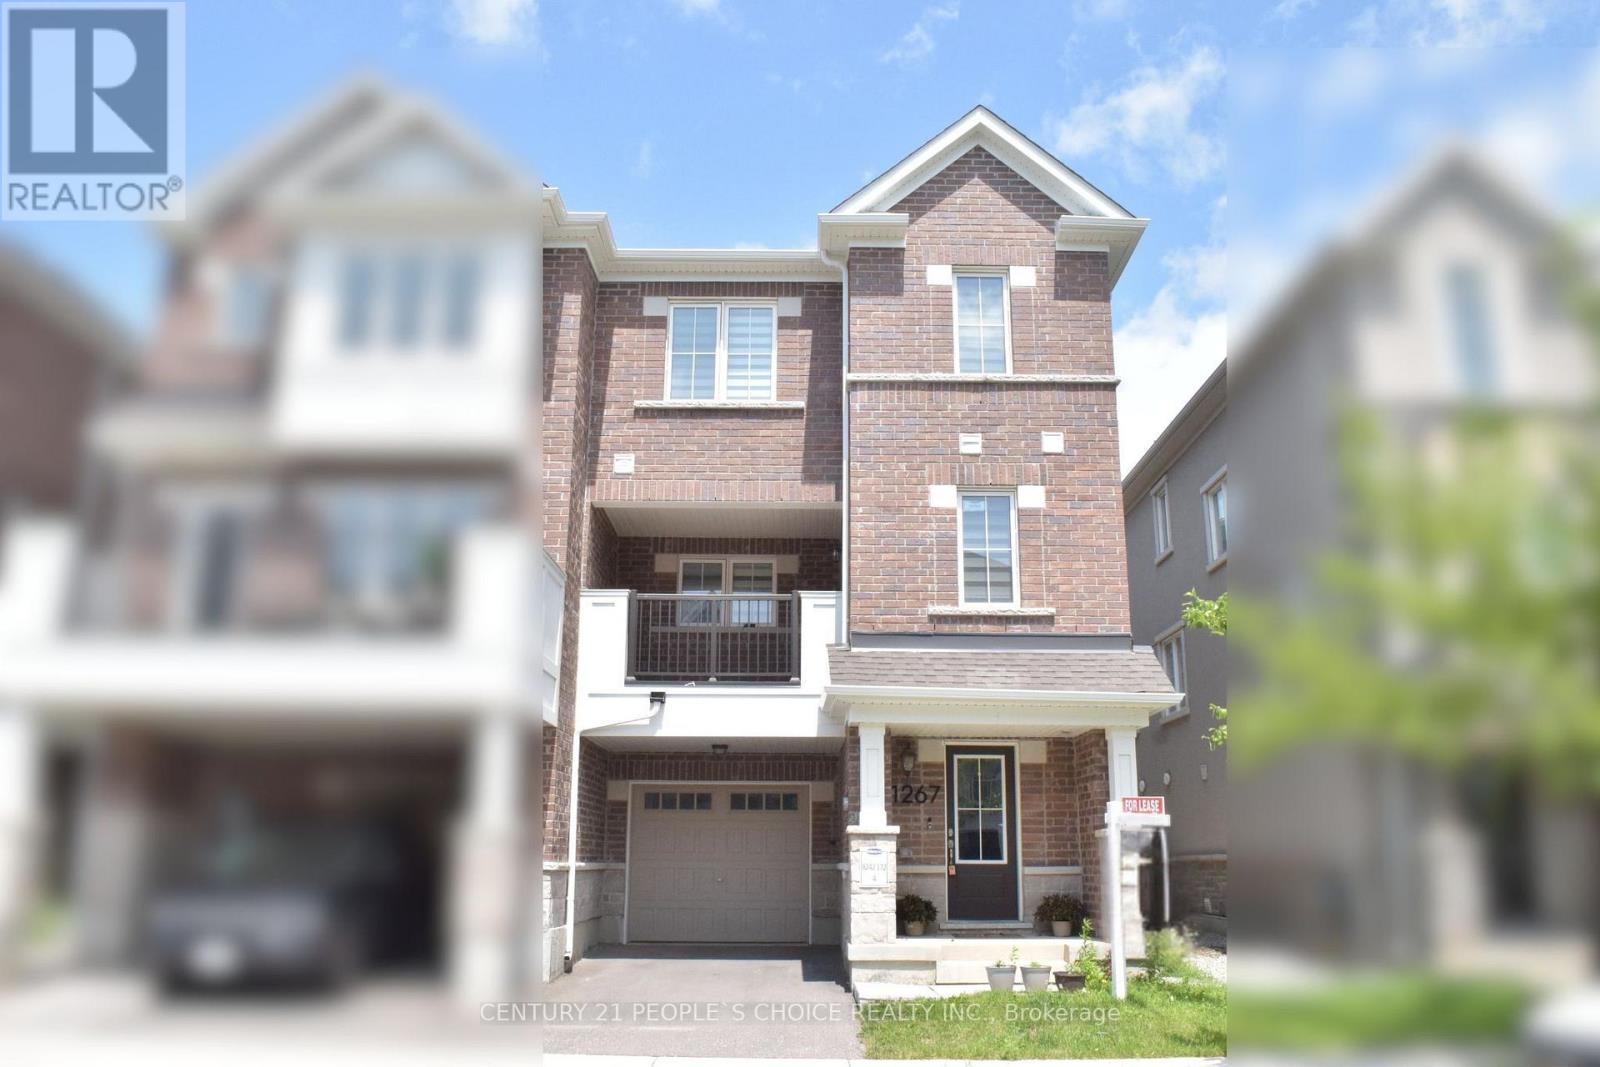
Welcome to this stylish freehold 3-storey townhome in Milton's sought-after Cobban neighbourhood, offering the perfect blend of modern design, functional living, and a low-maintenance lifestyle. Ideally suited for professionals and small families, thismove-in-ready home delivers space, comfort, and everyday convenience across three thoughtfully laid-out levels. The ground floor welcomes you with a bright foyer featuring direct inside access from the garage-a practical touch for busy mornings and easy unloading. A private single-car garage plus an additional driveway parking space provide comfortable parking for two, completing this efficient entry level. The second floor is the true heart of the home, showcasing a bright, open-concept layout that seamlessly combines the kitchen, dining, and a versatile family room and office space-ideal for everyday living, working from home, and effortless entertaining. The dining area offers a walk-out to a private balcony, the perfect spot to relax with a morning coffee or unwind with fresh air after a long day. A convenientpowder room on this level adds extra functionality for both residents and guests. Upstairs, the upper level features three spacious bedrooms, including a comfortable primary suite complete with its own private ensuite, offering a peaceful retreat and everyday privacy for the whole household. The additional bedrooms provide generous space for family, guests, or a dedicated home office setup. Perfectly positioned in one of Milton's most desirable and well-connected communities, this home places you close to parks, schools, shopping, dining, and major commuter routes-putting everything you need within easy reach. This turn-key living, this exceptional townhome truly checks every single box. Do not miss the opportunity to lease in Cobban - see the property today and experience all this fantastic home has to offer! Tenant to pay all utilities plus water tank rental plus tenant insurance. (id:60365)
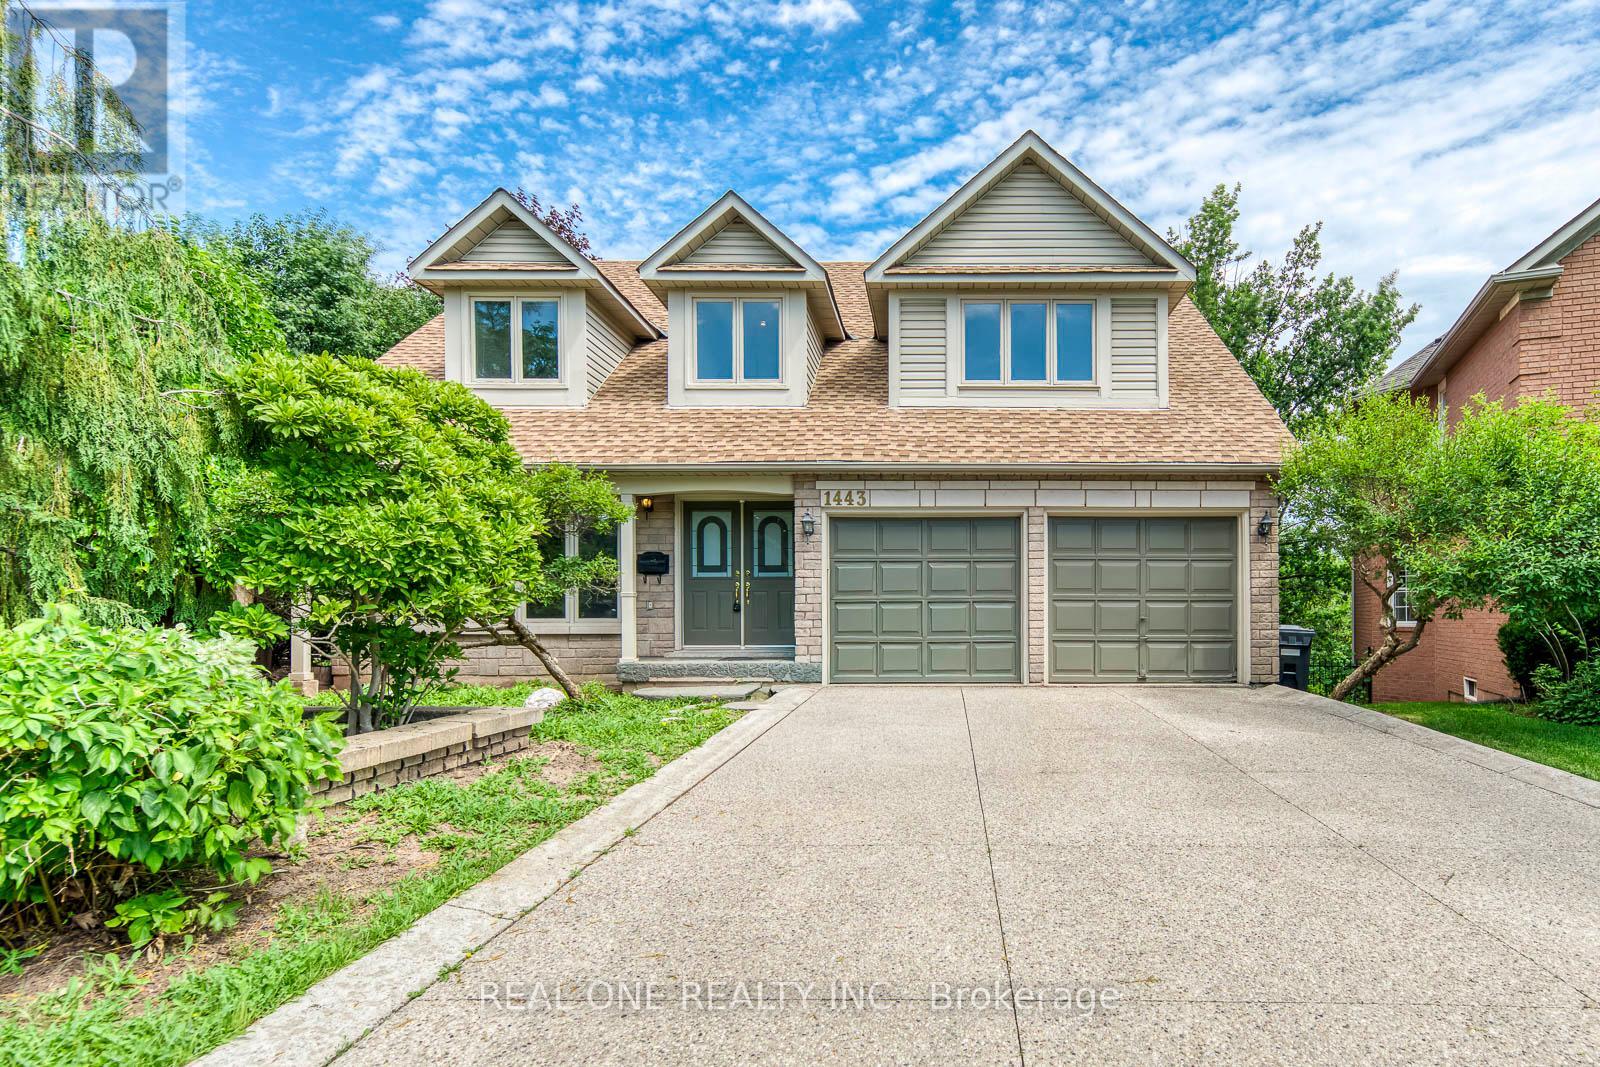
1443 Bayshire Drive
Oakville, Ontario
5 Elite Picks! Here Are 5 Reasons To Make This Home Your Own: 1. Spectacular Ravine Lot Backing onto "The Parkway" Conservation & Trails with Oversized Deck Leading Down to Private Fenced Backyard with Patio Area & Mature Trees! 2. Family-Sized Eat-in Kitchen Boasting Bow Window, Ample Cabinetry with Breakfast Bar, and Large Breakfast Area with Patio Door W/O to Oversized Deck Overlooking "The Parkway"! 3. Spacious Principal Rooms, Including Formal Dining Room & Bright Living Room with Bow Window, Plus Warm & Welcoming Family Room with Large Windows & Gas Fireplace. 4. 4 Generous Bedrooms with Brand New Carpet ('26) & 2 Full Baths on 2nd Level, with Double Door Entry to Primary Bedroom Boasting Cozy Sitting Area, W/I Closet & 5pc Ensuite with Double Vanity, Soaker Tub & Separate Shower. 5. Lovely WALK-OUT Basement ('21) Featuring Spacious Rec Room with 2nd Kitchen and W/O to Patio & Backyard, Plus Bright & Airy 5th Bedroom (No Closet), Private Office, Additional Bedroom (No Closet), Storage Room with 2nd Laundry Area, and 3pc Bath with Glass-Enclosed Shower & B/I Sauna ('21)! All This & More!! 3,005 Sq.Ft. Plus Finished Walk-Out Basement! Double Door Entry to 2-Storey Foyer. 2pc Powder Room & Convenient Main Level Laundry (with Side Door W/O & Garage Access) Complete the Main Level. Fabulous Location in Desirable Joshua Creek Community Just Minutes to Parks, Trails, Top Schools, Rec Centre, Restaurants, Shopping & Quick Hwy Access. Updated Engineered Hardwood Flooring on Main Level '23, New Refrigerator & Stove, Washer & Dryer, Basement Washer & Dryer '23, Furnace '21, 50-Yr Fibreglass Shingles '17 (id:60365)
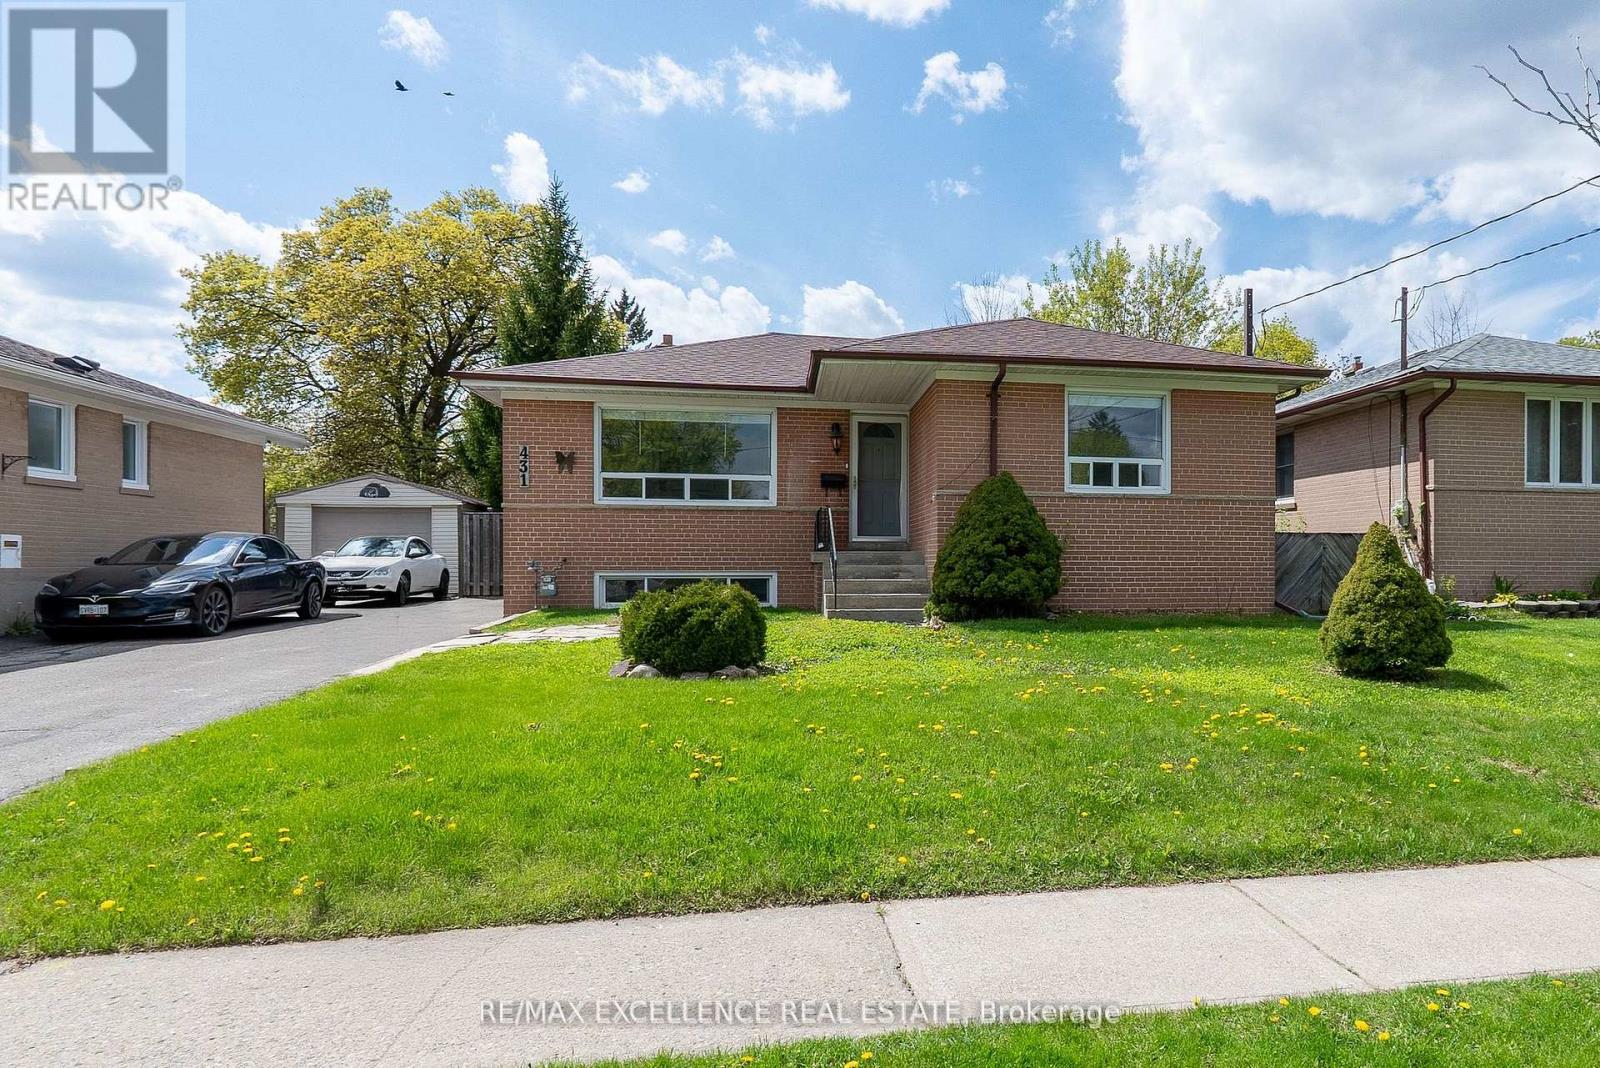
431 Delrex Boulevard
Halton Hills, Ontario
Beautiful detached bungalow situated on a spacious 50 x 113 ft lot in a family-friendly Georgetown neighborhood. This well-maintained home features 3+2 generously sized bedrooms, a bright living room with large window, an eat-in kitchen, hardwood flooring in bedrooms. Driveway with parking for 4 vehicles. Conveniently located close to schools, parks, shopping, transit, and all essential amenities. Vacant property with immediate possession available-ideal for first-time buyers, downsizers, or investors. (id:60365)

© 2026 Proptech Realty Inc., Brokerage.