
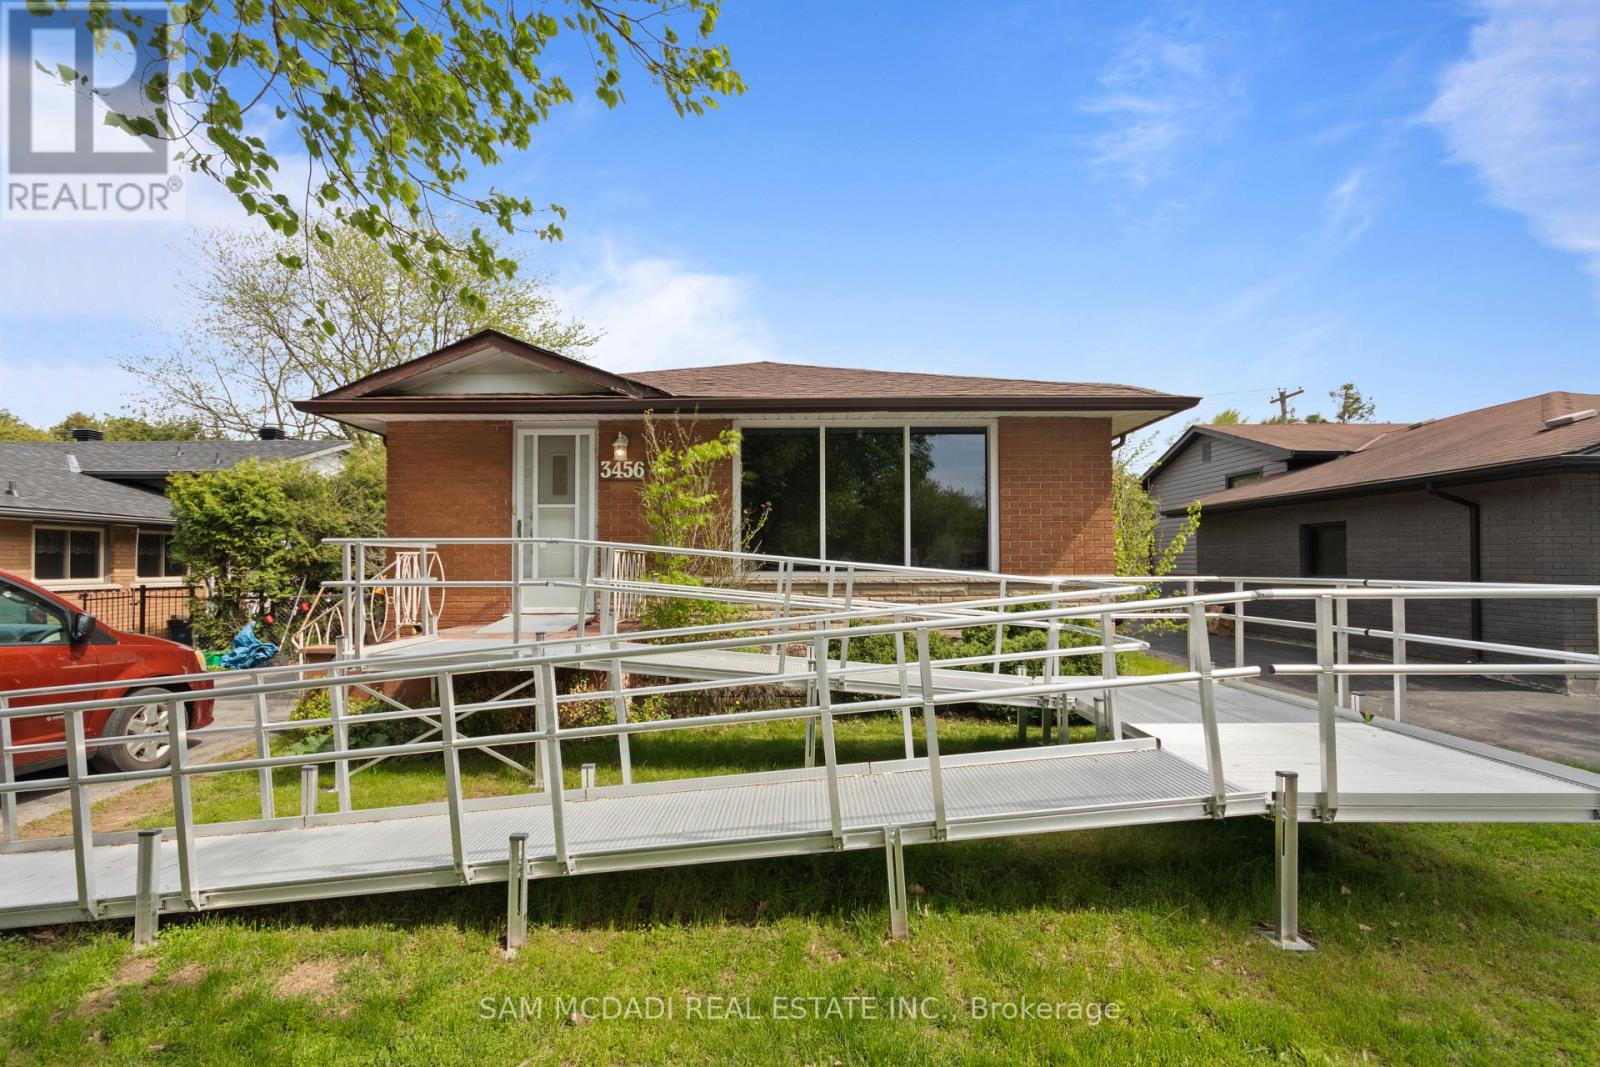
Upper - 3456 Rexway Drive
Burlington, Ontario
Located in the highly sought after Roseland community, this beautifully renovated 3 bedroom bungalow offers stylish and comfortable living in a quiet, family friendly neighbourhood. Featuring a modern kitchen with stainless steel appliances, sleek finishes, and a functional layout, the home flows seamlessly into bright and inviting living spaces finished with elegant laminate flooring throughout. The well sized bedrooms offer plenty of natural light and comfortable accommodations, perfect for families or professionals seeking a warm and welcoming place to call home. Enjoy a private backyard ideal for relaxing or entertaining, along with the convenience of 2 car parking. Close to parks, top rated schools, shopping, and easy highway access, this move in ready lease is an exceptional opportunity in one of Burlington's most desirable neighbourhoods! (id:60365)
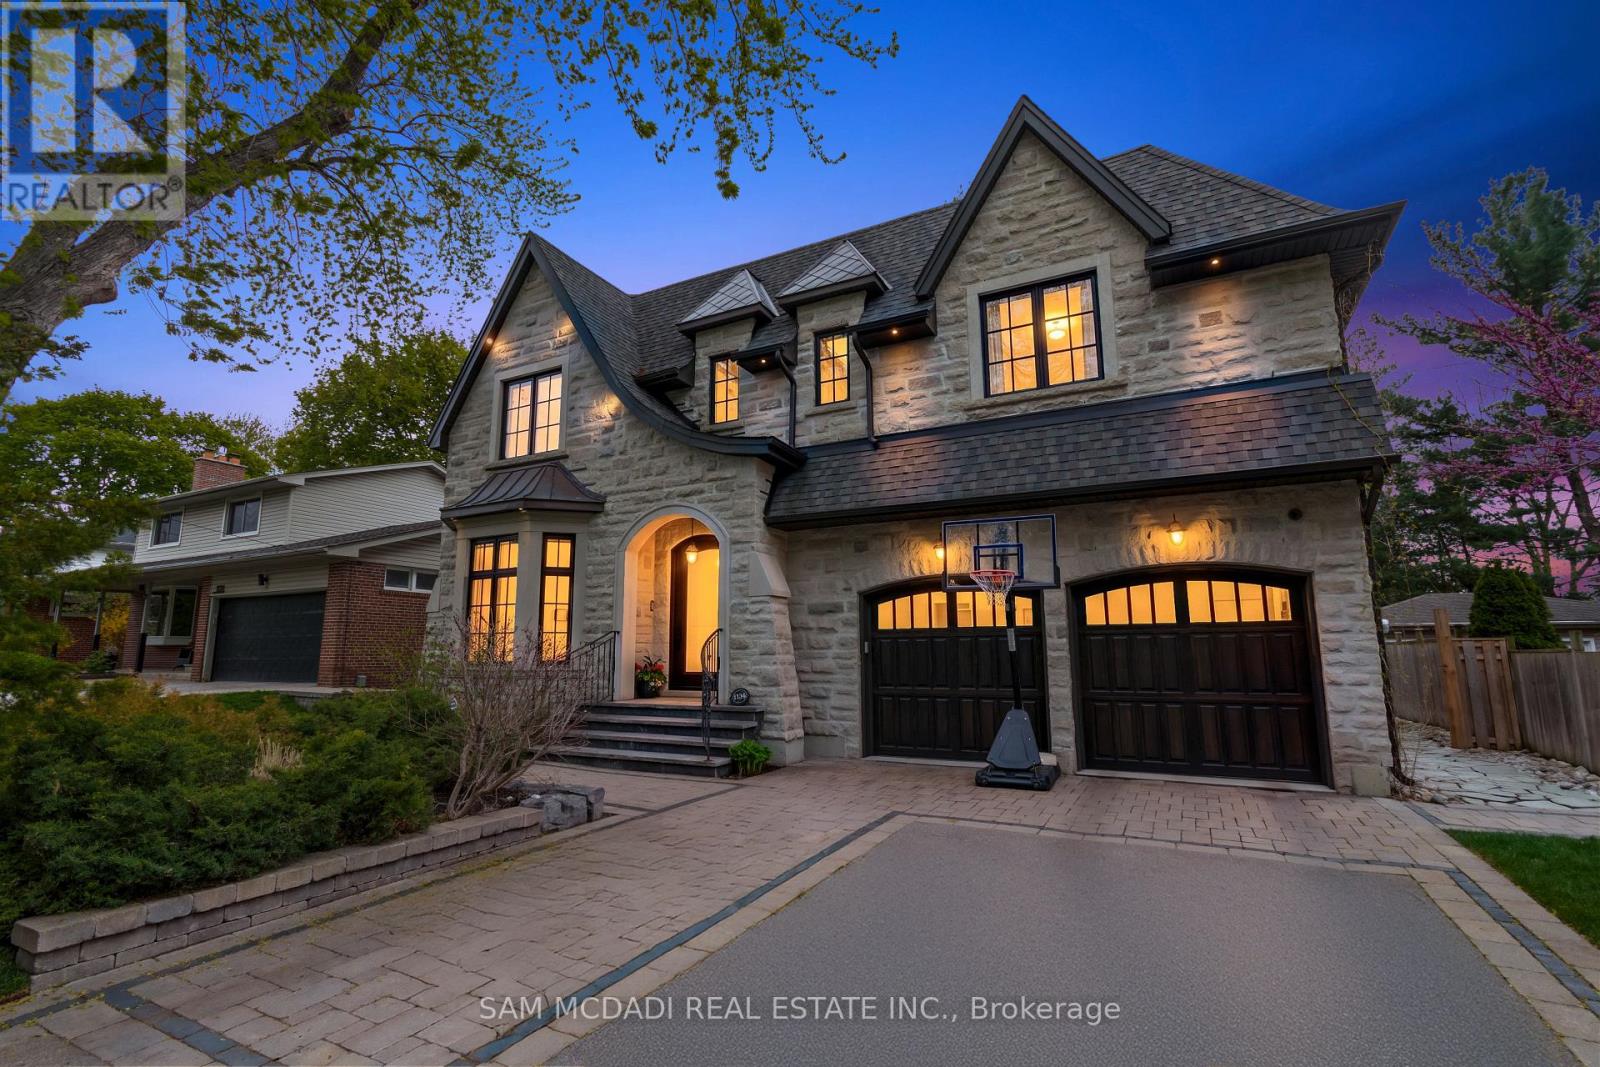
1134 Welwyn Drive
Mississauga, Ontario
A masterpiece of architectural elegance in South Mississauga's prestigious Lorne Park-Clarkson enclave, this exceptional residence offers over 5,000 sq. ft. of refined luxury living. Showcasing custom paneling, copper roof accents, and exquisite high-end finishes throughout, the home features a flawless layout enhanced by dual skylights and anchored by two inviting gas fireplaces. At the heart of the home lies a stunning two-tone chef's kitchen, complete with premium quartzite countertops, a dedicated servery, and a spacious walk-in pantry-perfectly designed for both everyday living and elegant entertaining. Resort-style amenities include a private indoor sauna and spa-like bathrooms appointed with onyx and stone sinks, mother-of-pearl mosaics, heated floors, and towel warmers. Thoughtfully designed for modern living, the property boasts dual climate system with two furnaces and two ACs, a comprehensive security system and is pre-designed to accommodate a future second laundry and custom bar. Outdoors, the exceptionally private backyard is a professionally designed and landscaped retreat framed by mature trees, featuring a full irrigation system, a stone firepit, and a natural gas line for seamless outdoor entertaining.Ideally located within a top-tier school district, this remarkable property is just a 10-minute walk to Clarkson GO, and moments from the lake, waterfront parks, Rattray Marsh trails, and the vibrant shops and dining of Clarkson Village. (id:60365)
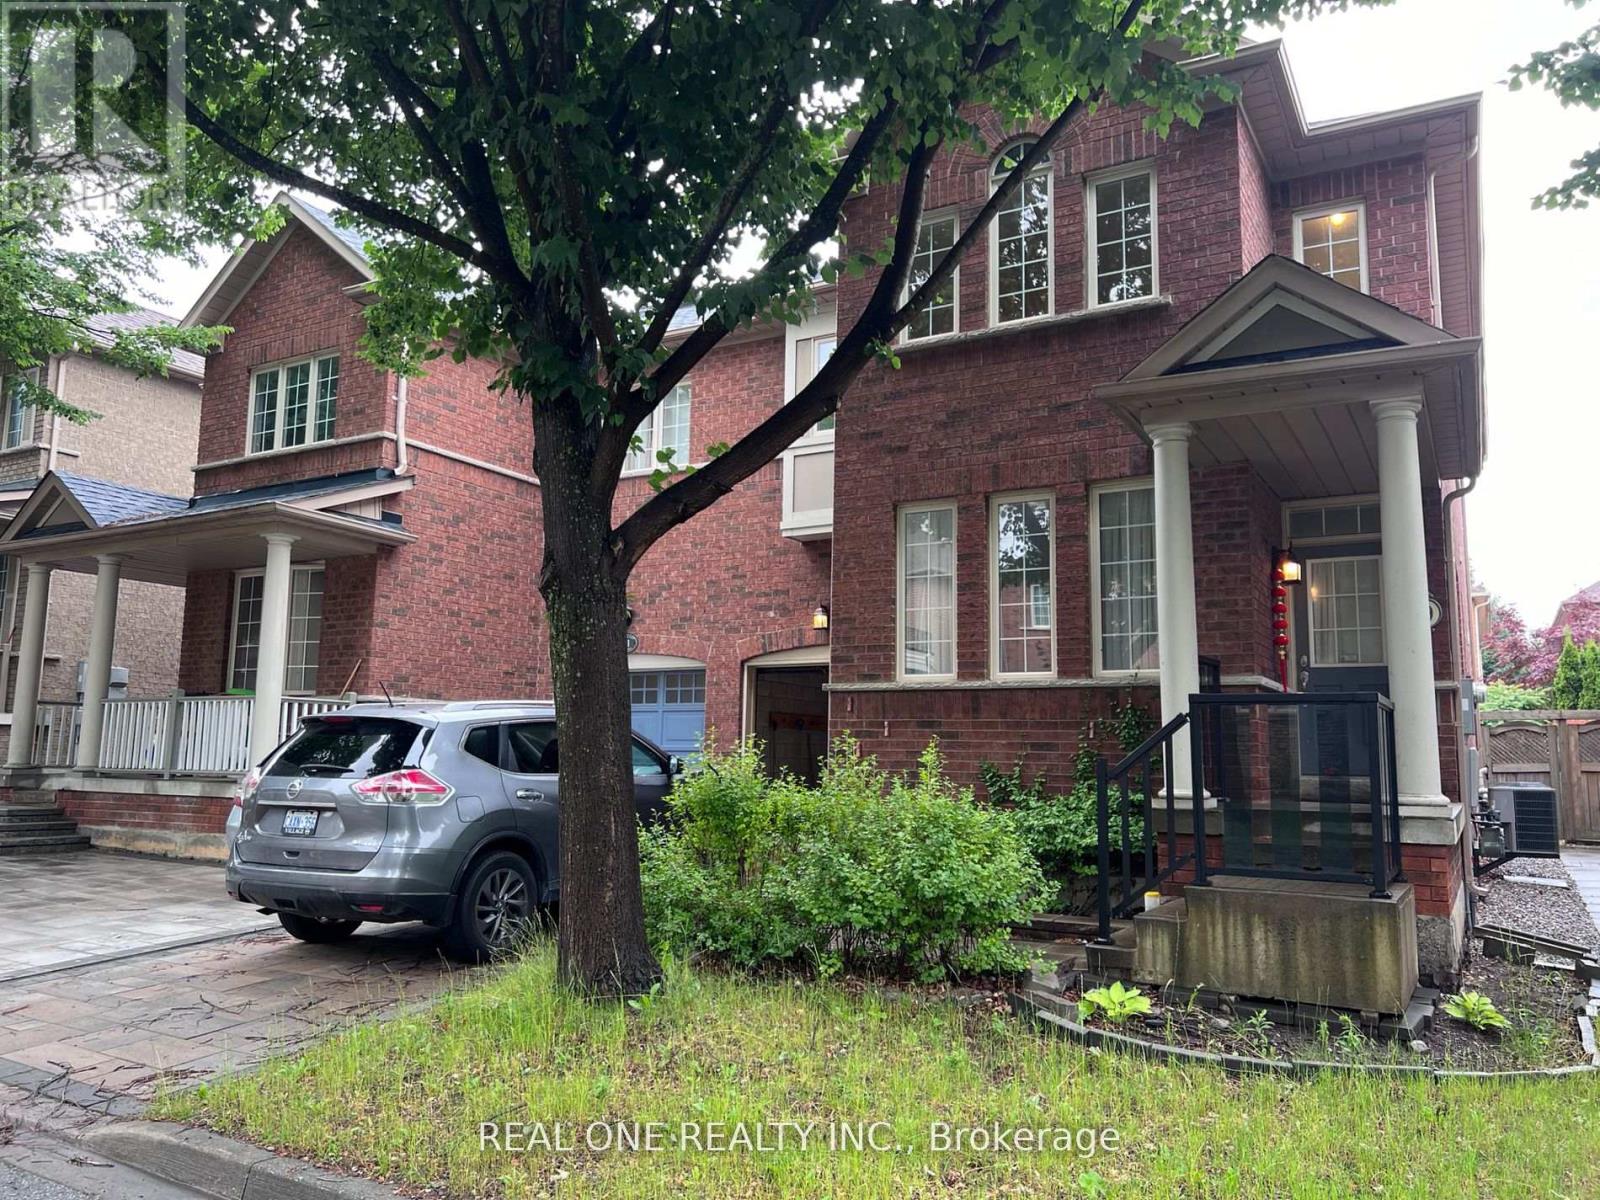
9 Summer Mist Crescent
Markham, Ontario
One Bedroom, two bedrooms or entire home (id:60365)
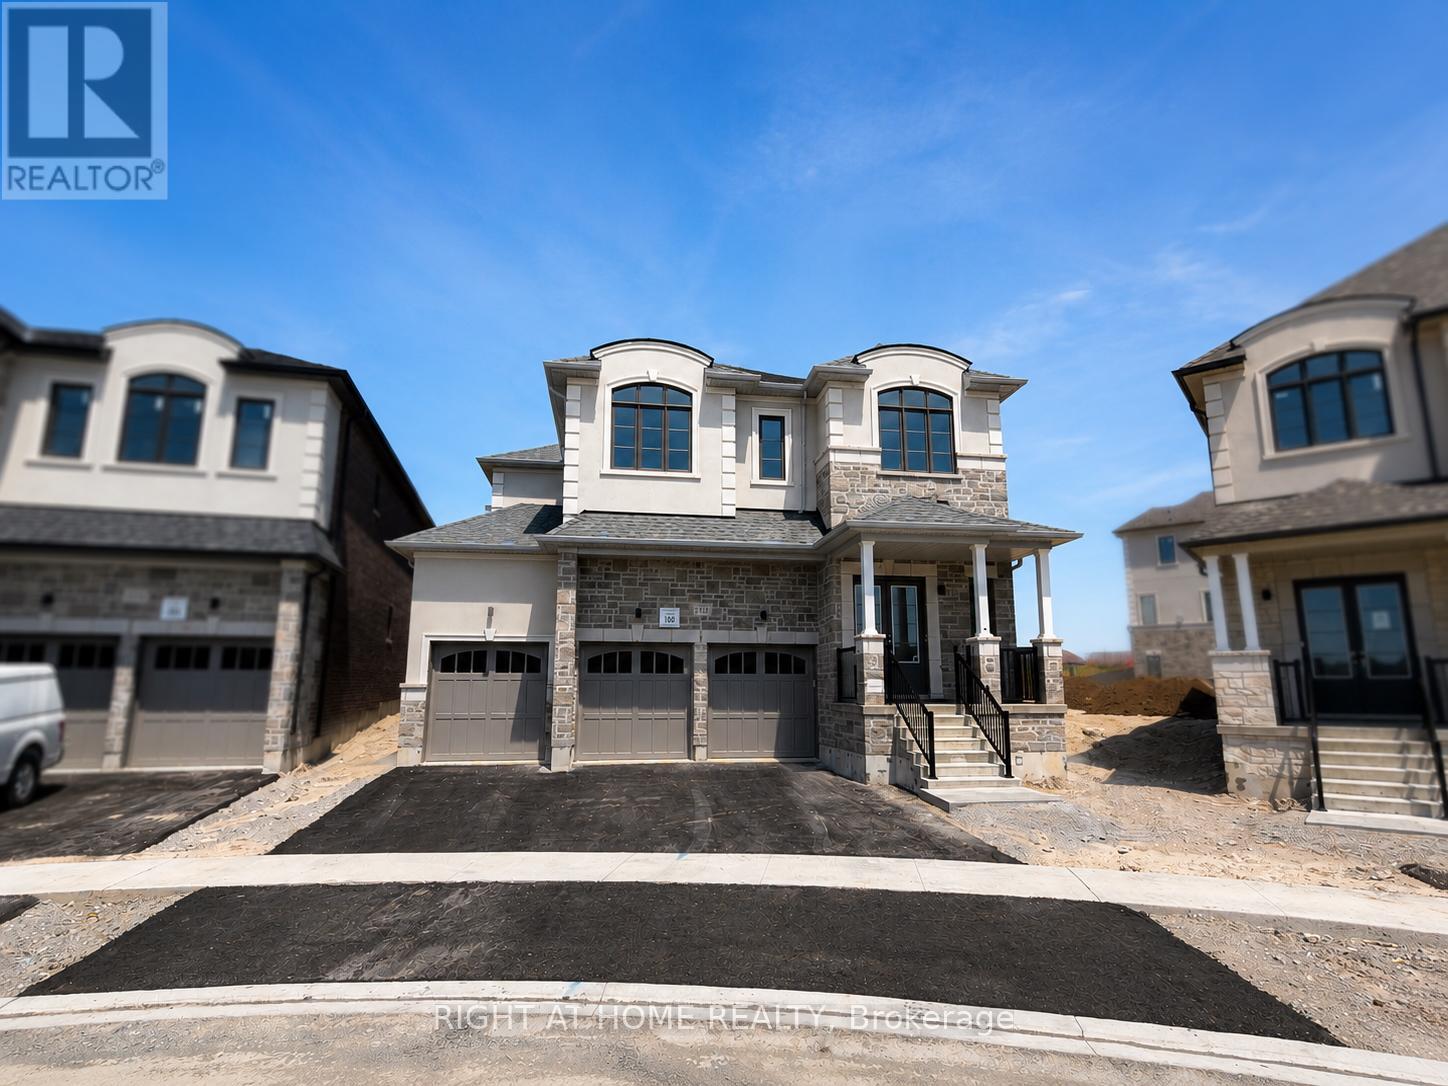
2127 Binbrook Drive
Oshawa, Ontario
Welcome To 2127 Binbrook Dr, Lot 130 In Treasure Hill's Sought-After Palmetto Community In North Oshawa. This Impressive Highland 5-MAX Model Offers Approx. 4,459 Sq Ft Above Grade As Per Builder Floor Plan, Situated On An Irregular Lot Within The 50' Singles Collection. This Home Features A 3-Car Garage And 3-Car Driveway, With Parking Allocation For The Upper Tenant Including 2 Garage Spaces And 2 Driveway Spaces. Basement Tenant Will Have 1 Garage Space And 1 Driveway Space Reserved. The Main Floor Features Hardwood Flooring, Upgraded Oak Stairs With Metal Railings, A Spacious Family Room, Living Room And Dining Room, Plus An Upgraded Kitchen With Quartz Counters. Extended Kitchen Cabinetry Flows Seamlessly Into The Dining Area, Creating A Convenient Servery/Butler's Pantry-Style Space Perfect For Entertaining And Everyday Function. Direct Garage Access Leads Into A Mudroom With A Large Walk-In Closet. The Second Floor Continues With Hardwood In The Hallway And Offers 5 Generous Bedrooms, Each With Its Own Ensuite Bathroom Featuring Quartz Counters. The Primary Ensuite Includes A Double Vanity Plus A Private Toilet Area. Enjoy The Convenience Of A Second Floor Laundry Room With Cabinet Storage And Sink, Along With A Large Walk-In Linen Closet. Stainless Steel Appliances Have Been Purchased And Will Be Delivered. Zebra Blinds Are Being Installed. Located In A Growing North Oshawa Community Close To Parks, Trails, Schools, SmartCentres, Costco, Walmart, Durham College, Ontario Tech University, Oshawa GO, Transit And Major Routes Including Hwy 407, 418, 401 And Hwy 2. Basement Not Included And Will Be Separately Tenanted. Tenant/Agent To Verify All Measurements. (id:60365)
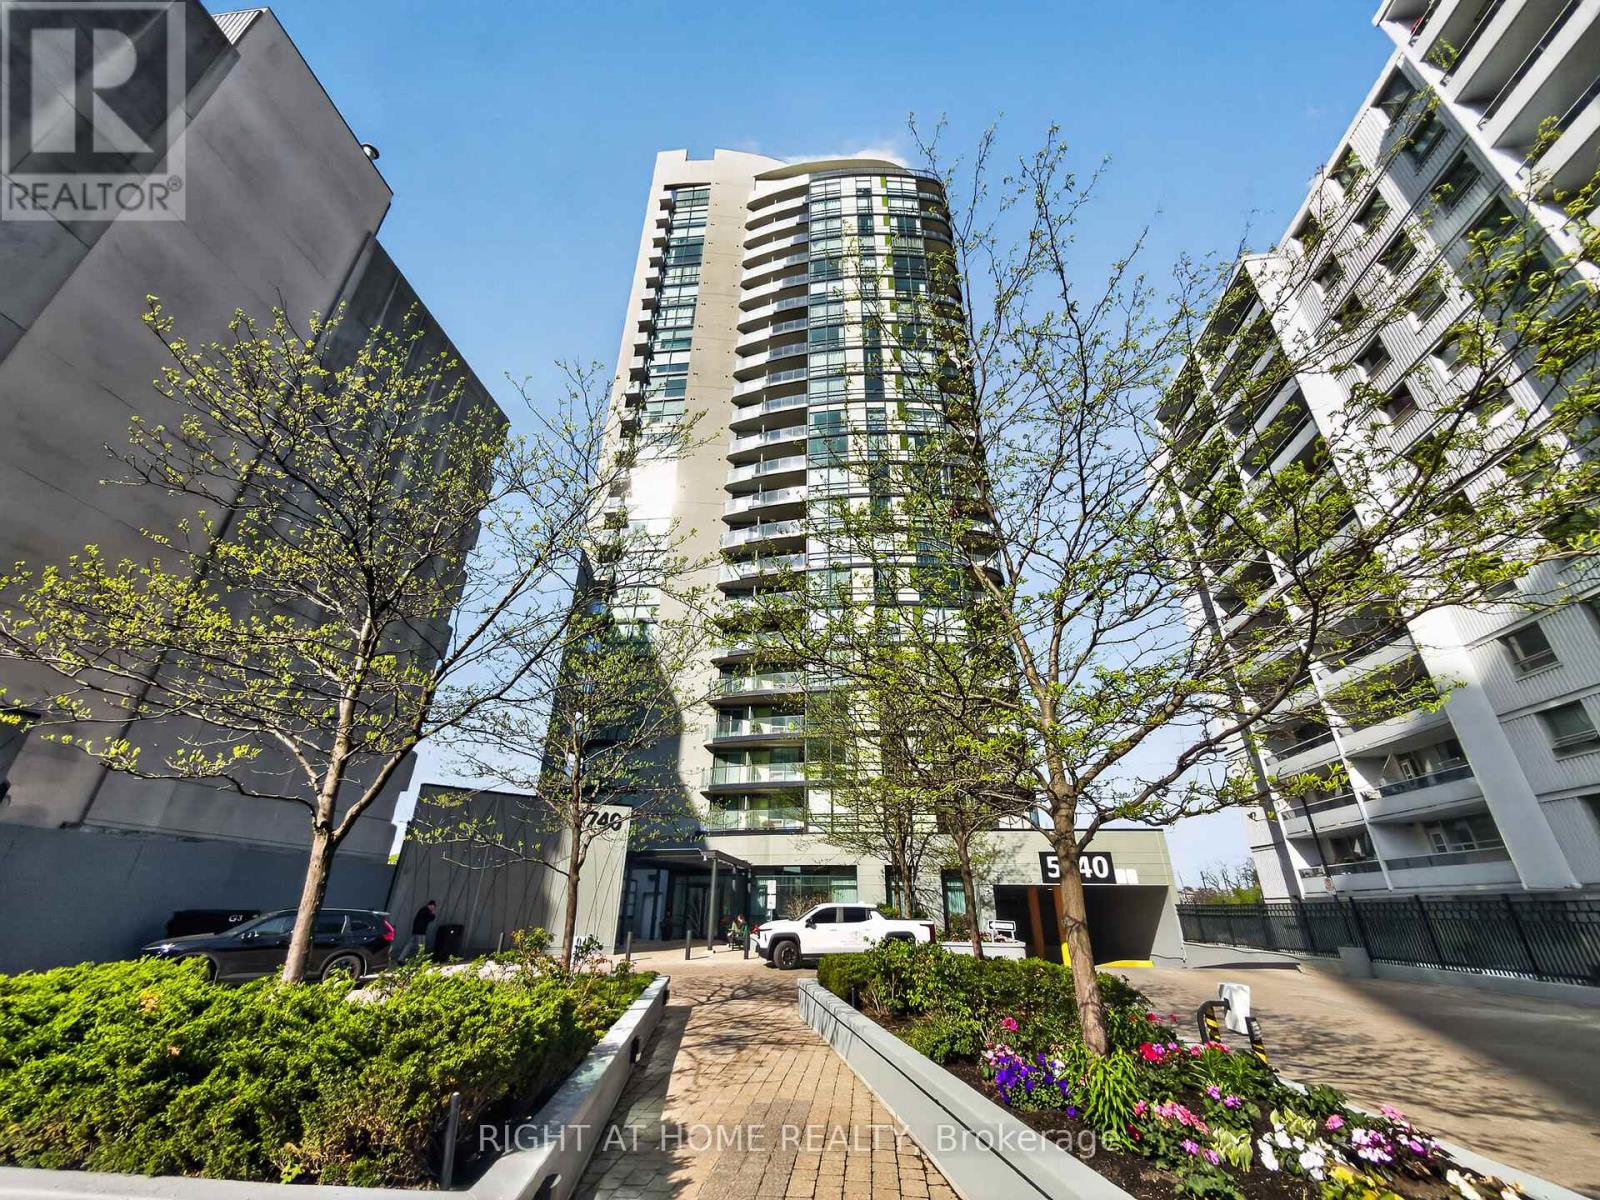
1307 - 5740 Yonge Street
Toronto, Ontario
Don't Miss This Bright 2 Bedroom, 2 Bathroom Condo in Prime North York Location! Well maintained and recently updated suite featuring newer laminate flooring. Functional open-concept layout with 9 ft ceilings and floor-to-ceiling windows, offering plenty of natural light and unobstructed views. Walk-out to a private balcony with excellent privacy. Excellent Building Amenities Include: 24-hour concierge, indoor pool, gym, steam room, party room, BBQ area, guest suites, and visitor parking. Unbeatable Location: Steps to Finch Subway, Viva & GO Transit, shopping, restaurants, schools, and all essential amenities. Includes 1 parking space! Some Photos Are Virtually Staged. (id:60365)
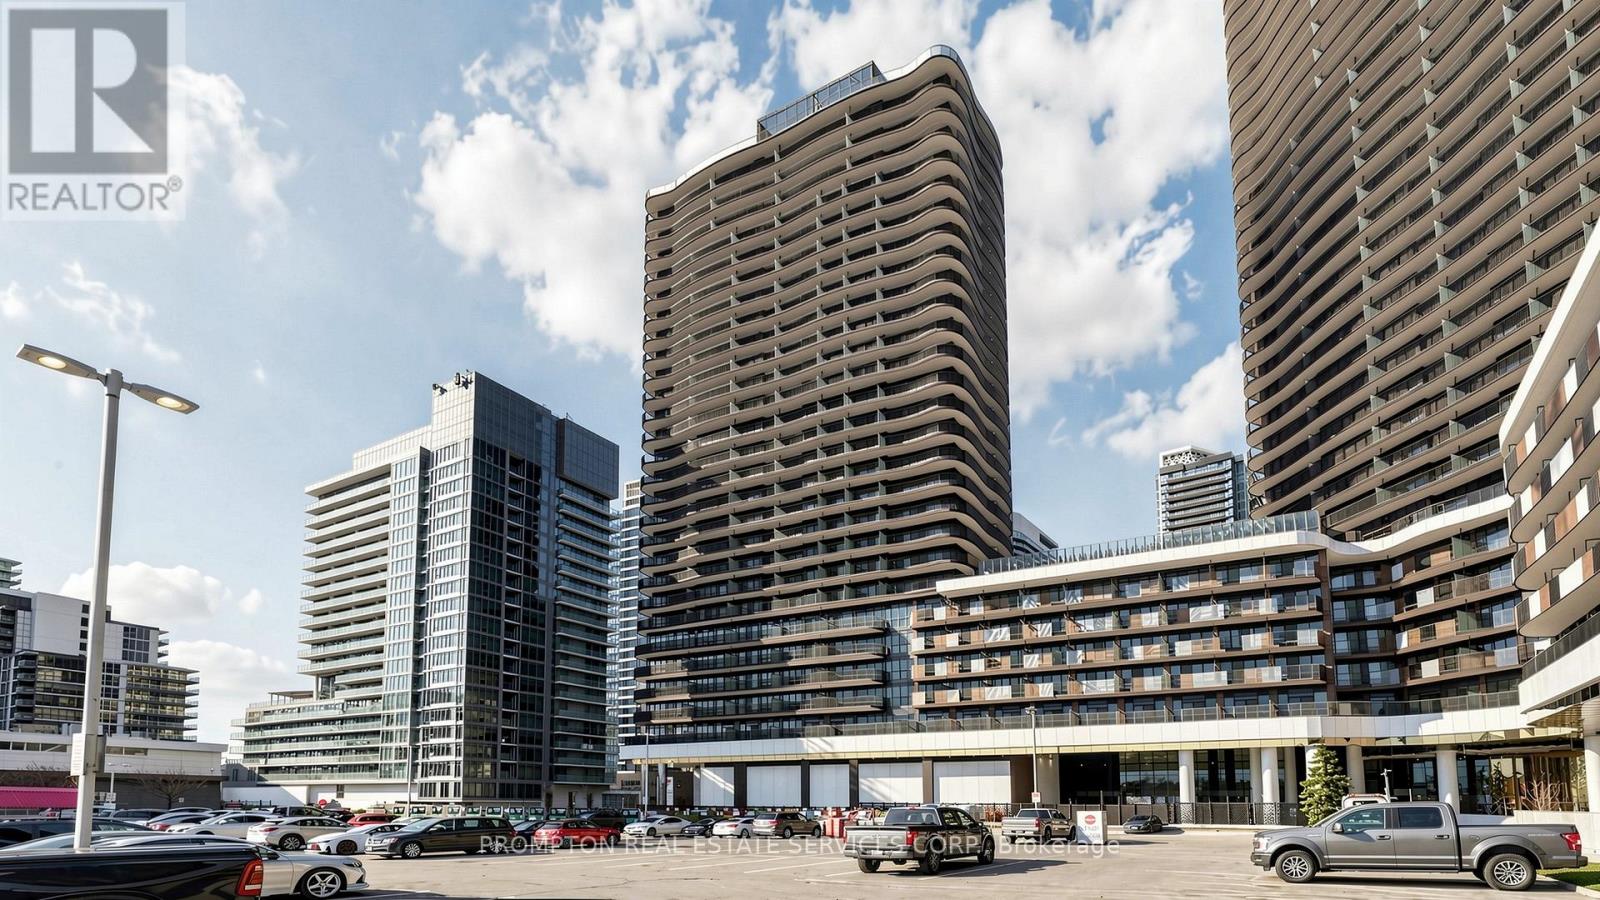
2109 - 75 Billes Heights
Toronto, Ontario
Experience elevated living at Kings Landing, where style, comfort, and convenience come together seamlessly. This bright Studio, 1 bathroom residence is filled with natural light and features an efficient, thoughtfully designed layout with unobstructed open views.The modern kitchen is equipped with a rare gas stove - an exceptional feature seldom found in condo living - ideal for everyday cooking and entertaining alike. An expansive private balcony extends your living space outdoors, creating the perfect setting for morning coffee, evening relaxation, or hosting guests above the city.Residents enjoy access to a professionally managed building with outstanding amenities and EV parking. Located just moments from the subway while surrounded by a quiet, serene atmosphere, Kings Landing delivers the best of both worlds: convenient urban connectivity and a calm, resort-inspired lifestyle. (id:60365)
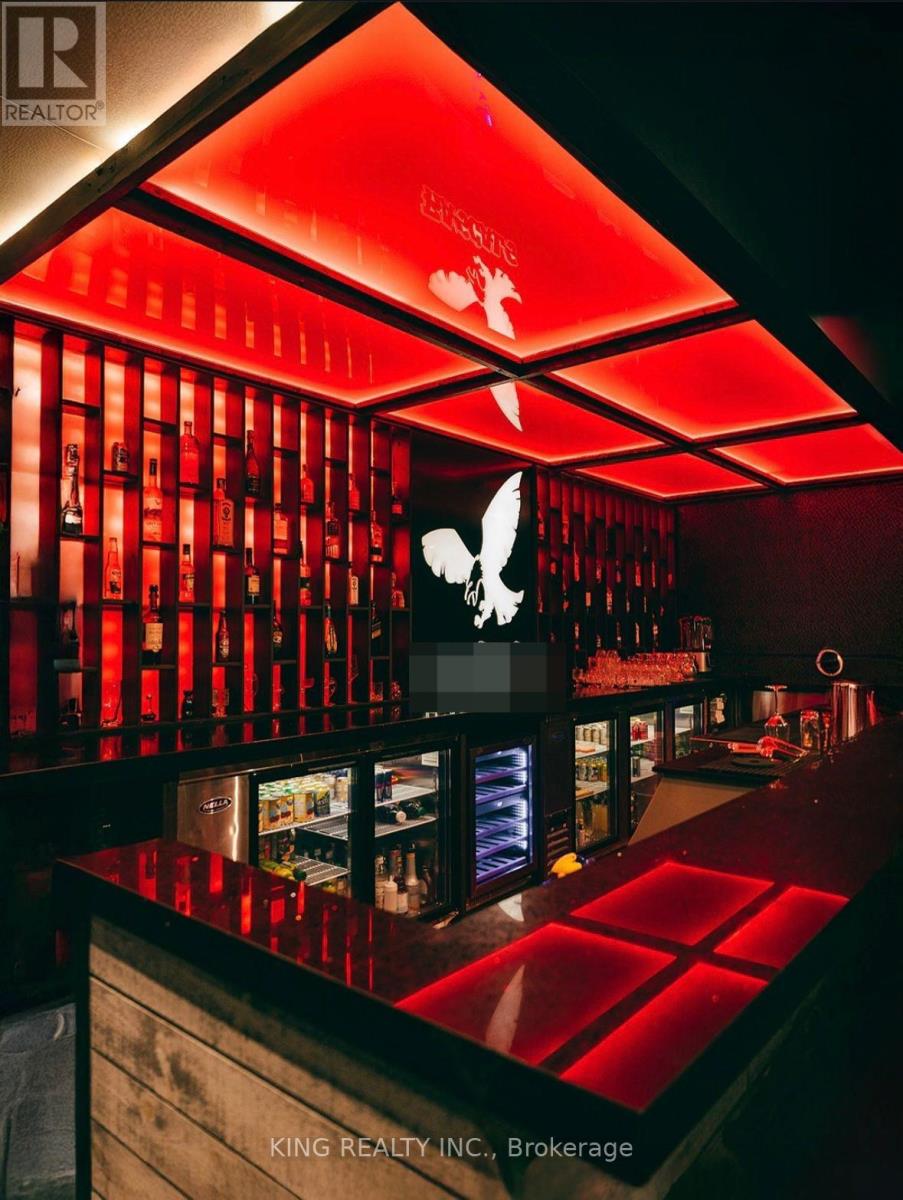
8 - 360 Springbank Drive
London South, Ontario
Location location!! Sports Bar/ Lounge/ Restaurant for Sale in the London, A rare chance to own an Exclusive Restaurant in this Plaza, in the core of London. Strategically located at Springbank Drive/ Wonderland Rd. Fully Equipped facility offers 3500 Square Feet, and Patio 1200 Square Feet with a licensed capacity of 149 Seating Indoors. Low Rent of $10347.00 include TMI & Hst. Patio Seating 35 Designed for high-volume food and beverage service, the restaurant includes 21 FT Commercial exhaust hood, a walk-in Cooler, Walk In Freezer, State of the art kitchen, extensive prep areas, full-service kitchens , a truly one-of-a-kind setting for any concept, Which Can be Converted into any other Cuisine "Perfect for Cafe or Diner " High Traffic Plaza. This is an unparalleled opportunity for an ambitious operator. Turn Key Operations, Seller has Spent $$$$$ on Renovations, this is a turn key Business. *** EXTRAS ****21 FT Hood, 1 Tandoor, 6 Burner Stove, 2 stockpot burners, Combi oven, Grill, Walk in Cooler, walk in freezer. Cold prep tables,Fryers, ETC..Chattels List Will Be Provided upon an Offer. (id:60365)
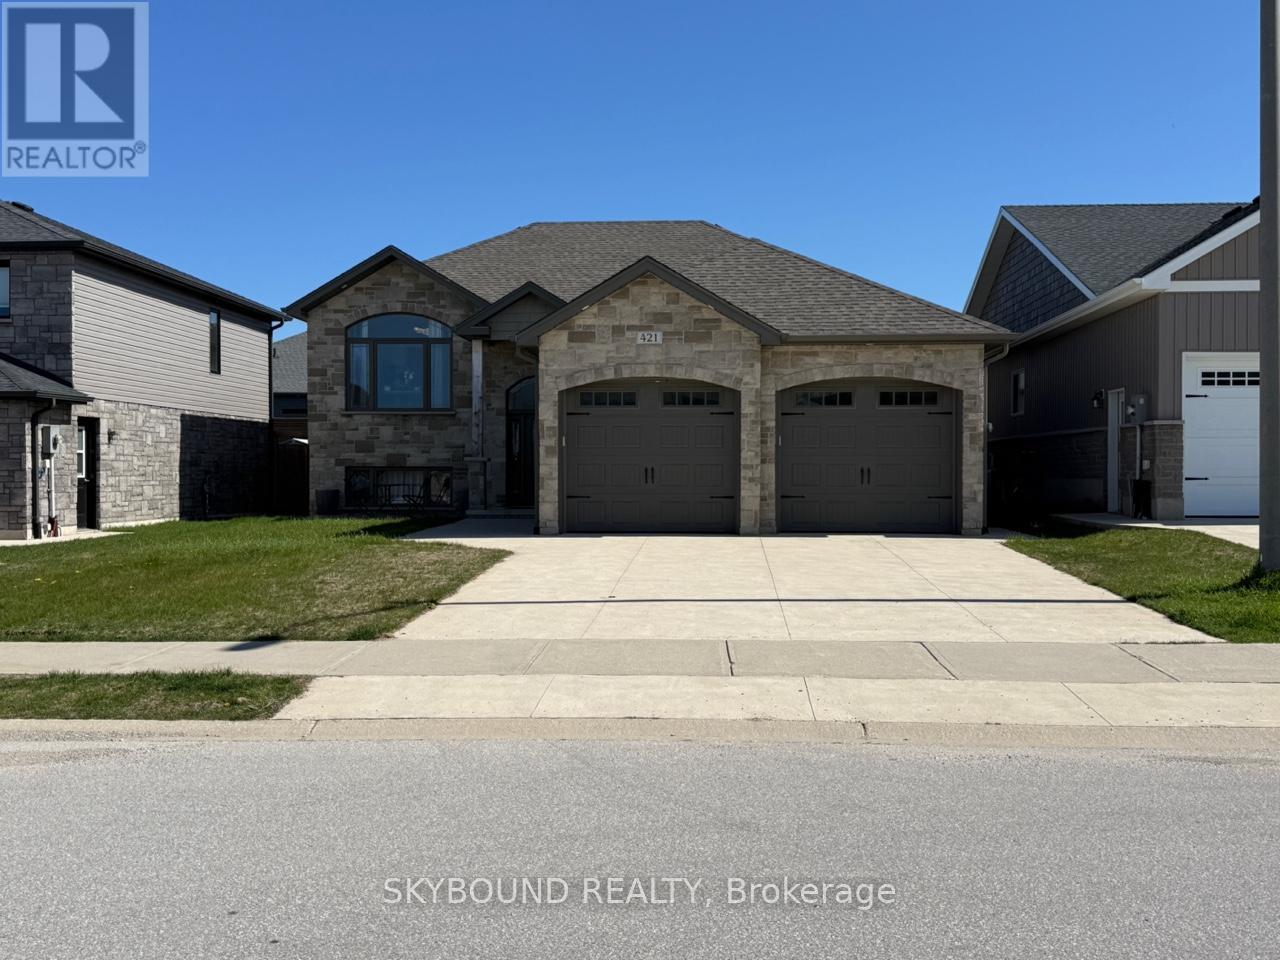
421 Buckby Lane
Saugeen Shores, Ontario
Welcome to 421 Buckby Lane - a stylish raised bungalow offering the perfect blend of comfort, flexibility and modern living in a highly convenient location. Thoughtfully designed with versatility in mind, this home is well-suited for families, multi-generational living, or buyers interested in creating a private secondary suite. The main floor spans 1260 sqft and features a bright open concept layout that effortlessly connects the living, dining and kitchen spaces - ideal for both daily living and hosting guests. Contemporary finishes throughout create a fresh, modern atmosphere. Hardwood floors throughout, highlighted by quartz countertops in the kitchen. Patio doors lead out to a partially fenced backyard with a 12' x 20' partially covered deck, offering a great space to unwind or entertain outdoors. This level is complete with two generously sized bedrooms and two full bathrooms, with zebra blinds throughout, along with a solid wood staircase that adds warmth and character. The exterior is equally appealing, featuring a concrete driveway and a double car garage with plenty of additional parking. The fully finished lower level adds exceptional versatility and includes strong income potential. With its own kitchen with a large eat-in island with bar-top seating and plenty of storage and open concept dining. Ceramic floors in kitchen and dining with carpeted floors in spacious living room. Two additional bedrooms and a full bathroom, it's well-suited for extended family or rental use. A separate entrance through the garage enhances both privacy and convenience. Ideally situated close to restaurants, schools, shopping, amenities and local beaches - this home delivers a well-rounded lifestyle in a sought-after area! (id:60365)
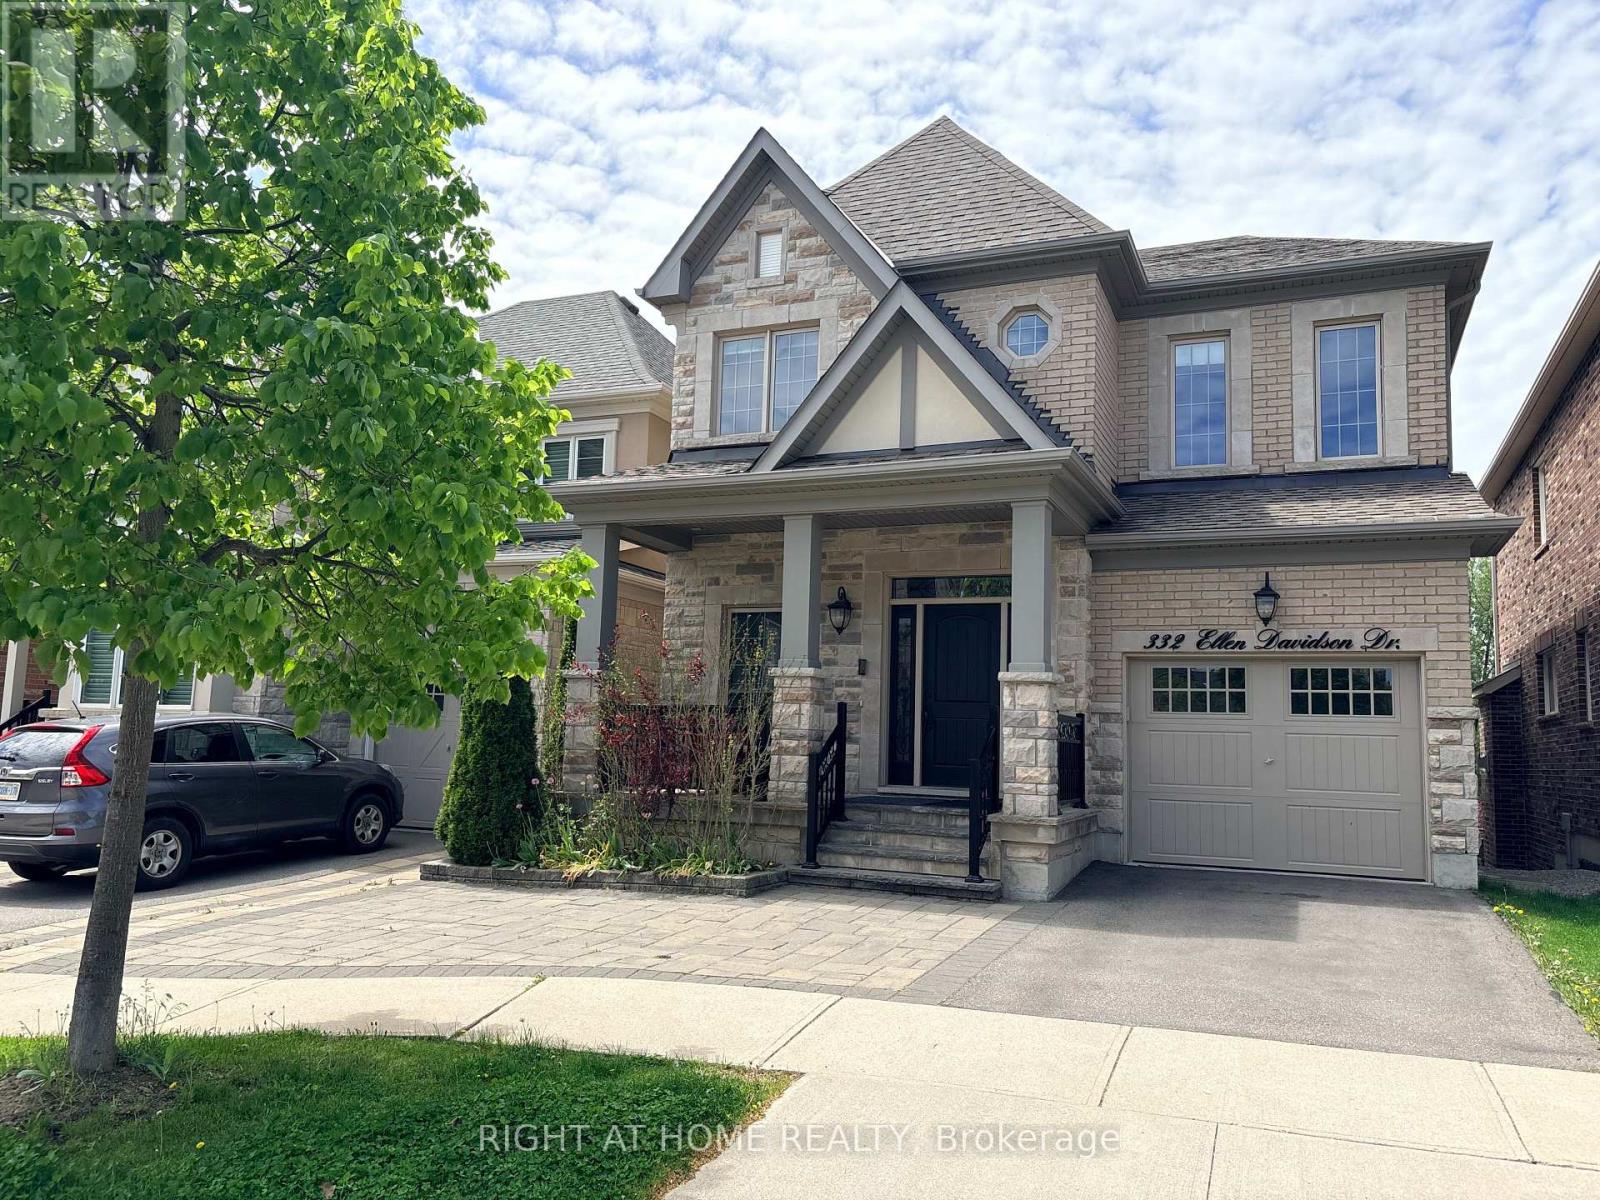
332 Ellen Davidson Drive
Oakville, Ontario
Basement excluded from lease and reserved for landlord storage. Stunning executive lease backing onto a ravine in one of Oakville's most desirable family-friendly neighbourhoods! Offering stylish finishes throughout, this sun-filled open-concept layout features hardwood floors, a spacious living room with gas fireplace, and elegant dining area. Contemporary kitchen includes stainless steel appliances, large island with granite countertop, walk-in pantry and a spacious breakfast area with a walkout to a large deck. Spacious primary suite features his-and-hers walk-in closets and a spa-inspired 5-piece ensuite. Convenient upper-level laundry. Ideally located close to top-rated schools, parks, trails, shopping, transit, and major highways. (id:60365)
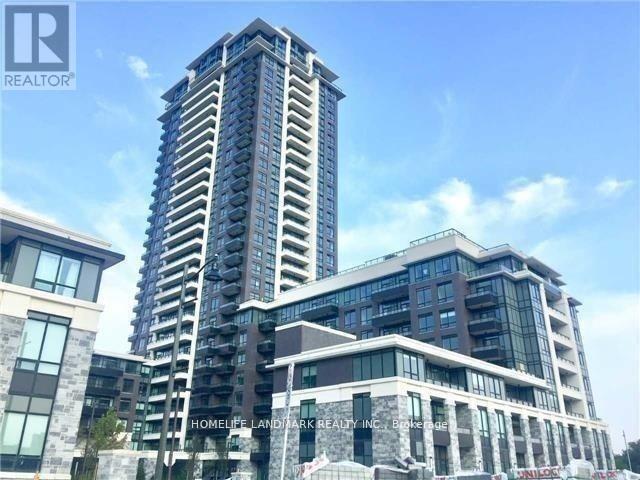
1101 - 15 Water Walk Drive
Markham, Ontario
Luxury Condo Located In High Demand & Upscale Uptown Markham/Unionville. Spacious 1 Bedroom, Spacious And Functional Layout With Laminate Floor Thru-Out. Minutes To 407 & 404, Go Train, Viva & Yrt. Ymca, Steps To All Amenities Inc. 24 Hr Concierge. (id:60365)
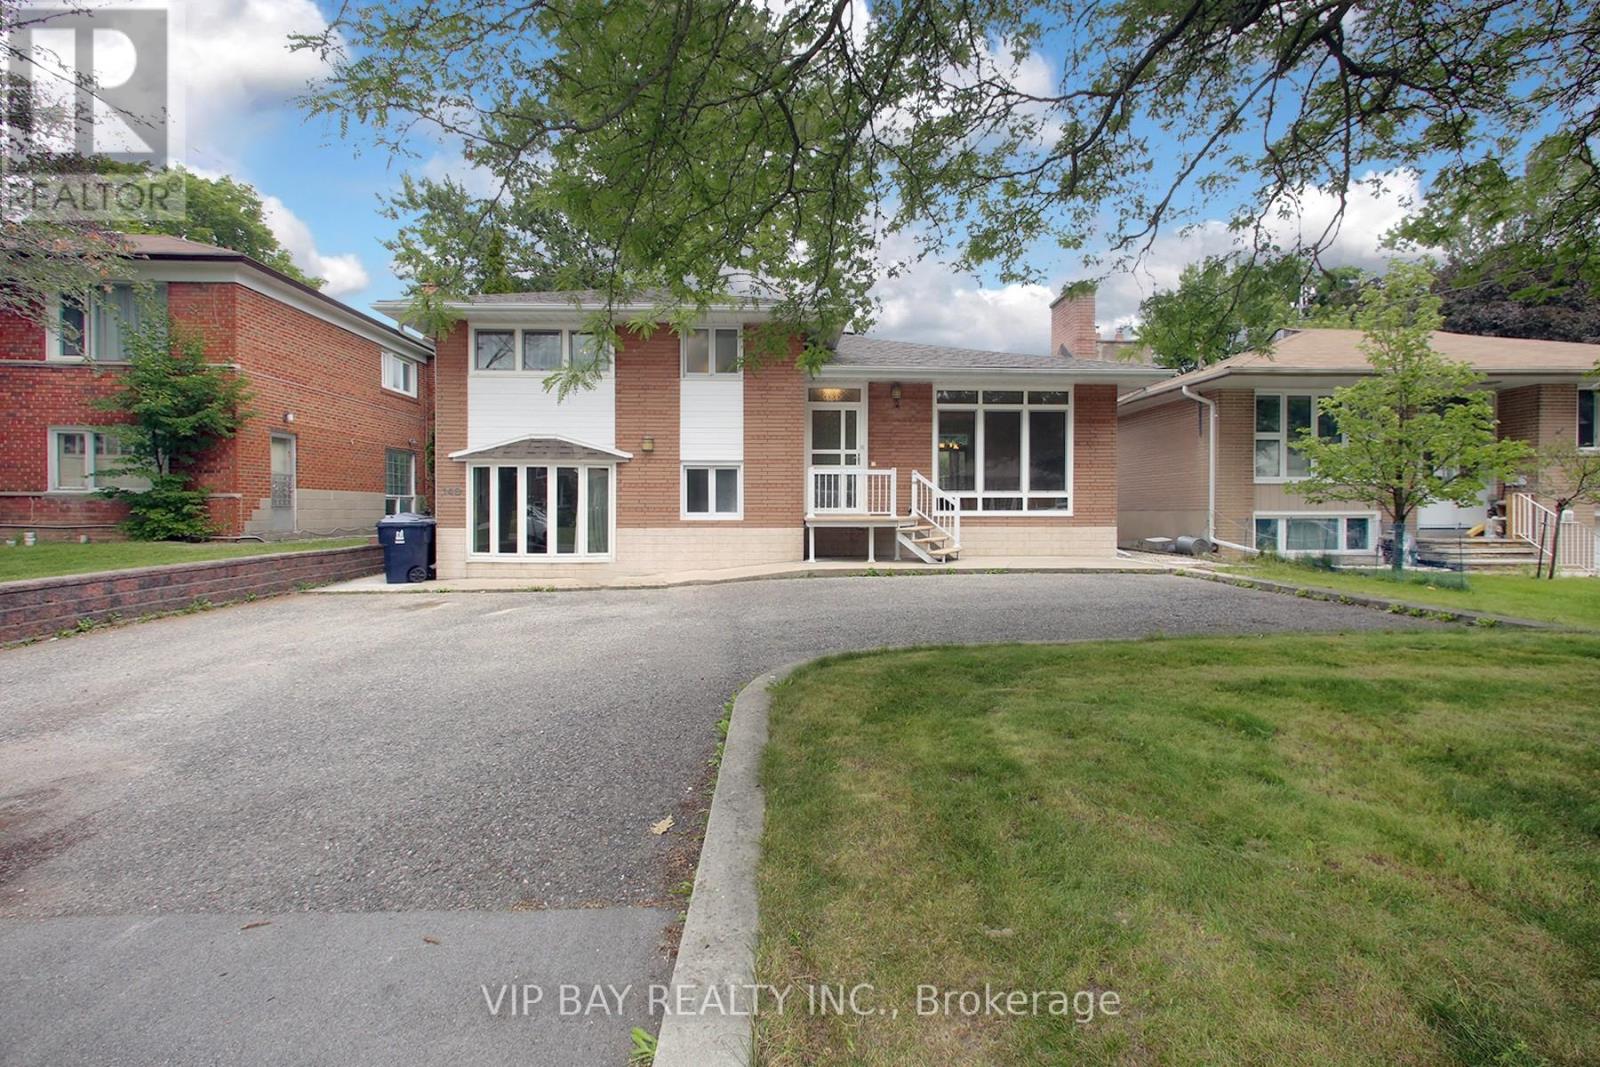
148 Betty Ann Drive
Toronto, Ontario
Location, Location, Location! Beautiful three-bedroom basement apartment on the ground and lower levels, offering almost 1,300 sqft of living space, including approximately 700 sqft above ground. Ideally located in the heart of Willowdale West, this unit features a separate entrance, ensuite laundry for tenant use, and abundant natural light. Situated in a safe, quiet, family-oriented neighbourhood, just a short walk to North York Centre subway station and steps to parks, shopping, restaurants, schools, the library, and more. Tenant to pay 40% of utilities. Tenants are responsible for snow removal on their side. (id:60365)
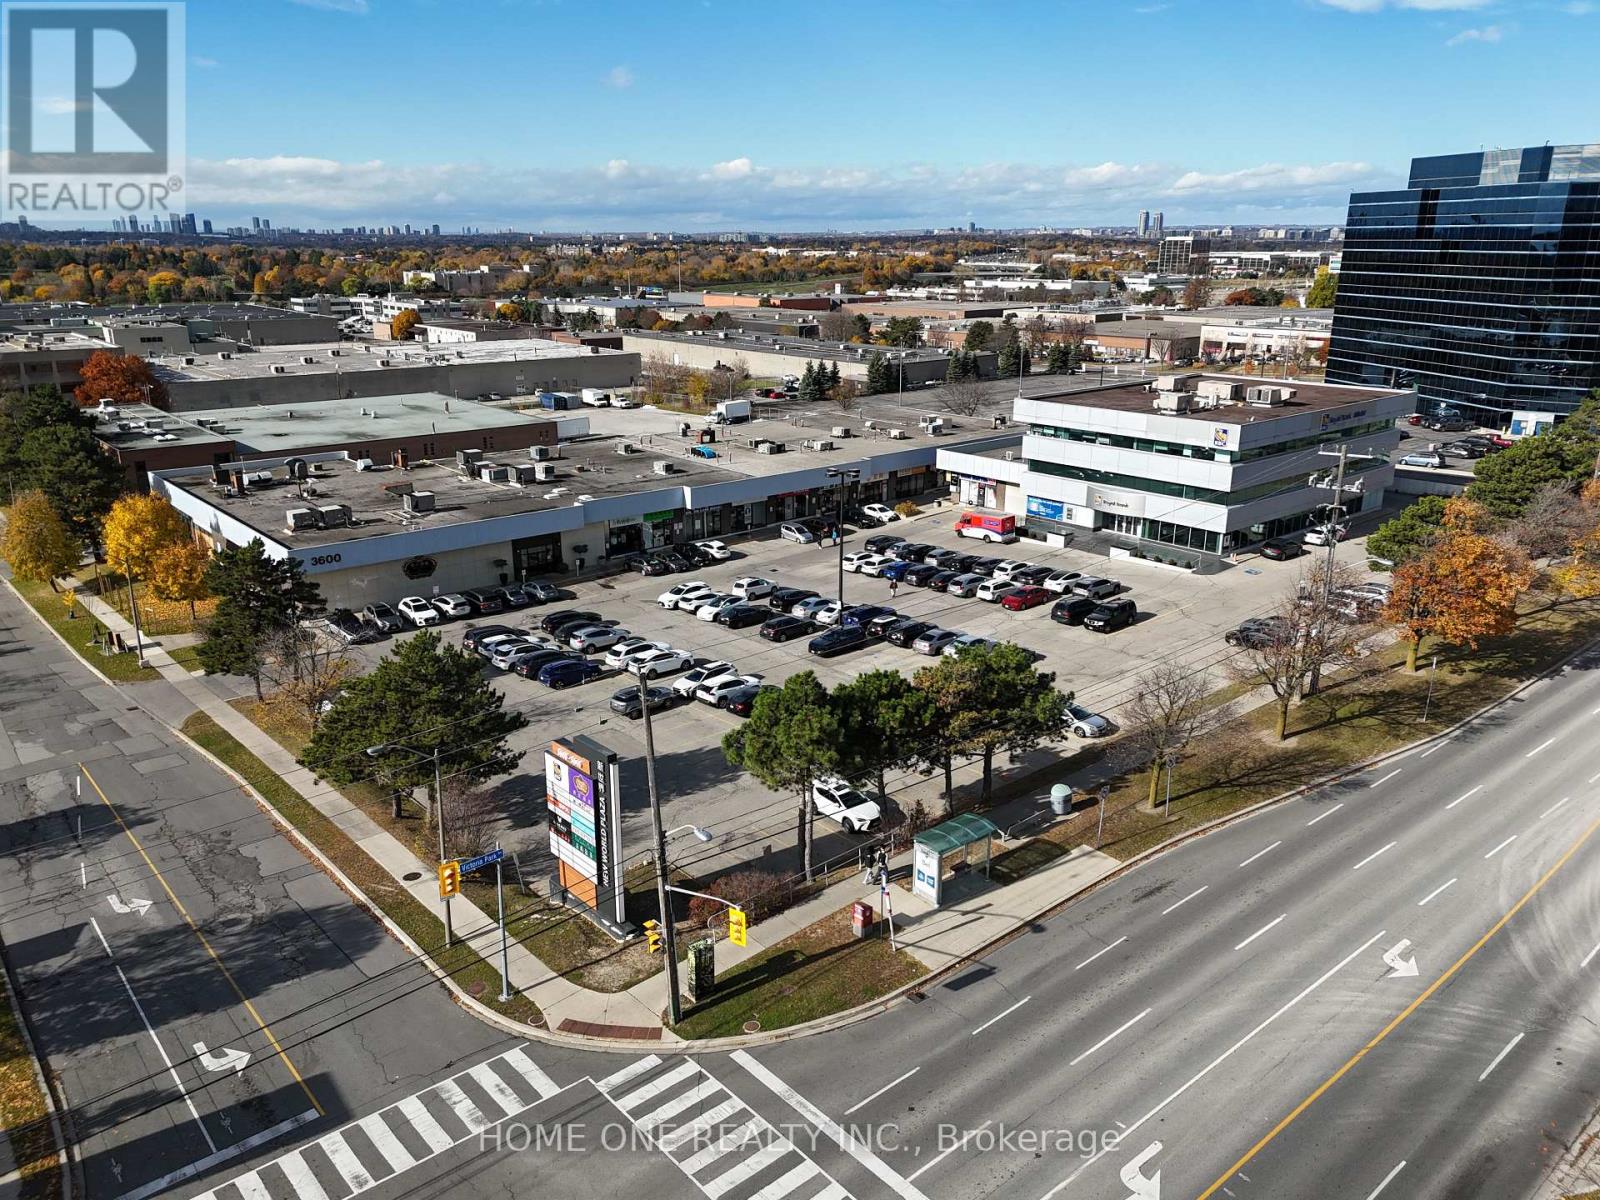
3620 Victoria Park Avenue
Toronto, Ontario
Busy Plaza Anchored By RBC Bank And Crown Prince Chinese Restaurant, Excellent Office Space On 3rd Floor With Elevator Access, Could Be Utilized By Any Type Of Professional Office Or In-Personal Training Facilities. Close To Highway and Access To Public Transport, Ready To Move In, Many Use Possible. Can Be Combined With 3622 for Larger Spaces. (id:60365)

© 2026 Proptech Realty Inc., Brokerage.