
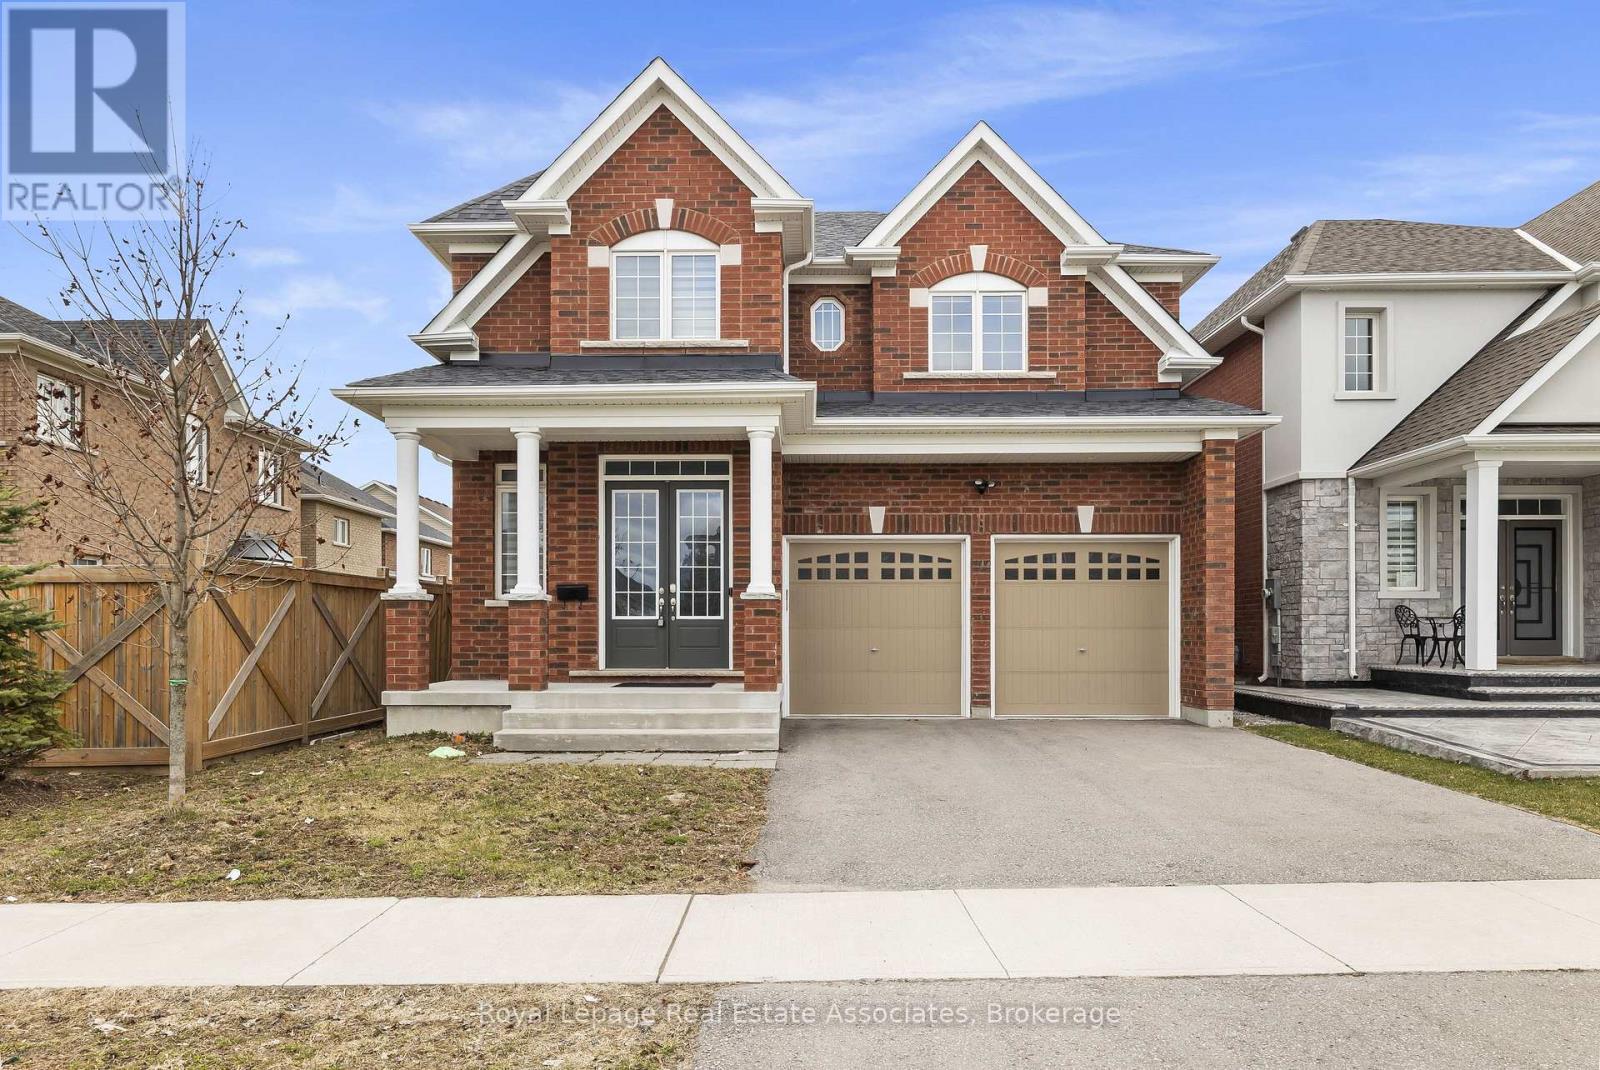
1796 Grandview Street N
Oshawa, Ontario
Discover luxury, space, and incredible investment potential all in one exceptional home! This stunning, move-in ready 4-bedroom, 3.5-bath detached gem is nestled in one of North Oshawa's most sought-after neighborhoods. With an impressive 3,322 sq ft of thoughtfully designed living space and thousands of dollars premium upgrades, this is the home you've been waiting for. Step inside to soaring 10-foot main floor ceilings and rich hardwood flooring throughout, creating a warm and elegant atmosphere from the moment you enter. The stylish chef's kitchen features upgraded cabinetry, while the spa-inspired primary suite offers a luxurious spa tub and standing shower - your personal retreat after a long day. A cozy bonus room on the second floor provides the perfect entertainment space for gatherings, game nights, or relaxation. The attached double car garage with inside access adds comfort and security year-round. But the opportunity doesn't stop there - the unfinished basement presents incredible income potential! With the space to build a 3-bedroom basement suite, savvy buyers can generate an estimated $2,500/month in rental income. Combined with the main floor living, the total potential living space approaches 5,000 sq ft. Proximity to Ontario Tech University makes this an ideal rental market for students and professionals, helping offset your mortgage and build long-term wealth. Located minutes from top-rated schools, parks, shopping centres, dining, and quick access to Highway 407 connecting seamlessly to Highway 401 - this is the perfect blend of luxury, space, and smart investment potential. Don't miss out - schedule your showing today! (id:60365)
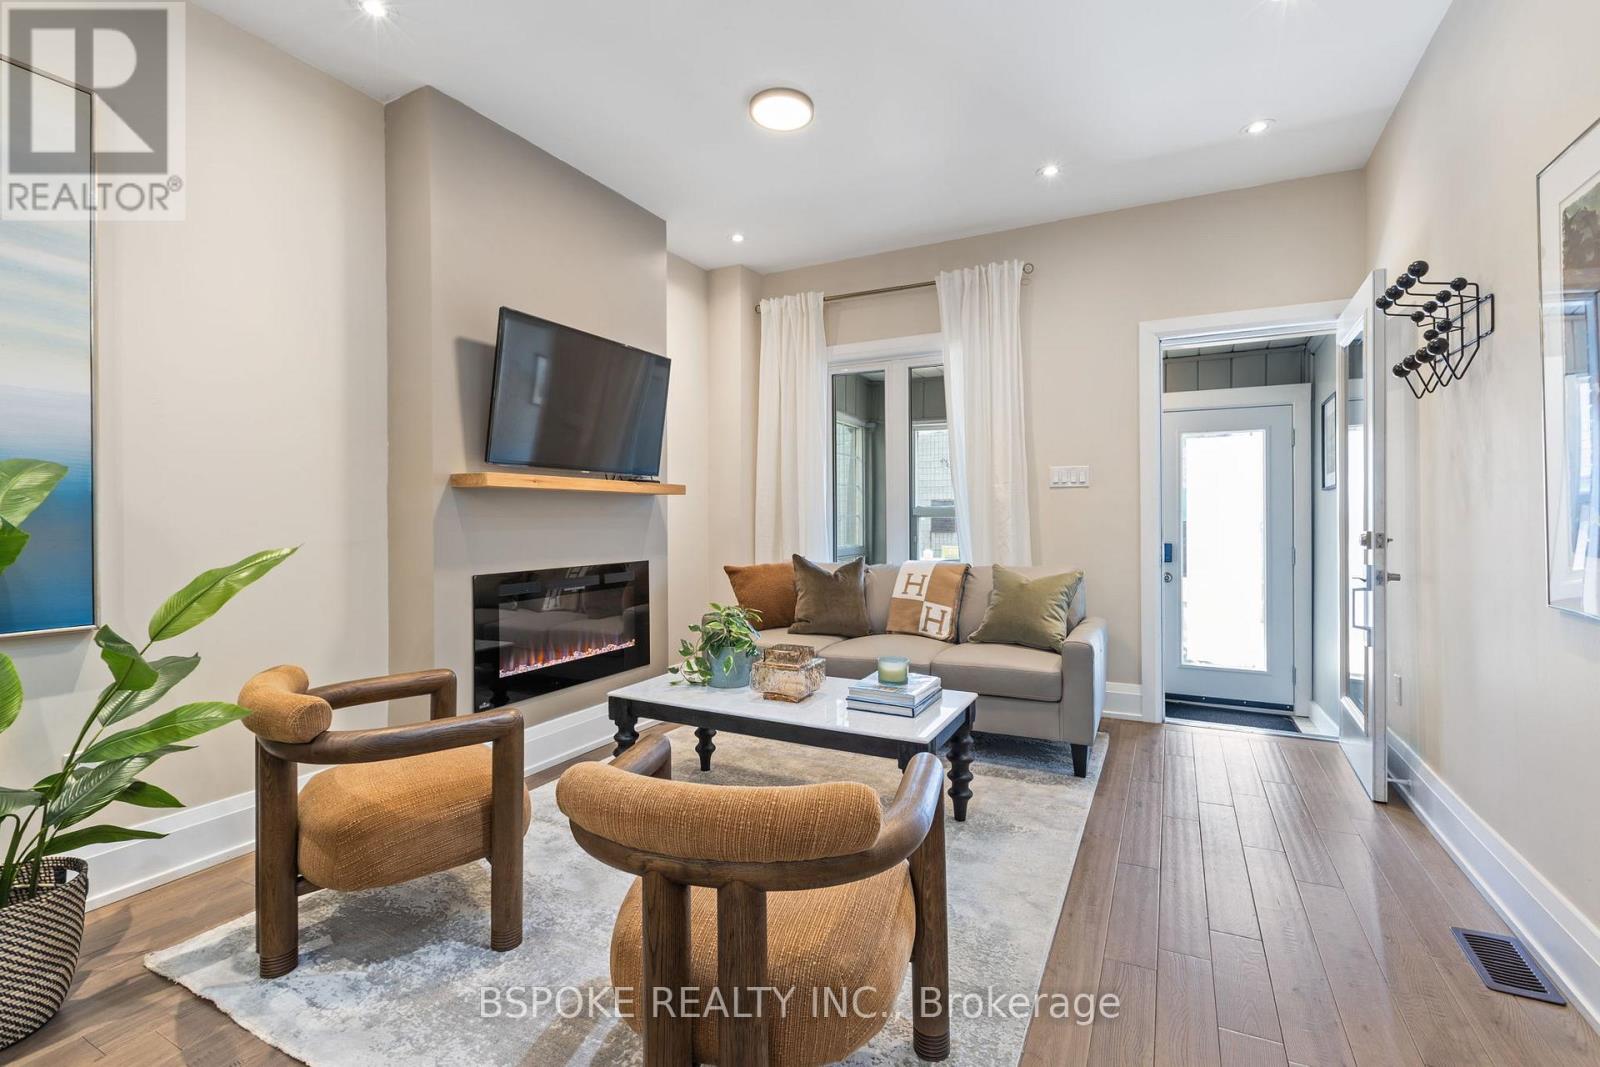
75 Laing Street
Toronto, Ontario
Luxury finishes on Laing. This home offers a smart, fully realized version of Leslieville living. Renovated top to bottom in 2020 with long-term owner occupancy in mind, this end-of-row townhouse functions more like a semi-detached home, with extensive infrastructure upgrades, including soundproofing, plumbing, wiring, insulation, HVAC, windows and roofing. Inside, the home balances warmth, functionality, and clean contemporary design. The enclosed front porch adds practical everyday storage for coats, boots and dog gear. The open plan main floor features exposed brick, 9-foot ceilings, solid hardwood floors, a gas range, glass stair railings, and a quartzite natural stone waterfall island that beautifully anchors the kitchen and living space. Upstairs, the primary bedroom features a vaulted ceiling, bay window, room for a king-sized bed, and substantial storage. Skylights and a renovated bathroom help the second floor feel bright and comfortable. The additional bedrooms offer flexibility for a nursery, guest room, or dedicated home office setup. The finished basement offers space for a media room, workout area, playroom, guest space, storage, or additional sleeping area, depending on your needs. Extensive soundproofing throughout the home creates a noticeably quieter living experience. Outside, the two-tier decked backyard and storage shed provide practical outdoor functionality without constant upkeep. The iconic Maple Leaf Forever Park is directly across the street, making dog walks and park time equally convenient. Steps to Queen St E, Betty's East, Black Lab & Rorschach Breweries, One Academy gym, amazing restaurants, groceries including Loblaws, FreshCo and Farm Boy, plus easy access to Tommy Thompson Park, Leslie Street Spit and Cherry Beach. (id:60365)
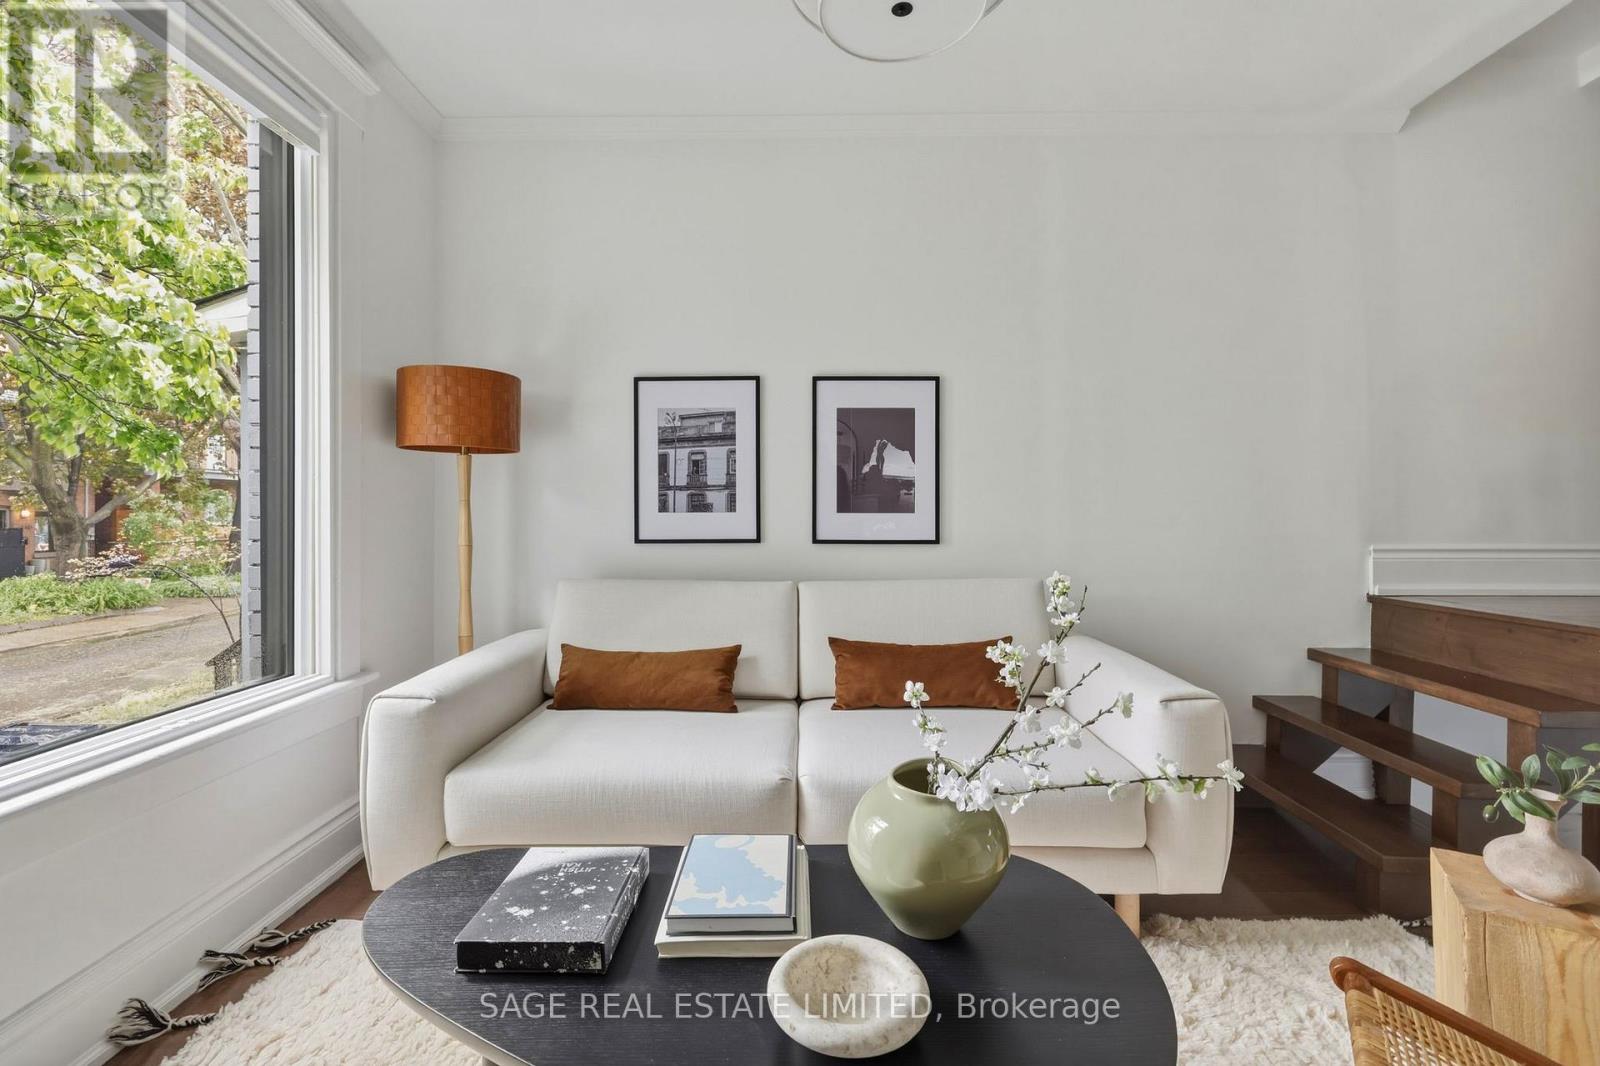
195 Munro Street
Toronto, Ontario
Home on Munro. There's a weeping cherry blossom just steps from the front door. It blooms every spring, and it belongs to the street. That's the kind of place this is.195 Munro sits in one of Riverside's quietest pockets, south of Gerrard, where the neighbours actually know each other. The Facebook group gets used. The porch chats are real. The sellers came from condo life and never expected any of it. For a west-facing home, it's surprisingly bright. In summer, the upstairs windows look out onto a wall of green. The backyard feels bigger than it is, with a deck, a patch of grass, and a shed that earns its keep every season. The kitchen is the anchor. Big, with a window over the counter and enough prep space to actually cook and have company. Upstairs bathroom updated with a glass shower door and new sink. New dishwasher in 2021. Downstairs, a full 2021 renovation brought a new furnace, tankless water heater, AC, Bosch washer and dryer, and a larger bathroom. The character stayed. The important stuff got better. Parking is surprisingly easy. The cross street one house south means there's almost always a spot close enough to see your front door. Step outside and Completo is basically next door. Lady Marmalade and Dark Horse are a short walk. East Chinatown covers last-minute groceries and everything else. Queen Street is close, with vintage shops, hole-in-the-wall restaurants, and fitness studios. And when you need to reset, Riverdale Farm is just across the bridge. Baby animals show up every March. The sellers will miss the neighbours most. That says everything. (id:60365)
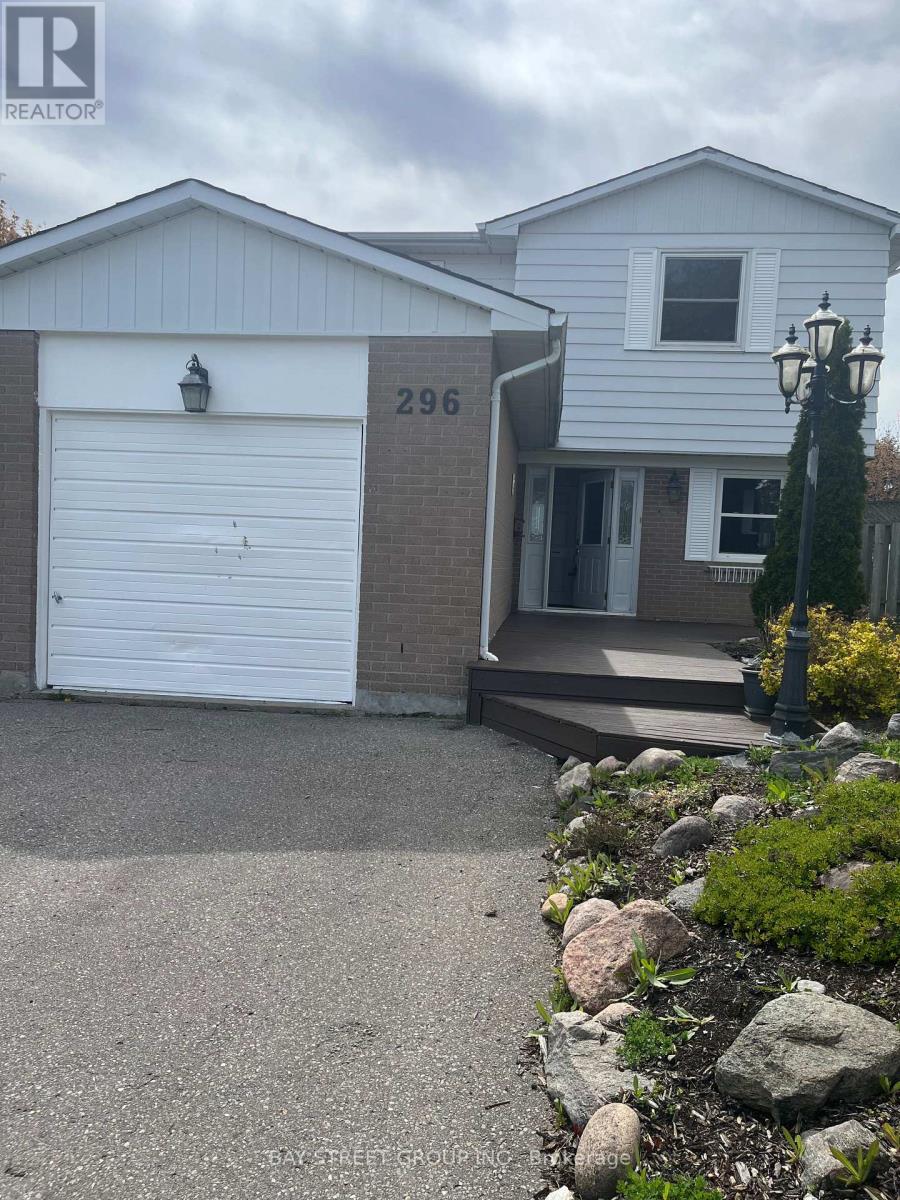
296 Killdeer Street E
Oshawa, Ontario
Location, location, location. With 45ft frontage bright and fully fenced home with desirable western exposure and no rear neighbours. Freshly painted throughout, this home features some newer upstairs windows, an updated roof, and a new furnace. The living room offers a cozy gas fireplace and a walk-out to the backyard, perfect for indoor-outdoor living. The basement includes a wet bar and separate entrance, providing excellent additional living or entertaining space. Additional features include a dishwasher and relaxing whirlpool tub. Conveniently located backing onto Vincent Massey Public School and Eastdale Collegiate and Vocational Institute, offering added privacy and open views..++ (id:60365)
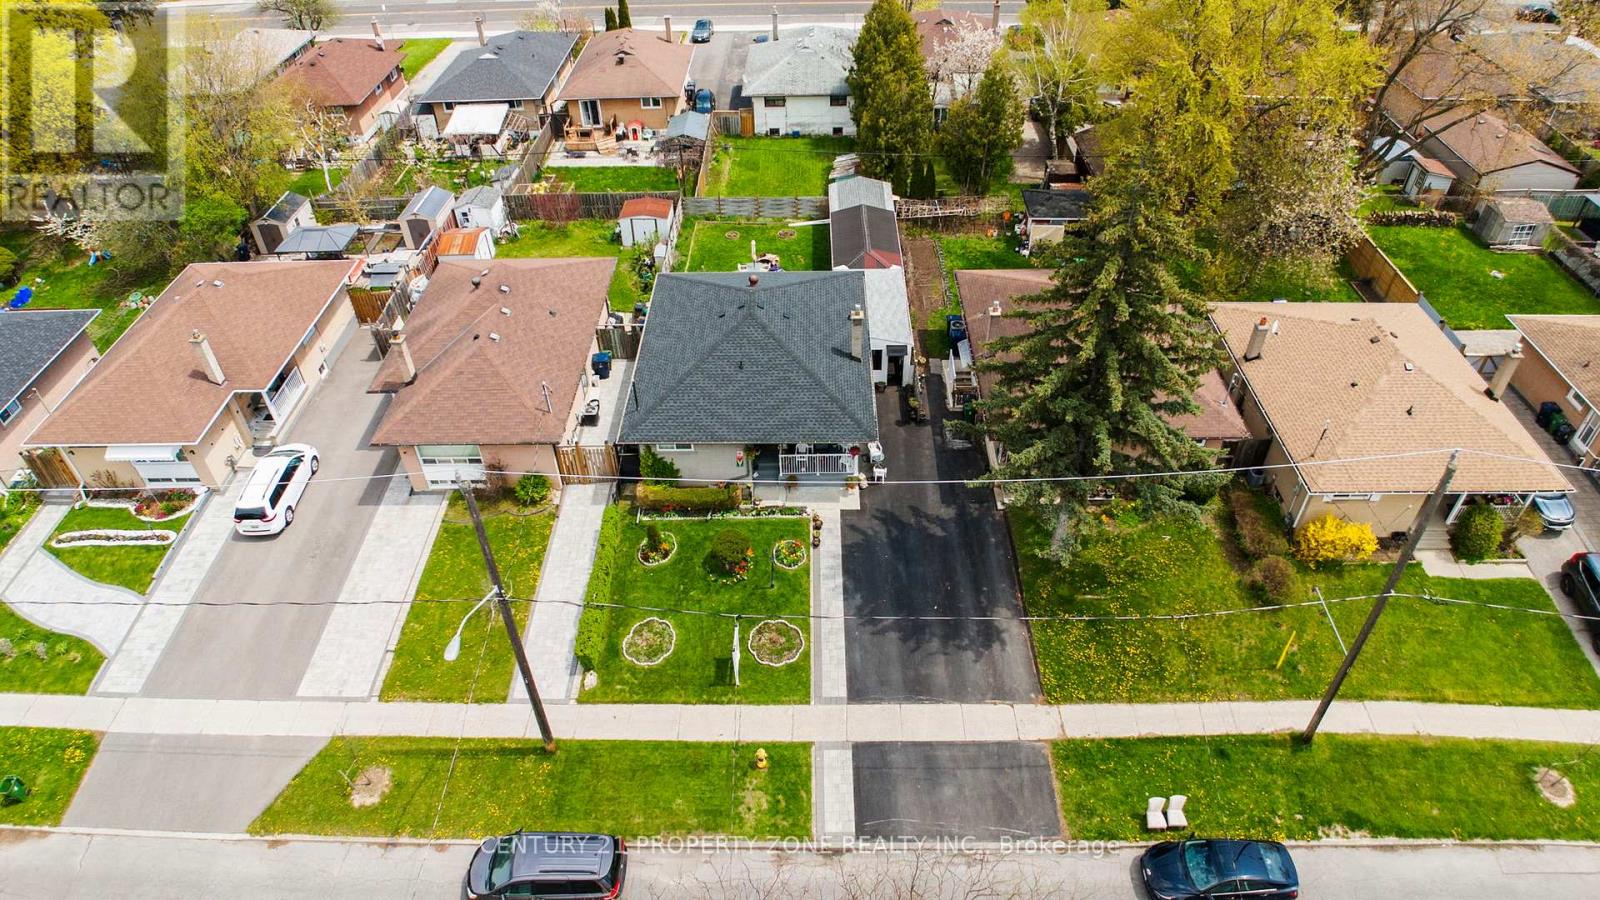
62 Sundance Crescent
Toronto, Ontario
Absolutely stunning & exceptionally well kept brick Detached Bungalow with finished separate entrance Basement Apartment, Situated in a desirable Woburn Community. Main floor comes withthree Bedrooms and one washroom with nice size living and dining space. Basement comes with one bedroom, living room, one full size washroom, eat in kitchen, perfect for in-law suite, Very Spacious. Lots of upgrades done over the years, brand new roof (2025), Newer SS 3 door fridgein main kitchen. Solid brick home with a huge wooden deck, extra large covered structure leading to the backyard for all year long entertainment and a fully fenced yard. Close to all amenities, schools, Parks, Shopping, TTC and Highway 401. Direct bus route to U of T Scarborough. (id:60365)
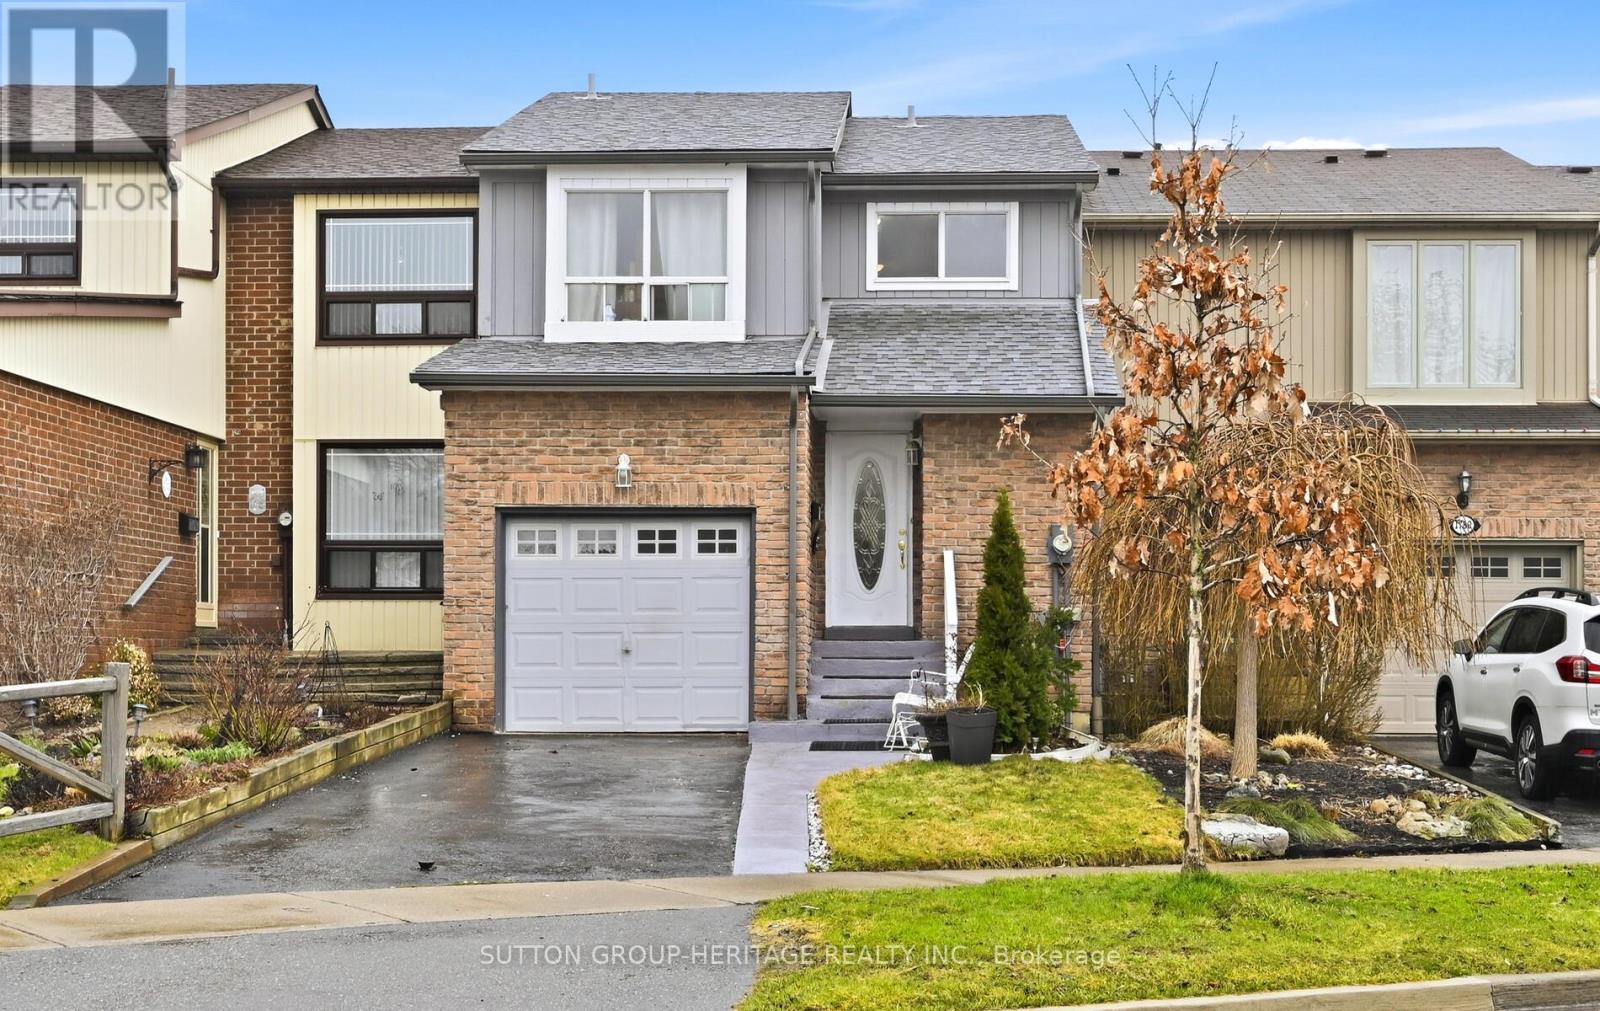
1778 Bronte Square
Pickering, Ontario
Freehold townhouse in central Pickering, walking distance to transit, shops, schools. This solid built home is ready for you to make it your own. Private backyard backing on to green space. (id:60365)
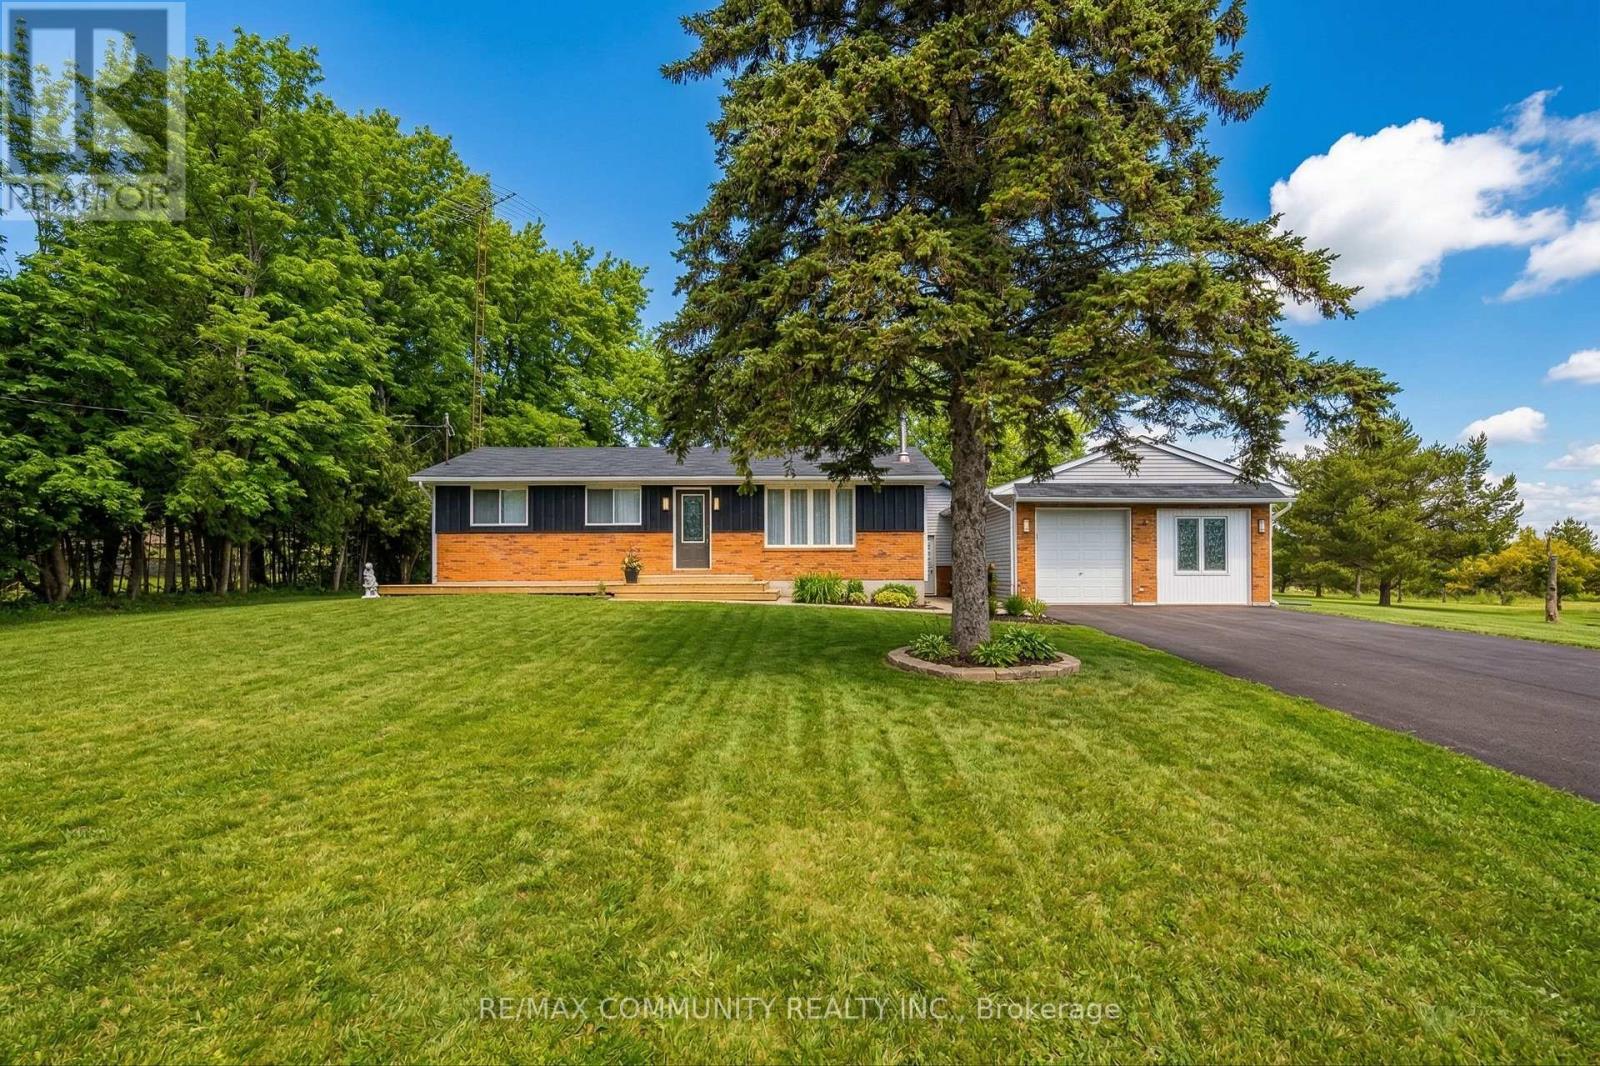
11490 Simcoe Street
Scugog, Ontario
Rare opportunity to own a stunning 5-acre property just south of Port Perry! This beautifully updated 5+2 bedroom bungalow offers the perfect blend of country living and modern convenience-ideal for families, investors, or a home-based business. Step inside to find stylish vinyl flooring throughout and a bright, spacious eat-in kitchen. Enjoy seamless indoor-outdoor living with walk-outs to a welcoming front deck and a private rear yard-perfect for relaxing or entertaining. The property features a fully insulated 30' x 24' detached shop with hydro, making it ideal for a workshop, storage, or business use. Approximately 4 acres of clear, usable land provide endless possibilities for gardening, recreation, or future expansion. Additional highlights include 200-amp electrical service, central air conditioning, forced air furnace, and ample parking for 10+ vehicles. (id:60365)

323c - 1612 Charles Street
Whitby, Ontario
Welcome to the Landing By Carttera! Luxury Low Rise. One of the largest 1+den unit in the building. The Den can be used as second bedroom by adding a small partition. Large Balcony for your entertainment. Well Situated Near Hwy 401/407 & Whitby Go. Close To Shopping, Dining, Entertainment, Schools, Parks, Waterfront Trails +More! Building Amenities Include Modern Fitness Centre, Yoga Studio, Private & Open Collaboration Workspaces, Dog Wash Area, Bike Wash/repair Space, Lounge & Event W/ Outdoor Terrace For Barbecuing +More! High Demand Waterfront. Short 3 Minute walk to GO train & waterfront. Parking Included. (id:60365)
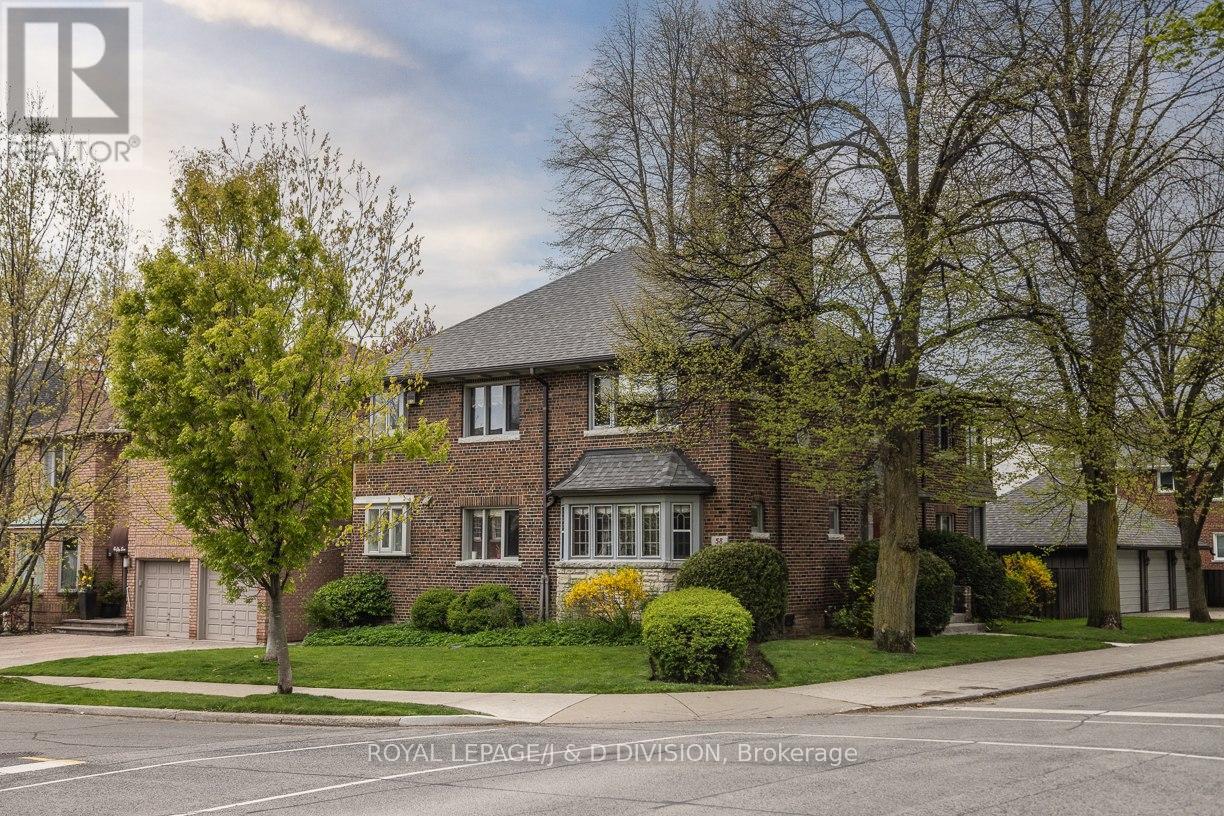
58 Lascelles Boulevard
Toronto, Ontario
This lovely second floor suite is beautifully situated at the corner of Lascelles and Tranmer in Chaplin Estates. Spacious principal rooms, hardwood throughout the living, dining, and office, and three bedrooms with a sun porch, nearly 1800sf of living space. Tremendous character throughout, large windows, bright and airy. Two car parking, one of which is in the detached garage, and one storage locker. Ensuite laundry. Walk to Yonge Street shops and restaurants, and minute from Forest Hill Village, UCC and BSS. (id:60365)
1112 - 15 Greenview Avenue
Toronto, Ontario
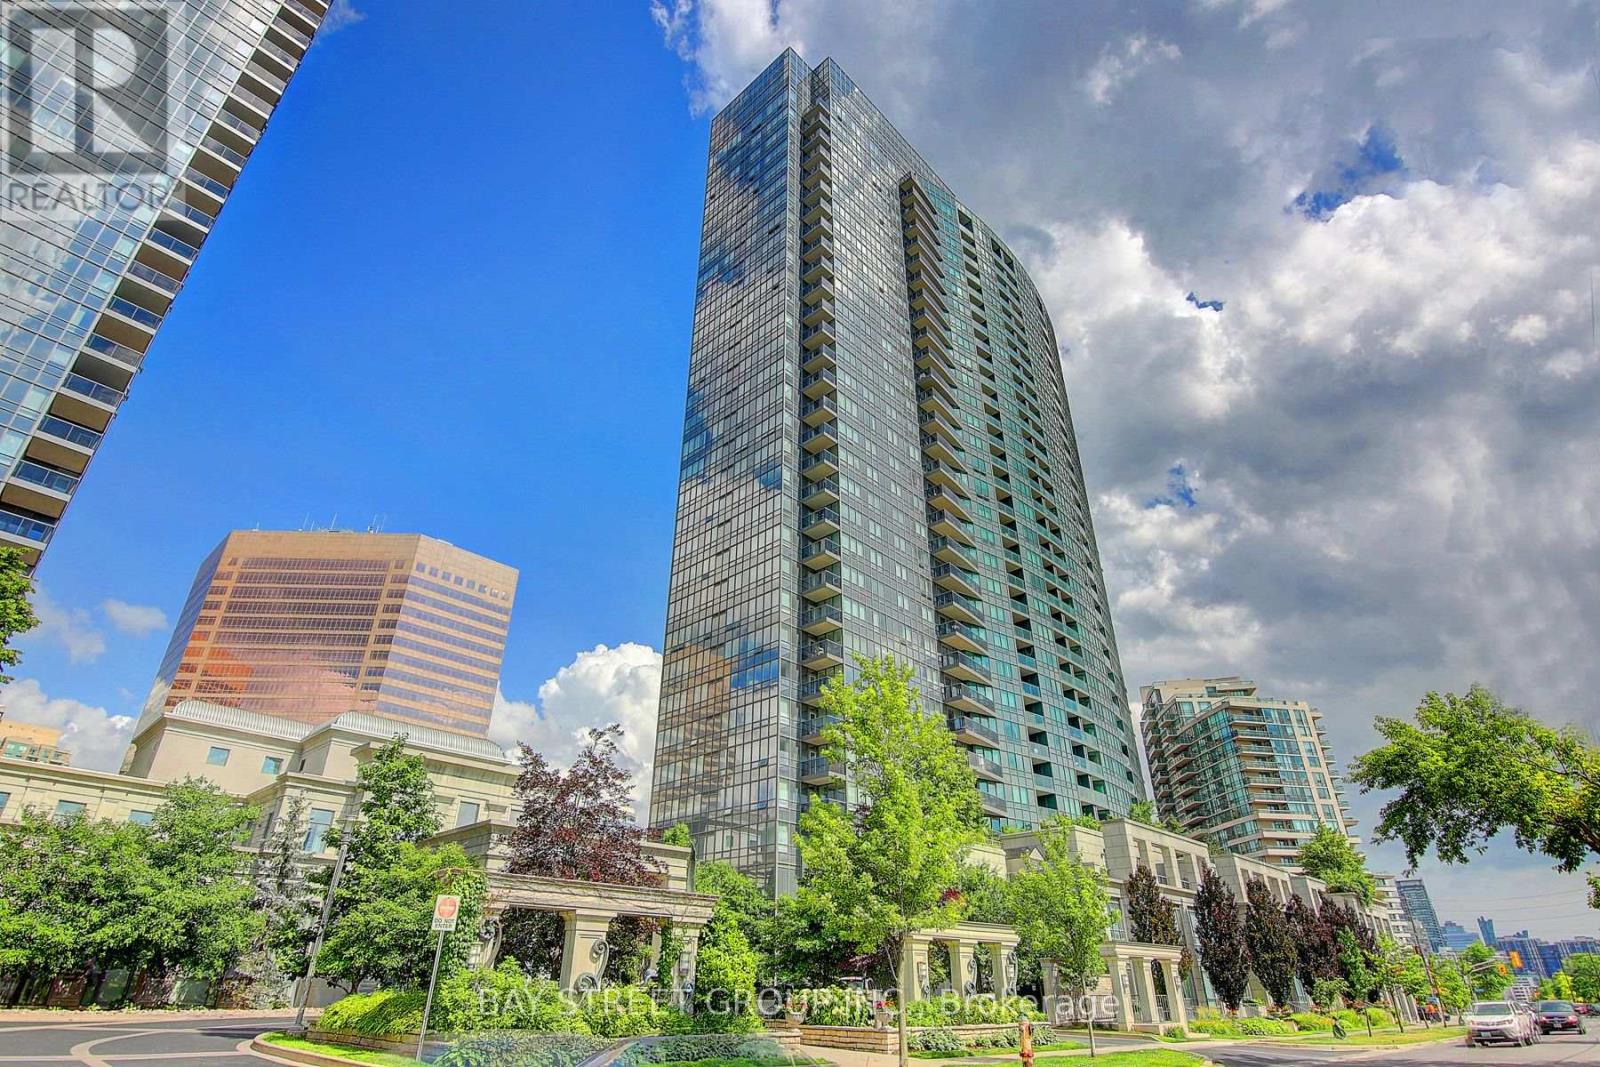
This STUNNING CORNER SUITE by Tridel offers a bright 2+1 bedroom layout with over 1,000 sq ft of thoughtfully designed living space. Step into a sun-drenched unit featuring a fantastic layout and a spacious den that easily serves as a quiet home office or a functional third bedroom. Enjoy beautiful views from your private balcony. The primary suite offers a spacious walk-in closet and relaxing ensuite. INCLUDES ONE PARKING SPACE AND ONE LOCKER. Steps to the subway station, public transit, top-tier dining and shopping. Gorgeous building with luxury world-class amenities include a 24-hr concierge, fitness center, indoor pool, sauna, guest suites, and party room. Must see. (id:60365)
322 - 55 Mercer Street
Toronto, Ontario
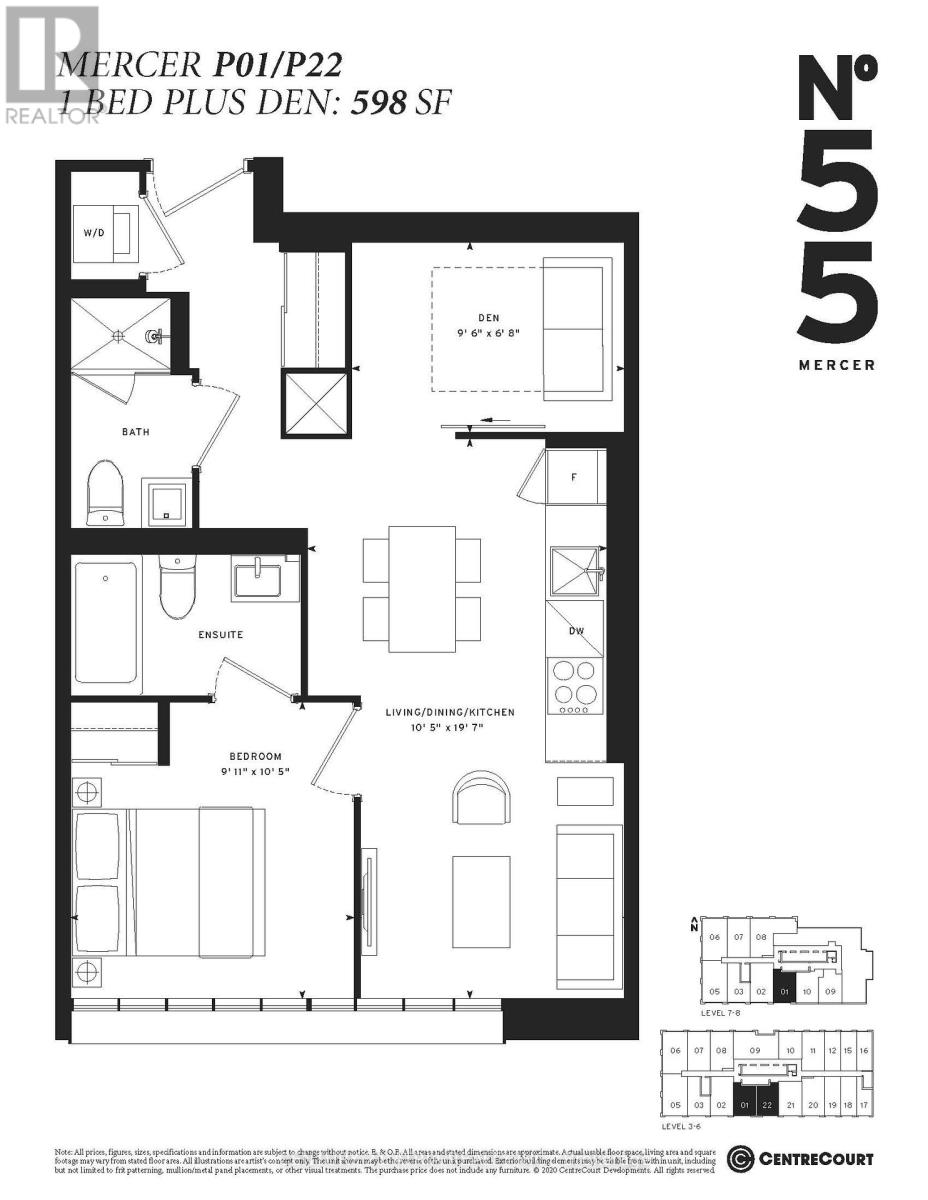
Welcome to Urban Living and Sophistication Redefined at 55 Mercer. This Spacious, Brand New, Never Lived In 1+1 Unit with 2 Baths Is The Perfect Place To Call Home In The Heart Of The City. Featuring South Views, 9' Ceilings, Integrated Appliances, Concierge Desk in Lobby, Gym, Roof Top Garden, Party Room and More! Located Minutes Away From Toronto Harbourfront, Rogers Centre, CN Towner, Union Station, St. Andrew TTC Station, and Plenty of Shopping, Restaurants and Cafes. PARKING available for purchase upon request. Sold with full TARION Warranty. (id:60365)
116 Frontenac Avenue
Toronto, Ontario
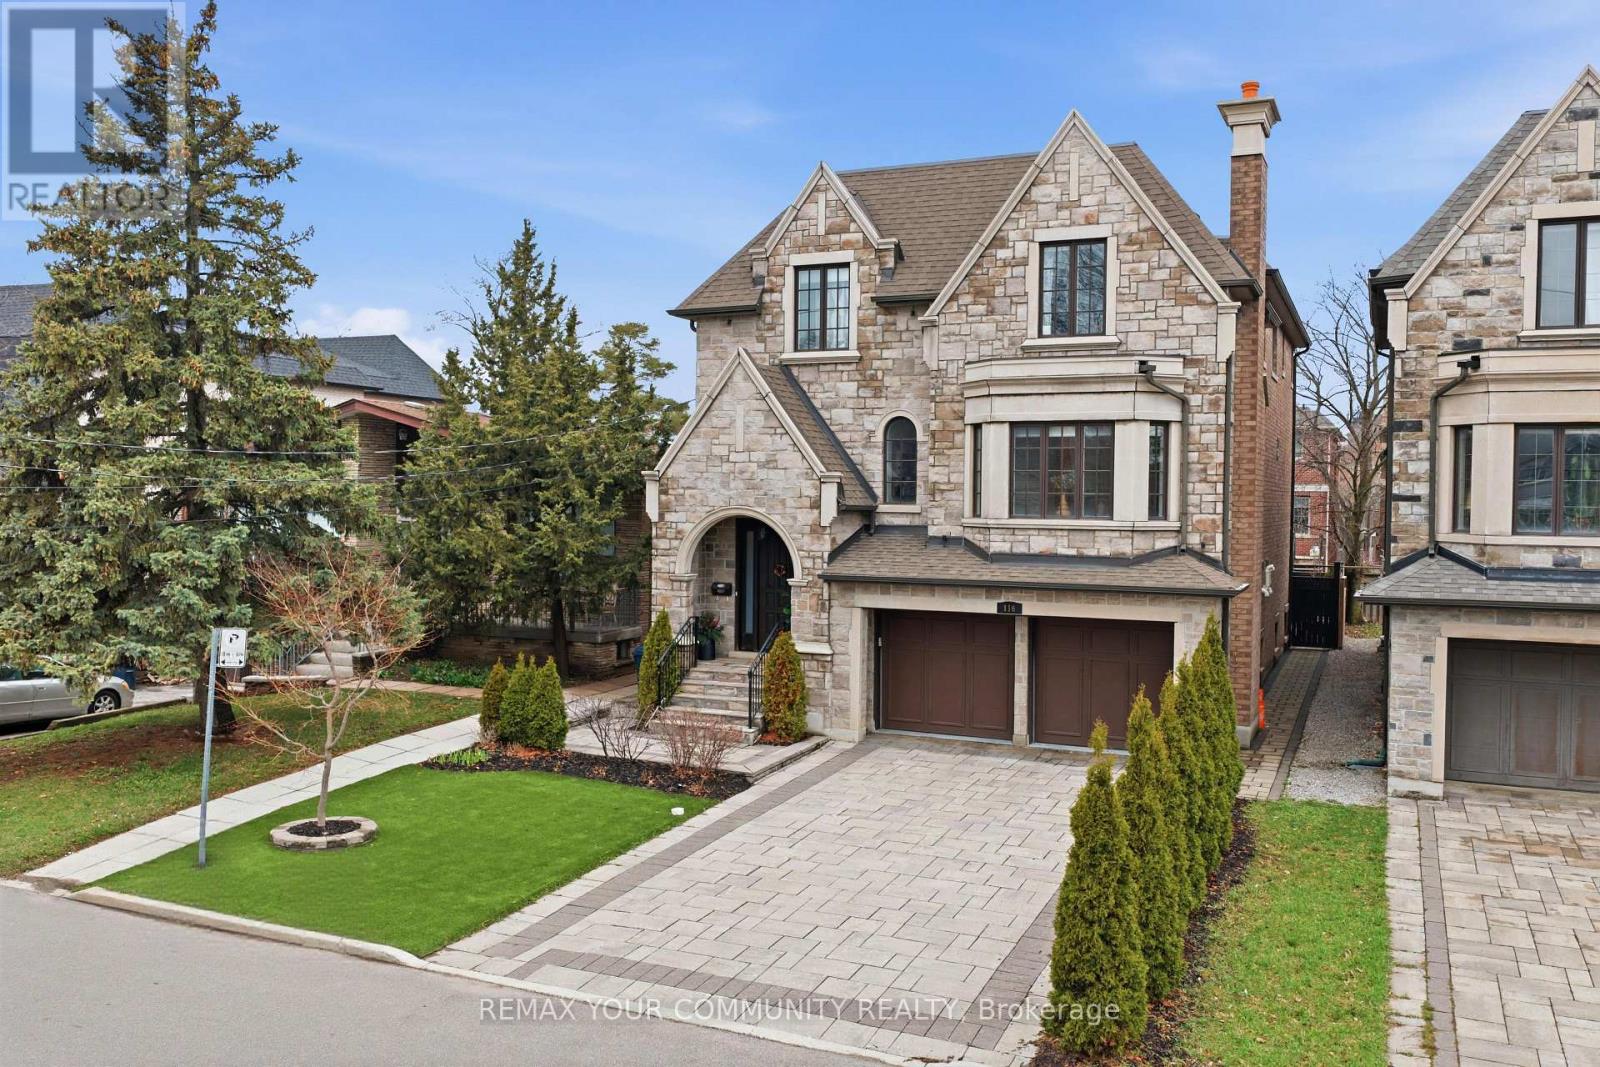
Experience elevated living in this exquisitely reimagined detached residence in the prestigious Bathurst & Lawrence enclave of Toronto. This architectural showpiece is a true statement of modern luxury defined by impeccable craftsmanship, curated finishes, and an uncompromising attention to detail at every turn. Encompassing approximately 4,500 sq. ft. of refined living space, the home is adorned with rich marble accents and elegant quarter-cut oak flooring, creating a warm yet sophisticated ambiance throughout. The chef-inspired kitchen is a dramatic focal point anchored by a breathtaking 15-foot marble island and complemented by a full suite of top-tier designer appliances perfectly suited for both grand entertaining and everyday indulgence. Expansive principal rooms flow seamlessly, offering an ideal blend of comfort and elevated design. The completely renovated lower level is a destination in itself, thoughtfully designed for upscale entertaining and extended living. Featuring radiant heated floors, a walk-up to the backyard, a private nanny's suite, and rough-ins for a second kitchen, it presents outstanding potential for a self-contained apartment or in-law suite without compromising luxury. Perfectly positioned just moments from major highways and public transit, this residence offers effortless connectivity while maintaining a sense of exclusivity. Surrounded by top-tier amenities and within close proximity to elite institutions such as Upper Canada College, The Bishop Strachan School, and Havergal College, this location is as prestigious as it is convenient. Enjoy world-class shopping, fine dining, and boutique experiences just minutes away at Yorkdale Shopping Center, completing this exceptional offering. (id:60365)

© 2026 Proptech Realty Inc., Brokerage.