
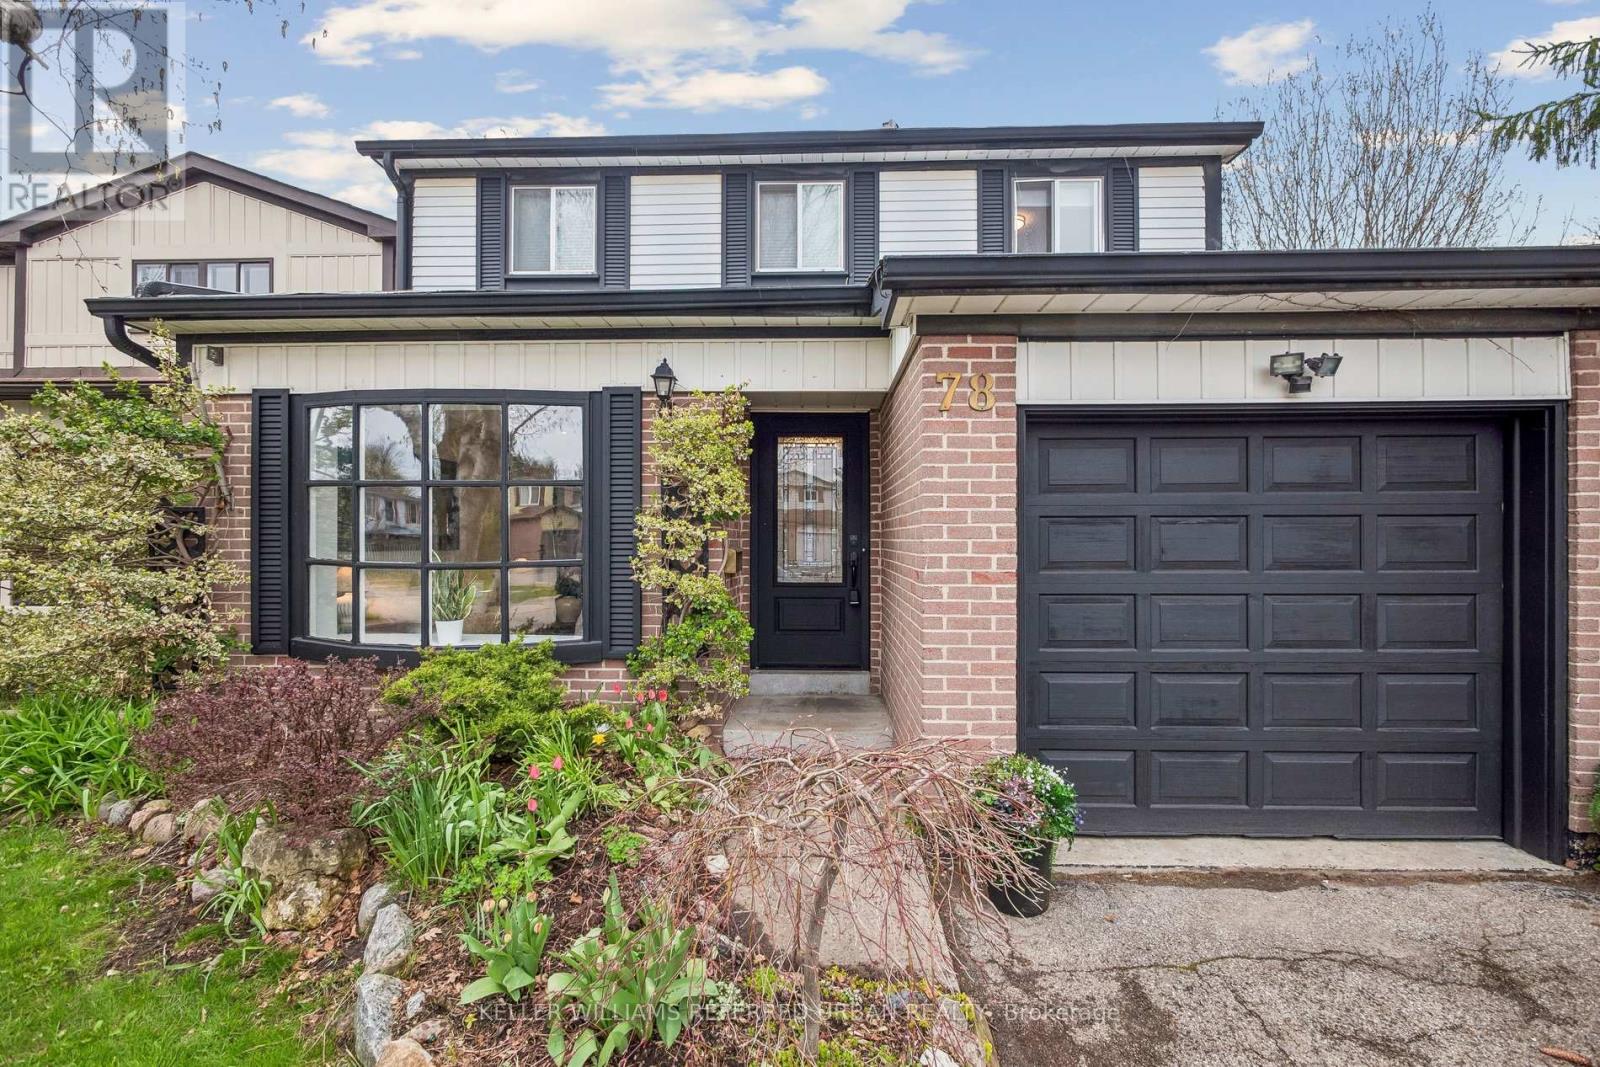
78 Springhead Gardens
Richmond Hill, Ontario
This is an ideal opportunity for first-time buyers or move-up families seeking a turnkey home in a well-established, welcoming community. Largest model on the street! Step into a thoughtfully updated, move-in ready home designed with both comfort and functionality in mind. The main level features a bright, combined living and dining area, ideal for entertaining or everyday family life. The kitchen offers modern finishes with rich cabinetry, stone countertops, stainless steel appliances, and a cozy eat-in nook. It flows seamlessly into a separate family room with a walk-out to the backyard. Upstairs, you'll find four well-proportioned bedrooms with warm hardwood flooring and plenty of natural light, offering flexibility for growing families. The bathrooms have been tastefully updated, including a stylish full bath and a convenient main-floor powder room. The finished lower level adds valuable living space, perfect for a media room, play area, or home gym. Throughout the home, pride of ownership is evident in the hardwood floors, upgraded lighting with smooth ceilings, and cohesive, neutral palette-making it easy to settle in and make it your own.The backyard is a true extension of the living space, designed for relaxation and entertaining. A large deck provides ample room for outdoor dining and lounging, while the covered pergola area adds all-weather BBQ-ing. Unwind in the hot tub year-round or gather with friends and family around the fire pit on cool evenings. The yard offers a balance of green space functional outdoor zones, ideal for kids, pets, and hosting summer get-togethers. Located in a family-friendly Richmond Hill neighbourhood, 78 Springhead Gardens offers convenient access to everything you need. Enjoy nearby parks, walking trails, a top-rated schools, along with easy access to shopping, restaurants, and everyday essentials. Commuters will appreciate proximity to major routes and transit options. ** This is a linked property.** (id:60365)
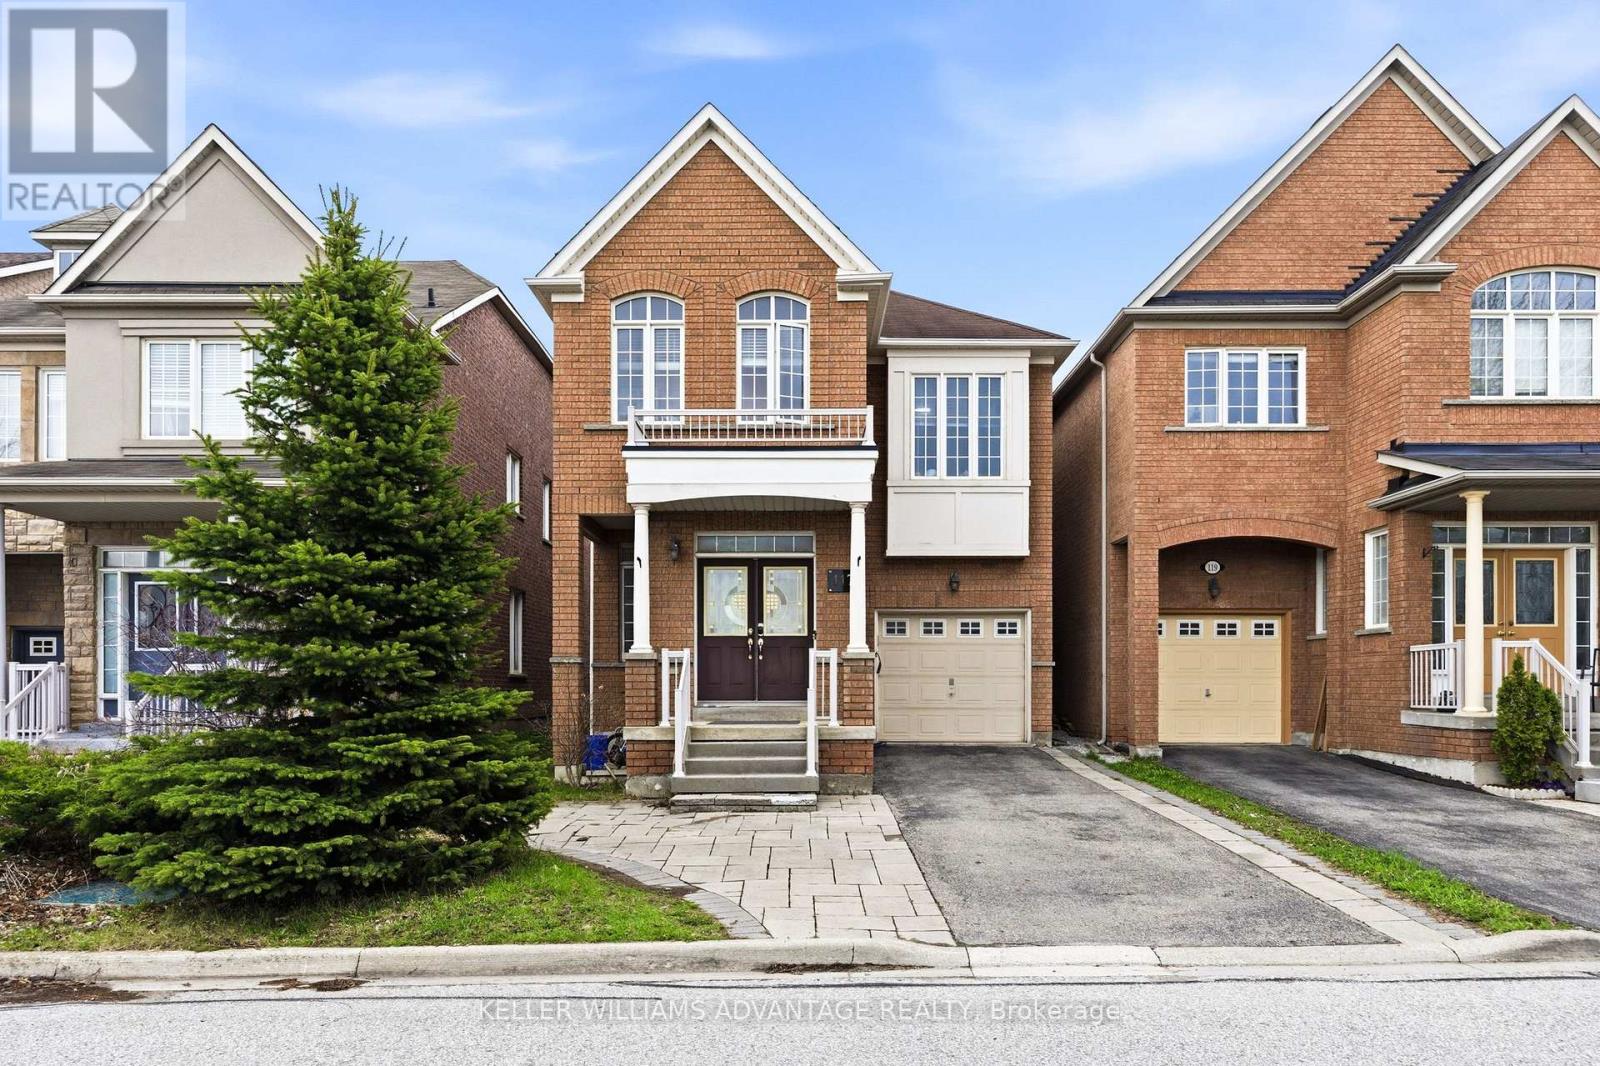
117 Mintwood Road
Vaughan, Ontario
Desire Thornhill Woods Neighbourhood, Well Kept And Bright Family Home With Private Driveway. INCOME GENERATING BASEMENT with 1 bedroom and full Kitchen and bathroom. Basement Apartment Can Be Used As Nanny Suite Or In-law Suite. Hardwood Floors Throughout. 2nd Floor Laundry. Formal Dining Room And Living Room. Upper Level Family Room Can Be Used As A Bedroom. Large Eat In Kitchen With Breakfast Area. Primary Bedroom With W/I Closet And 4Pc Ensuite. Close To Parks, 407, Go Station, Restaurants, Shopping Centre and Top Rated Schools. Ideally located for Carrville Mills Public School, Stephen Lewis Secondary School, the community centre with splash pad, scenic nature trails, and minutes to all the premier amenities that Thornhill and Vaughan have to offer. (id:60365)
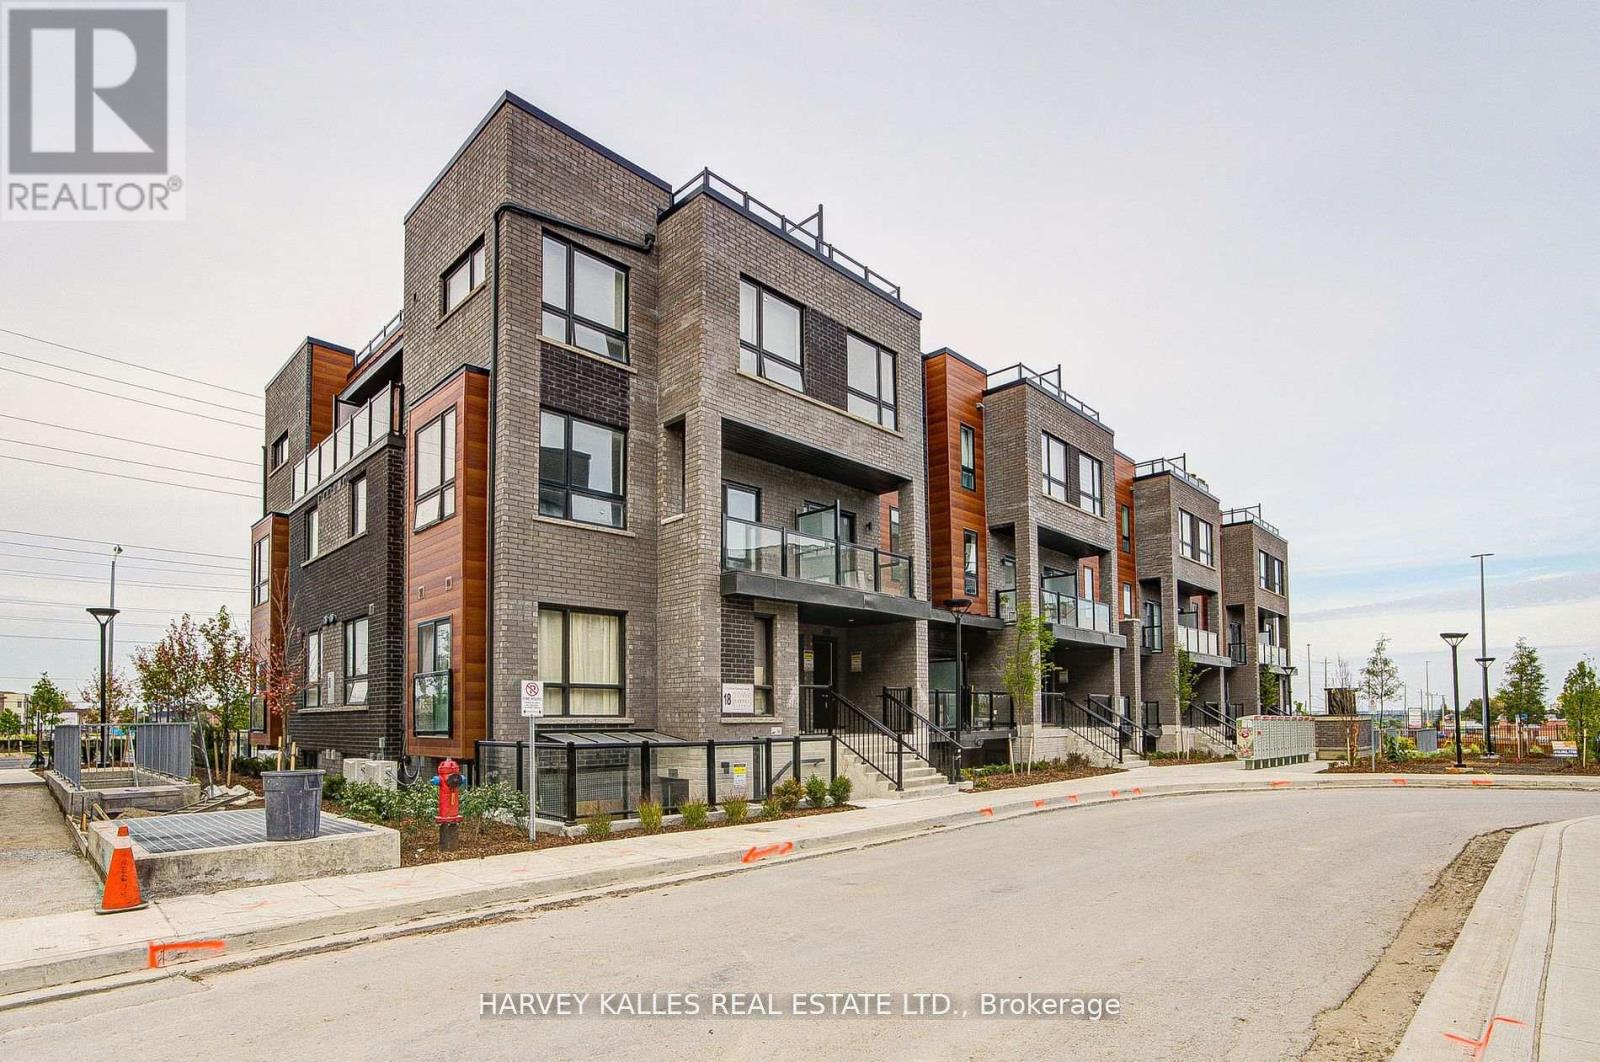
28 - 18 Lytham Green Circle
Newmarket, Ontario
Direct from the Builder, this townhome comes with a builder's Tarion full warranty. This is not an assignment. Welcome to smart living at Glenway Urban Towns, built by Andrin Homes. Extremely great value for a brand new, never lived in townhouse. No wasted space, attractive 2 bedroom, 2 bathroom Includes TWO parking spots, one with EV hookup, and TWO lockers, Unit # 536,537. Brick modern exterior facade, tons of natural light. Modern functional kitchen with open concept living, nine foot ceiling height, large windows, quality stainless steel energy efficient appliances included as well as washer/dryer. Energy Star Central air conditioning and heating. Granite kitchen countertops. Perfectly perched between Bathurst and Yonge off David Dr. Close to all amenities & walking distance to public transit bus terminal transport & GO train, Costco, retail plazas, restaurants & entertainment. Central Newmarket by Yonge & Davis Dr, beside the Newmarket bus terminal GO bus (great accessibility to Vaughan and TTC downtown subway) & the VIVA bus stations (direct to Newmarket/access to GO trains), a short drive to Newmarket GO train, Upper Canada Mall, Southlake Regional Heath Centre, public community centres, Lake Simcoe, Golf clubs, right beside a conservation trail/park. Private community park, dog park, visitor parking, dog wash station and car wash stall. Cottage country is almost at your doorstep, offering great recreation from sailing, swimming and boating to hiking, cross-country skiing. The condo is now registered (id:60365)
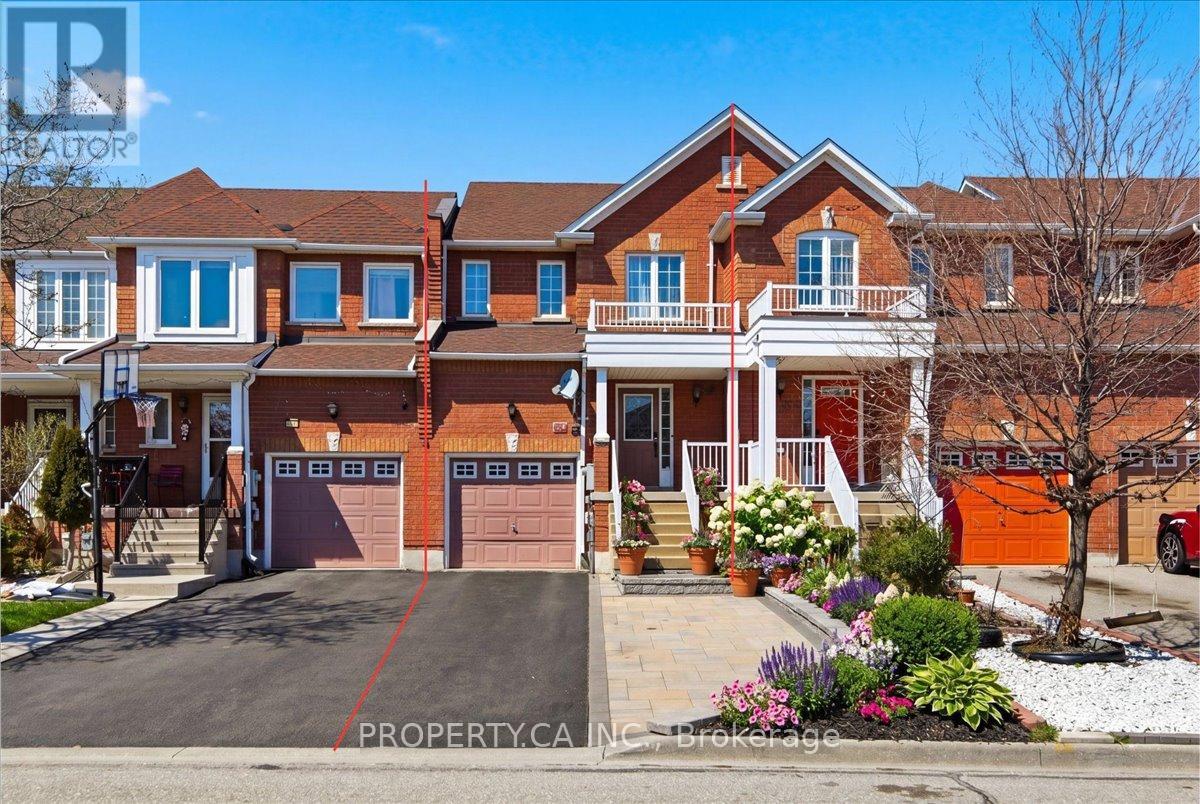
45 Lindenshire Avenue
Vaughan, Ontario
A backyard most homes in the area simply don't have - deep, private, and made for real family living. Zoned for Michael Cranny PS, the #1-ranked school in Maple, this 3+1 bed + main-floor den, 3+1 bath freehold townhome (no monthly fees) sits on a rare 20 136 ft lot on one of the neighbourhood's quietest streets. Uniquely configured: one side garage-linked, giving you just one shared living wall - better privacy and quieter living than a typical townhome. A newer-generation build with a bright, light-filled layout, freshly painted throughout - shows like new inside and out. Major updates: roof (2019), duct cleaning (2020), interlocking, backyard patio & tiles (2022), professionally renovated basement (2023, ~$35K). Backyard offers a finished interlocking patio, garden space, and room for kids and pets to stretch out. Rare 3-car driveway plus garage with direct interior access to the home. A 2-minute walk to Maple GO and a 5-minute drive to Hwy 400 make the commute effortless, with four parks just steps away and everyday essentials (Longo's, Fortinos, FreshCo) at the doorstep. Move-in ready - includes patio tent, outdoor furniture, sun shade, snowblower, lawn mower ,freezer, and more. (id:60365)
D-603 - 5289 Highway 7
Vaughan, Ontario
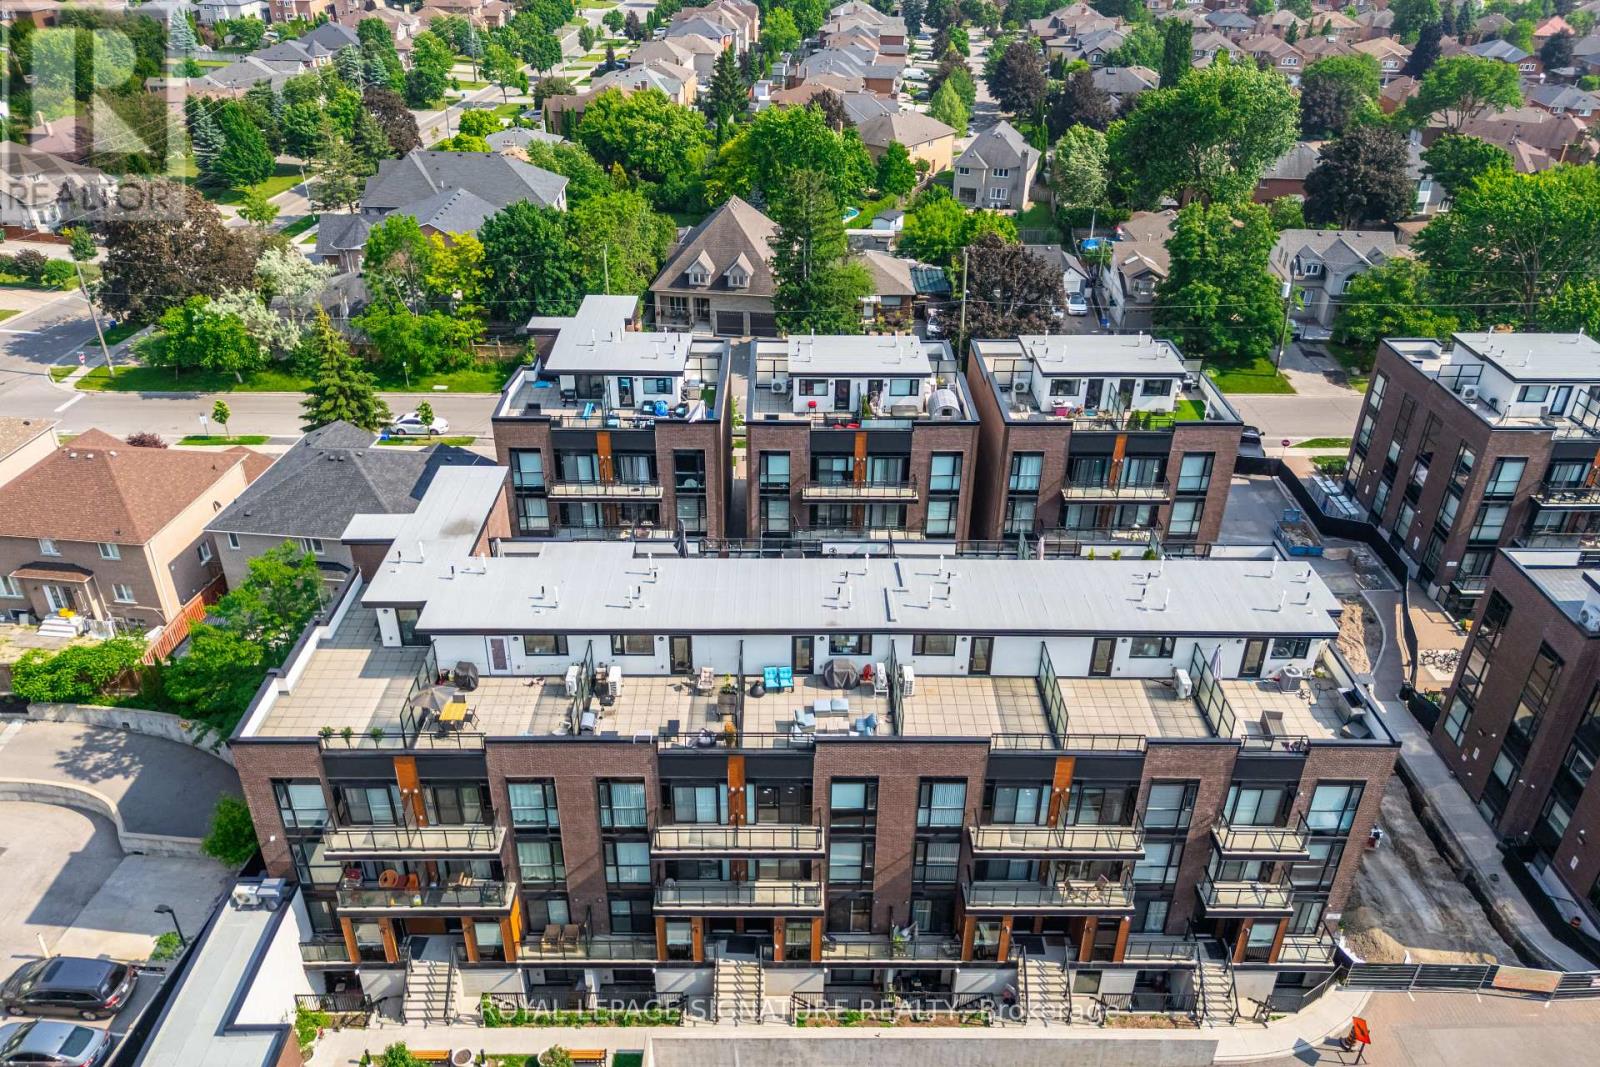
Modern 2-Bedroom Condo Townhouse with Private Rooftop Terrace in Prime Vaughan Location!Welcome to Oggi Boutique Towns, where contemporary style meets exceptional convenience! This bright and beautifully maintained 2-bedroom, 3-bathroom condo townhouse offers the perfect blend of comfort and modern living across three thoughtfully designed levels. One parking, one locker, and underground visitor parking are included. Step inside to a luxurious entrance and an open-concept main floor featuring 10-foot ceilings, elegant engineered hardwood flooring, and pot lights throughout, creating an airy and sophisticated feel. Nestled in a quiet, inside-facing position within the complex, this home enjoys a peaceful, private setting away from street noise - a rare and sought-after feature! The spacious kitchen is a chef's delight with quartz countertops, stainless steel appliances, ample storage, and a centre island with breakfast bar - ideal for casual dining or entertaining. The cosy living and dining areas flow seamlessly, with access to a private balcony and a powder room for guests. Upstairs, you'll find two generously sized bedrooms. The primary suite includes a walk-in closet and a spa-inspired ensuite bath, offering a private sanctuary to unwind. The second bedroom - currently set up as a guest room - is perfect as a home office, nursery, or guest suite. A second full bathroom completes this level for added convenience. Discover a rare find in the city - your very own private rooftop terrace! Located on the third level, this exclusive outdoor retreat is perfect for unwinding, summer BBQs, or entertaining guests under the stars. A true gem that's hard to come by!Enjoy unbeatable access to Highways 400/407/427, Vaughan Metropolitan Centre subway, TTC, shopping, restaurants, libraries, and parks - all just steps from your door.This is more than just a home - it's a lifestyle. Don't miss the chance to call this stunning space your own! (id:60365)
21455 Warden Avenue
East Gwillimbury, Ontario
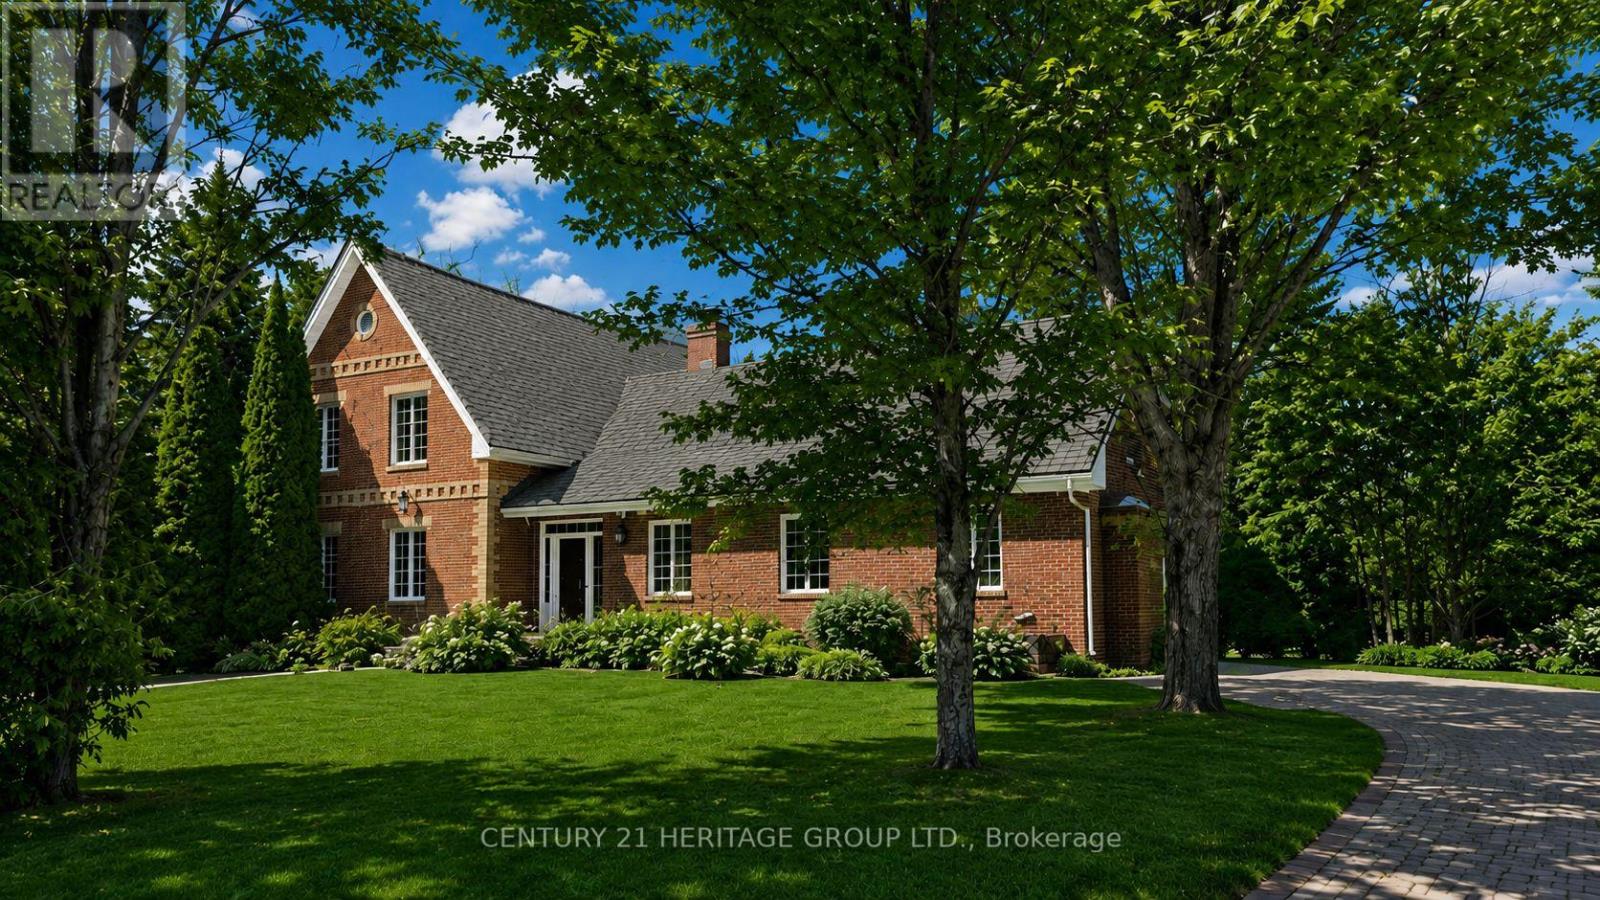
A rare opportunity to own a stunning 23-acre private estate offering the perfect blend of luxury, nature, and convenience, all just minutes from Hwy 404. Tucked away more than 300 feet from the road, this exceptional property delivers unmatched privacy amid nature, with scenic views and peaceful landscapes in every direction. Proudly offered by its second owner, this custom-built home showcases quality craftsmanship throughout, constructed with premium American brick and offering approximately 5,000 sq. ft. of finished living space (3,000 sq. ft. above grade plus a fully finished basement). Explore your own private retreat with two cleared walking trails extending across the property, creating a unique outdoor experience ideal for nature lovers, recreation, and relaxation. This incredible offering features three separate buildings, including the main residence, a detached double tandem garage with 12-foot ceilings and a finished loft above, and a charming wooden cottage. The detached garage with a finished loft has its own electrical panel and is heated, offering exceptional versatility for a workshop, studio, storage, or other uses. Inside, the home offers 3 spacious bedrooms, 3 washrooms, and a fully finished basement, complemented by 9-foot smooth ceilings, elegant finishes, and a striking crystal chandelier that enhances the main living space. Two wood-burning fireplaces add warmth and character, creating a cozy and inviting atmosphere. Step outside to a large wooden deck, perfect for entertaining or enjoying the peaceful surroundings of your private estate. An attached 1.5-car garage adds further convenience. This is more than a home - it's a lifestyle property, offering space, privacy, and versatility rarely found so close to major routes and amenities. (id:60365)
14 Dunkeld Way
Markham, Ontario
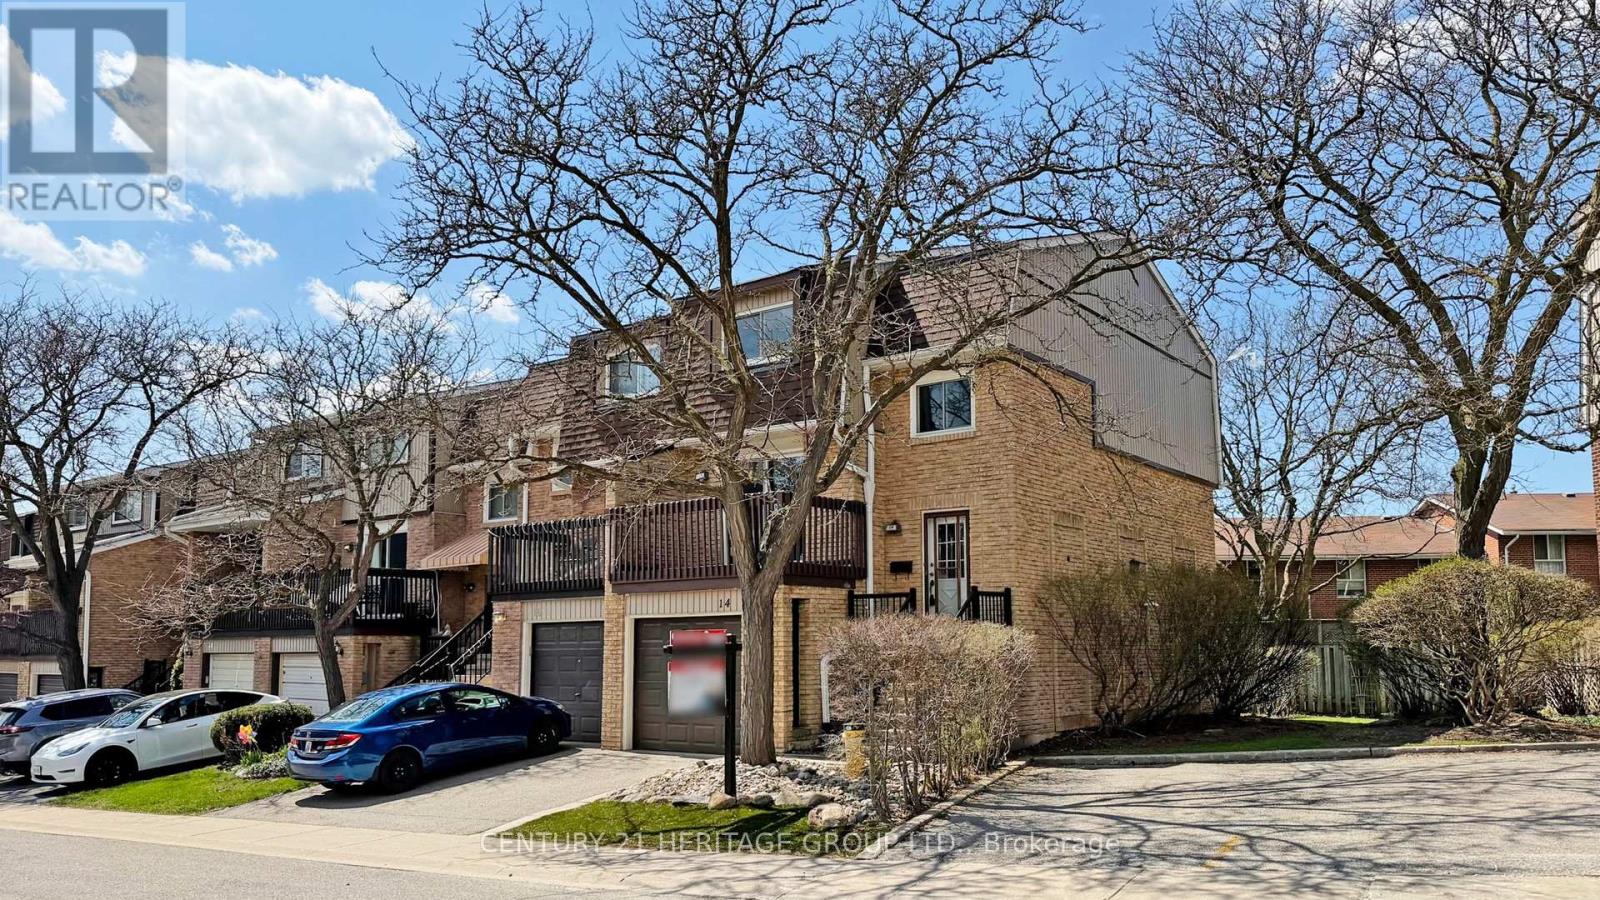
Fabulous end-unit townhome, very well maintained and designed for comfortable, functional living. This bright 3-bedroom residence offers 1,712 sq/ft of living space with a welcoming main level featuring a modern eat-in kitchen, abundant cabinetry, generous workspace, and a large picture window. The formal dining area flows seamlessly into the living room, with a walk-out to a private east-facing balcony which overlooks the pool. All perfect for enjoying morning light and relaxed outdoor moments. Upstairs, the spacious primary bedroom features a walk-in closet, complemented by two additional well-proportioned bedrooms ideal for family or guests, or a home office. Plush broadloom throughout the upper level and staircase adds warmth and sound insulation, enhancing the home's quiet, move-in-ready appeal. The finished lower-level recreation room provides valuable additional living space, with direct access to a private patio-an excellent setting for entertaining, gardening, or unwinding in a more secluded outdoor environment. Situated in a sought-after, family-oriented community, this home is just steps to top-rated schools, parks, and a community centre, with easy access to shopping, transit, and major highways. *Additional guest parking adjacent to the driveway* A turnkey opportunity offering space, comfort, and exceptional convenience. (id:60365)
909 - 23 Oneida Crescent
Richmond Hill, Ontario
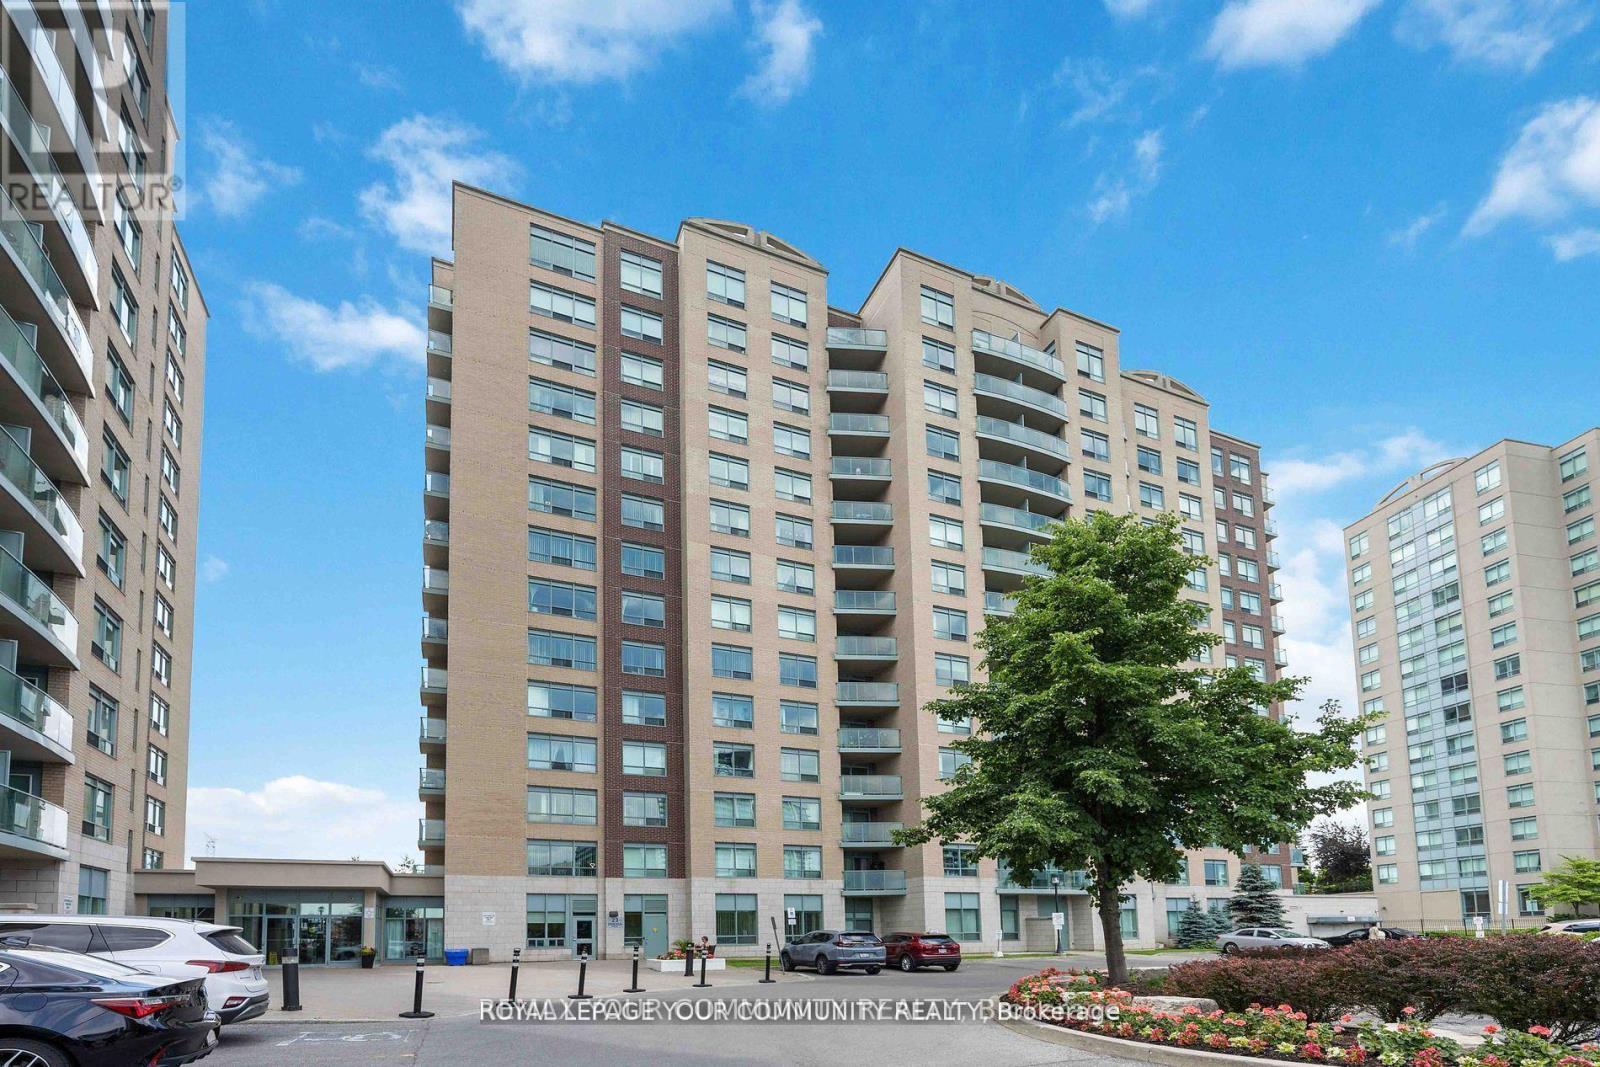
Located In A Prime Richmond Hill Community. This 1 Bed/l Bath condo W/ All inclusive maintenance fees Including Hydro, Heat, Water, Internet And Cable. Next to Hwy 7, Go Train/Bus, YRT, Viva Hub, Unobstructed view of GTA. Surrounded by Theatre, Mall, Walmart, major groceries,Future Subway Station. Don't Miss Out! (id:60365)
407 - 2910 Highway 7 W
Vaughan, Ontario
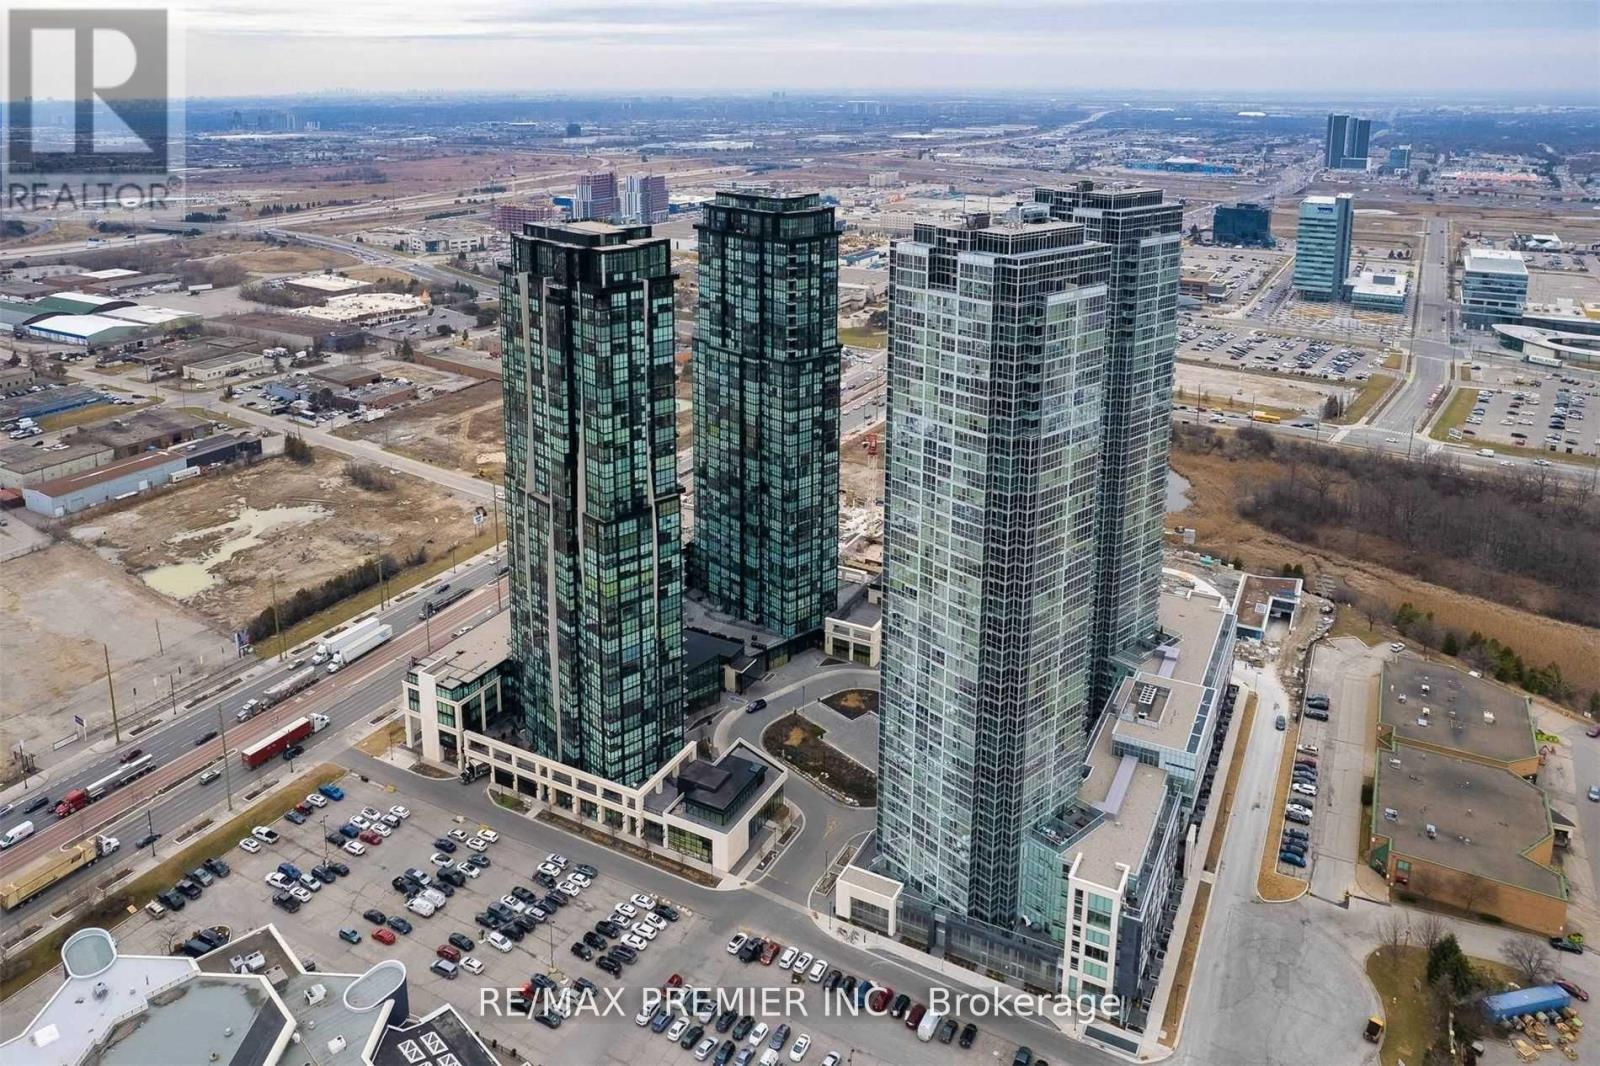
Welcome to Expo City 2! One of Vaughan's most prestigious condominium developments within walking distance to Vaughan Metropolitan Centre Subway! Very spacious one bedroom plus large den, approximately 746 sq ft with ensuite laundry. Upgraded kitchen with granite countertop, contemporary ceramic backsplash, stainless steel appliances. Desirable southern exposure with open balcony. Enjoy the convenience of 1 parking spot and a locker! State of the Art Amenities include theatre room, party room, roof top garden, indoor swimming pool, sauna, guest suites, and 24 hr Concierge! Great Value for a busy executive! Recently painted making this unit move-in ready. **EXTRAS** 1 Parking + Locker, 746 sq.ft. (id:60365)
7271 13th Line
New Tecumseth, Ontario
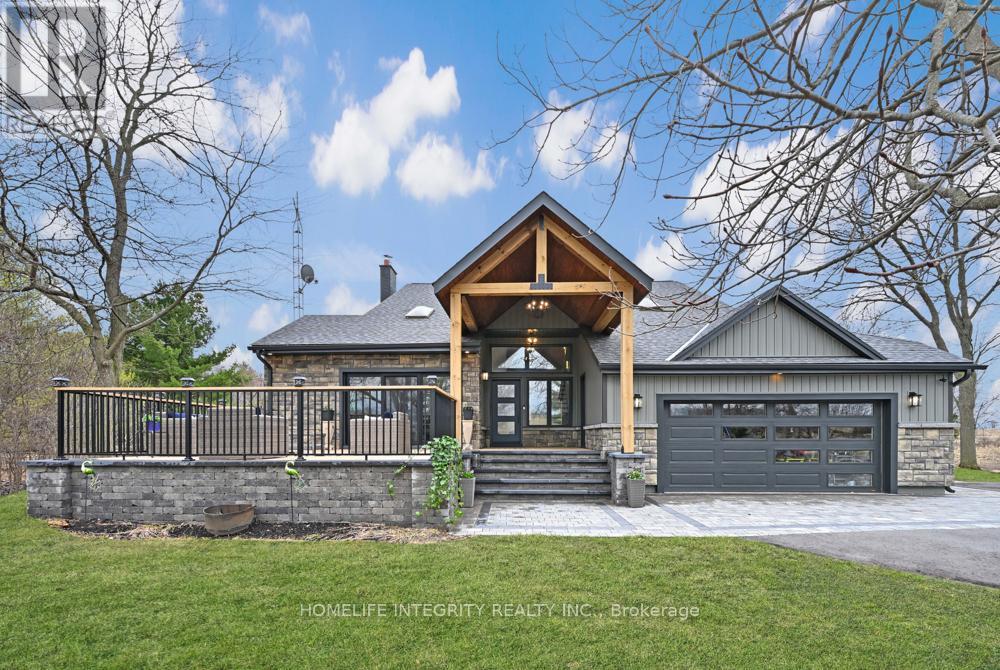
Nestled on a serene country setting on just over half an acre this inviting executive home offers a blend of luxury and comfort. With expansive windows that fill the open-plan living speaces with natural light while boasting 2 gourmet kitchens any chef would be envious of. Showcasing both modern and unique finishes throughout every corner of this home exuding sophistication combined with warmth. Surrounded by mature trees, manicured perennial gardens this property provides both privacy with a sense of escape from the hussle and bustle of everyday life. For the commuter this offers flexible driving using Hwy 9, 89, 50, 400, 20 minutes to 410 while approximately 1 hour from downtown Toronto. For the outdoor enthusiast it is also within 1 hour of Caledon Ski Hill, Mansfield Ski, Blue Mountain, Snowmobile and walking trails. Designed with multi-generational living in mind the home offers flexible spaces that accommodate extended family or guests. A separate entrance leads to a fully finished self contained suite in the lower level, a separate entrance through the sunroom leading to the private primary suite, with having a separate laundry could easily be made into another self-contained unit, leaving the main portion of the home for the primary dwelling. With a host of updated designs like featured walls, panoramic views, high end appliances every aspect has been meticulously crafted. Not your typical cookie cutter and truly must be seen to be appreciated. A personal tour of this 4200 sq ft home (finished living space) is the only way to grasp all the exceptional details this property has to offer. (id:60365)
216 Sunset Vista Court E
Aurora, Ontario
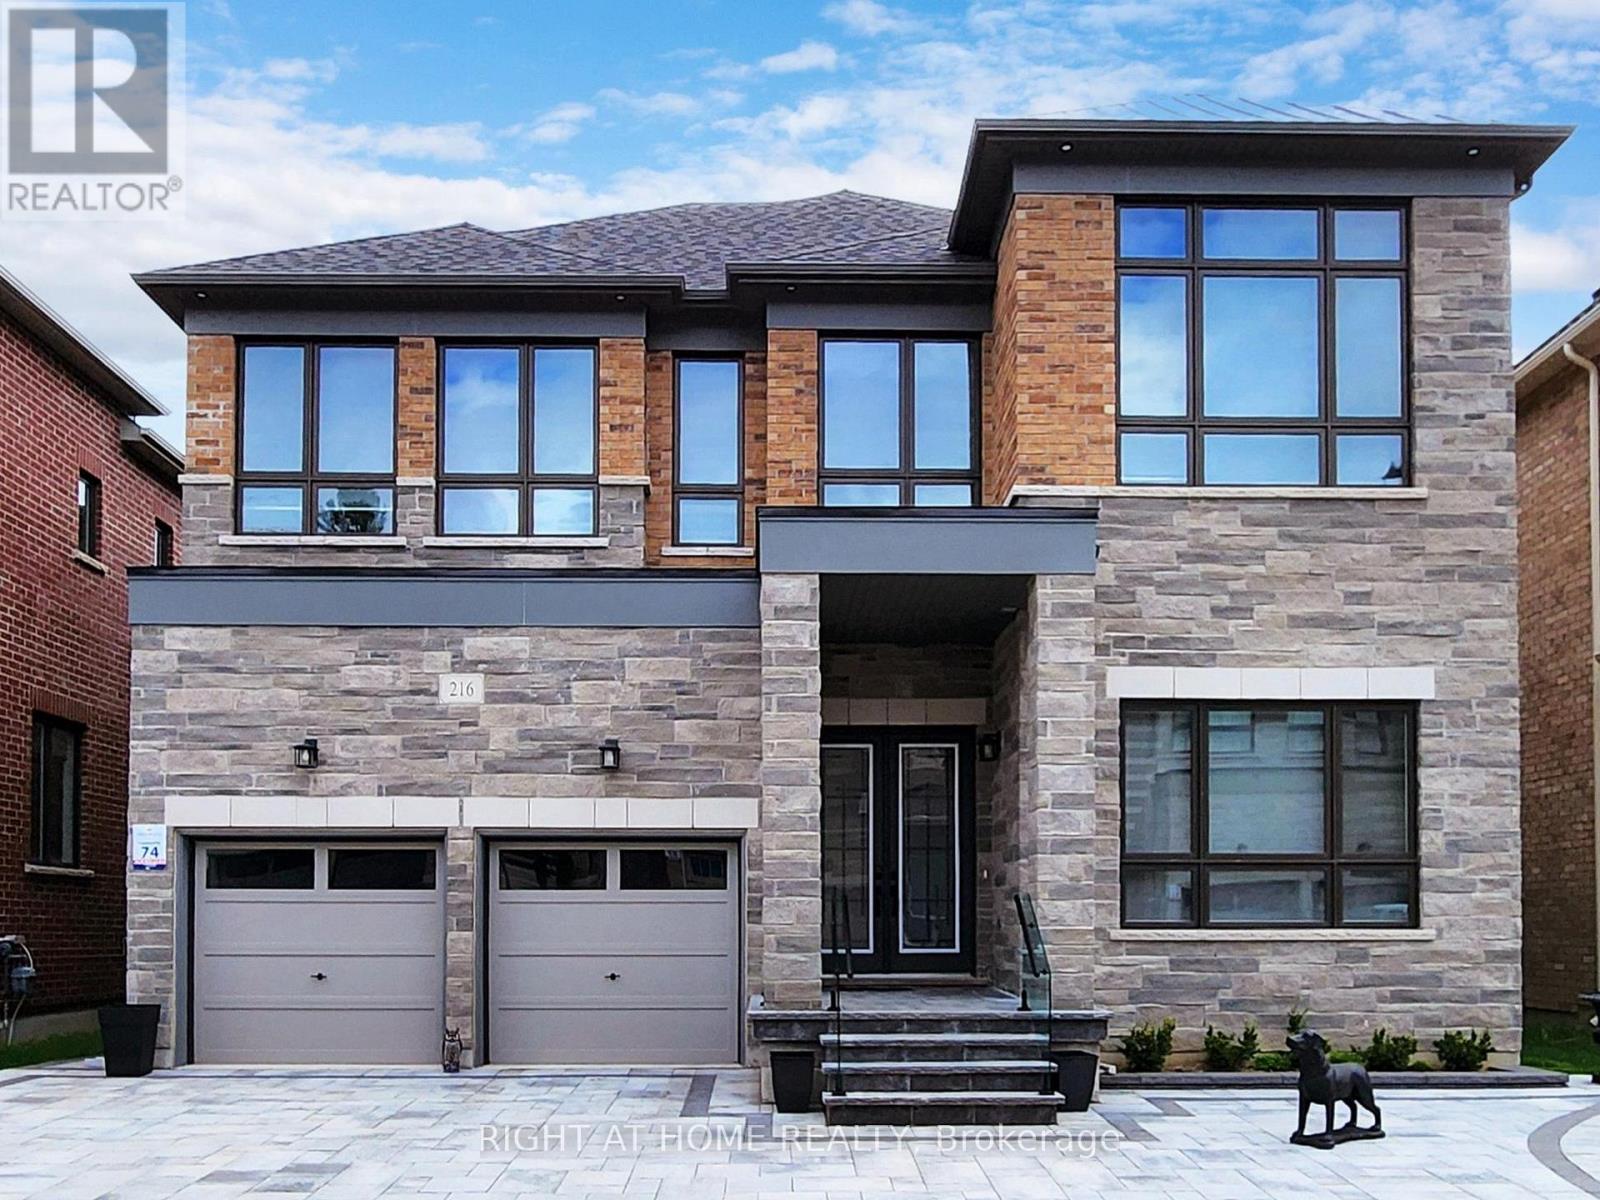
Location, location! Must see property located at quite court with incredible view on mature forest and storm water pond & 3 car garage with remotely controlled garage openers on 50 x 114 irregular lot. Finished walk-out lower level with fully equipped kitchen and laundry, may be used as apartment with a separate walk out entrance, (Could be rented for $2500 a month) Close to all amenities, shopping area, schools with access to walking trails in the nearby forest.Upgraded hardwood floors throughout the house, extended kitchen cabinets with fashion black stainless steel hi-end built-in appliances, including built-in coffee machine. Upgraded double-entrance door with programmable lock. Huge panoramic windows through out facade. 12', 11 1/2' and 10' on the ground floor. 9' on the 2-nd floor with upgraded 8' doors. Custom hinges and door handles throughout all floors.All Custom Toilets, water taps and quartz countertops thorough out. Huge master bedroom walk-in closet with custom made cabinets. Master bedroom ensuite with custom glass shower, bidet, floor to ceiling custom tiling, custom mirror and lights. Laundry of 2-nd floor with custom cabinetry, sink and quartz countertop equipped with Electrolux washer & dryer 3 car extended interlock driveway with steps to fully fenced backyard, with potential to build swimming pool with beautiful pyramidal evergeens planted on the perimeter. Modern glass & metal custom railings for flag stone steps at the main entrance. Custom extended patio fitted with elegant patio furniture **EXTRAS** Fashion lights, potlights and chandeliers throughout the house, exterior potlights. Custom curtains and blinds throughout. Trims and wainscotting on ground floor and stairs, crown moldings,Central Vac & Equipment (id:60365)
785 Quantra Crescent
Newmarket, Ontario
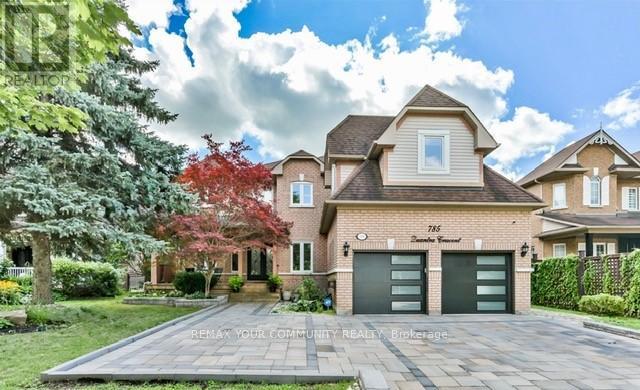
Welcome to 785 Quantra Cres. in Prestigious "Stonehaven" community. A remarkable executive residence, situated on a quiet crescent on a premium lot (70ft x 140ft). A serene private backyard setting. Aprox 5000sq ft of total living space. Features a stunning *Inground Pool*, with Gazebo, change room & multiple outdoor entertaining areas. A newly remodeled home, with a complete finished basement with Rec room & wet bar. An excellent functional floor plan. Sunken Family room with Gas Fireplace & Skylight, Main floor office. Hardwood Floors throughout. Modern Rod iron picket railings, pot lights. Primary bedroom boasts two w/in closets, a double-sided Gas fireplace & large en suite. Also features a spacious second bedroom with ensuite & separate entrance. A large Interlocked driveway & beautifully Landscaped front & backyard. Conveniently located within walking distance to all parks, schools, the Magna Centre, Hwy 404 & all shopping & dining. Must see! (id:60365)

© 2026 Proptech Realty Inc., Brokerage.