
4461 Tremineer Avenue
Burlington, Ontario
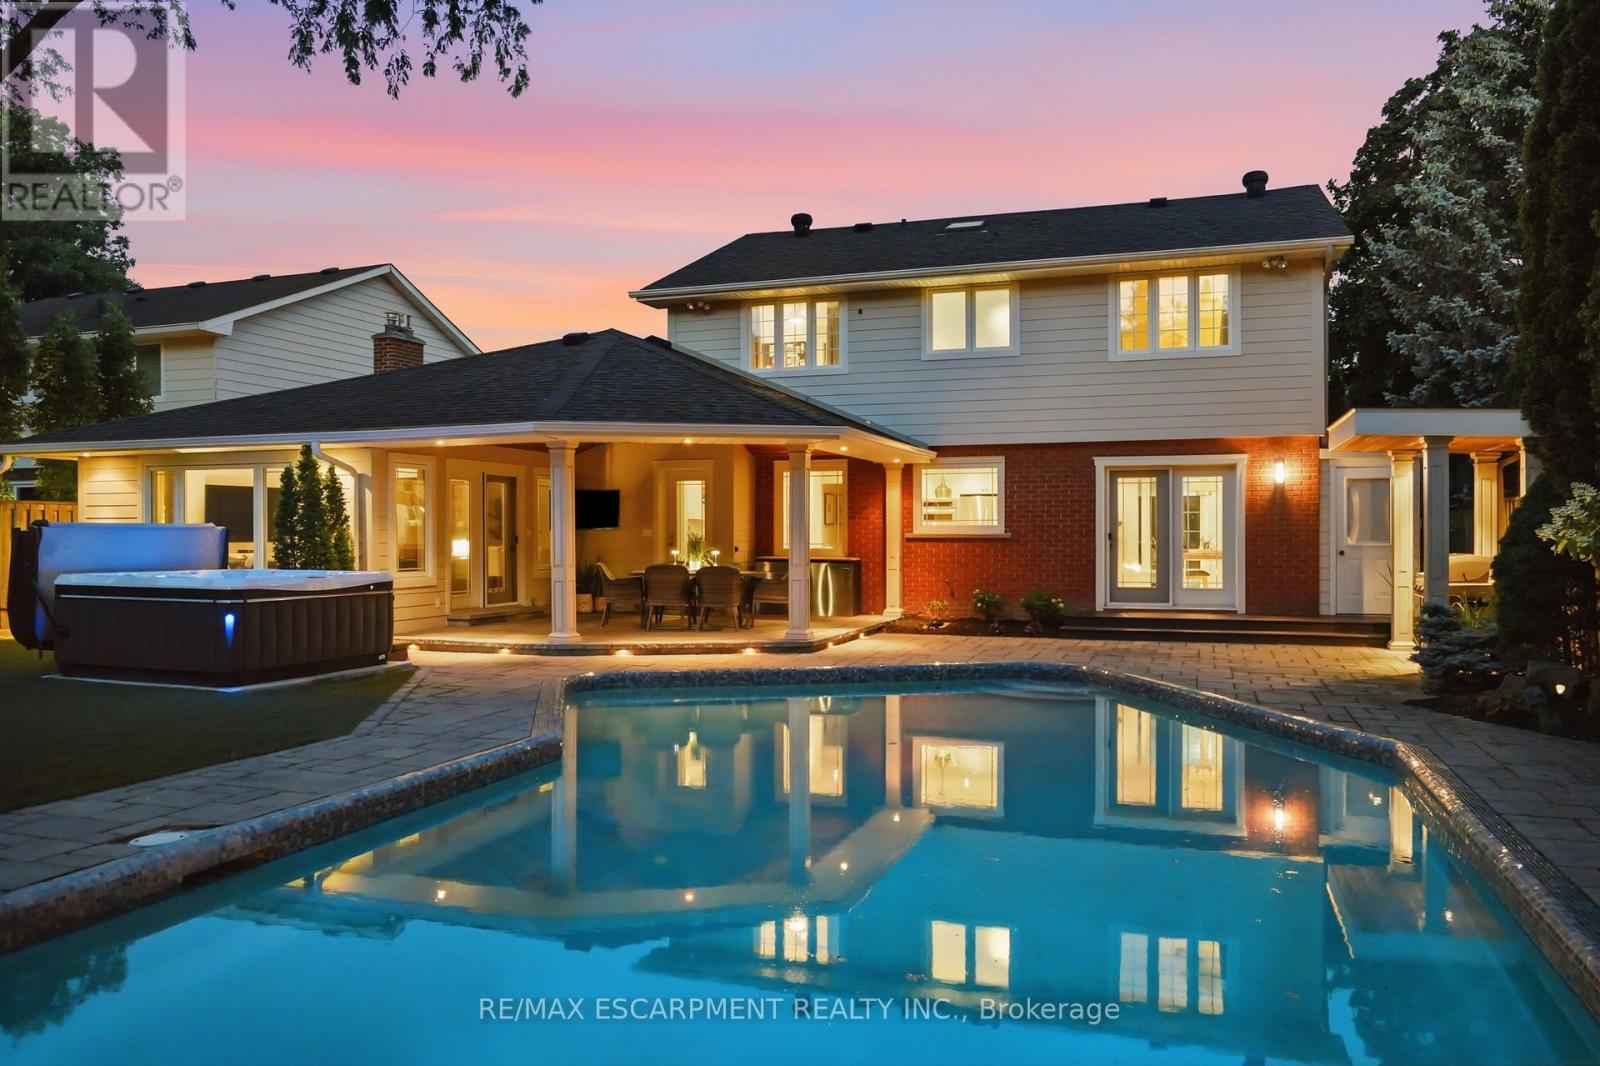
Welcome home to 4461 Tremineer Ave, just blocks from Lakeshore Road, this exceptional family home offers the perfect blend of space, comfort, and resort-style living. Boasting more than 3,000 square feet of finished living space, this beautifully maintained four-bedroom, three-bathroom home has been thoughtfully updated and designed for both everyday family living and effortless entertaining. The home's curb appeal and welcoming front porch invite you in to discover beautiful European hardwood flooring, elegant designer lighting, and a bright, sun-filled formal living room. The heart of the home is the beautifully appointed eat-in kitchen, featuring custom cabinetry, and views of the spectacular backyard. Whether you're preparing a quiet family dinner or hosting friends, this is a space where memories are made. Beyond the kitchen is the formal dining room and an oversized family room with walk-out access to the backyard. It's the perfect setting for holiday celebrations, movie nights, or relaxing while enjoying views of your own private outdoor oasis. Upstairs, the spacious primary suite has been completely transformed, complete with a generous walk-in closet and a renovated ensuite. Three additional bedrooms and a full four-piece bathroom provide ample room for a growing family. The finished lower level offers 750sf of additional living space, and an abundance of storage. And then there's the backyard... this incredible outdoor space is what everyone will be talking about. From the oversized pool and covered patio to the therapeutic hot tub, and premium sauna, every detail has been carefully considered. Premium maintenance-free turf means you'll never have to mow the lawn, while upgraded pool equipment, an irrigation system, and custom-built matching sheds provide both convenience and functionality. Surrounded by mature trees and exceptional privacy, you'll feel like you've escaped to your own private resort. Come experience what everyone is talking about. (id:60365)
7339 Black Walnut Trail
Mississauga, Ontario
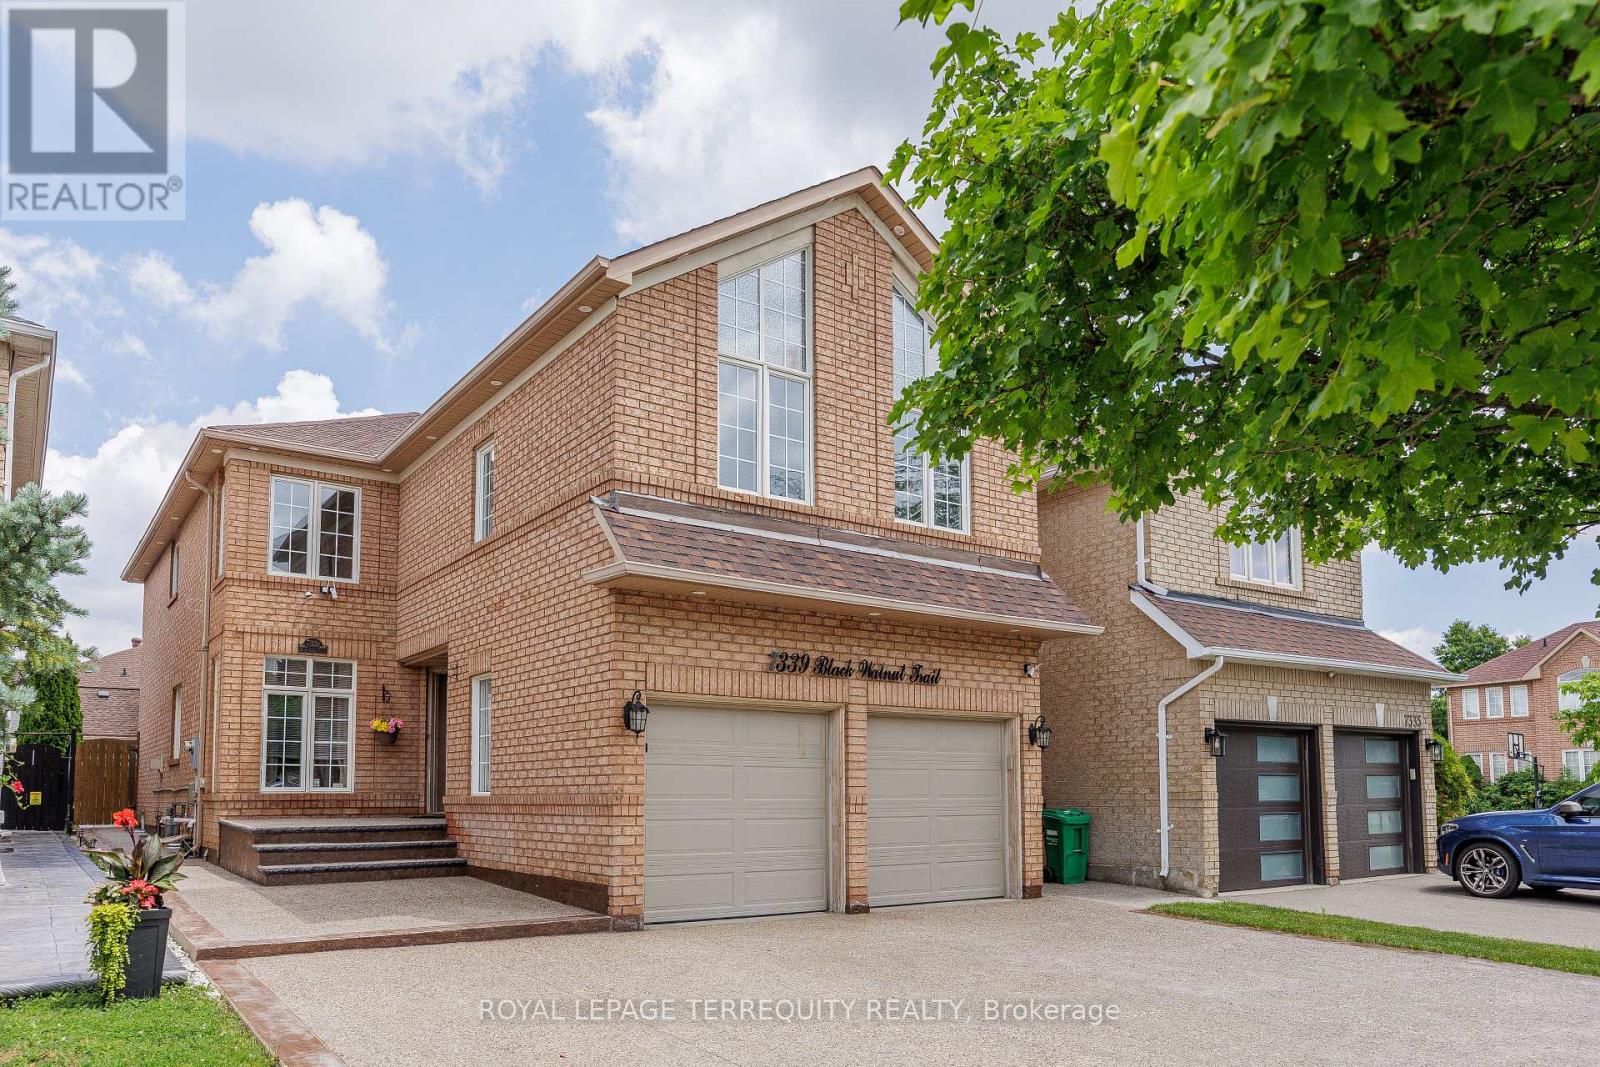
Welcome To This Beautifully Maintained 4-Bedroom Family Home In The Highly Sought-After Lisgar Community. Featuring A Professionally Finished In-Law Suite With Separate Side Entrance, Kitchen & Full Bath, This Home Is Perfect For Multi-Generational Living Or Extended Family. Bright Open-Concept Layout With Hardwood Flooring Throughout, Fresh Paint & Smooth Ceilings. Stunning 2024 Renovated Kitchen Offers Custom Cabinetry, Quartz Counters & Matching Backsplash, Large Centre Island, Pantry, 2' x 4' Porcelain Tiles & New Stainless Steel Appliances. Sun-Filled Breakfast Area Walks Out To A Private Fully Fenced Backyard Featuring A Pebble Concrete Patio, Walkways & Beautifully Landscaped Grounds. Inviting Family Room With Cozy Fireplace & Garage Access. Spacious Primary Retreat Features Walk-In Closet & Luxurious 5-Piece Ensuite. Upper Level Boasts Four Generous Bedrooms & Three Bathrooms. Recent Upgrades Include Furnace & A/C (2021), New Engineered Hardwood On Second Floor (2026), New Washer & Dryer (2024), Kinetico Whole-Home Water Softener (2024), Drinking Water Filtration System & Double-Bowl Sink. Exceptional Location Within Walking Distance To Lisgar GO Station And Minutes To Highways 401, 403 & 407. Close To Top-Rated Schools, Parks, Shopping, Restaurants & All Amenities. A Truly Move-In Ready Home Offering Exceptional Value In One Of Mississauga's Most Desirable Family Neighbourhoods. (id:60365)
8 Fidelia Crescent
Brampton, Ontario
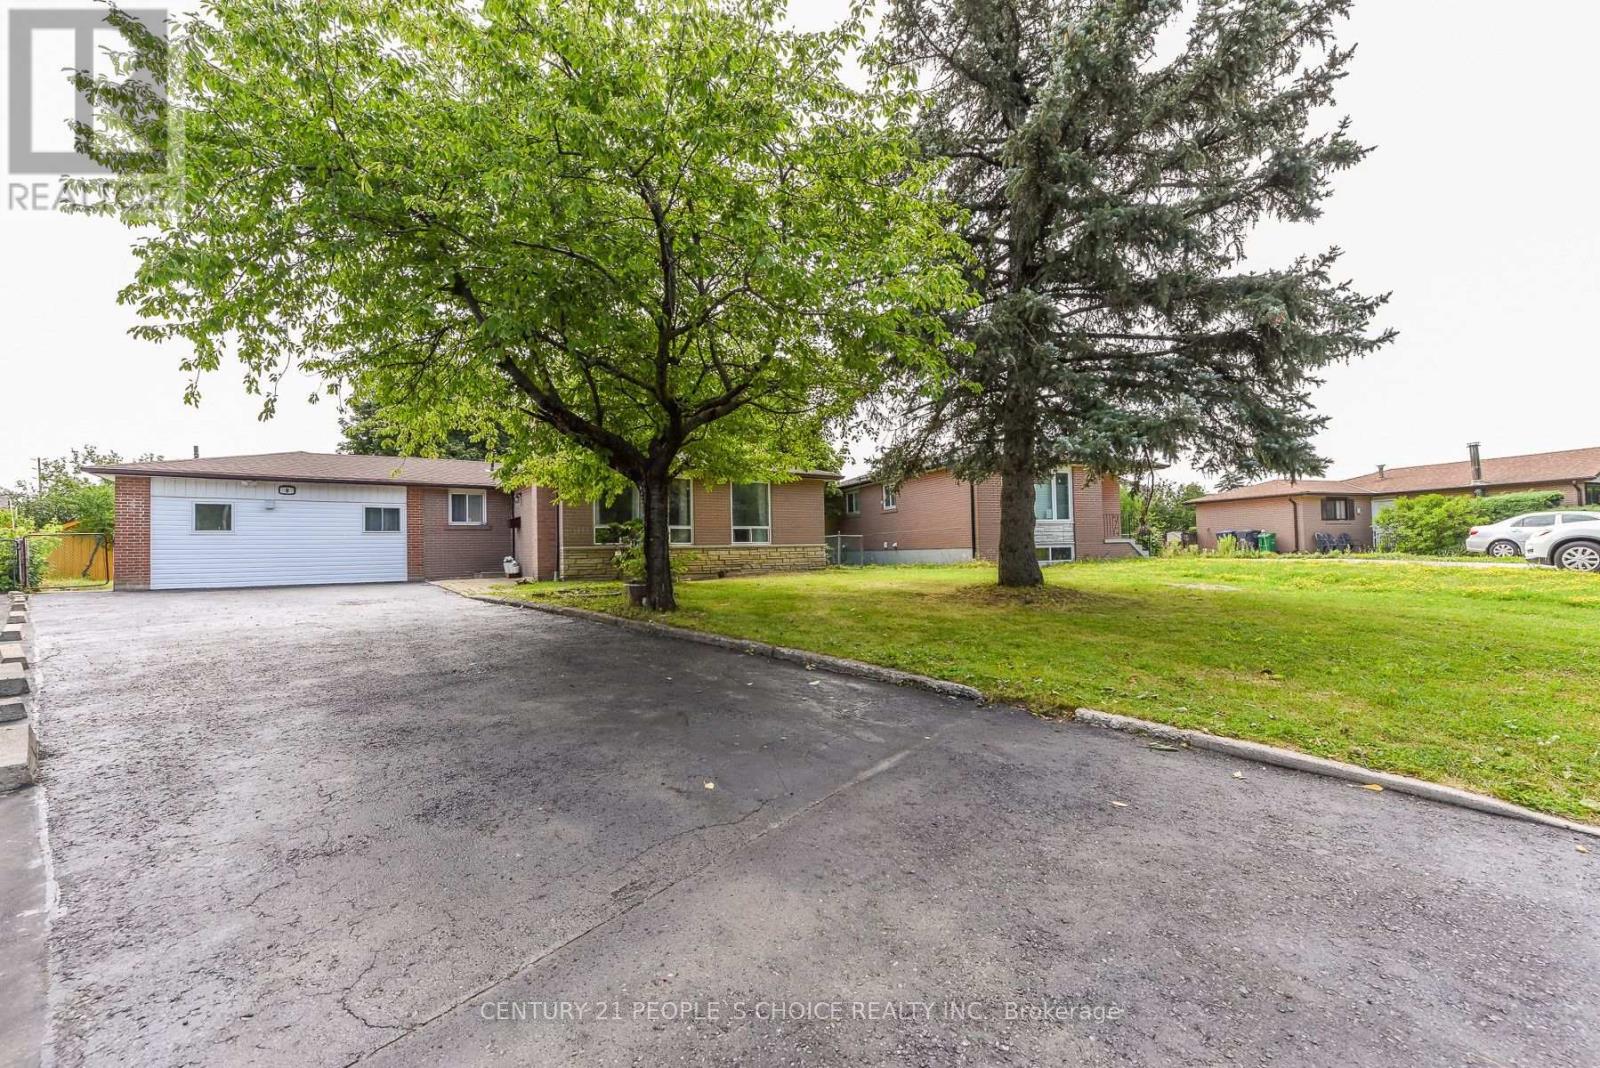
Welcome To 8 Fidelia Cres. A RARE-FIND Detached Bungalow On A Huge Pie Lot. (( TOTAL 3 LEGAL DWELLINGS IN THIS PROPERTY )). Main House With 3 Bedrooms & 3 Full Washrooms. Then 2 Bedroom LEGAL BASEMENT APARTMENT With Separate Side Entrance. Extra Bonus LEGAL GARAGE APARTMENT With Full Washroom & Kitchenette. House Has Total 5 Full Washrooms . Fully Renovated Top To Bottom. New Floors. New Roof. New Furnace & AC Units. S/Steel Appliances. 200 AMP Panel. Huge Driveway Can take 5 Cars. Owners Live In Main House While Getting Rental Income From Basement & Garage Apartment. Must See Property With all Bells & Whistles. Lot Size Is 48.5ft Front, Rear Is 87.7ft , Sides Are 105 & 133ft Deep. Very Quiet Crescent Near Bramalea City Centre. Basement & Garage Apartment Both Are Registered With City Of Brampton. Garage Apartment Has Separate Electric Panel , New A/C & Heating System. This Is A Total Carpet Free Sun-filled Home. Very Convenient Location Easy Access To BRAMLEA GO STATION , TRANSIT, SCHOOLS. Huge Private Feels Back Yard With Ample Room For Future Pool Or Gazebo. Must See Property !!!!!!! (id:60365)
24 Regan Crescent
Halton Hills, Ontario
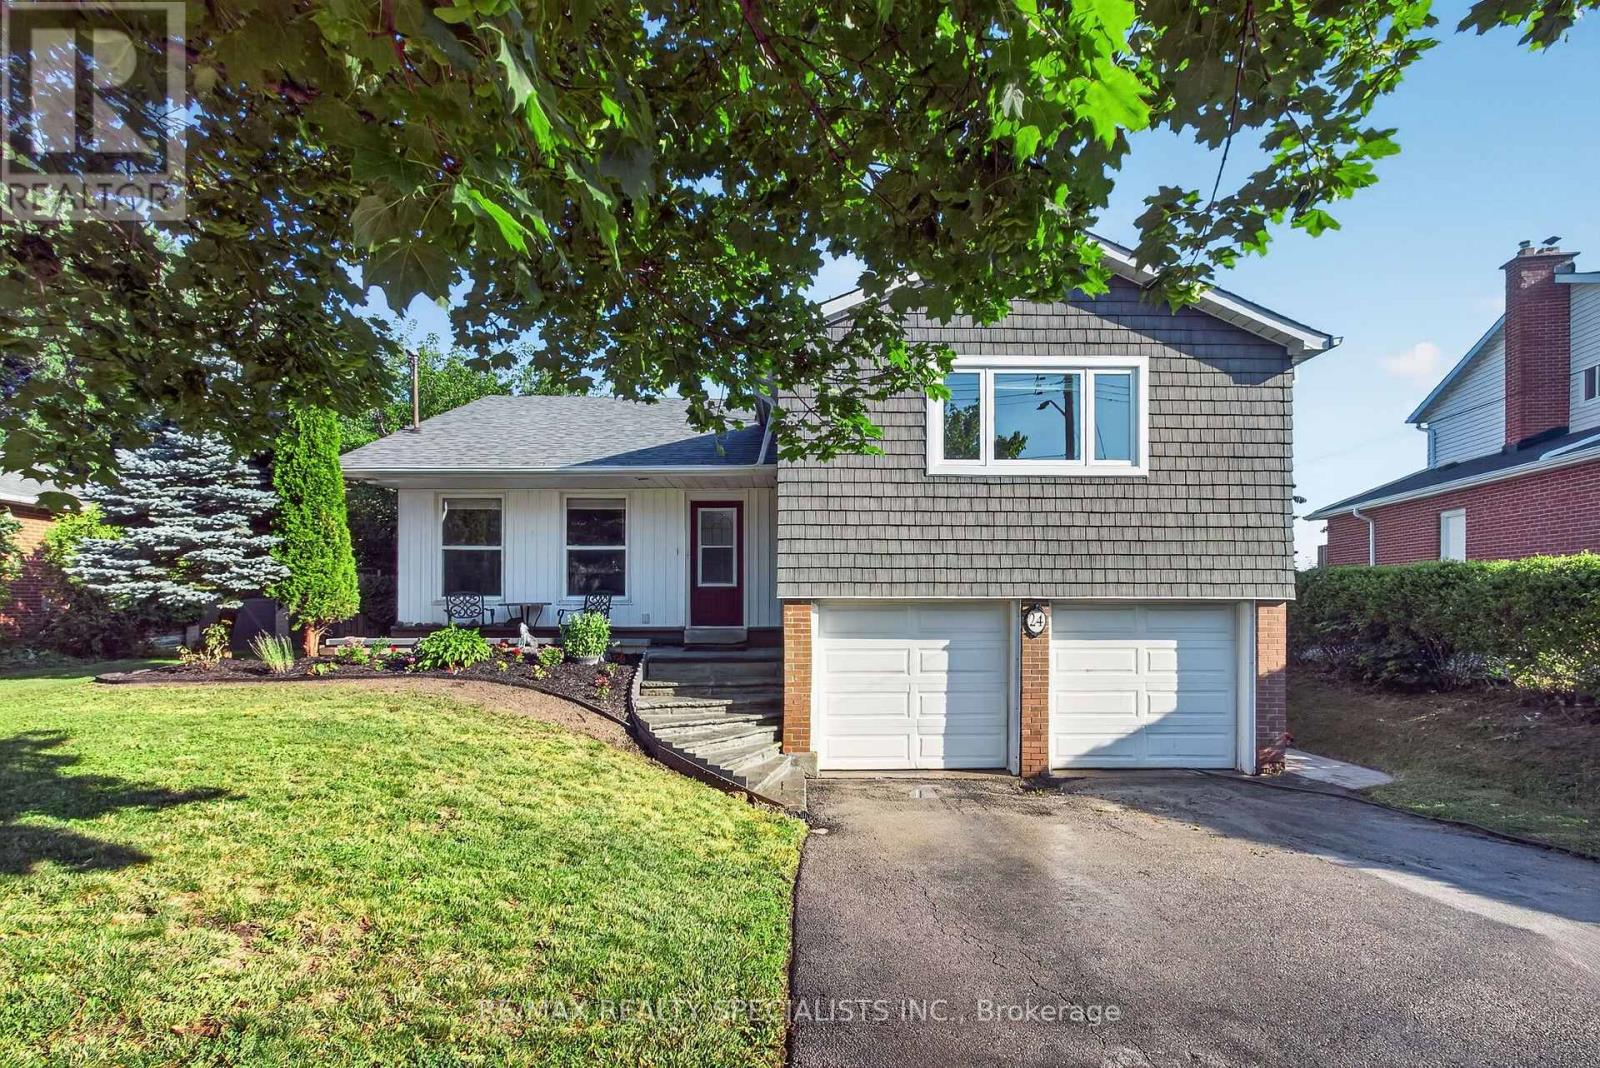
Absolutely beautiful 3 bedroom home backing directly onto the spectacular, protected Hungry Hollow ravine system, offering unmatched privacy with no rear neighbours. Nestled on highly coveted Regan Crescent, this property seamlessly blends natural serenity with modern luxury, welcoming you with premium curb appeal highlighted by a front lawn sprinkler system. A double garage provides plenty of parking and storage space, while hobbyists will appreciate the handy workshop area. One workbench is included in the workshop and one is located in the garage. Featuring interior access to the heated garage. Inside, the home features a bright kitchen equipped with a convenient breakfast bar that serves as the perfect casual dining or entertaining hub. The sunlit principal rooms lead to a true primary retreat featuring a beautifully modernized, upgraded ensuite bath. For even more room to stretch out, the fully finished basement offers excellent additional living space, perfect for a home media room, gym, or children's play area. Designed for effortless indoor-outdoor living, the family room features a cozy gas fireplace and a seamless walkout to a private lower patio, complete with a hot tub overlooking the pristine, wooded conservation valley. Residents can also relax or entertain on the large elevated deck, which provides breathtaking views of the dense treeline. Located just steps away from local schools, neighbourhood parks, and the scenic boardwalks of the Hungry Hollow Trail system, this home offers a rare lifestyle opportunity in the heart of Georgetown. An extensive list of inclusions, upgrades and items that are negotiable are available by contacting the Listing Realtor. (id:60365)
A201 - 5230 Dundas Street
Burlington, Ontario
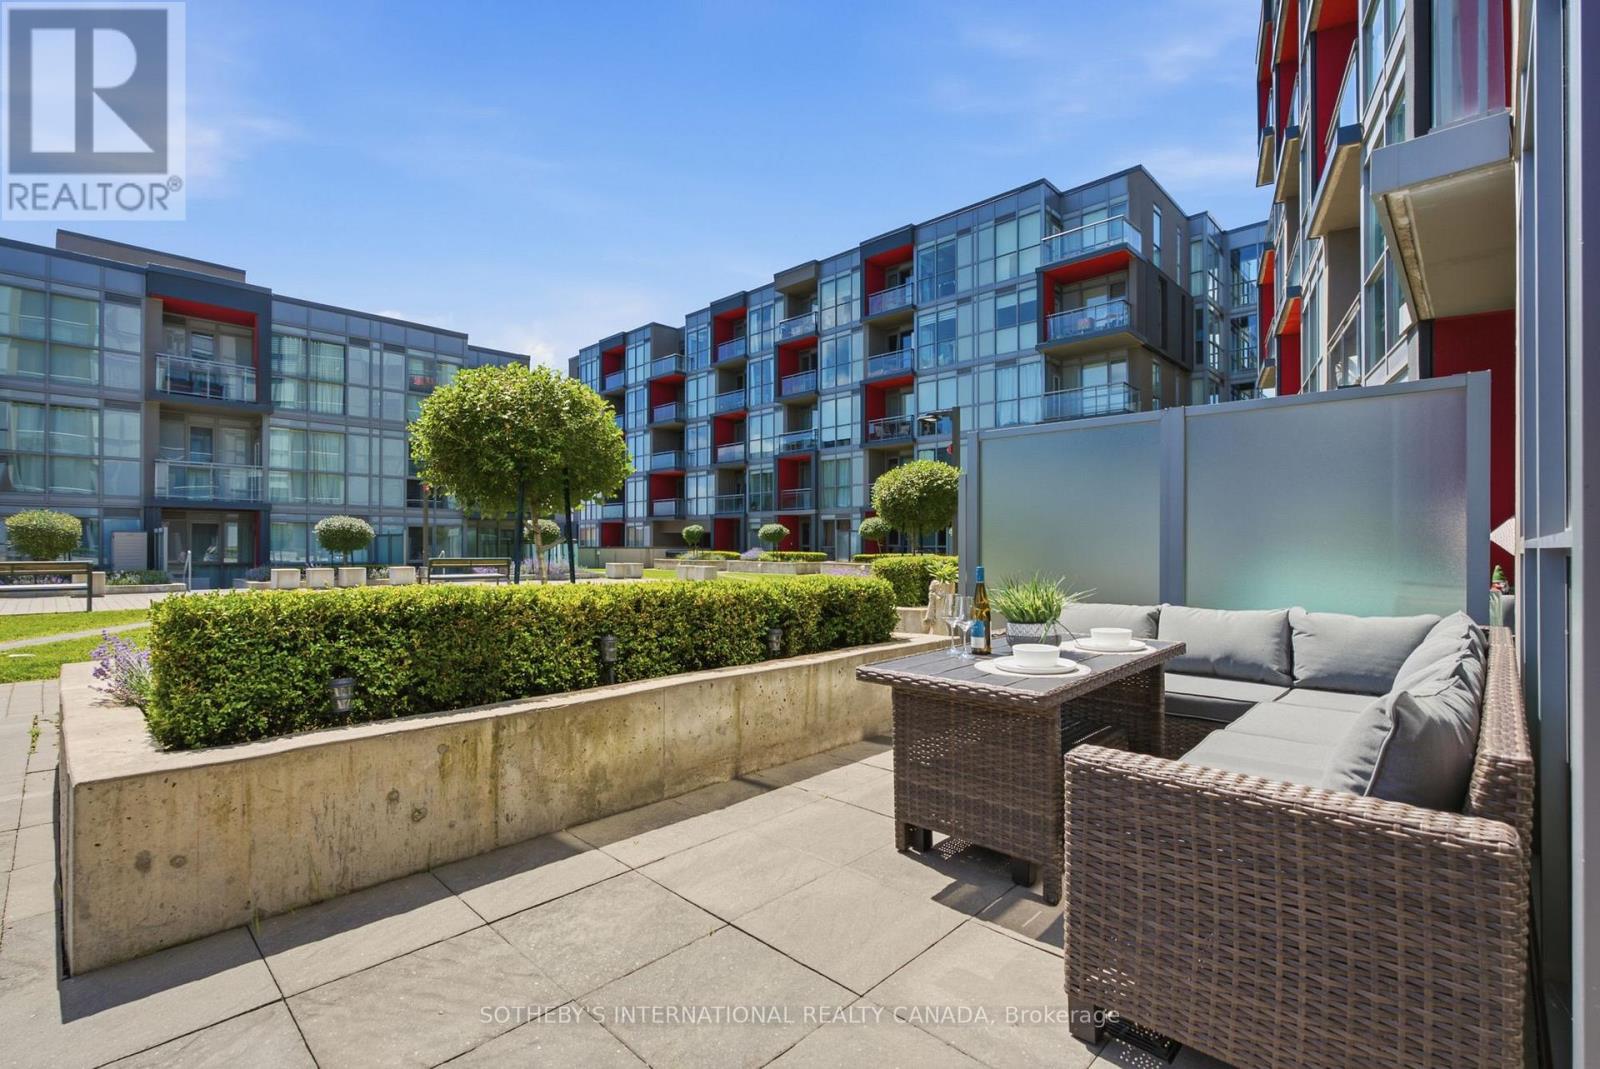
Welcome to this rarely offered 2-storey condo in Burlington's highly sought-after Orchard community. Enjoy over 1,000 sqft. of a thoughtfully designed home, this bright 2 bedroom, 2 bathroom home features 9-foot ceilings, an open concept layout, and many recent upgrades including updated flooring throughout (2025), modern lighting (2025), updated carpeted stairs (2025), a 36" French door LG refrigerator (2025), and a Bosch integrated cooktop (2025). The kitchen is complete with quartz countertops, stainless steel appliances, and generous cabinet space. The spacious living area walks out to a private terrace overlooking the beautifully landscaped courtyard, while the primary bedroom offers its own private balcony. A convenient main floor powder room, in-suite laundry, and one premium underground parking space located near the elevator complete this exceptional home. Heat and AC is included in maintenance fees. Residents enjoy a collection of amenities, including a wellness spa with a sauna, steam room, hot tub, and cold plunge, along with a fully equipped fitness centre, party room, billiards room, rooftop patio, BBQ area, visitor parking, and beautifully landscaped outdoor spaces. Backing onto Bronte Creek with direct access to the Twelve Mile Trail, and surrounded by parks, top rated schools, shopping, restaurants, and everyday conveniences-including ground floor retail from pharmacy to hair salons-this location offers the perfect balance of nature and urban convenience. Just minutes to the QEW, 407, and directly across from John William Boich Public School. This is elevated living in one of Burlington's most desirable communities. (id:60365)
Bsmt - 1600 Stevenson Street
Milton, Ontario
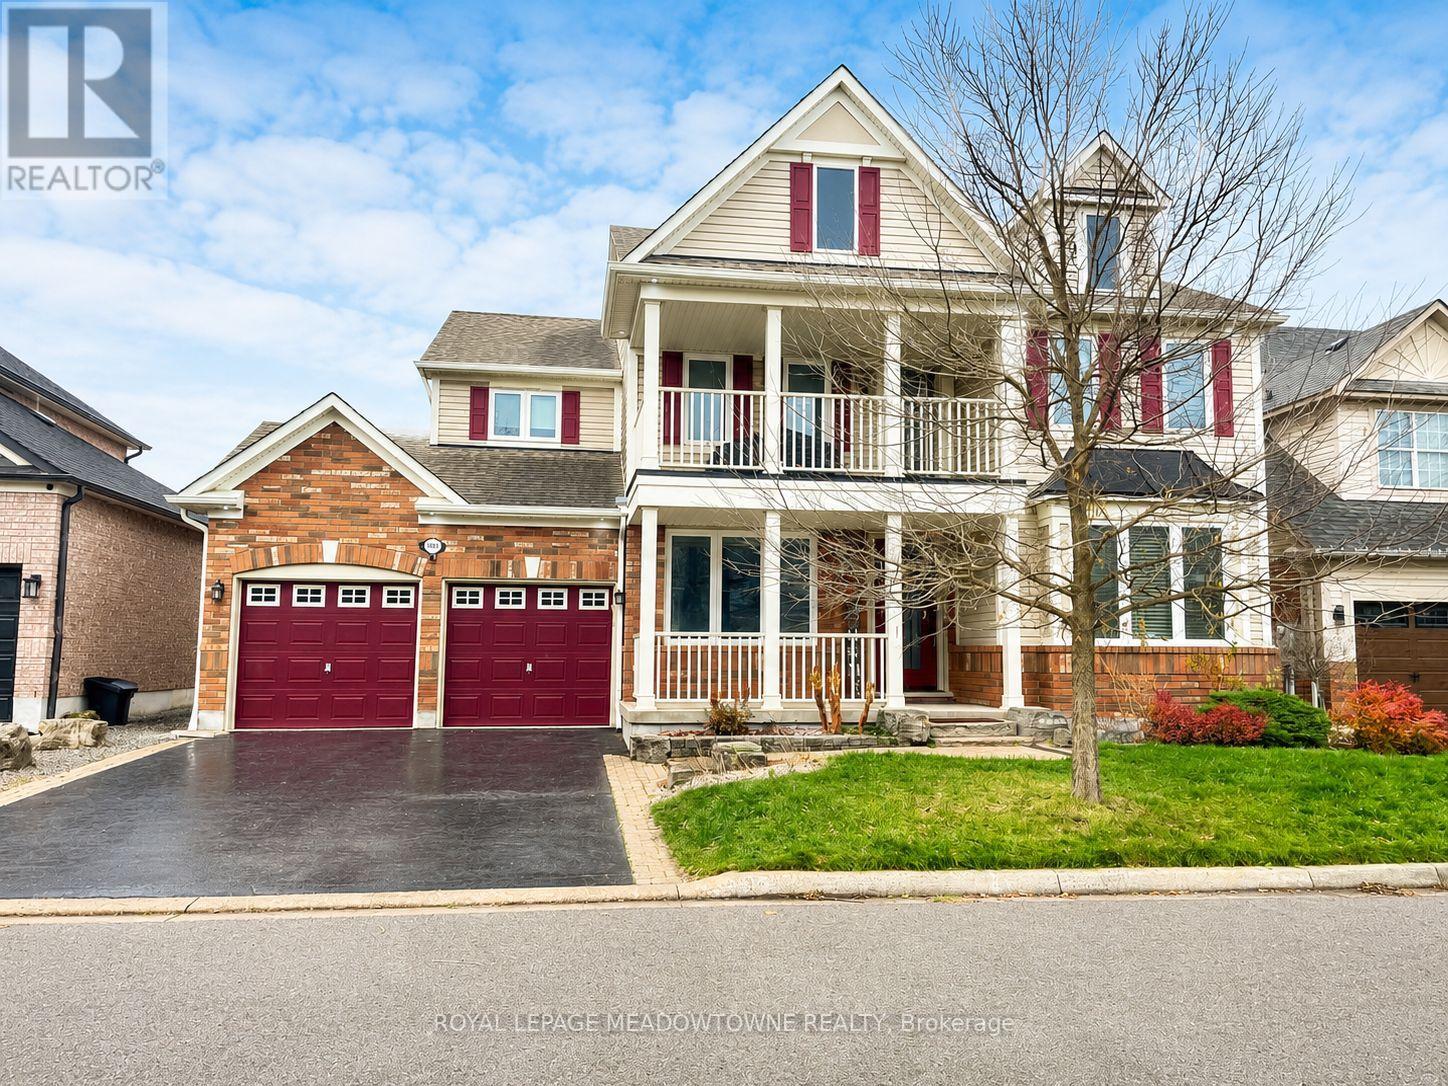
Discover comfortable and convenient living in this LEGAL walk-up basement apartment located in Milton's desirable Beaty neighbourhood. Enjoy a fabulous location just minutes from amenities, parks, the library, schools, and major highways. This bright unit features a covered, private side entrance, tandem parking for two cars, and the convenience of in-suite laundry. The kitchen offers white cabinetry with stone counters, full-size stainless-steel appliances, and room for a cozy eat-in area. The open concept living and dining space showcases grey vinyl flooring and plenty of pot lights, creating a warm and modern feel. With two spacious bedrooms, a full 4-piece bathroom, and generous closet and storage space throughout, this inviting apartment is the perfect place to call home. Suitable for short OR long-term tenancy (min. 6 months). Tenant to pay 30% of utilities (equal billing) Open To: Students with verifiable income and/or guarantors, Small families, Newcomers with verifiable permanent employment (larger deposit may be considered within legal limits) *Landlord lives on-site - Quiet enjoyment of the property is expected. (id:60365)
Bsmt-Suite - 1600 Stevenson Street
Milton, Ontario
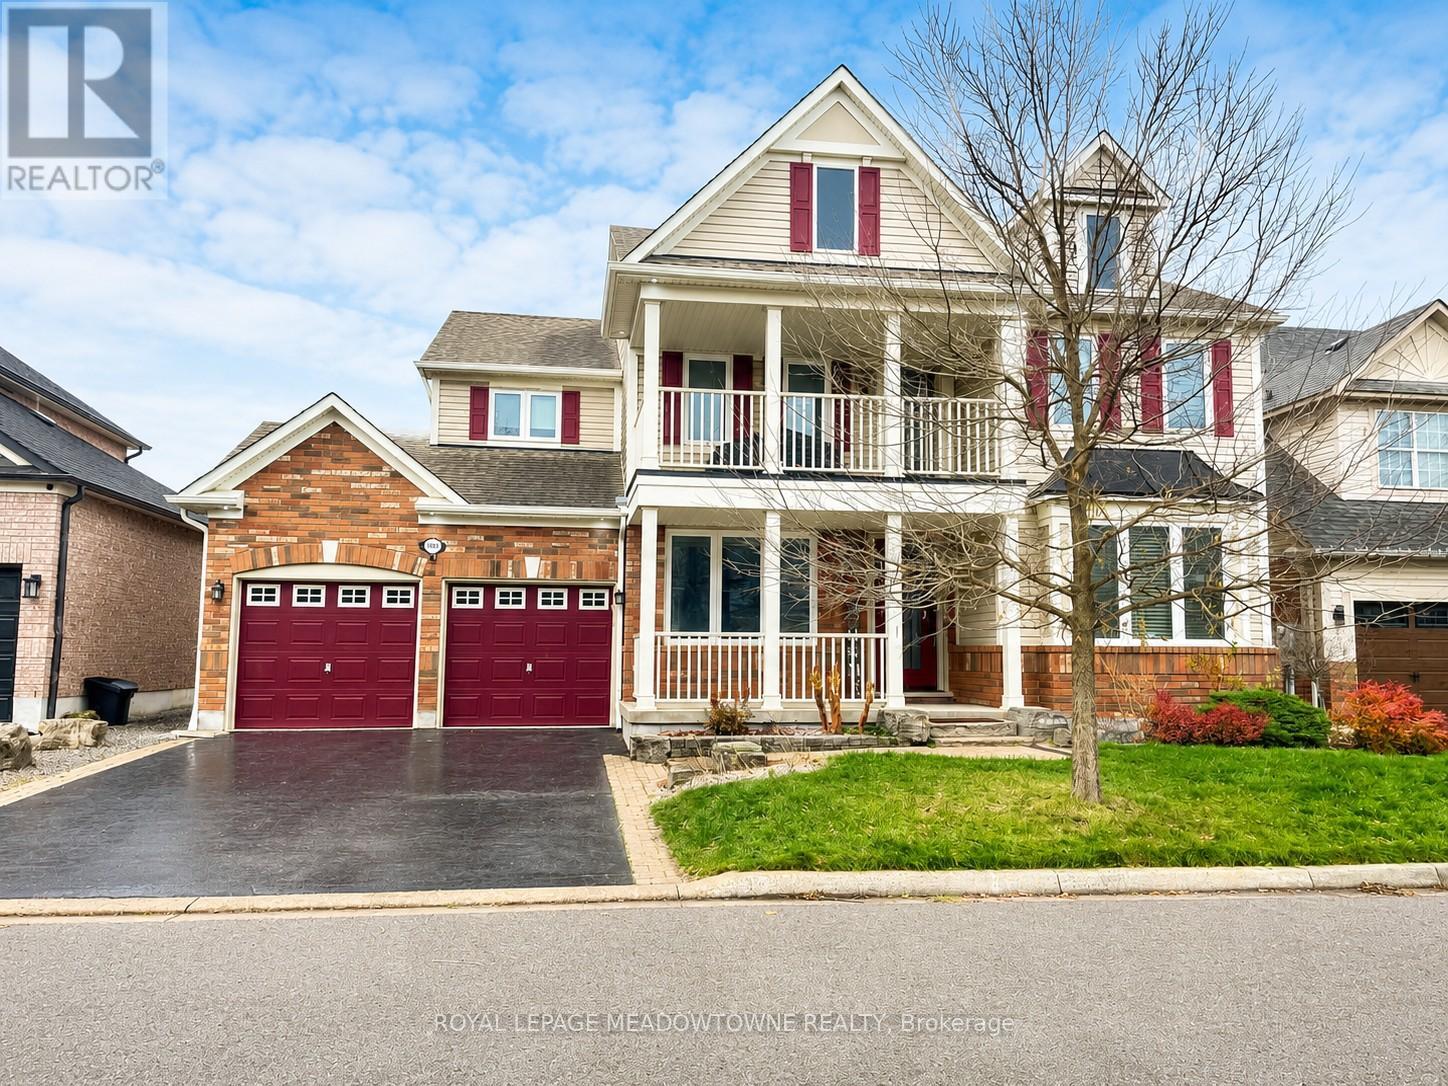
Offering a layout unlike most rental opportunities and designed to provide the feel of a true home, this LEGAL walk-up basement suite delivers a level of space and flexibility rarely found in a lower-level rental. The main living area features a modern kitchen with white cabinetry, stone countertops, full-size stainless steel appliances, and a bright open-concept living area finished with stylish grey vinyl flooring and abundant pot lights. Two spacious bedrooms, a full 4-piece bathroom, generous closet and storage space, a covered private side entrance, tandem parking for two vehicles, and the convenience of in-suite laundry complete the main suite.What truly sets this home apart is its thoughtfully designed private wing, offering an additional third bedroom, a second full 4-piece bathroom, a second kitchenette with room for a cozy eat-in area, and a separate den/living space. Whether you're a small family looking for room to spread out, professionals working from home, or seeking additional privacy, this unique layout provides a level of versatility that's difficult to find in today's rental market. Located in Milton's highly sought-after Beaty neighbourhood, you'll enjoy being just minutes from parks, schools, the library, shopping, restaurants, transit, and major highways, making everyday living both comfortable and convenient. Suitable for short OR long-term tenancy (min. 6 months). Tenant to pay 30% of utilities (equal billing) Open To: Students with verifiable income and/or guarantors, Small families, Newcomers with verifiable permanent employment (larger deposit may be considered within legal limits) *Landlord lives on-site - Quiet enjoyment of the property is expected. (id:60365)
168 Walby Drive
Oakville, Ontario
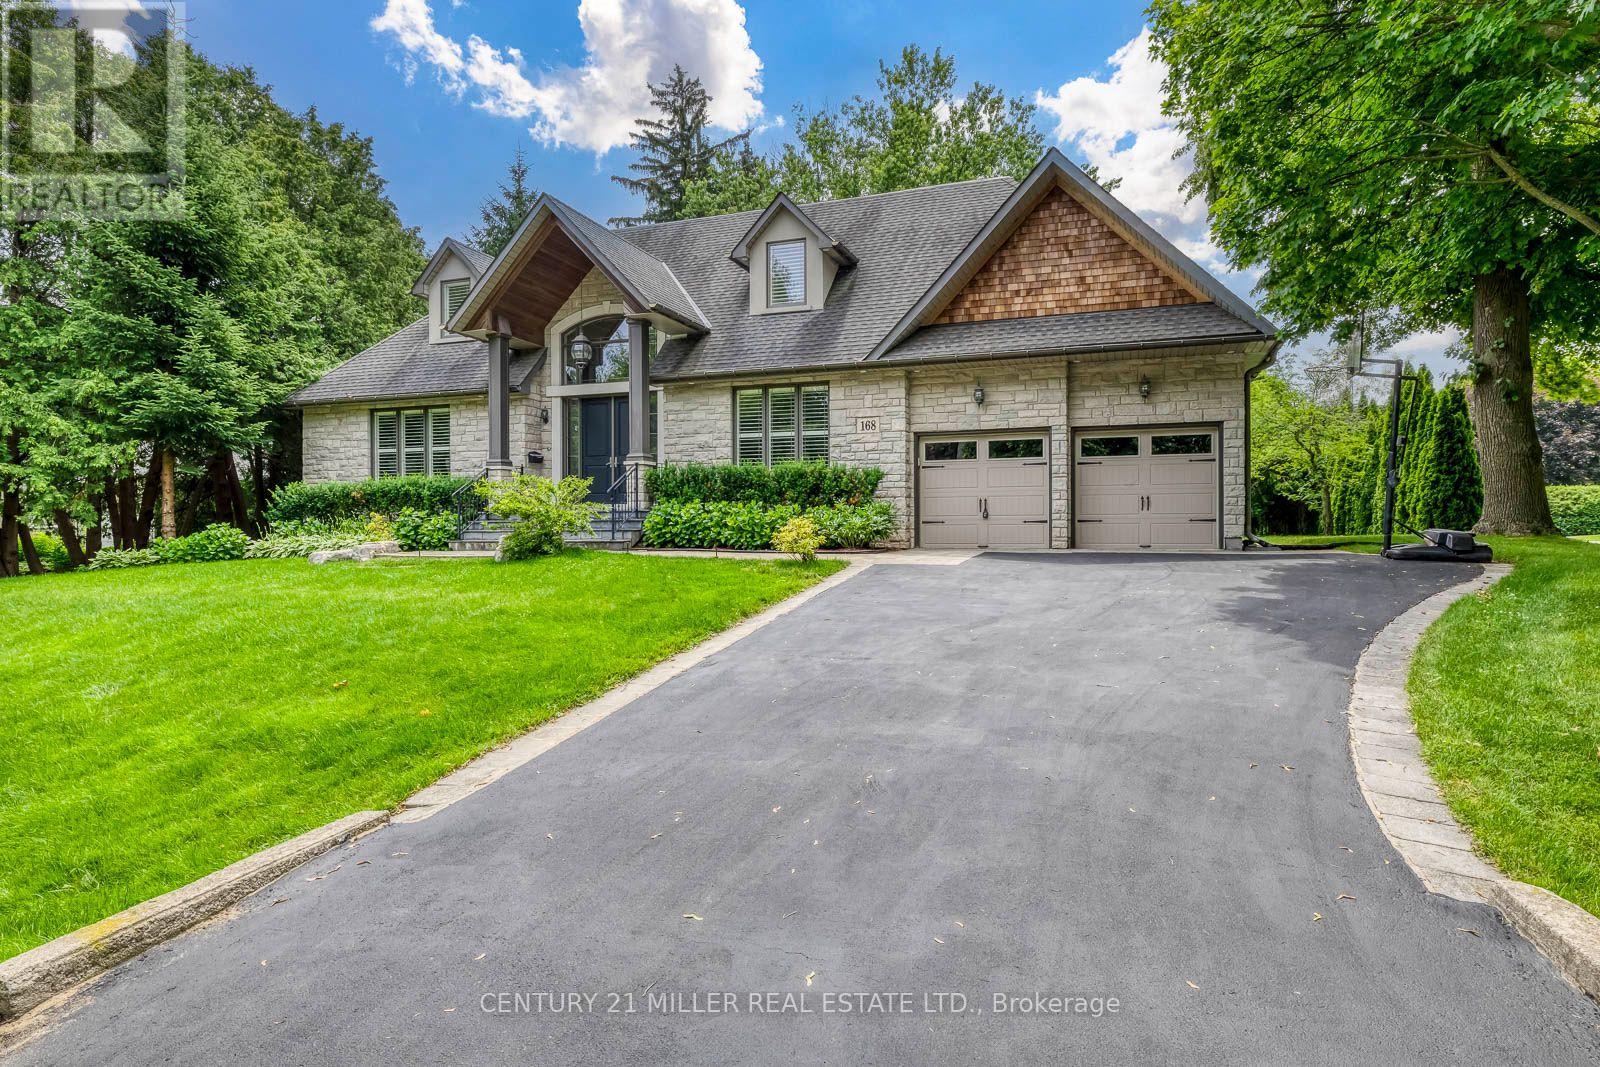
A rare offering in prestigious Coronation Park, this custom-built natural stone bungaloft (2012) offers over 6,300 sq. ft. of finished living space on a premium 93' x 121' lot, including nearly 4,000 sq. ft. above grade and a fully finished lower level with a separate entrance. A dramatic two-storey foyer welcomes you into an elegant interior featuring site-finished 4" quarter-sawn white oak floors, 9' ceilings, 8" baseboards, and a solid oak staircase with wrought iron pickets. The flexible floor plan offers both a main-floor primary suite and a second-floor primary suite option, each with a luxurious 5-piece ensuite and walk-in closet, making the home ideal for main-floor living, multi-generational families, or traditional family living. The gourmet eat-in kitchen features a large centre island, granite countertops, under-cabinet lighting, a glass tile backsplash, built-in computer niche, premium JennAir stainless steel appliances, and a bright breakfast area, opening to the adjoining family room and formal dining room. The second floor offers three bedrooms and two full bathrooms, with vaulted ceilings that add architectural character, plus the convenience of a second laundry area. The fully finished lower level, with a separate entrance, offers generous entertainment space, a fifth bedroom, and a full bathroom, ideal for extended family, an in-law suite or income potential. Complete with an attached double garage, parking for six vehicles, dual laundry rooms, and an exceptional Coronation Park location near the lake, top-rated schools, parks, and downtown Oakville. (id:60365)
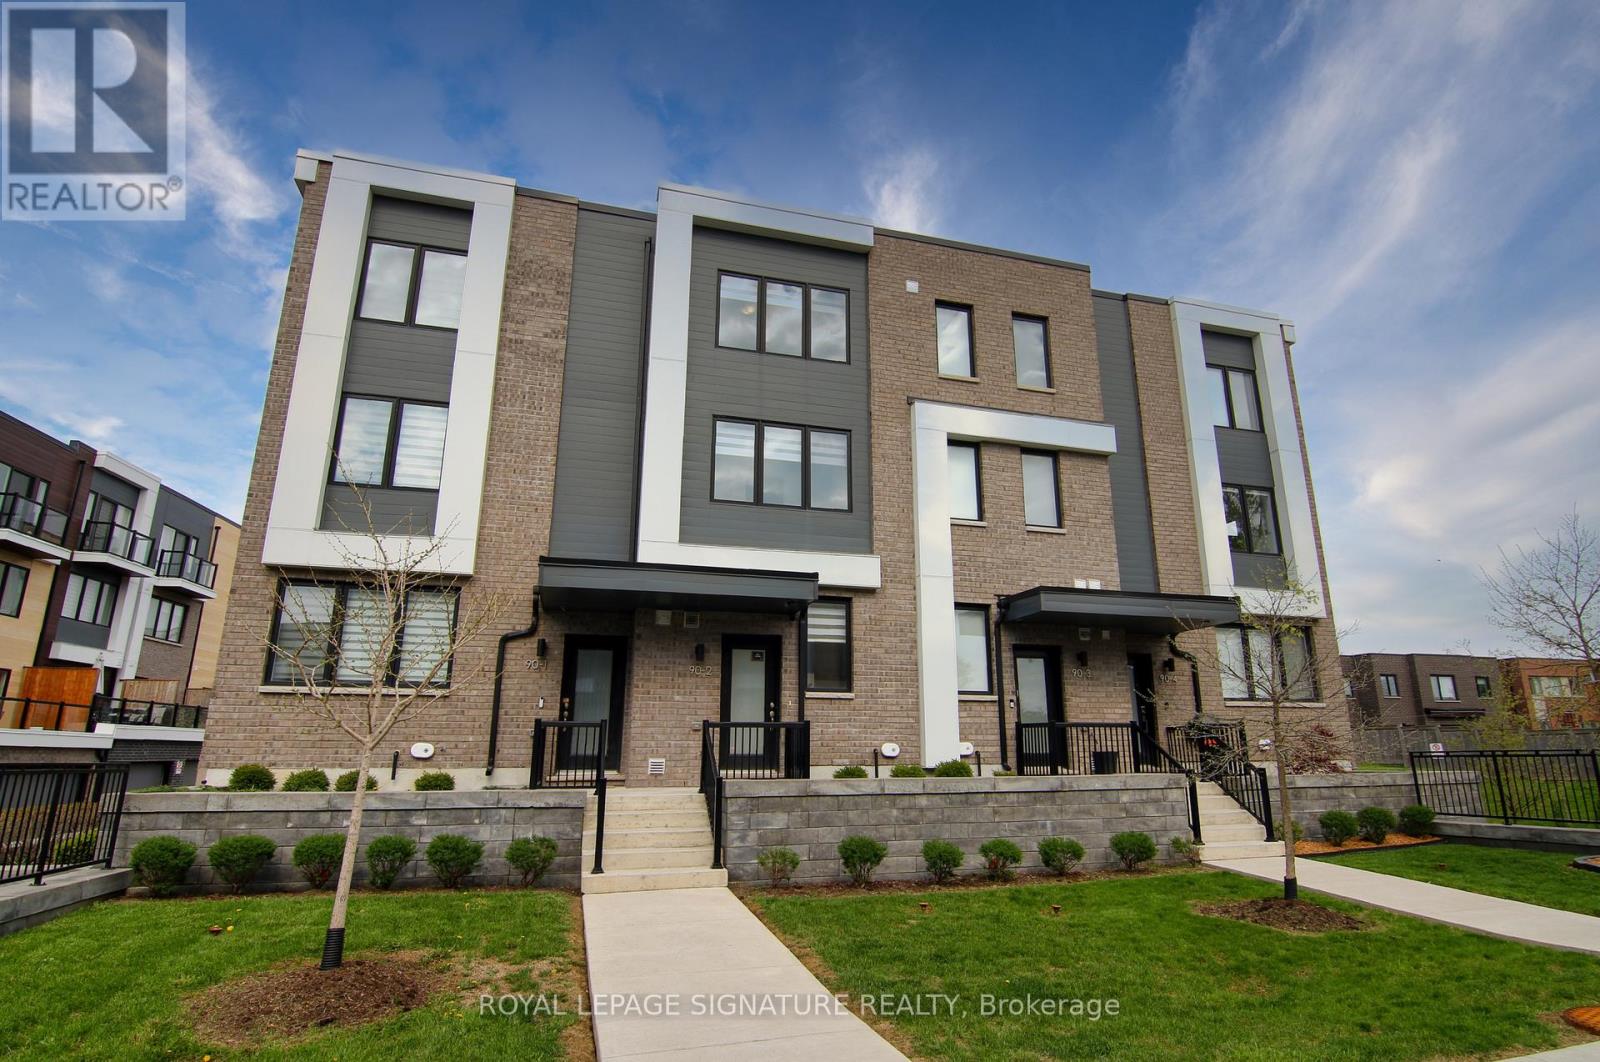
2 - 90 Stanley Greene Boulevard
Toronto, Ontario
Live by Downsview Park! This 4BR townhouse features custom upgrades throughout, with an open concept main floor with 9' ceilings & a modern kitchen, large primary bedroom with a 3-piece ensuite, & a terrace with a direct-line natural gas BBQ. Convenient second-floor laundry! Built-in garage with direct access. Located across from the expansive Downsview Park - perfect for those who lead an active outdoor lifestyle! Nearby walk and drive to transit (TTC & GO), schools (York University), groceries (Costco & Metro), shopping & restaurants (Yorkdale Mall). Also short distance access to Humber River Hospital, Hwy 401/400 & Allen Rd. Some photos have been virtually staged. Welcome home! (id:60365)
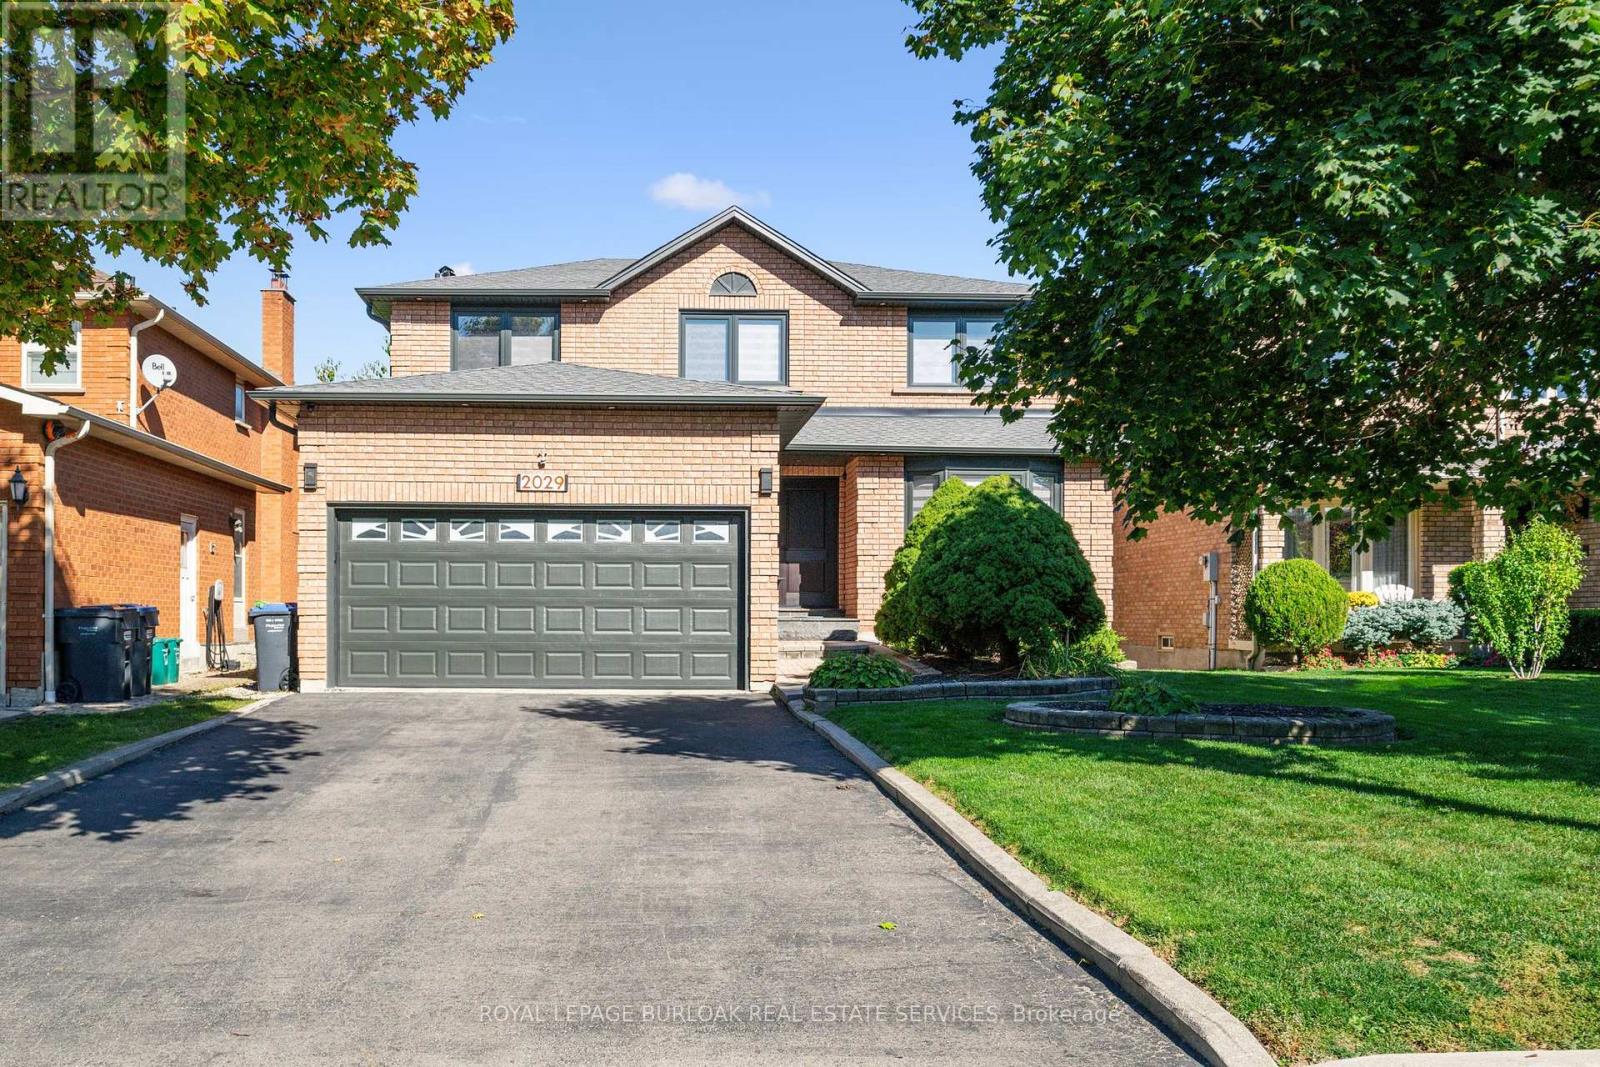
2029 Kempton Park Drive
Mississauga, Ontario
Welcome to 2029 Kempton Park Drive, a masterfully renovated residence offering a seamless blend of modern luxury and everyday functionality. Completely transformed inside and out in 2022, this home delivers a true turnkey experience with impeccable craftsmanship and elevated finishes throughout. From the moment you enter, you're greeted by a stunning open-concept layout, highlighted by a striking white oak open staircase that serves as a beautiful architectural focal point. Wide-plank white oak flooring flows seamlessly throughout, while pot lights and a built-in surround sound speaker system enhance the home's bright atmosphere. The designer kitchen is a true showpiece, featuring a 16-footquartz island with an integrated table, full quartz surfaces including backsplash, high-end appliances, fully integrated refrigerator, built-in microwave, gas cooktop, and double ovens. Thoughtfully designed for both entertaining and daily living, this space flows effortlessly into the rest of the home, while sliding glass doors open to a spacious deck, creating a seamless indoor-outdoor lifestyle. The living room is anchored by a sleek gas fireplace, while a main floor office, convenient laundry, and direct garage access add to the home's practicality. Upstairs, you'll find four generously sized bedrooms offering custom closet cabinetry. The luxurious primary retreat is a true sanctuary, complete with two walk-in closets with bespoke built-ins and a spa-inspired ensuite featuring a freestanding tub, oversized shower and impeccable finishes. The fully finished walkout basement offers a large recreation space, an additional bedroom, a full bathroom, and direct access to the private, fenced backyard -perfect for extended family, guests, or entertaining. Ideally located across from a park and just minutes to top-rated schools, this extraordinary property combines luxury, convenience, and lifestyle. A home of this caliber must truly be experienced in person to be fully appreciated. (id:60365)
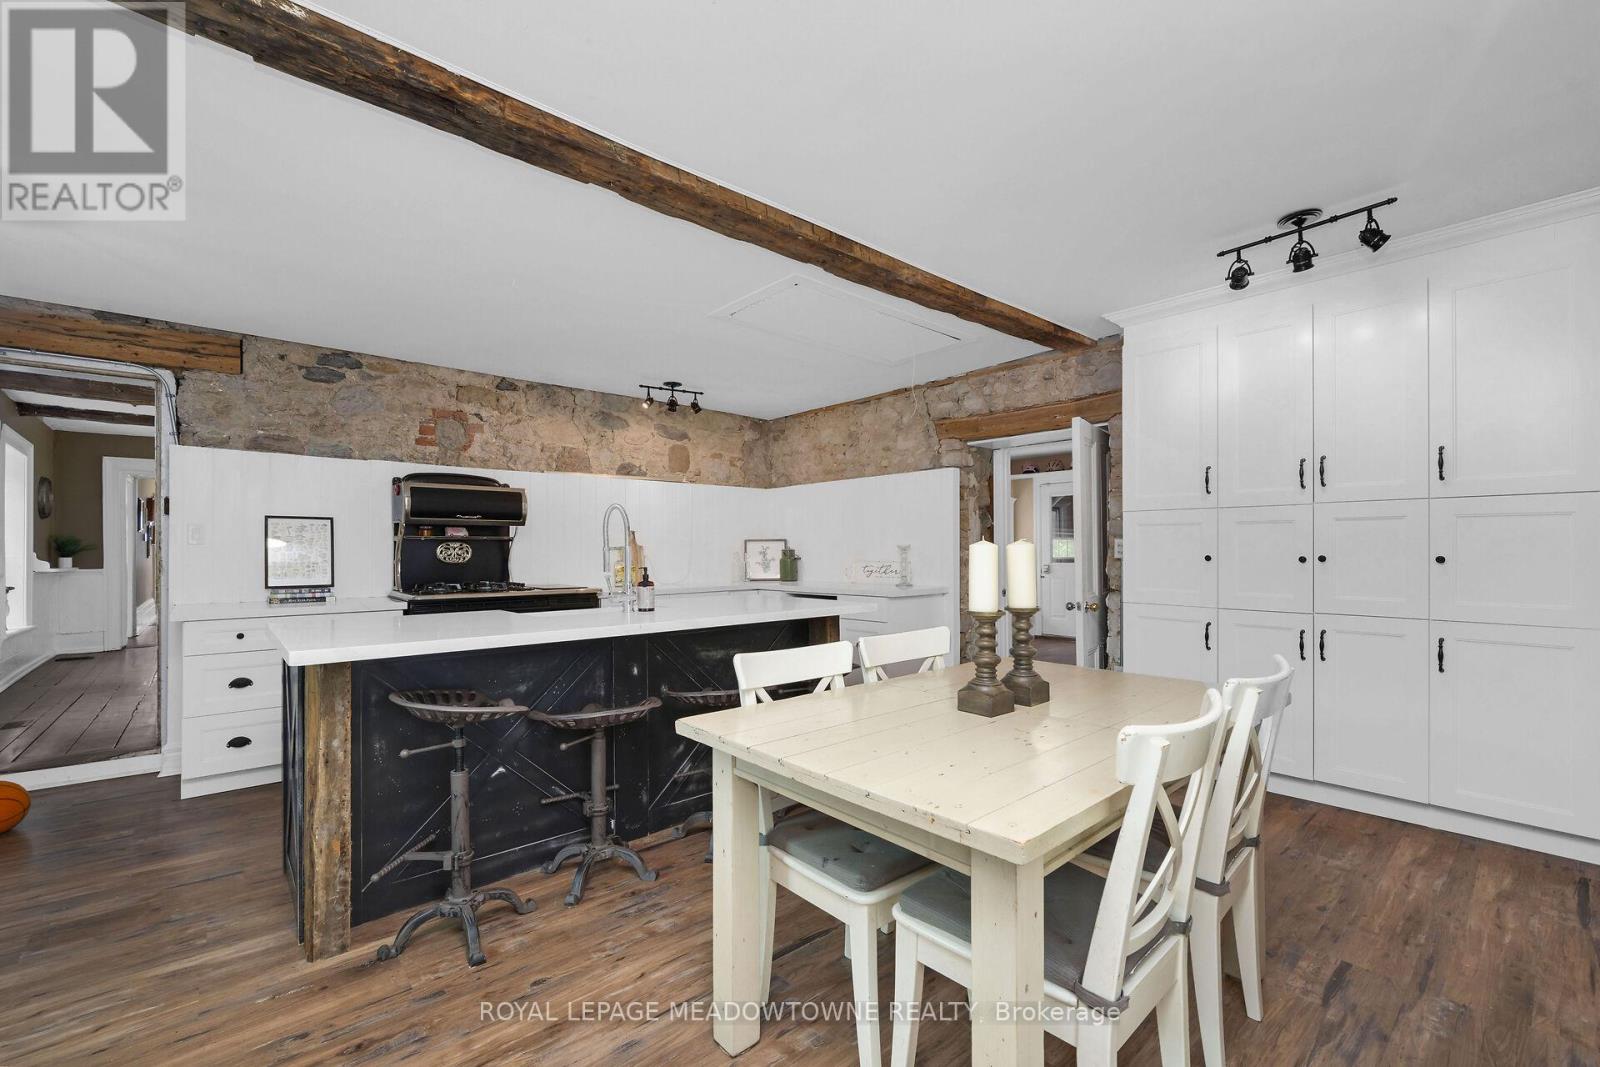
5595 25 Side Road
Milton, Ontario
This majestic 1832 Century Stone Farmhouse, set on a private and picturesque 10-acre property is ideal for families seeking space, comfort, and a connection to nature. With more than 3,442 sq ft living space, this treasured home blends 1800 century charm with thoughtful modern updates. The warm, inviting interior features soaring ceilings, open hearth wood-burning fireplaces, deep window sills and other preserved original details. The versatile and sprawling main floor provides a flexible layout to support extended family and an in-law suite. The recently renovated kitchen showcases a striking stone wall with timber beam accents, stone countertops, hardwood flooring, a vintage-style Elmira Stove, and a centre island with breakfast bar. Separate family, living and dining rooms provide ample space for both everyday living and special occasions. The formal dining room currently serves as a main-floor primary bedroom, complete with a walk-in closet/office. The 2nd dining room has ample space for a harvest table. Currently used as a gym provides oversized windows, a striking stone wall and a walkout to the garden. More conveniences include an enclosed sunroom, a mudroom with access to the 2 car garage, main-floor laundry, and a stately wood staircase to the 2nd floor bedrooms and 4th bathroom. The 2019 energy-efficient heat pump provides heat and air conditioning, R50 attic insulation and updated shingles. Enjoy an organic vegetable garden and gently rolling open fields that are perfect for exploring and pasture. The barn and chicken coop are ideal for horses, animals or additional storage. An attached two-car garage offers ample space for cars, motorbikes, outdoor gear and more. The generous driveway and laneway provide plenty of room for parking cars, equipment and campers. Located on a paved road just minutes to Town convenience, schools, churches, Blue Springs Golf Club and GO service offering the perfect blend of country living. (id:60365)
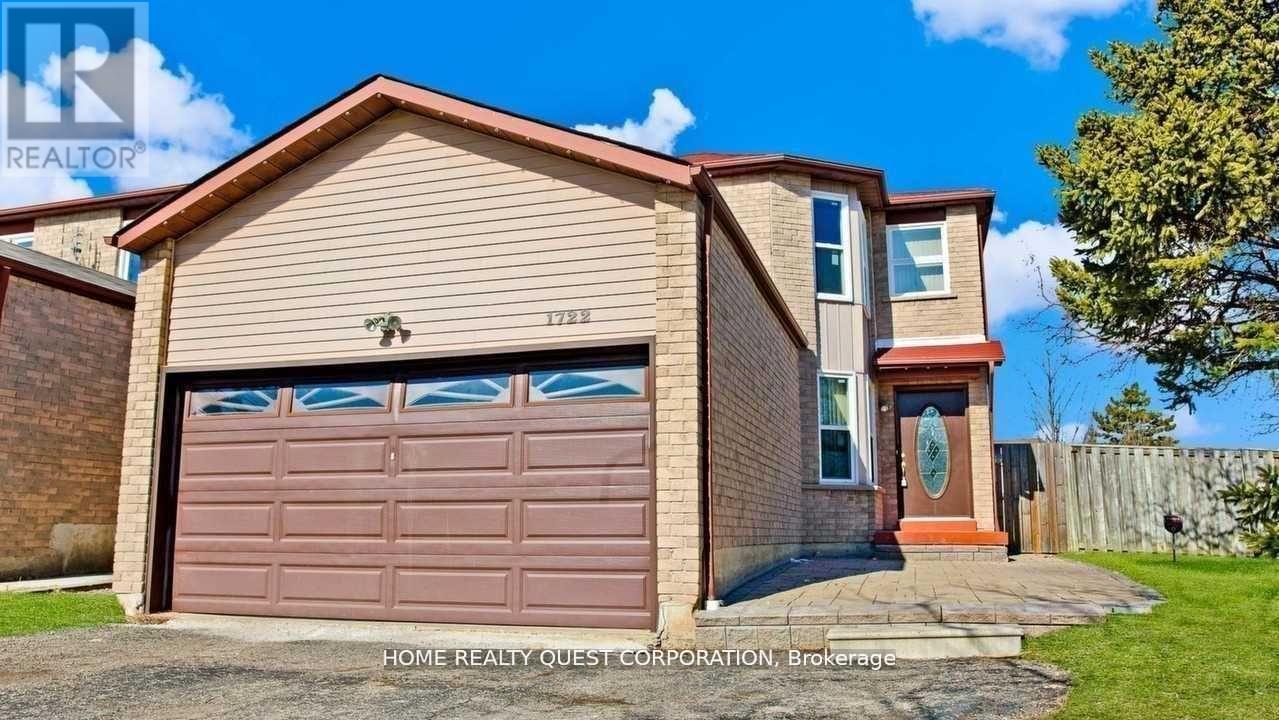
Room B - 1722 Princelea Place
Mississauga, Ontario
Bright & Immaculate Fully Furnished 1-Bedroom For Lease In A Quiet, Well-Maintained Detached Home! Prime central location just steps to transit, shopping, grocery stores & restaurants. Enjoy shared use of kitchen (main floor), bathroom (2nd floor) & laundry, with only 3 occupants total in the entire home. All utilities & high-speed internet included. Security-monitored property in a safe, quiet neighbourhood. Fully furnished room with bed, dresser & desk-ideal for a professional individual(1 person only). Owner-occupied home offering a clean, respectful living environment. Parking at additional cost. Employment Verification Required. *No Smoking Property" Short term Lease 4 months (Can be extended) (id:60365)

© 2026 Proptech Realty Inc., Brokerage.