
701 - 10 Oak Street
Toronto, Ontario
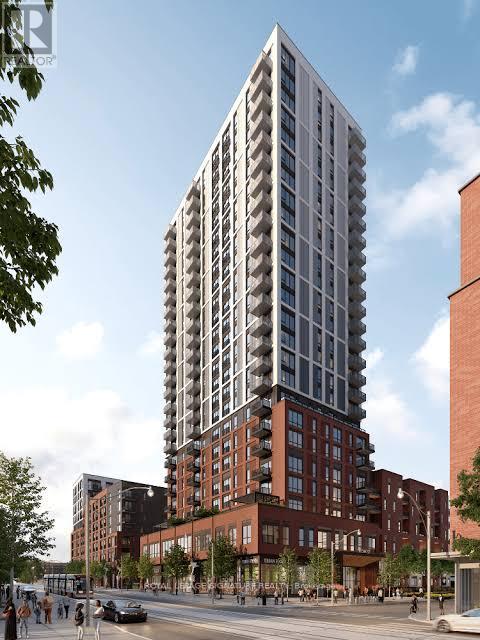
The newest offering from the award winning builder, The Daniels Corp, Daniels On Parliament. Professionally managed by Daniels Gateway, this band-new and never lived in 1BR suite measured at 523 sq ft maximizes every inch of living space with contemporary finishes, sleek design in a bright open concept layout. Enjoy an array of building amenities including the fitness center, co-working and wi-fi lounge, children's play space, BBQ area and concierge. Easy access to TTC and subway connections for everyday commuting and the revitalized Regent Park neighborhood offering endless area amenities. (id:60365)
2103 - 10 Oak Street
Toronto, Ontario
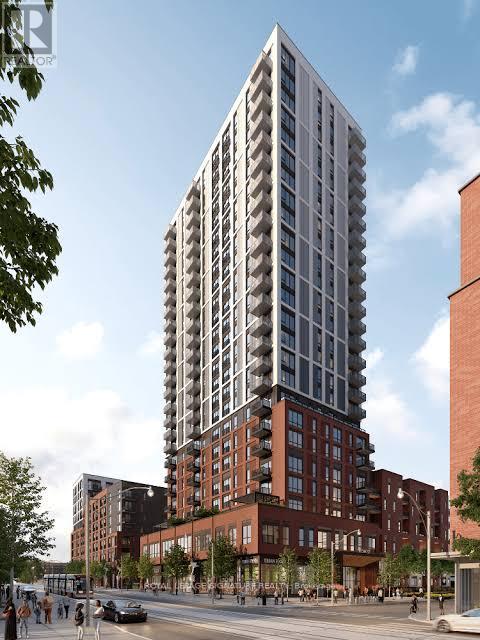
The newest offering from the award winning builder, The Daniels Corp, Daniels On Parliament. Professionally managed by Daniels Gateway, this brand-new and never lived in 2BR CORNER suite measured at 740+47 sq ft maximizes every inch of living space with contemporary finishes, sleek design in a bright open concept layout. Enjoy an array of building amenities including the fitness center, co-working and wi-fi lounge, children's play space, BBQ area and concierge. Easy access to TTC and subway connections for everyday commuting and the revitalized Regent Park neighborhood offering endless area amenities. Comes equipped with an underground parking space and storage locker. (id:60365)
896 Avenue Road
Toronto, Ontario
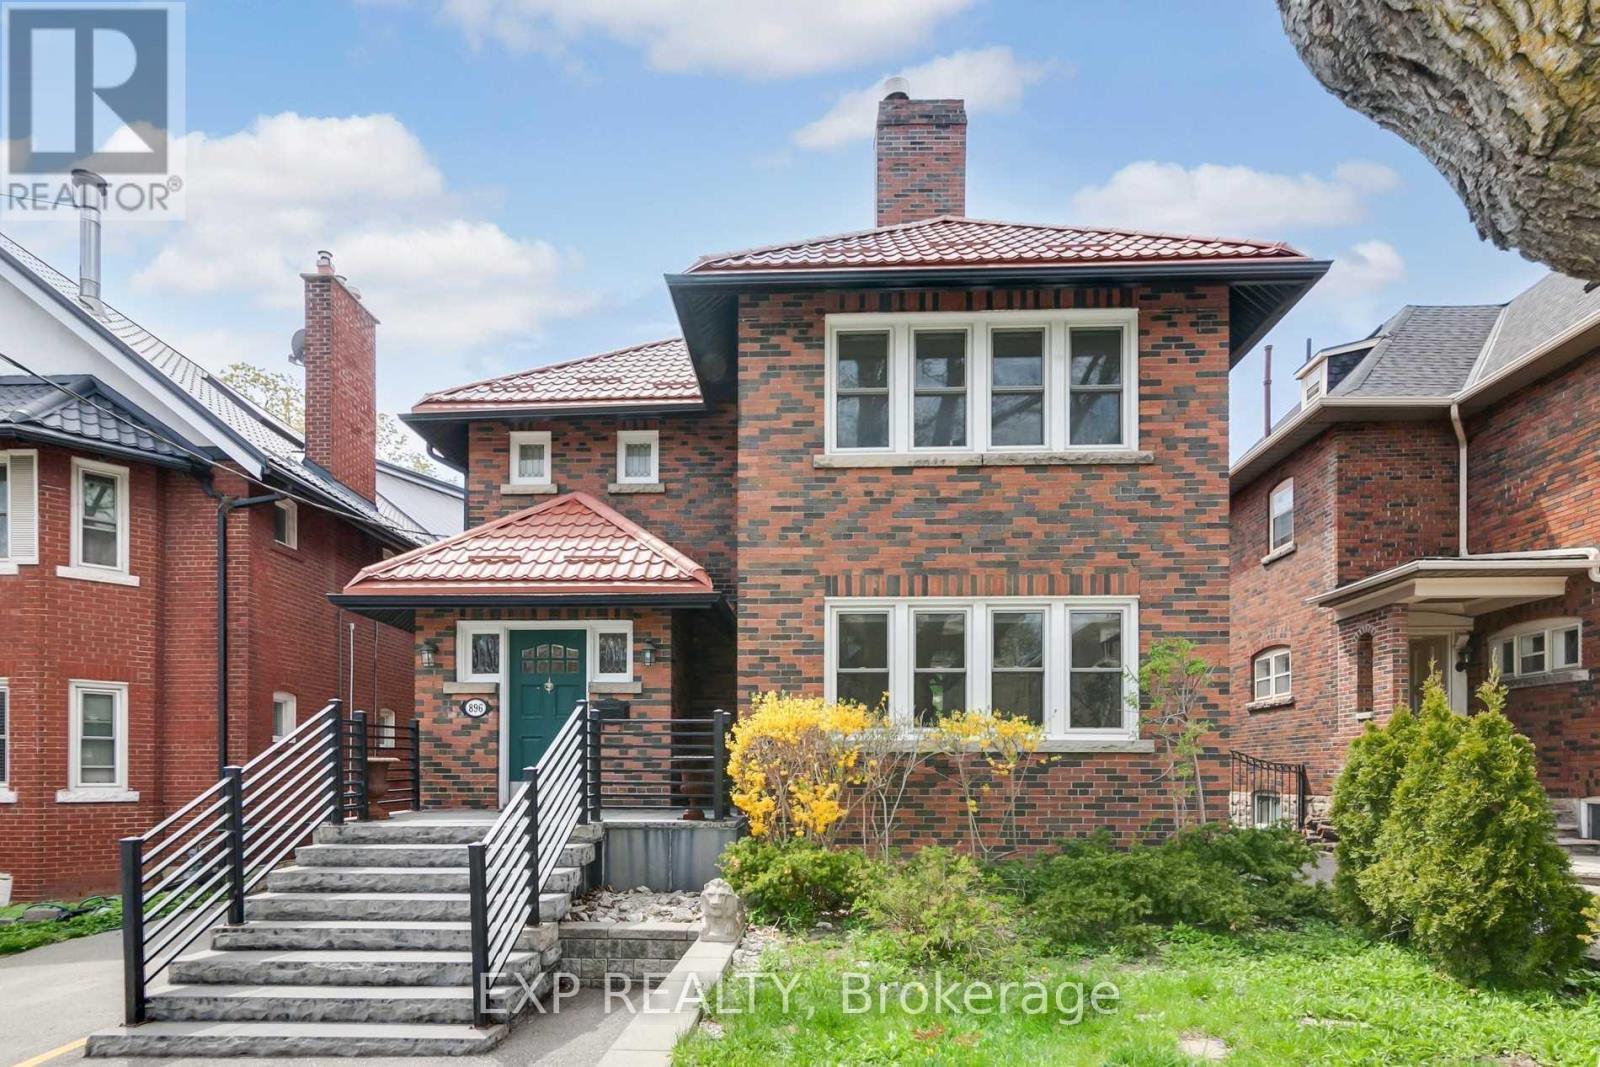
This third-floor apartment offers a unique, thoughtfully designed layout that blends open-concept living with defined spaces. The spacious bedroom and living area are filled with natural light, creating a bright and inviting atmosphere. Enjoy relaxing on the private balcony with views suitable for unwinding at the end of the day. The unit includes one unassigned parking space, access to a shared laundry room, and requires tenant(s) to pay for hydro and internet. (id:60365)
3rd Lvl - 1116 College Street
Toronto, Ontario
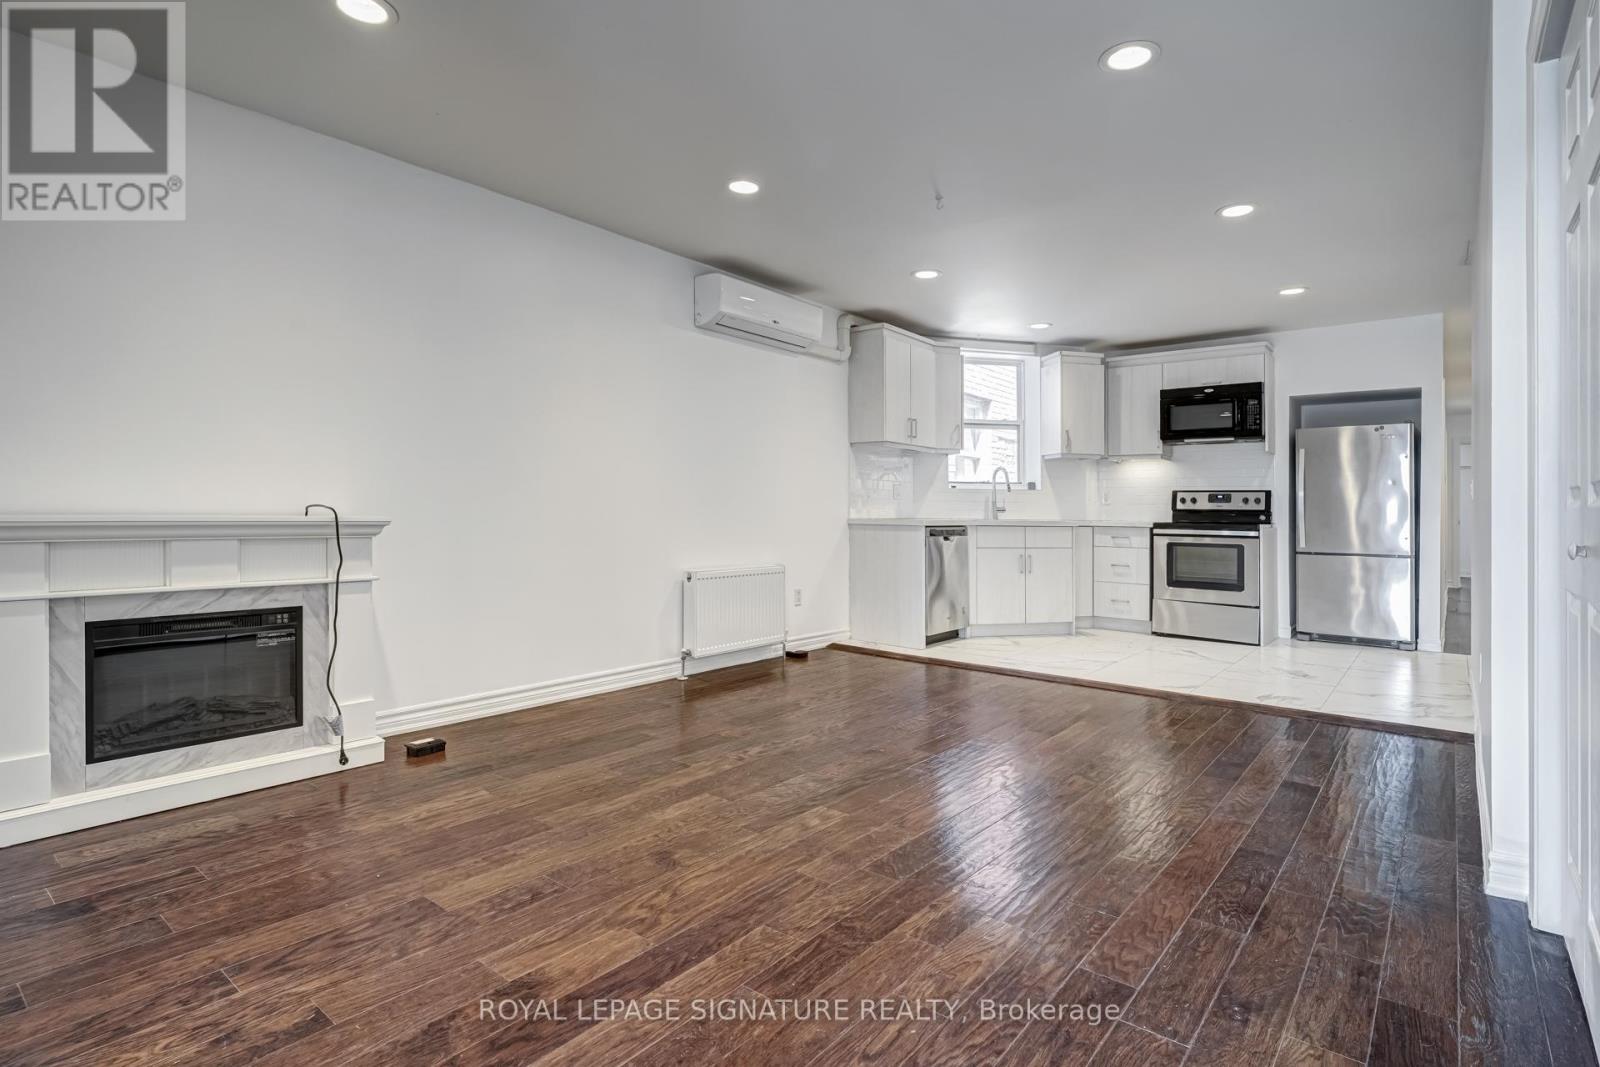
Rare College Street offering: a stylish 3-bedroom, 2-bathroom top-floor unit with a functional, well-designed layout and approximately 1,100 sq. ft. of living space. Ideal for 3 roommates, this bright and spacious unit is perfectly positioned in one of the city's most vibrant neighbourhoods. (id:60365)
1701 - 400 King Street W
Toronto, Ontario
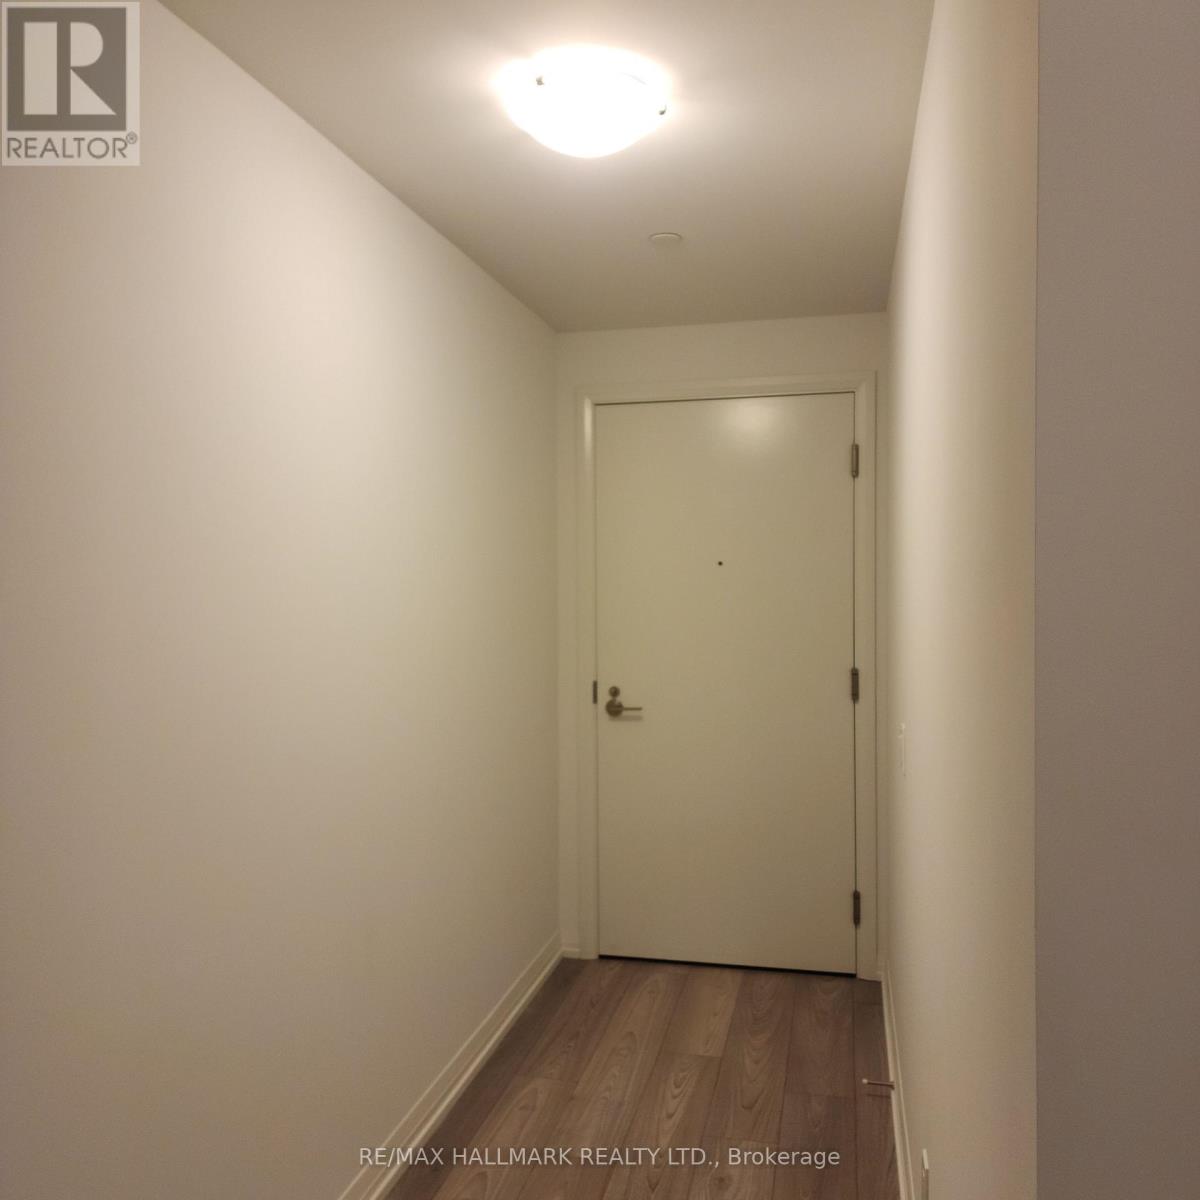
Bright and spacious studio suite in the heart of Toronto's Entertainment District, perched on the 17th floor with great city views. Located right on King St W, steps to trendy restaurants, cafes, bars, shops, grocery stores, theatres, and the TTC streetcar line - everything is walking distance, Walk Score 100. Brand New, Never Lived In. Contemporary open-concept layout with floor-to-ceiling windows that flood the space with natural light, complemented by elegant laminate flooring. Includes a Murphy bed (mattress not included) for flexible living space. The gourmet kitchen features granite countertops and stainless steel high-end appliances. Residents enjoy third-floor amenities including a fitness studio, family lounge, and games lounge, plus 12th-floor outdoor amenities including an outdoor pool, terrace, sky lounge, and sauna. Perfect for young professionals & students seeking a sophisticated, convenient downtown lifestyle with a view to match. (id:60365)
2010 - 121 Mcmahon Drive
Toronto, Ontario
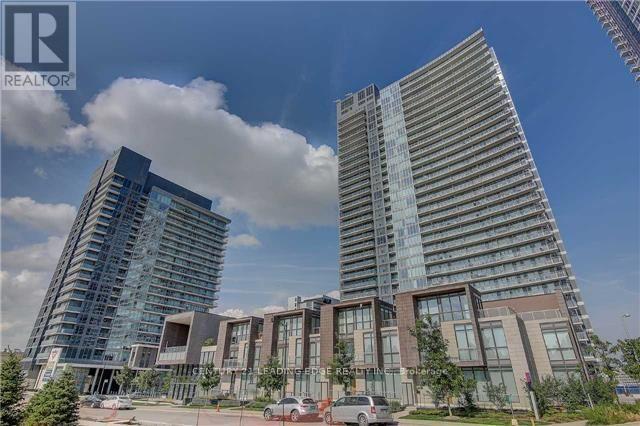
Beautiful Unobstructed View Of Park At Tango By Concord. High 9' Ceiling. Lrg 1Bdrm+Den (Like A 2nd Bdrm). Granite Counter, Glass Backsplash. Near Bayview Village & Fairview Mall. Mins To Hwy 404, 401. Walk To Subway, Go, Ikea, Cdn Tire, Hospital, Rest.. Access To Gym/Facilities, 24Hr Concierge, Rooftop Garden, Bike Storage, Community Park And Other Amenities Available now. 668 Sf Suite + 98 Sf Balcony. Please note; The Photos Are From The unit Before Being Tenanted. (id:60365)
509 - 185 Roehampton Avenue
Toronto, Ontario
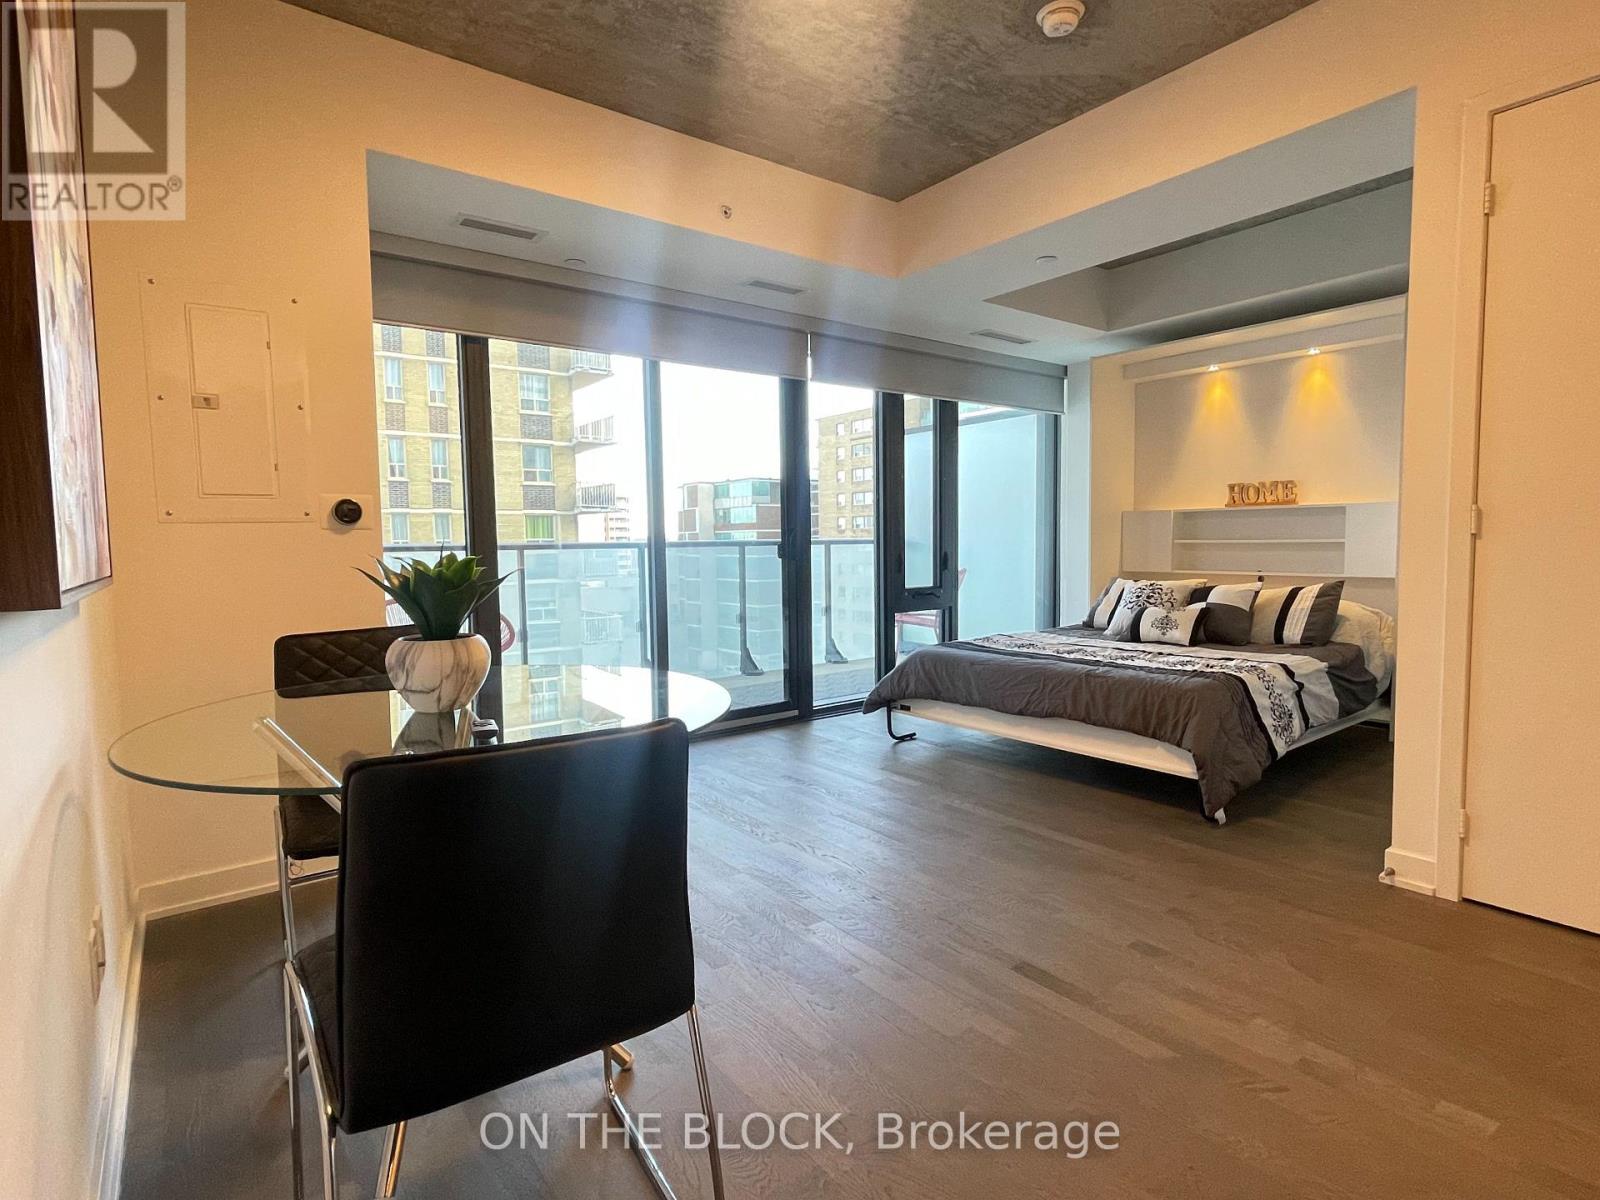
185 Roehampton Ave. presents an exceptional AAA location for a condominium in the heart of Midtown Toronto. This prime setting offers unparalleled convenience, with grocery stores, restaurants, public transit, parks, and more virtually at your doorstep. The bachelor unit spans 377 square feet and features a functional, open-concept layout designed to maximize every inch of living space. It comes furnished with a high-quality Murphy bed, a queen-sized mattress with brand new bedding and sheets, as well as a dining table and chairs. The unit boasts 9-foot ceilings, integrated Miele appliances, a four-piece bathroom with a soaker tub and shower, in-suite laundry, and two closets. Floor-to-ceiling windows provide ample natural light and access to a spacious balcony. Residents will enjoy a range of state-of-the-art amenities, including a fully equipped gym with cardio and weight training equipment, an outdoor pool, a rooftop deck, and a party room. Access to your floor is made easy with a dedicated elevator. (id:60365)
3212 - 14 York Street
Toronto, Ontario
This Bright and Spacious 1+1 Bedroom Condo.9-Ft Ceilings with Hardwood Flooring Throughout Its Open-Concept Design. The Modern Kitchen Equipped With High-End European Stainless Steel Appliances And Elegant Granite Finishes. Windows Showcase Breathtaking Views Of the Lake and The Toronto Skyline. Situated In The Prestigious Ice Tower 2, This Building Offers An Exceptional Living Experience With A Stunning Lobby, 24-Hour Concierge And Security, A Fully Equipped Fitness Center, An Indoor Swimming Pool, A Rooftop Garden, And A Stylish Party Room. Ideally Positioned Just Steps From Union Station, Scotiabank Arena, Rogers Centre, CN Tower, PATH, And The Entertainment District, This Residence Offers Unparalleled Convenience With Easy Access To Public Transit, GO Train, And Major Highways. (id:60365)
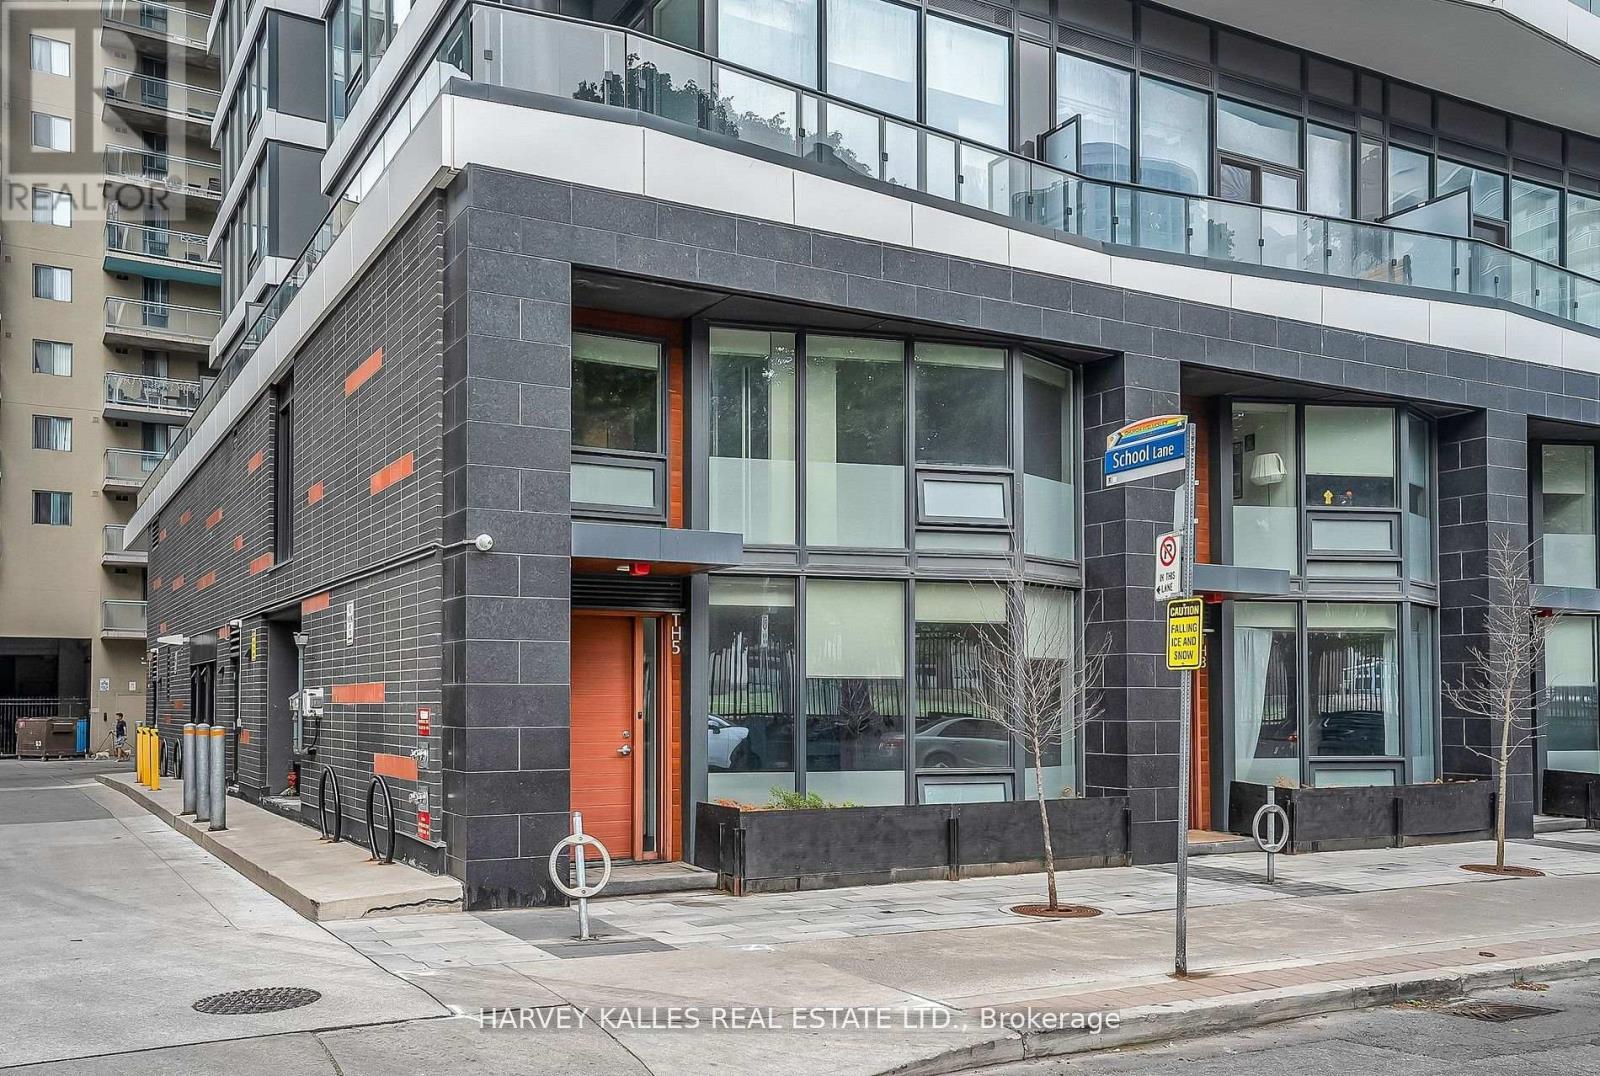
Th5 - 85 Wood Street
Toronto, Ontario
Skip The Elevator And Live Street Level At This Never-Before-Offered End Unit Townhome At Axis Residences. With Only A Handful Of Ground-Level Townhomes In The Building, This Thoughtfully Designed 3+1 Bedroom Layout Has A Den That Functions As A Fourth Bedroom And Three Bathrooms, Including A Main Floor Powder Room And Primary Ensuite. This Home Is Perfect For Upsizers, Downsizers, Or Investors. The Open-Concept Main Floor Boasts Bright Living And Dining Areas, A Sleek Kitchen With Integrated Appliances, And A Wall Of Windows. Upstairs, Enjoy Generous Bedrooms, Including A Primary Suite With Floor-To-Ceiling Windows. Building Perks Include A Rooftop Patio, State-Of-The-Art Gym, Guest Suites, And A Business Centre. Includes Parking And Storage Locker. Prime Location Steps To College Subway Station On The Yonge Line, Five Minutes To The Financial District, TMU, U Of T, And A Wide Array Of Shopping, Cafes, And Entertainment. An Incredible Opportunity To Own A Unique Townhouse In The Downtown Core At Exceptional Value! (id:60365)
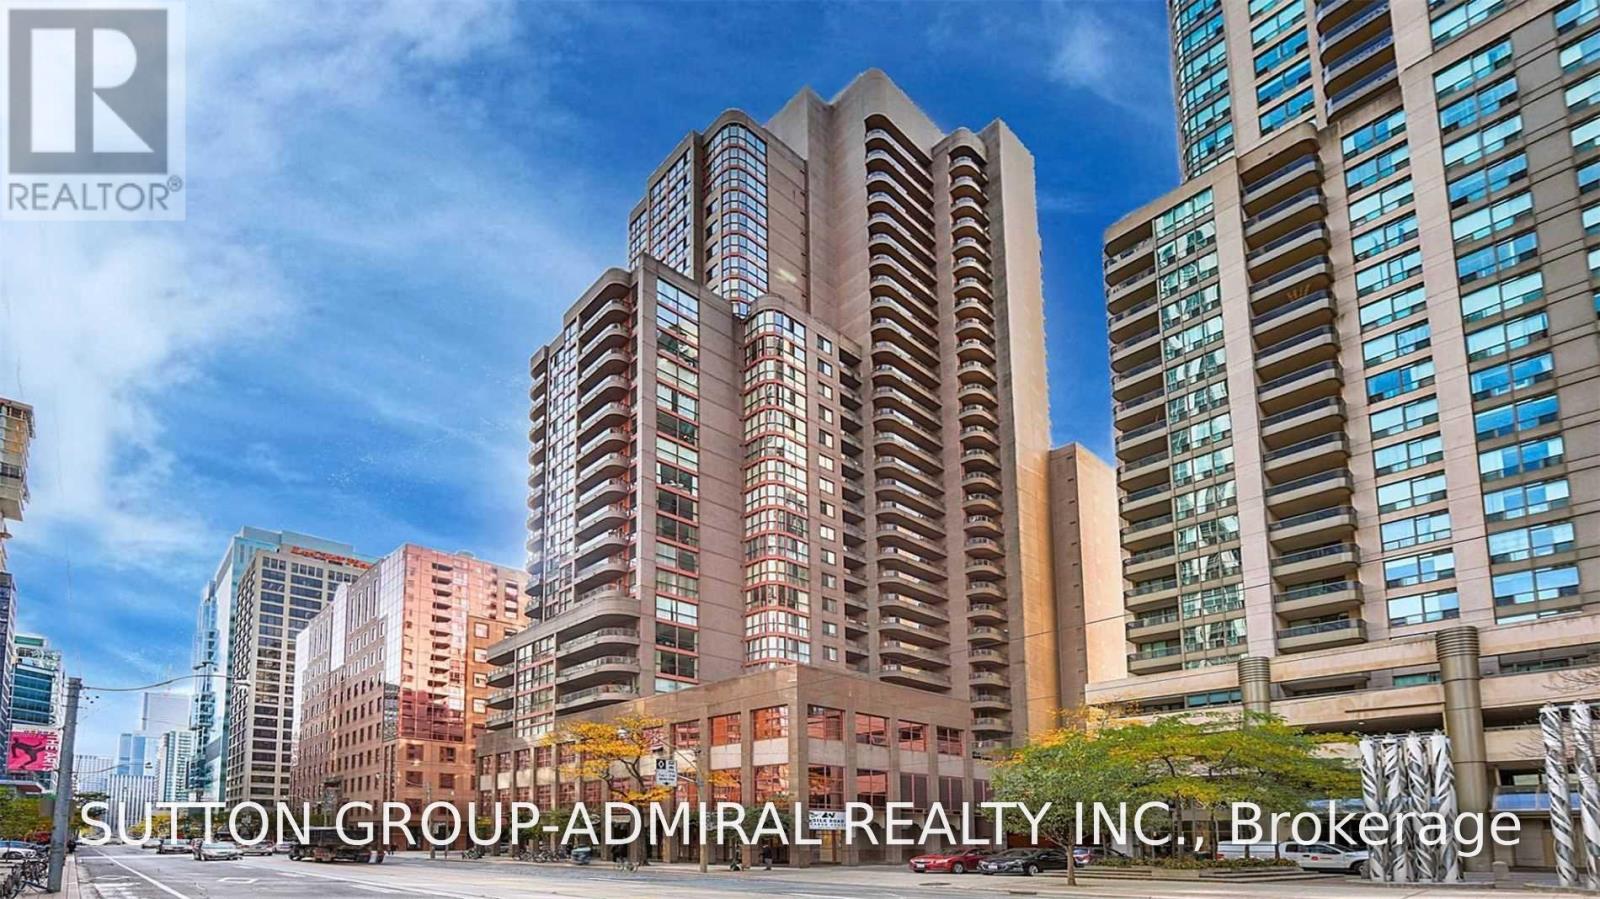
505 - 736 Bay Street
Toronto, Ontario
Newly Renovated, South Facing Unit, Large 2 Bedroom + Den 2-4Pc Bathrooms, Split Bedroom Layout, 2 Balconies,Open Concept, Ensuite Laundry, Central Air. Renovated Top To Bottom. Kitchen Island with Stainless Steel Appliances And Ceaserstone Countertops. freshly Painted and Brand New Vinyl Plank Throughout. Den area can be converted to a third bedroom. Parking available for $125/month (id:60365)
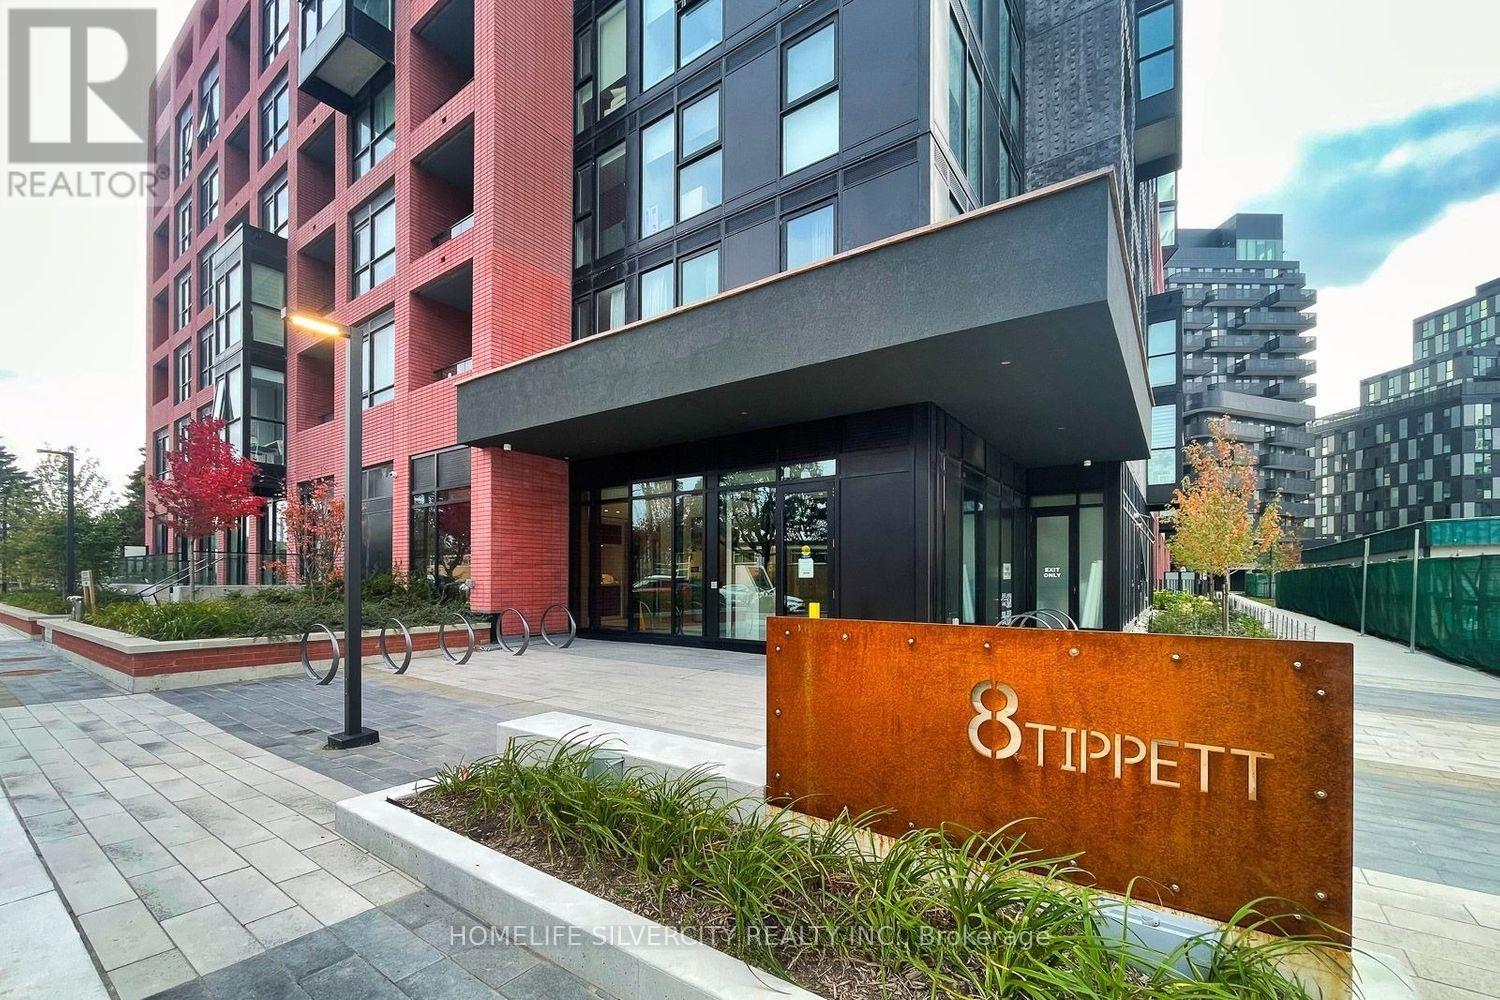
111 - 8 Tippett Road
Toronto, Ontario
Live In The Prestigious Express Condos In Clanton Park! Elegantly Designed Condo In A Prime Location Steps To The **Wilson Subway Station**. Minutes To Hwy 401/404, Allen Rd, Yorkdale Mall, York University, Humber River Hospital, Costco, Grocery Stores, Restaurants, & Parks Inc. New Central Park! Unit Features Floor-To-Ceiling Windows, Tasteful Modern Finishes. Great Amenities On-Site, Immaculate Move-In Condition. Main Floor with Balcony (exit to outside)Enjoy Amenities Including 24-Hour Concierge, Fitness Room with Yoga Studio, WIFI Lounge/Library, Party Room, Pet Spa and Kids Play Room, Private Courtyard with BBQs (id:60365)
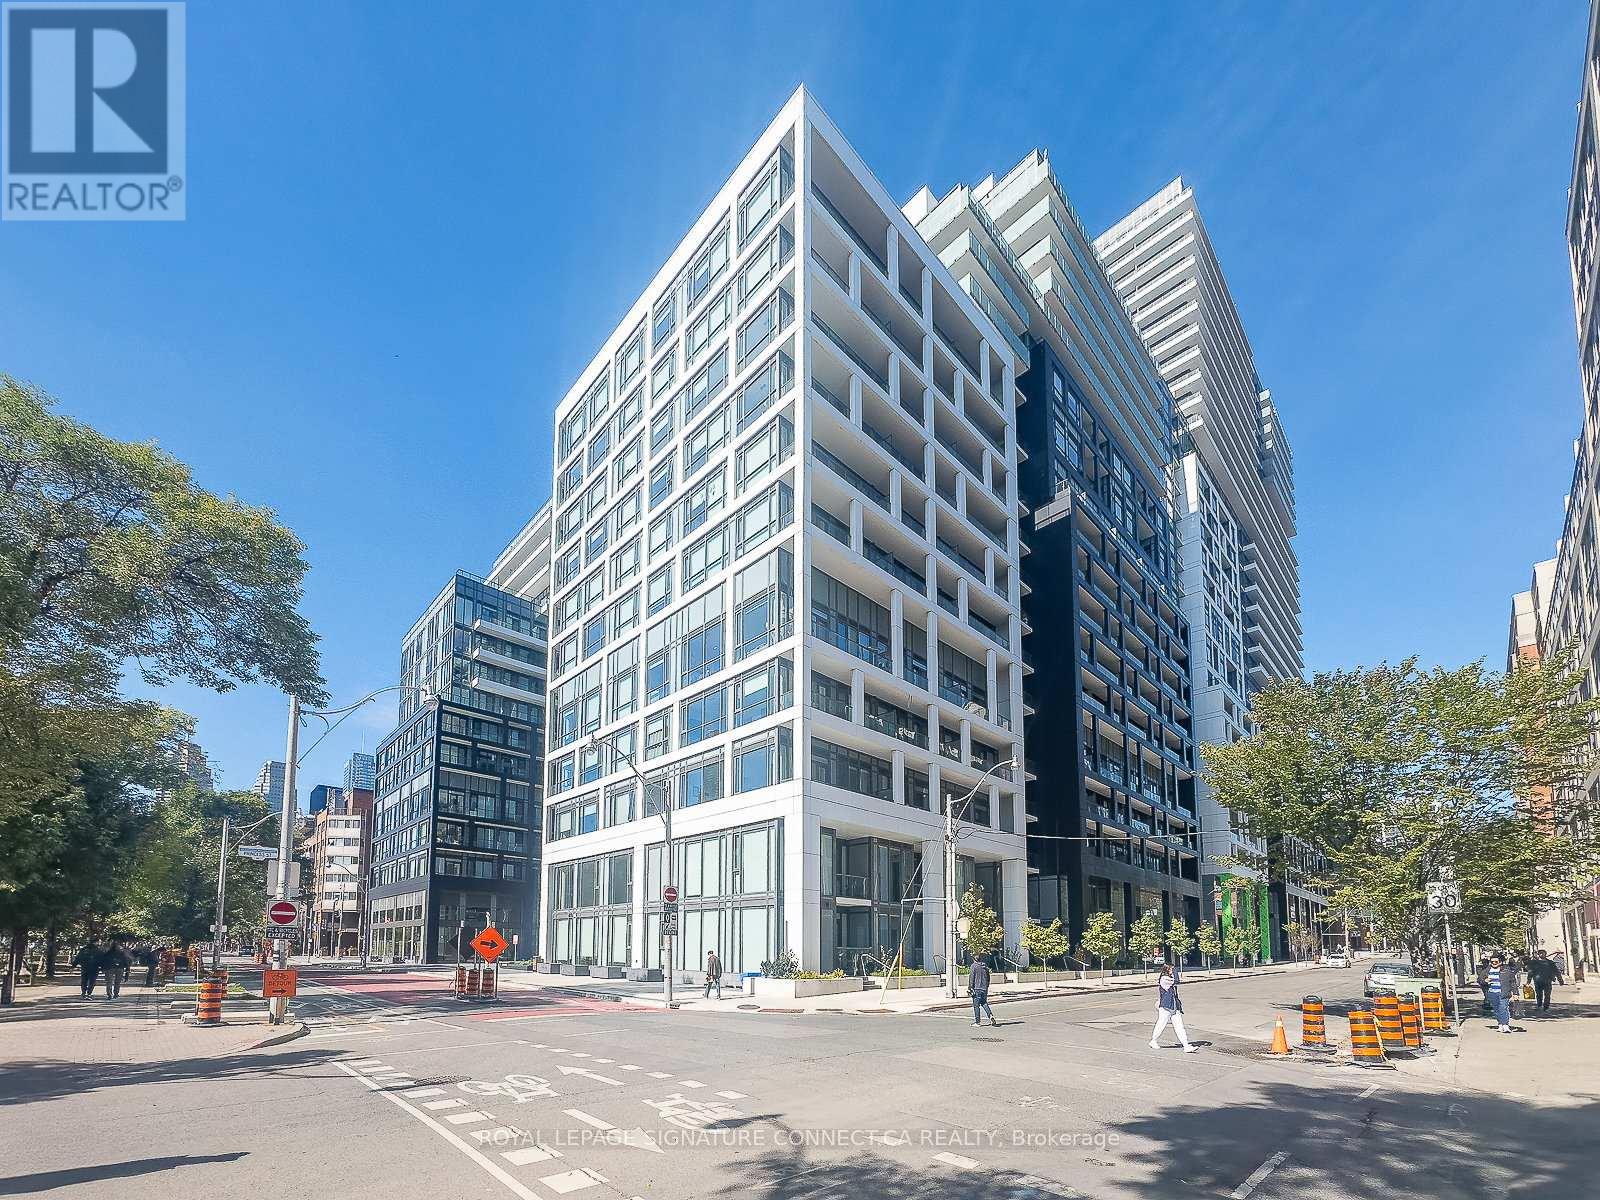
103 - 60 Princess Street
Toronto, Ontario
Welcome to urban townhouse living at its finest! Nestled in the heart of the city, 60 Princess Street, Suite 103, offers a spectacular two-storey layout spanning 1,080 square feet of beautifully designed, functional living space. This rare 3-bedroom, 3-bathroom home perfectly blends the privacy and feel of a traditional house with the low-maintenance convenience of condo living. The main floor features an airy, open-concept flow that is perfect for entertaining, while the upper level provides a quiet retreat for the spacious bedrooms. Every detail of this home has been curated for effortless modern living, highlighted by the incredibly rare inclusion of two dedicated parking spots and a private storage locker. Whether you are a growing family needing extra space or professionals looking for a perfect live-work environment, this turnkey townhouse delivers an unbeatable lifestyle just steps away from local dining, transit, and parks. Turn your urban living dreams into reality. Current tenants are leaving in September. (id:60365)

© 2026 Proptech Realty Inc., Brokerage.