
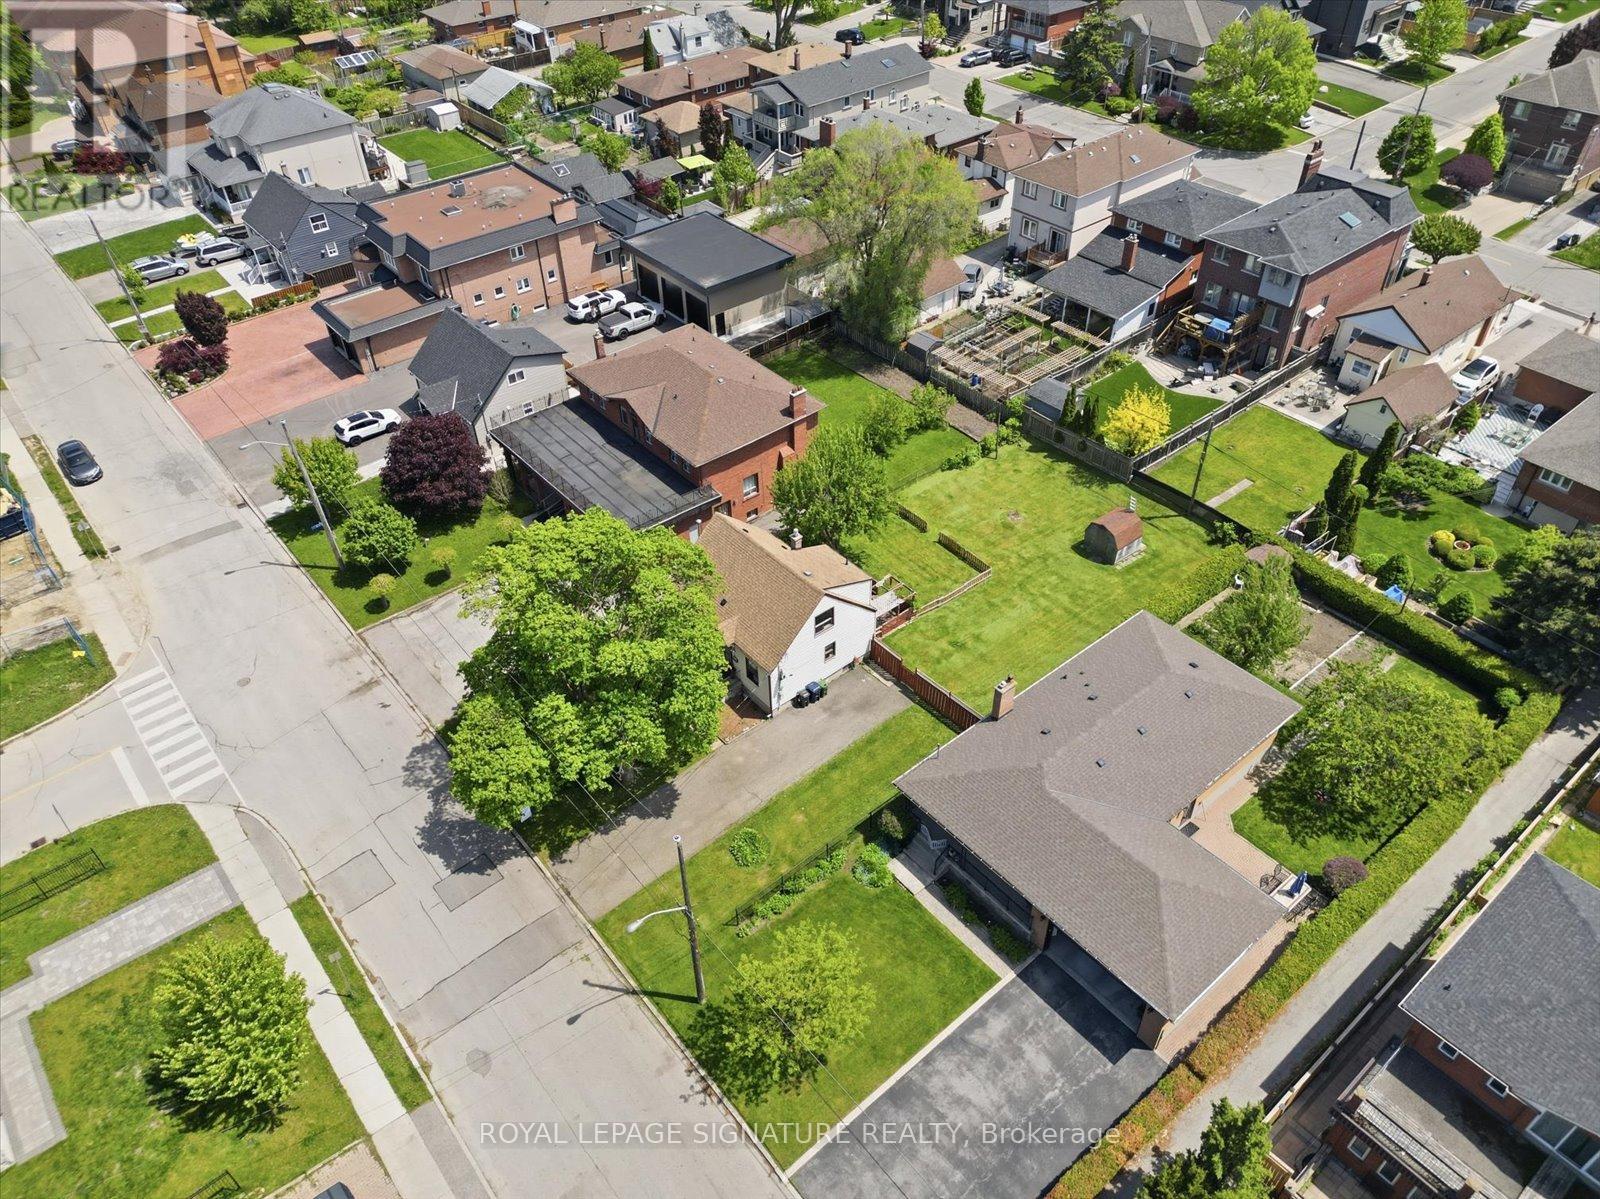
95 Glen Long Avenue
Toronto, Ontario
A rare find in Yorkdale-Glen Park. This 3-bedroom home sits on a Sixty-five-foot wide and 133.5 feet deep lot. It's the perfect canvas for builders looking to construct their dream project, renovators ready to transform a solid home, or end-users who want to move in and enjoy a great neighbourhood while their vision takes shape. The existing detached home offers solid bones with original hardwood floors on the main level, new vinyl flooring in the basement, large picture windows, and a functional layout ready for your finishing touch. The location only strengthens the case. Glen Long Park and its Community Centre are steps away, offering an outdoor pool, tennis courts, and a skating rink. Lady York Foods, Lawrence Square, and Yorkdale Shopping Centre handle everything from daily groceries to high-end retail. Glencairn Station and the TTC are an easy walk, with Allen Road, Lawrence Ave, and Dufferin Street providing seamless connectivity across the city. The opportunity is here. What you do with it is up to you. (id:60365)
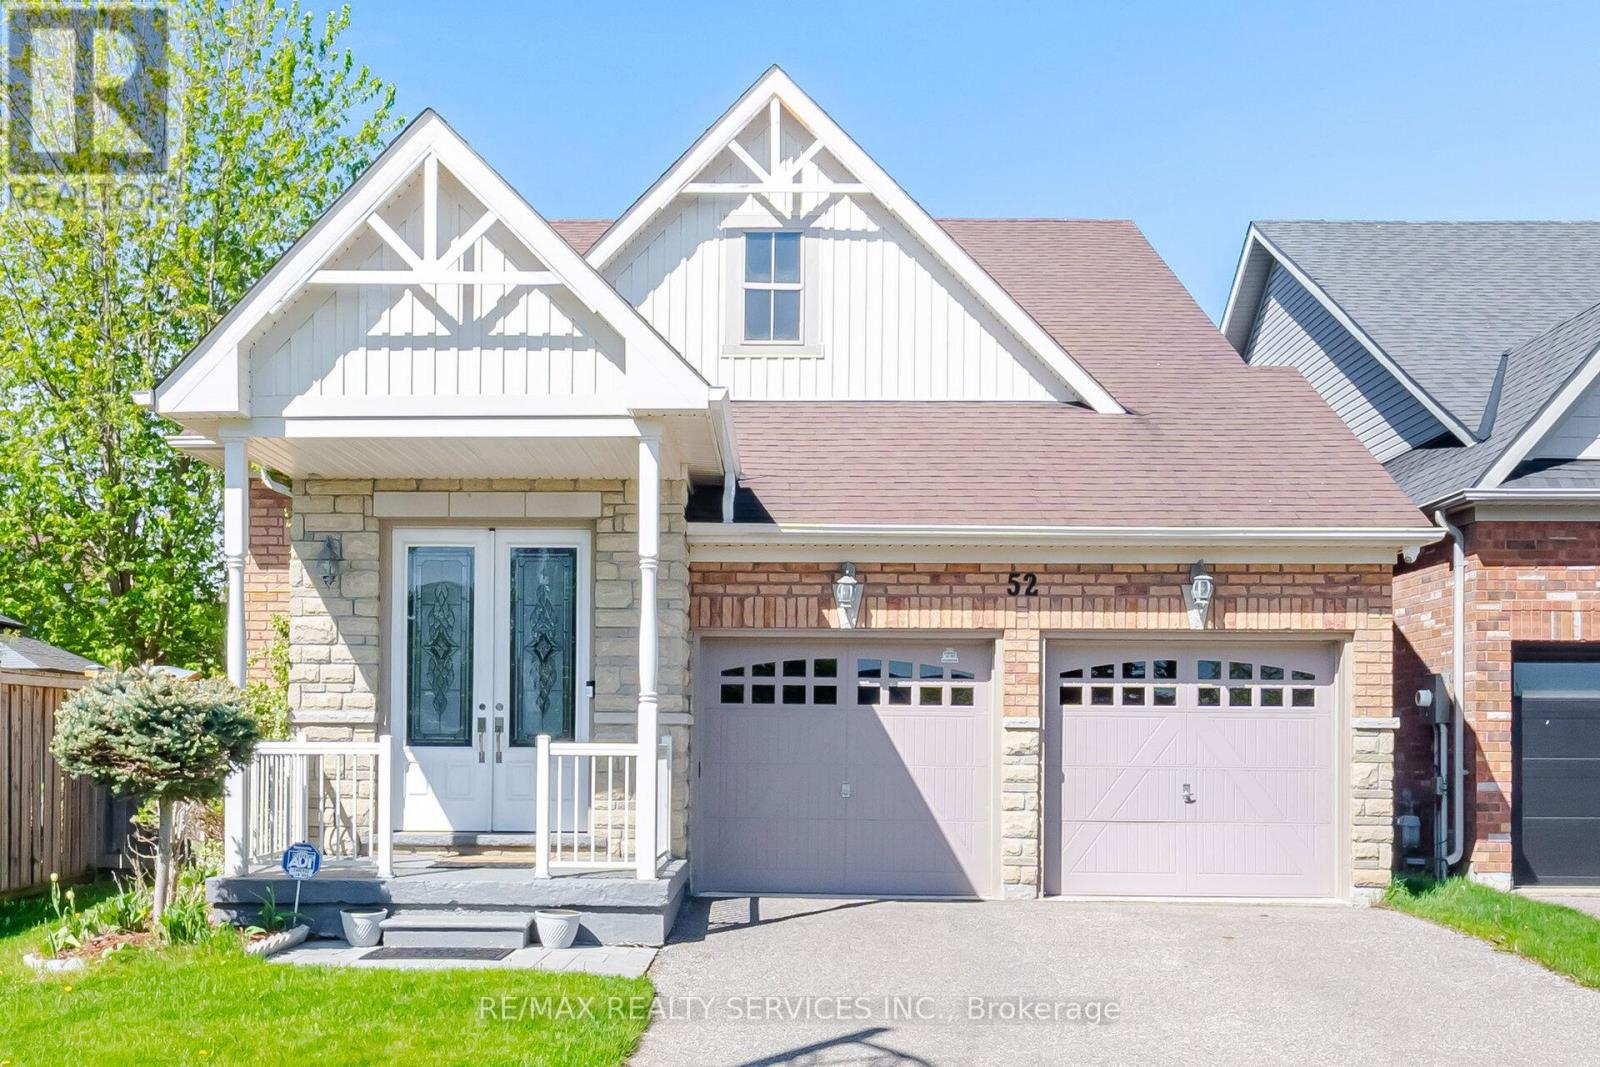
52 Atchison Drive
Caledon, Ontario
Watch the video and imagine the lifestyle - bright open spaces, peaceful parkette views, family gatherings, movie nights, and effortless bungalow living surrounded by nature and convenience. Experience The Perfect Harmony Of Sophisticated Living In This Stunning Bungalow Offering Over 3,000 Sq. Ft. Of Bright, Thoughtfully Designed Space. Less Than 15 Years Old And Meticulously Maintained, This Move-In-Ready Home Blends Modern Comfort, Low-Maintenance Living, And A Warm Family-Friendly Lifestyle. Perfectly Positioned On A Spacious Road Facing A Charming Parkette, With School, School Bus Pickup, And Mailbox Just Steps Away, This Home Offers A Rare Balance Of Openness, Safety, And Everyday Convenience. Natural Light Pours Through Expansive Windows Into Generous Living Spaces Featuring A Cozy Fireplace, Spacious Bedrooms, And An Upgraded Open-Concept Kitchen With Quartz Finishes, Premium Appliances, And A Central Island Designed For Gathering And Entertaining. Double-Glazed Windows Create A Peaceful Indoor Retreat While Keeping The Home Warm And Energy Efficient Year-Round. The Fully Finished Oversized Basement Elevates Everyday Living With A Spectacular 4K Home Theatre And Surround Sound, Fitness Space, Large Office, Bar, And Entertainment Area Ideal For Celebrations And Family Gatherings.Step Outside Into A Private Tree-Lined Backyard Featuring A Deck, Natural Gas Bbq Hookup, Garden, And Full Sprinkler System Designed For Effortless Outdoor Enjoyment. Enjoy Peace Of Mind With Nearby OPP And Fire Station Services, While Being Within Walking Distance To A Vibrant Community Centre Offering Swimming Pool, Fitness Centre, Basketball Courts, Hockey Arenas, Library, Banquet Halls, Outdoor Rinks, And Scenic Nature Trails. Complete With Smart Security Systems, Two-Car Garage, And Ample Parking, This Is A Rare Opportunity To Enjoy Peaceful Bungalow Living Where Nature, Recreation, And Modern Convenience Come Together Beautifully. (id:60365)
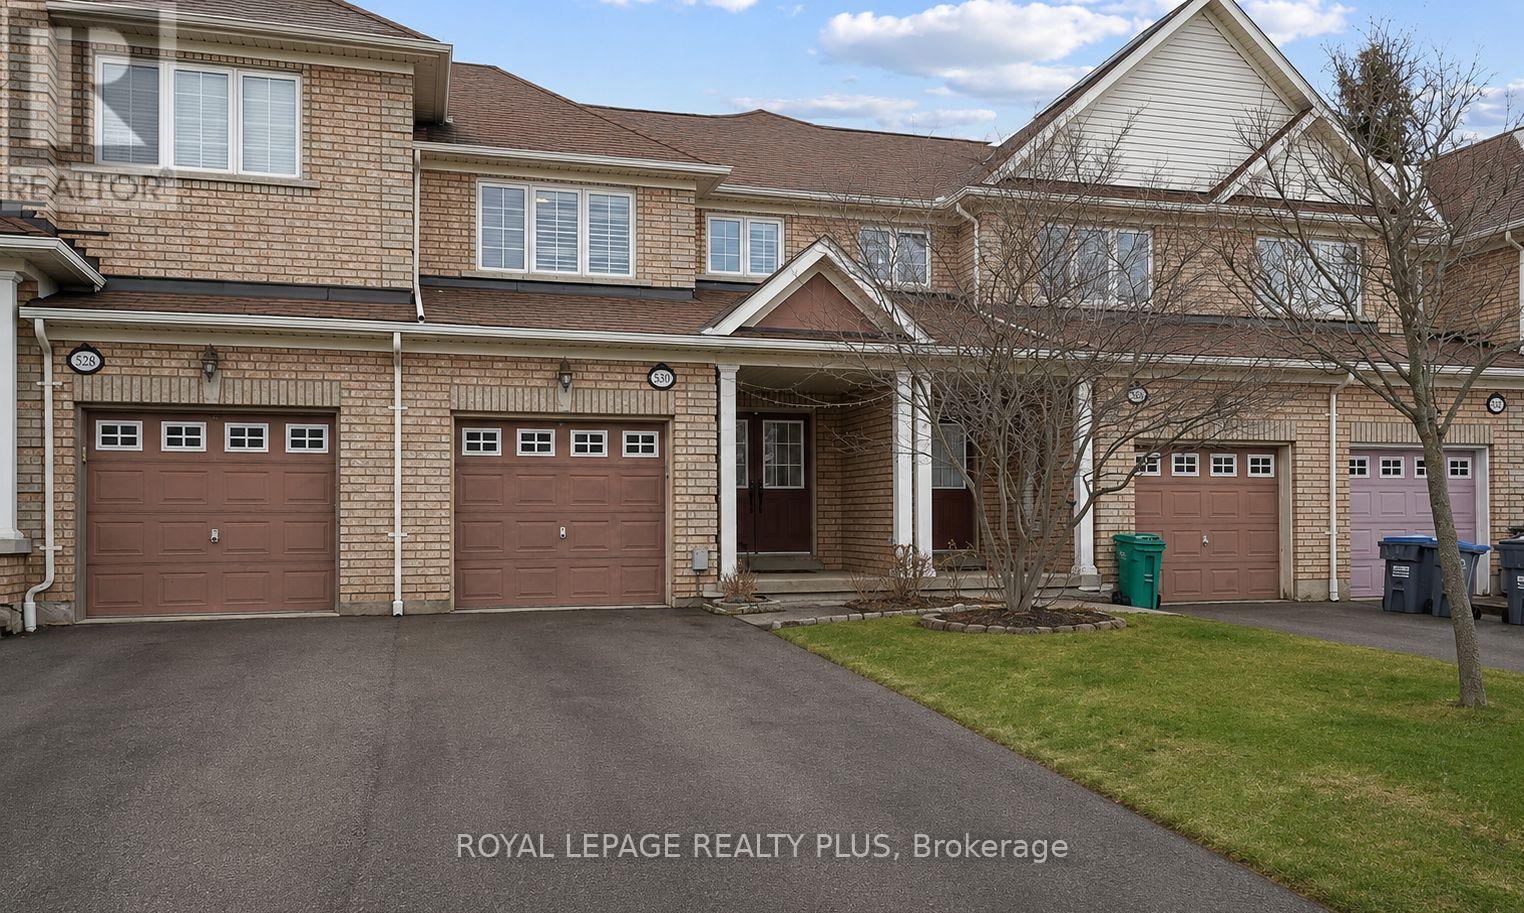
5300 Palmetto Place
Mississauga, Ontario
Stunning Freehold Townhome in a Prime Location! Beautifully renovated and meticulously maintained, this spacious 3-bedroom, 3.5-bath home offers the perfect blend of style, comfort, and privacy. Featuring rich hardwood floors and an elegant oak staircase with upgraded metal spindles, the home showcases quality finishes throughout. Enjoy the rare convenience of direct garage access to both the interior and the backyard - a functional bonus that sets this property apart. The bright and inviting primary bedroom includes a 3-piece ensuite, while two additional generously sized bedrooms provide flexibility for a growing family, guests, or a dedicated home office. The modern kitchen is a true highlight, complete with quartz countertops and quartz backsplash, newer appliances, and ample cabinetry - ideal for everyday living and entertaining. The fully finished basement adds exceptional living space, featuring an additional room perfect for a home office or guest area, along with a 3-piece bathroom and closet for added functionality. For everyday convenience, the laundry room is thoughtfully located on the main floor. Located in a highly desirable, central neighbourhood, you're just steps from transit, parks, schools, grocery stores, banks, and popular dining options. With quick access to Highways 403, 401, and 407, commuting is effortless. Move-in ready and offering outstanding value, this home truly stands out. Don't miss your opportunity - book your private showing today! (id:60365)
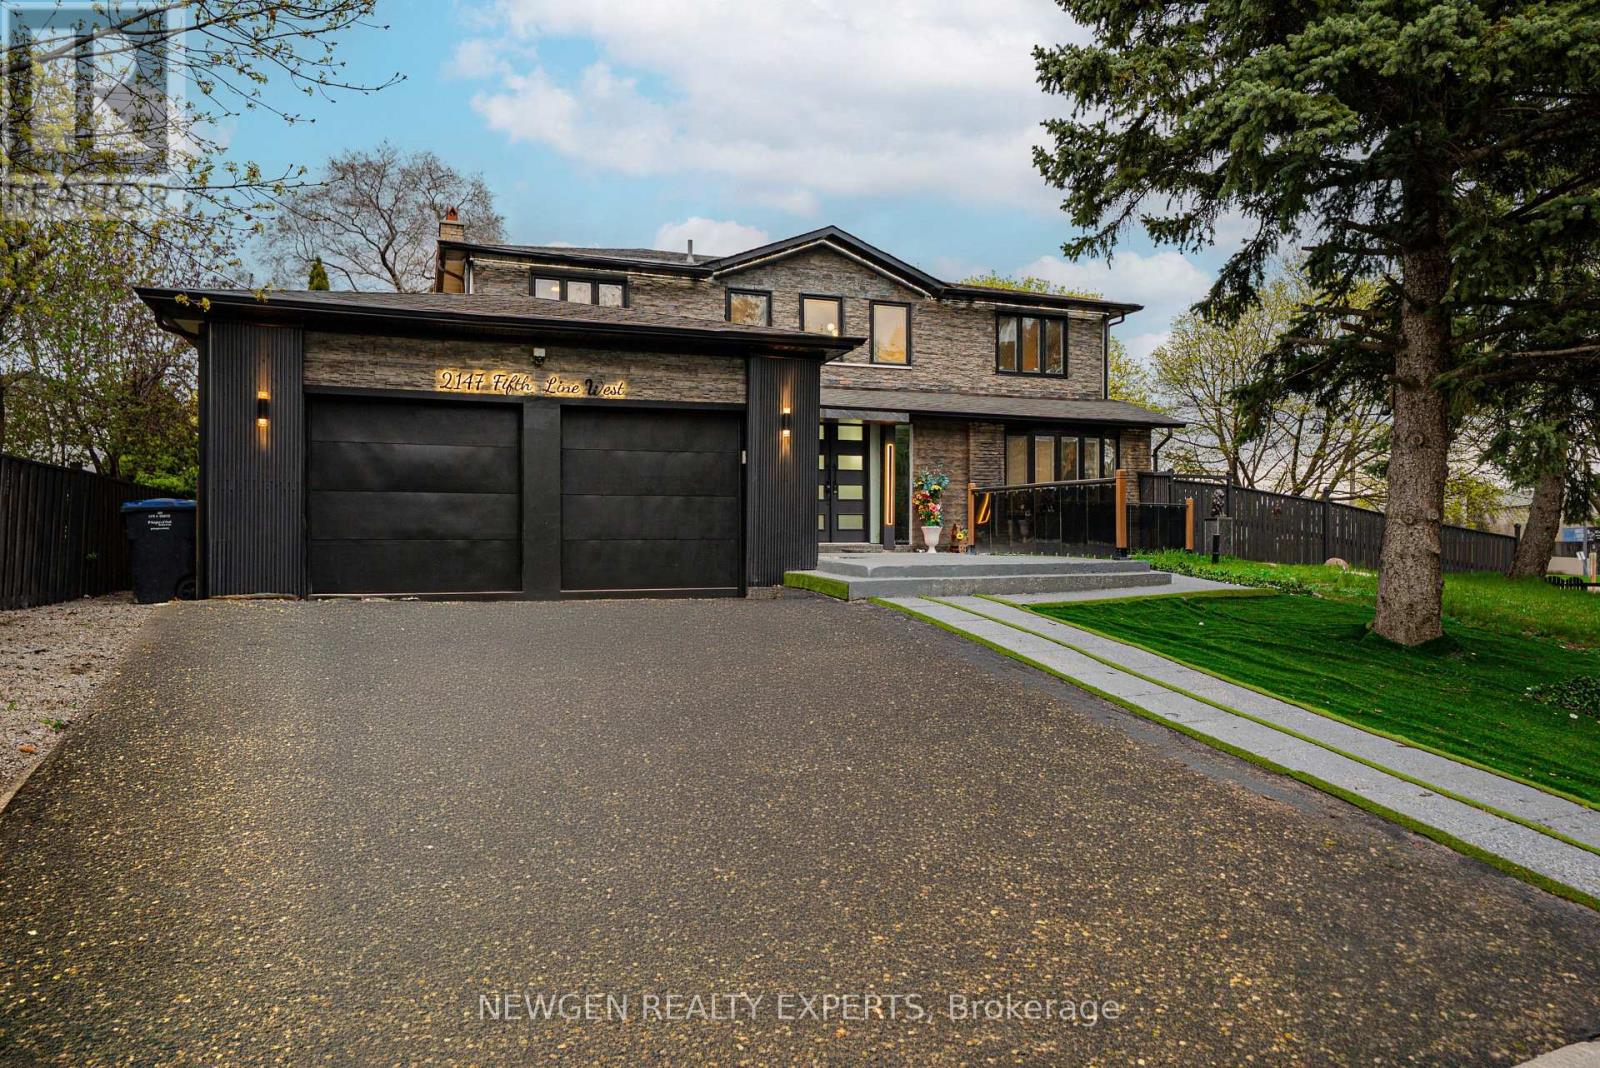
2147 Fifth Line W
Mississauga, Ontario
Welcome to this stunning luxury home nestled in the highly sought-after Sheridan Park community of Mississauga. Situated on a premium pie-shaped lot, this bright and beautifully maintained detached home offers approximately over 3,600 sq. ft. of total living space. The modern exterior, enhanced with elegant stonework, adds to its impressive curb appeal. The main floor features a spacious open-concept layout with a gourmet kitchen complete with a centre island, seamlessly flowing into a cozy family room with an updated fireplace. The combined living and dining area is highlighted by large bay windows, filling the space with natural light. A convenient 3-piece washroom on the main level adds to the home's functionality. Hardwood stairs lead to four generously sized bedrooms, including a primary retreat with a 4-piece ensuite and walk-in closet. The customized finished basement offers excellent potential with a "LEGAL SEPARATE WALK-UP ENTRANANCE", featuring 2 bedrooms, 2 washrooms, a full kitchen, open-concept living area, separate laundry, and large above-grade windows for added light and safety. Enjoy extended driveway parking for up to 4 cars, along with a 2-car garage (total 6 parking spaces). The huge private fenced backyard is perfect for entertaining and family gatherings. Conveniently located just steps to top-rated schools, Sheridan Plaza, restaurants, and public transit, and minutes to QEW and Clarkson GO Station. (id:60365)
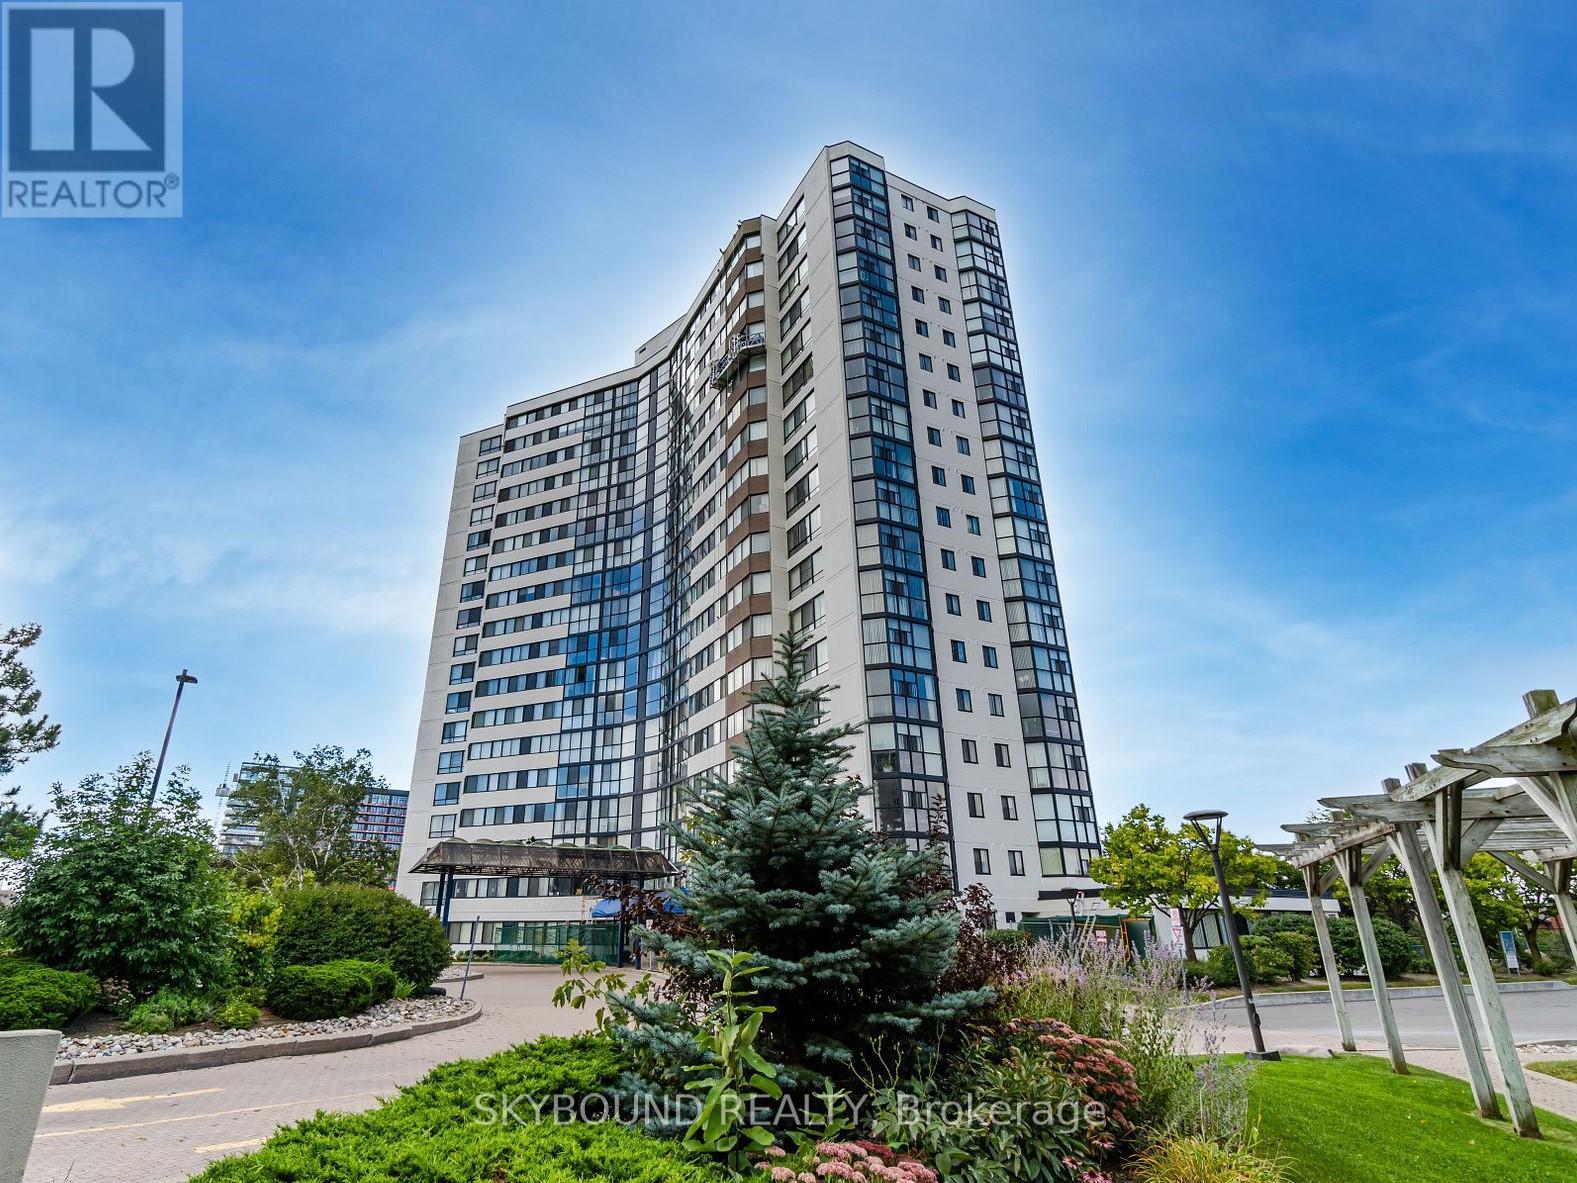
301 - 1360 Rathburn Road
Mississauga, Ontario
Bright and spacious 3rd-floor suite with clear sunset views and an impressive 1,250 sq ft-one of the largest layouts in the building. Generous principal rooms and a highly functional floor plan offer excellent potential for first-time buyers, downsizers, or investors/flippers. Well-managed building with indoor pool, hot tub, gym, sauna, tennis court, party room, and landscaped grounds. Prime location steps to Rockwood Mall, transit, schools, and parks, with quick access to Square One, Sherway Gardens, Pearson Airport, major highways, Dixie GO, hospital, and restaurants. Includes 1 parking and 1 locker. All-inclusive maintenance fees cover heat, hydro, water, A/C, Xfinity TV, and 1 GB internet. (id:60365)

12 Berrydown Drive
Caledon, Ontario
Welcome to this fully renovated 4+1 bed, 4 bath home with finished basement & inground pool, thoughtfully updated from top to bottom with modern finishes & a functional open concept design. Perfect for multi-generational families and/or any family looking for more space. Approx. 3900sf of total living space Featuring engineered hardwood, vinyl & tiled flooring throughout! beautifully updated bathrooms on every level. The stunning updated kitchen is the heart of the home, complete with quartz countertops, stainless steel appliances, stylish backsplash, open floating shelving, and an over sized pantry - perfect for storing all your costco goodies! The open-concept layout seamlessly connects the kitchen, eat-in area & family room, perfect for both everyday living and entertaining. The family room is highlighted by a custom built-in wall unit with an electric fireplace. Large combined living/dining area offers a formal space for entertaining or another hangout space complete with pocket doors for privacy! Main floor laundry has garage & outside access. A 2nd mini-mudroom allows you to store your less used items and keep them out of site! good sized bedrms with primary 5pc ensuite & W/I closet. new oak stair treads w/accent lighting & open to below. finished basement features a true 5th bedroom complete with closet & window or use as an office space. large rec room, 2nd kitchen, large utility room and 3pc bath - ideal for nanny/in-law suite or an older kid that wants their own space. Situated on a premium pie-shaped lot with an impressive 70ft rear width, enjoy your own private backyard oasis complete with an inground pool with built in hot tub! Outdoor shed with electrical power, bar fridge and great storage for pool equipment. Rare 5 car parking. Located in Bolton's South Hill, offering exceptional convenience and lifestyle. This is the full package! (id:60365)
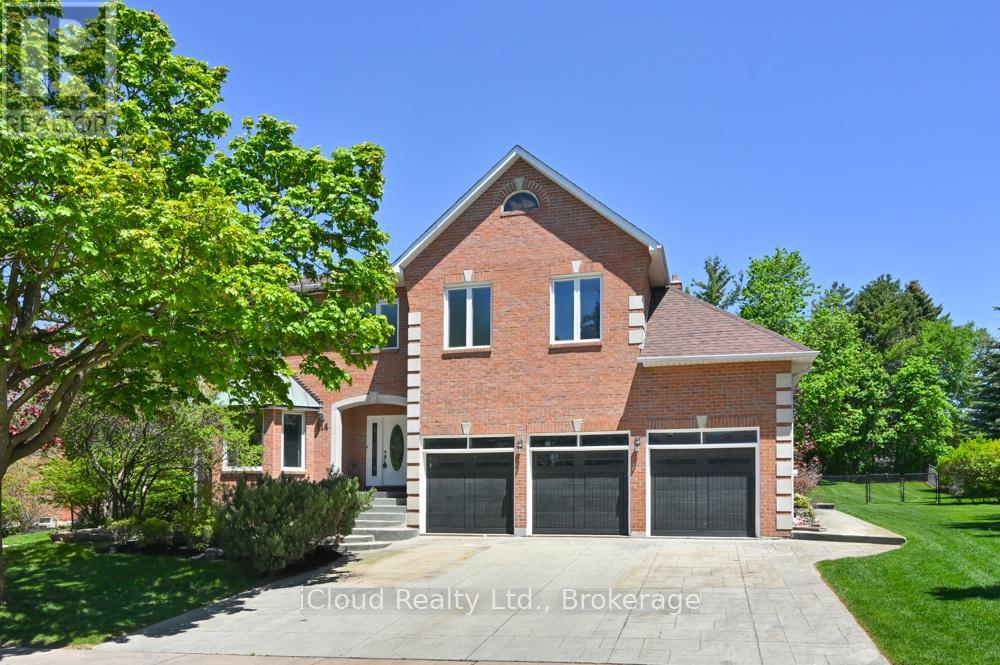
114 Kenpark Avenue
Brampton, Ontario
Wow! Check out this unique one-of-a-kind home! A large premium lot, inground swimming pool, backing onto Conservation Drive, 9'ft ceilings on main level, 5 spacious bedrooms on the upper level, potential for basement apartment with separate entrance, 3 fireplaces, 5 washrooms, crown molding thru-out, cathedral ceiling in dining room, walk-out from kitchen and family room to patterned concrete patio and walkway, all this and more! This home is 3880 sf of living space, plus a full finished basement and 3-car garage with patterned concrete driveway. The original owners are ready to move on as they downsize after raising their family in this beautiful home. Freshly painted and move in ready. (id:60365)
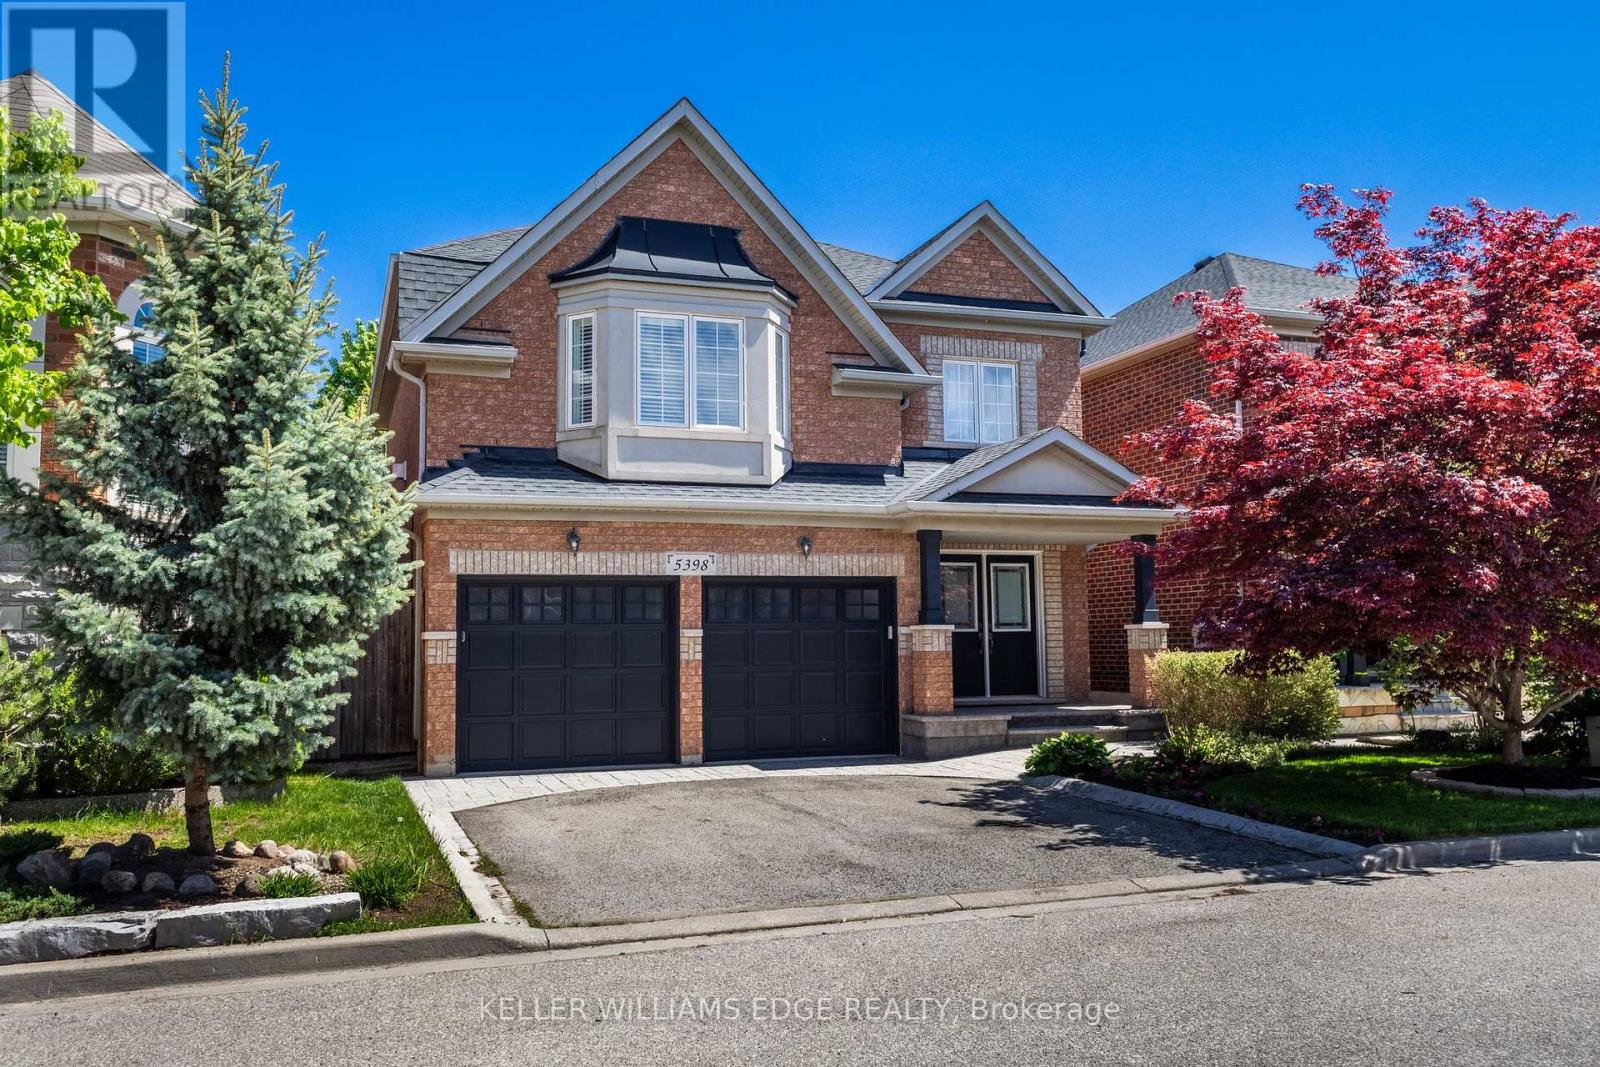
5398 Langford Road
Burlington, Ontario
Welcome to The Orchard! This beautifully updated 2-storey detached home offers the perfect blend of comfort, style and convenience in one of Burlington's most family-friendly neighbourhoods. Featuring a double car garage, 3 bedrooms and 2.5 bathrooms, this move-in ready home showcases refinished hardwood floors and stairs, elegant new wrought iron railings, and fresh paint throughout. The bright Maple kitchen is complete with stainless steel appliances, granite counters and a sunny breakfast area with walk-out to the fully fenced backyard featuring a patio and low-maintenance perennial gardens - ideal for entertaining or relaxing outdoors. Convenient main floor laundry with direct garage access. Upstairs, the spacious primary suite offers a walk-in closet and a 4-piece ensuite with jetted soaker tub, while two additional bedrooms with double closets share a 4-piece main bathroom. The second-floor family room with cozy gas fireplace is the perfect space for movie nights and family time. The lower level is unspoiled, with some framing and wiring already completed, offering endless potential to customize to your needs. Walk to schools, parks and trails, with easy access to Dundas Street and Hwy 407. Minutes to shops, restaurants, movie theatre, outlet mall and the future Costco coming to Wyecroft Road in Fall 2027. Conveniently located close to all amenities in a well-established community! (id:60365)
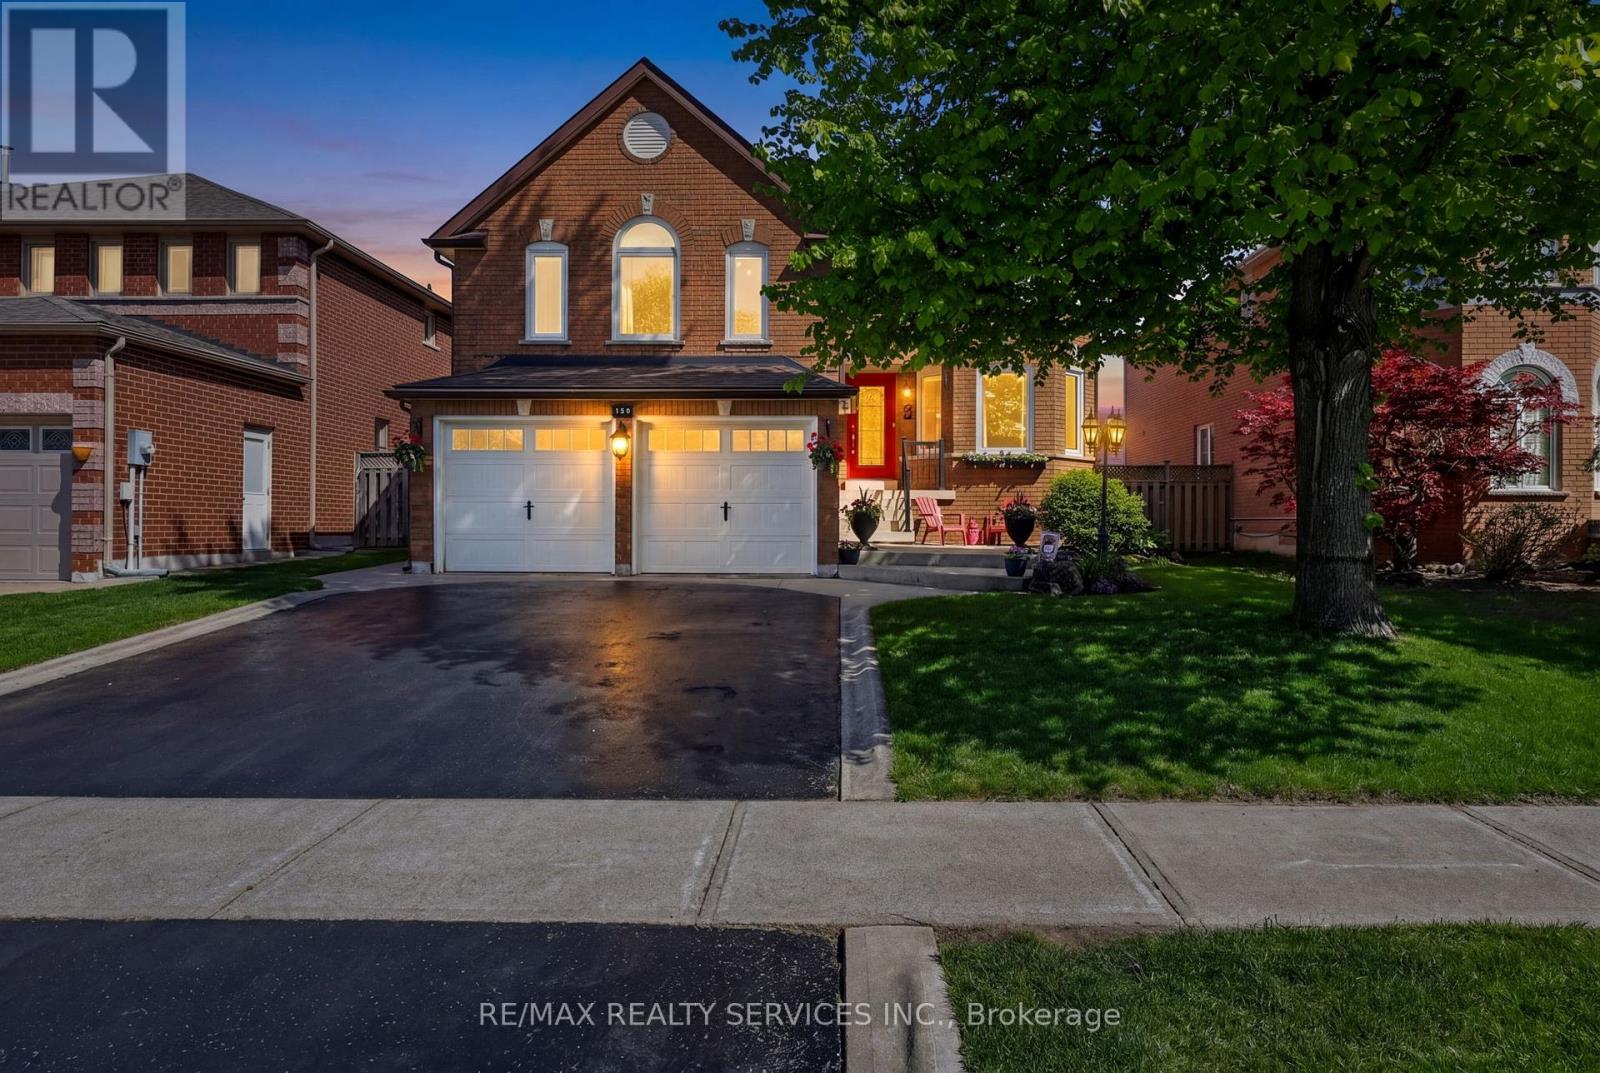
150 Royal Valley Drive
Caledon, Ontario
Beautifully updated and move-in ready family home in Caledon's quiet, safe and highly desirable community of Valleywood. Offering approximately 2,200 sq ft above grade plus a finished basement, this bright and meticulously maintained home is perfect for first-time buyers or growing families. Freshly painted throughout, the functional layout features a combined living and dining room, an upgraded kitchen with stainless steel appliances, and a sunny breakfast area with walk-out to the patio and private backyard. Enjoy exceptional privacy with no neighbours behind, backing onto a large park with mature trees creating a peaceful natural setting. The shed has power and makes a great workshop. A standout feature of the home is the spacious separate family room located between the main and second floor, complete with soaring cathedral ceiling and a cozy gas fireplace, the perfect place for relaxing or family movie nights. Upstairs offers three generously-sized bedrooms including a spacious primary retreat with a large walk-in closet and renovated 4-piece ensuite. A second bedroom also features a walk-in closet, while the third bedroom enjoys access to a 4-piece semi-ensuite.The finished basement adds incredible living space with brand new laminate flooring, a large rec room with built-in bookcases, wet bar, plenty of room for entertaining, games or a home gym, plus an additional bedroom and a 3-piece bathroom. Ideally located within walking distance to parks, trails and the library, and just minutes to shopping, everyday conveniences and Highway 410 for easy commuting. Situated in the sought-after Mayfield Secondary School district, this is the perfect place to start or grow your family! (id:60365)
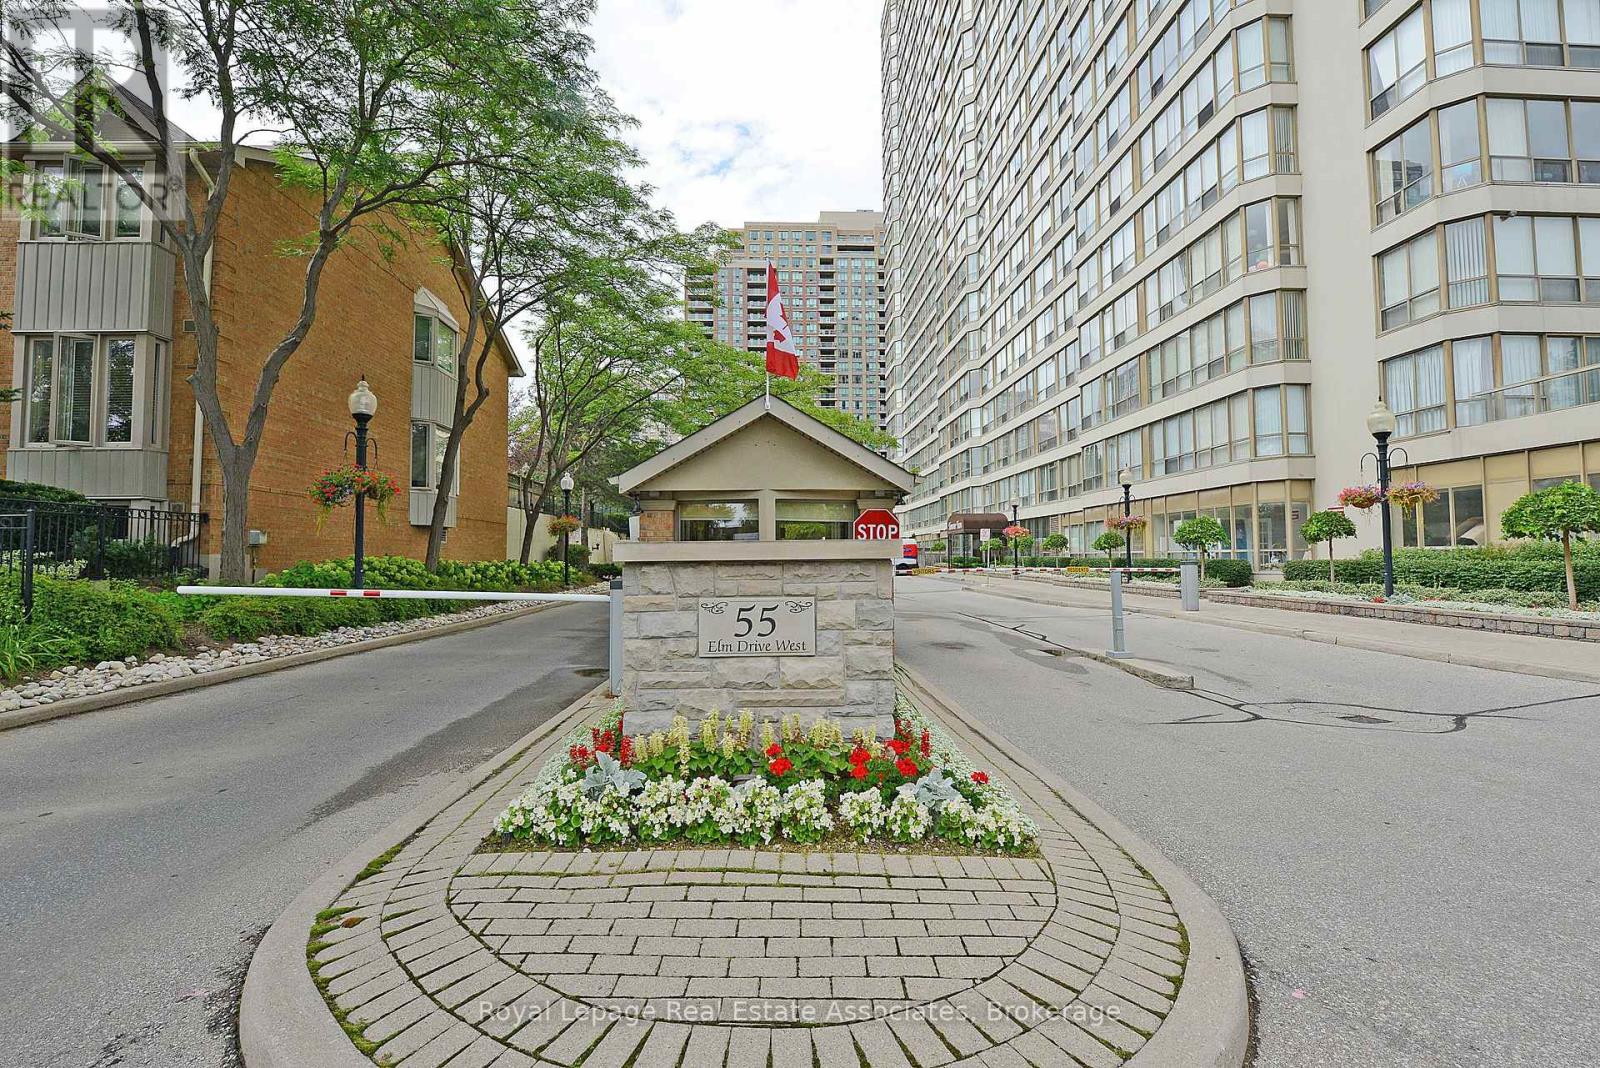
501 - 55 Elm Drive W
Mississauga, Ontario
Freshly painted, currently vacant. Welcome to this attractive 1-bedroom plus den condo in a highly sought-after location, offering abundant natural light and functional living space. Conveniently located near Square One, Celebration Square, the Mississauga Central Library, Living Arts Centre, public transit, and major highways. This unit features a spacious bedroom with En-suite bath, a separate solarium ideal for a home office or additional living space, and an eat-in kitchen with a dedicated dining area. A 2-piece powder room provides added convenience for guests. Enjoy west-facing exposure with views overlooking the tennis courts, providing plenty of afternoon sunlight. Building amenities include 24-hour security, indoor pool, billiards room, and rooftop terrace. Tenant vacating April,30. (id:60365)
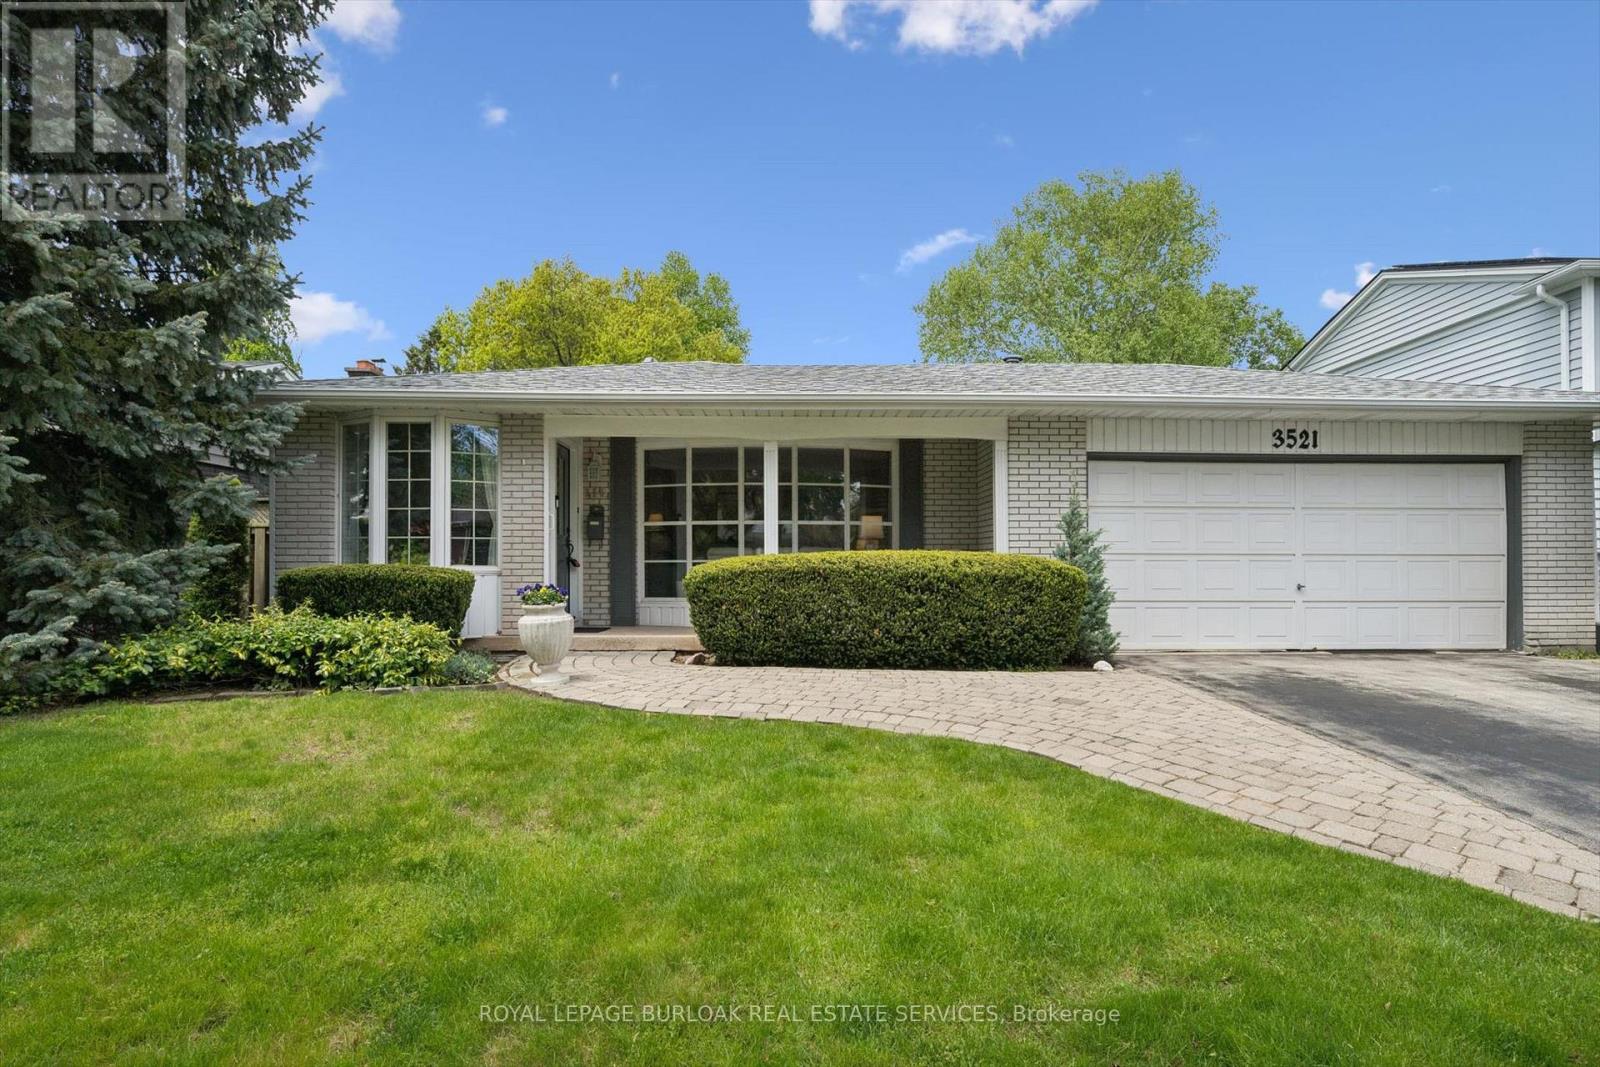
3521 Regal Road
Burlington, Ontario
Excellent value in Roseland! Spacious four bedroom, two bathroom family home nestled in the heart of desirable Roseland/Tuck/Nelson School Community. Private landscaped lot with lots of sunshine for the in ground pool. Mature tree lined streets for walking, with many accessible parks for children to play. Cozy covered front porch with stone walkway, large double garage and double driveway. Large separate living room with a picture window allowing bright natural light, a gas fireplace and beautiful hardwood floors opens to separate dining room with sliding patio door to rear patios and inviting in ground heated pool. The bedroom level has three nice sized bedrooms with large bright windows. The fourth bedroom is in the lower level with oversized above grade windows for natural light, a large family room with gas fireplace to warm the room and full bathroom. The basement level is also finished and can be set up for an exercise work out room or a games room/office etc. Plenty of storage and laundry room. This family home has been cared for with love for the past 58 years by the current owners. Over 2600 SF of living space. Welcome Home. (id:60365)
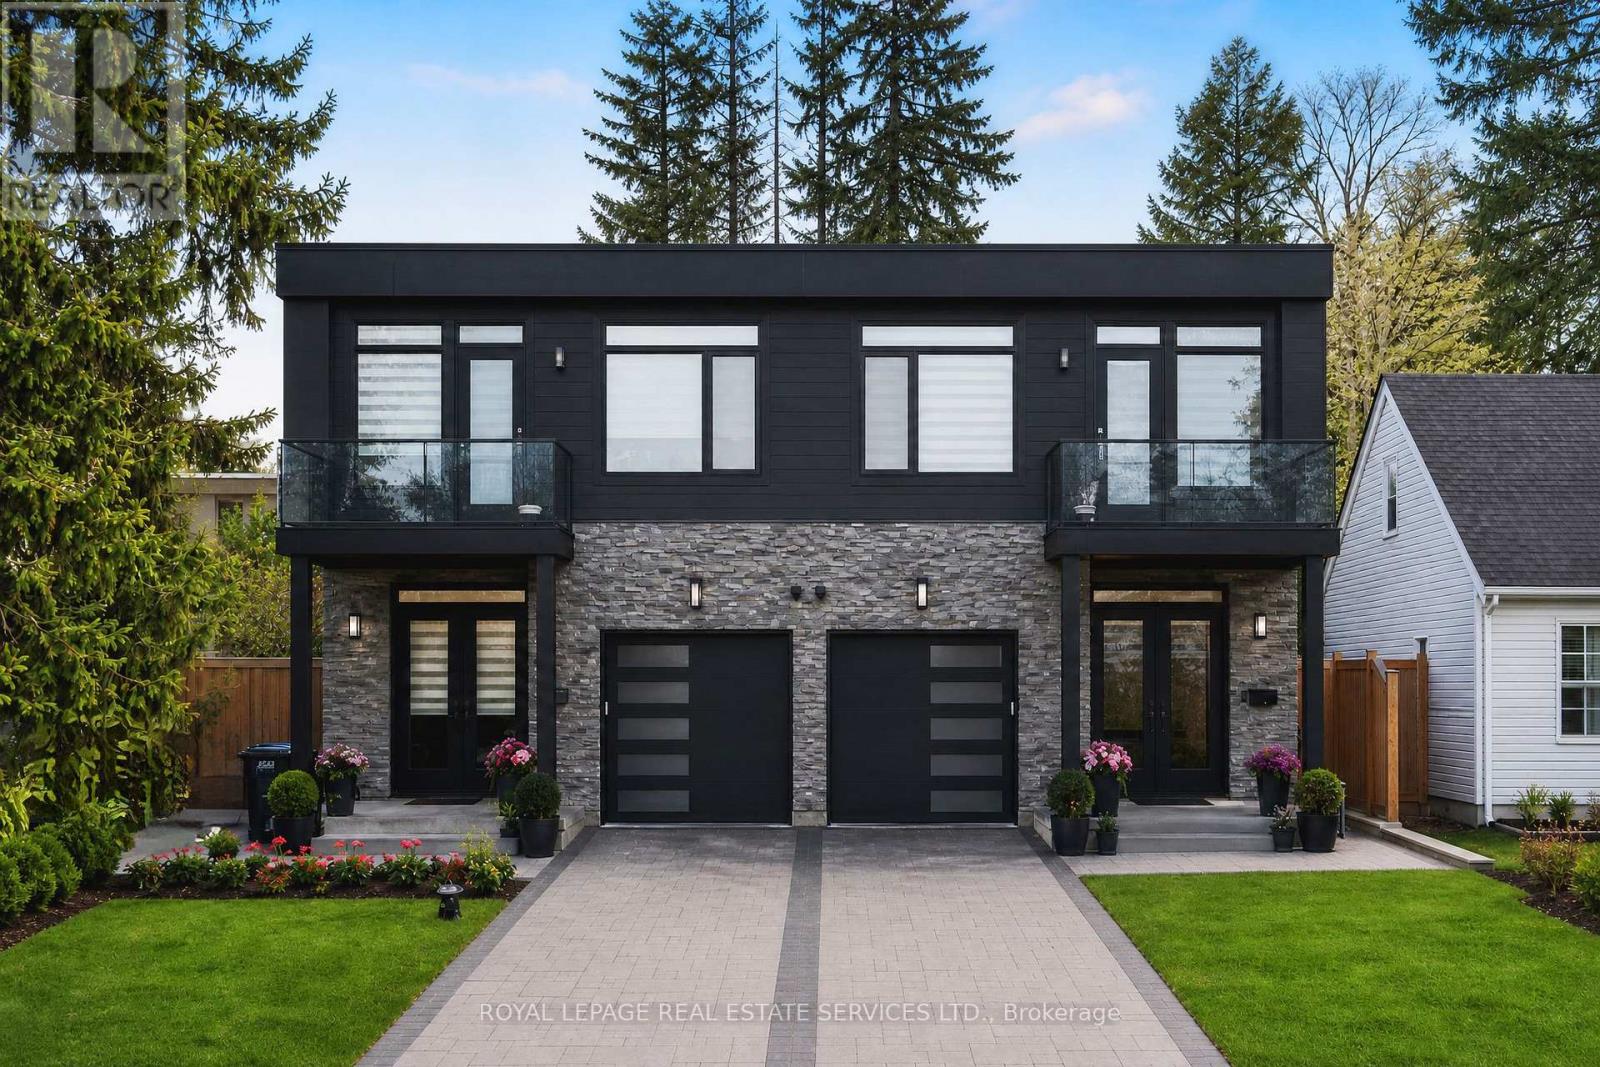
25a Tecumseth Avenue
Mississauga, Ontario
Modern custom semi-detached home in the prestigious and highly sought-after Port Credit neighbourhood of Mississauga, just minutes from Lake Ontario, waterfront parks, top-rated schools, restaurants, shops, and the GO Station for easy commuting. This exceptional 4+1 bedroom, 6 bathroom residence offers luxurious living with outstanding curb appeal, professional landscaping, interlocking stone front and back, a large wood deck with gas BBQ hookup, attached single garage, and parking for three vehicles total. Designed for modern family living and entertaining, the open-concept layout features a stunning chef's kitchen with extensive custom cabinetry, quartz countertops, a dramatic waterfall island with breakfast bar, built-in stainless steel Jenn-Air appliances, and spacious dining area. The bright family room features a fireplace and a walkout to the private rear deck, creating seamless indoor-outdoor living. Upstairs features four spacious bedrooms and three elegant bathrooms, including a luxurious primary retreat with spa-inspired 5-piece ensuite and large skylight. The professionally finished walk-up basement includes a large recreation room, fifth bedroom, and upscale 3-piece bath, ideal for guests, in-laws, or additional living space. Extensive upgrades throughout include custom wall panelling, engineered hardwood flooring, glass railings on the staircase, balcony and front porch, pot lights, and designer lighting fixtures. Smart home and security features include a hardwired structured network for internet, cable and telephone, CCTV 4-camera security system with 1TB hard drive, remote access via Android and iPhone app, 5MP intercom system with monitor and doorbell camera, alarm system for doors and main-floor windows, sump pump flood sensor, and central vacuum. Additional buyer options include lighting control, smart thermostat, remote alarm access, and upgraded intercom app integration. (id:60365)

© 2026 Proptech Realty Inc., Brokerage.