
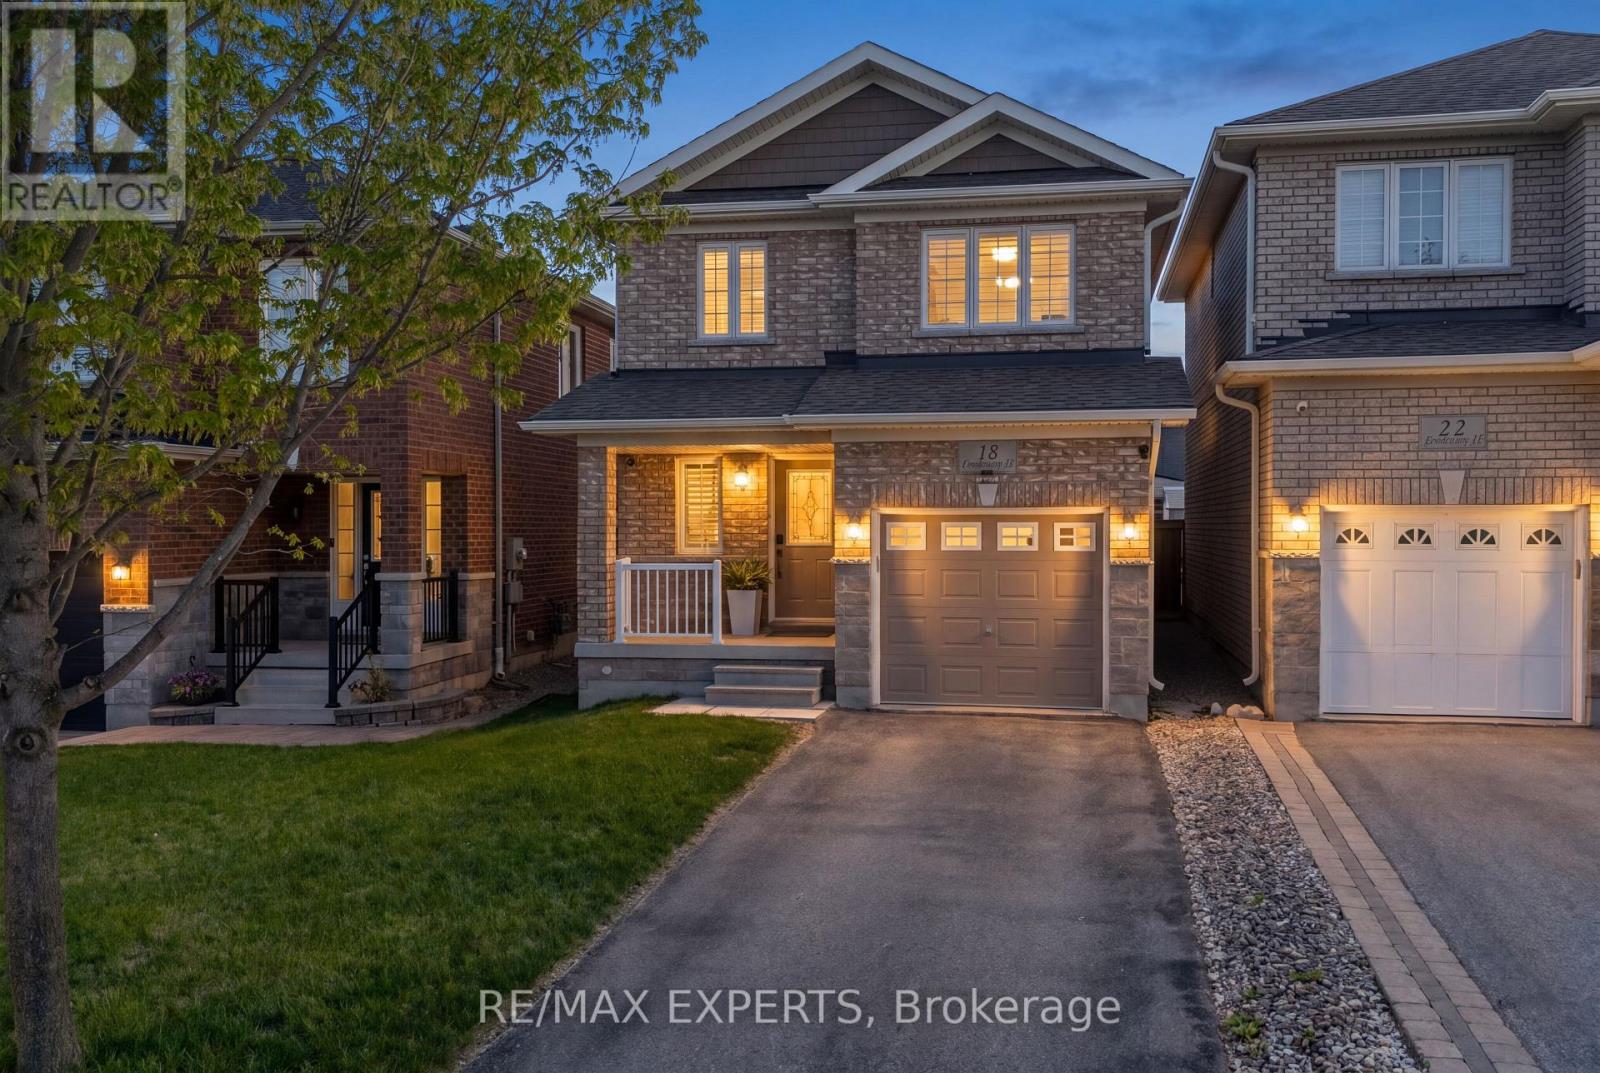
18 Armstrong Crescent
Bradford West Gwillimbury, Ontario
Welcome to This Beautifully Maintained & Bright Family Home Located in One of Bradford's Most Desirable & Family-Friendly Neighborhoods. Offering 3 Spacious Bedrooms & a Functional Layout Designed for Comfortable Everyday Living, This Home Features an Abundance of Natural Light Throughout, California Shutters, Modern LED Lighting, Spacious Principal Rooms & Convenient Second-Floor Laundry. Situated on a Deep 108 Ft Lot, the Property Offers Exceptional Indoor & Outdoor Living Space Perfect for Families, Entertaining or Relaxing in Your Private Backyard. Enjoy the Convenience of a Two-Car Driveway With No Sidewalk - Providing Extra Parking Space & Added Convenience Year-Round. The Open & Inviting Layout Creates a Warm Atmosphere Throughout the Home While Offering Functional Space for Growing Families. Ideally Located Close to Schools, Parks, Trails, Shopping, Restaurants, Public Transit, Bradford GO Station & Highway 400 for Easy Commuting. A Fantastic Opportunity to Live in a Growing Community While Enjoying the Convenience of Nearby Amenities. This Home is The Perfect Combination of Location, Design & Functionality. Perfect for Families, First-Time Buyers or Anyone Looking for Comfortable Living in a Prime Bradford Location. This is a Home that has it All. (id:60365)
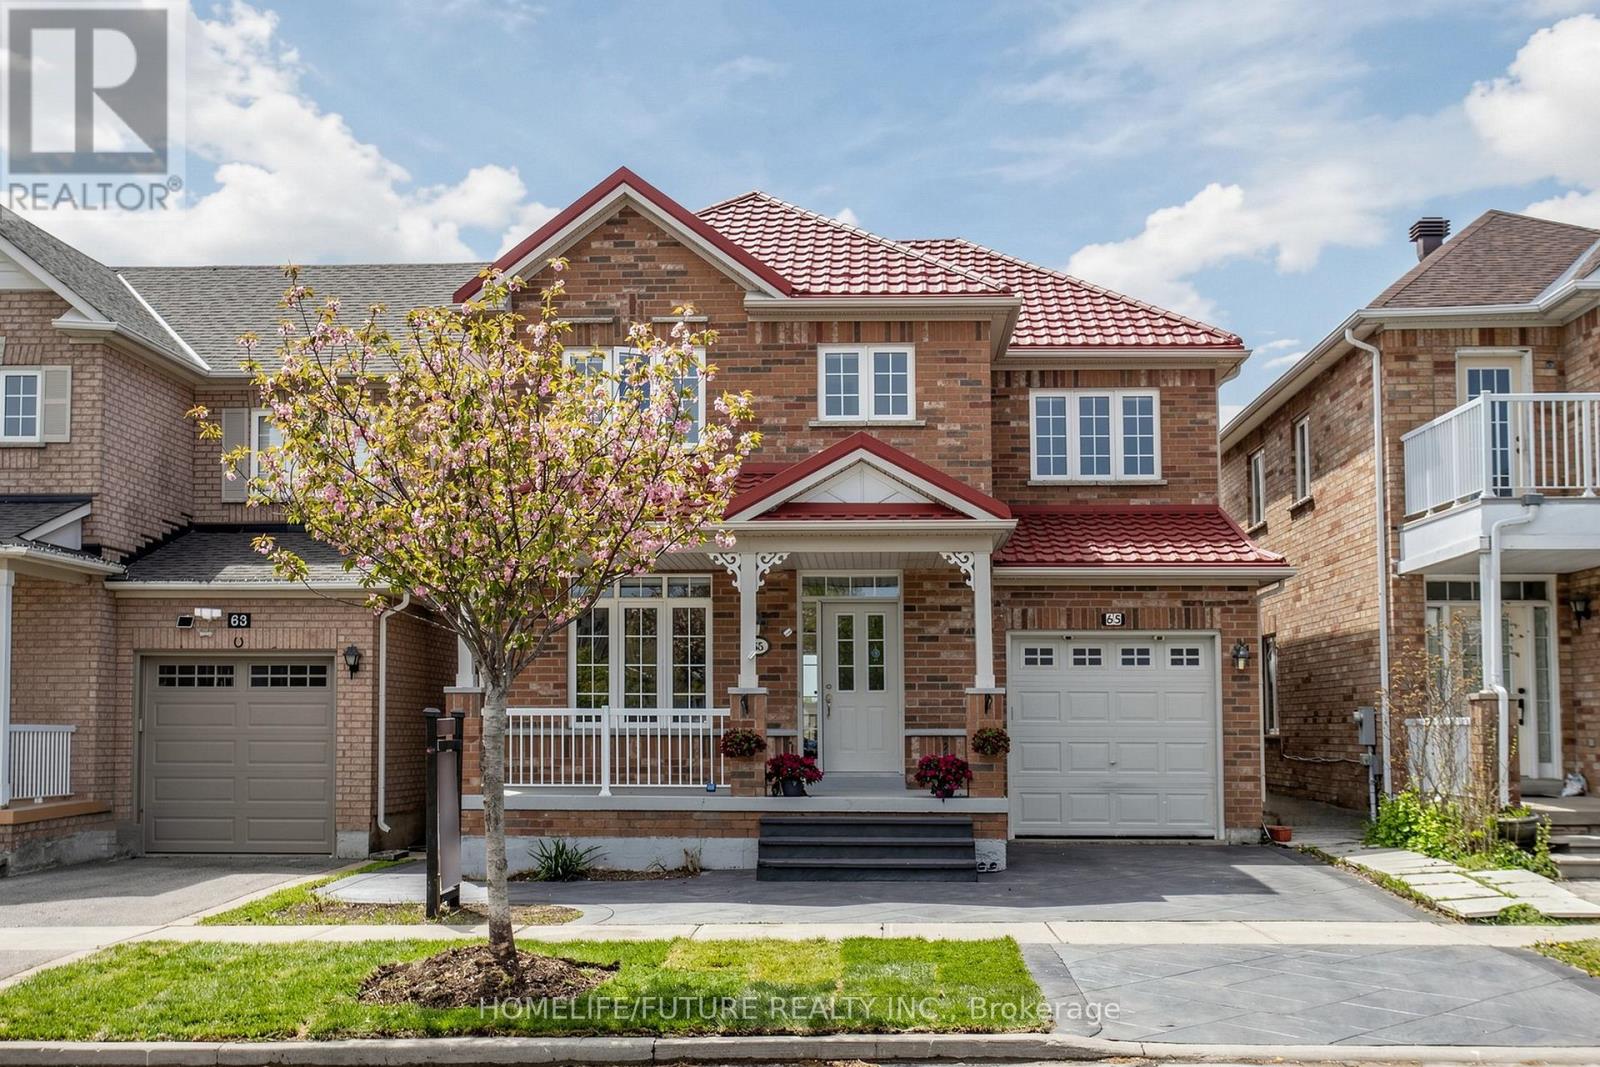
65 Maple Ridge Crescent
Markham, Ontario
Nestled on a quiet, family-friendly street in the highly sought-after Greensborough community, this beautifully maintained 3-bedroom home offers the perfect blend of comfort, functionality, and style. Featuring a spacious open-concept layout with soaring 9-foot ceilings on the main floor, this home is ideal for modern family living and effortless entertaining. A welcoming front porch leads into a bright, sun-filled interior showcasing hardwood flooring throughout the main level and second-floor hallway. Freshly painted throughout, including all interior doors, the home offers a clean, modern, move-in-ready feel. The upgraded kitchen is highlighted by elegant quartz countertops, providing both style and practicality for everyday meals and hosting guests. The finished walkout basement features a separate entrance, 1 bedroom, a full washroom, and a spacious living area - perfect for extended family, guests, or potential rental income. Conveniently located just minutes from Mount Joy GO Station, Markham Road & 16th Avenue, this exceptional home is close to top-rated schools including Brother André Catholic High School, parks, Mount Joy Community Centre, Hwy 407, Markham Stouffville Hospital, and major grocery stores. A fantastic opportunity to own a beautiful family home in one of Markham's most desirable neighborhoods. (id:60365)
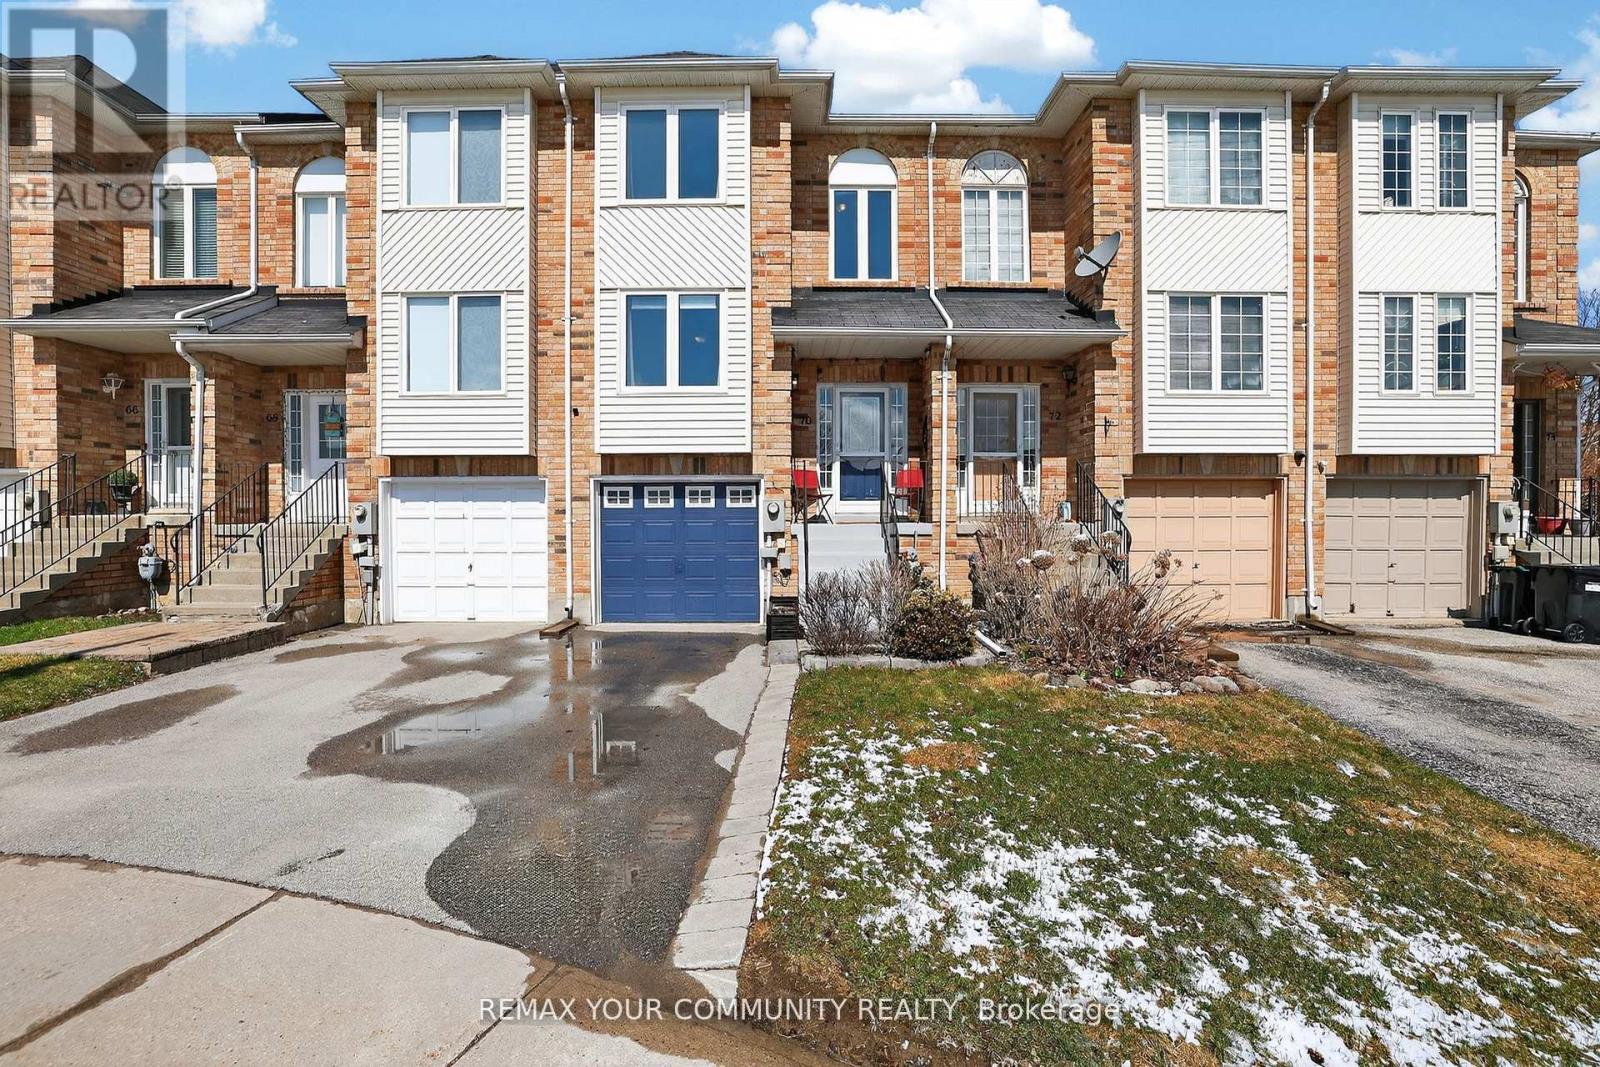
70 Natale Court
Bradford West Gwillimbury, Ontario
Welcome to 70 Natale Court! This bright & spacious 3 bedroom freehold townhome is located on a fabulous court in Bradford. The main level features a large family room, an open-concept kitchen, breakfast area & living room. The breakfast area features a walkout to a fully fenced backyard with a deck & turf. The living room features crown moulding & a gas fireplace. Upstairs, you will find three bedrooms & a large loft area, perfect for a home office or hobby space. Convenient inside entry to the garage from the unfinished basement adds everyday practicality. Minutes to schools, parks, shopping, transit & GO. Show with complete confidence. (id:60365)
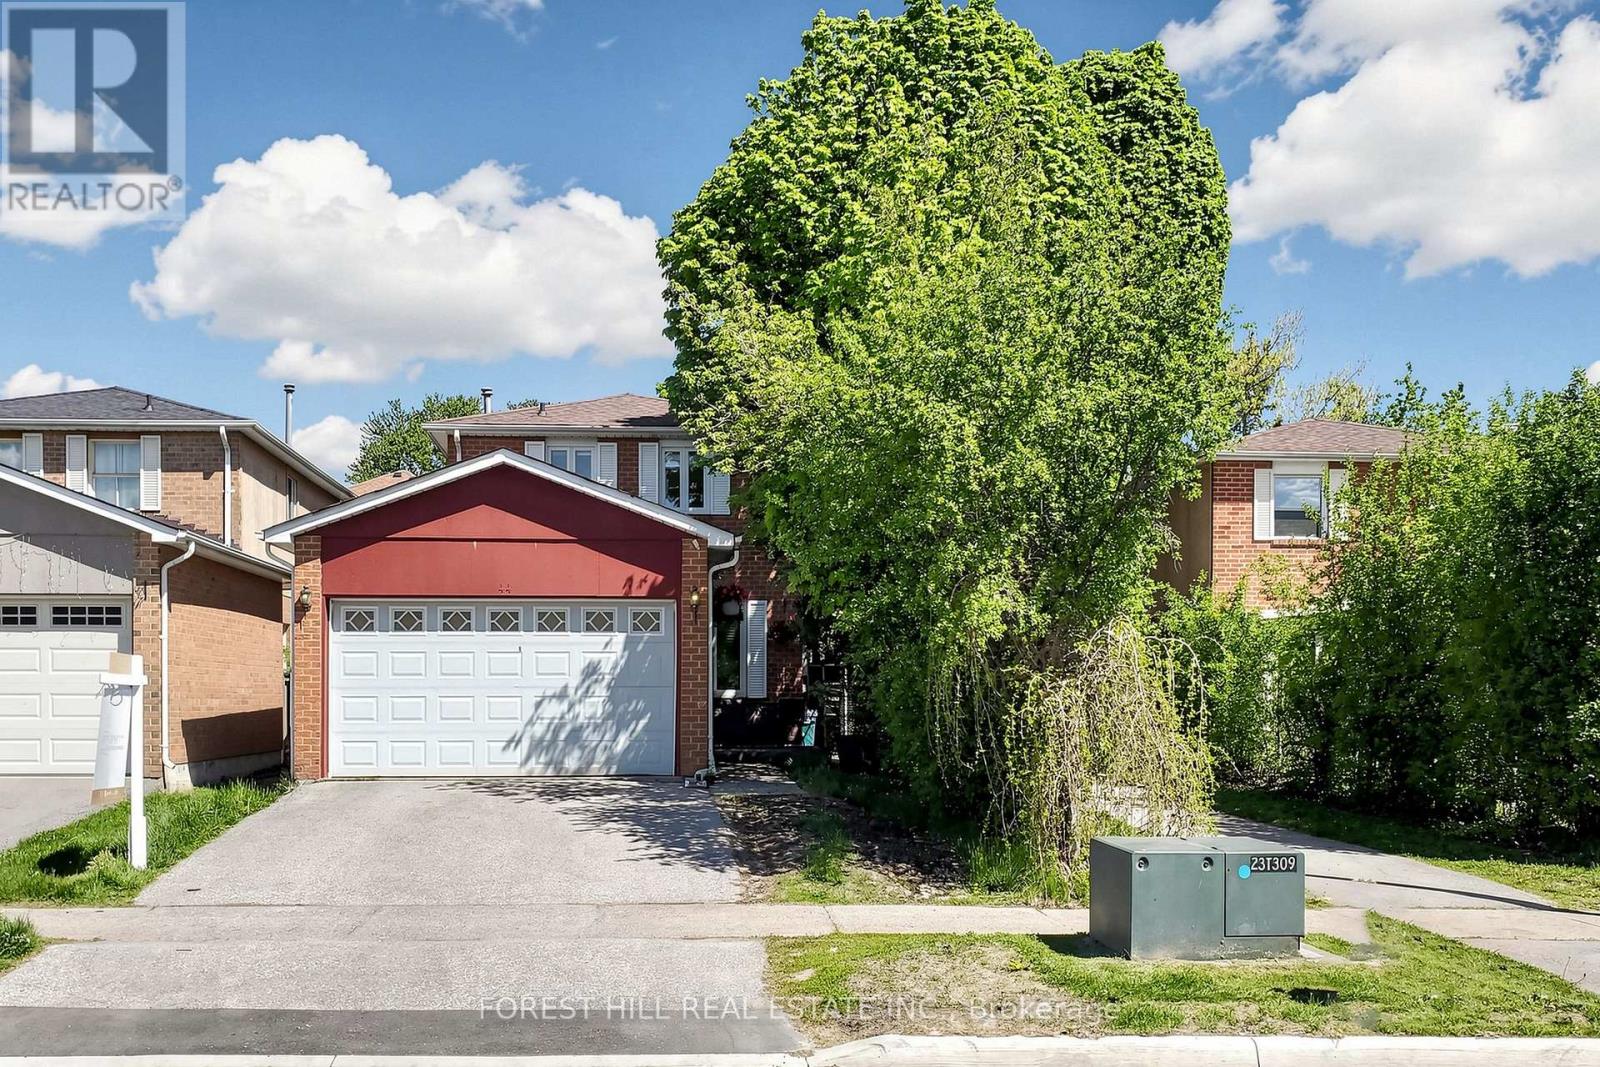
44 Lund Street N
Richmond Hill, Ontario
This is a cozy, charming home in a prime location close to Yonge Street. It offers quick access to the main road and a wealth of amenities like shops and public transit. A perfect opportunity for comfortable living in a convenient, yet peaceful setting. Family Home In The Heart Of Richmond Hill, Main floor flooring updated in 2022. Renovated kitchen with a new refrigerator and a new microwave. The basement kitchen has also been updated. The hot water tank was replaced with a tankless system, new shed 2025. The property features two separate laundry areas - one for the main floor and one for the basement. Basement W/Separate Entrance. Loads Of Upgrades$$$ New Kitchen(2022), Roof(2019), New Washrooms(2019), Sump Pump(2019), New Basement(2020). Well-maintained, Private Backyard, Well-maintained and loved home. Close To Go Station And Excellent Schools. You Just Move In!! (id:60365)
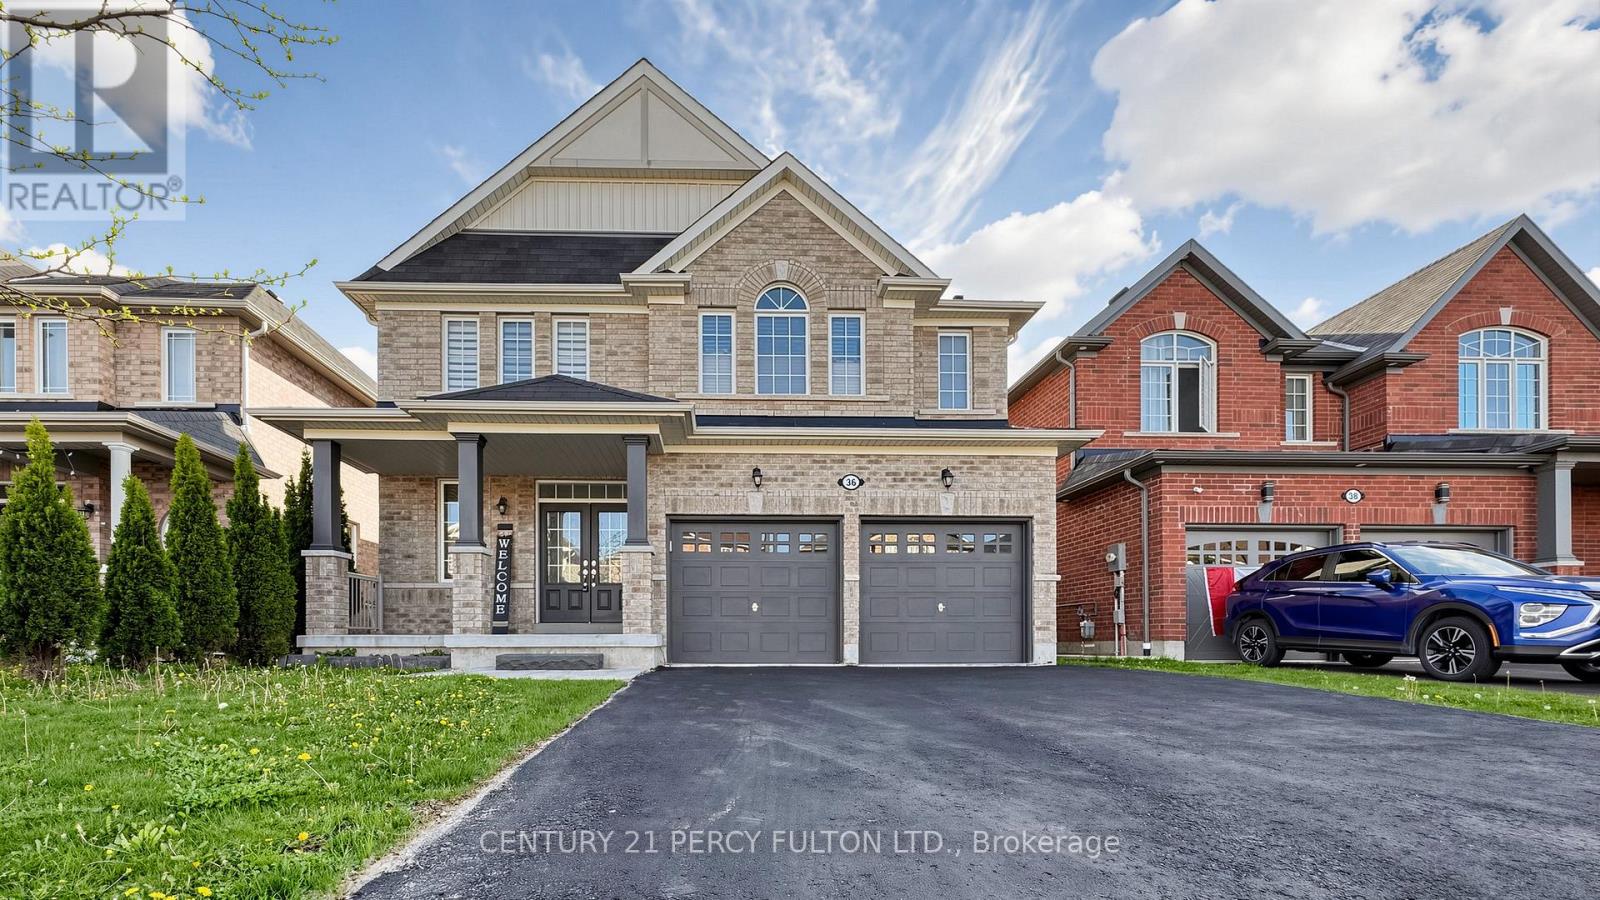
36 Lampkin Street
Georgina, Ontario
Experience Refined Living In This Luxurious Two-story Detached Residence, Perfectly Situated On a Premium Lot In The Highly Sought-after Sutton & Jackson's Point Community In Georgina.nestled In A Quiet, Family-oriented Neighborhood Just Moments From The Shores Of Lake Simcoe, this Elegant Home Offers Approximately 2,950 Sq. Ft. Of Bright And Spacious Living Space designed For Comfort And Style.a Charming Porch Welcomes You Into A Thoughtfully Designed Interior Featuring A Grand Living room With Hardwood Flooring, A Cozy Gas Fireplace, And Breathtaking Views Of The Expansive green space Beyond. The Main Floor Also Includes A Private Office/library And oversized Windows, Ideal For Working From Home. The Gourmet Kitchen Is Beautifully Appointed with Granite Countertops, A Large Center Island, Stylish Backsplash, Stainless Steel appliances, And A Walkout To The Deck - Perfect For Entertaining And Outdoor Enjoyment. Upstairs, You Will Find Four Generously Sized Bedrooms With Large Closets, Oversized Windows, and Abundant Natural Light, Along With The Convenience Of An Upper-level Laundry Room. The spacious Primary Retreat And Well-designed Layout Provide Exceptional Comfort For The Entire family. The Bright Walkout Basement Offers Outstanding Potential For A Future In-law Suite Orcustomized Living Space, All Overlooking The Serene Green space Setting. Additional Highlights include A Double-car Garage, Oversized Driveway, Tankless Water Heater & Remote Garage Opener. Ideally Located Close To Parks, Playgrounds, Splash Pads, Walking Trails, Beautiful Beaches,golf Courses, Community Centers, Libraries, Schools, And Everyday Amenities, This Exceptional Property Blends Luxury, Tranquility, And Convenience In One Remarkable Offering. (id:60365)
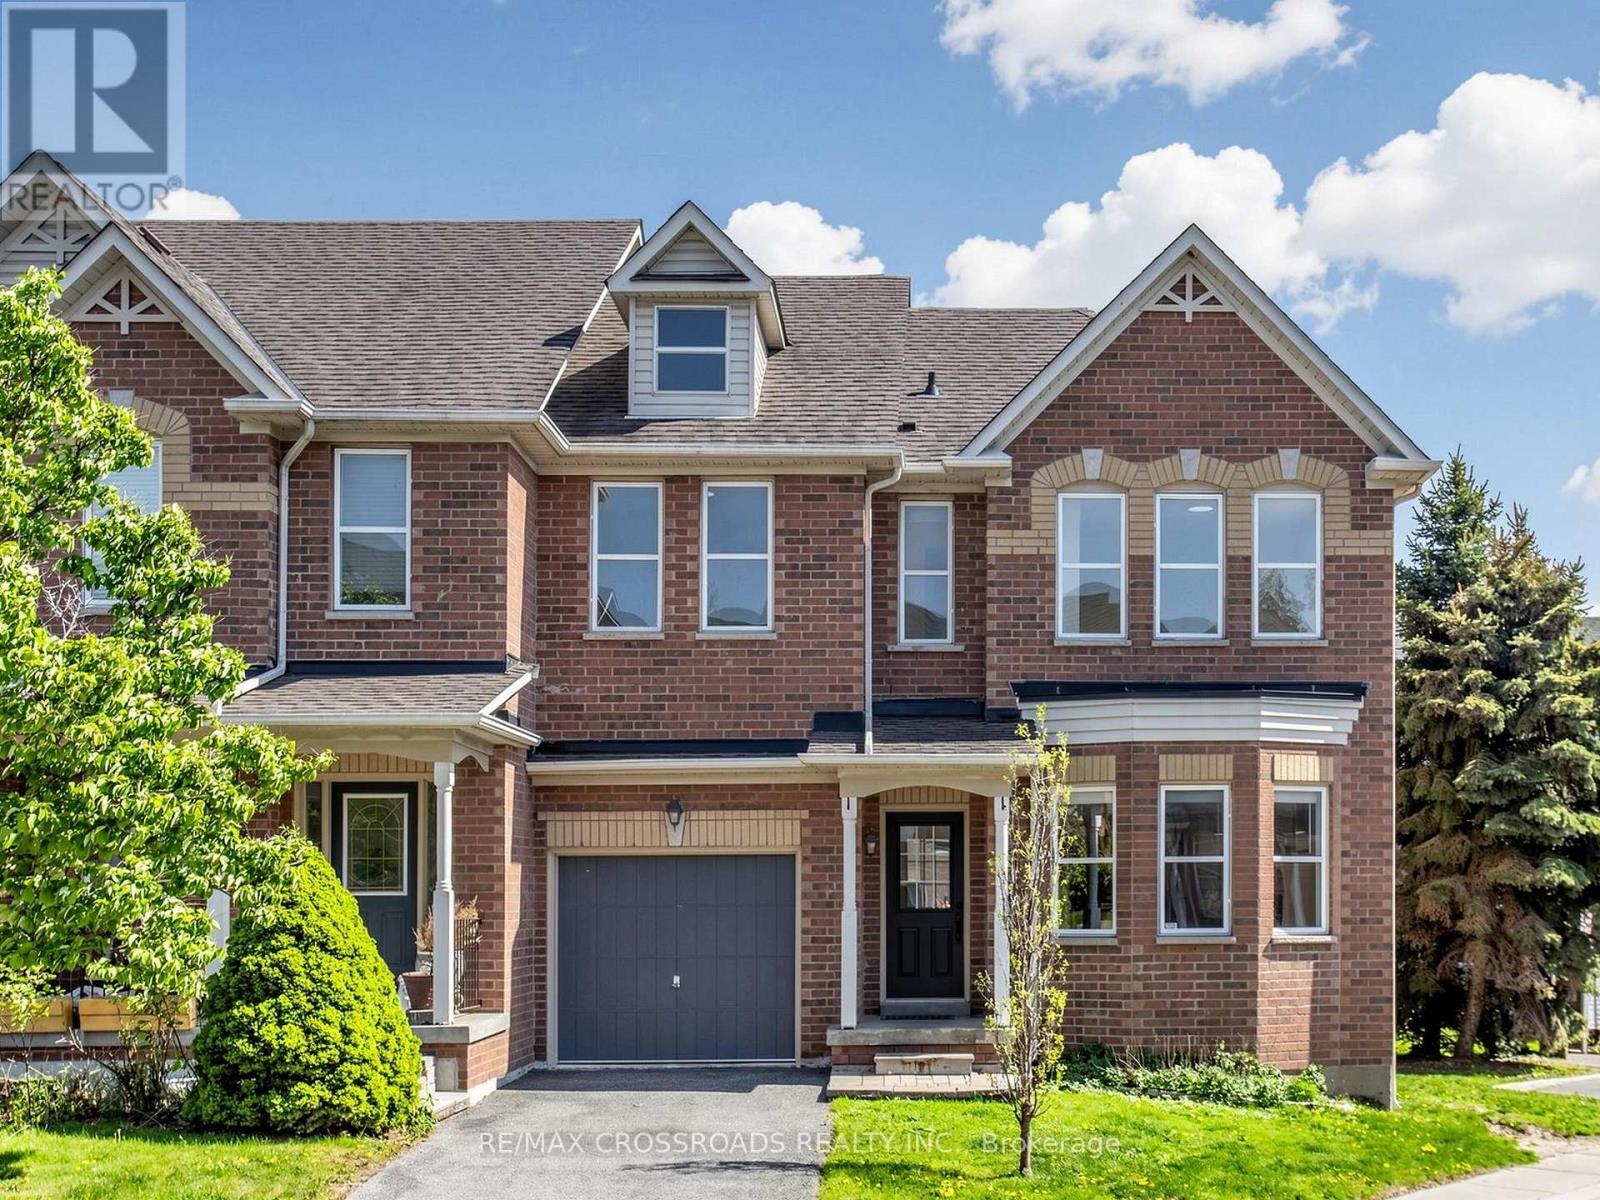
52 Drew Kelly Way
Markham, Ontario
Gorgeous CORNER townhouse in Millbrook Village, an exclusive enclave of executive townhomes tucked beside the scenic Rouge River and in one of Markham's most desirable and convenient communities. This rare end-unit townhouse beams with natural light, surrounded by many windows and high 9 ft ceilings to create a bright & airy atmosphere. This well cared for and sparkling property is listed for the very first time and shows impeccably! The well designed layout allows a multitude of practical uses for everyday living and entertaining. The spacious kitchen features solid oak cabinetry, large window, eat-in breakfast area, and a sliding glass walkout to the backyard that allows for a smooth transition for daily tasks & social gatherings. The inviting open concept living area shines with hardwood floors, a charming bay window and cozy natural gas fireplace & mantle. Recent renos: new oak stairs, new flooring (2nd floor), and new light fixtures. The over-sized primary bedroom offers a true retreat with space for a king bed & additional furnishings, walk-in closet, and large 4pc ensuite. Additional bedrooms are generously sized and filled with natural light. Convenient upstairs laundry room is the added bonus because who likes hauling their laundry up and down the stairs? Get the benefits of townhouse living with low maintenance fees. Mechanical updates include: furnace (2016), A/C (2015), and hot water tank (2019). With an unbeatable location bordering the Rouge River & Highway 404 to the west, Cachet Woods to the north, and Unionville to the east, this home offers unmatched access to top amenities, including T&T Supermarket, Cachet Centre, King Square Sports Centre, First Markham Place, SmartCentres Markham, Costco, restaurants & transit. Families will appreciate the strong academic catchment of the top ranked schools: St. Justin Martyr [10/10], St. Augustine [10/10], Buttonville PS [7.9/10], and Unionville HS [9/10]. (id:60365)
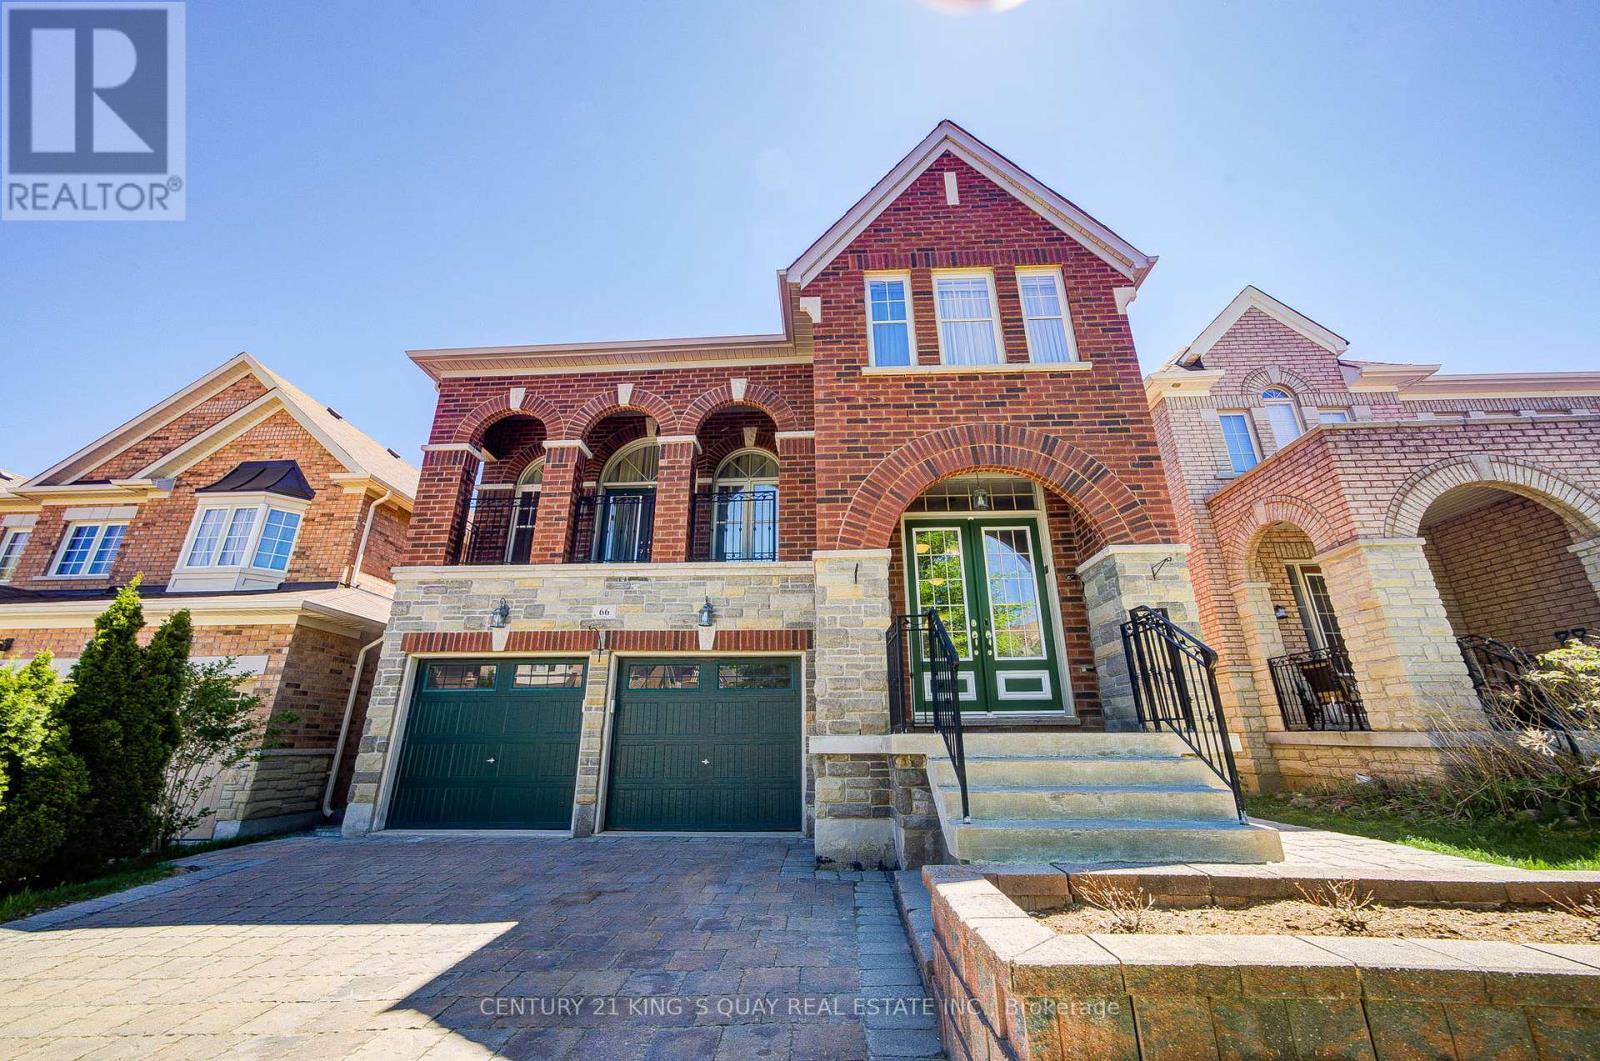
66 Bush Ridges Avenue
Richmond Hill, Ontario
Welcome to this beautifully designed and extensively upgraded family home offering a bright and functional layout ideal for modern living. The main floor features spacious living and dining areas, a large family room with fireplace, and a well-appointed kitchen with breakfast area and walk-out balcony, creating the perfect setting for both everyday comfort and entertaining. A main floor library provides excellent flexibility for a home office or study space. Upstairs, the home offers generously sized bedrooms including a spacious primary retreat with walk-in closet and private ensuite. Additional bedrooms provide excellent comfort for growing families, while second-floor laundry adds everyday convenience. Hardwood flooring has been upgraded throughout the first and second floors, complemented by upgraded staircases with wrought iron pickets, granite countertops in the kitchen and all second-floor bathrooms, upgraded vanity cabinets, premium lighting fixtures, upgraded baseboards, and freshly repainted walls throughout. The professionally finished walk-out basement adds exceptional living space and features an open-concept layout with a kitchen, washroom, spotlights, custom niches, built-in speakers, and in-wall home theatre wiring-ideal for entertaining or extended family living. Additional upgrades include smart home automation-ready switches, Nest thermostat and smart lock, Lennox 3-ton air conditioner, upgraded Carrier furnace (2022), full-house water filtration system (fully owned), central vacuum system, Ethernet wiring throughout key rooms, and front/back interlocking. Thoughtfully upgraded with quality finishes and modern technology throughout, this home offers an exceptional blend of comfort, functionality, and lifestyle in a highly desirable Richmond Hill community. (id:60365)
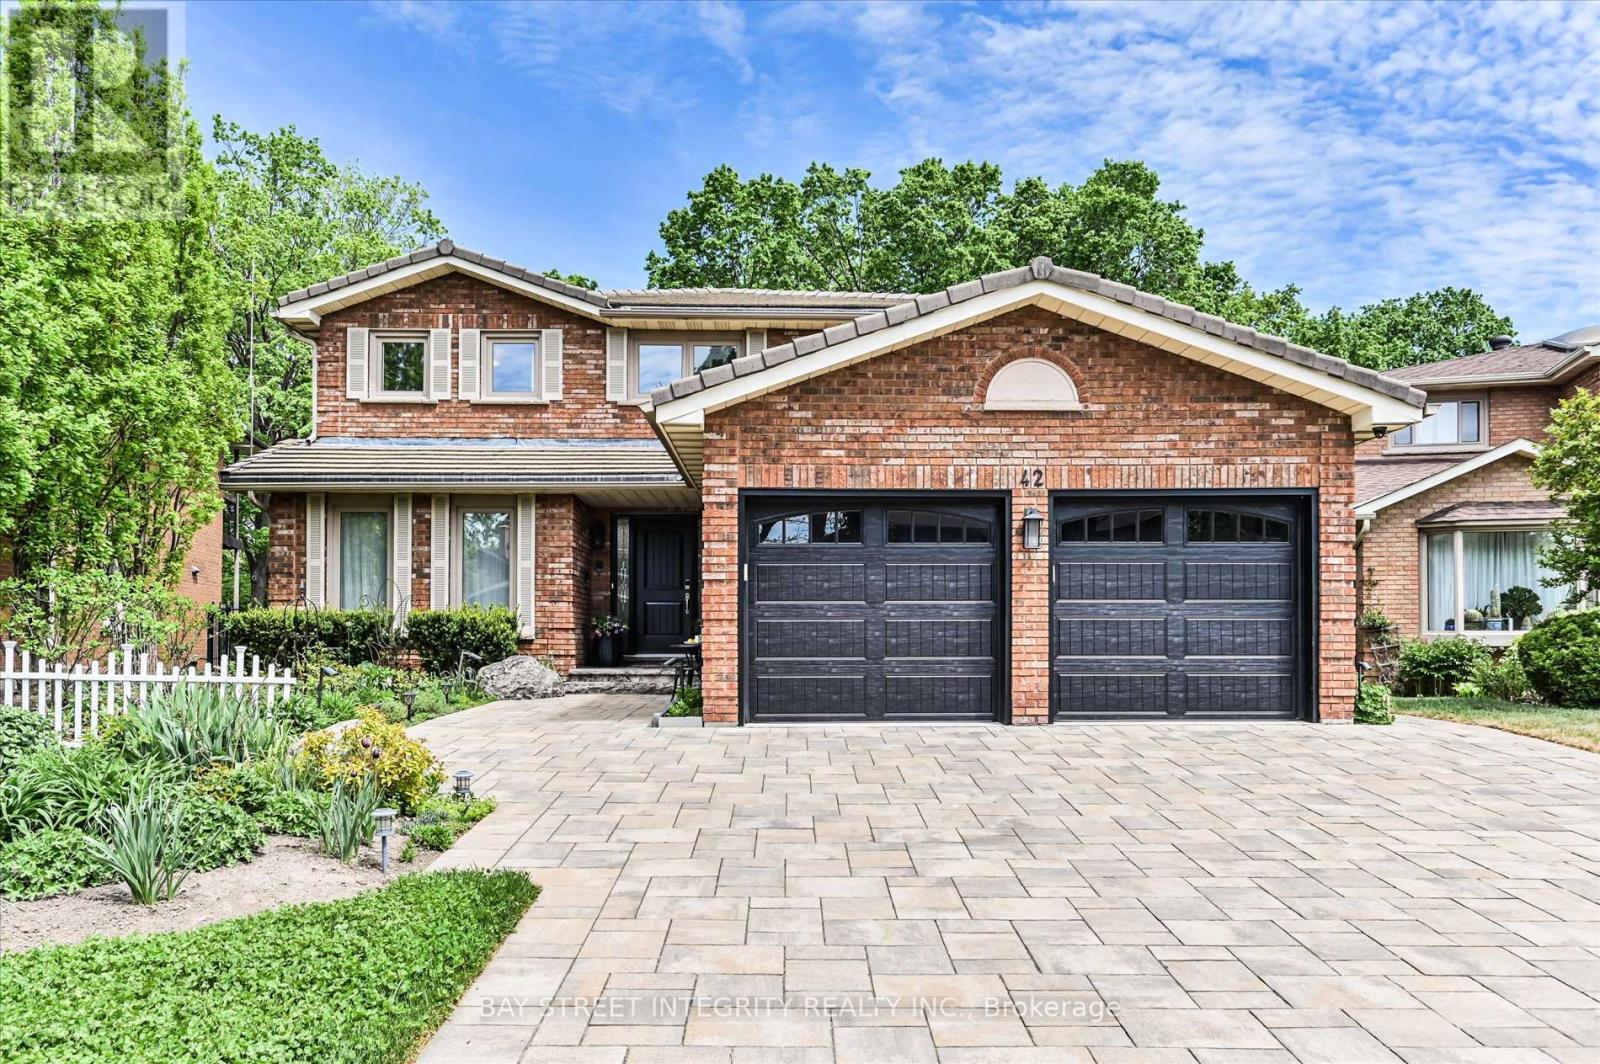
42 Sycamore Drive
Markham, Ontario
Welcome To 42 Sycamore Dr, A Stunning 2-Car Garage Detached Home In The Highly Sought-After Aileen-Willowbrook Community! Situated On A Premium 44.35 x 157.33 Ft Ravine Lot, This Exceptional Residence Offers Over 3,000 Sq.Ft. Of Beautifully Designed Living Space With Extensive Upgrades Throughout (Please Refer To Inclusions For Full Details). Step Into The Spacious Foyer, Be Welcomed By An Elegant Living Room & A Bright Dining Room On The Left. The Gourmet Kitchen Is A Chef's Dream, Featuring A Full Set Of Stainless-Steel Appliances, Granite Countertops, Ample Cabinetry, And A Sun-Filled Breakfast Area Overlooking The Backyard With Direct Walk-Out Access To The Terrace. The Warm & Inviting Family Room Provides The Perfect Space For Relaxing Or Hosting Family & Friends. The 2nd Floor Features 4 Generously Sized Bedrooms With Large Windows & Spacious Closets. The Luxurious Primary Retreat Showcases A Customized Closet, 4 Pc Ensuite Bathroom, & A Large Private Balcony Overlooking The Backyard & Ravine Views - A Peaceful Sanctuary To Unwind. The 3 Additional Bedrooms Share A Well-Appointed 4 Pc Bathroom. The Finished Walk-Out Basement Expands The Living Space With A Spacious Recreation Room, 4 Pc Bathroom, & Direct Access To The Backyard & Swimming Pool. Offering Endless Possibilities, This Versatile Space Can Be Transformed Into A Home Gym, Games Room, Kids' Playroom, Home Office, Or Private Theatre. Enjoy Exceptional Privacy & Scenic Nature Views In The Expansive Interlocked Backyard Complete With A Swimming Pool - Perfect For Summer BBQs, Outdoor Entertaining, Morning Coffee, Family Gatherings, Or Relaxing Evenings Under The Stars. Ideally Located Close To Top-Ranked Schools Including St. Robert Catholic High School, Thornlea Secondary School & Alexander Mackenzie High School, As Well As Parks, Grocery Stores, Restaurants, Community Centres, & Everyday Amenities. Quick Access To Hwy 7, 404, 407, & Langstaff GO Station. (id:60365)
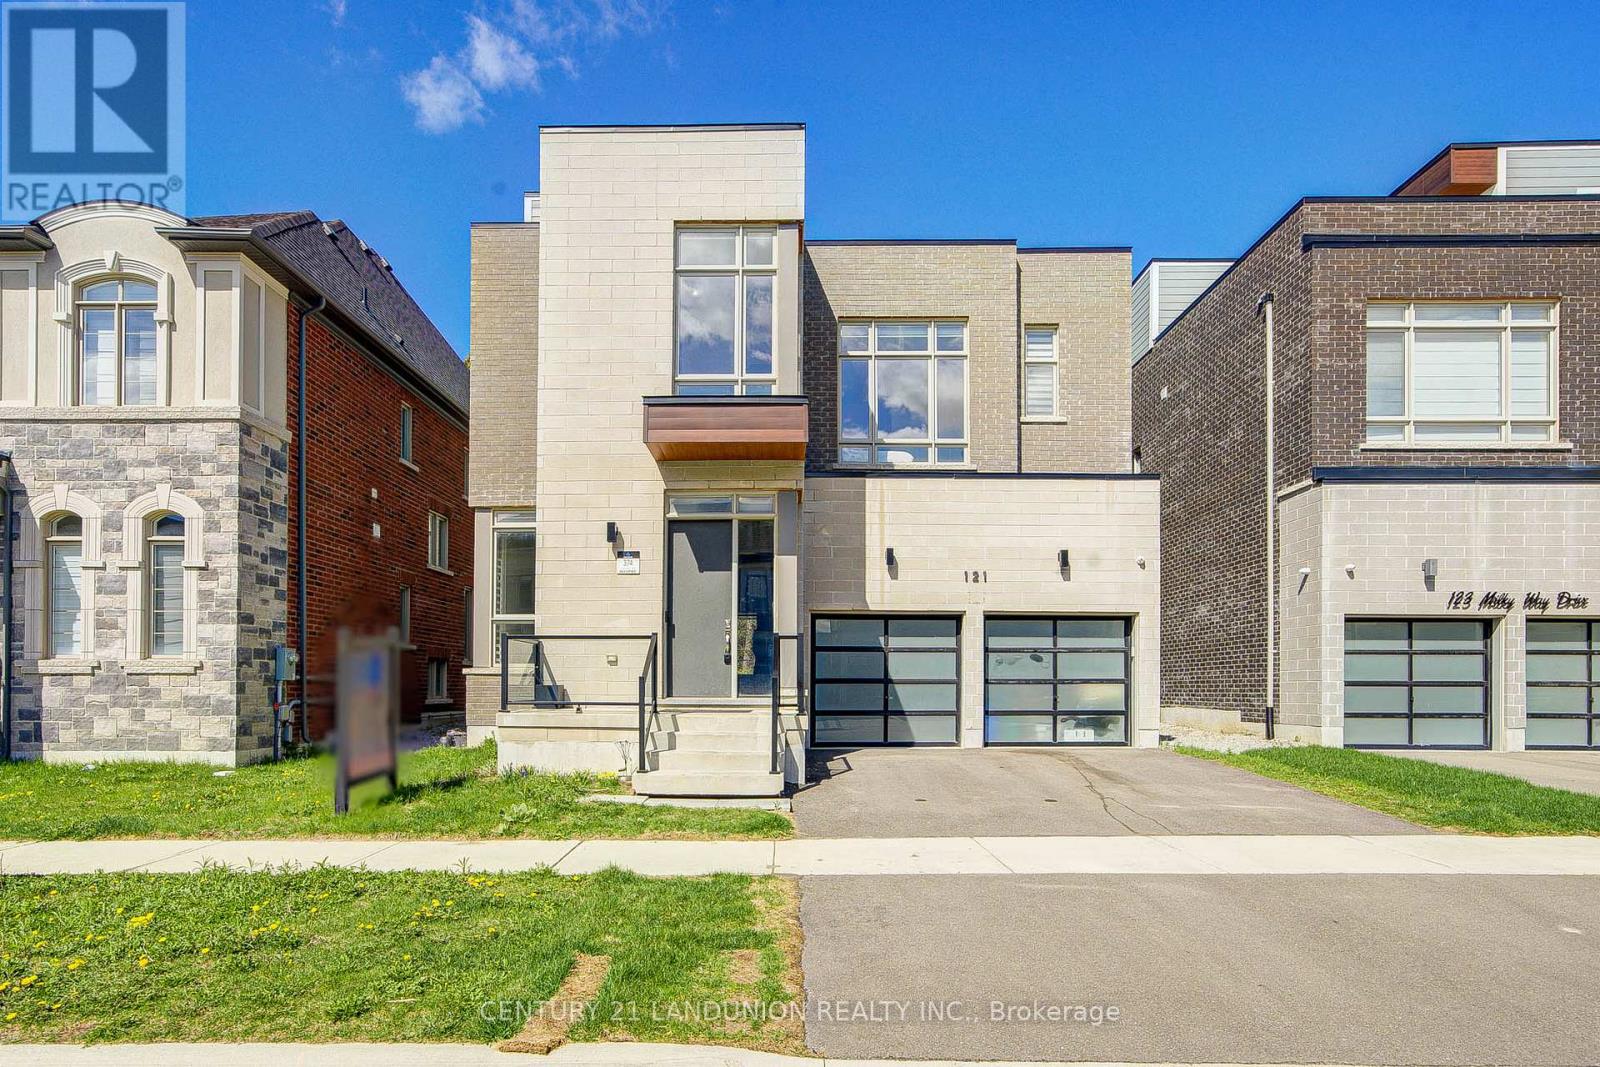
121 Milky Way Drive
Richmond Hill, Ontario
Experience refined luxury in this remarkable ravine-backed 5+3 bed estate located in the prestigious Observatory Hill community. Built by Aspen Ridge in 2022, this exceptional residence offers over 6,800 sq ft of finished living space, including 4,303 sq ft above grade plus a professionally finished basement, enhanced in over $300,000 of premium upgrades. Designed with sophistication and functionality in mind, the home features a rare private 4-stop elevator providing seamless access across all levels. The striking stone and brick exterior is complemented by 10 ft ceilings, smooth ceilings throughout, elegant coffered details, stained oak staircases with upgraded iron pickets, and engineered oak hardwood flooring throughout the main and upper floors. The spectacular kitchen is fully upgraded and built for entertaining, showcasing oversized appliances, extended-height cabinetry, quartz countertops and slab backsplash, Hansgrohe fixtures, Wolf gas range, Sub-Zero refrigerator, and a dramatic 17 ft waterfall island with servery. Offering 5+3 spacious bedrooms and 6 beautifully finished bathrooms, this home provides incredible flexibility for family living and guests. The luxurious primary retreat features a spa-inspired ensuite with heated floors and a freestanding soaking tub. A standout feature is the third-floor loft with wet bar and walkout to a private rooftop terrace, overlooking breathtaking ravine views. The professionally finished basement adds a large recreation area, separate den, wet bar, and radiant heated floors. Additional highlights include a high-efficiency HVAC system with smart thermostat, 200-amp electrical service, EV charging rough-in, HRV system, central vacuum, and Tarion warranty coverage. Ideally situated just minutes to Yonge Street, Hillcrest Mall, Mackenzie Health, Richmond Hill GO Station, and Highway 404, this is a rare opportunity to own a truly exceptional luxury residence in one of Richmond Hill's most prestigious communities. (id:60365)
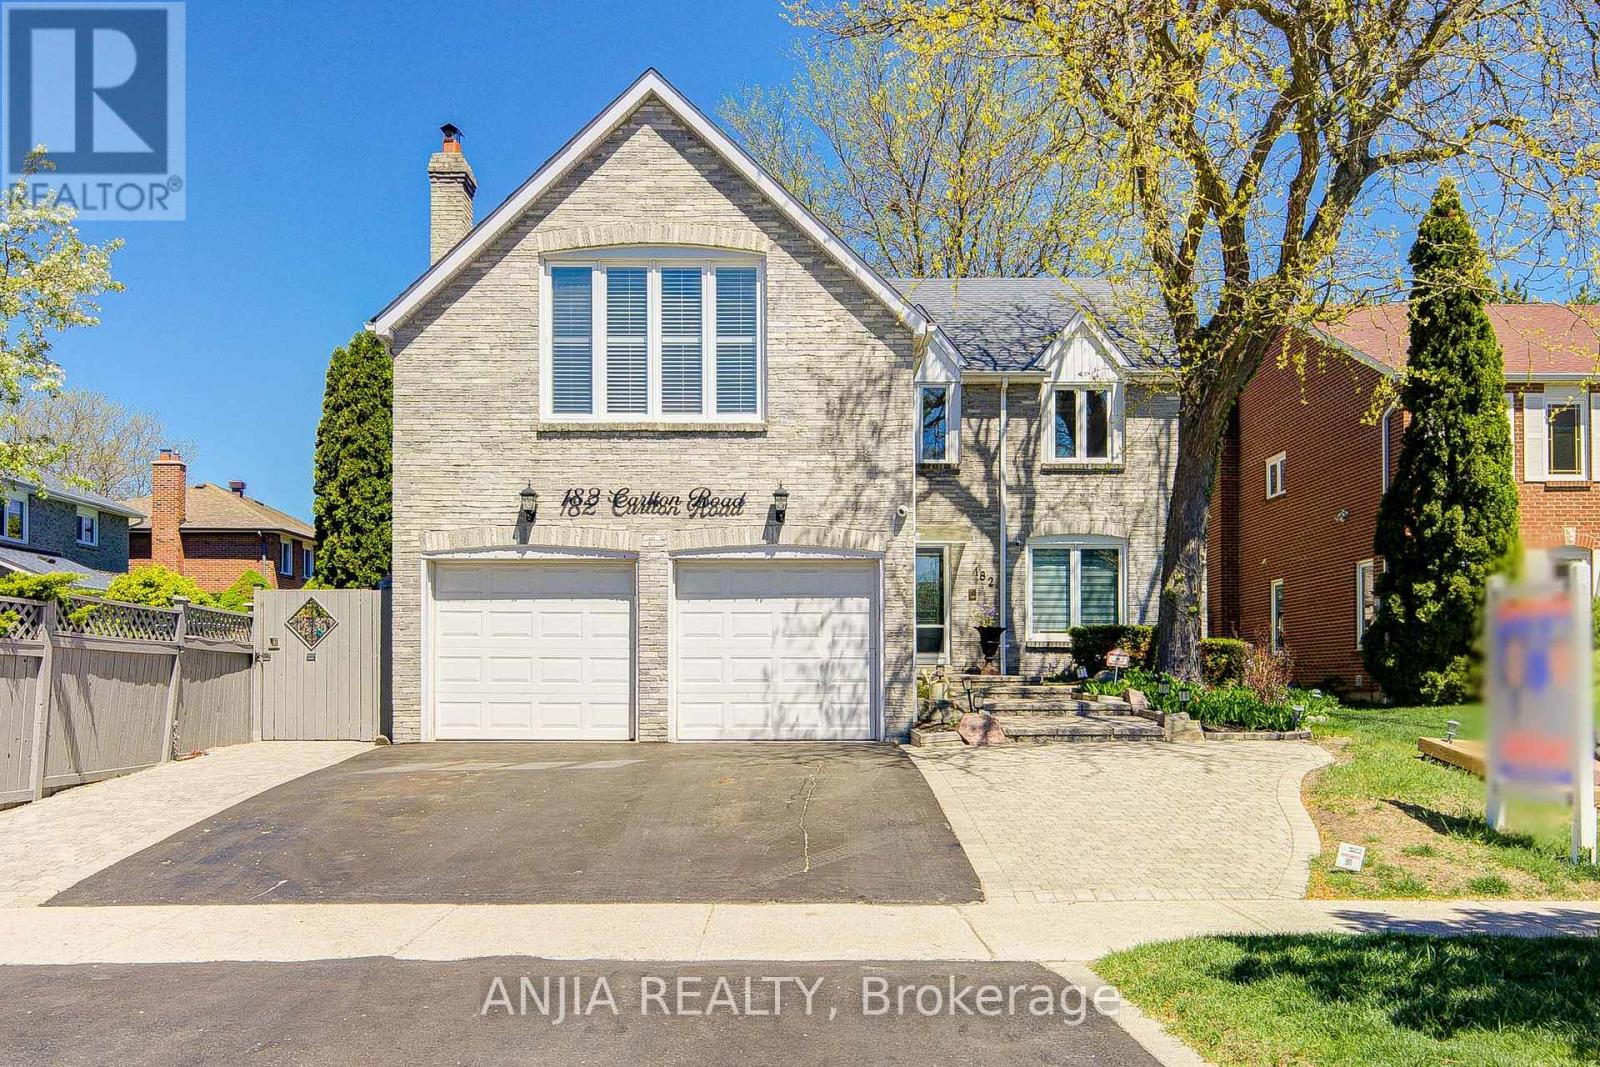
182 Carlton Road
Markham, Ontario
Welcome To This Exceptional Double Garage Detached Home Located In Prestigious Unionville, One Of Markham's Most Desirable Family Communities. Offering Approximately 3,176 Sq. Ft. Above Grade, This Beautifully Maintained Residence Features A Functional Open-Concept Layout, Hardwood Flooring Throughout Main Living Areas, 9-Ft Ceilings On The Main Floor, And Elegant Pot Lighting Throughout. The Upgraded Chef's Kitchen Is Appointed With Quartz Countertops, Ceramic Backsplash, Stainless Steel Appliances, Gas Stove, Built-In Microwave, And Updated Appliances (2021), Perfect For Everyday Living And Entertaining. Step Outside To Your Private Backyard Retreat Featuring A Heated Saltwater Inground Pool, Hot Tub, Expansive Entertaining Deck (2021), And Two Convenient Backyard Sheds Ideal For Storage Or Use As A Pool Change Room. The Professionally Finished Basement Offers Exceptional Versatility With A Dedicated Media/Bedroom Space Featuring In-Wall Speakers, Enhanced Soundproofing, Engineered Hardwood Flooring, And A 2-Piece Bathroom. Retreat To The Luxurious Primary Suite Complete With Heated Ensuite Floors, Oversized Glass Shower, And Spacious His & Hers Walk-In Closets. Additional Updates Include Upgraded Main Floor Windows, Roof (2016), Attic Insulation (2025), Updated Light Fixtures, And WETT-Certified/Re-Sealed Fireplaces On Both Main And Second Floors (2025). Extended Driveway Accommodates Up To 6 Vehicles In Addition To The Double Garage Featuring Parking Hoist/Vehicle Lift Capability. Ideally Situated Near Top-Ranked Schools, Parks, Trails, Toogood Pond, And Main Street Unionville. A Rare Opportunity To Own A Turnkey Family Home Combining Luxury, Comfort, And Resort-Style Living In One Of Markham's Premier Neighbourhoods. (id:60365)
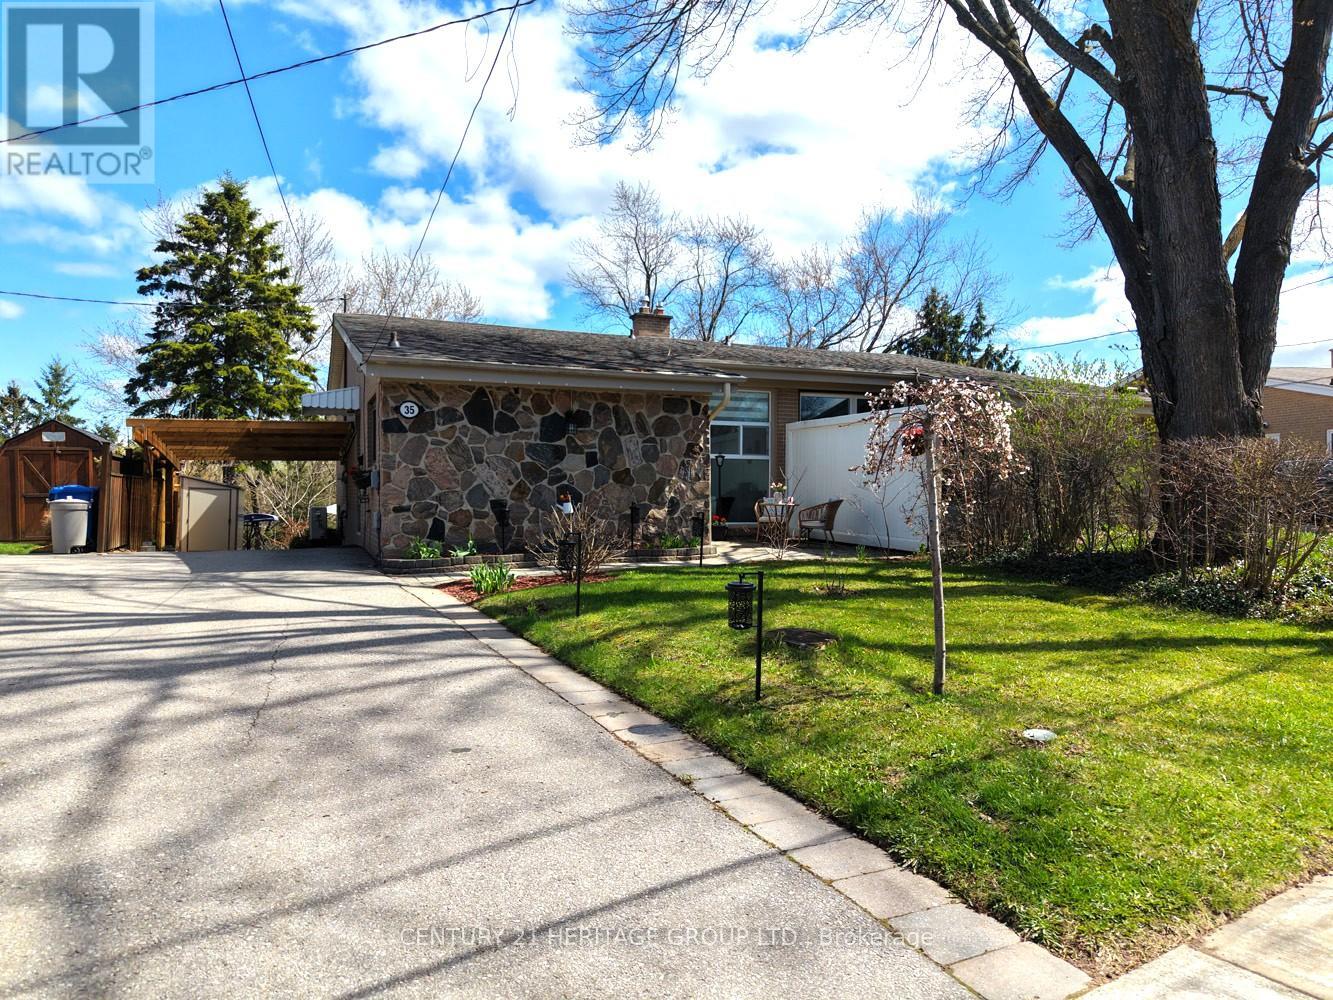
35 Jasper Drive
Aurora, Ontario
Welcome to this bright, inviting home with 10-foot ceilings in the living and dining room and plenty of natural light, featuring a beautifully renovated kitchen and bathroom. Step outside to a private backyard backing onto a quiet ravine, offering a strong connection to nature and an ideal space for relaxing, entertaining, or hosting gatherings outdoors. Bedrooms with beautiful ravine views, creating a dreamy home that's hard to find in this area. Bright walk-out basement, complete with a separate entrance, its own kitchen, bathroom, and a cozy fireplace. Upgraded insulation in the kitchen walls and attic. Located in a warm family-friendly neighbourhood. Whether you're searching for your dream home or a smart investment, this one is a must-see. Don't miss this opportunity and book your showing today! (id:60365)
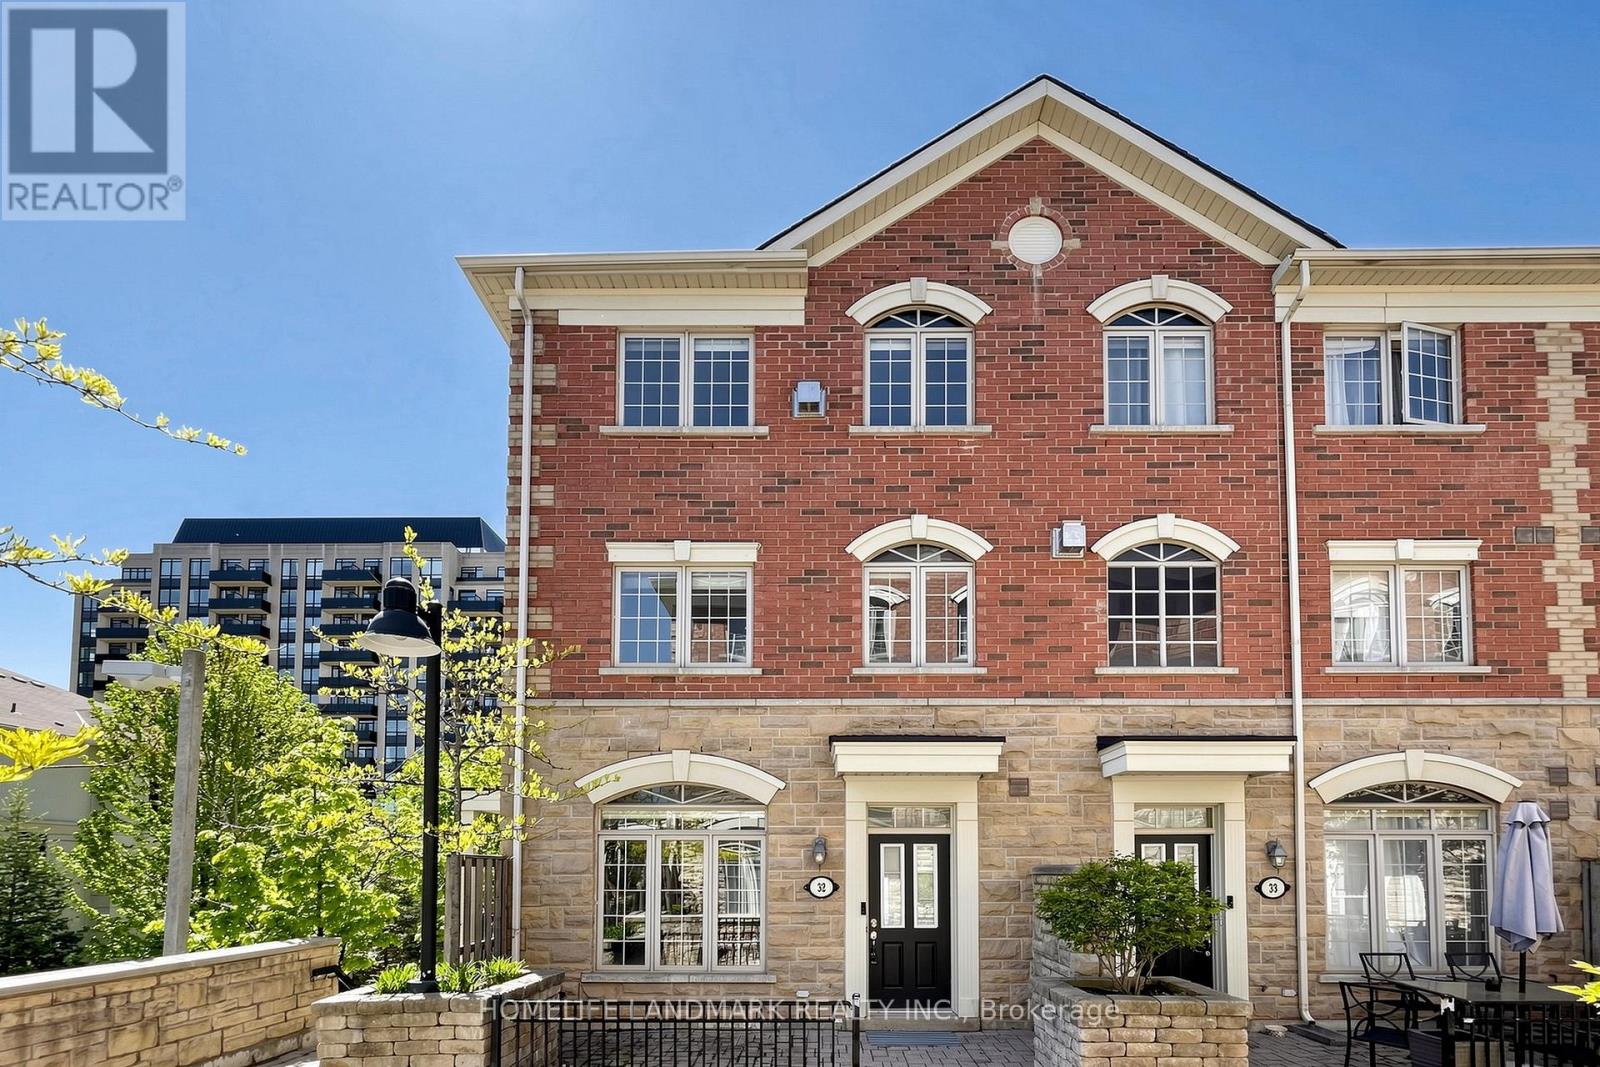
32 - 8 Brighton Place
Vaughan, Ontario
Welcome to 32-8 Brighton Pl - a rare opportunity to own one of the largest end-unit townhomes in the complex, located in the highly desirable Thornhill area near Steeles & Bathurst. *Top 5 Reasons to Love This Home: 1. Rare End Unit with Extra Light - Additional windows create a bright, airy feel with the comfort of a semi-detached home. 2. The Only Unit Currently Available with a Balcony - A unique feature that adds extra outdoor living space and charm. 3. Spacious & Functional Layout - Open-concept main floor with 9-ft ceilings, open concept kitchen, large principal rooms, and second-floor laundry for everyday convenience and free of carpet. 4. Luxury Primary Suite - Complete with a gas fireplace, his & hers walk-in closets, and a spa-like 5-piece ensuite. 5. Best of Both Worlds Location - Steps to TTC, VIVA, shopping, restaurants, parks, schools, and everyday amenities - while enjoying lower land transfer taxes compared to homes just across the street in Toronto. *Freshly Painted With Designer's Touch. (id:60365)
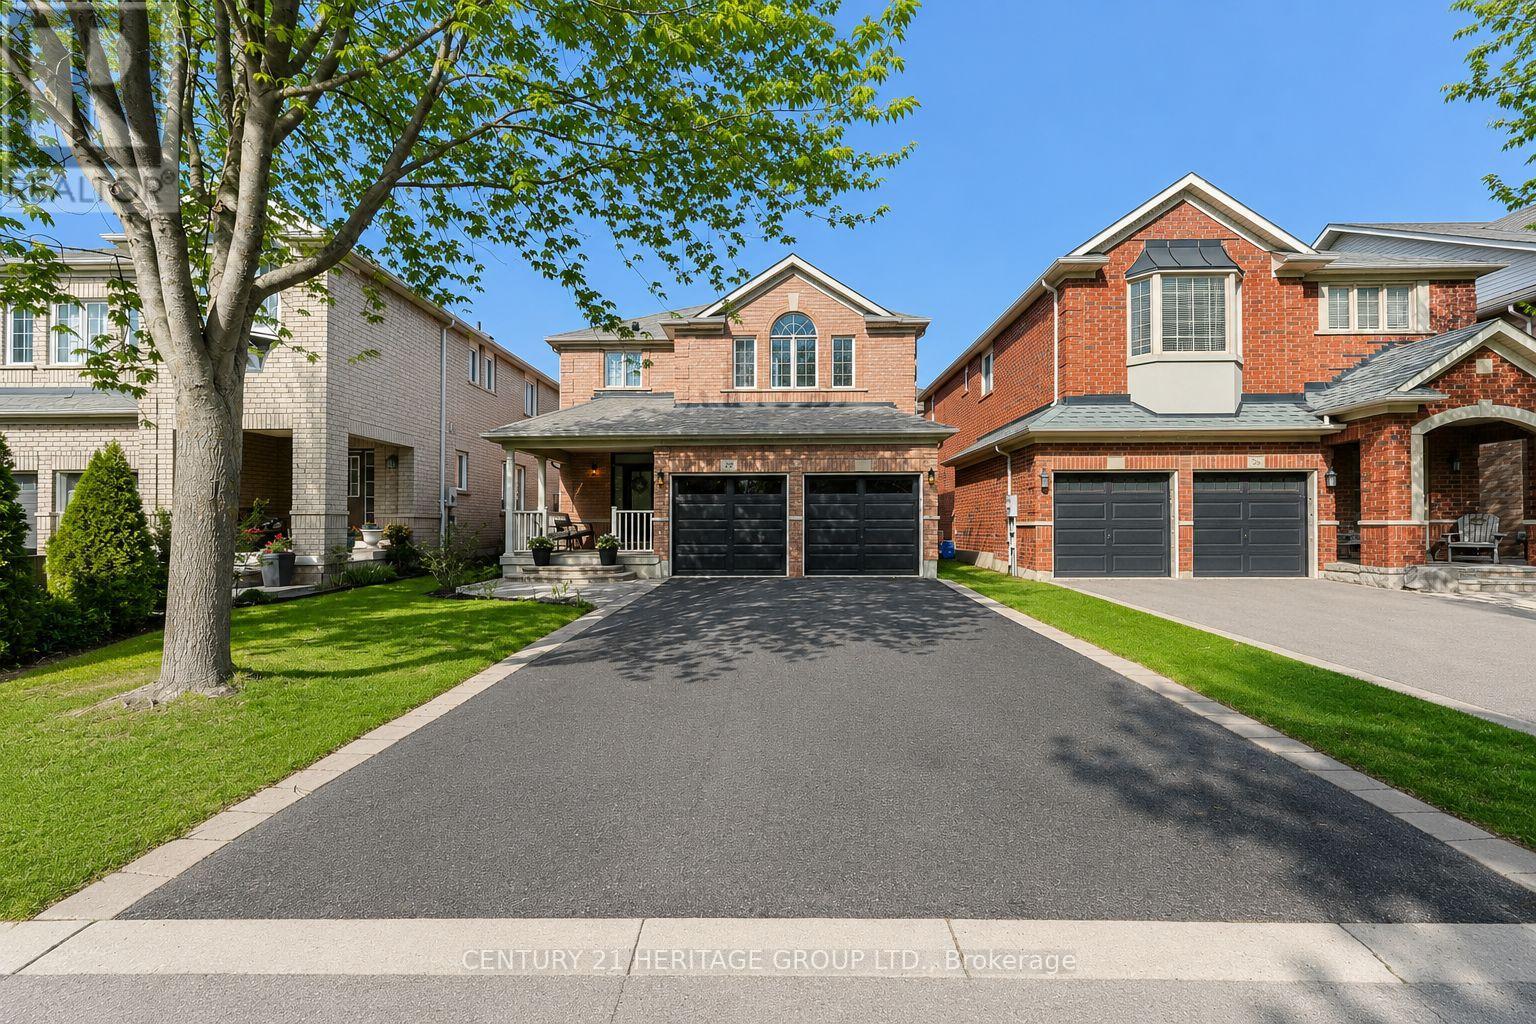
996 Oaktree Crescent
Newmarket, Ontario
Welcome to sought-after Summerhill Estates, one of Newmarket's most desirable family-friendly communities. Loaded with curb appeal and ideally located on a quiet child-friendly crescent, this beautifully maintained 2-storey home offers the perfect blend of warmth, style and functionality for today's growing family. Filled with natural sunlight, the open concept living and dining area features hardwood floors throughout, elegant crown moulding, wainscoting and a cozy gas fireplace creating the perfect space to gather with family and friends. The modern kitchen is designed for everyday living and entertaining with quartz countertops, stylish backsplash and stainless steel appliances. Spacious bedrooms include a bright primary retreat with walk-in closet and 4-piece ensuite, plus a convenient office nook ideal for working from home or homework space for the kids. The finished basement provides additional living space perfect for movie nights, a playroom or home gym. Double car garage with parking for 4 additional vehicles. Walking distance to schools, parks, trails and all amenities in this highly sought-after location. A wonderful place to call home. (id:60365)
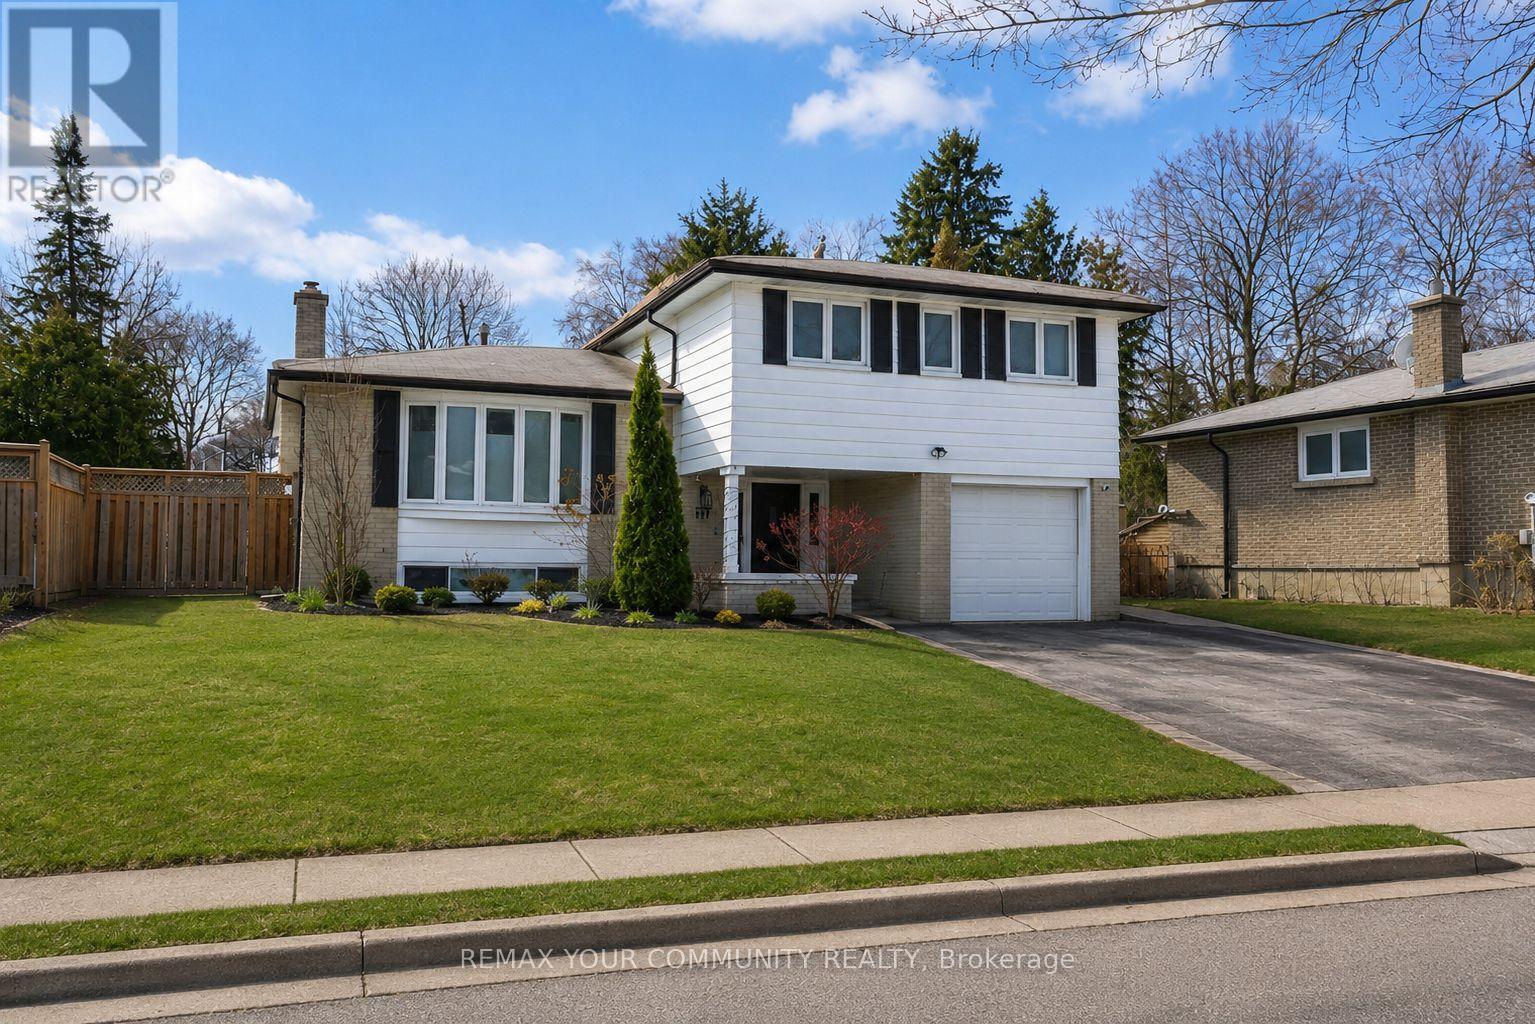
107 Orchard Heights
Aurora, Ontario
Welcome to 107 Orchard Heights-where community, lifestyle, and pride of ownership come together. This fully renovated 3-bedroom backsplit is the perfect blend of modern design and functional living, set on a generous lot in one of Aurora's most sought-after neighbourhoods. Step inside to a thoughtfully updated interior that offers both comfort and style, featuring two beautifully finished bathrooms and a layout that flows effortlessly for everyday living and entertaining. The spacious lower level boasts a large rec room seamlessly combined with a dedicated office space-ideal for growing families, remote work, or hosting friends and family. Outside, the fully fenced backyard is your own private retreat. Enjoy summer evenings on the expansive deck surrounded by mature landscaping-perfect for entertaining or unwinding after along day. Practicality meets versatility with a large laundry room offering ample storage, and a garage that's ready to become your personal gym, workshop, or ultimate hobby space .Situated in the heart of Aurora, known for its large lots, incredible neighbours, and strong sense of community, this is more than just a home-it's a lifestyle (id:60365)
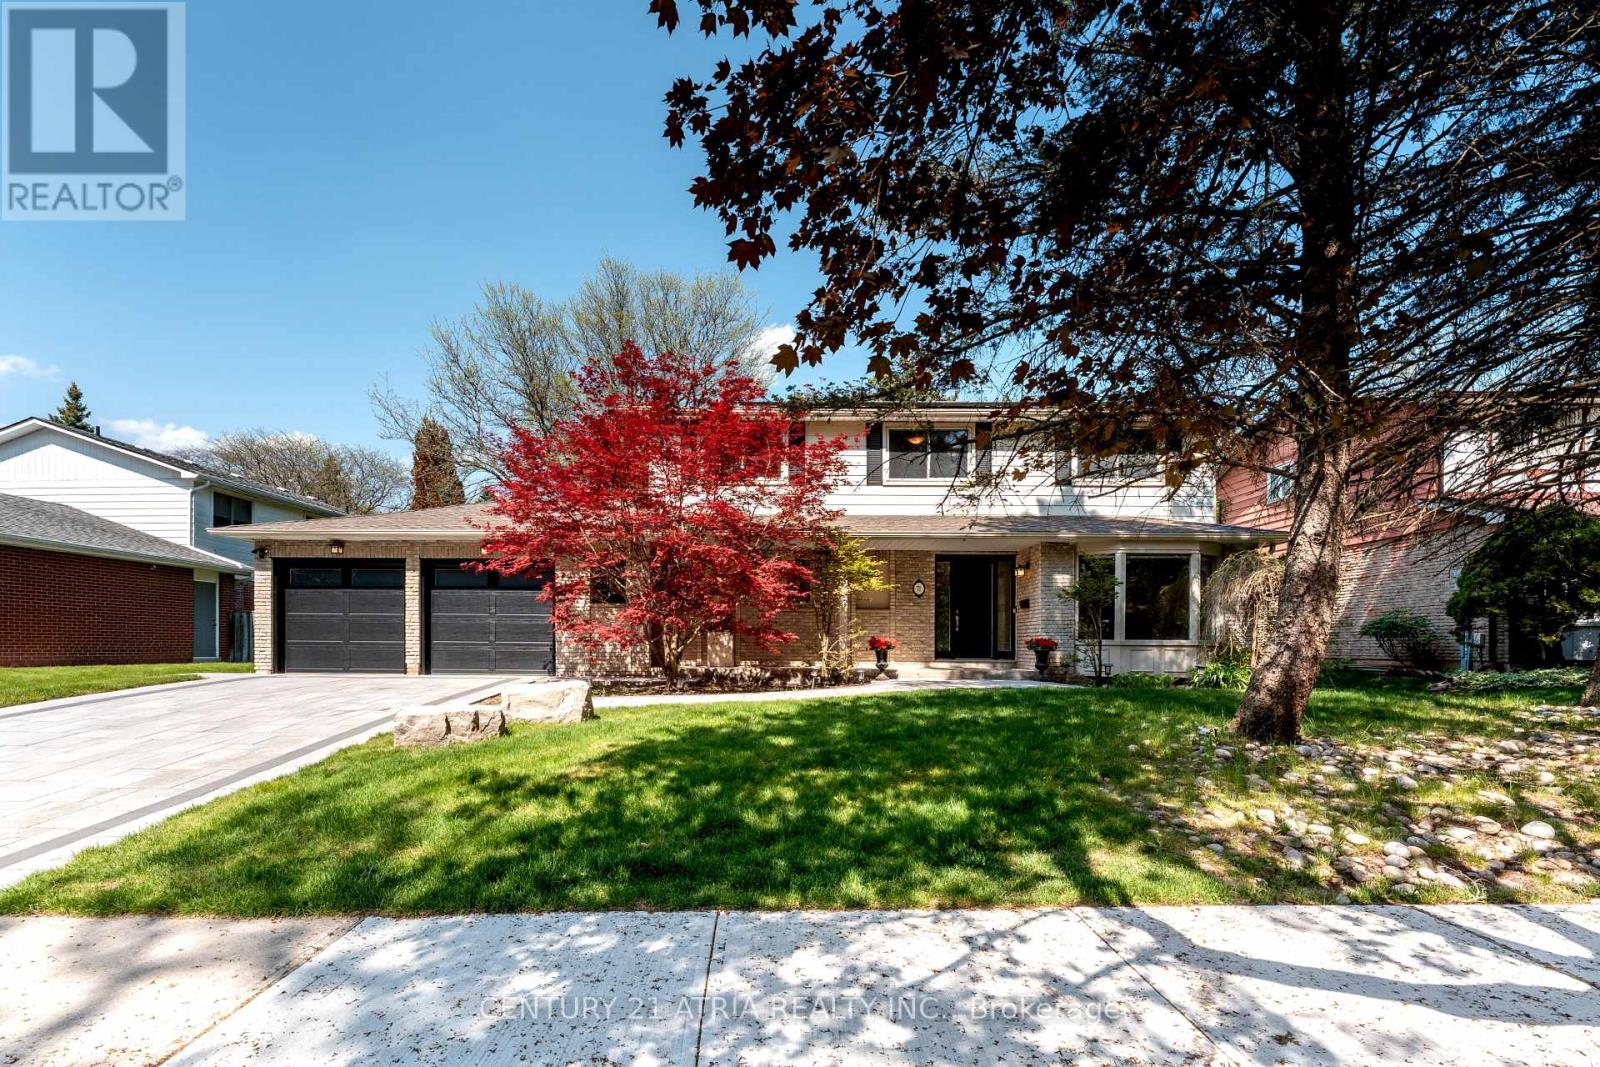
71 German Mills Road
Markham, Ontario
Rarely Available. This Fabulous German Mills Home sits on a Large Premium Lot with 76 ft Frontage and is in a park-like setting facing Multi Million Dollar Estate Homes. This meticulously maintained home reflects pride of ownership and is located within a highly regarded community known for its top-tier schools such as St. Robert Catholic High School, St. Michael Catholic Academy, Close to Hwy 404/407, TTC, Go Transit, Bayview Village, Fairview Mall & hospitals. Professionally finished basement with a New Washroom, 2 Laundry Rooms, Rec Room, Designer's Gas Fireplace in Family Room, Huge Deck with Flower Bed & BBQ Gas Line. New Garage Doors(2023), Professionally finished Interlock Driveway and Front Path (2024), Covered Entrance from Garage to house. In-ground Sprinkler System. Photos are virtual staging. Inspection Report available on request. Spotless. Absolutely Move-in Condition. DON'T MISS IT. (id:60365)
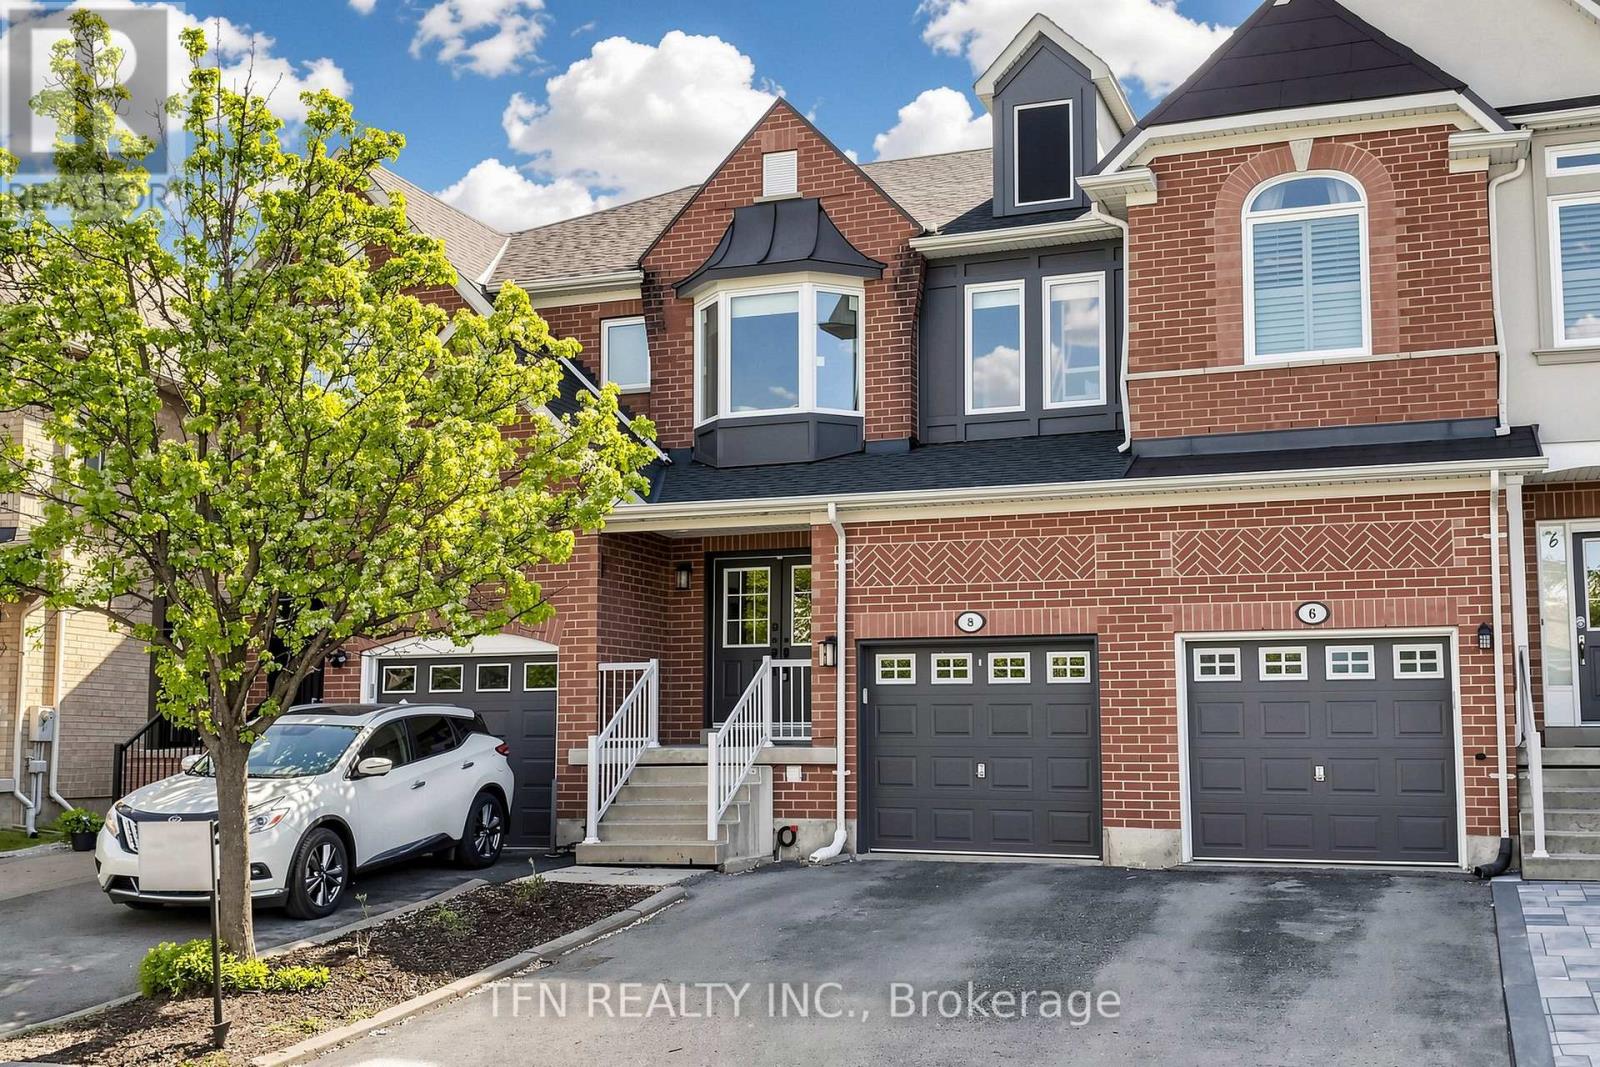
8 Lander Crescent
Vaughan, Ontario
Welcome to 8 Lander, a stylish, fully renovated home in the highly sought-after Thornhill Woods community. Completely redone in 2023, this bright residence 1720 sq.f. features 9 ft smooth ceilings on the main floor with pot lights throughout and a stunning modern kitchen with quartz waterfall island, walk-in storage/pantry, and built-in stainless steel appliances, ideal for cooking and entertaining. A convenient computer loft on the second floor provides the perfect spot for a home office or study area, while the finished basement with an included home theatre is ideal for movie nights and family time. Major updates offer peace of mind, including roof (2018), windows (2023), furnace (2021), smooth ceilings, and an owned hot water tank. Custom closet organizers in every closet provide excellent storage and keep the home beautifully organized. Ideally located in popular Thornhill Woods with easy access to Hwy 7 and 407, high-ranked schools, and a nearby community centre, this home is an outstanding choice for families and professionals alike. (id:60365)
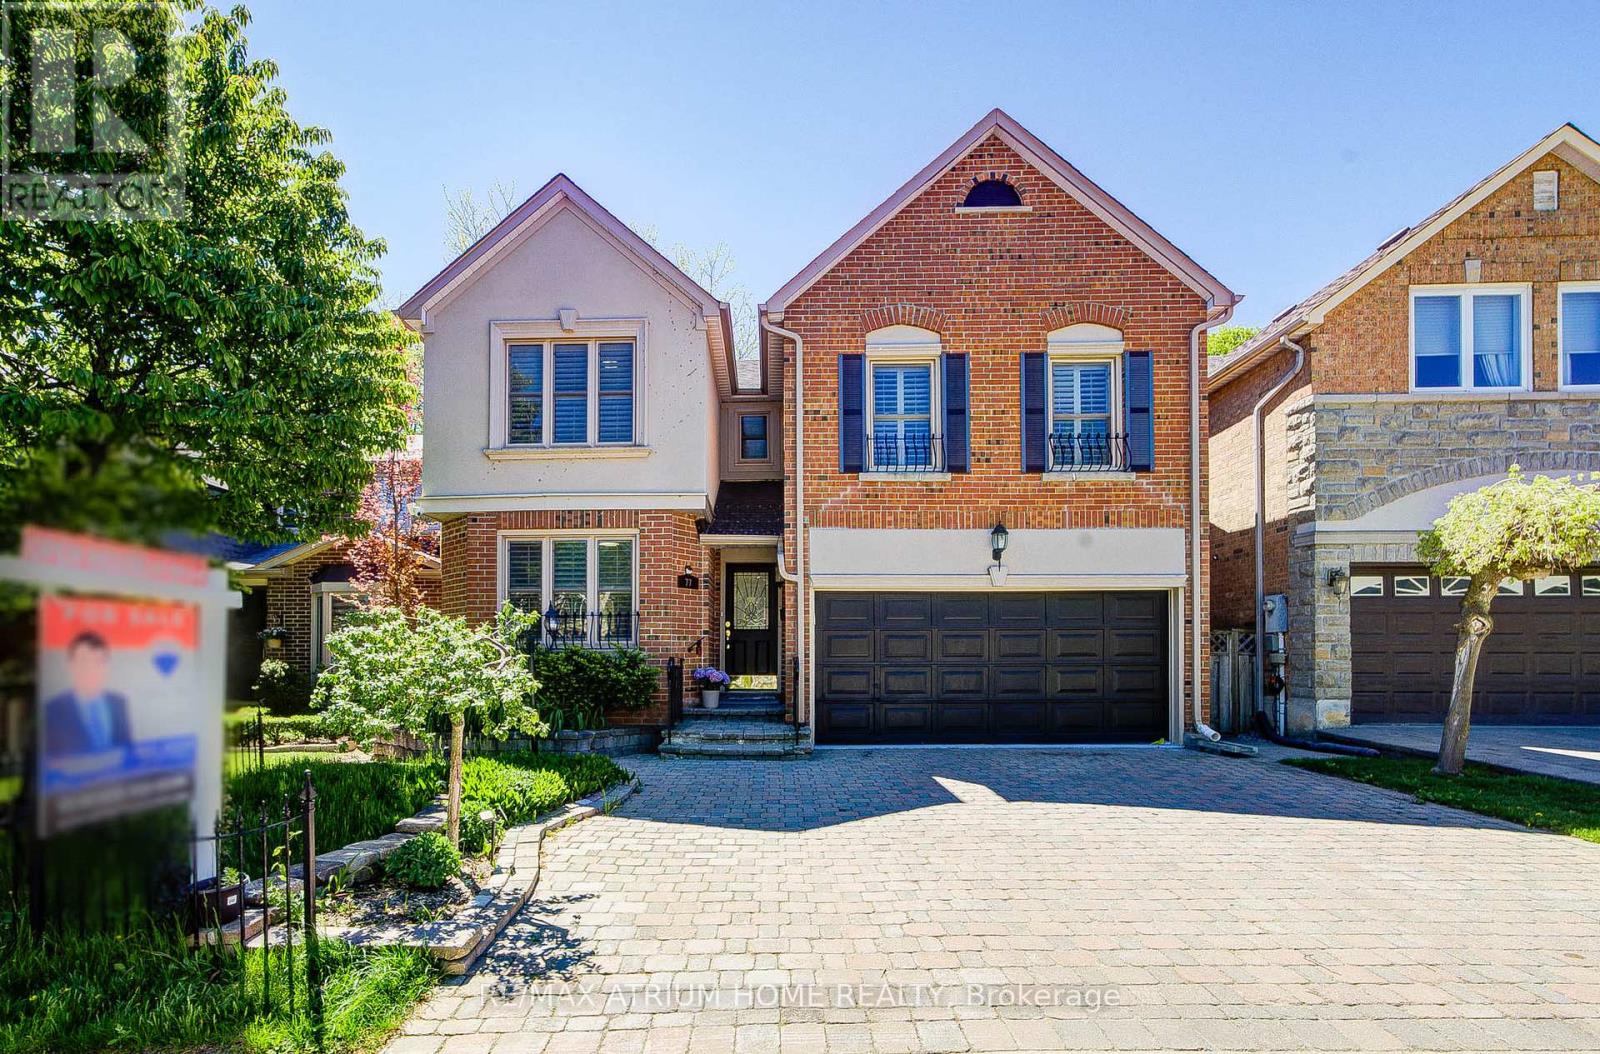
77 Rosedale Heights Drive
Vaughan, Ontario
Welcome to 77 Rosedale Heights Drive. Approx 3,200 Sqft. Featuring 5+1 Bedrooms + 5 Bathrooms. A Versatile Main Floor Room With Large Window Ideal As A Extra Bedroom, Office, Living Or Family Space. First and Second Floor Offers Skylights. Bright And Functional Layout With Plenty Of Natural Light, Suitable For Growing Families Or Those Who Work From Home. The Gourmet Kitchen Features An Oversized Side-By-Side Fridge & Freezer, Doule Ovens, Gas Cooktop and Centre Island Perfectly Designed To Meet The Needs Of Large Families, Home Chefs, And Effortless Entertaining. 3 Full Bathrooms + Laundry On 2nd Floor. Fully Finished Basement Features A Large Recreation Room, 1 Bedroom And A Full Bathroom. Dining Room With Walk-Out To Oversize Deck, Perfect For Outdoor Entertaining. Direct Access From The Main Floor To A Double-Car Garage. $$ Recent Updated Include: Lighting, Hot Water Tank (2026), Fresh Paint(2025), Washer & Dryer(2025), Vinyl Flooring on Main Floor And Basement(2024). Top Rank Schools: Alexander Mackenzie HS(IB), Westmount Collegiate Institute, St. Elizabeth HS, Hodan Nalayeh SS, TAIE International Institute. Conveniently Located Only Minutes To Promenade Mall, Schools, T&T, Grocery Stores, Restaurants, Walmart Supercentre, Promenade Transit Terminal & Hwy 407 And Much More. Excellent Opportunity For Families Seeking Comfort And Convenience. Move-In Condition. Don't Miss Out! (id:60365)
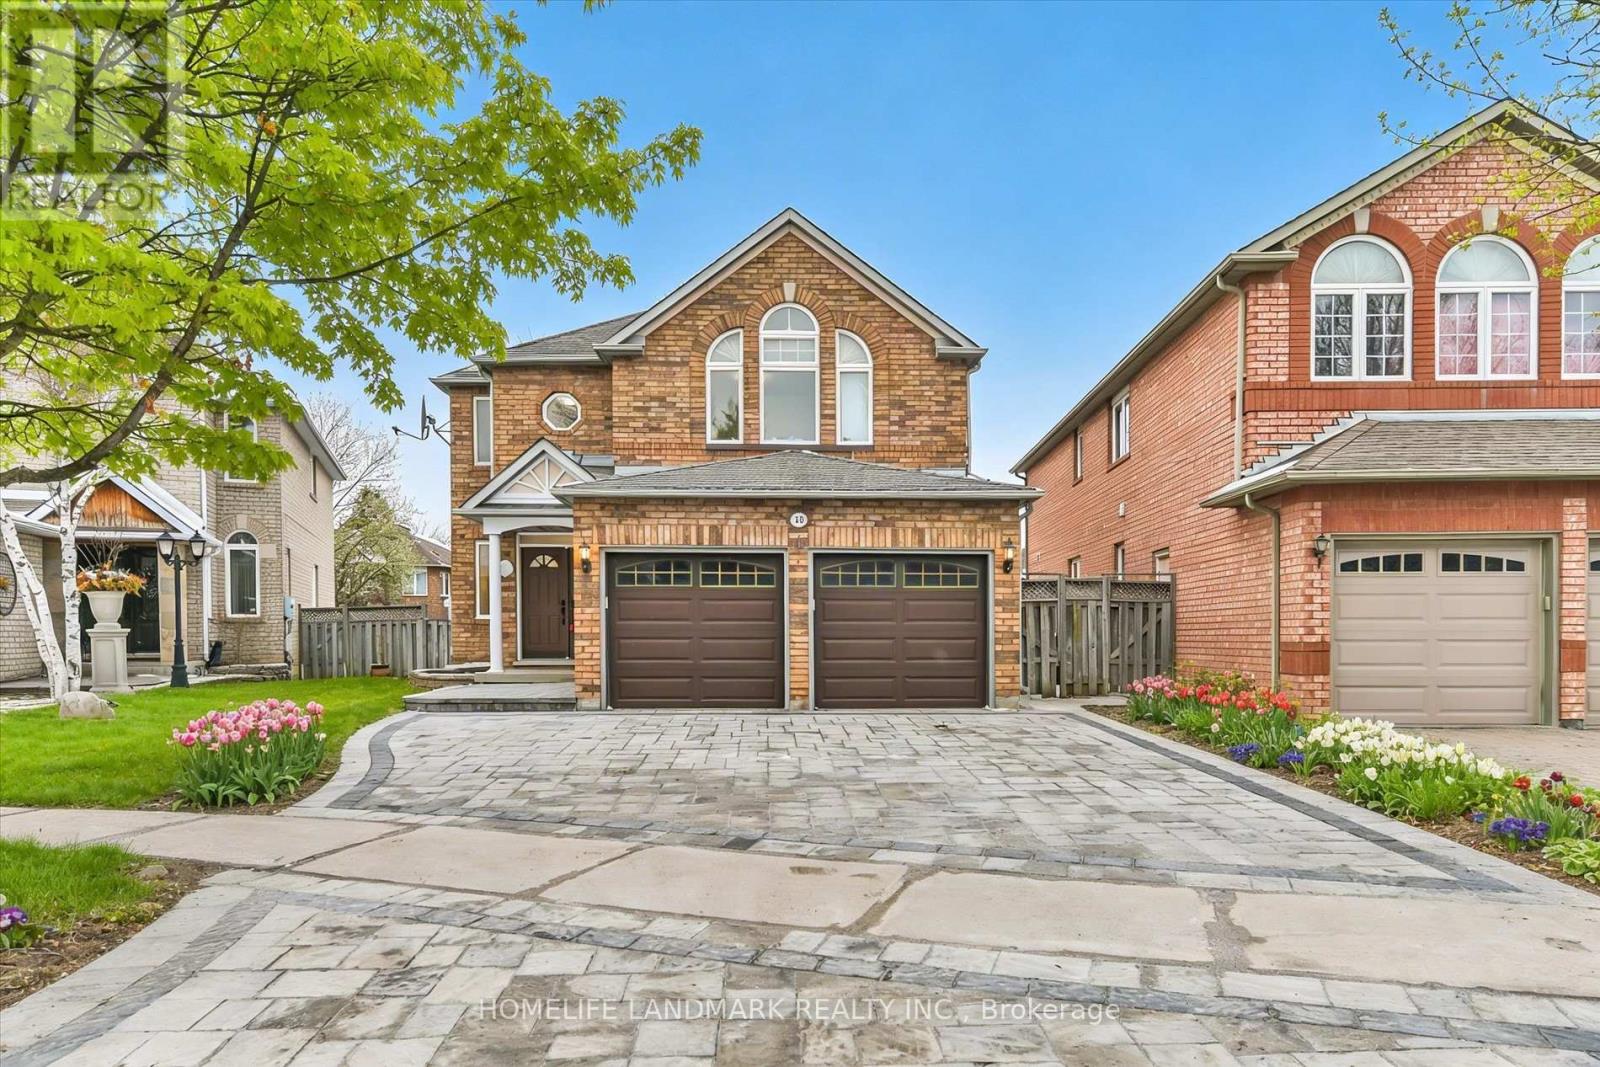
20 Fortune Crescent
Richmond Hill, Ontario
Open House: Sat & Sun 1-4pm! Mattamy-built home in the top-ranked Bayview IB school district, offering approximately 4,000 sq. ft. of refined living space including a professionally finished basement, situated on a rare 45 x 109 ft premium lot. This elegant, custom-renovated residence features 9-ft ceilings on the main floor, 8-ft ceilings on the second floor, designer light fixtures throughout, and a thoughtfully designed open-concept layout ideal for family living and upscale entertaining. The home offers a double car garage plus 4 driveway parking spaces, new interlock (2025), smooth ceilings (2026), and freshly painted interiors (2026). The chef-inspired kitchen is the heart of the home, showcasing granite countertops with kitchen water filtration system (2026), newly cabinetry, a huge eat-in area, and brand new stainless steel appliances, all seamlessly open to the family room with gas fireplace. The luxurious primary bedroom features a spa-like ensuite with smart toilet. The second floor offers an ideal family layout with 2 private ensuite bedrooms and 2 additional bedrooms sharing a washroom. All bathrooms are brand new and feature mirrors with 3-colour temperature lighting. The builder-finished lower level includes a 3-piece bathroom, spacious recreation area with wet bar, games area, and lounge/study, perfect for extended family or entertaining. The basement is almost at ground level and offers excellent potential to create a walkout entrance. Ideally located near top-ranking schools including Richmond Rose P.S. and Bayview Secondary School, with quick access to Hwy 404, Yonge Street, restaurants, parks, shops, and more. Move-in ready! (id:60365)
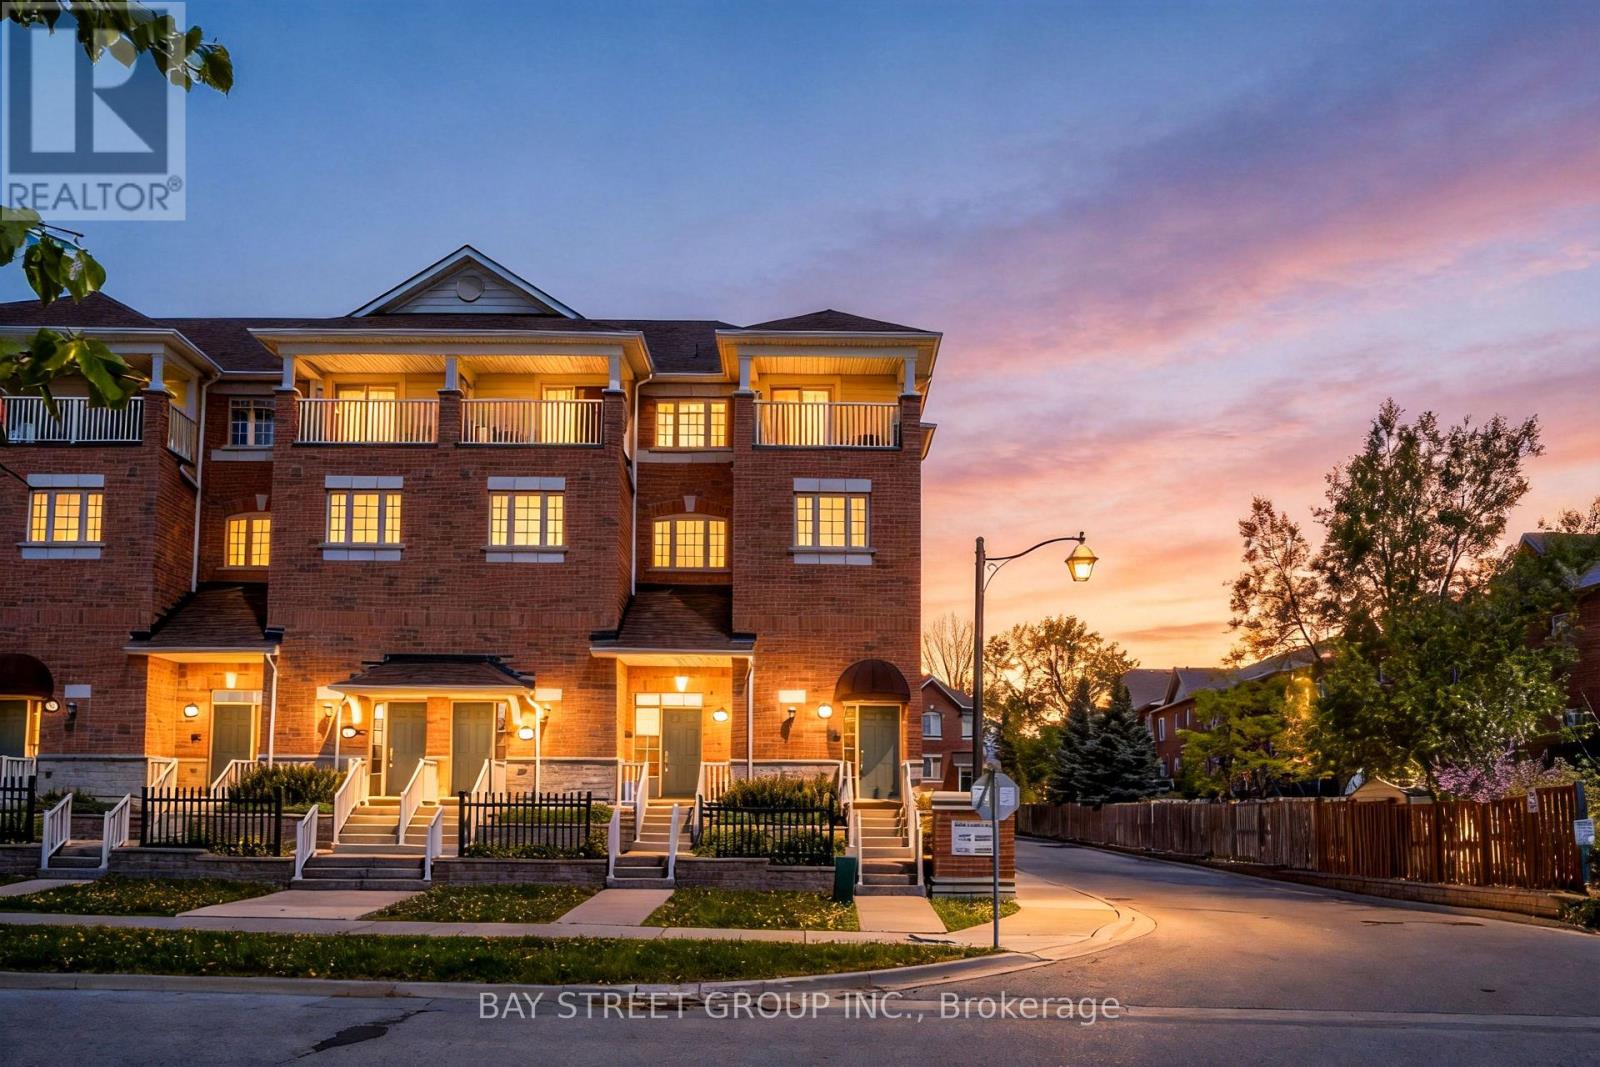
141 Silverwood Avenue
Richmond Hill, Ontario
$$$ Newly updated! Welcome To 141 Silverwood Ave! Beautifully Maintained 10-Year-New Urban Townhome In The Highly Sought-After Hampshire Mews Community By Heathwood Homes, Ideally Located At Yonge & Elgin Mills In The Heart Of Richmond Hill. This Rare Corner Unit Is One Of The Best In The Complex, Offering 3 Bedrooms, 2 Bathrooms, A Built-In 1-Car Garage Plus 1 Driveway Parking Space, Desirable South-East Exposure, Abundant Natural Light, And A Bright, Stylish Living Space Throughout Featuring Updated Flooring & Stairs! Enjoy Exceptional Convenience Just Minutes From Yonge Street, Shopping, Longo's, Parks, Trails, Viva/YRT Transit, Richmond Hill GO Station, And Top-Ranked Richmond Hill High School. A Fantastic Opportunity For Families, Professionals, Or Investors Looking For A Modern Home In A Prime Richmond Hill Location! Freshly Painted & Move-in Ready! Do Not Miss! (id:60365)
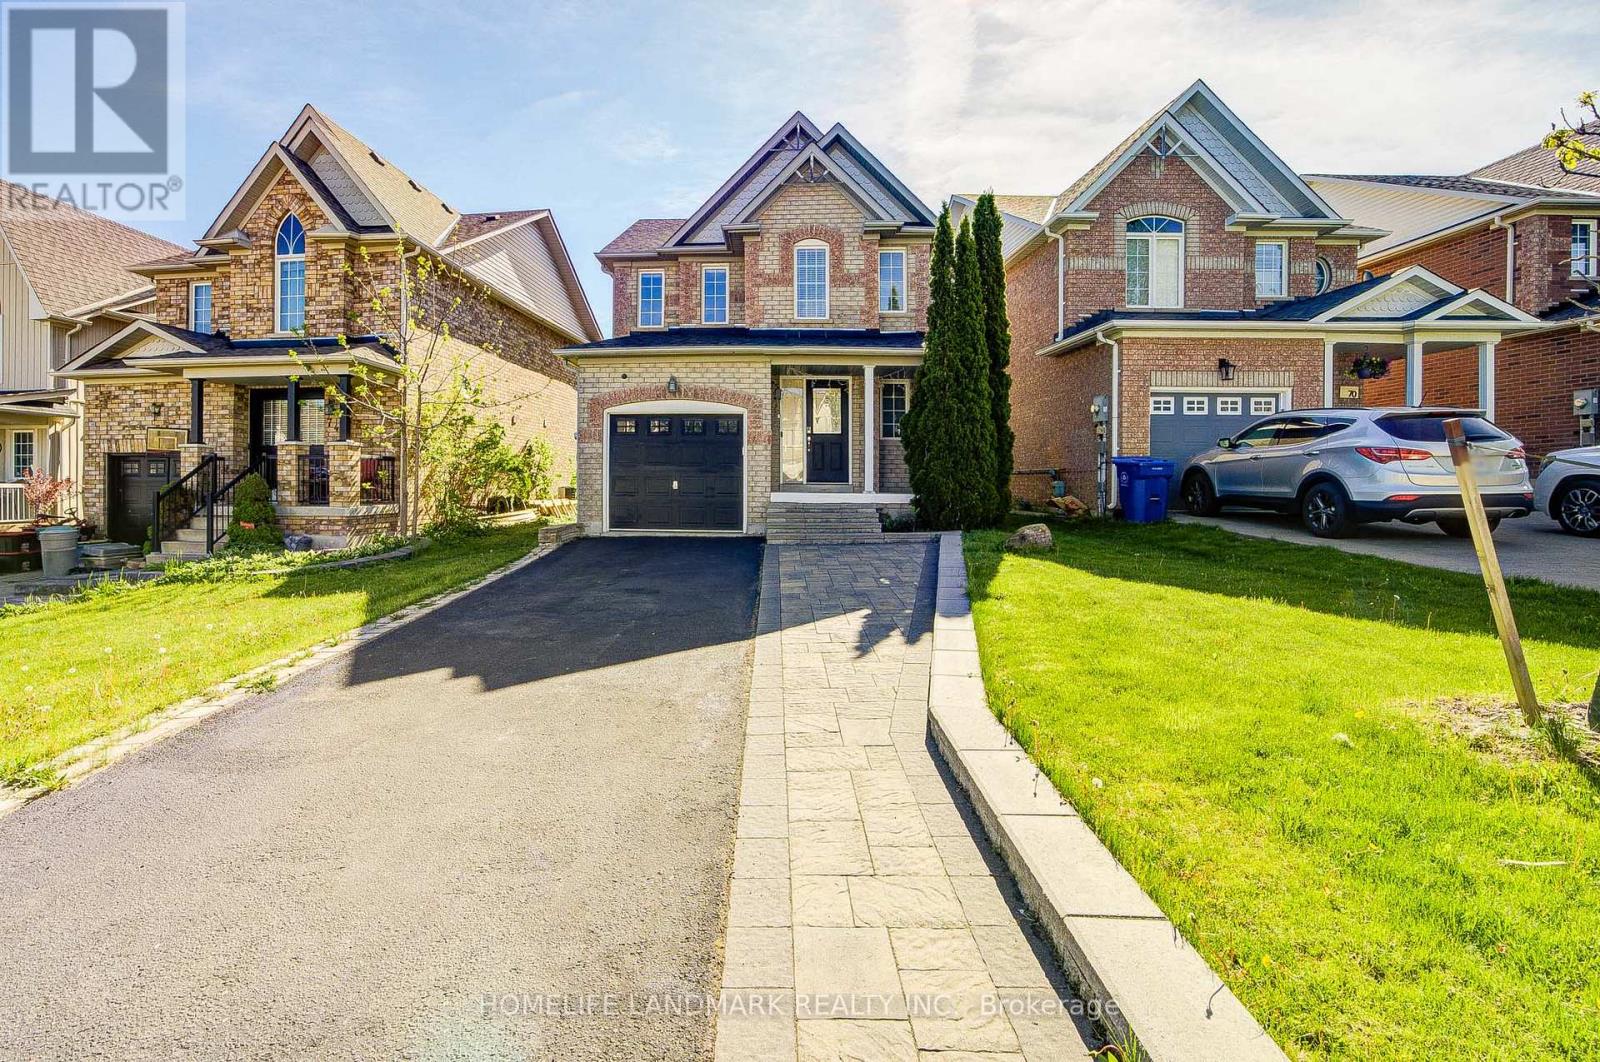
72 Margaret Graham Crescent
East Gwillimbury, Ontario
Welcome to this beautifully maintained all-brick family home nestled in one of Mount Albert's most desirable and family-friendly neighborhoods. Situated on a quiet crescent, this spacious 3-bedroom, 2-storey home offers the perfect combination of comfort, functionality, and modern upgrades. A bright and inviting living room, and a spacious eat-in kitchen with walk-out to the fully fenced backyard and deck - complete with a gas line hookup for your BBQ, making outdoor entertaining effortless. Remodeled kitchen with Quartz countertops, backsplash & stainless steel appliances. Upstairs features Large master & two good sized bedrooms with lots of closet & storage space. The fully finished basement offers exceptional additional living space with pot lights, built-in speakers, a large recreation/TV area, play or exercise space, laundry room, and ample storage. This home is loaded with thoughtful upgrades including home security closed-circuit camera system, water softener, and a high-efficiency heat pump(2024) for year-round comfort and energy savings. Driveway parking with interlocking bricks and no sidewalk. Located in the heart of charming Mount Albert, you'll enjoy walking trails, parks, schools, shops, restaurants, and the community center all nearby. Commuters will appreciate easy access to Newmarket, Highway 404, and surrounding communities, all within a short drive. A fantastic opportunity to own a move-in ready family home. Perfect for first time buyer or downsizing. (id:60365)
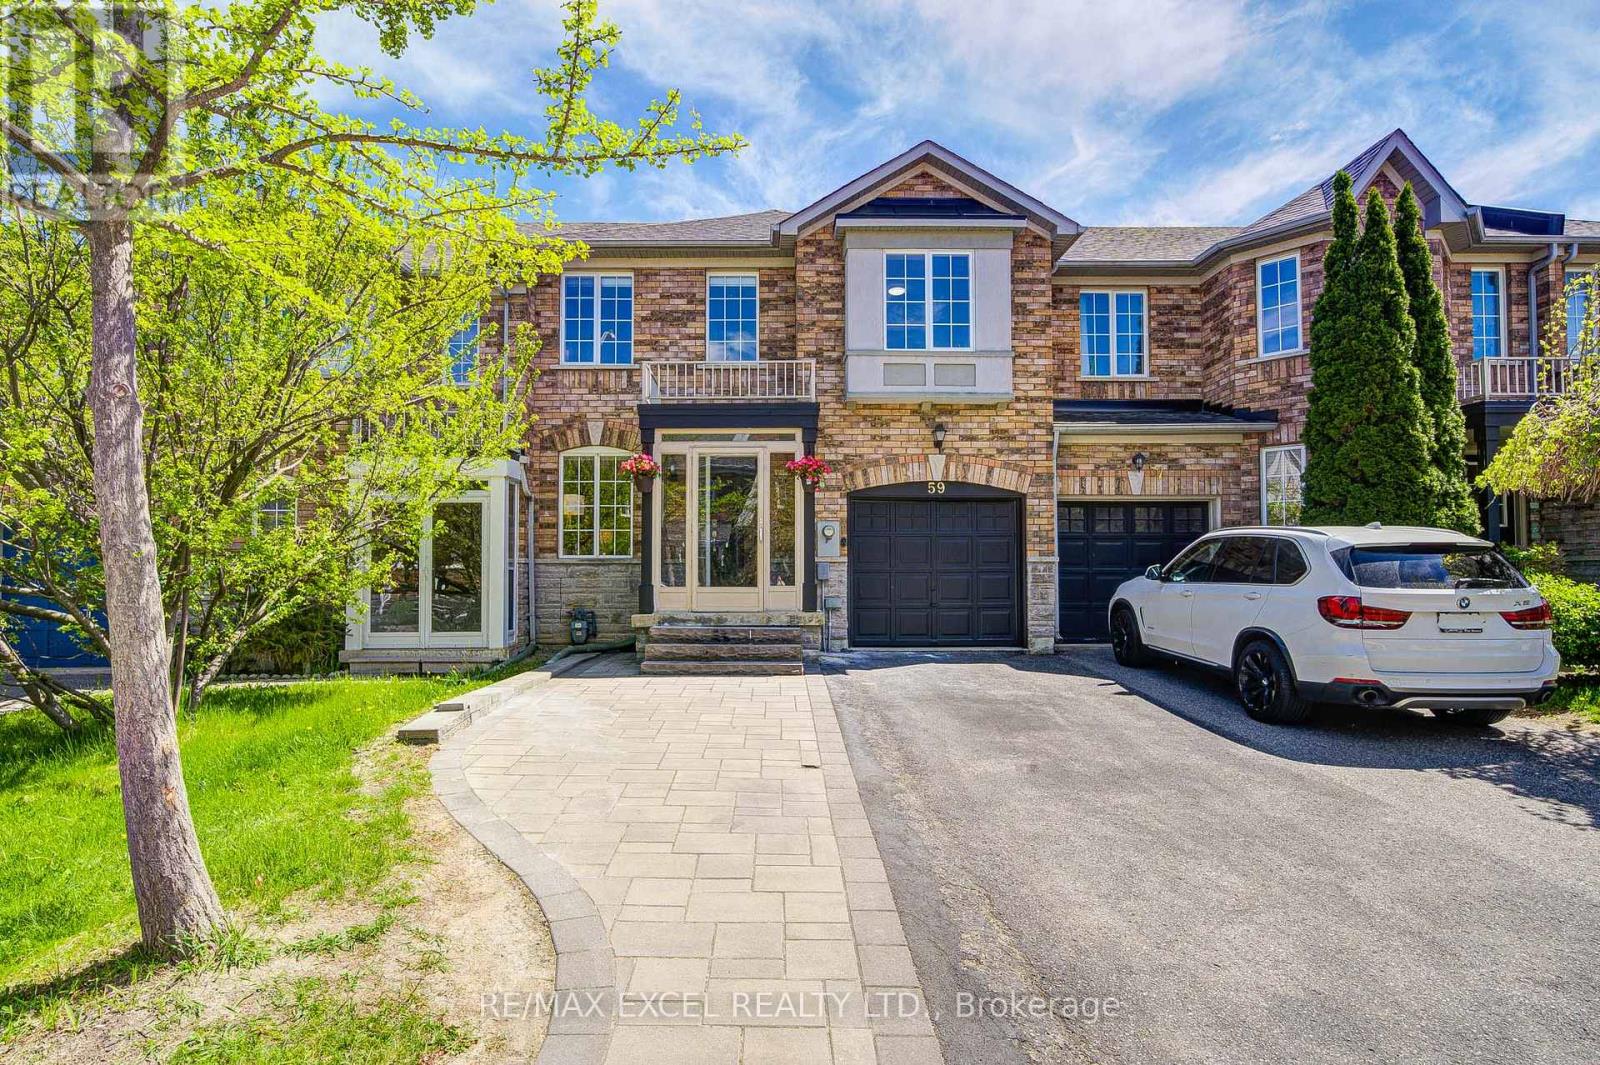
59 Bassett Avenue
Richmond Hill, Ontario
Welcome to this beautifully updated 3-bedroom, 3-bathroom townhouse in the highly sought-after Bayview Glen community, offering modern finishes, a functional layout, and an unbeatable location. Freshly painted throughout, All smooth ceiling main and second floor, this bright and well-maintained home features smooth ceilings and hardwood flooring across the main and second floors, creating a clean and contemporary feel. The spacious layout includes a welcoming breakfast area, spacious kitchen with ceramic floors, updated bathroom vanities throughout, and direct access to the backyard from the garage for added convenience. Additional highlights include a storm door enclosure, no sidewalk, and a large driveway accommodating up to 3 vehicles on the driveway with a total of 4 parking. Perfectly situated with easy access to Highways 7, 404, 407, and Yonge Street, this home is within walking distance to shopping centres, parks, restaurants, community centre, GO Transit, and the future subway line. Located near top-ranked schools including St. Robert Catholic High School, St. John Paul II Catholic Elementary School, Red Maple Public School, and Langstaff Secondary School. An excellent opportunity to own a move-in-ready home in one of the area's most desirable family-friendly neighbourhoods. (id:60365)
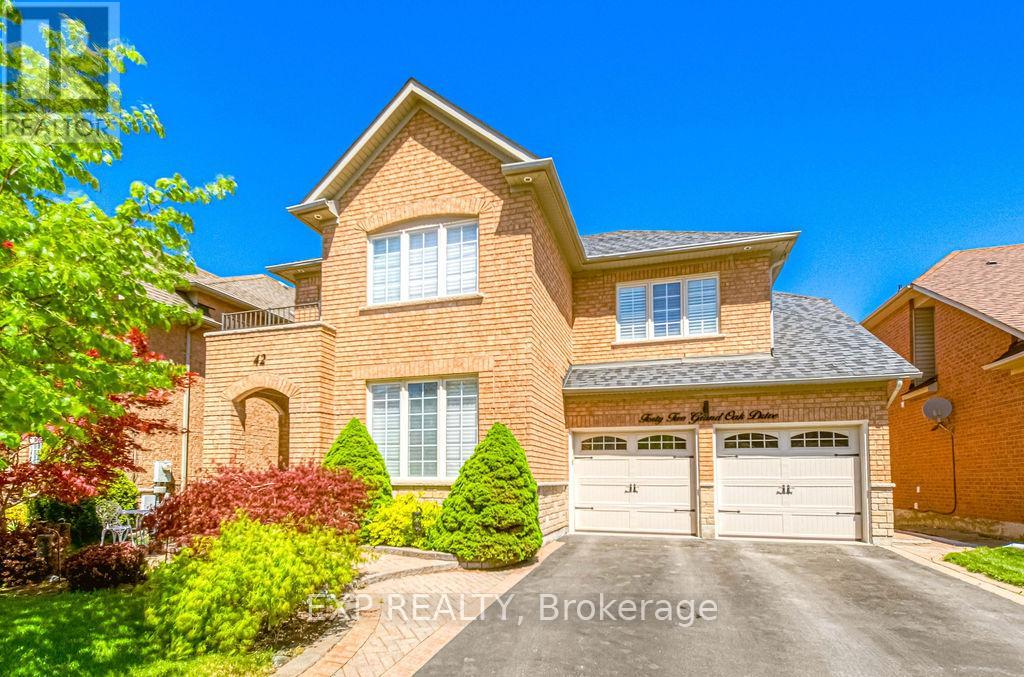
42 Grand Oak Drive
Richmond Hill, Ontario
Prestige Meets Nature-Inspired Living In The Heart Of Oak Ridges! Welcome To 42 Grand Oak Drive, A Rarely Offered Family Home Nestled Within One Of Richmond Hill's Most Nature-Connected & Established Communities, Surrounded By Mature Tree-Lined Streets, Scenic Trails, Parks, Protected Green Space & Convenient Access To Yonge St, Bathurst St, Schools, Restaurants & Everyday Amenities. Lovingly Maintained By The Same Original Owners For Over 20 Years, This Beautifully Cared-For Home Offers Over 3,000 SqFt Of Finished Living Space Designed For Real Family Living. Step Into A Bright Open-To-Above Foyer Filled With Natural Sunlight Thanks To The Home's Desirable South Exposure, Creating An Immediate Sense Of Warmth & Comfort. The Functional Layout Features 4 Spacious Bedrooms & 4 Bathrooms, Including A Practical Dual-Access Upper Bathroom Design Ideal For Growing Families, Guests, Or Multi-Generational Living Arrangements. The Professionally Finished Basement Offers Excellent Flexibility With A Large Recreation Area, Home Office & Full Bathroom, Creating Incredible In-Law Suite Potential In Today's Multi-Generational Living Environment. Over The Years, The Owners Have Continuously Invested Into The Home With Meaningful Long-Term Upgrades Including A Fully Remodeled Kitchen With Granite Countertops & Mosaic Backsplash, Smooth Ceilings, Hardwood Flooring Throughout, Iron Pickets Staircase, Fresh Painting, Professionally Finished Basement, Newer Roof, A/C, Garage Door, Sealed Driveway, Landscaping, Fencing & More. This Is Not Just A Renovated House - It's A True Long-Term Family Home Where Pride Of Ownership Is Felt Throughout. Homes Like This Are Becoming Increasingly Difficult To Find In Today's Market. Welcome Home. (id:60365)
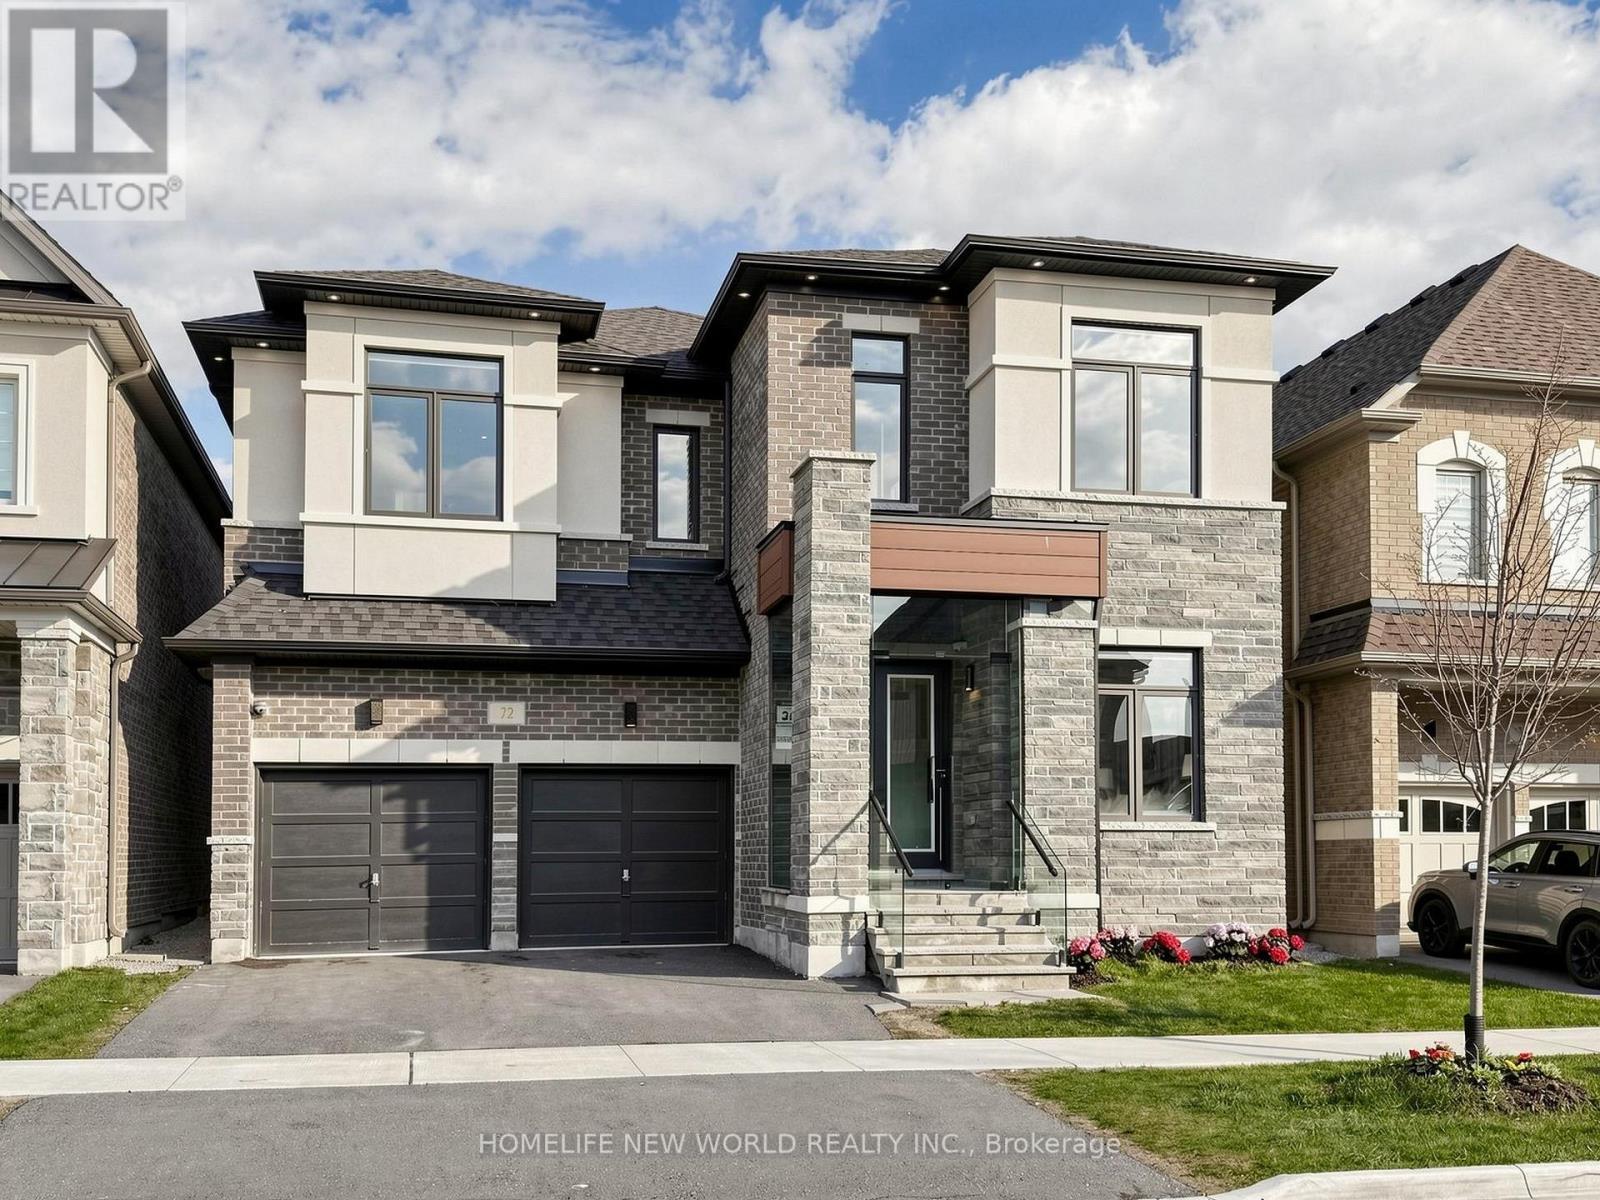
72 Crofting Crescent
Markham, Ontario
Rarely Offered 4-Year-New Luxury Detached Home In Prestigious Wismer Community! Stunning 4 Bedroom Home Plus Second Floor Office/Bonus Room, Double Car Garage, 10' Ceiling On Main Floor And 9' Ceiling On Second Floor. Bright Open Concept Layout With Over $350K Spent On Premium Upgrades Including Hardwood Flooring Throughout Main And Second Floor, Extensive Pot Lights, Designer Wall Panels, Stunning Custom Oak Staircase With Frameless Glass Railings And Large Skylight Bringing In Abundant Natural Light. Gourmet Kitchen Features Quartz Countertops, Abundant Cabinetry, Large Center Island And High-End FOTILE Range Hood & Steam Oven, Perfect For Family Living And Entertaining. Spacious Bedrooms With Excellent Layouts And Plenty Of Storage Space Throughout. Professionally Finished Basement Includes Additional Bedroom And Full Bathroom. Fully Renovated And Meticulously Maintained, Truly A Turnkey Move-In Ready Home. (id:60365)
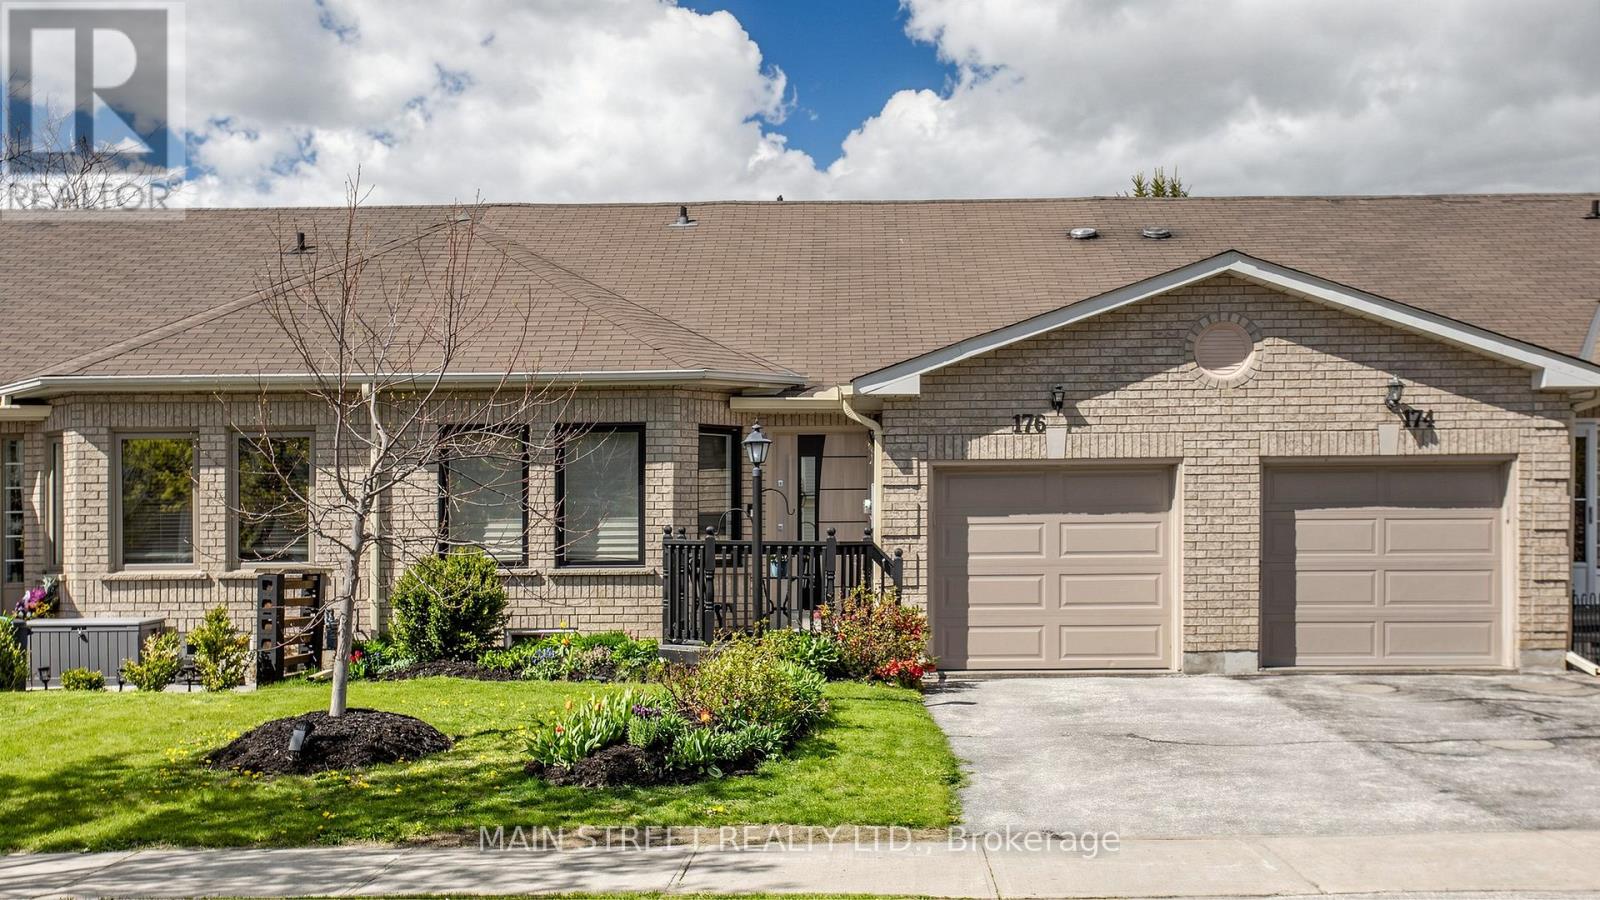
176 Mainprize Crescent
East Gwillimbury, Ontario
Newly renovated stunning freehold bungalow townhome in the heart of Mount Albert offering over 2,400 sq ft of beautifully finished living space and thoughtfully designed for downsizers or empty nesters. Bright and spacious open concept floorplan featuring soaring 13' vaulted ceilings, hand-scraped hickory hardwood throughout the main floor, and a gorgeous chef's kitchen complete with Fischer custom cabinetry, quartz countertops, and black stainless steel appliances.The main floor offers 2 generous bedrooms, including a luxurious primary retreat with a spa-inspired 4pce ensuite featuring heated floors, a glass walk-in shower, double vanity, and large walk-in closet. Convenient main floor laundry and a walk-out from the office to a private backyard add to the home's functional layout and everyday comfort.This exceptional home has also been extensively upgraded to Canada Greener Homes energy rating standards. All electric including an electric heat pump, water heater, upgraded 200-amp electrical service, all new energy-efficient Nordic windows and doors ('23), and a 50-amp EV charger with Level 2 charging capability. Total ave. bill is $136/mth. The fully finished basement features a large rec room, 2 additional bedrooms, 4pce bath, and a separate room with a rough-in for a second kitchen or wet bar - ideal for extended family, guests, or entertaining.Located just steps to parks, library, and indoor/outdoor pickleball at the Ross Family Complex, this turnkey home perfectly blends modern efficiency, upscale finishes, and easy bungalow living. (id:60365)

© 2026 Proptech Realty Inc., Brokerage.