
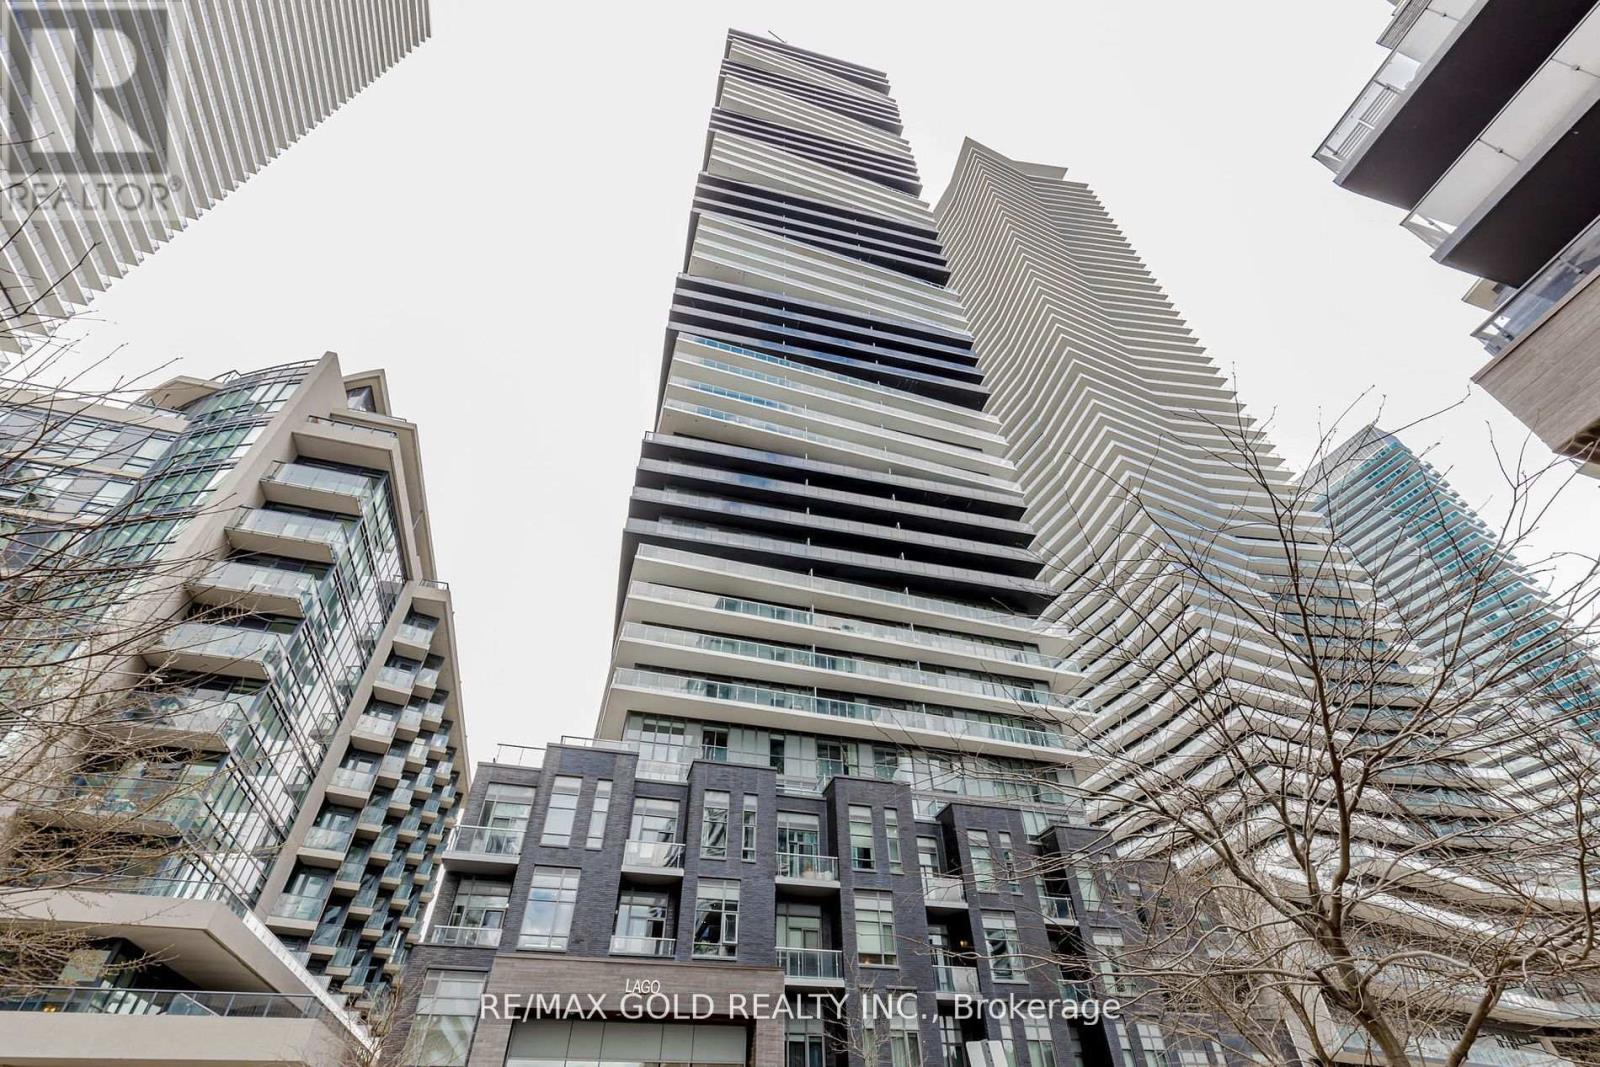
2203 - 56 Annie Craig Drive
Toronto, Ontario
Luxury Waterfront Living at Its Finest. 1002+325 Sq Ft. 2 Bed, 2 Bath Condo with Breathtaking Views of Lake Ontario and Toronto Downtown Skyline! Welcome to your dream condo in the heart of Toronto's vibrant waterfront community! Perched on a high floor at the prestigious Lakeshore & Park Lawn location, this stunning 2-bedroom, 2-bath suite offers uninterrupted water views from the living room and a massive wrap-around balcony, perfect for morning coffees, evening sunsets, and entertaining guests in style. Step inside to find modern laminate flooring throughout, a spacious open-concept layout, and a sleek front-loading ensuite laundry for your convenience. The primary bedroom features a luxurious ensuite bathroom, adding a private retreat feel to your everyday life. Enjoy peace of mind and added convenience with one exclusive parking space and a dedicated locker. This upscale building is packed with resort-style amenities including: 24/7 Concierge, Indoor Pool & Spa, Fully equipped Gym, Elegant Guest Suites, Stylish Recreation/Party Room, and Ample Visitor Parking. With TTC transit right at your doorstep, and quick access to the Gardiner, downtown Toronto, trails, and the waterfront, you're perfectly positioned for work, play, and everything in between. Don't miss your chance to live in one of the most sought-after condo communities in the city! (id:60365)
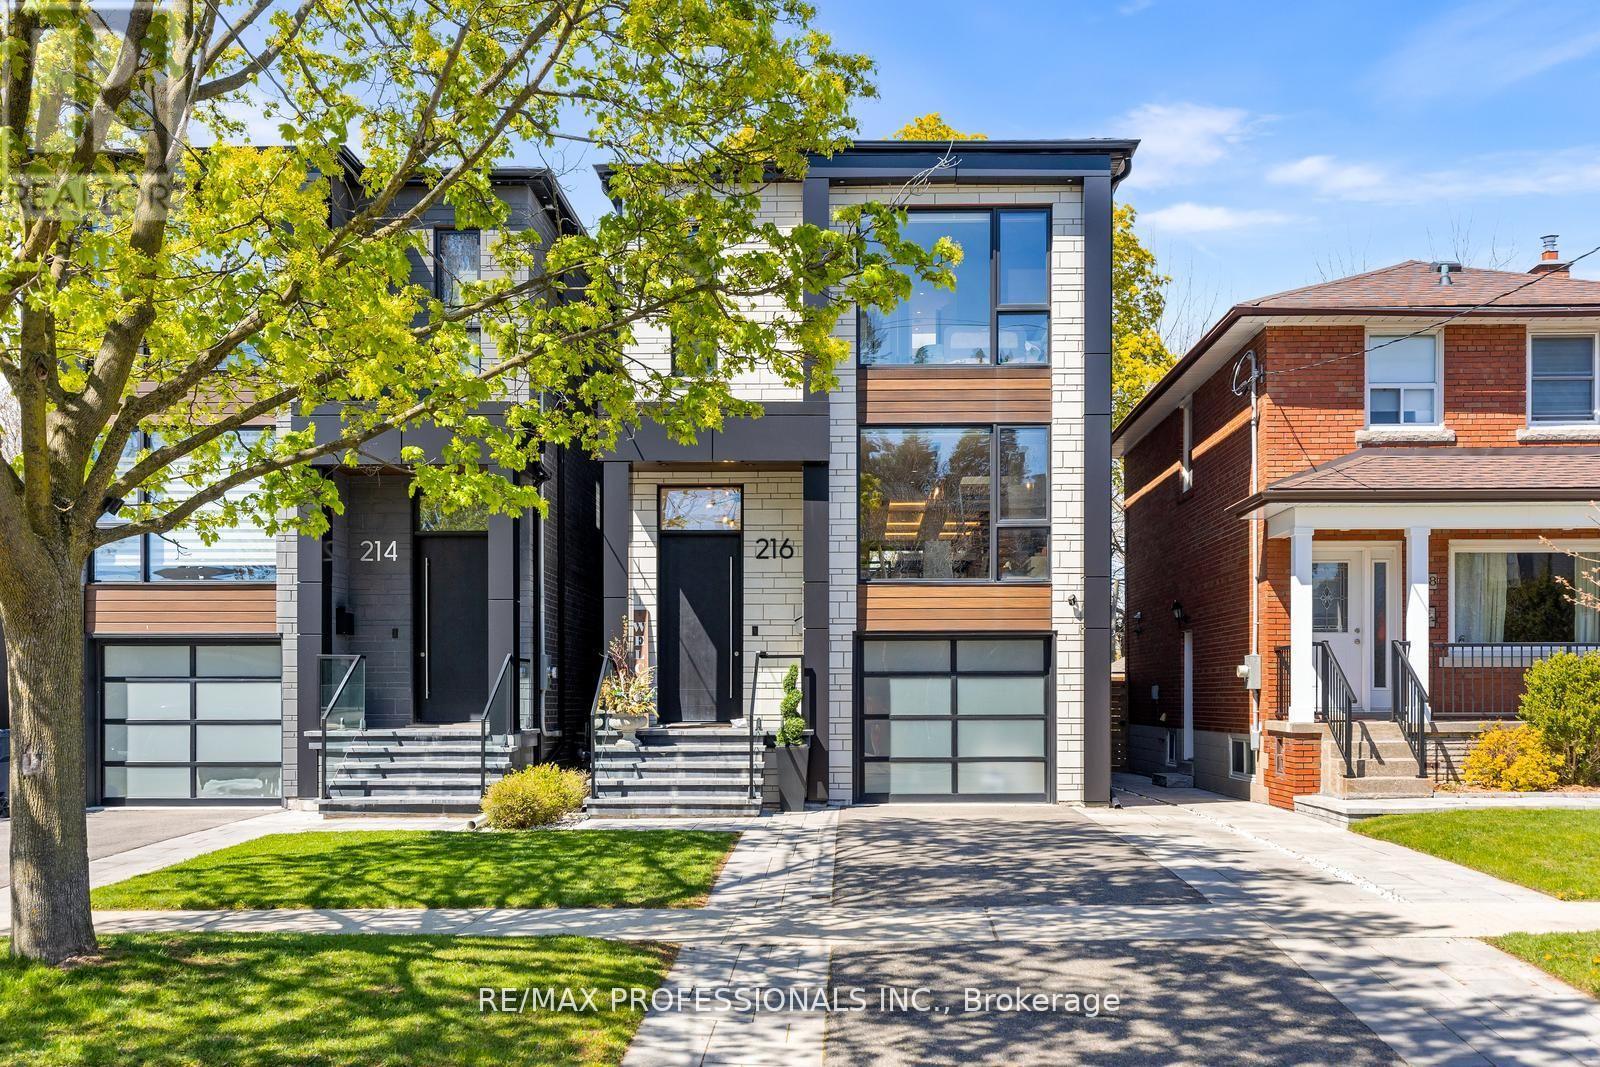
216 Aldercrest Road
Toronto, Ontario
**Fully Smart Home with Automation** A stunning contemporary custom built home on a desirable street in Alderwood. Built in 2021, this home features exceptional style and craftsmanship with no expenses spared- move in and enjoy. 2124 square feet of above grade luxury. Large Aluminum windows throughout the home including a custom 2 panel door that walks out to deck/yard. The main floor features white oak hardwood flooring throughout, designer powder room, raised (above garage) separate dining or family room, glass railings and custom *Mono Beam with floating stairs. The kitchen/living area features *12 foot cove ceilings with integrated LED lighting*, custom millwork and cabinetry with quartz counters and backsplash and integrated Jenn-Air appliances. The upper level features 3 bedrooms, all featuring it's own and separate washrooms (see floorplan). The primary bedroom features a stunning 5-piece ensuite with large ceramic slab heated floor with acrylic tub and curbless shower + a custom walk-in closet with dual tinted-glass doors. Large windows throughout the upper level including 2 skylights and large laundry closet with sink. The lower level is equipped with heated luxury vinyl flooring throughout, 9 foot ceilings, and full home theatre with surround sound, 2 piece washroom, large closets and large storage area/mechanical room showcasing the level of building quality. Cold room with sump-pump. This home features custom built-in closets on every level, *Hunter Douglas motorized blinds throughout, *built-in audio speakers on main floor, primary bed & bath and outside deck* 200 amp service, EV car charge ready, Back-up generator ready, smart switches, recessed LED lighting and more. Fully insulated garage with heated floors fits one car + park 2 cars on driveway. Stone walkway and patio. Large composite deck with glass railing overlooking the large/clean yard with Large mature tree. Integrated/waterproofed storage under deck + fully fenced yard + more! (id:60365)
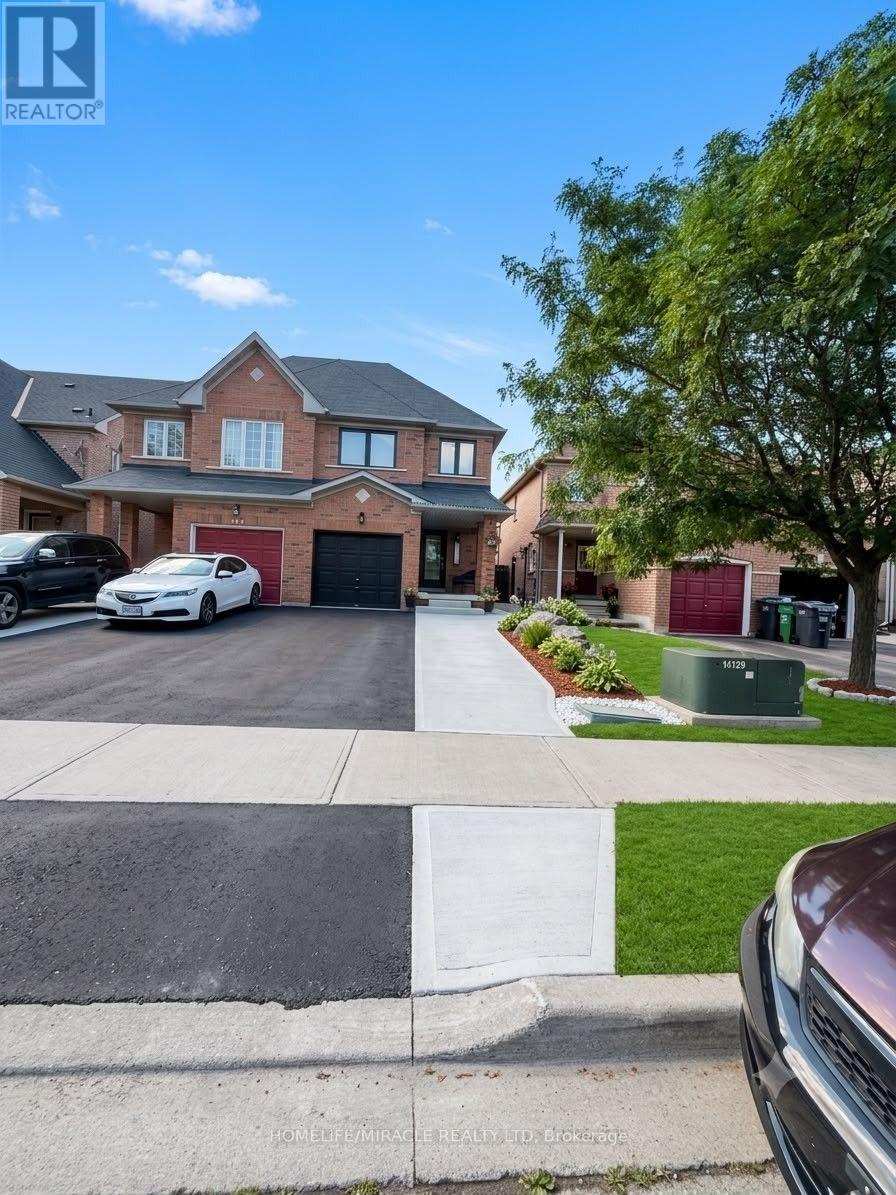
146 Cadillac Crescent
Brampton, Ontario
Welcome to one of the largest semi-detached homes in the neighborhood! Originally designed as a 4-bedroom home, it has been thoughtfully converted into 3 spacious bedrooms, offering an oversized primary suite and generous living space. This beautifully upgraded home features a stunning renovated kitchen with granite countertops, custom cabinetry, matching backsplash, waterfall island, premium stainless steel appliances, and pot lights. Enjoy hardwood flooring on the main level, a fully renovated primary ensuite, updated powder room, custom closet organizers, and modern light fixtures. Major upgrades include all-new windows, front door and patio door (2025), attic insulation (2025), A/C (2023), Nest thermostat, and custom blinds. The builder-finished basement with a bar is perfect for entertaining, while the backyard offers a beautiful pergola-covered seating area for outdoor enjoyment. Conveniently located close to schools, parks, shopping, transit, and major highways. A true move-in-ready home with exceptional pride of ownership! (id:60365)

60 William Duncan Road
Toronto, Ontario
Welcome to 60 William Duncan Road! This exceptional 2021 - built, 5+1 bedroom, 6 bathroom townhome is nestled in North York's premier, family-friendly, master-planned Downsview Park community - perfect for growing families. The bright, open concept main floor boasts 9 foot smooth ceilings, premium hardwood floors, and a sleek chef's kitchen with quartz countertops. Upstairs features spacious bedrooms with large closets, including a luxurious and spacious primary retreat. The fully finished basement offers incredible bonus living spae and adds incredible versatility with a 6th bedroom and rec room perfect for a kids' playroom, or gym. A standout feature is the 2 car garage, boasting ultra-spacious over-height ceiling perfectly suited for a car lift - a car enthusiast's dream! Step outside to unmatched family amenities: steps to Downsview Park playgrounds, sports fields, trails and splash pads. Incredible commuter convenience just minutes to Downsview Park Subway/GO Station, Hwy 401/400 and Yorkdale. The perfect blend of size, modern luxury and location! (id:60365)
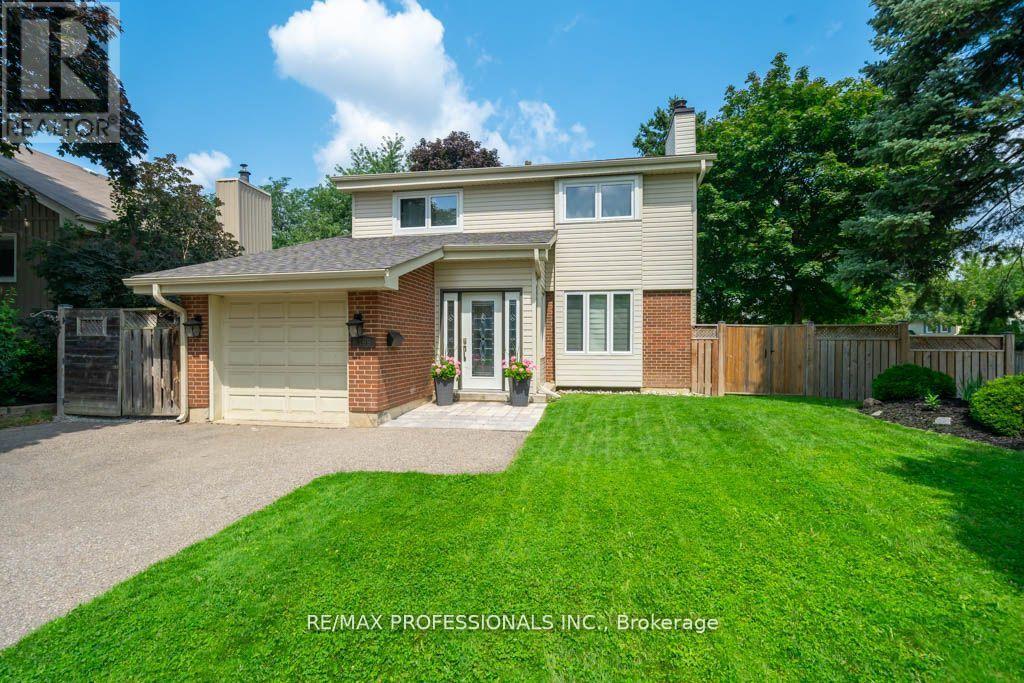
4199 Gayling Gardens
Mississauga, Ontario
A perfect family home in one of the most desirable pockets in Erin Mills! Situated on a desirable corner lot/ one of the largest lots in the area - *58 x 120 feet with expansive 65 feet at the rear!* Beautifully updated, charming, meticulously clean and maintained 4-bedroom home! This home features a very functional layout. The main level includes a large living/dining room, separate from the kitchen, enclosed front entry, convenient powder room and interior access to the garage. The kitchen features a walkout to the large covered deck (perfect for entertaining!), which overlooks the expansive backyard featuring additional stone patio, mature trees, custom garden shed, playhouse, and more! *An entertainer's delight/kid paradise - A must see!* The lower level features a rec room, large laundry room, fully renovated washroom with shower, plus a ton of storage space - simply ideal! The home has been freshly painted. Move in and enjoy! Don't miss out - take the virtual tour! Prime location, family-friendly neighbourhood and excellent community! Steps to walking/cycling trails, multiple parks, top-rated schools, and nearby plazas - all of the shops and amenities you need! Close to transit, quick access to highways, and a hospital. Walk to Life Time Athletic Club and much more! (id:60365)
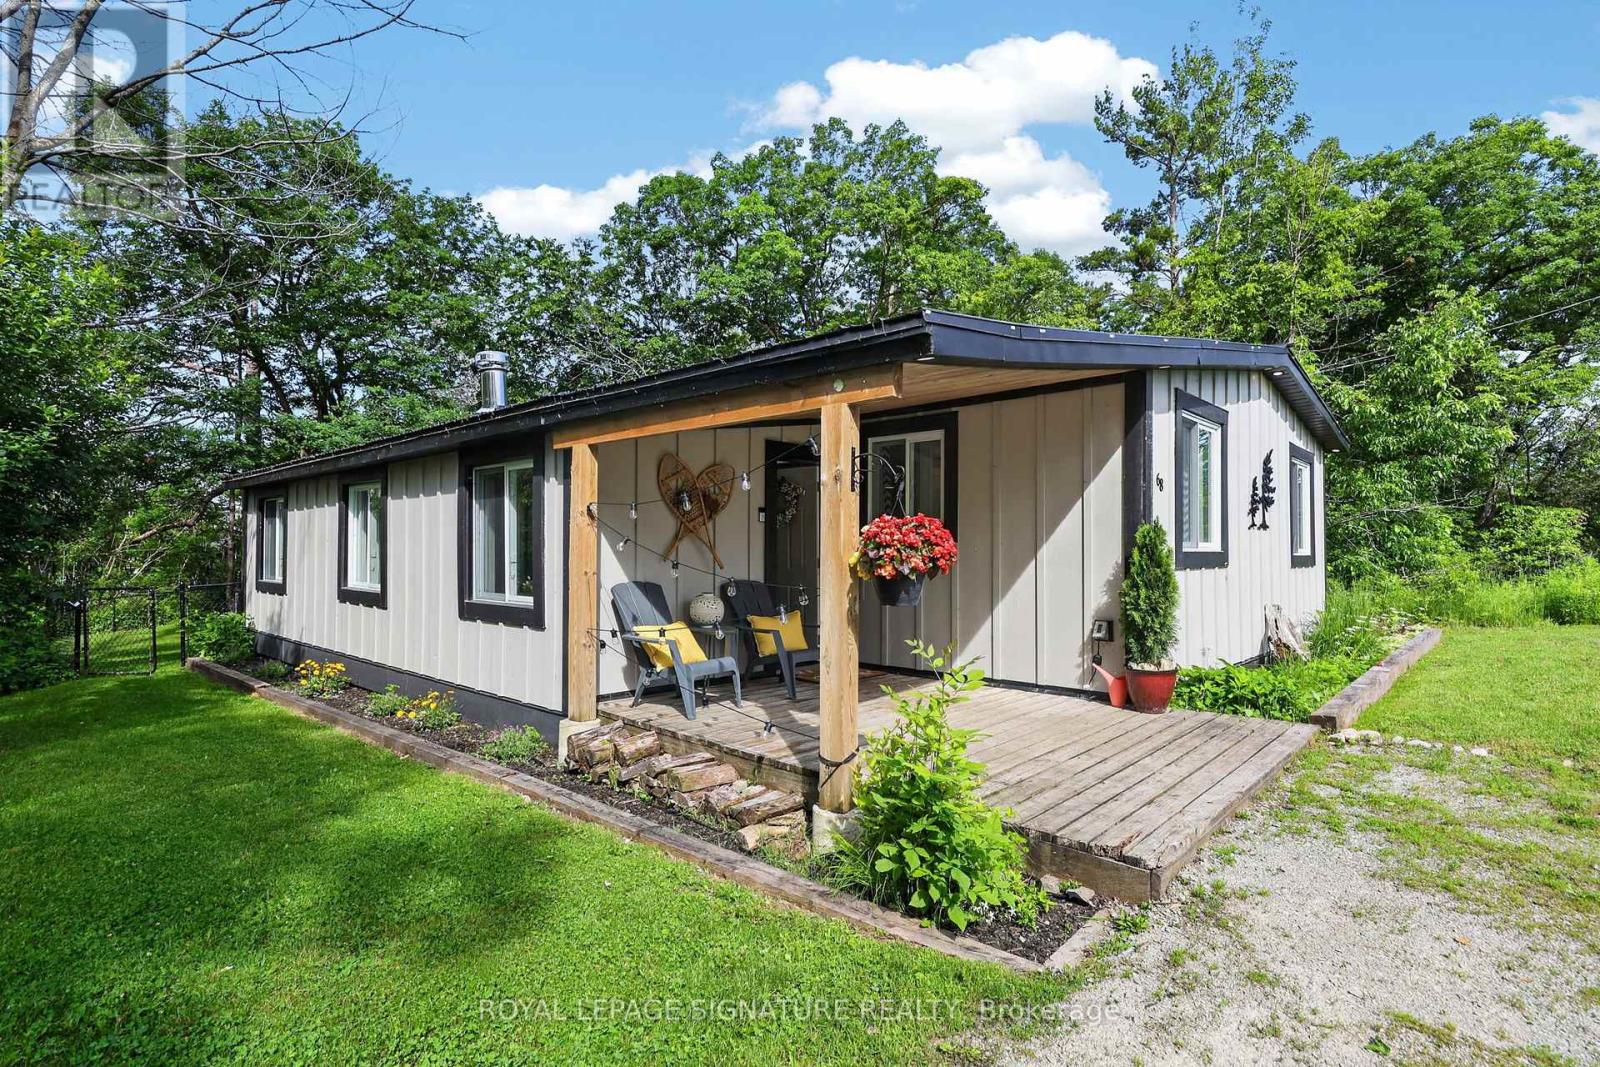
68 Forest Harbour Parkway
Tay, Ontario
Experience the ultimate Georgian Bay lifestyle without the waterfront taxes at 68 Forest Harbour Parkway, a meticulously upgraded bungalow located just steps from the pristine shores of the bay. Perfectly positioned within a sought-after waterfront community, this turnkey retreat offers the best of cottage country combined with minimal maintenance ownership, featuring significant upgrades including a high-efficiency HVAC system, durable Hardie Board siding, and a metal roof. Bathed in natural light, the main level features an open-concept living space, a chef-inspired kitchen with quartz countertops, and a seamless walk-out to an expansive west-facing deck for sunset views. With 3 spacious bedrooms, a spa-like bath, and a proven track record for short-term rental income, it serves as both a high-performing investment asset and a private family sanctuary. Spend your days walking to the beach, launching your boat nearby, or relaxing by the fire pit in a community where your ultimate Georgian Bay escape is ready to enjoy. (id:60365)
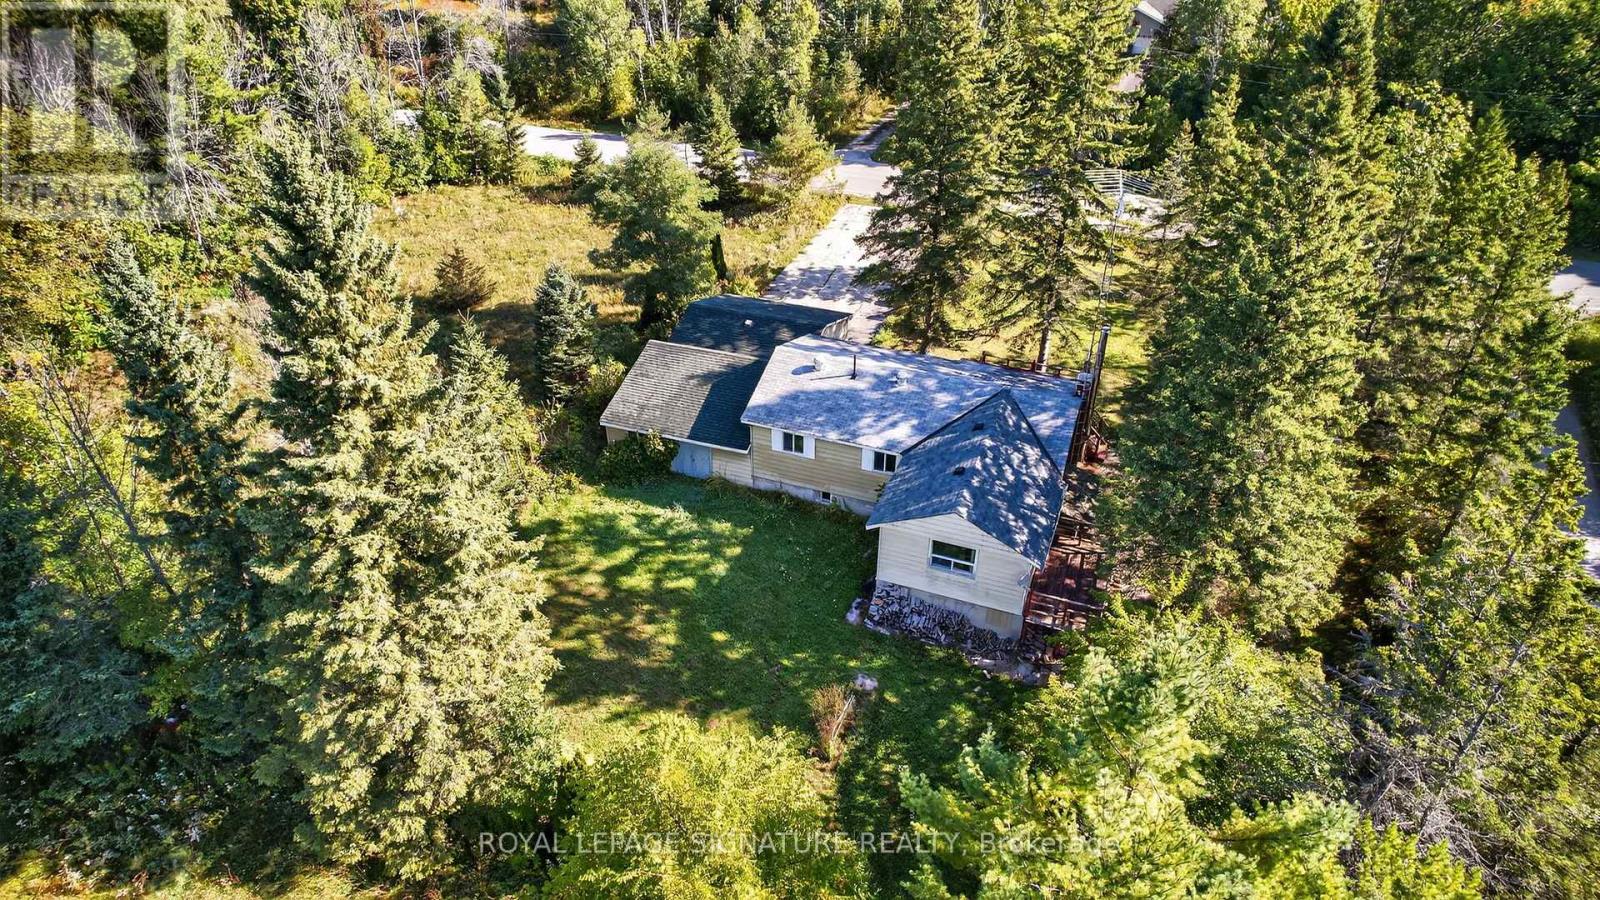
81-77 Bass Bay Drive
Tay, Ontario
ATTENTION COTTAGERS! Secure Your Ultimate Deeded Waterfront Family Compound at Bass Bay in Victoria Harbour! Escape to a rare 5.5-acre estate featuring four spacious 100 x 150 lots and a charming, open-concept 4-season cottage complete with 3 bedrooms, 1 bathroom, and a detached garage. Surrounded by the serene natural beauty of Georgian Bay, this private retreat is ready for your family's memories, with plenty of room to host guests or gather across the expansive grounds. Enjoy owned waterfront access for morning swims, boating, and lazy afternoons by the water, all while taking advantage of the surrounding three adjacent lots to create a generational family compound or a sprawling private getaway. Whether you want to enjoy the cozy cottage as-is or craft your dream custom legacy property in a sought-after waterfront community, this rare offering delivers endless possibilities for the ultimate cottage lifestyle. (id:60365)
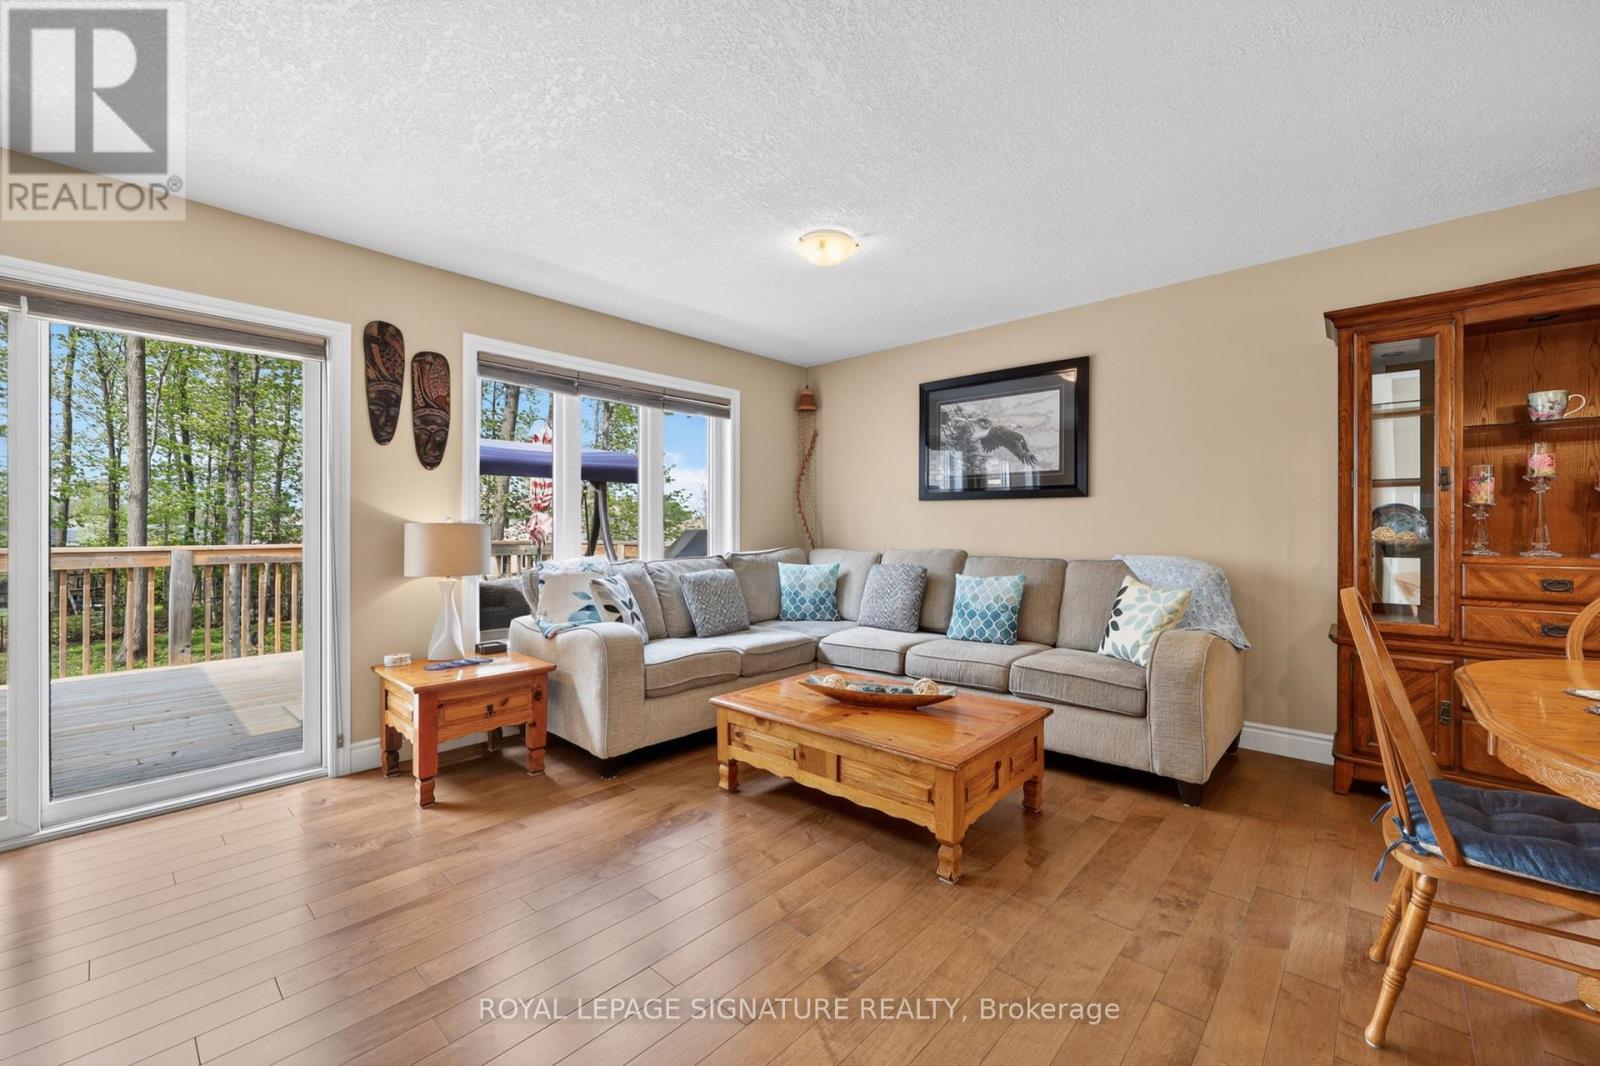
22 Hunter Avenue
Tay, Ontario
Victoria Harbour Georgian Bay - Modern, Turn-Key Bungalow in Victoria Harbour! 22 Hunter Avenue, a beautifully maintained modern brick bungalow built in 2019, is nestled in the sought-after waterfront community of Victoria Harbour. This pristine property offers small-town charm, lakeside tranquility, and effortless turn-key living.Just moments from the shores of Georgian Bay, this home places a vibrant coastal lifestyle at your doorstep. Explore local beaches, walk scenic trails, or enjoy the nearby marina and parks.The area offers an incredible, close-knit community vibe without sacrificing everyday conveniences.The inviting open-concept living and dining areas feature gleaming wood floors and large windows, flooding the space with natural light. The heart of the home includes a beautiful backsplash, Kraus black sink, new appliances, and pot lights. A patio door opens directly to a large back deck with stairs leading to your private, 162-foot-deep treed backyard oasis. The Spacious master bedroom is complete with a generous walk-in closet and a luxury ensuite bathroom featuring a soaker tub and modern acrylic shower. The large second bedroom offers a generous closet. A fabulous mudroom/laundry room provides a double closet and direct access to the attached 2-car garage.The massive lower level features large egress windows and is roughed-in for an additional bathroom and central vacuum. It's a blank canvas ready for a home theater, gym, or extra bedrooms. The spacious, partially fenced backyard features a lush backdrop of mature trees,perfect for summer BBQs, entertaining, or unwinding.Appliances and window coverings are included. High-efficiency forced-air gas heating and A/Cmake this a truly turn-key home so you can unpack and start enjoying the lakeside lifestyle. (id:60365)
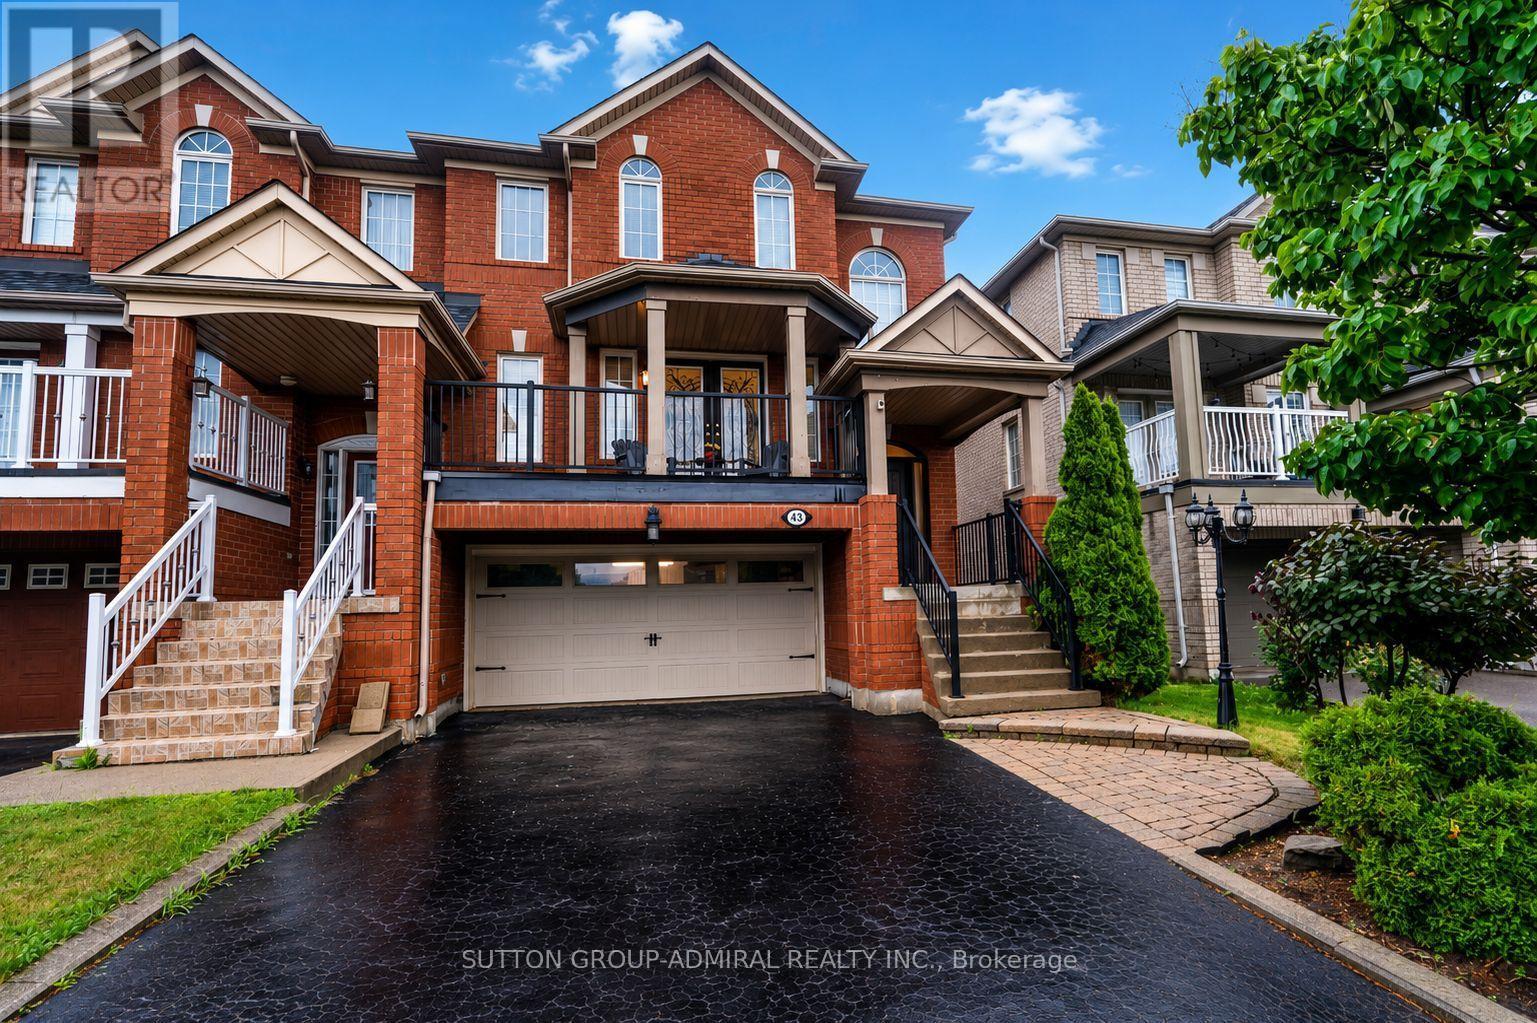
43 Mainland Crescent
Vaughan, Ontario
Welcome to this spacious and beautifully maintained and upgraded semi-detached home featuring a highly functional floor plan with 9 foot ceiling on the main floor, a rare double-car garage, and parking for up to six vehicles, including four on the driveway. Ideally located just minutes from Highway 400, Vaughan Mills Mall, Cortellucci Vaughan Hospital, Canada's Wonderland, major grocery stores, restaurants, places of worship, and excellent schools, this home offers exceptional convenience for families. Recent upgrades include fresh paint, creating a bright and inviting atmosphere. The upgraded kitchen is equipped with stainless steel appliances, quartz countertop, a breakfast bar, and a spacious breakfast area with a walkout to a deck featuring a gas line for effortless summer BBQs. The living room offers a walkout to a large balcony an ideal space for morning coffee or entertaining family and friends. The finished walkout basement provides additional versatile living space with direct access to the garage, making it perfect as a home office, family room, media room, or recreation area. There is also a large laundry room and cold room in the basement. Combining comfort, functionality, and an unbeatable location, this is a wonderful opportunity to own a home in one of Vaughan's most desirable communities. LIST OF UPGRADES: FURNCE AND AC: 2018, ROOF: 2017, ENTRACE AND GARAGE DOOR: 2017, HARDWOOD FLOOR 2019, KITCHEN UPGRADE: 2018. (id:60365)
1605 - 55 Oneida Crescent
Richmond Hill, Ontario
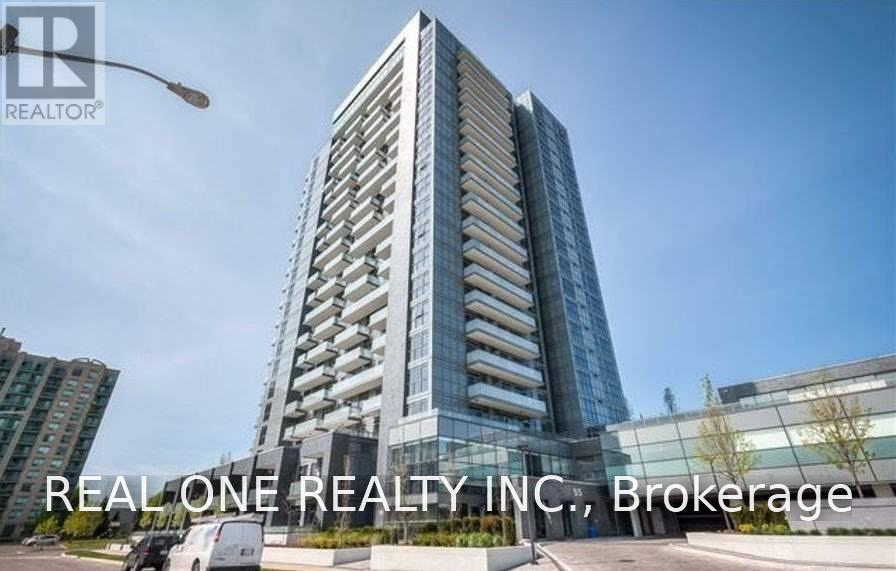
Bright & Spacious 1 Bedroom + Den In Most Desirable Area Of Richmond Hill* Open Balcony With Unobstructed View* 9' Ceilings *Kitchen W/ Tall Cabinets, Valence Lights And Backsplash* Laminate Flooring Throughout * Walking Distance To Shopping, Movie Theatres, Restaurants, Government Offices, Schools, Go Station & Richmond Hill Bus Terminal. Close To Hwy 7 & 407 And Hillcrest Mall Across**1 Parking And 1 Locker Included*Facilities Include Swimming Pool, Gym, Weights & Pilates Room, Movie Theatre, Bbq Area, 24-Hour Concierge**No Pets & Non-Smoker. (id:60365)
2 Robinson Street
Markham, Ontario
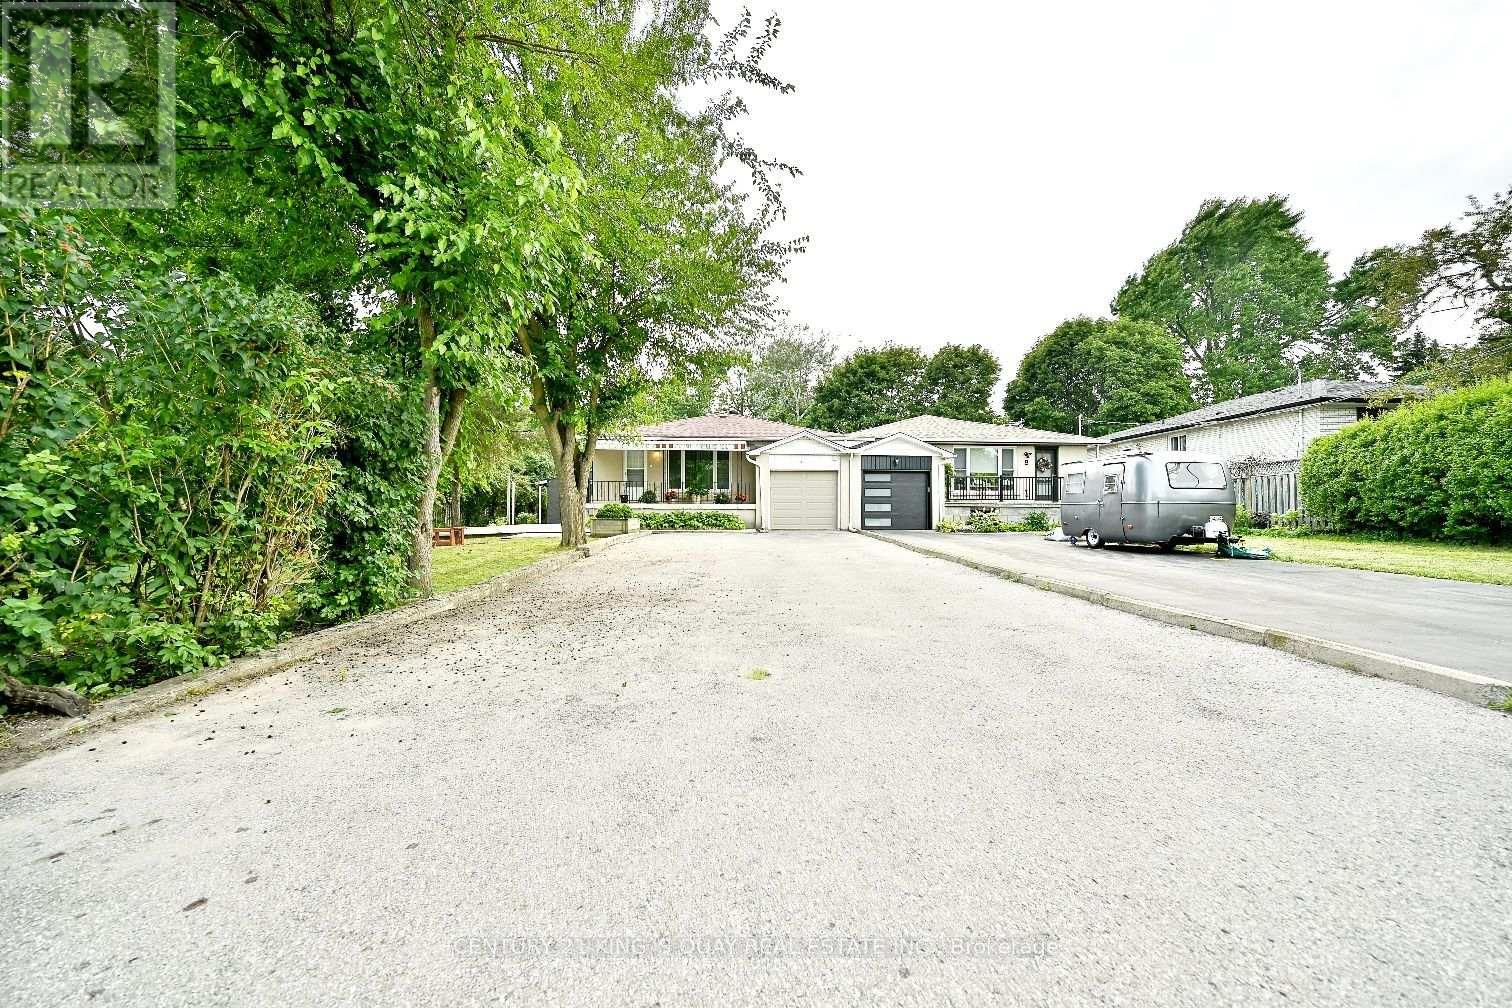
Welcome to 2 Robinson St. A rarely offered around 12,000 sqft big lot and 3+3 bedrooms semi-detached in hight demand bullock community. This sun-filled home is great layout and every room has window. The living room with 3 Pc bath and large window can be 4th bedroom. The open concept and functional kitchen with window. It's good size for dining room. The spacious primary bedroom features a large closet and comfortable layout. Other 2 bedrooms in main floor are good layout too. The finished basement with separate entrance, rec room + living room + kitchen + 3 bedrooms, one large bedroom with 3 Pc ensuite, good income for basement rent. Steps to park, school, plaza, restaurant, public transit. Closes to Markville Secondary School, Markville Mall, Centennial GO Train Station, restaurants, super market, Hwy 407, All Amenities You Need Nearby! (id:60365)
Upper - 9 Ruskov Lane
Markham, Ontario
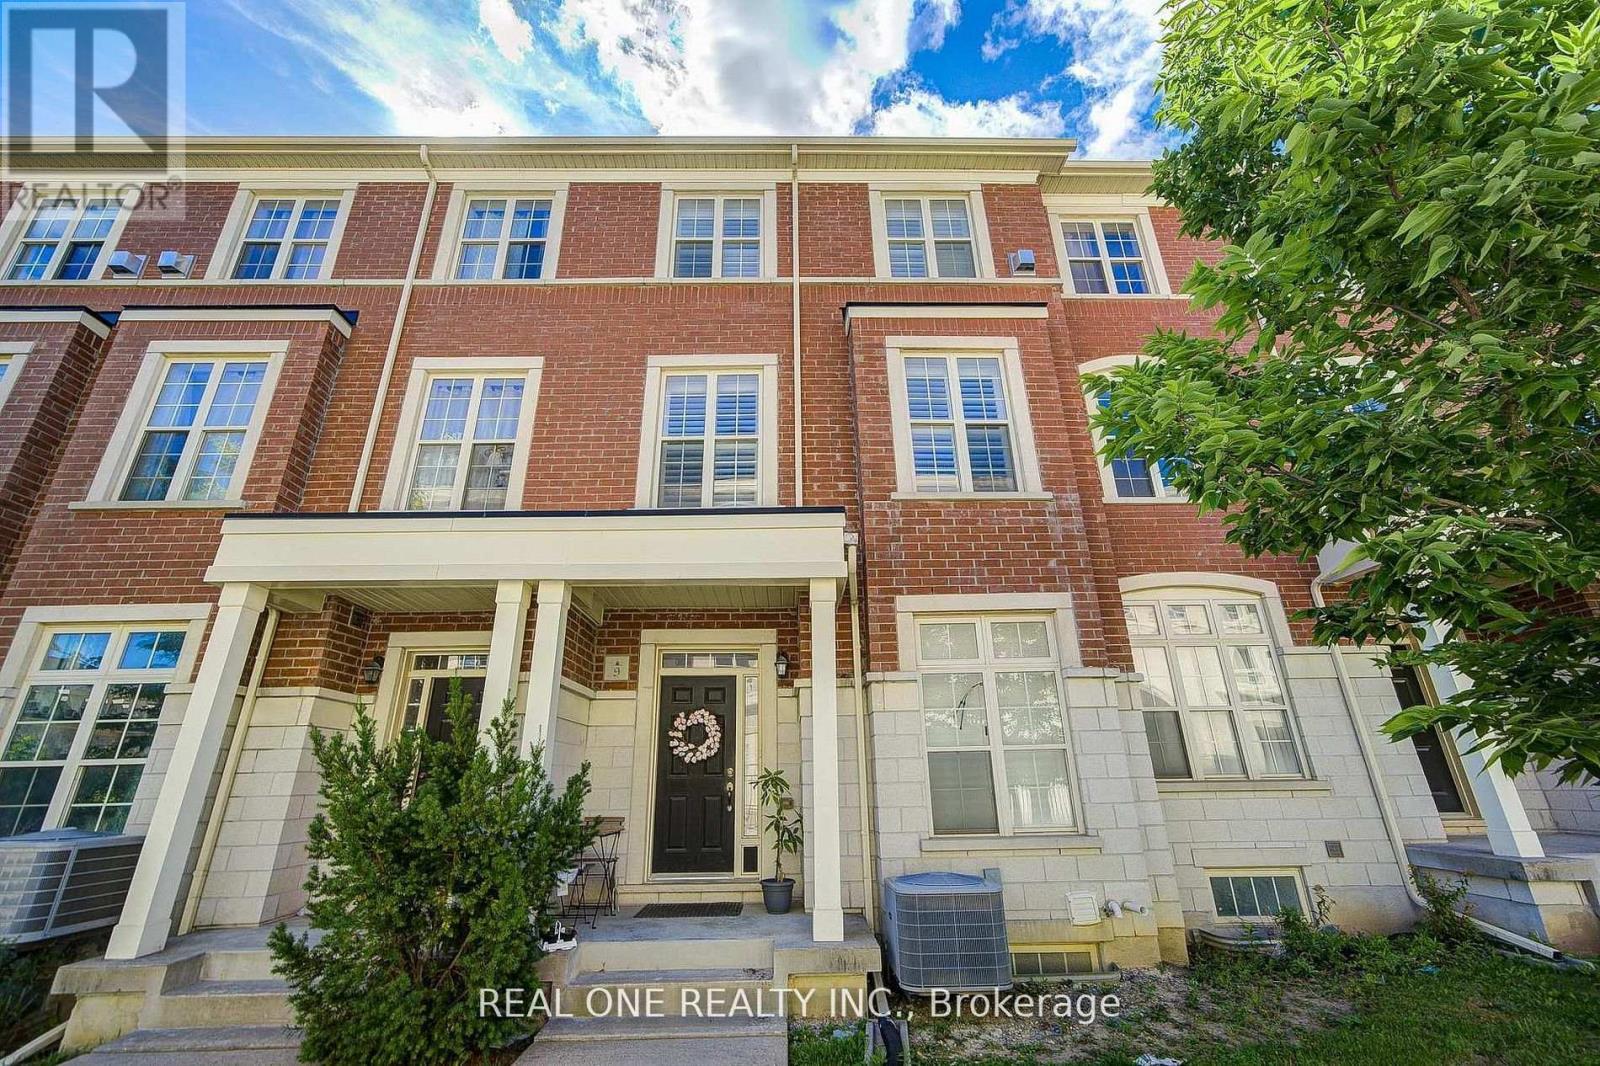
High Demand Location In Markham* Bright & Spacious 3 Bdrm 3 Bath Townhome In "Cathedral Town". 9' Ceiling & Hardwood Flooring Throughout. $$$ Upgrades: Oak Staircase, Pot Lights Extended Kitchen Cabinet W/ Granite Countertop, Backsplash & S/S Appl, Centre Island With Breakfast Bar. Large Terrace On Main, Balcony On Upper Level Master. Large Windows Over Looking Famous Cathedral With East Exposure. Steps To Park & Cathedral, Close To School & Pubic Transit, Mins To Costco, Supermarkets, Shopping & Hwy 404* (id:60365)

© 2026 Proptech Realty Inc., Brokerage.