
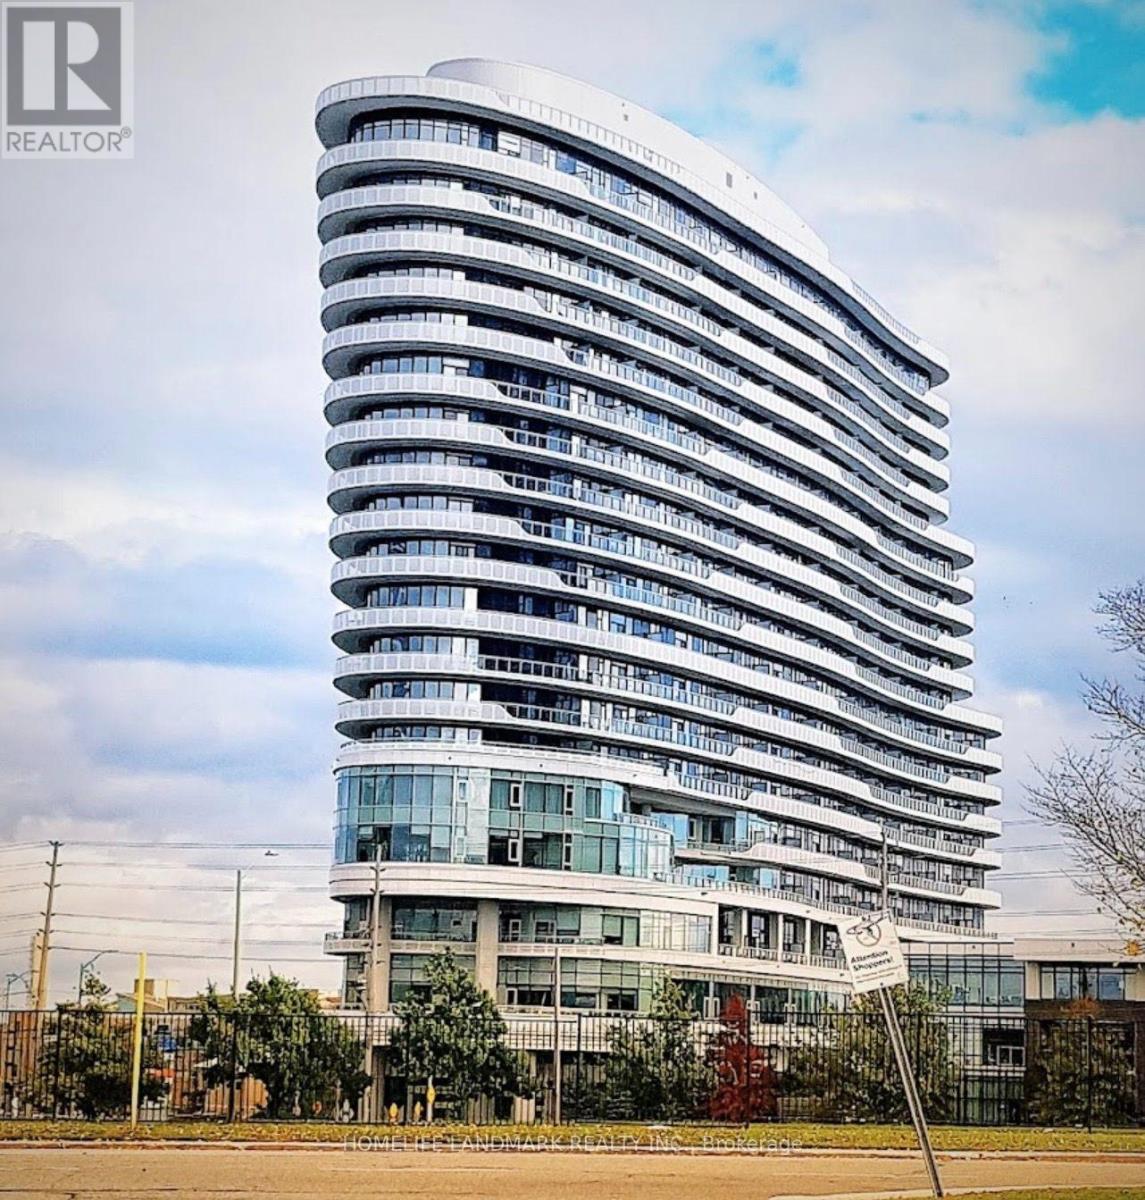
1211 - 2520 Eglinton Avenue W
Mississauga, Ontario
Welcome to The Arc by Daniels in the heart of sought-after Central Erin Mills! This bright and spacious 2-bedroom + oversized den suite offers over 1,100 sq. ft. of beautifully upgraded living space with 2 full bathrooms, custom closet organizers, modern finishes, and a functional split-bedroom layout-perfect for families, professionals, or those working from home.Enjoy an impressive selection of amenities including 24-hour concierge, fitness centre, indoor basketball court, party & games room, guest suites, library, meeting rooms, and a beautifully landscaped courtyard.Located just steps from Erin Mills Town Centre, Credit Valley Hospital, parks, transit, restaurants, and everyday shopping, with quick access to Highways 403, 401, and 407. Includes 2 underground parking spaces and a locker. An exceptional opportunity in one of Mississauga's most desirable communities!" (id:60365)
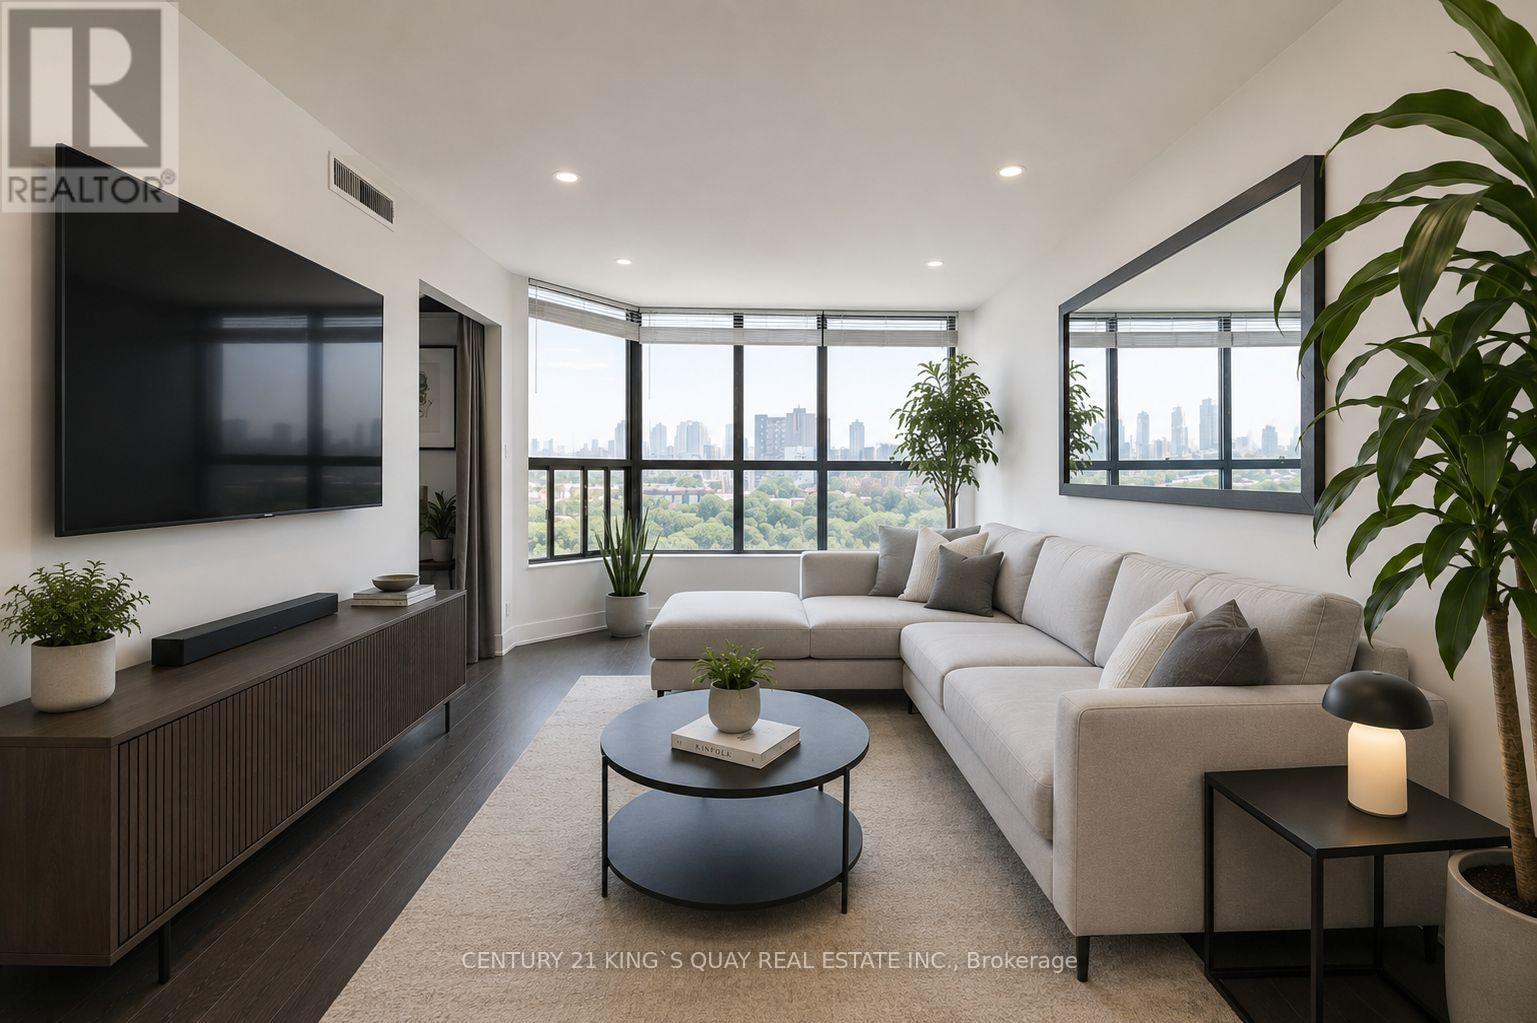
502 - 25 Agnes Street
Mississauga, Ontario
Absolutely gorgeous, fully renovated 2-bedroom plus den suite in the heart of desirable Cooksville! This bright, sun-filled home features a spacious open-concept layout, a stunning kitchen with granite countertops and backsplash, and generous living and dining areas perfect for entertaining. The oversized primary bedroom offers a private ensuite, his & hers closet, and convenient in-suite laundry. Ideally located within walking distance to Cooksville GO Station and the future Hazel McCallion LRT, within minutes to Square One, Trillium Hospital, parks, shopping, restaurants, and Highways 403, QEW, and 401. Enjoy excellent building amenities including a gym, sauna, party room, recreation room and visitor parking. All utilities included. *Pictures are virtually staged (id:60365)

102 - 238 Albion Road
Toronto, Ontario
IDEAL FOR FIRST-TIME HOME BUYERS, SAVVY INVESTORS & THOSE LOOKING TO SIMPLIFY! Step into this beautifully redesigned 2- bedroom main-floor residence that combines modern style with everyday convenience. Tastefully updated throughout, this bright and inviting unit features sleek flooring, upgraded lighting, in-suite laundry, abundant closet space, and a fresh contemporary feel from the moment you enter. The eye-catching kitchen showcases a sophisticated black-and-gold design complemented by stainless steel appliances, creating the perfect space for cooking and entertaining. Enjoy seamless access to your own outdoor retreat from the living area, offering the rare benefit of easy ground-level entry and a private outdoor setting. Monthly maintenance fees include all major utilities-hydro, water, heating, central air conditioning-as well as underground parking, making ownership both simple and cost-effective. Residents can also take advantage of outstanding building amenities, including a fitness facility, outdoor swimming pool, party lounge, and recreation space. Pet owners will appreciate the welcoming community atmosphere. Conveniently positioned near public transit, everyday shopping, educational facilities, places of worship, major highways, and a golf course just steps away. Commuters will love the quick connections to Toronto's core as well as Vaughan, Brampton, Mississauga, and Milton. Lovingly maintained and thoughtfully upgraded, this turnkey home is ready for its next owner. Simply unpack, settle in, and enjoy. (id:60365)
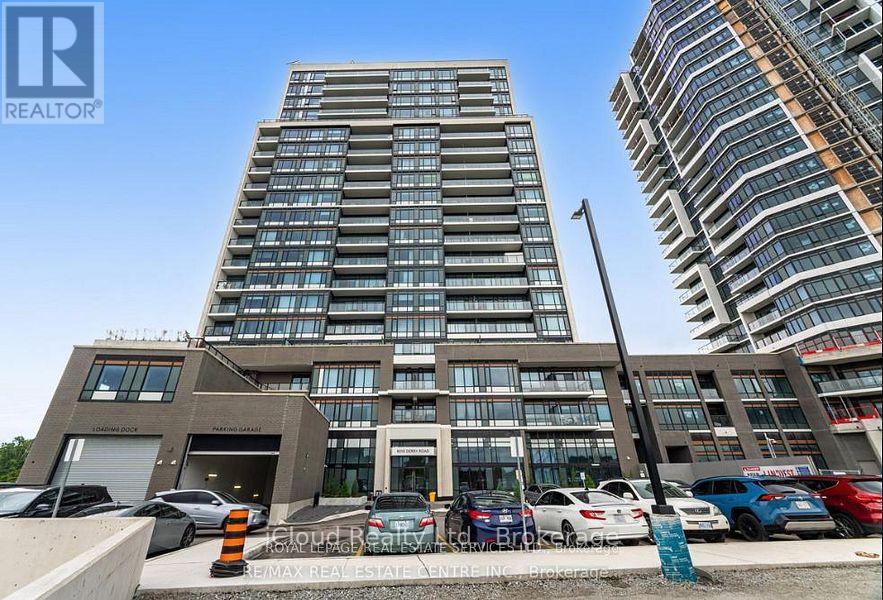
1206 - 8010 Derry Road
Milton, Ontario
Milton 12th floor, Bright, 1 Bedroom + Den, 1.5 Bath Condo Apartment available for lease from Sept. 1, 2026. Ideal for professionals, couples and small families. This well-designed Unit features Open concept Living space, 1 full bathroom, 1 powder room and an Ensuite Laundry, Carpet-Free flooring, 9ft. ceiling throughout, for a roomy feeling. Modern kitchen with stainless steel appliances and quartz counter. Full apartment has wood flooring, easy maintenance and hygiene. The private den can be a home office or guest/kid room. Very Convenient location surrounded by all Amenities such as grocery shopping, parks, Restaurants, etc. Minutes to Milton GO for Professionals commute to Toronto daily. Easy access to Highways 401 and 407. Condo Building also offers top class amenities including Swimming pool, Gym, Pet spa, Guest suites, WIFI lounge, Visitors parking, etc. One underground parking, One Locker and High speed Internet are included in the Lease. Tenant pays utilities. (id:60365)
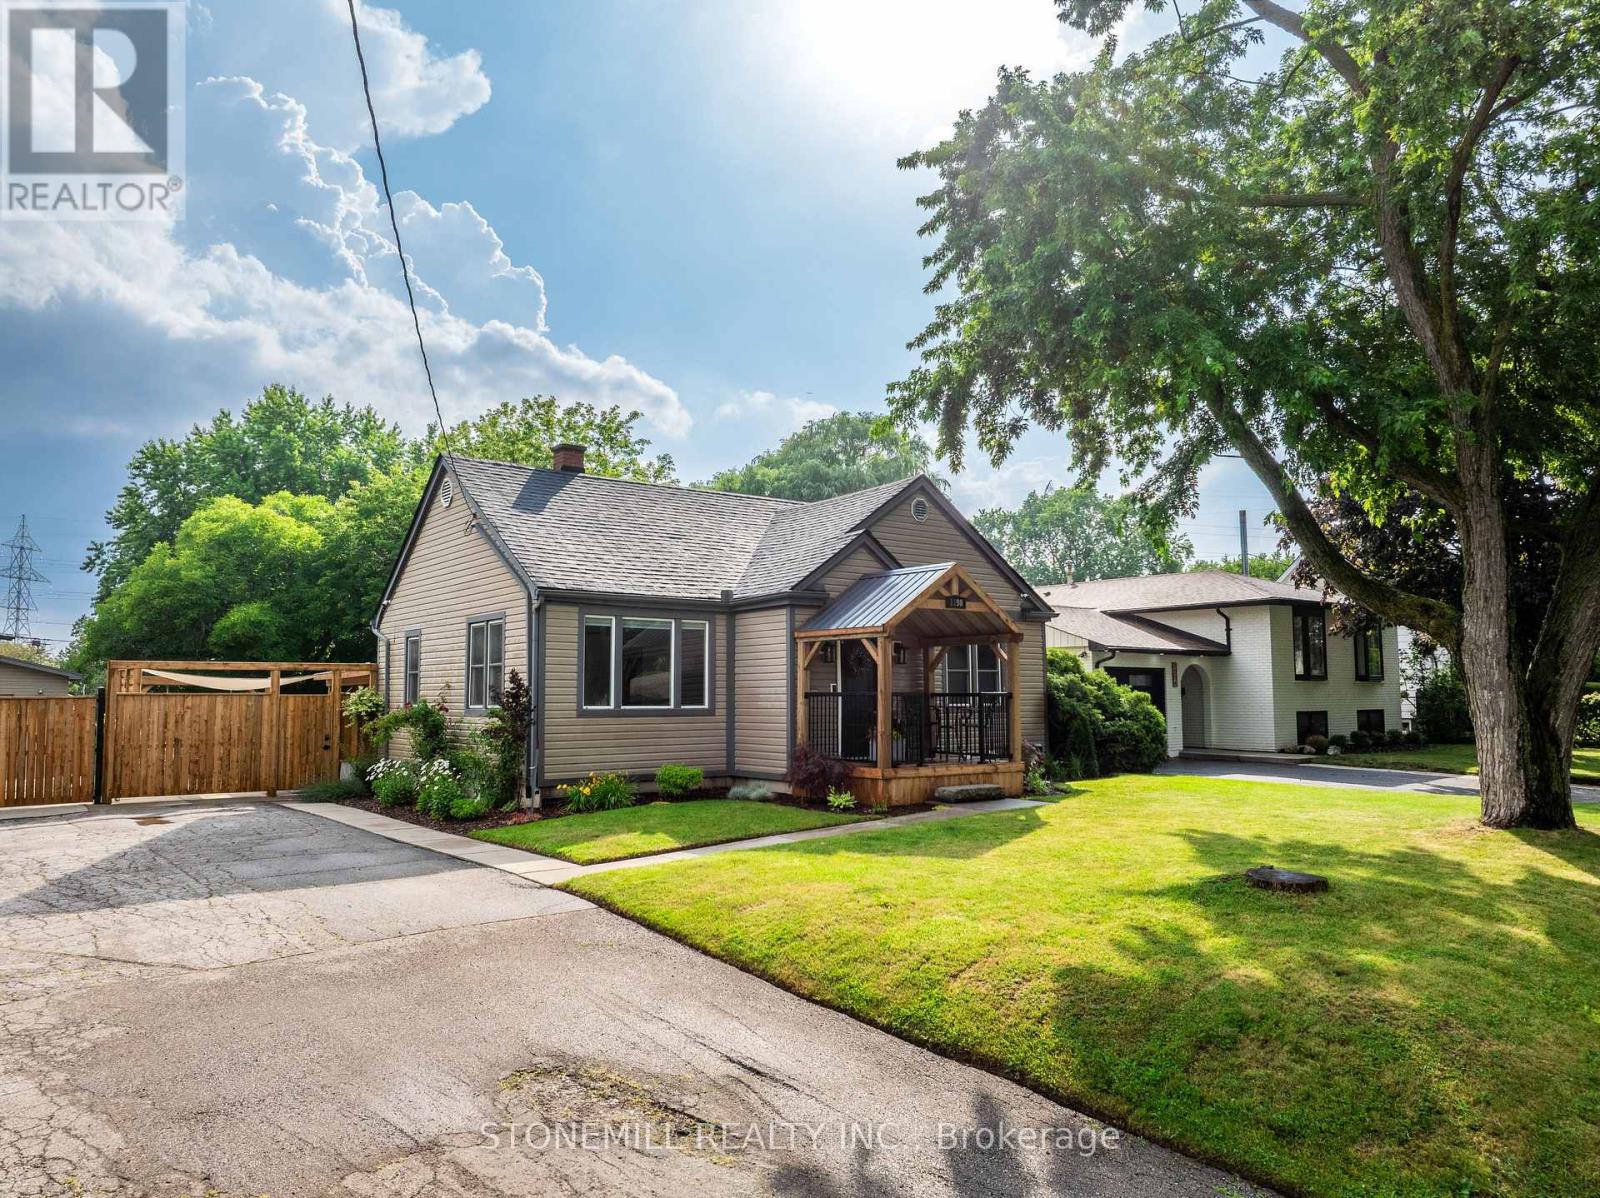
1198 Fisher Avenue
Burlington, Ontario
ABSOLUTELY STUNNING! Completely renovated with exceptional craftsmanship and meticulous attention to detail, this spectacular Mountainside bungalow sits on a rare, professionally landscaped and fully fenced 75' x 175' lot. Extensively updated throughout 2024/2025, this turnkey home offers luxurious finishes and incredible outdoor living.The heart of the home is a stunning open-concept Perola custom kitchen featuring premium KitchenAid appliances, designer cabinetry, and an oversized island perfect for entertaining. The original three-bedroom layout has been thoughtfully reconfigured into two spacious bedrooms, creating a luxurious primary retreat with a spa-inspired ensuite featuring heated floors and a generous walk-in closet. Premium trim and solid-core interior doors complete the elegant main level.Step outside to your private backyard oasis featuring a covered outdoor kitchen with a Blackstone grill, separate entertaining island, and expansive green space. The impressive detached garage/workshop is fully equipped with gas heat and air conditioning, making it the ideal space for hobbyists, car enthusiasts, or a home-based business.The fully finished basement offers exceptional flexibility with a rough-in for a future kitchen, one additional bedroom, oversized windows providing abundant natural light, and the potential for a fourth bedroom-ideal for extended family or an in-law suite.Need more space? The expansive attic offers excellent ceiling height and the opportunity to create two additional bedrooms and a bathroom (buyer to verify). Additional features include forced-air gas heating, an energy-efficient heat pump (2024), extensive landscaping, and one of the largest lots in the neighbourhood.A truly rare turnkey property combining luxury finishes, exceptional outdoor living, and endless possibilities in one of Burlington's most desirable family neighbourhoods. (id:60365)
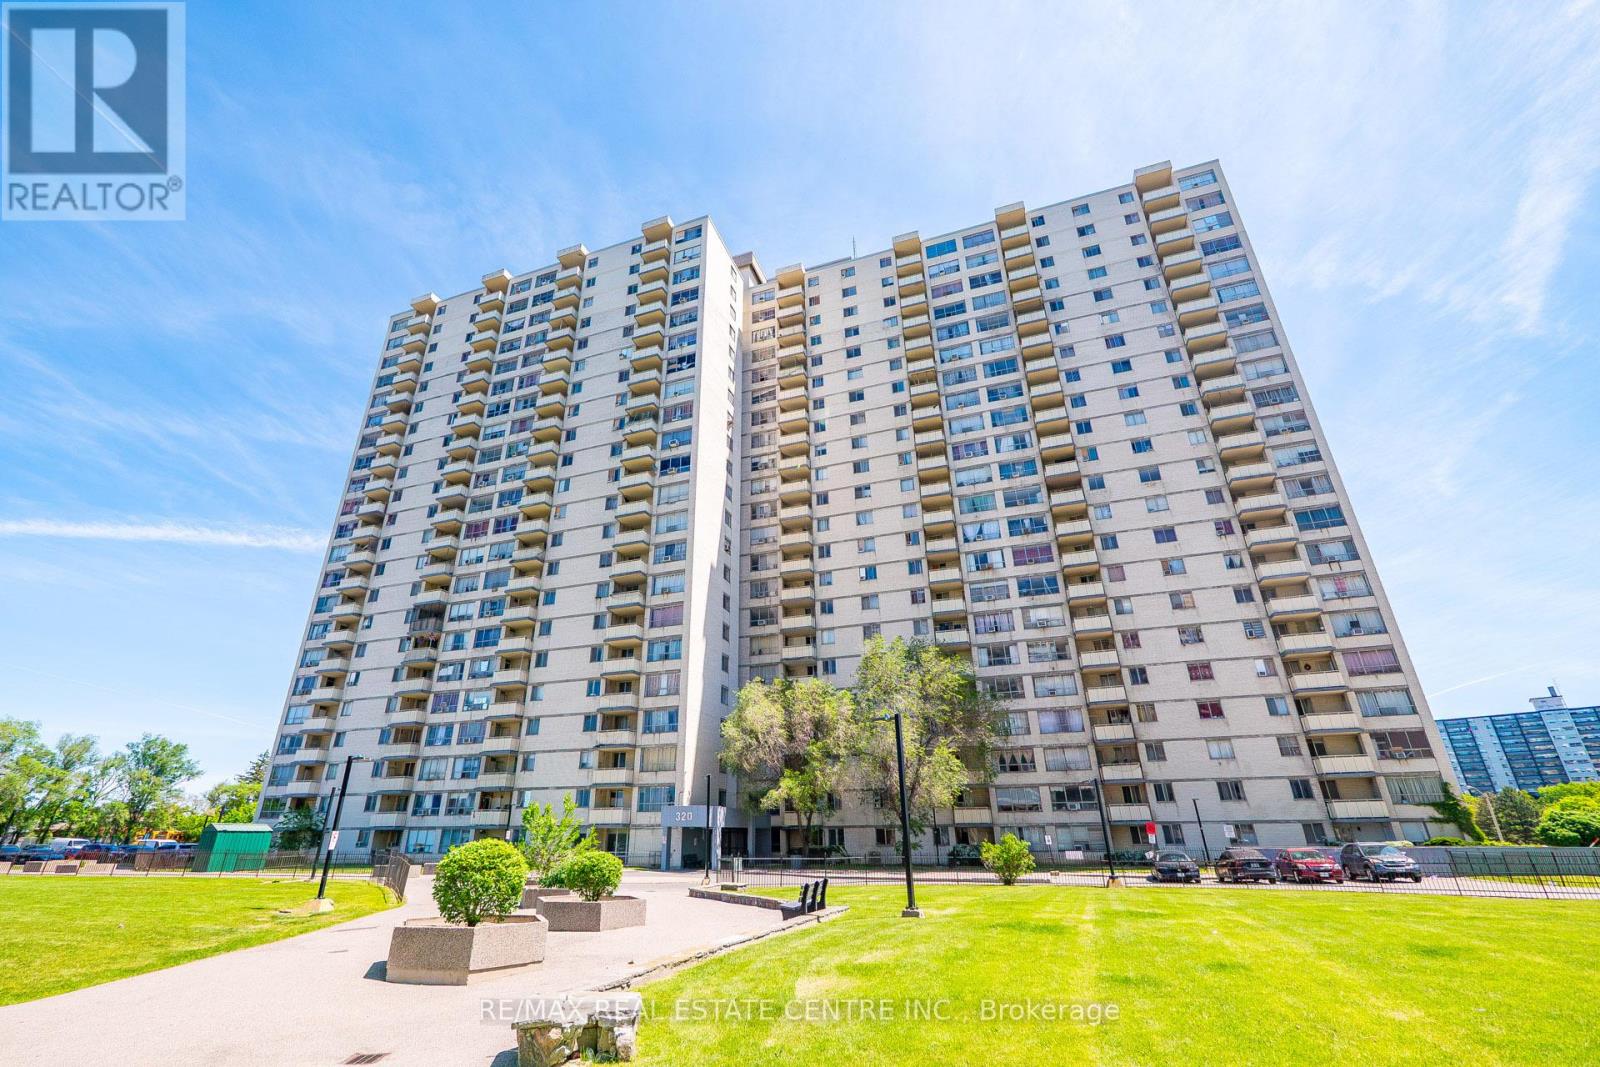
1708 - 320 Dixon Road
Toronto, Ontario
850 sq.ft., 2 bed, 1 washroom, Fully Upgraded, Very Low Property Taxes of $606.17 for the Whole Year. Water and Heat included in Maintenance fee of $620 per month, Fireplace and TV above included in sale. Perfect for First Time Buyers or Downsizers or Investors with Turn Key Operations, Central Location. Modern Kitchen With Quartz Countertop, Good Storage, Stainless Steel Fridge, Stainless Steel Stove, Stainless Steel Dishwasher, Washer and Dryer insuite. Built in Microwave, Double Sink to go easy with Dishes. Large Living Room, Dine In and Private Balcony to Enjoy with Family This Floor offer Great Clear Views of City of Toronto, Electric Fireplace with remote control for Heating and TV above fireplace included. Upgraded Full Washroom with Quartz Vanity, 10 Jet Jacuzzi Tub, 2 Standing Showers with Hot/Cold Water Supply. Pot Lights in Living, Dining Area. Spacious 2 bedroom Unit, Large Bedroom Windows and high ceilings. One Parking Included, Walking Distance to Shopping Centres, Schools, Public Transport. Close to Airport, Major Hwy's 401/409/427.Gated 24/7 Security, CCTV's. Park for Children and Family. (id:60365)
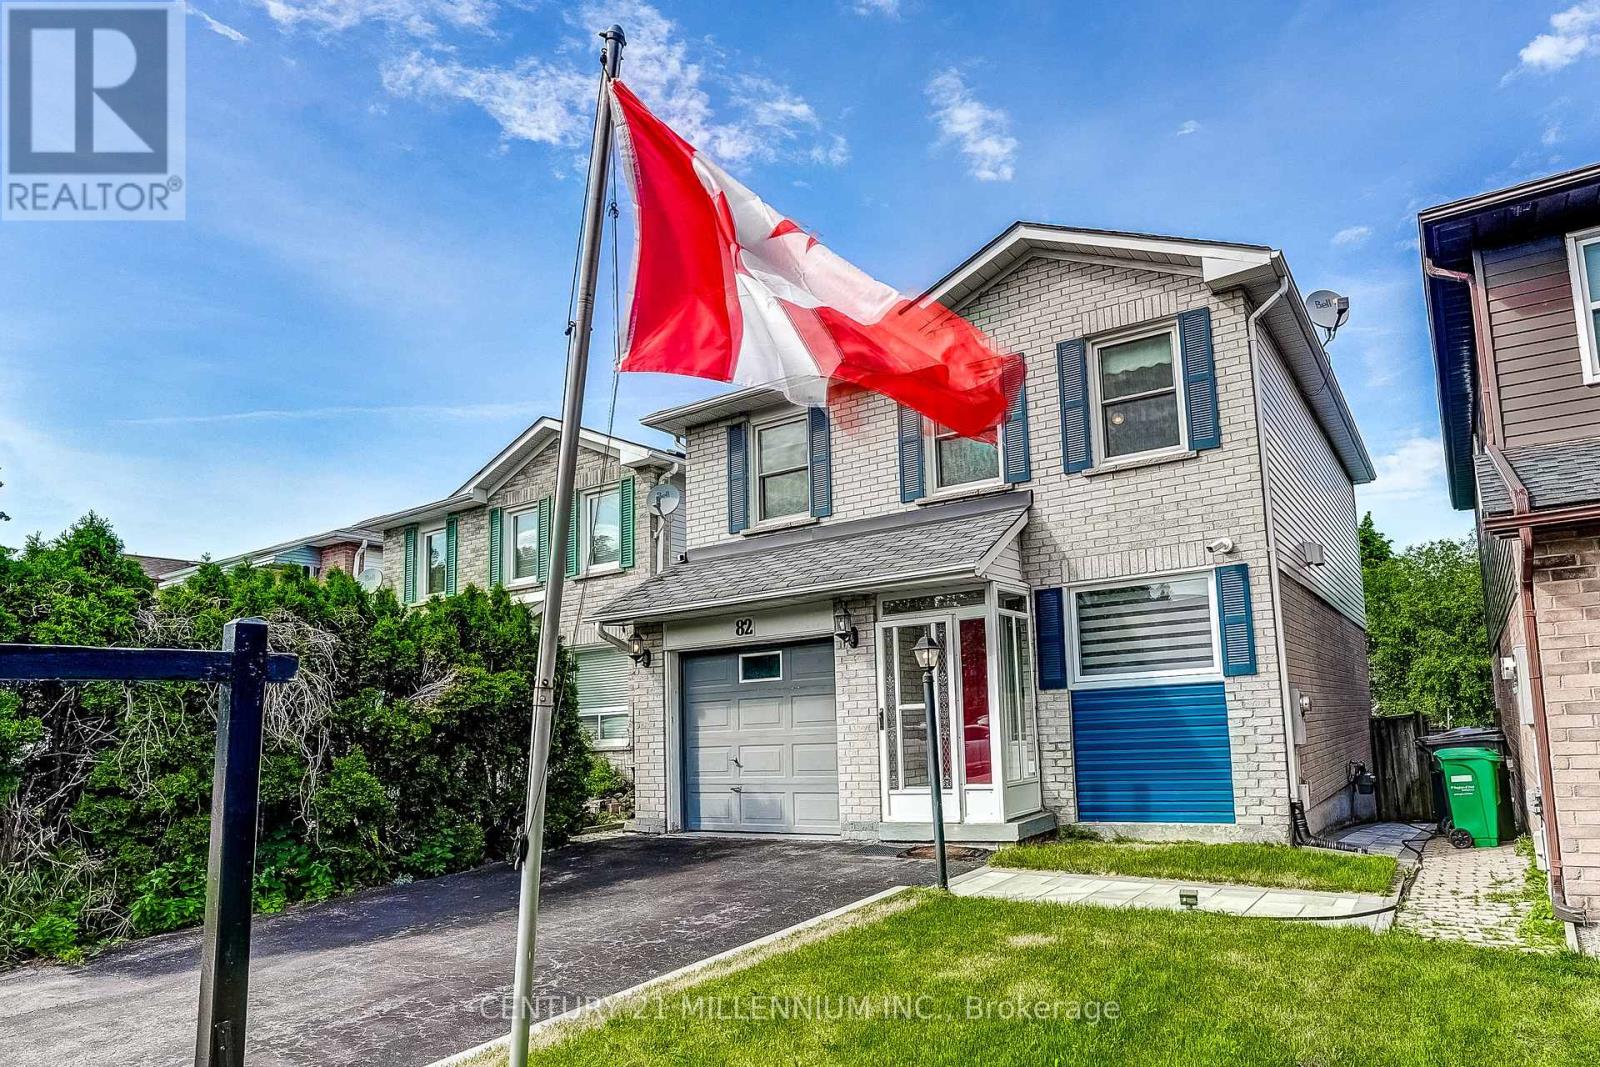
82 Horton Crescent
Brampton, Ontario
Welcome to this nicely updated 1642 square foot (per MPAC) detached home, located on a quiet crescent yet walking distance to Chinguacousy park & trails, Bramalea City Centre & Bramalea transit terminal, Toronto Metropolitan University School of Medicine, grocery stores, schools, library and just a short drive to highway 410 for easy access around the GTA. This detached 3-bedroom home showcases a smartly designed kitchen (2021) and newly renovated bathrooms (2025), a functional five-level split floor plan, spacious bedrooms, separate living room & family room with walk-out to the backyard patio, and entry to the garage from the main level of the home. (id:60365)
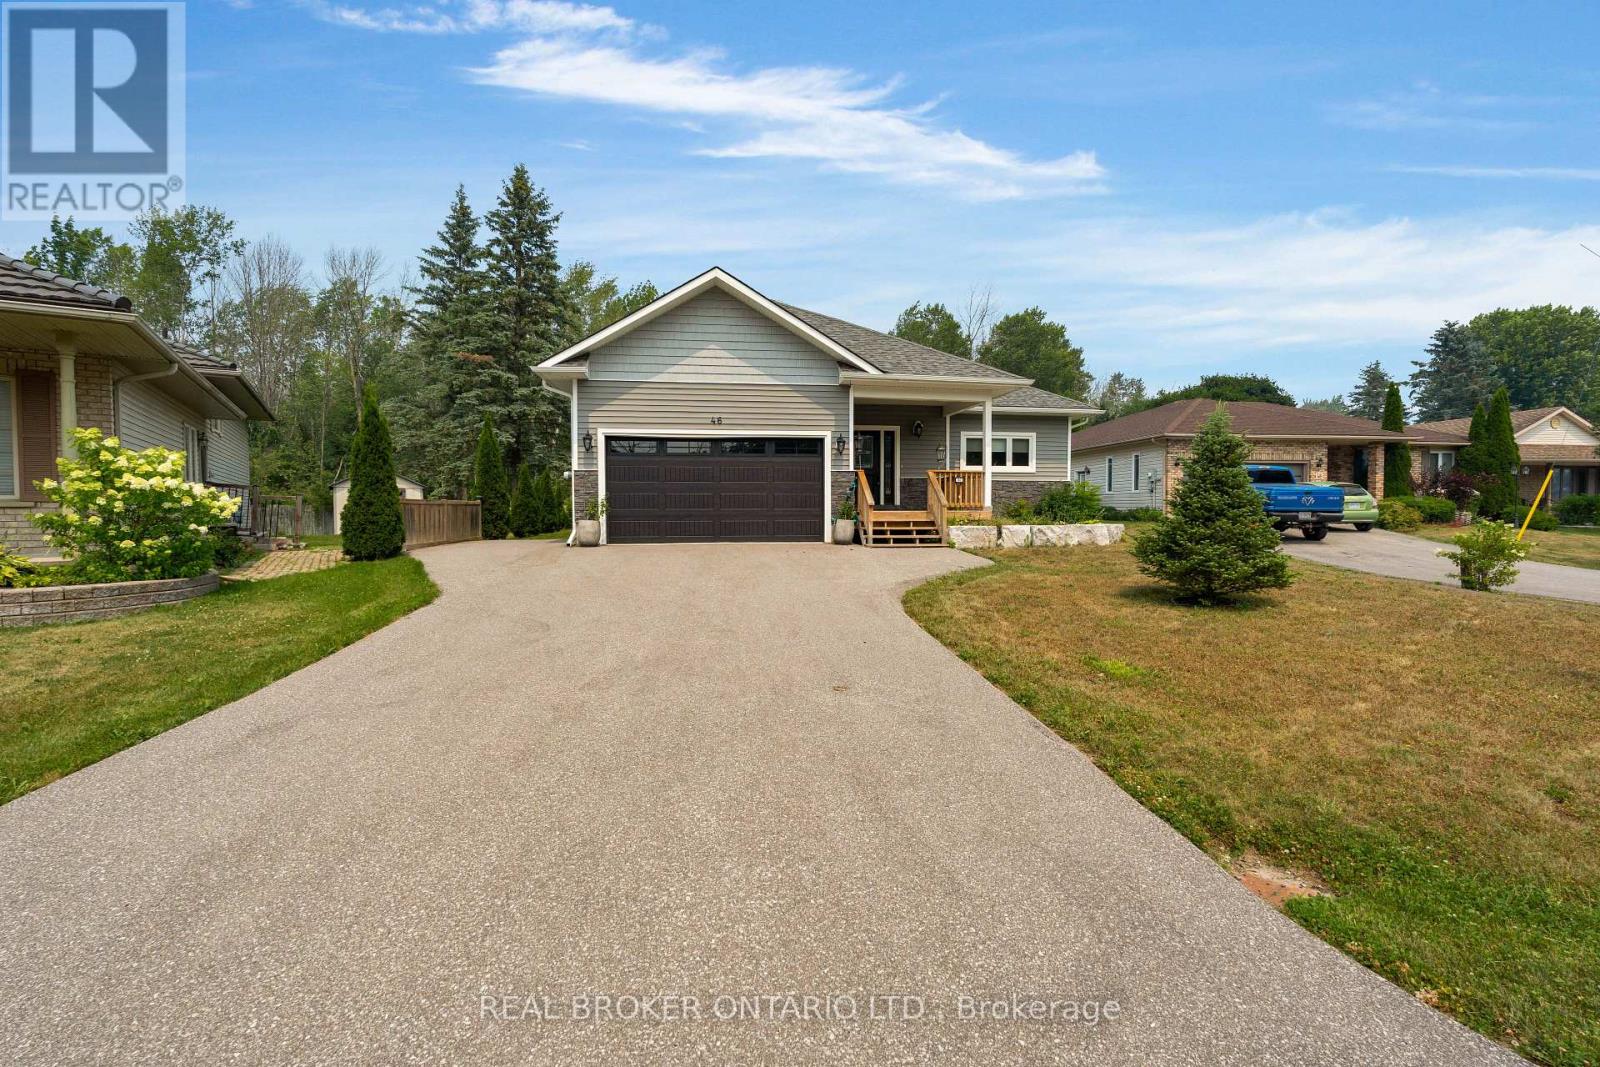
46 Brick Pond Road
Severn, Ontario
Welcome to this stunning 5 year young custom bungalow backing onto lush greenery. With 3300 square feet, yes you read that right, of living space on two levels (both with 9-foot ceilings) there is no lack of space here. Located in the adorable village of Coldwater you will feel at home as soon as you arrive. With plenty of parking, landscaped gardens with rich armor stone and a covered front porch there are many perfect spots for your morning coffee. Once inside a massive entertainers area with huge kitchen, pot lights, island big enough for the best get togethers, quartz countertops, two-toned cabinetry with soft close and ship lapped accents. The home is carpet free and the bright living space has a cozy gas fireplace and opens up to the privacy filled yard with multiple entertainers areas, firepit, shed and no rear neighbours gazing in. Back inside the living space also has a coffee bar/wine station with extra storage. Down the hall two kids bedrooms with 4-piece bath with floating vanity and the gorgeous primary bedroom with walk-out to back yard. The huge walk-in closet also has main floor laundry and you could get lost in the bathroom with over-sized shower with dual shower heads, make-up vanity and tons of natural light. Before heading downstairs you will catch the inside garage entrance and double front entry closet. Downstairs an additional bathroom, bedroom (with cork flooring and pot lights) and rec space with soaring ceilings . 2 minutes to downtown, hardware store, beer store, bank, florist, home decor, restaurants, post office and such, 4 minutes to Foodland, 1 minute to school, 10 minutes to Mount St. Louis ski hills. 2021 custom build, central vacuum, generlink, back up battery operated sump pump and house under Tarion warranty (id:60365)
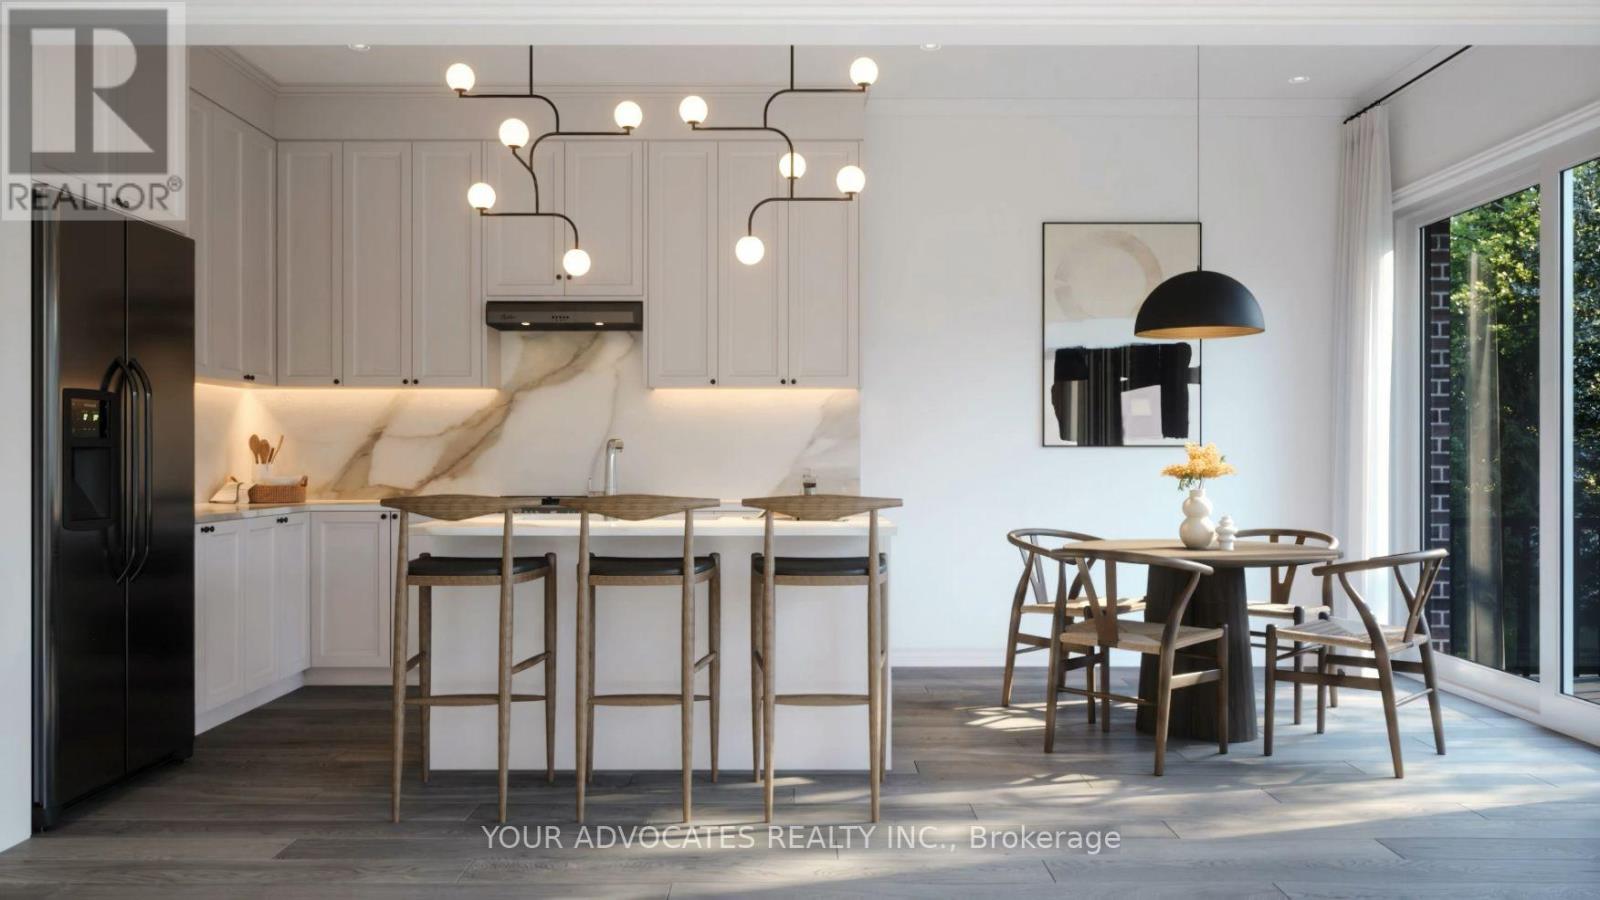
57 Levellands Crescent
Richmond Hill, Ontario
Welcome to this exceptional semi-detached home currently under construction in the heart of Richmond Hill, ideally located at Red Maple Rd. & Bantry Ave. Situated on a premium pie-shaped lot extending over 140' deep, this home features a desirable walk-out basement and an exceptional backyard. Thoughtfully designed with a functional layout, it offers a separate living room, a spacious family room, and a main floor den-ideal for a home office or flex space. Enjoy 10' ceilings on the main floor and 9' ceilings on the second floor, creating a bright and open atmosphere throughout. The modern kitchen comes complete with stainless steel appliances. Conveniently located just 1.5 km to Langstaff GO Station and 1.7 km to Hillcrest Mall, with easy access to schools, parks, shopping, restaurants, and major highways. Backed by the Tarion New Home Warranty Program for added peace of mind. An outstanding opportunity to own a brand-new home on a premium lot in one of Richmond Hill's most sought-after communities. A must see! (id:60365)
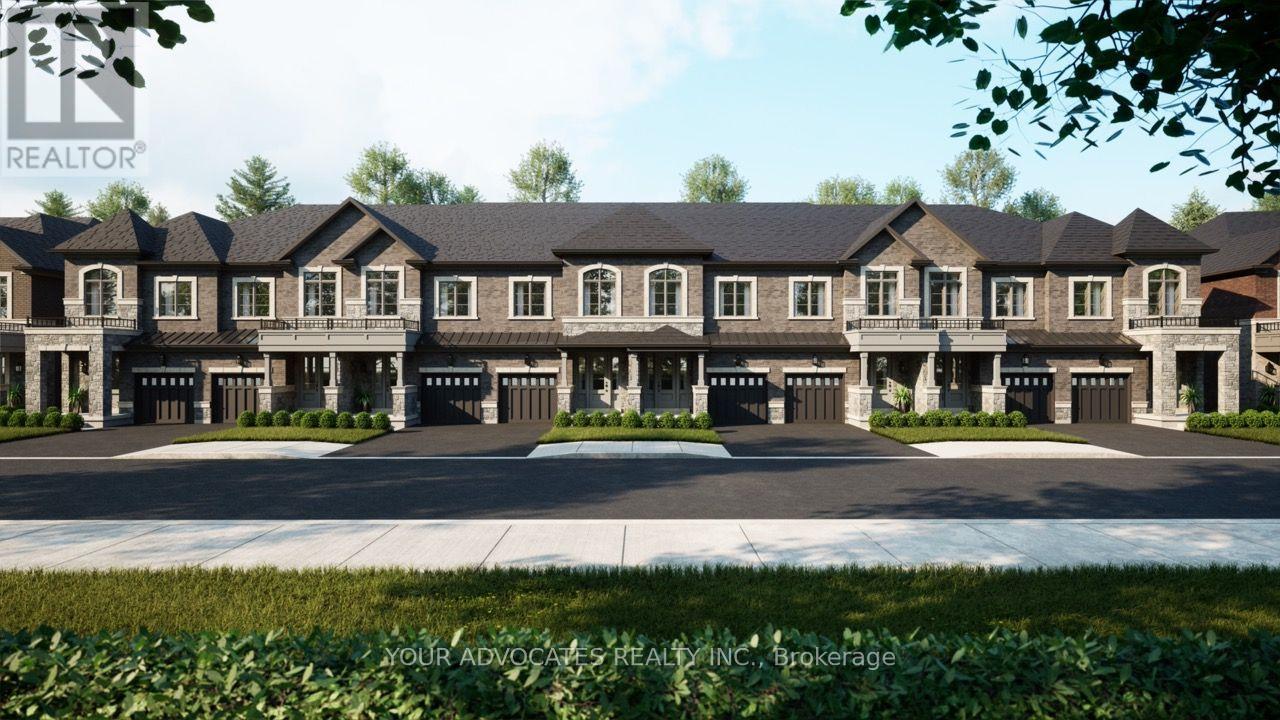
71 Levellands Crescent
Richmond Hill, Ontario
Discover this exceptional townhome currently under construction, in one of Richmond Hill's most desirable locations, at Red Maple Rd. & Bantry Ave. Situated on an impressive 140' deep lot with a look-out basement, this home offers outstanding space and future potential. Enjoy 10' ceilings on the main floor and 9' ceilings on the second floor, creating a bright and spacious living environment. Stainless steel kitchen appliances are included for added value and convenience. Ideally located just 1.5 km to Langstaff GO Station and 1.7 km to Hillcrest Mall, with easy access to shopping, transit, schools, and everyday amenities. An incredible opportunity to own a brand-new home in a prime Richmond Hill community-this is a must see! (id:60365)
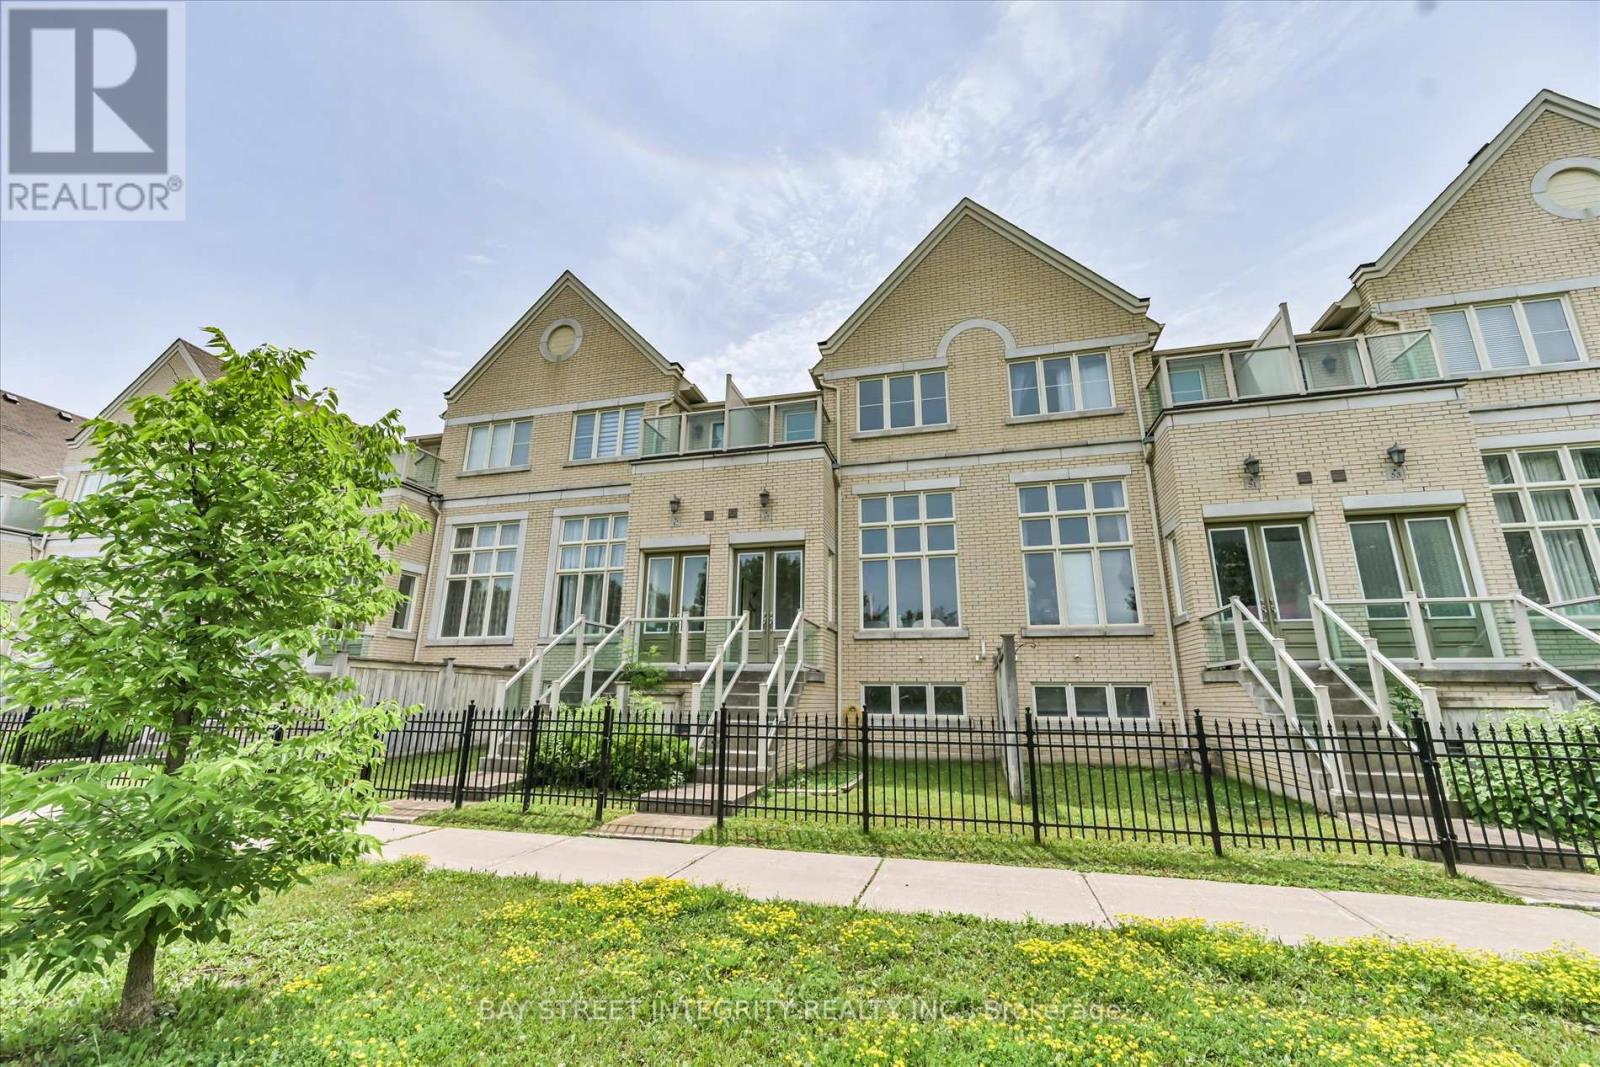
49 Victor Herbert Way
Markham, Ontario
Welcome To 49 Victor Herbert Way, A Beautifully Upgraded Condo Townhome Nestled In Markham's Prestigious Cathedraltown Community. This Bright And Stylish Home Features Numerous Recent Upgrades, Including New Bedroom Flooring & Baseboards, Whirpool Fridge, And Fotile Range Hood. Enjoy Smooth Ceilings, Pot Lights, And Hardwood Flooring Throughout The Main And Second Floors. The Stunning Main Level Showcases A Soaring 13-Ft Living Room Ceiling, An Extra-Large Window That Floods The Space With Natural Light, Direct Walk-Out Access To The Balcony & Street, And Serene Ravine Views. The Modern Kitchen Is Equipped With Stainless Steel Appliances, A Stylish Backsplash, Ample Cabinetry, And An Extended Quartz Countertop That Doubles As A Breakfast Bar. The Open-Concept Layout Flows Seamlessly Into The Dining Area With Walk-Out Access To A Private Balcony. The Second Floor Offers 3 Spacious Bedrooms. The Primary Retreat Features A Walk-In Closet With A Window, A Private Balcony Overlooking The Ravine, And A 4-Piece Ensuite. The Second And Third Bedrooms Share A Well-Appointed 4-Piece Bathroom. The Finished Lower Level Includes A Generous Bedroom With A Walk-In Closet And A 4-Piece Ensuite, Making It An Ideal Guest Suite Or Home Office. Located Within The Top-Ranked Schools Including Richmond Green S.S., St. Augustine Catholic H.S., Sir Wilfrid Laurier P.S. and Pierre Elliott Trudeau H.S. French Immersion Program. Minutes To Hwy 404, Parks, Grocery Stores, Community Centre, Hospitals, CF Markville, Hillcrest Mall, Restaurants, And More. A Rare Opportunity To Enjoy Modern Living In One Of Markham's Most Desirable Family-Friendly Neighbourhoods. (id:60365)
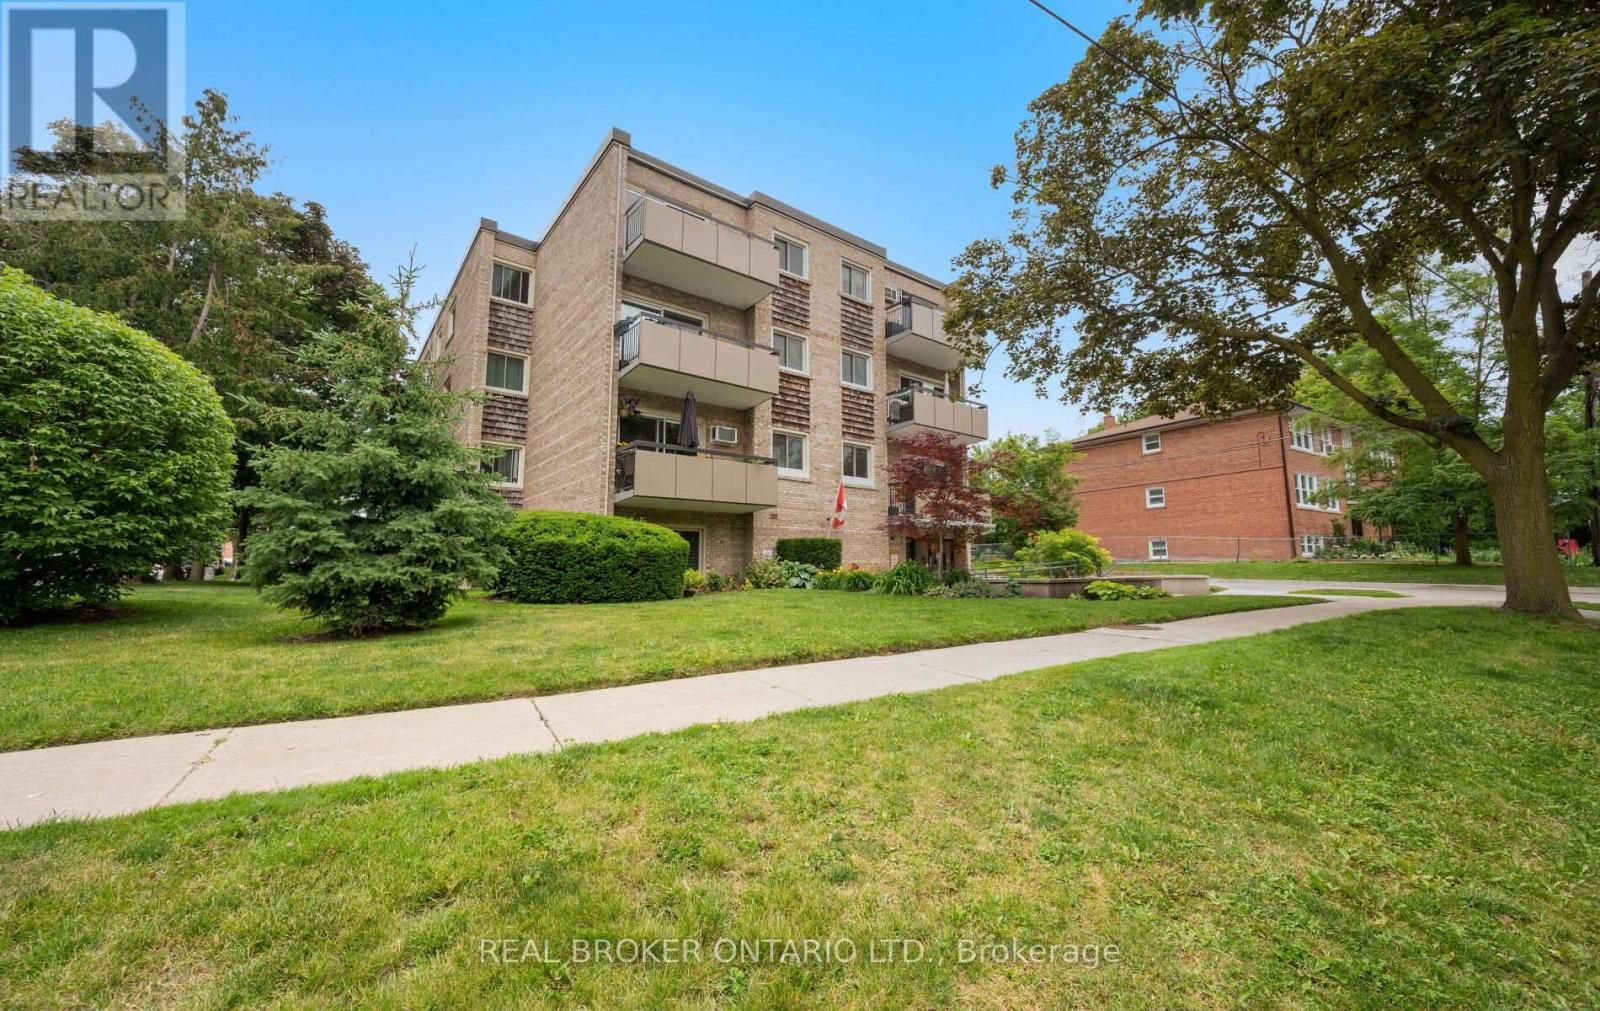
202 - 21 Elizabeth Street S
Richmond Hill, Ontario
Beautifully updated corner suite in one of Richmond Hill's most sought-after communities, historic Mill Pond! Bright, spacious and move-in ready, this renovated 2-bedroom condo offers an exceptional blend of comfort, character and convenience. Featuring a desirable corner layout with tons of natural light, engineered hardwood flooring, an open-concept living and dining area, oversized bedrooms, updated kitchen and bath, ensuite laundry, and a private balcony overlooking a quiet, established neighbourhood. Enjoy a short stroll to picturesque Mill Pond Park, scenic walking trails, summer concerts, festivals, skating, and the charm of historic downtown Richmond Hill. Steps to local cafés, restaurants, boutique shops, library, performing arts centre, schools, parks and transit. Minutes to Richmond Hill GO Station, Hwy 404, Hwy 407 and major amenities. Well-maintained building with low-maintenance living in an unbeatable location. Includes exclusive parking and locker. A rare opportunity to own in a boutique building surrounded by mature trees and the timeless character of Old Richmond Hill. (id:60365)

© 2026 Proptech Realty Inc., Brokerage.