
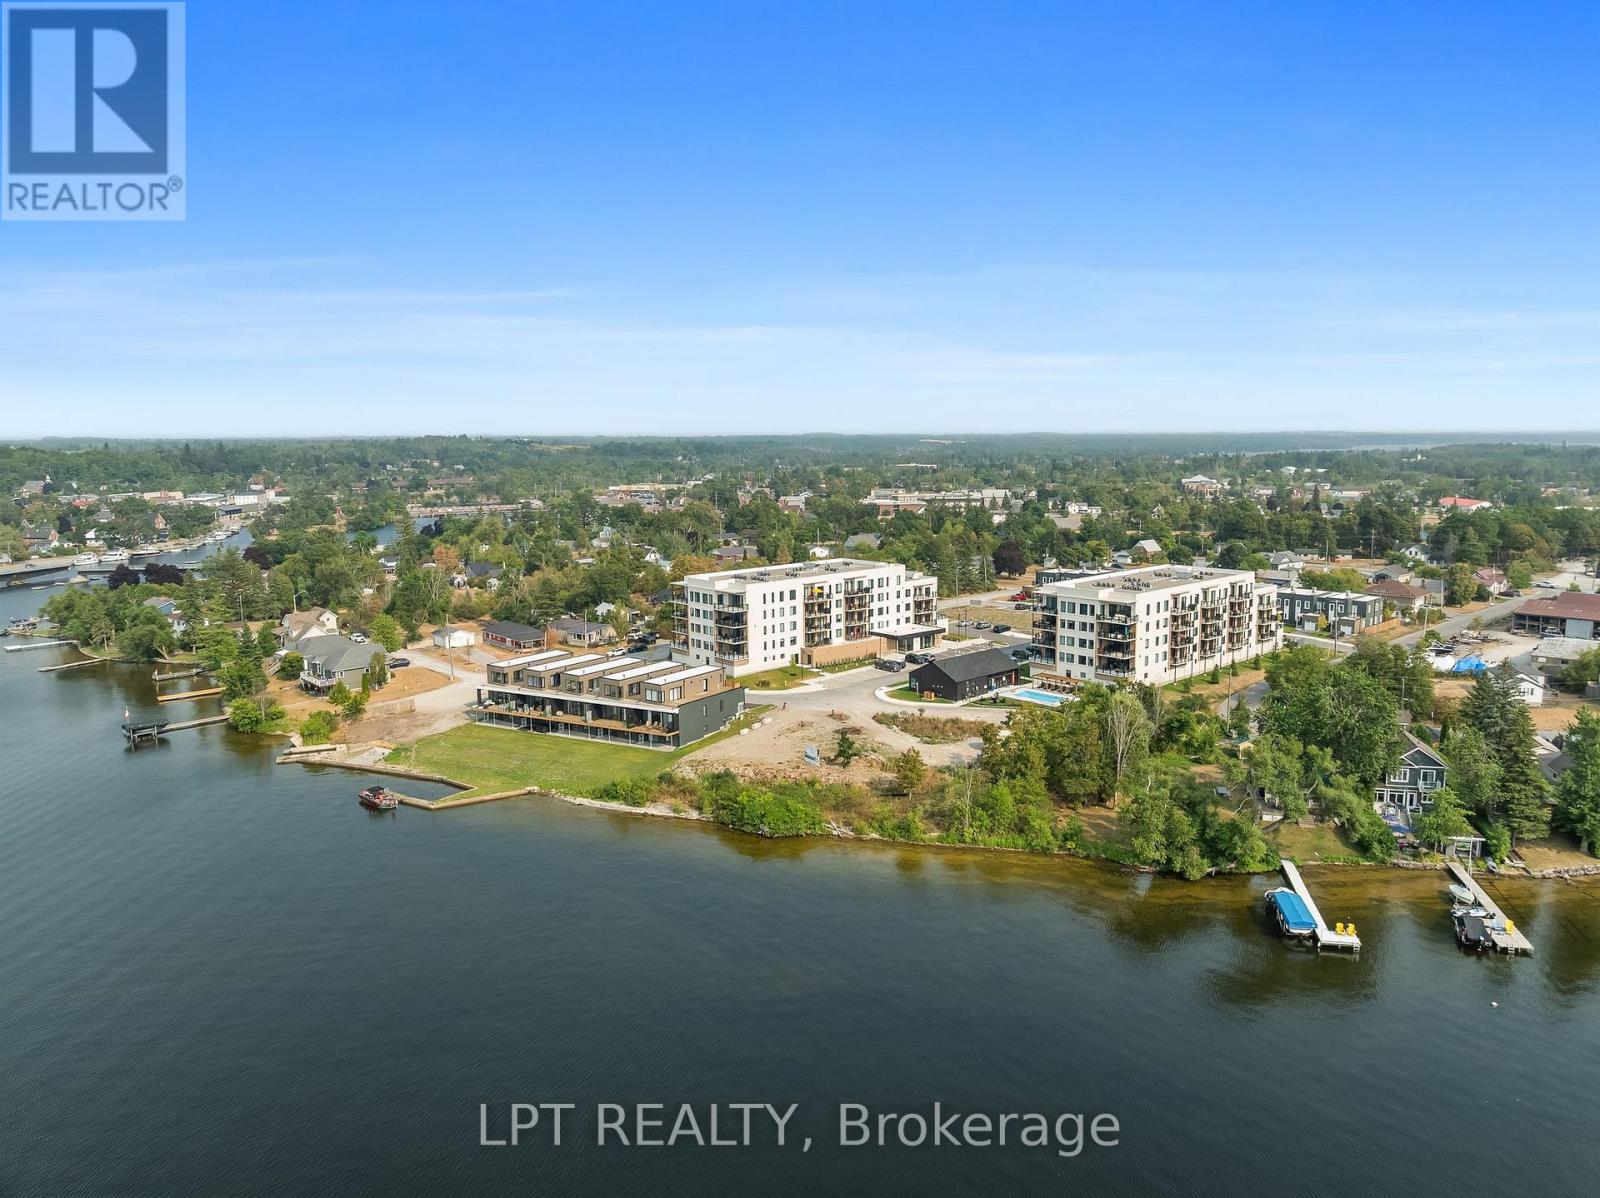
402 - 19b West Street N
Kawartha Lakes, Ontario
Welcome to resort-style living on beautiful Cameron Lake! This stunning fourth-floor condominium offers an exceptional opportunity to enjoy waterfront living, modern amenities and a maintenance free lifestyle in the heart of Fenelon Falls! Built in 2023, this bright and spacious 2-bedroom, 2-bathroom suite features an open-concept design, modern finishes, and a private balcony with waterfront views of Cameron Lake. Residents enjoy access to outstanding resort-style amenities including an outdoor pool + fitness centre + tennis/pickleball courts, an impressive clubhouse with fireplace lounge, billiards room, full kitchen, fully equipped exercise room, and gathering spaces designed for entertaining friends and family. Located well within walking distance of downtown Fenelon Falls, you'll enjoy easy access to restaurants, shops, parks, trails, the Trent Severn Waterway and of course, Fenelon Dairy. Whether you're looking to downsize, retire, simplify your lifestyle or just enjoy a waterfront retreat, this exceptional property delivers the perfect combination of comfort, convenience, location and recreation. This may very well be the best waterfront condominium value currently available in the Kawartha Lakes! (id:60365)
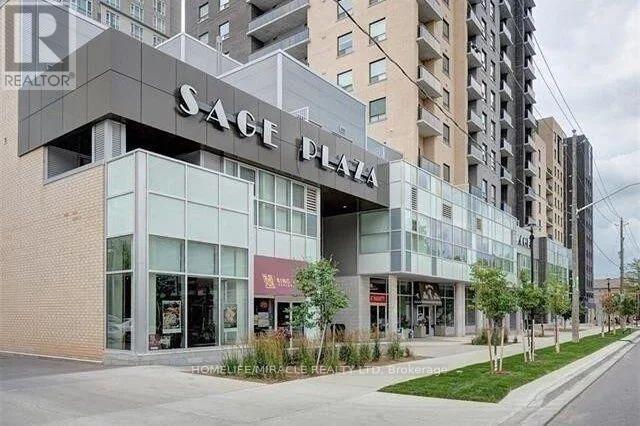
2008 - 318 Spruce Street
Waterloo, Ontario
Look Like Brand New Beautiful Condo Unit In The heart Of Waterloo! This Meticulously Designed and Well-Appointed Unit Is In A Prime Location! It Is An Owner's pride & Investor's Dream. Just Steps Away From The Region's Most Prestigious Universities. University Of Waterloo, Wilfried Laurier University. Large Student Population, And The Demand For Rental Properties In This Area Remains High. Large Living Space With large Windows. (id:60365)
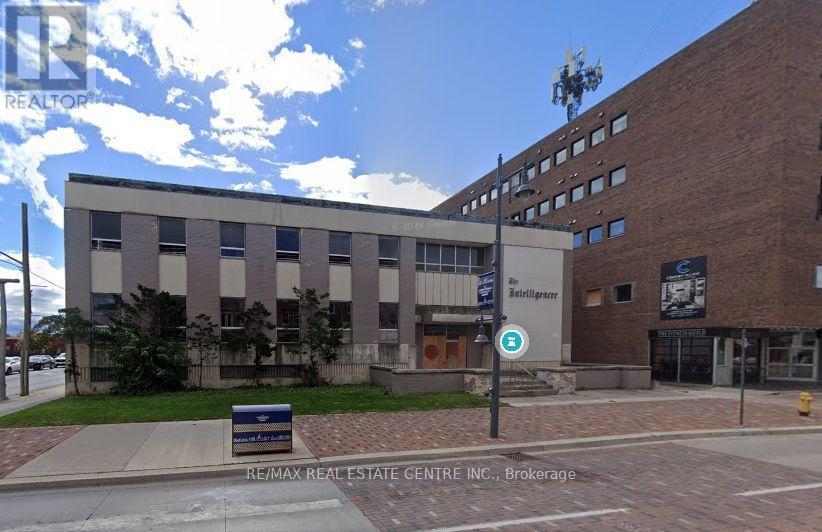
45 Bridge Street E
Belleville, Ontario
Prime Downtown Belleville Redevelopment Opportunity Former "Intelligencer" Building Located in the heart of Belleville's downtown core, adjacent to Century Village, this iconic property offers a rare chance to redevelop a landmark site with endless potential. Property Highlights: Existing 3-storey, 24,000 sq ft building Fully stripped back to original steel and concrete structure Zoned C2-4 allowing for commercial and residential uses up to 6 storeys Previously known as the "Belleville Intelligencer Building "With its prime location, flexible zoning, and solid structural foundation, this is a perfect canvas for mixed-use redevelopment in a rapidly growing urban core. Selling as is where is, buyer/buyer's agent to verify zoning and any work order pending with city, seller won't take any warranty, selling under power of sale and selling as is where is. (id:60365)
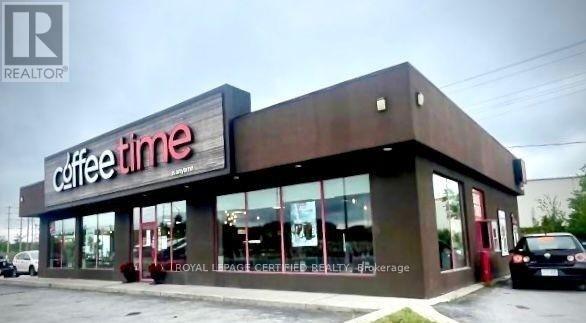
1672 Highway 7
Otonabee-South Monaghan, Ontario
Exceptional opportunity to own a well-established for almost 20-year Coffee Time Franchise at the high-visibility junction of Highways 7, 28, and 34 in Peterborough. This 2,688 sq.ft. location features a 52 seat dining, ample parking spaces, a full kitchen with a large walk-in cooler, efficient high-volume restaurant. Additional income is generated through a CIBC ATM installed on-site, providing stable monthly rent. Strong customer flow from local residents, highway commuters, schools, local retailers, and seasonal cottage travelers. Operating daily 6 a.m.-6 p.m. with experienced staff and a reliable franchise system ensuring smooth, easy-to- transition operations. The space also offers flexibility for rebranding (subject to landlord and franchisor approval), making it ideal for owner-operators and multi-unit investors seeking either a stable branded operation or the opportunity to introduce their own concept in a high-exposure location. (id:60365)
1021 Marina Road
Lake Of Bays, Ontario
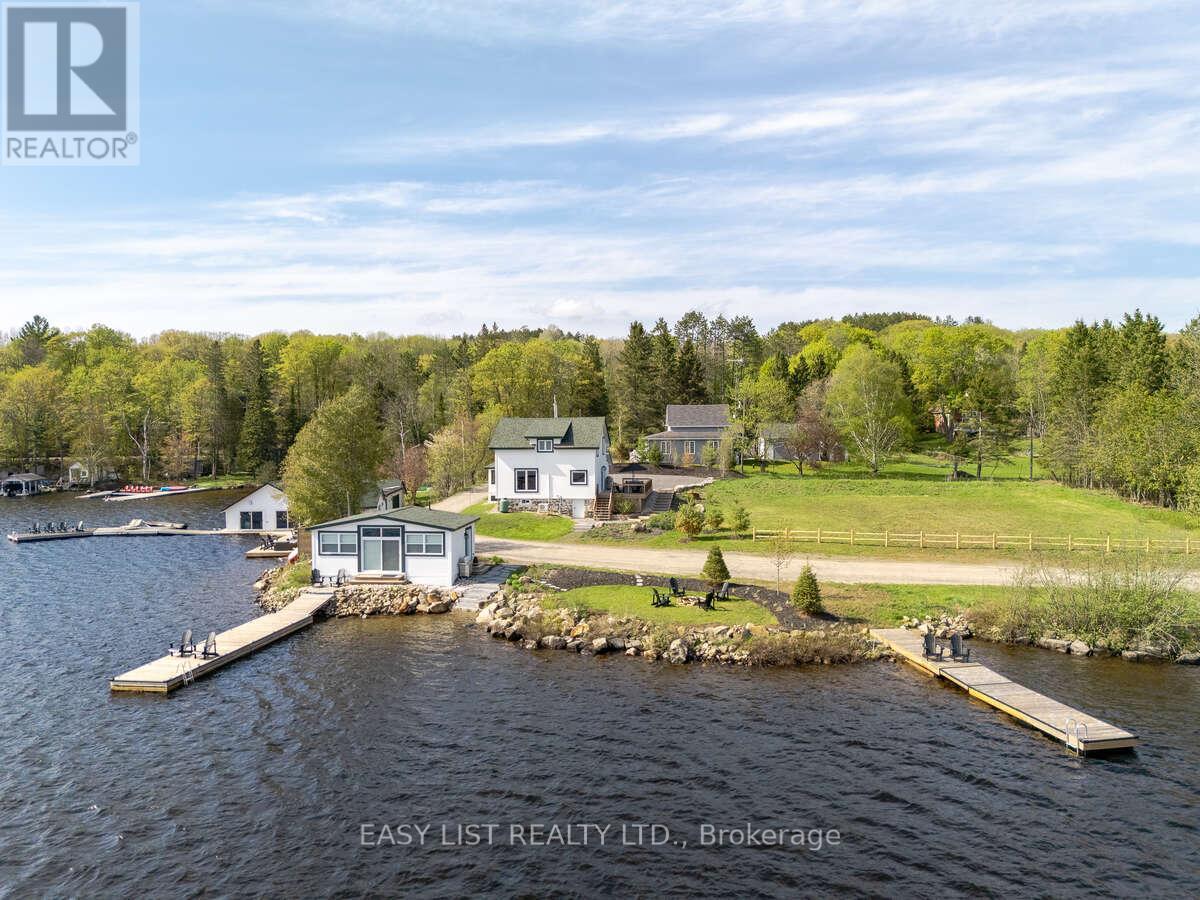
Visit the REALTOR website for further information about this listing. Situated on Lake of Bays, 447' of southwest shoreline, 4,800 sqft of usable space, fully renovated Lakehouse (1800 sq. ft), new shoreline guest cabin (500 sq ft) and fully renovated shoreline building with entertainment room, workshop and den (2500 sq. ft), great docking and decks, spectacular views, sunrises and sunsets. Nestled on a quiet, municipality maintained road with private boat launch. This property presents a unique opportunity zoned Waterfront Resort Commercial (WRC) for year round living, cottage or commercial use such as B&B, resort accommodations, boat and dock rentals, etc. (id:60365)

100 Wentworth Street S
Hamilton, Ontario
Welcome to stately, expansive living in Hamilton's sought-after Stinson neighbourhood! Old-world elegance meets modern comfort here with its many recent Green Energy Audit improvements and contemporary upgrades. Original crown moulding, pine floors, oversized rooms and 10.5' ceilings throughout provide just some of the unique details showcasing this Century home. Bright, inviting and thoughtfully maintained, this home offers versatile and expansive living with over 2200 sq ft of living space ABOVE GRADE - much larger than it appears from the street. Perfect for a growing or multi-generational family, featuring 4 bedrooms, 2 full bathrooms (including one of each on the main floor) as well as parking for 6. It's equally perfect for a couple or individual who appreciate an elegant and, potentially, 'Forever Home' on a sweeping oversized lot (48' x 130') encompassing a peaceful backyard garden with plenty of natural shade, and massive deck and 2 balconies to enjoy it from. Specific recent improvements include new windows, on-demand hot water & heating system, improved insulation and air sealing (all 2023), updated electrical (2008) and 200 Amp service. Garden shed includes Secondary Fuse Box (hot tub). Just a 5 min walk to coffee shops, grocery store and pharmacy. 3 min walk to Hamilton Rail Trail & dog park. Steps from multiple transit options, including a 6 min ride to the Downtown core. 20 min walk/5 min bus to GO STATION for easy Toronto commute. Quick access to the 403, the QEW and Red Hill Valley Pkwy. With the planned Main Street/Wentworth LRT line (currently under construction), its just a 5 min walk to your high-speed ride through the entire city, including downtown, your choice of public parks, and McMaster University. Don't Miss Your Chance To Secure A Foothold In This Popular Neighbourhood. (id:60365)
46 Waxwing Crescent
Guelph, Ontario
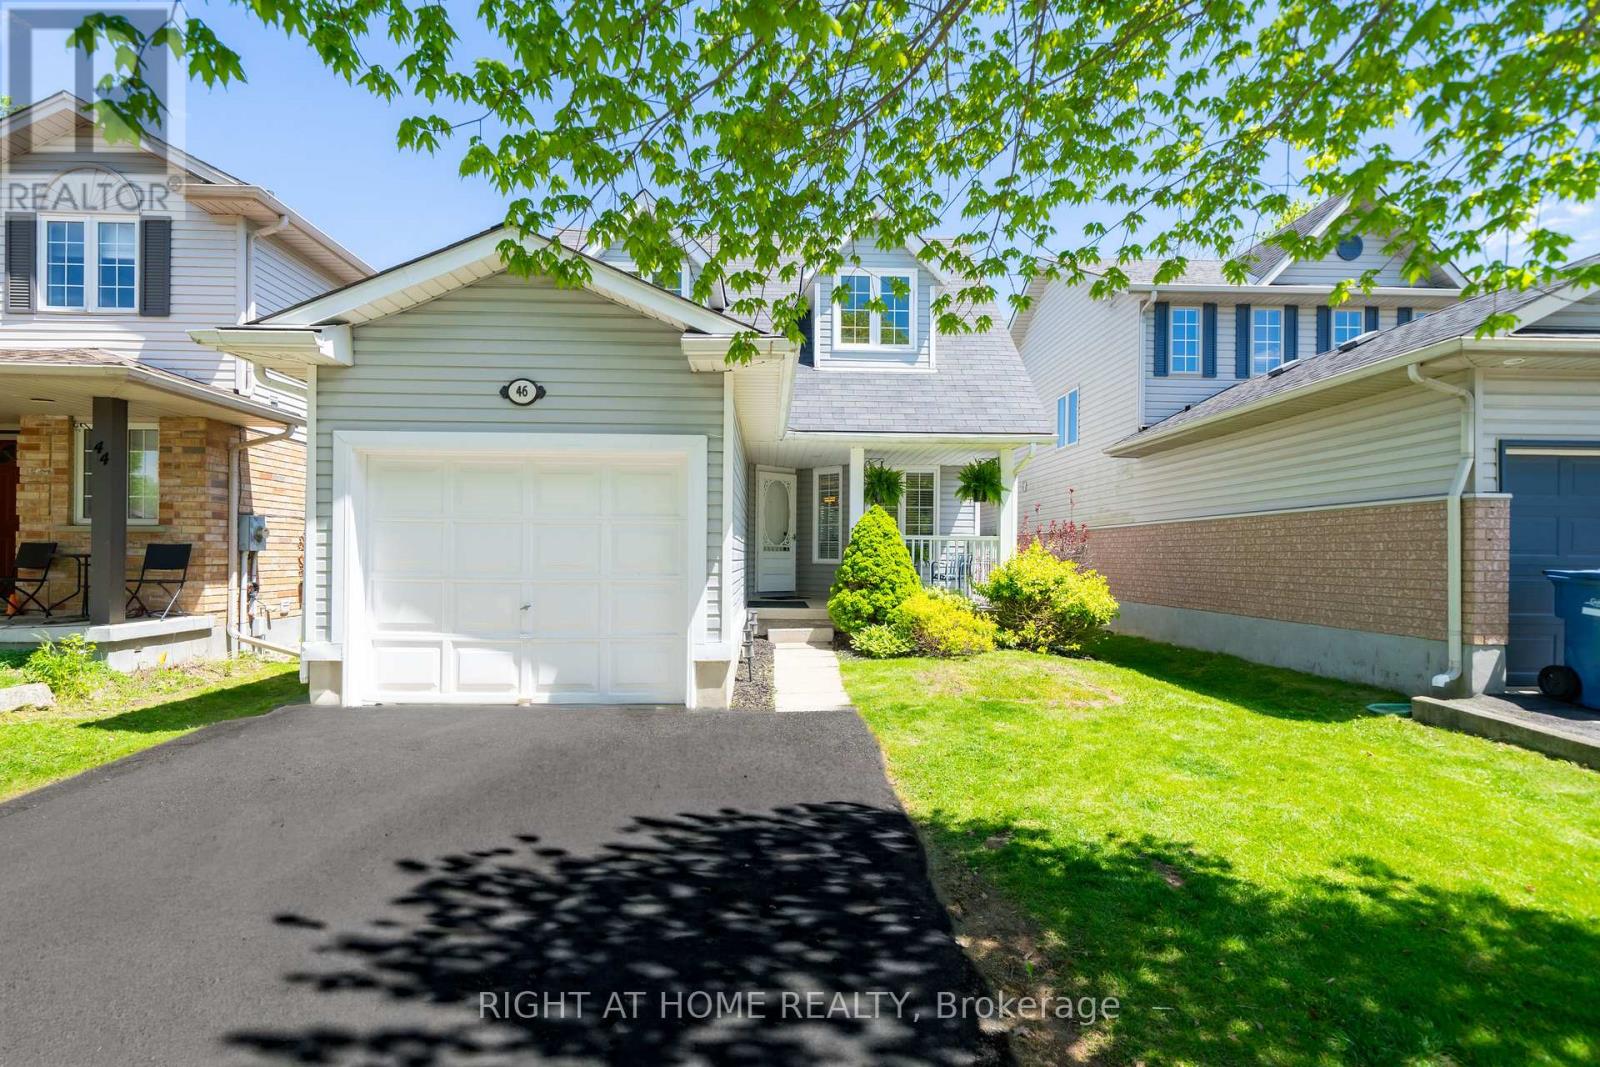
Welcome to this warm and inviting family home in the sought-after Kortright Hills neighbourhood. Offering more than 1,700 sq. ft. of finished living space, this detached 3-bedroom, 2-bathroom home is thoughtfully designed from top to bottom. The main floor features a functional layout perfect for everyday living, while the finished basement adds even more flexibility with a spacious family room, laundry area, cold cellar. Enjoy summer evenings on the oversized deck beneath the gazebo, surrounded by mature trees and a fully fenced yard that provides plenty of space for kids or pets to play safely. Single-car garage, double driveway, and a backyard built for relaxing and entertaining. This home offers easy access to shopping, parks, trails, and the YMCA, while being conveniently removed from the busy university core. (id:60365)
1120 Rippingale Trail
Peterborough, Ontario
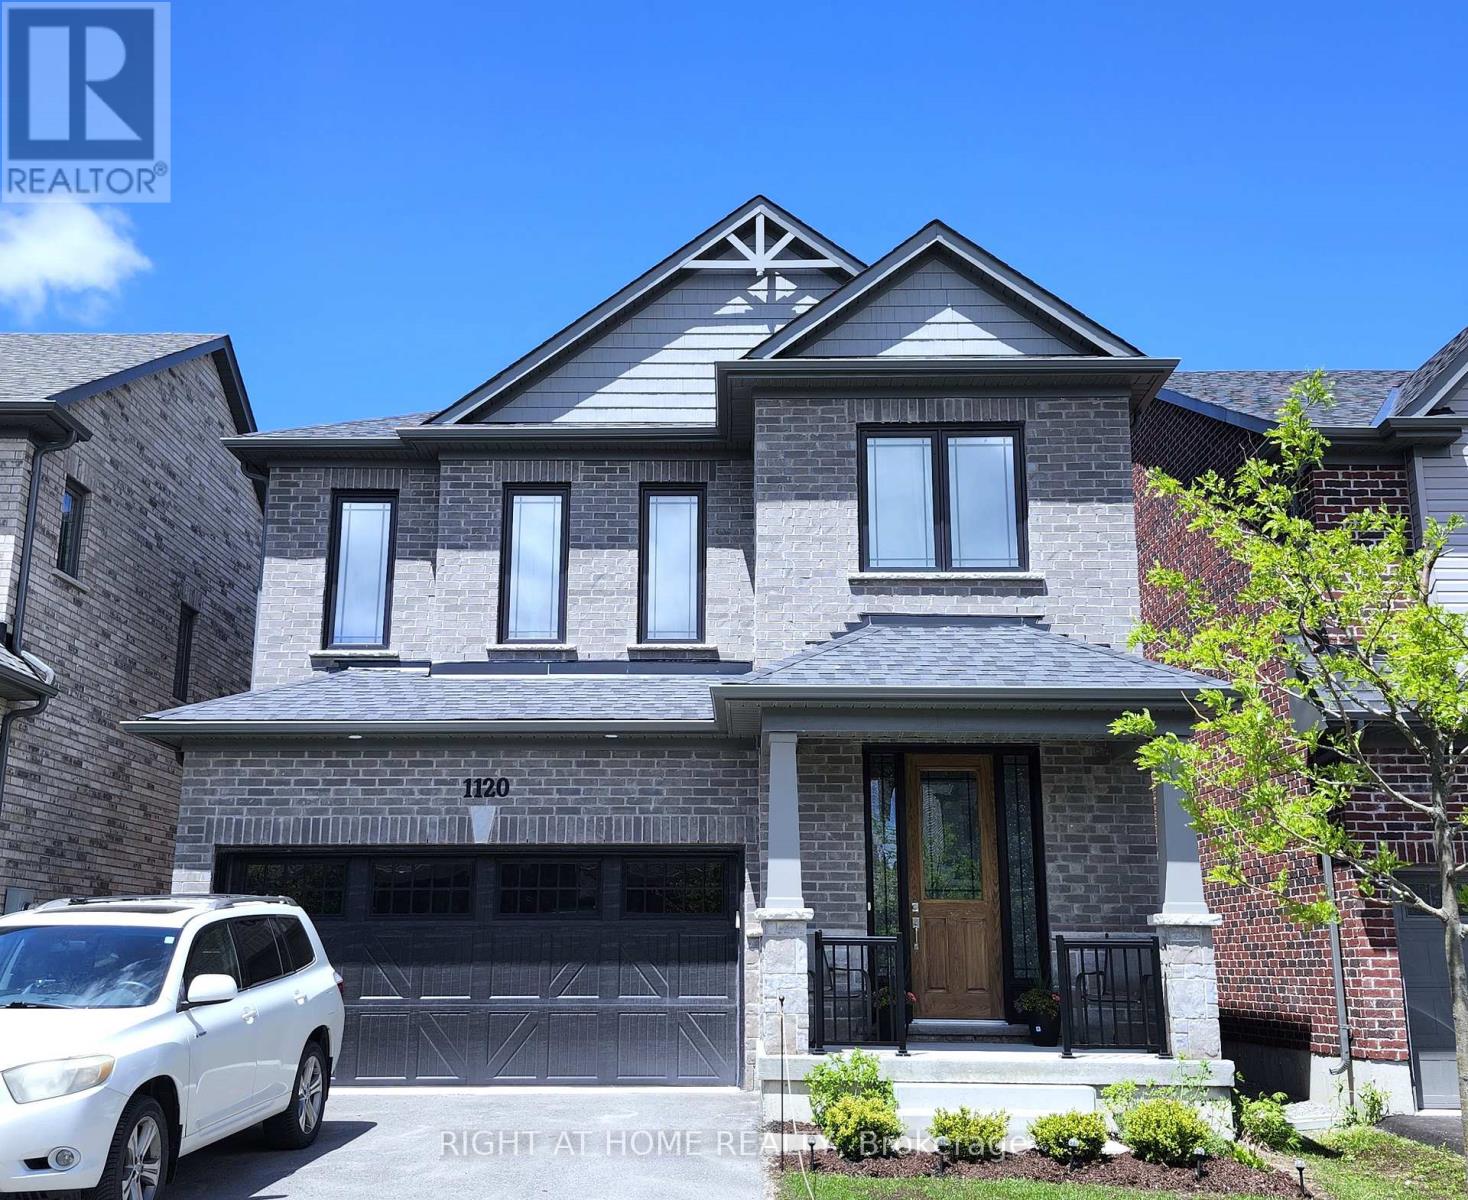
Welcome To This Stunning Detached Home Built By Award-Winning Mason Homes! Located in Peterborough's highly sought-after Parklands Community, this popular 'Glenway' model features an exceptional open-concept layout with premium finishes throughout. Step inside to a grand, bright, and spacious foyer that welcomes you with an abundance of natural light. The main floor boasts soaring 9-ft ceilings, gorgeous flooring, a vast Great Room with a cozy fireplace setup, and a convenient Mud Room with direct garage access.Chef's dream kitchen is highly upgraded, featuring a stunning custom quartz waterfall island with a breakfast bar, high-end stainless steel appliances, a sleek marble-style tiled backsplash, and ample cabinetry. The elegant staircase leading upstairs features modern wrought iron pickets, adding a touch of luxury to the home's interior design.The upper level offers a huge family room with large windows drawing in natural light-this versatile space can easily be converted into a 4th bedroom to suit your family's needs. Features a convenient upper-level laundry, a shared full bath, and spacious bedrooms, including a primary retreat with a large walk-in closet and a spa-like ensuite equipped with a freestanding tub, a glass-enclosed shower, and a double vanity.The massive, full-size basement awaits your personal touch-offering a blank canvas for you to create the ultimate dream space exactly to your liking. Step outside to a beautiful backyard, boasting a newly installed wooden fence for ultimate privacy. Nestled in a vibrant, highly walkable neighborhood, this property is just minutes away from top-rated schools, neighborhood parks with walking trails, public transit, and prime shopping options including Walmart, Canadian Tire, and the Brookdale Plaza. Move-in ready-a must-see! (id:60365)
112 Jayla Lane
West Lincoln, Ontario
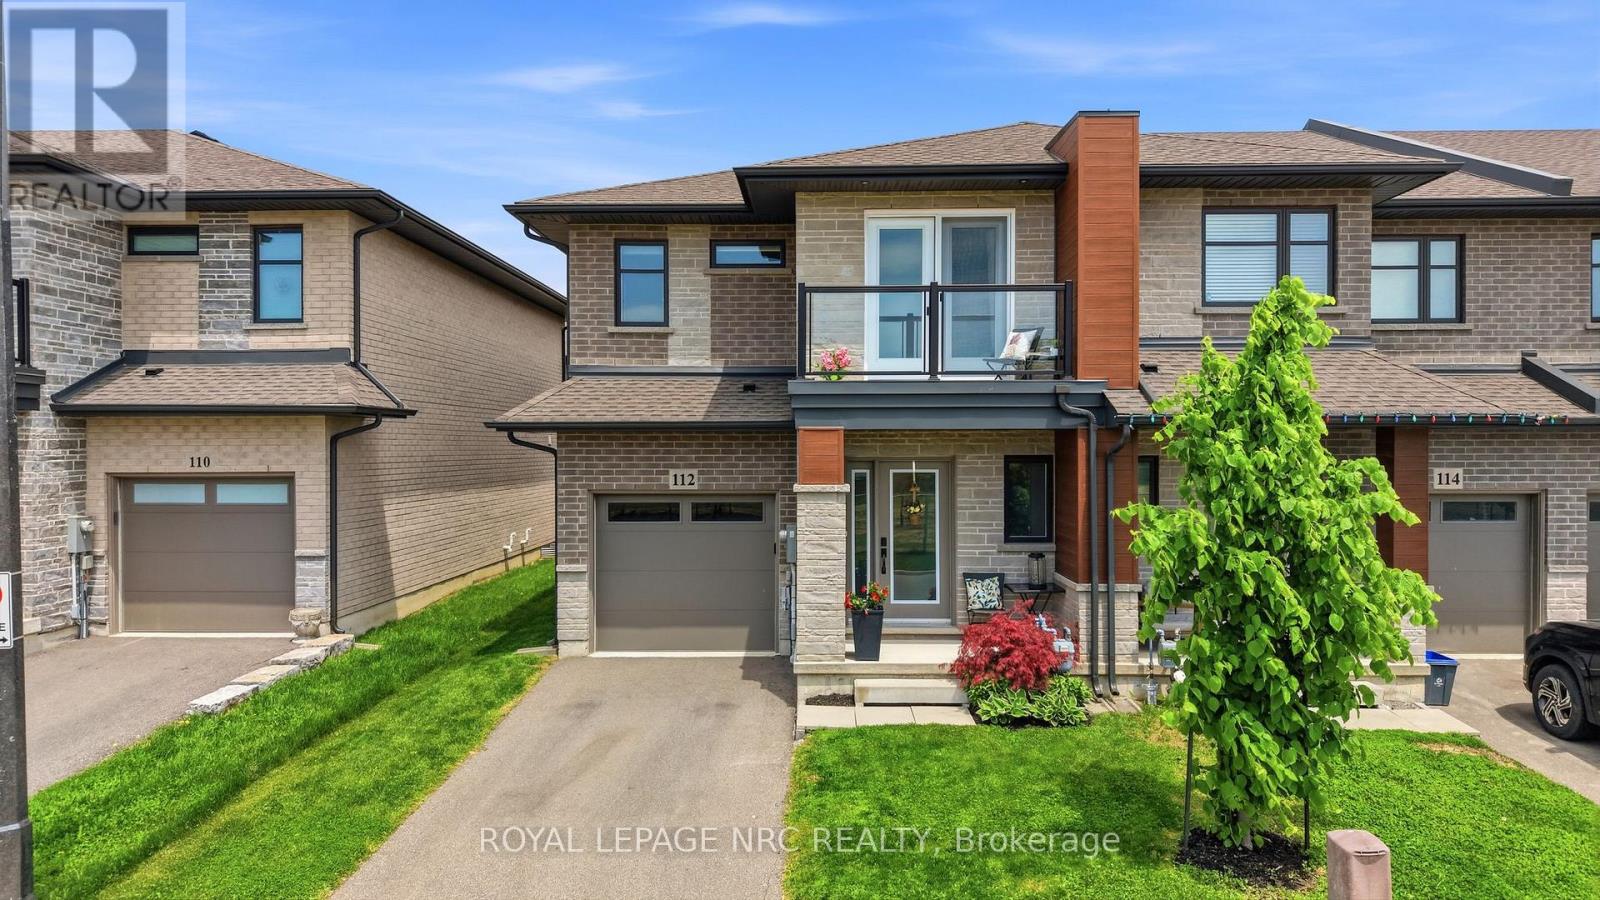
Welcome to this stunning nearly-new executive end-unit freehold townhome in one of Smithville's most desirable newer subdivisions! Built in 2021 by Rosemount Homes, this beautifully designed 3-bedroom, 2.5-bath home offers approximately 1,700 square feet of stylish, modern living with high-end finishes throughout.From the moment you step inside, you'll appreciate the bright open-concept layout, soaring 9ft ceiling on the main floor, and thoughtfully designed living spaces perfect for both everyday living and entertaining. The spacious gourmet kitchen is the heart of the home, featuring a large island, abundant cabinetry, and plenty of prep and storage space for the home chef.Upstairs, the impressive primary bedroom retreat offers a huge walk-in closet and an elegant ensuite bath. Two additional generously sized bedrooms with one equipped with a balcony, a main bath with tub, and convenient bedroom-level laundry complete the upper level.Step outside to a fully fenced backyard featuring a concrete patio slab, ideal for summer BBQs, outdoor dining, or relaxing with family and friends. Additional highlights include your own private driveway, attached garage with inside entry and garage door opener, and the added privacy and extra natural light that only an end-unit can provide.Perfectly located directly across from a park and just steps to schools, shopping, and everyday conveniences, this home also offers easy access to the QEW and is only a short drive to Niagara's world-famous Wine Region.Move-in ready and beautifully maintained, this exceptional home is the perfect blend of style, comfort, and convenience. Don't miss your opportunity to own this incredible property in the heart of Smithville! (id:60365)
2212-1 Highway 60
Lake Of Bays, Ontario
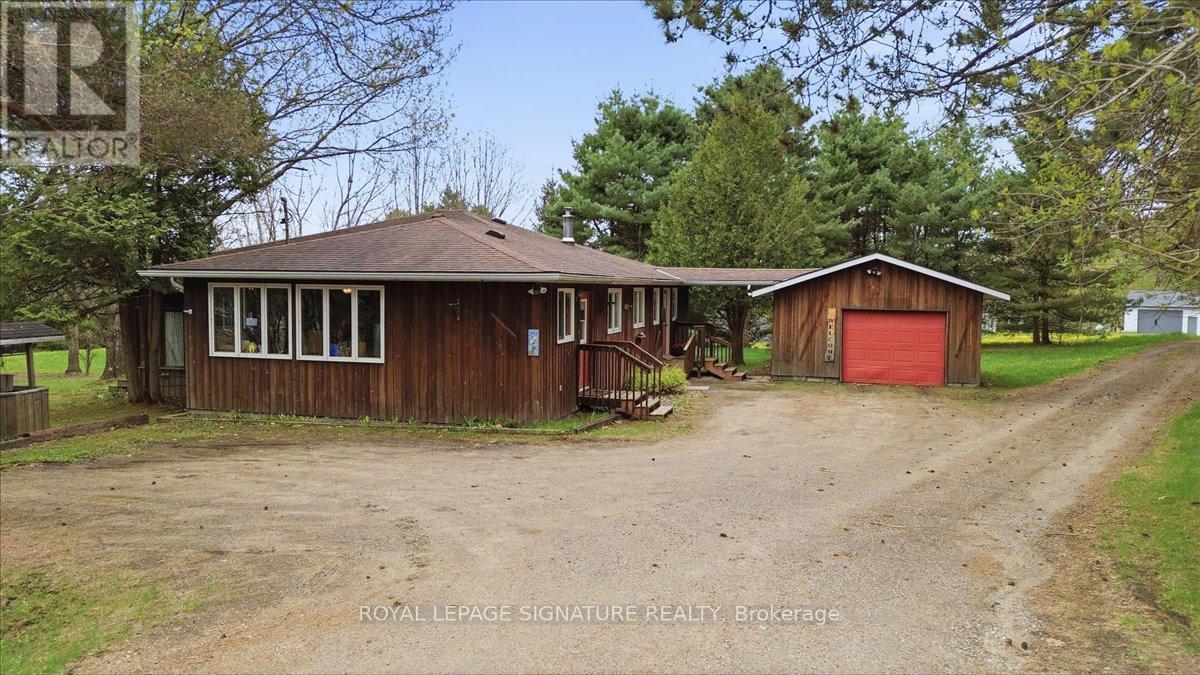
Welcome to your charming rural retreat just minutes from Huntsville. Nestled on a beautifully treed and private lot along Highway 60, this well-maintained bungalow offers the perfect blend of character, comfort, and convenience in the heart of Muskoka.Offering over 1,800 sq. ft. of living space, this home features 2 spacious bedrooms with the potential to easily convert to a 3-bedroom layout, 1.5 bathrooms, and a warm, inviting floor plan ideal for year-round living or a weekend getaway. The open-concept living and dining area is anchored by a cozy propane fireplace, creating the perfect space to gather with family and friends. A bright family room surrounded by windows provides stunning views of the natural surroundings and an ideal place to relax in every season.Thoughtfully expanded over the years, the home offers a functional layout with a spacious kitchen, generous principal rooms, and ample storage throughout. Outside, mature trees provide exceptional privacy, while the detached garage with convenient breezeway access and ample parking make it easy to accommodate guests, recreational vehicles, trailers, or outdoor toys.Located just 14 km from Huntsville and minutes from public beaches, boat launches, golf courses, restaurants, and countless recreational amenities, this property offers the best of country living with easy access to town conveniences. Enjoy nearby lakes, trails, snowmobiling, ATVing, boating, fishing, and all the outdoor adventures Muskoka is famous for.Whether you're searching for a full-time residence, an investment opportunity, or the perfect Muskoka escape, this property delivers outstanding value and an exceptional lifestyle in a highly desirable location. (id:60365)
685 Frederick Street
Kitchener, Ontario
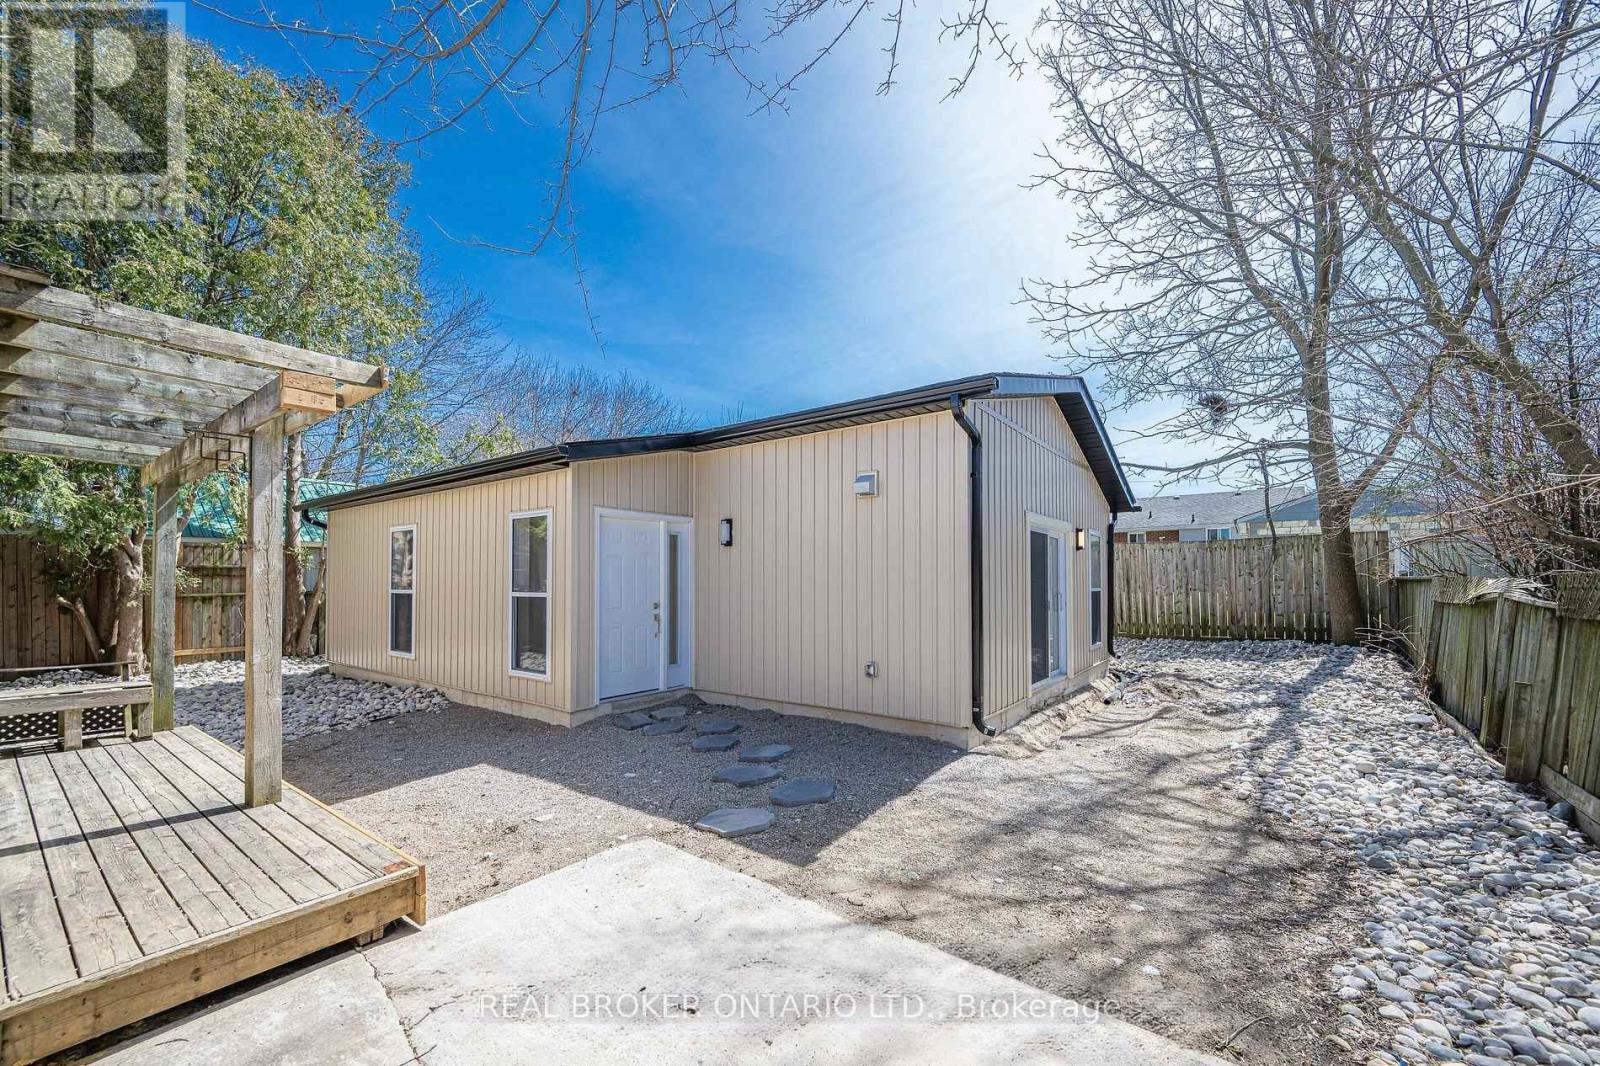
Charming & Private Detached Bungalow ADU on Frederick Street available for Lease. This unique 2-bedroom, 1-bathroom backyard home offers the perfect blend of privacy and urban convenience. The bright and spacious layout features a large chef's kitchen, along with distinct, separate living and dining rooms that are perfect for entertaining. Enjoy the rare perk of 2-car driveway parking in a prime location that is highly connected to public transit and just minutes away from Downtown Kitchener, shopping, and local amenities. Perfect for professionals seeking a modern, independent living space! (id:60365)
32 Harbrite Drive
Hamilton, Ontario
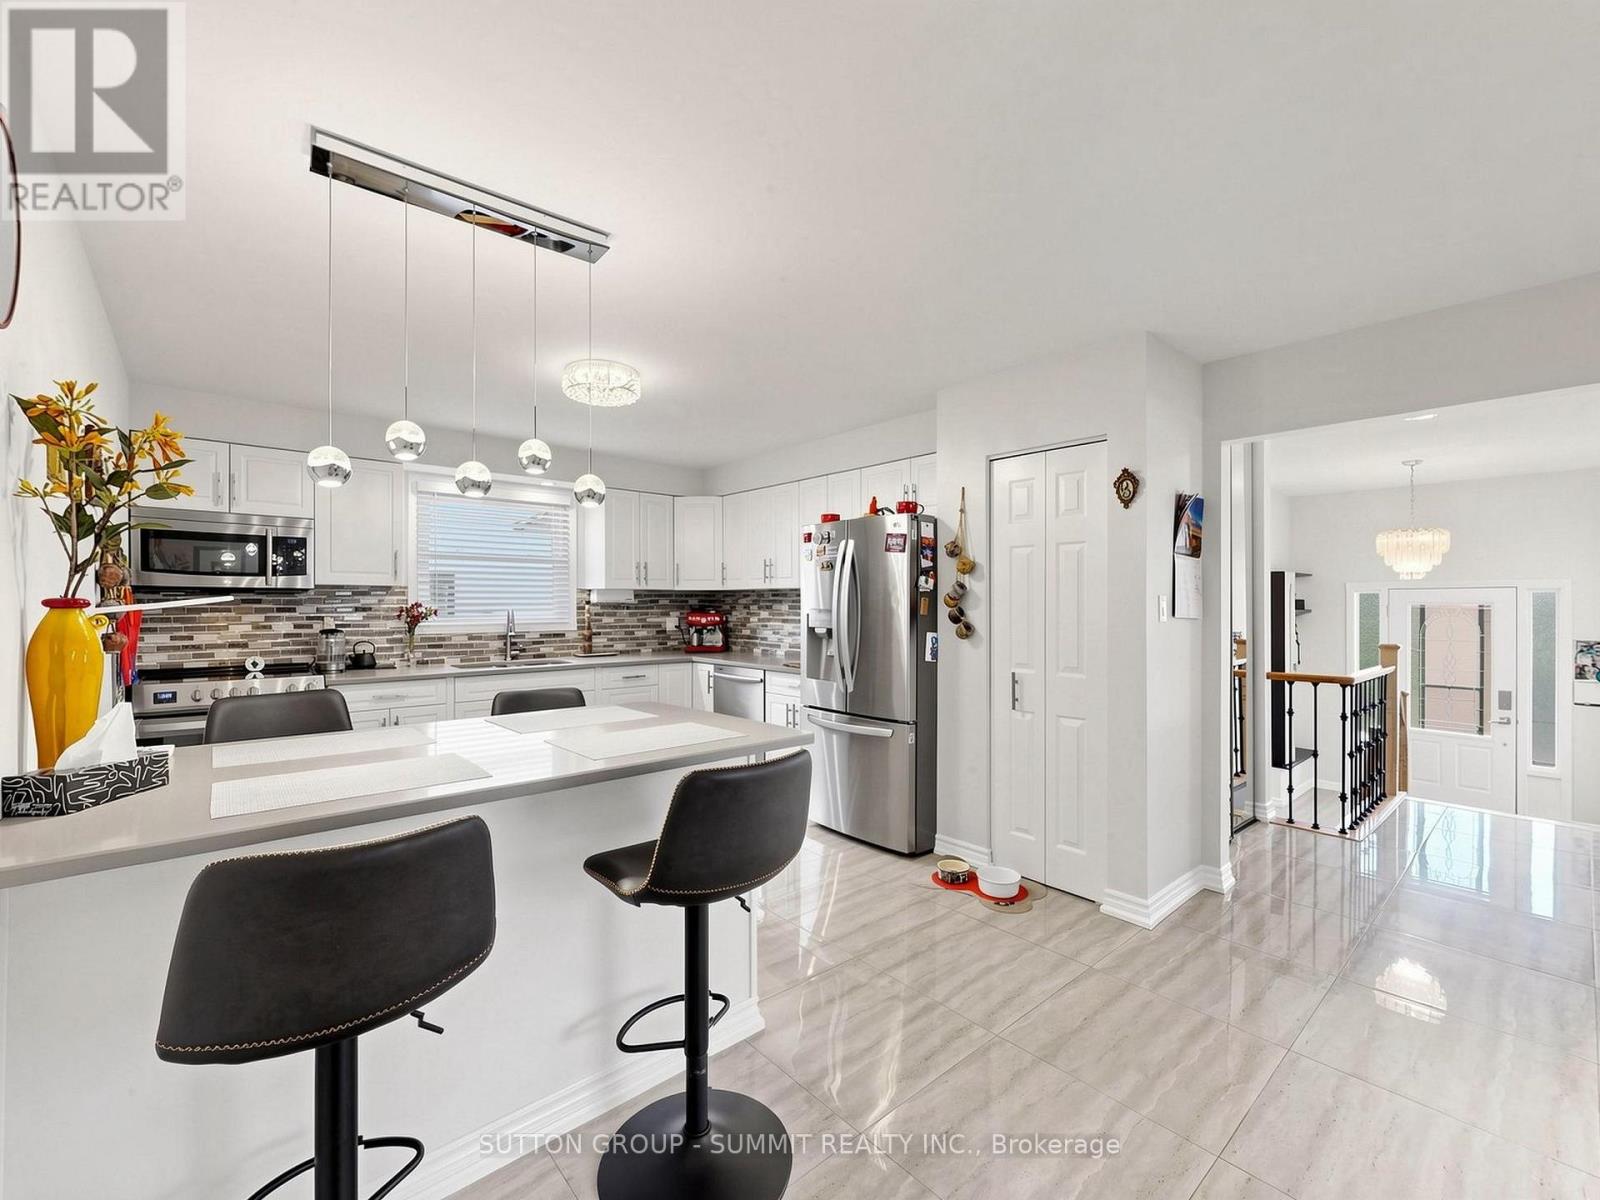
This beautifully maintained detached bungalow offers the perfect blend of space, functionality, and comfort. Featuring 3 spacious bedrooms and 2 well-appointed bathrooms, this home is ideal for families or those seeking versatile living arrangements. The property includes a double car garage with a separate entrance, leading to a fully finished basement complete with a second kitchen-perfect for extended family or potential rental income. Inside, you'll find large principal rooms designed for both everyday living and entertaining.The upstairs kitchen is modern and fully renovated, showcasing expansive stainless steelappliances, sleek quartz and granite countertops, and a stylish island that serves as a central gathering space. The main level features elegant hardwood flooring, while the basement offers durable laminate throughout. The spacious basement recreation room is enhanced by a cozy gas fireplace, creating a warm and inviting atmosphere. Step outside to a concrete driveway and a beautifully manicured backyard, complete with mature fruit trees and a private side enclave-ideal for relaxing or hosting guests. Situated in agreat location within a desirable neighborhood, this home offers convenience, privacy, and exceptional value. (id:60365)

© 2026 Proptech Realty Inc., Brokerage.