
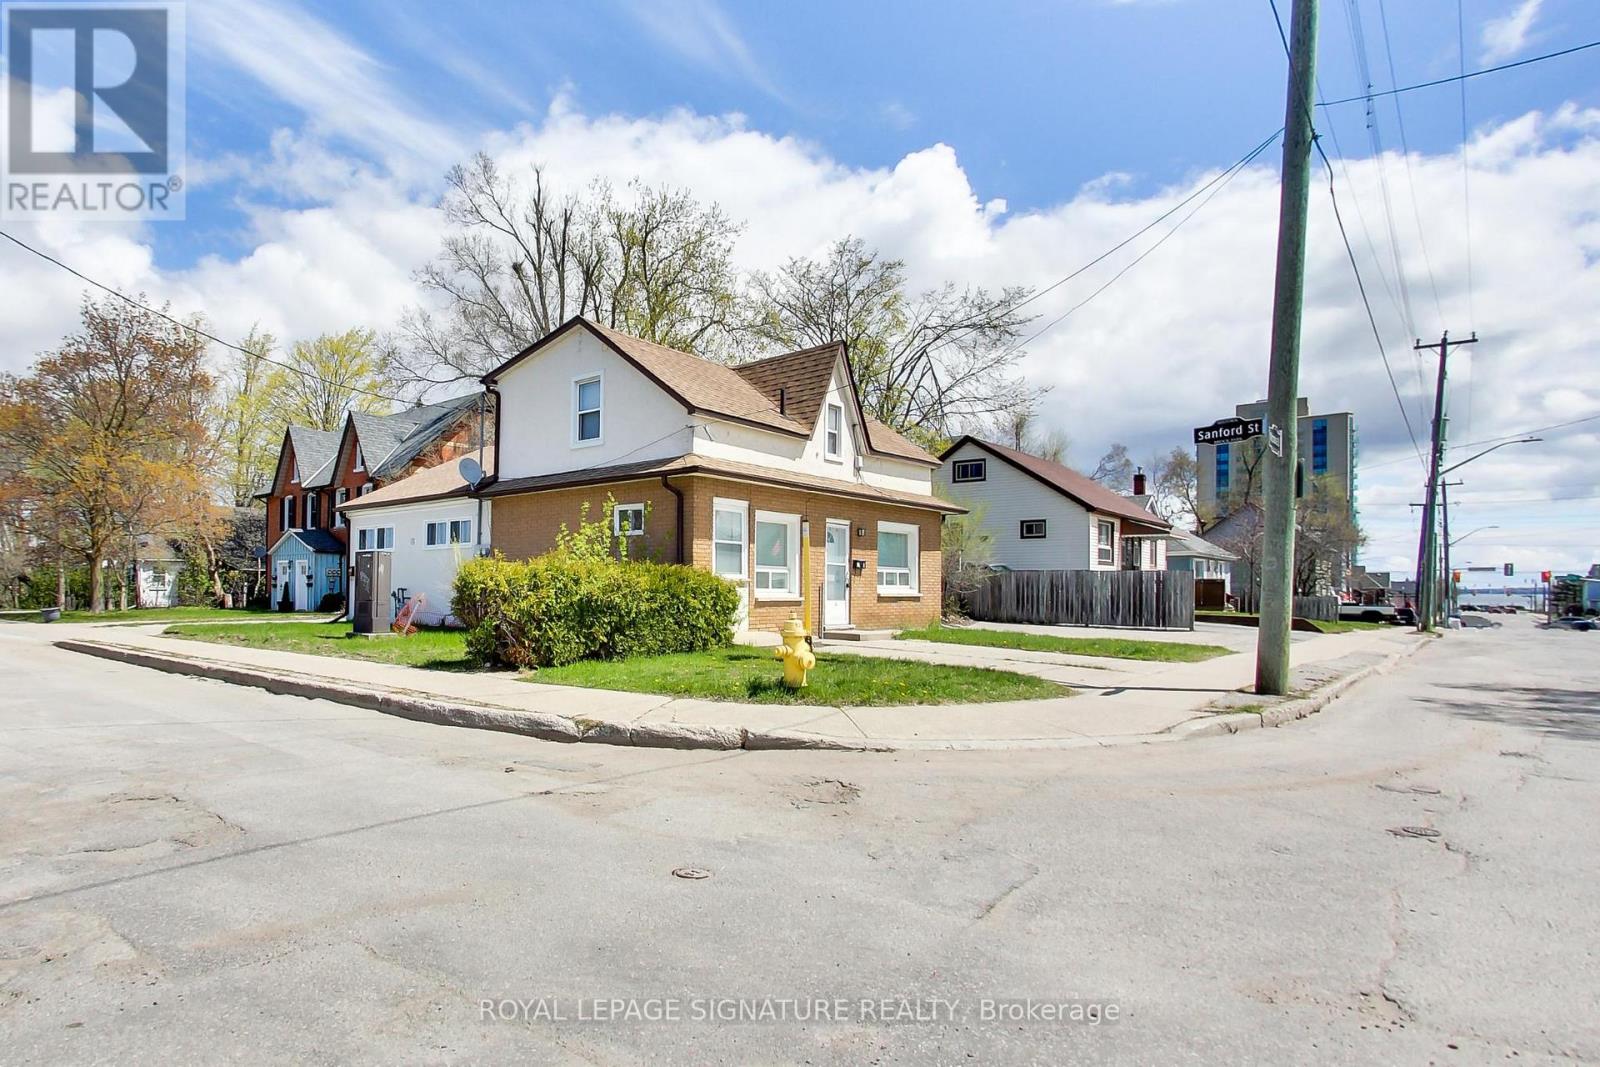
58 Victoria Street
Barrie, Ontario
Excellent opportunity to own a detached 1.5-storey duplex on a corner lot, just minutes from Barrie's waterfront, parks, marina, transit, and downtown amenities. The freshly renovated vacant unit offers 2 bedrooms, 1.5 bathrooms, a private entrance, new laminate flooring and broadloom, new kitchen, separate laundry room, private basement rec room/flex space, andparking for 2 vehicles. The second unit is tenanted month-to-month and offers 1 bedroom plus a basement rec room/flex space, private entrance, separate laundry, and parking for 2 vehicles.Units are individually metered, giving buyers added flexibility. A strong option for investors,multi-generational living, or an owner-occupier looking to live in one unit and collect income from the other. (id:60365)
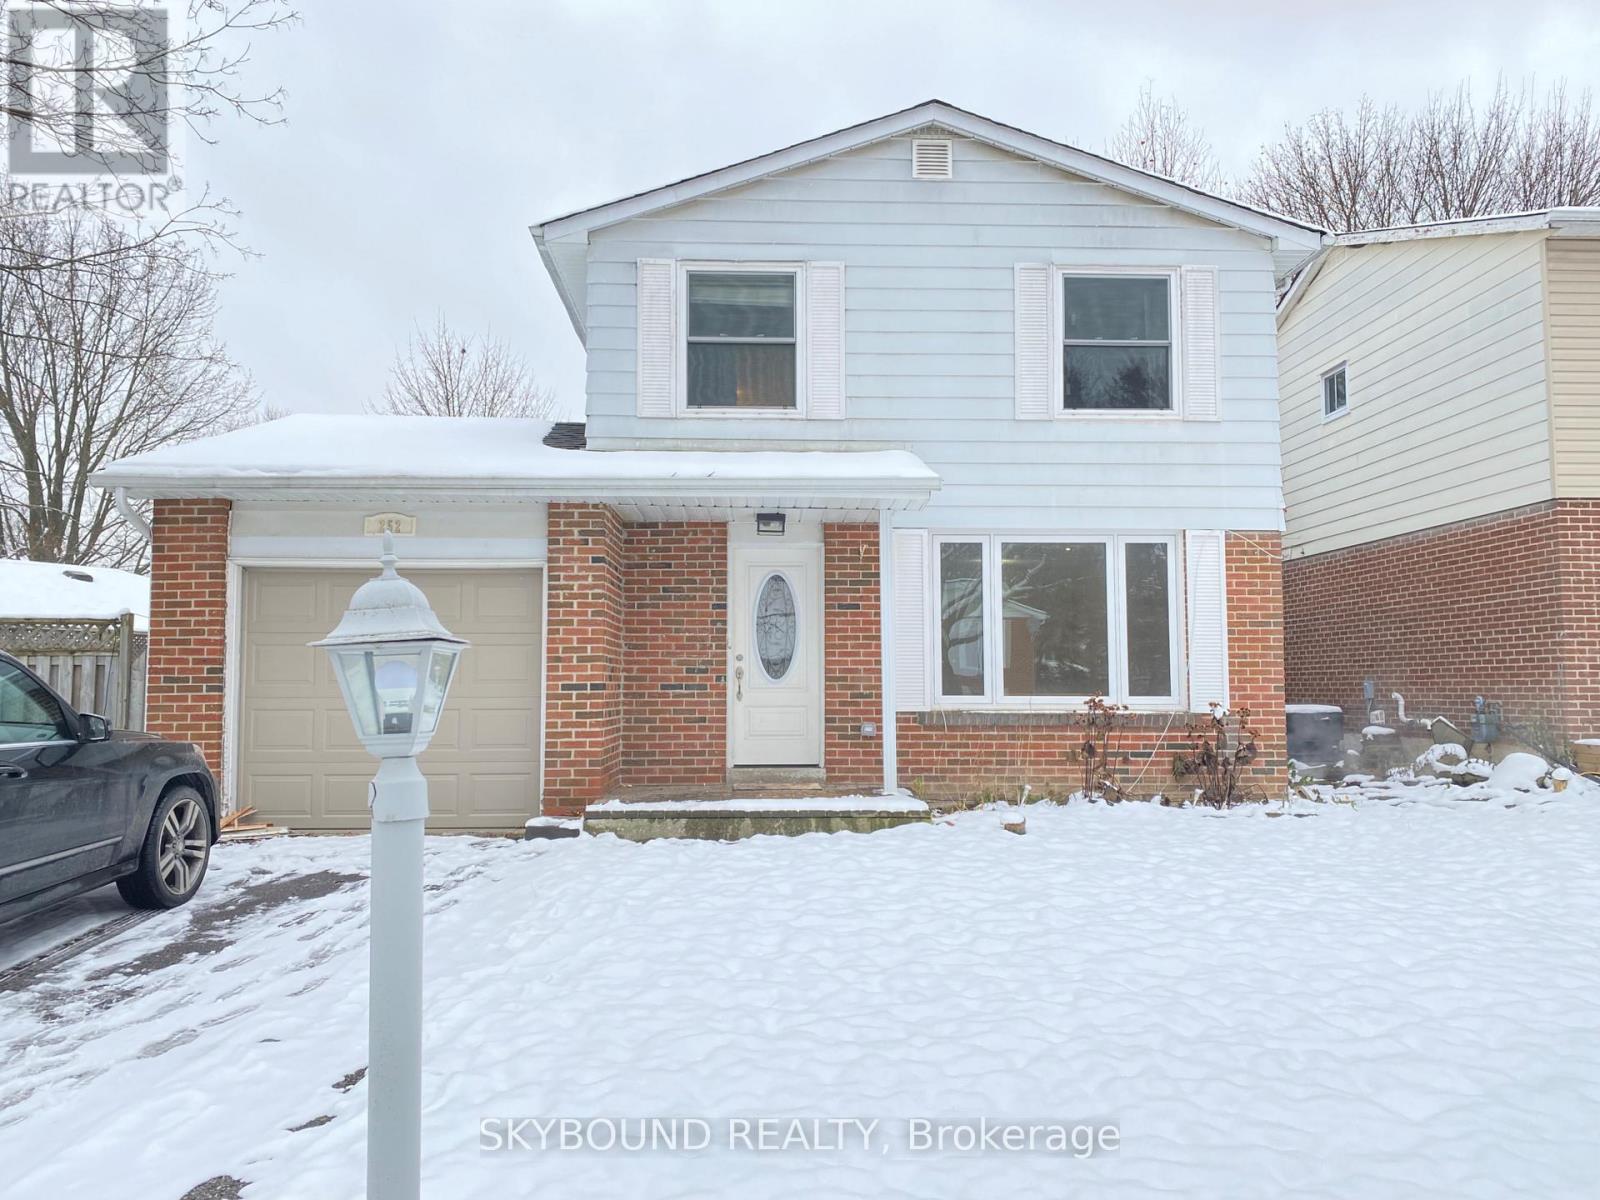
252 William Roe Boulevard N
Newmarket, Ontario
Perfectly located in the heart of Newmarket's family friendly neighborhood, and conveniently minutes away from schools, parks, shopping plazas, the Upper Canada Mall, Beswick Park and Dennis Park, this home is the answer to all of your needs. (id:60365)

12 Baleberry Crescent
East Gwillimbury, Ontario
Gorgeous Detached House In The High Demand Community Of Sharon Village.Open Concept, 9Ft Ceiling On Main And Second Floor.Fully Upgraded Kitchen W/ Xtra Cabinets, Quartz Counter Top W/ Undermount Sink, 36" Stove, S/S High Quality Appliances W/ Electrolux Full Size Fridge & Freezer, Tiled Backsplash, Large Island & Many More.Step To Park And Schools, Mins To Hwy404, Go Train, Supermarket, Plaza, Transit, Restaurants & All Amenities. (id:60365)
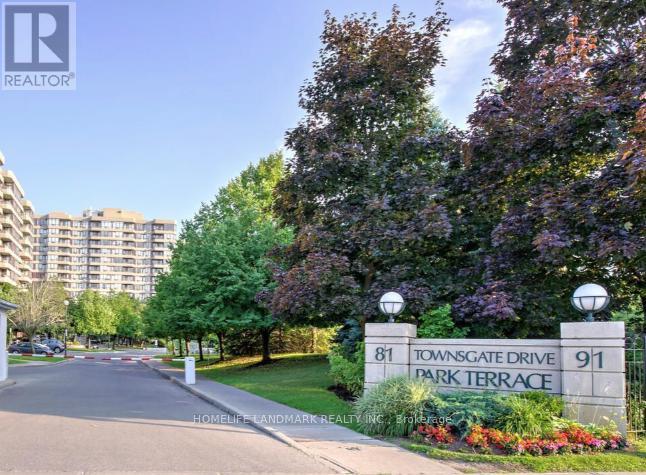
711 - 91 Townsgate Drive
Vaughan, Ontario
Bright and spacious, this freshly painted unit offers a modern, turnkey living experience. The renovated kitchen features quartz countertops and stainless steel appliances, complemented by high-quality laminate flooring throughout. The open-concept living and dining area is filled with natural light. Two sliding doors leading to a private balcony with panoramic green views.Enjoy brand-new modern window coverings on all windows and a new LG washer & dryer. The thoughtfully designed split-bedroom layout provides privacy and functionality.Includes a premium P1 parking spot conveniently located next to the elevator entrance.Ideally situated just steps to TTC transit, shopping, dining, and everyday essentials, this location offers exceptional accessibility and lifestyle convenience. Residents enjoy sought-after amenities including a tennis court, outdoor pool, and fitness centre-enhancing both comfort and livability.An exceptional opportunity for stylish, comfortable living. Don't miss it! - Window glass with blue stickers will be replaced by the condo management. (id:60365)
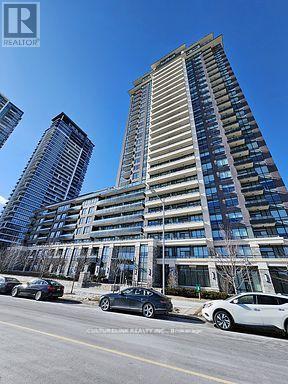
215 - 15 Water Walk Drive
Markham, Ontario
Original owner with plenty of upgrades including a Builder converted Den that is now a Bedroom. Wonderfully maintained condo featuring Two Full bathrooms with premium stand-up showers and elegant glass enclosures, this thoughtfully designed 774 sq ft residence offers an impressive sense of space and light.This highly sought-after unit boasts an extraordinary floor plan exclusive to the podium level-a layout seldom available on the market. Thoughtfully planned with Universal Accessibility in mind, and for that reason it showcases generous hallways, widened doorways measuring 32 inches in width, a spacious walk-in closet at the entrance, and an oversized laundry area with ample storage. The open-concept layout ensures effortless mobility throughout, making it ideal for those seeking barrier-free living without compromising on style. This upgrade from Den to Bedroom needs to be mentioned again, because this full size bedroom has a solid glass door and a built-in closet, giving it versatile potential as a second bedroom or private home office. Enjoy breathtaking south-facing views of protected natural green space-views guaranteed to remain unobstructed by future development. Located at 15 Water Walk in the prestigious Riverside Condos, consistently ranked among Downtown Markham's finest buildings for its superior finishes, world-class amenities, and professional management. Minutes from premium grocery stores, shopping, dining, entertainment, and comprehensive transit options. A Must See home that cant be missed. (id:60365)
520 - 540 Bur Oak Avenue
Markham, Ontario
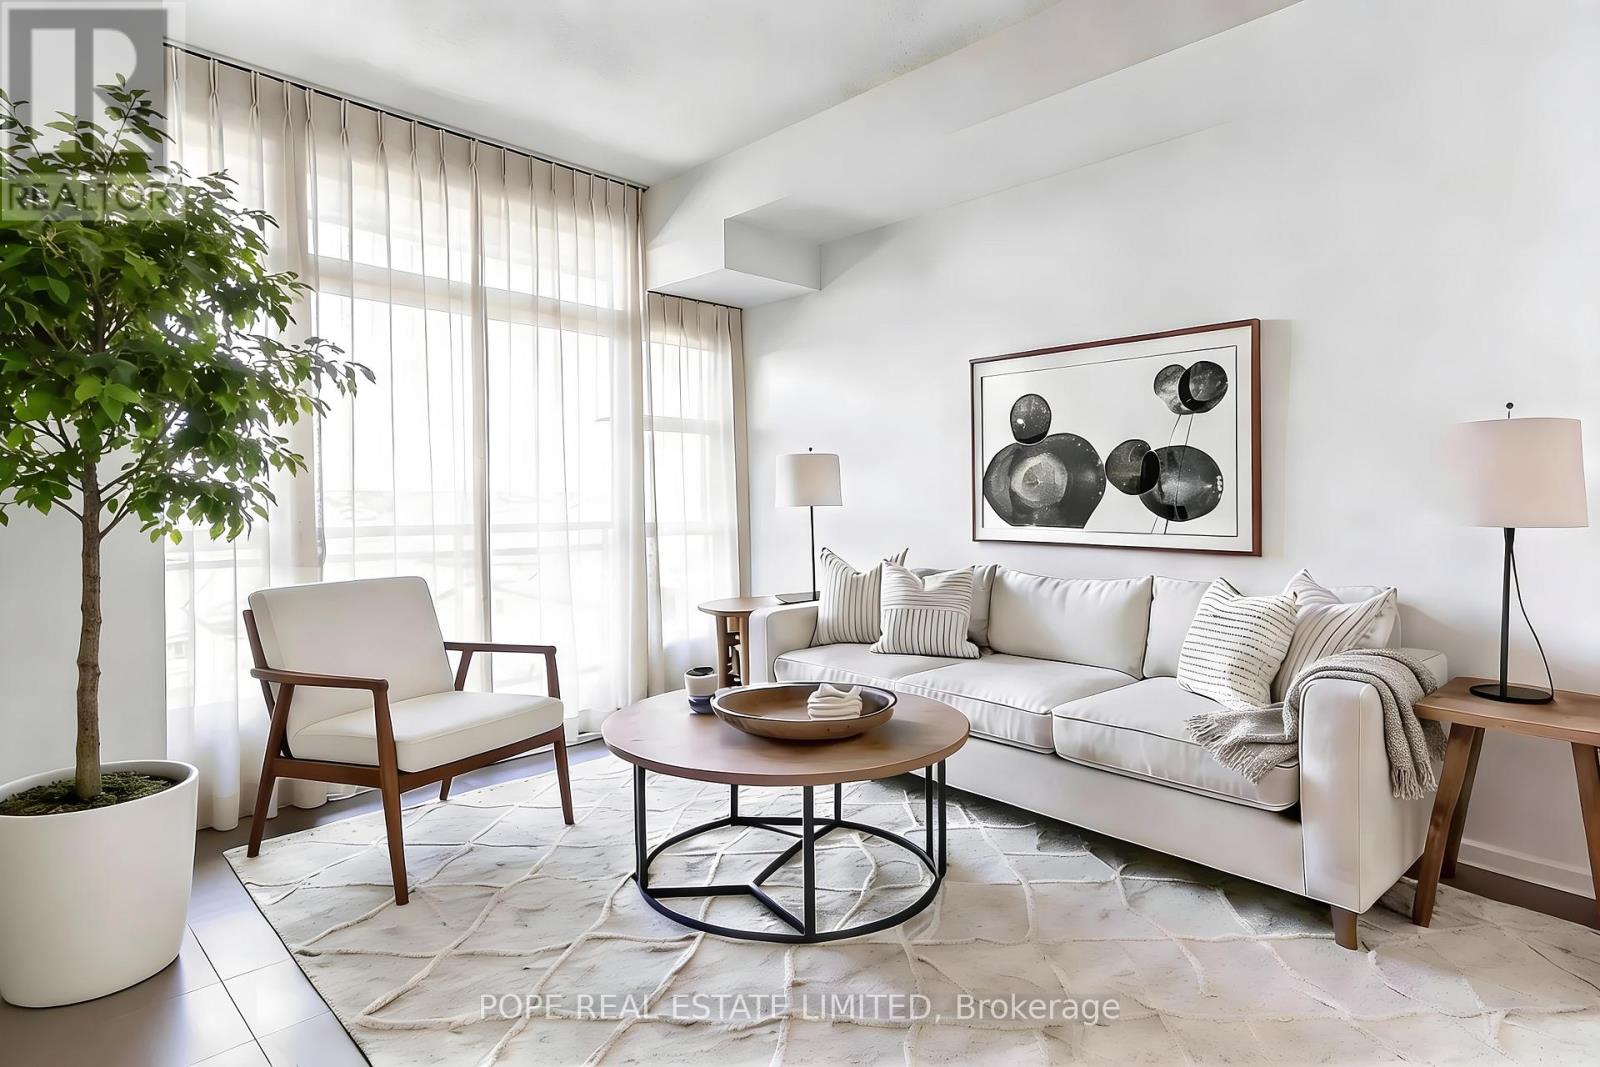
Sophisticated Living in Markham's Prestigious Berczy Community. Experience refined condominium living at The Essential, an elegant mid-rise residence by Emery Homes, built in 2016 and ideally located in the heart of Markham's sought-after Berczy neighbourhood. This beautifully updated 1-bedroom plus den suite offers approximately 649 sq. ft. of thoughtfully designed interior space, complemented by a private 49 sq. ft. west-facing balcony showcasing panoramic skyline views and spectacular sunsets. Recently painted and enhanced with upgraded door hardware, this move-in-ready home offers stylish, turnkey living. The open-concept living and dining area is bright and inviting, designed for both everyday comfort and sophisticated entertaining. The modern kitchen integrates seamlessly into the space, while the spacious primary bedroom features a private ensuite and generous double closets. A versatile den offers flexibility for a home office, guest room, or nursery, while the second full bathroom adds exceptional convenience. A large walk-in laundry room provides rare additional storage, while one owned parking space and private locker further enhance practicality. Residents enjoy premium amenities including concierge service, rooftop terrace, party room, guest suites, sauna, media room, visitor parking, and comprehensive security. Perfectly positioned near top-ranked schools, parks, shopping, dining, and transit, this exceptional residence offers professionals, first-time buyers, downsizers, and investors an elevated lifestyle defined by comfort, sophistication, and convenience. (id:60365)
6 Kellington Trail S
Whitchurch-Stouffville, Ontario
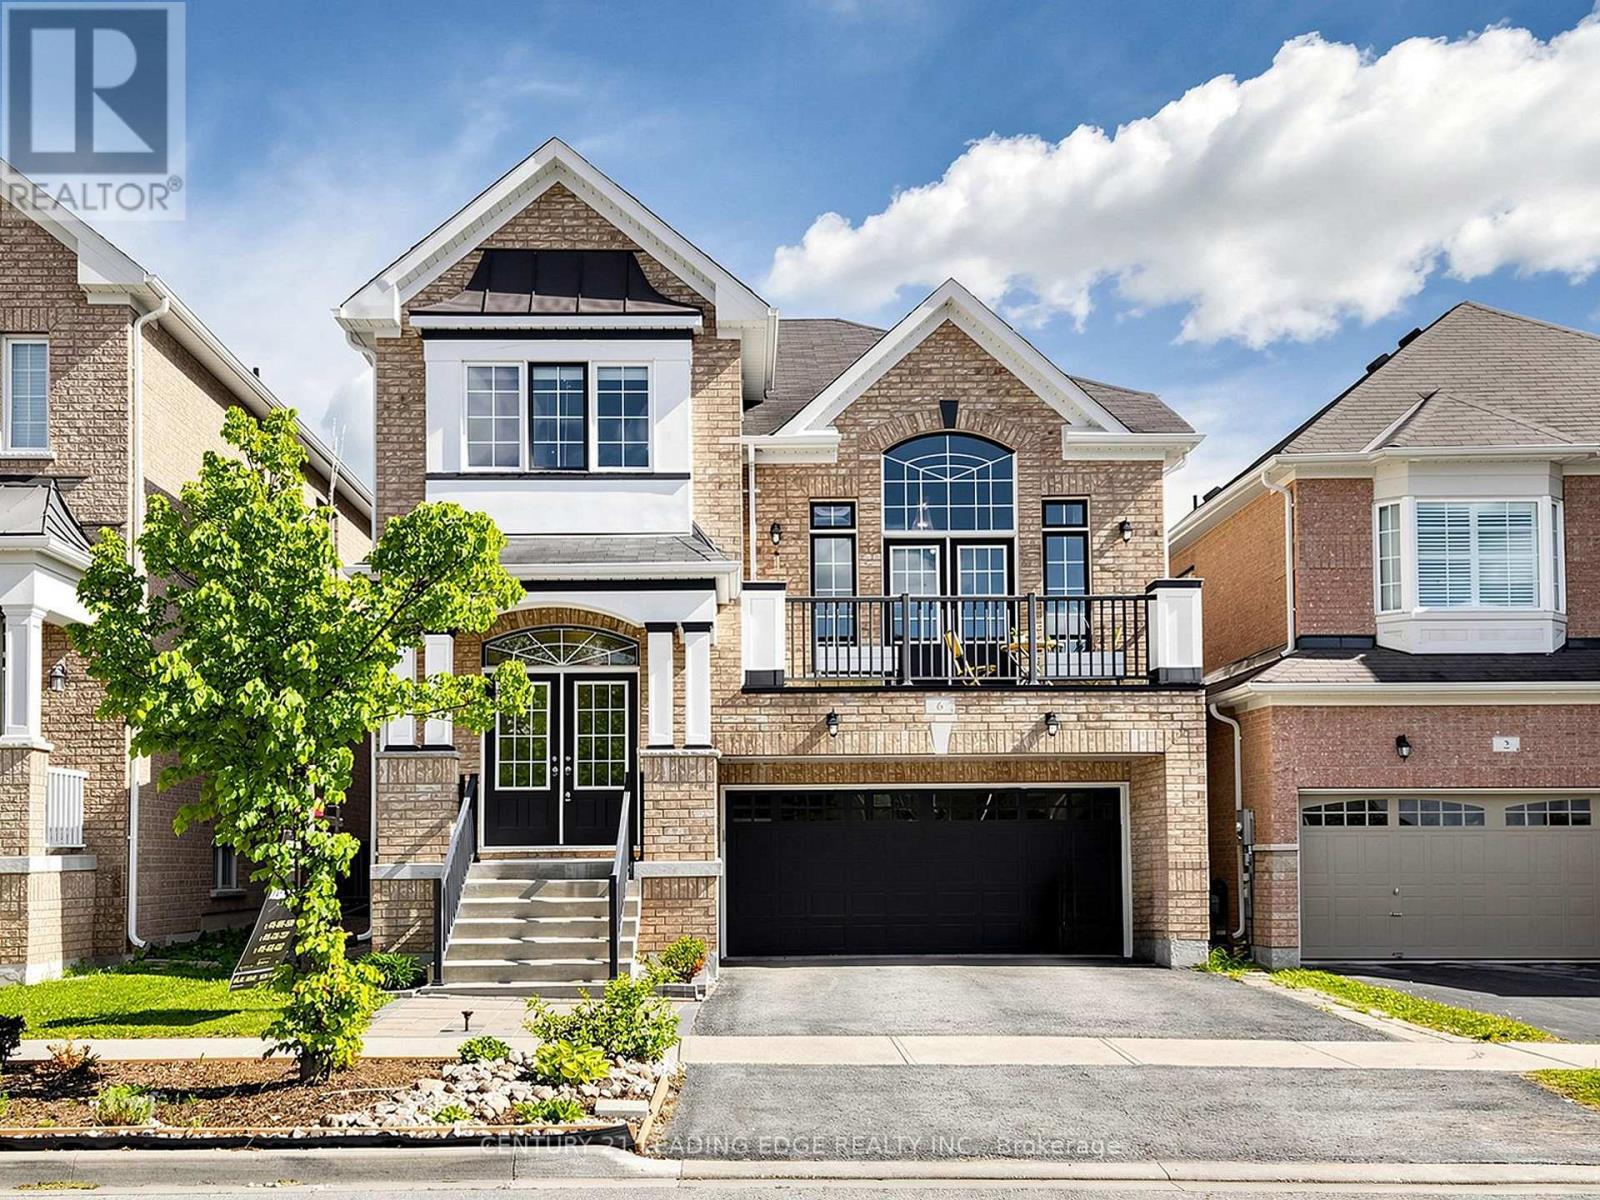
Welcome to This Show-Stopping Family Residence, Perfectly Blending Modern Elegance, Luxury, and Comfort. Nestled in One of Stouffville's Most Prestigious Neighbourhoods. Property Sits Just Steps from the Pristine Greens of Timber Creek Golf. Boasting 4 Spacious Bedrooms + 3 Bathrooms. Approx. 2,505 Sq.Ft Above Grade Living Space, 9 Ft Ceilings, Smooth Ceilings, Pot Lights, Hardwood Thru Out. Modern Kitchen w/Granite Centre Island,Granite Countertops + Backsplash, SS Appliances, Rangehood, Lrg Pantry, Overlooking the Yard & Sun Bathed Family Room w/ Fireplace. Great Room Feat/Dramatic Vaulted 12 Ft Ceilings + Stunning Floor-to-Ceiling Arched Window Wall To Illuminate Abundant Natural Light, Private Balcony. Primary Retreat Feat/ Walk-In Closet & Luxurious 4-Pc Ensuite w/Frameless Glass Shower +Soaker Tub. Partially Finished Basement Offers Additional Living Space + Kitchen, Pot Lights, Smooth Ceiling,Lrg Above Grade Windows For Enhanced Natural Light. Situated In A Highly Desirable Family-Friendly Neighbourhood Within Walking Distance To Top-Rated Schools, Golf Course, Parks, Trails, 407/404, Shops, Restaurants, Community Centre & GO Station. (id:60365)
126 - 375 Sea Ray Avenue
Innisfil, Ontario
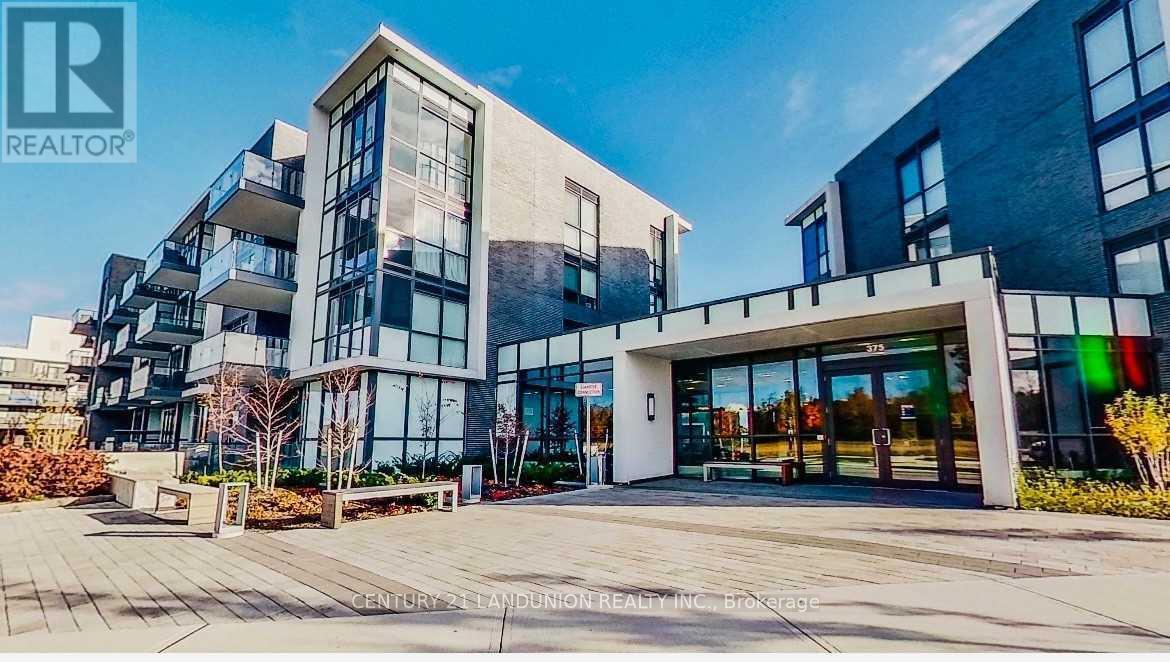
Stunning Friday Harbour Waterfront Community Four Season Resort On Lake Simcoe! Amazing 1 Bedroom Model Large Bedroom Living Room On A Full Of Sunshine1 St Floor. Balcony Directly Walk Out To Garden And Swimming Pool. Walking Distance To Boardwalk/Marina. Year-Round Activities And Summer Festivals. Exclusive Homeowner Beach Club, Pool & Gym. Doug Carrick Designed 18 Hole Golf. Lake Club,Restaurants, Stores, And Lots More. Approximately 1 Hour Drive From Gta, Minutes To South Barrie Go. Live/Work/Play! (id:60365)
35 Cliff Thompson Court
Georgina, Ontario
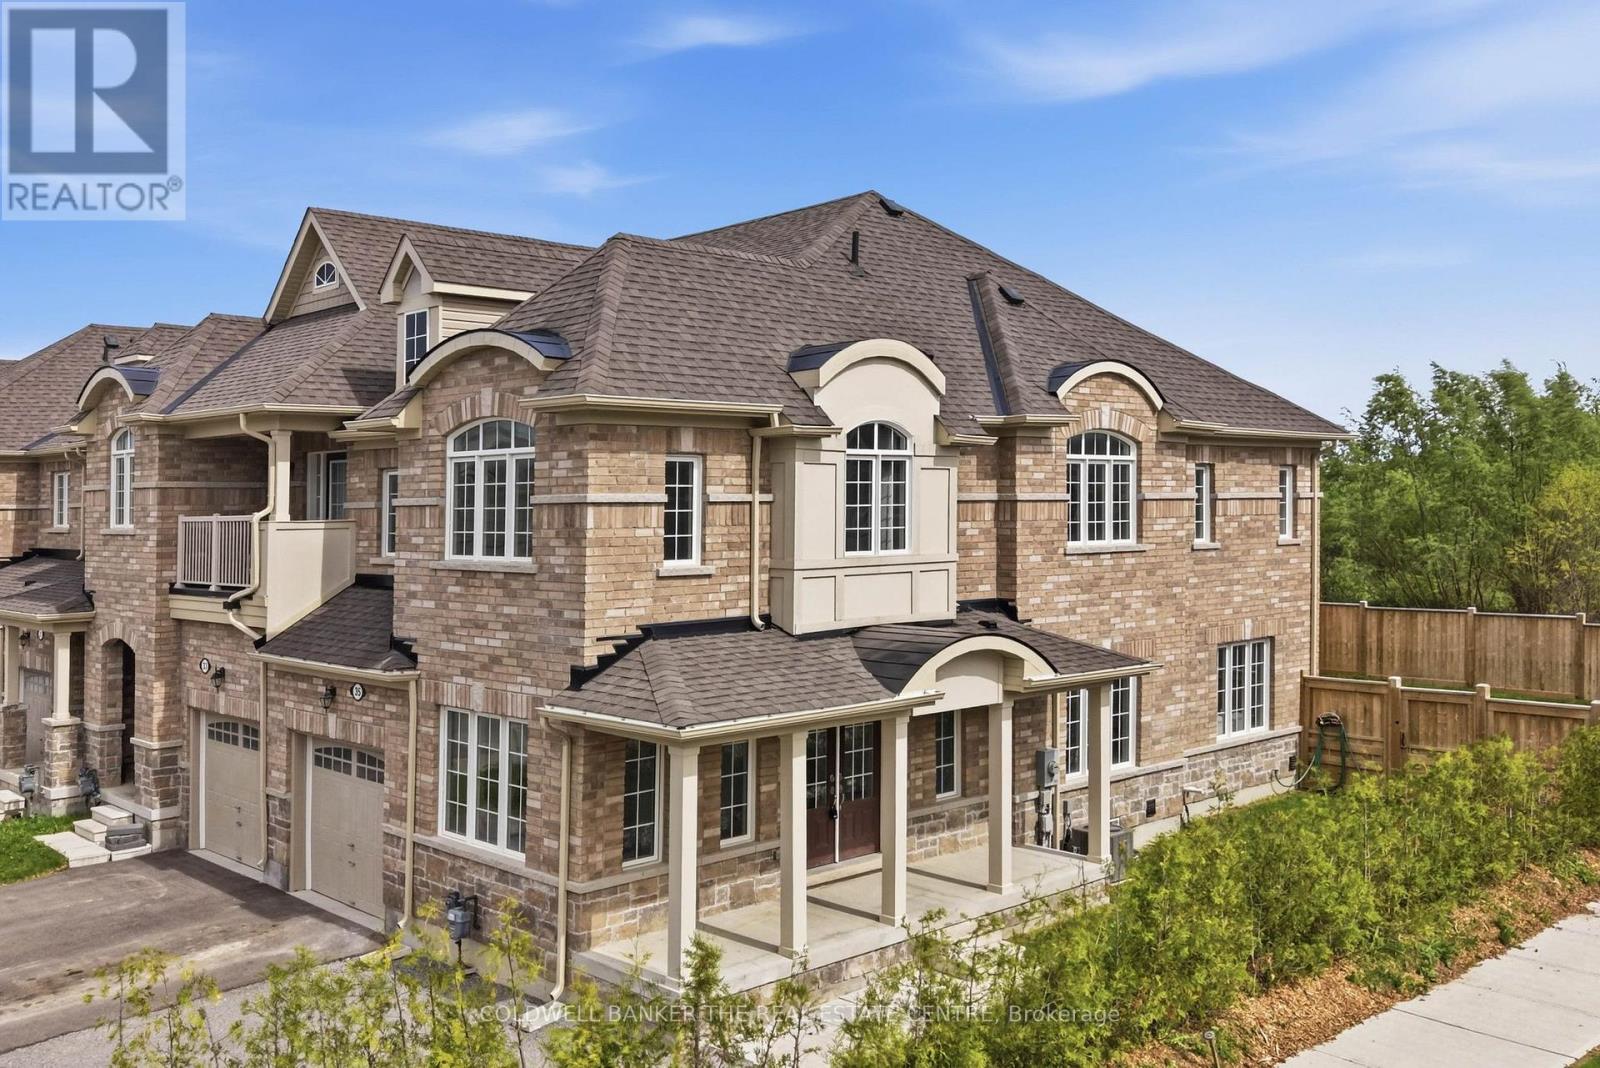
What happens when a townhouse gets one of the best lots in the subdivision? You get exceptional natural light, a premium south-facing backyard with no neighbours behind, and a home that feels bright, open, and inviting from sunrise to sunset. This beautifully maintained 4-year-old Sutton townhome offers almost 2,100 sq ft of functional living space designed for growing families and effortless entertaining. Situated on a pool-sized lot with additional windows throughout, sunshine pours into every level of the home.The main floor features a spacious eat-in kitchen overlooking the family room, a separate dining room for entertaining, and an additional bonus room perfect for a home office, kids' playroom, or simply a quiet space to relax and unwind. Convenient main floor access to the garage adds everyday practicality. Upstairs, you'll find four generous bedrooms with oversized windows, convenient second-floor laundry, and two full bathrooms designed for busy family living.Step outside to the fully fenced backyard, cedar lined for added privacy, featuring an impressive 350 sq ft stamped concrete patio ready for summer entertaining - with plenty of room to add a gazebo or hot tub and create your own private outdoor retreat. The extended driveway comfortably accommodates parking for 4 large vehicles, plus an additional space in the garage.Located just minutes to the beaches of Lake Simcoe, golf courses, local shops, restaurants, trails, and everyday amenities, this growing community offers the perfect blend of small-town charm and outdoor lifestyle, all within an easy drive south to Highway 404 for commuters. (id:60365)
376 Hwy 7 Highway
Richmond Hill, Ontario
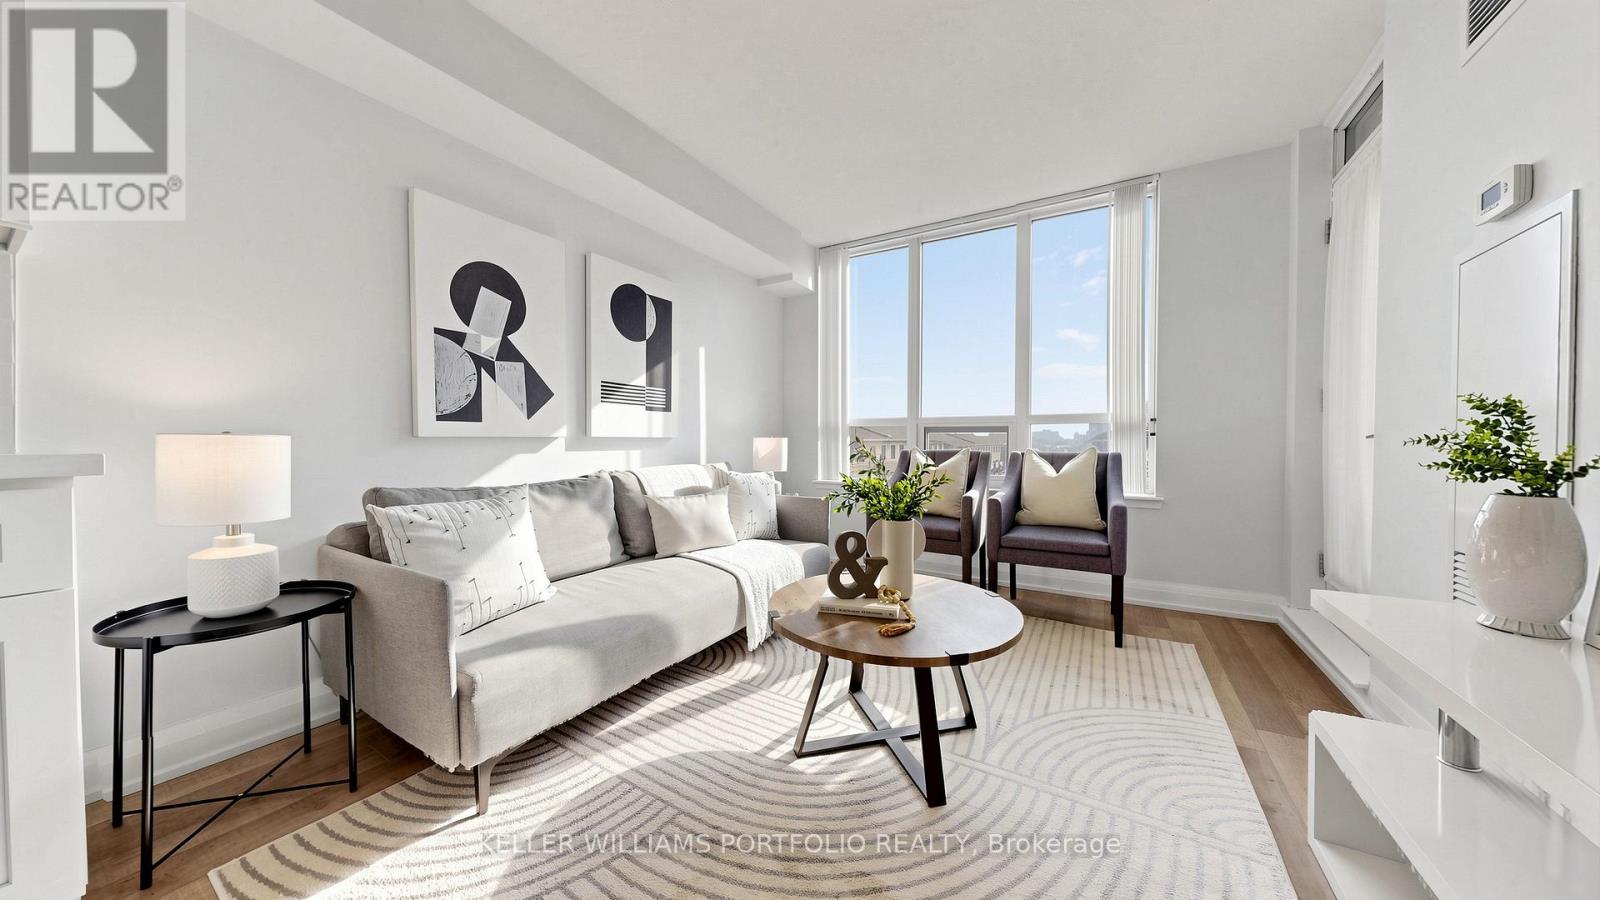
Well-maintained 1+den unit with updated kitchen and bathroom, featuring quartz countertops, cabinetry, and a walk-in shower. The open living and dining area with laminate flooring offers a bright, functional layout, with balcony access from both the primary bedroom and living area. Located just a 4 minute walk to Viva transit, with convenient access to the GO Train and proposed connections to the Yonge North Subway Extension, along with Highway 404 for easy commuting. Steps to restaurants, shops, and everyday conveniences, with a future T&T Supermarket planned nearby. The building offers extensive amenities, including a gym, steam room, sauna, hot tub, golf room, party room, rooftop terrace, and 24 hour concierge, with parking and locker included in a well-connected Richmond Hill location. (id:60365)
31 River Drive
Essa, Ontario
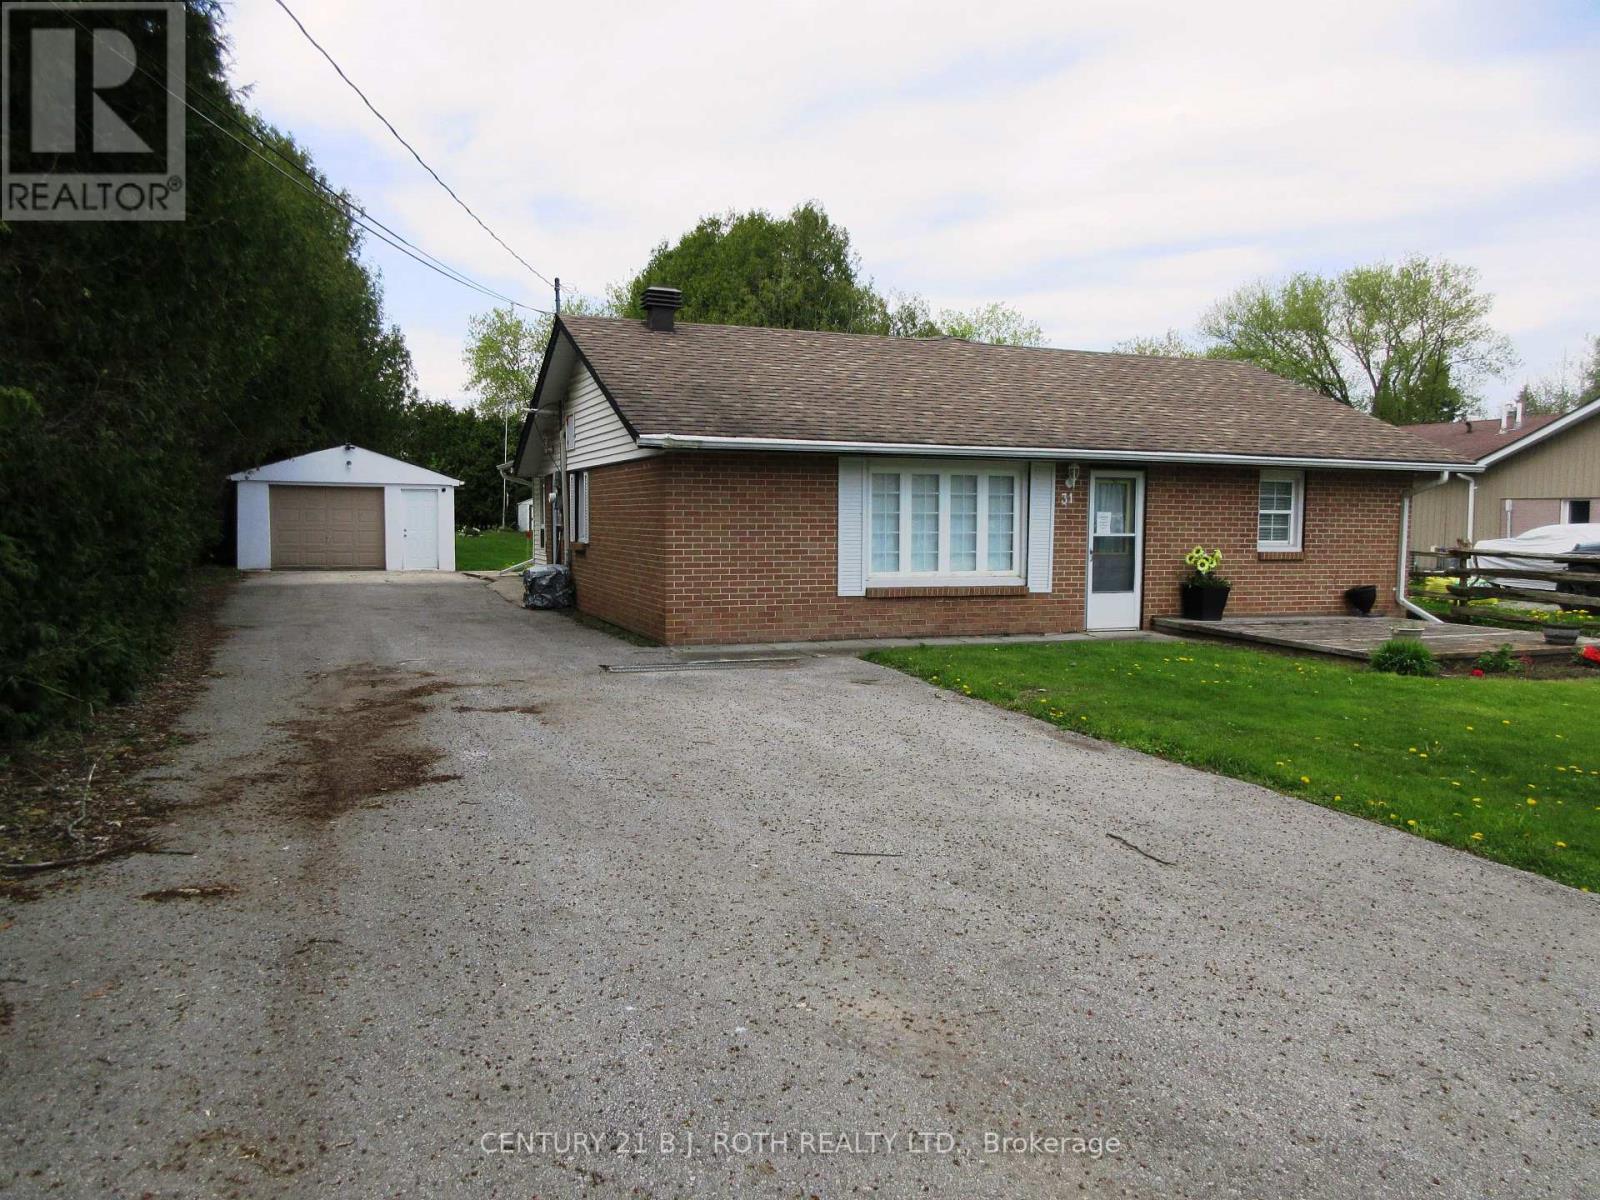
Immaculate Ranch Bungalow located in the heart of Angus, minutes from Schools and Shopping. This home boasts over 1500 sq ft of living with 4 bedrooms ,1.5 baths and main floor laundry. Galley kitchen with pass through to large diningroom. Large living/family room with sliding door walk out to oversized fenced yard (66 X 230) Large two car detached garage with drive through to rear yard for gardening ease. Garage is insulated heated and 200 amp service with RV Charger. Shingles 2018, Furnace 2022, hot water heater (rented) 2022. Flexible closing and includes St Steel appliances and window blinds. Nothing to do but move in! Don't miss this one. (id:60365)
116 Dunlop Street
Richmond Hill, Ontario
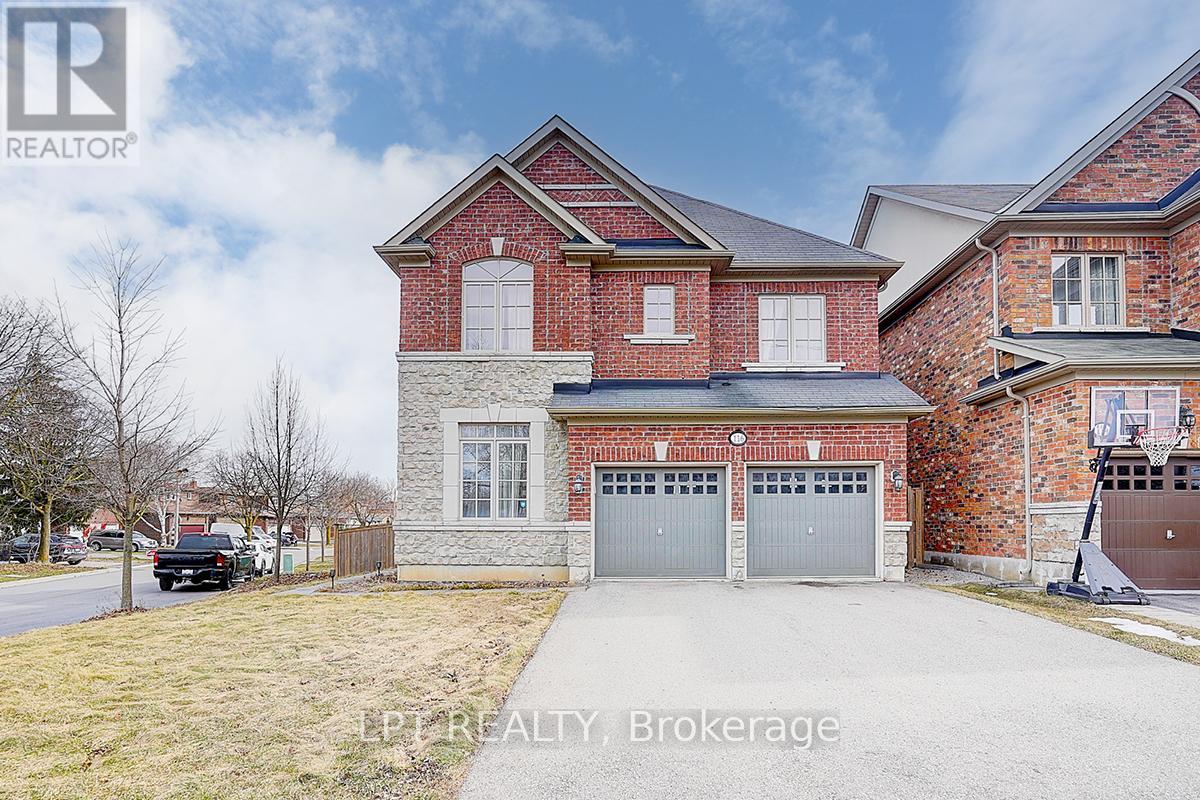
Welcome To 116 Dunlop Street, Fabulous House In Prime Richmond Hill. The Desirable 'Crosby' Community. Over 3600 Sq Feet Of Living Space. This delightful residence offers a perfect blend of comfort, convenience, and charm. Inside, you'll find spacious living areas filled with natural light, ideal for entertaining guests or relaxing with family. The well-appointed kitchen boasts a large eat-in area, ample storage, backyard retreat. Walk-In Distance To Richmond Hill Centre For The Performing Arts, Restaurants, Shopping, Community Centre With Wave Pool, Hockey Arena And Much More. Stunning Open Concept Layout, Gleaming Hardwood Floors, Beautiful Gourmet Kitchen With Built-In Appliances And Granite Counters. 4 Spacious Bedrooms And Professionally Finished Basements.(this property features 2 large/master bedrooms.) A True Gem! Excellent connectivity to Toronto via Yonge Street and Highway 404. You'll also enjoy the convenience of a variety of shops, restaurants, and services just minutes away on Yonge Street! Steps To Elgin Barrow Arena Complex, Richmond Hill Lawn Bowling & Tennis Courts. (id:60365)

© 2026 Proptech Realty Inc., Brokerage.