
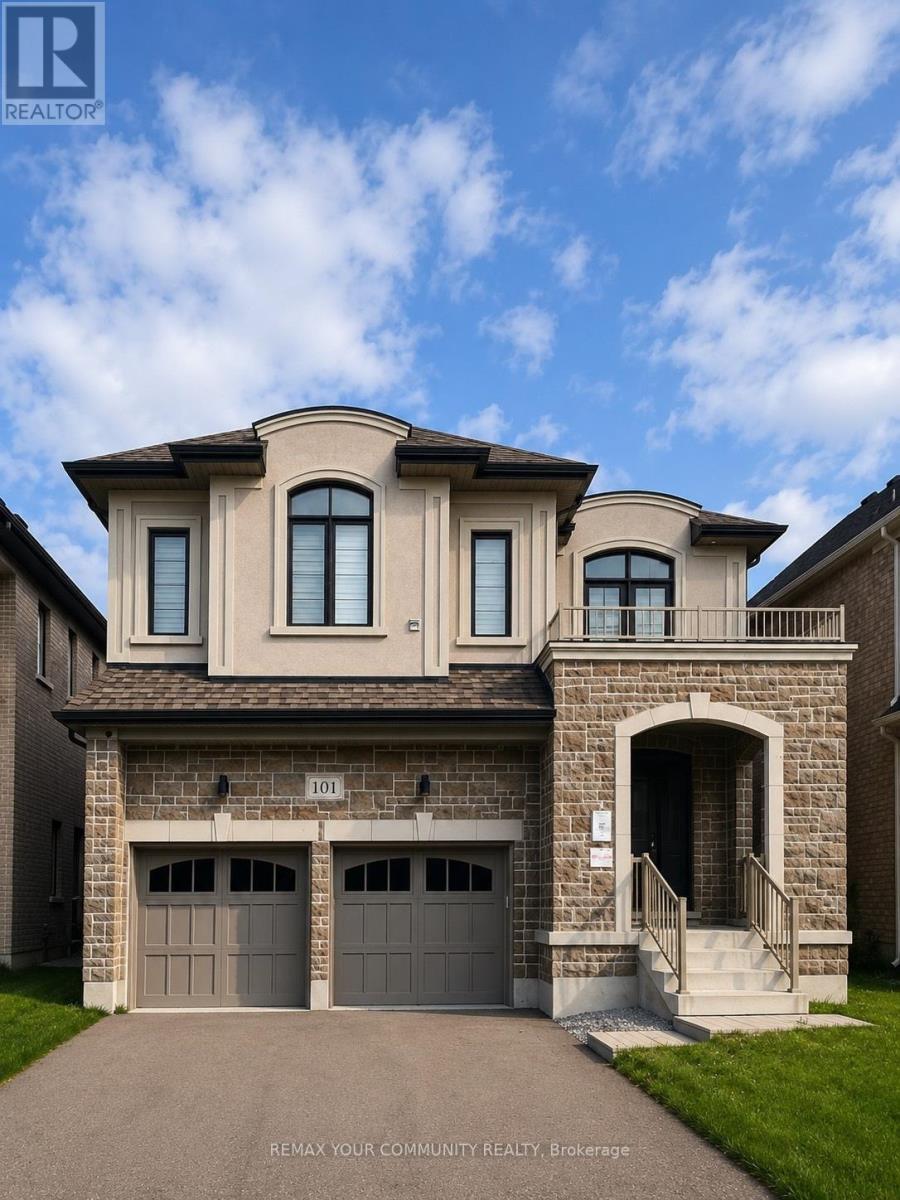
101 Connell Drive
Georgina, Ontario
Beautifully upgraded detached home featuring 4 spacious bedrooms, 4 bathrooms, and a double car garage. Thoughtfully designed open-concept layout with modern finishes throughout, bright and spacious principal rooms, and an ideal family-friendly floor plan offering comfort and functionality in a desirable neighbourhood. (id:60365)
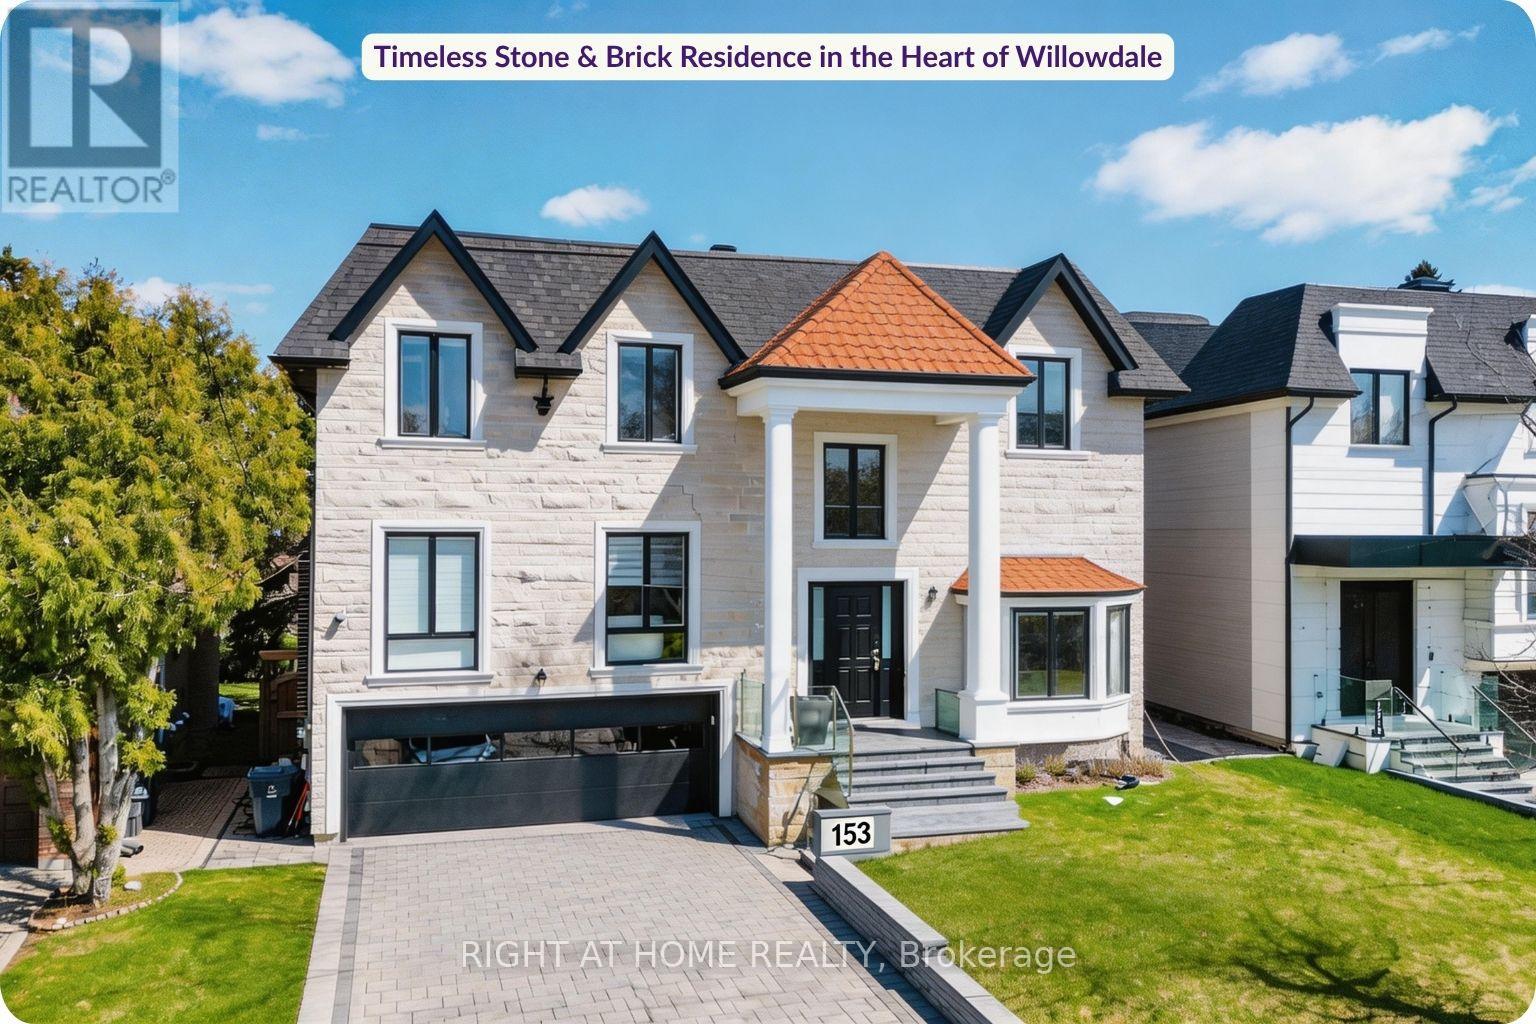
153 Estelle Avenue
Toronto, Ontario
Rare Steel-Framed Custom Home on 60 Ft Lot in Willowdale. This custom-built architectural smart home delivers over 6,000 sq ft of refined, design-forward living. Constructed with steel framing, it offers superior durability. A grand foyer with soaring ceilings and skylights creates a dramatic first impression, while five skylights throughout the home enhance natural light and openness. The main level features 13-ft ceilings, clean architectural lines, and expansive windows that fill the space with light. Curated finishes in white oak and walnut add warmth and sophistication throughout. The designer kitchen offers custom cabinetry, premium finishes, a full wall pantry, and an oversized island overlooking the backyard, seamlessly connecting to the principal living and dining areas. The home features 5+1 bedrooms and 7 bathrooms, including a luxurious primary retreat with a spa-inspired ensuite, dual shower systems, and custom built-in closets. The fully finished walk-out lower level includes a spacious recreation area, heated floors, additional bedroom, and second laundry-ideal for entertaining and multi-generational living. Additional features include smart home automation, built-in speakers, security system with cameras, LED lighting, custom chandeliers, glass railings, and refined white oak and walnut finishes. Exterior highlights include a hand-cut limestone façade, leaf filter gutter protection, and a private backyard with a swim spa and hot tub. A fully upgraded garage features a steel garage door and epoxy flooring.Ideally located near top schools, parks, Bayview Village, and transit. (id:60365)
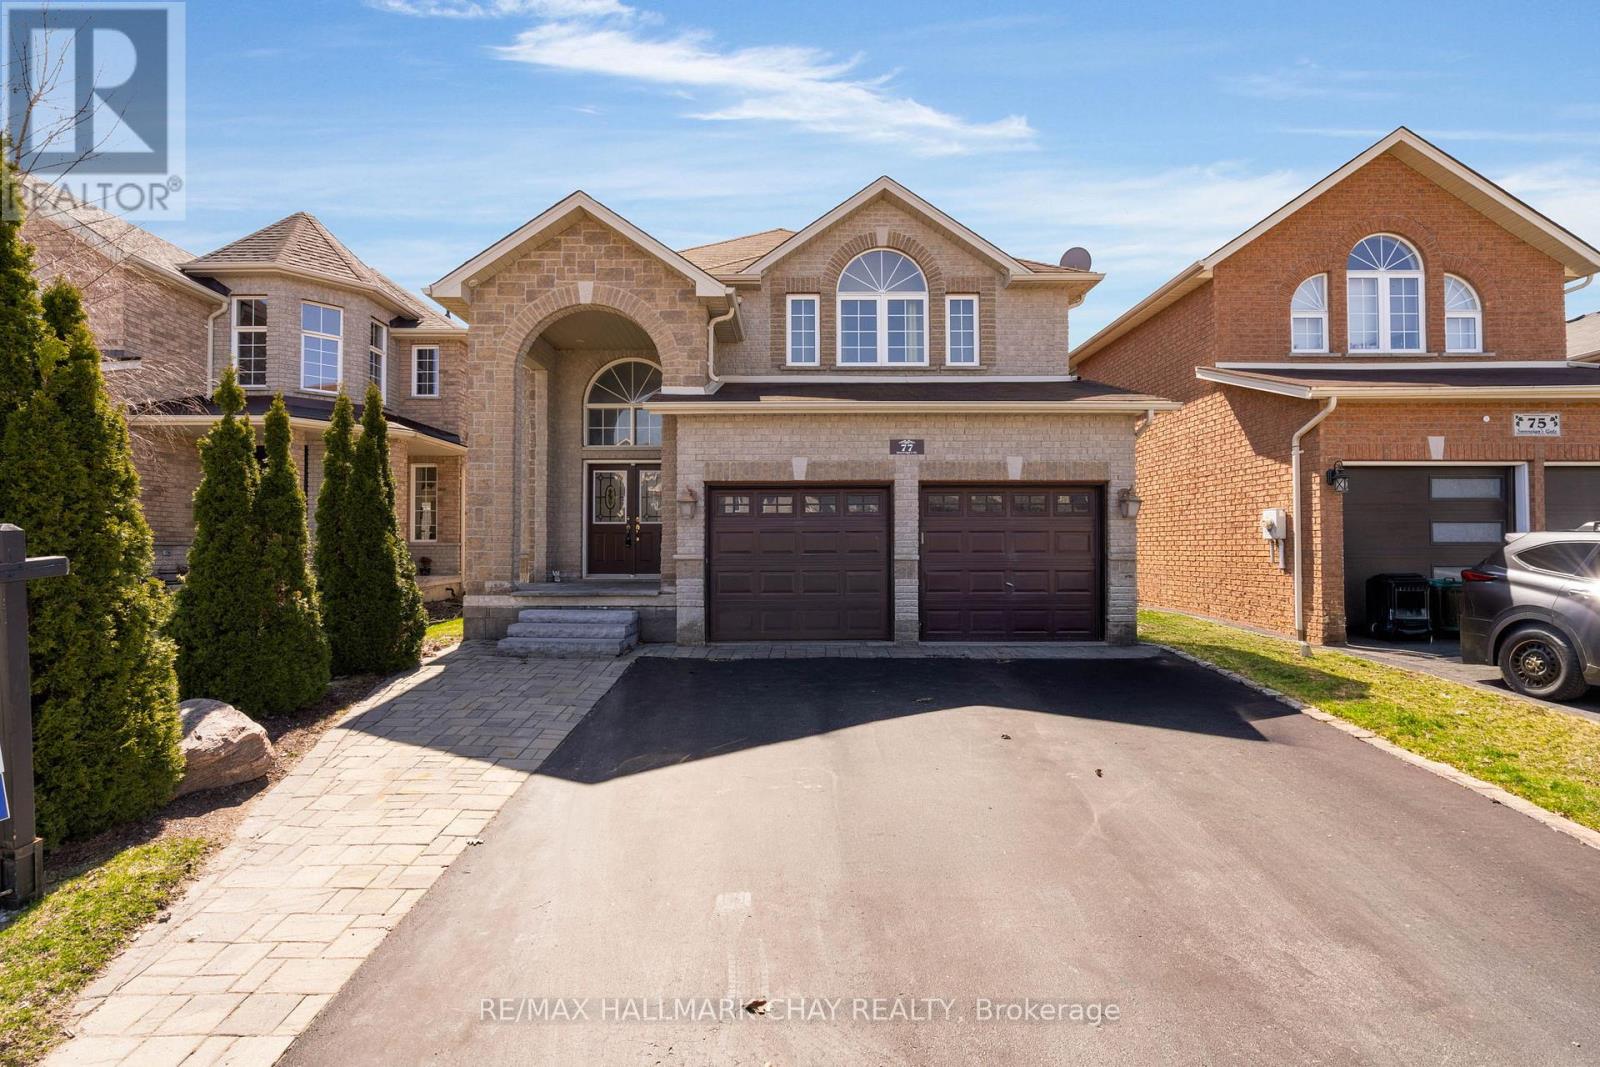
77 Sovereign's Gate
Barrie, Ontario
Welcome to 77 Sovereigns Gate, Barrie - a spacious home offering over 3,500 sq ft of finished living space, featuring four bedrooms on the upper level and two in the basement, ideal for large or multi-generational families. Situated in a quiet, family-friendly neighbourhood close to parks, schools, shopping, and commuter routes, this home delivers space, flexibility, and everyday convenience. The main living areas are bright and functional, designed for comfortable living and entertaining. Generously sized bedrooms throughout the home provide plenty of room for family, guests, or home office setups. A true highlight is the fully finished basement with a separate entrance and complete in-law suite, offering two bedrooms and a private living space - perfect for extended family, adult children, or guests who value independence while staying close. With its impressive size and versatile layout, this home presents a rare opportunity in a desirable Barrie neighbourhood. Whether accommodating extended family now or planning for the future, this home offers exceptional value and flexibility. (id:60365)
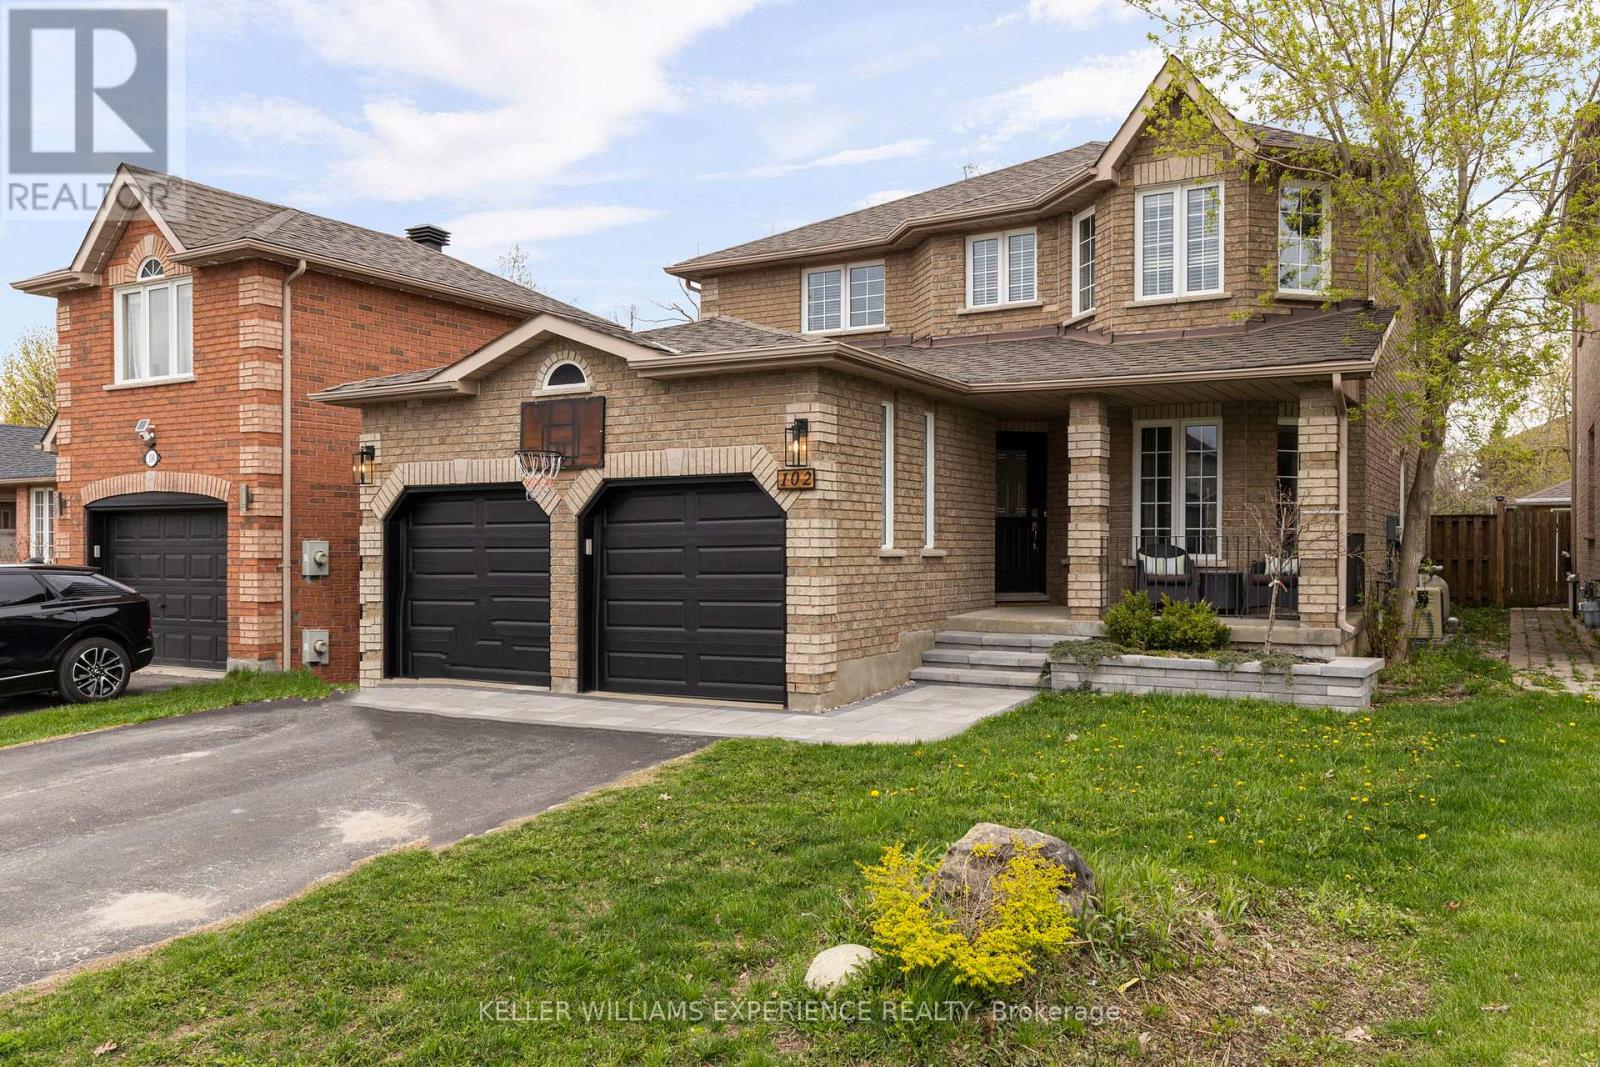
102 Country Lane
Barrie, Ontario
Refined. Elevated. Retreat. Set against a backdrop of lush green space, this home offers a peaceful retreat with a private backyard designed for both relaxation and entertaining. Complete with a beautifully landscaped setting and an inground heated pool, it's the perfect space to enjoy warm summer days, host gatherings, or unwind in total privacy. A spacious deck further enhances the outdoor experience, ideal for morning coffee or evenings with friends.Inside, the home has been thoughtfully updated throughout, showcasing a bright, modern interior that feels both stylish and inviting. Each space has been refreshed with a focus on comfort and livability, making it easy to settle in and feel at home.Ideally located, you're just a short walk to the local elementary school, the Barrie South GO Station, nearby parks, and everyday amenities - bringing convenience right to your doorstep.With four generously sized bedrooms, there's plenty of room to accommodate a growing family, overnight guests, or a dedicated home office. The layout is designed to offer both functionality and flexibility for today's lifestyle.Blending everyday comfort with inviting spaces to gather and entertain, this home is perfectly suited for creating lasting memories. Offering 2,207 square feet above grade, plus a fully finished basement, there is no shortage of space to live, work, and enjoy. (id:60365)
9 Second Street
Tiny, Ontario
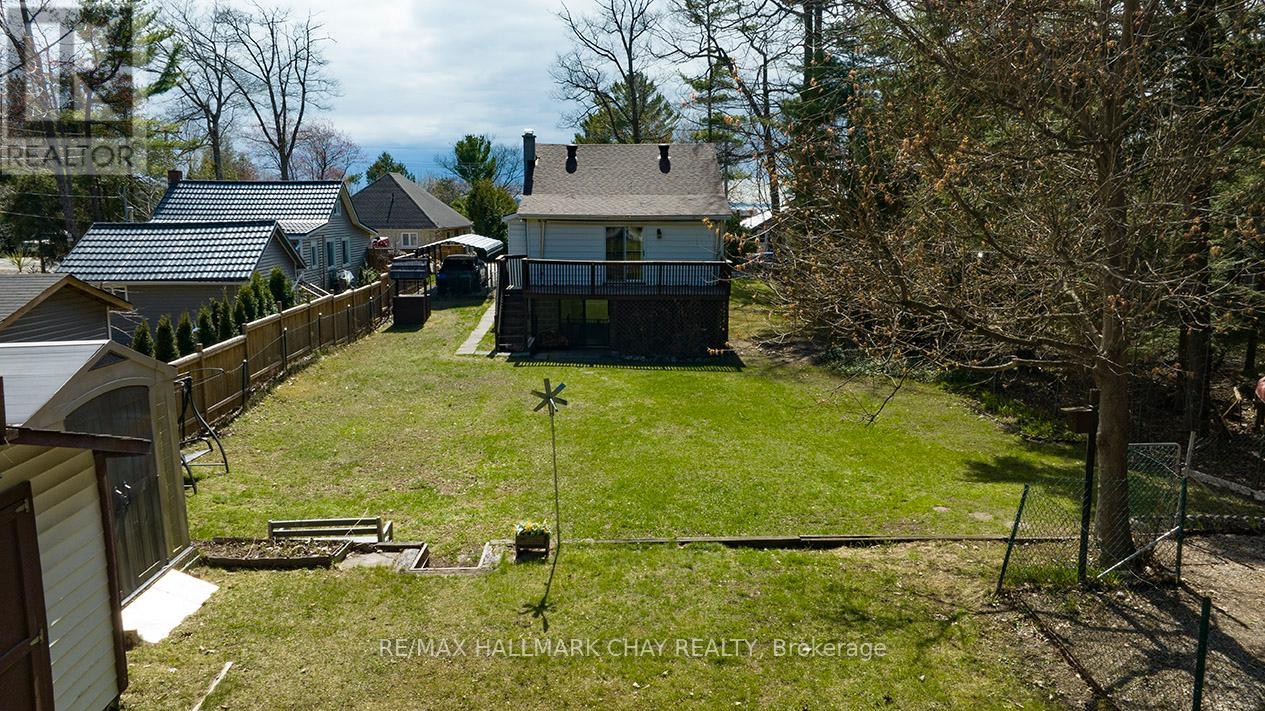
Welcome to 9 2nd Street in the heart of Balm Beach, a rare opportunity to own a spacious raised bungalow with approx. 1858sf of living space... just steps to the sandy shores of Balm Beach and the stunning Georgian Bay. Known for its soft sandy beach, shallow entry shoreline, breathtaking sunsets and vibrant summer vibe and atmosphere, Balm Beach is one of Tiny Township's most desirable waterfront communities. With its welcoming feel, walkable amenities, local pub and year round appeal, it continues to attract both full time residents and cottage owners alike.Set on an impressive 58ft x 178ft double lot, this property fronts onto 2nd Street and backs onto 3rd Street, offering potential for severance and future development with township approval and permits. Whether you are looking for a cottage retreat, investment opportunity or full time residence, the possibilities here are exceptional.This well maintained 4+1 bedroom home features a bright layout with a walkout from the kitchen to a spacious back deck overlooking the expansive yard, ideal for entertaining and family gatherings. The lower level offers incredible additional living space with a full walkout, large family room, games area, second 4 piece bathroom, wet coffee station and a cozy wood stove providing efficient heating. A practical laundry room is also located on the lower level and includes a convenient laundry chute from the main floor, making it easy to keep the home tidy by sending laundry directly down without the need to carry baskets.The fully fenced yard provides privacy and space for everyone to enjoy, along with two sheds for convenient storage. Ample parking is available from both the front and rear of the property.A truly special offering in one of Tiny Township's most sought after beachside locations, perfect for those seeking space, lifestyle and long term potential. (id:60365)
31 Marni Lane
Springwater, Ontario
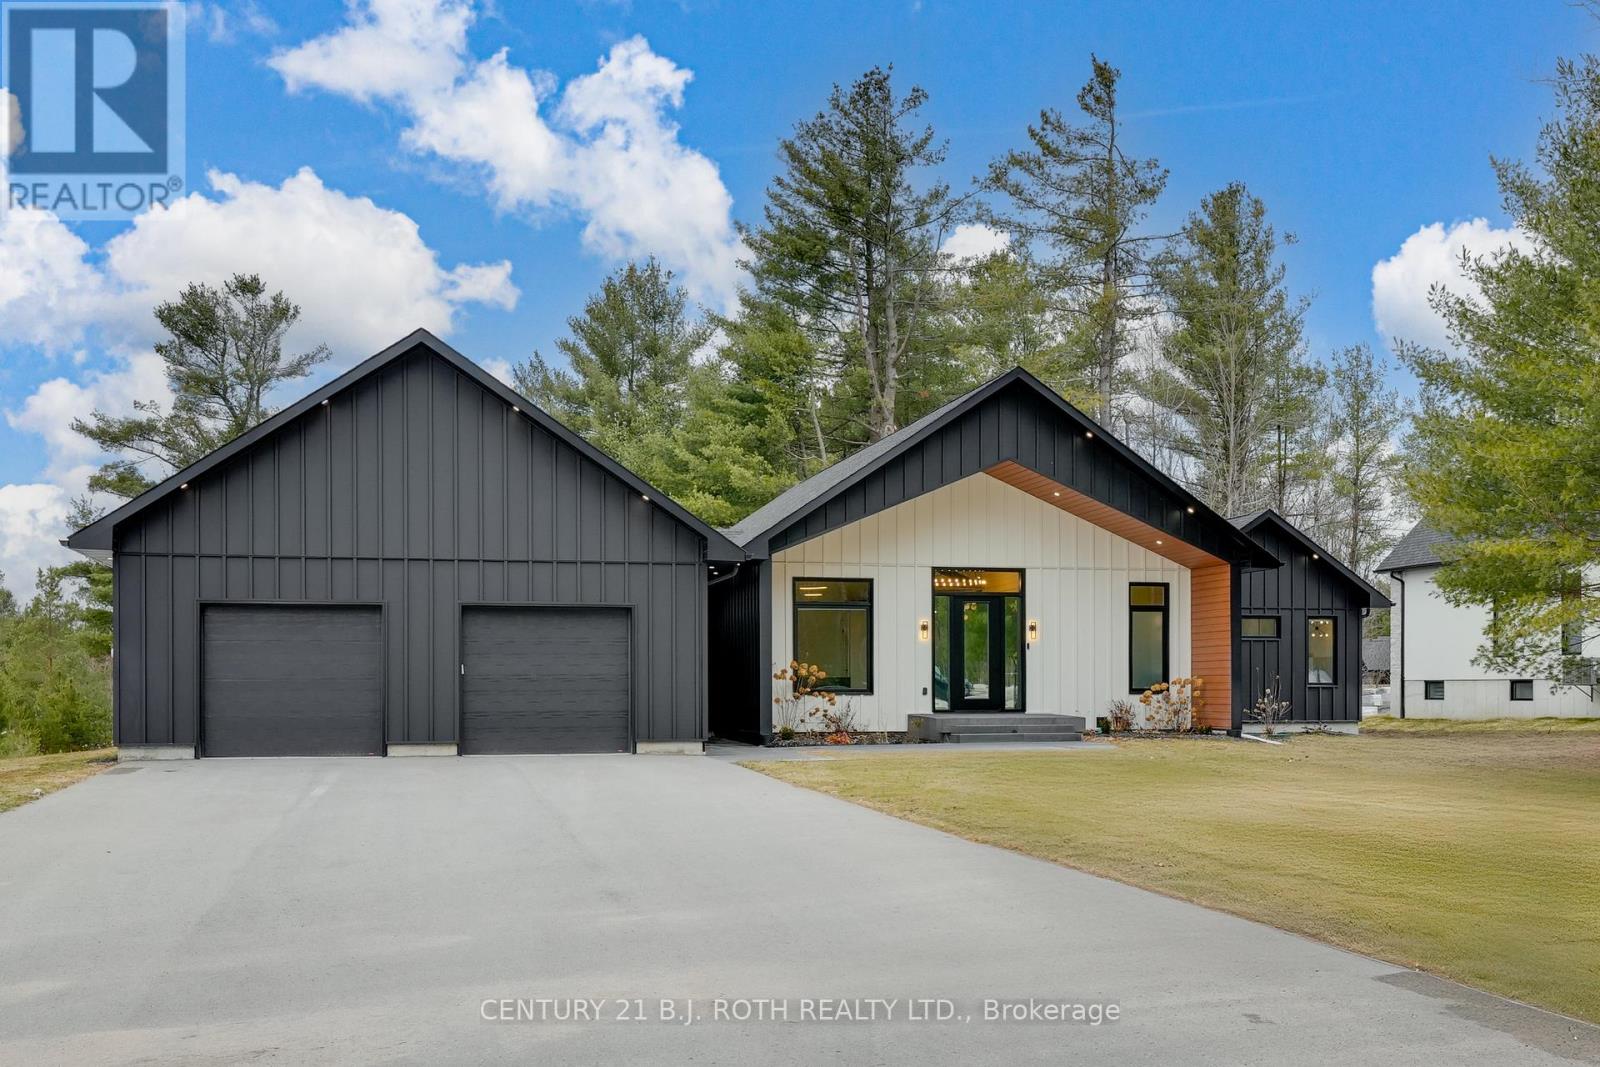
Welcome to 31 Marni Lane, an architectural statement set on a stunning 150.92' x 268.93' lot. Showcasing Scandinavian-inspired design, this home offers over 3,000 sq. ft. of main floor living space, plus a fully finished basement. A grand front entrance opens to soaring vaulted ceilings and expansive rear windows that immediately capture your attention. Wide-plank European white oak flooring flows seamlessly throughout the main floor, complemented by radiant in-floor heating and a fully integrated Sonos surround sound system that extends throughout the entire home. The kitchen is a true culinary showpiece, featuring quartz countertops with waterfall edges and wireless charging, sleek contemporary cabinetry, smart WiFi appliances, and a chef's pantry with additional quartz workspace. A stylish wet bar complements the space, perfect for entertaining. And with entertaining in mind, the main area offers the expansive flow anchored by a custom fireplace. The primary suite is thoughtfully positioned in its own private wing, complete with vaulted ceilings, a custom walk-in closet, and a exceptionally crafted ensuite featuring a double vanity with waterfall quartz, a barrier-free shower with LED niches, and a soaker tub. A front-facing home office adds functionality, while two additional bedrooms are set apart from the primary with a spacious shared bathroom. The fully finished basement offers nearly 3,000 sq. ft. of additional living space with a separate garage entrance. Radiant in-floor heating runs throughout the home, while the dedicated gym is intentionally excluded to keep the space cool. A soundproof home theatre, wired for 5.1 surround sound, completes the lower level. The exterior is equally impressive, finished with high-end steel cladding that highlights the home's architectural design. Stamped concrete porches extend the living space outdoors to a firepit area, while full irrigation enhances the landscaping. More details in realtor Images. (id:60365)
201 - 135 Bayfield Street
Barrie, Ontario
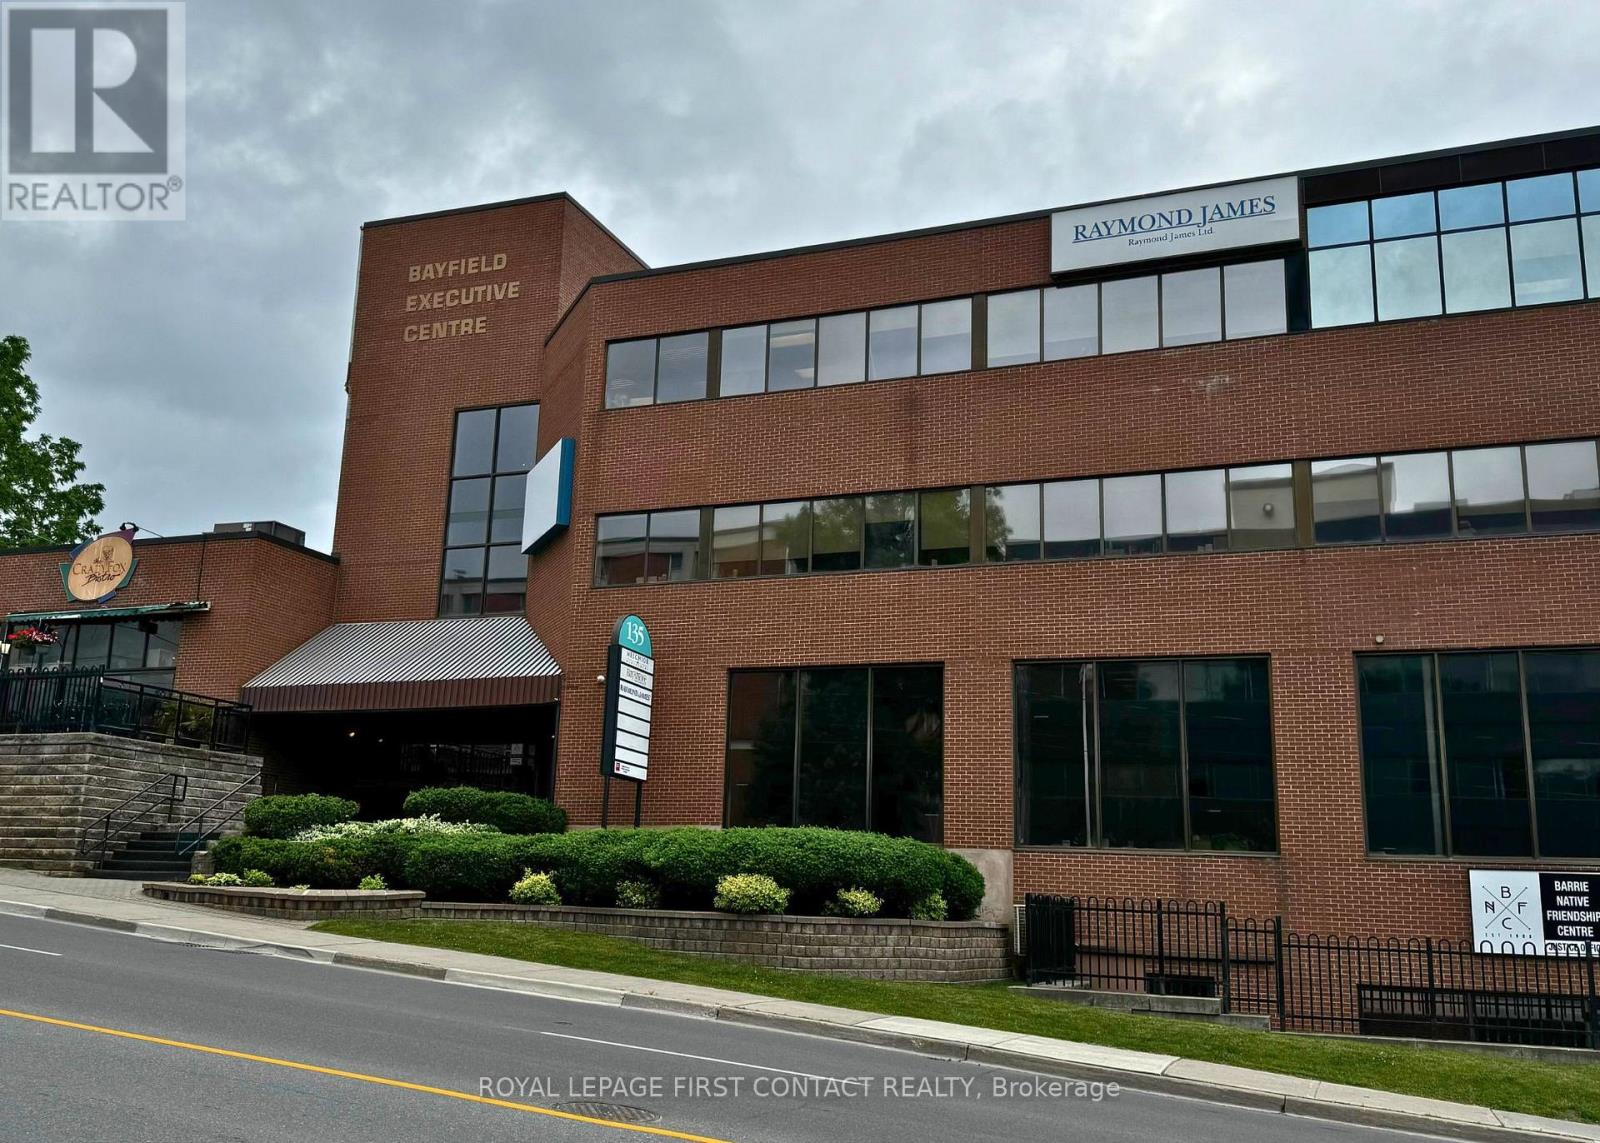
Established and professional office building located in the heart of Barrie, between Wellington Street and Sophia Street. Just minutes from Highway 400 and a short walk to the downtown core, this centrally located property offers convenience and accessibility. Current tenants include the renowned Crazy Fox Bistro and Easter Seals. Amenities include proximity to transit, shopping, and major roadways. Ideal opportunity for businesses seeking a prestigious and well-connected location. Flexible leasing options available lease the entire building or individual units to suit your business needs. (id:60365)
56 Poplar Drive W
Tiny, Ontario
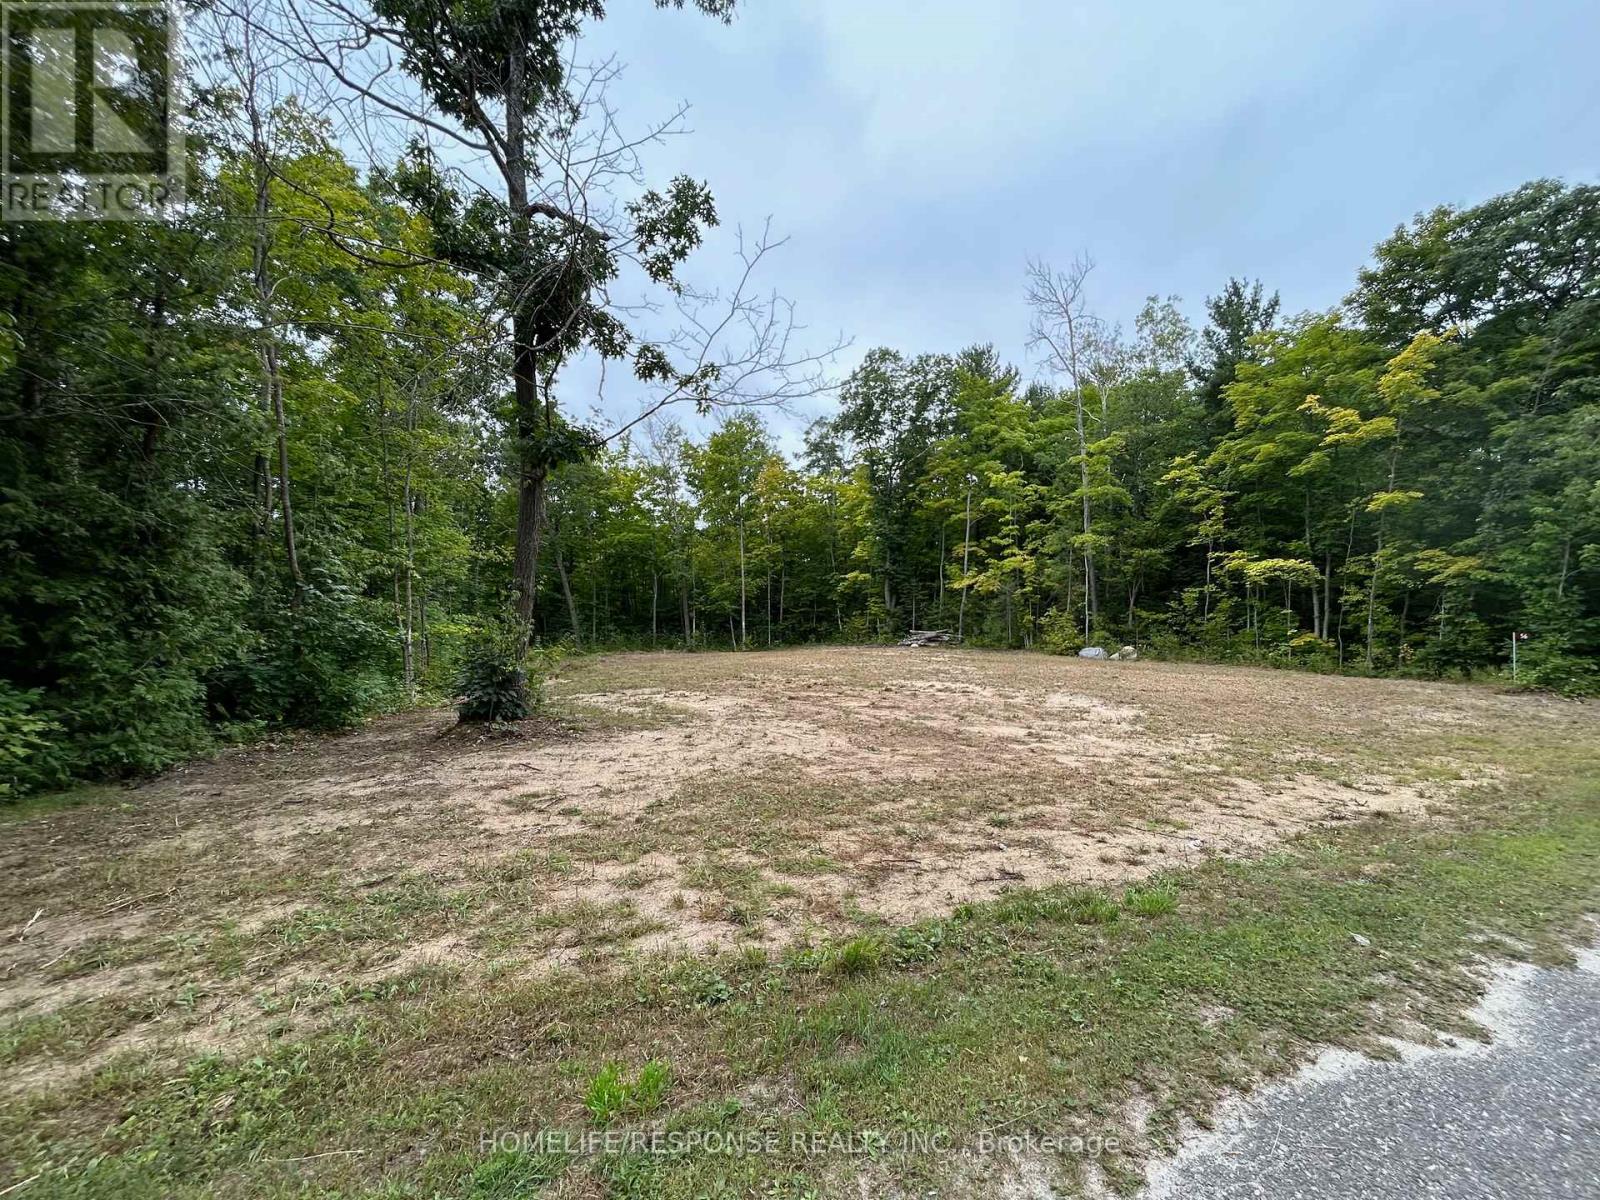
100x150 FT CLEARED LOT W/NEW SURVEY COMPLETED. This lot has everything to get you started with your building permit right away without wasting any time! One of the few lots in Sought After Lafontaine Neighbourhood that provides a natural downgrade slope that allows for a seamless basement walk-out! This Beautiful West facing lot its located only a 5 min walk from gorgeous sandy Cove Beach & Ishimping Beach and 10 Min walk from Tiny Cove Marina. It has recently been cleared while preserving stunning mature trees that add natural charm & privacy. Located on a quiet street a few Kilometers away from Lafontaine Village (with shops, gas station & LCBO), Approx. 15 min drive to Midland & Penetanguishene. Approx. 90 min. Drive to Toronto. Close to OFSCA Snowmobile trail system & Approx. 40 min. drive from Mt. St. Louis skiing hills. Great opportunity to build a cottage that will allow for a year-round residence with high demand vacation rental potential! **EXTRAS** Gas, Hydro, Garbage Collection & High-Speed Internet are available. (id:60365)
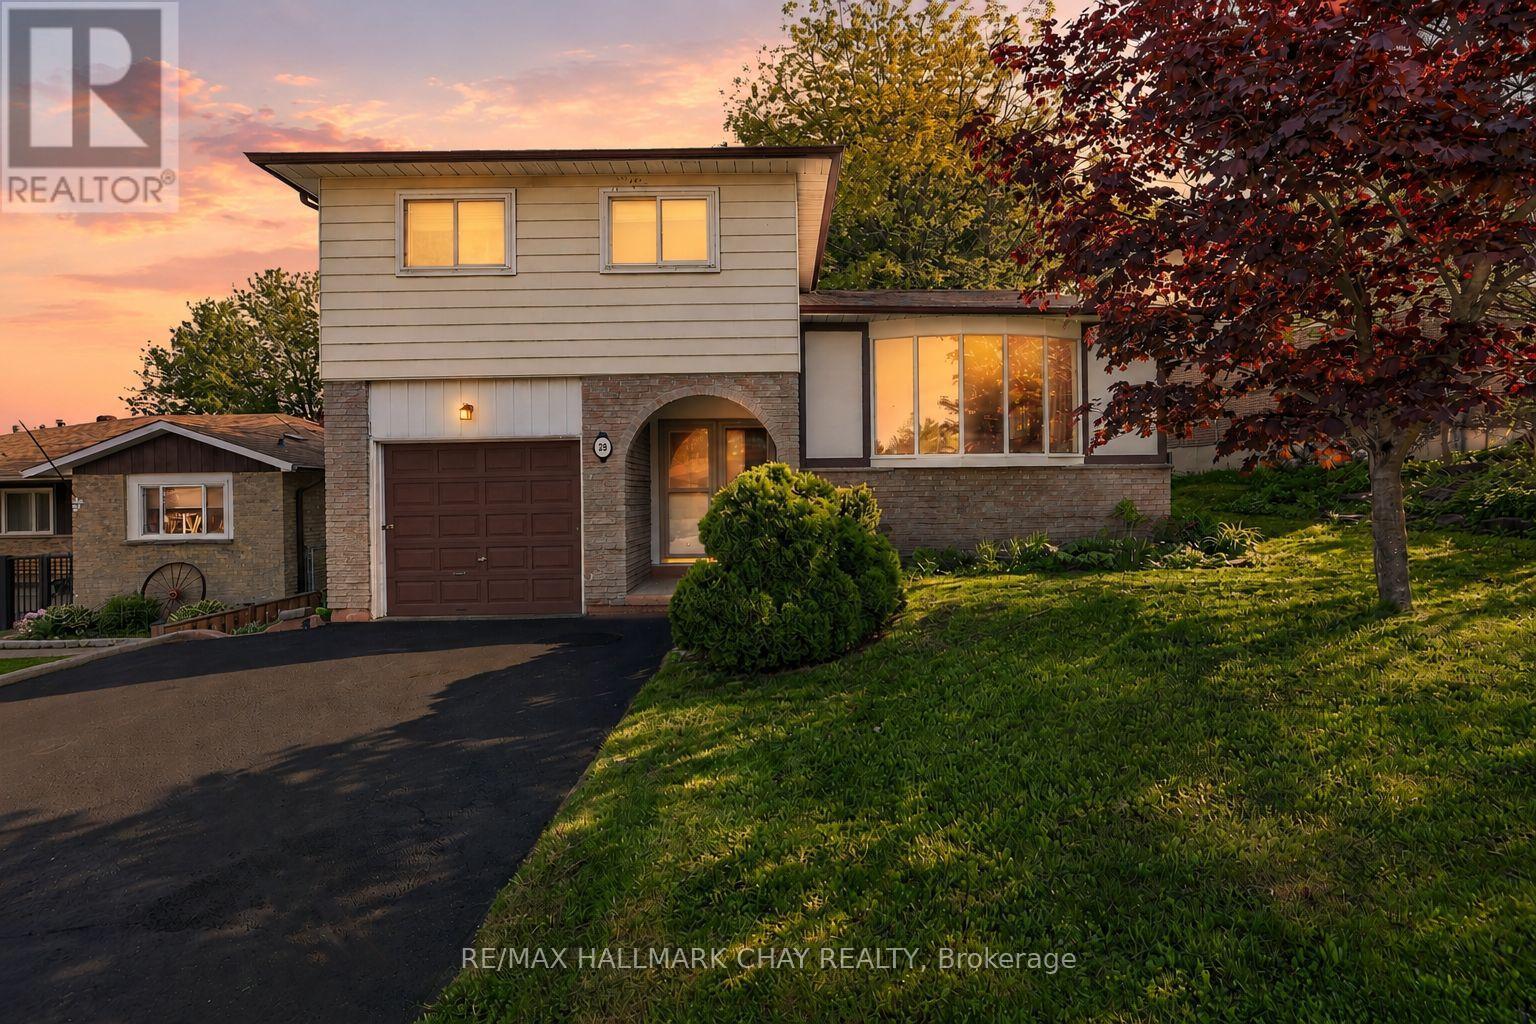
28 Britannia Avenue
Bradford West Gwillimbury, Ontario
3 Bedroom Level-4 Sidesplit Nestled On Incredibly Private 55 x 123Ft Lot Surrounded By Mature Trees & Beautiful Perennial Gardens In The Heart Of Bradford! With Over 1,700 SqFt Of Living Space, Welcoming Foyer Leads To Spacious Family Room With Gas Fireplace & Walk-Out To Deck With Privacy Fencing & Peaceful Sun-Filled South Facing Backyard! Easy Flowing Layout On Main Level With Combined Living & Dining Areas Features Laminate Flooring & Large Windows Overlooking The Front Yard! Spacious Kitchen With New Stove (2022), Great For Preparing Any Meals & Seamless Hosting For Any Occasion! Upper Level Boasts Primary Bedroom With Ceiling Fan, Double Closet, Large Windows & Broadloom Flooring. Plus 2 Additional Spare Bedrooms Each With Ceiling Fans, Broadloom Flooring & Closet Space, Plus Main 4 Piece Bathroom! Partially Finished Basement Awaiting Your Finishing Touches Could Be Used As A Third Hangout Space, Children's Area, Office Or Additional Storage! Laundry Located In Lower Level With Laundry Sink. Peaceful & Private Backyard With Lush Grass & Gardens, Spacious Deck Is Perfect For Hosting Family BBQ's With Tons Of Space For Everyone To Enjoy & Kids To Play! 1 Car Driveway With 2 Additional Driveway Parking Spaces. Recent Upgrades: New Stove (2022), Windows Replaced In Both Spare Bedrooms (2022), Front Door & Sliding Door Replaced (2016), Refaced Back Deck Boards (2021), New Backyard Gate On Right Side. Nestled In Prime Location Close To All Major Amenities Including Bradford's Top Schools, Restaurants, Parks, Groceries, Shopping, Multiple Recreation Centres, & Easy Access To Highway 400 & 404! (id:60365)
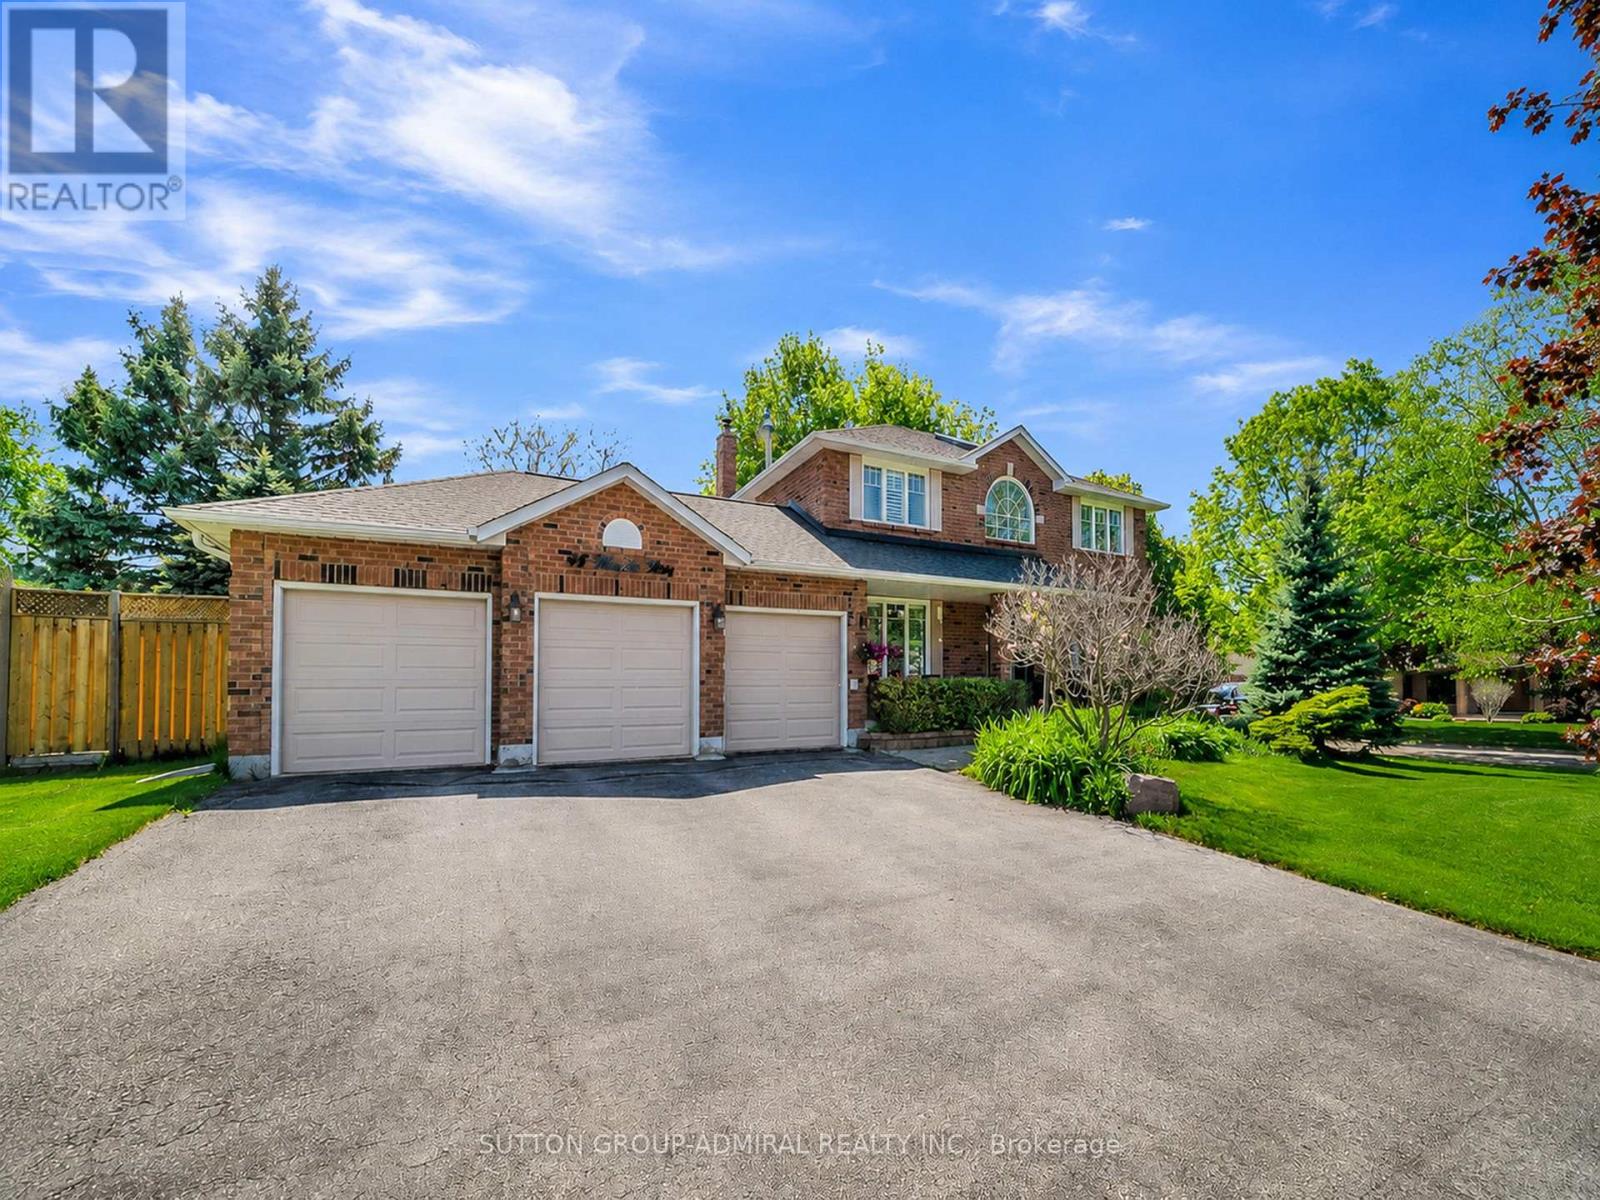
48 Maple Way
East Gwillimbury, Ontario
Welcome to 48 Maple Way - Where executive luxury meets a private cottage retreat. Nestled on a premium lot in the highly prestigious Sharon Village Estates, this exceptional residence offers the ultimate lifestyle package. The main floor boasts a classic traditional layout, featuring formal living and dining rooms alongside a cozy family room with an inviting gas fireplace. The heart of the home is the eat-in kitchen, which seamlessly walks out to a spectacular, ultra-private backyard oasis. Complete with a shimmering inground saltwater pool, mature trees, and a total privacy block, it is your own personal resort. No detail has been overlooked with a massive, top-tier renovation throughout. Enjoy a fully updated chef's kitchen with brand-new stainless steel appliances, gleaming hardwood floors, modern stairs and railings, pot lights, and beautifully renovated bathrooms featuring electric heated flooring. The property also features a nicely finished basement and an expansive triple-car garage perfect for all your toys. With significant capital improvements including a newer roof, windows, doors, dual-zone comfort upgrades, a new A/C (2024), washer/dryer (2024), and a brand-new gas pool heater (2024), this turnkey masterpiece is ready for you to move in and experience luxury living! ** This is a linked property.** (id:60365)
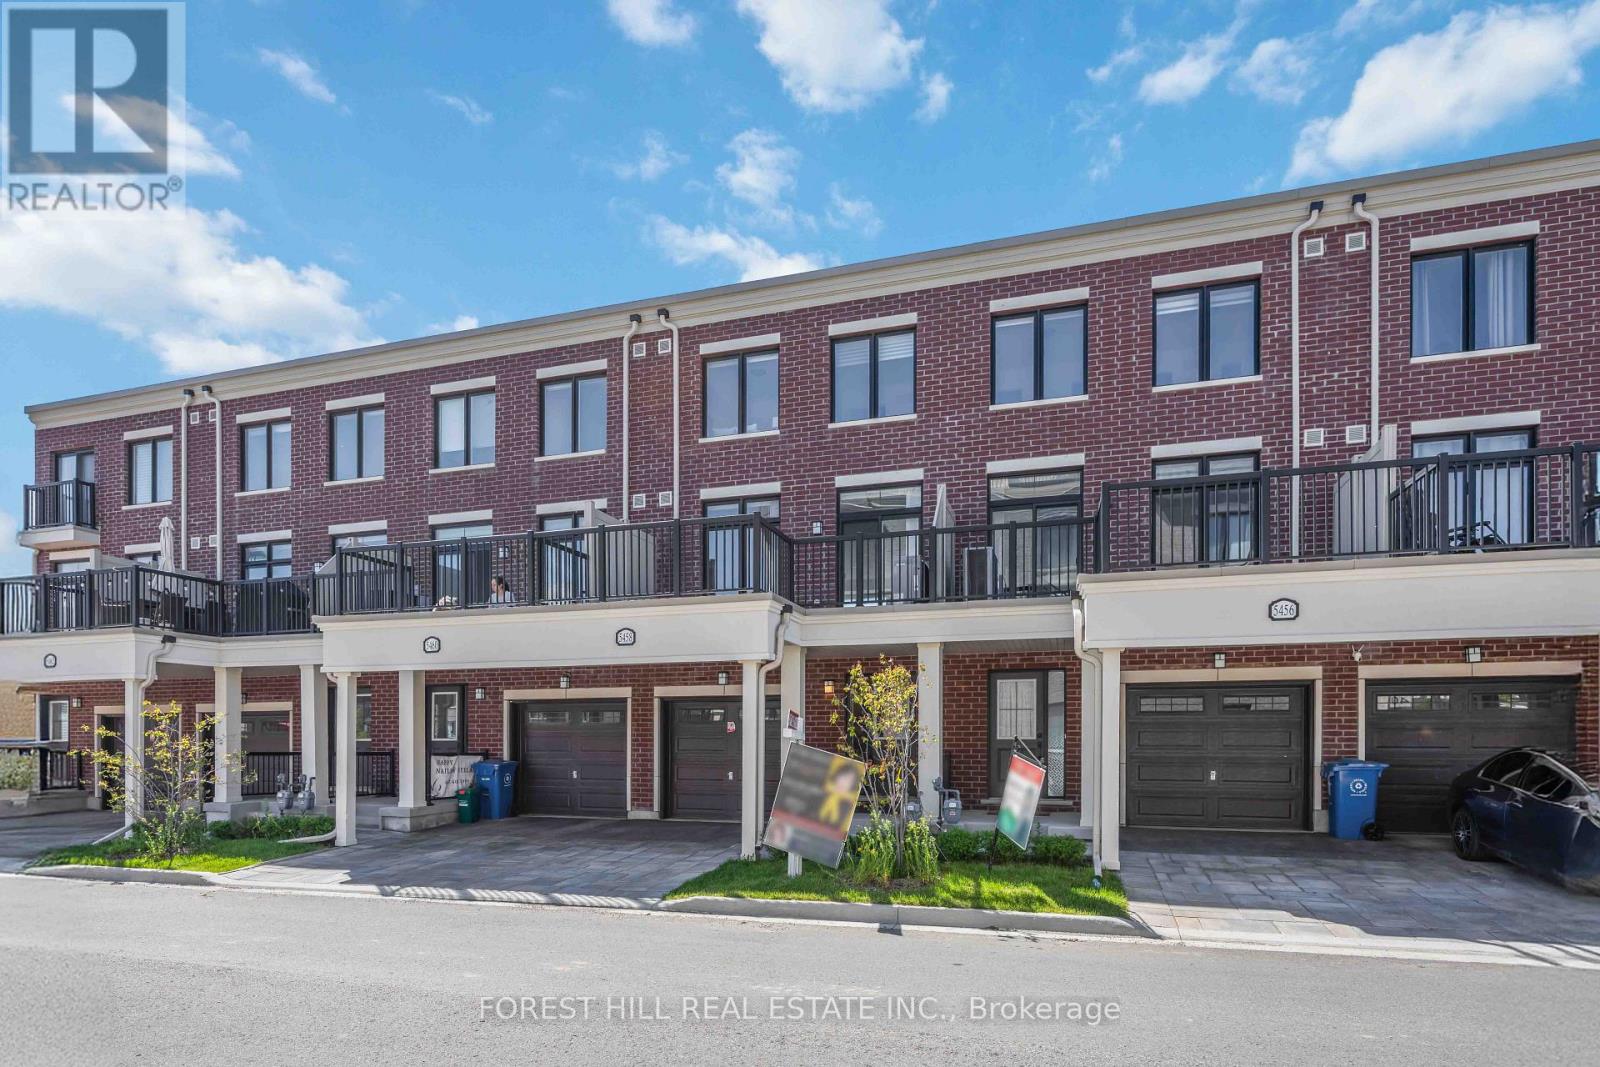
5458 Main Street
Whitchurch-Stouffville, Ontario
**Officially CM2(Commercial Mixed-Use 2) Zoning ----- Generally allowing 4-5 story mixed-use building that combine commercial, residential, and office spaces(buyer to verify permitted-uses) ----- Versatile live-work combined property or Excellent live-rent opportunity(potential income $$$) ***Welcome to this beautiful 3-storey Baker Hill townhouse in the heart of Stouffville!!! ----This UPGRADED(SPENT $$$) UNIT offers the perfect blend of residential comfort and commercial flexibility, featuring a dedicated home-CITY ZONED OFFICE/STUDIO with a separate entrance & hi ceiling & floor to ceiling window & exclusive bathroom and RESIDENTIAL-USE with 3 bedrooms, 3 bathrooms. Enjoy a sun-filled, open concept layout of thoughtfully designed living space with modern interior finishes throughout. This BUILDER'S UPGRADED UNIT features smooth ceilings, carpet-free flooring, and upgraded, notable kitchen package(double-sink centre island,sleek cabinetry), and pot lights, 200-amp electrical service. Upstairs, providing spacious & open concept design of functional space, and the primary bedroom features a private ensuite and walk-in closet, while two additional well-sized rooms provide practical spaces for family. A private balcony equipped with a natural gas BBQ line adds additional convenience for gathering of summer time. Ideally located minutes from major transit routes, the GO stations, schools, parks, shops, and restaurants. A rare opportunity to acquire a commercially zoned townhome in a fast-growing, high-demand area. (id:60365)
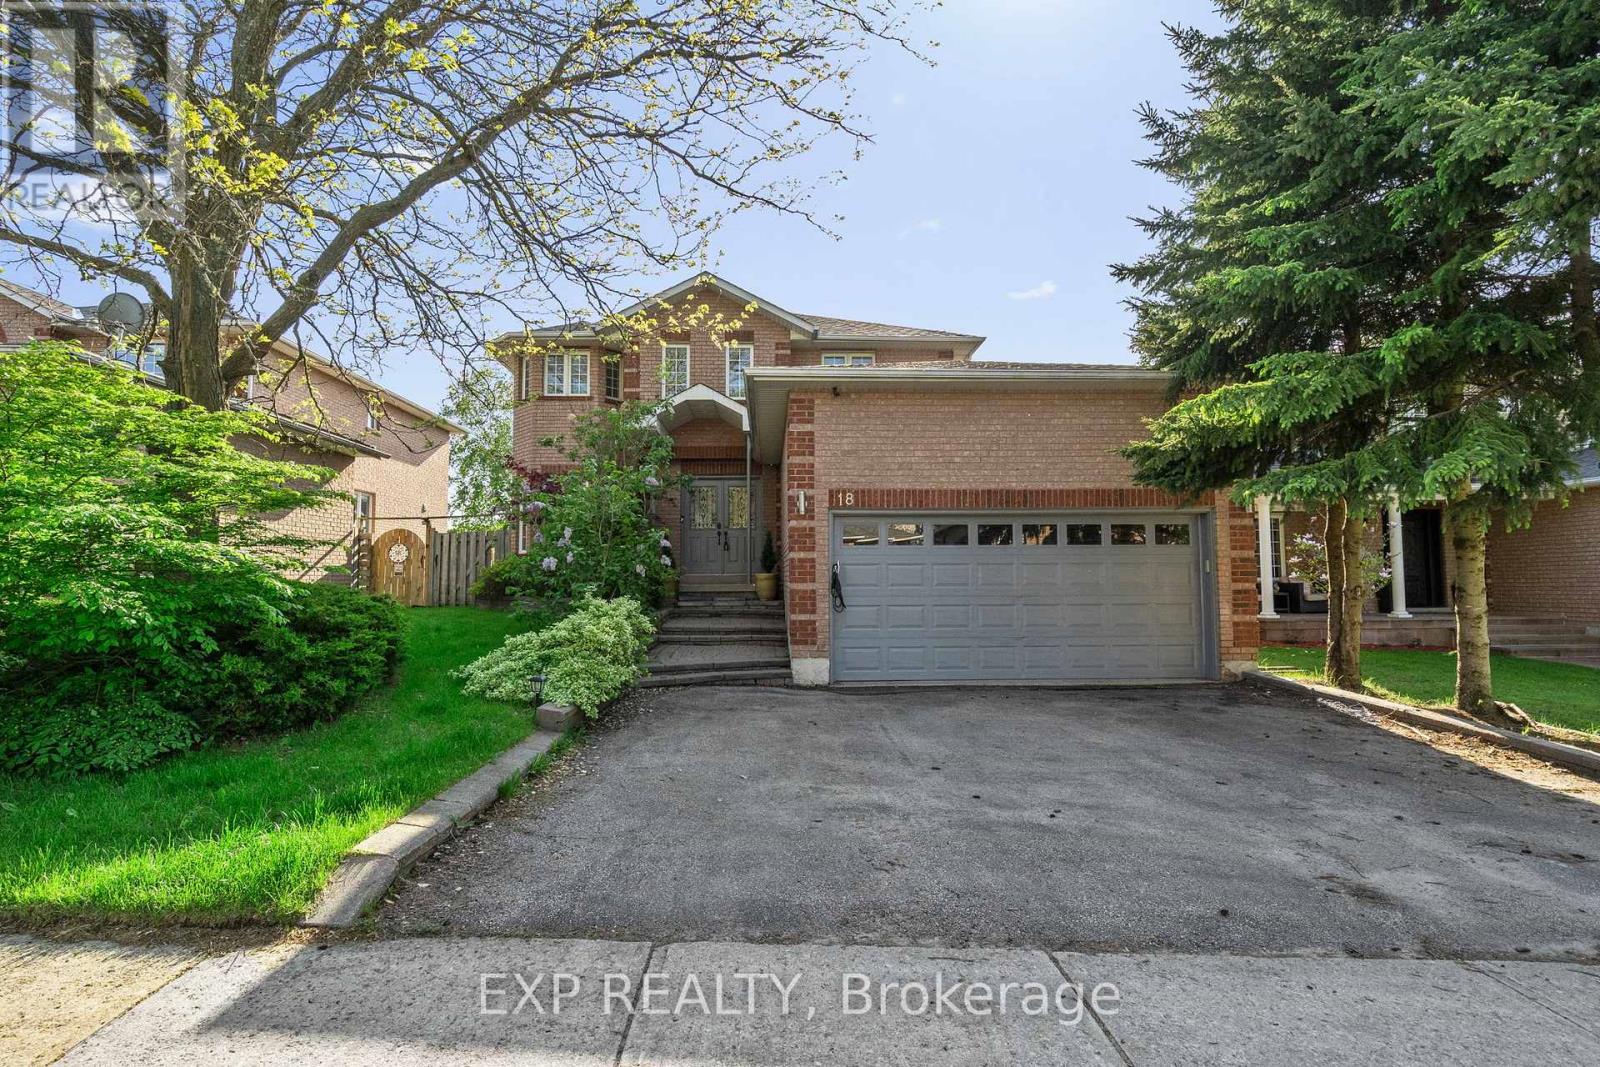
18 Fox Run Lane
Bradford West Gwillimbury, Ontario
Step into a fully upgraded detached home designed for growing families who are ready for more space, more comfort, and a true lifestyle upgrade in one of Bradford's most sought-after neighbourhoods.The main level offers a bright and functional layout with hardwood flooring, a spacious living area featuring bay windows and a gas fireplace, and a separate formal dining room enhanced with elegant wainscoting. The eat-in kitchen is both stylish and practical, featuring quartz countertops, refinished cabinetry with new hardware, glass backsplash, gas stove, and a walk-out to a private deck with sunshade overlooking a fenced backyard with mature trees for added privacy.Upstairs, the home features three generously sized bedrooms, including a primary retreat with a large walk-in closet with custom built-ins and a 5-piece ensuite complete with double sinks and a jacuzzi tub. A second oversized bedroom offers a rare primary-style space, ideal for growing families. An additional 4-piece bathroom on the second level ensures comfort and convenience forthe entire family. Premium vinyl flooring in select bedrooms adds durability and modern appeal.The fully finished walk-out basement, renovated in 2022, provides exceptional additional living space featuring a spacious bedroom with walk-in closet, a versatile den or home office area with a stylish barn door, a 3-piece bathroom, high ceilings, new vinyl flooring, LED pot lights, and a modern electric fireplace. With direct walk-out access to the backyard, this level offers flexible use for extended family, guests, or future customization. Extras include a 240V EV outlet in the garage, in-ceiling surround sound speakers, video surveillance system, newer furnace and A/C (2-3 years), brand new dishwasher, new washer, and freshly painted throughout. Situated on a premium lot with a fenced yard, deck, and mature trees, this move-in ready home is located close to parks, schools, and everyday amenities. (id:60365)

© 2026 Proptech Realty Inc., Brokerage.