
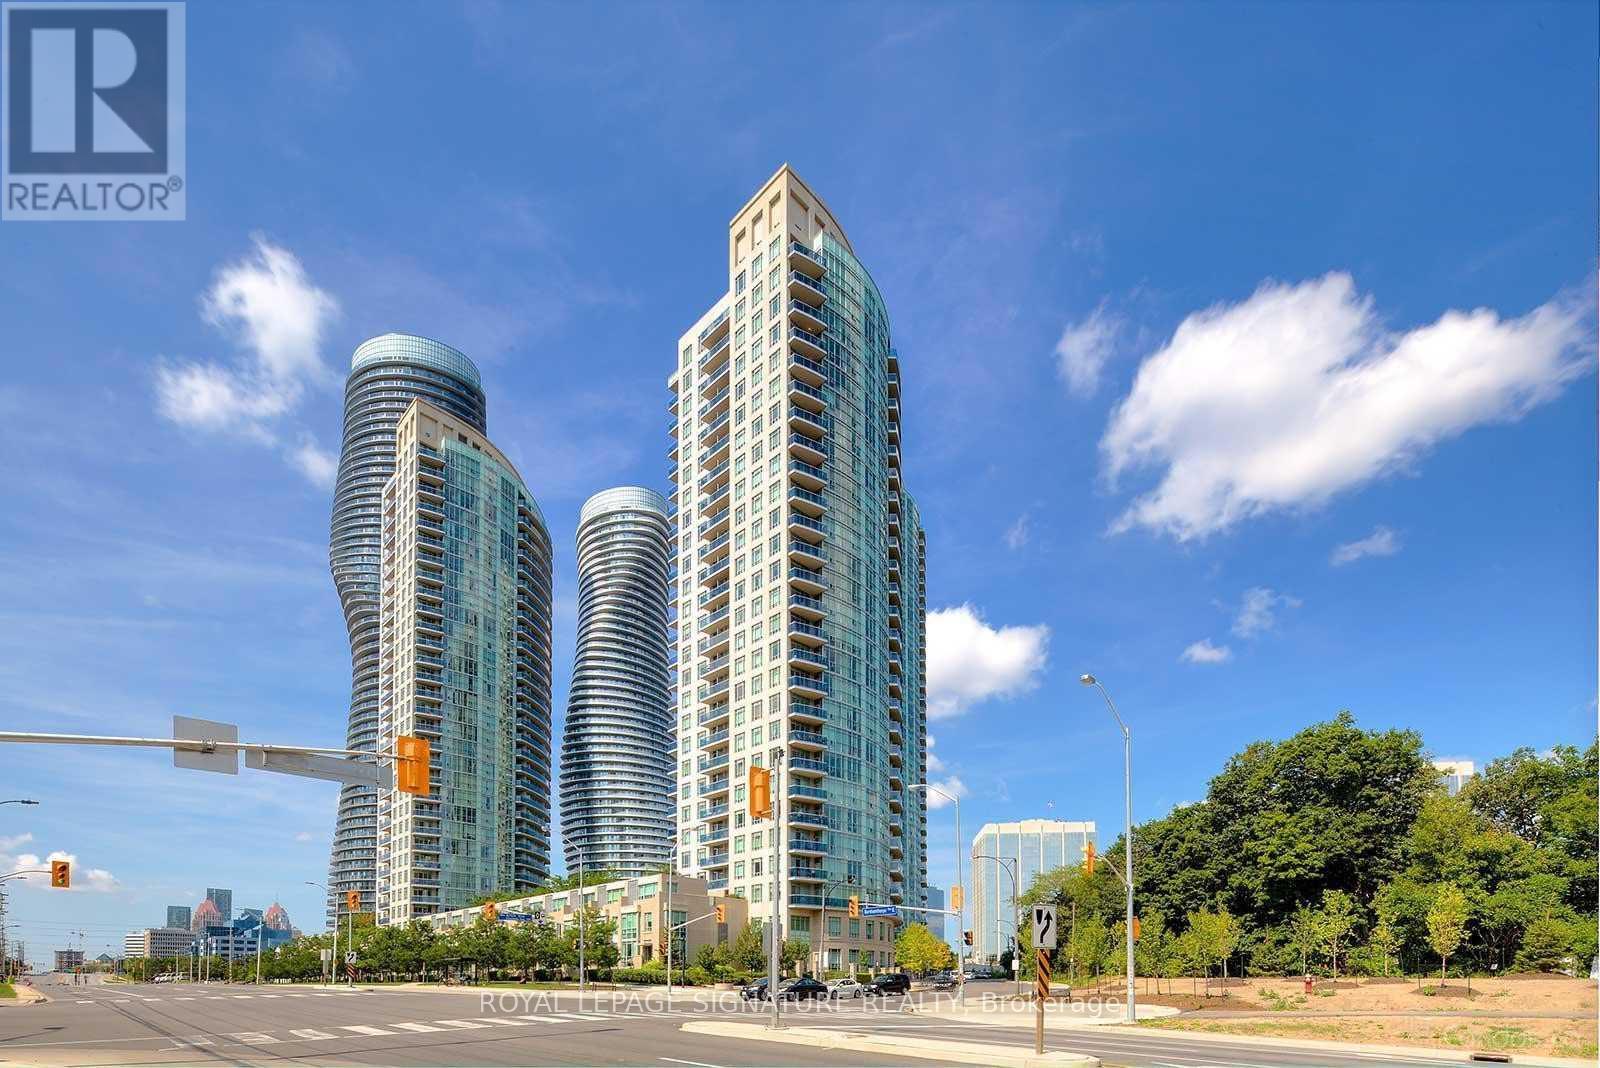
1701 - 90 Absolute Avenue
Mississauga, Ontario
Beautifully Renovated And Fully Furnished Condo In The Prestigious Absolute Community. Rent Includes Hydro, Heat, Water, And High-Speed Internet For Added Convenience. Enjoy Access To Exceptional Amenities Including Indoor & Outdoor Pools, Fitness Centre, Basketball & Squash Courts, Party Room, Theatre, Guest Suites, And 24-Hour Concierge. Ideally Located Just Steps To Square One Shopping Centre, Celebration Square, Sheridan College, Restaurants, Schools, Parks, Public Transit, And The Future Hurontario LRT. Easy Access To Highways 403, 401, And QEW Makes Commuting A Breeze. Luxury Living In One Of Mississauga's Most Desirable Communities. (id:60365)
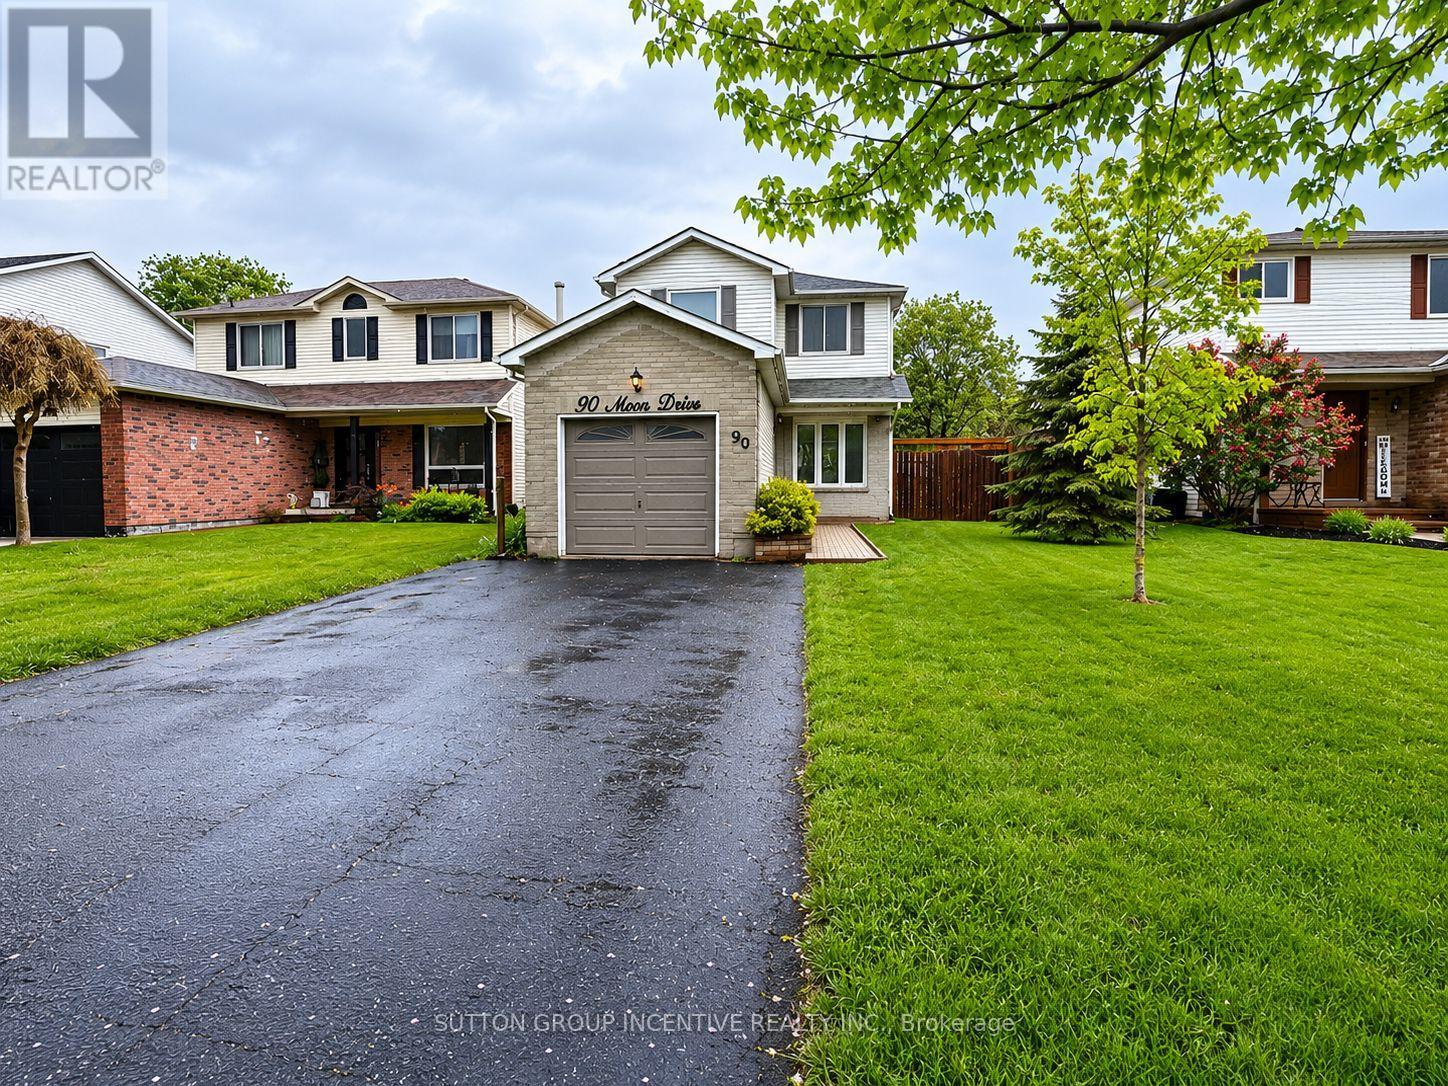
90 Moon Drive
Barrie, Ontario
Welcome to this charming detached home located on a quiet street in the heart of Barrie's highly desirable Ardagh community-one of the city's most sought-after neighbourhoods known for its family-friendly atmosphere, mature trees, and access to nature.Surrounded by the scenic Ardagh Bluffs trails, parks, and top-rated schools, this location offers the perfect balance of peaceful living and everyday convenience, with quick access to Highway 400, shopping, and all major amenities.This well-maintained home features a bright and functional layout with spacious principal rooms, ideal for families or investors alike. The property offers great potential with a partially finished basement, allowing buyers to customize and add future value.Whether you're a first-time buyer looking to enter the market, or an investor seeking a solid opportunity in a prime location, 90 Moon Dr delivers exceptional value in today's market.Don't miss your chance to own in one of Barrie's most established and in-demand neighbourhoods. (id:60365)
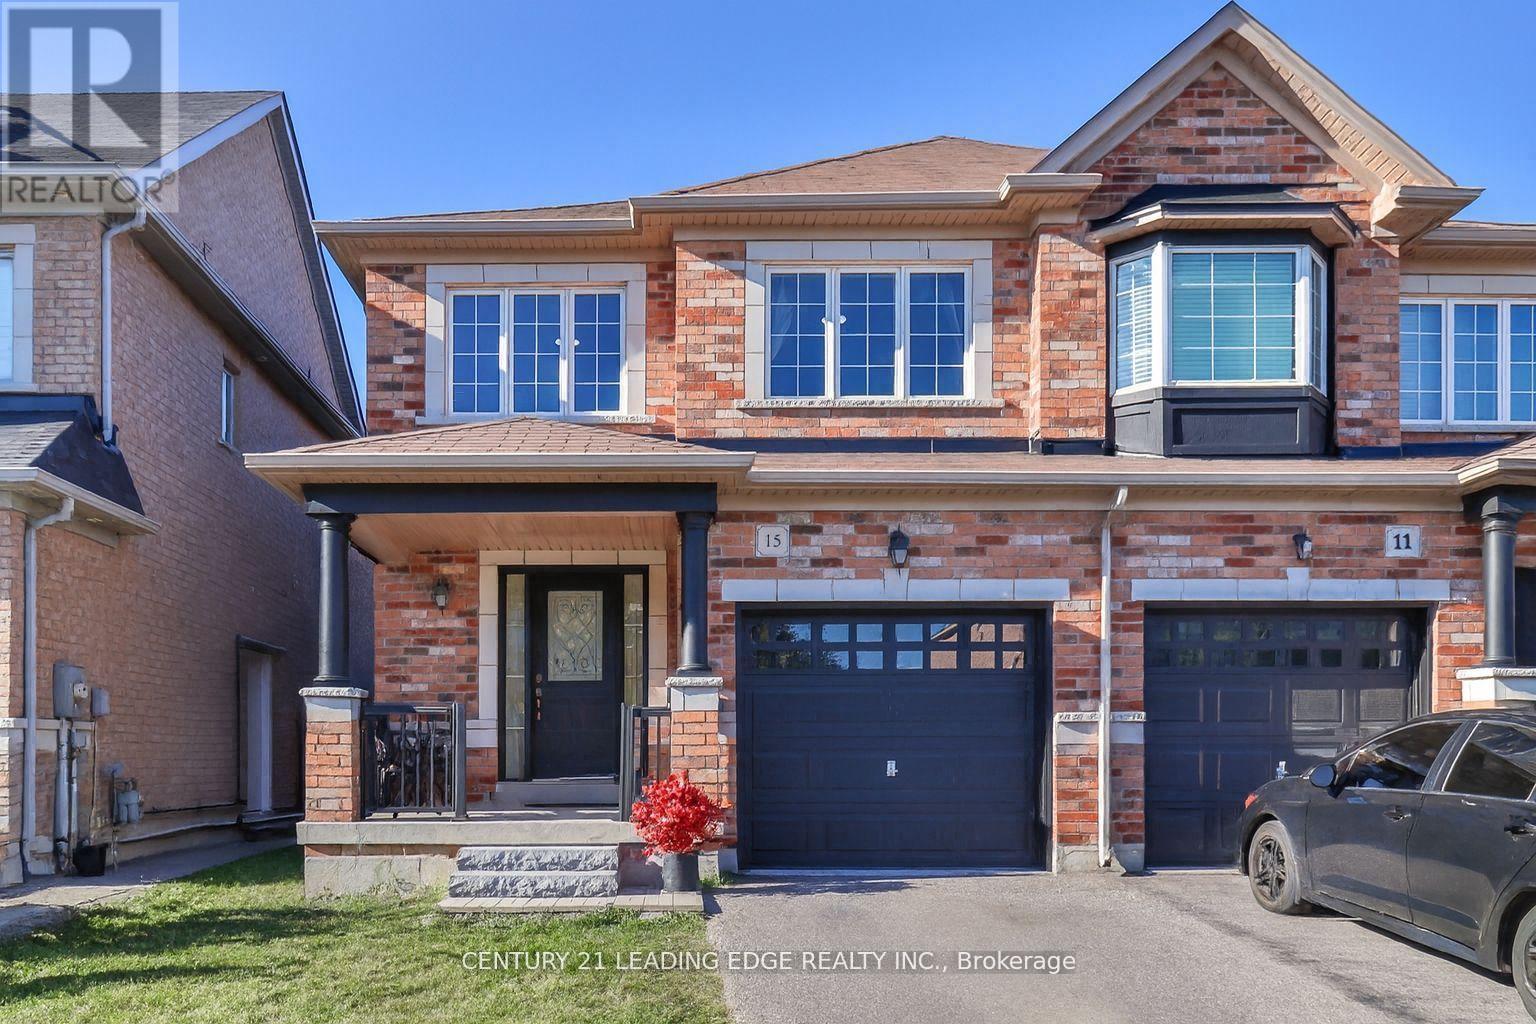
15 Robertdale Court
Whitchurch-Stouffville, Ontario
Welcome to this meticulously maintained all-brick home, ideally situated on a quiet, family-friendly cul-de-sac in one of Stouffville's most sought-after neighbourhoods. A beautifully upgraded front walkway with custom stepping stones leads to a charming covered porch-the perfect place to relax and enjoy the peaceful surroundings.Inside, you'll find tasteful updates throughout, including modern light fixtures and an elegant chandelier that adds a touch of sophistication to the dining area. The open-concept main floor features stunning custom Brazilian Cherry hardwood flooring and a bright, functional kitchen complete with a breakfast bar, eat-in area, and walkout to the spacious backyard-ideal for entertaining, summer BBQs, and family gatherings.The striking staircase showcases ornate black wrought iron spindles, leading to three generously sized bedrooms. The spacious primary retreat offers a walk-in closet and a private 4-piece ensuite with a relaxing soaker tub. Stylish custom draperies are also included.Enjoy the convenience of being just minutes from schools, parks, shopping, restaurants, and Markham Stouffville Hospital, all while living in a quiet, established neighbourhood that perfectly balances comfort and convenience. This is a home you'll be proud to call your own. (id:60365)
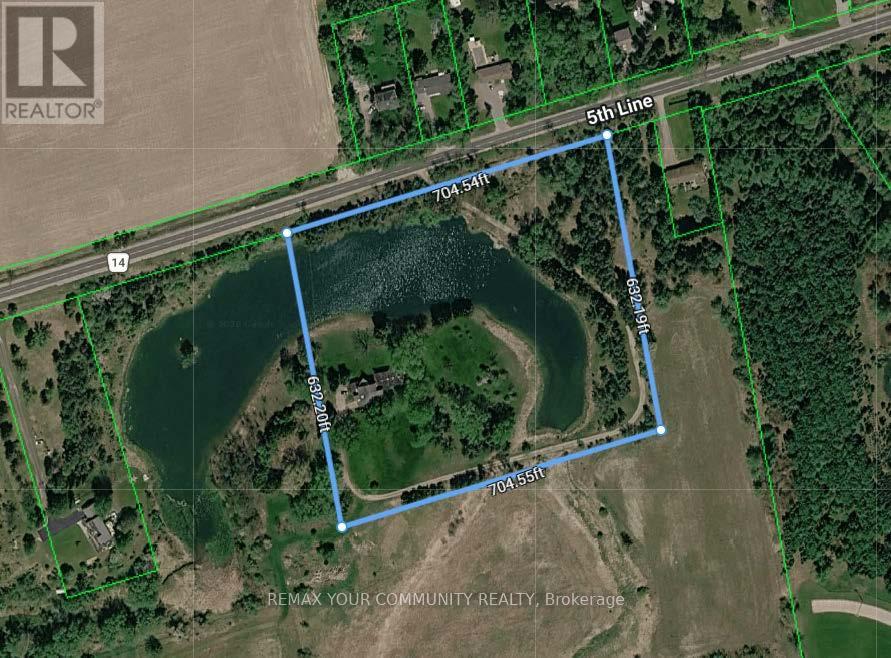
6863a Fifth Line
New Tecumseth, Ontario
Exceptional Power of Sale / Receivership opportunity to acquire a combined - (6863a 10.16 and 6863 89.46) and Adjacent 99.62 acres of contiguous, largely vacant land with frontage on the south side of 5th Line, steps from Tottenham. Ideally situated between the edge of the Tottenham urban boundary and Woodington Lake, these parcels offer prime exposure and growth positioning in one of Simcoe Countys fastest-growing communities. Immediate proximity to the western border of Tottenham places the site just 600 metres from urban amenities, Coventry Park, and Woodington Lake Golf Club. Rapid regional highway access enhances connectivity for future development and investment appeal. Official Plan designations include Rural, Environmental Protection, Oak Ridges Moraine Countryside and Natural Linkage Areas. Zoning supports agricultural, residential, conservation, limited commercial/industrial, and institutional use, with agri-tourism potential. Municipal water and sewer services are nearby; the majority of the land is unimproved except for one single-family residence. A unique offering as as is, where is, under Power of Sale, presenting exceptional land banking and future development prospects in a robust growth corridor. (id:60365)
Main - 87 English Oak Drive
Richmond Hill, Ontario
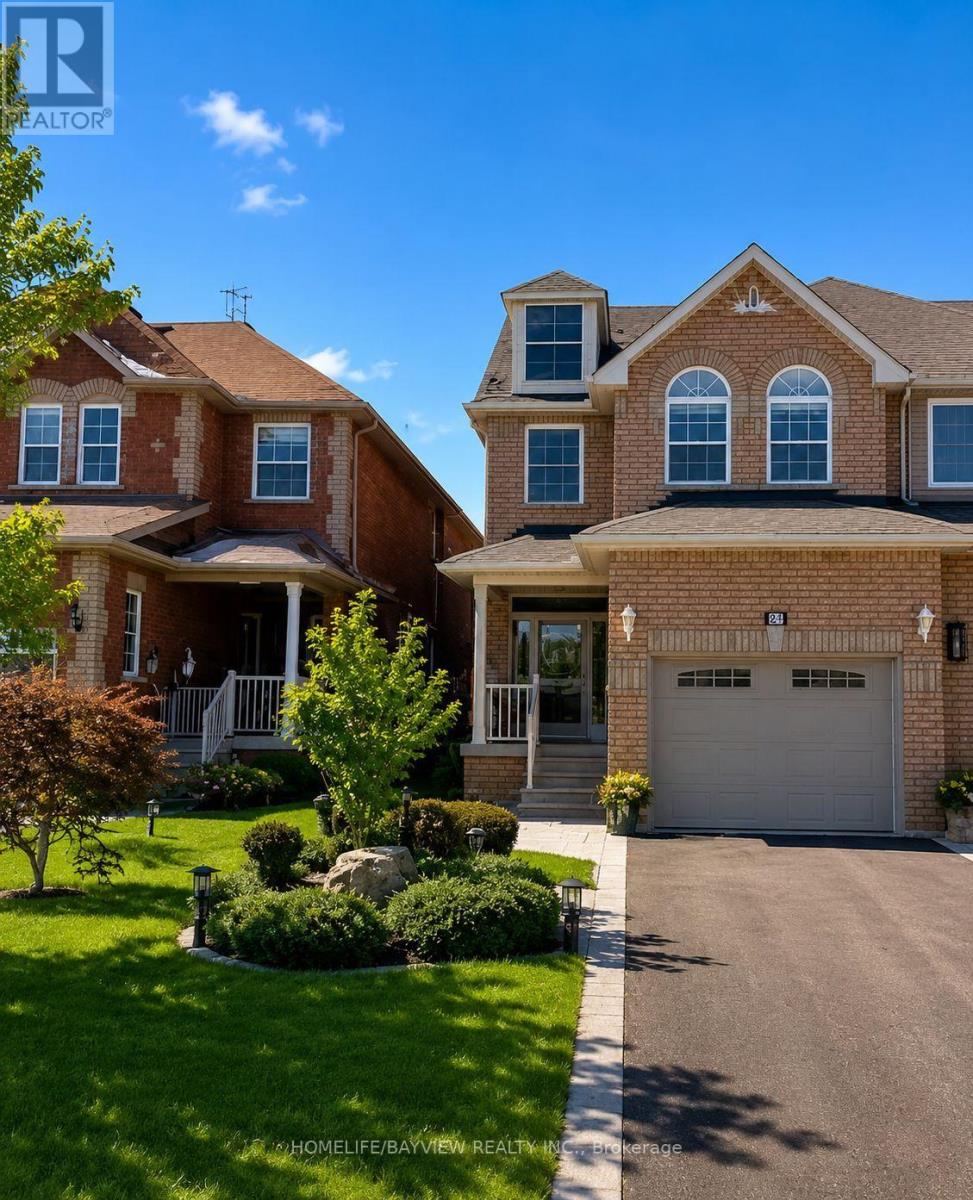
This exceptional semi-detached home in the sought-after Bond Lake Village community offers an open-concept design that seamlessly blends modern living with elegance. Soaring ceilings and a captivating double-sided fireplace create an inviting atmosphere in the spacious living and dining areas, complete with stylish wide-plank laminate floors. The bright and airy breakfast area extends to a large deck, perfect for outdoor entertaining and relaxing while overlooking the private backyard. The master suite is a serene retreat, featuring a luxurious 4-piece ensuite and a spacious walk-in closet. The additional bedrooms are generously sized, each with ample closet space. This move-in-ready home is perfect for families or professionals looking for comfort and style in a prime location. Please note, ****the basement is not included and has a tenant**** (id:60365)
2461 Kingston Road
Toronto, Ontario
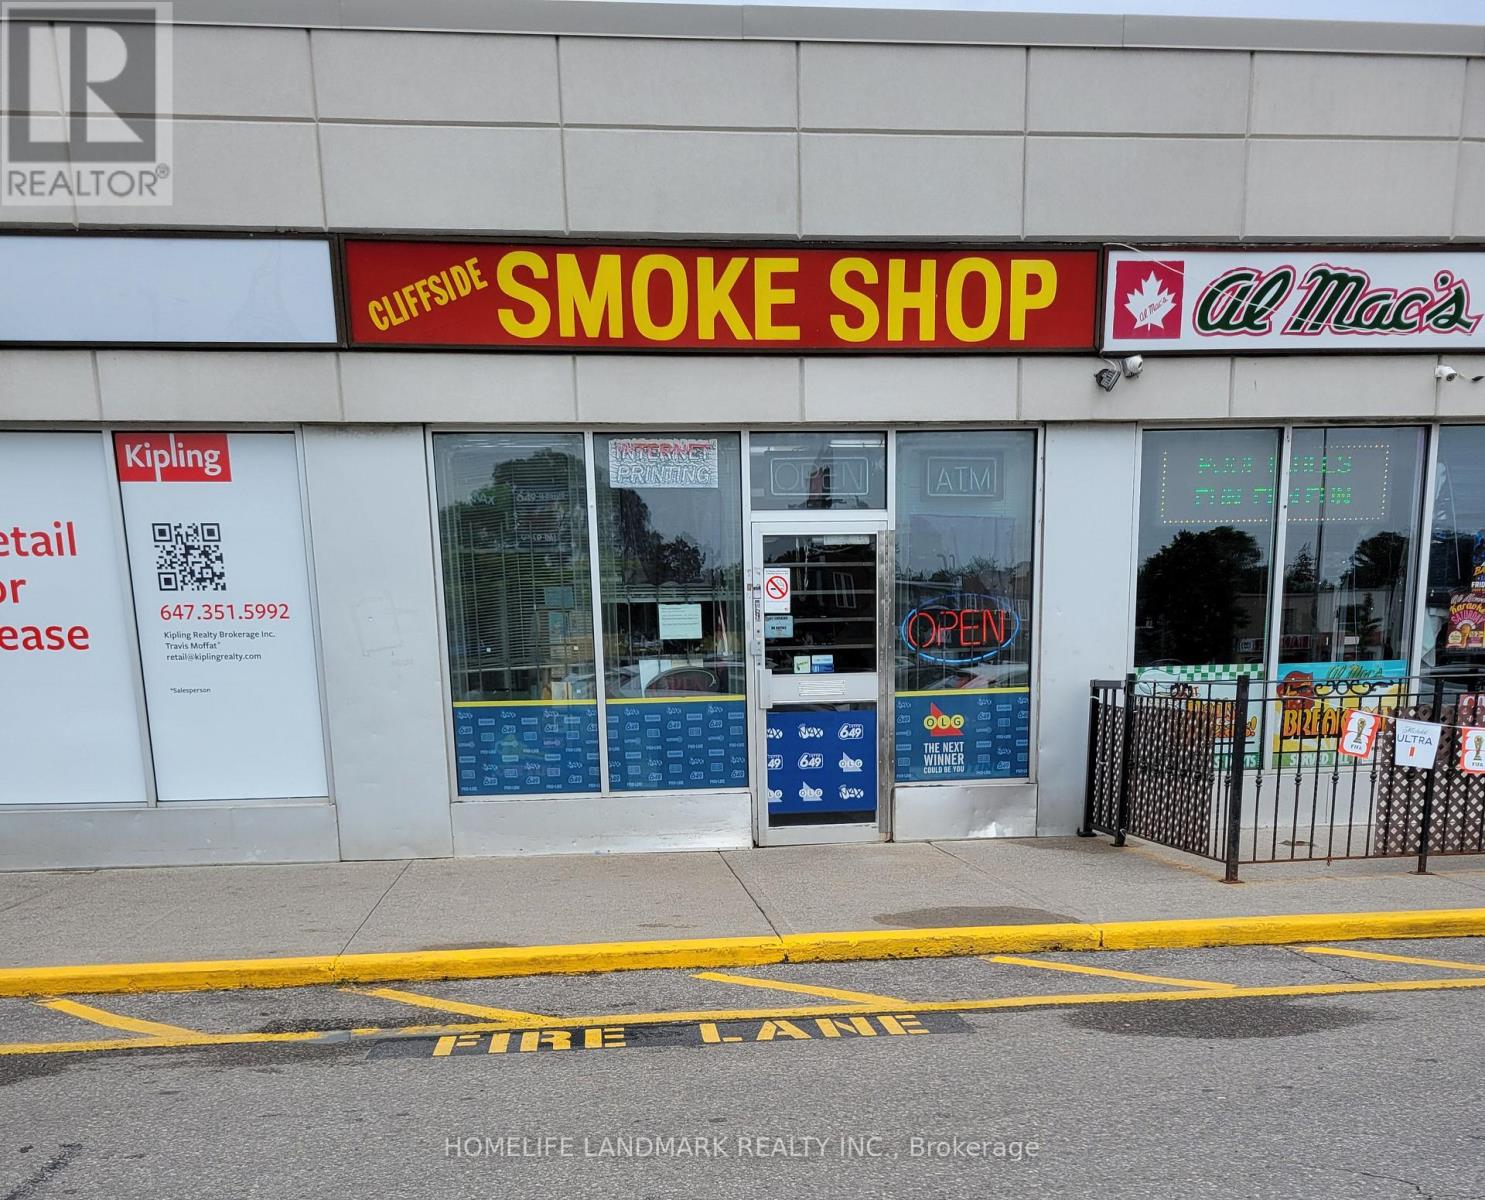
ESTABLISHED CONVENIENCE / SMOKE SHOP, RETIREMENT SALE, CLIFFSIDE PLAZA, SCARBOROUGH Turnkey convenience and smoke shop operating 22+ years at the same location in busy Cliffside Plaza(Kingston Rd), strong daily traffic and a loyal repeat customer base.Exceptional lottery volume of approx. $17,000/week, plus approx. $8,000/week in cigarette and tobaccosales. Annual revenue approx. $460,000.Rare lease security: Sale includes goodwill, trade name, and fixtures and equipment. Inventory extra at cost. Bbusy Cliffside Plaza on Kingston Rd, lots of parking. Opening Hours Mon-Sat 9 Am-7 Pm. Sun 10Am- 5Pm (id:60365)
4 Jean Street
Toronto, Ontario
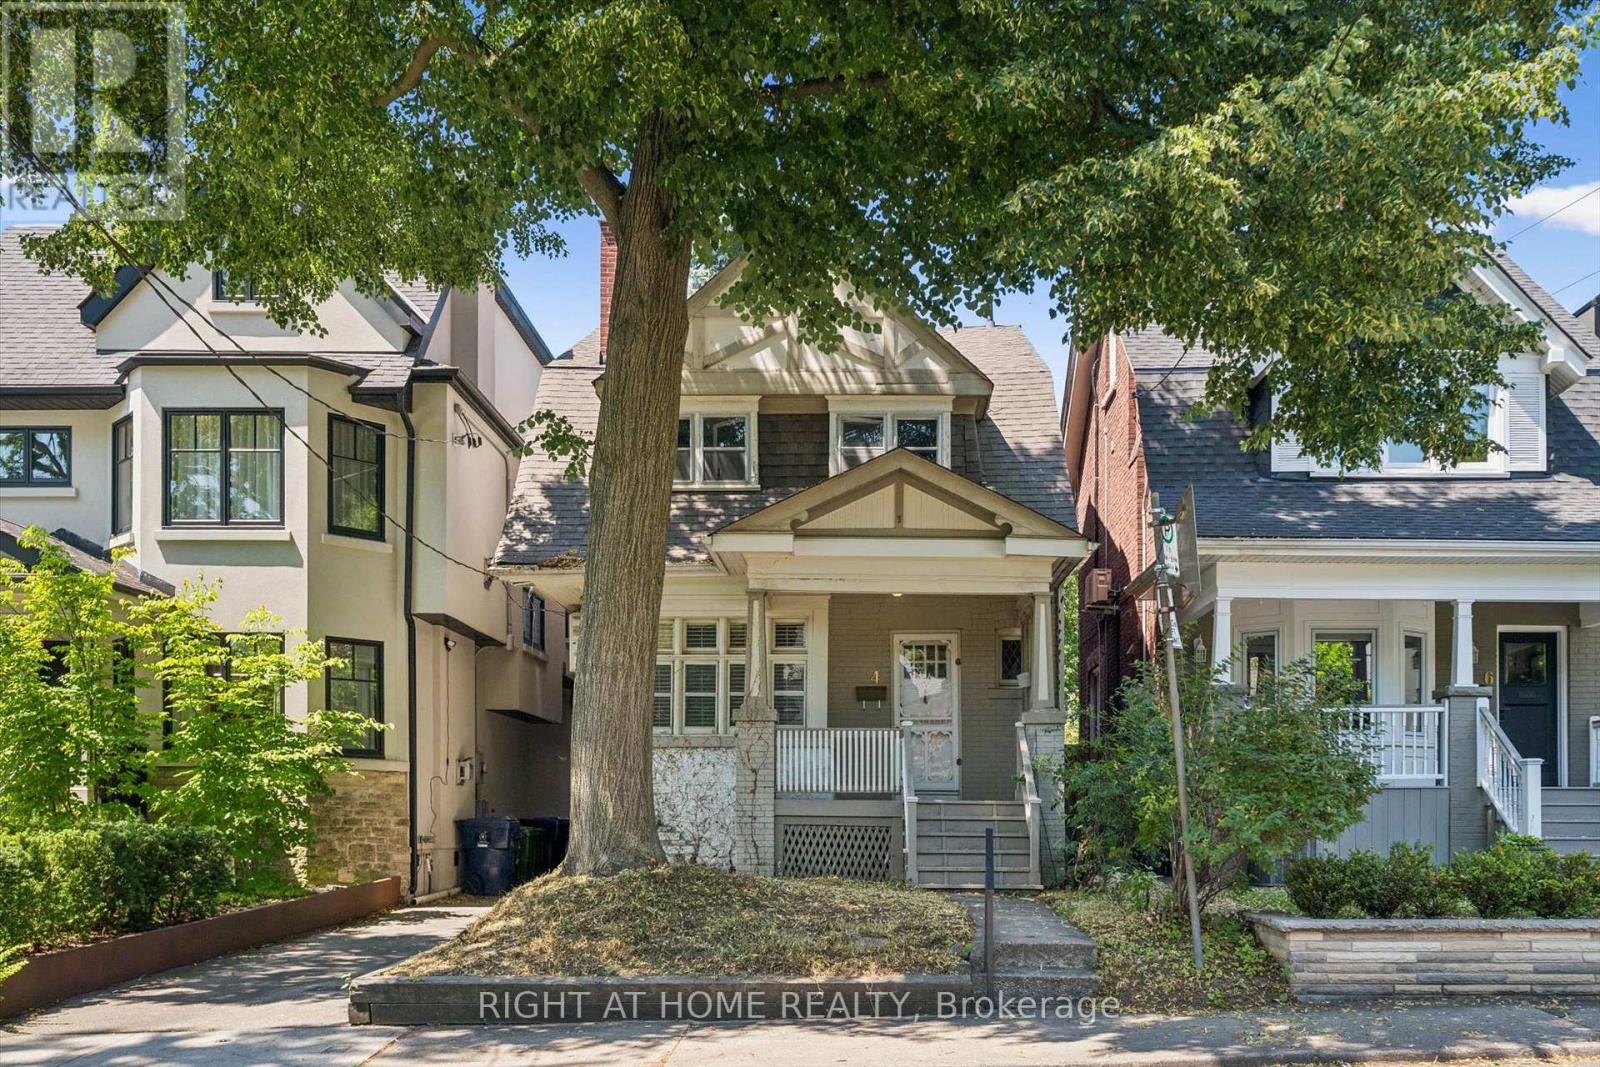
On a tucked-away Rosedale street shared by just a dozen homes, this Arts and Crafts-inspired brick residence offers character, substantial interior space, a deep lot, and several compelling possibilities for its next chapter. With no through traffic, the setting feels notably private. Buyers may choose to renovate the existing home, rework and expand its footprint, or explore the creation of a new custom home, subject to the necessary approvals. Nearly 1,800 square feet above grade, together with approximately 850 square feet in the partially unfinished basement, provides substantial interior space for your plans. The house features four bedrooms, generous principal rooms, 9-ft ceilings on the main floor, a fireplace, a renovated kitchen, and original details that provide a foundation for thoughtful restoration or redesign. A walkout from the kitchen opens to a rear deck and a deep yard, creating generous outdoor space for everyday enjoyment and whatever you envision next. A mutual drive forms part of the existing access and may offer additional possibilities, subject to appropriate due diligence. Permit parking is readily available on the street. Enjoy abundant green space, with Chorley Park, ravine trails, and Evergreen Brick Works nearby. Walk to Summerhill Market and local shops, drive downtown in 8 minutes, or catch the TTC at the corner. Families are also well served by leading public and private schools, including Branksome Hall and UCC. The value of this property lies in its fundamentals: a well-proportioned brick house, a deep lot, a peaceful residential setting, and the flexibility to pursue your long-term vision - whether that means restoring, reimagining, or rebuilding. For an end user, renovator, builder, or investor, it represents a compelling long-term opportunity in one of Toronto's most established and prestigious neighbourhoods. Property sold "As is/Where is". (id:60365)
2008 - 2 Rean Drive
Toronto, Ontario
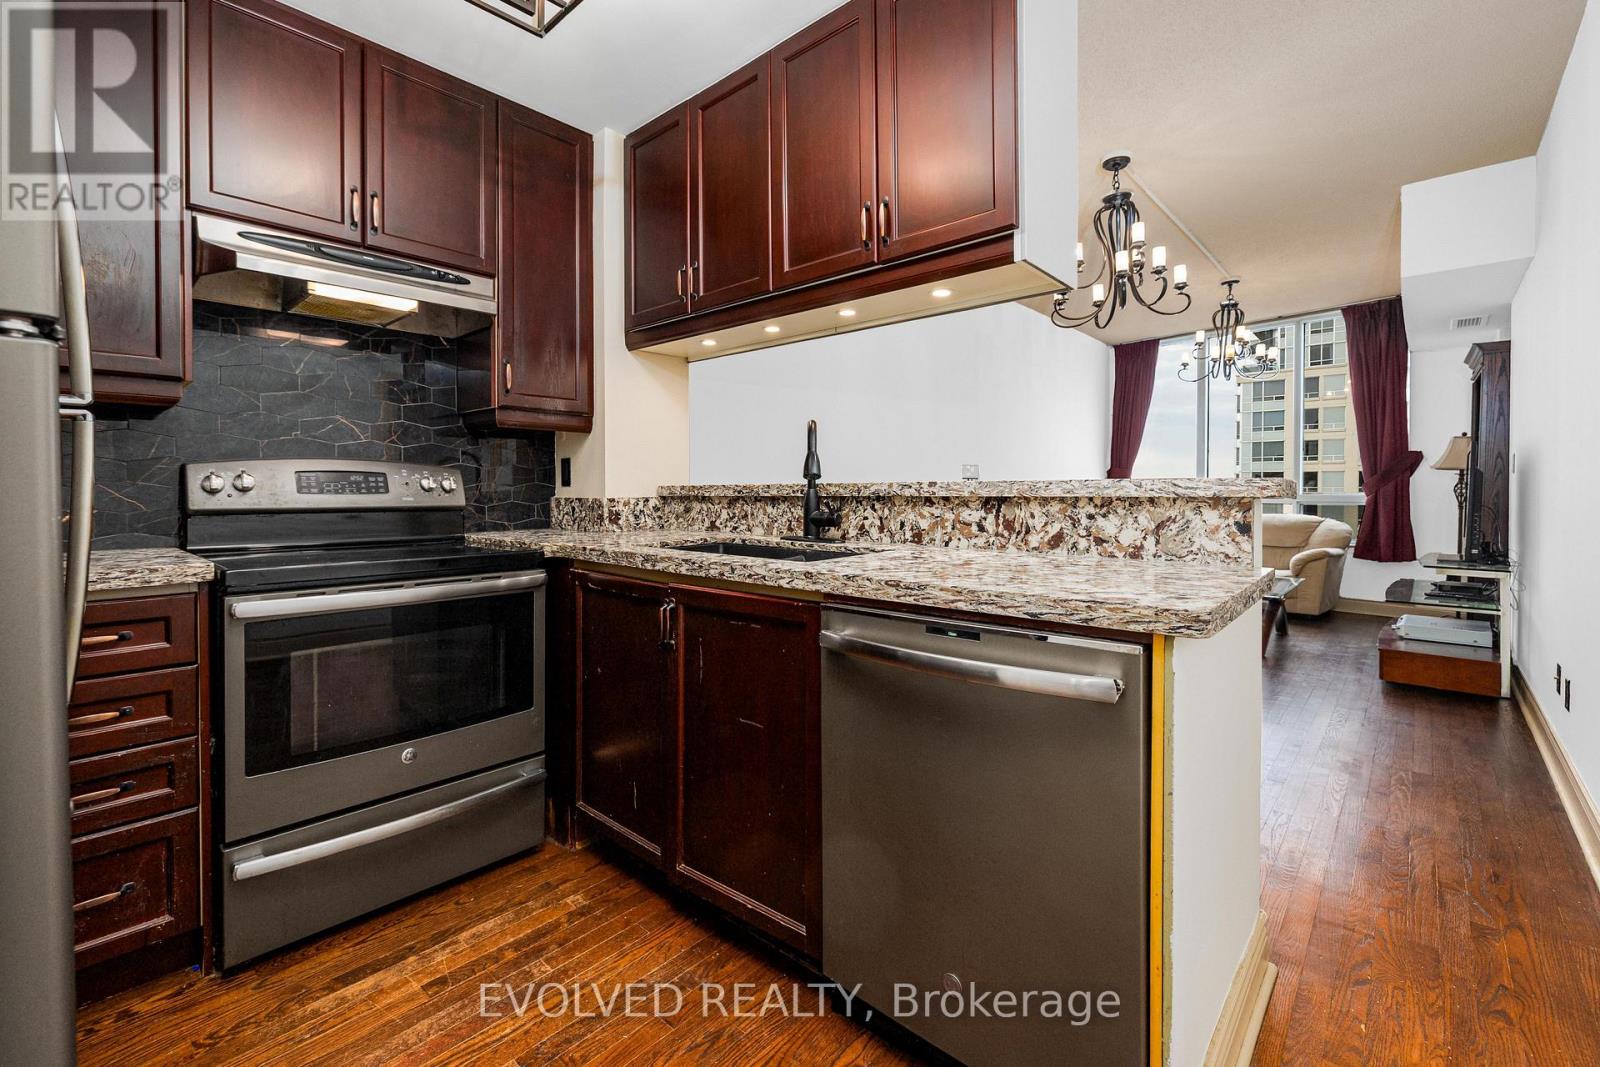
Welcome to a charming 1plus 1 unit in Toronto's sought-after Bayview Village. Thoughtfully upgraded, this lower penthouse reimagines the original solarium by integrating it into a large, flexible bedroom space. The spacious bedroom now offers a serene retreat with a renovated 4-piece ensuite, complete with a jacuzzi bathtub. In addition, a separate den-enhanced with French doors-can easily serve as a second bedroom. With 9-foot ceilings and hardwood floors in living room and dining room, the home is bright and inviting with functional layouts. The kitchen has been upgraded with extra cabinets and new appliances , all bathroom fixtures have been replaced with new ones. The home is well-maintained, offering plenty of closet storage. Enjoy beautiful south-facing views that fill the space with natural light. Plus, you're just a short walk from Bayview Village's shops, restaurants, parks, and the Bayview subway station, making commuting effortless. With fantastic amenities-including an indoor pool, sauna, gym, and more, This is a fantastic opportunity to make this prime location your home. Parking and locker is very close to Elevator lobby. Maintenance fee includes all utilities :)This unit is bigger than all comparable units; Unit is 792sqf per mpac.(Seller added main solarium to the master bedroom to have a larger bedroom) (id:60365)
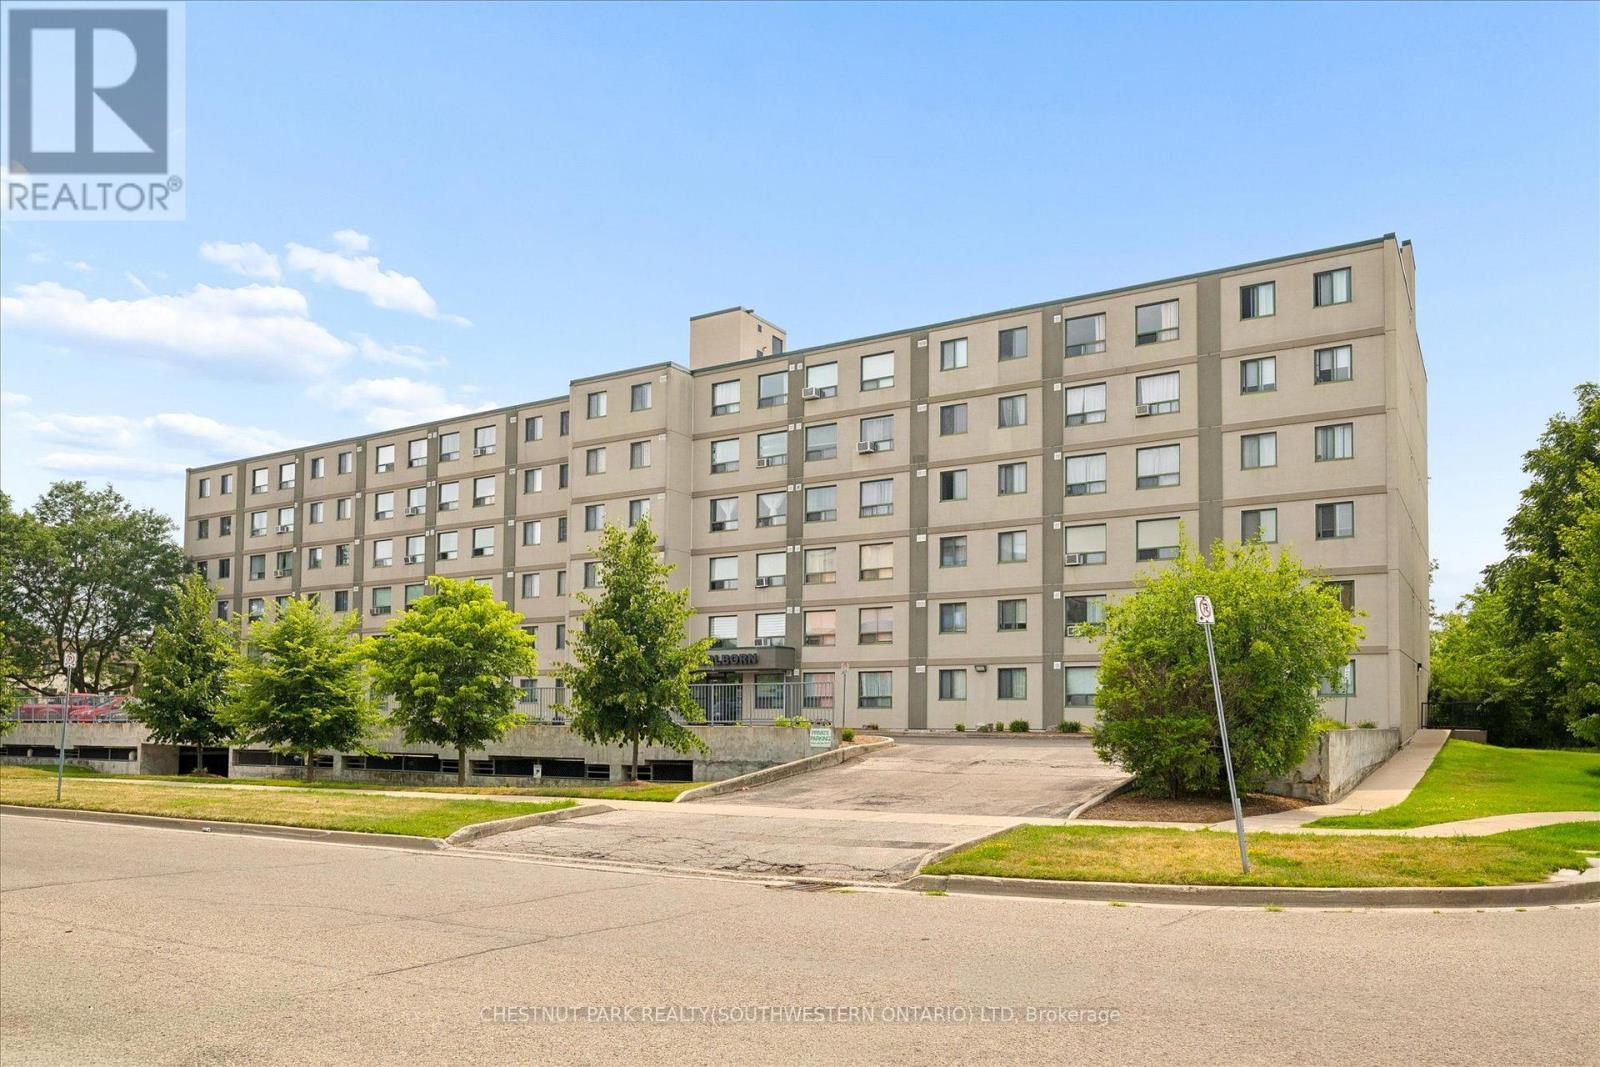
506 - 18 Holborn Court
Kitchener, Ontario
Welcome to Suite 506 at 18 Holborn Court, where thoughtful renovations, generous space, and a prime Stanley Park location come together to create a home that is as functional as it is beautiful. Fully renovated and offering over 1,000 sq. ft. of living space, this bright 2-bedroom, 2-bathroom condo is truly move-in ready. Just unpack, settle in, and enjoy. Located on the fifth floor, large windows fill the home with natural light while offering beautiful elevated views. The spacious open-concept living and dining areas provide plenty of room to relax, entertain, and make the space your own, while the beautifully updated kitchen has been carefully designed for both everyday functionality and style. The generous primary bedroom offers a private retreat complete with a 3-piece ensuite and walk-in closet. A second bedroom provides flexibility for guests, family, or a dedicated home office, with a second full bathroom conveniently nearby. In-suite laundry and excellent storage add to the everyday ease of this thoughtfully designed home. The suite includes a dedicated parking space, with the opportunity to rent a second parking space for added flexibility. The well-managed building also offers an elevator, fitness room, sauna, and visitor parking. Tucked away on a quiet cul-de-sac in the heart of Stanley Park, this location offers exceptional convenience and walkability. Stanley Park Mall is just a short stroll away, putting Zehrs, Canadian Tire, LCBO, banking, restaurants, and everyday essentials within easy reach. Public transit, parks, schools, and trails are all nearby, while quick access to Highway 7/8 makes commuting around the region simple. Beautifully renovated, carefully thought out, and ideally located, Suite 506 offers the opportunity to simply move in and enjoy. (id:60365)
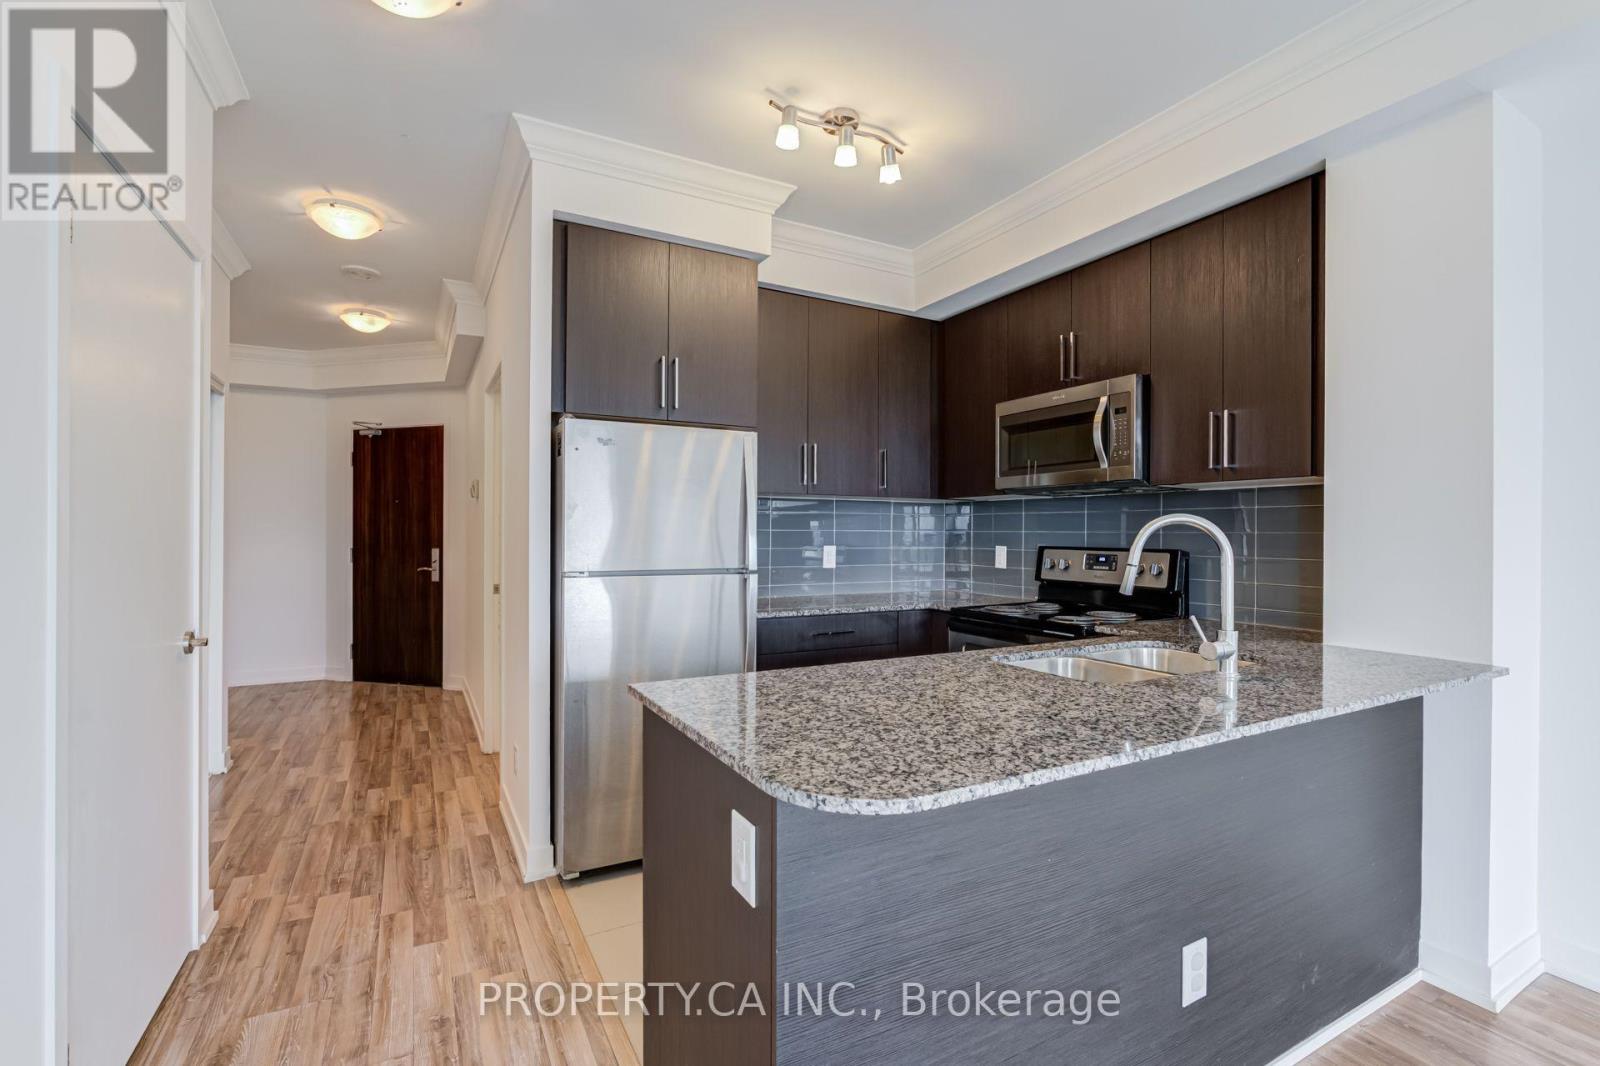
1203 - 840 Queens Plate Drive
Toronto, Ontario
Welcome to Unit 1203 at The Lexington Residences by the Park-an impeccably maintained 1-bedroom + den, 2-bathroom suite offering 712 sq. ft. of bright, functional living space. Freshly painted and professionally cleaned, this move-in-ready home features an open-concept layout, a spacious primary bedroom with ensuite bath, a versatile den that's perfect for a home office or guest space, and a rare second full bathroom for added comfort and convenience. The large windows frame peaceful views overlooking the Humber River parkland and ravine, bringing natural light and greenery into your everyday living. Whether you're working from home, entertaining friends, or simply unwinding after a long day, this suite offers the ideal balance of comfort and practicality. Residents enjoy an exceptional collection of amenities including a concierge, fully equipped fitness centre, party room, meeting room, guest suites, visitor parking, and stylish resident lounges. Perfectly situated in the growing West Humber-Clairville community, you're just minutes from Woodbine Racetrack and Great Canadian Casino, Humber College, Etobicoke General Hospital, Woodbine Mall, parks, restaurants, grocery stores, Toronto Pearson Airport, and major highways including the 427, 401, 409 and 407. TTC transit is right outside the building, making commuting throughout the city simple and convenient. This is an outstanding opportunity to lease a move-in-ready suite in one of Etobicoke's most connected neighbourhoods. (id:60365)
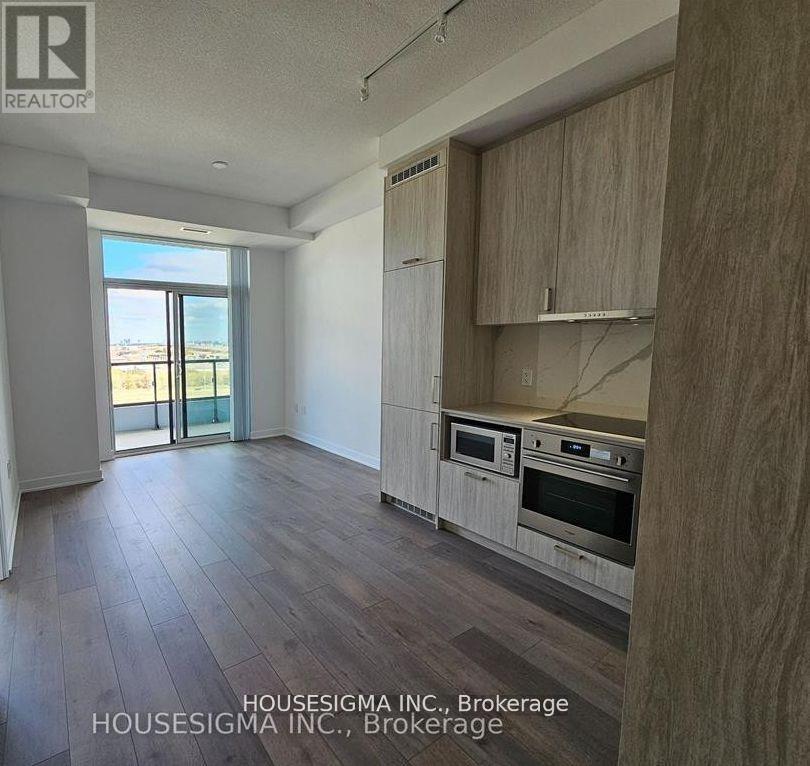
1011 - 60 Honeycrisp Crescent
Vaughan, Ontario
Mobilio Condo In The Heart Of Vaughan Metropolitan Centre. Bright and Spacious 1 Bedroom + Den (can be used as an office or bedroom), Open Concept Kitchen Combined With Living Room, Ensuite Laundry, S/S Kitchen Appliances Included. Engineered Hardwood Floors Throughout, Stone Counter Tops, 9 Foot Ceilings, Large Balcony with an Open View. Amenities; State-Of The-Art Theatre, Party Room With Bar Area, Fitness Centre, Lounge And Meeting Room, Guest Suites, Terrace With BBQ Area. Close To VMC Subway, Viva & Go Transit Hub, YMCA, York University, Seneca College, Banks, Ikea, Cineplex, Costco, Wonderland And Vaughan Mills Shopping Centre, Restaurants. 24-Hr Security. Easy Access To Hwy 7/400/407. (id:60365)
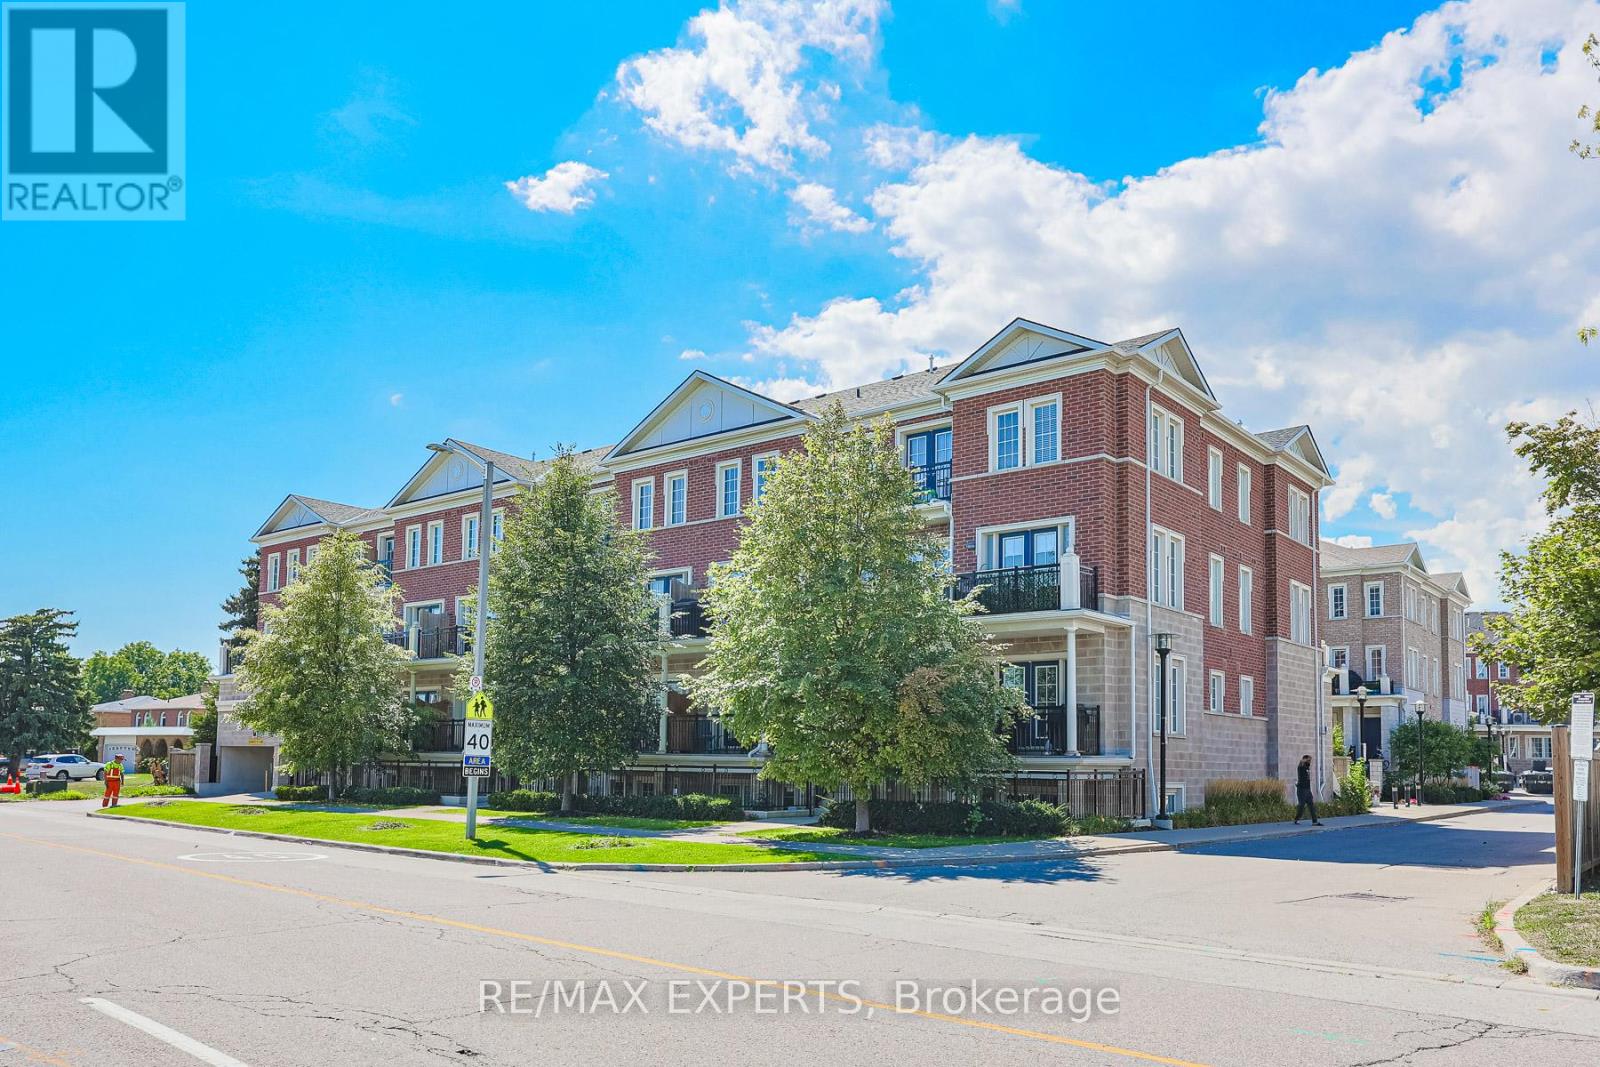
B11 - 26 Bruce Street W
Vaughan, Ontario
Upgraded One Level Corner-unit Town In An Exceptional Woodbridge Location! Open Concept Layout W/ Plenty of Natural Light Showcases This Beautiful Town Loaded W/ Upgrades Throughout Including New Flooring, Large Kitchen W/ Island For Entertaining, Closet Organizers & Freshly Painted! One Of The Best Units At La Viva Towns Offers Privacy, Natural Light & Optimal Layout! Completely Turn-key Move In Ready. Close To All Amenities Including Malls, Shops, Restaurants, Public Transit, Schools, Libraries, Banks, Parks, Plazas, Churches & Much More! Gas BBQ's Allowed On Your Own Private Terrace! Surface Level Visitor Parking & Private Gardens! (id:60365)

© 2026 Proptech Realty Inc., Brokerage.