
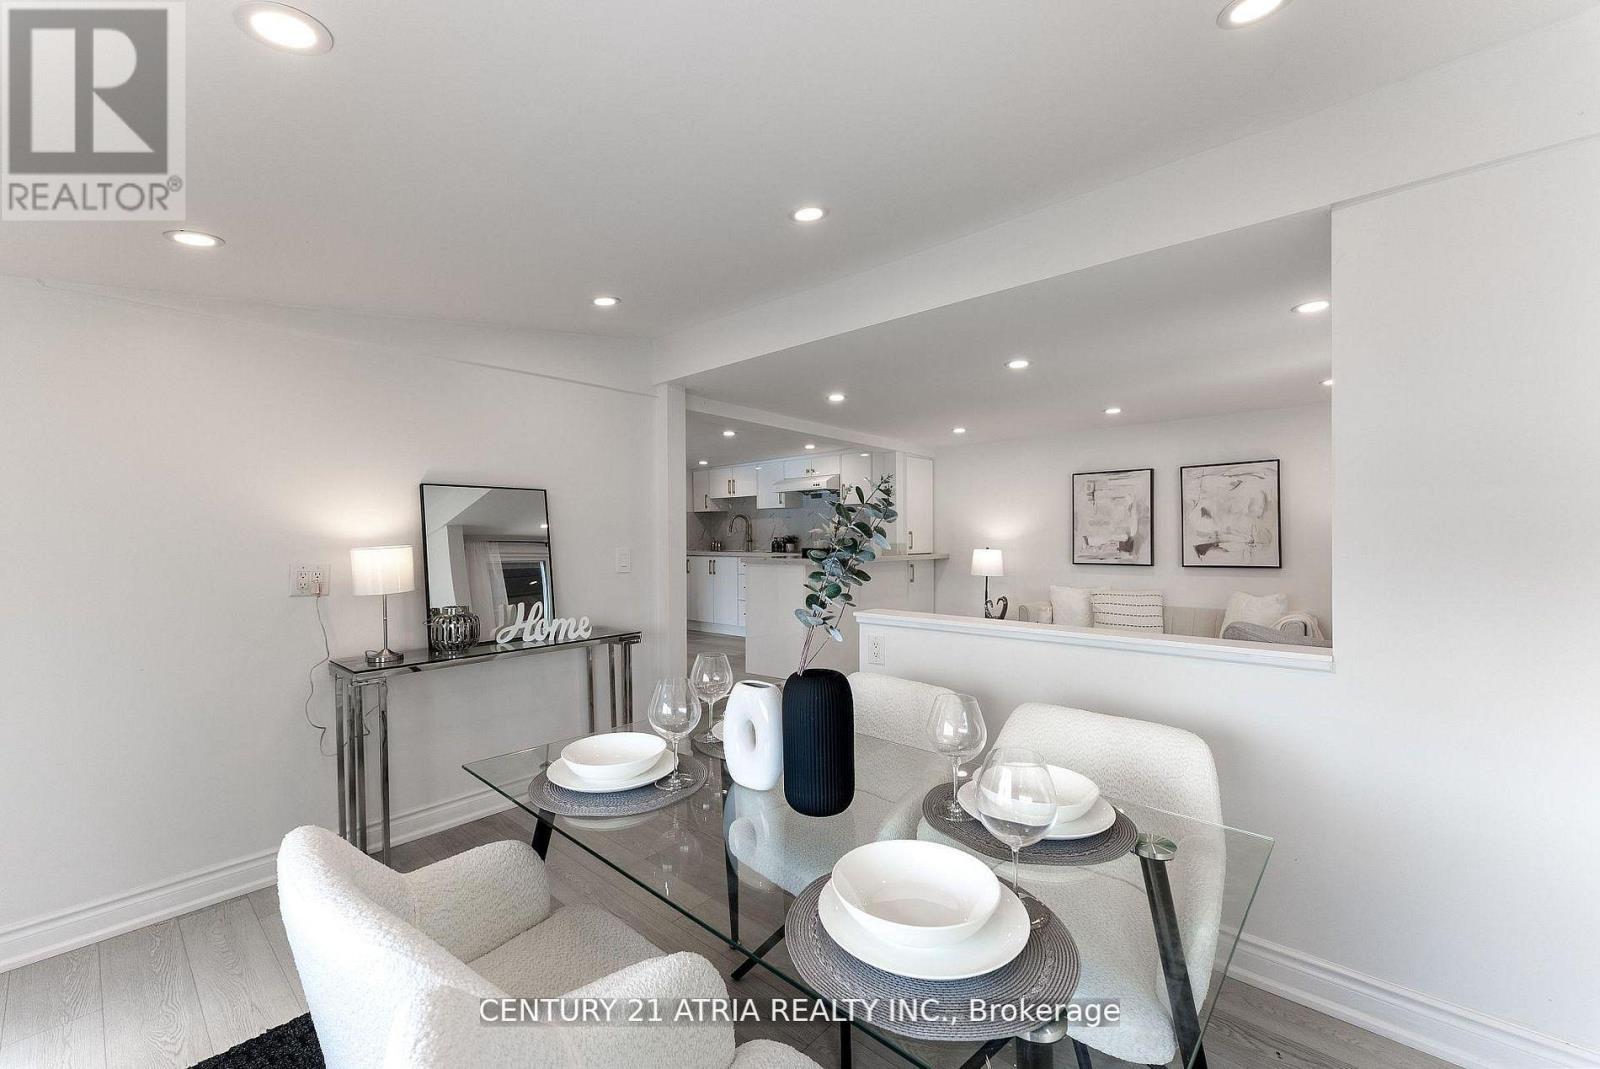
197 Queen Street
Trent Hills, Ontario
Discover the perfect blend of waterfront serenity and small-town charm with this beautifully renovated TrentRiver retreat. Boasting over 200 feet of pristine waterfront, this exceptional property offers the flexibility ofyear-round living or the ultimate weekend escape.Ideally situated on the edge of Campbellford, you'll enjoy the rare convenience of being able to walk or cycle tothe town's many amenities while still feeling worlds away in your own private riverside haven.Small in size yet rich in lifestyle, this inviting property is designed for those who appreciate making the most ofevery moment. Spend your days paddleboarding, kayaking, boating, fishing, or swimming from your ownshoreline, then unwind on the expansive deck as boats drift peacefully along the river and spectacular sunsetspaint the sky.Outdoor enthusiasts will love the endless trails and natural beauty of nearby Ferris Provincial Park, whileculture and entertainment are always within easy reach. Enjoy acclaimed performances at Westben Theatre,catch a film at the Aron Cinema, indulge in treats from Canada's famous Dooher's Bakery, or take advantageof the town's excellent amenities, including a new YMCA, hospital, charming restaurants, boutique shops, andessential services.Whether you're seeking a tranquil waterfront residence, a four-season getaway, or an investment in a vibrantand growing community, this captivating Trent River property offers a lifestyle that is simply unmatched. (id:60365)
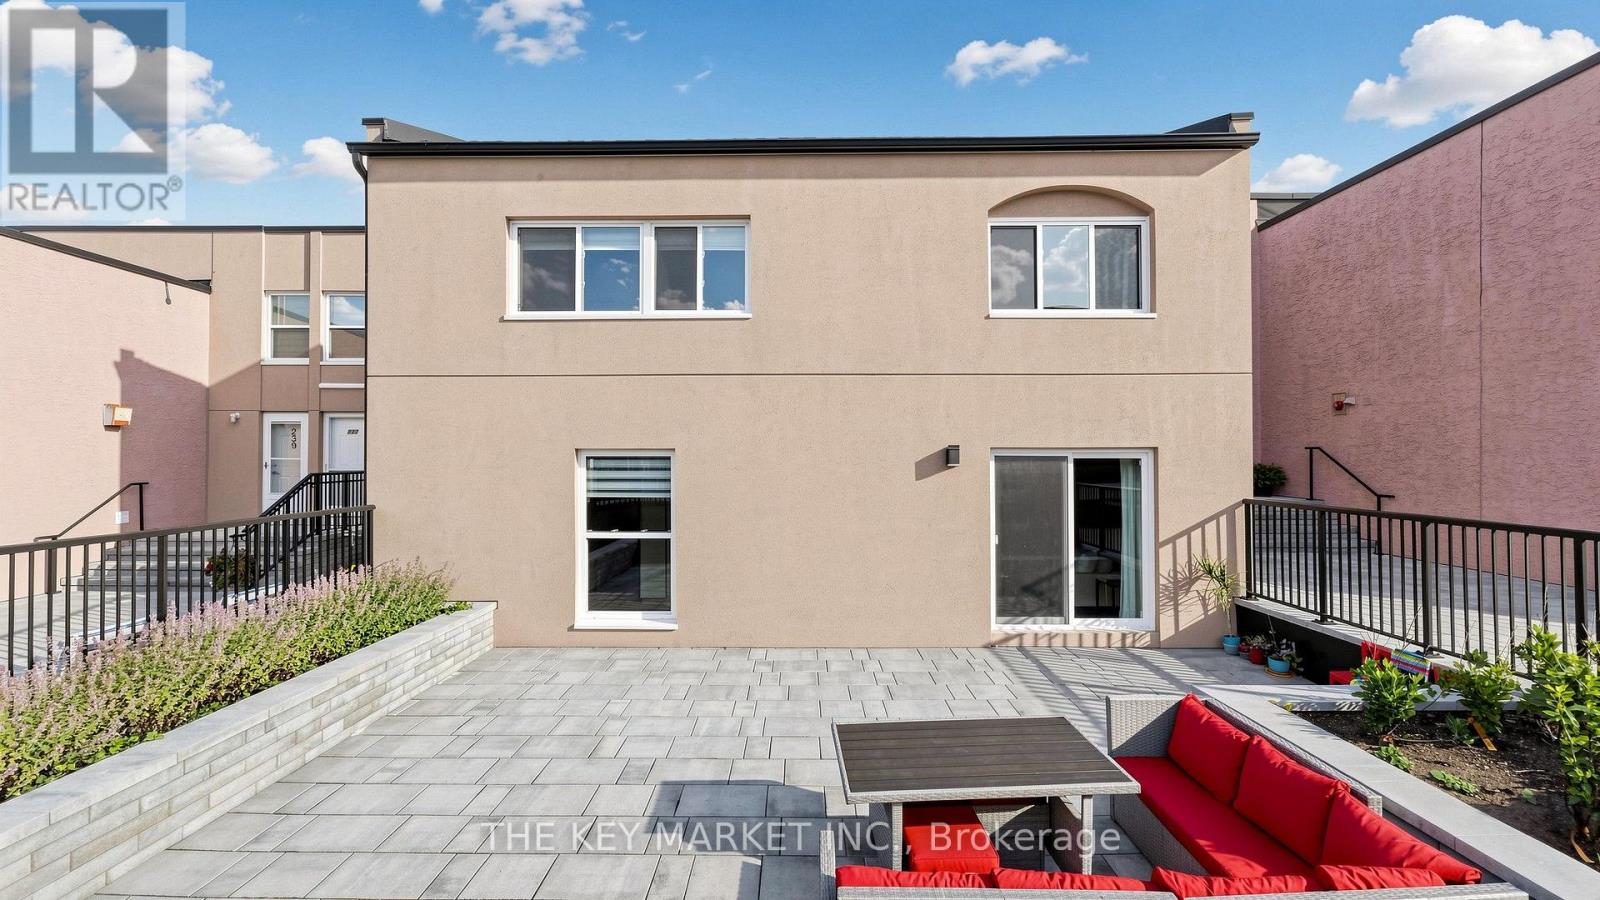
289 - 3060 Constitution Boulevard
Mississauga, Ontario
Welcome to this rarely offered end-unit townhome in the high demand Applewood Heights community, offering the privacy and feel of a semi-detached home with no neighbours above or below and attached only at the rear. Beautifully renovated with no expense spared, this move-in-ready home features a bright, open-concept layout with smooth ceilings, pot lights, modern flooring, hardwood staircases, and oversized windows that fill the home with natural light. The stylish gourmet kitchen showcases quartz countertops, a large island with breakfast bar, stainless steel appliances, custom backsplash, ample cabinetry, and a large picture window, creating the perfect space for cooking and entertaining. The spacious living and dining area walks out to the largest private terrace in the complex, newly finished with premium interlocking stone, modern railing, and raised lavender & vegetable garden beds-an exceptional outdoor retreat for relaxing, gardening, BBQs, or hosting guests. Upstairs offers three spacious bedrooms, including a large primary suite with a walk-in closet, while the renovated bathroom features modern tiles, upgraded fixtures, illuminated mirrors, and stylish finishes. Large laundry room with full-size front-loading laundry and abundant storage. Dedicated underground parking space. The maintenance fee is among the lowest in the area and includes Bell Fibre high-speed internet, cable TV, and water, providing exceptional value. Enjoy the newly renovated courtyard, completed in Spring 2026, offering a safe and welcoming space for children and families. Ideally located within walking distance to Costco, Walmart, Canadian Tire, Adonis, FreshCo, Rexall, Shoppers Drug Mart, schools, parks, and transit, with one-bus access to Kipling Subway & UTM and quick connections to the QEW, 427, and 403. Offering rare privacy, extensive upgrades, a premium outdoor space, and an unbeatable Mississauga location, this exceptional townhome is what you have been looking for! (id:60365)
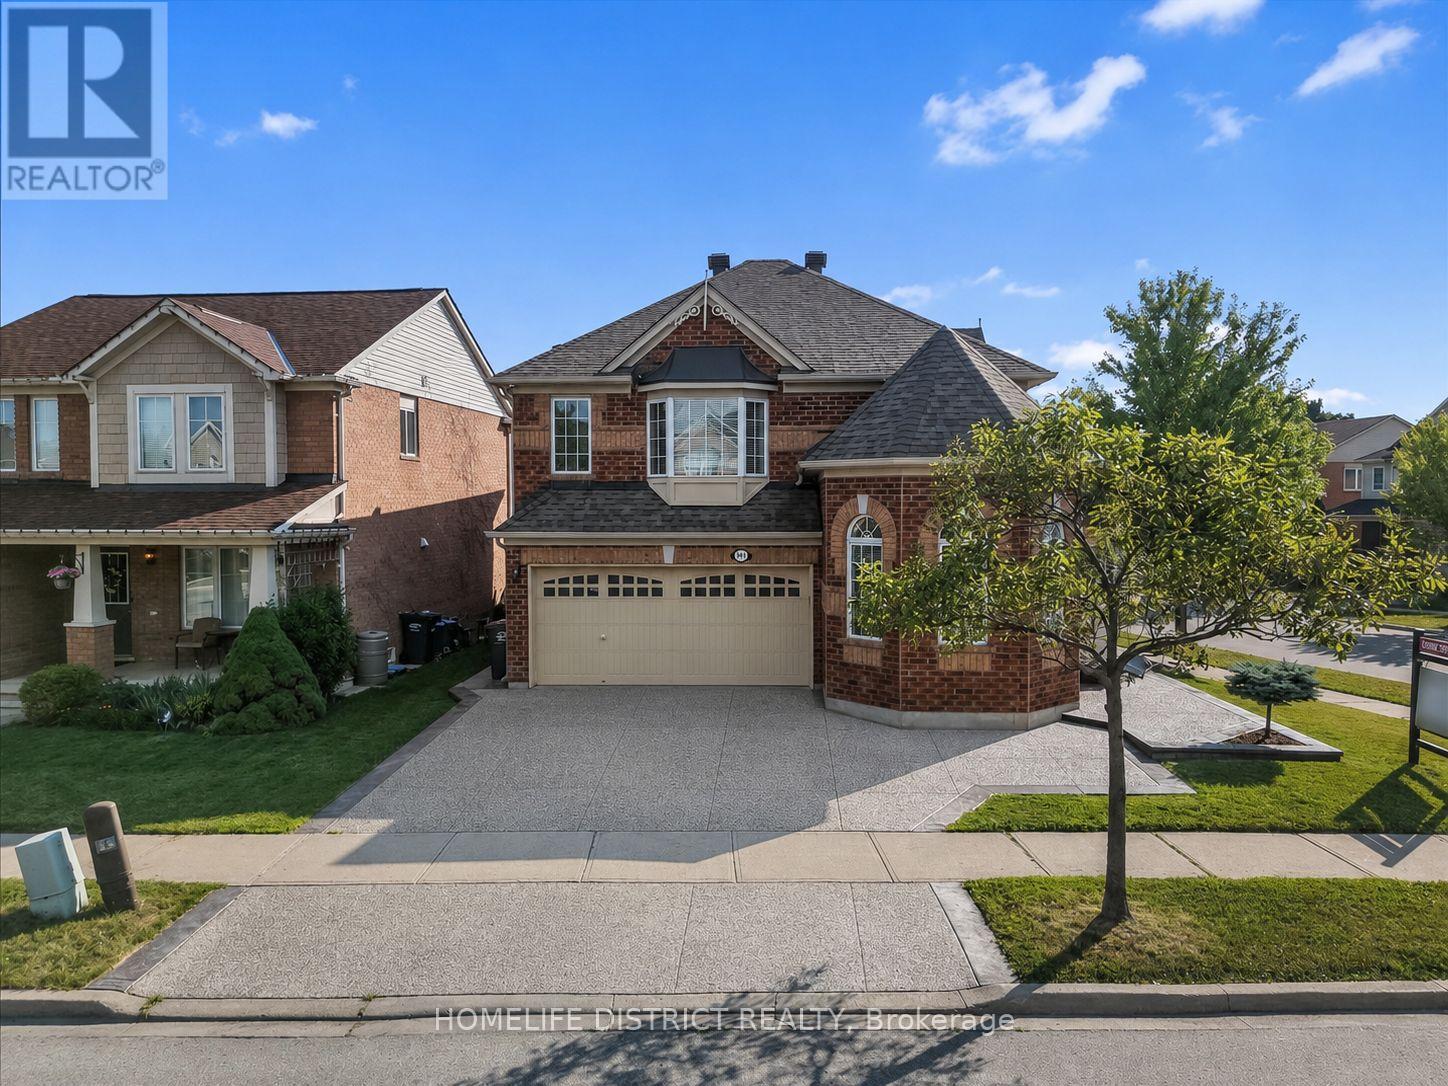
901 Bennett Boulevard
Milton, Ontario
Welcome to this beautifully maintained detached home situated on a premium corner lot in one of Milton's most sought-after family-friendly neighbourhoods! This spacious home features 4 generously sized bedrooms, a bright and functional layout, convenient upper-level laundry, and a professionally finished basement complete with 2 additional bedrooms, a large recreation room, and a full bathroom ideal for extended family, guests, or added living space. Pride of ownership is evident throughout, with numerous updates including hardwood flooring (2018), exterior concrete (2020), water heater & furnace with humidifier (2020), roof (2019), and washer and dryer (2024). The home offers excellent curb appeal and a beautifully Landscaped, well-maintained backyard, perfect for relaxing or entertaining. Ideally Located near highly regarded schools, including Hawthorne Village Public School, Guardian Angels Catholic Elementary School, and Craig Kielburger Secondary School. Enjoy easy access to parks, shopping, public transit, Milton GO Station, the new Wilfrid Laurier University Milton campus, and Conestoga College. This is a fantastic opportunity to own a spacious, move-in-ready family home in a prime Milton location! (id:60365)
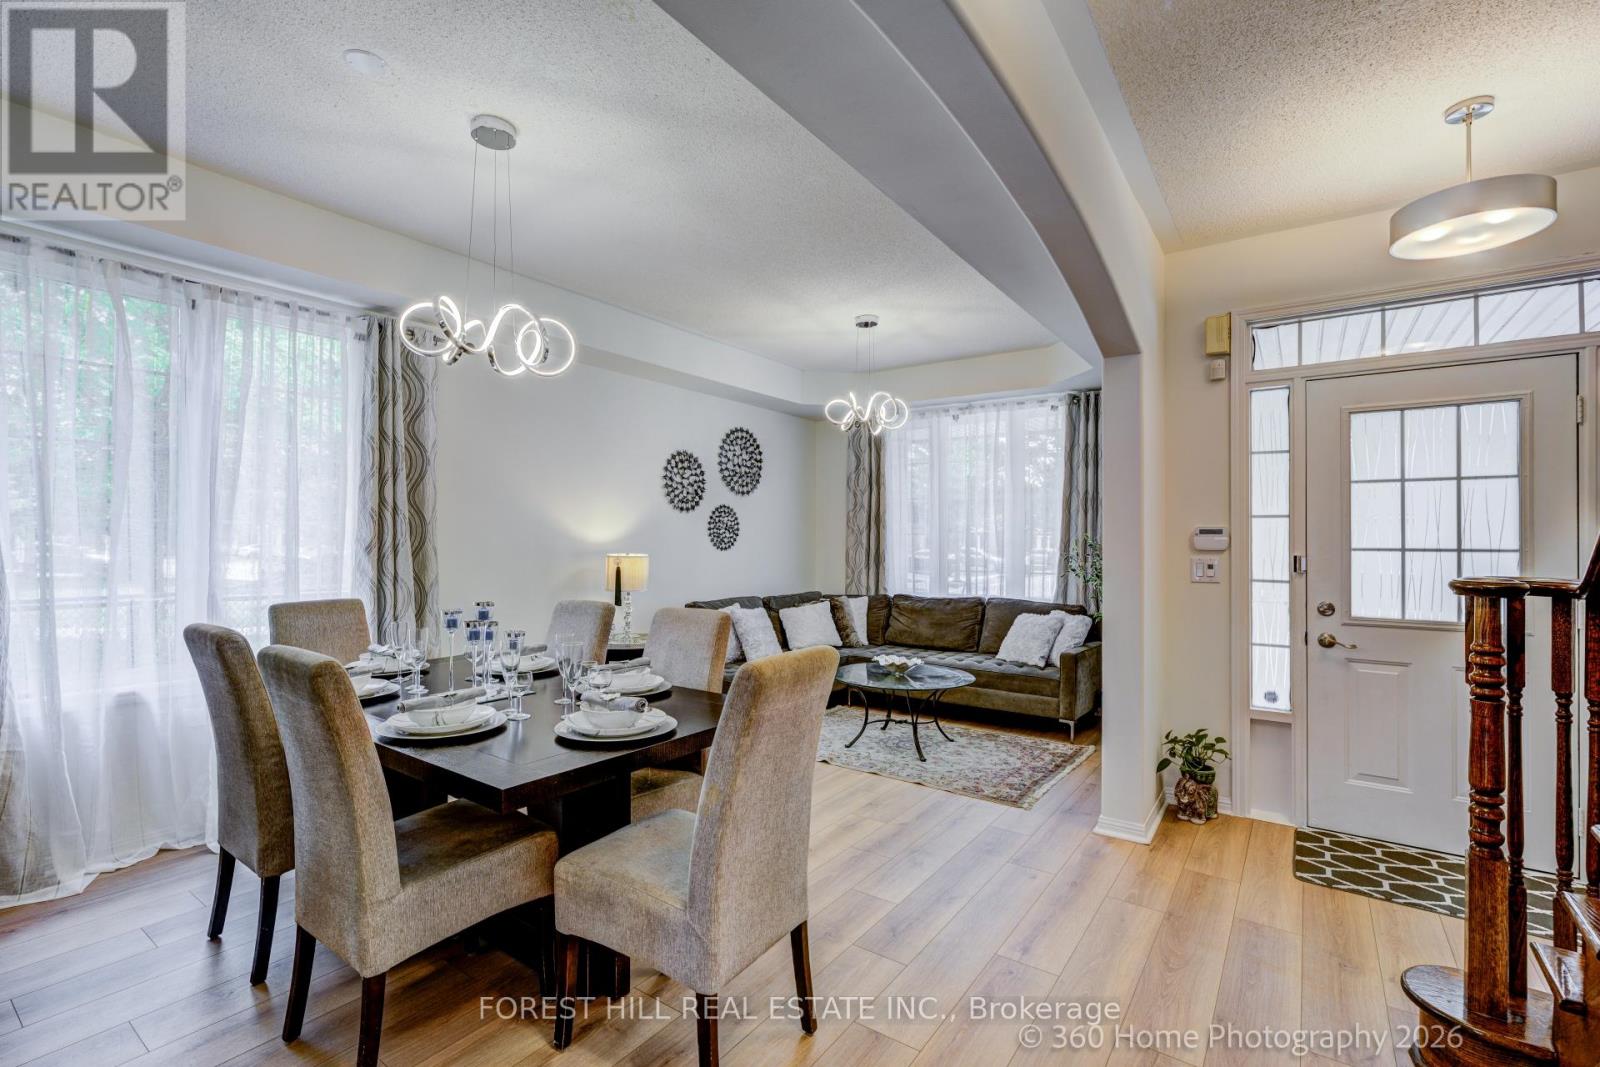
1148 Barclay Circle
Milton, Ontario
Welcome to this beautifully UPDATED Mattamy-built "Poddington" model located on a quiet tree-lined street in Milton's favorite Derry/Thompson neighborhood. Siding onto a charming parkette with mature trees, this exceptional home offers privacy and serenity. (No neighbors on one side). A welcoming covered front porch opens to a foyer leading to the thoughtfully designed interior. The bright formal Living and Dining rooms feature soaring 9-foot ceilings, elegant archways and an abundance of natural light. The heart of the home is the spacious open-concept Family room complete with transom windows, a cozy gas fireplace and picturesque backyard views. This room flows seamlessly to the stylish new kitchen and breakfast nook making it ideal for family gatherings. Upstairs, you'll find three generously sized bedrooms, including a spacious primary retreat with a stunning renovated spa-inspired five-piece ensuite and an expansive custom closet. Recent improvements (June 2026) include all-new main floor flooring, fresh paint Zebra blinds throughout, new elegant Kitchen in a fashionable modern palette. The unfinished basement (has been framed), provides a blank canvas, offering endless possibilities to create additional living space tailored to your family's needs. Ideally located in close proximity to excellent parks, schools, trails, and highways. This gem won't last! Make this lovely home yours! (id:60365)
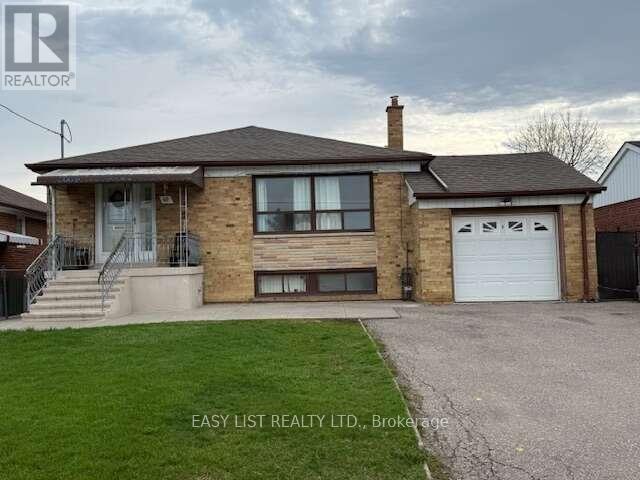
49 Blaydon Avenue
Toronto, Ontario
*** Visit the REALTOR website for further information about this Listing *** 3 bedroom bungalow, two bath (one upstairs, one downstairs) with attached single car garage (5 parking spaces) Property Size: 50 x 120. Appliances included: two fridges, two stoves, dishwasher, gas fireplace. Basement is finished with a laundry room, kitchen and a cold cellar. Gas stove in the basement 3 exits - front entrance and two side entrances, one of them attached to a deck with an accessibility ramp. Fenced yard with backyard garden, shed and grape vines New air conditioner (installed 2023) New Furnace (installed 2024) New Hot water tank - rental (installed 2025) Neighbourhood: schools and parks, hospital and malls nearby; easy access to public transit and highway. Occupancy Status: Currently rented on a month to month basis. Tenant willing to stay pending renegotiation. Do not miss out! (id:60365)
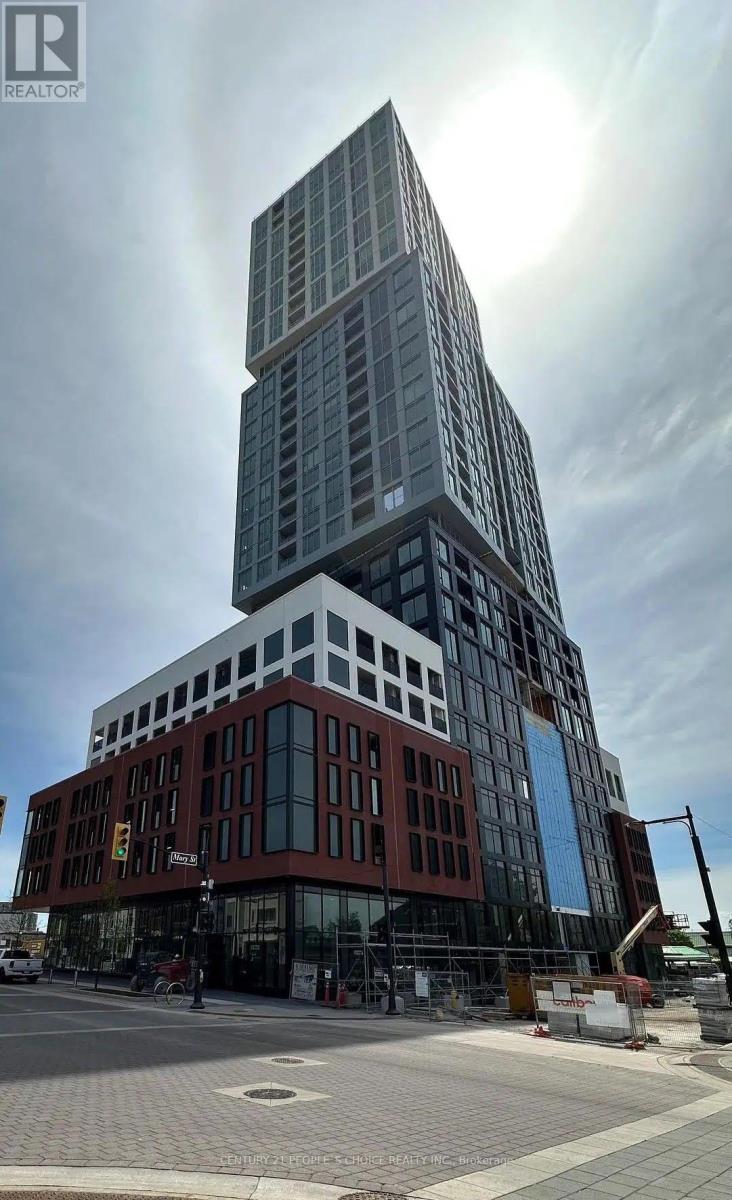
2705 - 39 Mary Street
Barrie, Ontario
Experience upscale living in one of Barrie's newest and most sought-after luxury buildings. This 1-bedroom, 1-bathroom open concept suite is located on a high floor and offers breathtaking, unobstructed views of Lake Simcoe, Kempenfelt Bay, and the city skyline from every room. Designed with modern elegance, the suite features high ceiling, floor-to-ceiling windows that flood the space with natural light, and a private balcony where you can relax while enjoying spectacular sunrise and sunset views over the water. The stylish kitchen is equipped with premium Italian appliances, sleek contemporary cabinetry, and a multifunctional island that's perfect for cooking, dining, or entertaining guests. As a resident of Debut Residences, you'll enjoy an exceptional collection of resort-inspired amenities, including: Infinity plunge pool, State-of-the-art fitness centre, Yoga studio, Outdoor BBQ terrace, Professional business lounge. Perfectly situated in the heart of downtown Barrie, you're just steps from the scenic waterfront boardwalk, vibrant restaurants, cafés, shopping, and entertainment. Commuters will appreciate the convenient access to Barrie GO Station, Highway 400. (id:60365)
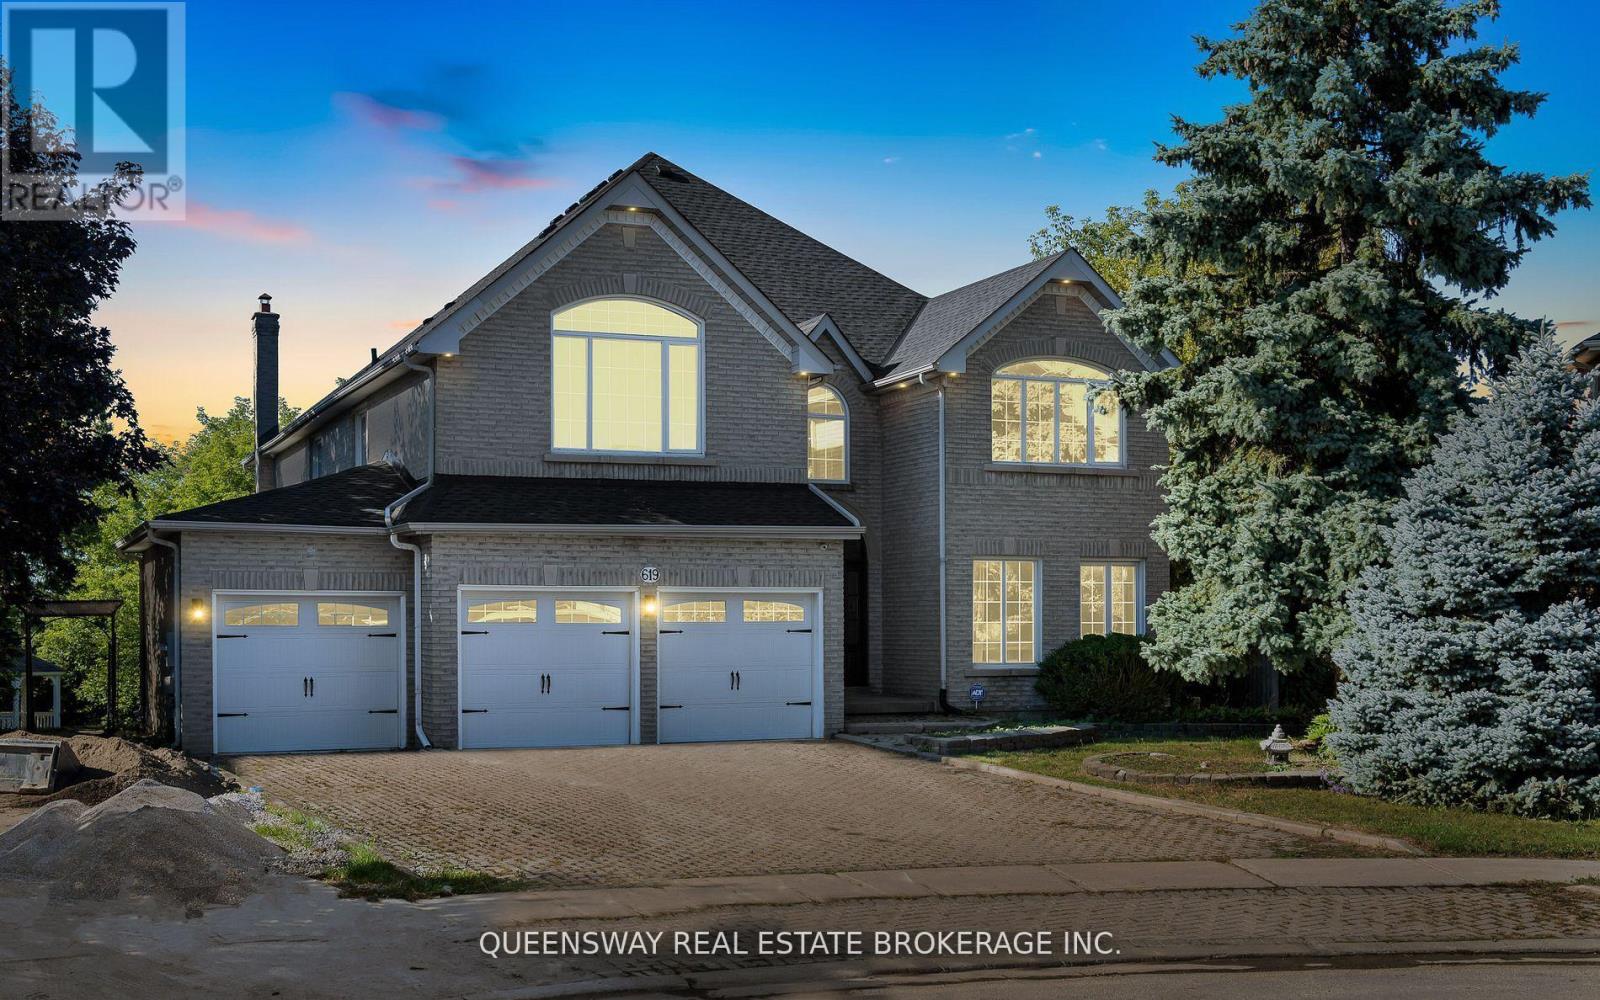
619 Culler Mews
Newmarket, Ontario
Ravine Opportunity!! Prestigious Sonehaven Wyndham Village In Newmarket. Magnificent 5Bd Suite Br+1 Powder Rm Backing To The Ravine&Trails&Pond! Fully Fenced & Private Pie Shaped Lot W/Deck & Gazebo.W/O Bsmt. Amazing Space For Large Family & Entertaining.Upgrade Incls:1st&2nd H/W Flr&Tile; Kitchen:W/Premium Countertop, Island, Cabinetry&Accessories. All Bathrooms With High-End Accessories& Rh Wall Lights (Master&Powder Rm). Located Quiet&Little Traffic Street (id:60365)
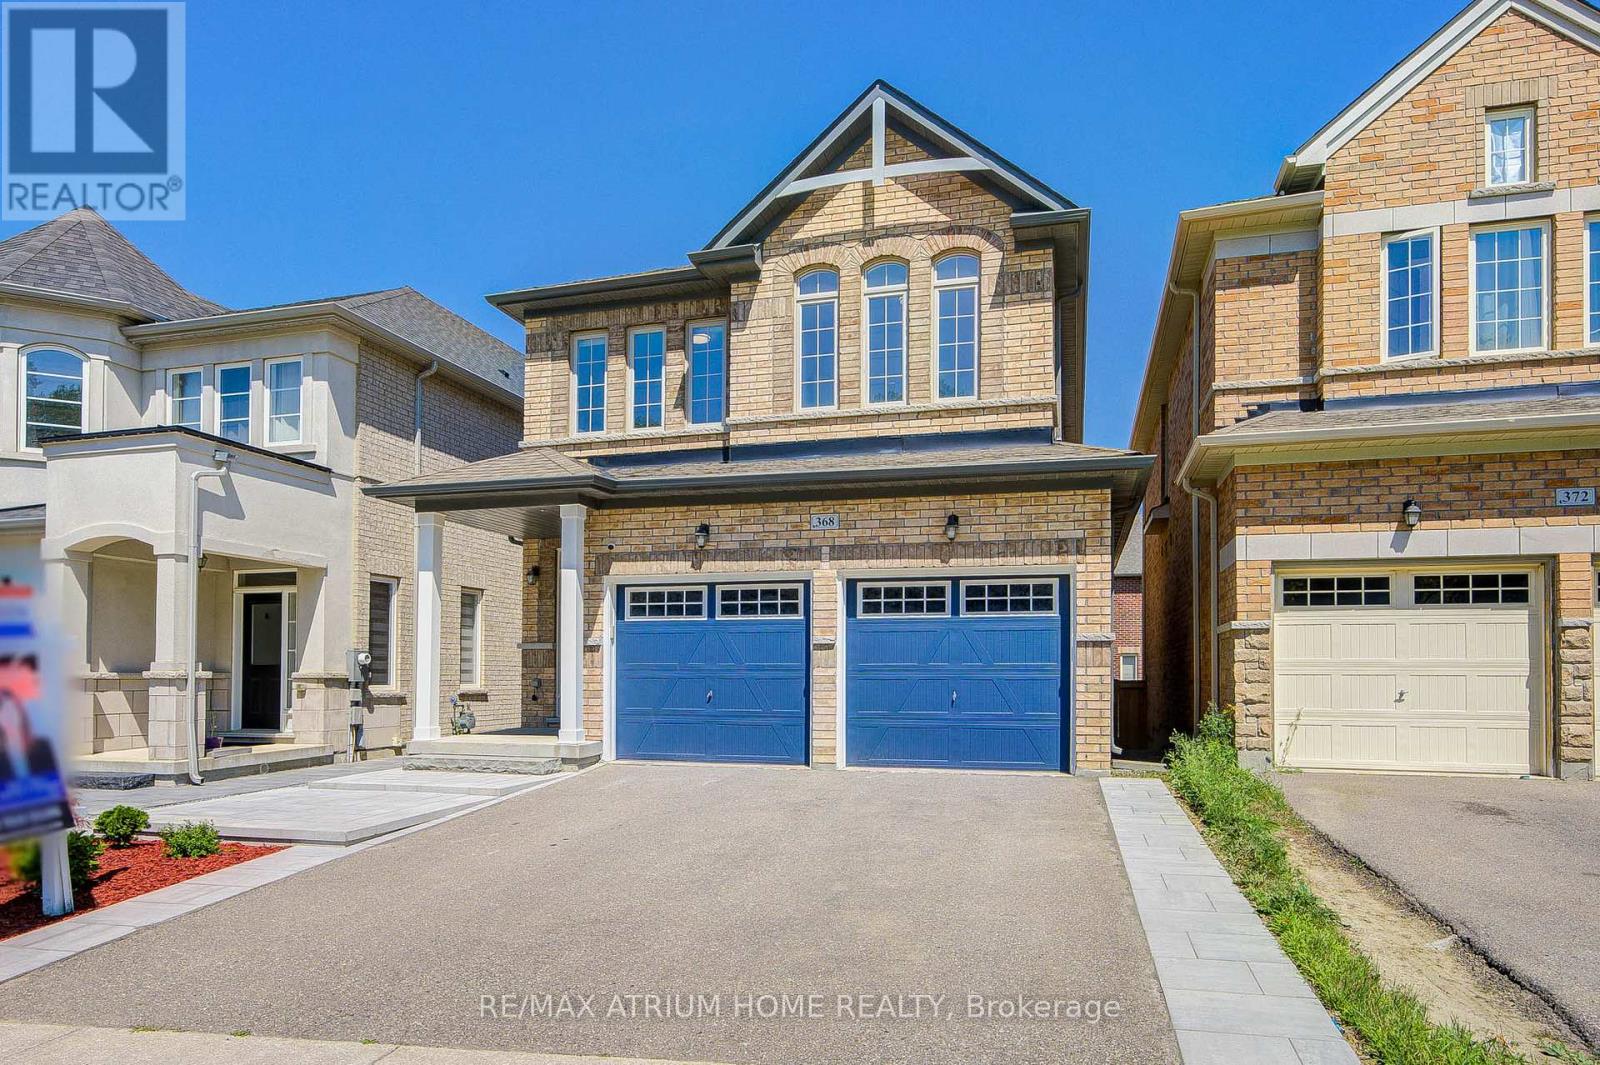
368 Roy Harper Avenue
Aurora, Ontario
Welcome to this beautiful sun-filled detached home with the front door facing green space. This bright and spacious home offers 9' ceilings on both main and second floors, hardwood flooring throughout, and a functional layout with 4 bedrooms including 2 ensuites. Enjoy a modern upgraded kitchen with oversized quartz countertop, backsplash, extended custom cabinets, and additional storage. The upgraded primary ensuite features a frameless glass shower, quartz vanity countertop, and custom vanity. Finished basement with large look-up window and additional bathroom with shower. Newly completed interlocking stone and landscaping in both front and back yards. Conveniently located near highly ranked schools, Hwy 404, T&T Supermarket, Walmart, shopping, restaurants, and all essential amenities.Must see. (id:60365)
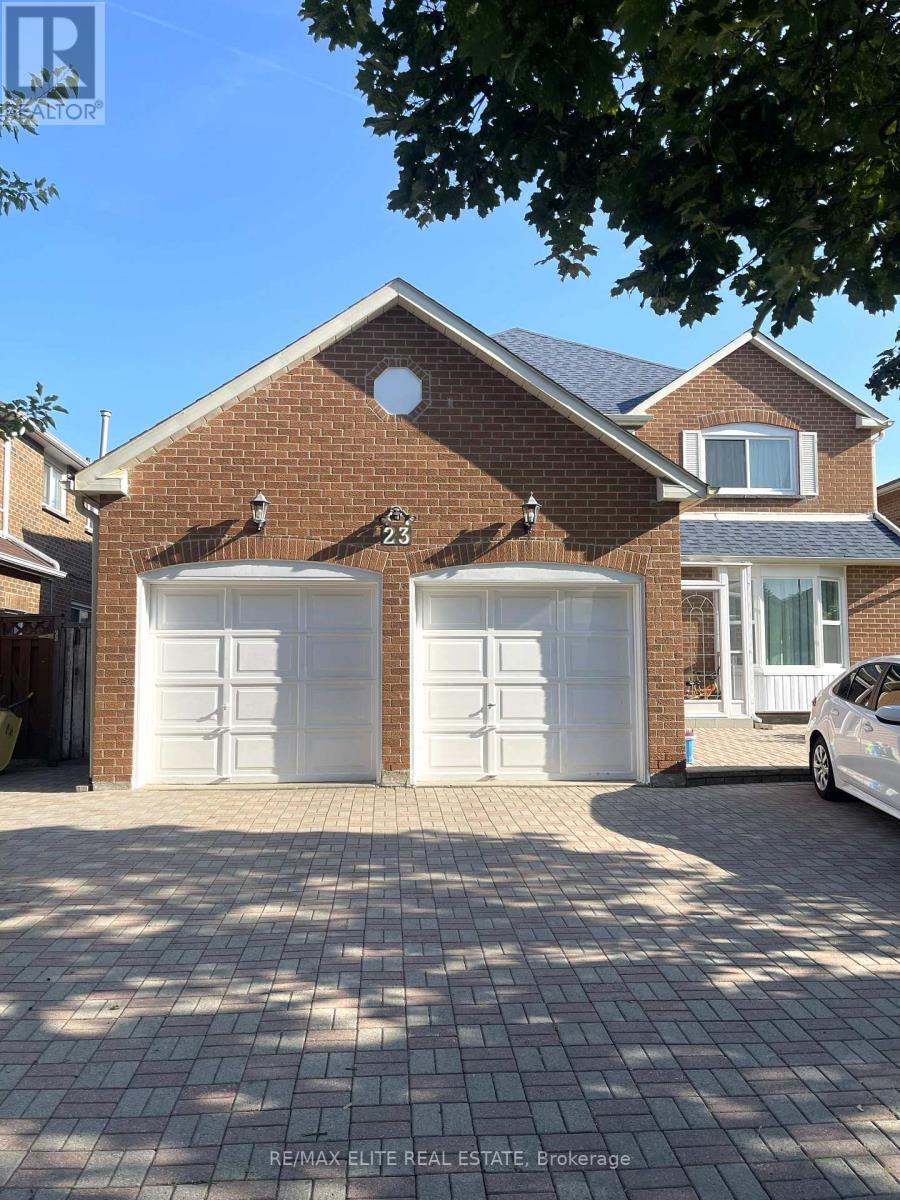
Basement 2 Rms 1 Wr 1kit - 23 Vickers Road
Markham, Ontario
Move-In Ready Well Maintained Basement In High Demand Location For Lease, Separate Entrance, Whole Basement with 2 Spacious Bedrooms, 1 Washroom, Own Kitchen And Washing Machine. Tile Floor In Kitchen, Appliances. Walking Distance To School, Park, Bus Stop. Mins To Hwy 407, Close to School, Parks, And Groceries. **EXTRAS** Tenant Has Use Of All Existing Fridge, Range Hood, Stove, Electrical Light Fixtures, Shared 35% Utilities.1 Drive Way Parking Spots. (id:60365)
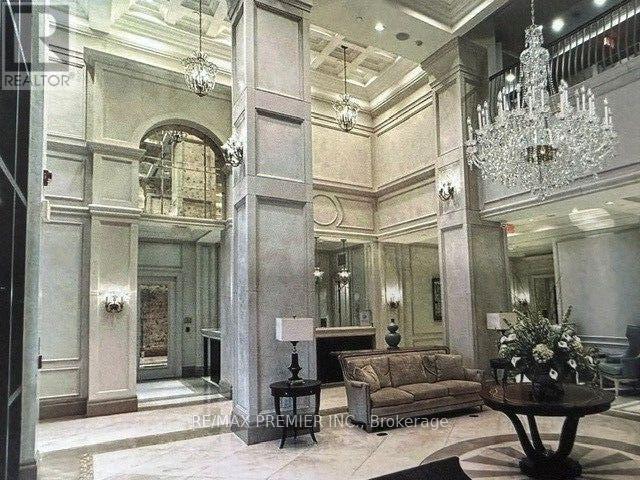
1712 - 9255 Jane Street
Vaughan, Ontario
Welcome to an exceptional residence in the prestigious Bellaria Tower 4 -Vaughan's only private gated community. This meticulously maintained 2-bedroom, 2-bathroom + den executive corner suite offers a rare blend of space, light, and quiet sophistication.Thoughtfully designed with approximately 1,085 sq.ft. of interior living space plus an expansive private balcony, the suite features 9-foot smooth ceilings and a seamless open-concept layout. Each room boast large windows inviting abundant natural light while framing panoramic views, including distant city skyline and CN Tower vistas.The kitchen is both functional and inviting, complete with granite countertops, stainless steel appliances, and a bright eat-in area overlooking the terrace. The living, dining and den areas offer generous proportions, ideal for both everyday living and elegant entertaining.The primary suite provides a comfortable retreat, complemented by a well-appointed ensuite. A second bedroom and versatile room offers flexibility for guests, a home office, or additional living space. Refined details throughout include upgraded lighting, custom drapery, contemporary finishes, and exceptional built in custom storage, including an oversized locker and dedicated parking.Residents enjoy access to beautifully maintained grounds with over 20 acres of landscaped parkland, walking trails, and outdoor amenities, along with indoor facilities including fully equipped gym and work-out centre, yoga room, and spa-style aqua fitness pool. A rare offering combining privacy, scale, and lifestyle-ideal for the discerning tenant or buyer seeking a well-appointed residence in a sought-after community. (id:60365)
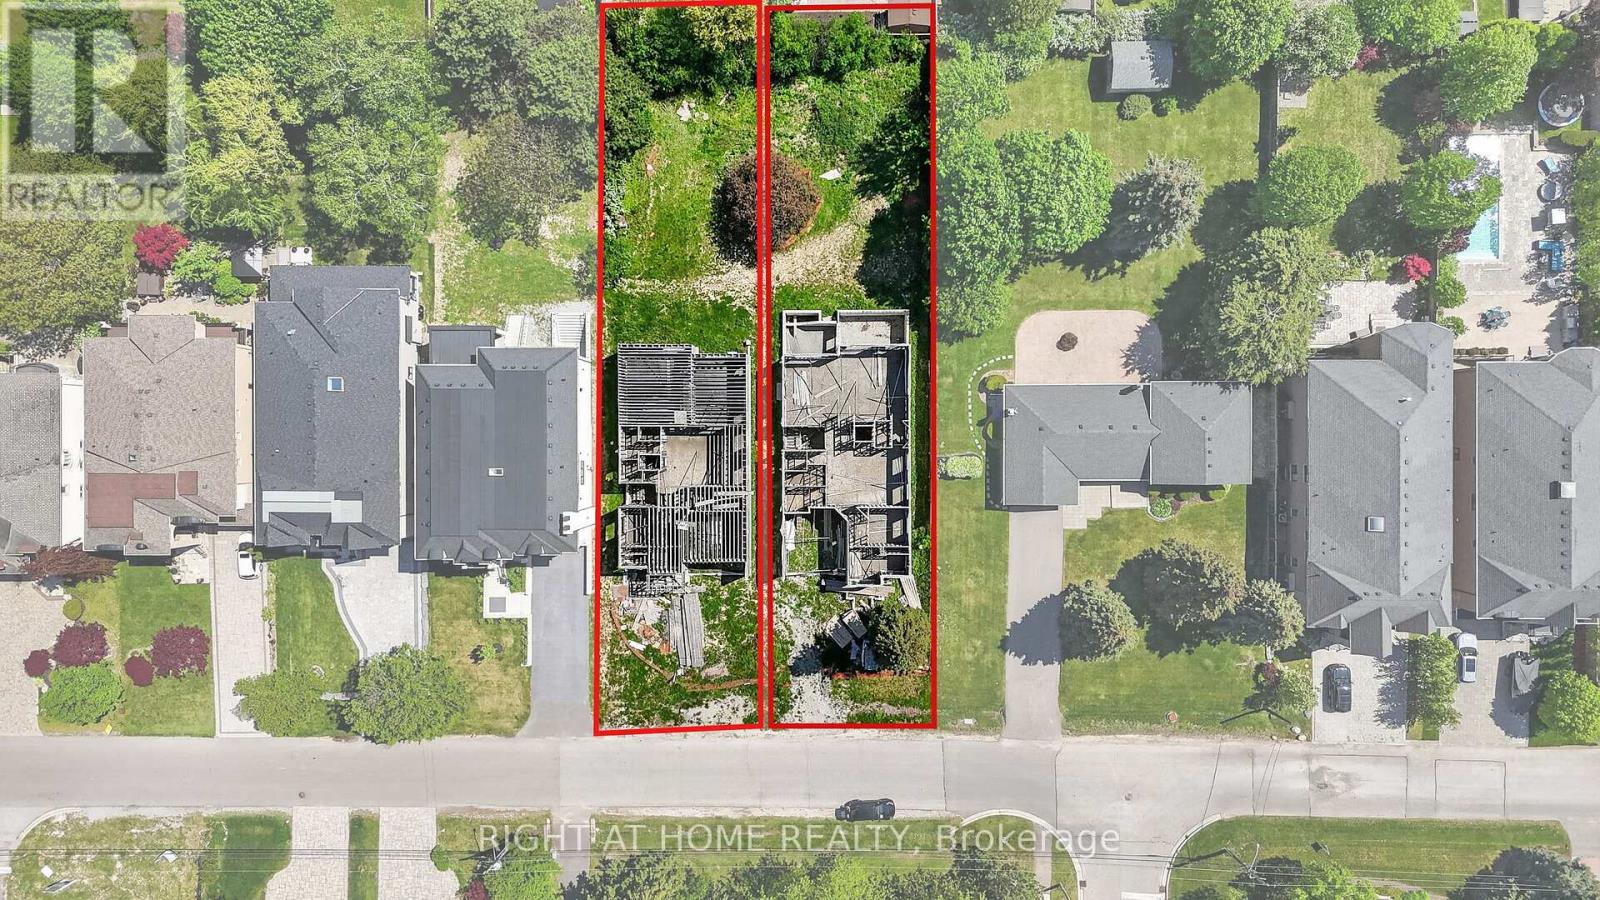
21 Long Hill Drive
Richmond Hill, Ontario
Rare Opportunity In Prestigious Central Richmond Hill!Build your dream home in one of Richmond Hill's most sought-after and established neighborhoods. This exceptional offering features a premium lot with a partial build already in place, presenting a unique head start for buyers, builders, or investors looking to create a truly custom residence.Surrounded by exquisite, high-end custom homes, this property is nestled on a quiet, desirable street that showcases pride of ownership and upscale living throughout. Whether you choose to continue the existing plans or bring your own vision to life, the possibilities here are endless.Unlike typical vacant land, this property offers an enormous advantage. Building permits have already been obtained, and complete architectural drawing packages are included for two custom homes of approximately 5,600 sq. ft. each. Significant construction has already been completed, including the foundation and partial framing, with additional materials already on site-dramatically reducing time, cost, and uncertainty for the future owner.For buyers seeking a seamless path to completion, the seller can provide contractor recommendations. There is also an opportunity to continue the project with the seller's current contractor, who is already familiar with the site and progress. Upon request, the contractor can provide a detailed estimate to complete the home based on the existing plans and work completed to date-offering flexibility to either take over independently or proceed with an experienced team.Enjoy the convenience of being centrally located close to top-rated schools, parks, shopping, transit, and all essential amenities-while still benefiting from the privacy and exclusivity of a mature residential enclave.Don't miss this exceptional chance to secure a prime piece of real estate in the heart of Richmond Hill. See lot 21A Long Hill Dr for a 2nd lot. (id:60365)
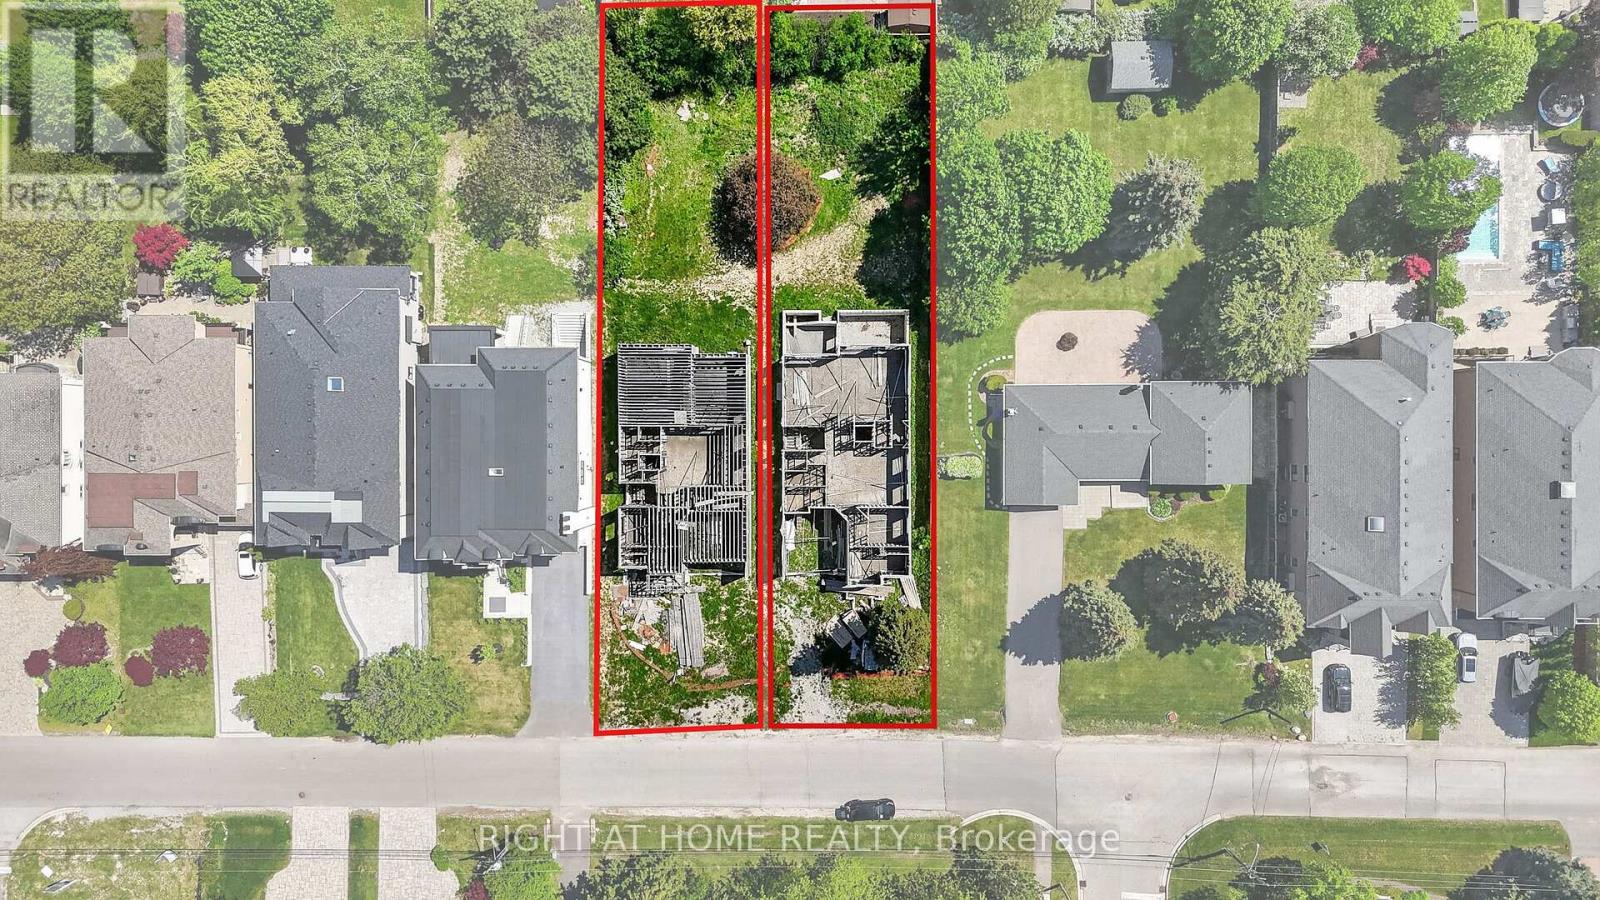
21a Long Hill Drive
Richmond Hill, Ontario
Rare Opportunity In Prestigious Central Richmond Hill!Build your dream home in one of Richmond Hill's most sought-after and established neighborhoods. This exceptional offering features a premium lot with a partial build already in place, presenting a unique head start for buyers, builders, or investors looking to create a truly custom residence.Surrounded by exquisite, high-end custom homes, this property is nestled on a quiet, desirable street that showcases pride of ownership and upscale living throughout. Whether you choose to continue the existing plans or bring your own vision to life, the possibilities here are endless.Unlike typical vacant land, this property offers an enormous advantage. Building permits have already been obtained, and complete architectural drawing packages are included for two custom homes of approximately 5,600 sq. ft. each. Significant construction has already been completed, including the foundation and partial framing, with additional materials already on site-dramatically reducing time, cost, and uncertainty for the future owner.For buyers seeking a seamless path to completion, the seller can provide contractor recommendations. There is also an opportunity to continue the project with the seller's current contractor, who is already familiar with the site and progress. Upon request, the contractor can provide a detailed estimate to complete the home based on the existing plans and work completed to date-offering flexibility to either take over independently or proceed with an experienced team.Enjoy the convenience of being centrally located close to top-rated schools, parks, shopping, transit, and all essential amenities-while still benefiting from the privacy and exclusivity of a mature residential enclave.Don't miss this exceptional chance to secure a prime piece of real estate in the heart of Richmond Hill. See lot 21 Long Hill Dr for a 2nd lot. (id:60365)

© 2026 Proptech Realty Inc., Brokerage.