
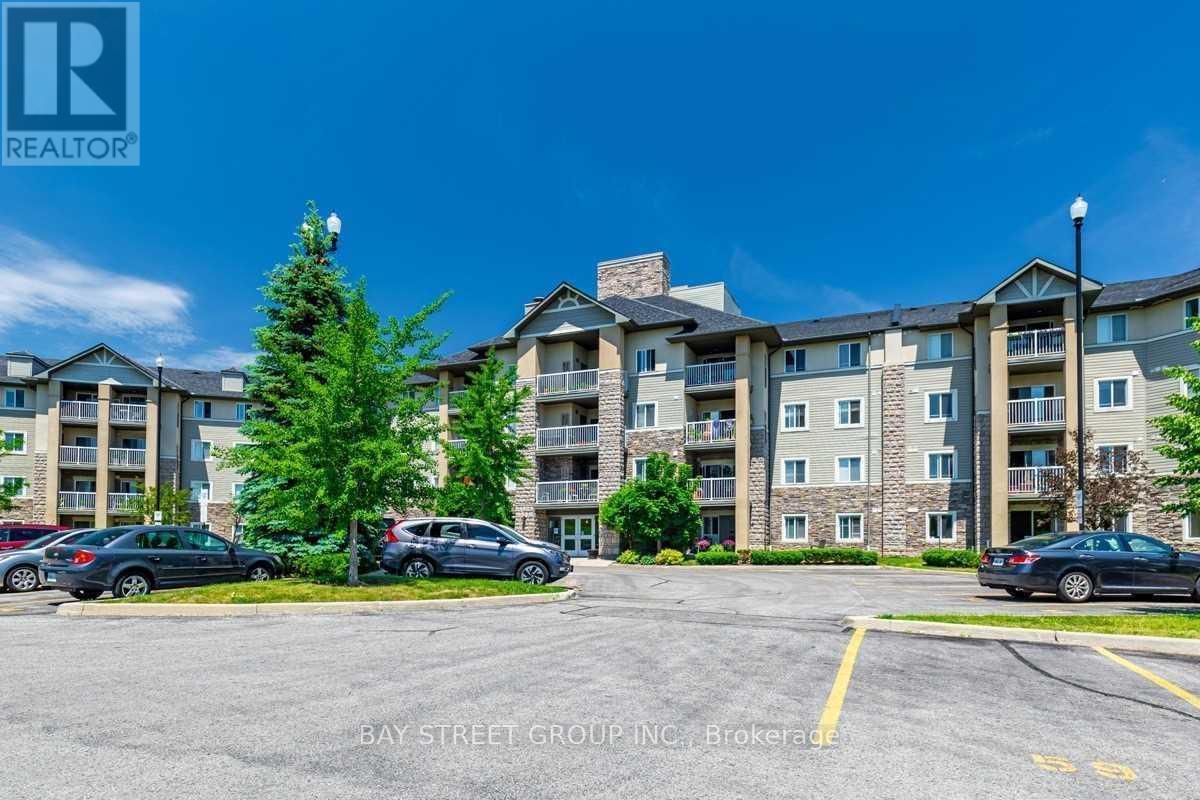
429 - 684 Warden Avenue
Toronto, Ontario
Penthouse Unit,Top Floor With Amazing West Views Of Ravine & Sunsets! Minutes To Warden Subway Station, Community Centre, Nature Trails & Many Other Amenities. Spacious Layout With Den That Could Be 2nd Bedroom. Open Concept Living/Dining Area. A Lots Sun Lights ! (id:60365)
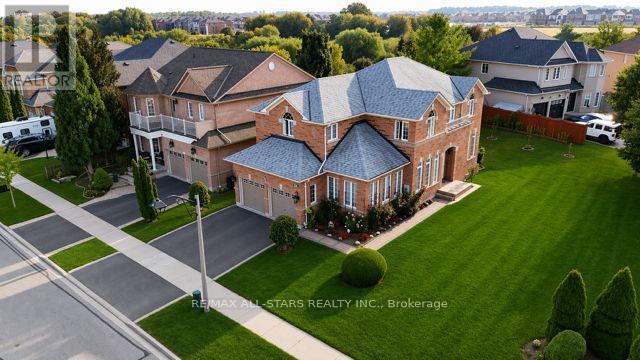
75 Gloria Crescent
Whitby, Ontario
A rare find. Huge inner street corner lot adjoining to a child safe court highly sought-after Williamsburg Community. Impeccable well maintained property by the original owners. with approx. 4000 Sqft of living space. Featuring 5 bedrooms, + 1 bedroom in the Basement for a growing family seeking space. 2 Kitchens, Fireplace.2 sets of stairs leading to the basement with a possible separate side entrance An inviting foyer with double pane upgraded Front entrance door, Ceramic tile floor, Hardwood Floors through out, Circular wooden stairs, Decorative pillars, Potlights, Crown Moulding, Kitchen Granite counter, upgraded kitchen cabinets, Jacuzzi in primary bedroom. Interior doors upgraded, upgrade3d light fixtures, 200 am service. Meticulously Landscaped. parklike setting yard with 80 ft frontage. (id:60365)
404 - 60 Brian Harrison Way
Toronto, Ontario
Luxury 2 Bedroom Move In Ready Corner Unit With Open Balcony & 2 Bathrooms & Stone Kitchen Counter. Located In The Heart Of Scarborough, Next Door To Scarborough Town Centre, LRT, Bus Station & City Hall. Easy Access To 401 & DVP. 24/7 Concierge, Fully Equipped Gym, Indoor Pool. Guest Suites & More. (id:60365)
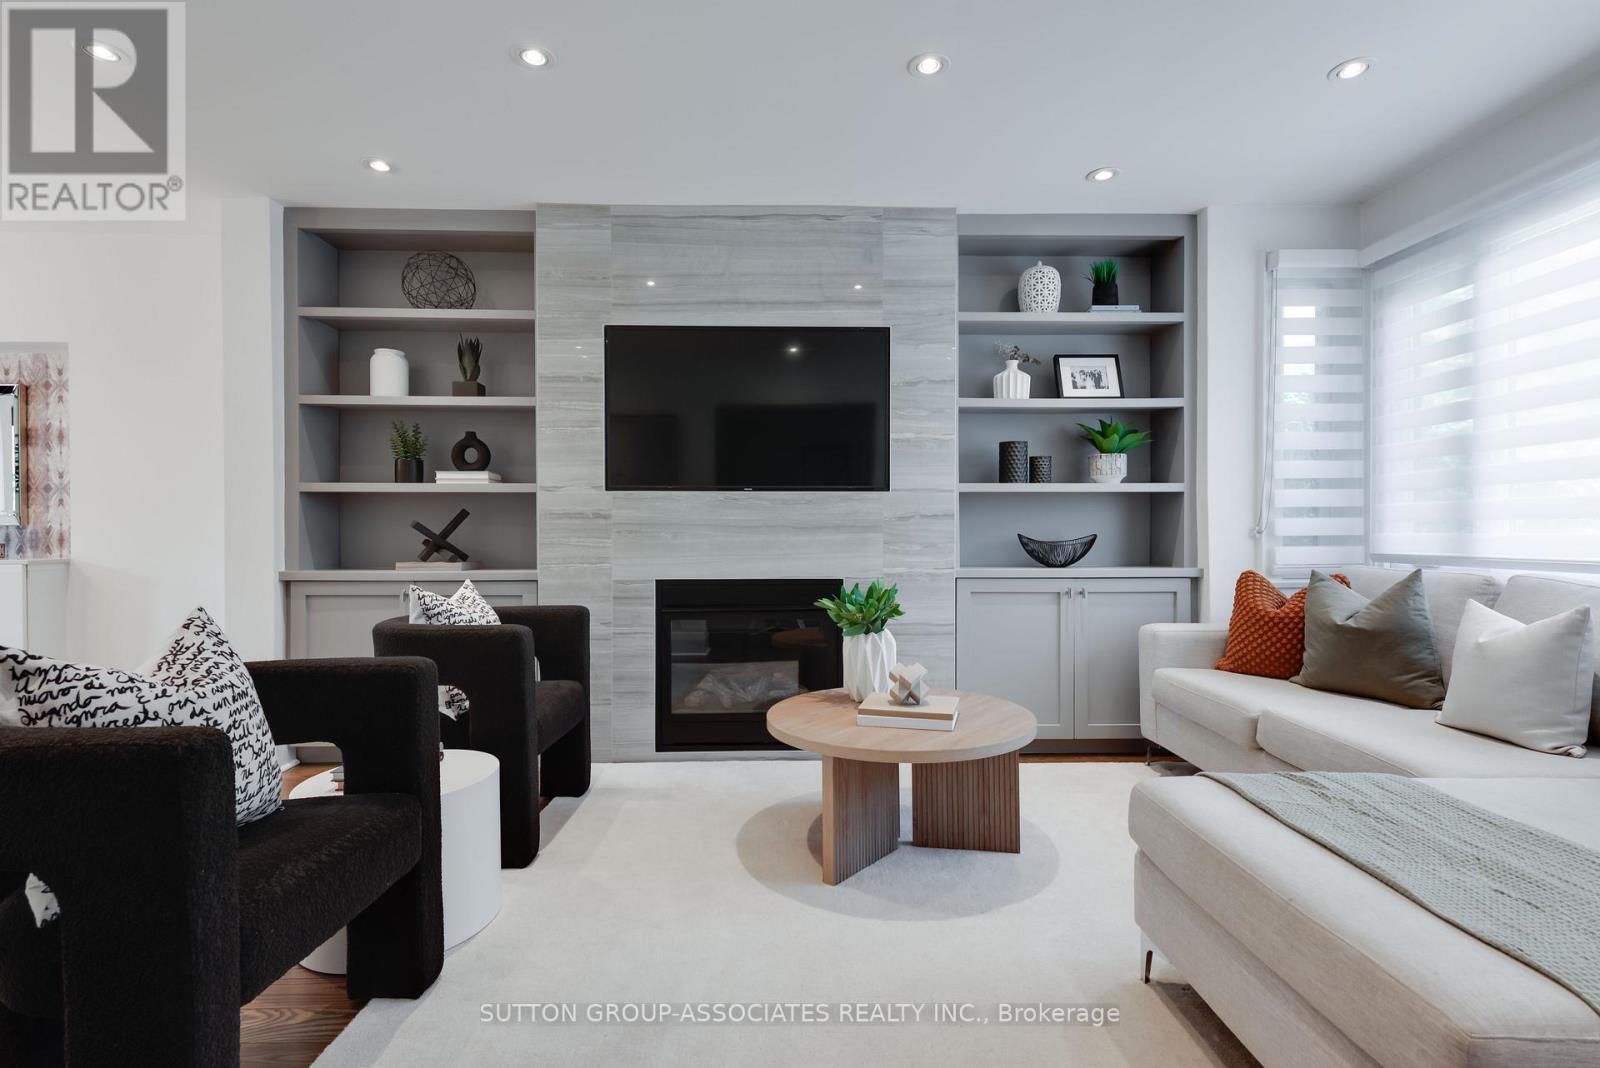
8 Dundurn Crescent
Toronto, Ontario
Completely renovated and thoughtfully redesigned, this home, set on a quiet street in the Humewood school area, blends timeless comfort with crisp, modern aesthetics and beautifully functional living spaces. Oversized windows flood the home with natural light, highlighting the clean lines and sophisticated finishes throughout. The open-concept main floor is both stylish and inviting, anchored by gorgeous wide plank hardwood floors and a custom floor-to-ceiling gas fireplace. The designer kitchen is as practical as it is beautiful, featuring Caesar stone countertops, soft-close cabinetry, stainless steel appliances, a breakfast bar, and seamless walkouts to the spacious deck and low-maintenance turf backyard - perfect for entertaining or quiet evenings outdoors. Upstairs, the serene primary retreat offers custom built-ins and abundant storage, while the stunning family bath impresses with marble countertops, porcelain tile, and thoughtfully integrated storage solutions. The waterproofed lower level adds exceptional versatility for extended family living with a spacious media/recreation area, bedroom for guests or home office, full bath and an enviable laundry room with tons of cabinetry. Adding even greater peace of mind, the home inspection rated the property above average - a rare distinction that speaks to the quality of the home and allows buyers to move-in worry-free for years to come. With transit, St. Clair West, Wychwood Barns, Cedarvale Ravine, Leo Baeck Day School, a host of private schools nearby and an array of local shops and dining just steps away, you may find little need for a car at all. Don't miss this beauty! (id:60365)
51 Camberwell Road
Toronto, Ontario
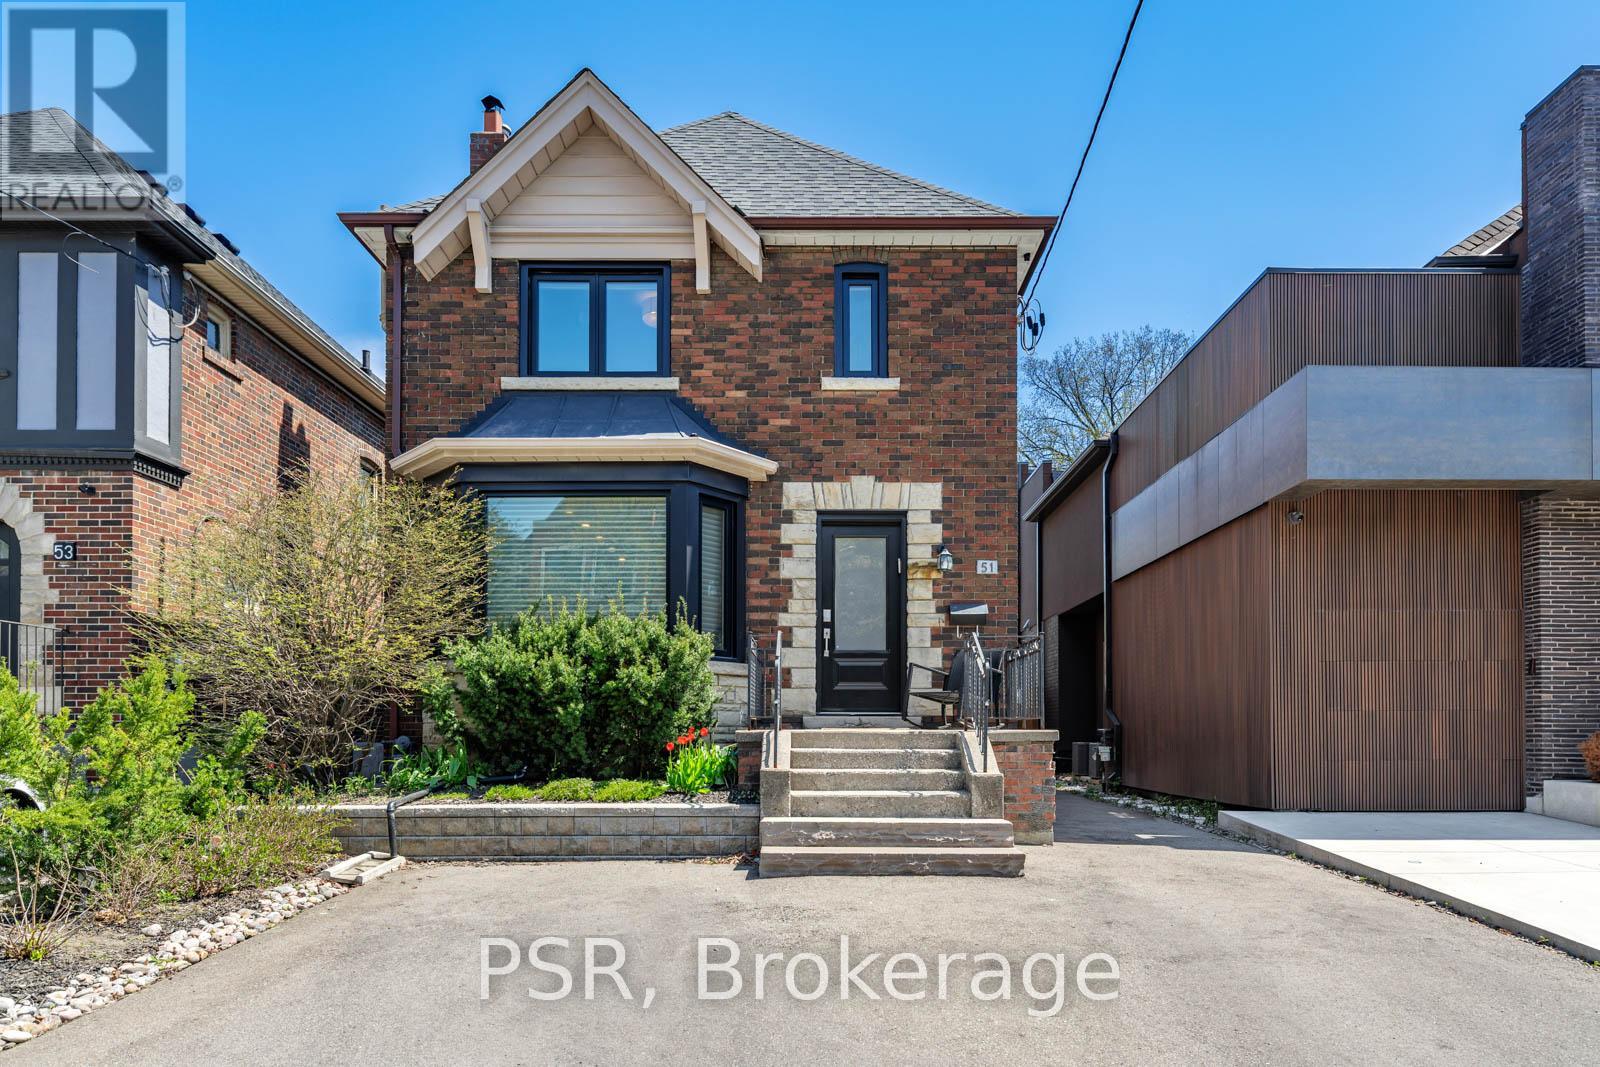
Introducing 51 Camberwell Rd, a beautifully updated family home in one of the neighbourhood's most central locations, just steps to top schools, transit, and the shops and restaurants along Eglinton. This lovely 3+1 bedroom, 4 bathroom residence has undergone extensive updates and offers a fantastic layout with exceptional flow, ideal for modern family living. The main floor features a bright, open-concept design with a spacious living area, a large dining space, and a well-appointed kitchen with ample storage. An updated powder room adds convenience to this thoughtfully designed level. Upstairs, you'll find two generously sized bedrooms connected by a beautifully renovated Jack & Jill bathroom with double vanity, separate shower, and bathtub. The primary suite features a newly renovated ensuite and a large closet, creating a comfortable and private retreat. The lower level has been thoughtfully updated with new flooring and includes a separate side entrance leading to a dedicated mudroom, a well-appointed laundry area, additional storage, and a renovated bathroom with heated floors. A large recreation room with fireplace provides the perfect space for relaxing or entertaining, along with a fourth bedroom ideal for guests or a home office. Additional highlights include significant mechanical upgrades, extensive landscaping, a lovely deck with seating area, and a large garage with plenty of surrounding green space. Ideally located within the Cedarvale Public School and Forest Hill Collegiate Institute districts, and close to many of the city's top private schools, this is a fantastic opportunity in a prime, family-friendly neighbourhood that truly has it all. (id:60365)
307 - 55 Sunny Glenway
Toronto, Ontario
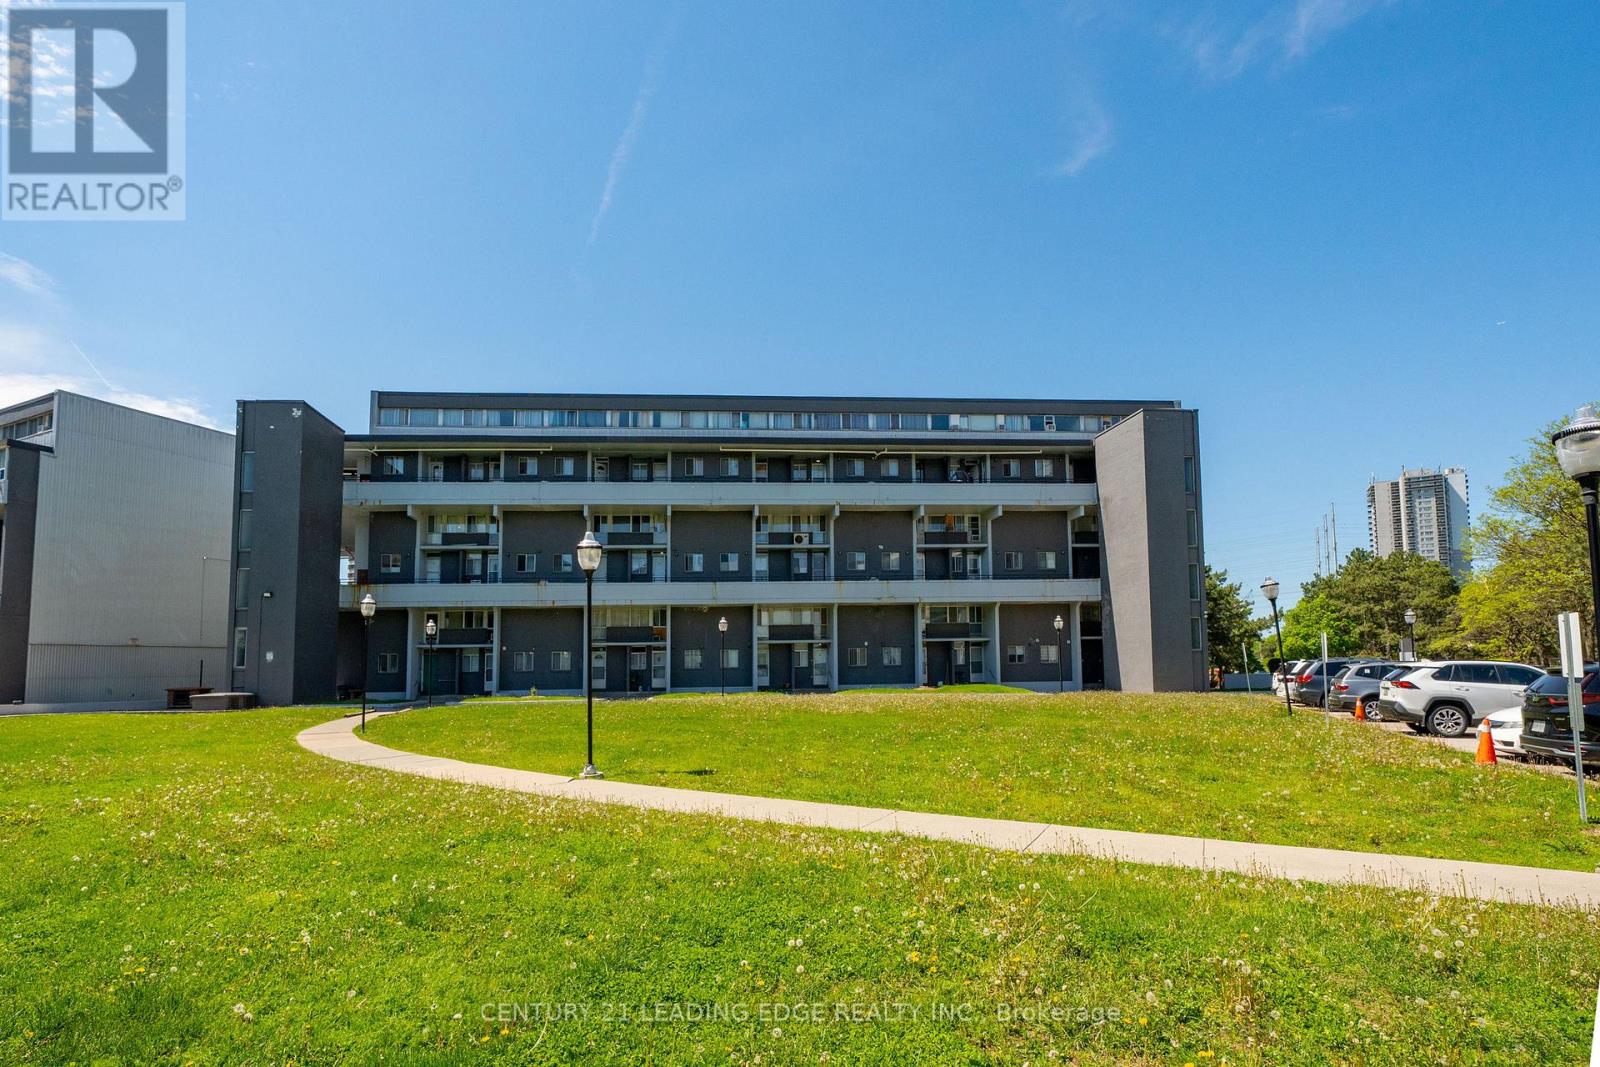
LOCATION, LOCATION, LOCATION!* This is an amazing opportunity for first-time homebuyers! A beautiful, fully RENOVATED 4-bedroom, 2-bathroom condo townhouse at an unbeatable price! Hydro, Heat, and Water are included in the maintenance fees! Close to the Eglinton Crosstown LRT, The Aga Khan Museum and Parks, and The Ismaili Center. Enjoy your private balcony. If you're a hockey fan, the Angela James Arena is just across the street. Golfers will appreciate the nearby Flemingdon Park Golf Course, just minutes by car or a quick bike ride away. Love running or hiking? The Don Rivers ravine trails are just minutes away. Families with kids will love the playground right outside your door. Excellent schools are within walking distance, including Don Mills CI with the Cyber Arts program and Marc Garneau CI with the prestigious TOPS program. Everything you need is nearby: Parks, Shopping, the Don Valley Parkway, The Super Centre, Shops On Don Mills. TTC right at your doorstep! Don't miss out on this fantastic deal! (id:60365)
24 Tanager Avenue
Toronto, Ontario
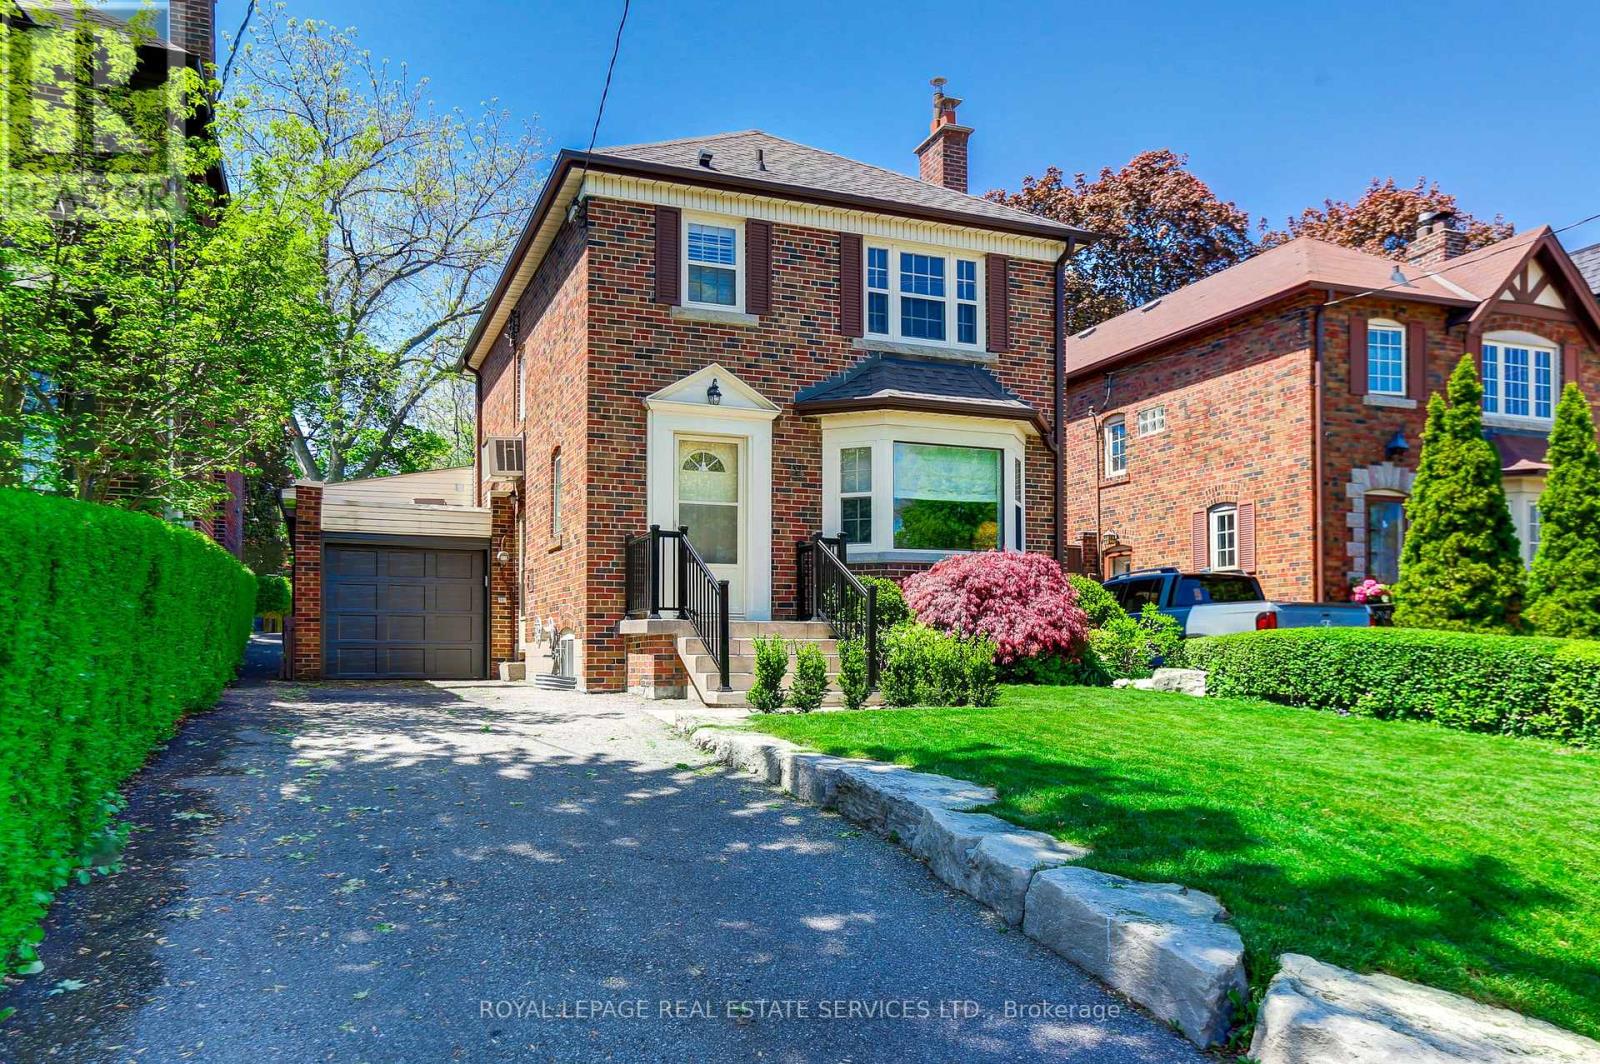
Nestled on a quiet low-traffic street in the heart of coveted North Leaside, this charming detached family home sits on a premium private lot with exceptional table land, mature trees, a private driveway, and an attached garage. Offering the perfect blend of warmth, character, and thoughtful updates, this move-in-ready residence presents an incredible opportunity in one of Toronto's most sought-after neighbourhoods.The inviting main floor welcomes you with a bright bay window, rich natural light, and a cozy wood-burning fireplace that anchors the spacious living room. The elegant dining room is enhanced with classic wainscoting, overlooking the famiy room. The famiy room with French doors walk-out leads to the deck and beautifully fenced private yard - an ideal setting for summer BBQs, outdoor entertaining, and family enjoyment.Well-proportioned bedrooms offer comfortable accommodations. The home has been thoughtfully updated over the years to enhance both comfort and functionality. Recent improvements include fresh paint throughout (2025), a spacious family room addition, powder room, updated mechanicals, and ductless air conditioning on the upper level for added comfort.Located within the highly coveted Northlea Elementary & Middle School catchment area, including French Immersion, as well as Leaside High School, this exceptional home is perfectly positioned for families. Enjoy easy access to Bayview Avenue's vibrant shops, restaurants, cafés, parks, and recreational amenities, while remaining conveniently close to the Bayview/Eglinton LRT and major commuter routes. A rare opportunity to own a beautifully maintained home in one of Toronto's premier family communities. (id:60365)
51 Fairfield Road
Toronto, Ontario
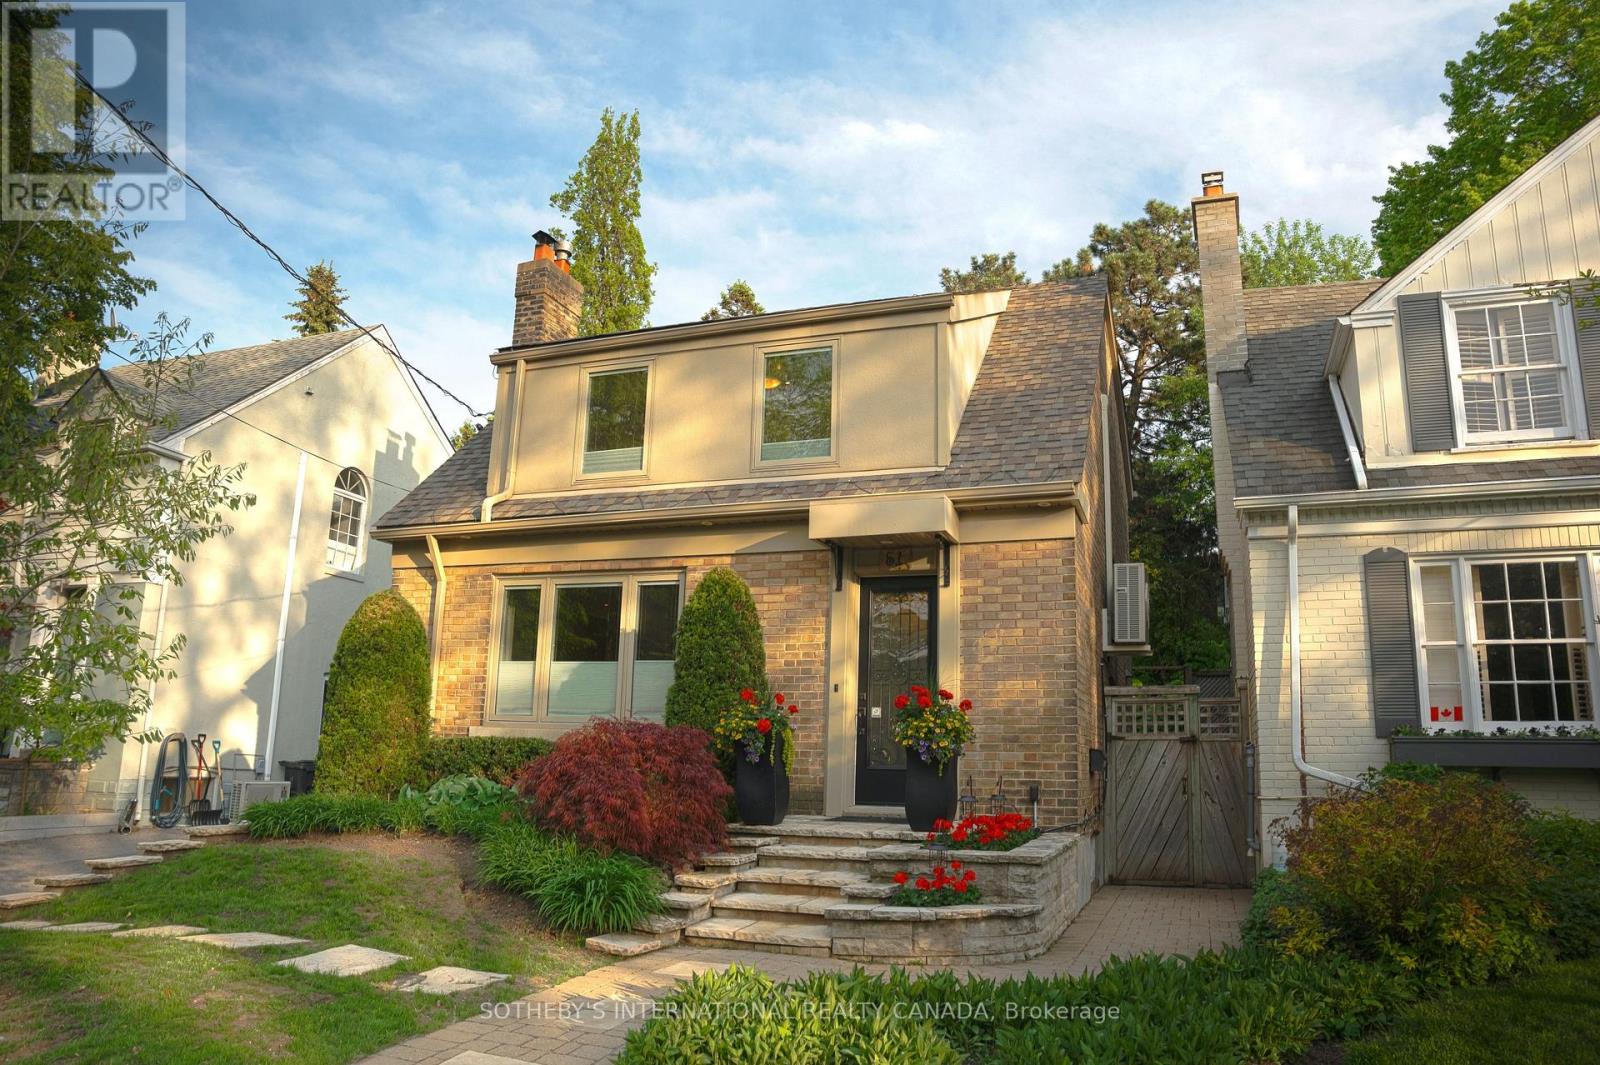
Exceptional detached residence nestled on a quiet, highly coveted street, complete with a private drive and a spectacular south-facing backyard retreat. Bathed in natural sunlight, this beautifully appointed home features an elegant open-concept layout enhanced by rich hardwood floors, refined mouldings, and timeless design details throughout. Offering two generously sized bedrooms and two full bathrooms. The home seamlessly blends warmth, sophistication, and functionality.The stunning private backyard provides an extraordinary setting for entertaining or peaceful everyday living in one of the area's most desirable enclaves. (id:60365)
183 Hudson Drive
Toronto, Ontario
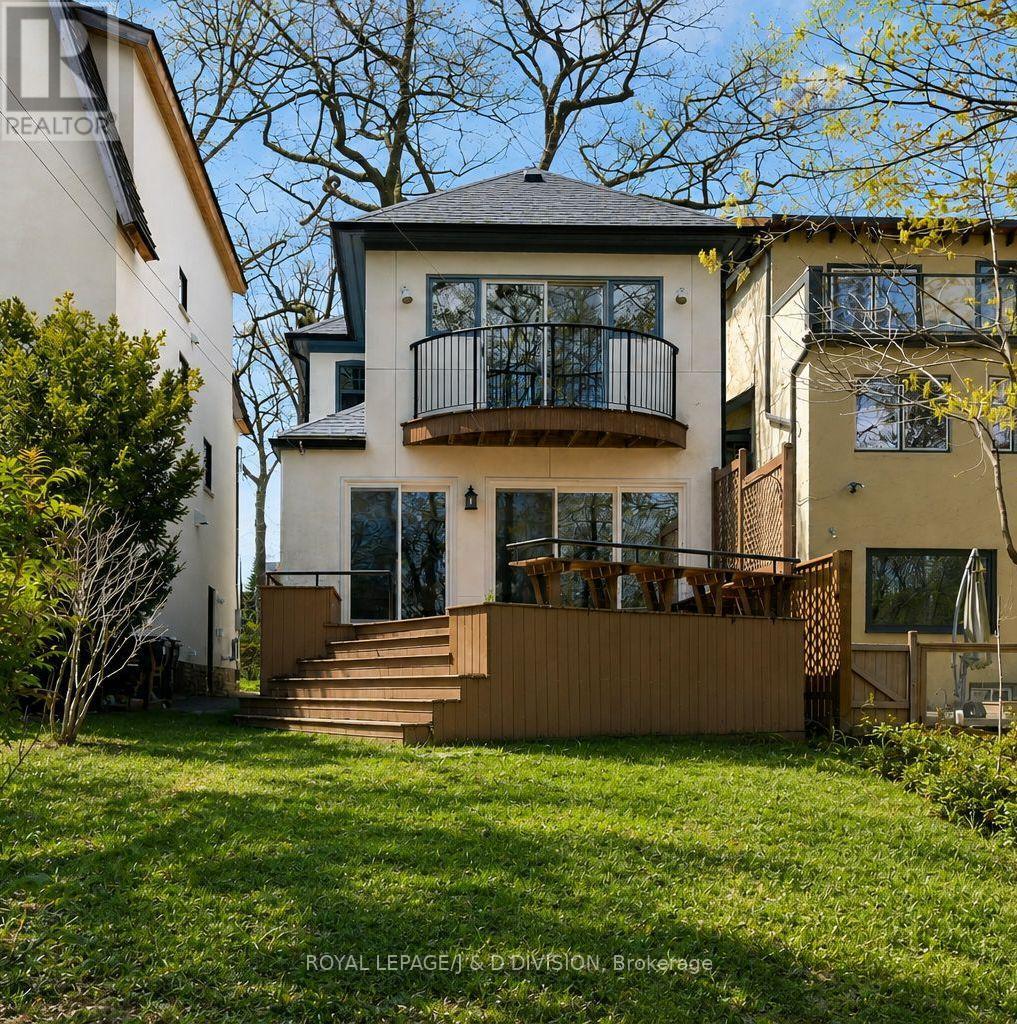
Tucked into one of Moore Park's most peaceful pockets, this is the kind of home families stay in for years because it simply feels right. Backing directly onto the ravine with access to the Beltline Trail, it offers a rare balance of city convenience and everyday calm. Rich hardwood floors and original wood detailing create an immediate sense of warmth. With four bedrooms, multiple living spaces, and a thoughtful layout, there is room for family life to unfold comfortably. French doors open into a character-filled living room centered around a wood-burning fireplace, with an inset bay window ideal for a reading nook or piano. The dining room flows naturally from here, with original wainscotting and plate rail details that make it perfect for family dinners, holidays, and everyday meals. The bright kitchen is designed for daily life, featuring stainless steel appliances including a Bosch dishwasher, Bosch oven and cooktop, KitchenAid fridge, generous prep space, and plenty of storage. Beyond it, the breakfast area and skylit family room become the heart of the home - bright, open, and welcoming. Large sliding doors frame beautiful ravine views and open to the deck, making it easy to picture morning coffee, summer dinners, and quiet evenings surrounded by nature. Upstairs, four bedrooms offer flexibility for growing families. The private primary suite features double closets, an ensuite powder room, and sliding doors to a secluded balcony overlooking the greenery. Additional bedrooms are bright and versatile, with built-in closets and a full family bathroom. The unfinished lower level offers future potential with above-grade windows, side entrance, laundry, storage, workbench space, and rough-in for an additional powder room. Close to excellent schools, shops, transit, and Yonge & St. Clair, this is a home with space to grow in a setting that's hard to leave. (id:60365)
1502 - 85 Queens Wharf Road
Toronto, Ontario
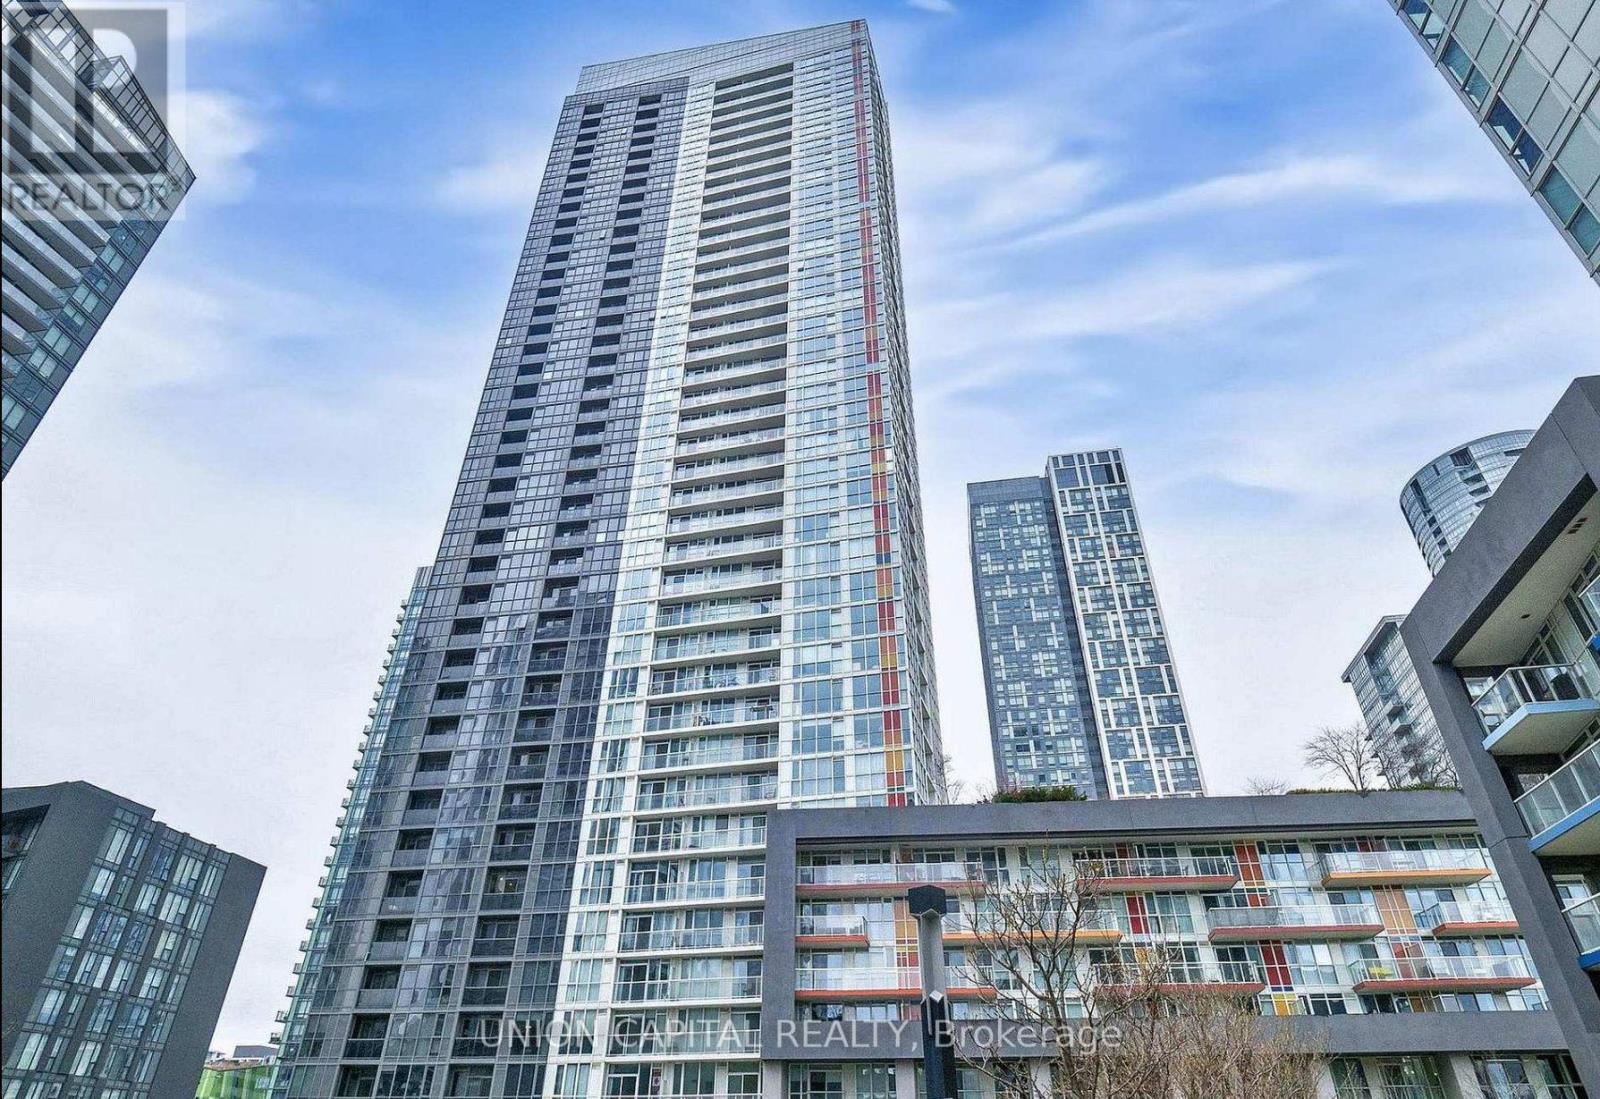
Available immediately & freshly painted! Prepare to be captivated by stunning south-facing waterfront views in this spacious 712 square feet1+ den suite, thoughtfully designed with a smart, efficient layout. Featuring a gorgeous modern kitchen, generous storage, and an exceptionally large den perfect as a second bedroom or home office. Located in the heart of the waterfront, enjoy seamless access to the TTC and be just steps from everyday conveniences, including Tim Hortons, Toronto library, local shops, the CN Tower, Rogers Centre, an expansive 8 acre park, and the Financial District. Indulge in resort style amenities, including an indoor basketball & badminton courts, indoor pool, outdoor hot tub, BBQ stations, yoga studio, rooftop garden, fully equipped gym, party room, movie theatre, guest suite, visitor parking, and 24 hour concierge service.1 parking spot included. (id:60365)
2909 - 5180 Yonge Street
Toronto, Ontario
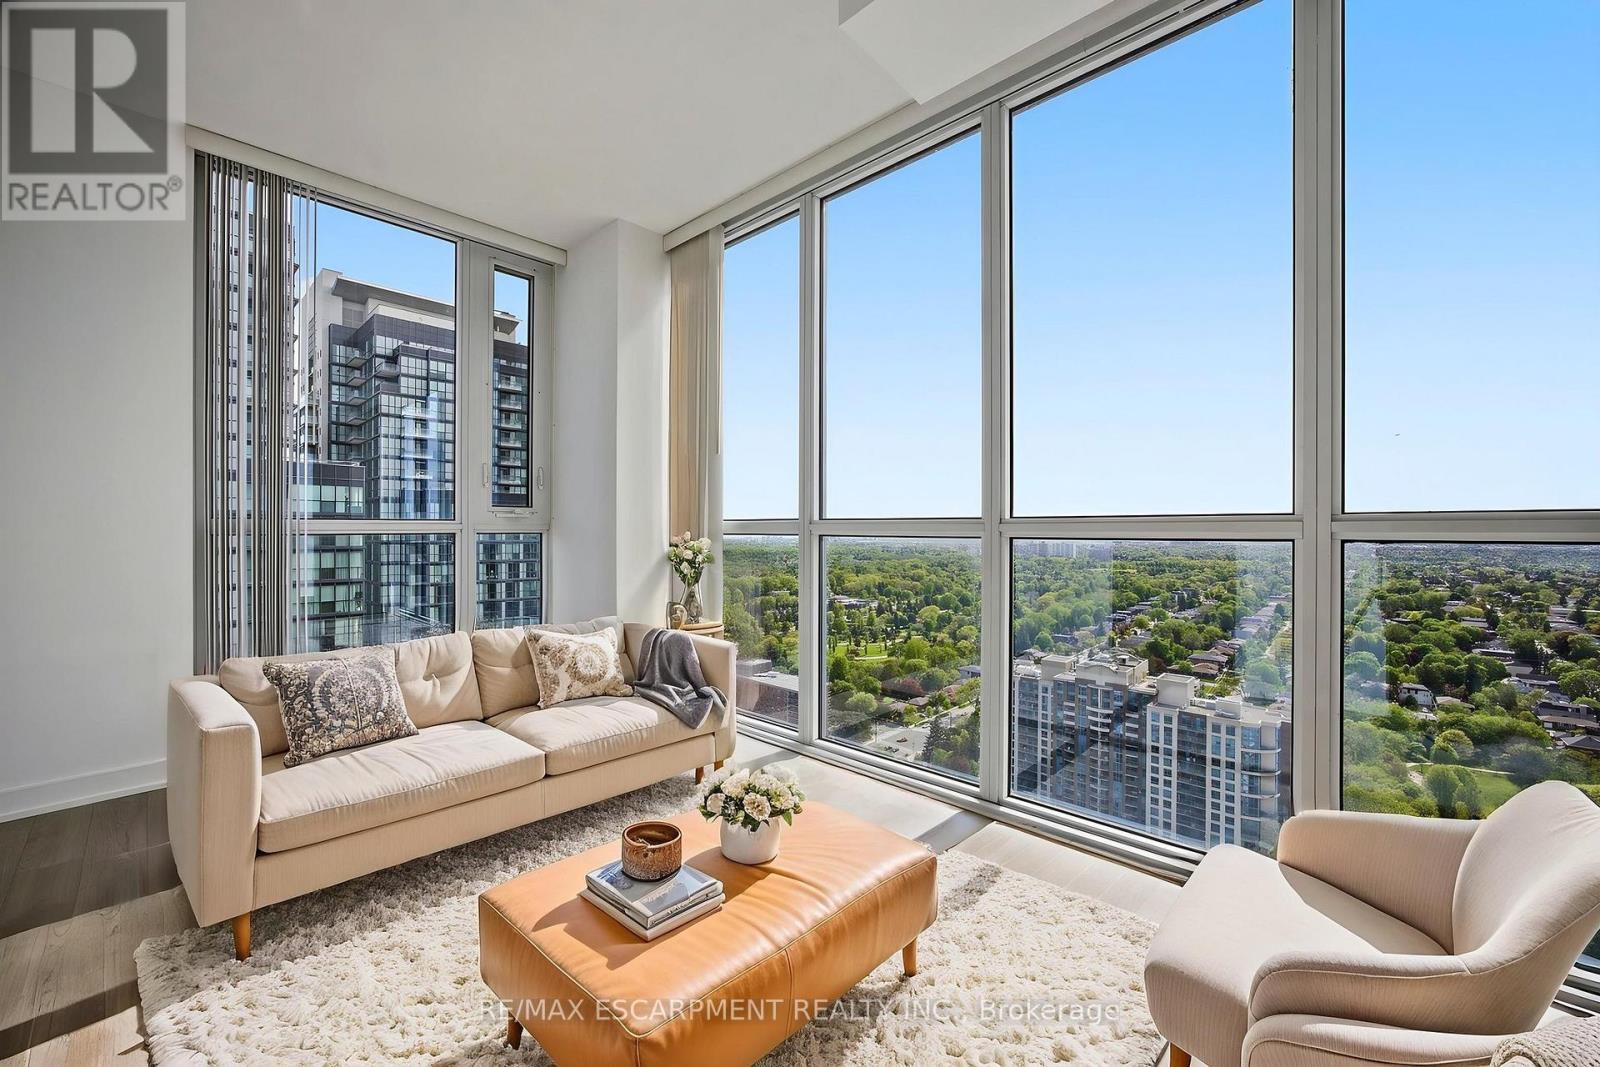
Spacious 2+1 bedroom condo with two parking spots - exceptional value in prime Willowdale. Vacant, move-in ready, and available for immediate possession. Bright southwest exposure with unobstructed views and excellent natural light throughout. Functional layout with bedrooms on opposite sides for added privacy. Enclosed den with solid wood sliding doors can easily serve as a third bedroom, office, or guest space. Two full bathrooms and a well-maintained, turnkey interior. Excellent value in a highly convenient location - steps to the subway, minutes to Hwy 401, and close to restaurants, shopping, entertainment, and parks. Full-service building amenities include 24-hour concierge, gym, yoga studio, billiards room, party room, and private theatre. Locker included. (id:60365)
3015 - 85 Wood Street
Toronto, Ontario
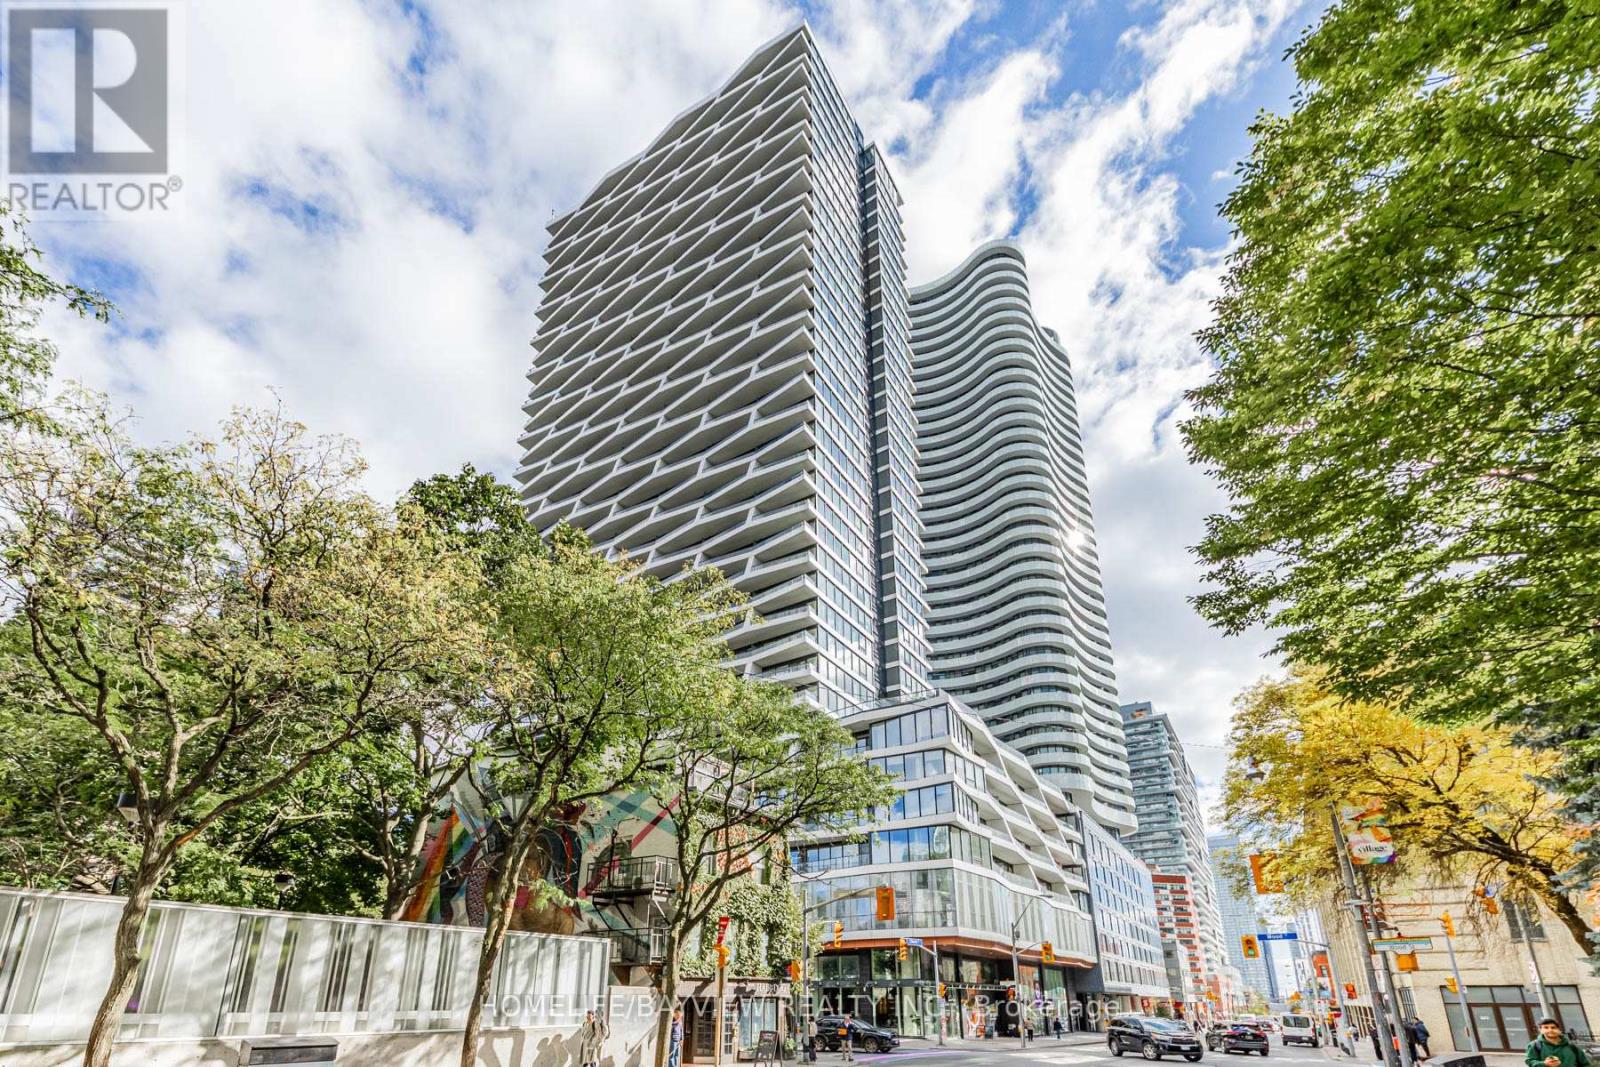
Downtown Living, Elevated. Step into your sun-drenched sanctuary at 411 Church Condos, where breathtaking east views meet modern design. This sleek 1-bedroom suite is your perfect urban retreat, boasting built-in appliances and a spa-like bath. Imagine starting your day with coffee overlooking the city, then heading downstairs to the building's expansive co-working space designed for the modern hustler. Crush your workout in the state-of-the-art fitness center (steam room included!), and then hit the vibrant streets of Church & Carlton. With Toronto's hottest restaurants, shops, and the subway at your doorstep, you're connected to everything. Plus, TMU, UofT, OCAD, and the Financial & Entertainment Districts are just minutes away. Weekend adventures? Harbourfront trails and sandy beaches are within easy reach. This isn't just a condo; it's your launchpad to the ultimate Toronto lifestyle. (Please note photos taken prior to tenant move-in and some photos virtually staged.) (id:60365)

© 2026 Proptech Realty Inc., Brokerage.