
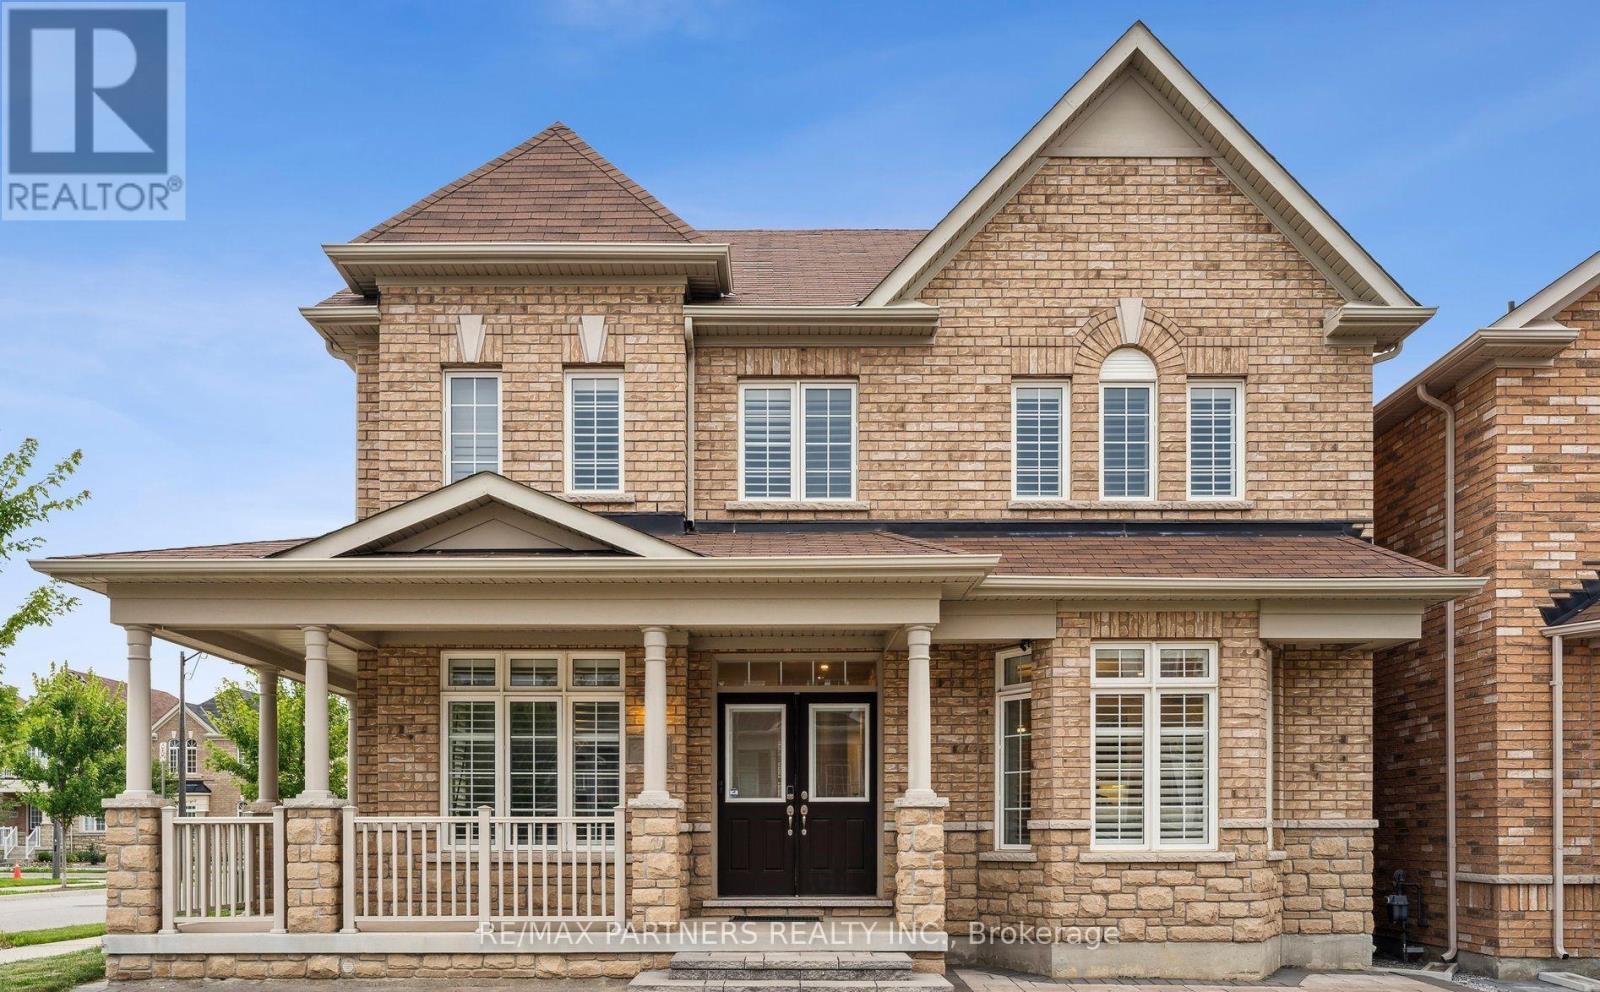
2 Portia Street
Markham, Ontario
Premium Corner Lot approx 50 feet + 82 feet deep *Facing the Park*Over 3,200 sq ft*Upgraded Interlock landscaping + Long Driveway* Double Garage W/ 3 External Parking Spots.Total Can Park 5 Cars*Abundant Natural Light & Sunshine*Luxury Detached Home in Cornell, Markham* Stunning Detached Home W/ Spacious 4 Bdrms + versatile Library Rm (can convert into 5th Bedroom), W/ 4 Modern Bathrooms*Wrap Around Porch*Double Entrance Door*9' Ceilings on the Main Flr* Combined Dining & Family Rm feat. Cozy Fireplace* Open Concept Large Kitchen W/ Custom Built-In Cabinets* 5-Pc Ensuite Master Bdrm W/ W/I Closet, Jacuzzi Tub*Hardwood Throughout*Pot Lights* Just minutes from Rouge National Urban Park, top-rated schools, Markham Stouffville Hospital, community centres, public transit, and with convenient access to Highway 407, this exceptional home combines comfort, style, and an unbeatable location. (id:60365)
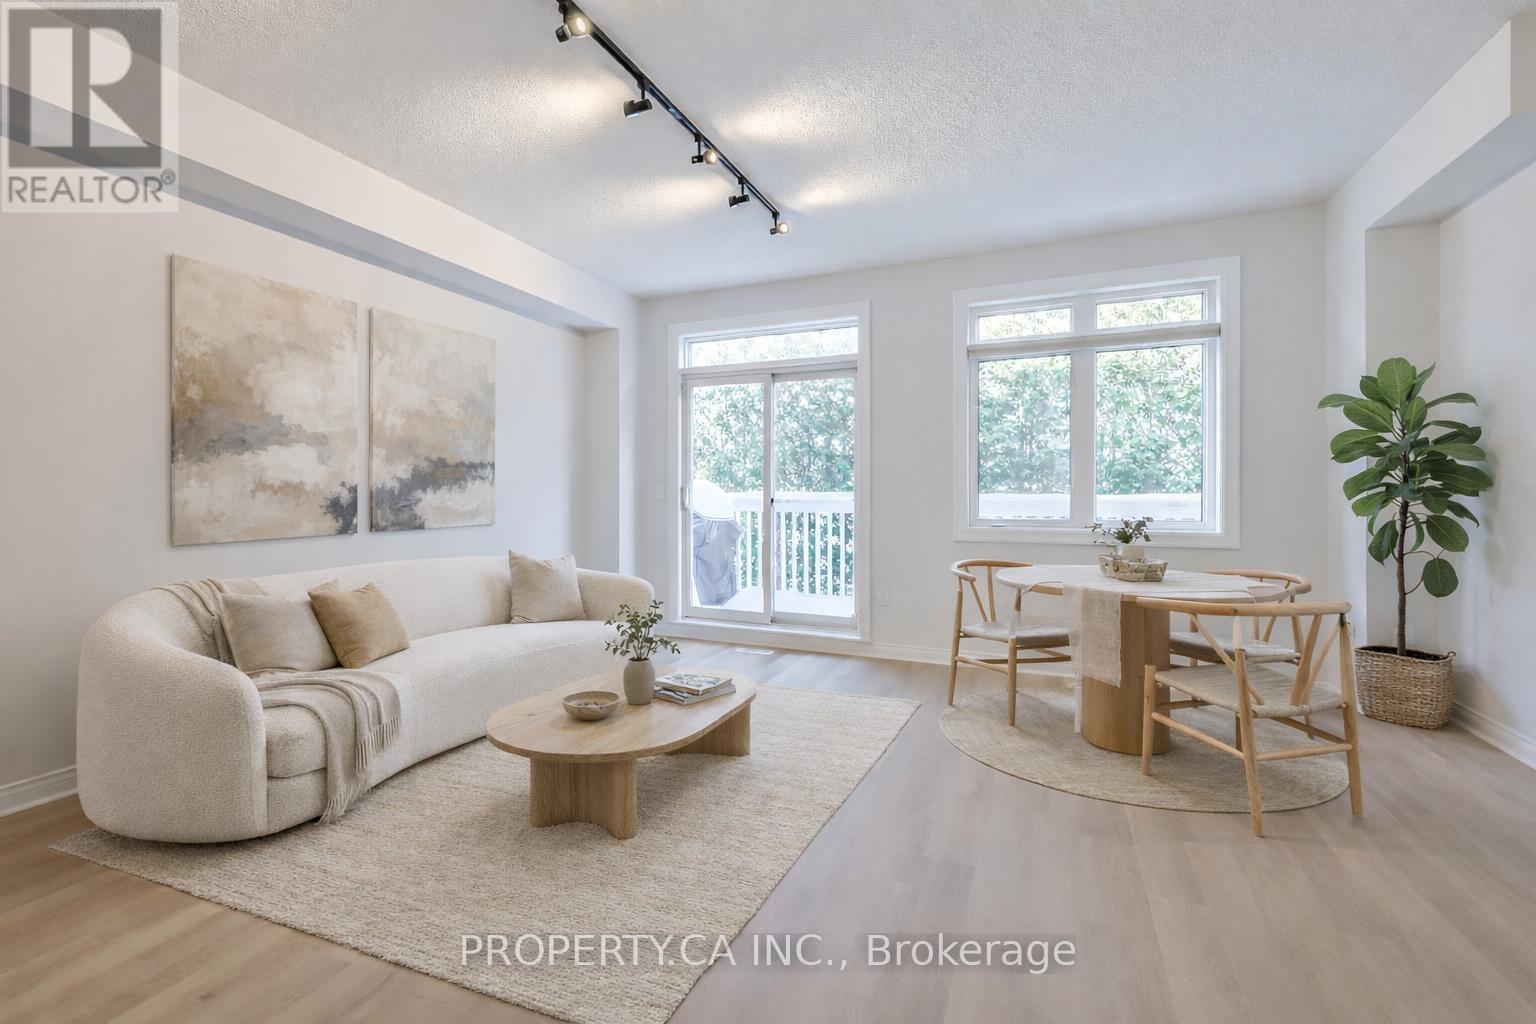
46 - 1051 On Bogart Circle
Newmarket, Ontario
Situated within the desirable Bogart Pond community, this 2-bedroom townhome offers a practical layout with the option to easily convert it to a 3-bedroom by enclosing the open loft area on the second floor.The home offers over 1,500 sqft of total finished living space, including a bright, above-grade walk-out basement that fills the lower level with natural light. The open-concept kitchen features stainless steel appliances and overlooks the living area, with a walkout to a private main-floor balcony complete with a gas BBQ line.Brand new vinyl flooring runs throughout the main and second floors, complemented by oak staircases with metal pickets. The entire home has been freshly painted, giving it a clean and updated feel throughout, while the newly refreshed deck has just been painted and is ready to enjoy all season long.Upstairs, you'll find two well-sized bedrooms, including the primary bedroom with a 4-piece ensuite and walk-in closet, along with the open loft space that can serve as a home office, sitting area, or potential third bedroom.The finished walk-out basement provides additional living space with a recreation room, a bonus room, and direct access to the private yard. Surrounded by large, mature trees, the outdoor space offers a quiet setting while remaining close to local amenities and trails. For added convenience and peace of mind, snow removal and grass cutting are included!This well-maintained home offers exceptional value in a highly convenient location. Situated less than 1 km from Highway 404, it provides easy access to commuting routes while remaining close to everyday amenities, schools, parks, GO Train and public transit.Just steps from Bogart Pond in Newmarket, residents can enjoy scenic walking trails, mature trees, and a peaceful natural setting-all within minutes of shopping and dining options. (id:60365)

43 Newbury Drive
Newmarket, Ontario
Attention First-Time Home Buyers! Live in the lower unit and let the upper unit, with an estimated rental income of approximately $3,000 per month, will cover your monthly carrying costs (see disclaimer below).For investors, this legal two-unit home offers an estimated combined rental potential of approximately $5,000 per month ($3,000 upper unit and $2,000 lower unit), creating an excellent opportunity to generate income while building long-term equity (buyers to complete their own due diligence).With over $100,000 invested in renovations, this vacant legal two-unit home is move-in ready, allowing you to choose your own tenants or lease both units from day one. The bright upper level features three bedrooms, an updated eat-in kitchen, spacious open-concept living and dining areas, oversized windows, and modern finishes throughout. The finished lower level offers its own kitchen, spacious living area, two bedrooms, a full bathroom, laundry, and separate entrance, making it ideal for rental income, extended family, or multi-generational living. Situated in an established Newmarket neighbourhood, you'll enjoy easy access to parks, schools, shopping, public transit, everyday amenities, and major commuter routes throughout York Region and the GTA. Disclaimer: Rental income and mortgage payment examples are provided for illustrative purposes only and are not guaranteed. For illustration, a $600,000 mortgage at TD Bank's posted 5-year variable rate available at the time of writing would have an estimated monthly payment of approximately $2,965. Rental values, interest rates, financing terms and ownership expenses are subject to change. Buyers are encouraged to verify all figures through their own due diligence and consult their lender and other professional advisors. (id:60365)
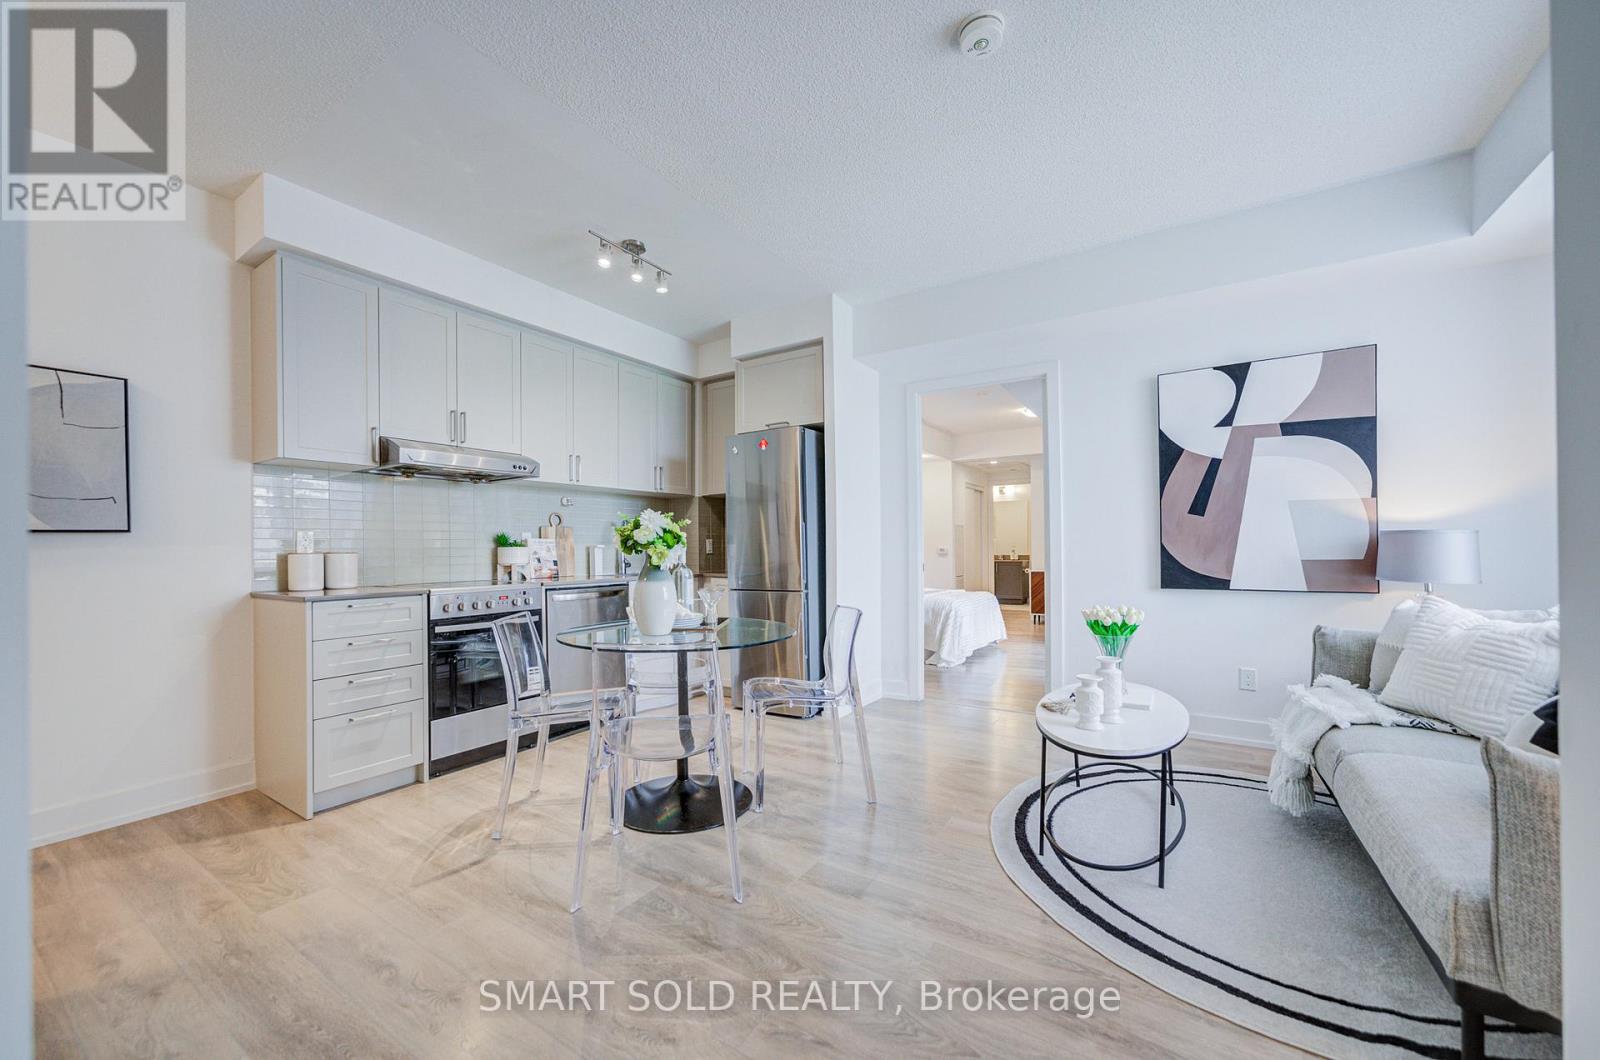
305w - 268 Buchanan Drive
Markham, Ontario
Never-Before-Seen Condo Unit Featuring 2 SEPERATE Living Units!!!This Spacious 3-Bedroom, 2-Bathroom Suite Offers Nearly 1,000 Sq.Ft. Of Living Space, Complete With 1 Parking Space And 1 Locker. Separate Self-Contained Studio With Its Own Private Entrance, 4pcs Bathroom, Balcony, And Rough-Ins For Future KITCHEN AND LAUNDRY INSTALLATION. And Independent Temperature Control For The Studio. Proudly Home to an Ontario Provincial Top-Ranking Student Who Earned Admission to Princeton University. Whole Unit Overlooking The Quiet Courtyard With Unobstructed Views. Nestled Within One Of Markham's Most Prestigious And Established Communities, You Can Enjoy Ultimate Convenience With Walking Distance To Whole Foods, LCBO, Restaurants, RBC And Everyday Amenities, Plus Transit At Your Doorstep And Just 5 Minutes To Hwy 407. Surrounded By Parks And Green Space, This Quiet And Elegant Community Offers The Perfect Balance Of Urban Living And Nature. Modern Building With Exceptional Amenities Including An Indoor Pool, Fitness Centre, Table Tennis Room, Karaoke Room, Mahjong Room, Yoga Studio, Party Room, Library, Guest Suites, 24-Hour Security, And Video Surveillance In Common Areas And Underground Parking. Located Within Top-Ranked School Boundaries Including Unionville High School, William Berczy Public School, And St. John XXIII Catholic Elementary School. A New Elementary School And Daycare Centre Are Planned Adjacent To The Community, Expected To Open In 2029, Further Enhancing Long-Term Family And Investment Value. Pride Of Ownership Throughout - Well Maintained, Clean, And Move-In Ready. (id:60365)
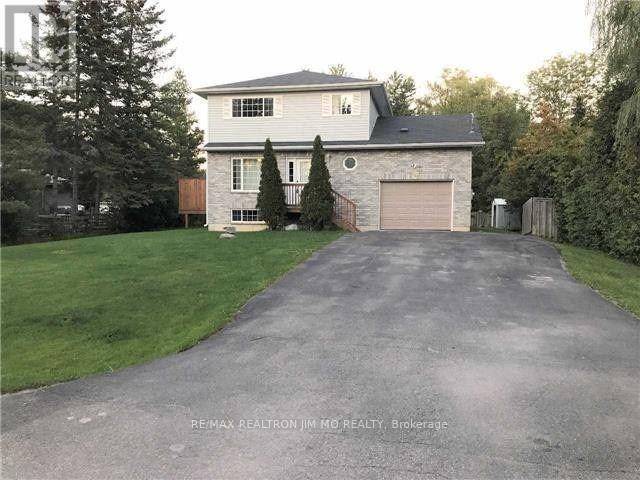
745 Third Avenue
Georgina, Ontario
Willow Beach 3Br 3Wr 2-Storey Detached House W/ Finished Bsmt! Built In 2000, Steps To The Willow Beach Park W/ Sandy Waterfront Shores! Large Lot 80X150, Enjoy Deeded Access To Private Forest/Nature Trails On This Quiet Dead End Street! H/W Fl On Main, Newer Laminate Flr On 2nd, W/O To Huge Deck. Modern Fin. Bsmt W/ Bar & 3Pc Bth & Lrg Windows, Direct Access To Large Insulated & Heated Grg W/ 12' Ceilings (id:60365)
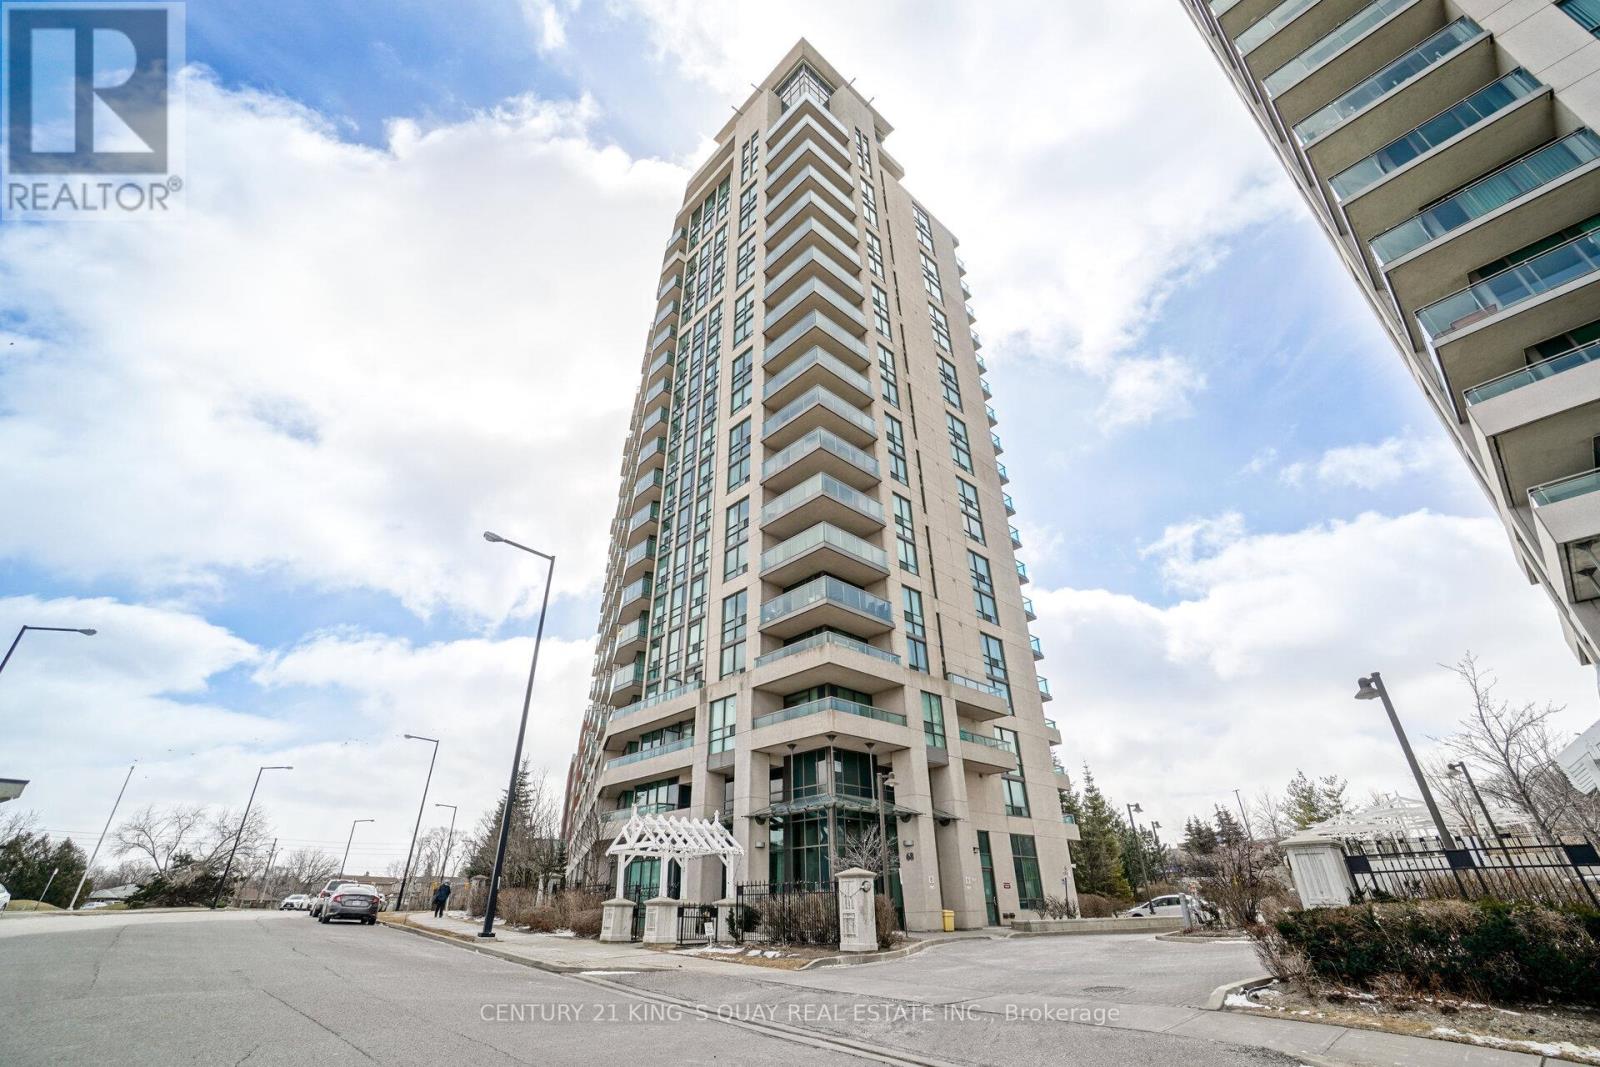
708 - 68 Grangeway Avenue
Toronto, Ontario
Convenient Location, Close to Highway, 2 bedroom + Den with 2 Bathroom, Open Concept Kitchen, Upgraded Quartz Countertop and Bathroom, Large Balcony w/Great Views. Close to Scarborough Town Centre, School, TTC Station, Major Shops, 24 Hrs. Security, Bright, Spacious, Good Layout. One Parking and One Locker included. (id:60365)
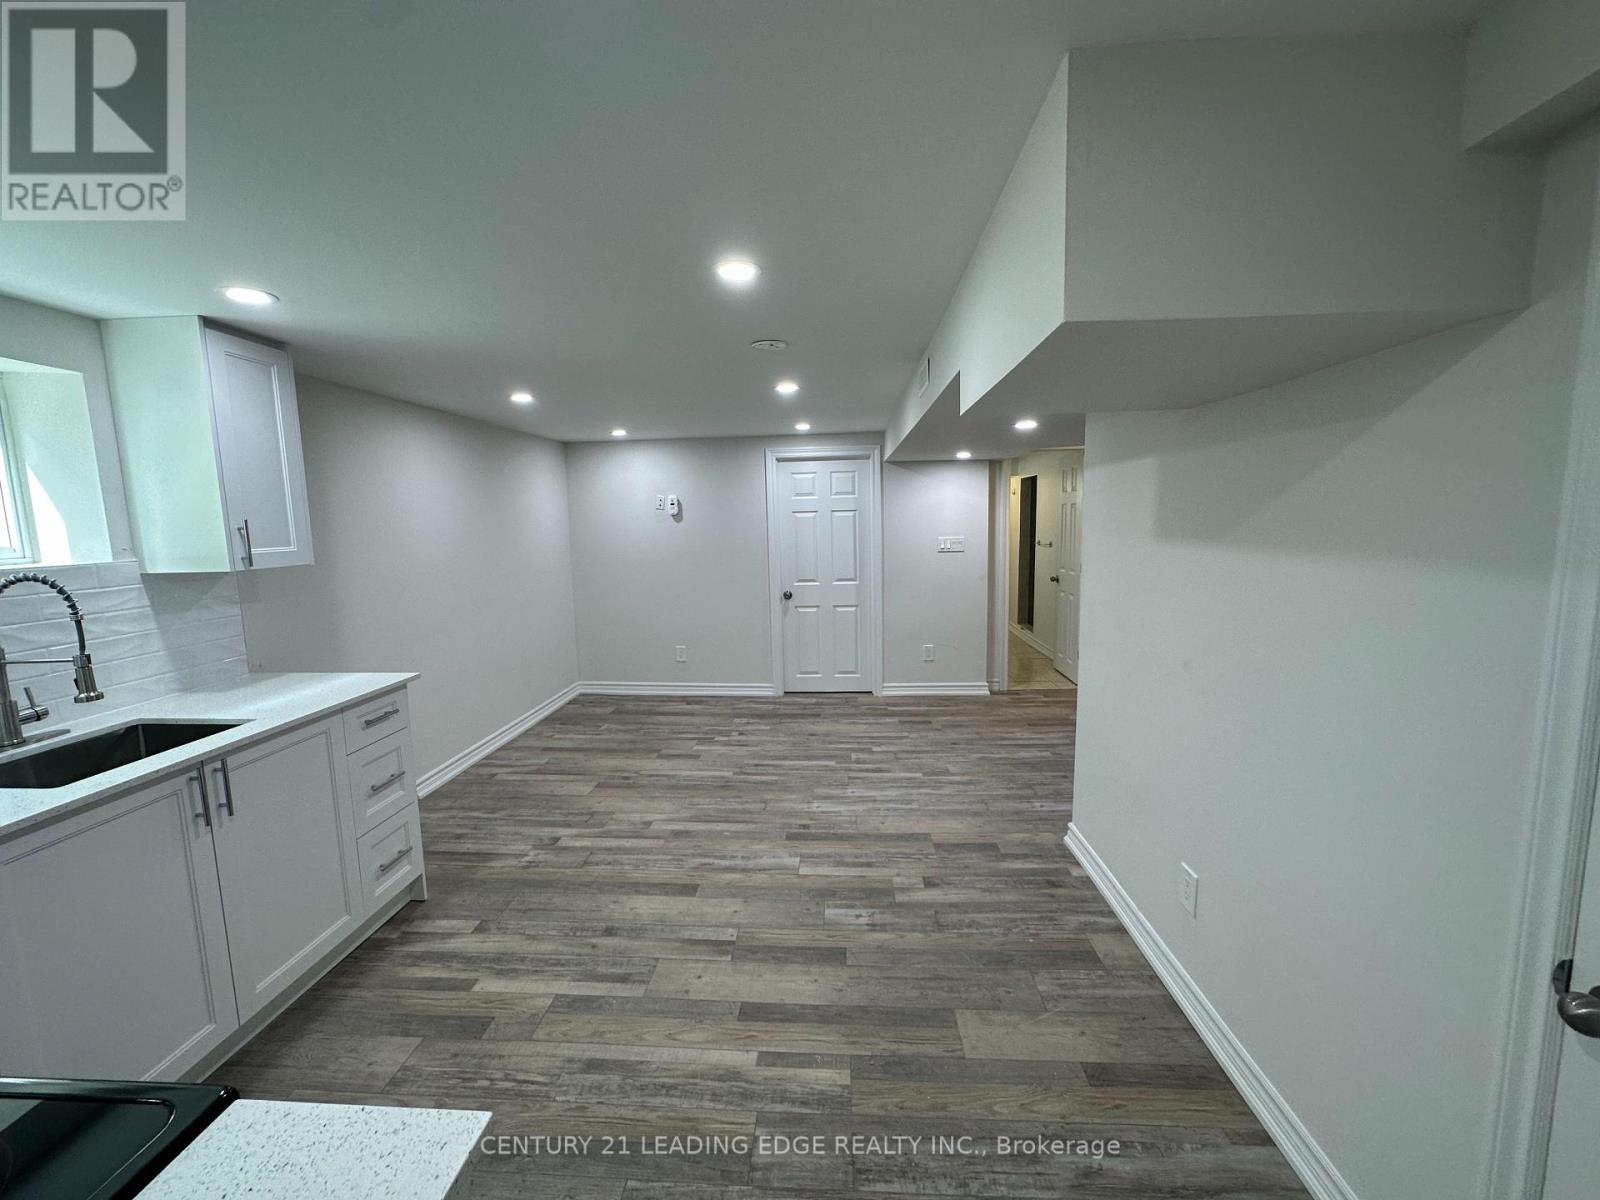
Bsmt - 11 White Abbey Park
Toronto, Ontario
Basement for rent at the heart of Wexford close to Ellesmere and Pharmacy. This professionally renovated two bedroom basement with shared laundry, new laminate floors, new kitchen, brand new appliances, primary bedroom with above ground windows, second bedroom with above ground windows, three piece bathroom with standup shower, one car parking on driveway steps to public transportation, shopping and great schools. Few minutes drive to Highway 401 and 404 and Don Valley Parkway. (id:60365)
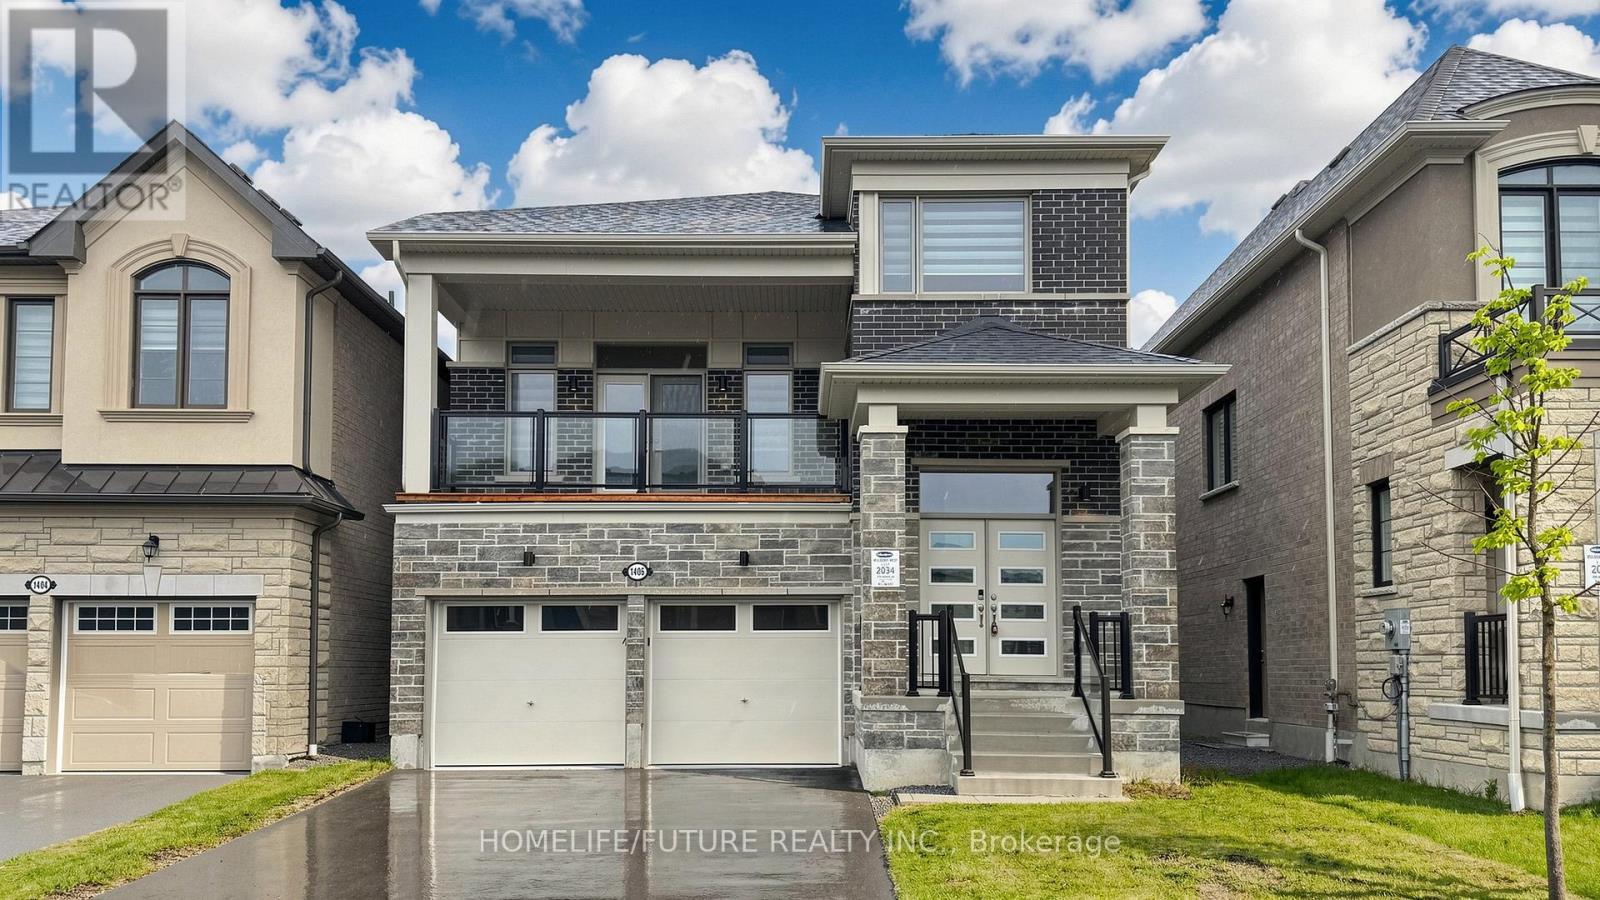
1406 Swallowtail Lane
Pickering, Ontario
Stunning Modern 2.5-Storey Detached Home Located In The Exclusive Detached-Home Section Of The Mulberry Community, Meticulous, Top To Bottom Upgrades, Just Steps From Seaton Trails And Ideal For Nature Walks And Outdoor Living. This Beautifully Designed Residence Offers A Functional Layout With Separate Living And Family Rooms, Along With A Walkout To A Large Balcony, Creating Exceptional Space For Both Everyday Living And Entertaining. Featuring 4 Spacious Bedrooms, A Bright Open-Concept Design, And A Dramatic 12-Ft Ceiling In The Family Room, The Home Is Filled With Natural Light And Modern Appeal. Large Windows, Contemporary Finishes, And A Private Setting Further Enhance Its Charm And Livability. The Home Also Provides Quick Access To Hwy 407 And 401, Durham Transit, Go Transit, Schools, Pickering Town Centre. (id:60365)
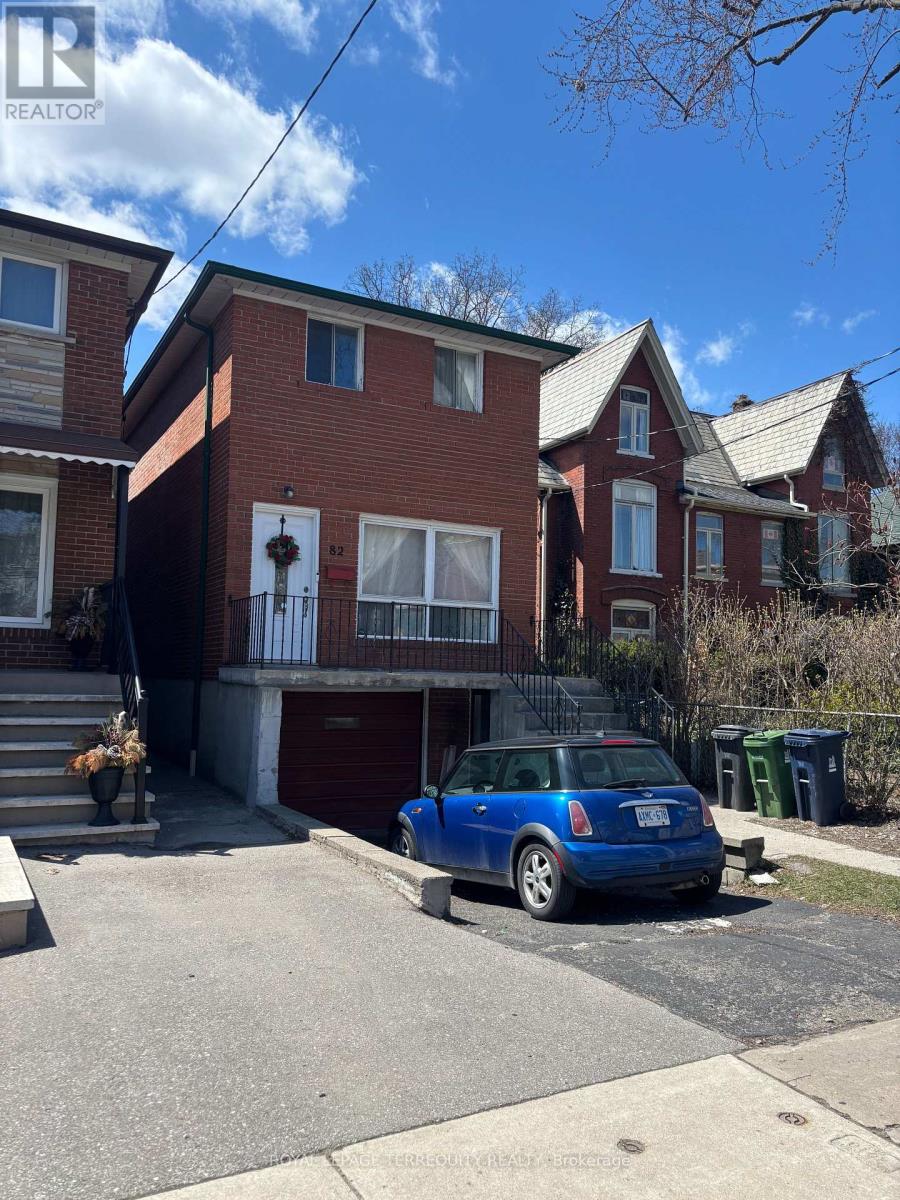
82 Main Street
Toronto, Ontario
Great location with TTC at door step . Minutes to Main Street Subway station . Solid Brick 2-Storey --- 3 Bedroom ---- 1 full renovated bathroom --- Full renovated kitchen Hardwood floors in all bedrooms and Living and Dining rooms Laundry in basement with separate entrance Large backyard with walkout from Kitchen Also Separate side entrance. Note : tenant to pay all utilities . Heat , Hydro and Water and Waste. First and last months deposit with $200 key deposit. (id:60365)
2807 - 83 Borough Drive
Toronto, Ontario
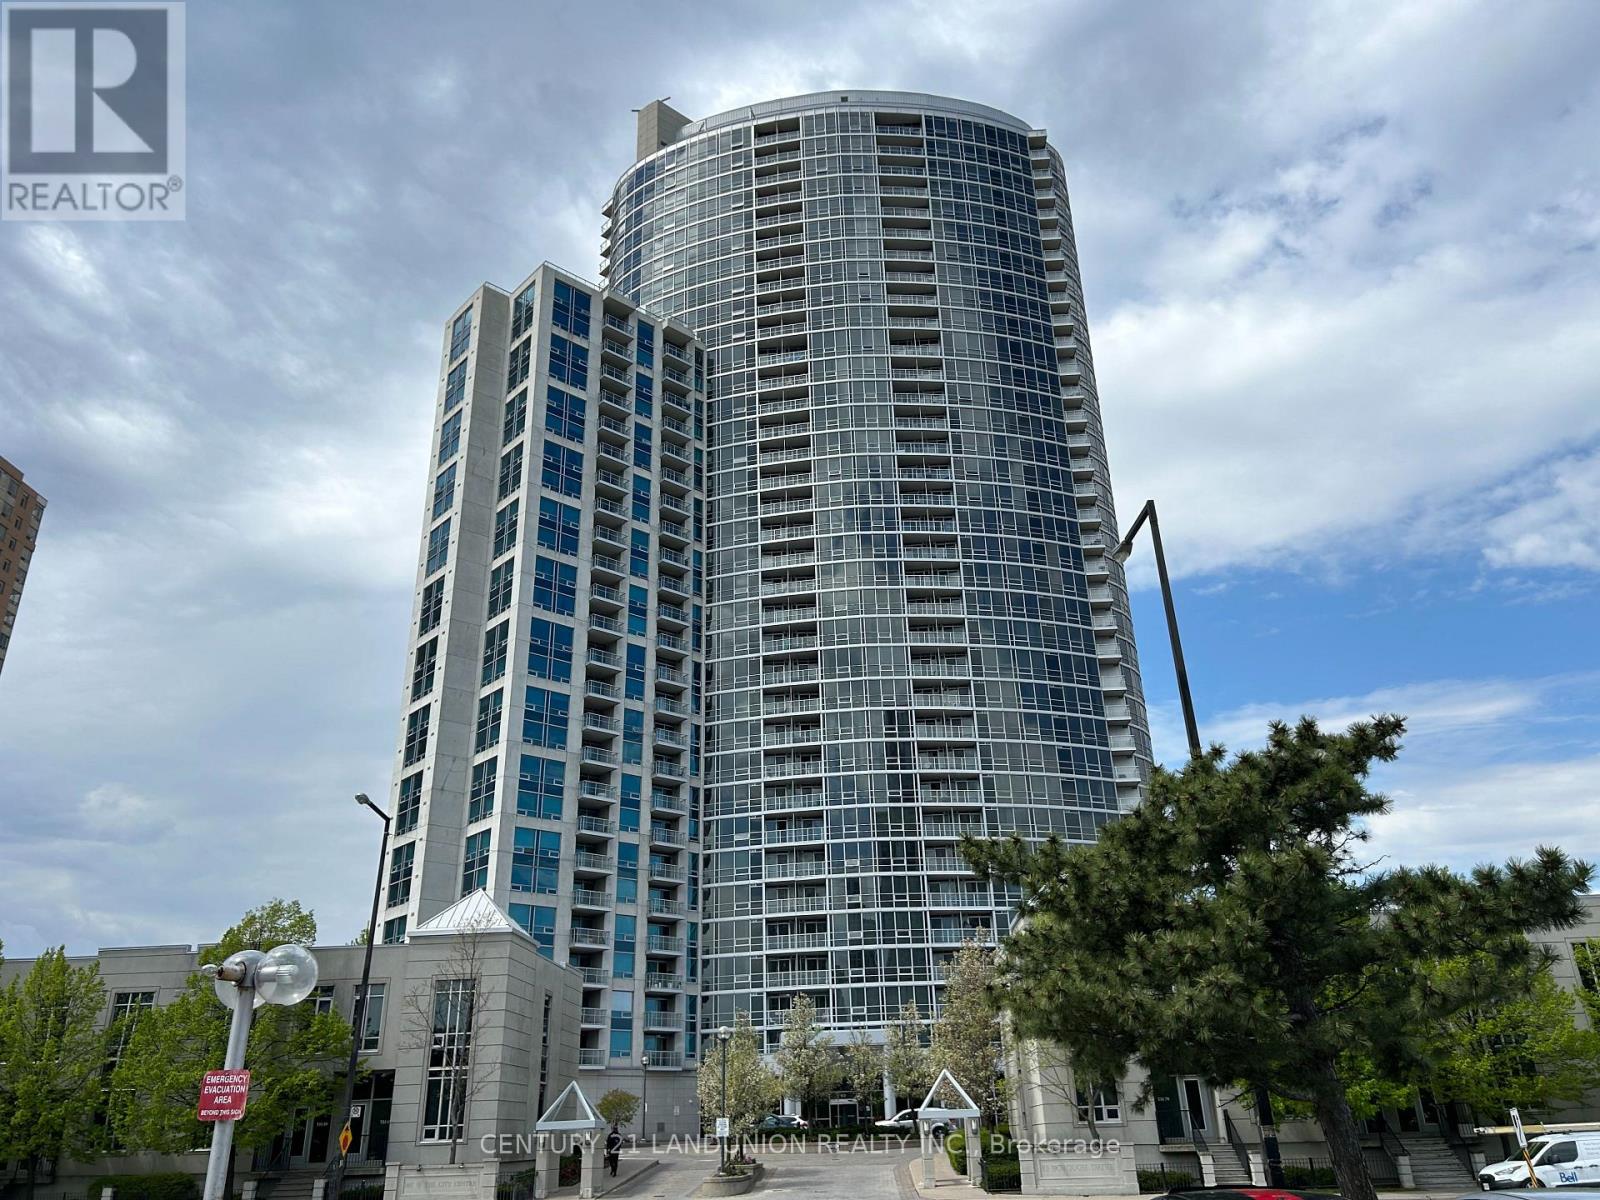
Tridel 360 luxury condo, high level with panoramas city view, new paint throughout, new water proof vinly floor at kitchen & laundry room, large Den good for a home office, walk to Scarborough Town Centre, steps to TTC, indoor pool, recreation room, exercise room, and more, 24 hours concierge, visitor parking, Tenant pays hydro, heat, and CAC, Immediate occupancy. (id:60365)
529a Birchmount Road
Toronto, Ontario
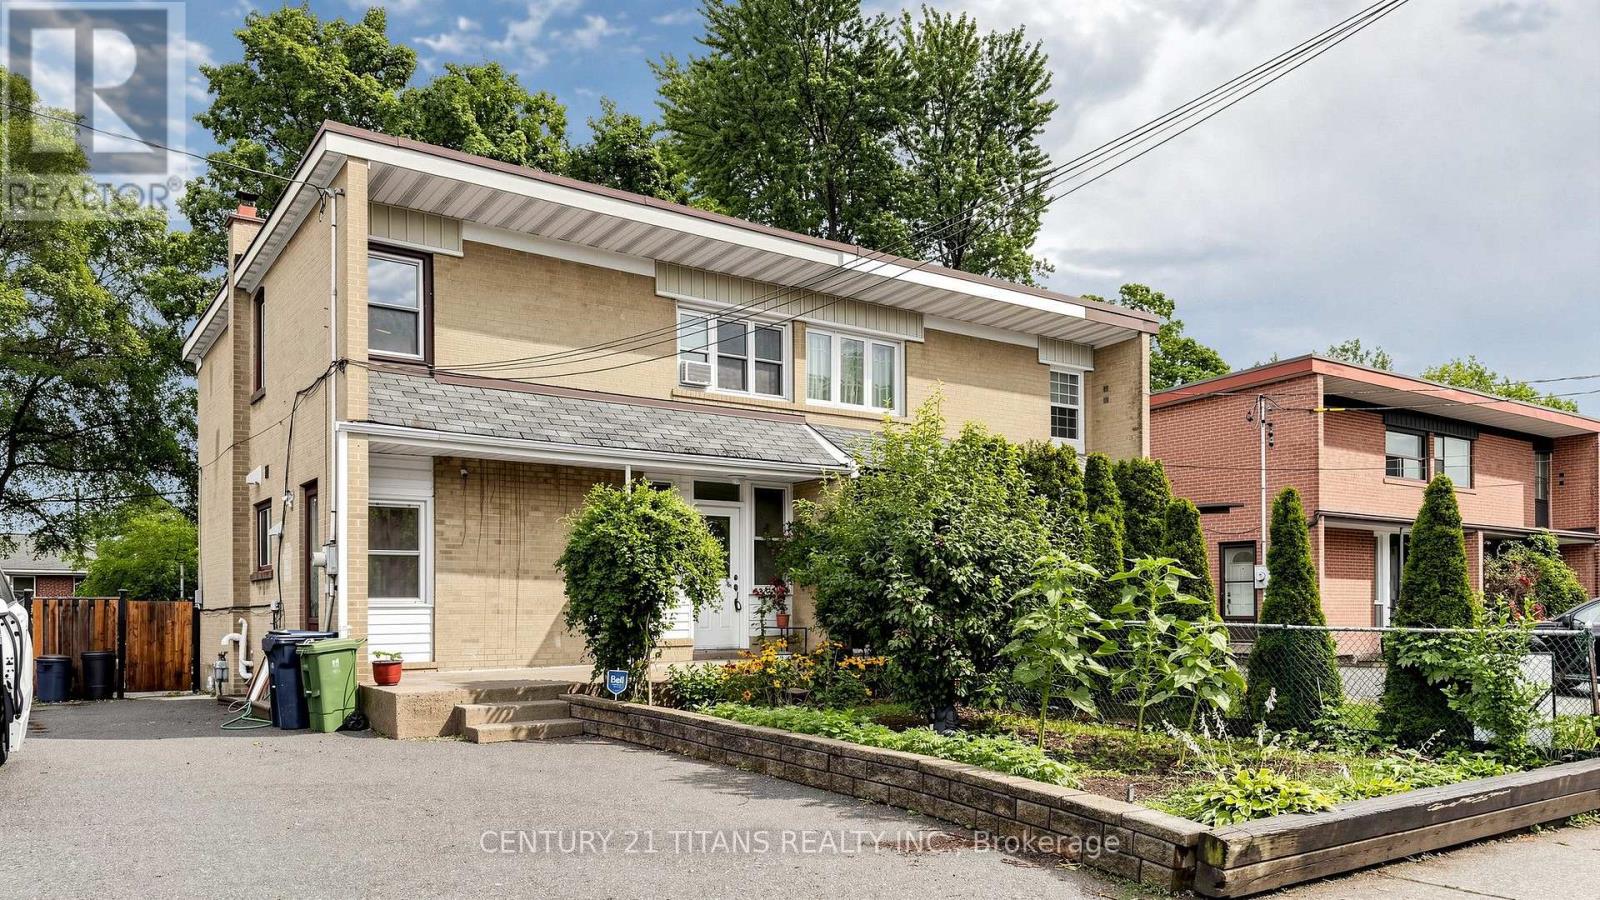
Immaculate!!! Location Location Location!!! Welcome to this Very Very Very Well Maintained Bright And Clean Beautiful Semi Detached House. Very Desirable Clairlea-Birchmount Area and Most Convenient Community in Scarborough. Walking Distance to 24 Hr TTC, Birchmount Plaza, Tim Hortons, Public School, Bank, Restaurants, gas station. Warden Subway Station is 5 min away. Recently Renovated over 70K for the Upgraded Kitchen, Pantry, Dining Area and Powder Room. Double Entrance to the Basement unit, one is by the side door and the other one is from behind the house. (id:60365)

41 Meadowcliffe Drive
Toronto, Ontario
Welcome to 41 Meadowcliffe Drive in the heart of the Bluffs. The moment one steps onto this exclusive street, they are mesmerised by the natural beauty in which the home is enveloped. This custom-built luxury property has its own charisma. Entering upon a floating staircase and looking up at soaring 16 ft cathedral ceilings, the entire home has a feeling of whimsical grandeur. Each room is artistically designed to maximize outdoor views. One of the best areas of the home is the grand living room, opening onto a massive 1,500 sq ft deck. Offering seamless indoor/outdoor living experiences, this is the perfect way to entertain with family and friends. The spacious kitchen is also set up for pure enjoyment, with access to a BBQ area overlooking the gardens for true open-air dining. The primary suite includes an ensuite bath and walk-in closet - with two additional bedrooms down the hall, also offering generous square footage. The lower-level has been strategically designed with a walk-out entrance. Its family room features a cozy, yet sophisticated, stone wall fireplace. The kitchen includes an eat-in breakfast area with views of the front garden, further adding to the property's glamour. Moreover, there are two additional bedrooms and a secondary laundry - as well as heated floors throughout the entirety of the downstairs suite. This home's layout is not only ideal for a single family, but also great as a multi-family property, or income space with self-contained rental.41 Meadowcliffe is a must-see, cradled in the natural beauty of the lake, just steps away! The entire home has been meticulously renovated, starting in 2006. (id:60365)

© 2026 Proptech Realty Inc., Brokerage.