
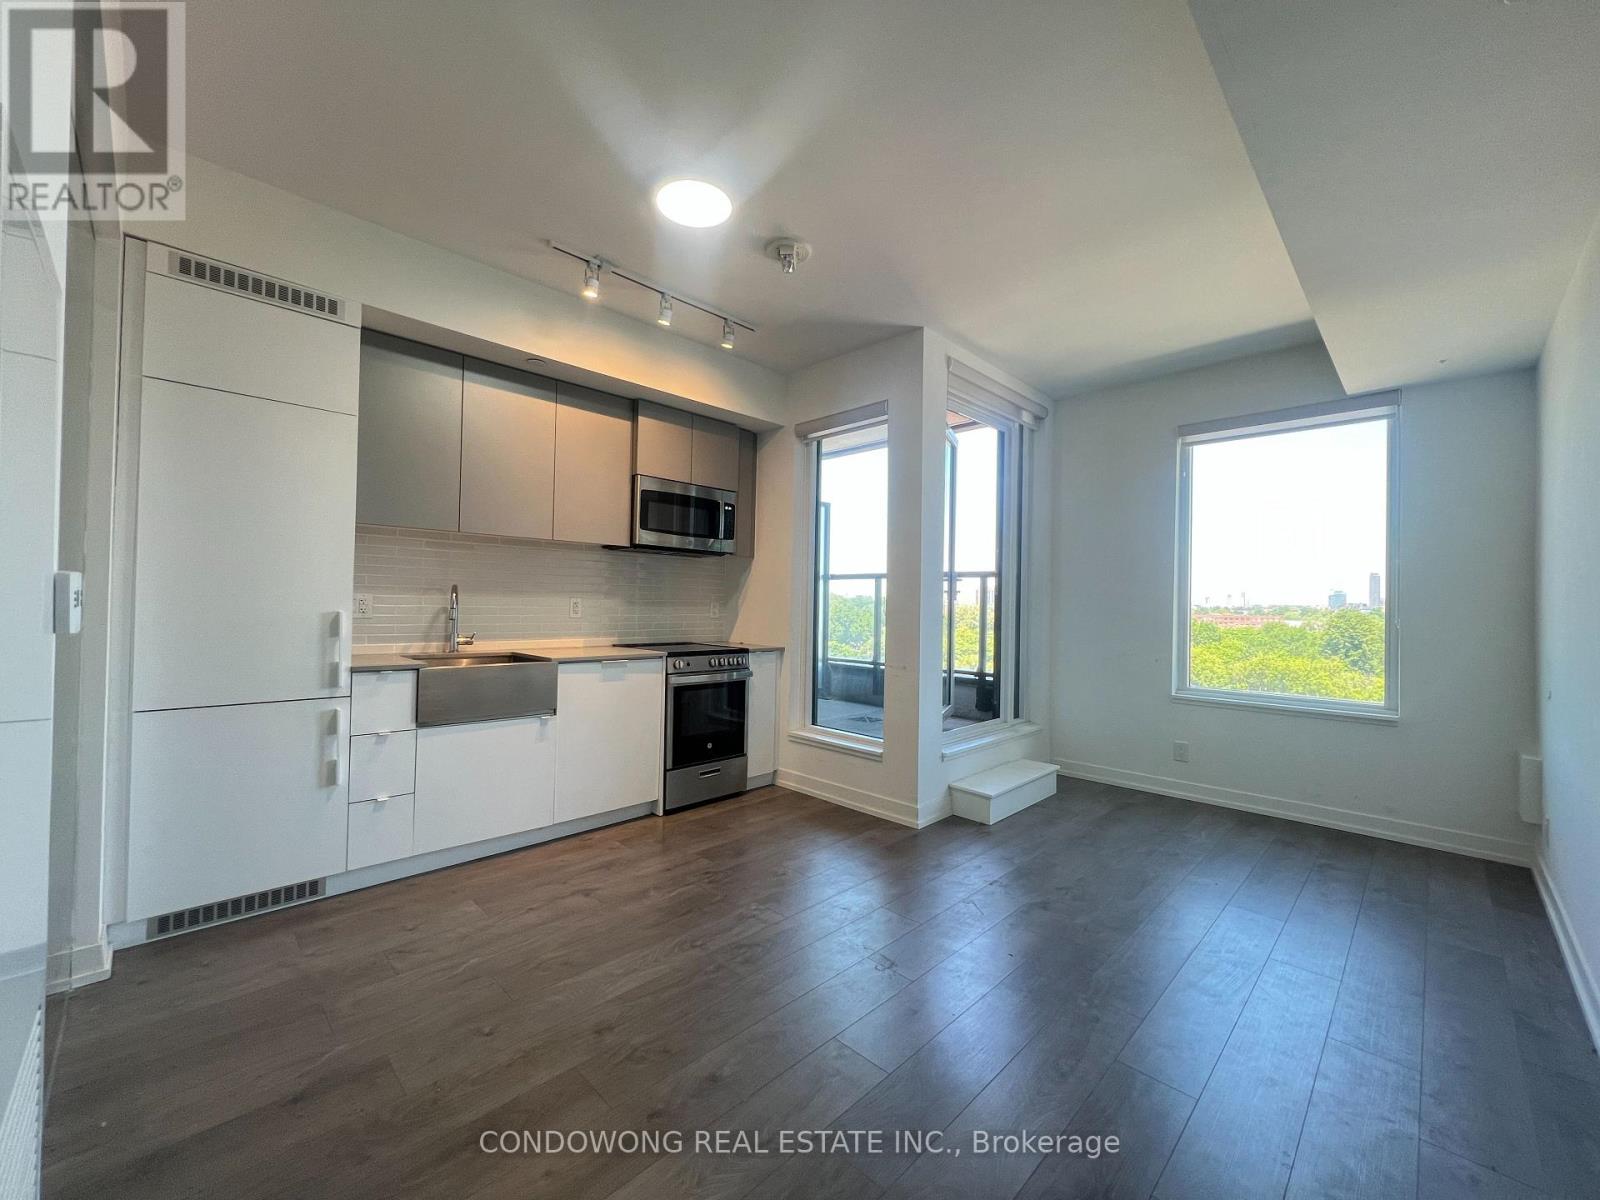
619 - 270 Dufferin Street
Toronto, Ontario
This 1 Bedroom at XO Condos By Lifetime Developments. Modern 1B of 484 sf + Balcony. Gorgeous City View. High End Finishes Inc Laminate Floor, 9 Ft Ceiling, Floor To Ceiling Windows, Contemporary Kitchen, Designer Bathroom. Convenient Location. Streetcar & TTC at your Door Steps. Walk To Liberty Village, CNE, Lake. 20 Min Ride To Fin Dist. Steps to Shops & Cafes on King St. (id:60365)
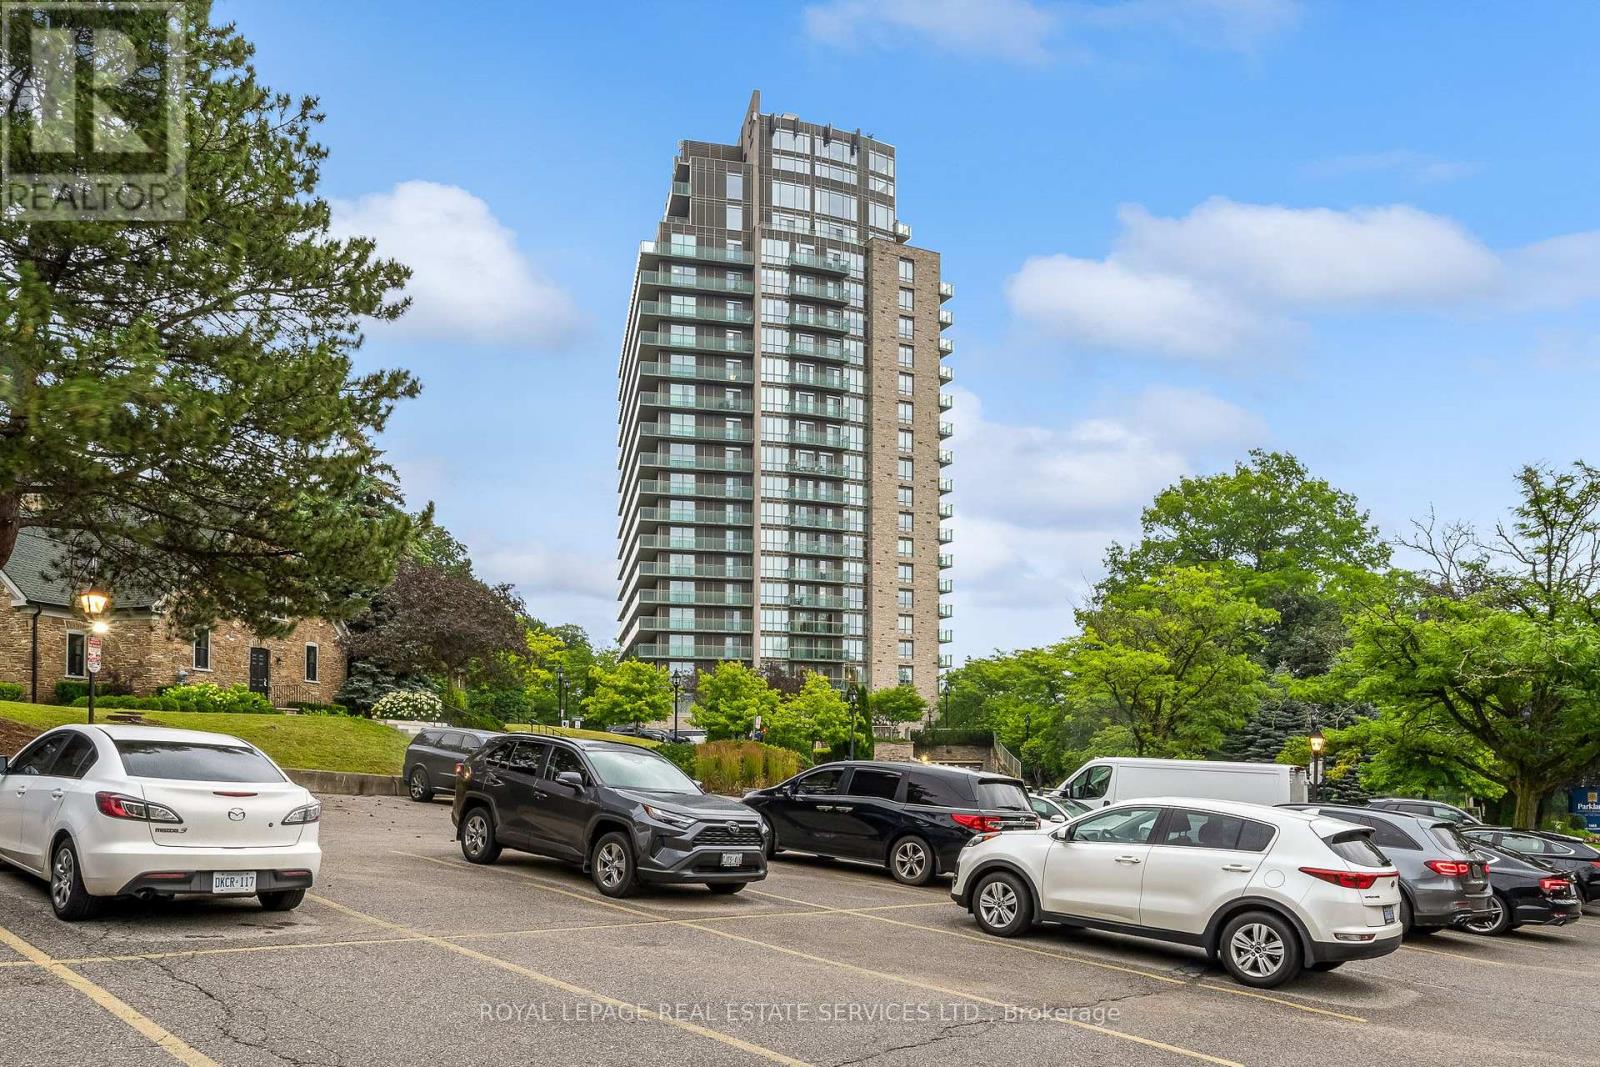
2002 - 1665 The Collegeway
Mississauga, Ontario
Welcome to luxury retirement living at its finest in the prestigious Parkland on the Glen community! This stunning one-bedroom, one-bathroom sub-penthouse suite offers an exceptional blend of grandeur, comfort, and independence. Featuring soaring 10-foot ceilings, this home radiates brightness from the moment you step inside. Enjoy rare, unobstructed panoramic North and West views from your Private over sized Terrace and private balcony off your bedroom. Key Interior Highlights:Open-Concept Living: Effortless flow between the living areas, perfect for entertaining or relaxing in style. Gourmet Kitchen: Equipped with oak cabinetry, stainless steel appliances, and an all in one washer and dryer. Accessible Luxury: generously sized bedroom with massive walk in closet and an ensuite with a barrier-free walk-in shower, offering unmatched comfort, convenience, and safety without sacrificing style.The Parkland on the Glen Lifestyle:Voted one of Mississauga's premier retirement communities, Parkland on the Glen is renowned for offering flexible, independent living paired with customizable à la carte support services tailored to your personal needs.Top-Tier Amenities Include: 24-hour concierge service, on-site professional healthcare staff, fine dining room and casual bistro options, on-site salon/hairdressing services, organized social activities, and dedicated shuttle transportation.Summary: An extraordinary penthouse suite offering independent luxury living, world-class views, and total peace of mind. Smaller units rent for $5400 a month on lower floors, why rent when you can own! (id:60365)
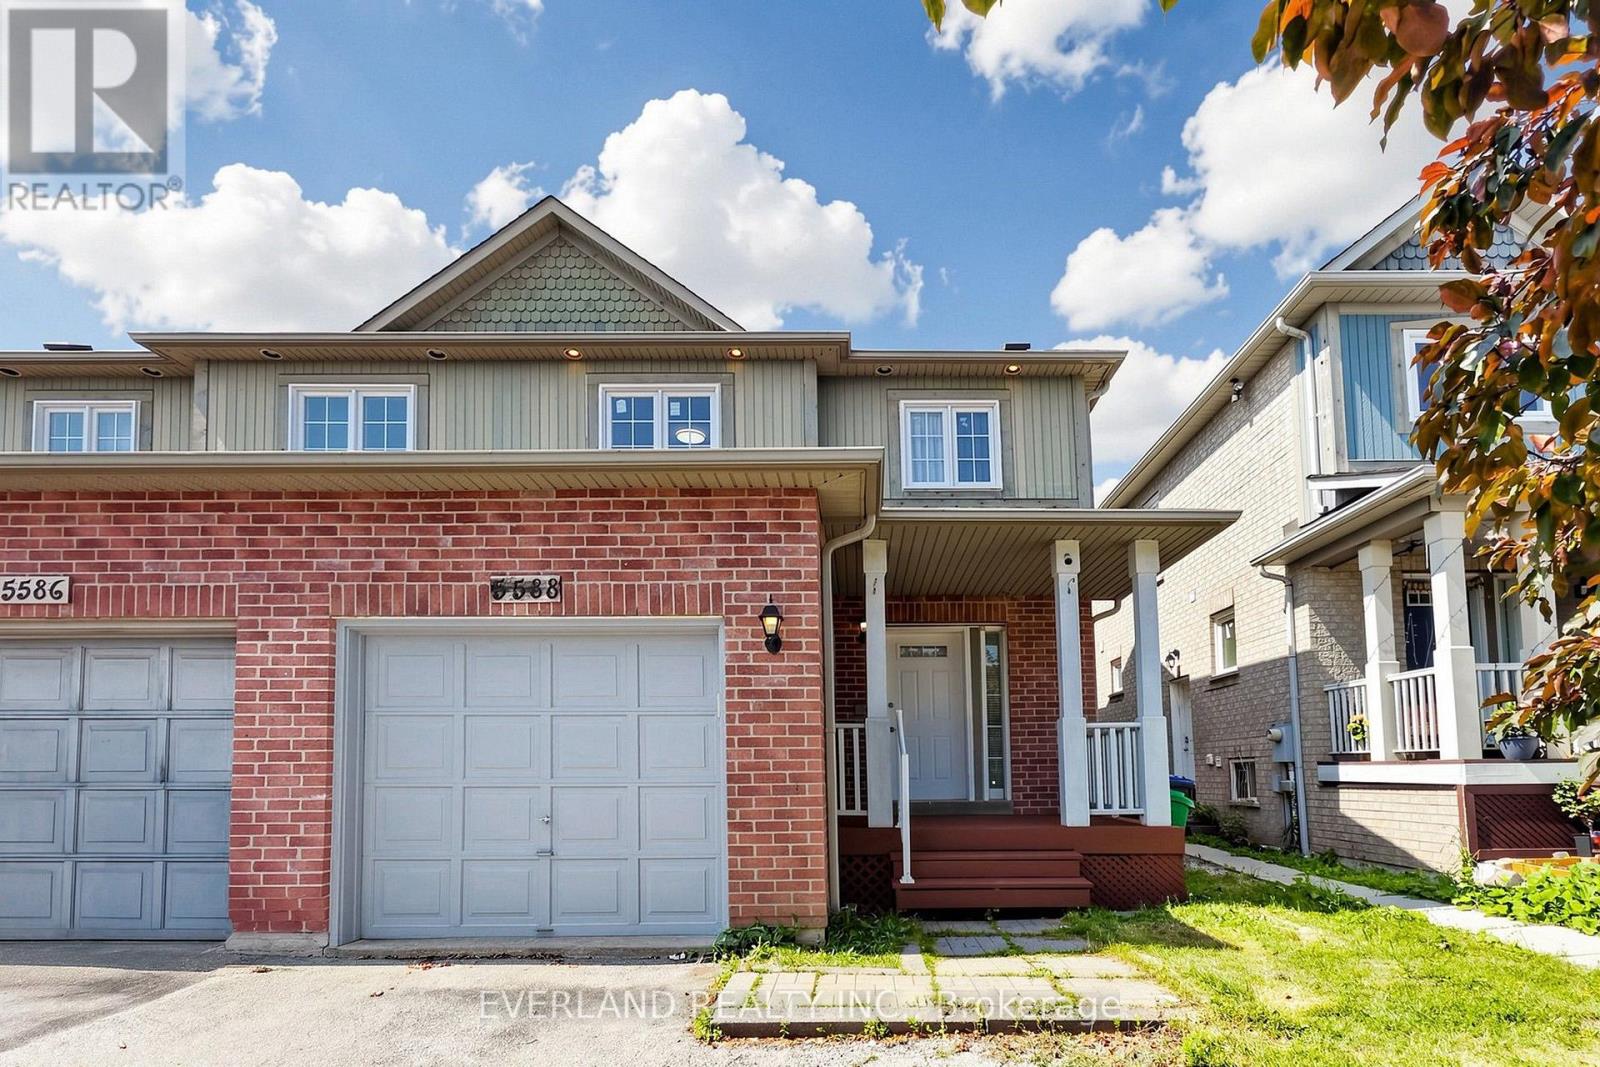
5588 Highbank Road
Mississauga, Ontario
Location! Location! Stunning Semi-Detached Home In Desirable Central Erin Mills Area. Spacious 3 Bedroom with Functional Layout, Finished Basement and Separate Entrance, Upgraded Family Size Kitchen Overlooking Dining and Living Rooms. New Laminate flooring, New Painting, Newer Window (2024), Newer Furnace and AC, No Side Walk, Can Park Up To 4 Cars On Large Driveway, Walking Distance To Streetsville Go Station. Close To All Grocery Stores, Shopping Mall, Park, Public Transport & Top Ranked Vista Heights Elementary School. (id:60365)
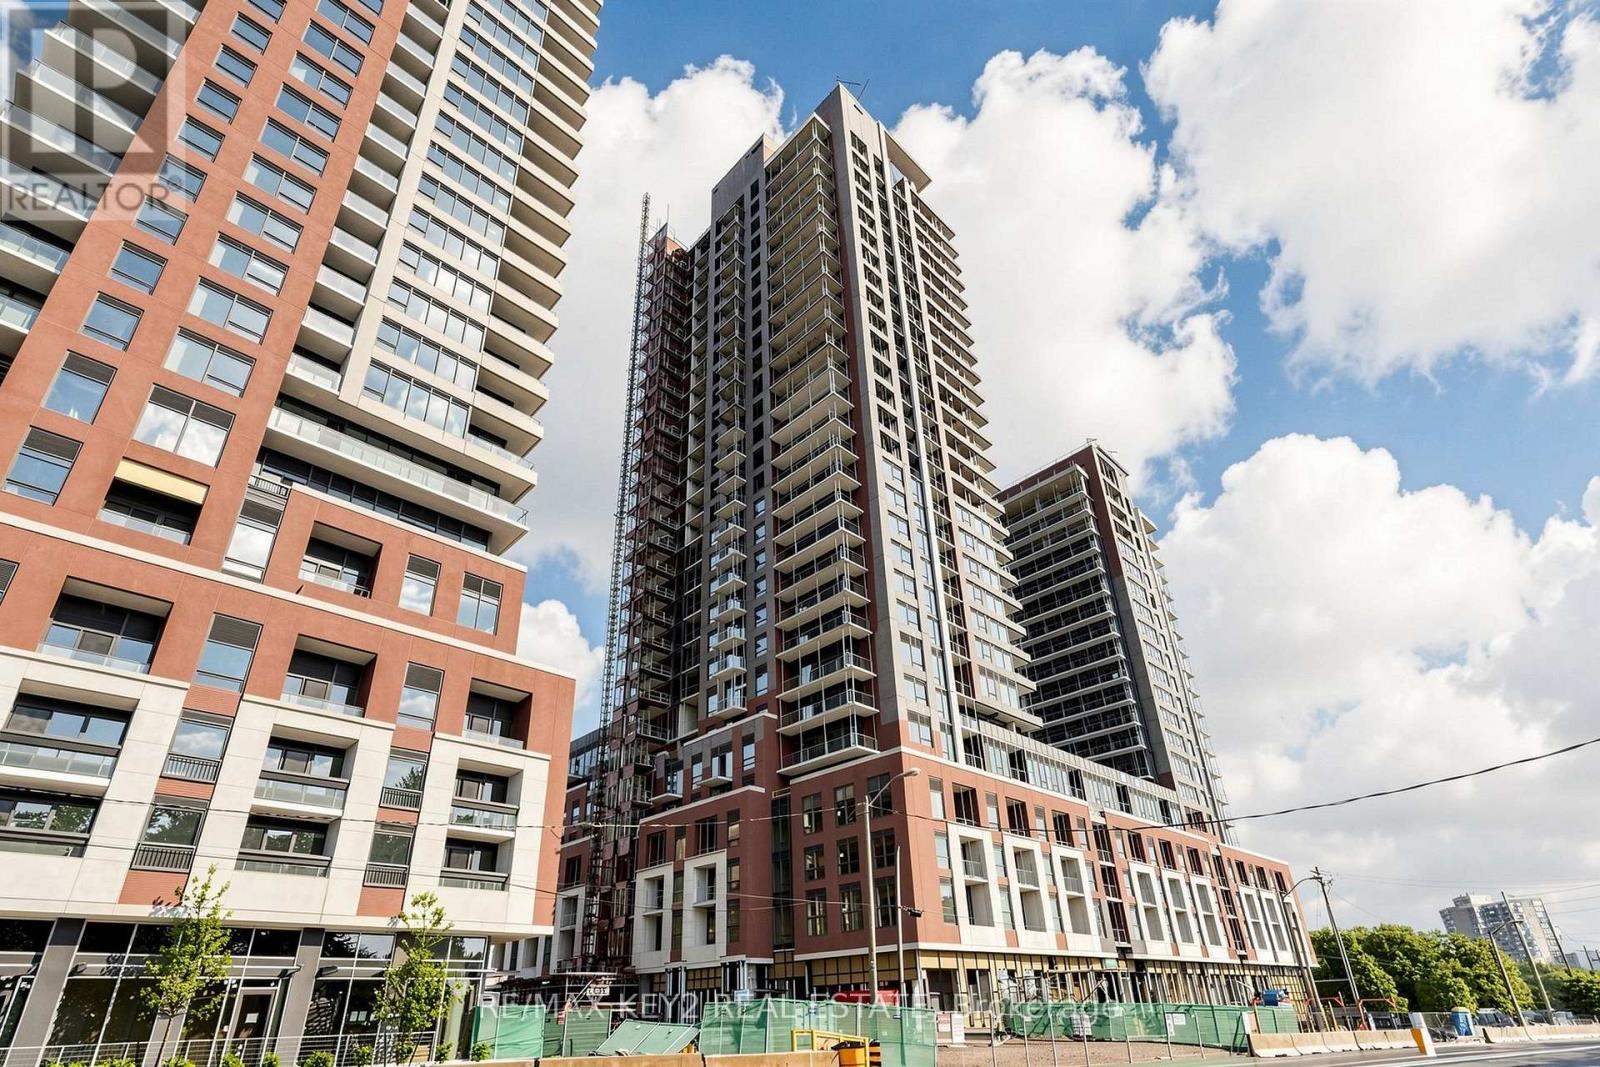
706 - 4010 Eglinton Avenue W
Toronto, Ontario
Welcome to Notting Hill Condos Phase 2 by Lanterra Developments. Be the first to live in this brand-new TEN FOOT CEILING, 2+1 bedroom, 2 bathroom suite offering 754 sq. ft. of beautifully designed living space. Featuring a bright and functional open-concept layout, this suite offers a modern kitchen with sleek finishes overlooking the spacious living and dining area - perfect for both everyday living and entertaining. Enjoy an abundance of natural light throughout the suite, with a thoughtfully designed floor plan that maximizes comfort and functionality. The spacious primary bedroom includes a private ensuite bathroom, while the additional bedroom and versatile den provide the perfect flexibility for a home office, guest room, or additional living space.The suite also includes a private balcony, offering the perfect outdoor retreat to enjoy your morning coffee or unwind at the end of the day. On the same floor you'll find a an upcoming convenient swimming pool! One underground parking space is included for added convenience.Ideally located at Eglinton Ave W and Royal York Rd, residents enjoy easy access to TTC transit, the future Eglinton Crosstown West LRT, Highways 401 and 427, Pearson Airport, parks, walking trails, shopping, restaurants, and everyday amenities.An exceptional opportunity to lease a brand-new, spacious condo in Notting Hill Condos Phase 2 - a vibrant and growing community offering modern living in a highly connected Toronto location. (id:60365)
1328 Rolph Terrace
Milton, Ontario
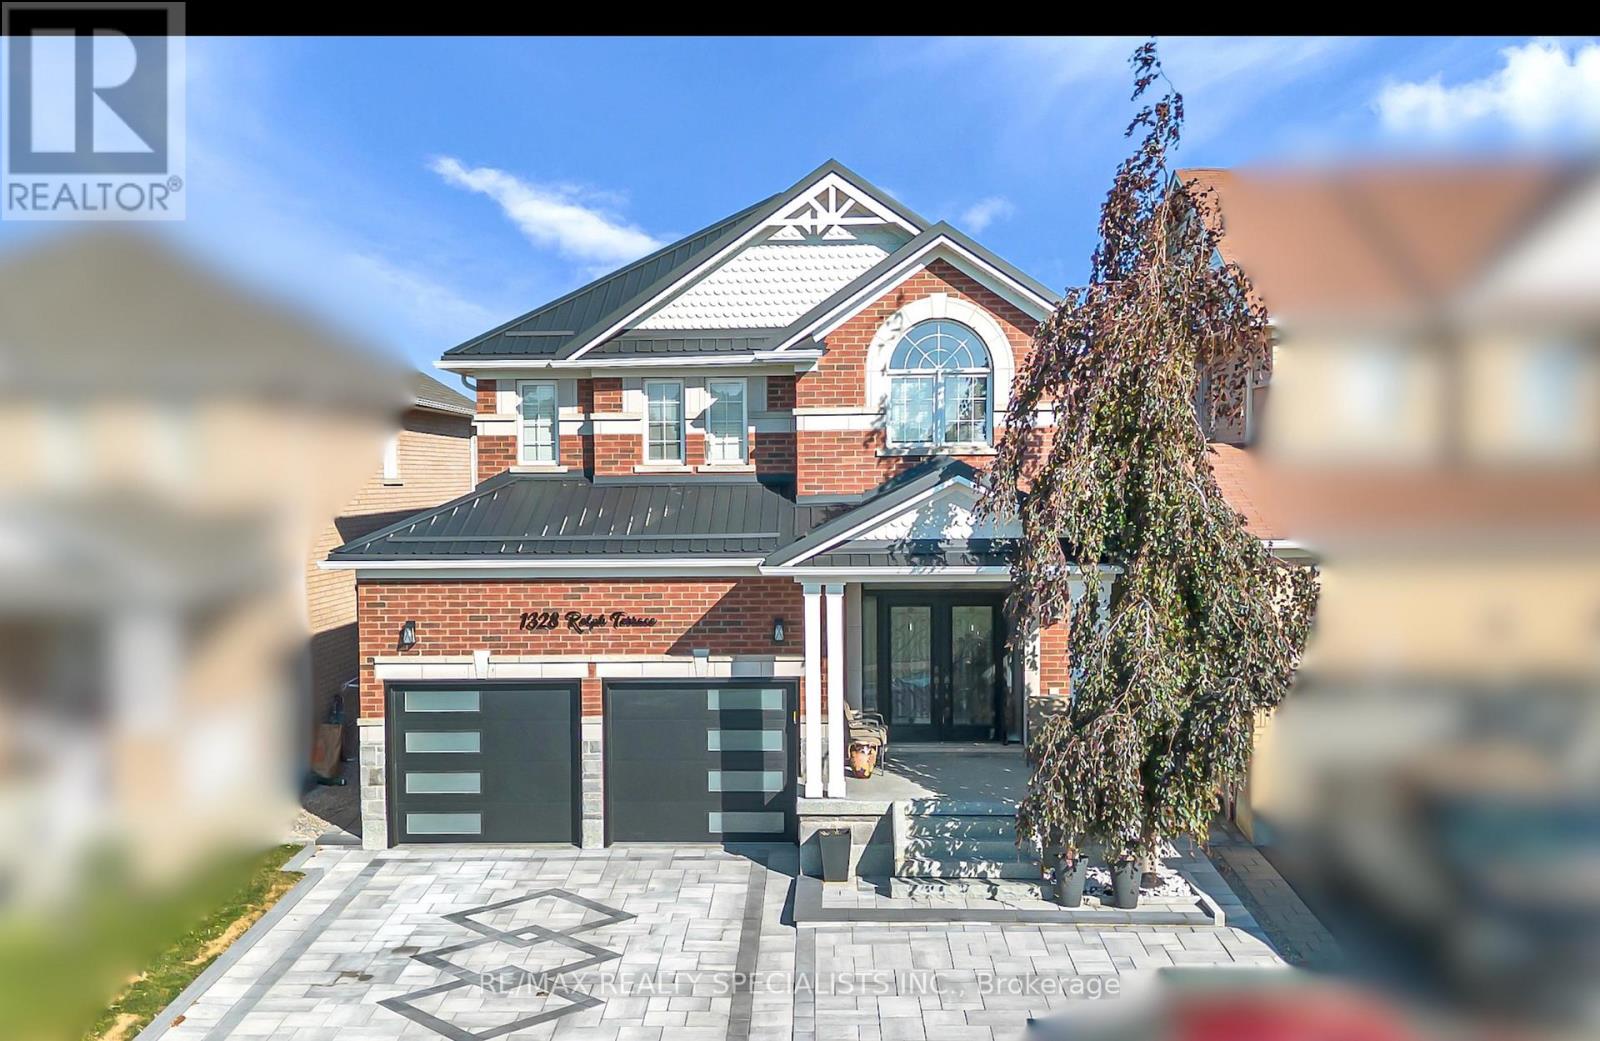
Park facing Stunning home. Welcome to 1328 Rolph Terrace. Offering Newly finished driveway, Upgraded garage door and Perfectly Designed backyard and beautiful potlights. This upgraded home offers the space, layout, and flexibility you have been looking for. The main floor features a spacious layout with 9' ceilings, & a highly functional layout designed for everyday living and entertaining. Enjoy a generous kitchen layout with a spacious countertop workspace & eat-in kitchen with a walk-out balcony. The spacious living and dining areas provide plenty of room to host family gatherings, while the inviting family room is the ideal place to relax around the gas fireplace. Upstairs, you'll find four generously sized bedrooms.Very convenient Second floor laundry. This property is energy-saving certified. Located in the Beaty neighbourhood on the East side of Milton with quick access to the 401/407, a mature community-focused neighbourhood close to parks, schools, and shops. Recent upgrades: Driveway, Landscaping, Roof, Backyard and Front entrance. (id:60365)
32 Mckinnon Avenue
Halton Hills, Ontario
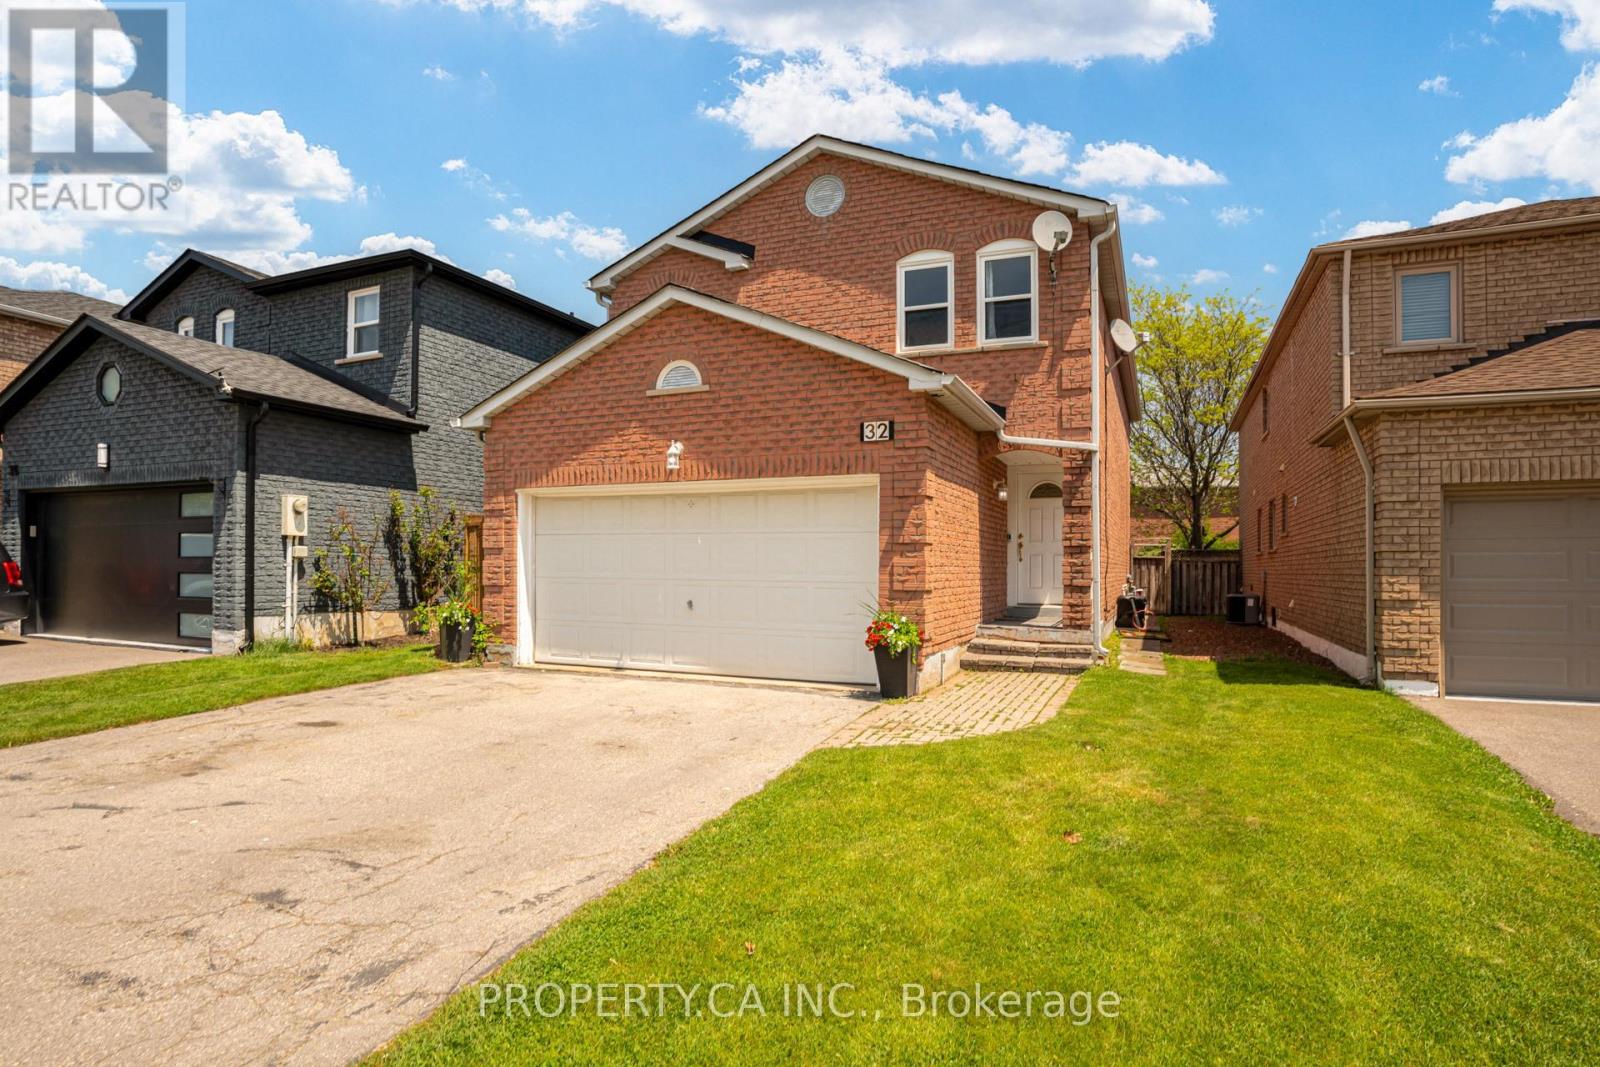
Welcome to this all brick residence in one of Georgetown's most established family neighbourhoods, offering 4+2 bedrooms, 3.5 bathrooms, and a double car garage. This is a home defined by space, flow, and flexibility across every level. The main floor offers a bright open-concept living and dining space designed for everyday living and entertaining, anchored by a well-placed kitchen that keeps the heart of the home connected. A separate family room adds warmth and character with a wood-burning fireplace, while main floor laundry adds practical ease. Upstairs, you'll find 4 well-proportioned bedrooms with custom closets. The primary suite features a newly renovated ensuite bathroom and ample storage. The lower level expands the home significantly with 2 additional bedrooms, an open-concept kitchen and living area, and a full bathroom, offering strong in-law capability or private space for extended family. Ideally located close to schools, parks, and everyday essentials, this is a home that delivers scale, versatility, and long-term value in a highly regarded community. Measurements are approximate and not guaranteed. (id:60365)
14 Rodwell Court
Brampton, Ontario
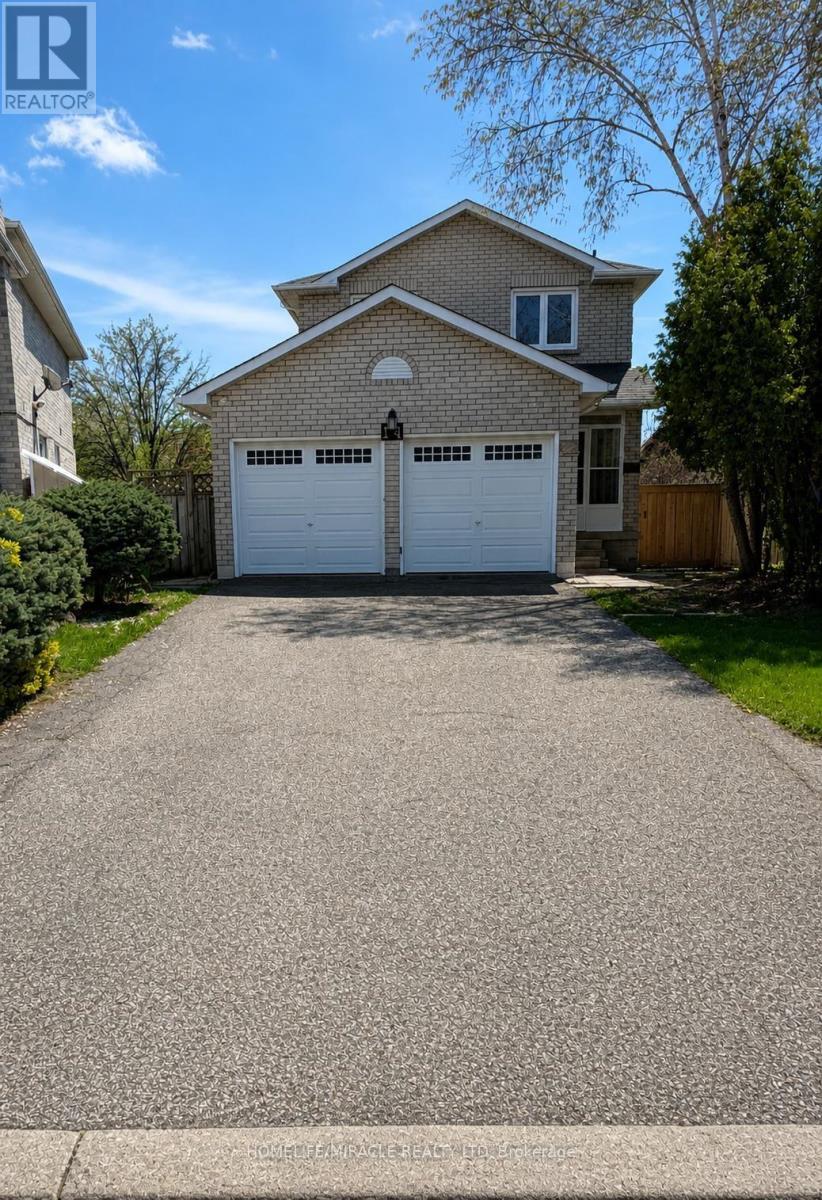
Welcome to this well-maintained 4-bedroom detached home located on a quiet, family-friendly court in Brampton. Situated on a rare oversized pie-shaped lot, this home offers privacy, space, and endless possibilities. The main floor features a bright, open layout, spacious kitchen, generous dining area, and cozy family room-perfect for everyday living and entertaining. Upstairs offers 4 bright bedrooms, including a large primary suite with ample closet space. Brand new Finished legal basement with separate entrance is great for rental income. Another great room with full washroom in basement perfect use as a gym or extended family. Enjoy one of the largest backyards in the area, perfect for summer BBQs, gardening, or future expansion. Double driveway, attached Double garage, minimal traffic, and peaceful surroundings complete this exceptional offering. Elementary school 2 mins walk,(Worship Place- Gurdwara Nanaksar Sahib 800m), Sheridan College nearby Parks and all amenities also. Most accessible place location to highway 407.Idel for family and investors. (id:60365)
1306 - 8010 Derry Road
Milton, Ontario
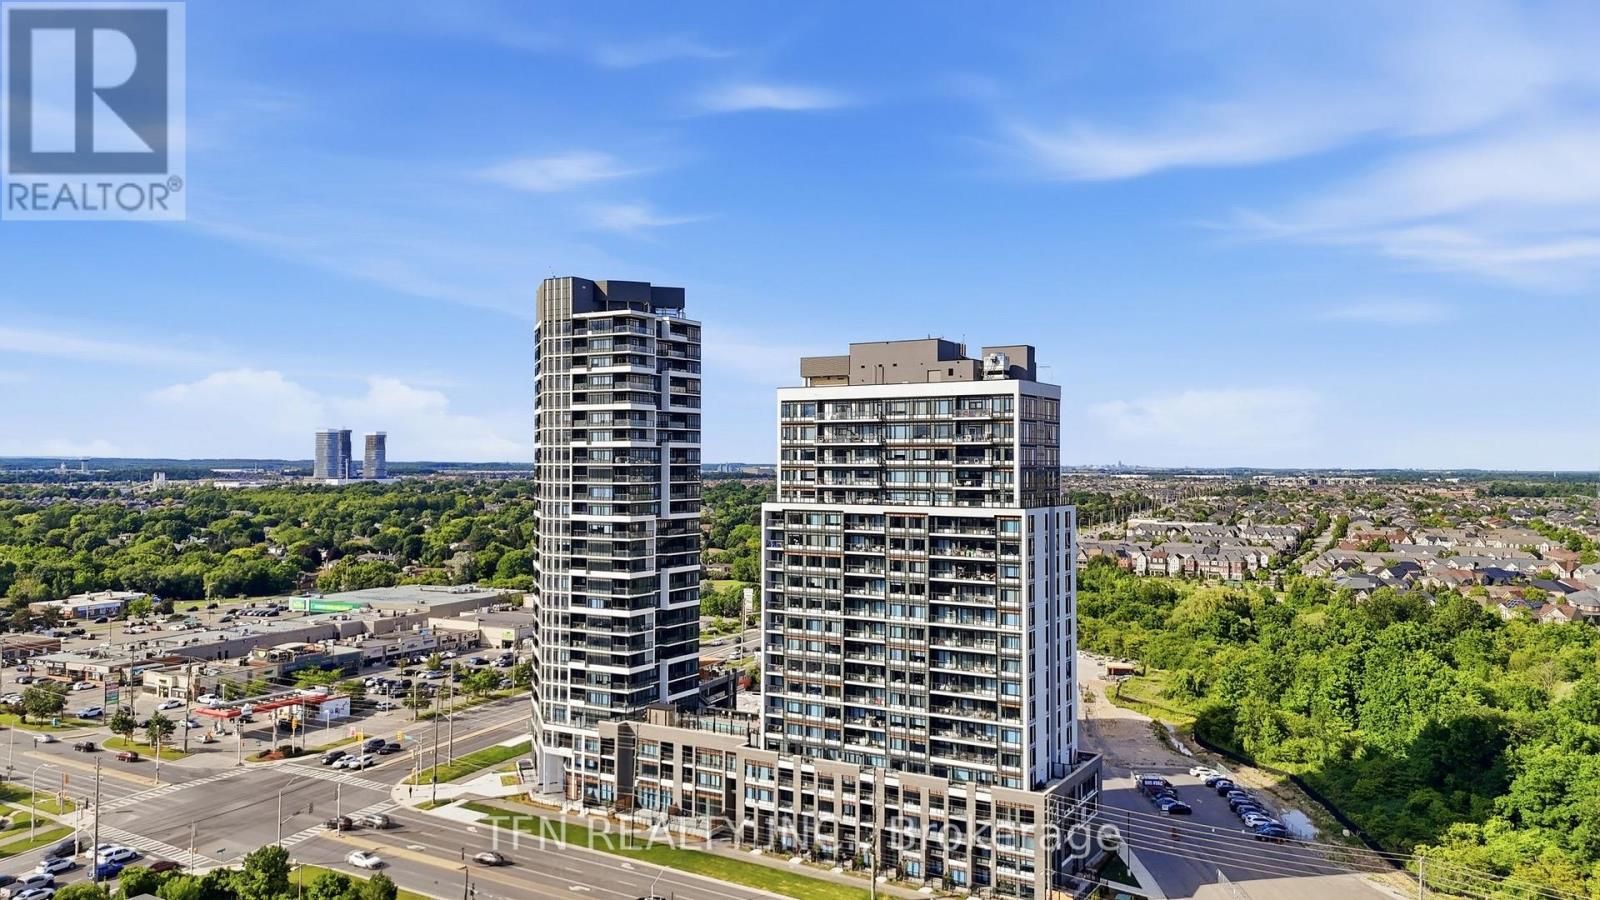
Welcome To This Modern 1 Bed + Den Suite Located In The Heart Of Milton. This Open-Concept Unit Offers 622 SF, Including 572 SF Of Living Space and 50 SF Of Open Balcony With Unobstructed Panoramic Views. The Modern Kitchen Reveals Elegant Upgrades Including Quartz Counters And Stainless Steel Appliances. The Den Is A Perfect Size To Create A Guest Room Or Home Office. The Primary Bedroom Is Bright And Includes A 4-Piece Ensuite. The Suite Has A Separate Powder Room And Includes 1 Locker & 1 Underground Parking. The Luxury Amenities Include Concierge Services, Outdoor Pool, Outdoor Terrace, Gym, Pet Spa, Bike Storage And Much More. The Beautiful Condo Building Is Centrally Located Minutes To The Milton District Hospital, Go Station, And Major Retailers. (id:60365)
277 Morningmist Street
Brampton, Ontario
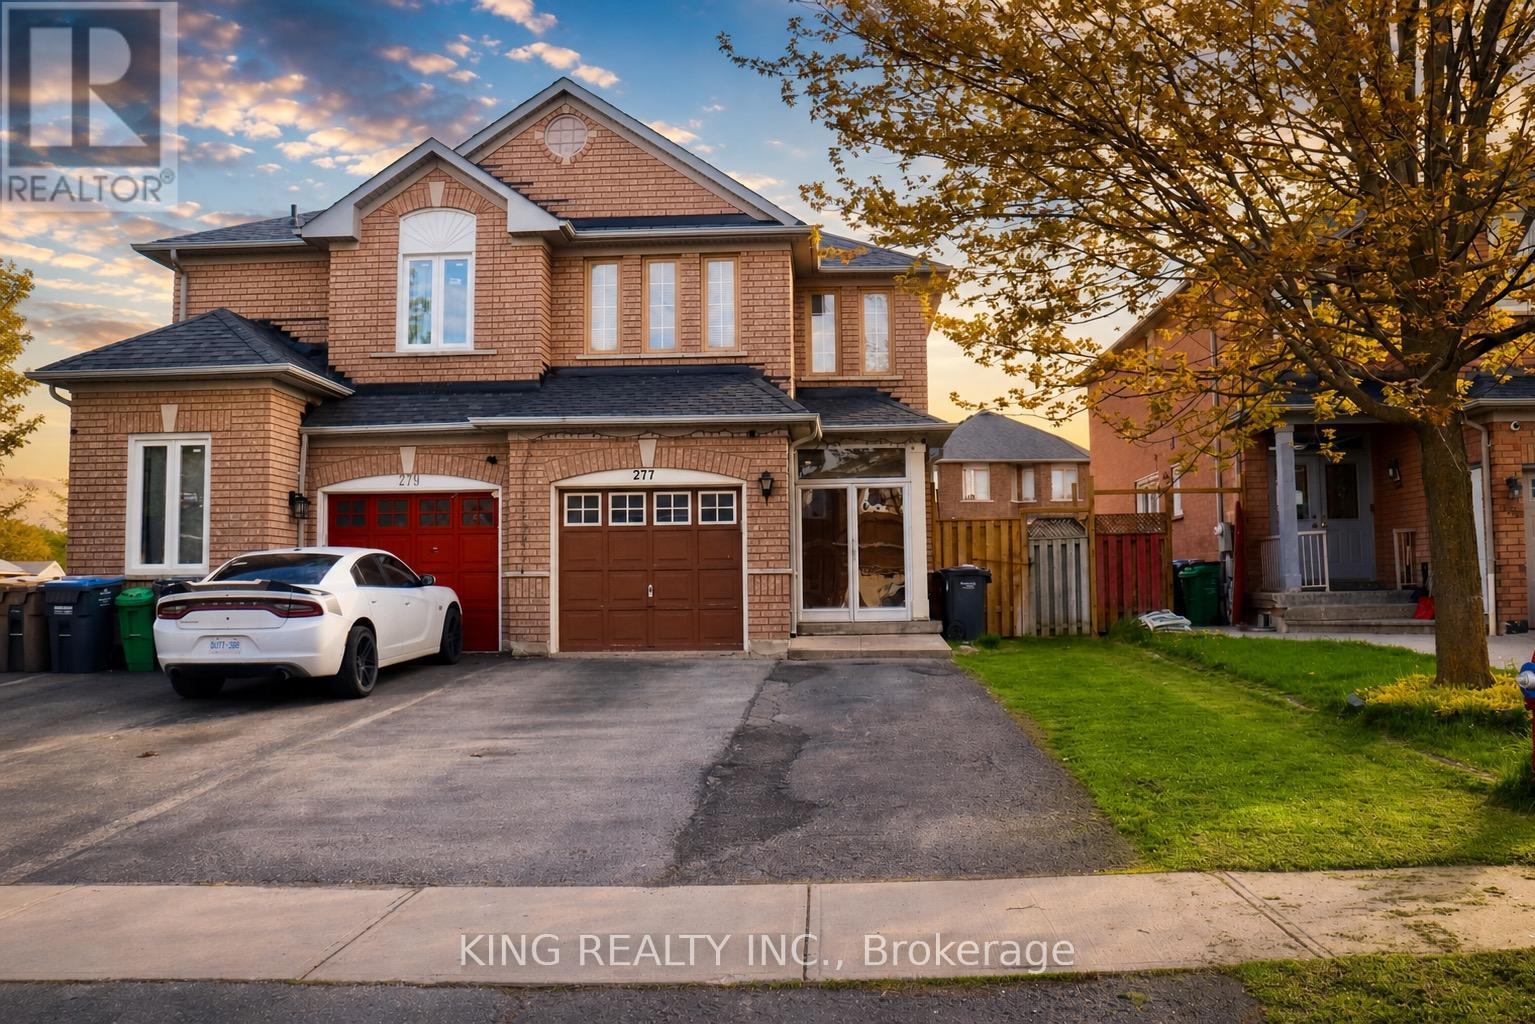
Two dwelling unit property featuring a legal basement apartment! Welcome to this beautifully upgraded semi-detached home nestled in one of Brampton's most convenient and family-oriented neighborhoods! From the moment you arrive, you'll notice the pride of ownership and thoughtful upgrades that make this home truly move-in ready. Step inside to a bright and airy layout filled with natural light, freshly painted interiors, modern upgraded washrooms, and a stylish upgraded kitchen designed for everyday living and entertaining. Whether it's morning coffee by the patio door or hosting family gatherings in the spacious living area, this home offers comfort, warmth, and functionality at every turn. Featuring 3 generously sized bedrooms plus 1 bedroom legal basement apartment (2024), this property is perfect for growing families, multi-generational living, or buyers looking for additional rental income potential from day one, With 3 full washrooms and 1 powder room, there's plenty of space for everyone to enjoy. Major recent upgrades include furnace (2021), brand new patio door (2025), Roof replaced Oct 2025 and 200 AMP electrical panel - giving buyers peace of mind for years to come.The home also offers parking for up to 5 vehicles including a garage , a rare bonus in such a prime location. Perfectly situated within walking distance to Great Lakes Public School and Harold M. Brathwaite Secondary School, and just minutes from Trinity Common Mall, Highway 410, grocery stores, transit, Save Max Support Centre, and places of worship - everything your family needs is right around the corner. This is more than just a house - it's a place where families grow, memories are made, and convenience meets comfort in one exceptional opportunity. (id:60365)
211 Creek Path Avenue
Oakville, Ontario
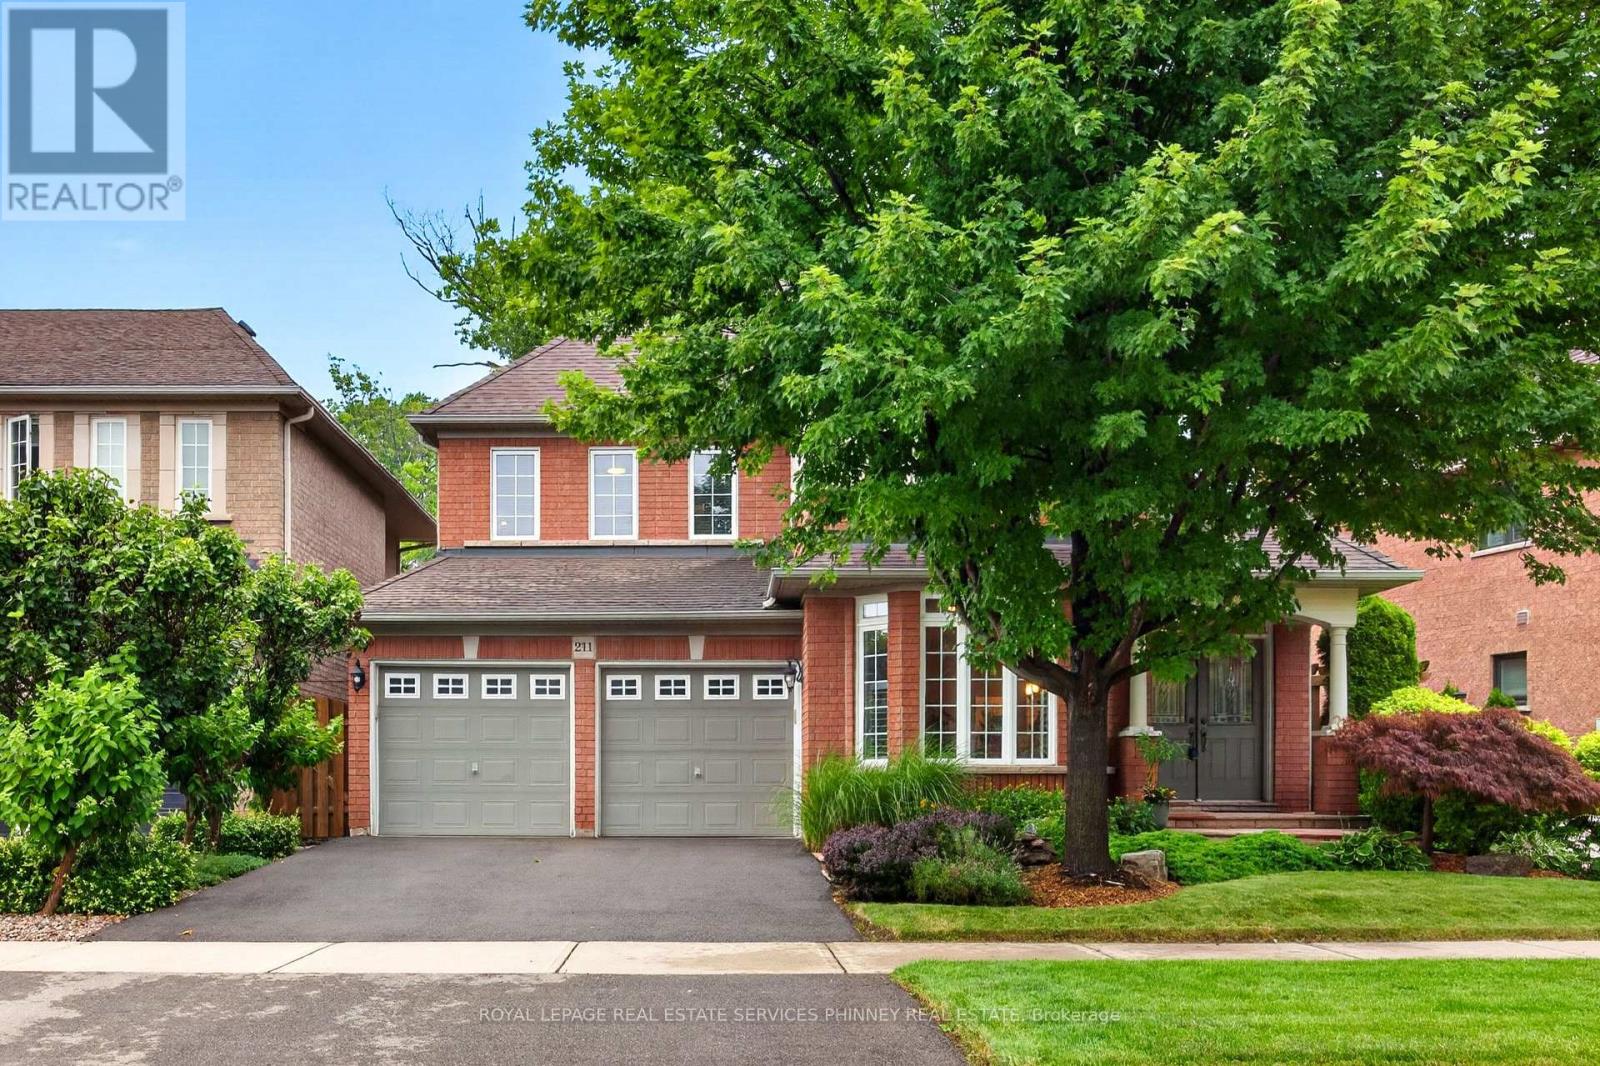
Executive family home on a premium lot backing onto woods, offering exceptional privacy and peaceful views. The main floor offers a formal living room and separate dining room with large picture windows, ideal for everyday living and entertaining. The eat-in kitchen features upgraded cabinetry, granite countertops, centre island, stainless steel appliances, and is open to the inviting family room. The impressive two-storey family room overlooks the forest and features a gas fireplace with a custom built-ins. Hardwood flooring extends throughout most of the main and upper levels, and an 8ft walkout from the kitchen leads to the private backyard with large deck and gardens.Upstairs, the generous primary suite offers his and her closets plus a spacious ensuite with a soaker tub, separate shower, and double vanity. Two additional bedrooms and the main bathroom complete this level. Ideally located just steps to the lake, marina, nature trails, parks, shopping, cafés, and with easy access to school transit, the GO station, and major highways, this home combines a sought-after location with a peaceful, private setting. (id:60365)
624 Marley Crescent
Milton, Ontario
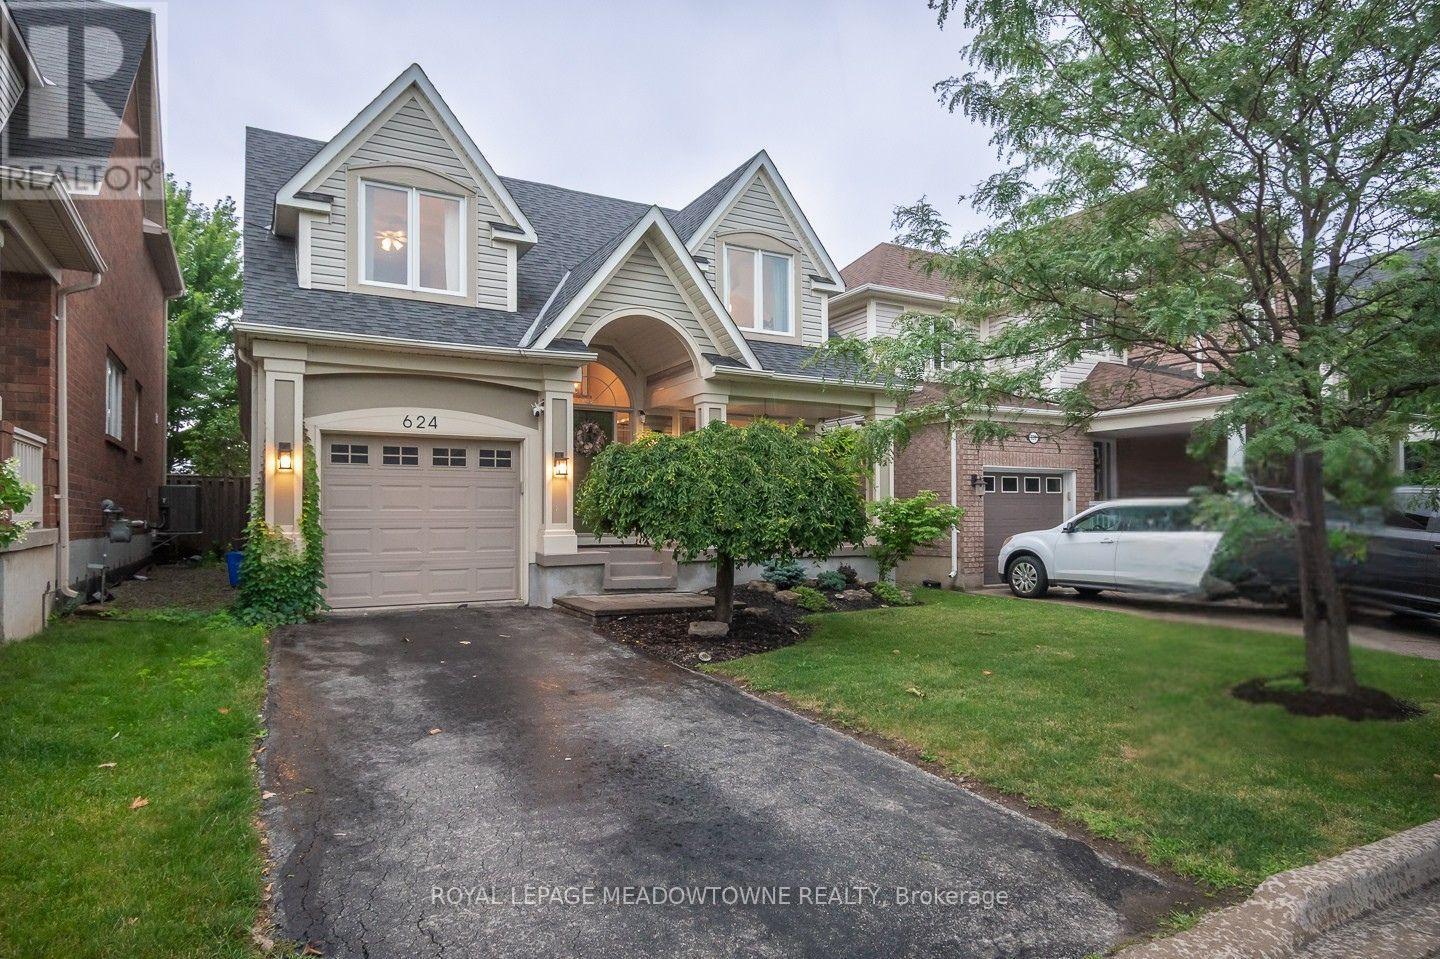
Welcome to this beautifully updated 4+1 bedroom family home in Milton's sought-after Beaty neighbourhood, where the expensive work has already been done! Featuring a renovated kitchen, updated bathrooms, newer roof, windows, doors, and HVAC, this turn-key property offers peace of mind and exceptional value for buyers looking to avoid costly repairs for years to come. Ideally located within walking distance to parks, schools, shopping, restaurants, and everyday amenities, you'll also enjoy quick access to Highway 401, 407, the GO Station, and one of Milton's favourite local restaurants just steps away. Inside, the bright and functional layout features carpet-free flooring throughout the main level, upgraded lighting, neutral décor, and a cozy fireplace. The stunning white kitchen is the heart of the home, showcasing quartz countertops, stainless steel appliances, stylish backsplash, centre island, and direct access to the backyard. Step outside to a fully landscaped, low-maintenance backyard retreat with no direct rear neighbours, offering exceptional privacy and more time to enjoy instead of maintaining. Upstairs, spacious bedrooms provide plenty of room for a growing family, including a generous primary suite with dual closets and a private ensuite complete with a relaxing soaker tub. The finished basement adds incredible flexibility with an in-law style layout featuring a recreation area, kitchenette, fifth bedroom, full bathroom, laundry area, and ample storage space-ideal for extended family, guests, teens, or multi-generational living. With parking for three vehicles, potential to widen the driveway, and every major update already completed, this move-in ready home delivers the space, location, upgrades, and peace of mind today's buyers are searching for. Simply move in (right away if needed), unpack, and enjoy! AC, Furnace, Windows & Roof; 2020 (id:60365)
529 - 3900 Confederation Parkway
Mississauga, Ontario
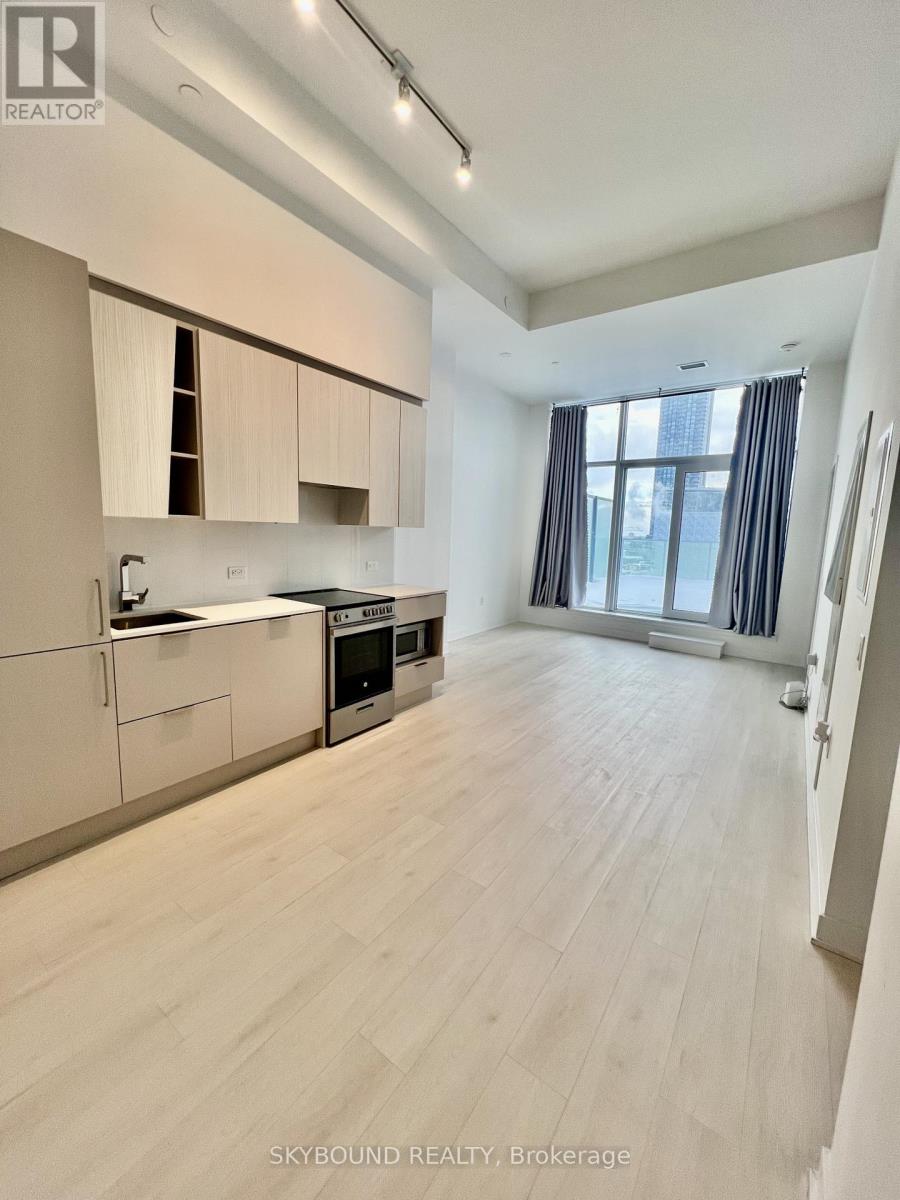
Rare to find , Bright and Beautiful 634Sft+393 Huge Terrace . Young Professionals Or Small Family or International Student Welcome .1Bed+ 1den Bedroom Condo. Conveniently located close to Square One Shopping Centre, Sheridan Collage ,Restaurants and Highway 403. Easy access to Transit, Parks, Entertainment. 2 year old Condo Located Downtown In Mississauga With Many Upgraded.10Ft Amenities include: Party Lounge, Fitness Centre, Pool, Balcony, 24 Hr Concierge, Event Space,Games Rm W/Kids Play Zone, Outdoor Saltwater Pool & much more!! (id:60365)

© 2026 Proptech Realty Inc., Brokerage.