

343 Canborough Street
West Lincoln, Ontario
Welcome to 343 Canborough St, Smithville. A fully renovated home offering modern comfort, quality upgrades, and exceptional versatility.Thoughtfully updated from top to bottom, this move in ready property features all new electrical and plumbing, new windows, doors, trim, flooring, siding, soffit, and fascia. Enjoy a new furnace and air conditioning, a beautifully renovated kitchen and bathrooms with in-floor heating, and all new appliances.Outside, the home is enhanced by a new concrete driveway and a back patio. The insulated, heated garage adds year round convenience, while the new staircase to the basement provides a refreshed connection to the lower level.The waterproofed basement offers excellent in-law potential, complete with a full walkout for added privacy and flexibility. Whether you're looking for space for extended family, guests, or a versatile lower level living area, this home delivers.A beautifully renewed home with major systems already taken care of. Simply move in and enjoy. (id:60365)
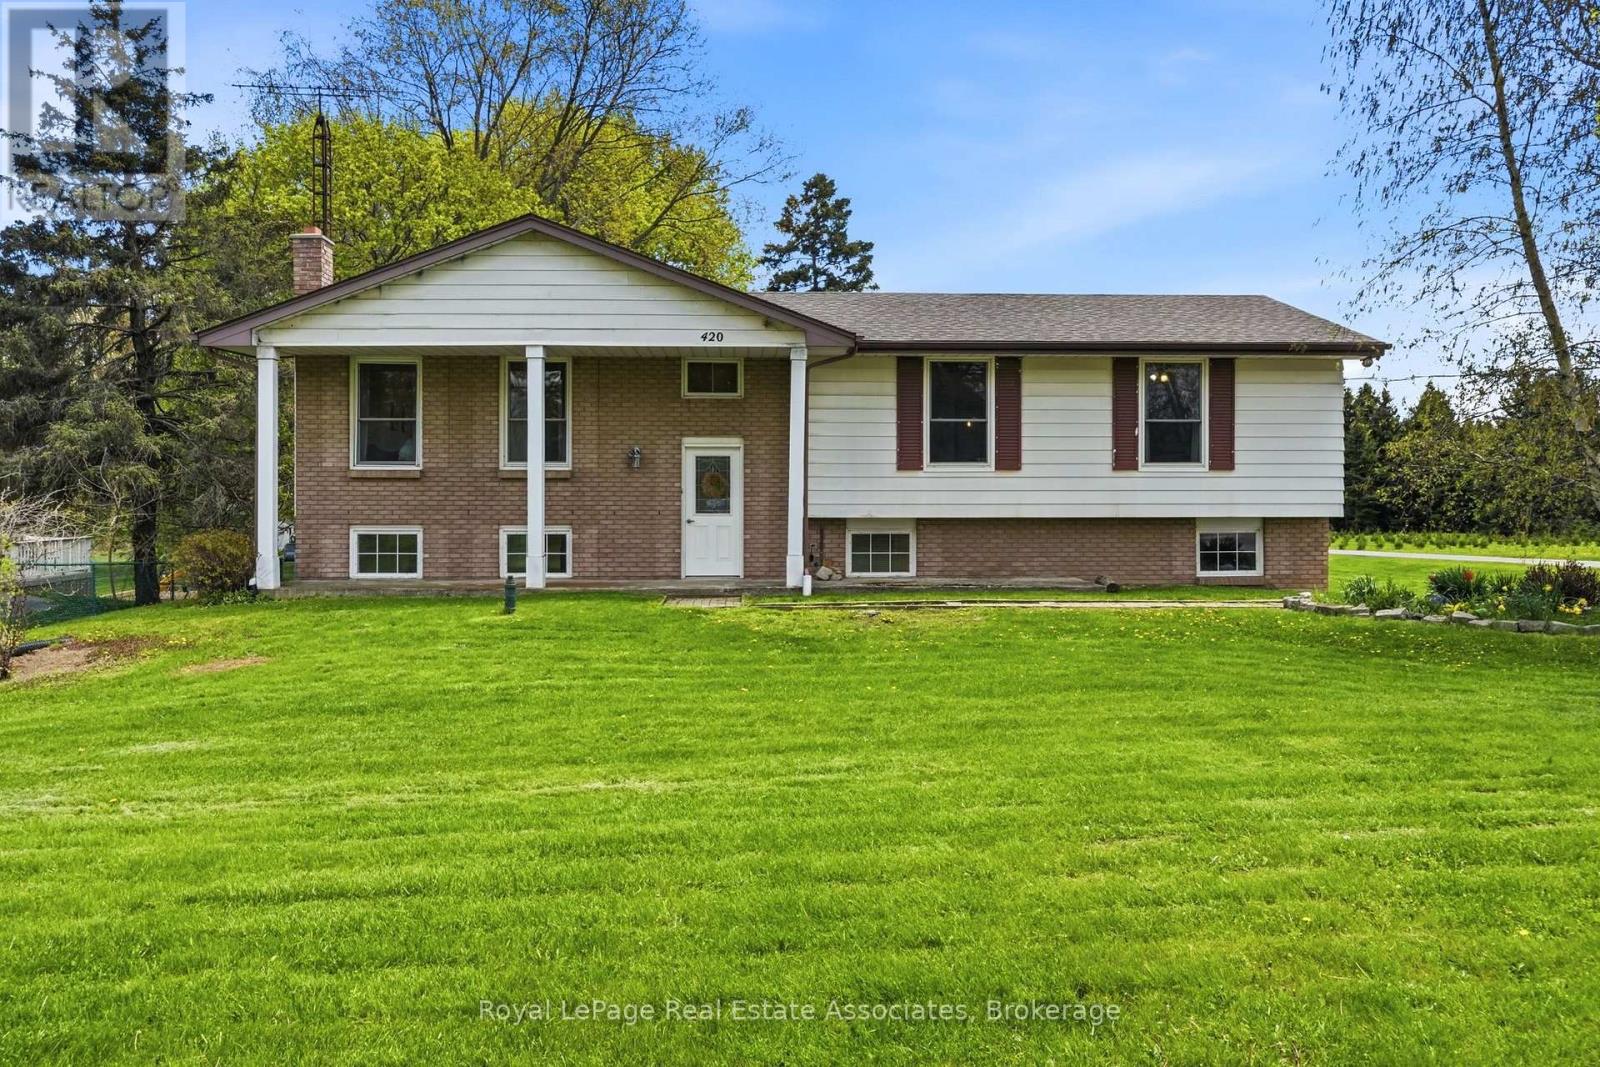
420 Concession 5 Road W
Hamilton, Ontario
Welcome to 420 Concession Road 5 West! This beautiful raised bungalow is nestled on just under an acre of property. Featuring 3 Bedrooms, 2Bathrooms, and double car garage this home offers the perfect blend of comfort, space, and scenic beauty. The main level of this home offers a formal living room with strip hardwood, and beautiful front yard view, a spacious dining area adjacent to your eat-in kitchen area with maple cabinetry, and ample counter space. With an ideal layout this space is perfect for quiet family dinners, or a night of entertaining with an upper level balcony perfect for your morning coffee or a glass of wine at sunset. The main floor also features three spacious bedrooms all with double closets, and strip hardwood. The main 4 piece bath features an oversized vanity, shower/tub combination and is bright and functional.Downstairs, you'll find a cozy hosting area complete with a fireplace, perfect for gathering with family and friends. The convenient walk-out leads directly to the expansive backyard, offering ample room for yard games, gardening, or unwinding around a bonfire. The basement set up is perfect for additional recreation space, or make your own with a bonus bedroom! The large backyard offers ample space for activities, or to build your own dream workshop! Enjoy breathtaking sunsets and a peaceful backdrop of a neighbouring Christmas tree farm-this property delivers a tranquil rural lifestyle just waiting to be enjoyed. (id:60365)
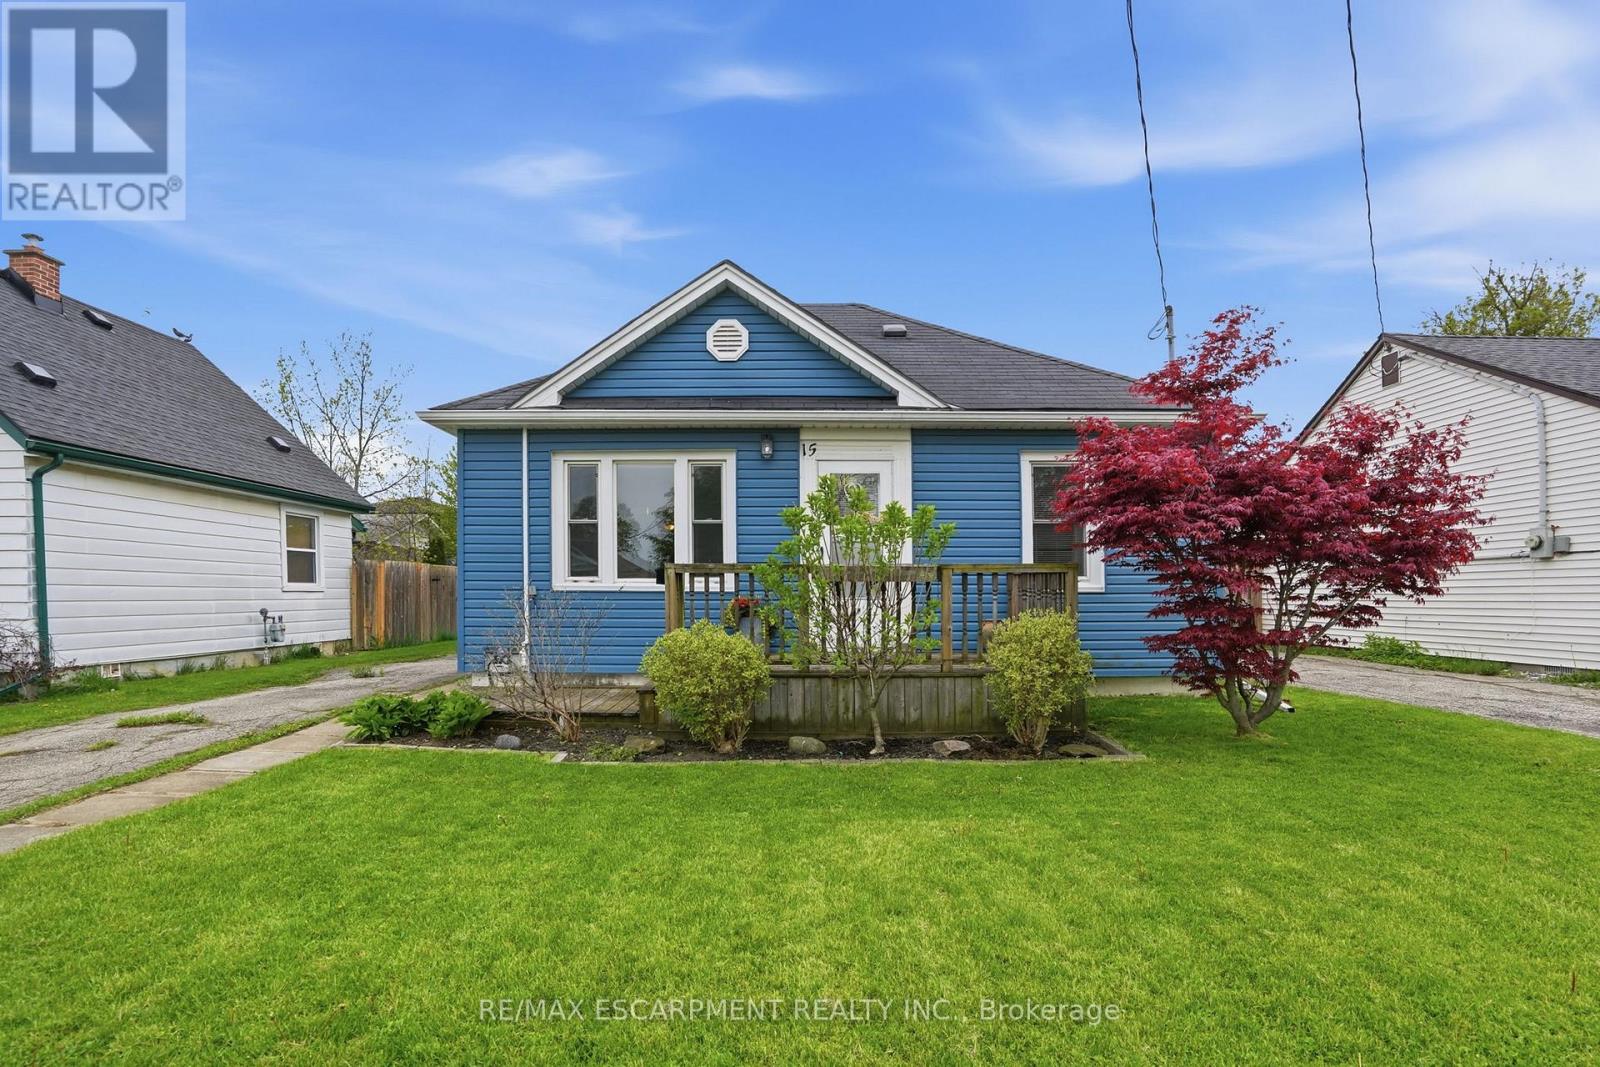
15 Kirk Street
St. Catharines, Ontario
Opportunity awaits at this bungalow in a desirable West St. Catharines location. Whether you're a first-time buyer or looking to simplify, this home offers a practical layout with two bedrooms, a bright living space and an eat-in kitchen. Enjoy a large, private backyard complete with patio space and a substantial shed, along with ample parking for added convenience. A solid opportunity for those looking to personalize a home in awell-established neighbourhood. Positioned close to Brock University, schools, parks, shopping and trails, with easy access to transit-making it a smart choice for both lifestyle and long-term value. RSA. (id:60365)
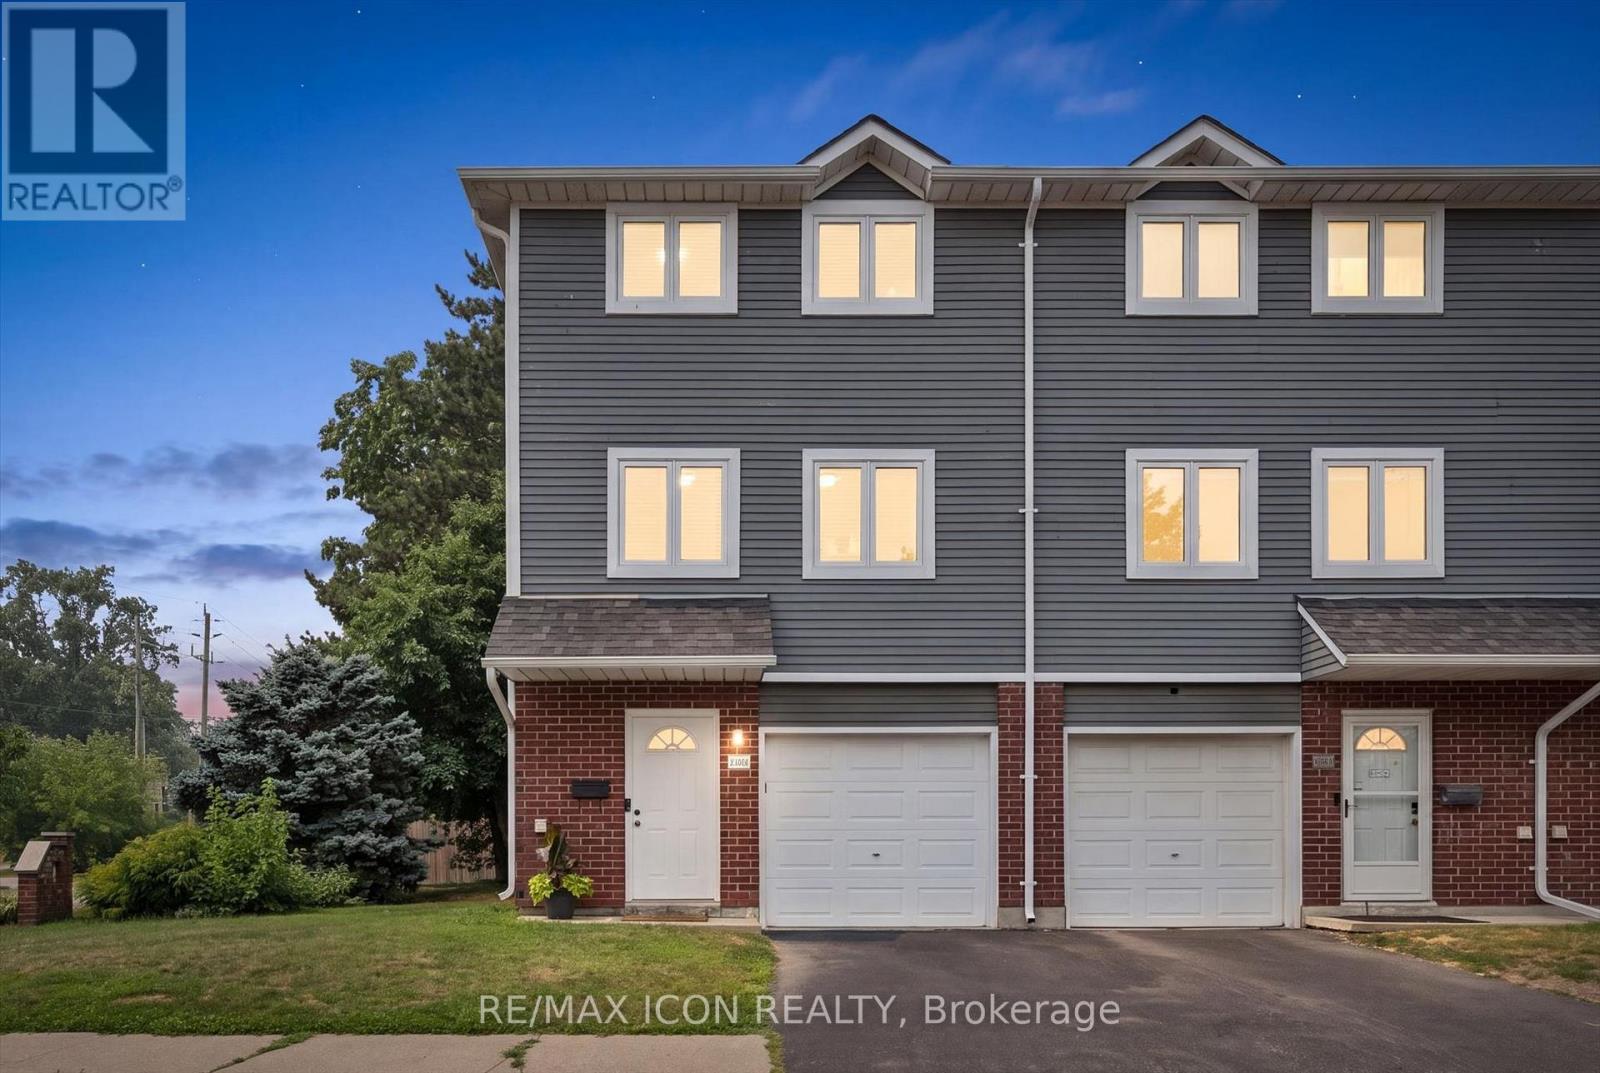
A - 38 Harris Avenue
Brantford, Ontario
Welcome to 38A Harris Ave, a beautifully maintained end-unit townhome in a desirable part of Brantford, offering 1,430 sq ft of smart, move-in ready living space. The heart of this 3-bedroom, 1.5-bathroom home is the beautifully designed kitchen, which features a bright, functional layout, large arrangeable island workspace and provides tons of smart storage options throughout. Upstairs, you'll find newly carpeted stairs and bedrooms designed for a high-end, luxurious, cozy on the feet feel, and plenty of closet space. As an end unit, this property offers significant advantages, including reduced neighbour noise, an a/c unit at side of unit (not in your patio). In addition to the garage, an additional driveway parking space, the convenience of being the first unit in the complex with quick access to extra road parking. A first floor room is ideal for office, kids play room or guest room and convenient bathroom. A walkout leads directly to your own private patio, where large trees shade a perfect spot for relaxing or a safe space for kids to play, with the added benefit of zero yard upkeep. Located minutes from schools, local parks, and shopping, this bright, turnkey property is ideal for first-time buyers, investors, or growing families looking to avoid renovation stress, so book your private showing today! (id:60365)
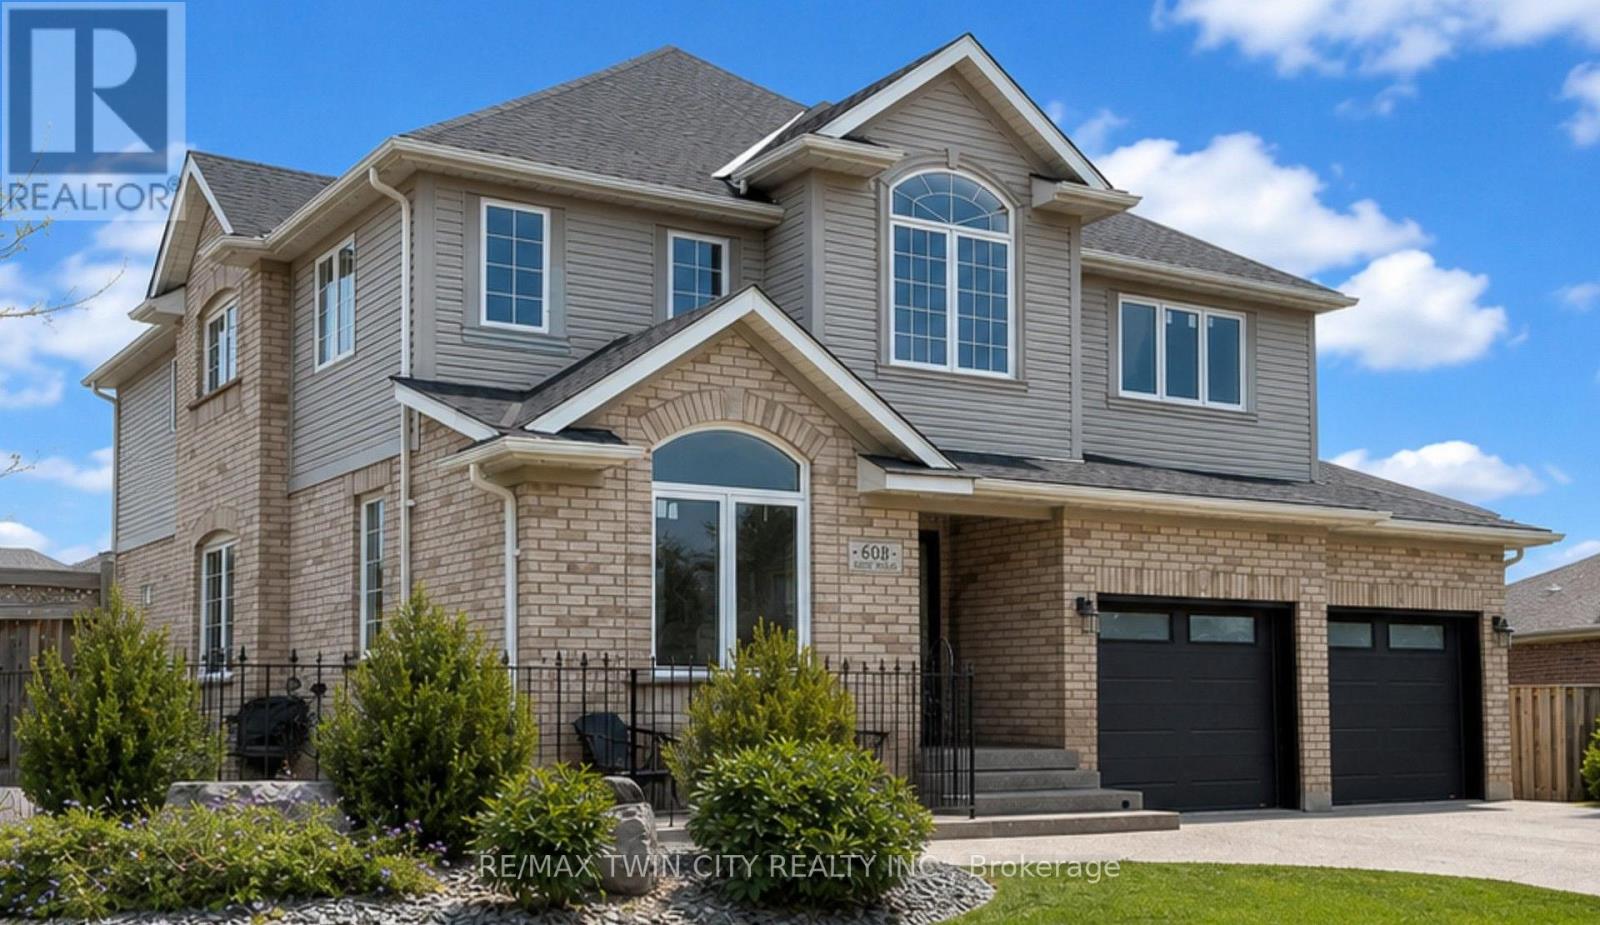
608 Bluenose Crescent
Waterloo, Ontario
Welcome to sough-after Eastbridge! Tucked away on a quiet crescent, this exceptional custom-built family home offers over 4,400 sq ft of beautifully finished living space designed for growing or multi-generational families. This home has so much to offer: 4 spacious bedrooms upstairs, 2 additional bedrooms in the professionally finished basement, a main floor office, upper media room, 3.5 bathrooms including a stunning primary ensuite - there's room for everyone!! The open concept layout showcases a stunning maple kitchen with granite countertops, a bright dining area overlooking the backyard, a grand great room with gas fireplace, quality maple and ceramic flooring, and elegant finishes throughout. Step outside to your private, fully-fenced backyard oasis complete with a patio, shed, beautiful landscaping, and lawn sprinkler system - perfect for relaxing or entertaining. An oversized double garage, aggregate concrete driveway with parking for 4 vehicles, and numerous updates complete the package. Located minutes from top-rated schools, RIM Park, Grey Silo Gold Course, walking trails, shopping, and all the amenities that make Eastbridge one of Waterloo's most desirable neighbourhoods. This is the forever family home you've been waiting for. (id:60365)
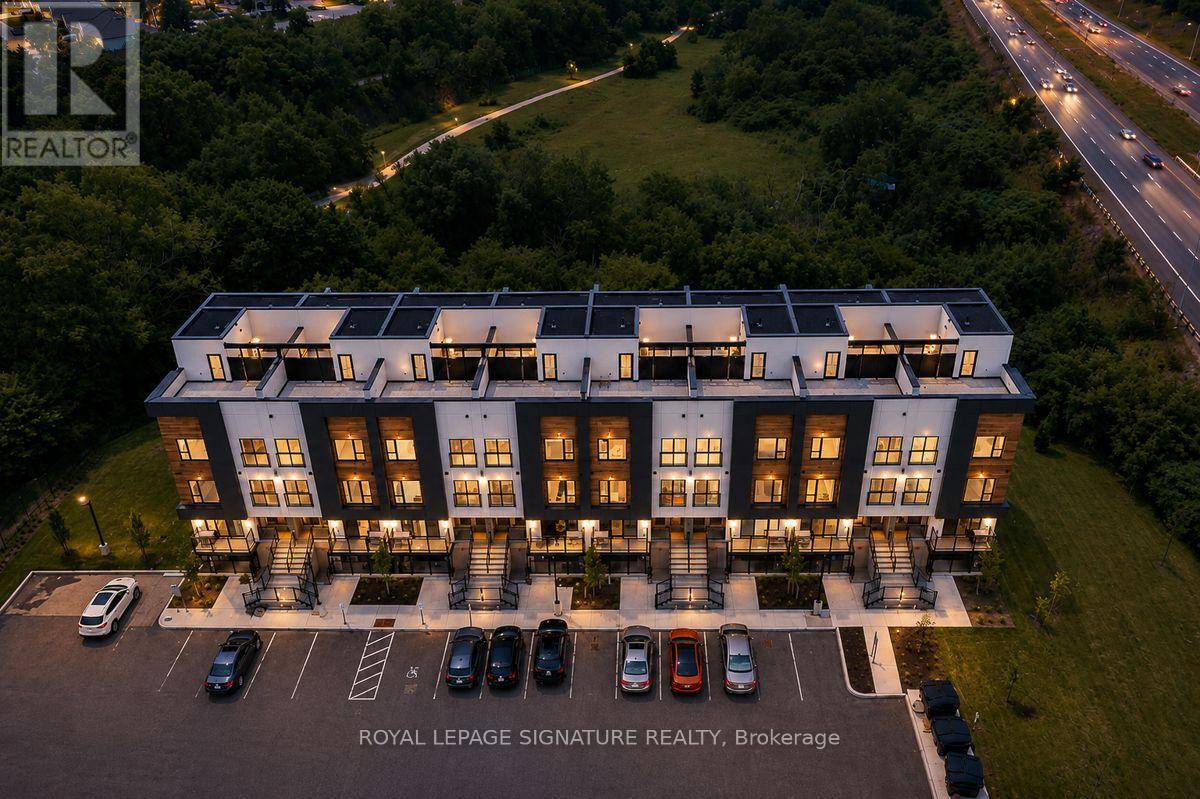
205c - 16 Melbourne Avenue
St. Catharines, Ontario
Have It All From Home! Brand-New Townhome for Under $300,000. Yes, You Read That Right. Wake up to beautiful park views and the scenic, tree-lined Merritt Trail right outside your door. This never-lived-in, ground-level townhome offers the perfect blend of modern living, natural surroundings, and unbeatable value. Why rent when you can own? This is an incredible opportunity for first-time home buyers, downsizers, and savvy investors to purchase a brand-new low-rise townhome for under $300,000. This is NOT a typo. Thoughtfully designed for today's lifestyle, this home features 2 bedrooms, 2 full bathrooms, 9-foot ceilings, stylish laminate flooring throughout the main living areas, a contemporary kitchen with quartz countertops, one dedicated parking space, and high-speed internet included - everything you need to move in and enjoy from day one. Location Truly Sets This Home Apart! Only 7 minutes to Brock University, making it an exceptional opportunity for homeowners and investors alike. Parkside location with picturesque views overlooking the tree-lined Merritt Trail. Minutes to Downtown St. Catharines, Highway 406, Via Rail, Fairview Mall, Smart Centres, Niagara Falls, and the U.S. Border, offering unmatched convenience for work, shopping, dining, and entertainment. Affordable. Brand New. High-Speed Internet Included. Parking Included. Nature at Your Doorstep. Investor-Friendly. This home truly checks every box. Opportunities like this are incredibly rare, making this one of the best values available in Niagara today. (id:60365)
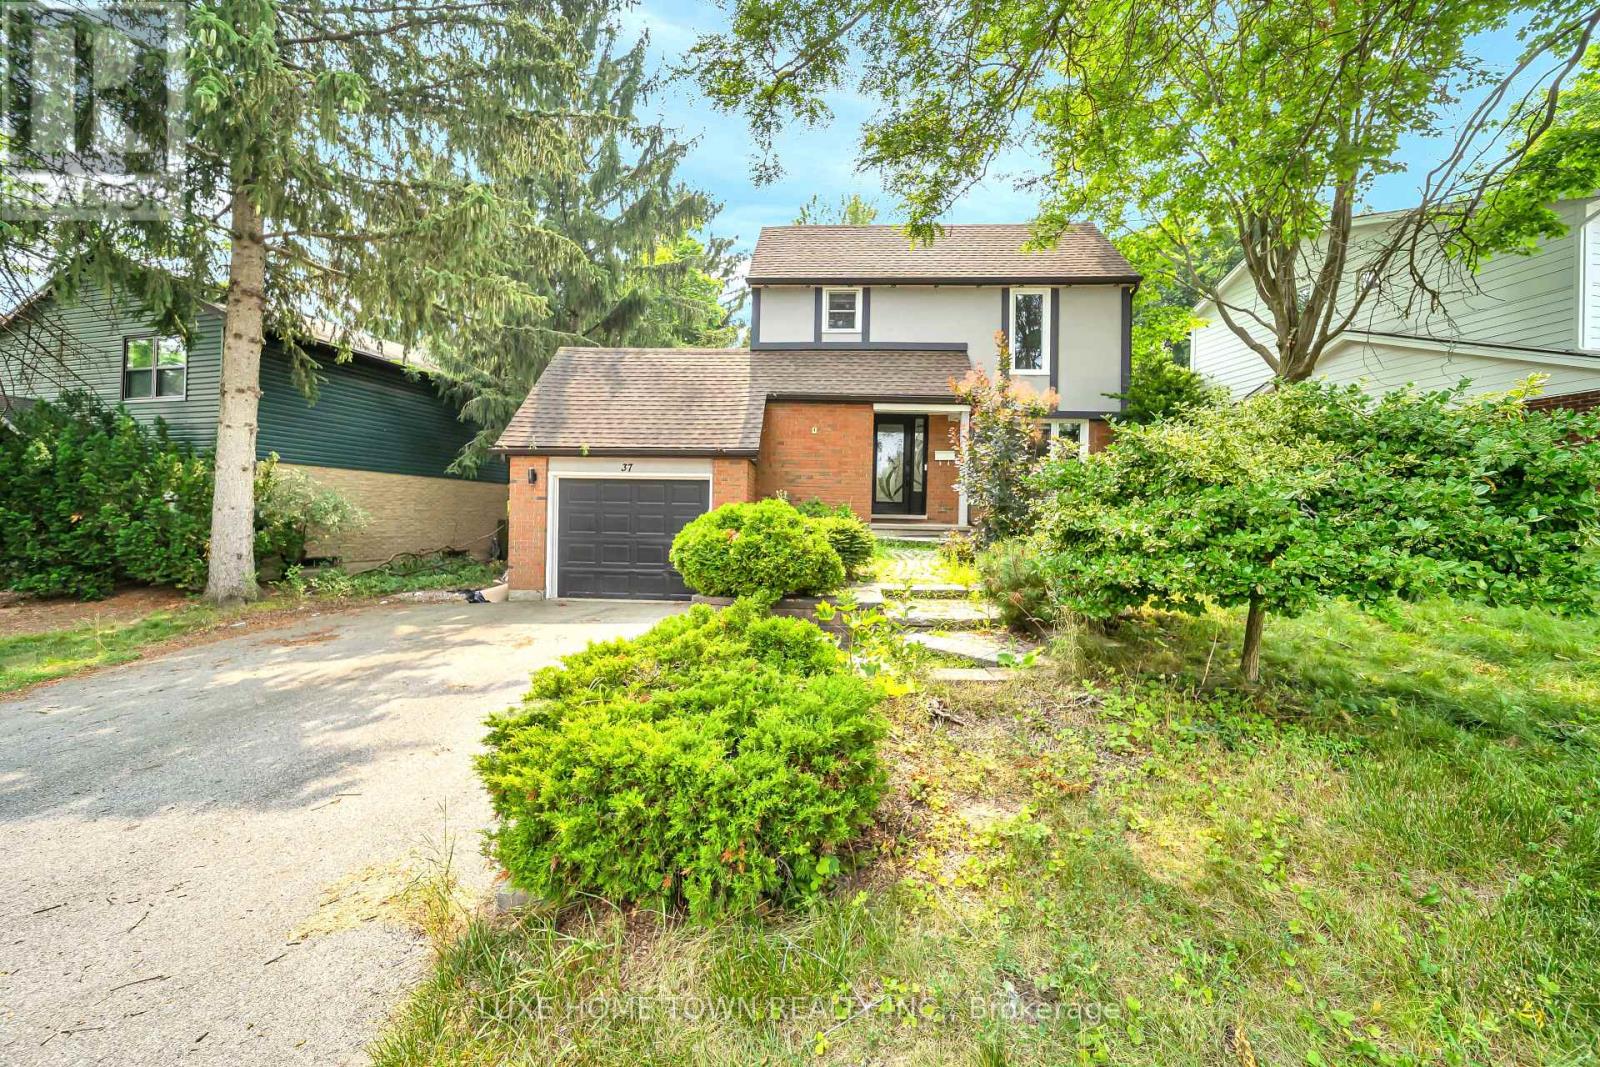
37 Ferman Drive
Guelph, Ontario
Welcome to this beautifully renovated 3+1 bedroom home situated on a premium lot in a desirable, family-friendly Guelph neighbourhood. Featuring hardwood flooring, oak-finished stairs, pot lights throughout, and a modern kitchen with quartz countertops and ample cabinetry. The bright living area offers a walkout to the deck and spacious backyard. The finished basement features 1 bedroom, 1 bathroom, a kitchen, and a separate entrance, offering excellent potential for extended family or an in-law suite. Conveniently located near schools, Conestoga College, Costco, shopping, transit, parks, and everyday amenities. Move-in ready and packed with upgrades! (id:60365)

56 Long Lake Estates Road
Mcdougall, Ontario
This is a spectacular cottage property is where you get to experience beautiful sunrises over Strathdee Lake. This cottage boasts multiple levels overlooking the lake which allows you to embrace nature, the lake and your year-round cottage experience while soaking in the serenity of your environment. This well-appointed, recently renovated 4 season cottage has over 2457 sq ft total finished space, featuring impressive custom gourmet kitchen overlooking the lake and walk out to the covered deck for perfect meals with family and friends enjoying those long summer nights at the cottage. The gourmet kitchen boasts custom counters locally milled wood-trees from Magnetawan, quality Stainless-steel and built-in appliances & LED pot lights as well as an area for a coffee bar. The greatroom & dining room have walls of windows which frame spectacular lake views and invite the outdoors in. The greatroom includes lots of natural light, pot lights, custom mantel & fireplace which is an elegant focal point for family gatherings or quite moments snuggled up by the fireplace. The home has three spacious bedrooms off the main level with pot lights. Mostly updated windows/doors provide comfort and modern efficiency. The home has an expansive finished walkout lower level is with custom mantel and another propane fireplace, games room & custom wet bar with built in bar fridge, built-in mini dishwasher & spa like inspired bathroom. The multiple tiered lakeside decks create the perfect setting for alfresco dining, entertaining, or simply relaxing in the peaceful natural surroundings. This cottage provides the best space for relaxation, sunbathing, entertaining, or simply watching nature while making family memories. Long Lake (Strathdee Lake) is Ideal for swimming, boating/watersports, kayaks, canoes & paddle boarding. Just over two hours from Toronto, this turnkey waterfront & only 10 minutes to Parry Sound, local Hospital, shops/restaurants with easy highway access to the GTA. (id:60365)

5 Elm Street
Puslinch, Ontario
Discover the "resort-at-home" lifestyle in the gated, freehold community of Mini Lakes, where neighbours know your name and a year-round social calendar keeps the community connected. This summer, make 5 Elm St your new address. This meticulously maintained home has been kept spotless and shows true pride of ownership throughout. The open-concept layout offers two spacious bedrooms, including a private ensuite with walk-in closet, plus a second full bath with soaker tub. The heart of the home is a stunning living area anchored by a custom wood-toned entertainment centre with integrated pot lighting, expansive storage, and a striking stone-accented hearth surrounding a cozy gas fireplace. The kitchen matches the charm, with stainless steel appliances and complementary stone accents that tie the whole space together. Outside, enjoy a low-maintenance, fully fenced backyard with a matching shed and an oversized porch under a covered gazebo, perfect for sipping your morning coffee or unwinding on warm summer evenings. Life in this vibrant, golf-cart-friendly community means access to a heated outdoor pool, a grand recreation centre, and active bocce and dart leagues, plus three spring-fed lakes and canals ideal for kayaking, fishing, or a lakeside swim. More than a home, it's a secure, active lifestyle where neighbours become friends and every day feels like a vacation. (id:60365)
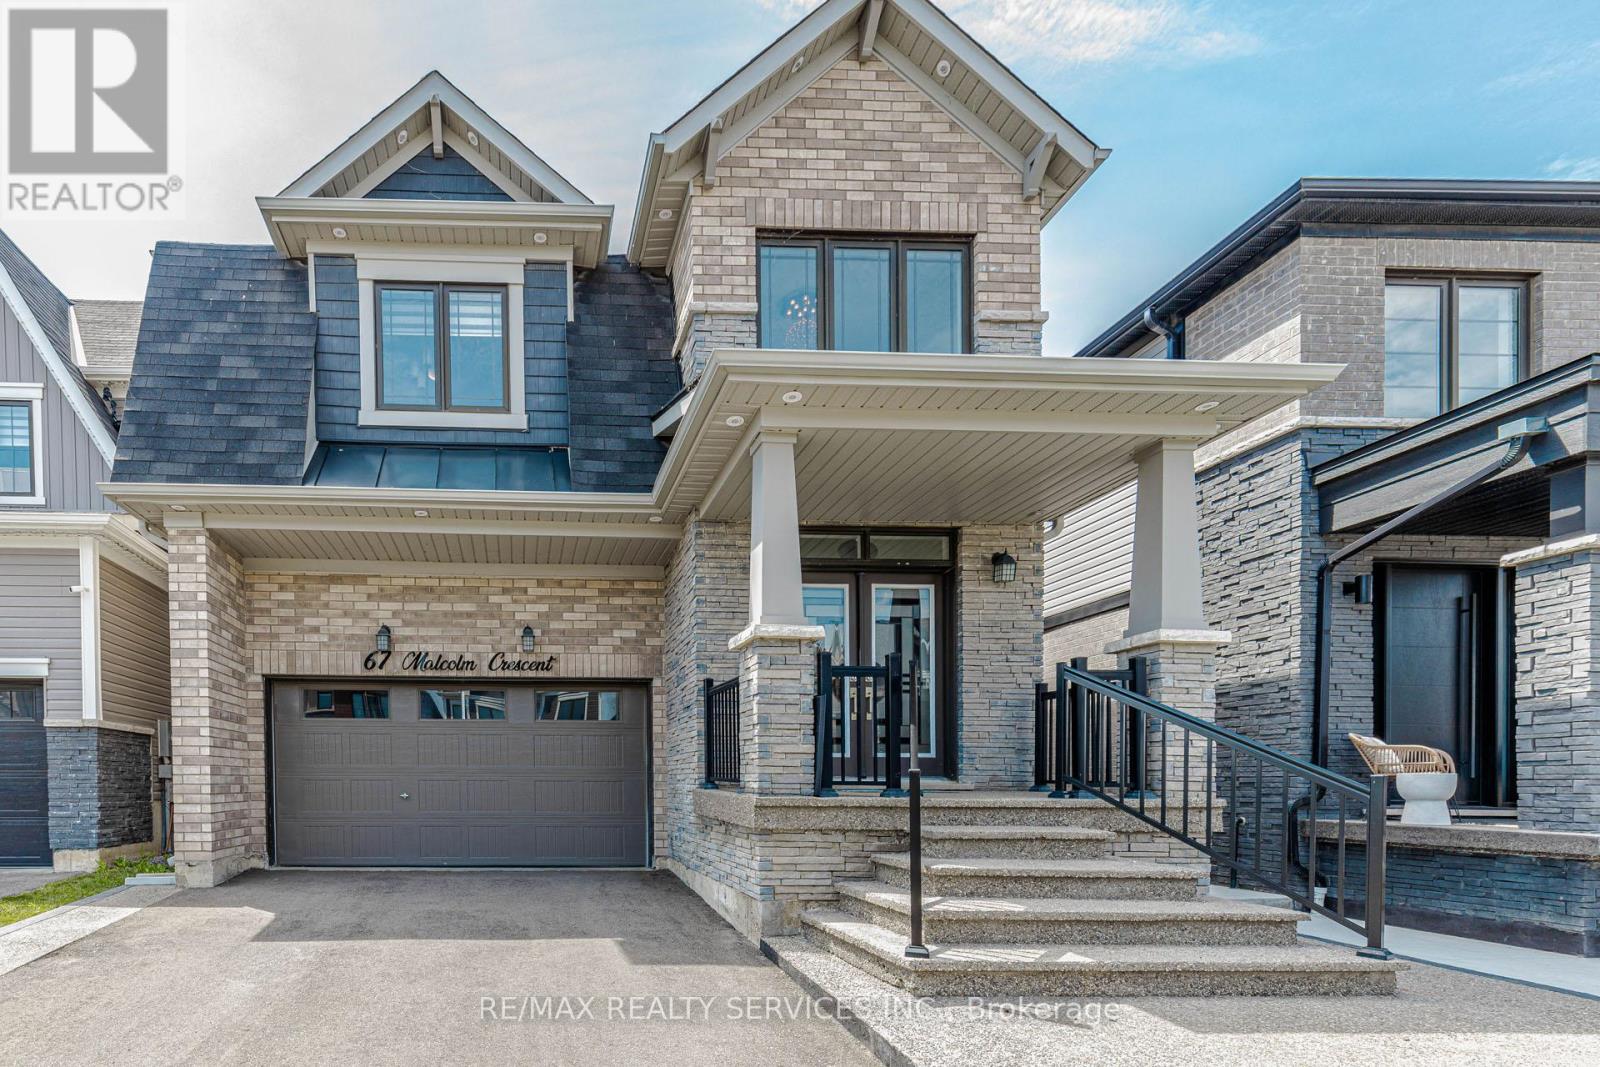
67 Malcolm Crescent
Haldimand, Ontario
Welcome to 67 Malcolm Crescent, a beautifully maintained family home offering 2,307 sq ft of bright, functional living space in a growing, family-friendly community. The open-concept main floor features pot lights throughout, a spacious great room, separate dining area, and a well appointed kitchen with upgraded cabinetry, granite countertops, a large island, and breakfast area. Upstairs offers four generous bedrooms, including a primary suite with two walk-in closets and a private ensuite, along with a second full bathroom and convenient upper-level laundry. The unfinished basement provides excellent potential for future living space or storage. Outside, enjoy a landscaped backyard with a concrete patio and upgraded exterior pot lighting. Ideally located just steps from parks, walking trails, the Grand River, and a new school currently under construction, this home is an excellent opportunity for families seeking comfort, space, and convenience. (id:60365)
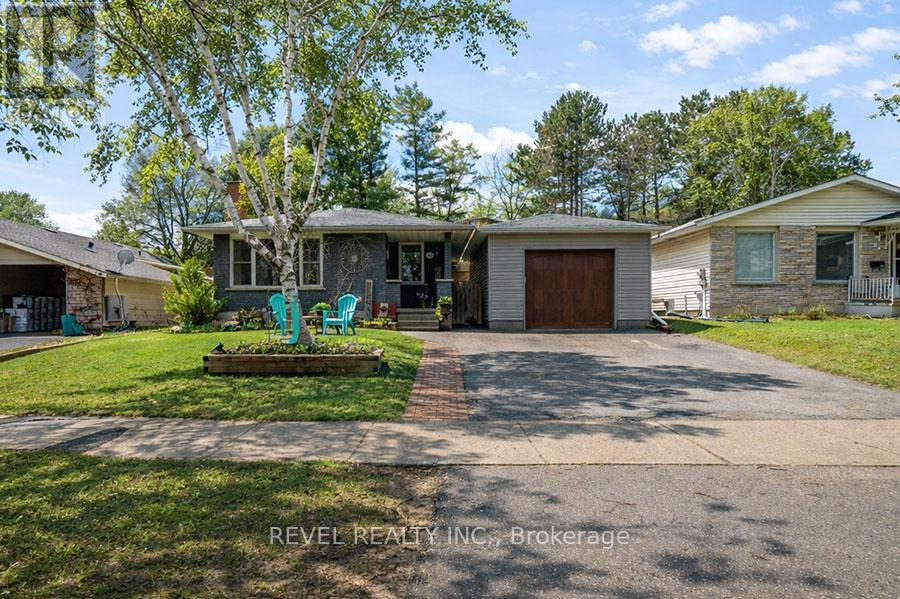
102 Century Hill Drive
Kitchener, Ontario
Welcome to 102 Century Hill Drive, located in the highly desirable Country Hills neighbourhood-just minutes from schools, parks, walking trails, and quick access to the 401, making it an ideal location for commuters and families alike. This well-maintained bungalow offers 3 bedrooms and 1.5 bathrooms, with a functional layout designed for comfortable everyday living. The main floor features a bright living room, a dedicated dining area, and an updated kitchen with refreshed flooring and appliances, creating a warm and inviting space to gather. Three well-sized bedrooms and a full 4-piece bathroom complete the main level. The lower level expands your living space with a large recreation room, games area, bonus room currently used as a child's play area, laundry, and a convenient 2-piece bathroom-offering flexibility for growing families, entertaining, or additional workspace. Outside, the property continues to impress with a detached garage featuring both a front garage door and a rare rear garage door providing direct access to the backyard-perfect for hobbyists, storage, or easy outdoor access. A covered pergola adds a great space to relax and enjoy the outdoors. With key updates already taken care of, including roof and eavestroughs (2019), furnace and A/C (2017), and recent interior updates, this home is move-in ready while still offering room to make it your own. A fantastic opportunity to get into a sought-after neighbourhood! (id:60365)

571 St Moritz Avenue
Waterloo, Ontario
An Exceptional Family Home Nestled in the Highly Desirable Clair Hills Community. Situated on a Quiet, Family-Friendly Street, This Beautifully Maintained Residence Offers the Perfect Blend of Comfort, Style, and Convenience. Step Inside to Discover a Bright, Open-Concept Layout Designed for Modern Living. The Spacious Main Floor Features Generous Principal Rooms, a Welcoming Living Area, and a Well-Appointed Kitchen with Ample Cabinetry, Quality Finishes, and Plenty of Space for Entertaining. The Dining Area Walks Out to a Private Backyard, Creating a Seamless Indoor-Outdoor Lifestyle Perfect for Summer Gatherings. Thoughtfully Updated Throughout, Home Features Numerous Recent Upgrades, Including Roof (2024), Patio Stone in the Side Yard (2023), Shed (2024), Gazebo (2025), New Heating and Cooling Systems (2026), Flooring (2026), Back Deck (2026), and Modern Light Fixtures (2026), Offering Modern Comfort, Enhanced Functionality, and Peace of Mind for Years to Come. Upstairs, You'll Find Spacious Bedrooms, Including a Relaxing Primary Retreat Complete with a Walk-In Closet and Private Ensuite. The Finished Lower Level Provides Additional Living Space Ideal for a Recreation Room, Home Office, Gym, or Guest Accommodations. Outside, Enjoy a Fully Fenced Oversized Backyard Featuring the New Back Deck, Gazebo, Shed, and Playground-Creating the Perfect Outdoor Retreat for Entertaining, Relaxing, and Family Enjoyment. The Double Garage and Ample Driveway Parking Add Everyday Convenience. Located Just Minutes from the Boardwalk Shopping District, Costco, Top-Rated Schools, Parks, Scenic Walking Trails, the YMCA, Public Transit, and Both the University of Waterloo and Wilfrid Laurier University, This Home Offers an Unbeatable Location with Easy Access to All Amenities and Major Commuter Routes. Whether You're Growing Your Family or Searching for Your Forever Home, This Home Delivers Outstanding Value in One of Waterloo's Most Sought-After Neighborhoods. (id:60365)

© 2026 Proptech Realty Inc., Brokerage.