
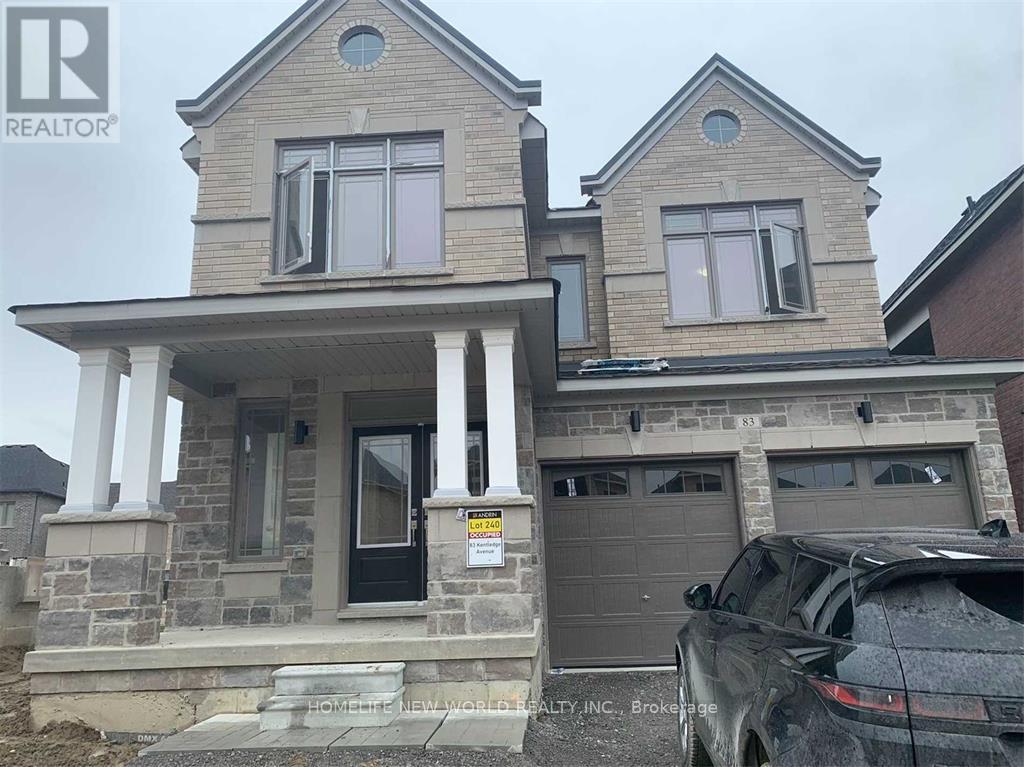
83 Kentledge Avenue
East Gwillimbury, Ontario
Welcome To This Premium Executive Home In The Heart Of Holland Landing. Spanning Approximately 2,500 Square Feet, The Residence Features A Bright, Functional, And Open-Concept Layout Encompassing 4 Bedrooms, 4 Bathrooms, And A Upper Floor Laundry Room. The Exterior Offers Excellent Curb Appeal With Stone Frontage, A Large Porch, A Double-Door Entry, And A Rare No-Sidewalk Driveway For Maximum Parking. Inside, The Gourmet Kitchen Is Equipped With A Center Island, Granite Countertops, And Stainless Steel Appliances. Move In & Enjoy! (id:60365)
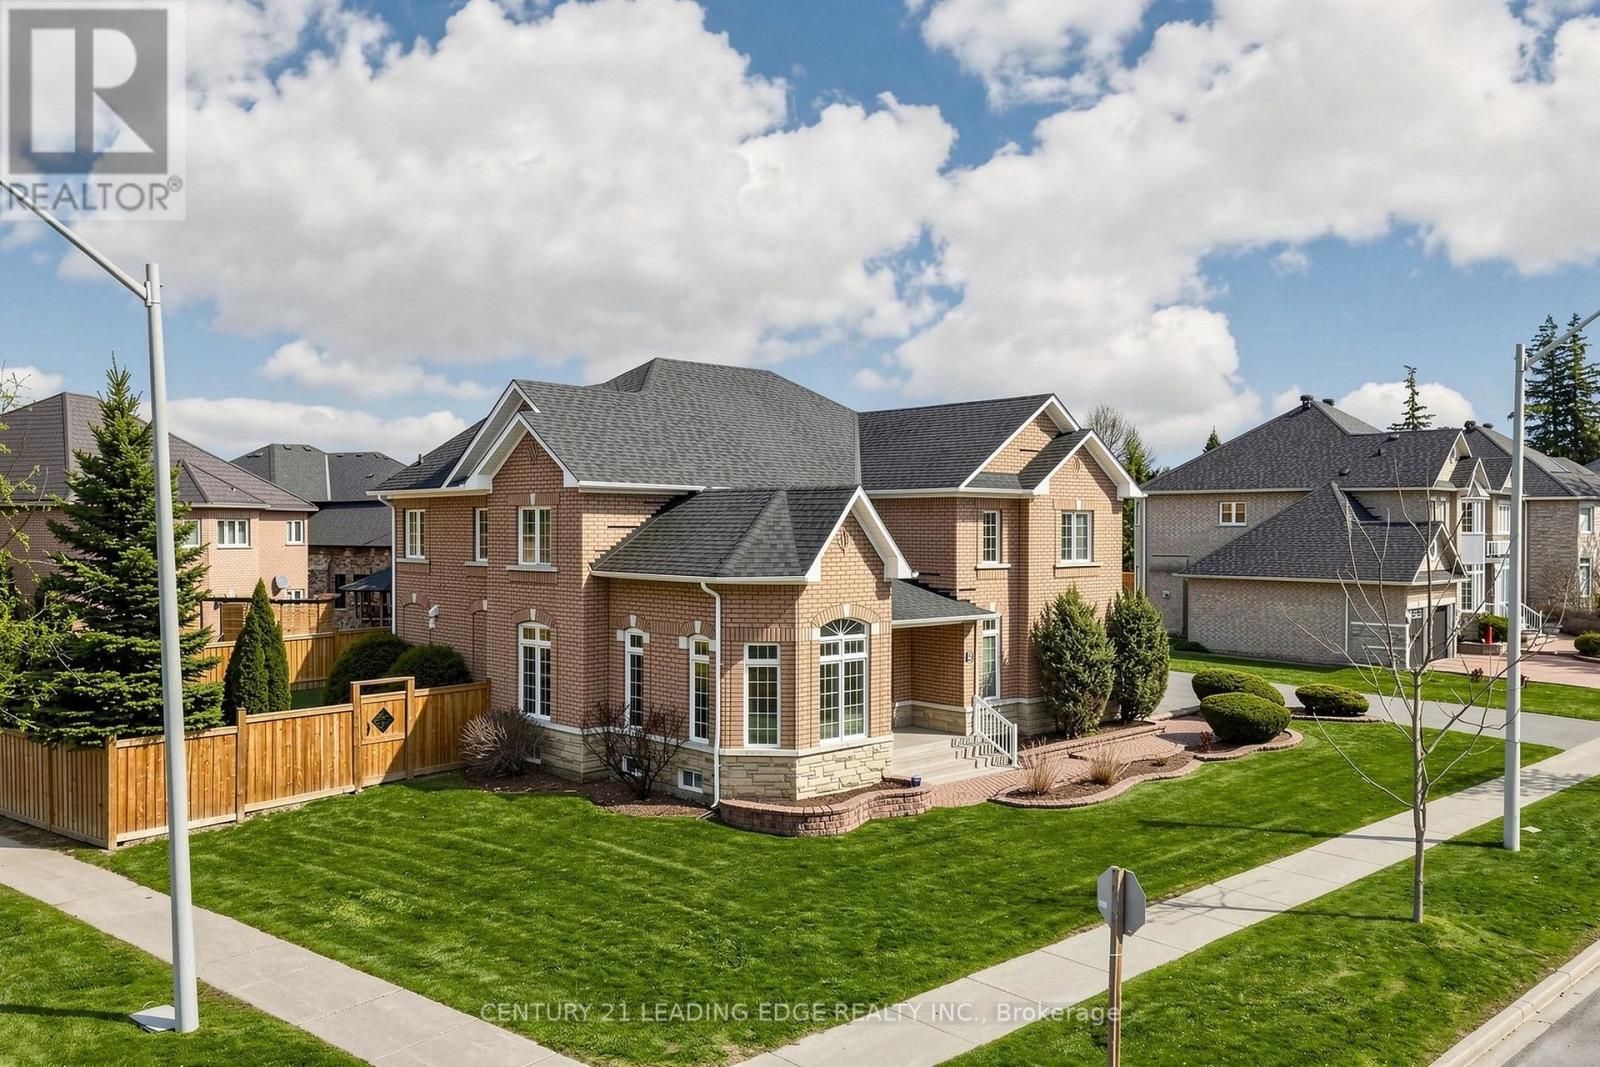
5 Lemsford Drive
Markham, Ontario
Welcome to 5 Lemsford Drive - a stunning, fully renovated residence showcasing exceptional craftsmanship and luxury finishes throughout. Completely transformed in 2023 with top-of-the-line upgrades, this impressive 4+1 bedroom, 4-bathroom home is situated on a premium lot in a highly sought-after neighbourhood. Step inside to discover a bright and airy open-concept layout featuring 9-foot ceilings, elegant 8-foot solid wood doors on the main floor, rich hardwood flooring throughout, custom accent walls, and a striking iron picket staircase. The chef-inspired kitchen is designed to impress, complete with premium JennAir stainless steel appliances, a large centre island, and a spacious breakfast area perfect for everyday living and entertaining. The thoughtfully designed floor plan offers spacious principal rooms, a main-floor office/den, custom built-in closets in every bedroom, and spa-inspired bathrooms, including smart toilets in both the powder room and primary ensuite. Every detail has been carefully curated to deliver modern luxury and everyday comfort. Outside, enjoy a private and expansive backyard ideal for entertaining family and friends. The oversized L-shaped driveway accommodates up to six vehicles, in addition to the three-car garage. This exceptionally maintained home sits on a premium lot with potential future severance opportunities (buyer to conduct their own due diligence).Conveniently located close to Hwy 407, transit, top-rated schools, parks, walking trails, grocery stores, shopping, and all essential amenities. A rare opportunity to own a truly turnkey luxury home in an outstanding location. (id:60365)
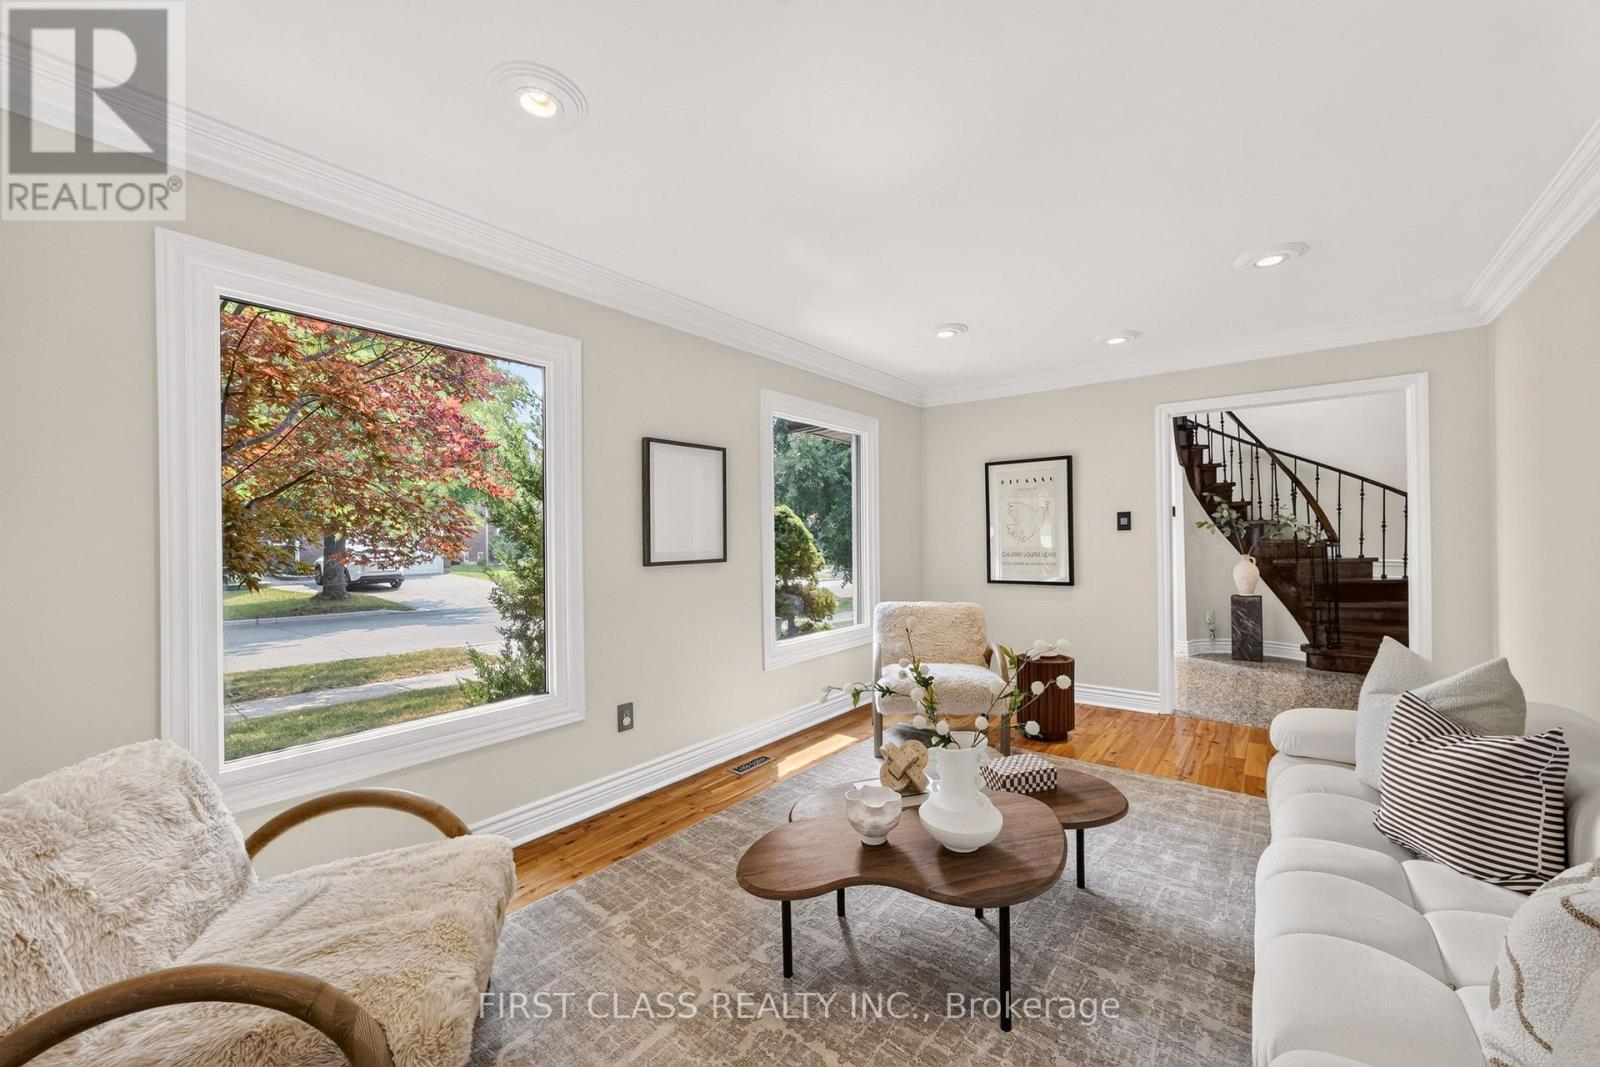
19 Tomlinson Circle
Markham, Ontario
Welcome to this beautifully maintained, sun-filled corner home in one of Markham's most desirable family communities. Designed for comfortable and elegant living, this move-in-ready residence features a bright and functional layout, four spacious bedrooms on the second floor, gleaming hardwood and granite flooring, a welcoming open foyer, a double-car garage, and a fully finished basement offering additional living and entertaining space.Step outside to a private, tree-lined backyard complete with interlock and a composite deck-the perfect setting for summer gatherings, quiet mornings, and family enjoyment.Ideally located just minutes from top-ranked schools, including St. Justin Martyr, Buttonville Public School, Unionville High School, and St. Augustine Catholic High School. Enjoy easy access to Highways 404 and 407, T&T Supermarket, King Square Mall, Costco, First Markham Place, restaurants, shopping, public transit, parks, and scenic trails. A rare opportunity to enjoy space, sunlight, privacy, and convenience in the heart of Markham. (id:60365)
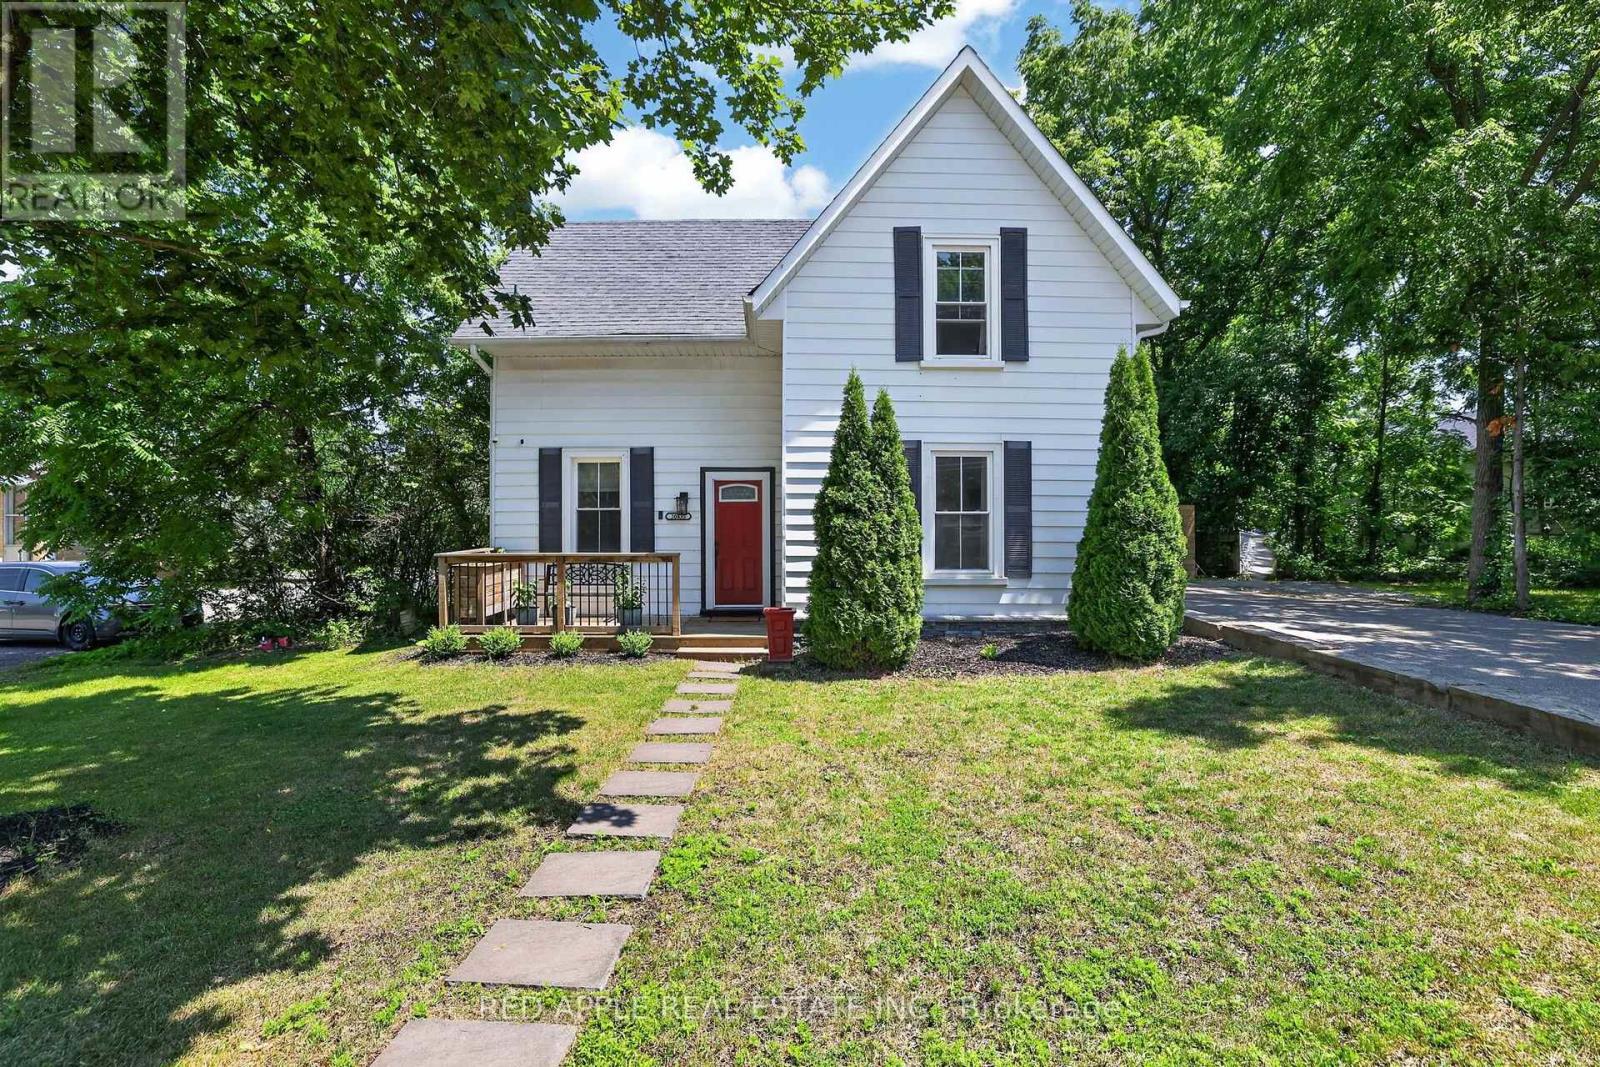
20435 Leslie Street
East Gwillimbury, Ontario
Welcome to the charming Village of Queensville, where timeless character meets modern comfort. Nestled on a beautiful mature treed lot measuring 49.5 x 132 feet, this fully modernized 1880home offers the warmth and charm of a bygone era with the conveniences today's families desire. Boasting 3+1 spacious bedrooms and 3+1 bathrooms, this versatile home offers excellent flexibility for multigenerational living or growing families. At the rear of the property, a separate two-story loft apartment with its own private entrance and soaring cathedral ceilings provides exceptional space for extended family, guests, a home office, or other flexible living arrangements. Large windows throughout fill the home with natural light, creating bright and inviting living spaces perfect for everyday living and entertaining. Numerous recent upgrades provide peace of mind, including luxury vinyl flooring, a brand-new fireplace with a custom mantel, a fully renovated upper-level bathroom, a high-efficiency furnace (2026), updated central air conditioning (2020), a water softener and treatment system(2022), and the replacement of all cast-iron drains with ABS piping and a sewer injector. The home is serviced by municipal water and a septic system. Outside, the expansive backyard offers endless opportunities for children to play, family gatherings, summer barbecues, and creating lasting memories. Ideally located in the quaint and highly desirable Village of Queensville, you'll enjoy a peaceful small-town atmosphere while remaining close to schools, shopping, parks, major highways, and everyday amenities. The nearby Health & Active Living Plaza adds even greater convenience, offering recreation, wellness, fitness, and a variety of everyday services just up the street. This is a rare opportunity to own a beautifully updated century home that perfectly blends historic charm with modern functionality while offering exceptional versatility in a highly sought-after community (id:60365)

12 Dr. Jones Drive
King, Ontario
Beautifully updated and move-in ready, this spacious backsplit is nestled in one of Schomberg's most desirable family-friendly neighbourhoods. Offering a functional layout with soaring ceilings and an abundance of natural light, with approx 1700 sqft of living space .From the moment you step inside, you'll appreciate the large, welcoming foyer that opens into the bright living and dining room combination, creating an inviting space for entertaining family and friends. Freshly painted throughout and featuring new plank flooring, the home offers a modern, turnkey feel.The bright white kitchen is the heart of the home, offering plenty of cabinetry, generous workspace, and a convenient walk-out to the private, fully fenced backyard. Enjoy summer BBQs, outdoor dining, or simply unwind on the concrete patio while children and pets play safely.The finished lower level expands your living space with a cozy recreation room featuring a gas fireplace, an additional bedroom that's ideal for guests, a home office, or a growing family, along with a convenient 2-piece bathroom.Practical features include a 1.5-car garage complete with built-in storage shelving and a garage door opener with battery backup, providing added convenience and peace of mind.Located in the charming village of Schomberg, you'll enjoy the perfect balance of small-town charm and modern convenience. Discover boutique shops, cafés, local restaurants, parks, walking trails, golf courses, and a vibrant community known for its year-round events and welcoming atmosphere. Excellent schools, recreation facilities, and easy access to major commuter routes make this an exceptional place to call home.Offering stylish updates, versatile living space, and an unbeatable location, this home is ideal for first-time buyers, growing families, or anyone looking to enjoy the warmth and charm of village living. Don't miss your opportunity to make this beautiful property your next home. (id:60365)
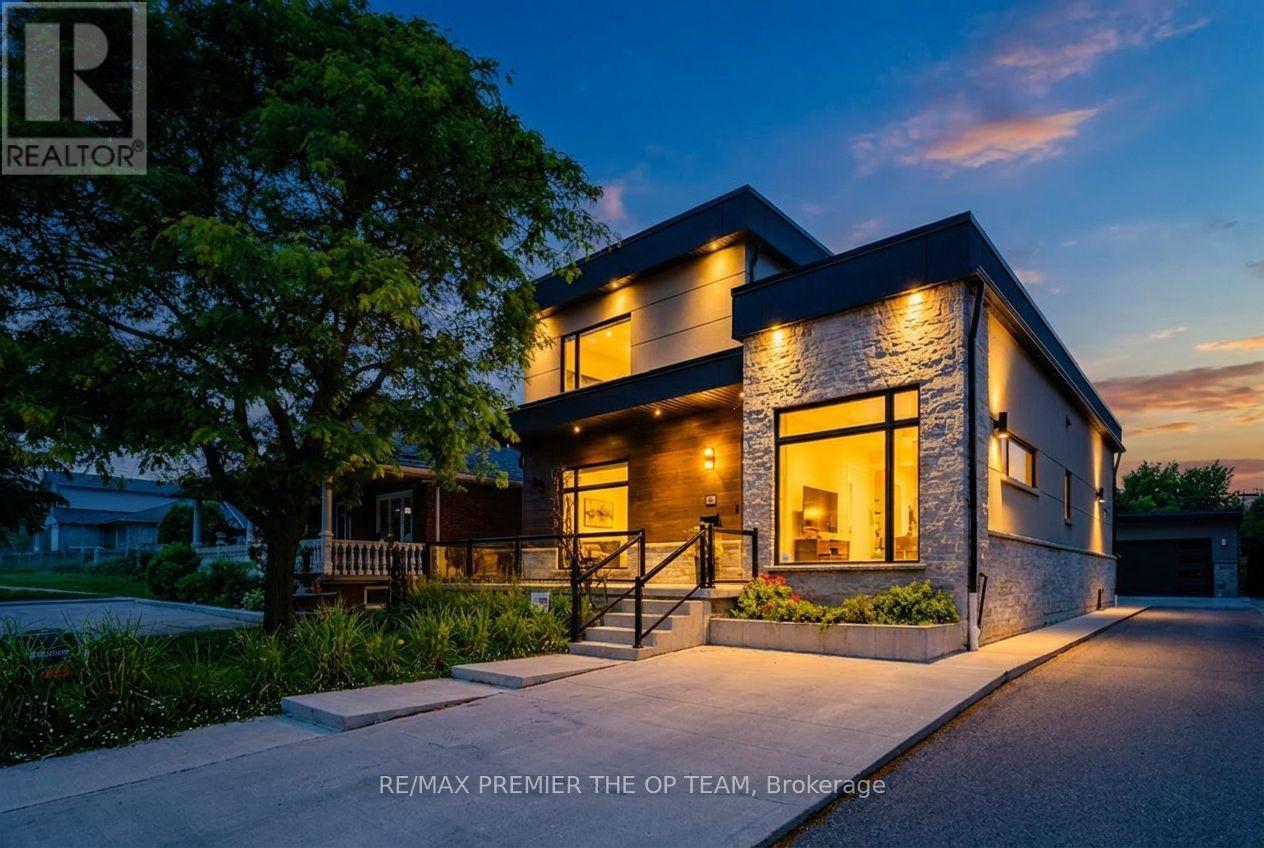
54 Cheltenham Avenue
Vaughan, Ontario
Welcome to 54 Cheltenham Avenue, an exceptional custom-built residence situated on a premium 55 x 140 ft lot in one of Woodbridge's most prestigious and sought-after neighbourhoods. Thoughtfully designed with impeccable craftsmanship and timeless architectural appeal, this remarkable home showcases premium contemporary finishes, sophisticated detailing, and outstanding quality throughout. The spectacular designer chef's kitchen serves as the heart of the home, seamlessly flowing into elegant principal rooms filled with natural light-perfectly suited for both refined entertaining and comfortable everyday living. Luxuriously appointed bathrooms further enhance the home's refined character. The professionally finished lower level, complete with a separate entrance and fully self-contained apartment, offers exceptional flexibility for multigenerational living, guest accommodations, or potential rental income. Outside, the expansive private backyard, detached garage, and extended driveway with ample parking provide the perfect setting for family living and outdoor enjoyment. Ideally located just moments from top-rated schools, parks, shopping, public transit, and major highways, this exceptional residence offers an unparalleled blend of luxury, functionality, and convenience in one of Woodbridge's most desirable communities. (id:60365)
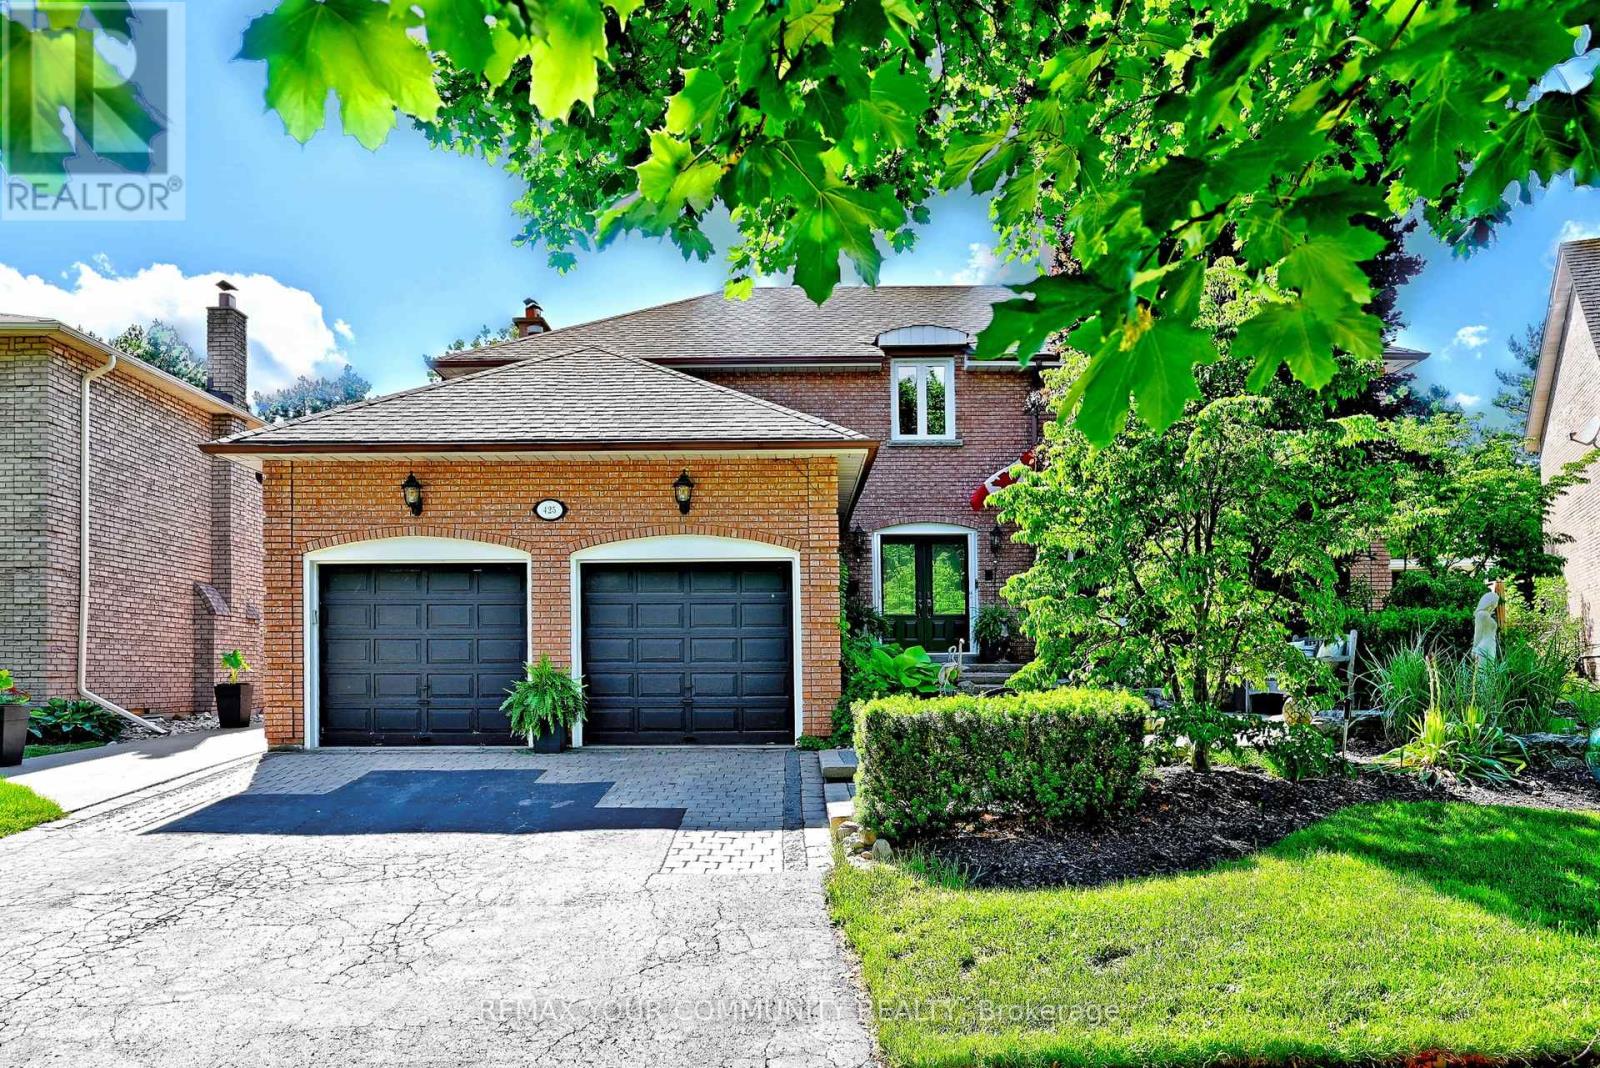
425 Easy Street
Richmond Hill, Ontario
Introducing 425 Easy St, A Charming Executive Residence Nestled In The Sought-After And Prestigious Mill Pond Community. This 4-Bedroom, 4-Bathroom Home Offers Approximately 4,500 Sq.Ft. Of Finished Living Space And Sits On A Premium Pie-Shaped Lot That Widens To 84.62 Feet, Backing Onto Serene Green Park Space. Quality-Built And Professionally Landscaped Front And Back, This Home Features Mature Trees, Stunning Stone Accents, And An Interlocking Stone Walkway That Create Exceptional Curb Appeal. Step Into An Inviting Grand Foyer With 17-Foot Soaring Ceilings That Leads To A Formal Living And Dining Room, Perfect For Entertaining. The Family Room, Complete With A Cozy Fireplace, Provides A Warm And Welcoming Atmosphere. The Spacious Kitchen Is Equipped With Granite Countertops, A Stylish Backsplash, Stainless Steel Appliances, Extended Cabinetry And A Walkout From The Breakfast Area To A Private Backyard Oasis Featuring A Patio, Gazebo, Hot Tub, And Pizza Oven, A True Entertainer's Delight. The Second Level Boasts Four Generously Sized Bedrooms, Including A Primary Bedroom With A Large Walk-In Closet And A Private Ensuite. The Lower Level Extends The Home's Living Space With A Large Recreation Room Featuring A Fireplace, A Kitchen, An Additional Bedroom, And A Cigar Room With Effective Air Extraction. Top Ranking Schools - Pleasantville Public School and St. Theresa of Lisieux Catholic High School. A Must See! (id:60365)
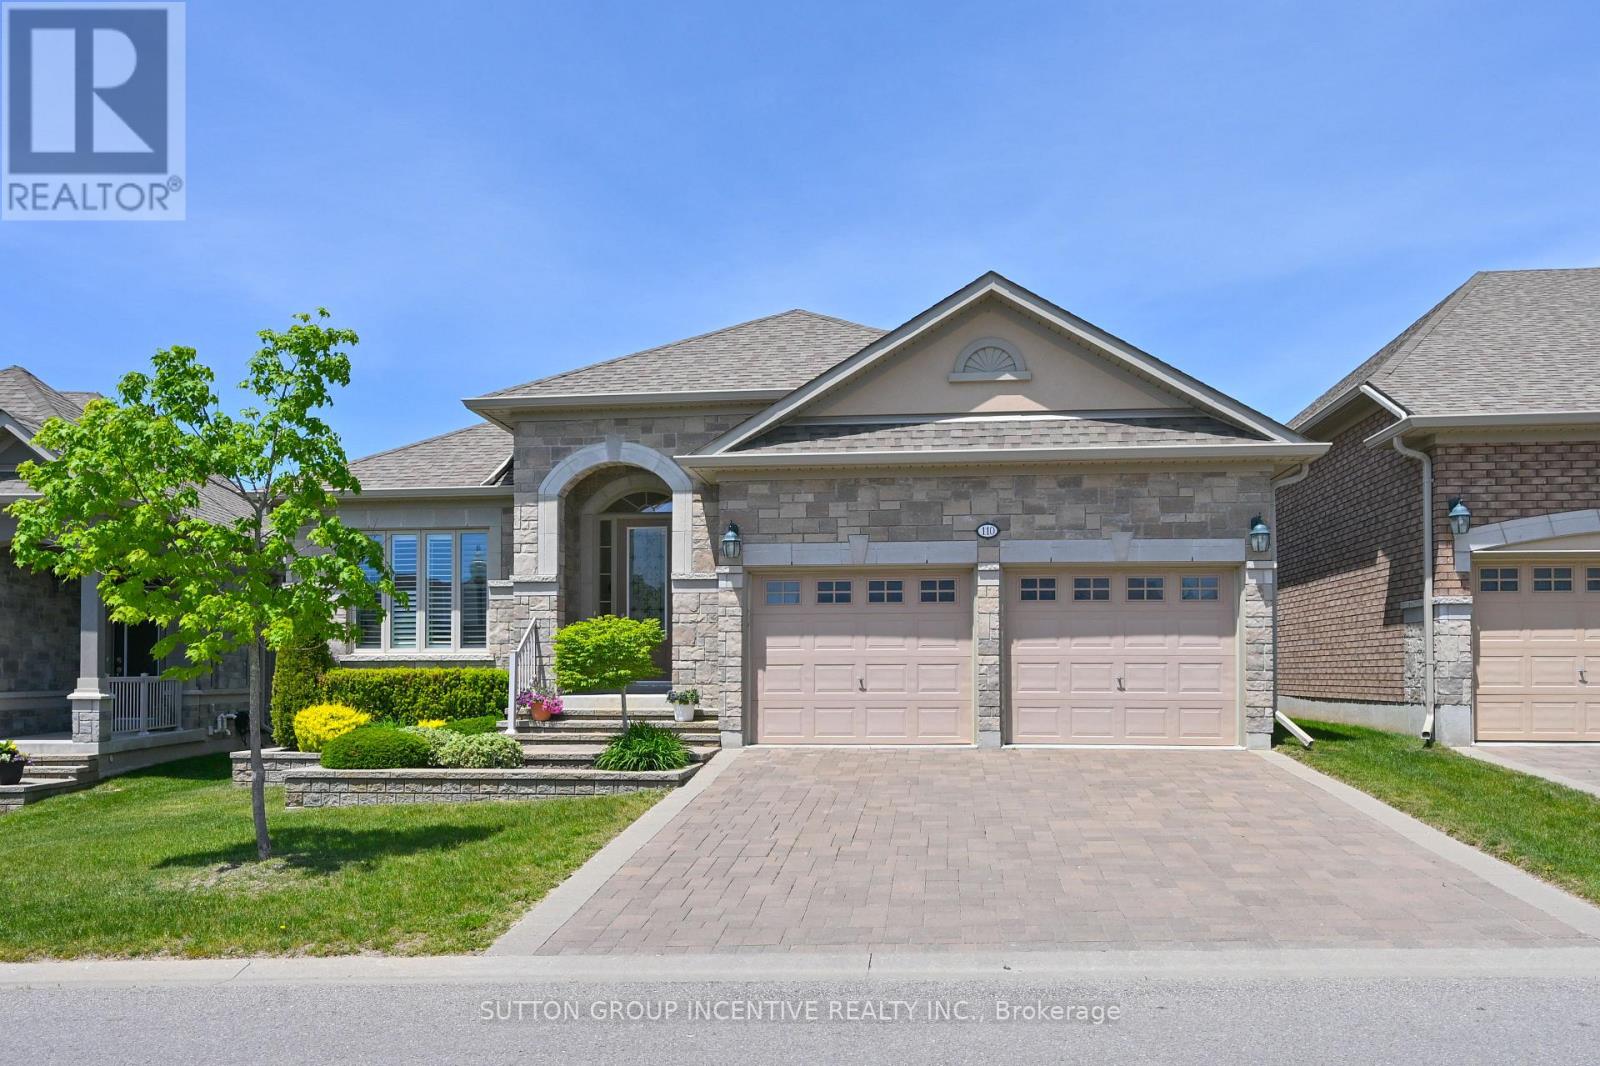
110 Ridge Way
New Tecumseth, Ontario
This is a beautiful, open concept bungalow with a south/north orientation presenting the Monticello Grande. The many features this home offers will please the most discerning of buyers; gleaming hardwood throughout the principal main floor areas with ceramic tiles in the kitchen, laundry and bathrooms, extensive granite in the kitchen, extended cabinetry, handy kick plate cvac outlet, insightful drawers at the corner cabinet, vaulted and coffered ceilings, stainless kitchen appliances, walk-out to a private covered deck with views to the golf course, California shutters and blinds, spacious primary bedroom with large walk-in closet, ensuite bath with separate glass shower, main floor den or possible 2nd bedroom, laundry with interior access to the garage and built-in storage loft. The features expand to the professionally finished lower level; large family room with gas fireplace, generous guest bedroom, a den/bedroom, office, 3 piece bath, cold room and furnace room with owned water heater and softener. (id:60365)
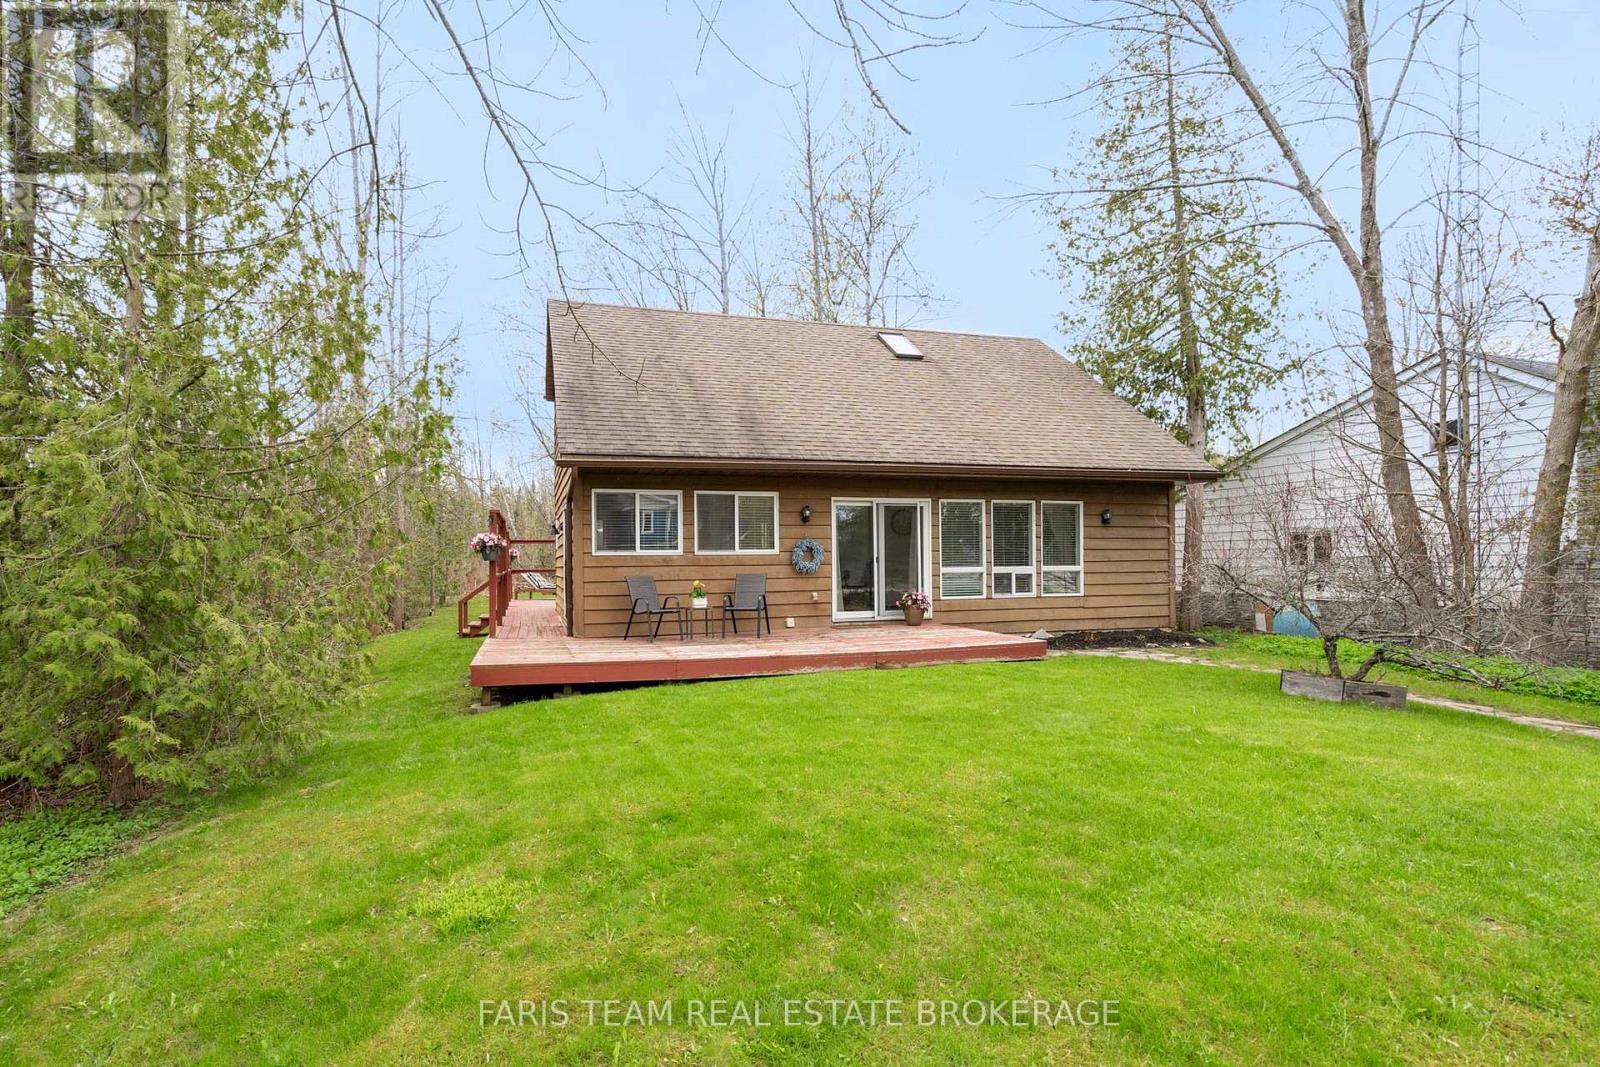
2720 Ireton Street
Innisfil, Ontario
Top 5 Reasons You Will Love This Home: 1) Situated on a rare 50'x311' deep lot, delivering an exceptional outdoor space and exciting possibilities for future expansion, additional outdoor structures, or creating your dream backyard retreat 2) Whether living here year-round or creating a family cottage, enjoy the lifestyle that comes with being lakeside and just a short walk to beautiful Leonard's Beach in Innisfil, perfect for swimming, water activities, relaxing walks, and enjoying everything lakeside living has to offer 3) Main level featuring an inviting open-concept layout with soaring cathedral ceilings, creating a spacious and airy feel filled with natural light, while the upper level overlook adds character and architectural charm throughout home 4) With three bedrooms, including a main level bedroom, the home delivers a versatile layout ideal for families, guests, or anyone looking for convenient main level living space 5) Appreciate a peaceful setting with no neighbours on one side and mature trees behind, while a 3-sided wraparound deck is perfect for entertaining, and a large garden shed with hydro is ideal for storage, workshop, or hobby space. 1,580 fin.sq.ft. *Please note some images have been virtually staged to show the potential of the home. (id:60365)
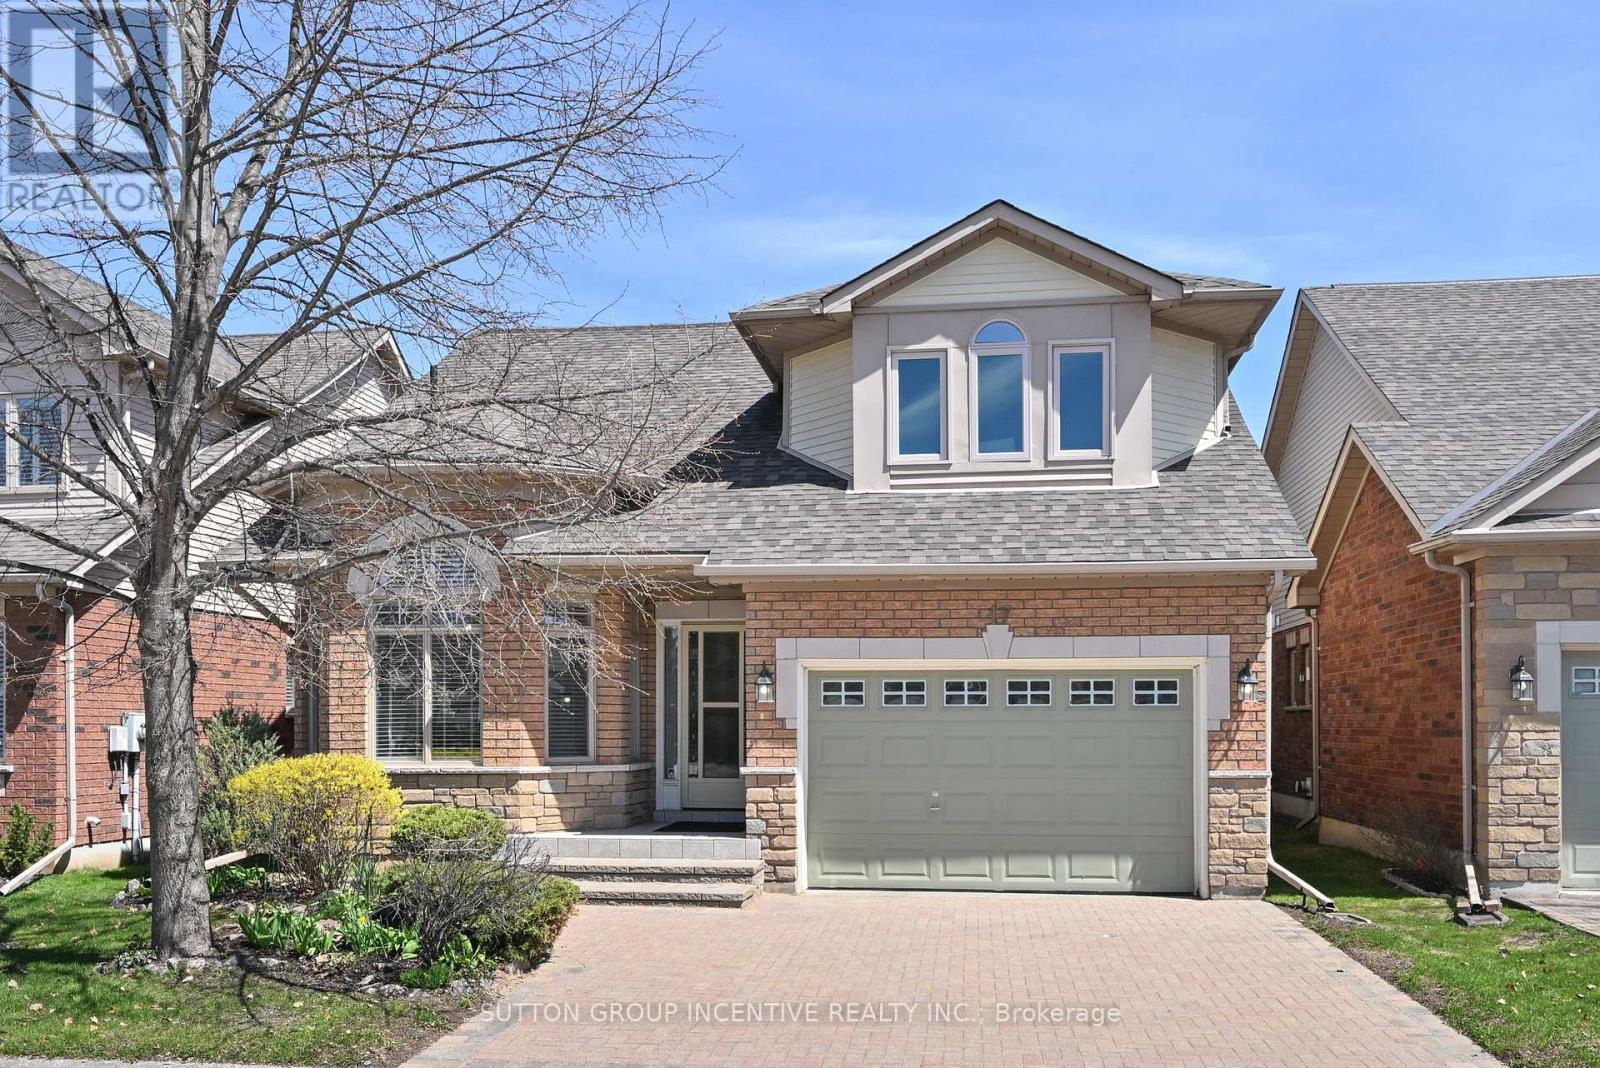
17 Sunset Boulevard
New Tecumseth, Ontario
This is a spotless DaVinci floor plan, backing onto the golf course; the gorgeous great room features a vaulted ceiling, gas fireplace and gleaming hardwood flooring; the eat-in kitchen includes plenty of cabinet space, stainless appliances, views to the golf course and access to the rear deck; a perfect front office includes views to the street, hardwood flooring, high ceiling and catches the afternoon sun; the main floor Primary bedroom features hardwood flooring, a walk-in closet and 4 pc ensuite with separate shower. It has the wider single garage with interior entry and main floor laundry. You will love the bright private loft with its 3 pc ensuite, hardwood flooring and western views. Topping the finished space off is the large 'L' shaped lower family room with corner fireplace and separate hobby area; guest bedroom, office, 3 pc bath, cold room or cantina. All of this is included in beautiful Briar Hill an 'Adult Oriented' development with a very active community centre next to the 36 hole golf course at the Nottawassaga Inn. (id:60365)
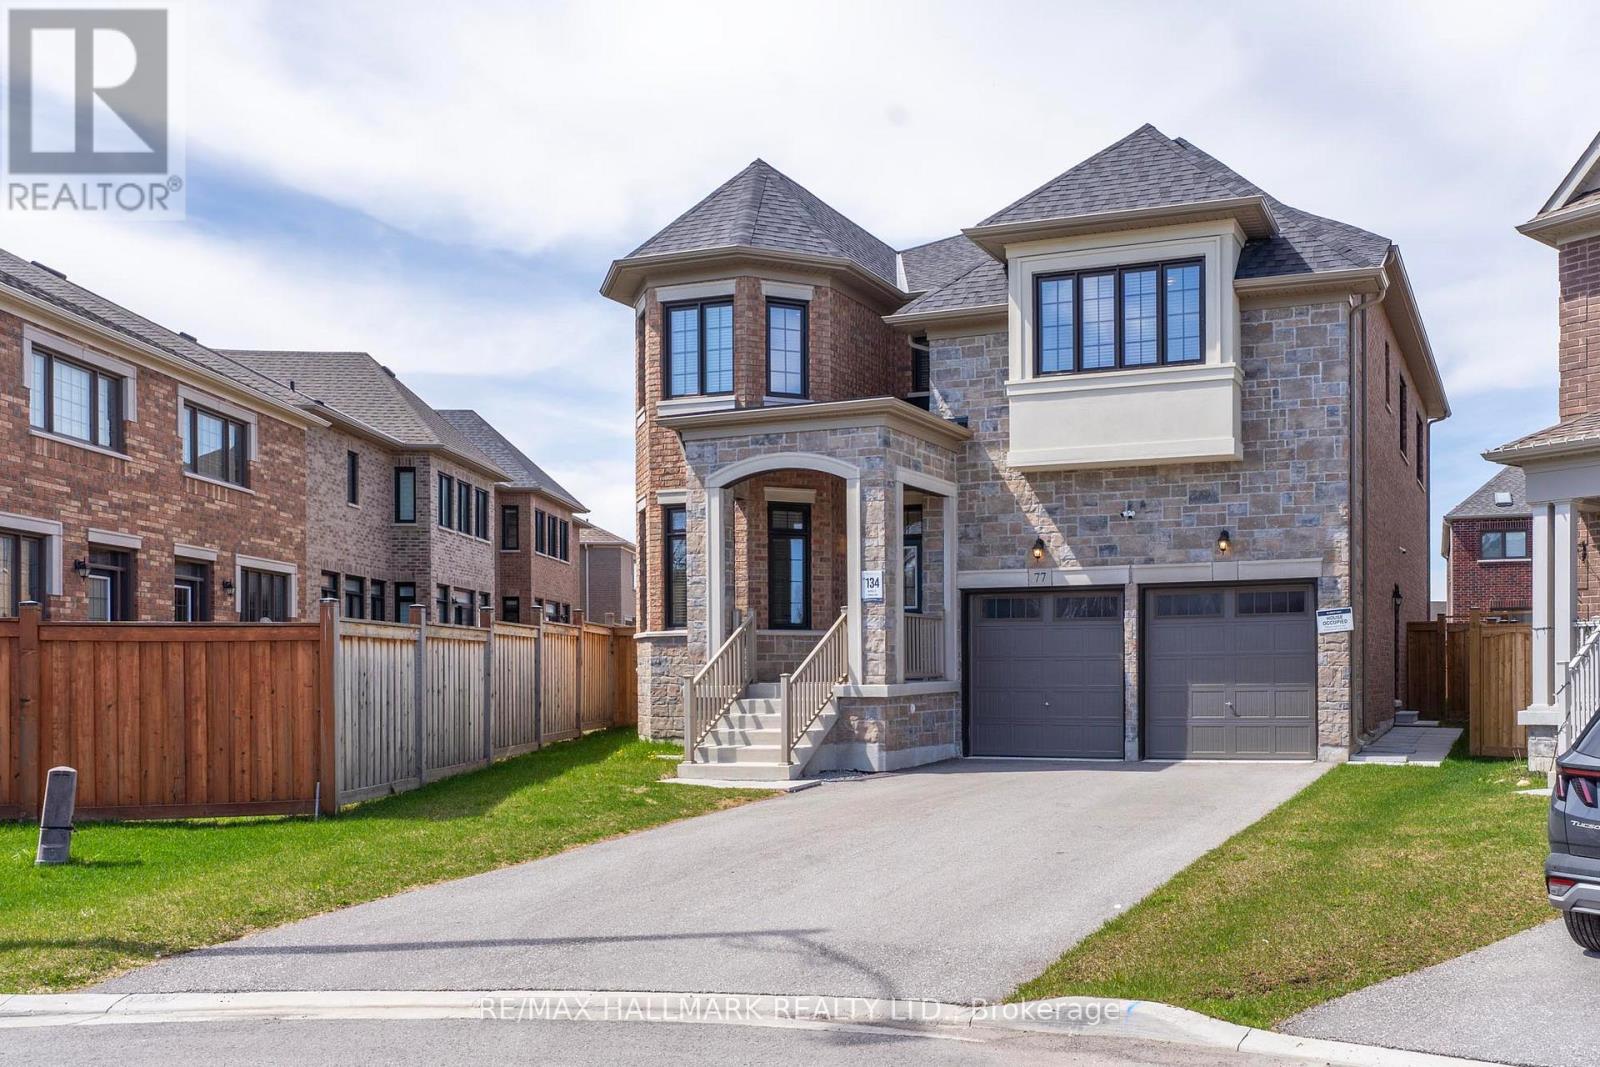
77 Terrain Court
East Gwillimbury, Ontario
Tucked away on a quiet, family-friendly court, 77 Terrain Court offers the perfect blend of space, comfort, and opportunity. With over 3,200 sq ft above grade, this detached 2-storey home stands out with a layout that feels both spacious and practical from the moment you walk in.Featuring 3+2 bedrooms, there is plenty of room for a growing family, guests, or a home office setup. The main floor is bright and inviting, with generous living and dining areas that are ideal for both everyday living and hosting. Upstairs, you will find well-sized bedrooms designed for comfort, including a convenient Jack and Jill bathroom shared between the third and fourth bedrooms, a great feature for families. The finished basement with a separate entrance adds incredible flexibility, whether for an in-law suite or a potential income-generating space. Enjoy the quiet setting of court living while staying close to everything you need. Conveniently located near Costco Wholesale, Walmart Supercentre, and No Frills for daily essentials. Spend your weekends at Fairy Lake Park or Ray Twinney Recreation Complex, and enjoy shopping and dining just minutes away at Upper Canada Mall. Easy access to Highway 404 and GO Transit makes commuting simple. A home that offers space, flexibility, and future potential, all in a location that continues to grow in demand. Come take a look and see how it fits your next chapter. (id:60365)
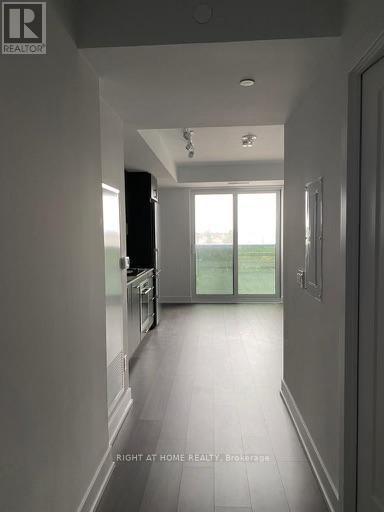
319 - 2550 Simcoe St N Street
Oshawa, Ontario
Bachelor Condo in Oshawa's Sought after Neighbourhood, Maintenance free living with manyamenities (Dog park, Bike Racks, Gym, Social area, conference room, Theatre room, Concierge,etc) within walking distance to Durham College and Ontario Tech University.Close to 407, 401 & 412, shopping, restaurants, banks. (id:60365)

© 2026 Proptech Realty Inc., Brokerage.