
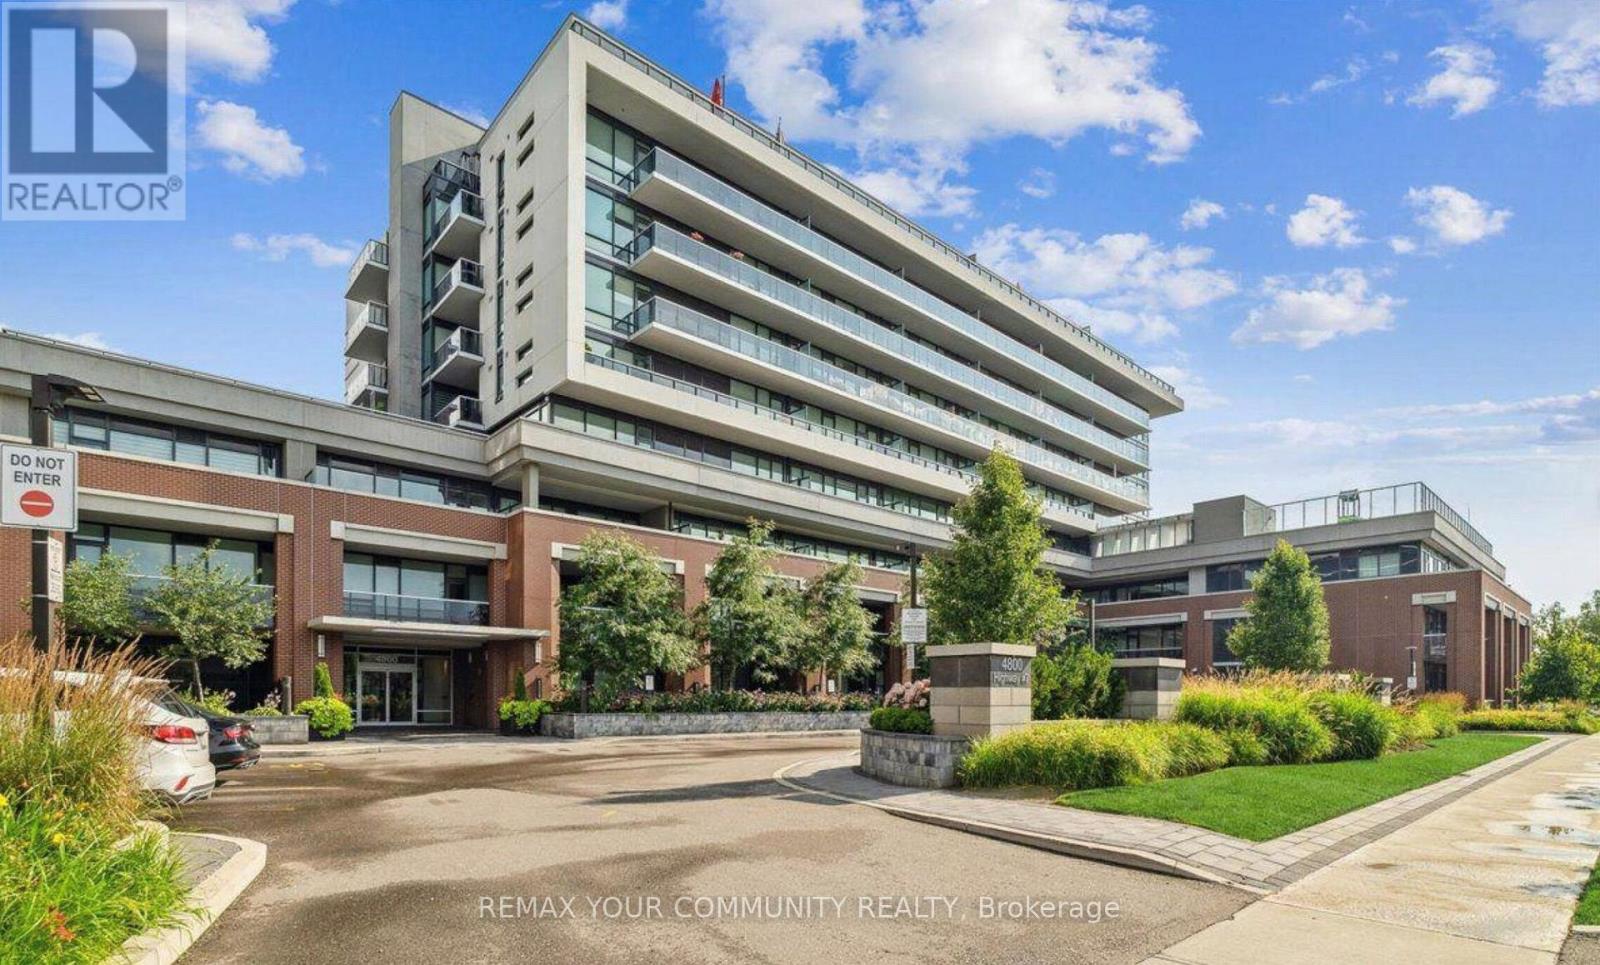
802 - 4800 Highway 7
Vaughan, Ontario
RARELY OFFERED! ONE OF ONLY FIVE OF THIS FLOOR PLAN IN THE ENTIRE BUILDING AND 2 PARKING SPOTS! Welcome to Unit 802 at the sought-after Avenue on 7. Perched on the top residential floor just below the penthouse suites, this beautifully maintained 2-bedroom condo offers one of the building's most desirable layouts. Thoughtfully designed with an exceptionally efficient 732sq. ft. floor plan. Enjoy the best view in the building with a completely unobstructed north exposure overlooking a quiet, established neighborhood with mature trees and lush greenery-offering privacy, tranquility, and beautiful views year-round. You'll appreciate the peaceful setting with no busy roads or future developments blocking your view. This bright unit features floor-to-ceiling windows that flood the space with natural light, a modern kitchen with stainless steel appliances and quartz countertops, full-sized washer and dryer, and tasteful finishes throughout. The open-concept living and dining area is perfect for both everyday living and entertaining. A rare bonus includes TWO parking spaces (Tandem) and a private locker. Whether you're a first-time buyer, downsizer or investor, this is a standout opportunity in one of Woodbridge's most desirable communities. Enjoy first-class amenities including a rooftop lounge, outdoor saltwater pool, fitness centre, sauna, party room, concierge, visitor parking and more. Conveniently located just steps to public transit and minutes from Highways 400, 401, 407 & 427, shopping, restaurants and every amenity you could need. A rare floor plan, unbeatable view, top-floor location and two parking spaces-this is one you won't want to miss! (id:60365)
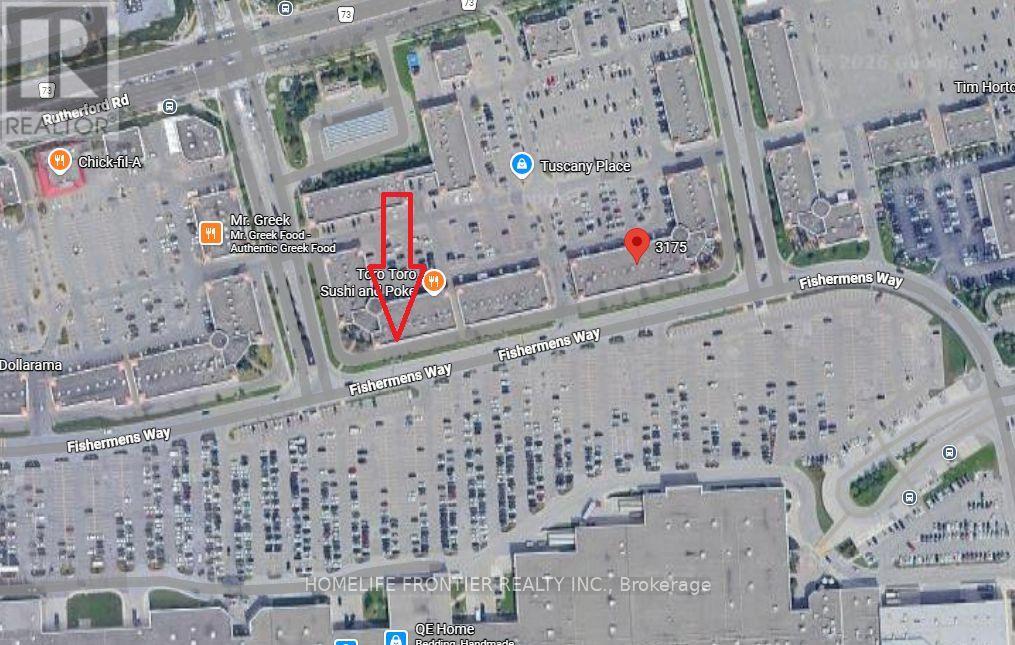
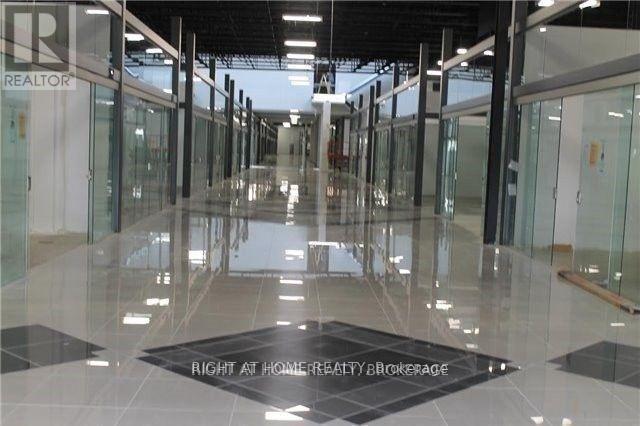
369 - 7250 Keele Street
Vaughan, Ontario
Gorgeous, Modern Designed Unit 2/ Top High Quality Finishing Materials (Gypsum Walls, Pot Lights & Tiles). At The Heart Of Canada Largest Home Improvement Centre, W/ Free Shuttle Buss To/From Future Steeles Ave Subway. Minutes From Hwy 400, 407, 7. Over 400 Stores Selling 36 Categories + Of Home Improvements Merchandise & Services. Unit Contains 3 Walls, 1 Glass Wall. Fully Equipped For Lighting Store W/ Ceiling Rack Display System. (id:60365)
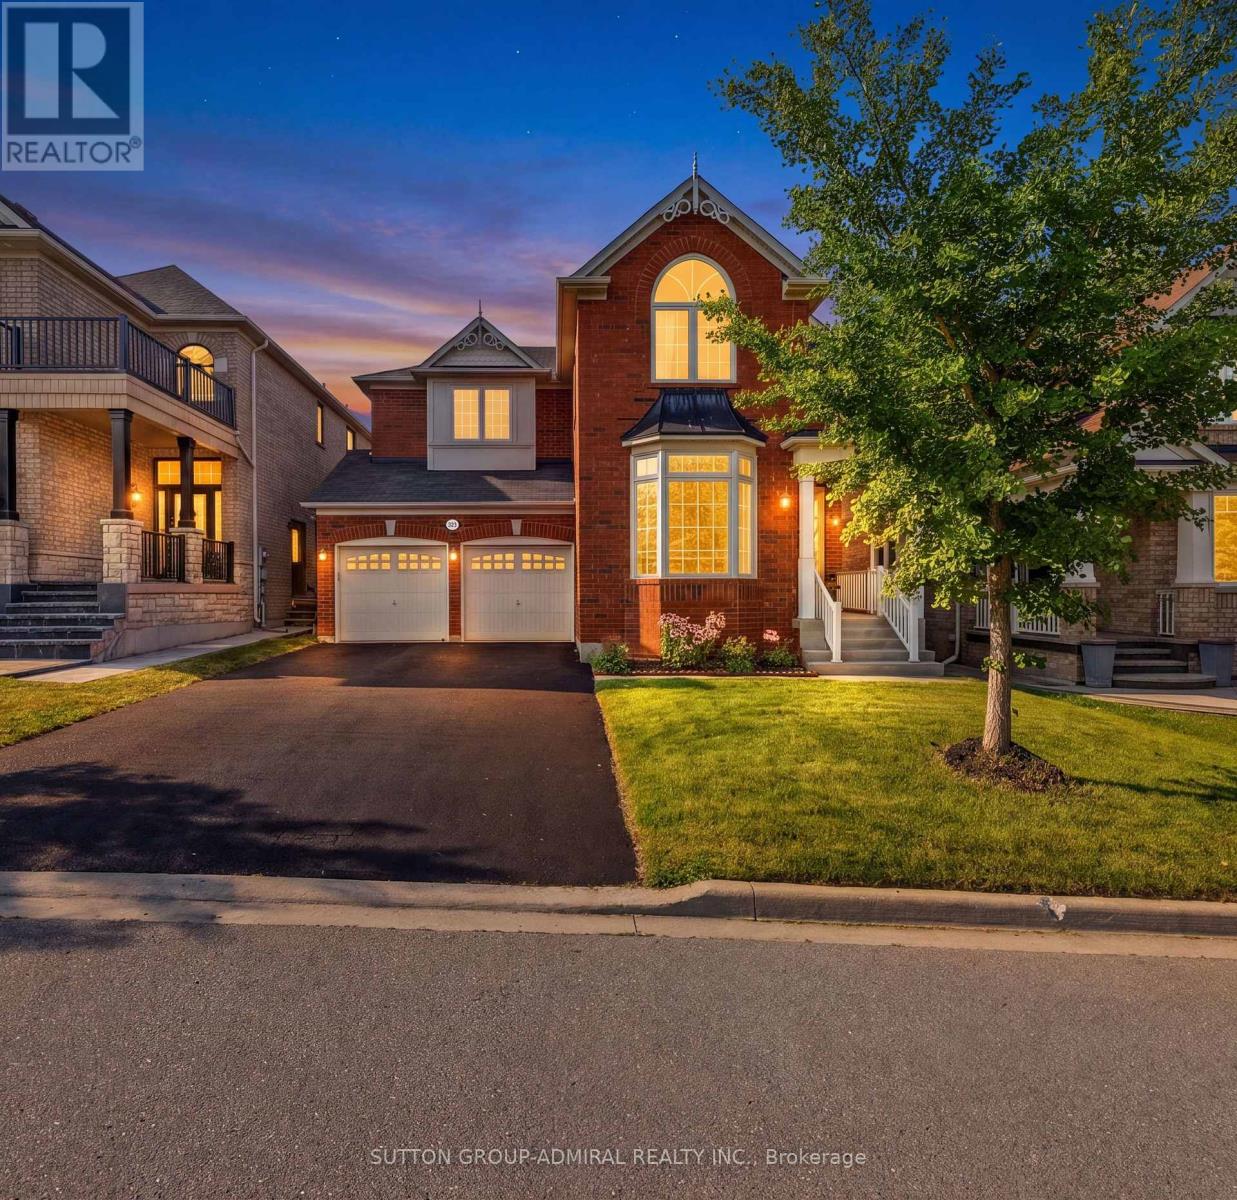
323 Cheryl Mews Boulevard
Newmarket, Ontario
The top 5 reasons you'll fall in love with this home. 1. Nestled along a quiet, family-friendly cul-de-sac in one of Newmarket's most sought-after neighbourhoods, you'll enjoy beautiful tree-lined streets, nearly 10 acres of nearby trails and green space, and access to top-rated schools including Alexander Muir and Poplar Bank Public Schools. This is the type of neighbourhood families are proud to call home. 2. Offering 3,200 sq. ft. of above-grade living space, plus an additional 1,500 sq.ft. basement awaiting your vision, this Mattamy- built home provides the flexibility today's growing families need. The main floor delivers the space to work, relax, and entertain with soaring 9 and 10-foot ceilings, a dedicated office, and a layout designed to adapt as your growing family evolves. 3. The kitchen, breakfast area, and family room come together to create a bright and inviting space designed for everyday living, from busy mornings with the family to relaxed evenings at home. A formal living room with a bay window adds warmth and natural light, while the separate dining room provides an elegant space for hosting family and friends. Every room has been thoughtfully positioned to balance comfort and entertaining. 4. Upstairs, you'll find four generously sized bedrooms, a bonus nook area perfect for a study, convenient second-floor laundry, and walk-in closets. The primary suite offers a spa-inspired ensuite featuring a frameless glass shower and jacuzzi tub, creating the perfect place to unwind at the end of the day. 5. Carefully maintained by its original owners, this home reflects years of thoughtful care and attention. From the professionally landscaped exterior and private backyard patio to the functional layout inside, this is a home that has been designed for real family living and is ready for its next chapter. (id:60365)
507 - 4 Briar Hill Heights
New Tecumseth, Ontario
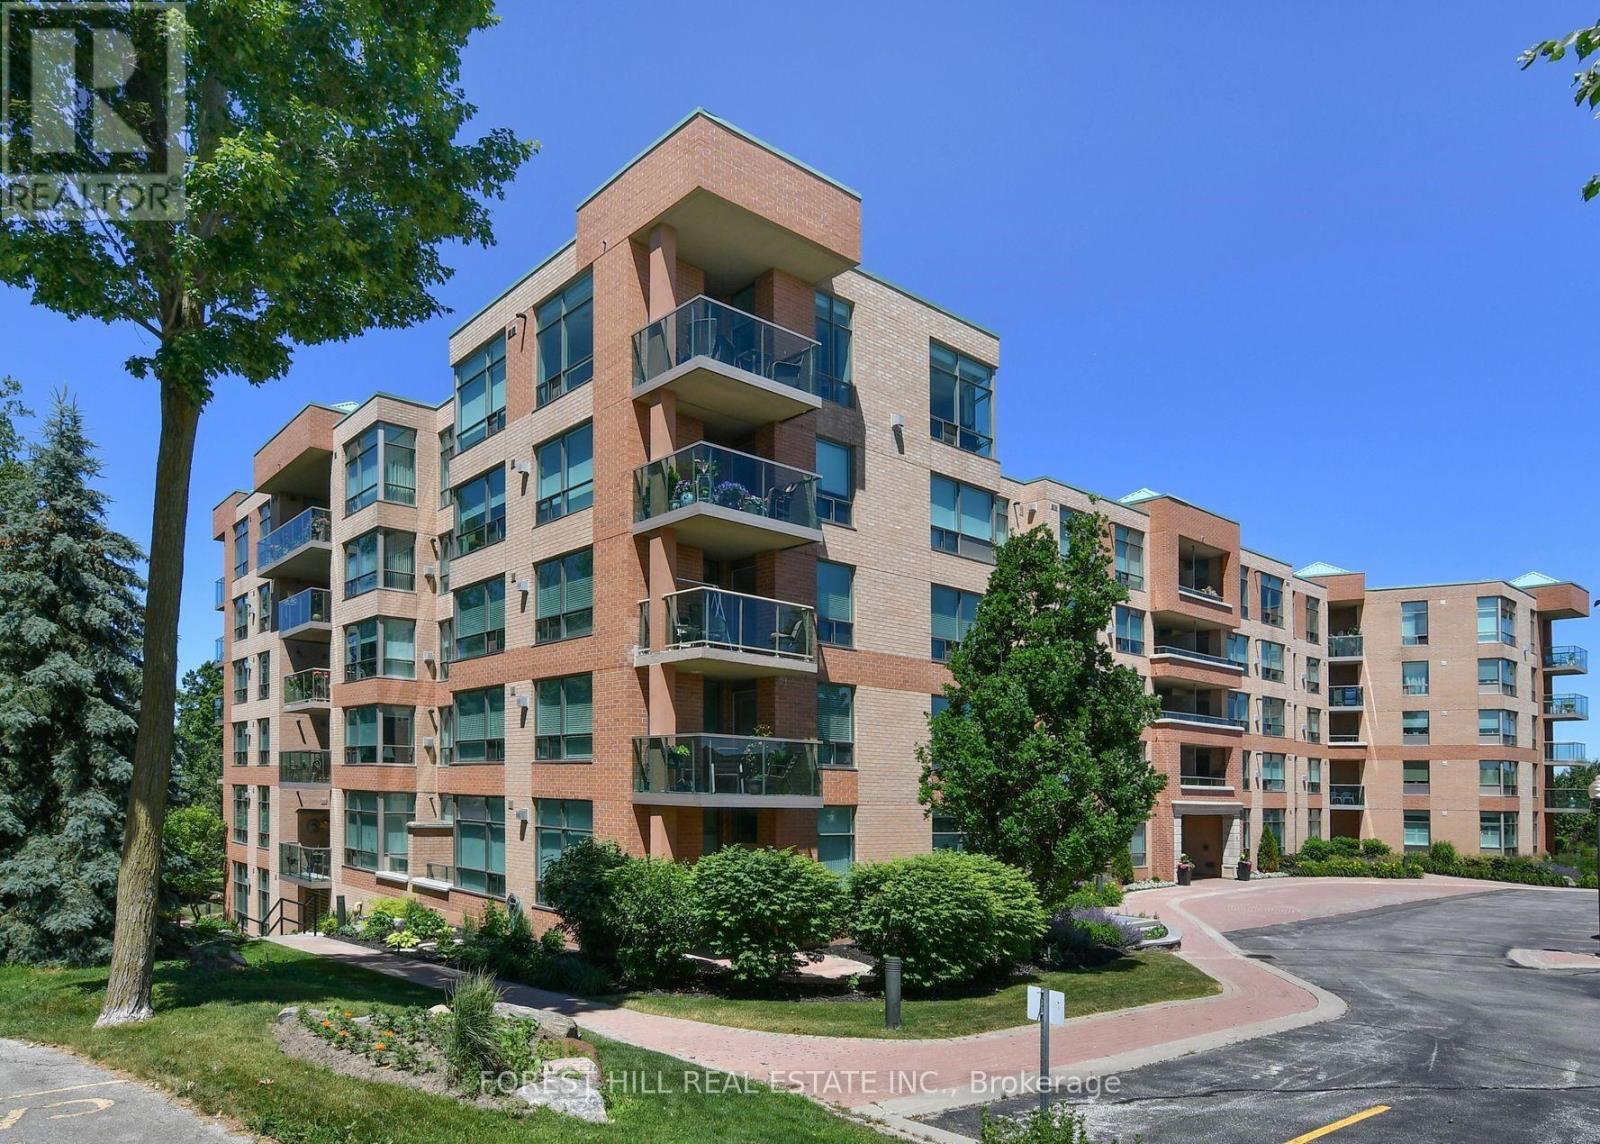
Welcome to this exceptional penthouse suite offering approximately 1,641 sq. ft. of thoughtfully designed living space, featuring 2 bedrooms plus a den/home office, 3 bathrooms, and 2 private balconies, with a spectacular unobstructed south view, you can see for miles. In the tranquil surroundings of the Nottawasaga Golf Course and framed by mature trees, this bright and airy residence boasts spectacular unobstructed southern views stretching for miles. Expansive windows fill the open-concept living and dining areas with natural light, creating a warm and inviting atmosphere ideal for both everyday living and entertaining. The spacious eat-in kitchen is equipped with stainless steel appliances and ample cabinetry, while the versatile den provides perfect space for a home office, reading room, or guest area. Retreat to the generous primary suite, complete with a walk-in closet, private balcony, and 5-piece ensuite bath. A well-appointed second bedroom, abundant storage, and convenient ensuite laundry add to the suite's exceptional functionality. Located in the Palisades, a highly regarded, meticulously maintained safe and secure building, residents enjoy peace of mind and a premium lifestyle, The unit also includes two (2) underground parking spaces and a storage locker. This is a rare opportunity to own a penthouse suite with stunning views, generous living space, and a coveted golf course setting. Don't miss your chance to make it yours. (id:60365)
204 The Queensway S
Georgina, Ontario
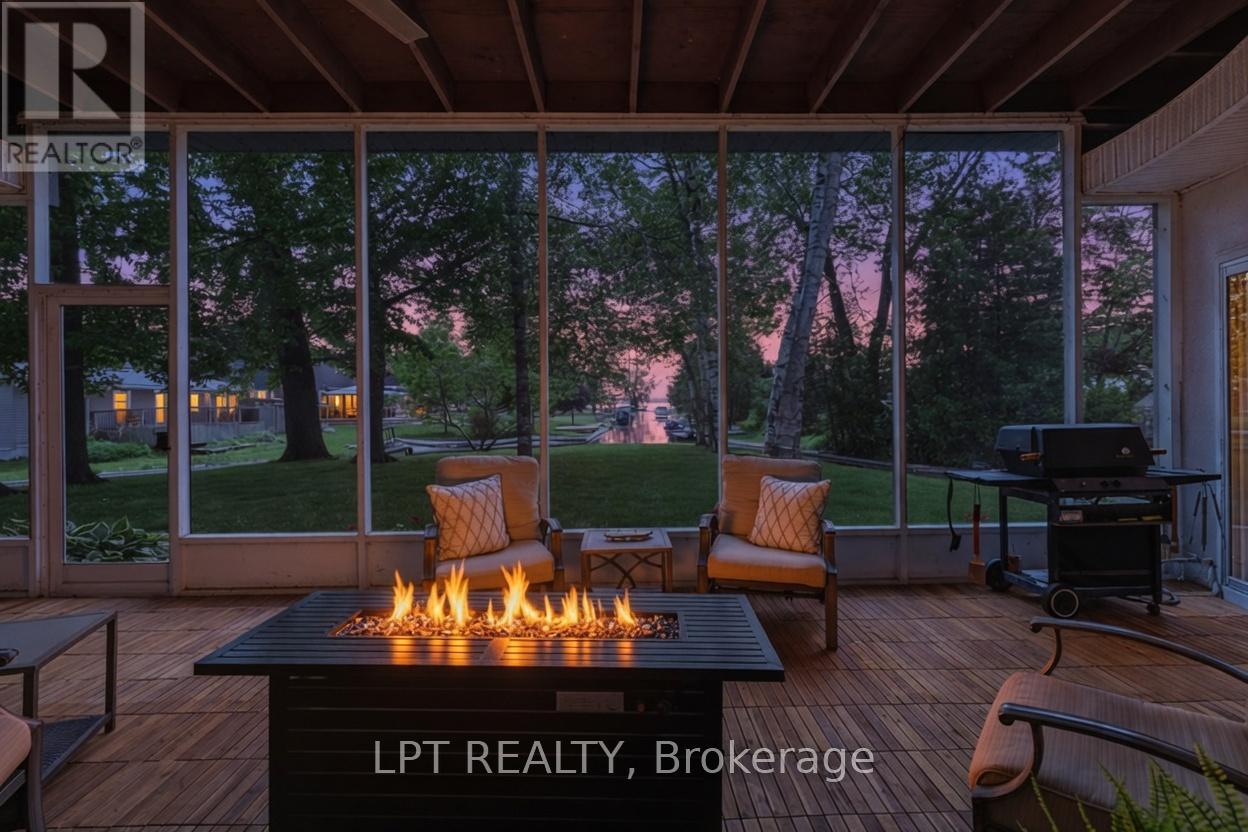
Commanding channel views & spectacular western exposure set the stage for this architecturally distinct wraparound bungalow on an almost half-acre lot. From shores to stores, life is easier here. Enjoy 235 feet of shoreline & direct access to Lake Simcoe, all while being within walking distance to shops, restaurants, groceries, & everyday amenities. Perfectly positioned to capture the beauty of its surroundings, large windows & multiple walk-outs blur the line between indoor & outdoor living. Wake up to peaceful channel views from all three bedrooms, enjoy ever-changing water views from the principal living spaces, & take in breathtaking sunsets. The primary retreat features a beautifully renovated 5-pc ensuite & custom built-in wardrobes. Two additional bedrooms offer direct access to the sunroom & peaceful water views. Designed for convenient single-level living, the home features many recent updates in 2025 including flooring, fresh paint throughout, renovated bathrooms, & updated lighting. The incredible screened-in sunroom is the perfect place to relax, entertain, enjoy your morning coffee, or unwind at the end of the day while taking in the surrounding waterfront setting. The registered one-bed apartment with separate entrance offers excellent potential for rental income, multi-generational living, extended family, or guests. Complete with its own private deck & sitting area, it provides privacy & versatility for a variety of living arrangements. A dedicated office space with direct access to the garage provides additional flexibility for those working from home. An unfinished second-storey bonus room offers exciting future expansion potential, w/the possibility to create additional living space along w/a private outdoor deck & stair access. The partial basement & poured concrete crawlspace beneath the addition provide an abundance of storage space. Where waterfront living, spectacular sunsets, & everyday convenience come together in one truly unique property. (id:60365)
201 - 7428 Markham Road
Markham, Ontario
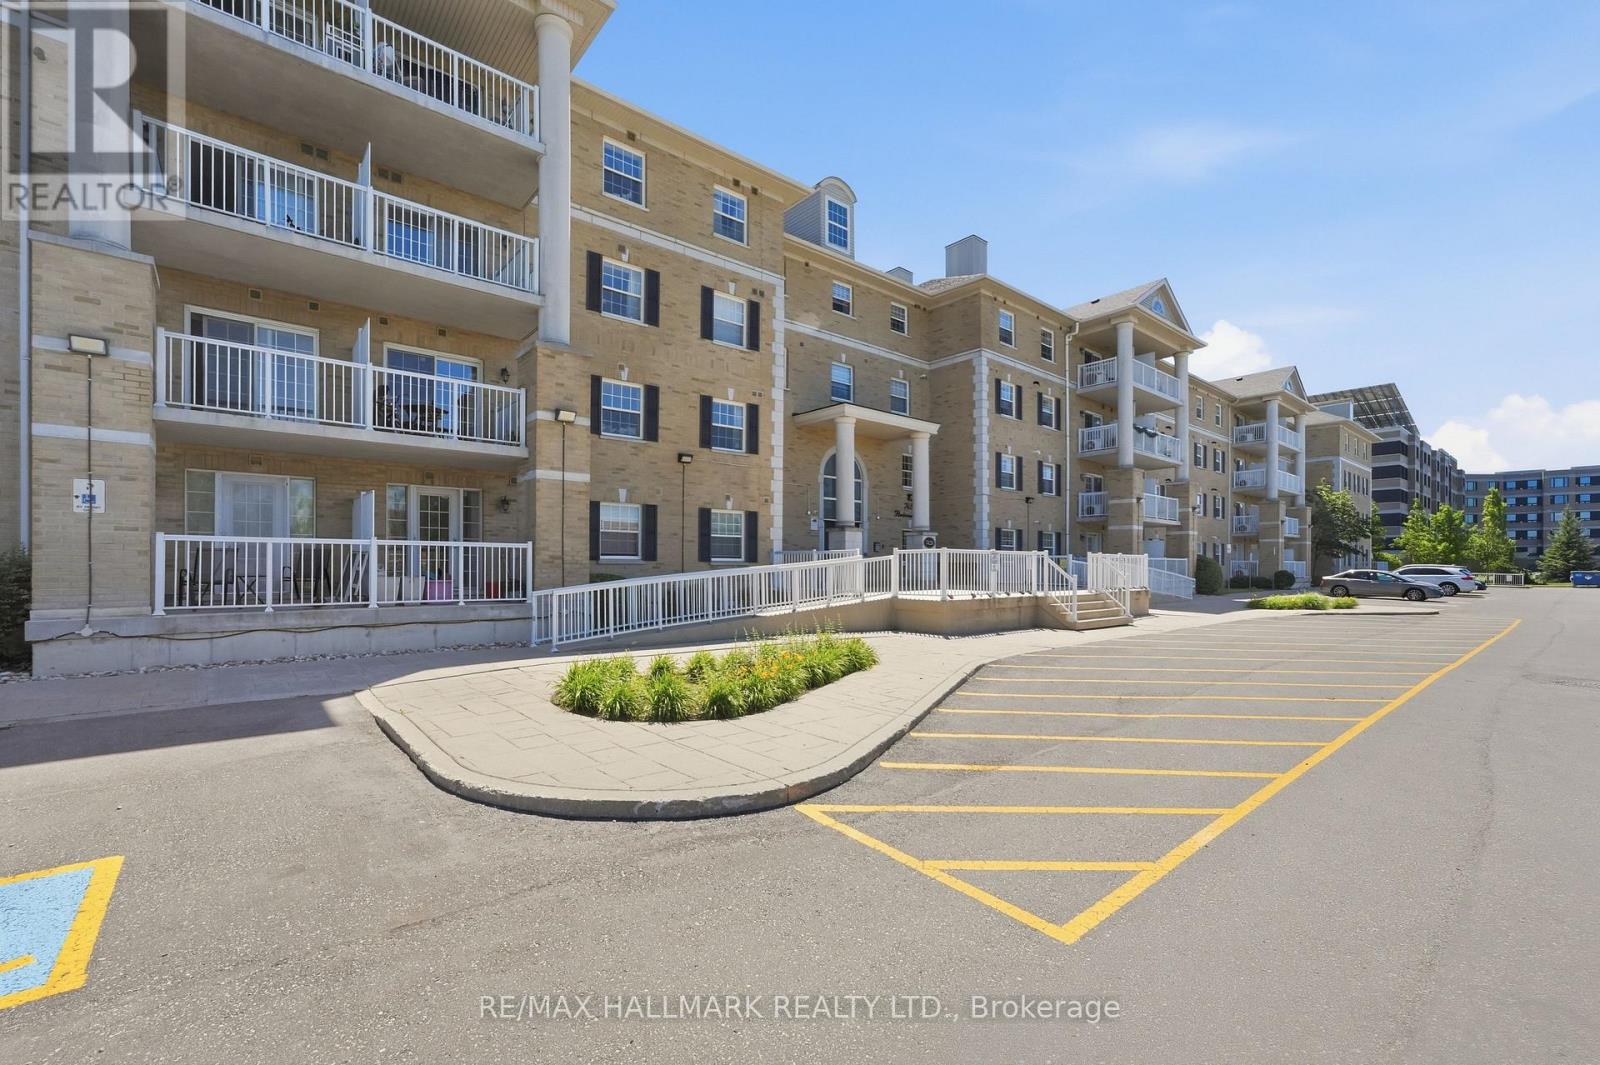
Welcome to this bright and spacious 2-bedroom, 2-bathroom condo offering modern style and exceptional convenience in a highly sought-after Markham location. The open-concept living and dining area is filled with natural light, while the contemporary kitchen features sleek cabinetry, modern appliances, and ample counter space for everyday living and entertaining. The primary bedroom includes a private ensuite, while the generously sized second bedroom is ideally positioned beside the second full bathroom. A versatile flex space is perfect for a home office, reading nook, or additional storage, and the private balcony provides a comfortable place to relax outdoors. Enjoy an unbeatable location with Costco, Canadian Tire, Home Depot, Staples, banks, grocery stores, restaurants, pharmacies, and countless everyday amenities just steps away. Highly rated elementary and secondary schools are nearby, along with parks, walking trails, playgrounds, and pet-friendly green spaces. Convenient access to Highway 407, Highway 7, TTC, and York Region Transit makes commuting throughout the GTA effortless. A fantastic opportunity to enjoy comfortable, low-maintenance living in one of Markham's most convenient communities. (id:60365)
196 Dew Street
King, Ontario
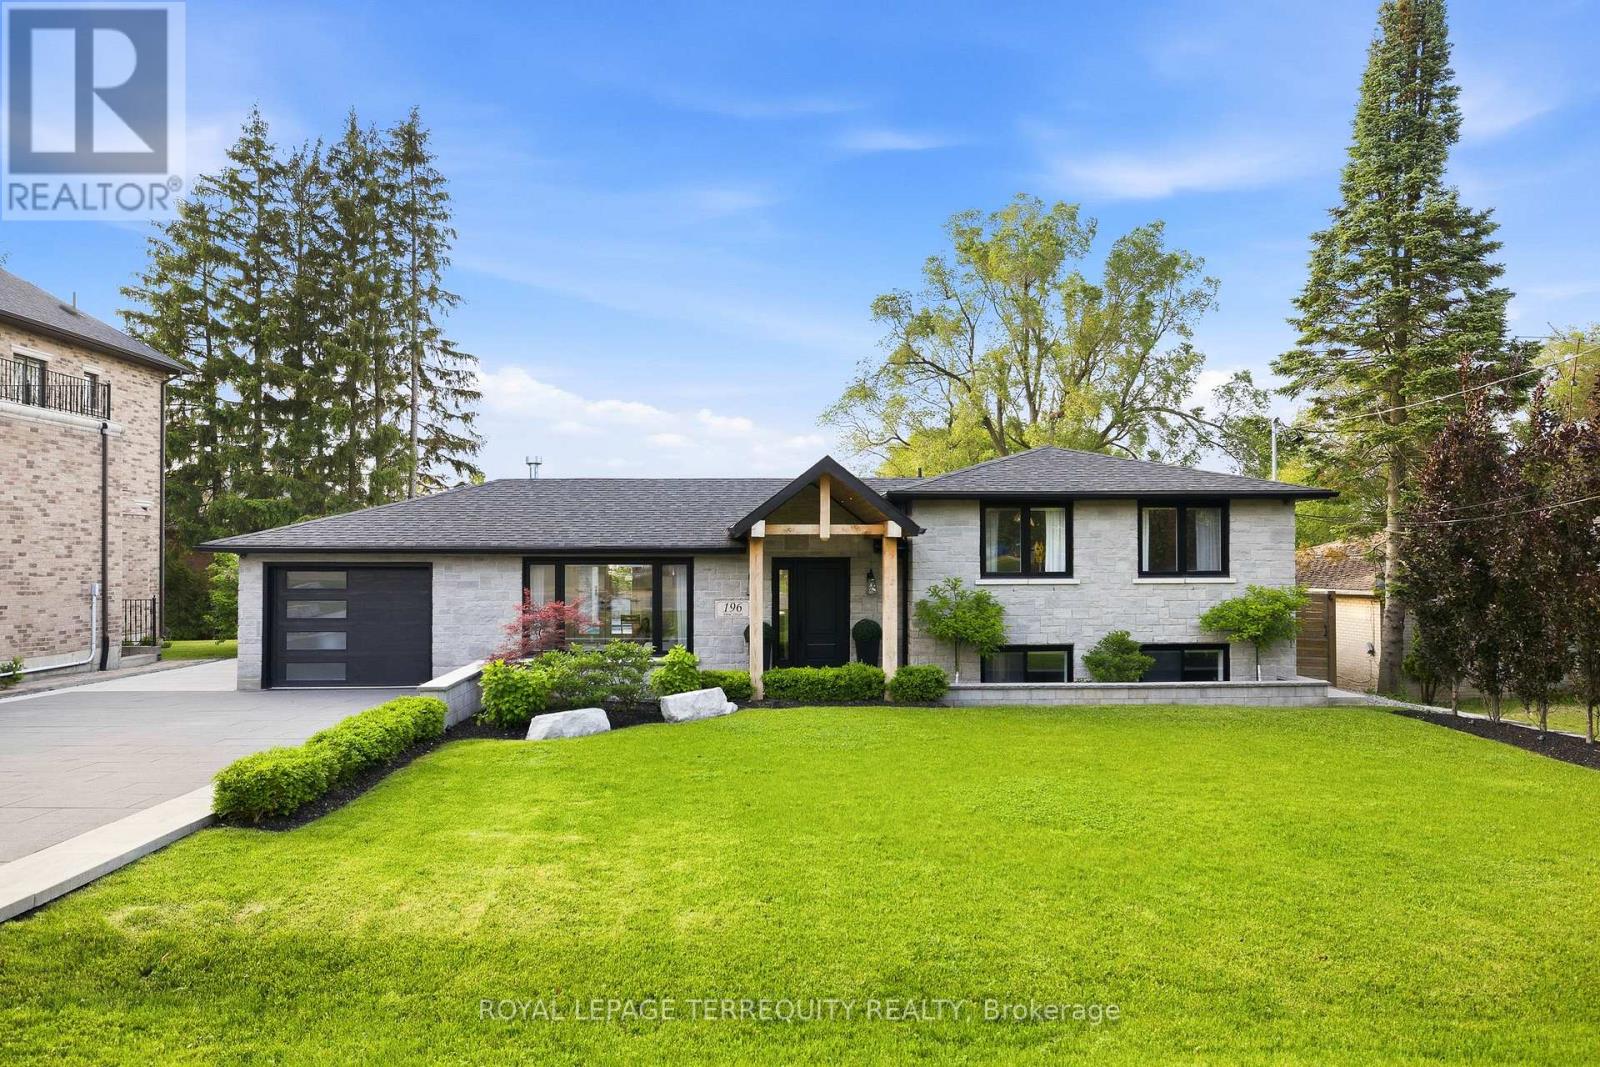
Stunning home on a premium 80x122 ft lot, offering luxury finishes and over $600,000 spent on pool, landscaping and heated driveway. Interior renovations feature engineered hardwood floors, crown moulding, custom wainscotting, built in speakers, elegant fireplace and a chef's kitchen with quartz countertops and premium JennAir appliances. The thoughtfully designed layout includes custom built-ins, luxurious primary retreat, heated bathroom floors, finished lower level with 2 additional bedrooms, gym, cantina and extra storage. Major upgrades include a 200 amp electrical panel, plumbing manifold, roof, 3 stage waterproofing and HVAC. The resort style inspired backyard is an entertainer's dream, showcasing a fiberglass pool, automated hot tub, cabana with TV, outdoor; kitchen, bathroom, shower, fire pit bowls, fireplace and speakers. Complete with interlock pavers, professional landscaping (Regal Oak & Beech Trees), lighting package, security system and parking for 7 vehicles plus heated garage. A rare turnkey offering luxury, comfort and exceptional outdoor living! **Can be converted back into 3 bedrooms on the 2nd floor** (id:60365)
8 - 100 Arbors Lane
Vaughan, Ontario
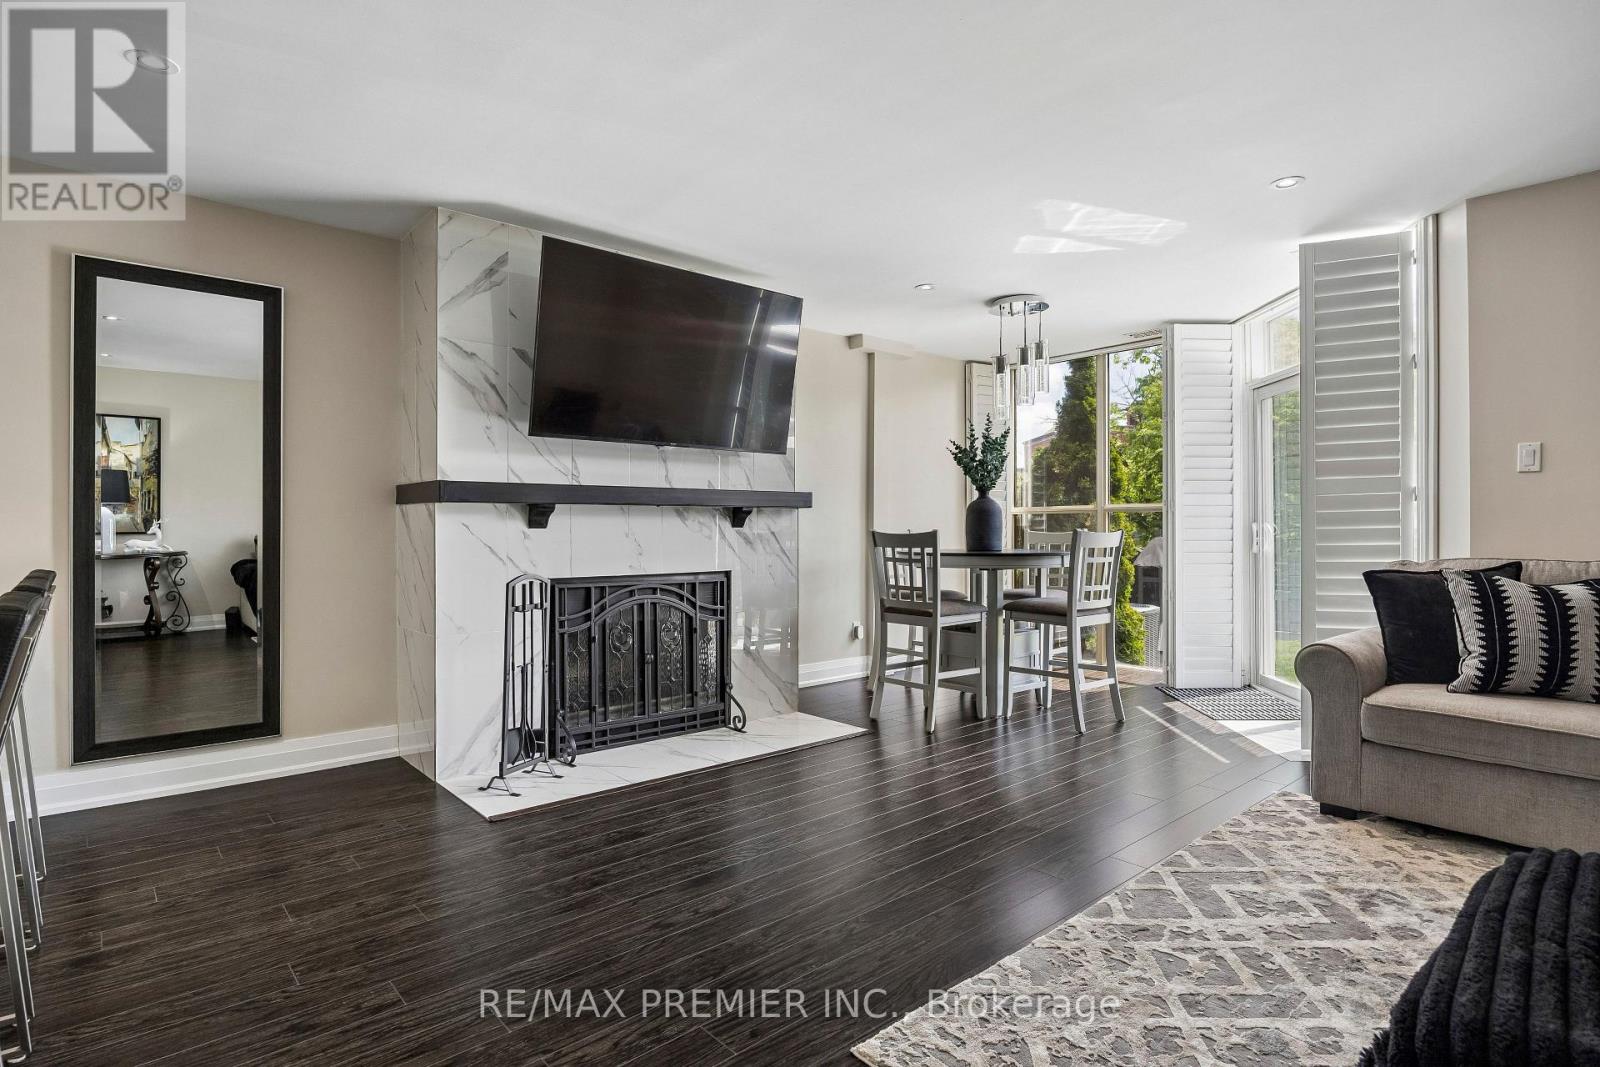
Welcome to 100 Arbors Lane-an exceptional, move-in-ready townhouse in one of Woodbridge's most sought-after communities. Offering approximately 1,745 sq. ft. of beautifully updated living space, this stunning 3-bedroom, 3-bathroom home perfectly blends style, comfort, and functionality. The heart of the home is the beautifully renovated kitchen, complemented by rich hardwood flooring, elegant pot lights throughout the main level, and spa-inspired bathrooms featuring granite countertops. Thoughtfully designed for everyday living and entertaining, this home also includes a built-in wine fridge, central vacuum system, and numerous upgrades completed within the last five years, providing true turnkey living. A rare highlight is the inclusion of two underground parking spaces, offering exceptional convenience and added value. Enjoy a carefree lifestyle with condo fees that include exterior maintenance and access to outstanding resort-style amenities, including an indoor pool, sauna, fitness centre, party room, library lounge, and car wash. Ideally located in the heart of Woodbridge, you're just minutes from parks, top-rated schools, shopping, restaurants, transit, and major highways, making commuting and everyday errands effortless. Whether you're a first-time buyer, growing family, downsizer, or investor, this meticulously maintained home offers the perfect combination of location, lifestyle, and value. Opportunities like this are rare-don't miss your chance to own this beautiful home. Book your private showing today! (id:60365)
134 Purcell Crescent
Vaughan, Ontario
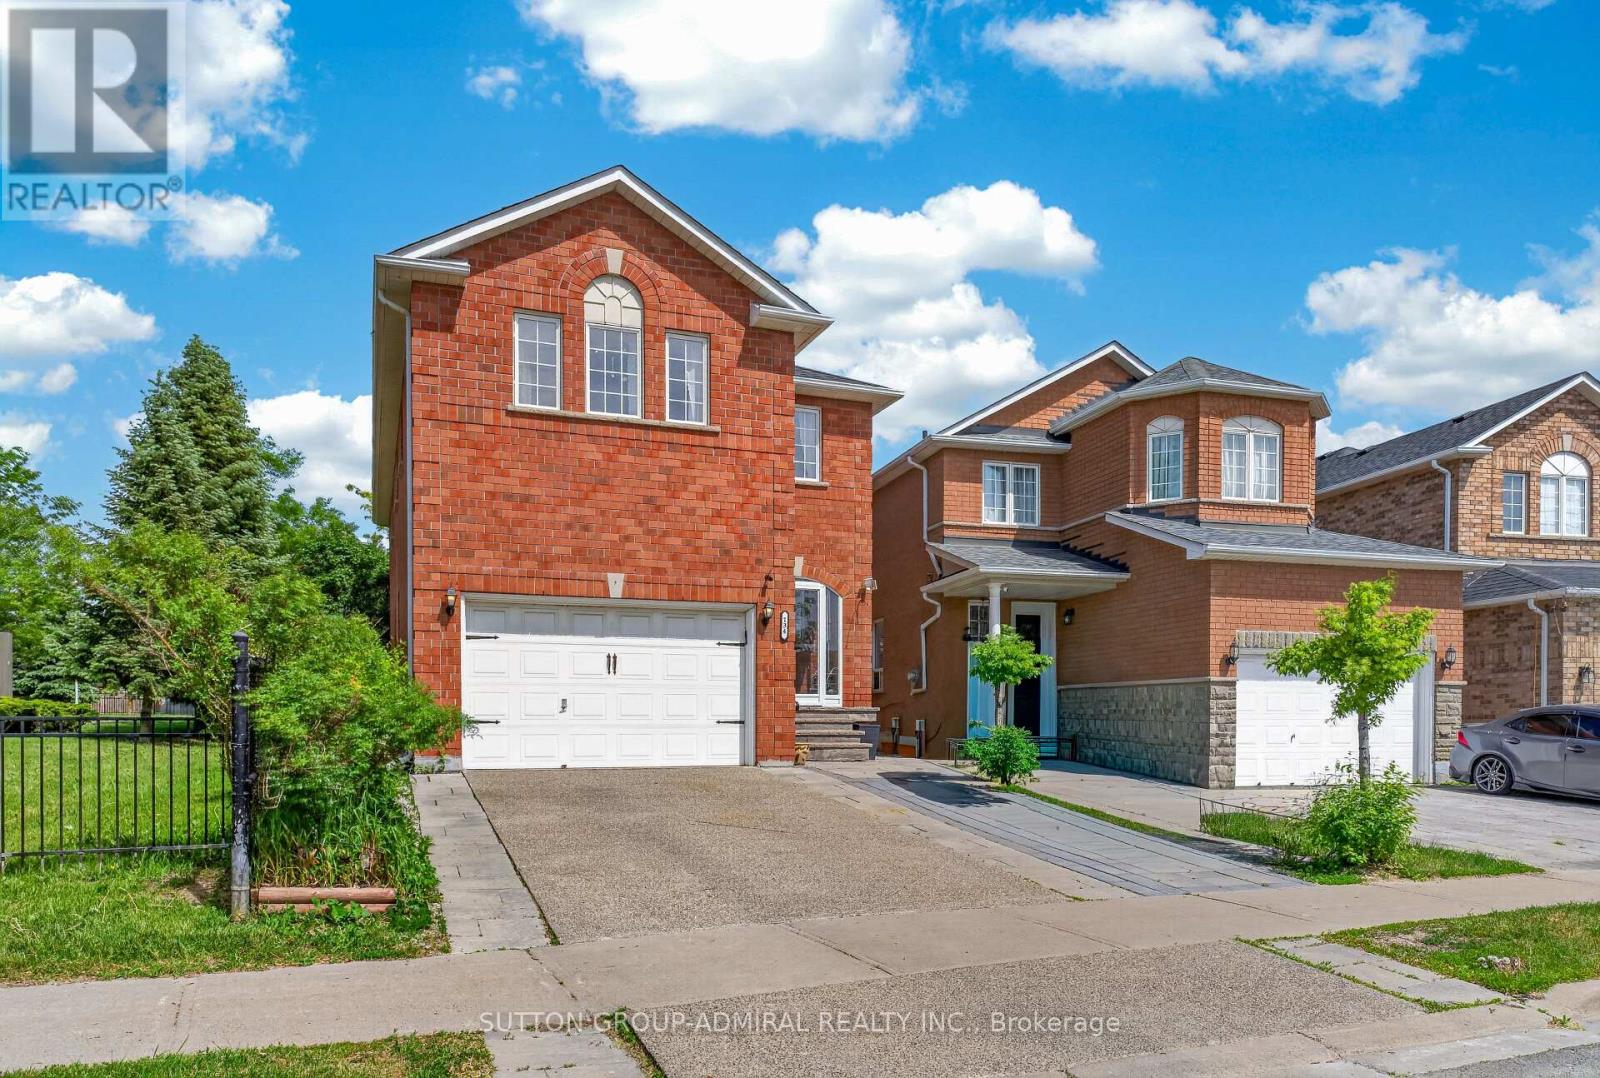
Rarely Offered Parkside Gem in the Heart of Maple! This spectacular executive detached home offers an exceptional combination of luxury, space, and income potential. Featuring an extremely rare 5+1 bedroom, 5 bathroom layout, this home is perfectly suited for growing or multi-generational families seeking both comfort and flexibility. Nestled beside the beautiful Purcell Parkette, enjoy breathtaking green views and the privacy of having no immediate neighbor on one side. Wake up to a peaceful park setting while living in one of Maple's most prestigious family communities. Step inside to discover a bright and elegant interior with hardwood flooring throughout, granite countertops, a spacious eat-in kitchen with walk-out to a large deck and backyard, LED pot lights, custom closet organizers, an enclosed front porch, natural stone entrance, and professionally finished interlock landscaping. The fully finished basement with a separate entrance creates an incredible opportunity for an in-law suite, nanny quarters, or valuable mortgage-helper income. Location truly sets this property apart-walking distance to the GO Station, parks, top-rated schools, community amenities, and only minutes to Vaughan Mills, Cortellucci Vaughan Hospital, Canada's Wonderland, and major highways. Homes with this size, layout, park exposure, and income potential rarely come to market. Don't miss this exceptional opportunity to own one of Maple's finest family homes! (id:60365)
29 Spring Hill Drive
King, Ontario
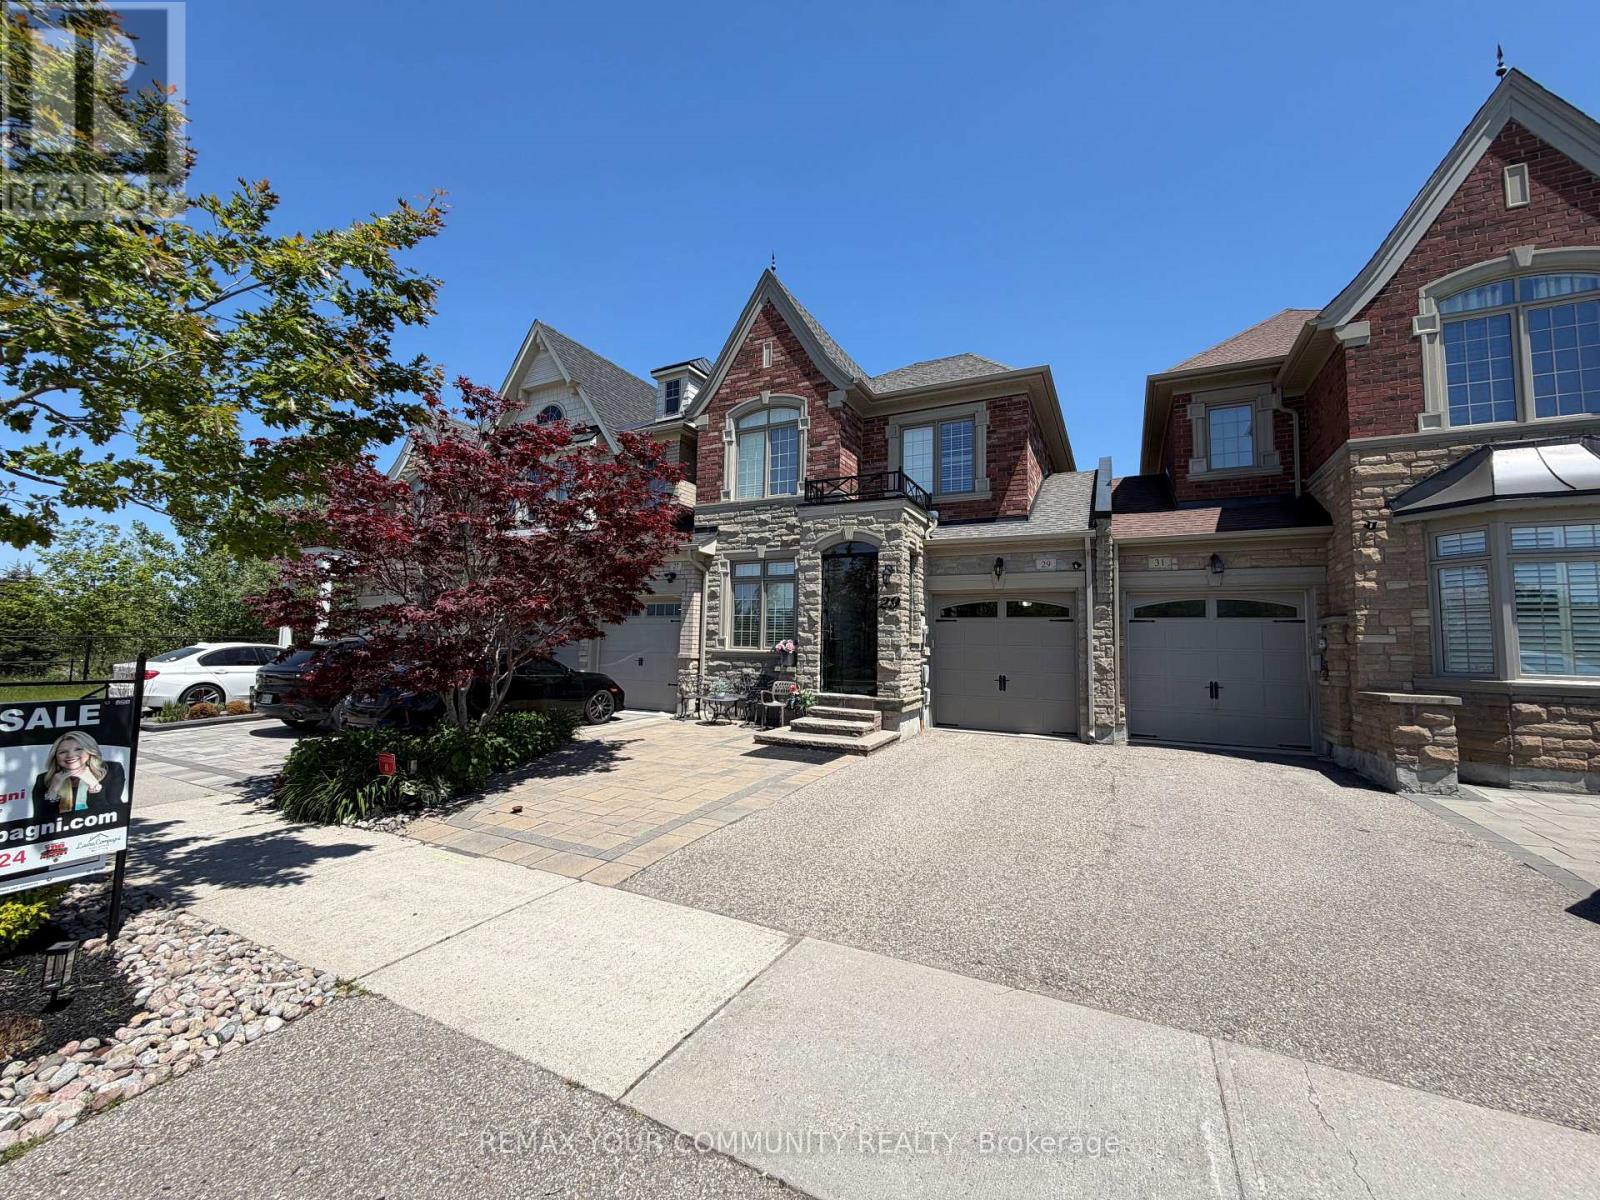
Absolutely Stunning Executive Linked Townhome (Linked By The Garage Only On Both Sides) Featuring A Modern Glass Enclosed Front Entry, Set On A Premium Lot Fronting Onto Breathtaking Conservation Views In King City's Highly Sought After Spring Hill Estates Community. Bright Open Concept Layout Designed For Comfortable Living And Entertaining With Over 90K In Thoughtful Upgrades Throughout. Interior Features Include Hardwood Flooring, Coffered And Tray Ceilings, Crown Molding, Pot Lights And Custom Wall Millwork. Upgraded Kitchen With Granite Countertops, Backsplash, Extended Pantry, Additional Drawer Storage And Undermount Lighting. The Family Room Showcases Custom Built In Wall Units, Designer Lighting, Fireplace And Custom Shutters Creating A Warm And Inviting Space. Spacious Primary Bedroom With Double Door Entry, Tray Ceiling, Custom Closet Organizers And Oversized Walk In Closet. Bathrooms Feature Granite Counters And Custom Cabinetry Including A Frameless Glass Shower In The Primary Ensuite. Convenient Second Floor Laundry With Cabinetry And New Electrolux Dryer. Additional Features Include Finished Garage With Epoxy Flooring And Storage, Direct Backyard Access, Alarm System, Ring Camera And Energy Star Certification. Professionally Landscaped Front With Mature Trees, Japanese Maple, Stone And Brick Entrance And Interlocked Car Pad. Close To Holy Name Catholic School, King City Secondary School And A Private Montessori Near Dufferin And King. Surrounded by everyday conveniences with nearby grocery stores, fitness centres, coffee shops, restaurants, and a wide range of neighbourhood amenities, all just a short drive away, making this an ideal location for families and those seeking both comfort and convenience. (id:60365)

1080 Wickham Road
Innisfil, Ontario
Exceptional opportunity to acquire a newly built family home in a desirable neighbourhood at 1080 Wickham Road, Innisfil. Offering approximately 3,600 sq ft above grade plus a huge unspoiled basement, this spacious residence presents outstanding value and potential for growing families.The main level features hardwood and ceramic flooring, bright principal rooms, and a functional open concept layout. The kitchen offers extensive cabinetry, abundant storage, a large centre island, and an 8-foot sliding door to the fully fenced backyard. The family room includes a gas fireplace, while a mudroom with garage access adds convenience. Covered front porch and paved driveway enhance curb appeal.Upstairs, the expansive primary suite features a wall of windows, his and hers walk-in closets, and a 5-piece ensuite. Three additional bedrooms offer excellent family space. Two bedrooms share a Jack and Jill ensuite, while the fourth bedroom includes its own private ensuite and walk-in closet. Convenient second-floor laundry.The unfinished basement offers endless potential with bathroom rough-in, large cold storage, and excellent space for future finishing. Additional features include 200 amp service, silent floor system, high-efficiency gas furnace, central air, and HRV system.Located in a safe, family-friendly community close to schools, churches, shopping, and all amenities. Directly across the street from a new park (currently under construction) with planned full facilities. Excellent opportunity to own a large executive home in a sought-after Innisfil neighbourhood. *** some photos have been virtually rendered *** Allow 72 hours irrevocable. Seller schedules to accompany all Offers. Buyers to verify taxes, any rental equipment and fees. Square footage is approximately only. (id:60365)

© 2026 Proptech Realty Inc., Brokerage.