
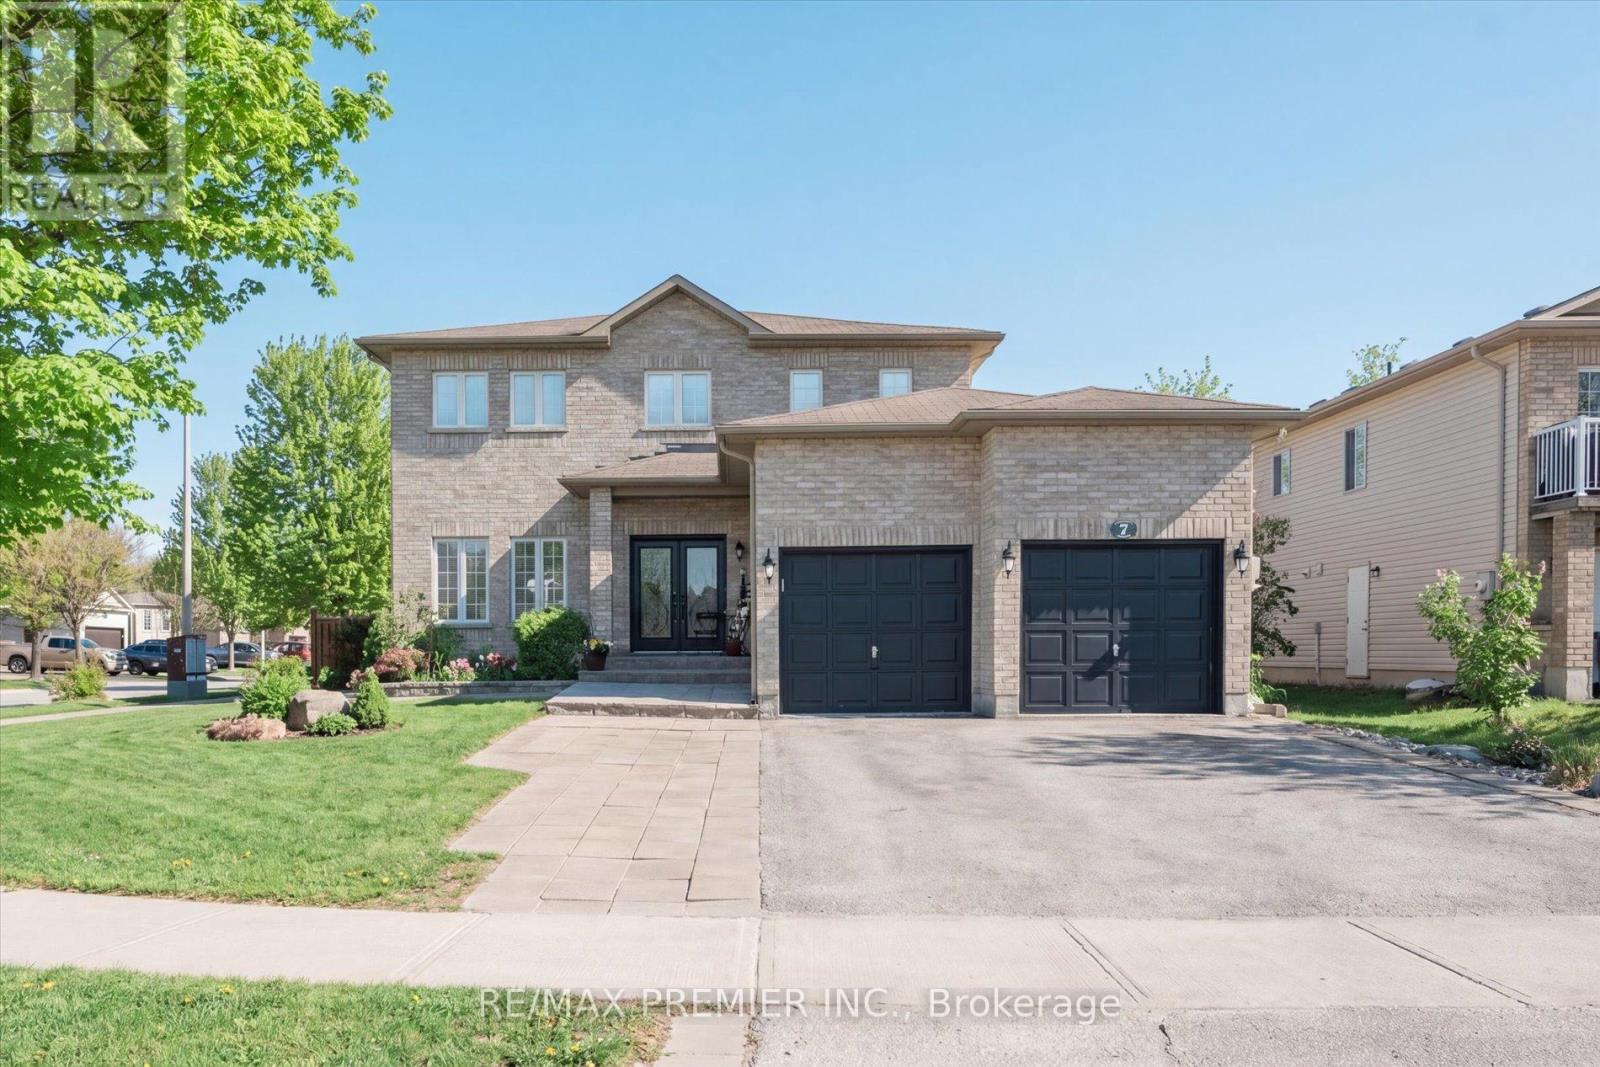
7 Stonemount Crescent
Essa, Ontario
Beautifully Maintained 4+1 Bedroom Detached Home situated on a Premium Large Corner Lot.Spacious, Bright, Sun Filled Home features a functional layout: inviting foyer, High 9-foot Ceilings Main Floor, Upgraded Kitchen with S/S Appliances, Granite Counter Tops, Custom Backsplash, Pantry. Family Room With Gas Fireplace & Overlooking Backyard. Hardwood & Ceramic flooring, Exquisite Crown Mouldings. This well-designed home offers 2,405 SqFt(Above grade plus additional Finished Basement space). Main floor laundry room with direct access to the 2-Car Garage. Custom Double Door Entry enhances both curb appeal and everyday convenience. Finished Basement presents excellent potential, complete R/I for Kitchen, Large Rec. Room, an additional Bedroom and 3-piece bathroom. Fully fenced backyard, Sprinkler System. Ideally located just minutes from Barrie and Highway 400, this home offers the perfect balance of space, comfort, convenience and lifestyle. Must See! (id:60365)
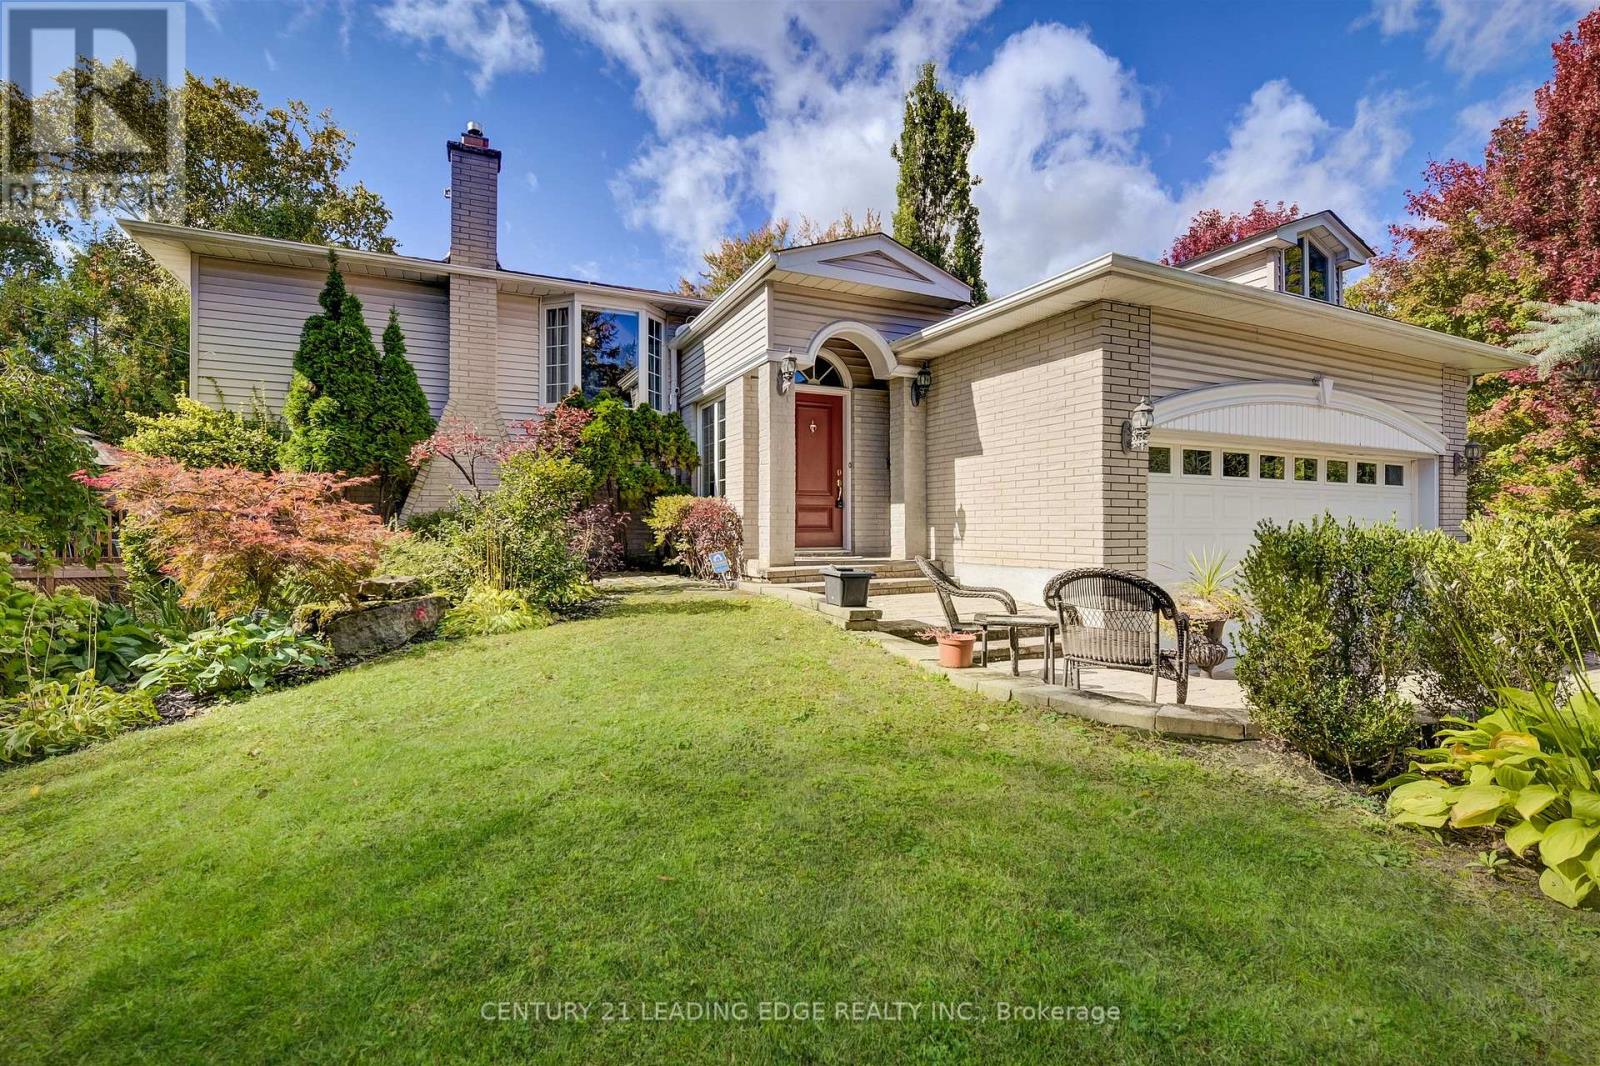
171 Krieghoff Avenue
Markham, Ontario
Location! Location! Location! Great opportunity in the heart of Unionville. Walking distance to historic Main St. , Toogood Pond, art gallery, tennis, Crosby Park, Parkview Elementary and Unionville High. Quick access to Hwy 7, 404 & 407. Close to Markville Mall and Go Station. (id:60365)
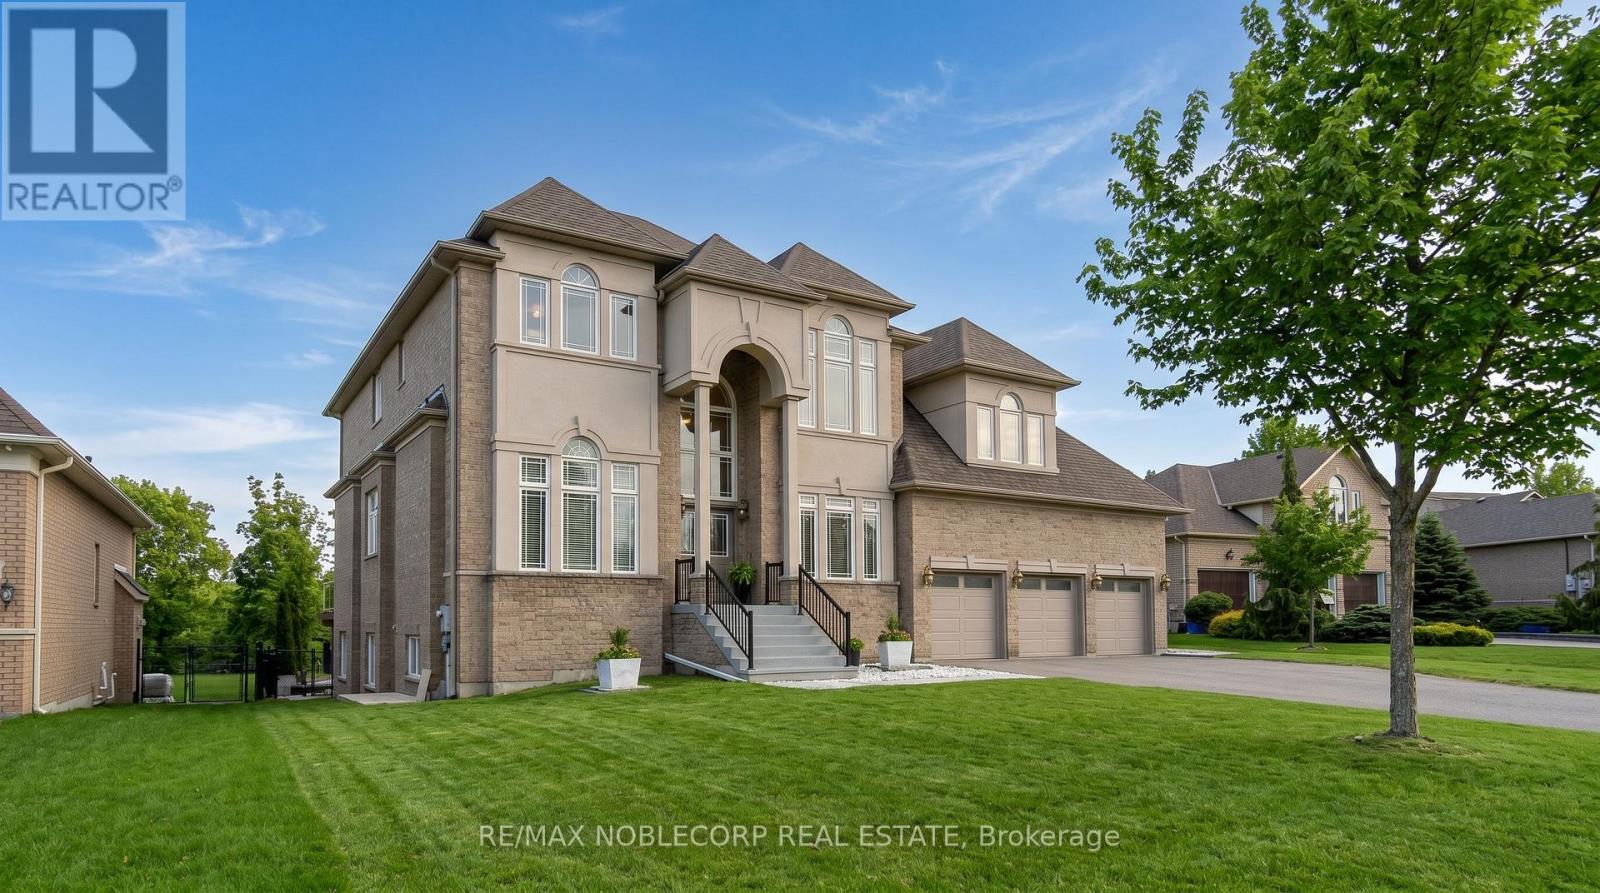
170 Athabasca Drive
Vaughan, Ontario
Magnificent custom-built residence on a premium west-facing ravine lot in the prestigious Mackenzie Ridge - Ambassador Hills Estates enclave, offering over 6,000 sq ft of total finished living space across three levels plus a fully appointed cabana. This 5+2 bedroom, 7-bathroom estate features soaring 12' ceilings on the main floor, a grand two-storey foyer with curved oak staircase, and walls of arched windows framing ravine and sunset views. The chef's kitchen is outfitted with an oversized centre island, premium built-in appliances, double wall ovens, full-height marble backsplash, and a dedicated coffee bar, flowing seamlessly into a sun-filled great room and walkout deck. The main floor also includes a dedicated home office, formal dining, secondary office or a bedroom, and access to a 3-car garage. Upstairs, the primary suite offers a sitting area, gas fireplace, walk-in closet, and 6-piece ensuite, complemented by additional generously sized bedrooms. The fully finished walkout lower level features a self-contained 2-bedroom, 1-bath apartment with full kitchen and private entrance, ideal for in-laws or income, plus a dedicated home gym and bonus office space. Resort level grounds include a heated inground pool (new heater 2024), expansive stone patio, sport court, and a 450 sq ft cabana with a kitchen and gas fireplace. Recent upgrades include two furnaces (2023), two A/C units (2023), and pool heater (2024). Close to top-ranked private and public schools, Maple Downs and Eagles Nest Golf Clubs, Highway 400, and the Oak Ridges Moraine trails. A rare opportunity to own one of the area's finest estates. (id:60365)
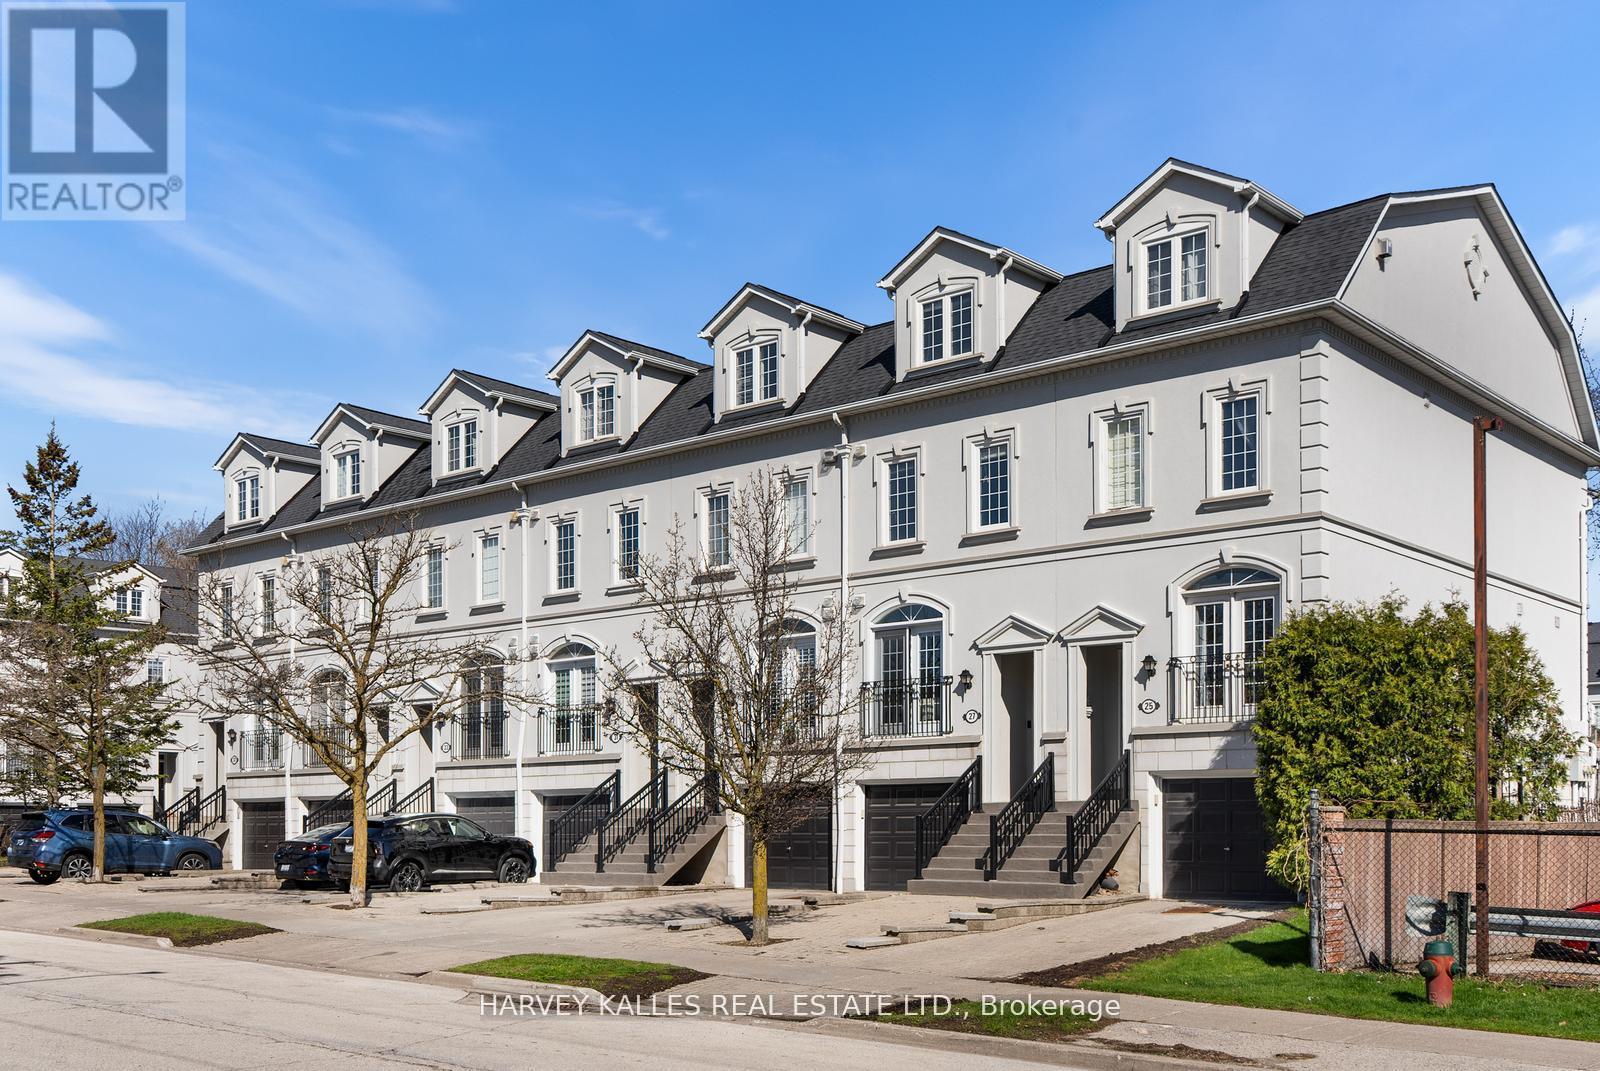
27 Benson Avenue
Richmond Hill, Ontario
Experience elevated living in this beautifully appointed luxury townhome nestled in one of Richmond Hill's most sought-after enclaves near Mill Pond. Thoughtfully designed with a seamless blend of elegance and function, this residence offers a bright, open-concept layout perfect for both everyday living and entertaining. The eat-in kitchen flows effortlessly to a walk-out patio with natural gas BBQ connection - ideal for indoor - outdoor living. Featuring three generous sized bedrooms, each with a walk-in closet, including a serene primary retreat complete with a spa-inspired ensuite, cozy sitting nook and a private rooftop terrace. Beautiful multi-purpose basement with gas fireplace and heated floors. Enjoy 9 foot ceilings, access to lush green space right at your doorstep, steps to the charm of Mill Pond Park, boutique shops, dining, arts, and transit. This is a rare opportunity to own a turnkey home in a family friendly, lifestyle driven community. A refined offering that must be experienced to be truly appreciated! (Gardening and snow removal maintained by condo-corp). (id:60365)
9092 Woodbine Avenue
Markham, Ontario
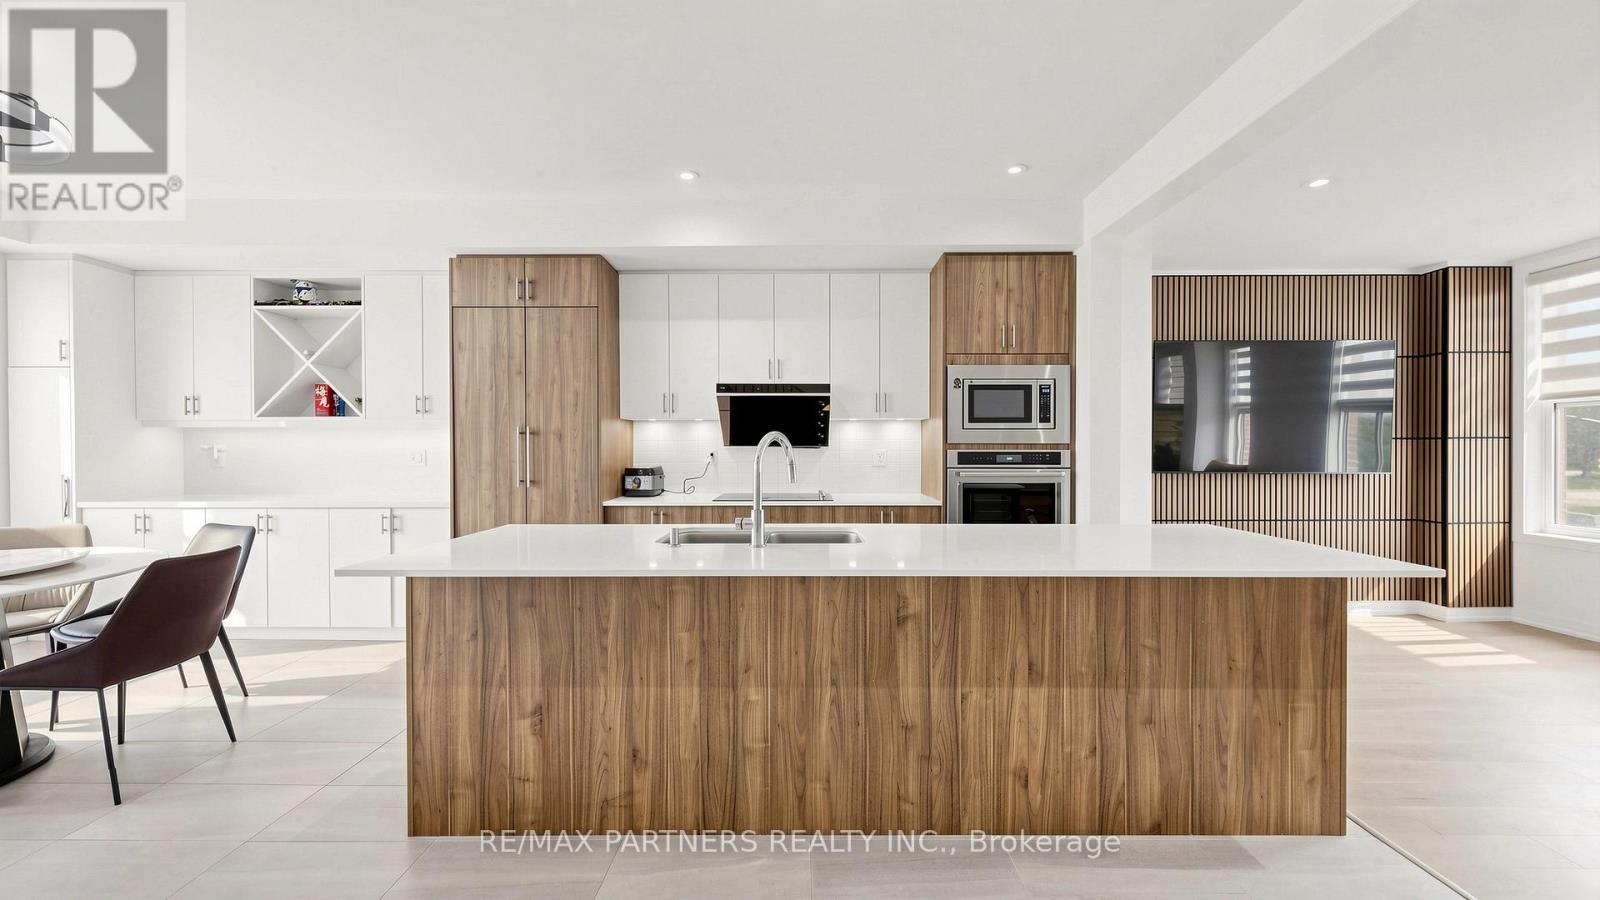
Exquisite modern townhome in highly desirable Buttonville, Markham, featuring luxury finishes and impeccable craftsmanship throughout. Bright open-concept layout with 3 spacious bedrooms, 4 elegant bathrooms, 1-car garage, and 9-ft smooth ceilings on all levels. Large windows provide abundant natural light and beautiful views.Gourmet kitchen designed for entertaining with centre island, breakfast bar, pendant lighting, floor-to-ceiling cabinetry, quartz countertops, and stainless steel appliances. Breakfast area with walkout to balcony. Custom staircase with wrought iron pickets adds elegance. Primary bedroom retreat with walk-in closet and luxurious 4-pc ensuite featuring quartz vanity, soaker tub, and glass shower. Finished basement with 3-pc bathroom offers additional living space, perfect for entertainment or potential separate room. Upgraded dining area with added cabinetry. Located in top-ranked school districts including St. Augustine CHS, St. Justin Martyr CES, Unionville HS, and Buttonville PS. Walking distance to T&T Supermarket, transit, shopping, dining, parks, and trails. Close to Rouge River Ravine System with easy access to Hwy 7, 404, and 407. Perfect family home in a vibrant, convenient neighbourhood. (id:60365)
20 Elston Court
Richmond Hill, Ontario
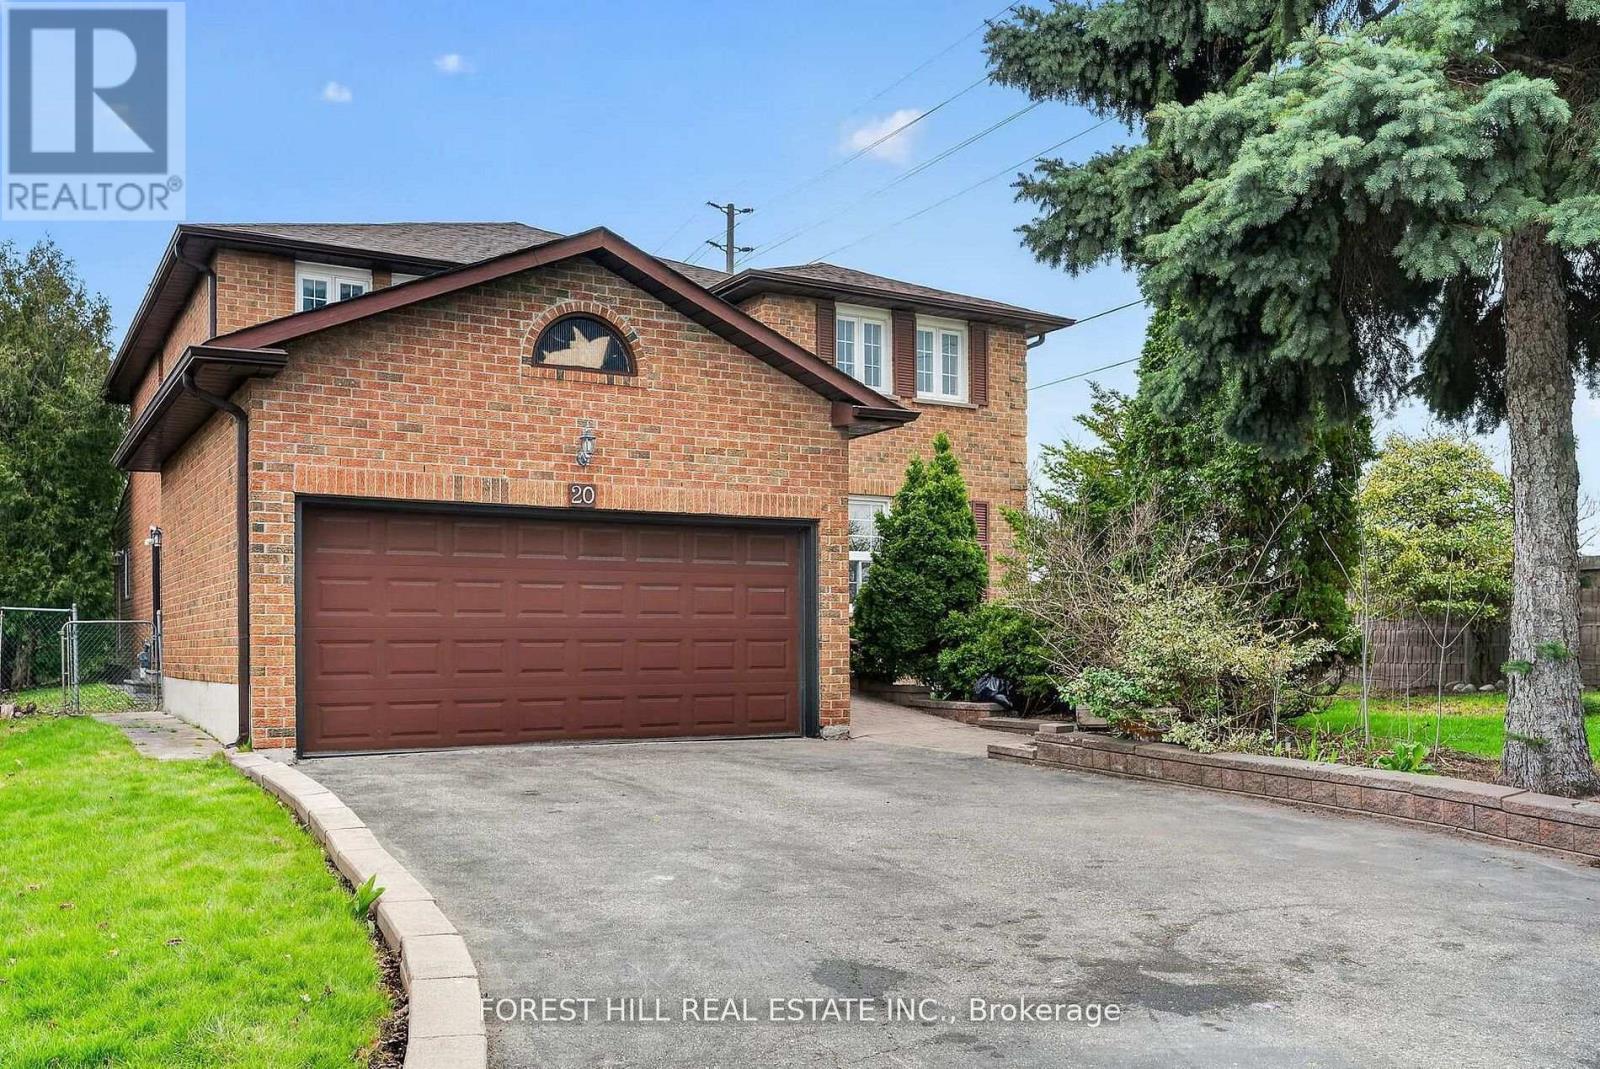
OPEN HOUSE SATURDAY MAY 23rd and Sunday May 24th from 2 pm - 4 pm. Welcome to 20 Elston Court. Tucked away on a quiet dead-end street in the heart of Mill Pond. This home features nearly 3,000 sq ft above ground as well as a finished basement and sits on a rare, oversized lot that widens to an impressive 75 x 236 ft and backs directly onto greenspace with no backyard neighbours. Privacy like this doesn't come up often - and when it does, it doesn't last. The home itself is solid, spacious, and full of potential. With 4 large bedrooms, 5 bathrooms, and a finished basement, the layout is there. A small surface-level refresh would unlock serious value and would make this house a showstopper. Whether you're an end user looking to customize your forever home or an investor eyeing your next project, this is the kind of canvas that pays off. The location checks every box: top-rated schools, close to hospitals, parks, and all the amenities. This isn't just a house - it's a lot, a location, and a long-term win. (id:60365)
461 Limerick Street
Innisfil, Ontario
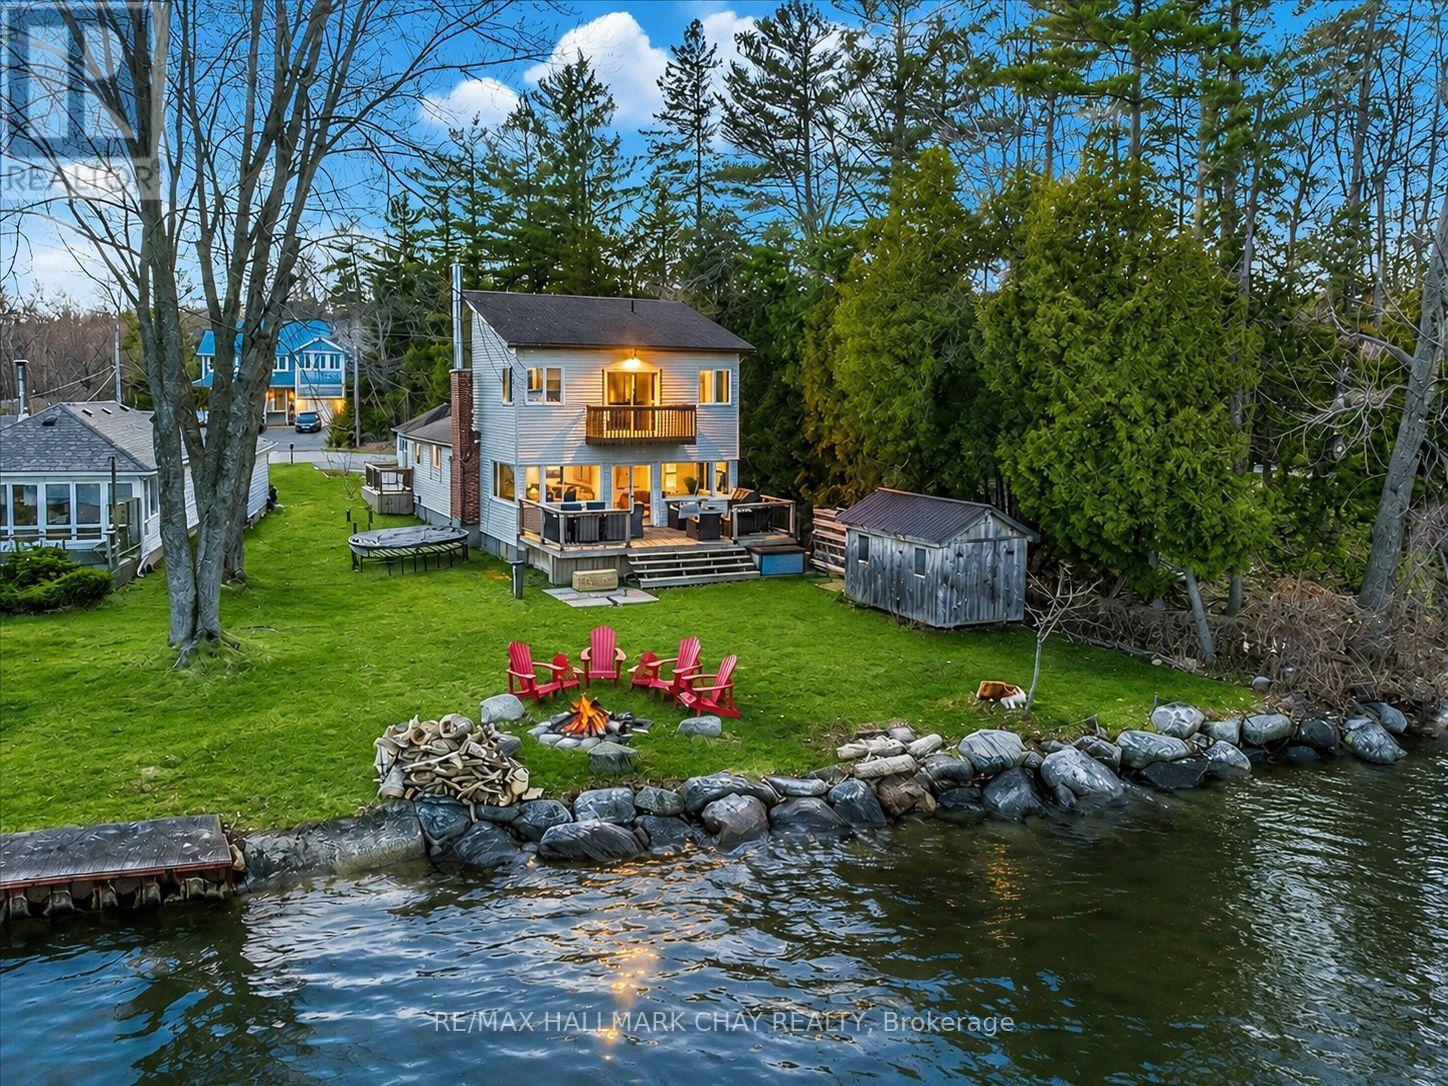
Experience the ultimate lakefront lifestyle with 50 ft of pristine, direct waterfront on Lake Simcoe's Cooks Bay! Tucked at the end of a quiet dead-end street and siding onto lush forest, this private 173-ft deep lot is a rare find! Versatile Opportunity as your 4-season home, summer getaway or Air B&B Investment!! Enjoy endless outdoor fun with fire pits, fruit trees, trampoline area, and space for family gatherings-plus you're just ~100 ft from a beautiful Lake Simcoe sandbar! This fully renovated home features a stunning chef's kitchen with a 10-ft island, farmhouse sink, ZLINE 8-burner gas stove, pot filler, double oven & skylights, complemented by hardwood floors and breathtaking water views from nearly every room. Relax by the cozy fireplace or soak in the gleaming water from the sun-filled dining/ sunroom. Main floor offers laundry with built-ins and a bright spacious mudroom with double-door entry. Upstairs, the primary retreat impresses with 14-ft soaring ceilings, private balcony, walk-in closet & spa-like ensuite with jacuzzi tub. Additional features include an oversized insulated detached garage (18'x16') with EV hookup & 100 AMP sub-panel, 200 AMP service, tankless water heater, nat gas BBQ hookup, hot tub pad & invisible fence. Recent Renovations; kitchen ('21), flooring ('22), most windows ('22), main floor bath ('26), shiplap decor ('21), washer/dryer ('21). Prime location minutes to beaches, boating, golf, ice fishing, shopping, restaurants, Yonge St & Hwy 400-your perfect year-round waterfront escape & Family home! This property does very well as Air B&B!! (id:60365)
80 - 221 Milestone Crescent
Aurora, Ontario
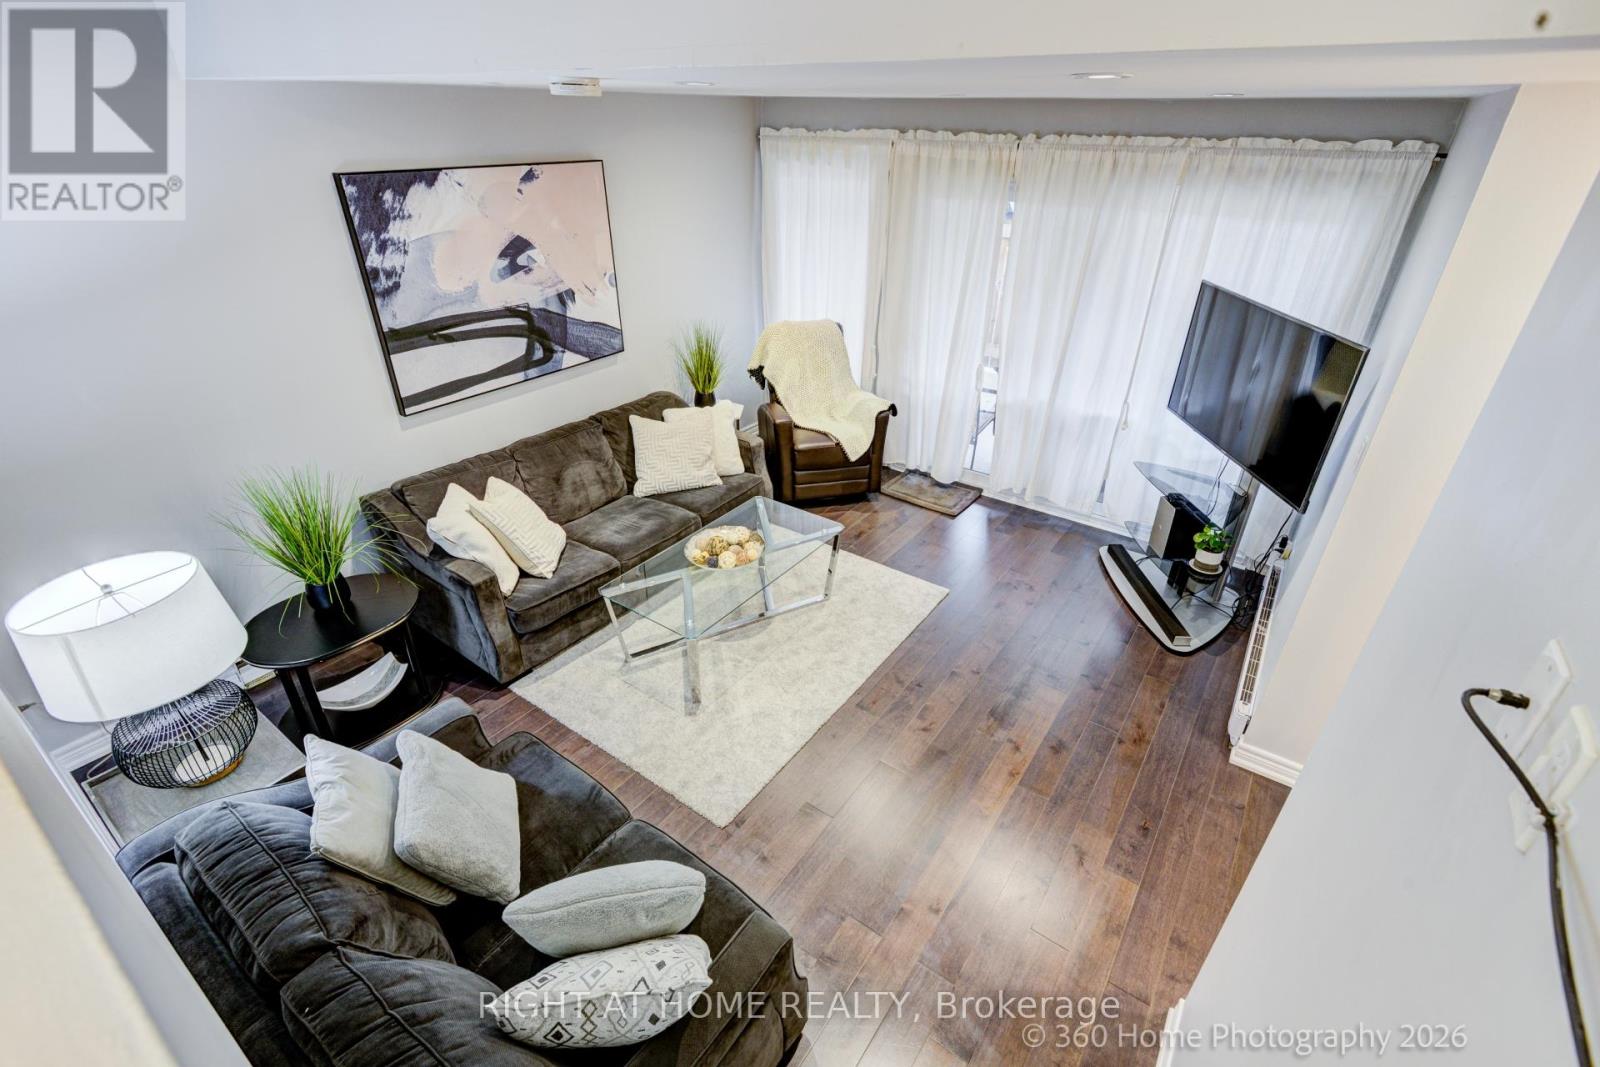
Welcome to 221 Milestone Crescent in the heart of Aurora-offering nearly 1,500 sq. ft. of total living space in a beautifully updated 3-bedroom, 1+1 bathroom home, perfect for families and first-time buyers alike. This thoughtfully designed home showcases fresh paint, spotless flooring, pot lights, upgraded kitchen with Stainless Steel appliances featuring quartz countertops, added peninsula seating, and an opened wall that creates a bright, airy open-concept layout ideal for modern living and entertaining. This home offers true move-in-ready convenience and peace of mind. From the family room, step outside to the terrace, perfect for BBQing, relaxing, entertaining, or enjoying added privacy. Convenient covered carport parking is included, and residents enjoy access to excellent community amenities, including an outdoor pool. Ideally located within walking distance to public transit and top-rated schools such as Aurora High School and Wellington Public School, this home offers the perfect blend of comfort, updates, and location in one of Aurora's most established communities. (id:60365)
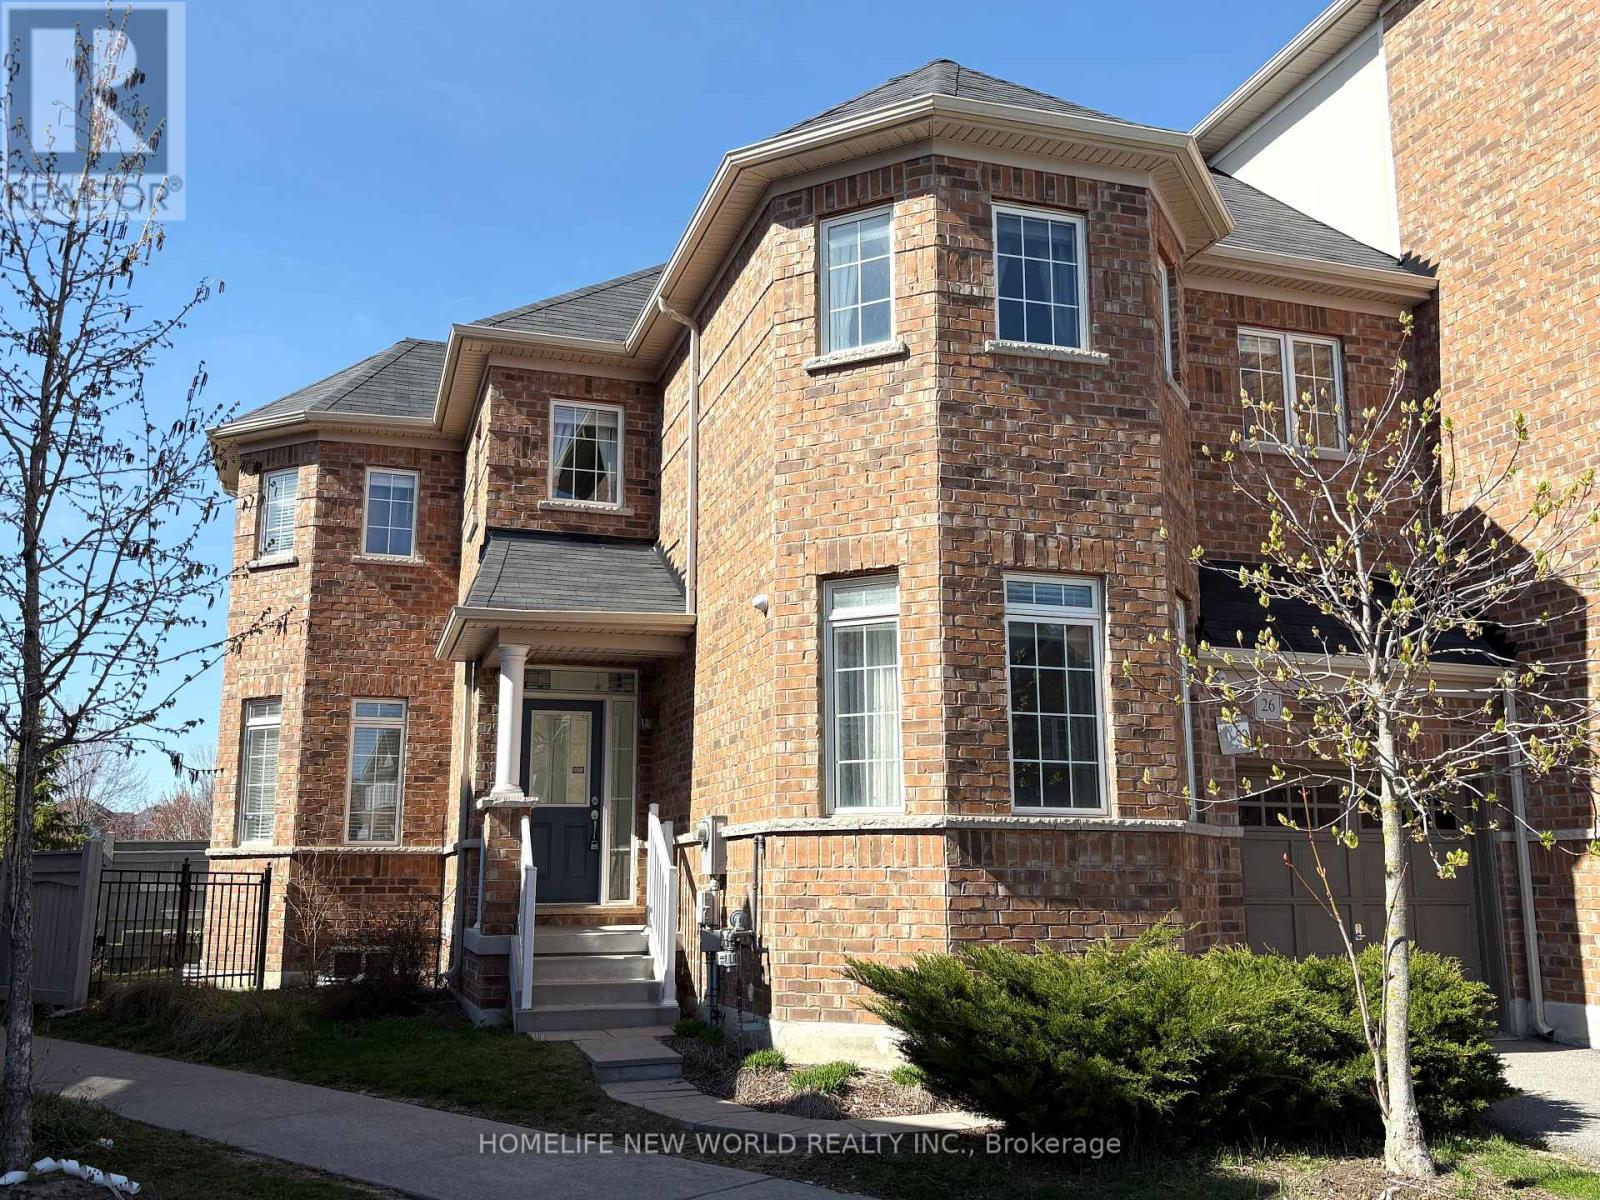
50 - 26 Roy Grove Way
Markham, Ontario
Rarely Offered 4 Bed Rooms Well Maintained Townhouse In High Demand Greensborough Community.Located Right Beside Wilson RD Park And Swan Lake. 9' Ceiling, Open Concept. This End Unit Has Windows On Three Sides, So It Gets Plenty Sunshine Every Day. In Addition To 4 Bedrooms On Second Floor, Basement Has Second Kitchen And A Large Bedroom. This Is the Right Home For All Sizes Of Family. Low Maintance Fee , Only $178.72/ M, Covers Garbage Collection and Snow Removeal In Common Area. Walking Distance To GO Station, Bus Stop, Shops, Schools, And Community Center. (id:60365)
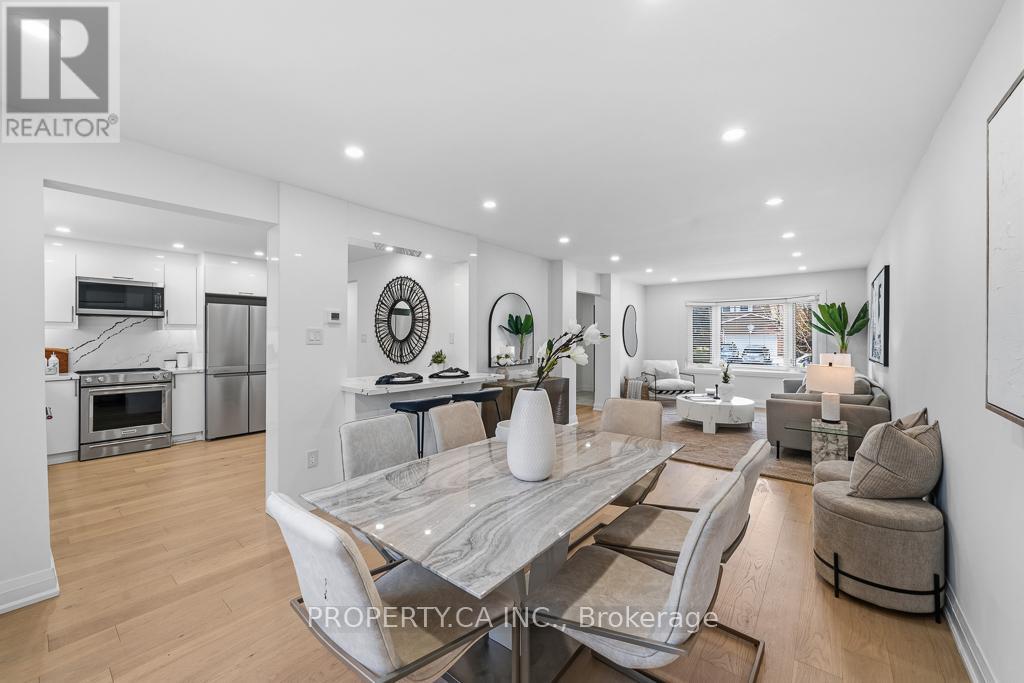
217 Hampton Court
Newmarket, Ontario
Welcome to 217 Hampton Court - where every detail has been done for you. Set on an impressive 48 x 143 ft lot in one of Newmarket's most sought-after family neighbourhoods on a quiet cul-de-sac street. This fully renovated 4+2 bedroom, 4-bath home delivers the space, finishes, and flexibility today's families are looking for. From top to bottom, the work is done - move in and start living. The main home offers four generous bedrooms and a layout designed for real family life, with bathrooms and kitchen finished to a standard you'd expect in a far pricier home. The basement is a 2-bedroom in-law suite with a full kitchen, private bath, and separate entrance. Outside, the deep lot gives kids room to run and families space to breathe. Top-rated schools are minutes away, and quick access to major highways and everyday amenities are a short drive away. (id:60365)
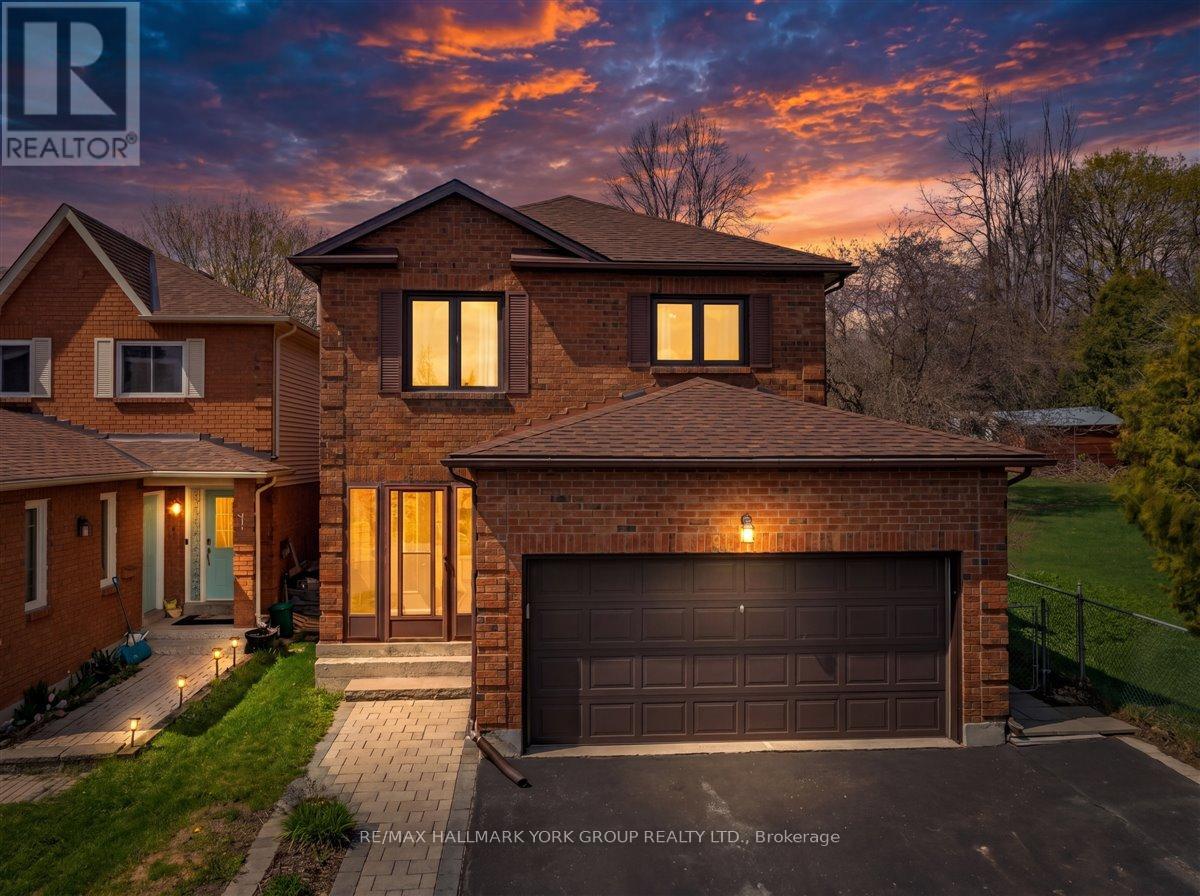
20 Sunbird Boulevard
Georgina, Ontario
Spacious and well-maintained four-bedroom family home nestled in a quiet, private neighbourhood in the heart of Keswick with no homes on one side for added privacy. This Maple Model by Greystone offers approximately 2,232 sq ft of thoughtfully designed above-grade living space, making this home ideal for growing families. The bright eat-in kitchen features a separate breakfast area, while the combined living and dining room is enhanced by a large bay window that fills the space with natural light. A separate main floor family room offers a cozy wood-burning fireplace and a walk-out to the deck overlooking a fully fenced yard-perfect for entertaining or relaxing outdoors. Upstairs, you'll find four generously sized bedrooms, including a spacious primary suite complete with a 4-piece ensuite and a large walk-in closet. The fully finished lower level adds even more living space, featuring a pot-lit recreation room and a separate games room-ideal for hosting family and friends. Conveniently located close to all amenities and just a short drive to Highway 404, this is a fantastic opportunity you won't want to miss. Book your showing today. (id:60365)
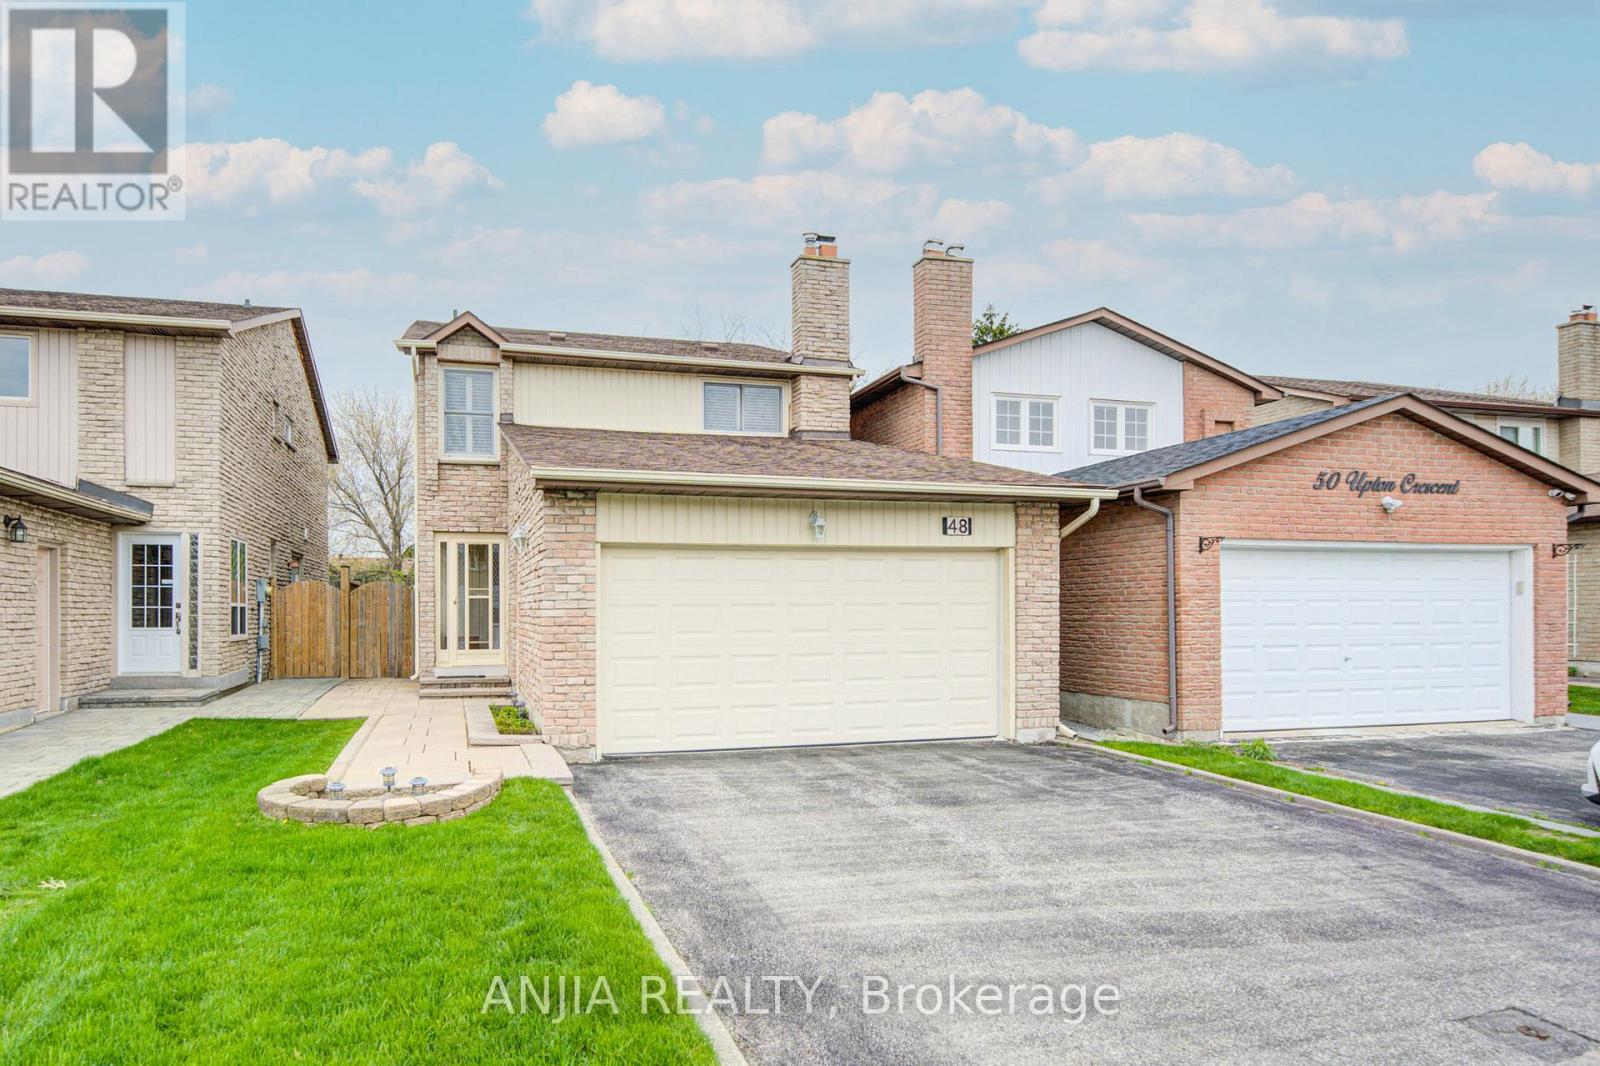
48 Upton Crescent
Markham, Ontario
Welcome To A Meticulously Maintained Detached 3-Bedroom, 3-Bathroom Home In The Highly Desirable Milliken Mills West Neighbourhood. Proudly Owned By The Same Family Since It Was Built, This Freshly Painted Home Is In Truly Move-In Ready Condition. Offering Close To 2,000 Sq.Ft. Of Living Space On A Deep Lot, This Property Features A Double Car Garage, No Sidewalk, And Parking For Up To 6 Vehicles. Bright And Spacious Bedrooms On The Second Floor Provide Comfortable Family Living. Finished Basement Offers Excellent Potential For An In-Law Suite Or Apartment. Enjoy The Newly Updated Backyard Fence (2024) In A Family-Friendly Markham Community Conveniently Located Near Parks, Playgrounds, Milliken Mills High School, Pacific Mall, And With Easy Access To Highways 404 And 407. ** This is a linked property.** (id:60365)

© 2026 Proptech Realty Inc., Brokerage.