
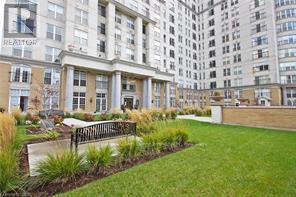
309 - 135 James Street
Hamilton, Ontario
Live at the centre of it all at Chateau Royal! This spacious, 830 sq ft 1 Bedroom unit is perfectly positioned in the heart of downtown Hamilton and is completely turn-key. Enjoy a beautiful, bright layout featuring an oversized bedroom, a full 4-piece bathroom, and convenient in-suite laundry. The unit has been freshly painted throughout, and features brand new flooring installed in the living room, bedroom, and hallways, giving the space a modern, clean feel. Floor-to-ceiling windows flood the space with natural light. The building amenities, including a gym, a stunning rooftop patio, gardens, a party room, and, most importantly, one included underground parking space. Just steps from the Hamilton Go Train Station making commuting a breeze. Walk to the many shops and popular Hamilton Restaurants. (id:60365)

105 Hampson Crescent
Guelph/eramosa, Ontario
105 Hampson Cr. Rockwood's hidden gem where old world charm meets modern comfort! Discover the charm of Rockwood a picturesque community celebrated for its stunning conservation park, winding trails, and enchanting caves that feel like a world away. This beautiful move-in-ready fully detached home is nestled in the peaceful Upper Ridge neighbor hood, where serenity meets family-friendly living. It welcomes you with a bright, open entryway leading into a spacious kitchen and living area designed for effortless entertaining. The kitchen is a chefs dream, featuring granite countertops, a generous island perfect for gathering, and an oversized walk-in pantry. A formal dining room offers ample space for hosting, while large windows bathe the home in natural light and frame views of the backyard oasis. Step through patio doors to a one-of-a-kind outdoor retreat: a custom-built gazebo with an outdoor kitchen, BBQ, and beverage fridge. Picture the European charm as you gather around a real stone fireplace that doubles as a wood-fired pizza oven. Stone pathways with stone lighted pillars, and a garden area lead to a versatile private space ideal for a workshop, man cave, or she shed. Upstairs, you'll find four bedrooms and two full bathrooms. The primary suite is a true sanctuary, complete with a spacious en-suite bath, separate dressing room, and a walk-in closet. The lower level adds even more flexibility, with two bonus flex rooms, a third full bathroom, and a second walk-in pantry easily accessed for your upstairs kitchen. A large laundry room offers exceptional storage and functionality. Located just minutes from Georgetown, Acton, and Guelph, with easy access to the 401 and public transit, this home blends tranquility, convenience, and charm in one perfect package. (id:60365)
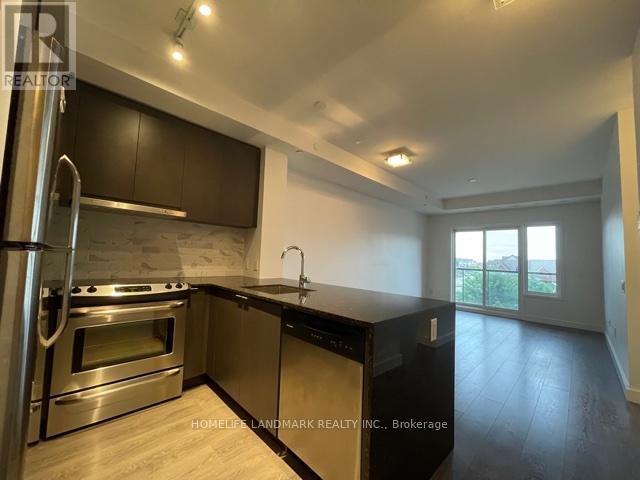
316 - 5025 Harvard Road
Mississauga, Ontario
Location, Location, Location! Spacious 1 Bedroom Suite (670 Sqt As Per Builder's Plans), Very Functional Layout. Large Living Rm & Dining Rm Combined, Both Living&Bedroom Over Look The Garden. Beautiful Model Kitchen, Granite Counter-top W/Breakfast Bar. Stainless Steel Appliances. Walking Distance To Erin Mills Tc, Grocery, Restaurants, Banks And More. Minutes To Highways 403/407/401 (id:60365)
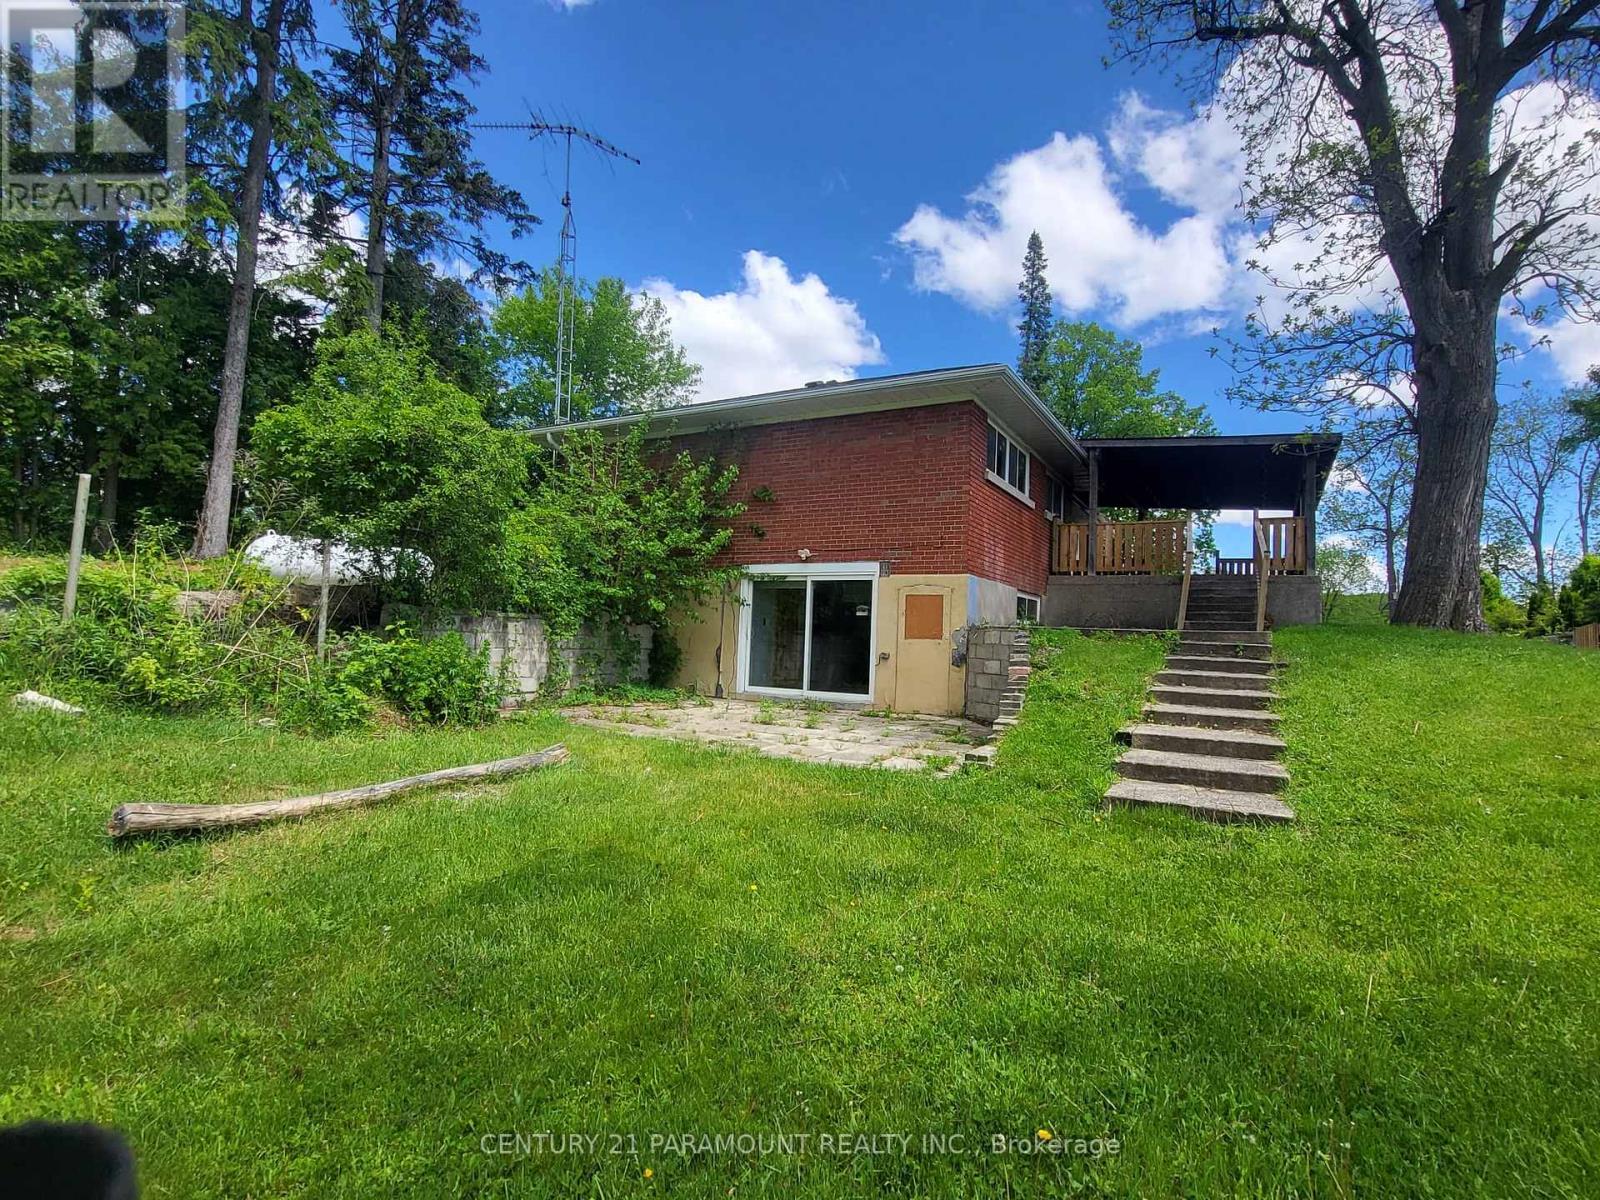
8748 Creditview Road
Brampton, Ontario
Welcome to this large and spacious 3+1 bedroom bungalow offering beautiful golf course views and ample parking. Conveniently located within walking distance to the renowned Eldorado Park, public transit, schools, shopping, and other essential amenities. This well-maintained home features hardwood flooring, updated washrooms, a full kitchen, and an open-concept layout designed for comfortable living. The lease includes the entire property, including a finished basement with 1 bedroom and 1 full washroom. Additional highlights include a huge separate garage and an excellent location suitable for a large family or group sharing arrangement. Tenant will be responsible for all utilities. Utilities are not included in the rent. (id:60365)
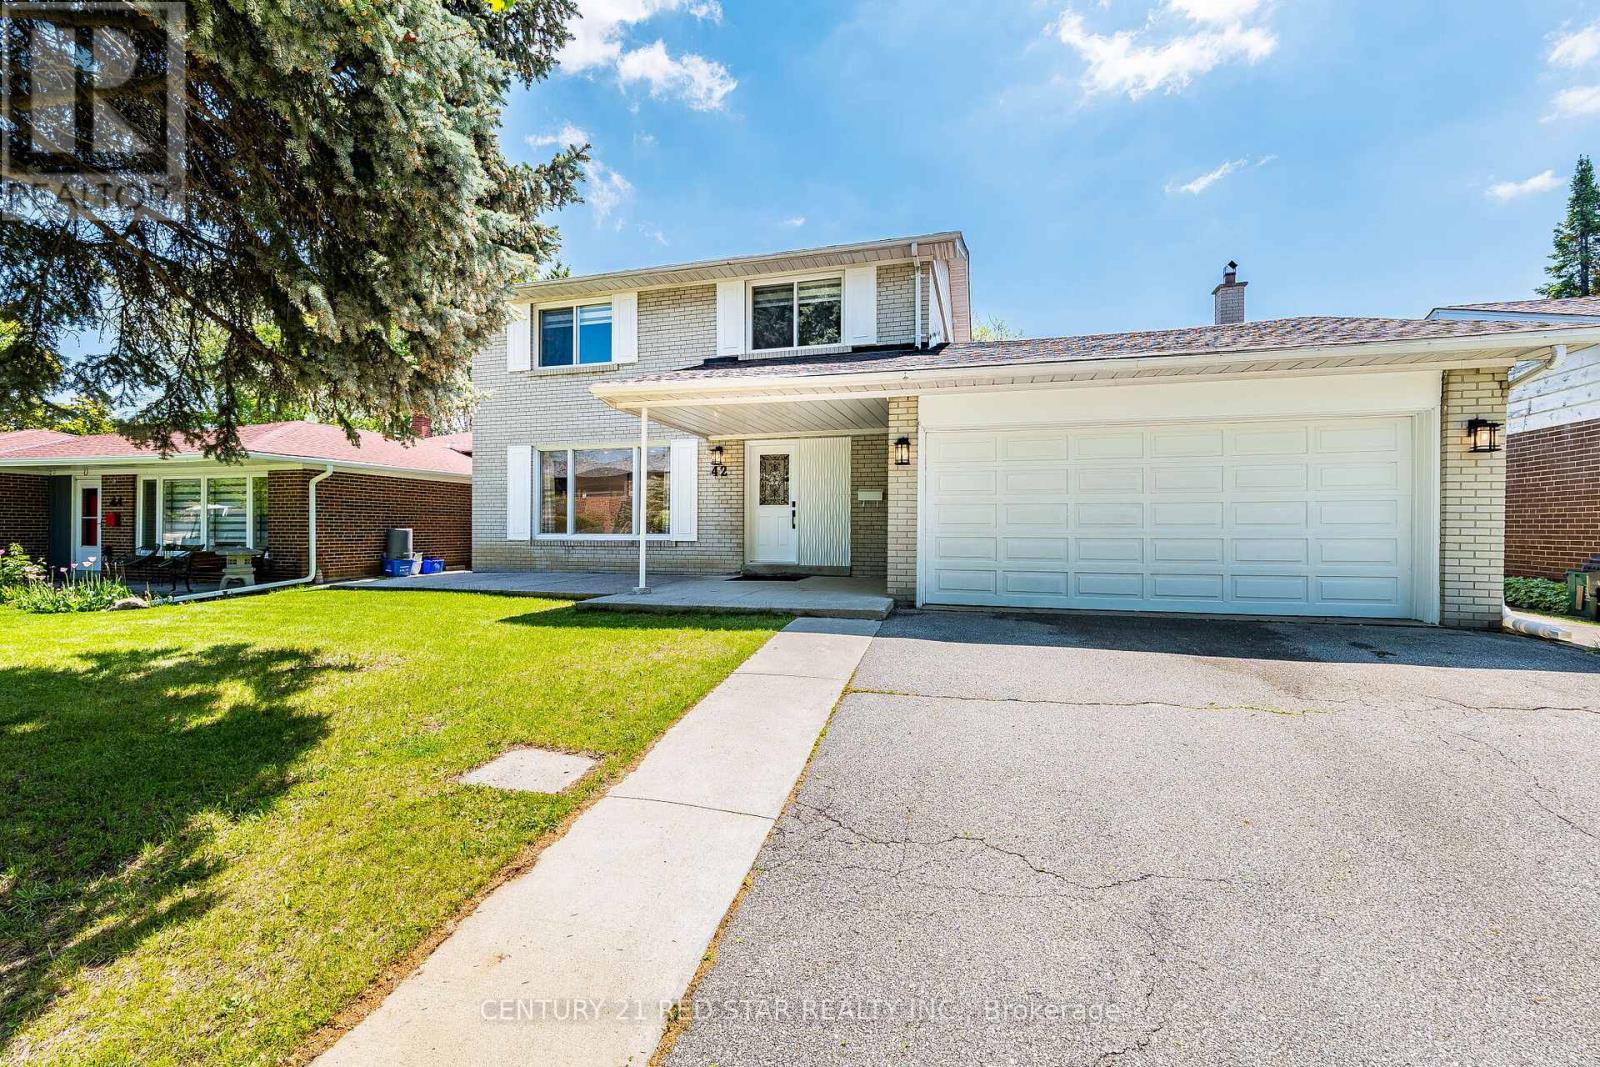
42 Broadfield Drive
Toronto, Ontario
Welcome to 42 Broadfield Drive, stunning property with a full top to bottom renovated detached home nestled in one of Etobicoke's most sought-after pockets. This spacious and light full residence offers 4 bedrooms, 3 bathrooms, and an effortles blend of modern finishes and timeless character. The bright, open-concept kitchen showcases sleek stainless steel appliances and Huge Family room flows seamlessly to a large and generous backyard with concrete patio perfect for entertaining or simpy enjoying warm summer evenings. A fully finished basement adds exceptional versatility, ideal for a home office, recreation room, or conversion to a self-contained in-law suite. Complete with 4-private parking and 2-car garage, steps to schools, parks, highway, and convenient transit connections. A turnkey opportunity in a family oriented neighborhood that continues to rise- simply move in and enjoy...Homes of this caliber, in this neighborhood, at this price point simply do not last. Stop scrolling, book your showing today- your next chapter starts at 42 Broadfield. (id:60365)
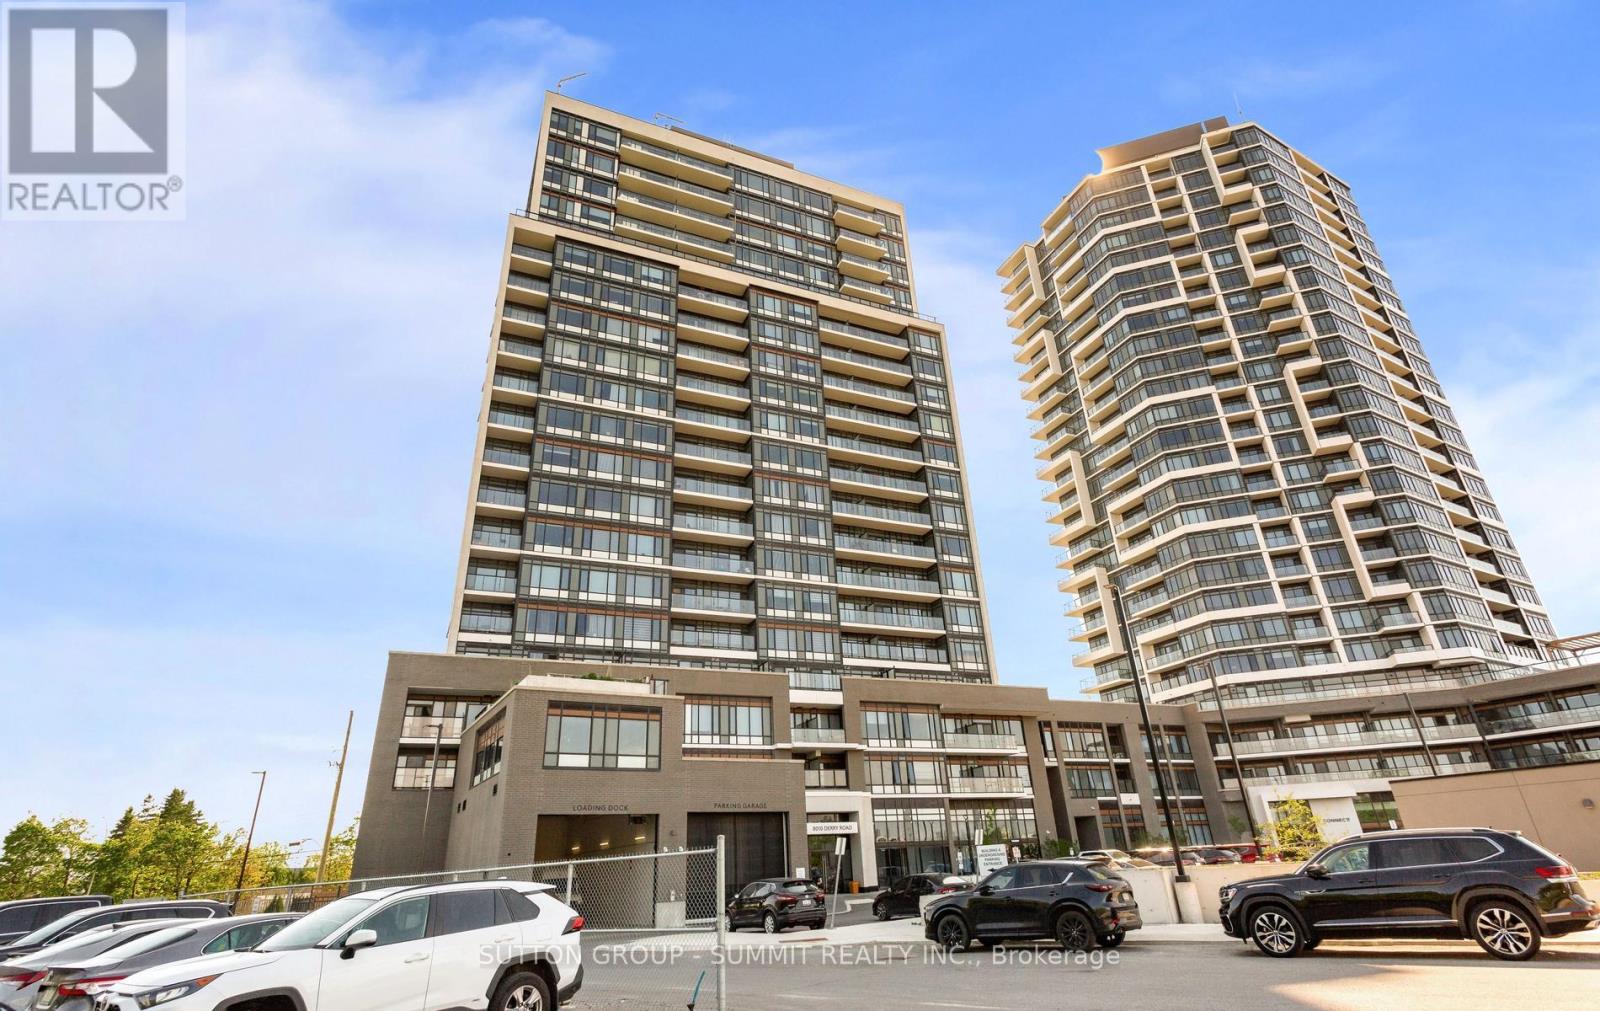
504 - 8010 Derry Road
Milton, Ontario
Modern Living Awaits In This Beautiful 1-Bedroom + Den, 2-Washroom Suite At Connectt Condos. Featuring Newly Engineered Hardwood Flooring, Freshly Painted Interiors, A Brand-New Fridge, And Upgraded Light Fixtures, This Bright And Inviting Home Offers A Stylish And Functional Layout. Offering 572 Sq. Ft. Of Interior Living Space Plus A 50 Sq. Ft. Balcony, For A Total Of 622 Sq. Ft., This Suite Provides Comfortable And Modern Living. Large Windows Bring In Plenty Of Natural Light, Creating A Warm And Welcoming Atmosphere. The Contemporary Kitchen Features Sleek Finishes, Ideal For Everyday Living And Entertaining. The Versatile Den Can Easily Be Used As A Home Office Or Guest Space. The Primary Bedroom Includes A Private Ensuite, While A Separate Powder Room Adds Extra Convenience. In-Suite Laundry Completes This Practical And Well-Designed Layout. Ideally Located Near Shopping, Dining, The Hospital, Parks, Trails, And Major Highways, Offering Excellent Convenience For Commuting And Everyday Living. (id:60365)
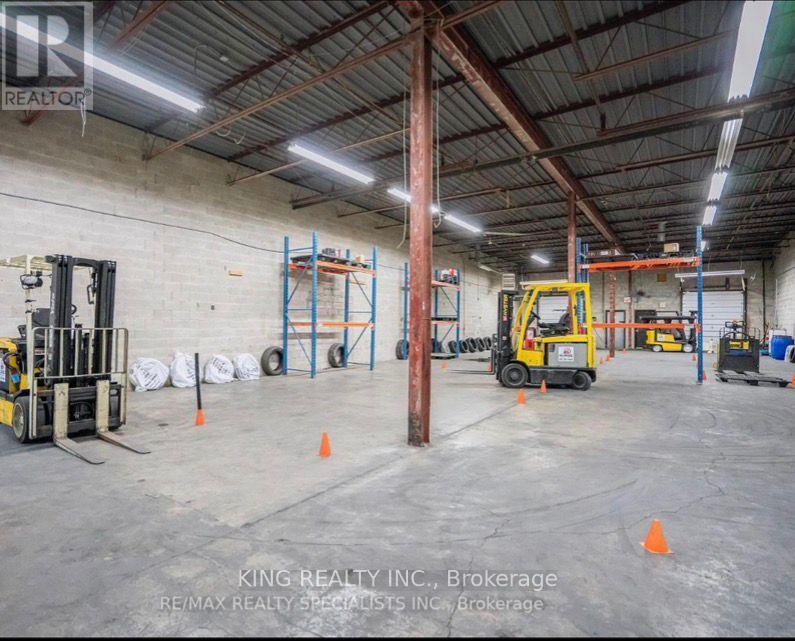
12 - 67 Westmore Drive
Toronto, Ontario
Move-in-ready industrial condo Unit #12 located in a highly sought-after Employment Industrial (E1) zoning area, offering excellent business exposure and accessibility near Hwy 427, Hwy 27, and the Sikh Temple. Features include a convenient trailer-level shipping/receiving dock, ample on-site parking, and the option to combine Units 12 and 13 for expanded space. Recent upgrades completed in 2022-2023 include a new roof, paving, and landscaping, providing a modern, well-maintained property. Unbeatable location with quick access to Highways 401, 407, and 427, and just minutes to Pearson International Airport. Ideal for a wide range of industrial and commercial uses within a thriving business hub. (id:60365)
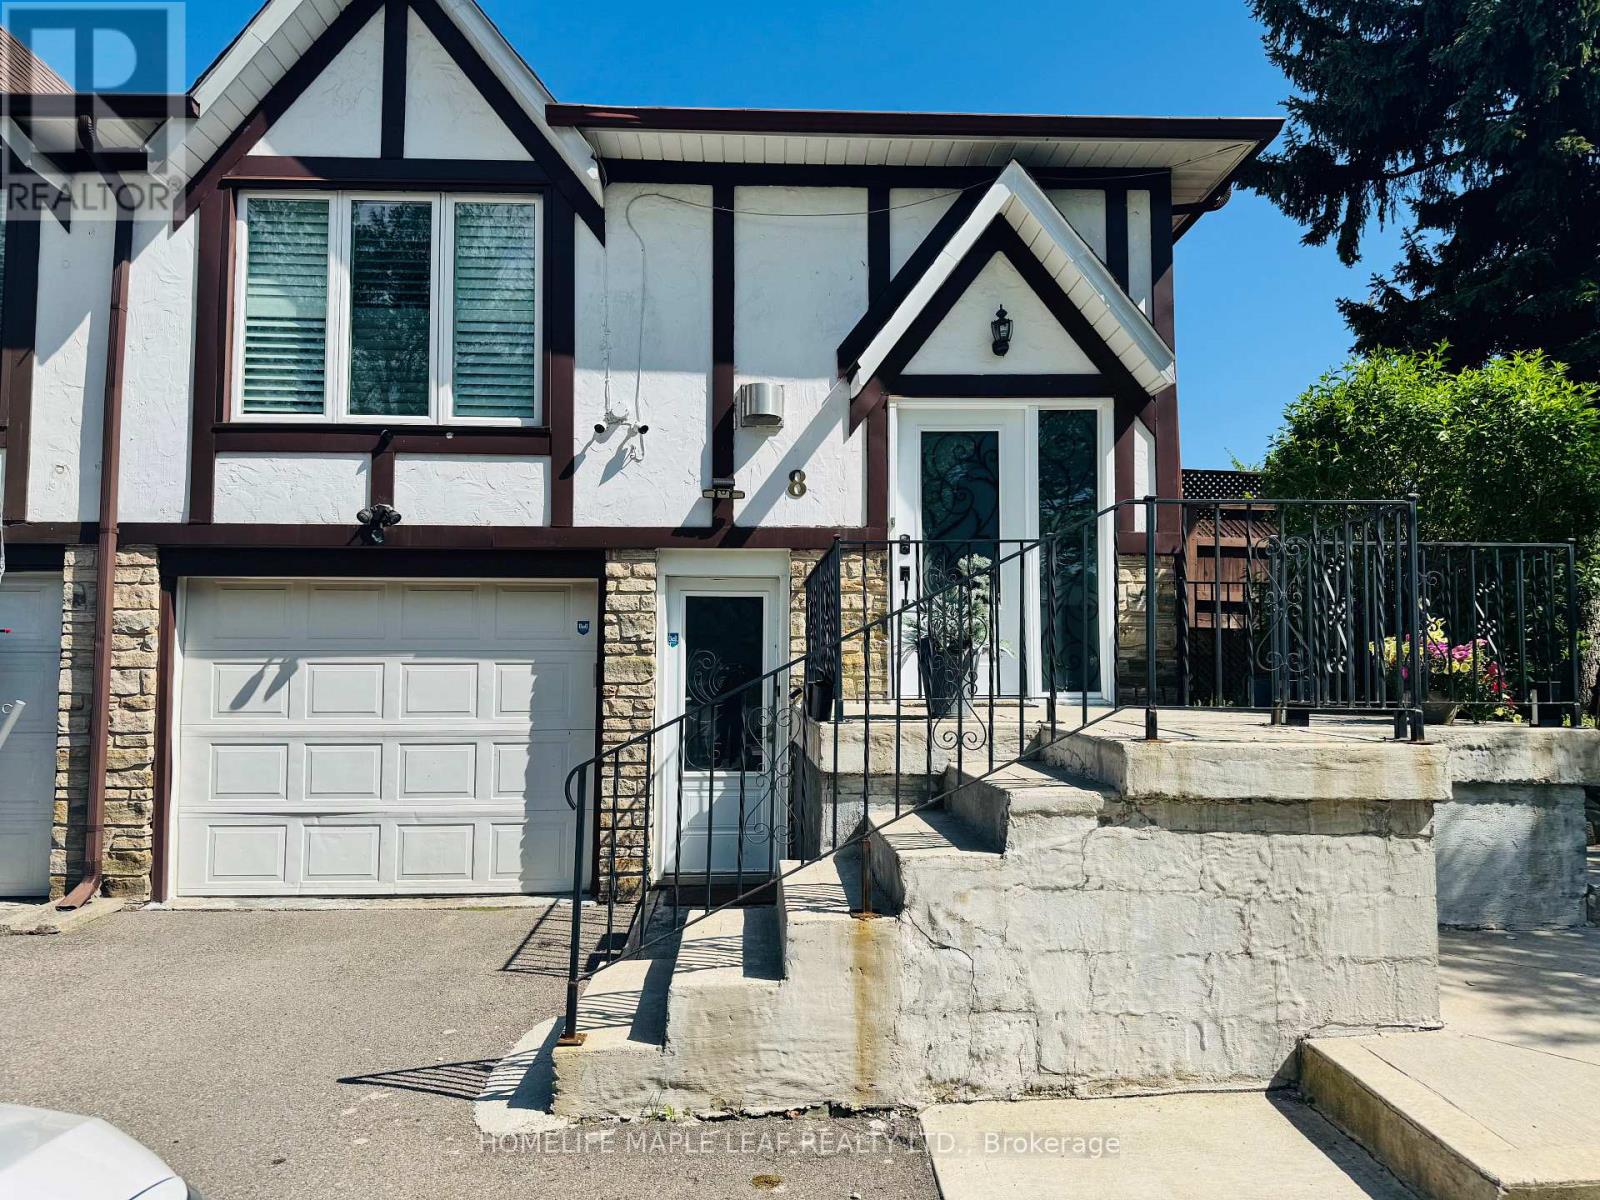
8 Montrose Place
Brampton, Ontario
Welcome to this bright and spacious 2 bedroom legal walkout basement apartment featuring a separate private entrance, 2 parking spaces and laundry for your convenience. Located in a highly desirable area near Bramalea Rd and North Park Drive and Highway 410. This property offers easy access to schools, parks, shopping, public transit and all essential amenities. This basement includes 2 spacious bedrooms with closets. Perfect for professional and small families seeking comfort and convenience in a fantastic neighborhood. (id:60365)
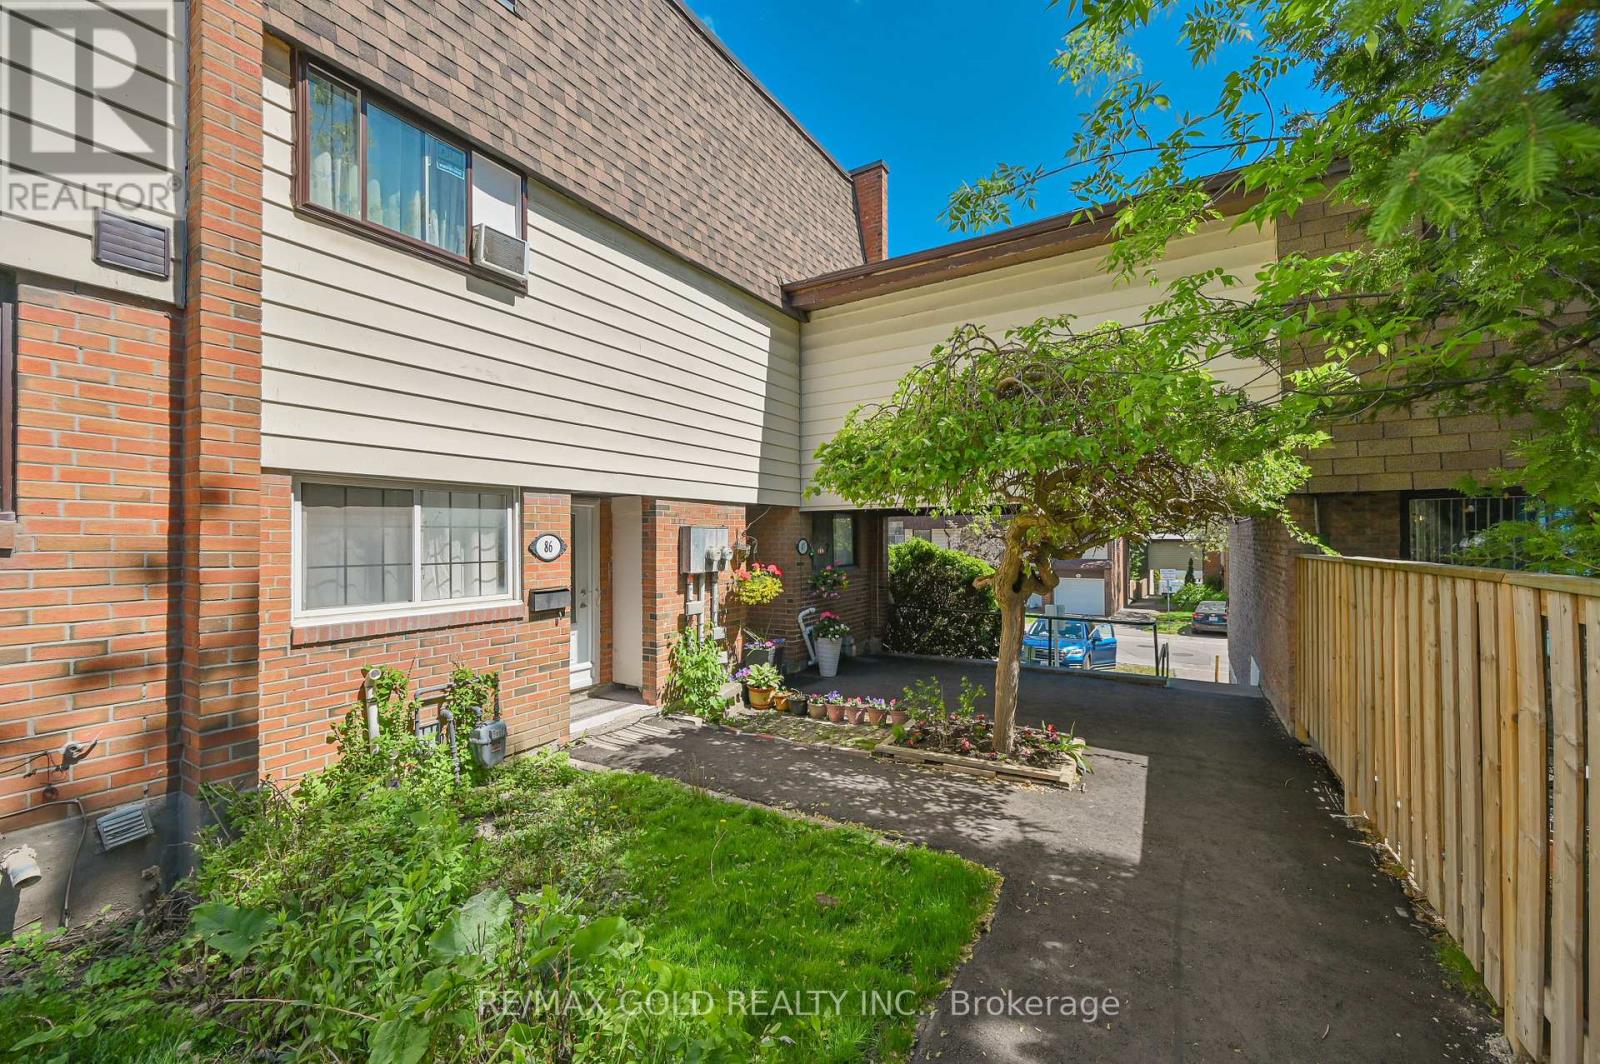
87 - 180 Mississauga Valley Boulevard
Mississauga, Ontario
Well Kept Renovated End Unit 4+1 Bedrooms Townhome. 3+1 Washrooms, 2 Kitchens Quartz Countertop. Finished Basement, Income Potential! Move-In Ready Home. Potlights. Steps To Cooksville Go-Train Station, Future Hurontario Lrt, School, Bus Stop, Grocery & Park. Minutes To Square One & Community Centre. Seller & Seller Agent Do Not Warrant Retrofit Status Of The Basement. (id:60365)

2480 Upper Valley Crescent
Oakville, Ontario
Welcome To This Modern, Extensively Upgraded Luxury Residence Nestled Within An Exclusive Enclave In The Prestigious River Oaks Community - Just Steps To 16 Mile Creek & Lion's Valley Park.Offering Approximately 4,000 Sq. Ft. Of Thoughtfully Designed Living Space, This Exceptional 4+1 Bedroom Family Home Delivers A Perfect Blend Of Sophistication, Comfort & Lifestyle.Soaring 9-Foot Ceilings, Rich Hardwood Flooring & Pot Lights Flow Seamlessly Throughout The Open-Concept Layout. The Two-Storey High Family Room Creates A Striking Architectural Statement At The Heart Of The Home.The Chef's Dream Kitchen Showcases A Centre Island, Custom Cabinetry & A Full Suite Of Premium Appliances, Including A Sub-Zero Two-Door Refrigerator, Wolf Cooktop, Dual Ovens (Steam & Conventional), Built-In Warmer & ASKO Dishwasher - Truly Curated For The Discerning Entertainer.The Expansive Primary Suite Retreat Features Custom Built-In Closets With Professionally Designed Organizers & A Spa-Inspired 5-Piece Ensuite Complete With Heated Floors. The Generously Appointed Second Primary Bedroom Enjoys Its Own Private 3-Piece Ensuite - Perfect For Extended Family Or Guest Stays. Two Additional Upper Bedrooms Complete This Level.The Finished Basement Adds Versatile Living Space With A Fifth Bedroom, Jenn-Air Wine Fridge & Jenn-Air Built-In Microwave - Ideal For Entertaining Or In-Law Use. Perfectly Positioned For Commuters & Families Alike, This Prime Location Offers Effortless Access To Hwy 403, The QEW & Hwy 407. Top-Ranked Public & Private Schools Including St. Ignatius Of Loyola, Forest Trail Public School & White Oaks Secondary Are Just Minutes Away.Shopping, Grocery Stores, Fine Dining, Medical Centres & The Vibrant Oakville GO Station Are All Nearby - Offering The Ultimate Balance Of Peaceful Neighbourhood Living & Urban Convenience. (id:60365)
8 Spring Grove Avenue
Toronto, Ontario
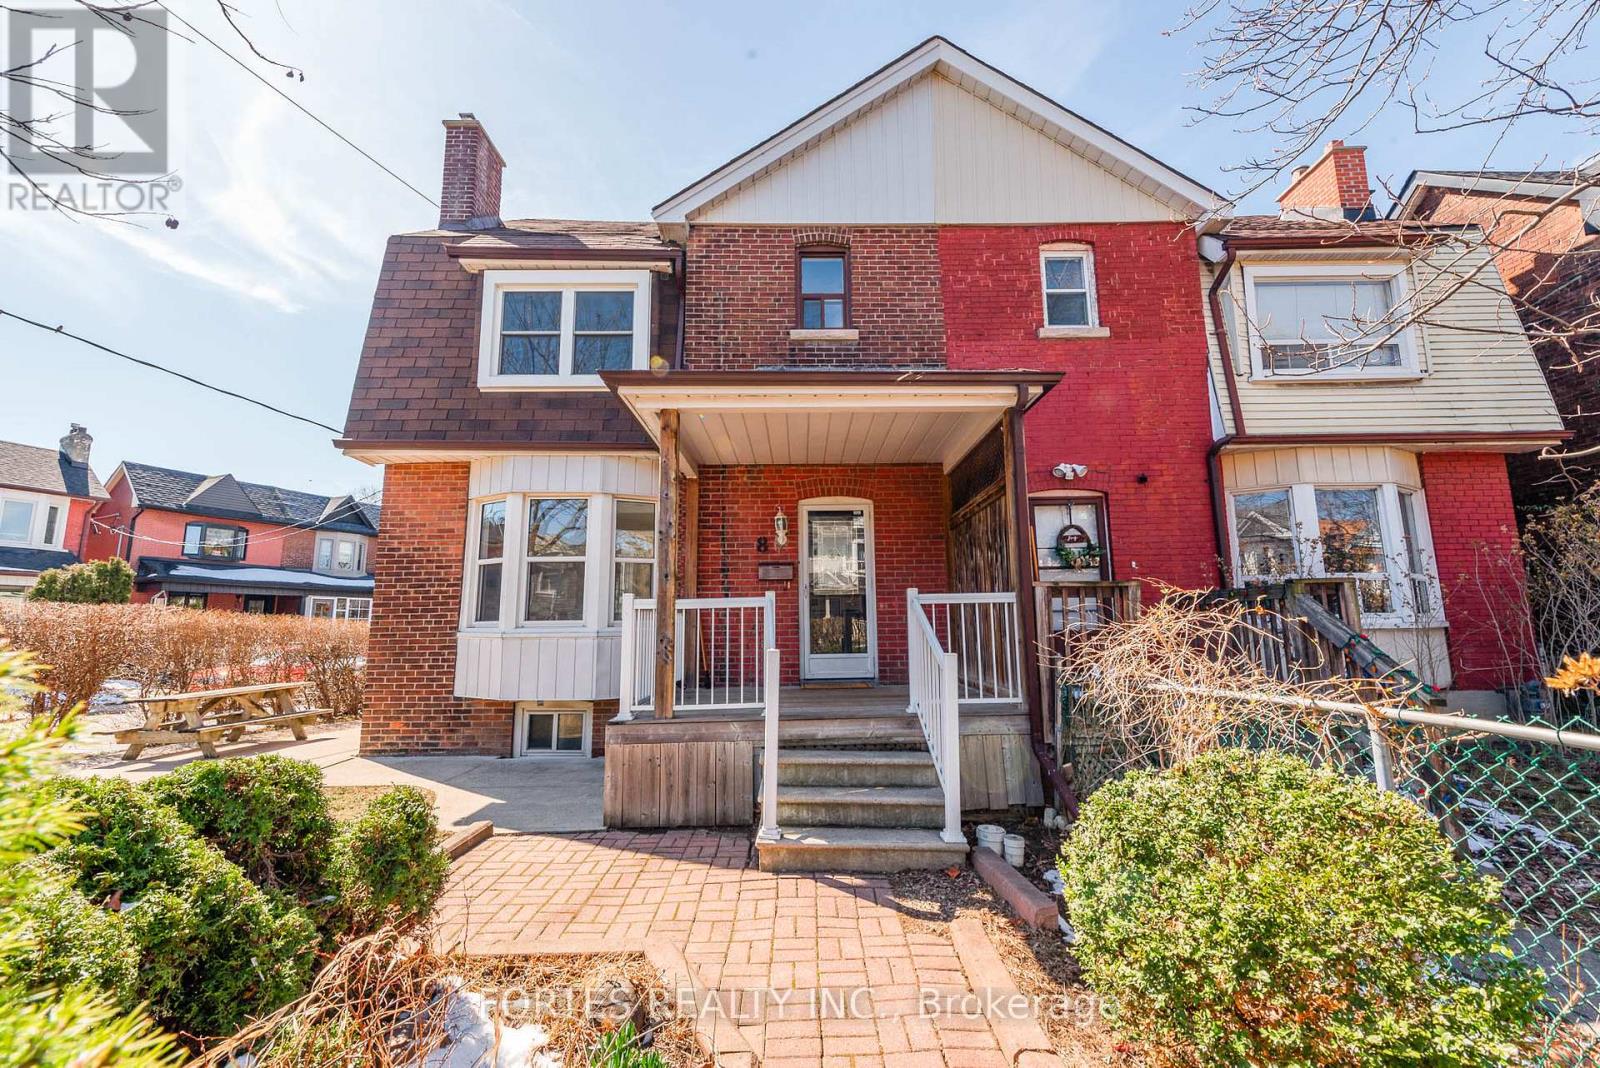
Sun filled 3 bedrooms, 3 washrooms Semi-Detached in a high demand area, all Main Floor w/ Ceramic Floor & Pot Lights, spacious Living Rm w/ Bay Window & Electric Fireplace. Kitchen combined w/ Dining Area offers Cambria Quartz counters, Double Sink, Ceramic Backsplash, Custom built cabinets, S/S Appliances, Built-in Microwave. 2Pc Powder Rm, Walk out to Backyard. Upper floors w/ 3 Br & 4pc washroom. Finished bsmt. w/ Sep. Entrance, ceramic floor, 3 pc bath, Laundry, Cold Rm & Utilities Rm. Potential 4 Bsmt Apartment. Steps to St. Clair Street Car or Davenport TTC Bus, Groceries (Tavora Foods), Restaurants, Cafes, Schools, Parks, Library, Peccininni Community Centre (Indoor & Outdoor Swimming Pools & Basketball courts, Skating Rink, Soccer, Baseball...), etc. (id:60365)
6206 - 30 Shore Breeze Drive
Toronto, Ontario
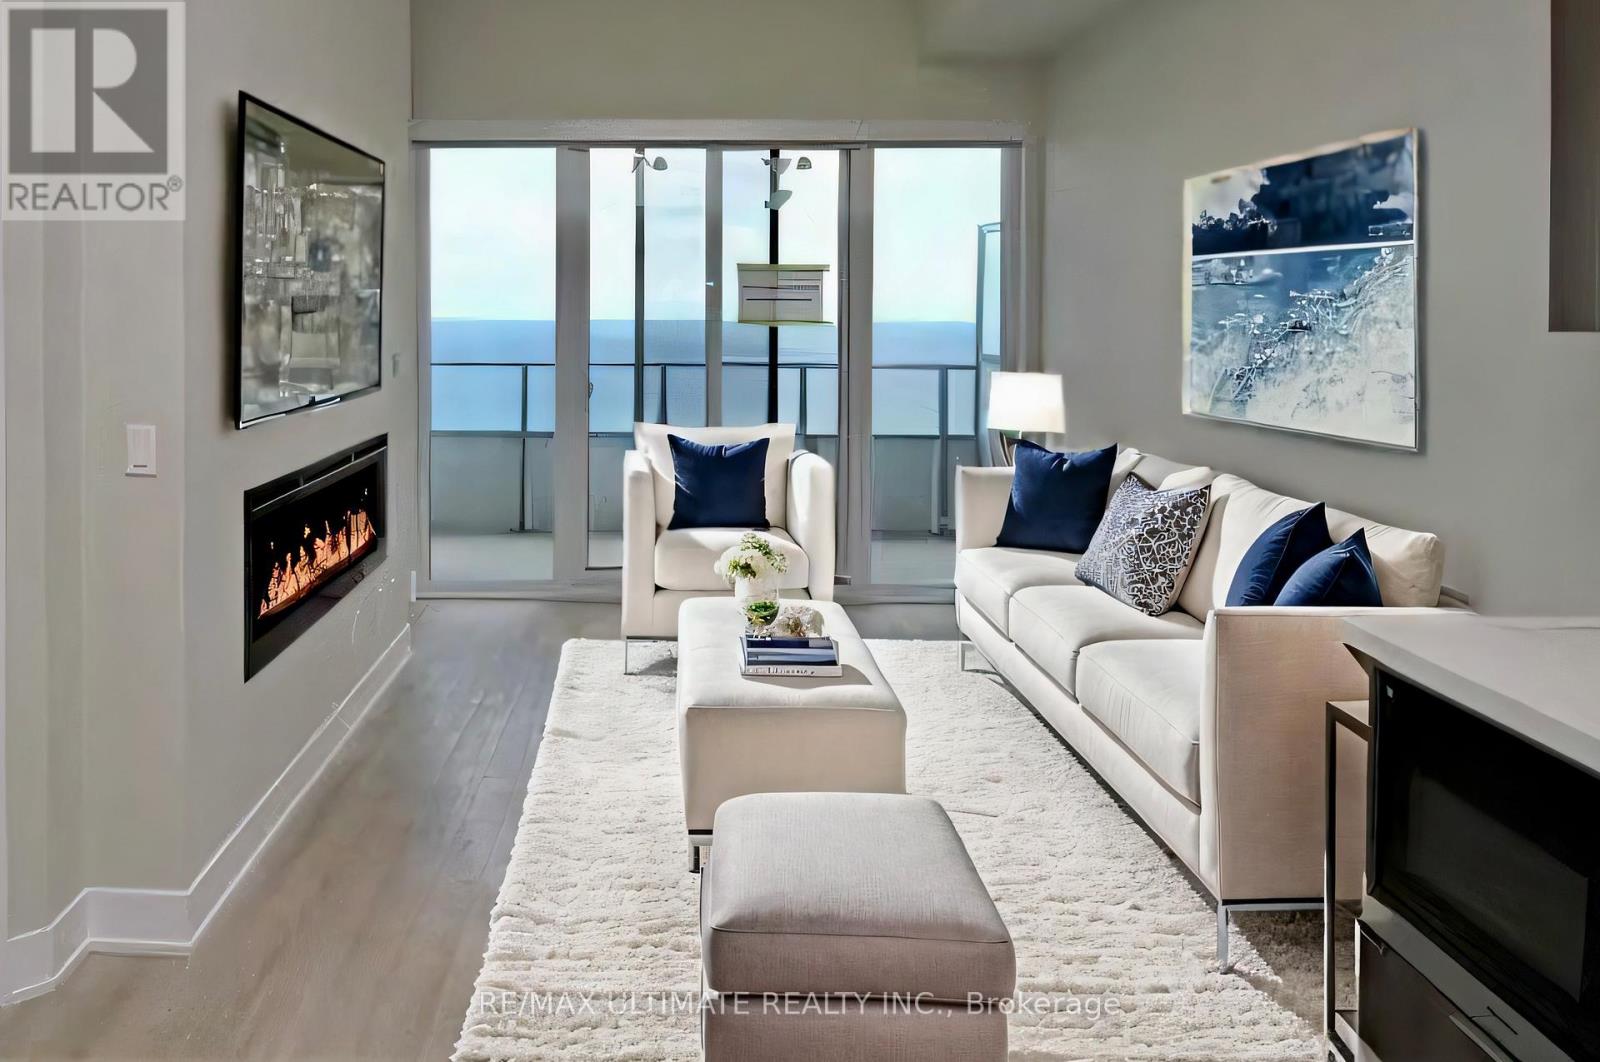
Welcome To The Iconic Eau Du Soleil In Humber Bay Shores! Experience Luxury Living In This Stunning Lower Penthouse Unit, Boasting An Excellent Layout And Unobstructed Views Of The Lake, Marinas And The Toronto City Skyline. This One-Bedroom + Den Unit Features An Open Balcony, Parking, And A Locker, And It Has Approximately $80K In Upgrades Done By The Seller And Additional Builder Upgrades For Penthouses For EDS. Interior Highlights: 10 Ft. Smooth Ceilings For An Airy, Spacious Feel. Modern Kitchen With Miele Appliances, Extended Cabinets, Under-Mount Sink, And Quartz Countertops With A Waterfall Edge. Upgraded Engineered Hardwood Flooring Throughout. Electric Fireplace For Cozy Evenings. Roller Blinds In Every Room, With Blackouts In The Bedroom For Added Privacy. Luxurious Bathroom With A Quartz Countertop, Glass-Enclosed Shower, And Upgraded Full-Size Washer And Dryer. Exclusive Features Include An Electric BBQ, Wine Storage, And A Humidor Unit. Garden Plot And Access To The Exclusive Sky Lounge. Eau Du Soleil Amenities: Indoor Saltwater Pool And Hot Tub For Relaxation. Full Gym With Spinning, Yoga, And Crossfit Areas. Party Rooms, Huge Outdoor Landscaped Terrace With Seating Area And BBQ, Theatre, And Games Room For Entertainment. Kids' Rooms, Dog Washing Rooms, Concierge Services, And 24-Hour Security Are All Available For Peace Of Mind. Prime Location: Walking Distance To Trails, The Lake, Sailing Clubs/Marina, Restaurants, Grocery Stores, Banks, And Schools.Minutes To Downtown Toronto And The Airport, Offering Convenience And Connectivity. This Unit Truly Offers Luxury, Comfort, And Convenience, Making It A Perfect Choice For Those Seeking An Upscale Living Experience. (id:60365)

© 2026 Proptech Realty Inc., Brokerage.