
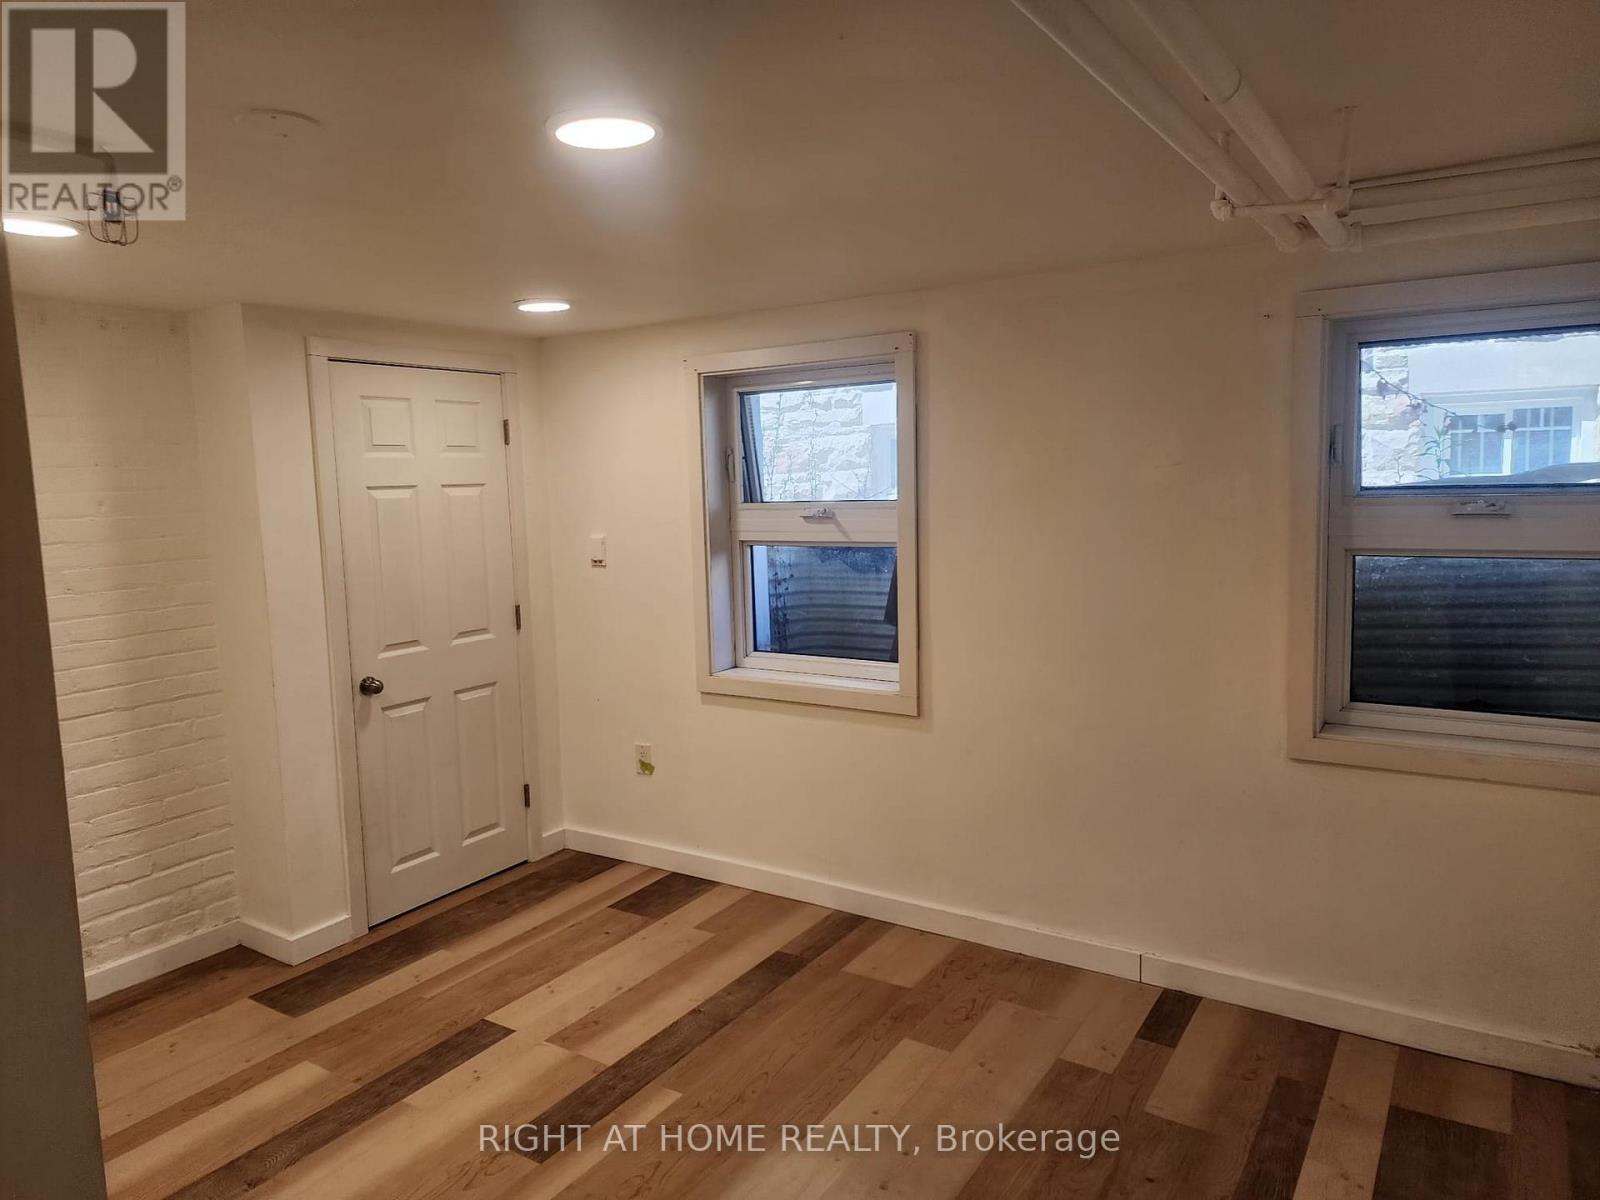
Unit B2 - 32 High Park Blvd Boulevard
Toronto, Ontario
Welcome to this bright and spacious lower-level suite offering comfort, functionality, and an exceptional location. Filled with natural light and thoughtfully laid out to maximize living space, this inviting unit provides a warm and comfortable setting for everyday living.Situated less than two blocks from the entrance to High Park, residents can enjoy one of Toronto's most beloved green spaces right at their doorstep. Nestled in the heart of High Park Swansea, this highly sought-after neighbourhood is known for its tree-lined streets, strong community feel, excellent schools, and convenient access to transit and local amenities.With charming boutiques, cafes, and everyday essentials nearby, plus easy connectivity to the rest of the city, this location offers the perfect balance of natural beauty and urban convenience. An ideal opportunity for tenants seeking comfort in one of Toronto's most desirable west-end communities.Welcome to this bright and spacious lower-level suite offering comfort, functionality, and an exceptional location. Filled with natural light and thoughtfully laid out to maximize living space, this inviting unit provides a warm and comfortable setting for everyday living.Situated less than two blocks from the entrance to High Park, residents can enjoy one of Toronto's most beloved green spaces right at their doorstep. Nestled in the heart of High Park Swansea, this highly sought-after neighbourhood is known for its tree-lined streets, strong community feel, excellent schools, and convenient access to transit and local amenities.With charming boutiques, cafes, and everyday essentials nearby, plus easy connectivity to the rest of the city, this location offers the perfect balance of natural beauty and urban convenience. An ideal opportunity for tenants seeking comfort in one of Toronto's most desirable west-end communities. (id:60365)
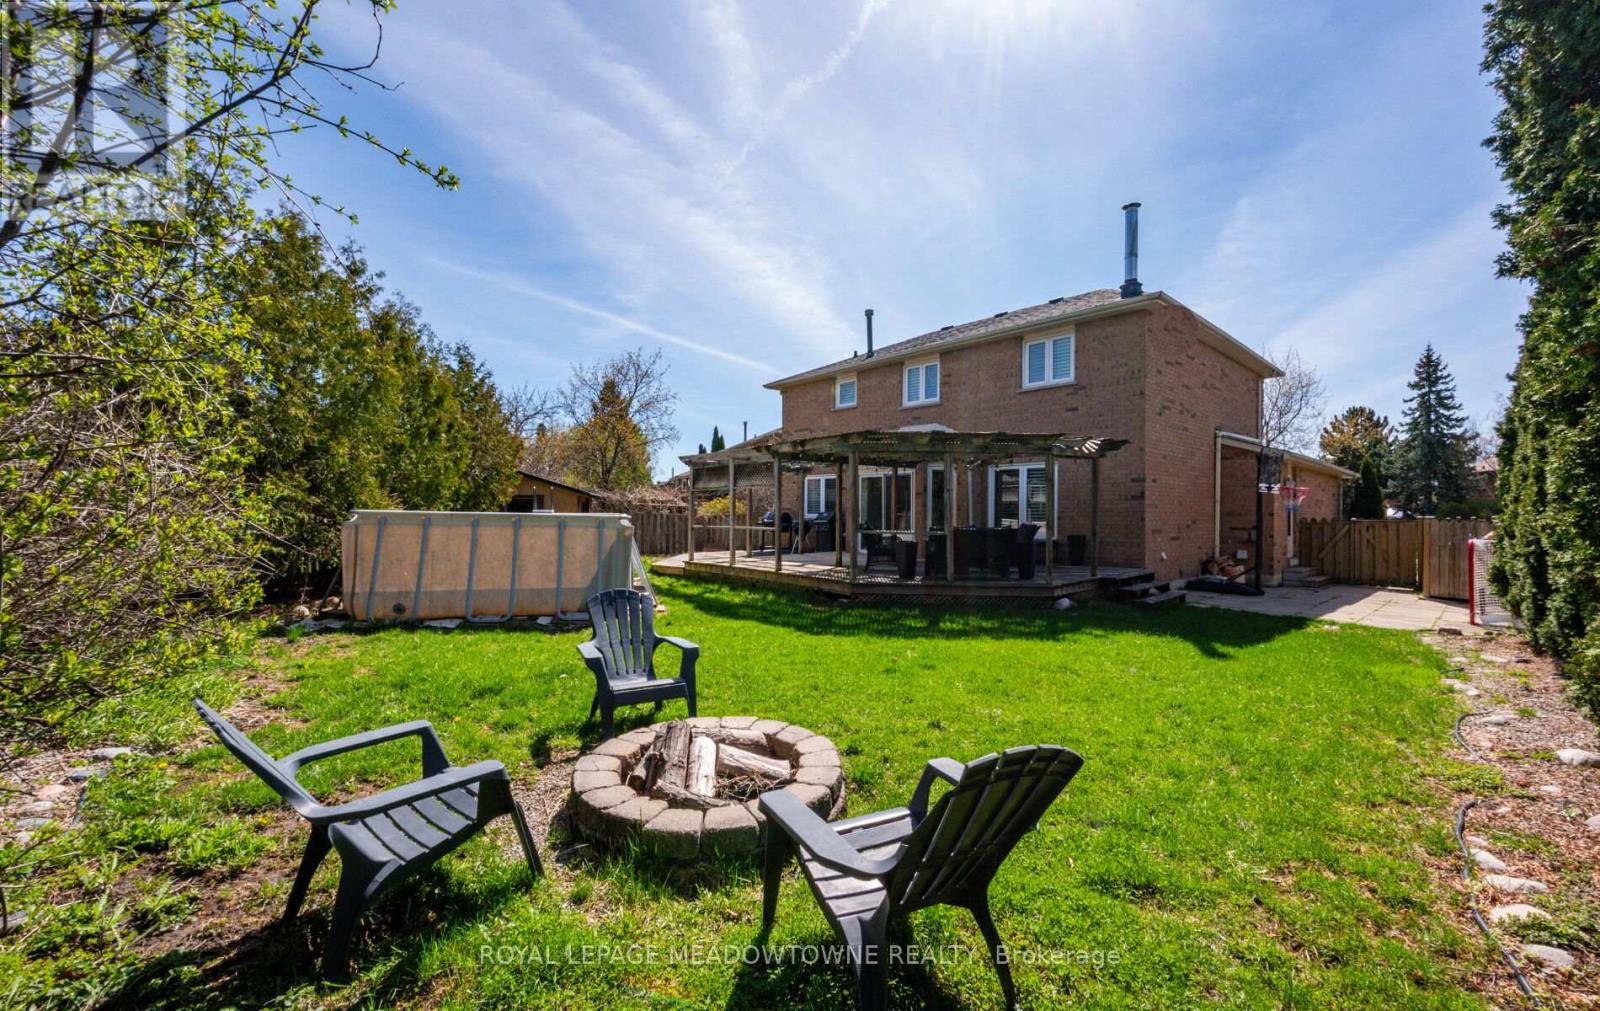
16 Cox Crescent
Brampton, Ontario
Welcome to a true gardener's paradise set on an exceptional pie-shaped lot in the heart of quiet, family-oriented "Olde Town" Brampton. This beautifully maintained 4-bedroom home exudes warmth, comfort, and pride of ownership. Step inside to a spacious foyer with neutral ceramic flooring and an elegant circular staircase leading to sun-filled principal rooms. The large living and dining areas feature generous windows and a cozy wood-burning fireplace with a classic wood mantel-perfect for creating family memories. The updated kitchen offers plenty of workspace and a seamless walkout to a stunning two-tiered wood deck with pergola, overlooking a massive pool-sized backyard-ideal for gardeners, entertainers, or anyone seeking privacy and outdoor enjoyment. Upstairs, you'll find four bright bedrooms and a well-designed layout suited for growing families. The finished basement includes above-grade windows that pour natural light into the space, along with a large laundry room and versatile recreation area. Located on a quiet street just steps to Northwood Park, walking distance to excellent schools, close to shopping, transit, and everyday conveniences. The oversized driveway offers ample parking for multiple vehicles. This is the kind of home that rarely comes to market-spacious, sun-filled, lovingly cared for, and sitting on one of the most impressive lots in the neighbourhood. (id:60365)
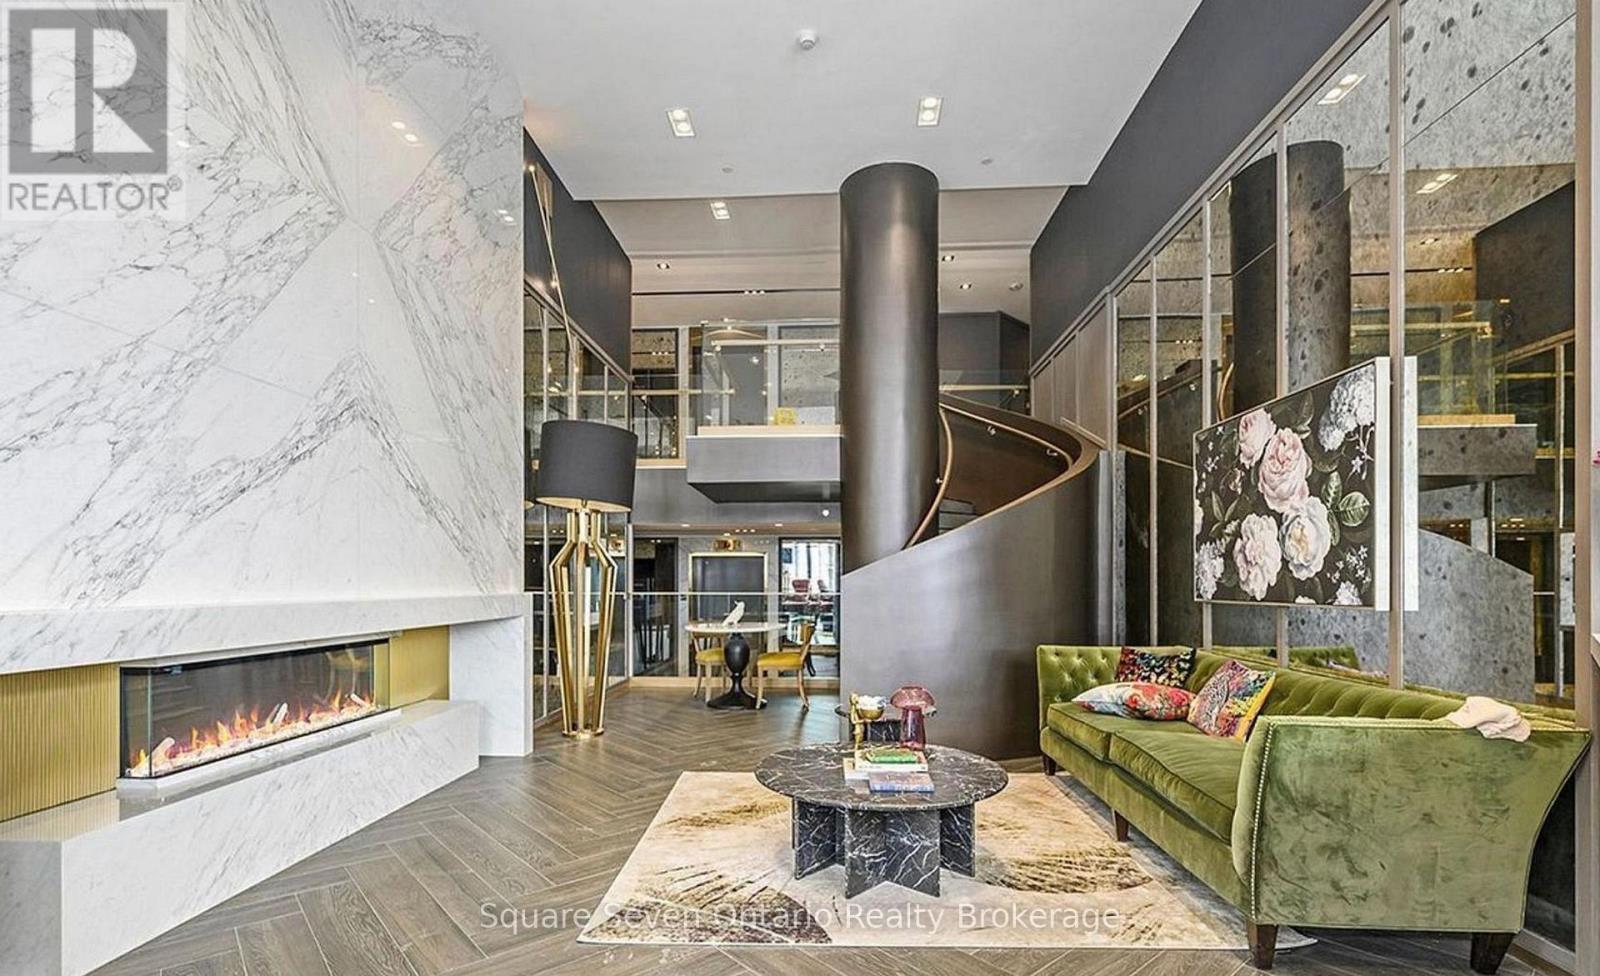
820 - 395 Dundas Street
Oakville, Ontario
Welcome to Distrikt Trailside 2! This bright and modern 1+Den suite offers a functional layout with smooth ceilings, a spacious primary bedroom featuring a large walk-in closet with a window, and a versatile den that can easily be used as a second bedroom or home office. Enjoy outdoor living on your beautiful private terrace.This smart, AI-enabled community includes digital door locks and an in-suite touchscreen wall pad for added convenience and security.Residents enjoy exceptional amenities, including a 24-hour concierge, on-site property management, secure parcel storage and mail room, pet washing station, and a stunning double-height fitness studio equipped with state-of-the-art weights and cardio equipment. There are also ample indoor and outdoor spaces for yoga and Pilates.The 6th-floor amenity level features an expansive residents' lounge with a chef-inspired kitchen, private dining room, cozy fireplace lounge, and games room-perfect for entertaining or relaxing.Additional highlights include a party room with billiards, outdoor BBQ areas, and Bell Fibre internet included.Experience the perfect blend of comfort, technology, and lifestyle-this unique and beautifully designed building is a must see! (id:60365)
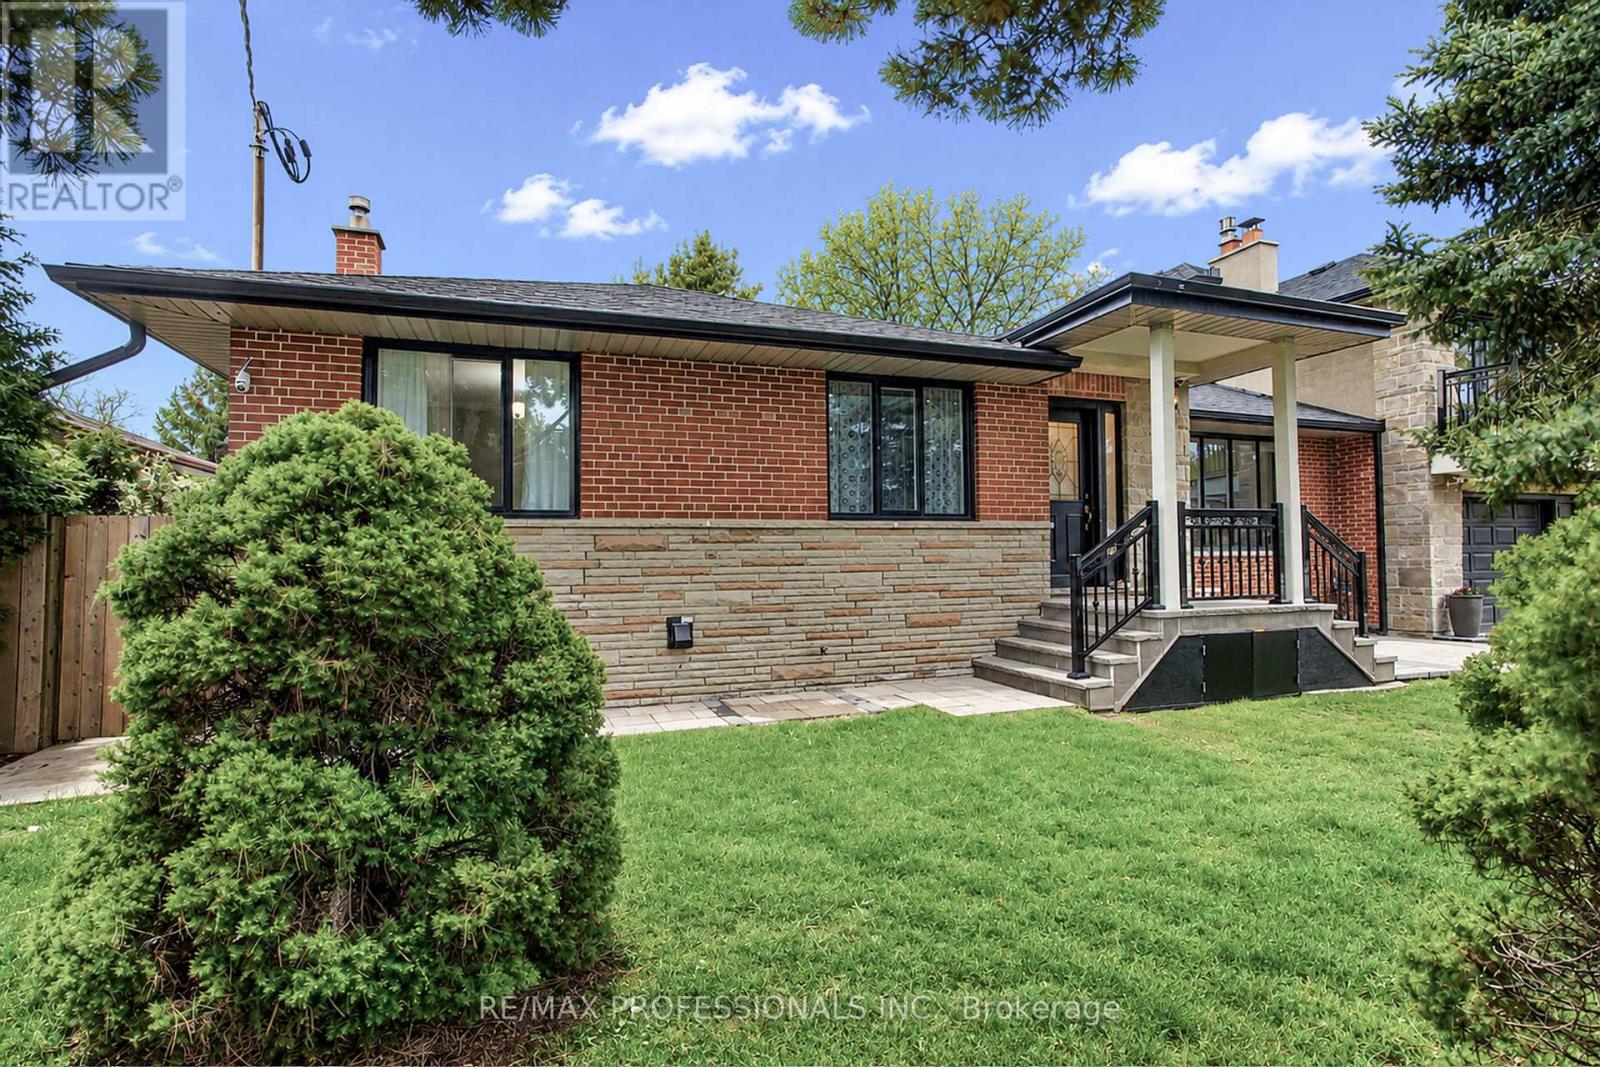
40 Cowley Avenue
Toronto, Ontario
Welcome to 40 Cowley Avenue - a rare, fully renovated and expanded detached home in Toronto's highly desirable west end, offering a unique blend of space, flexibility, and income potential. Opportunities like this are increasingly hard to find: a solid, upgraded home on a premium 75 x 85 ft lot, designed to serve end-users, multi-generational families, and investors alike. Inside, you'll find a thoughtfully updated layout featuring 4+2 bedrooms and 4 bathrooms, with generous principal rooms and modern upgrades that reflect today's lifestyle needs. The recent renovations and added living space not only enhance comfort, but position this home as a long-term, future-proof investment. The finished basement with separate entrance offers immediate rental income potential or a private in-law suite - a highly sought-after feature in today's market. Above the garage, the loft space presents a rare opportunity to easily create an additional unit, studio, or workspace - unlocking multiple income streams under one roof. Homes that offer this level of versatility, income potential, and lot size in this location are limited - and in high demand. Around 2000 square feet of living space plus fully finished basement. Renovated + expanded for modern living. Income-ready basement with separate entrance. Loft potential for additional unit. Ideal for multi-generational living or mortgage support. The spacious patio is ideal for socializing, adding a jacuzzi, or even a sunroom. Parking for 5 vehicles. Located in a strong, family-friendly neighborhood near parks, schools, and transit. Whether you're looking to live in, rent out, or strategically invest, this property allows you to do all three - simultaneously. Act quickly - properties with this combination of flexibility and upside do not stay available for long. (id:60365)
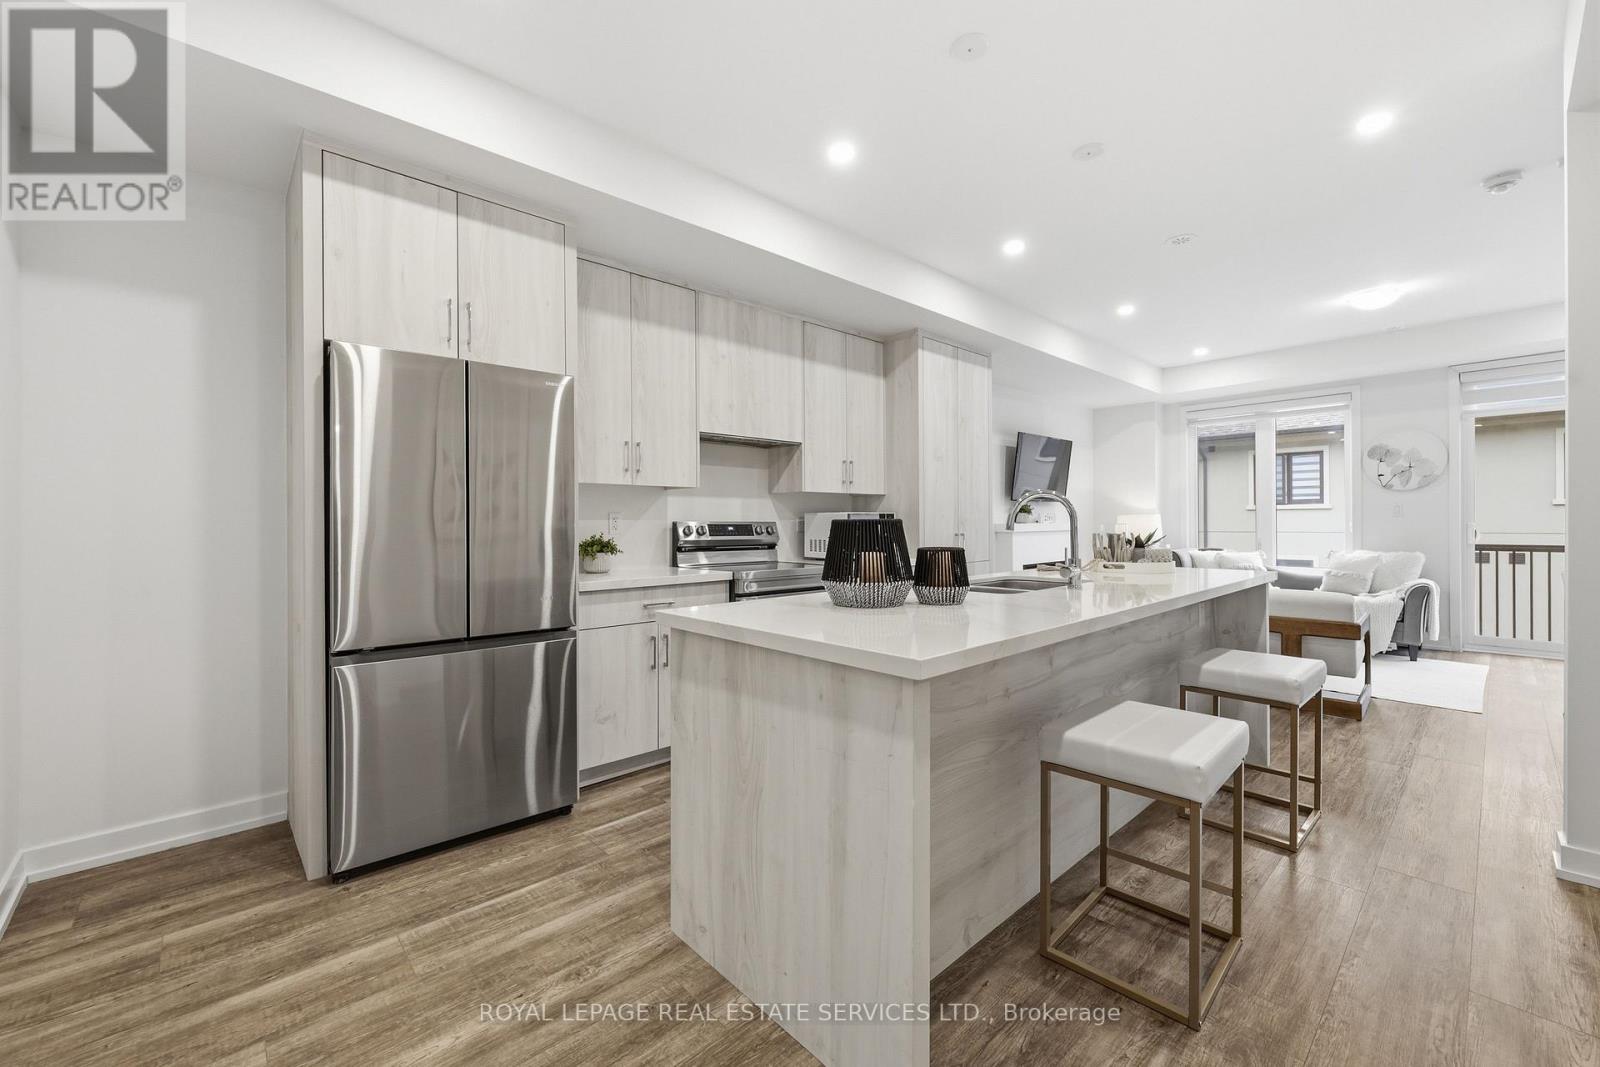
1340 Kaniv Street
Oakville, Ontario
Welcome To This Stunning 5 BEDROOMS Freehold Townhome By Treasure Hill In North Oakville! The Main Floor Showcases 9 Ft Ceiling, A Stylish Open-Concept Kitchen Featuring Quartz Countertops, S/S Appliances, And An Extra Large Central Island, Seamlessly Connecting To The Living/Dining Areas Complete With A Electrical Fireplace And Walk-Out To A Private Balcony - Perfect For Everyday Living & Entertaining. A Versatile Main-Floor Bedroom Offer Added Flexibility And Convenience( Can Also Be A Home Office). The Upper Level Features 3 Generously Sized Bedrooms Including A Spacious Primary Retreat With A 4-Piece Ensuite And His & Her Walk-In Closets. The Ground Floor Offers A 5th Bedroom With A 3-Piece Semi-Ensuite, And Walk Out To A Private Balcony As Well, Ideal For Guests or Extended Family. Additional Upgrades Include Nest Learning Thermostat, HRV System, And Double-Glazed Low-E Windows. Every Single Floor Has Its Own Balcony, Over looking Front and Backyard With West and East Exposure. Located In A Fast-Growing, Family-Friendly Community , Close To Trafalgar Memorial Hospital, Top Rated Schools Like White Oaks Secondary School, Joshua Creek Public School, Dr. David R. William Public School, St. Gregory the Great Catholic Elementary School, Iroquois Ridge High School, Holy Trinity Catholic Secondary School, Mins to Sheridan College, Parks, Trails, Shopping Centers, Grocery Stores, Public Transit & Hwy 403/407. A Fantastic Opportunity To Own A Modern Freehold Townhome In One Of Oakville's Most Desirable Communities! (id:60365)
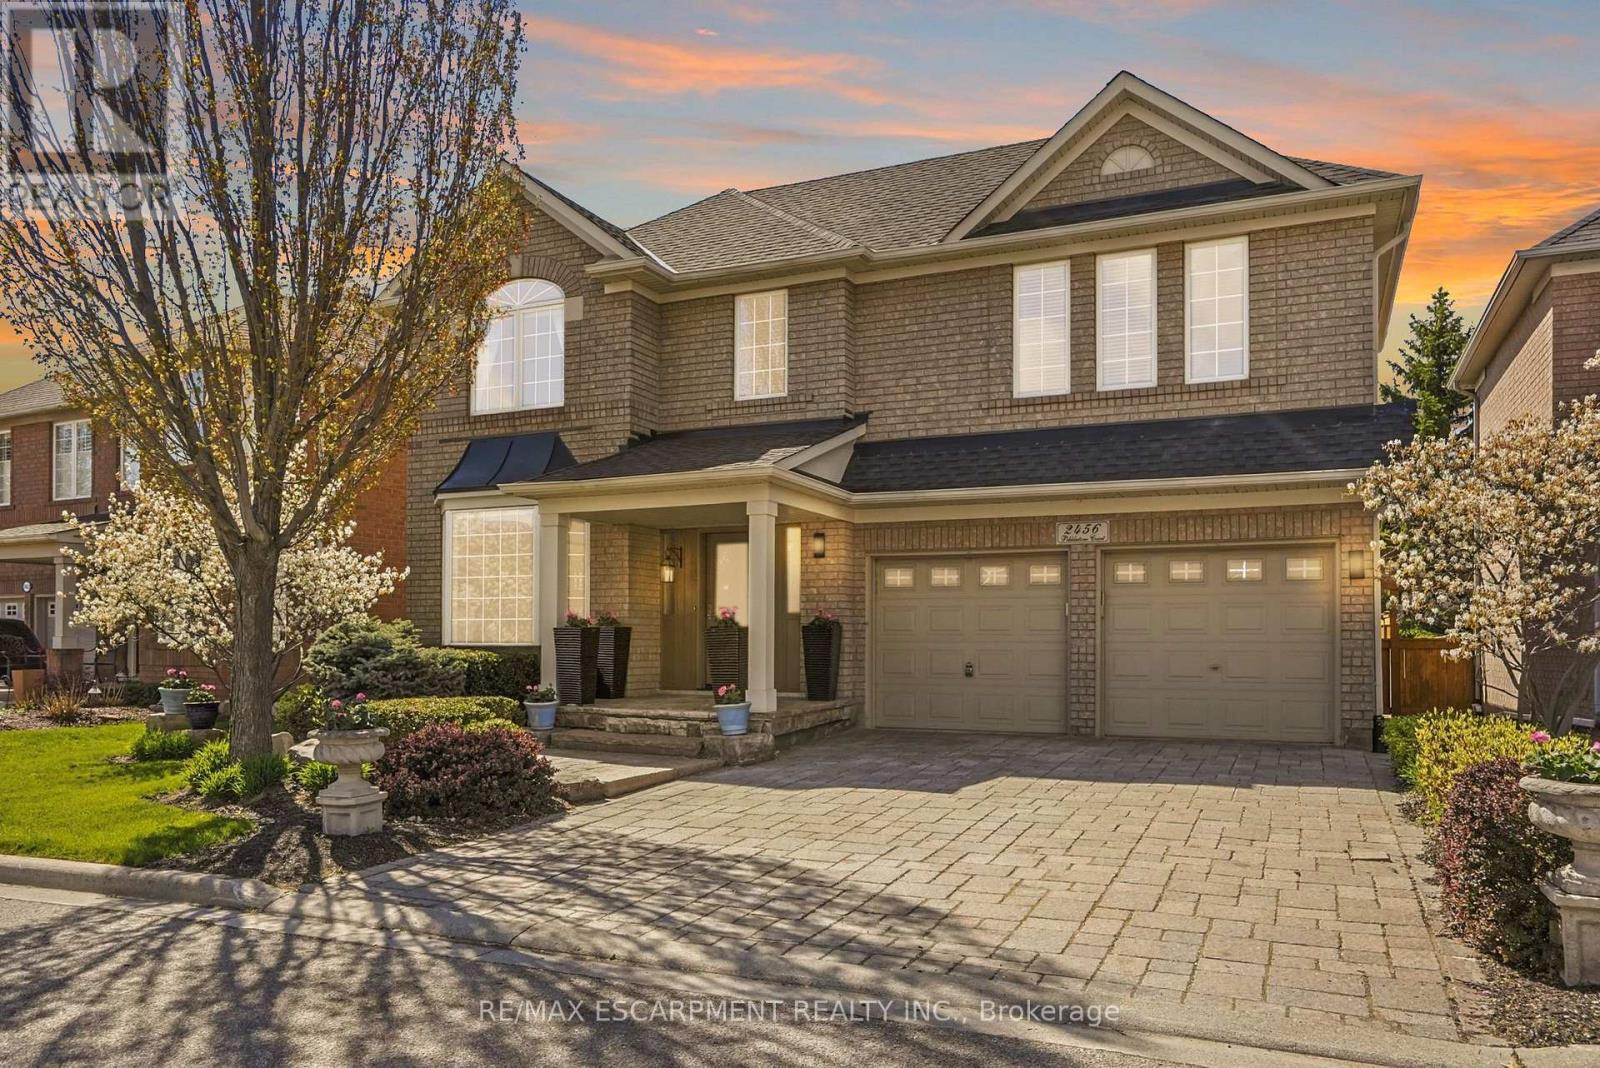
2456 Pebblestone Court
Oakville, Ontario
Located on a quiet court in the coveted West Oak Trails, 2456 Pebblestone Court features 3+1 bedrooms, 3.5 bathrooms, two gas fireplaces, and a breathtaking backyard, complemented by elevated curb appeal and meticulous landscaping. With many refined features throughout, including hardwood flooring and heated tile floors in all three full bathrooms, this sun-filled home offers a layout ideal for both everyday living and entertaining. A gorgeous stone driveway and front porch warmly welcome you inside. The sophisticated living and dining room is spacious and offers a formal sitting area. The standout family room is thoughtfully designed with a fireplace and a custom media wall with a built-in TV, the perfect space for relaxing. The kitchen features beautiful cabinetry and backsplash, gleaming countertops, and abundant storage. Enjoy a lovely breakfast area with access to the backyard, a powder room and a laundry room with inside entry from the garage. Upstairs, you'll find the stunning primary bedroom with a private 3-piece ensuite, a large walk-in closet with custom built-ins, and generous natural light. Two additional bedrooms offer ample storage, while a stylish 4-piece bathroom completes this level. The basement features a large recreation area with a fireplace, offering enough space for a media area, a home office or gym, or a kids' play zone. Additionally, you'll find the fourth bedroom and a tasteful 3-piece bathroom. The breathtaking backyard features a large deck with a gazebo for relaxation and dining, and a barbecue gas line. The lush garden beds await your favourite annuals, and the mature greenery offers both beauty and privacy. Situated in a sought-after school district, enjoy a prime location close to all amenities, the Oakville hospital, scenic trails alongside the Sixteen Mile Creek, including Heritage Trail and Lions Valley Park, and highly renowned golf courses. Great for commuting, enjoy easy access to Highway 5, the QEW, and the Bronte GO Station. (id:60365)
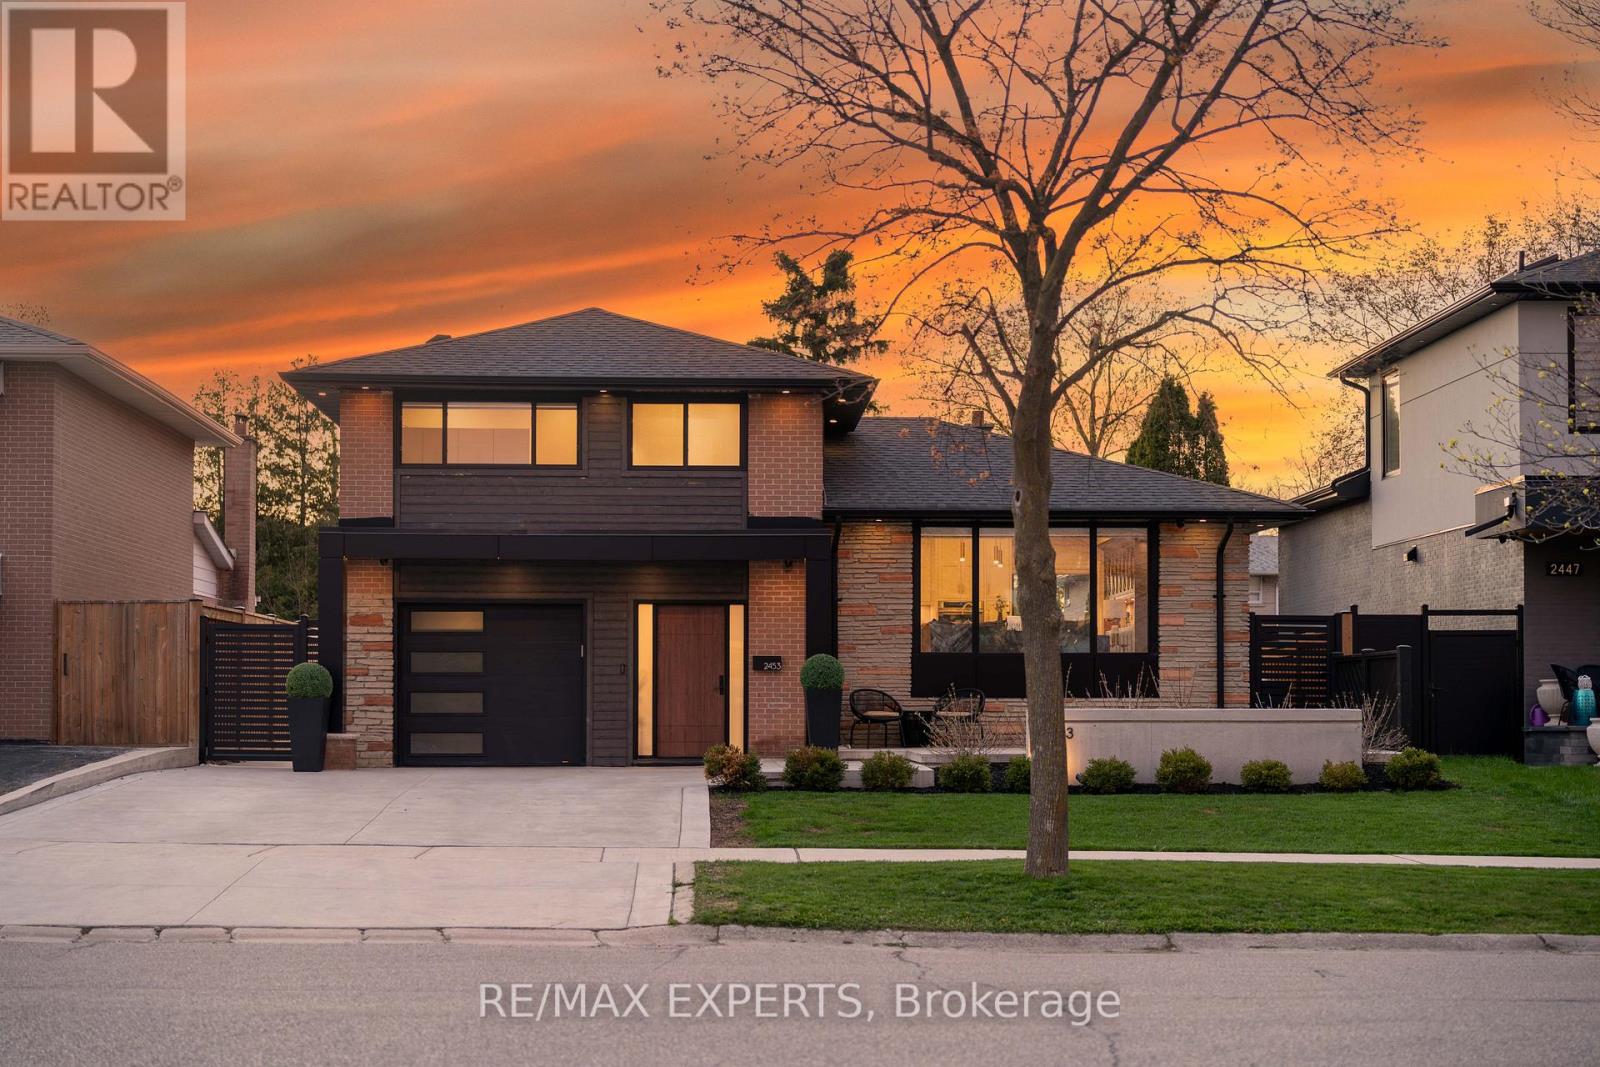
2453 Bonner Road
Mississauga, Ontario
Welcome to 2453 Bonner Rd, a fully renovated statement residence where luxury, design, and functionality come together seamlessly. Offering 3 bedrooms and 3 bathrooms, this exceptional home has been meticulously reimagined with no detail overlooked. From the moment you enter, you're greeted by striking porcelain checkered tile flooring, soaring vaulted ceilings, and custom raised wall paneling that create an immediate sense of sophistication. The heart of the home is the designer chef's kitchen, complete with custom cabinetry, panel-ready appliances, premium quartz surfaces, and seamless flow into the open-concept living and dining spaces. Rich engineered hardwood flooring, upgraded Pella windows and doors, custom trim work, solid core doors with European mortise hardware, and built-in Bose speakers throughout elevate the everyday living experience. The spa-inspired bathrooms feature heated floors, Riobel fixtures, and European wall-hung toilets, while the fully finished basement offers additional living space highlighted by a custom two-person sauna and full bath retreat. Step outside to your own private resort-style oasis featuring architectural concrete landscaping, a covered outdoor entertaining area, an in-ground pool with waterfall feature, and a fully equipped cabana complete with a kitchenette, sound system, and 2-piece bathroom. Designed for both effortless entertaining and comfortable family living, this home also includes a monitored alarm system, EV charger, epoxy garage flooring with custom storage, updated mechanical systems, and full spray foam insulation throughout. Perfectly blending modern elegance with thoughtful craftsmanship, 2453 Bonner Rd is a rare turnkey offering in one of Mississauga's most desirable neighbourhoods. (id:60365)
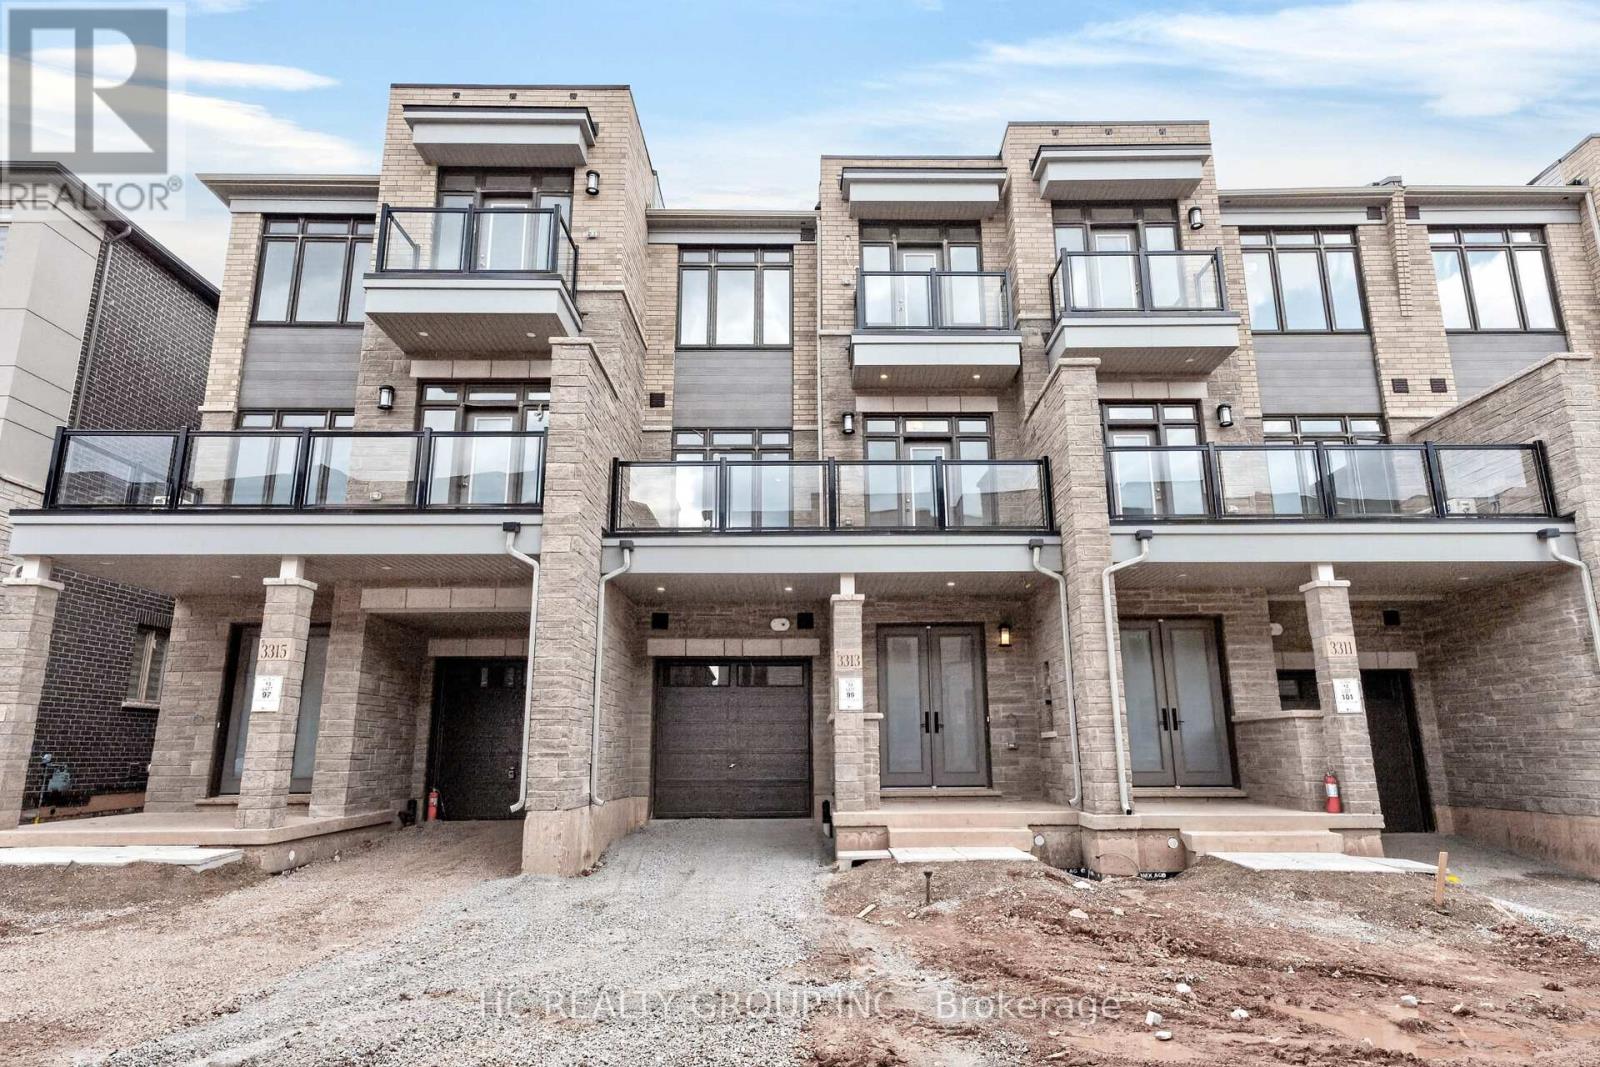
3313-Lot 99 Taha Gardens
Oakville, Ontario
Brand New Modern Three-storey Freehold Townhouse selling from DiGreen Homes. Be the first to own this luxurious 1585 sqft with approx. 30k of upgrades featuring oak stair case with iron picket railings , engineer hardwood through out main & second level, Gourmet kitchen with cabinets to ceiling, Quartz counter top, central island, large terrace for bbq, 2 bedrooms with ensuite bathroom, 3 full bathrooms. Located in a highly sought-after community close to top-rated schools, public transit, parks, hospital, plaza, shopping centre. Mins to Sheridan College, Hwy 403,407 & QEW. *Photos with furniture are virtually staged* (id:60365)
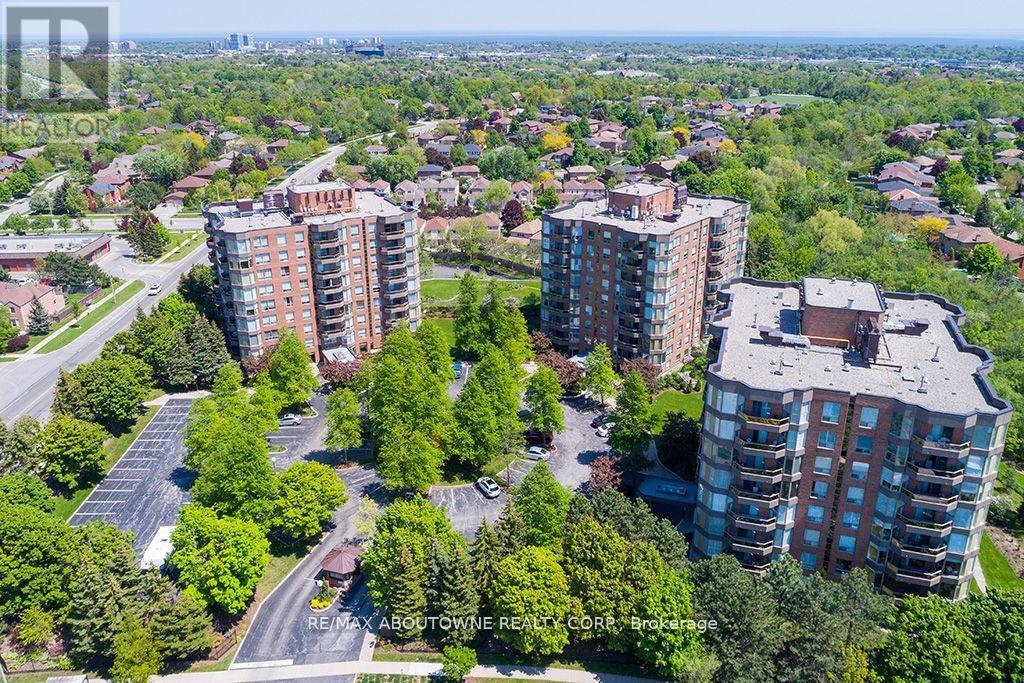
706 - 1901 Pilgrims Way
Oakville, Ontario
Location. Location. Location! Come home to stunning 7th floor views with this sunny southwest facing corner suite with 2 exclusive underground parking spots! Enjoy the breathtaking panoramic vistas of the escarpment and lake from this unit at the upscale Arboretum in Glen Abbey, where each floor has only 6 exclusive suites. Freshly painted throughout, the open concept living/dining room with den offers plenty of space for entertaining and features elegant red oak engineered hardwood and sliding glass door to balcony to enjoy the splendid vistas! Large bright kitchen with white cabinetry open to breakfast area bathed in natural light - surrounded by windows and perfect for morning coffee and casual dining. Generous king-size primary bedroom offers a large window for natural light, walk-in closet and private 5 piece ensuite with double sink vanity counter, soaker tub and walk in shower. The second bedroom also features a large window for natural light, double closet, elegant hardwood flooring and convenient access to the 4-piece main bathroom. In suite laundry, 2 underground parking spots and sizeable storage locker is also included. Heat pump 2023. Manicured grounds and gardens and extensive building amenities include indoor pool, hot tub, sauna and change rooms, a party room with full kitchen, fitness area/gym, billiards room, library, hobby games room, tennis court, a car wash bay, outdoor patio with BBQs, guest suites and plenty of visitor parking. Walk to the famous Monastery Bakery, minutes to Glen Abbey Recreation centre, steps to area trails and parks. This beautiful and well managed complex is set in a prime location and within easy access to major highways, transit, charming downtown Oakville and just minutes to the new Oakville hospital. Buildings have recently undergone extensive refresh/renewal of common hallways and areas. ** Some photos have been virtually staged.** (id:60365)
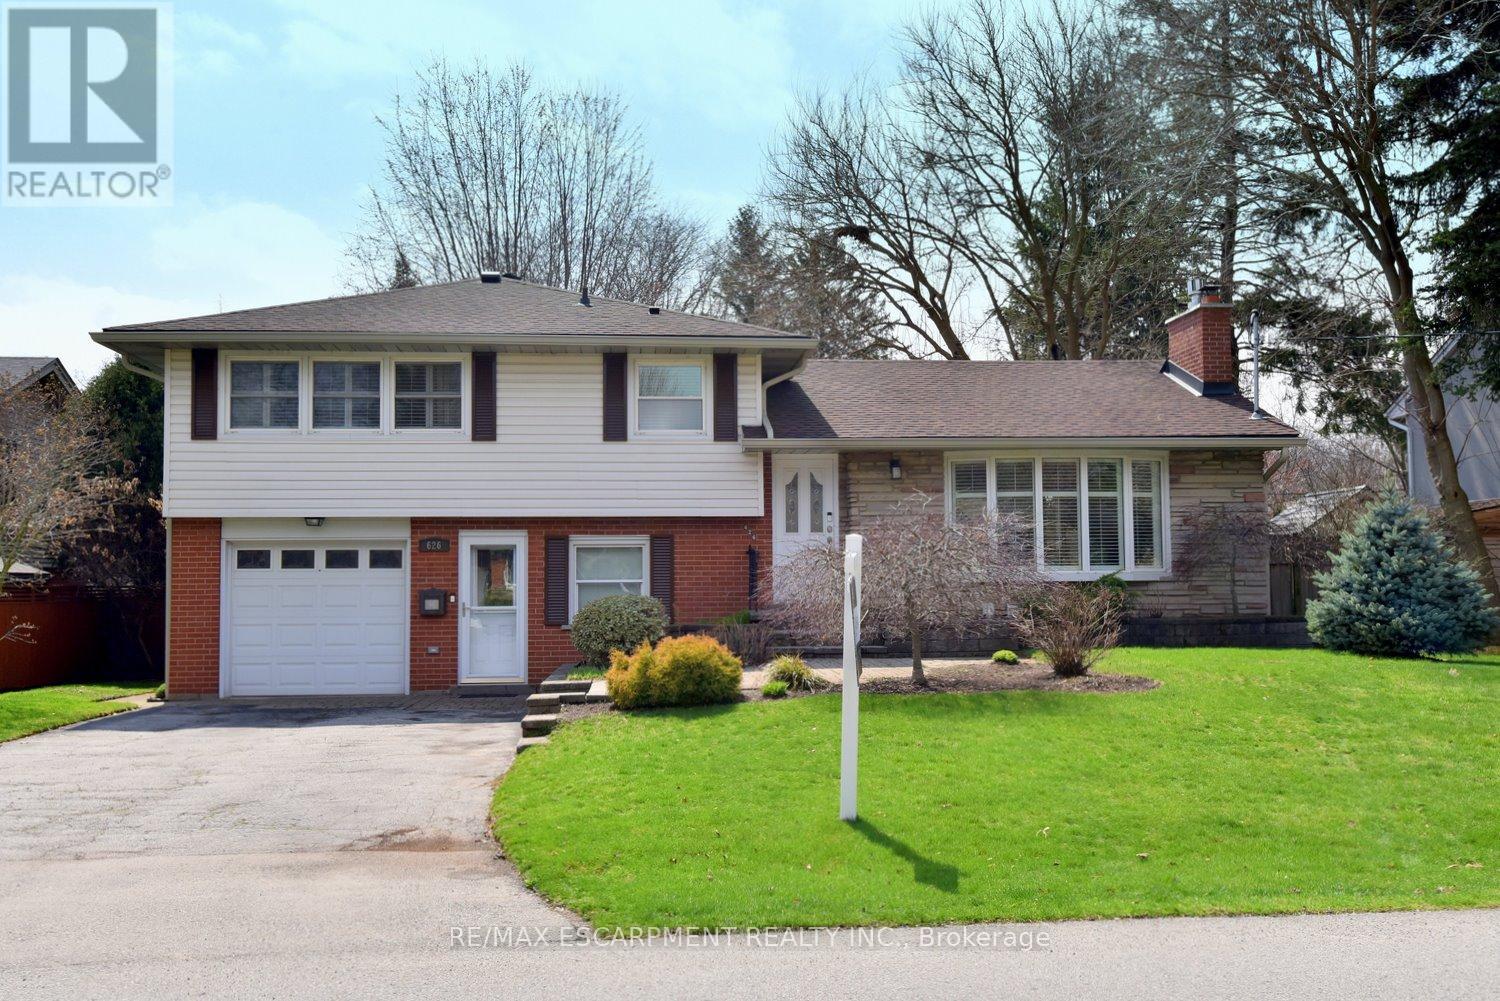
626 Vanderburgh Drive
Burlington, Ontario
Welcome to this beautifully maintained home, nestled in one of Burlington's most sought after neighbourhoods. This lovely home offers the perfect blend of comfort, style and functionality for today's modern family. Ideally located close to all amenities including shopping, schools, restaurants and transportation. Step inside to discover a bright, inviting main level featuring a careful ly curated floor plan with updated finishes and a modern layout designed for every day living and effortless entertaining. The classic white kitchen with a contrasting over-sized island boasts a stylish combo of granite and quartz counters and stainless appliances. The open concept design flows effortlessly into the living room with gas fireplace, dining room with a walk out to the spacious deck and back yard. Upstairs, you will find 3 generous bedrooms, all with ample closet space, fresh paint and over-sized windows. Enjoy the spa-inspired, 5 piece main bathroom complete with double vanity with quartz counters, large tub and separate shower. The ground level provides access to both the front and back yard. This is an excellent flex space that could work as a home office, playroom, craft room or study. It also has an updated 2 piece bathroom. The lower level provides exceptional versatility, ideal for a cozy family room, home office, gym, or teen retreat. You will love the additional storage space and the 3 piece bathroom. Outside, enjoy a private, pool sized, fully fenced yard that is private and perfect for relaxing, gardening or hosting friends and family. You will love the permanent gazebo and additional shed complete with hydro. Need a 'she-shed' or 'man-cave'. . . This space is ideal. Pride of ownership is evident throughout. Careful maintenance and meaningful updates make this home move-in ready. No disappointments here. (id:60365)
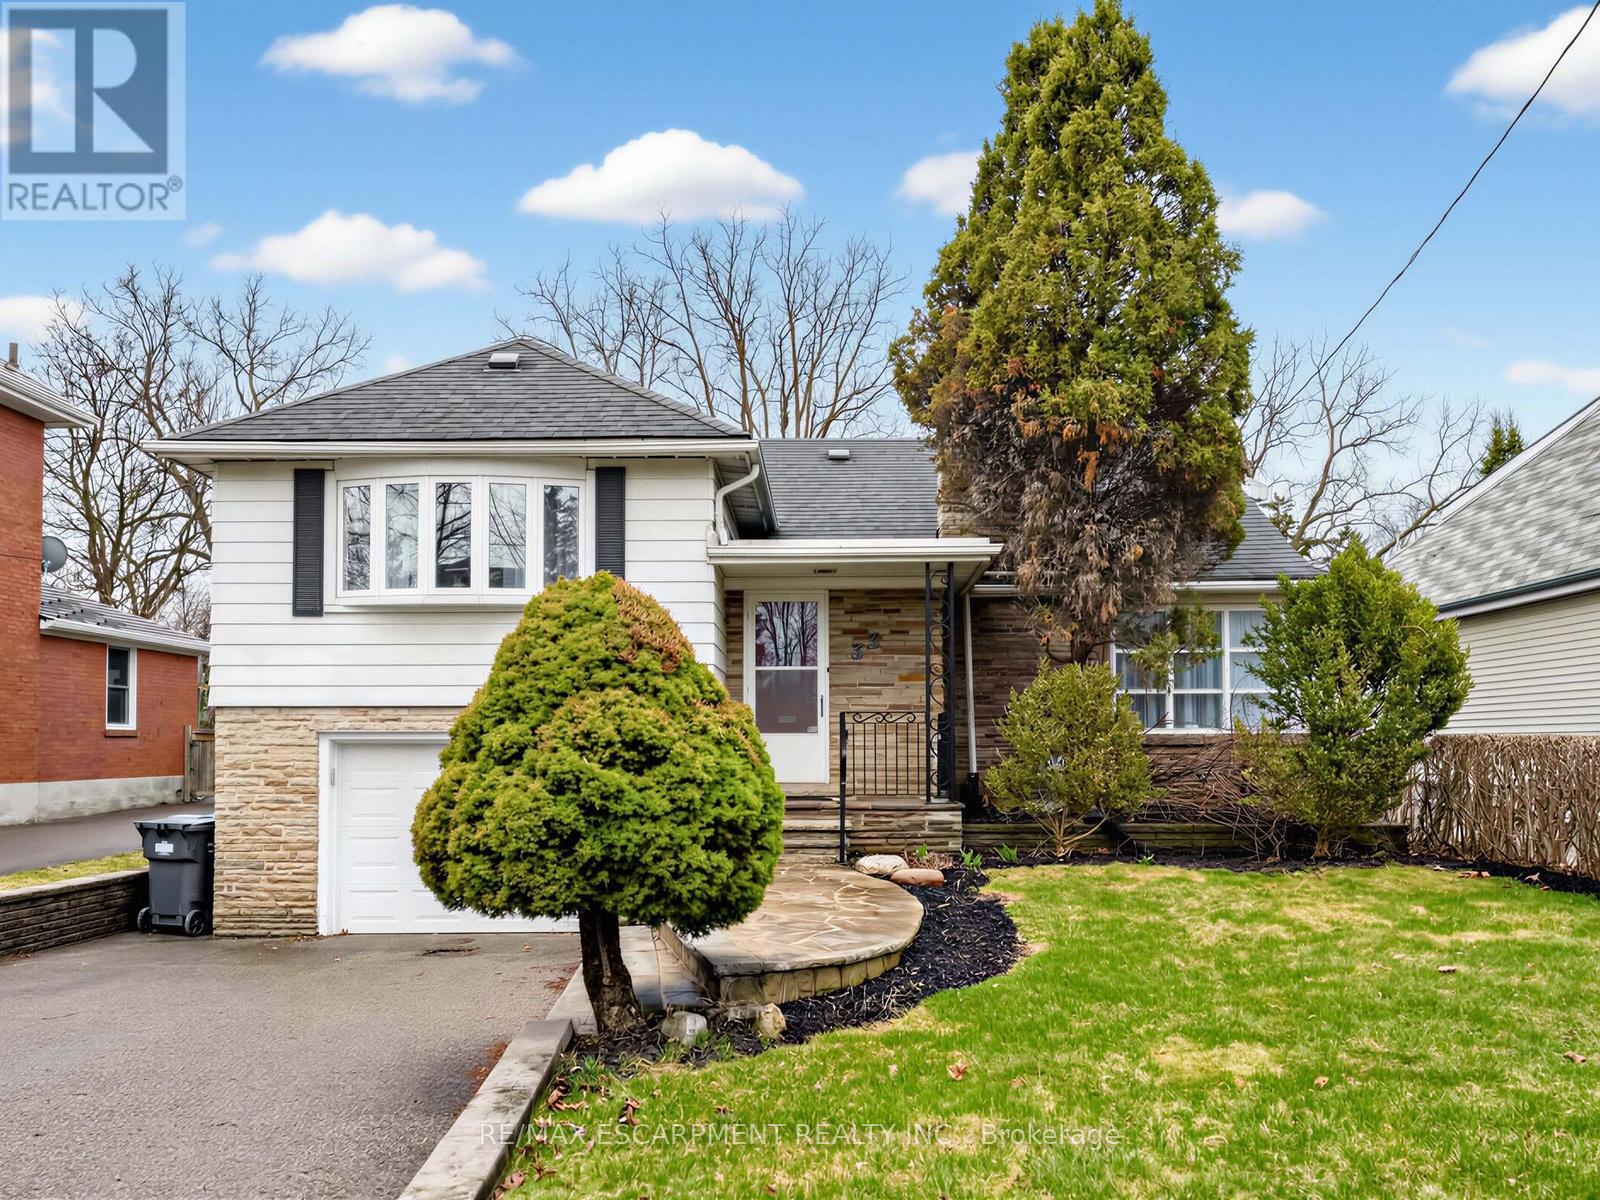
33 Mill Street S
Brampton, Ontario
You can buy any home, but you can't create land! Drive home along Mill St South, a coveted street shaded by beautiful, canopied trees-truly one of a kind! This spacious backsplit offers an incredible opportunity for families to spread out and enjoy. Relax and have fun all summer long with your very own bromine pool, perfect for cooling off and making memories. Imagine BBQs and relaxing under the outdoor gazebo on your enormous lot-your own private backyard oasis! Meticulously maintained by the same family since 1993, this home features multi-level living with a lovely, custom kitchen that includes an eat-in area and a charming coffee bar. Step out to your sunroom-perfect for reading, working from home, or simply enjoying views of your lush yard. The generously sized bedrooms, updated bathrooms, and flexible lower level offer fantastic potential as an in-law suite or for multi-generational living. There's a separate entrance through the garage that leads directly into the laundry area-making family life and guests easy! Professionally painted in 2025 and professionally cleaned, ready for you to move in and make it your own. Located just minutes from Downtown Brampton, with its exciting festivals at Gage Park, farmers market bursting with fresh food, PAMA Museum, easy date nights in the Theatre District catch incredible shows at the Rose Theatre & walk to fantastic local dining. Enjoy easy access to GO Transit, City Hall, and scenic walks along Etobicoke Creek. Whether you're skating at Gage Park in winter, splashing in summer, or strolling through this charming neighborhood filled with vintage character and yesteryear magic, your perfect family life awaits! (id:60365)
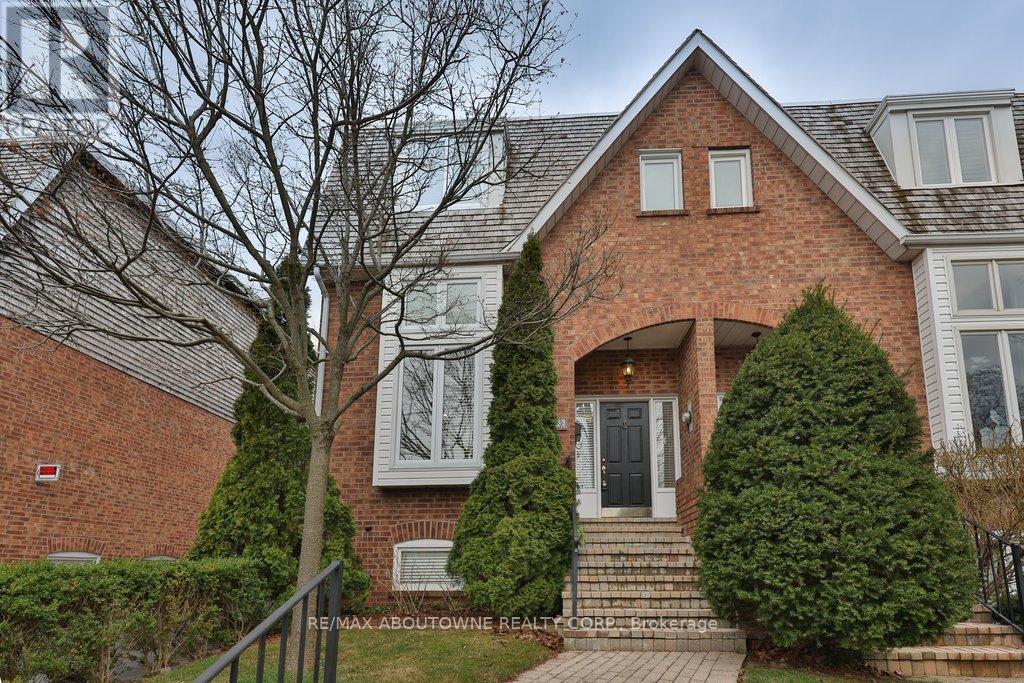
86 Forsythe Street
Oakville, Ontario
PRIME SOUTH OAKVILLE LAKESIDE LIVING. Nestled in an exclusive enclave of townhomes known as The Moorings, this elegant executive freehold end-unit offers refined multi-level living just steps from Lake Ontario. Boasting approximately 1,920 sq. ft. above grade, this beautifully appointed home features two spacious bedrooms, each with its own private ensuite complete with heated floors. The primary retreat impresses with a generous walk-through closet and a luxurious 5-piece ensuite, while the second bedroom offers a walk-in closet and 4-piece ensuite. Laundry located on the second level. The stunning living room showcases soaring 12'7" ceilings, a cozy gas fireplace, and picturesque views of Sixteen Mile Creek and the marina. Designed for both comfort and entertaining, the open-concept kitchen and family room feature a custom designer kitchen with granite countertops, stainless steel appliances, and a walk-out to a private deck. Step outside to your own serene retreat-this private deck backs onto lush greenery, creating a peaceful oasis alive with a variety of birds and local wildlife, offering a truly tranquil setting to relax, unwind, and enjoy nature. Additional highlights include hardwood flooring and crown moulding throughout the main level, a finished basement with a second gas fireplace, charming upper foyer storage, and a rare two-car garage with inside entry. Newer roof and windows. Enjoy an unparalleled lifestyle just moments from Tannery Park, the vibrant downtown core, boutique shopping, fine dining, the Oakville Public Library, and the Oakville Centre for the Performing Arts. Convenient access to the GO Station and major highways ensures effortless commuting. Seasonal lane clearing fee: (Nov-Mar) $229 (2025). (id:60365)

© 2026 Proptech Realty Inc., Brokerage.