
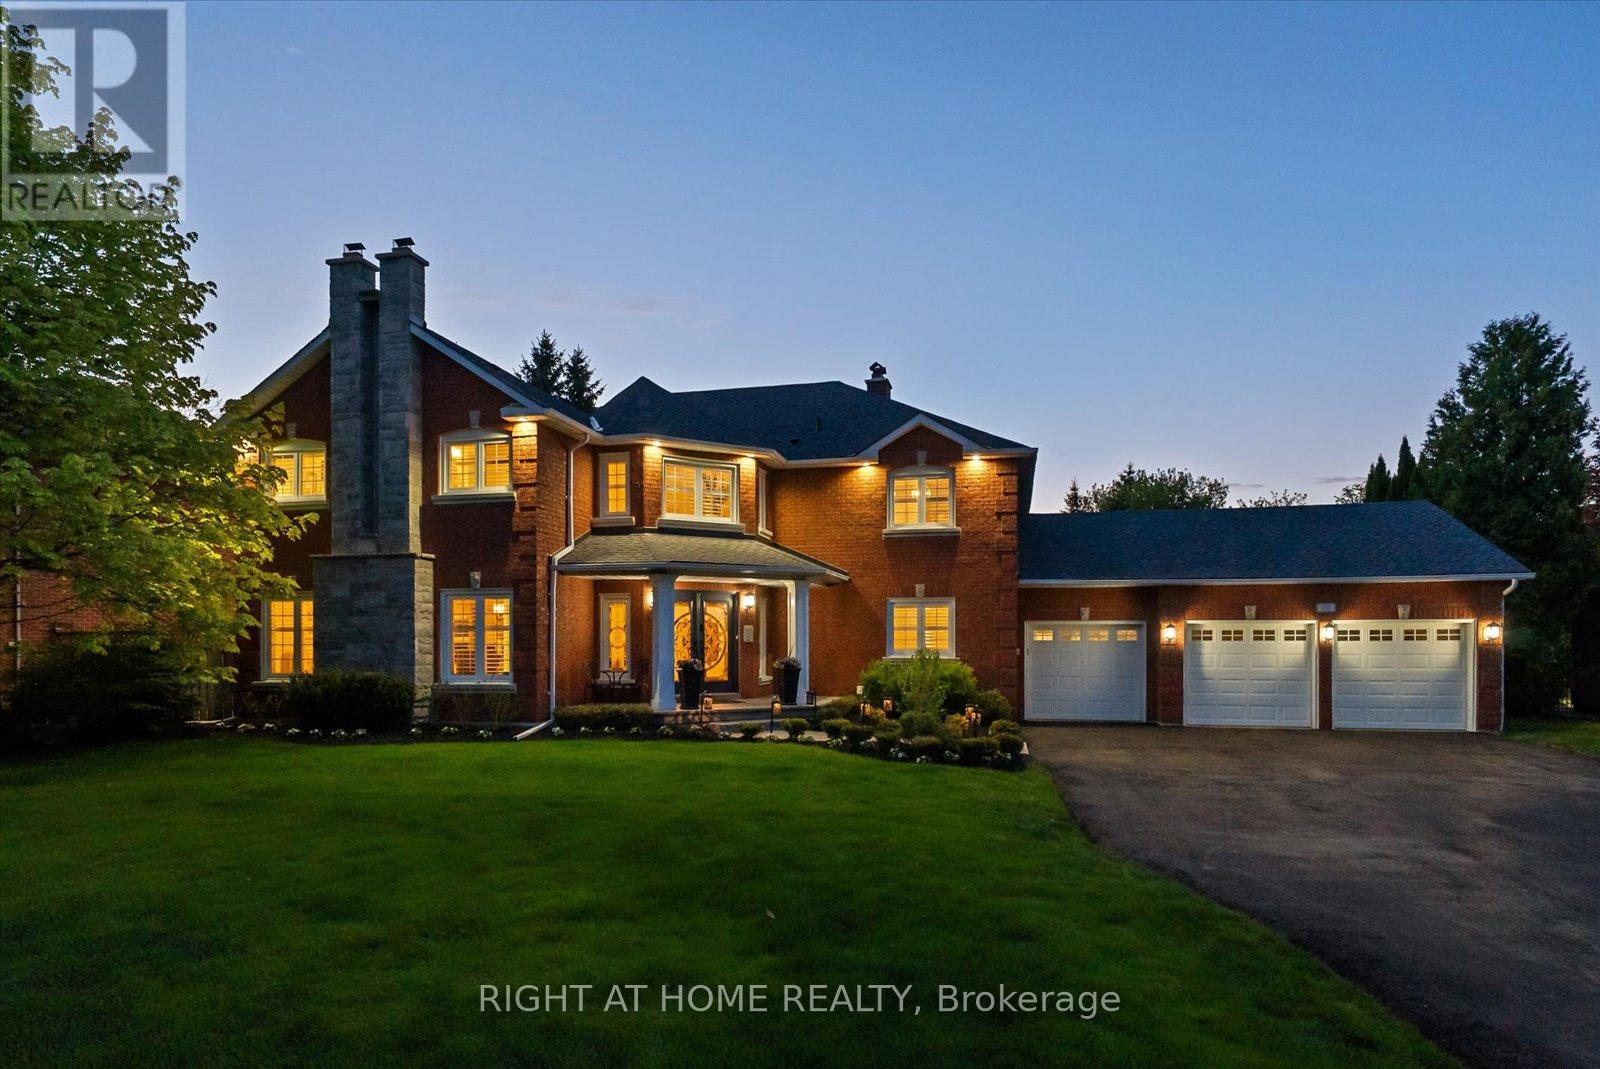
137 Treegrove Circle
Aurora, Ontario
A rare half-acre estate in the prestigious The Hills of St. Andrews, offering exceptional privacy, timeless elegance, & refined luxury living in one of Aurora's most exclusive enclaves. A patterned concrete walkway & new front pillars lead to this distinguished 3-car garage residence offering approximately 5,800 sq. ft. of total living space with 4+1 bedrooms & 6 bathrooms. A soaring open-to-above foyer with porcelain tile is an unforgettable first impression, introducing interiors defined by natural light, impressive scale & understated sophistication. At the heart of the home, the updated gourmet kitchen is designed for the culinary enthusiast, featuring an 8.5-foot granite island, gas stove, built-in wall oven & spice cabinetry, walk-in pantry, double-wide fridge/freezer, & Bosch dishwasher. The kitchen opens seamlessly to an expansive 800 sq. ft. maintenance-free composite deck overlooking a private backyard sanctuary framed by over 100 mature emerald hedges for exceptional seclusion.The primary suite is a luxurious retreat with a two-sided fireplace, spa-inspired 5-piece ensuite, & custom dressing room. All additional bedrooms are generously sized & feature private ensuites,ideal for family & guests.The principal living spaces are anchored by five fireplaces, hardwood flooring, while crown moulding, pot lights, & oversized windows enhance the home throughout.A separate home office offers a quiet & functional workspace.The lower level extends the living space with a recreation room, custom stone wet bar, second kitchen, wine cellar, workshop, cedar closet, 7-point surround sound system, & additional bedroom/home gym. A separate entrance offers flexibility for multi-generational living or extended family. Recent upgrades include a new roof, driveway, basement flooring, broadloom,lighting, & garage doors.Minutes to St. Andrew's College, St. Anne's School, The Country Day School, premier golf courses, parks, trails & amenities.Must watch VIDEO TOUR & feature sheet. (id:60365)
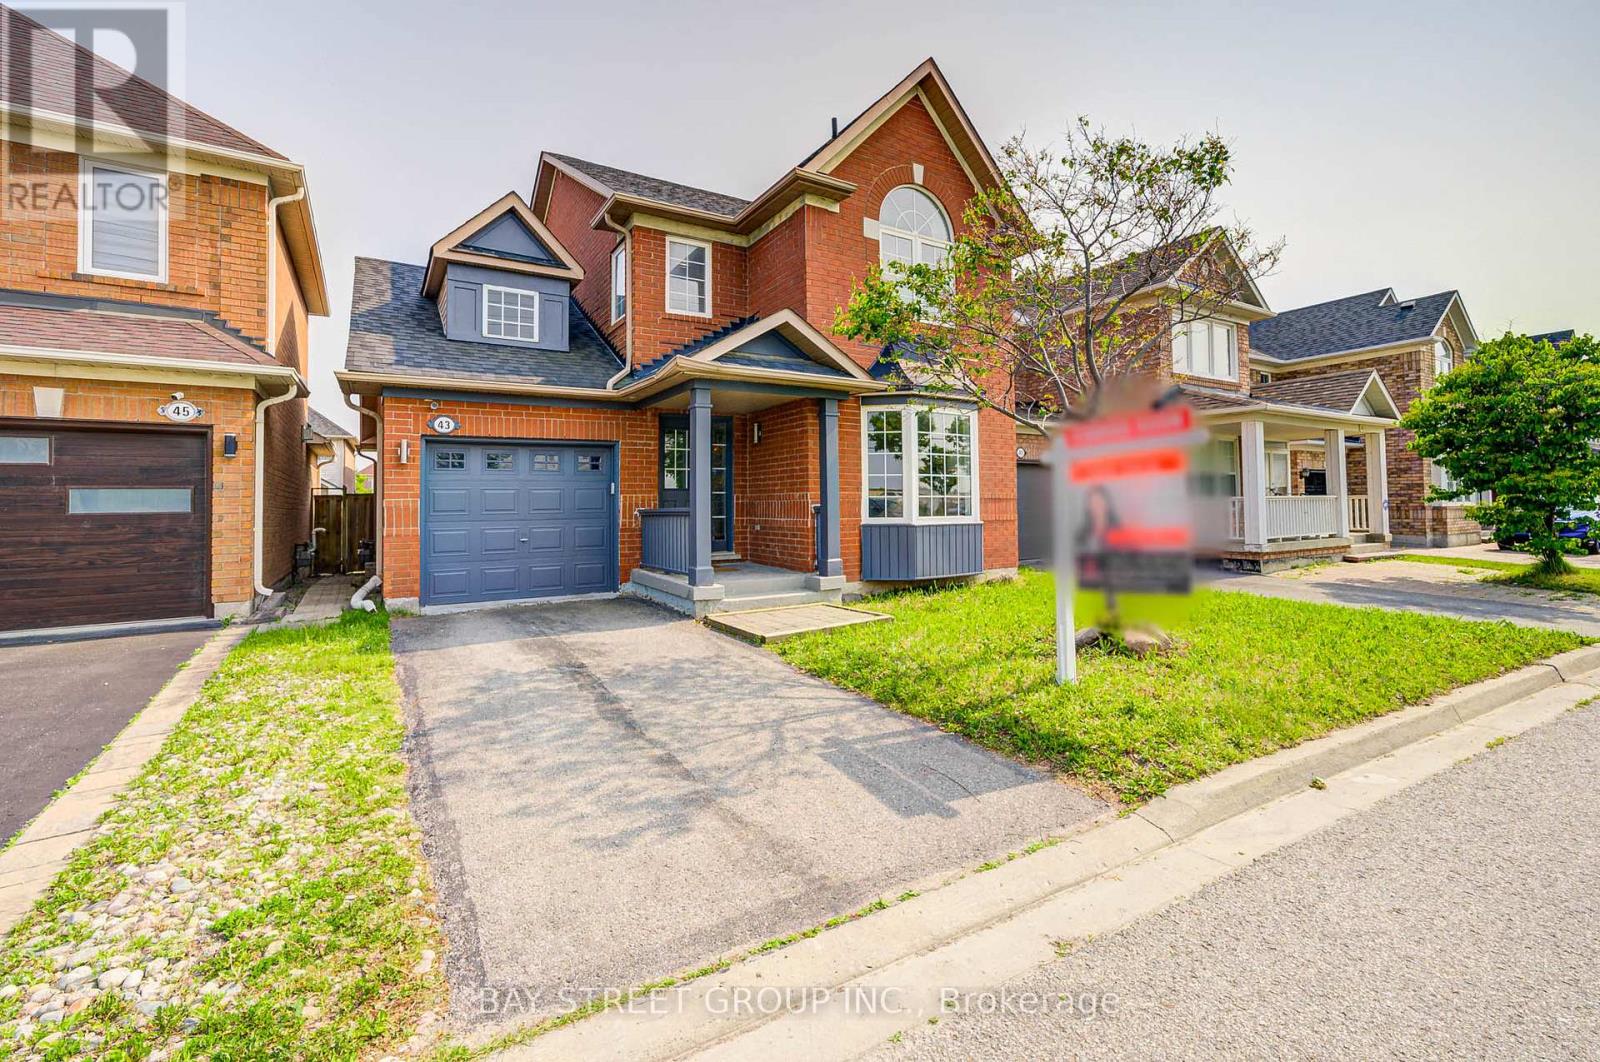
43 Tower Bridge Crescent
Markham, Ontario
Sun-filled & cozy 3-bedroom home in highly sought-after Berczy! South exposure brings abundant natural light. Functional layout with direct garage access. Professionally upgraded with custom built-in oak bookshelf, hardwood floors throughout, modern lighting & stone fireplace. Modern kitchen with S/S appliances and quartz countertops. Primary ensuite features frameless glass shower. Top-ranked school zone: Castlemore P.S. & Pierre Elliott Trudeau H.S. AAA+ tenants only. Pictures taken before tenats move-in. No pets, No somking. (id:60365)
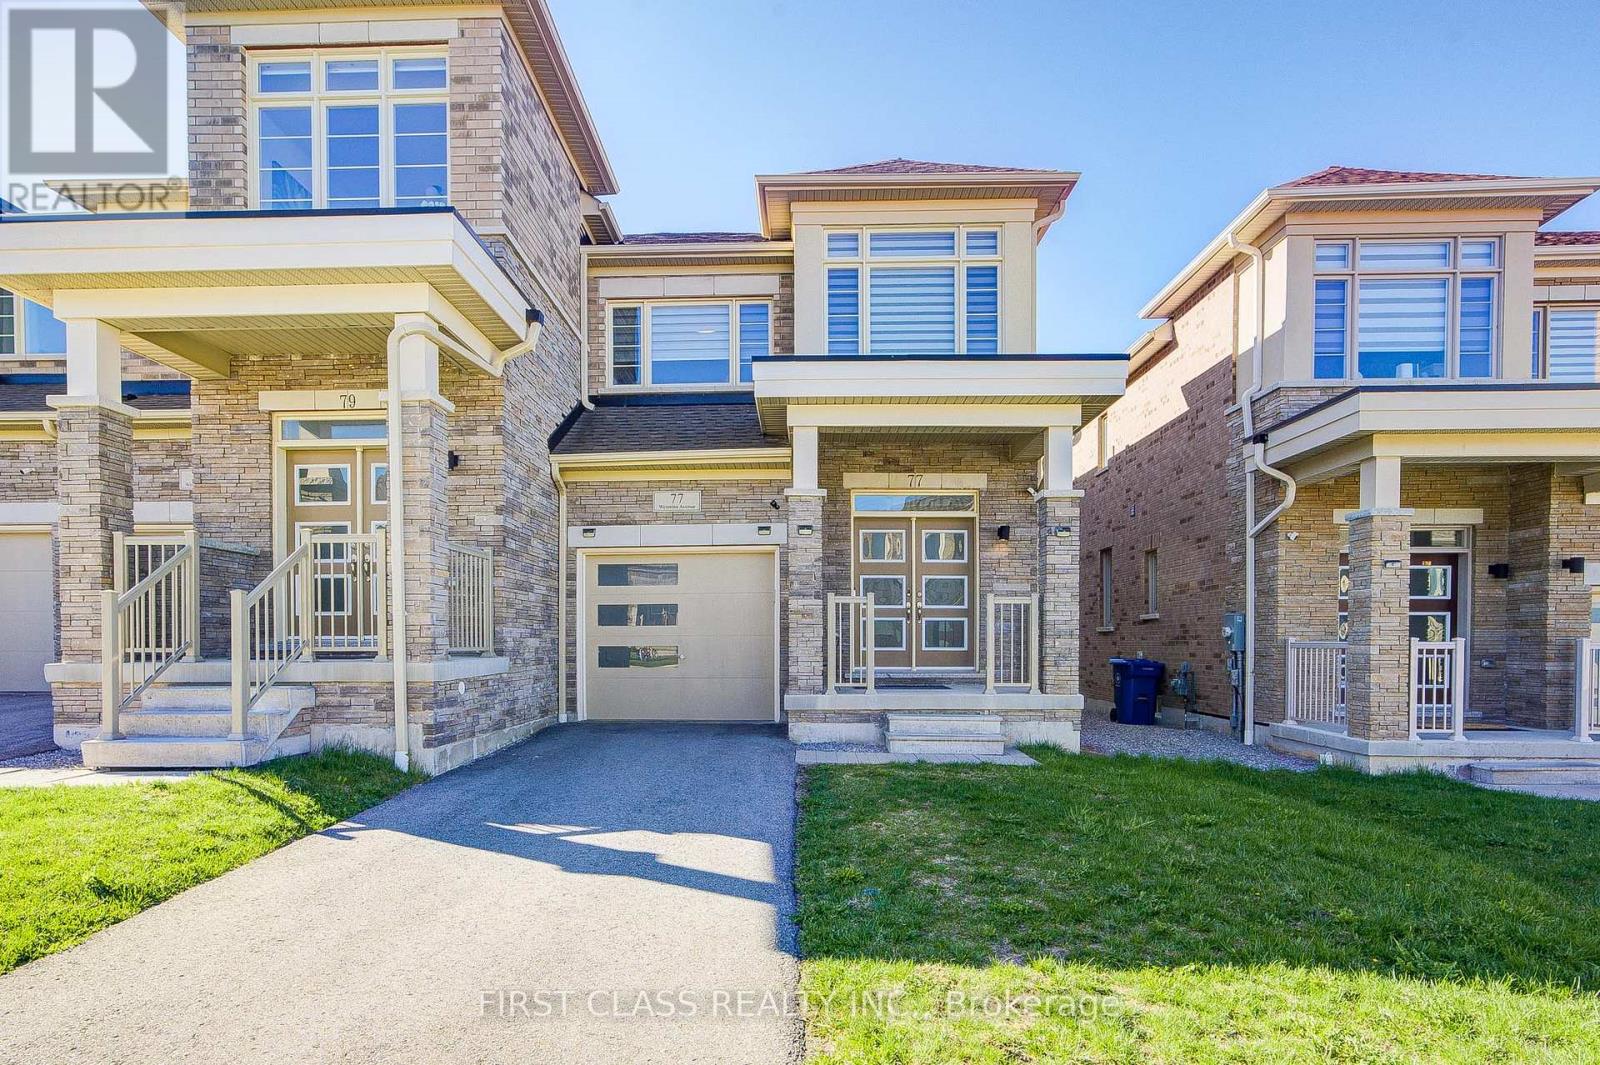
77 Wesmina Avenue
Whitchurch-Stouffville, Ontario
Welcome To This Stunning Move-In Ready End-Unit Townhome In The Highly Desirable Community Of Stouffville! Offering 1,980 Sq. Ft (Not Included Basement). Of Bright And Functional Living Space, This Beautiful 3-Bedroom Home Showcases Modern Upgrades And Exceptional Comfort Throughout. Featuring Elegant 9-Ft Ceilings And Hardwood Flooring Throughout, Completely Carpet Free! The Thoughtfully Designed Layout Includes Two Spacious Ensuite Bedrooms On The Second Floor, Perfect For Growing Families Or Multi-Generational Living. The Upgraded Kitchen Is Equipped With Stainless Steel Appliances, Quartz Countertops, Extended Counter Space, Automatic Kitchen Faucet and A Walk-Out To The Backyard. LED Pot Lights Throughout The Home Add Warmth And Modern Elegance. Additional Upgrades Include Custom Window Blinds, Water Softener, Solid Oak Staircase Railings With Iron Pickets, And Three Upgraded Full Bathrooms From The Builder. Located In The Heart Of New Stouffville, Close To Top-Rated Schools, Community Centres, Leisure Facilities, GO Bus Terminal, Markham Stouffville Hospital, Parks, Shopping, Restaurants, And More. A Perfect Home Offering Style, Space, And Convenience In A Family-Friendly Neighbourhood! (id:60365)
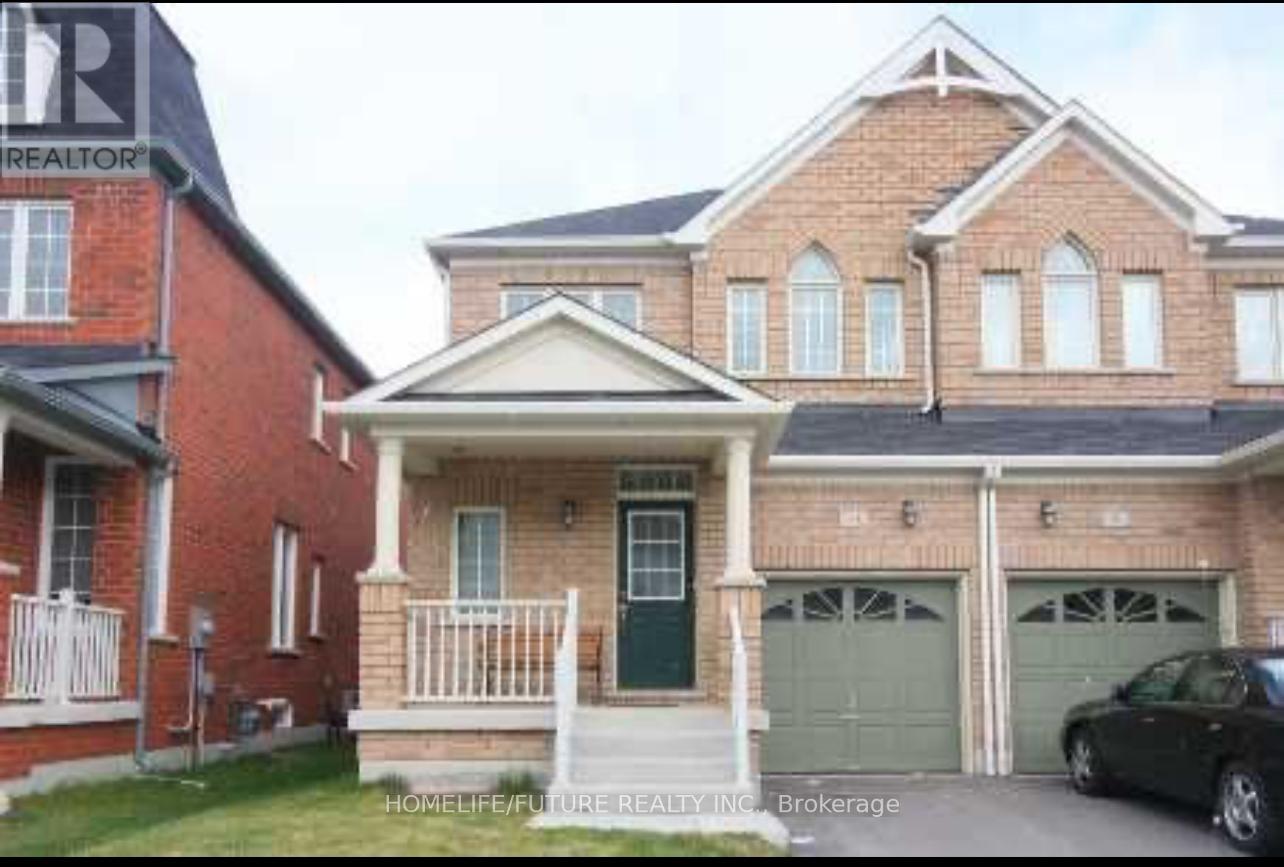
10 Brown Lane
Whitchurch-Stouffville, Ontario
Great Semi In Desirable Location In Stouffville! Newly Built Fieldgate Home W/Gorgeous Maple Hrdwd Flrs In Liv/Din Areas & Dark Stained Oak Staircase. Pre-Cast Gas Fp In Liv Rm. Eat-In Kitch W/Espresso Colour Cabinets O/L Liv/Din Areas. W/O To Fully Fenced Bkyrd From Brkfst Area. Nice Sized Bdrms. Large Mstr Bdrm W/ W-I Closet & 4Pc Ensuite. Don't Miss Out On This Wonderful Home! (id:60365)

168 Willow Lane
Newmarket, Ontario
Bright, Lovely 4+2 Family Home Located In A Well-Established Community, Offers Many Updates Including Kitchen With Quartz Countertop And S.S. Appliances, Hardwood Flooring Throughout Main And 2nd Floors, Custom Bay Window With Window Seat, Oak Staircases Up & Down, Pot Lights, Built-In Shelving, Newer 3Pc Ensuite In Primary Bedroom. Walk To Parks, Good Schools, Go Transit, Main St. Shops & Upper Canada Mall. Mins To Hwy 404. (id:60365)
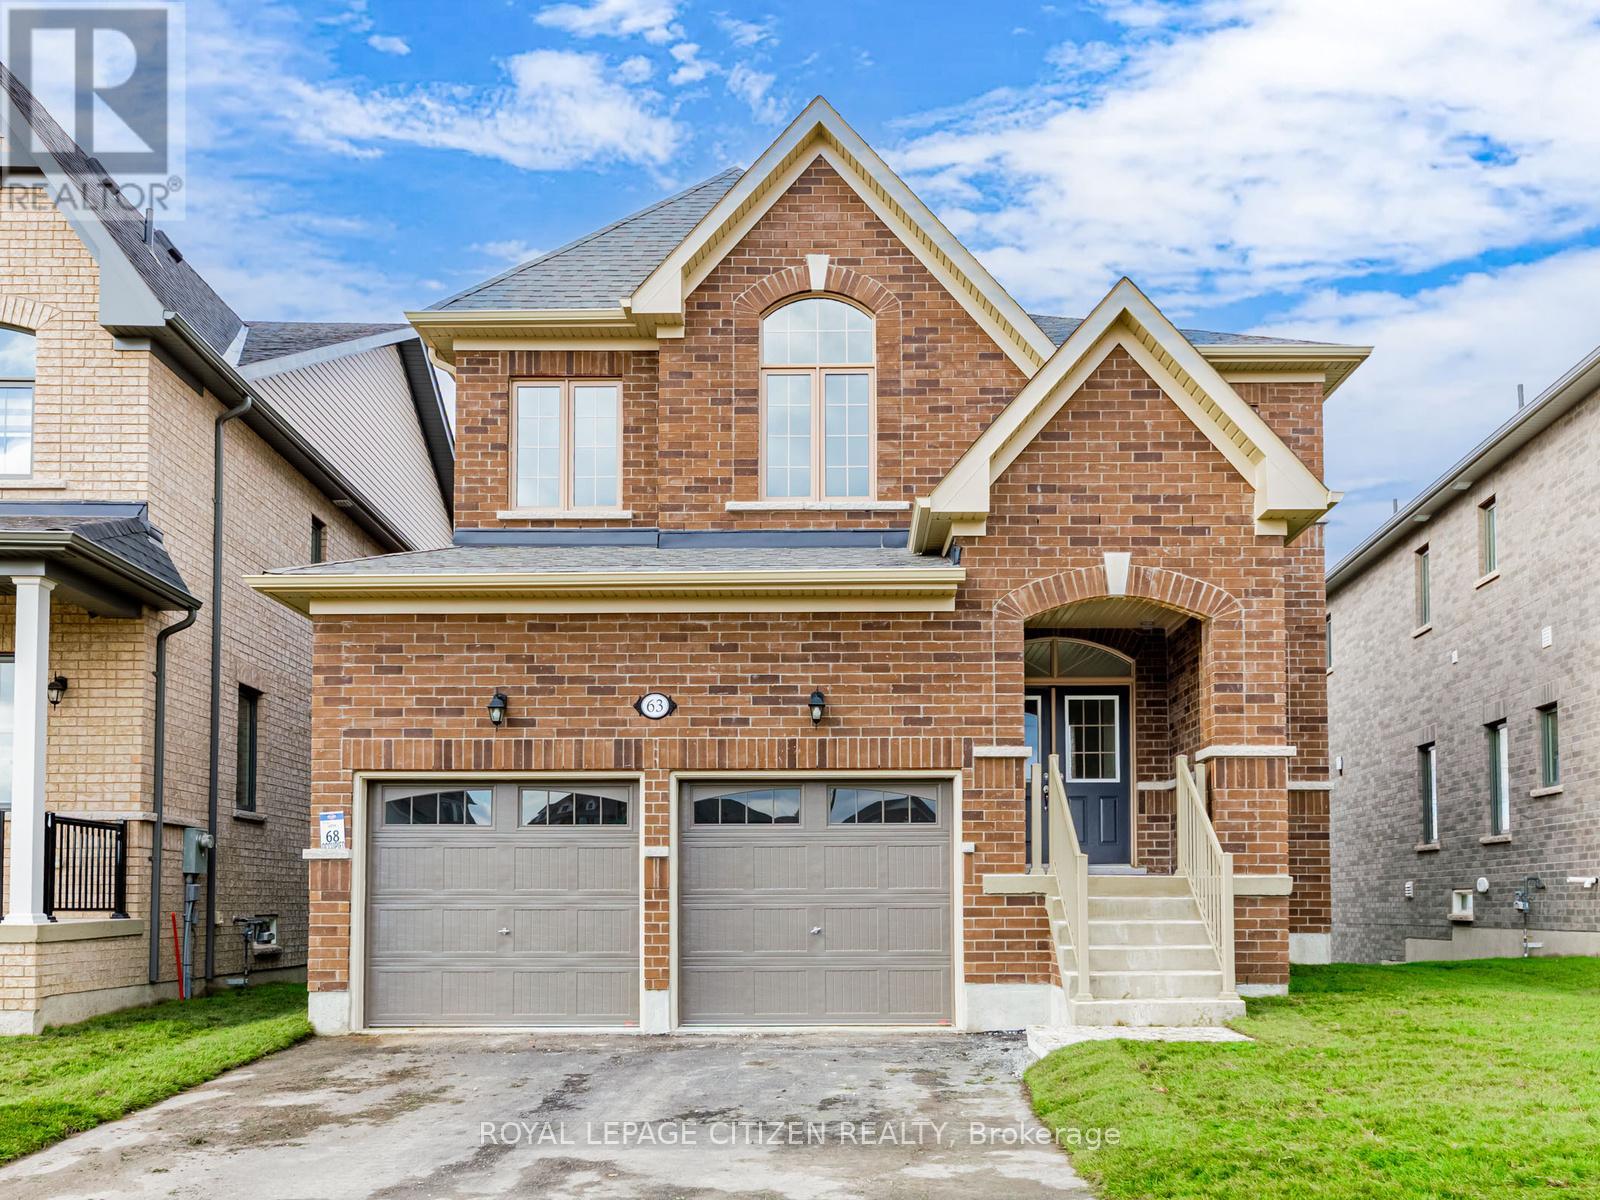
63 Fenn Crescent
New Tecumseth, Ontario
We are pleased to introduce on Lot 68 "The Aspen" model by Highcastle Homes, now available in the Honey Hill community in Alliston. This home offers over 2,500 sq. ft. of living space, featuring:- Four spacious bedrooms.- A primary suite with a five-piece ensuite, oval tub, dual vanities, and walk-in closet- large kitchen- Timeless architecture and a spacious floor plan designed for family living. Walk-Out Basement. The Honey Hill community is ideally situated between Hwy 50 and Hwy 27, just minutes from the Honda Plant. You will enjoy the perfect balance of natural greenspace and proximity to modern amenities, including shopping, restaurants, and recreational facilities. IMPORTANT: Purchase Price has been reduced to reflect the governments "PROPOSED HST REBATE" announcement (conditions apply). (id:60365)

88 Lawrence D. Pridham Avenue
New Tecumseth, Ontario
We are pleased to introduce on Lot 44 "The Lilac" model by Highcastle Homes, now available in the Honey Hill community in Alliston. Located on a premium, pie-shaped court lot with no sidewalk, this property backs onto a tranquil environmentally protected area. This home offers over 3,200 sq. ft. of living space, featuring:- Four spacious bedrooms, each with its own bathroom.- A primary suite with a five-piece ensuite, oval tub, dual vanities, and two walk-in closets.- A large kitchen, servery and dedicated den.- Timeless architecture and a spacious floor plan designed for family living. The Honey Hill community is ideally situated between Hwy 50 and Hwy 27, just minutes from the Honda Plant. You will enjoy the perfect balance of natural greenspace and proximity to modern amenities, including shopping, restaurants, and recreational facilities. IMPORTANT: Purchase Price has been reduced to reflect the governments "PROPOSED HST REBATE" announcement (conditions apply). (id:60365)
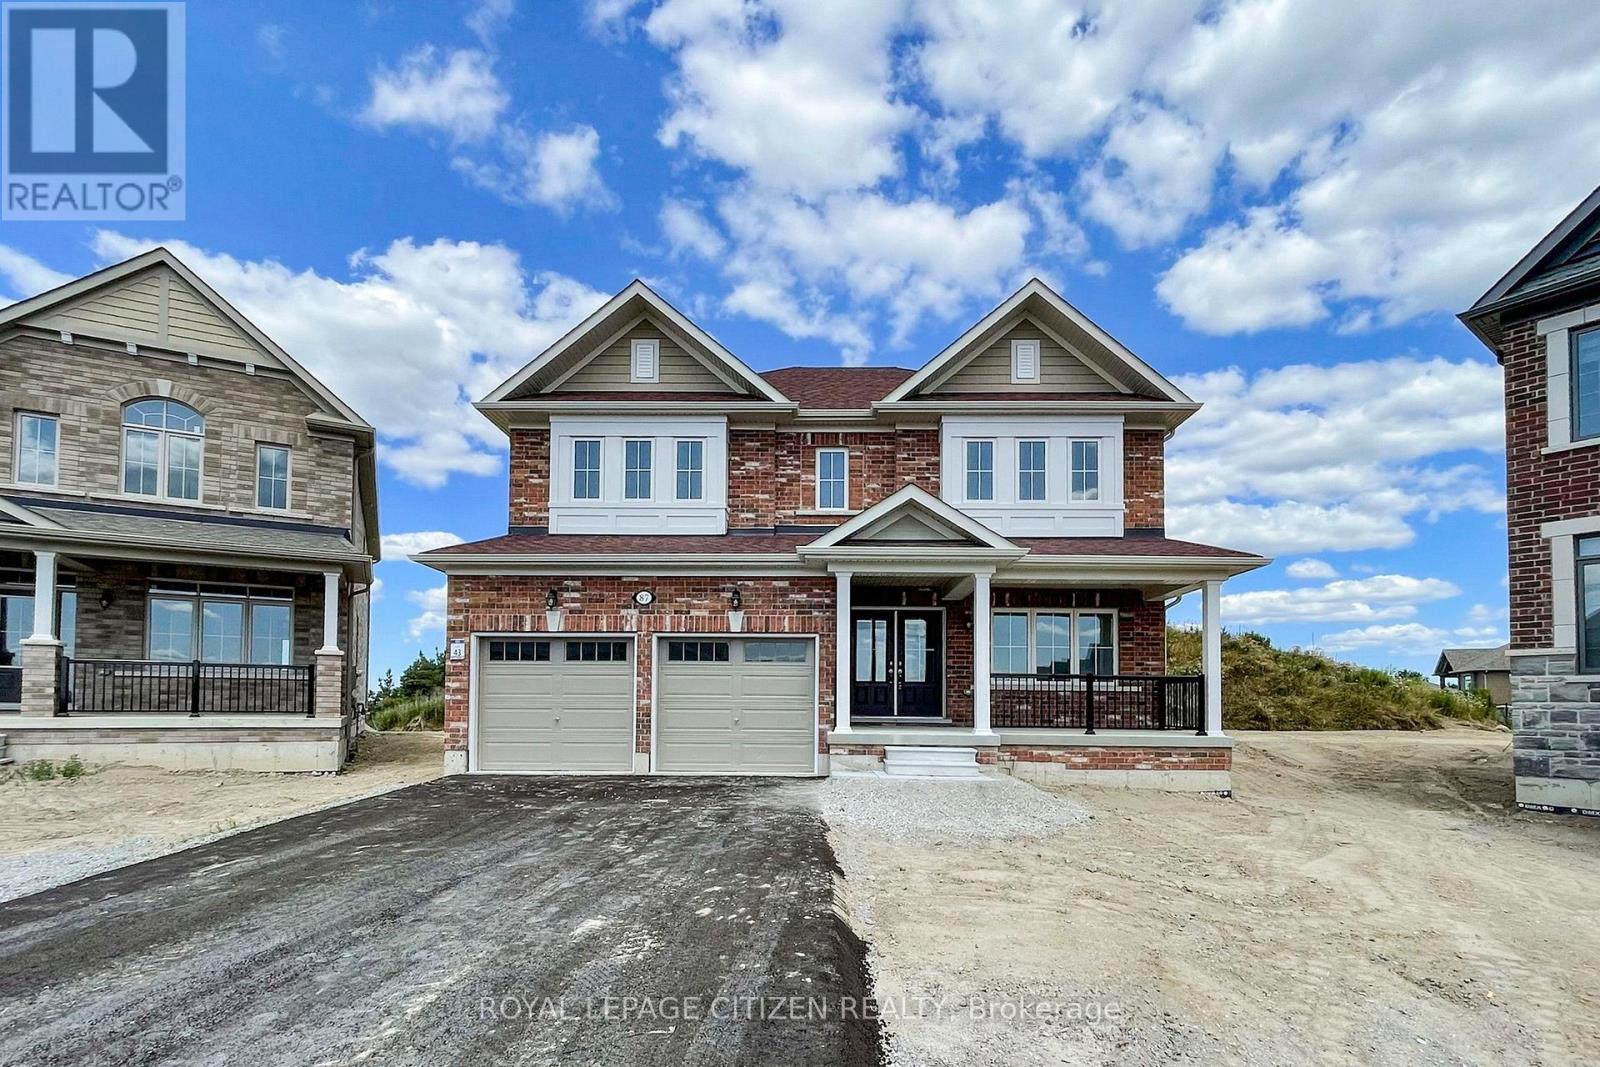
87 Lawrence D. Pridham Avenue
New Tecumseth, Ontario
We are pleased to introduce on Lot 43 "The Primrose" model by Highcastle Homes, now available in the Honey Hill community in Alliston. Located on a premium, pie-shaped court lot with no sidewalk, this property backs onto a tranquil environmentally protected area. This home offers over 2,800 sq. ft. of living space, featuring:- Four spacious bedrooms, each with bathroom.- A primary suite with a five-piece ensuite, frameless glass shower, dual vanities, and two walk-in closets.- A large kitchen and dedicated den.- Timeless architecture and a spacious floor plan designed for family living. The Honey Hill community is ideally situated between Hwy 50 and Hwy 27, just minutes from the Honda Plant. You will enjoy the perfect balance of natural greenspace and proximity to modern amenities, including shopping, restaurants, and recreational facilities. IMPORTANT: Purchase Price has been reduced to reflect the governments "PROPOSED HST REBATE" announcement (conditions apply). (id:60365)
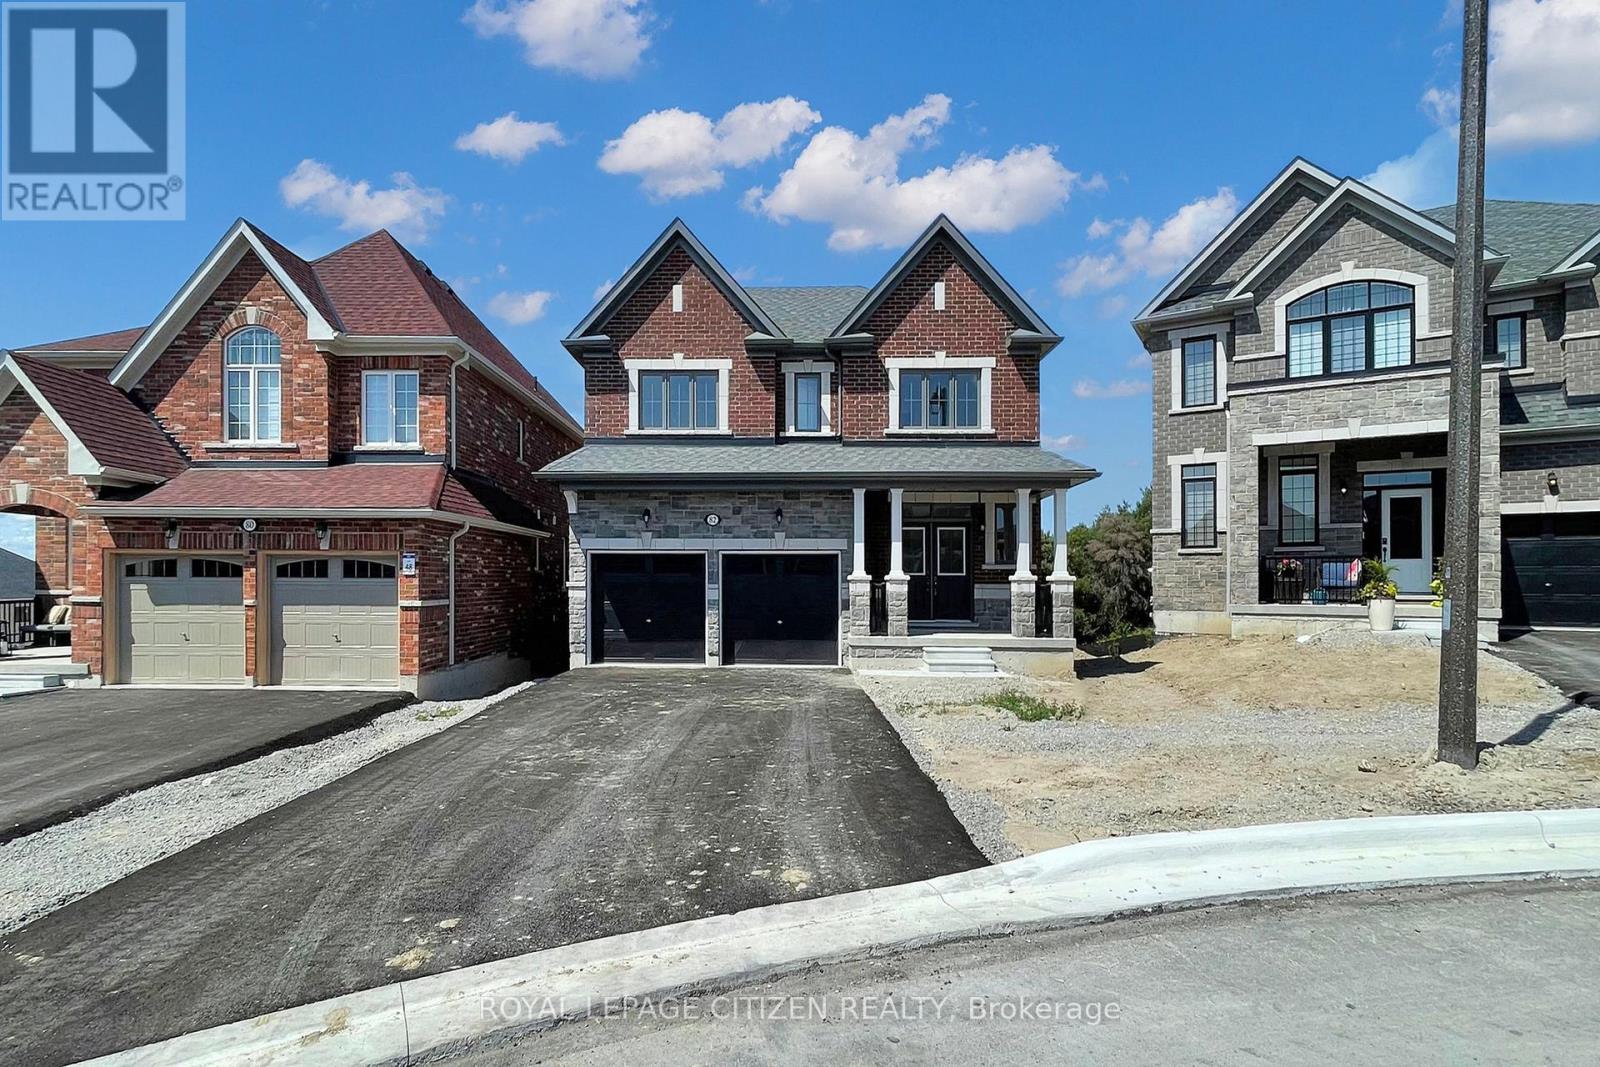
82 Lawrence D. Pridham Avenue
New Tecumseth, Ontario
We are pleased to introduce on Lot 47 "The Sugar Maple" model by Highcastle Homes, now available in the Honey Hill community in Alliston. Located on a premium, walk-out basement, pie-shaped court lot with no sidewalk, this property backs onto a tranquil environmentally protected area. This home offers over 2,700 sq. ft. of living space, featuring:- Four spacious bedrooms, each with its own bathroom.- A primary suite with a five-piece ensuite, farmless glass shower, oval tub, dual vanities, and two walk-in closets.- A large kitchen, centre island and dedicated library.- Timeless architecture and a spacious floor plan designed for family living. The Honey Hill community is ideally situated between Hwy 50 and Hwy 27, just minutes from the Honda Plant. You will enjoy the perfect balance of natural greenspace and proximity to modern amenities, including shopping, restaurants, and recreational facilities. IMPORTANT: Purchase Price has been reduced to reflect the governments "PROPOSED HST REBATE" announcement (conditions apply). (id:60365)
7 Gord Matthews Way
Uxbridge, Ontario
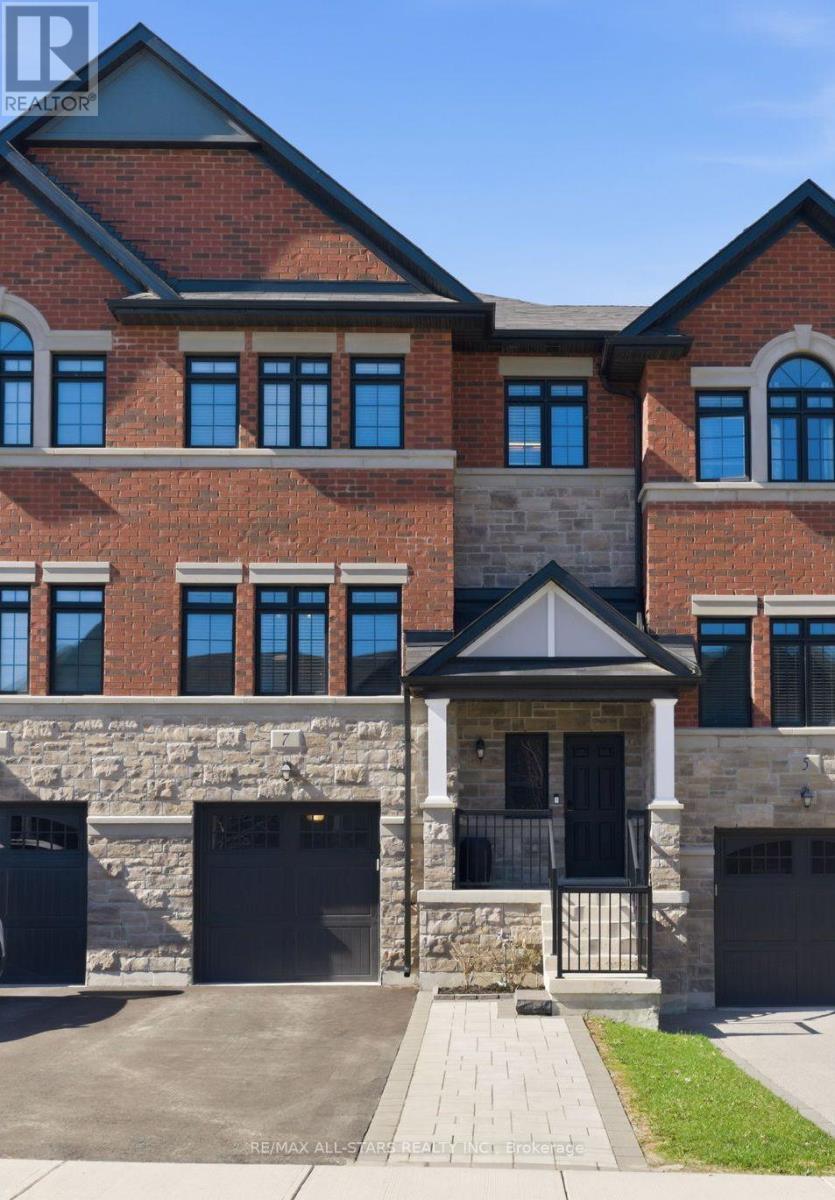
*Over $100,000 in Custom Upgrades* Refined craftsmanship meets elevated living in this beautifully appointed 3-bedroom, 2.5-bath townhome, built in 2020 recently professionally updated kitchen, cabinetry and built-ins by Brundale Fine Homes. Enjoy walking distance to parks, shopping, banking, transit, and a bus route to local schools.The striking brick and stone exterior is complemented by a covered front porch, and an interlock driveway extension (2023) widened to fit 2 vehicles. The garage features professionally applied epoxy flooring, crawl space storage, and inside entry, while the fully fenced yard includes a gas BBQ line and gated access.Inside, polished aesthetics shine through engineered hardwood flooring, oversized windows, and thoughtful upgrades throughout. The bright front room offers exceptional versatility-ideal as a refined dining space or additional living area-highlighted by custom millwork and expansive windows. The open-concept main floor continues with a stunning white kitchen featuring quartz countertops, an extended island (2023, Brundale Fine Homes), Silgranit sink, built-in microwave, Bosch dishwasher, and premium stainless steel appliances including an LG fridge and Café gas stove with dual oven and air fryer. A custom banquette with built-in storage adds charm and function, while the family room centers around a sleek gas fireplace with custom built-ins.Upstairs, hardwood flooring flows through all bedrooms (2023). The spacious primary suite boasts a walk-in closet with custom organizers and a luxurious 5-piece ensuite with double vanity, soaker tub, and glass shower. Two additional bedrooms feature shiplap accents, custom closets, and a shared ensuite. A convenient second-floor laundry room includes cabinetry and updated finishes.The finished lower level (2023) offers a versatile recreation space for a home gym, office and lounge, along with a built-in mudroom area with ample storage. Exceptional finishes are found throughout the home. (id:60365)
19 Beechwood Drive
Toronto, Ontario
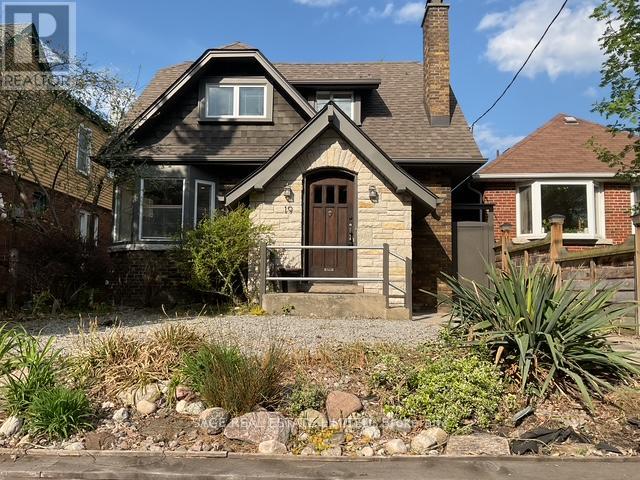
This is a charming home with a spacious open plan main floor, large rooms with traditional features, natural lighting and many thoughtful updates. The chef's kitchen and the dining room have a walk-out to a private fenced backyard. A large primary bedroom has an ensuite and a walk in closet. The second bedroom has a generous closet and the den /office area has a window. The laundry is on the second floor. The lower level has a large bedroom and a three piece bath. This house is located on a quiet street with easy access to walking trails, the Pape and Donlands shops and a bus to the subway. There is easy driving access to the Don Valley Parkway . Parking for a small car is off a laneway and there is easy street parking (permit) . This is a short term lease and ideally suits someone looking for a home during a reno or is between homes. The property is furnished. (id:60365)
47 Munson Crescent
Toronto, Ontario
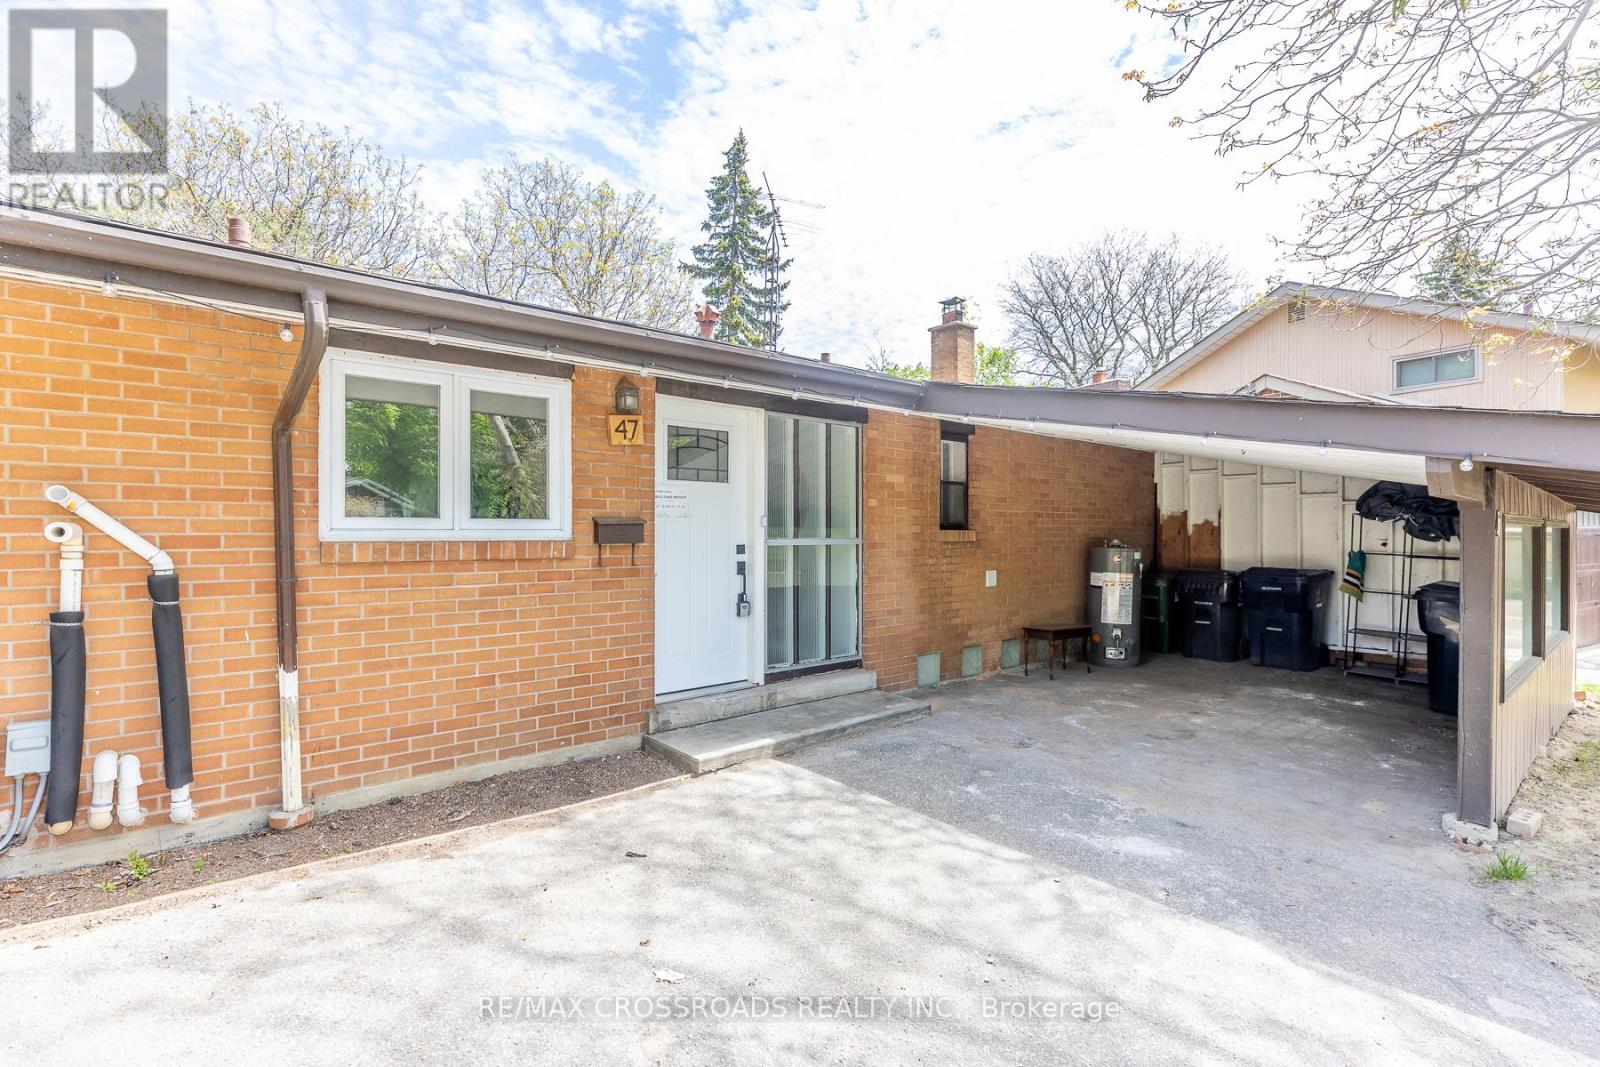
This is a well-maintained detached bungalow with a fully legal basement apartment, offering strong flexibility for both families and investors. The main floor features a bright and functional layout with 3 spacious bedrooms and 1.5 bathrooms, designed for comfortable everyday living. Large windows and an open, practical flow bring in plenty of natural light throughout the home. The basement includes a legal 4-bedroom apartment, providing excellent potential rental income or multi-generational living. It is fully equipped with it's own kitchen and separate living space, making it a valuable mortgage helper. Recent upgrades such as a new furnace, new windows, and a tankless water heater (2024) add peace of mind and reduce future maintenance costs. Outside, the property sits on a premium lot with a large backyard, ideal for outdoor activities, gardening, or family gatherings. There is also parking for up to 5 vehicles, which is a strong advantage in the area. Conveniently located close to Scarborough Town Centre, schools, transit, and major amenities, this home offers both lifestyle convenience and investment upside. Overall, this is a trunkey property with strong rental potential, modern upgrades, and a desirable location-ideal for homeowners to offset costs or investors seeking solid cash flow. (id:60365)

© 2026 Proptech Realty Inc., Brokerage.