
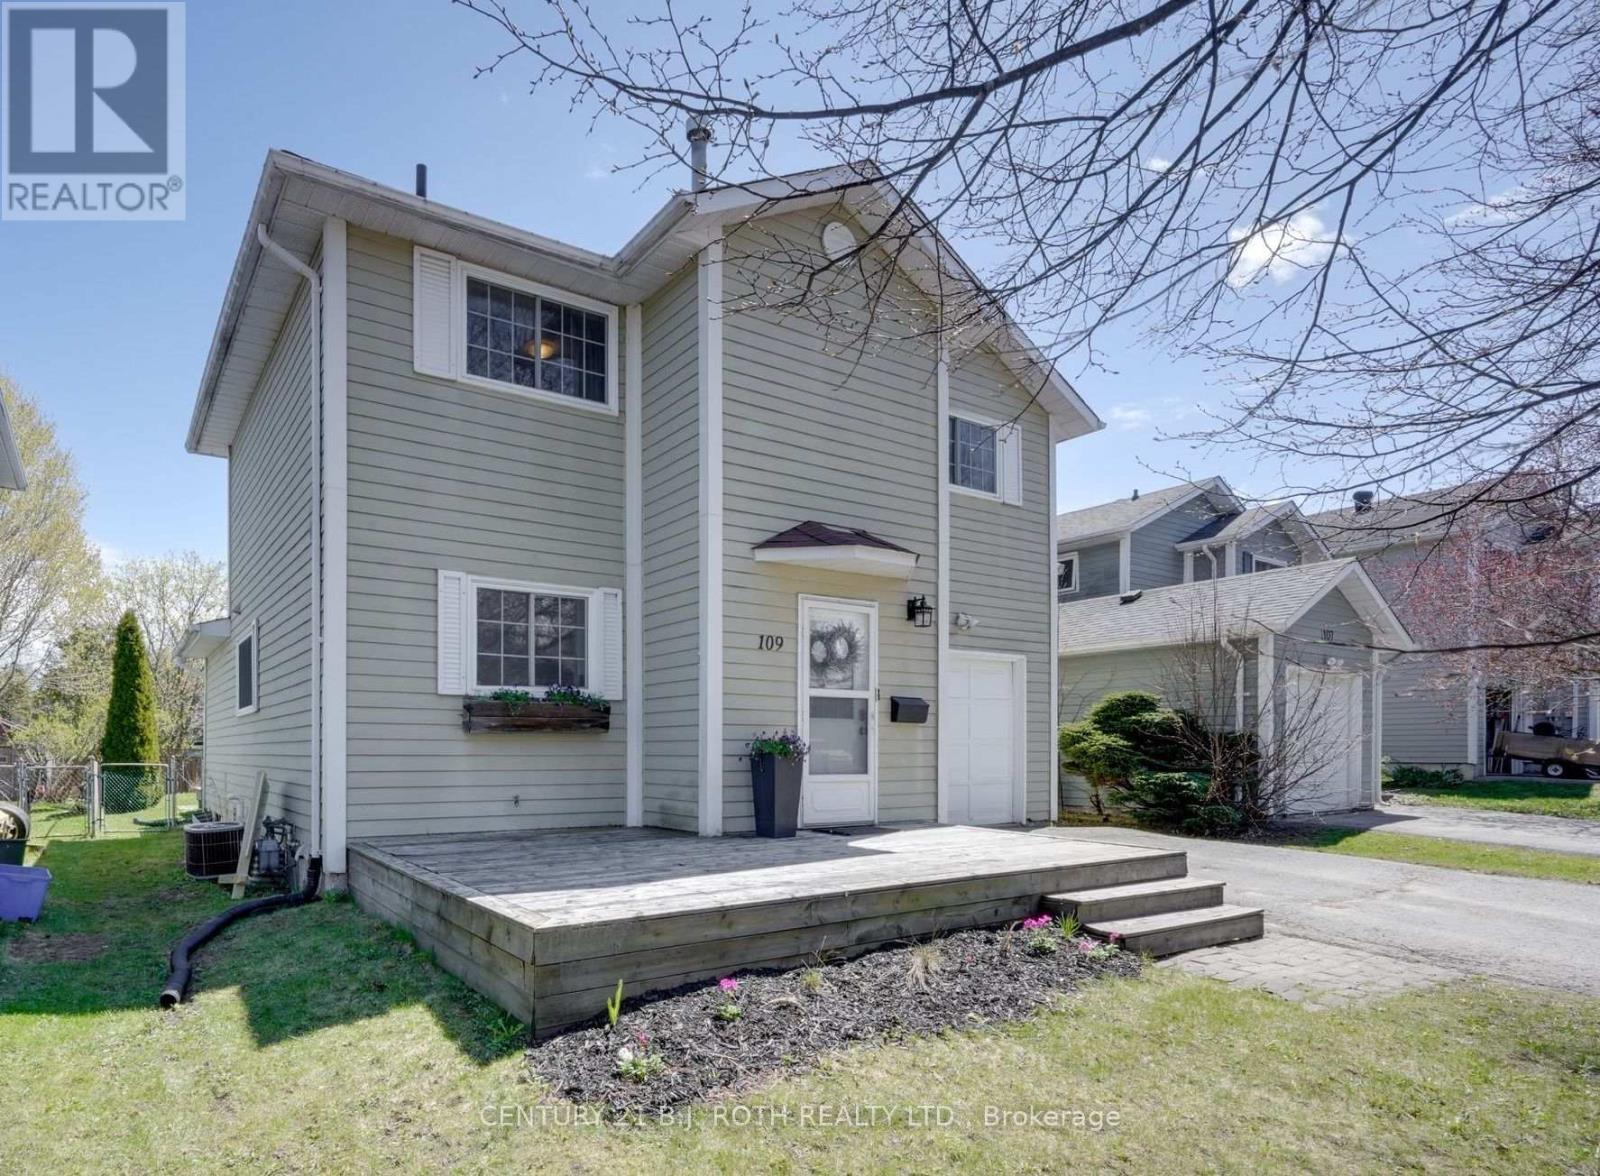
109 Elizabeth Street
Barrie, Ontario
Tucked away at the end of a quiet family-friendly street in sought-after Ardagh Bluffs, this move in ready, 3-bedroom, 1.5-bath home is perfectly suited for growing families looking for space, and an unbeatable location. Sitting at the end of a quiet dead-end street with a court and direct access to scenic trails and conveniently located close to elementary schools, grocery stores, and Highway 400 access. Inside, you'll find a functional layout with hardwood floors throughout the main level, inside entry from the garage, freshly painted, and great storage space in the basement. The newly replaced furnace and hot water heater (2023) add extra piece of mind. Step outside to the huge, fully fenced backyard featuring a large deck with added privacy walls, the perfect space for summer BBQs, entertaining, or relaxing while the kids and pets run around. Finished with inviting curb appeal and a warm, welcoming feel, this home is move-in ready and waiting for its next family to love it. (id:60365)
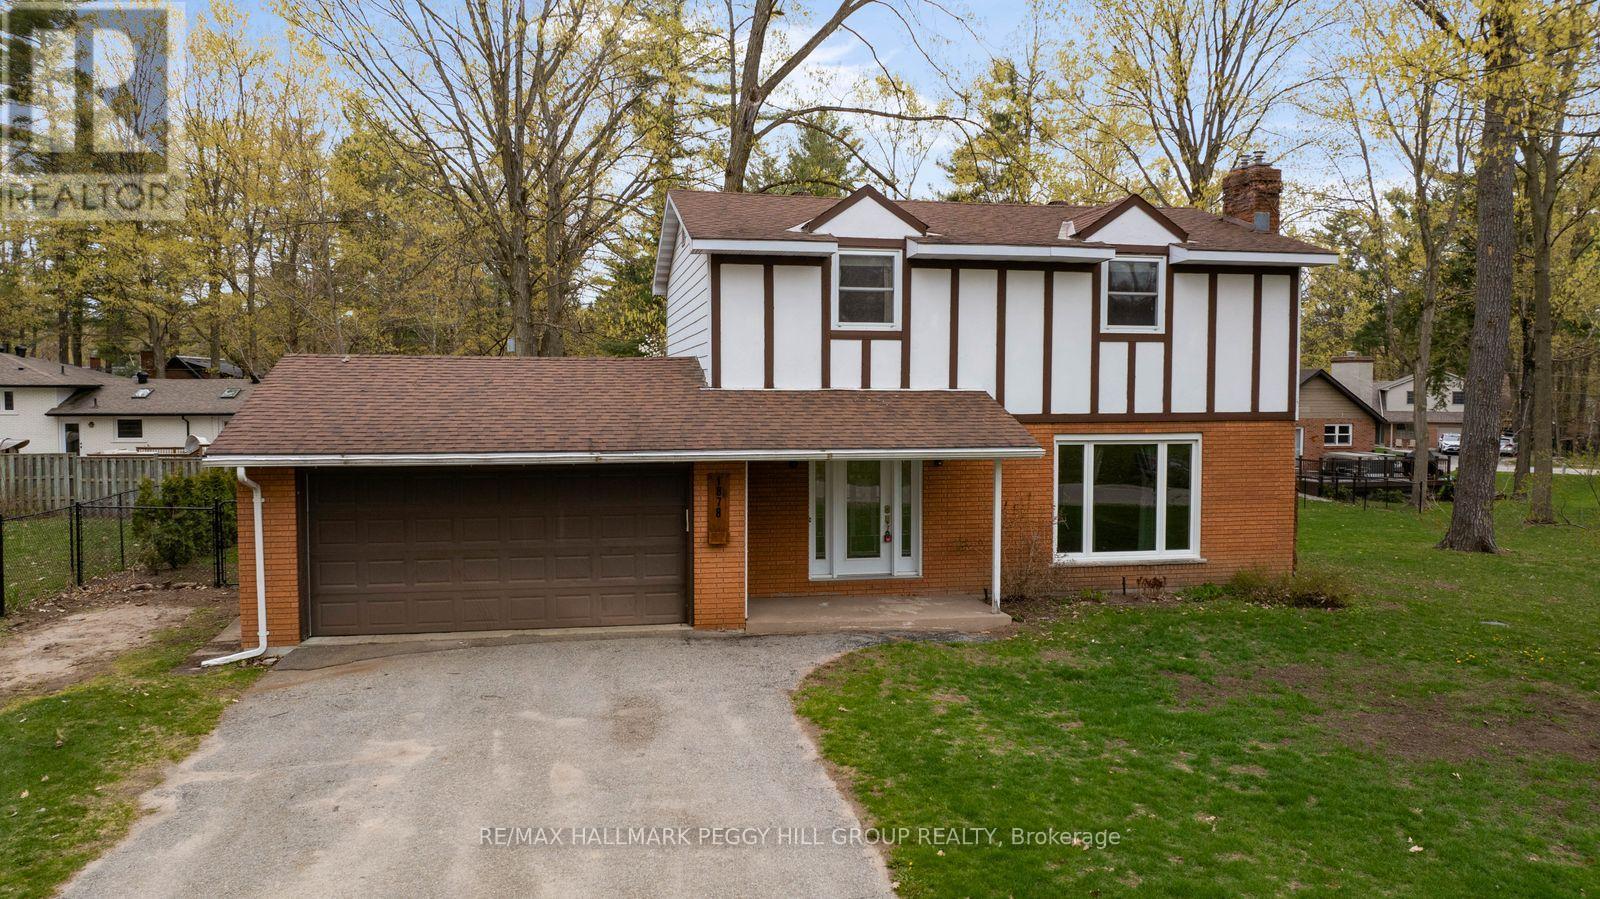
1878 Ridley Boulevard
Severn, Ontario
RARE 4-BEDROOM HOME ON AN OVERSIZED LOT IN A PEACEFUL COMMUNITY OFFERING SPACE, PRIVACY & UNBEATABLE ACCESS TO EVERYDAY CONVENIENCES! Set on an oversized lot in the heart of the sought-after Bass Lake Woodlands community, this inviting home is surrounded by mature trees, green space and a quiet, family-oriented atmosphere that instantly feels grounded and welcoming. Life here moves at an easy pace, with Bass Lake Woodlands Park just around the corner, schools including Marchmont Public School and Orillia Secondary School close by, and Orillia's shops, dining and everyday conveniences only a short drive away. Weekends are made for the outdoors, whether it's a quick trip to Bass Lake Provincial Park or a relaxed afternoon at Orillia's waterfront, where Couchiching Beach, boardwalk trails, parks and marinas set the stage for unforgettable sunsets and lakeside strolls. The property itself offers space to breathe, with a partially fenced backyard featuring a large deck, expansive patio and wide open green space for kids, pets and summer entertaining. A deep driveway and attached double garage with interior entry provide effortless practicality, while inside, the home opens into a bright and comfortable layout where oversized front windows draw in natural light and a cozy fireplace anchors the living and dining spaces. The kitchen and breakfast nook flow naturally to the back deck through a sliding glass walkout, encouraging indoor-outdoor living through every season. Upstairs, four generous bedrooms create a sense of calm and retreat, including a primary suite with its own private 3-piece ensuite, complemented by a 4-piece main bath. The basement extends the living space with a versatile den, a large rec room warmed by a fireplace and a dedicated laundry and utility area, offering flexibility for growing families, hobbies or relaxed evenings in. A true #HomeToStay offering not just space, but a sense of calm, connection, and everyday comfort that's hard to find. (id:60365)
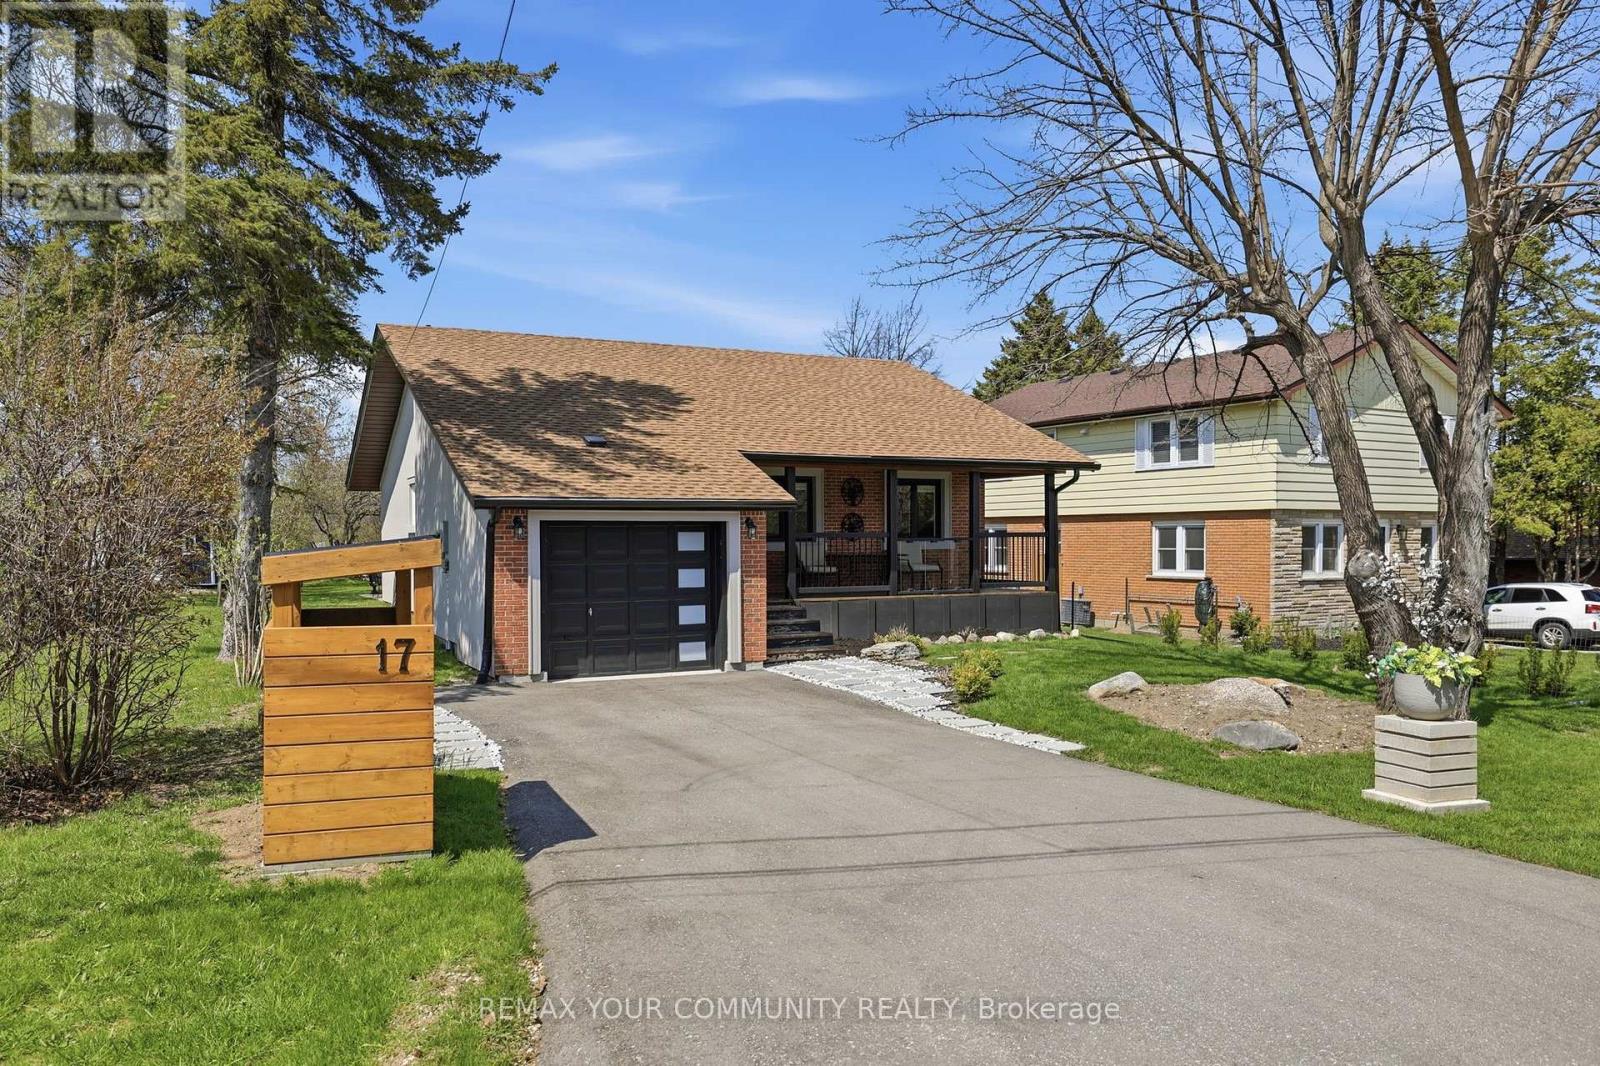
17 St. Clair Street
Collingwood, Ontario
Welcome to one of the best kept secret areas in Collingwood! Quiet and safe community. This fully renovated 3 bed, 2 bath home features smooth ceilings, pot lights, a stylish modern kitchen, and a cozy gas fireplace. Enjoy a walkout to a large patio overlooking lake views and a huge backyard-perfect for relaxing or entertaining. Includes an attached 1 car garage and a driveway for up to 4 cars. Beach access in less than one minute away from the house. Other great places close by are Sunset Point Beach, downtown collingwood, and endless amenities such as Schools, Hospital, shops, transit & place of worship. Only 15 minutes to Blue Mountain Village, Scandinavian Spa Blue Mountain, and Playtime Casino Wasaga Beach. Perfect as a full-time, weekend retreat, or investment. A great opportunity for first time home Buyers or empty nesters. It will not disappoint (id:60365)
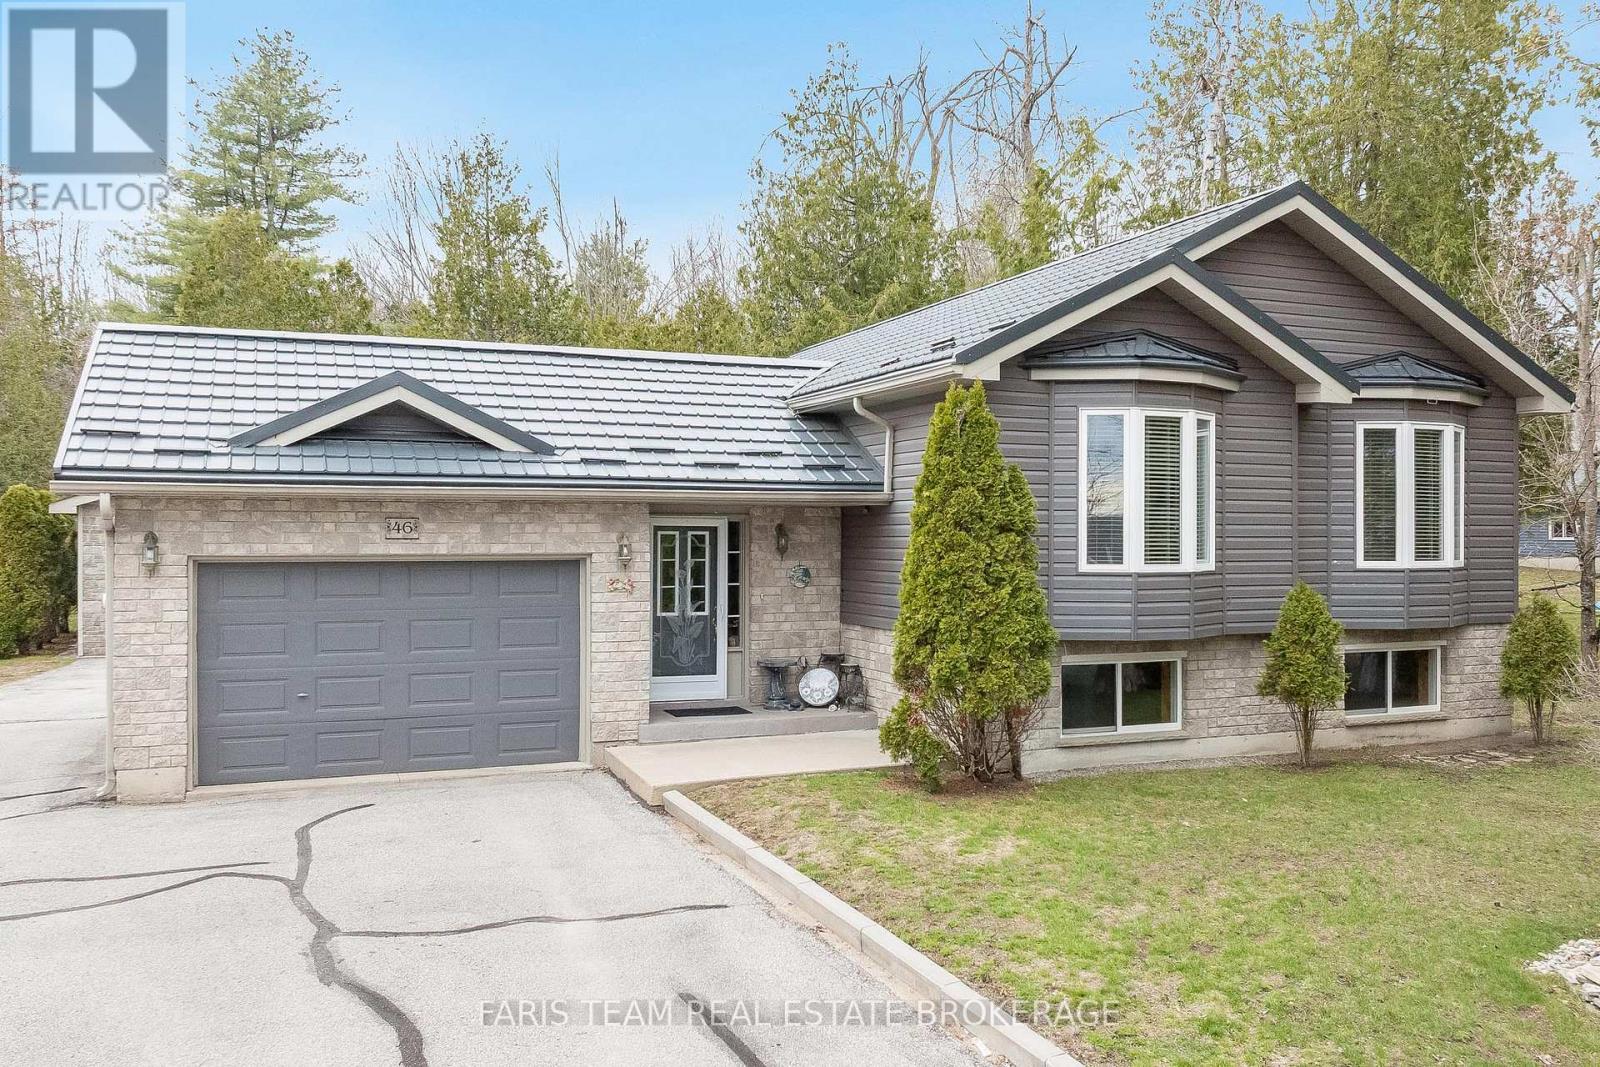
46 Greenwood Avenue
Oro-Medonte, Ontario
Top 5 Reasons You Will Love This Home: 1) Experience an exceptional opportunity to experience year-round living in a vibrant and sought-after lakeside community, where every season brings its own charm and endless opportunities for relaxation and recreation 2) This beautifully finished 2+1 bedroom raised bungalow showcases an impressive main level layout designed for both comfort and functionality, offering a move-in-ready opportunity you won't want to miss 3) Built in 2001 and set on an expansive lot of just over half an acre, this property offers exceptional space and versatility, complete with both an attached garage and a detached garage/workshop, perfect for storage, hobbies, or additional workspace 4) Just minutes from Orillia, this ideally located property delivers convenient access to all essential amenities, along with seamless connectivity to Highways 11 and 12 for effortless commuting 5) With access to Bass Lake, enjoy the best of every season, from sun-soaked summer days on the water to winter adventures right at your doorstep. 1,267 above grade sq.ft. plus a finished lower level. (id:60365)
3300 Coopers Falls Road
Severn, Ontario
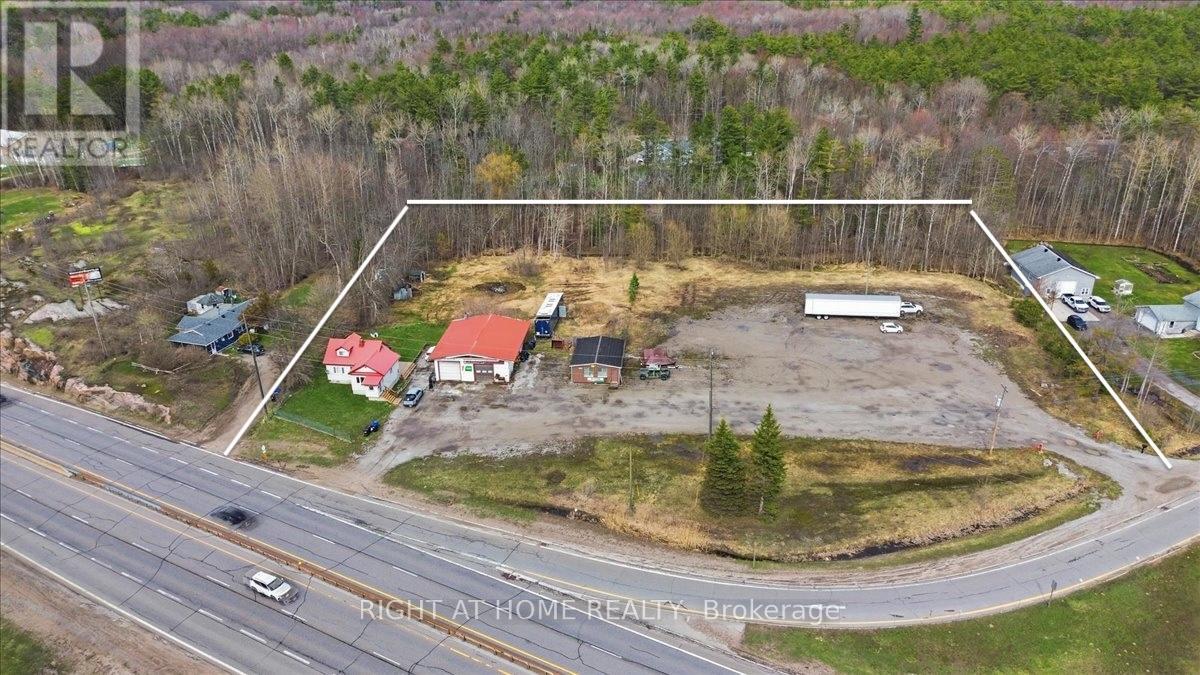
COMMERCIAL 2.5 Acre Lot With 2 Private Entrances From The HWY 11 - Rare Dual-Zoned Opportunity At One Of Simcoe County's Most Strategic And High-Visibility Intersections. Corner Of Coopers Falls Road And Highway 11, Combines Highway Commercial (C4) Zoning With Residential Zoning Creating Unmatched Flexibility For Investors, Owner-Operators, And Developers Seeking A Versatile And Income-Generating Asset In A Premier Highway Corridor Location With Easy In-And-Out Access.The Property Is Fully Operational And Cash-Flowing From Day One, Generating Rental Income! Big Bonus Fully Renovated 3-Bedroom, 2-Bathroom Detached Home, Can Be Occupied By Owner Or Rented For Extra Income. Whether You Are An Investor Seeking Immediate Returns Or An Owner-Operator Ready To Hit The Ground Running, The Financial Foundation Is Already Firmly In Place.The Commercial Infrastructure Features 2,500 Square Feet Of Industrial And Workshop Space With A 13.5ft Clear Height, A Double Detached Garage, Electric Forced Air Heating, And Well And Septic Services. The Irregular Lot Measures Approximately 417.61 X 260 Feet, Offering Generous Outdoor Storage And Excellent Expansion Potential. Existing Permitted Uses Include A Mechanic Shop With Accessory Motor Vehicle Sales And Outdoor Storage A Truly Turnkey Operation Ready To Scale.Highway Commercial C4 Zoning Supports A Wide Range Of High-Demand Uses Including Auto Dealership, Motor Vehicle Service Centre, Car Wash, Gas Station, Convenience Store, Drive-Through Business, Hotel Or Motel, Garden Centre, Marine Sales And Equipment, Material Supply Yard, Outdoor Display And Sales, Restaurant With Drive-Through Take-Out, And So Much More.The Residential Zoning Component Adds Further Long-Term Flexibility For Developers Considering Future Repositioning Or Mixed-Use Development.Strong Highway Exposure. Easy Accessibility. Flexible Possession. Immediate Income.This Is The Rare Combination Of Location, Infrastructure. Amazing Investment With Future Development! (id:60365)
12 White Crescent
Barrie, Ontario
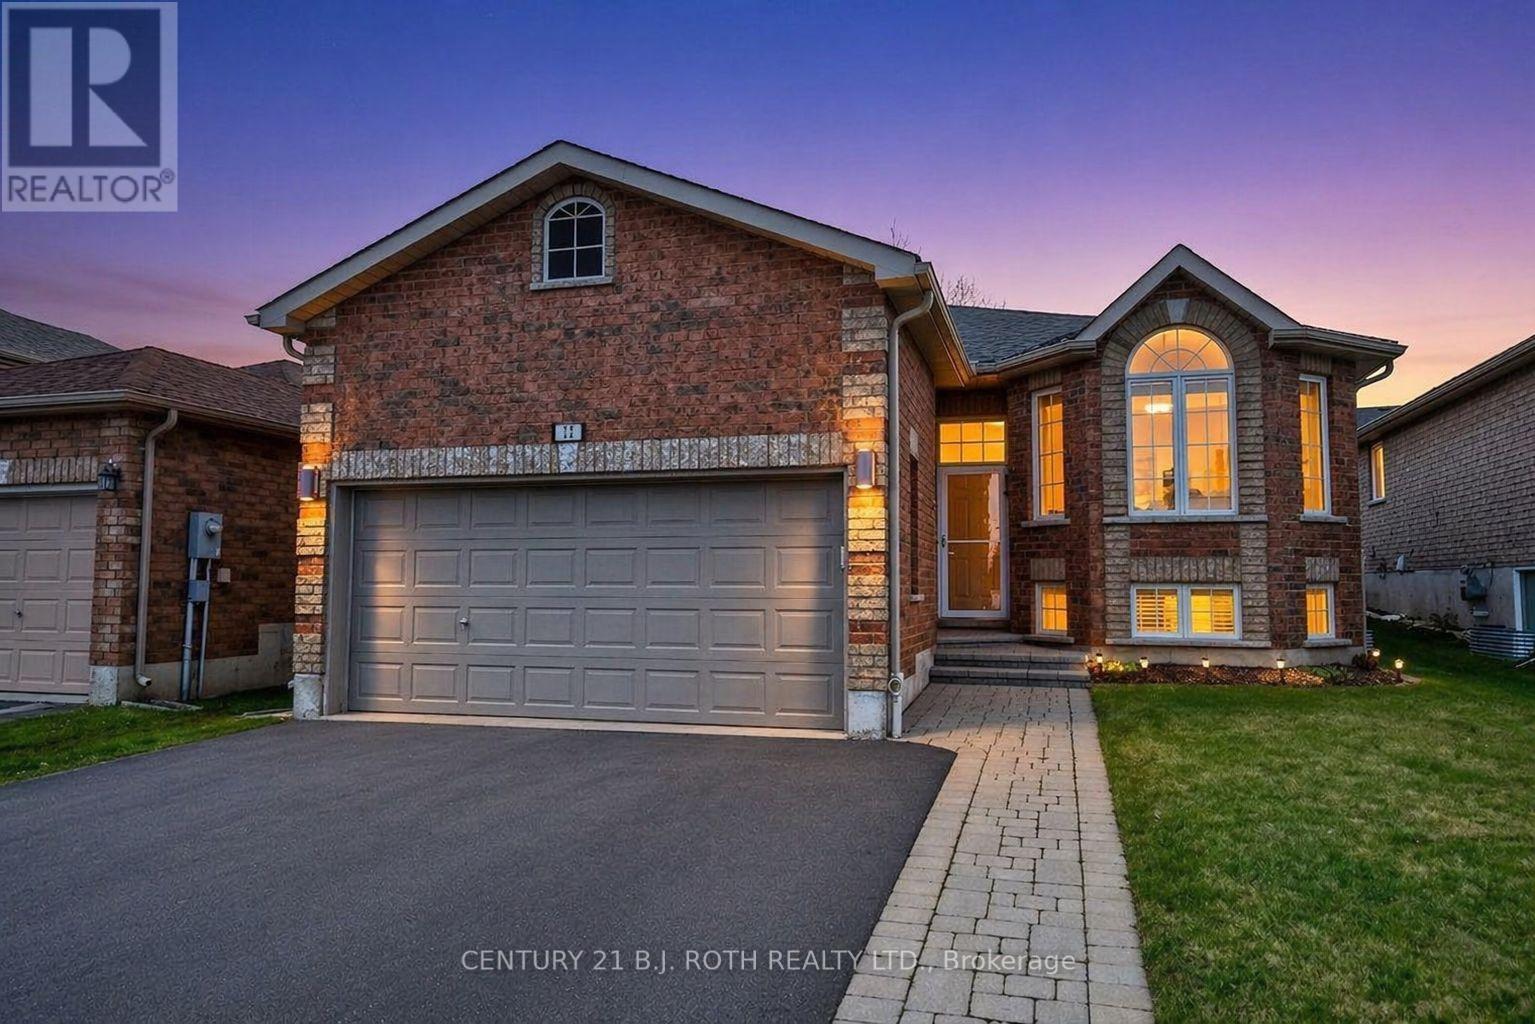
Price reduction! Rizzardi-built raised bungalow offering great value in an ideal, family-friendly location close to schools with quick access to the highway. A stunning stone walkway leads to the front entrance, setting the tone for the quality found throughout. The main floor features hardwood stairs and flooring, a bright and spacious living room with a large bay window, and a generous eat-in kitchen with abundant counter space, pantry storage, breakfast bar, and upgraded additional cabinetry for enhanced functionality. The master bedroom easily accommodates a king-size bed and includes a walk-in closet and a 3-piece ensuite. A second bedroom, a full 4-piece bathroom, and convenient main-floor laundry complete the upper level.The lower level was professionally finished by the builder, offering a huge recreation room, an additional bedroom with very large windows, and another 4-piece bathroom-perfect for extended family, guests, or flexible living arrangements. This home has been very well cared for and is truly move-in ready. Simply settle in and enjoy. (id:60365)
574 Zephyr Rd
Uxbridge, Ontario
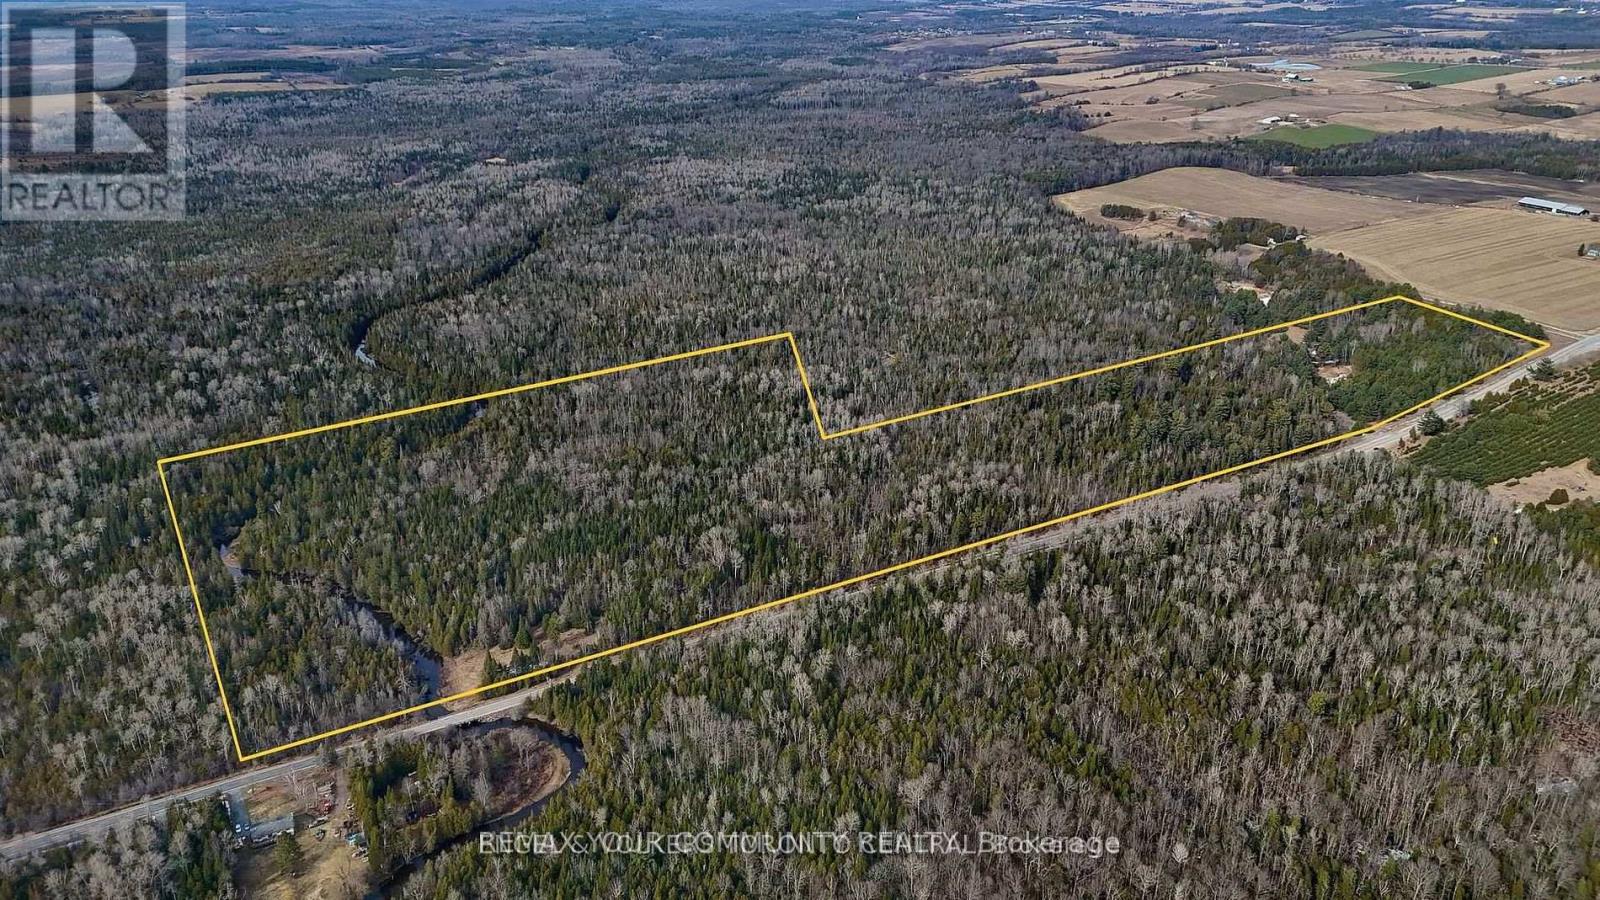
Build your dream home on this exceptional 77-acre lot in the coveted Uxbridge area. Enveloped by serene forests and lush foliage, it is complemented by a spacious clearing, which awaits the dream build of your new home. This property offers endless possibilities, with the prospect of year-round recreational opportunities and lots of fresh country air ideally located just five minutes from Uxbridge, known as the Trail capital of Canada. This property provides the perfect canvas for your vision. Whether you envision a secluded estate, a nature-inspired resort, a horse farm or a sustainable community, this property offers the ideal setting to bring your dream to life. Embrace the beauty of nature and the serenity of seclusion on this remarkable piece of land. Please schedule a showing through the office. (id:60365)
1840 Mill Street
Innisfil, Ontario
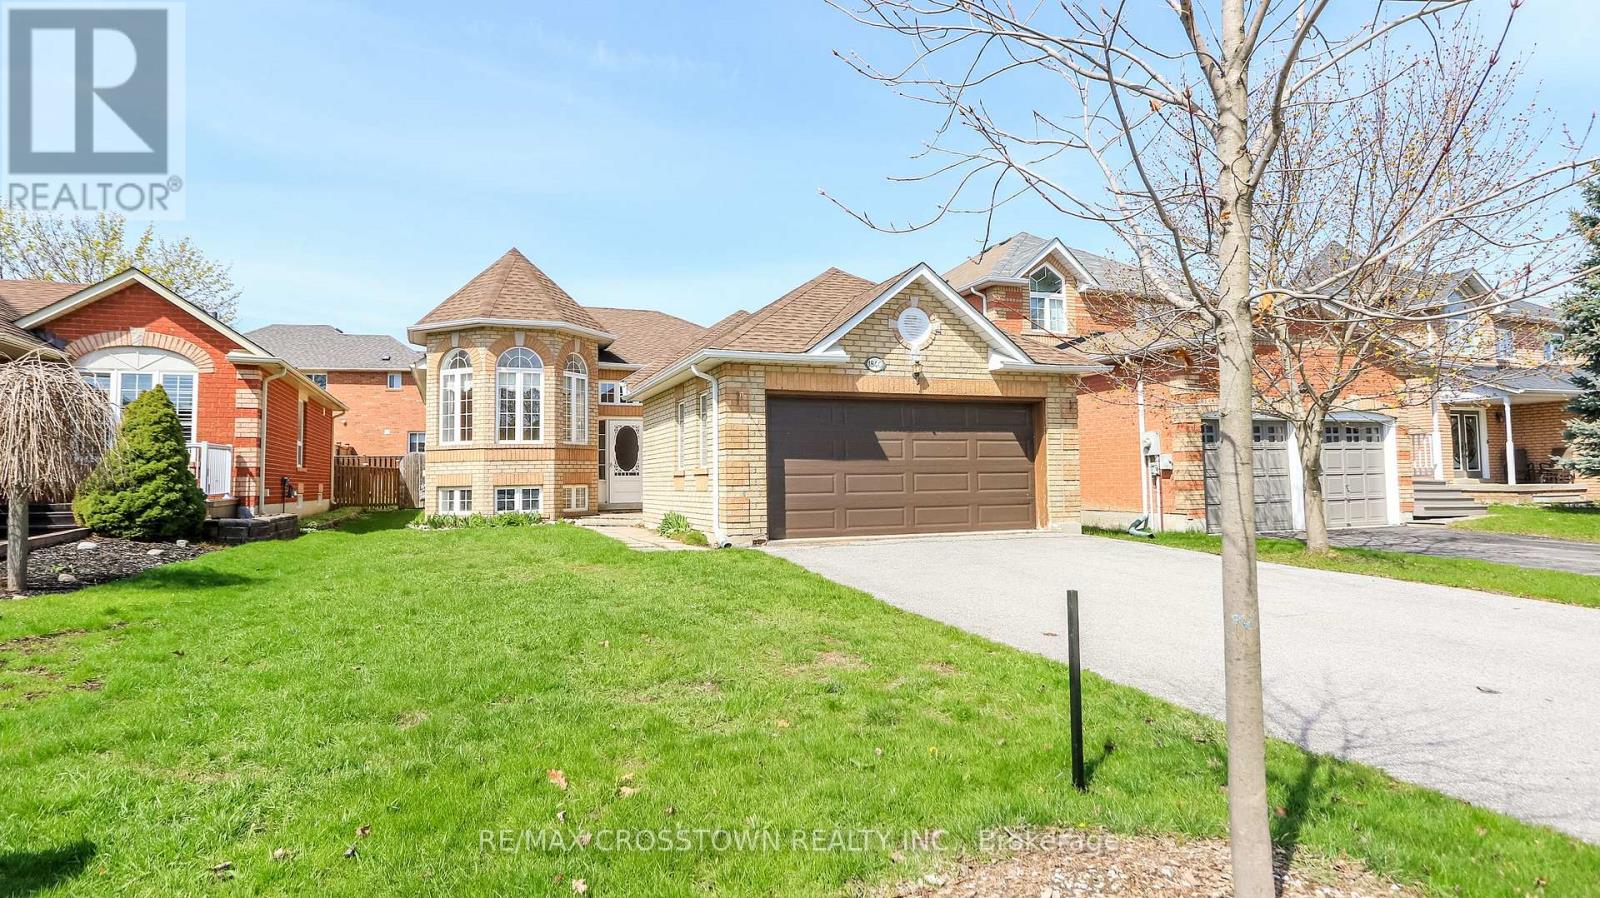
Welcome to this well-maintained bungalow in the heart of Innisfil-an excellent opportunity for first-time buyers, downsizers, or investors. Whilethe interior may be dated, the home has been lovingly cared for over the years, offering a solid foundation and great potential to update andmake it your own.The main level features two comfortable bedrooms, a full bathroom, a bright living room, and a functional kitchen with amplestorage. Large windows bring in plenty of natural light, creating a warm and inviting atmosphere throughout.The lower level adds valuable livingspace with a third bedroom and an additional full bathroom-ideal for guests, extended family, or a home office setup.Set on a generous lot, theproperty offers a private yard perfect for outdoor enjoyment, gardening, or entertaining. Located in a quiet, family-friendly neighbourhood closeto parks, schools, local amenities, and commuter routes, this home blends convenience with opportunity.Whether you're looking to move in as-isor renovate to suit your style, this property presents outstanding value in a desirable Innisfil location.Don't miss your chance to unlock thepotential of this solid, well-cared-for home. (id:60365)
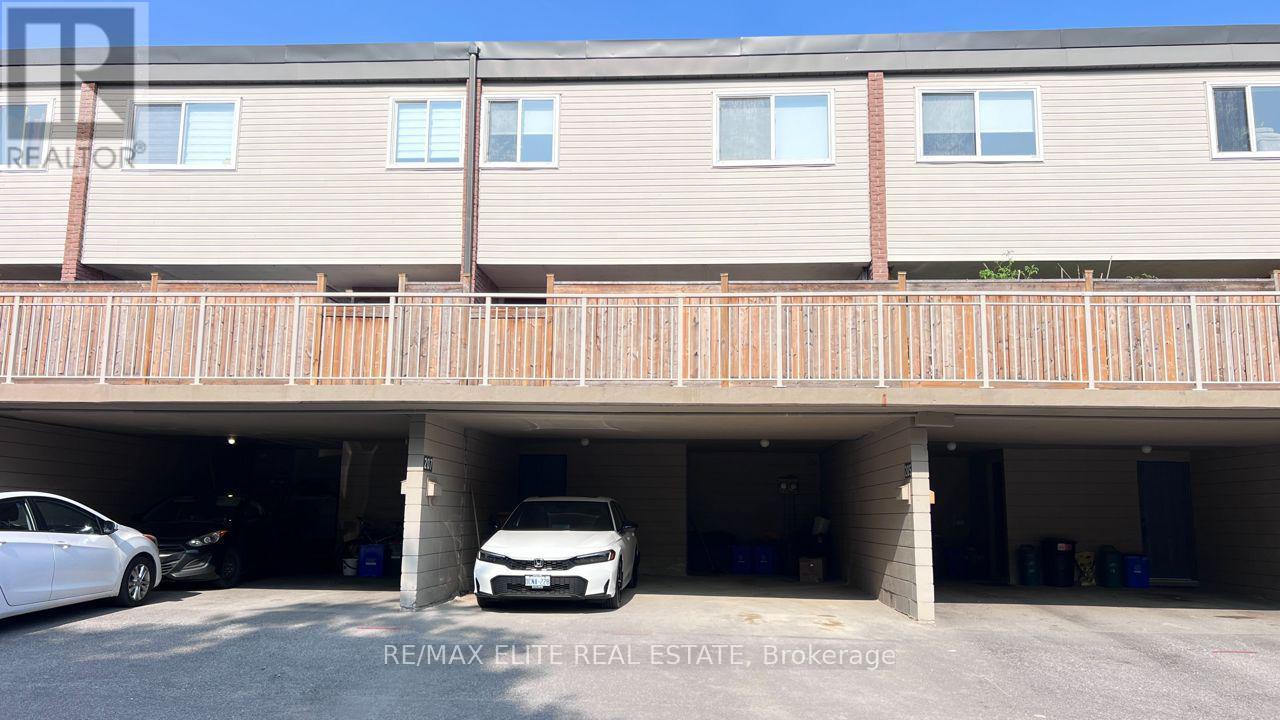
205 Milestone Crescent
Aurora, Ontario
Lovely Move in ready townhome right across schools fantastic for families! Ductless heating & air conditioner, updated flooring, updated kitchen and stainless steel appliances, renovated bathroom with soaker tub, lighting, custom window coverings and more. A must see! Lots of entertaining space & a fantastic private terrace perfect for family bbq's. Outdoor pool with lifeguard in summer months, close to go station and walking distance to tons of amenities. (id:60365)
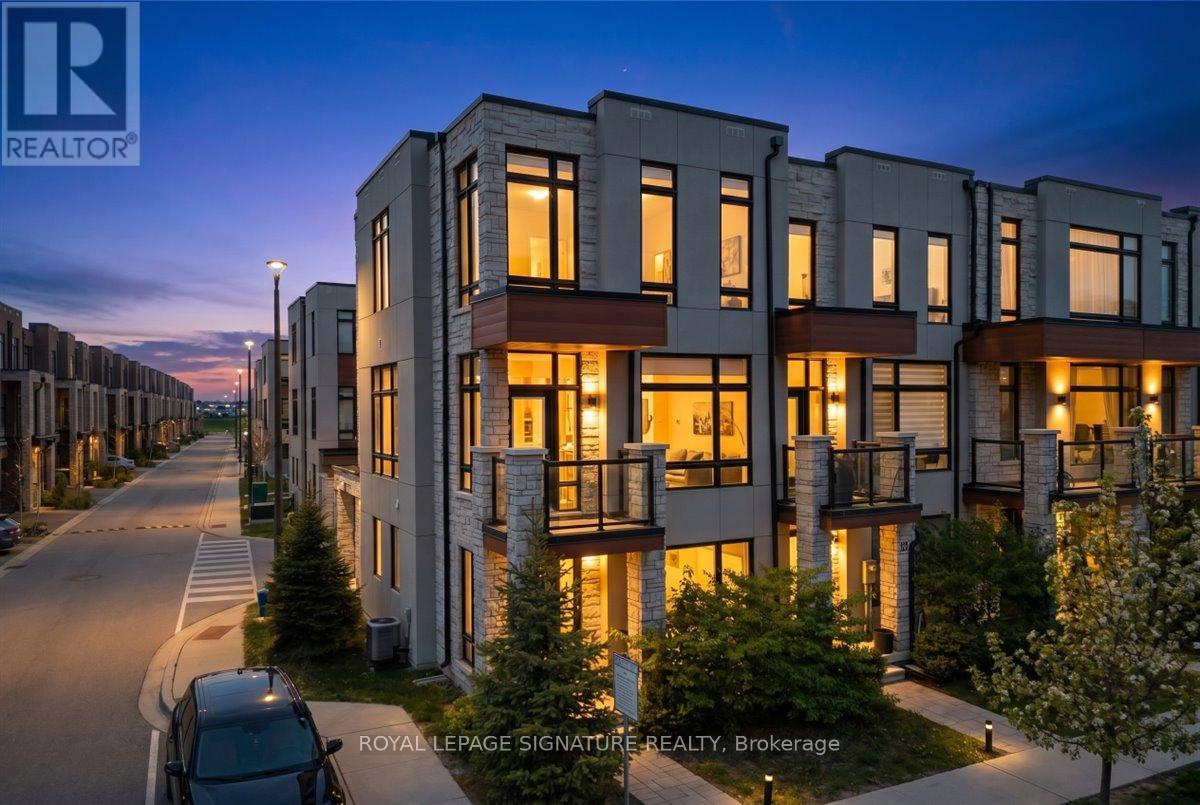
41 Burnet Drive
Vaughan, Ontario
Stunning freehold corner-unit townhome in the heart of Vellore Village - one of Vaughan's most sought-after communities! This bright and spacious 3-storey home offers 3 bedrooms, 4 bathrooms, and a rare double-car garage with direct indoor access plus an additional driveway spot - 3-car parking, a true rarity in this complex. The main level impresses with soaring10-ft ceilings, an open-concept living and dining area, and a gourmet kitchen featuring quartz countertops, a centre island/breakfast bar, stainless steel appliances, and a gas stove - ideal for everyday living and entertaining. Premium finishes include hardwood flooring, pot lights throughout, and a stylish oak staircase with iron picket railing. The spacious primary retreat boasts a walk-in closet and a luxurious ensuite with a frameless glass shower. Floor-to-ceiling windows flood every level with natural light, and two private balconies offer the perfect outdoor escape. The flexible ground-floor room with its own 2-piece bath serves beautifully a sa home office or optional 4th bedroom. Situated on a quiet interior street with no highway exposure - enjoy the peace and privacy this location provides. Walk to St. Jean de Brebeuf Catholic High School (2 min), Vellore Village Community Centre with pool and fitness facilities, and scenic neighbourhood parks. Minutes to Cortellucci Vaughan Hospital (5 min),Vaughan Mills Mall (5 min), Walmart, Home Depot, IKEA, and major plazas (5-7 min). Canada's Wonderland is right across the highway. Quick access to Hwy 400, 407 & 427 - downtown Toronto in under 35 minutes. Minutes to the GO Bus Station and Vaughan Metropolitan Centre (VMC)Subway. A perfect blend of luxury, lifestyle, and location! (id:60365)
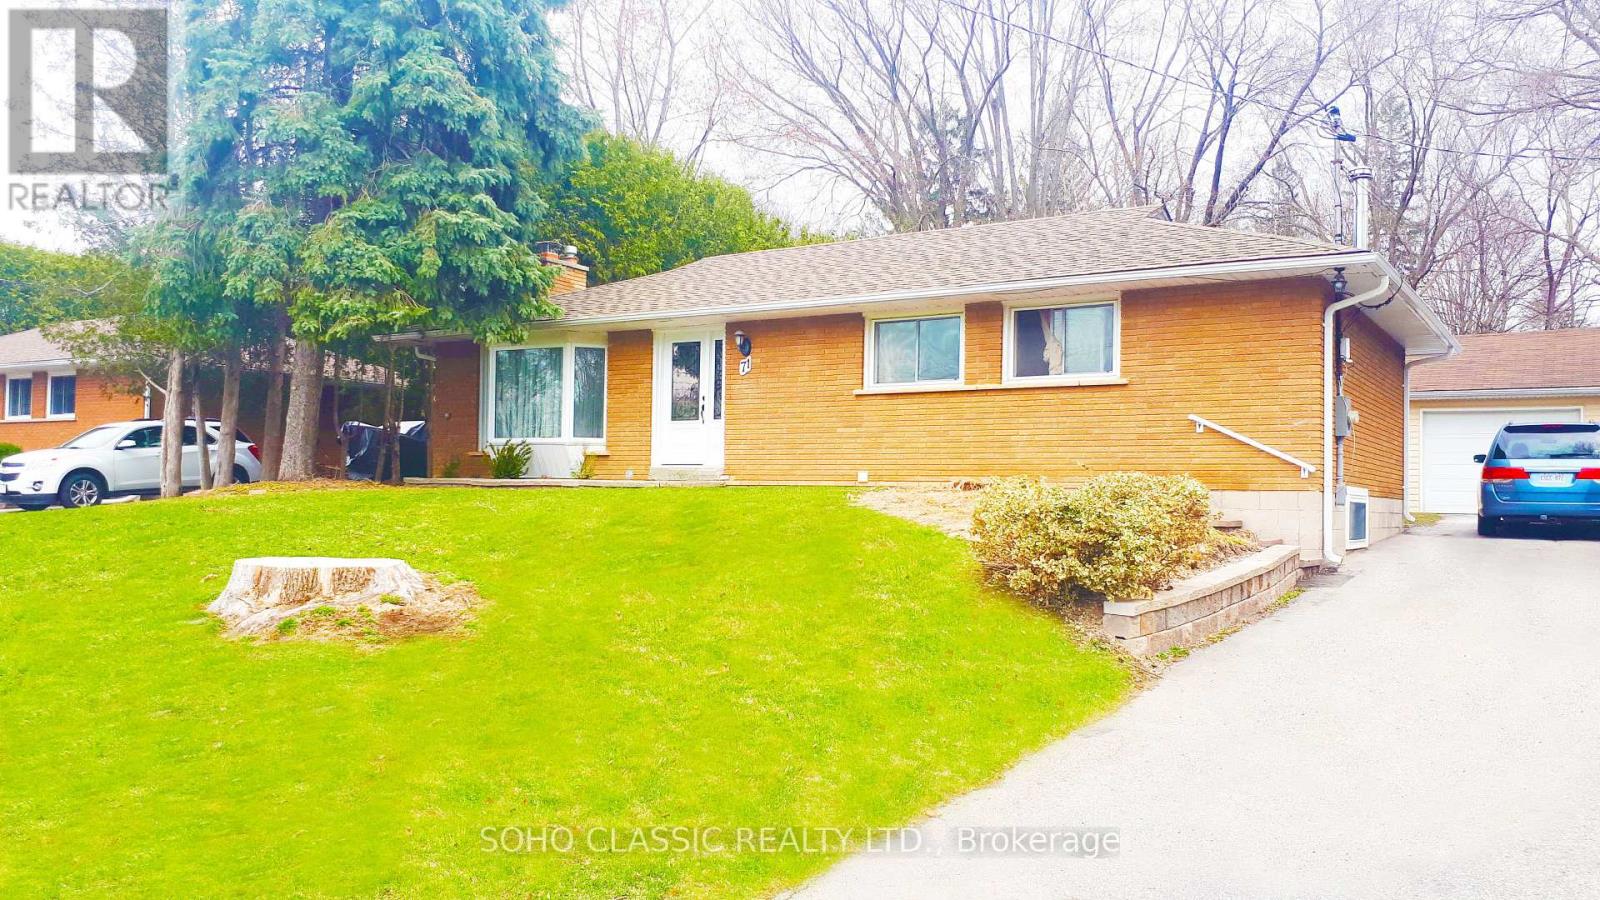
#2 - 71 Belfry Drive
Newmarket, Ontario
FREE Internet, FREE prime TV!! Large Bedroom + Den, Walk-In Closet, Incl (TV, coffee maker, microwave, full kitchen cookware, sofa, bed, coffee table, private laundry, basically everything you need) Full Washroom W/ Jet Tub, Tiled Floor All Throughout, Your Own Private Deck & gas bbq, Private Backyard, 2 Parking Spaces, Private Ensuite Laundry, Very Clean. Very Bright & Airy Basement Apartment W/ Separate Entrance. Prime Location (Leslie/ Davis), Ez Access To Hwy 404 (30 Seconds), Ez Access To Go Train (2 Minutes). Includes All Living Furniture, Patio Furniture, Bbq, Etc. No Pets, No Smokers, Close To The Hospitals And Downtown Newmarket. (id:60365)
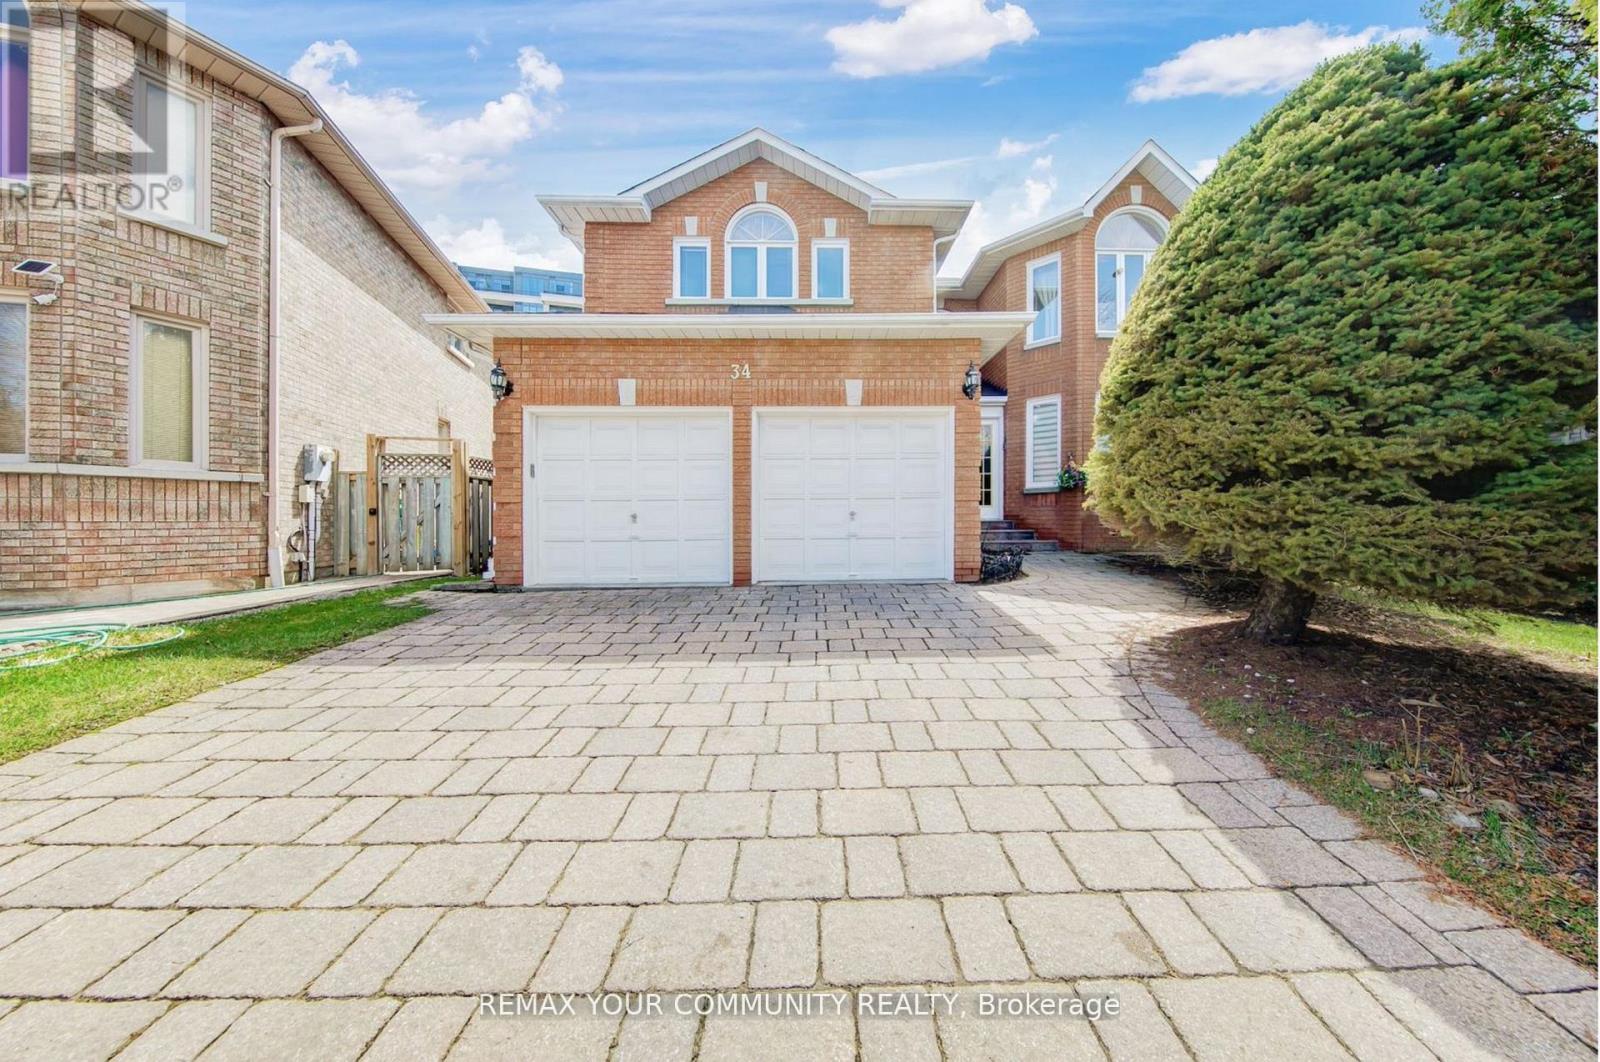
34 Leicester Road
Richmond Hill, Ontario
A charming 4 bedroom, 4 bathroom detached home nestled in the heart of prestigious Richmond Hill, situated on one of the largest pie shaped lots in the area, offering exceptional outdoor space and privacy. This beautifully maintained home features a spacious and functional layout ideal for family living and entertaining, with bright principal rooms, a welcoming kitchen with breakfast area and direct access to the backyard, and generously sized bedrooms, including a primary retreat with a private ensuite. Located in one of Richmond Hill's most desirable communities, close to top-rated schools, including Adrienne Clarkson PS, Thornlea SS, Doncrest PS, St. Robert Catholic HS, and Wishing Well Montessori Schools, as well as parks, shopping, restaurants, and everyday amenities. All furniture can be included and is open to negotiation, making this a rare turnkey opportunity for families seeking comfort, space, and convenience. Open House This Weekend May 30,31 2-4pm (id:60365)

© 2026 Proptech Realty Inc., Brokerage.