
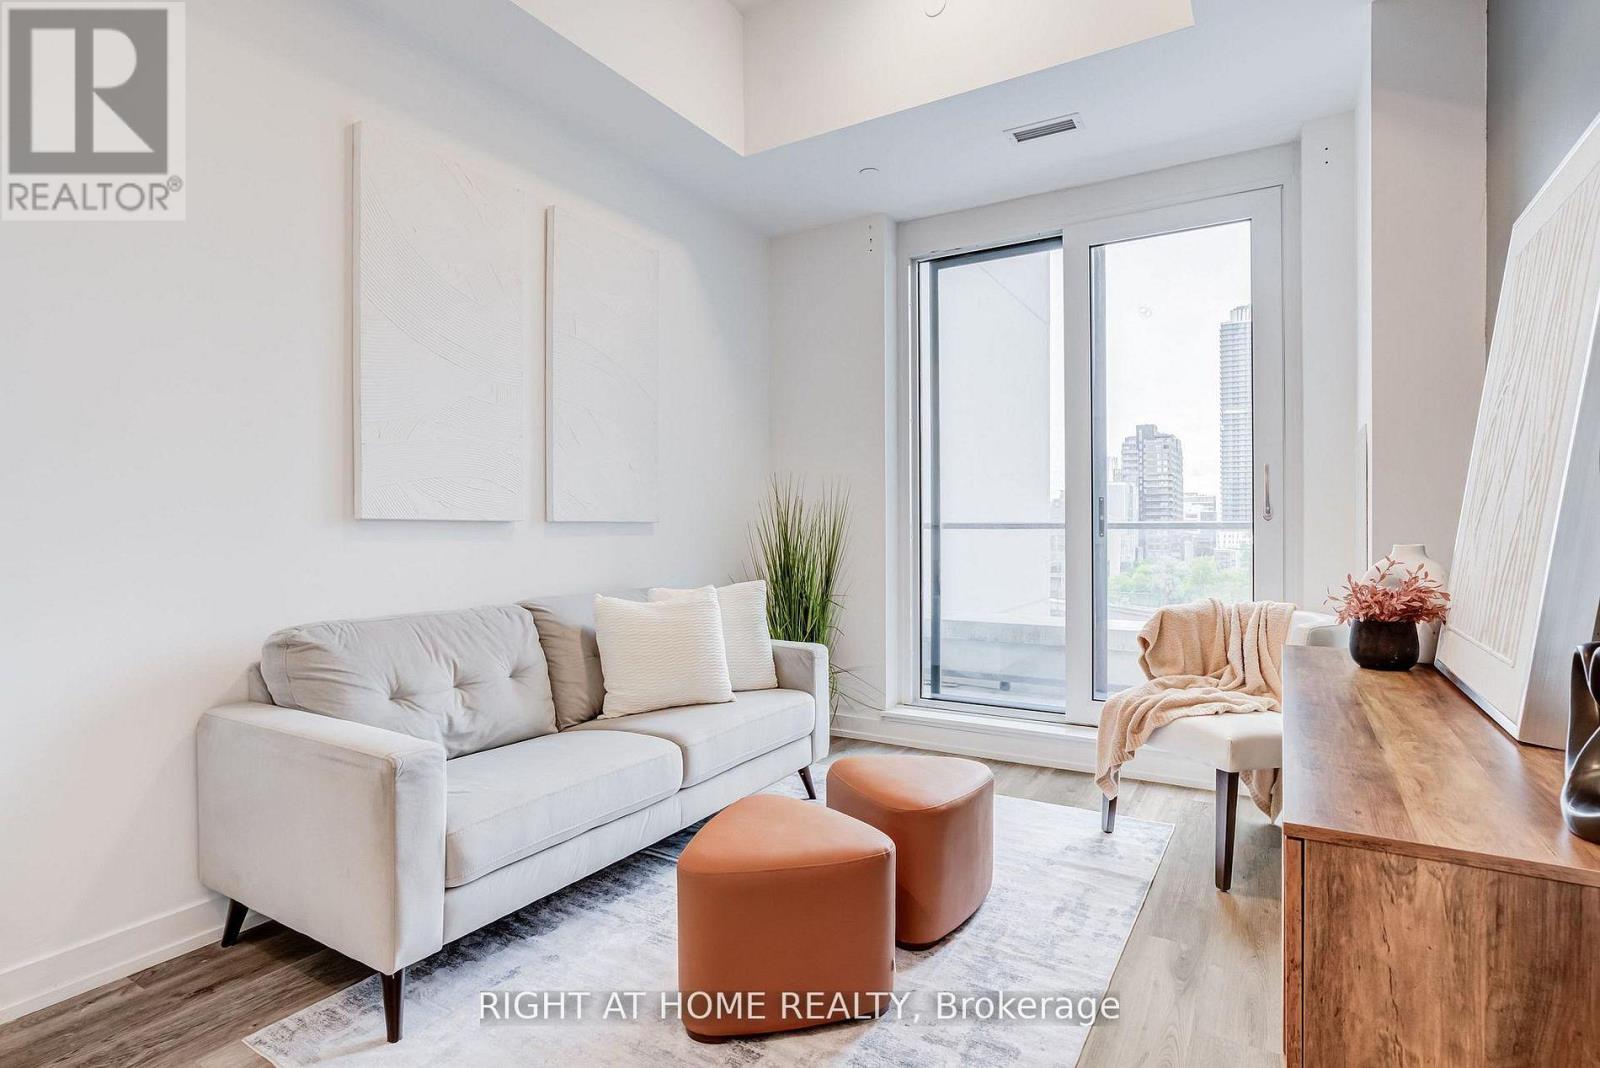
301 - 15 Wellington Street S
Kitchener, Ontario
Welcome to Station Park a premier development delivering upscale urban living in Kitchener's Innovation District. This modern complex features a state-of-the-art fitness center, Peloton studio, swim spa, bowling alley, and an outdoor terrace with BBQs and lounge areas. The building is steps from the LRT, major transit hubs, local dining, Universities and shopping. This beautiful and spacious 2 bedroom and 2 bathroom unit features 10ft ceilings, laminate flooring, large balcony and a short-term occupancy license, legally allowing for Airbnb and short-term rentals managed seamlessly through the Mosino One app. This unit is also situated on the amenities floor with quick access to the fitness centre and peloton studio, It provides the ideal lifestyle for young professionals, urban families, and savvy investors seeking convenience, top-tier amenities, and cash-flow potential. (id:60365)
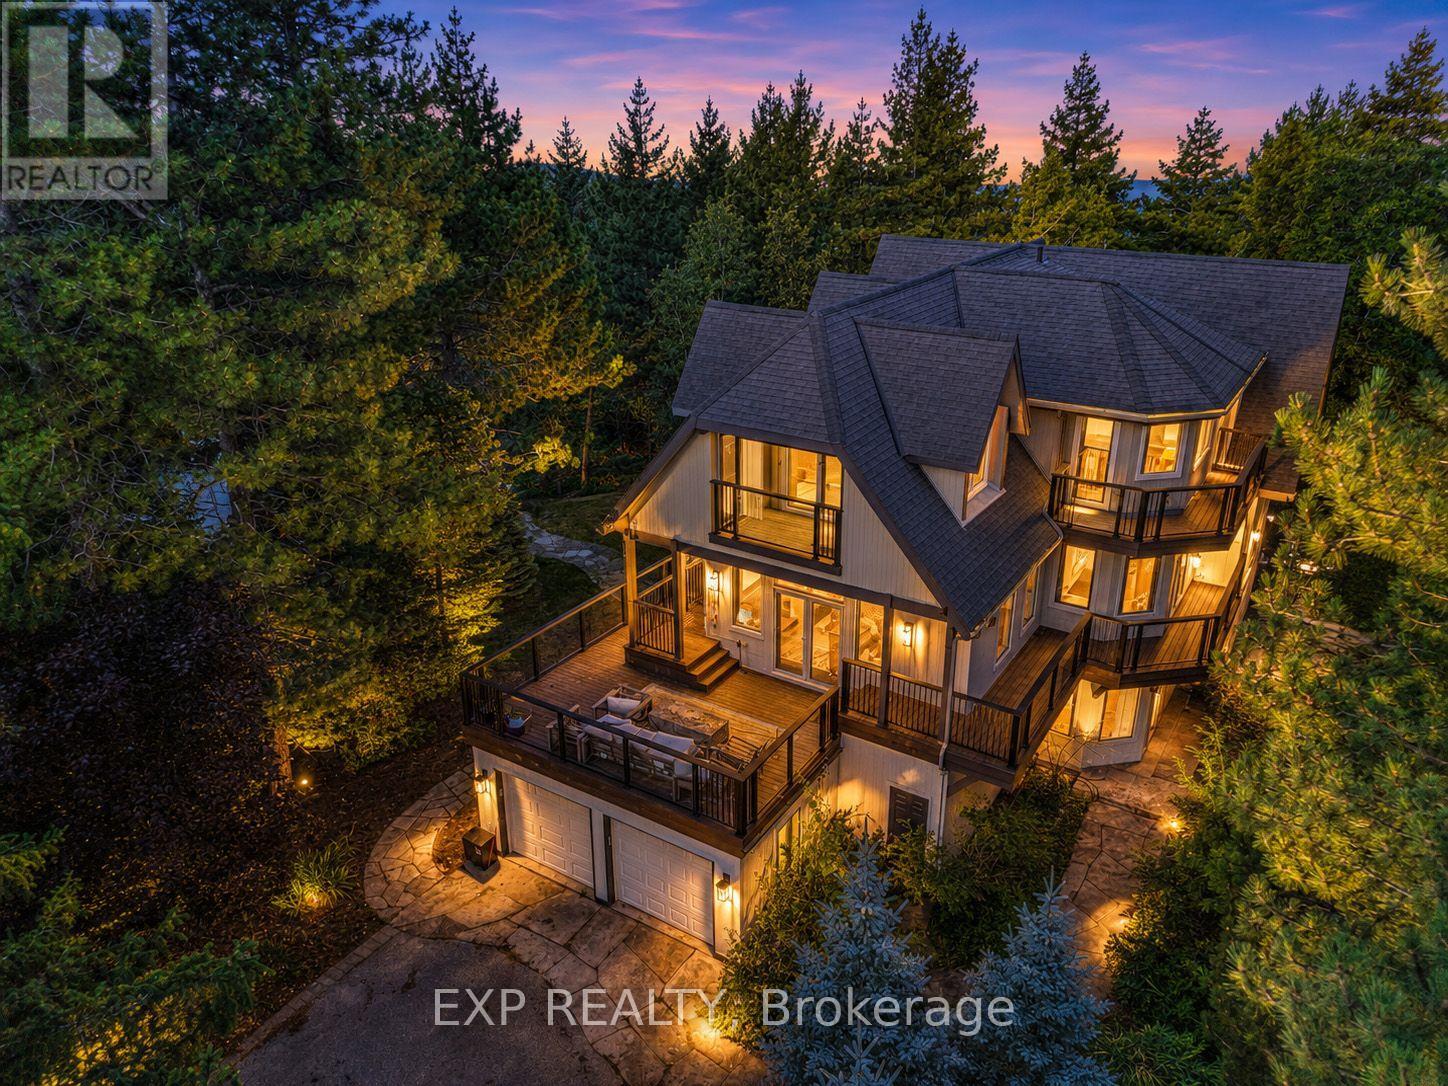
106 Plater Street
Blue Mountains, Ontario
Where every season feels like a getaway. Nestled at the base of Blue Mountain, this exceptional custom-built chalet offers a rare blend of mountain serenity and vibrant resort living. Just a 7-minute walk to Blue Mountain Village, enjoy world-class skiing, golf, acclaimed dining, cafés, boutique shopping, and year-round festivals, then return to the privacy and tranquility of your own mountain retreat. Crafted for unforgettable gatherings, this remarkable residence features 5 spacious bedrooms, expansive entertaining spaces, two inviting living rooms that open onto expansive decks, a beautifully designed custom kitchen, and a grand dining area that naturally brings family and friends together. Timeless craftsmanship is showcased throughout with reclaimed century-old elm flooring, warm wood finishes, soaring post-and-beam ceilings, and breathtaking mountain views. Unwind beside one of the gas fireplaces, relax in the sauna or hot tub after a day on the slopes, or retreat to the private primary suite with its own balcony. More than a home, it's the ultimate four-season Blue Mountain lifestyle-where lifelong memories are made. (id:60365)

937082 Airport Road W
Mulmur, Ontario
Engaging 86.67-acre vacant parcel in Mulmur Township. A mix of breathtaking views in all directions, hilly woods with trails, undulating high, dry fields separated by mature tree lines. A timeless stream with a unique waterfall runs the full length of the wooded southern portion. Ideal for a long, tree-lined driveway leading to peace and quiet at the rear. Yes!You could own all that! One minute to the Mansfield Ski Club, 15 minutes to Alliston, 40 minutes to Barrie/Orangeville, and 75 minutes to the GTA. Please stay to the field edges and avoid walking on crops when possible. (id:60365)
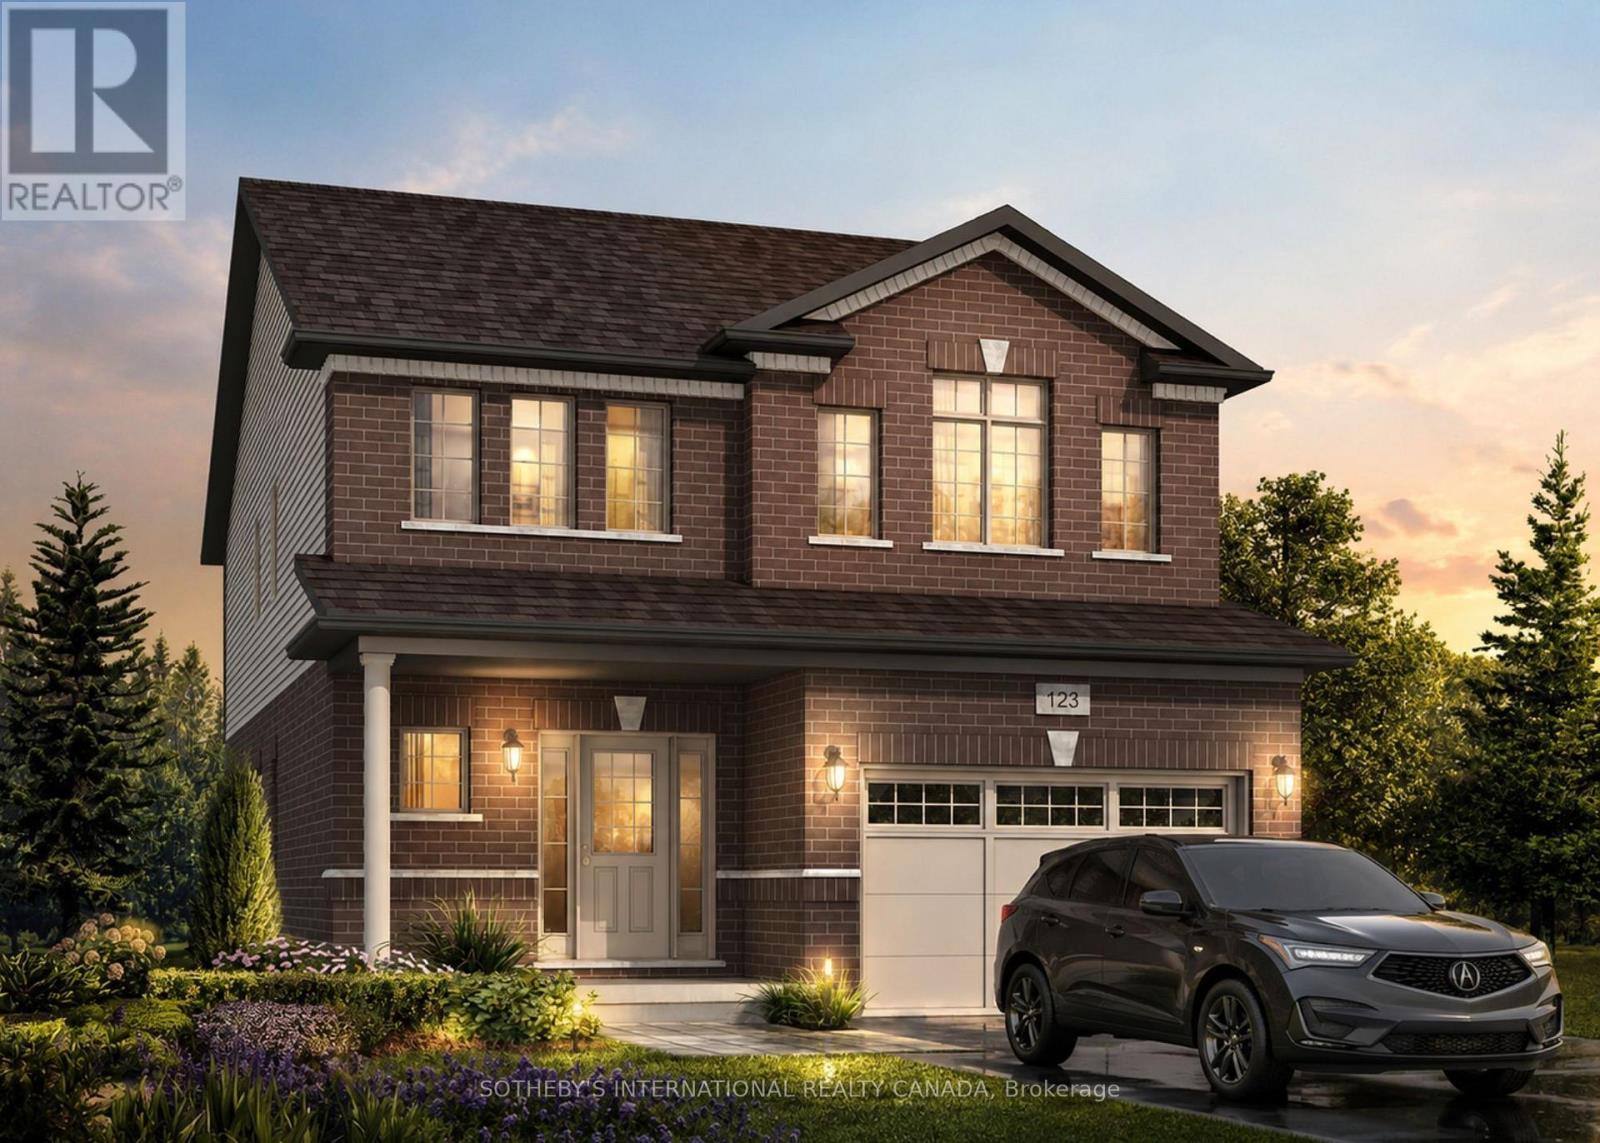
529 Anton Crescent
Kitchener, Ontario
Welcome to 524 Anton Crescent, an exquisite pre-construction opportunity by the award-winning Fusion Homes. Presenting the meticulously designed "Shay A" model, this freehold detached residence offers 1,890 sq. ft. of sophisticated above-grade living space, complete with a coveted single car garage, on a premium 30'9" x 98'5" lot in Kitchener's highly sought-after Williamsburg community. The main level greets you with airy 9' ceilings, a carpet-free, effortless open-concept flow, and a functional mudroom with main floor laundry. At its heart is a chef-inspired kitchen complete with sleek quartz countertops, premium cabinetry, a Blanco Quatrus double-basin sink, and a contemporary Moen pull-down faucet. The space seamlessly transitions into a commanding great room and a chic powder room. Upstairs, you'll find three well-appointed bedrooms, two full bathrooms, and an expansive second-floor family room perfect for relaxation. The private primary sanctuary features a spacious walk-in closet and a luxurious ensuite with a deep soaker tub. Modern Halifax satin nickel door levers add a touch of contemporary sophistication throughout. Tailor the home to your lifestyle and bring your personal vision to life with custom layout modifications and builder options, including a 4th bedroom conversion and more. Take advantage of an attractive 5-8% deposit structure over 90 days, and a closing date between January 2027 to April 2027. Experience the Fusion Homes Difference-where your investment is protected by an exclusive warranty offering nearly twice the industry standard, providing ultimate confidence every step of the way-with no development fees, levies, or Tarion registration costs. The builder is currently advertising an effective price of $849,900 after the proposed HST rebate. Rebate is subject to government approval, purchaser eligibility, and assignment to the builder. (id:60365)
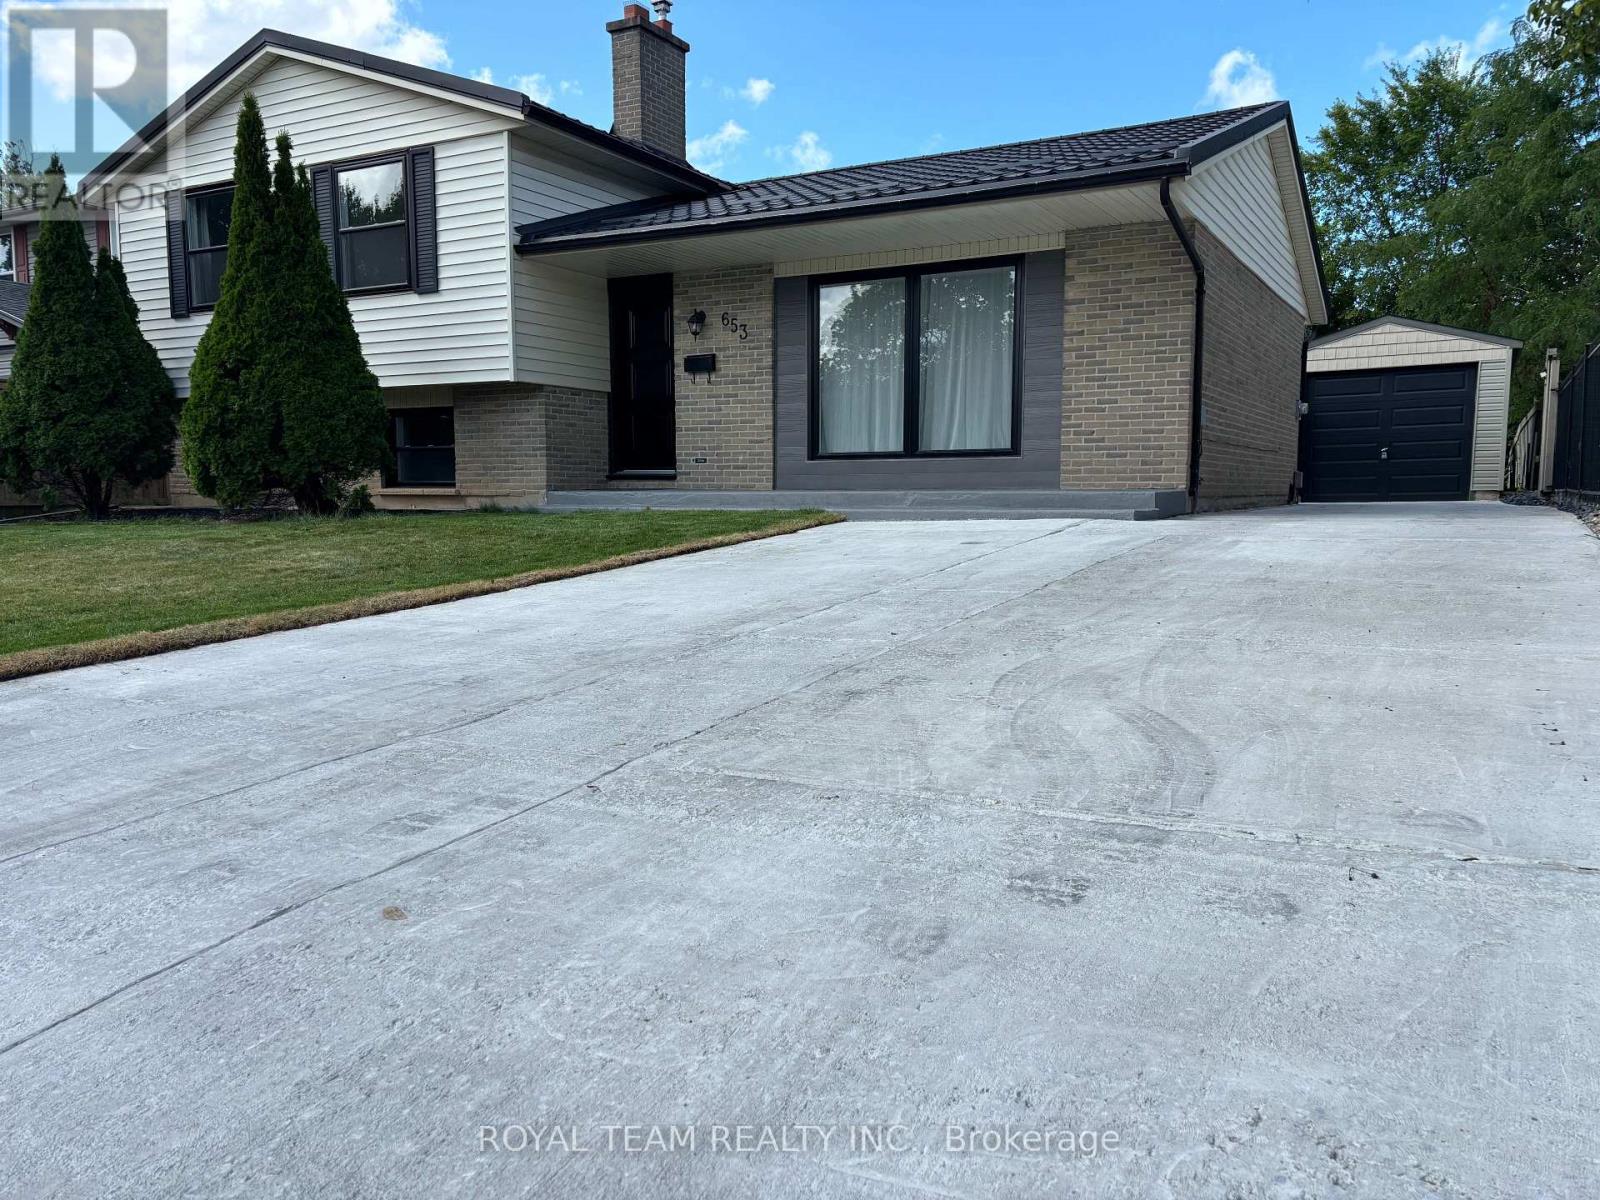
653 Steeplechase Drive
London South, Ontario
Welcome to this completely renovated 4-level home, ideally located in the prestigious Westmount neighborhood, directly across from Sherwood Fox Public School and right next to the Westmount Lions Park. This move-in ready completely renovated home offers 5 bedrooms, 3 bathrooms and fully finished basement. House has a new metal roof, new windows and doors, including a new patio door, a new garage, new heating system, new flooring throughout the home, new concrete driveway that can accommodate up to 6 cars, and a spacious new concrete backyard deck, all plumbing fixtures replaced, also own hot water heater. New dual-sensor smoke alarms are installed on all levels of the home. The functional open floor plan with accent lighting creates a warm and elegant atmosphere and includes a brand-new modern kitchen with all new stainless steel appliances and stylish trim, bright and airy dining and living rooms, a large and cozy family room with a wood-burning fireplace, and fully equipped bright basement. All bedrooms and the hallway feature new sliding doors, as well as new functional built-in cabinets. All appliances are brand new, including the refrigerator, stove, dishwasher, washer, and dryer, ensuring peace of mind for years to come. Step outside and enjoy the very spacious backyard, perfect for entertaining, gardening, or family gatherings. A shed with shelves for storing tools and equipment is conveniently located in the far corner of the yard. Situated in one of London's most sought after areas, shops and all amenities, this exceptional, is a rare opportunity you won't want to miss. (id:60365)
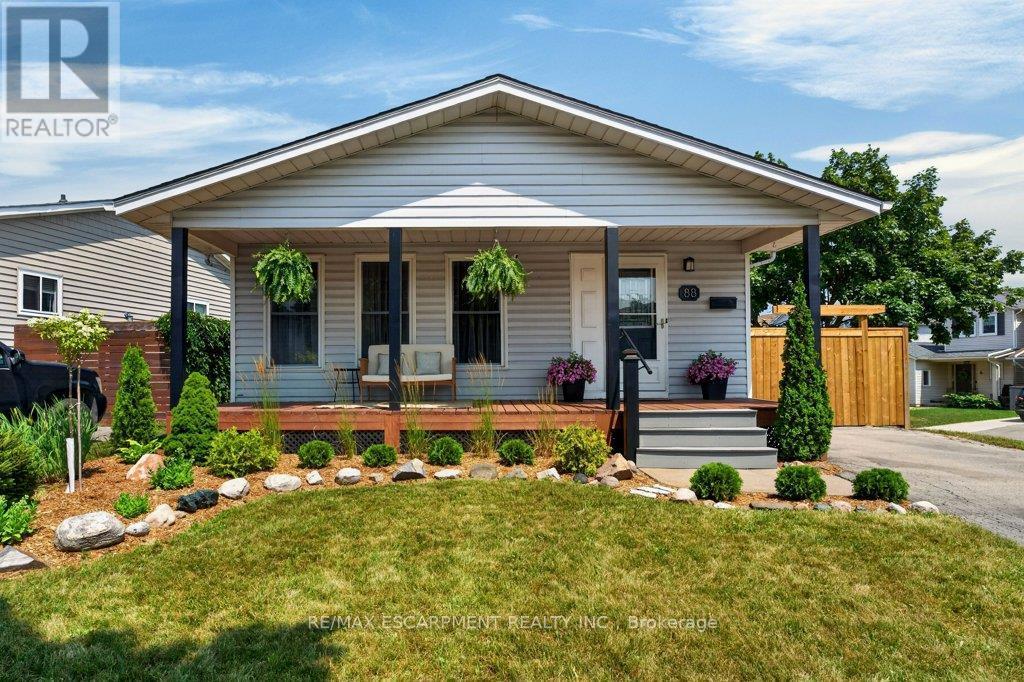
88 Commerford Street
Thorold, Ontario
Looking for the perfect move-in ready home? This beautifully updated 4-level backsplit is an ideal combination of comfort, space, and privacy for the whole family. Step inside to a bright eat-in kitchen, a formal dining room for hosting family and friends, and a sun-filled living room featuring a large bay window overlooking the charming front porch, the perfect place to relax and take in beautiful evening sunsets. The first lower level isa warm and inviting family room, ideal for streaming your favourite shows, creating the ultimate gaming space, or even adding a pool table for entertaining. Outside, you'll love the private, fully fenced backyard with recent landscaping, creating a peaceful retreat for summer barbecues, children, pets, or simply unwinding after a long day. This home has been thoughtfully updated and is truly move-in ready, with recent improvements including the furnace and central air (2022), paint, flooring, front and backyard landscaping, and fencing. Located in the desirable Confederation Heights neighbourhood, you'll enjoy nearby parks, public transit, quick highway access, and close proximity to Brock University. Simply unpack, settle in, and start enjoying everything this wonderful home and community! (id:60365)
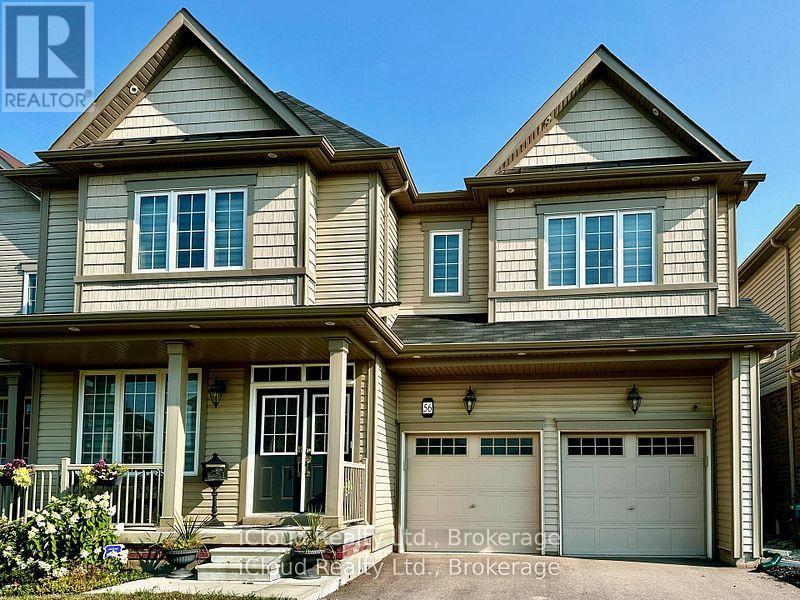
56 Esther Crescent
Thorold, Ontario
Prestigious luxury home with over $300,000 in meticulous upgrades. This stunning 4-bedroom, 4-bathroom residence offers 3,532 sq. ft. above grade on a premium 44-ft lot with no sidewalk and no rear neighbours ensuring privacy and curb appeal. Inside, you'll find all hardwood and premium shiny marble flooring, iron pickets, smooth ceilings, tall doors, upgraded trim, elegant wainscoting, and crown moulding. The custom gourmet kitchen is a chef's dream, featuring a WOLF gas range, Bosch double wall oven & microwave ovens, Bosch fridge and dishwasher, pot filler, stylish backsplash, granite counters, contrast centre island, extended cabinetry, and a walk-in butler's pantry. The spacious family room with built-in shelving, three oversized windows, and a gas fireplace. Enjoy formal entertaining in the separate dining room and productivity in the private main floor den with window & French doors. The smart mudroom offers built-in bench seating and ample storage. Upstairs, discover four generously master room sized bedrooms, each with walk-in closets and ensuite or semi-ensuite access with double sinks vanities. The luxurious primary suite boasts a spa-inspired ensuite with frameless glass shower, soaker tub, private water closet, heated towel rack, Bluetooth mirrors, and a massive walk-in closet like a DEN. A second primary suite offers its own private ensuite with rain shower.Second floor big laundry room includes a double linen closet and tub. Smart home features abound: built-in wall speakers with displays, Wi-Fi garage door openers with cameras and battery backup, digital fan timers, smart switches, smart dual Wi-Fi pot lights, CAT6 wiring, and Gigabit Ethernet. The unfinished basement includes a cold cellar, upgraded windows, and a 3-piece bath rough-in. Additional highlights: 200-amp panel, 3.5-ton A/C, water softener, filtration system, and humidifier. Total of 6 parking spaces. A rare combination of luxury, privacy, and intelligent designcrafted for modern living. (id:60365)
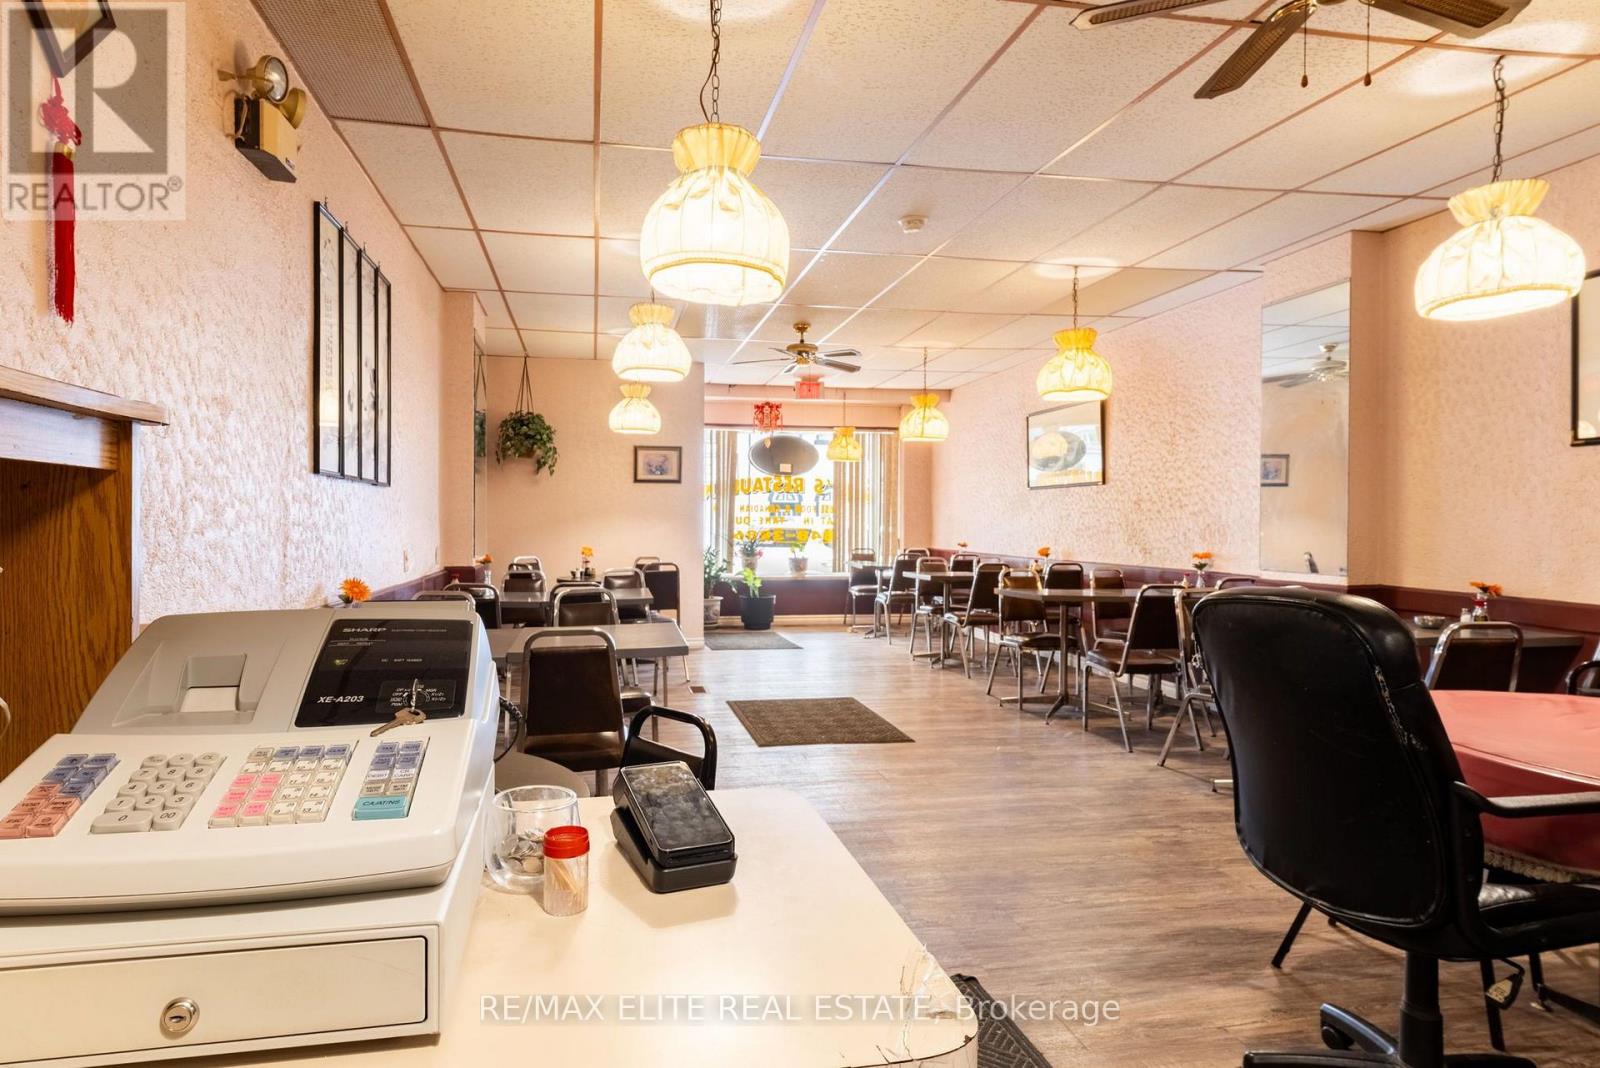
181 George Street
Wellington North, Ontario
Own the Business. Own the Building. Stop Paying Rent! A rare opportunity to own a profitable restaurant AND the commercial property-just 1.5 hours from Toronto in a thriving, fast-growing town. Turnkey restaurant (Approx. 1,300 SF) 56 indoor seats + Liquor Licence Fully equipped commercial kitchen Walk-in cooler with newly replaced compressor New AC& new windows throughout the building. Newly renovated facade. Renovation spent closed to $100k! Live Upstairs or Generate Rental Income 4 Bedrooms 2 Bathrooms Separate kitchen Separate entrance! Single Garage at the back. Huge potential! A large surplus lot at the rear offers exciting development potential: Possible lot severance (buyer to verify) Potential for future expansion Direct access to the Foodland parking lot and a shared laneway. Located in a prosperous community with: Three major manufacturing employers! Hundreds of new homes ! Strong local economy and growing customer base! Vendor Take-Back (Seller Financing) Available for qualified buyers. Own your future. Build equity. Unlock development potential. (id:60365)
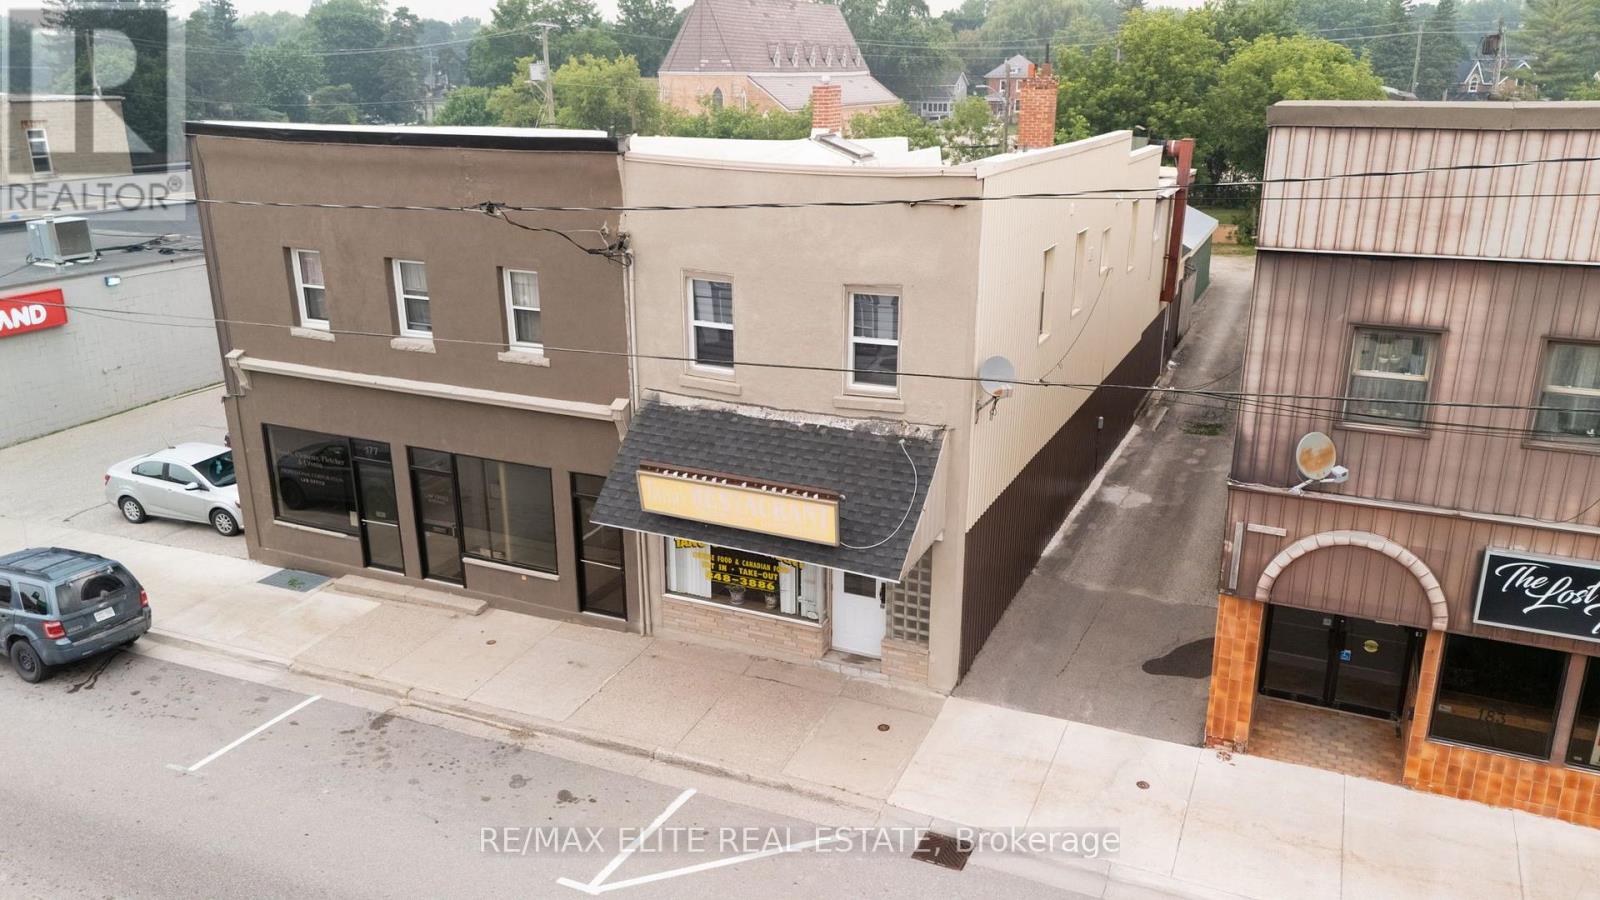
181 George Street
Wellington North, Ontario
Own the Business. Own the Building. Stop Paying Rent! A rare opportunity to own a profitable restaurant AND the commercial property-just 1.5 hours from Toronto in a thriving, fast-growing town. Turnkey restaurant (Approx. 1,300 SF) 56 indoor seats + Liquor Licence Fully equipped commercial kitchen Walk-in cooler with newly replaced compressor New AC& new windows throughout the building. Newly renovated facade. Renovation spent closed to $100k! Live Upstairs or Generate Rental Income 4 Bedrooms 2 Bathrooms Separate kitchen Separate entrance! Single Garage at the back. Huge potential! A large surplus lot at the rear offers exciting development potential: Possible lot severance (buyer to verify) Potential for future expansion Direct access to the Foodland parking lot and a shared laneway. Located in a prosperous community with: Three major manufacturing employers! Hundreds of new homes ! Strong local economy and growing customer base! Vendor Take-Back (Seller Financing) Available for qualified buyers. Own your future. Build equity. Unlock development potential. PLS DO NOT GO DIRECT. (id:60365)
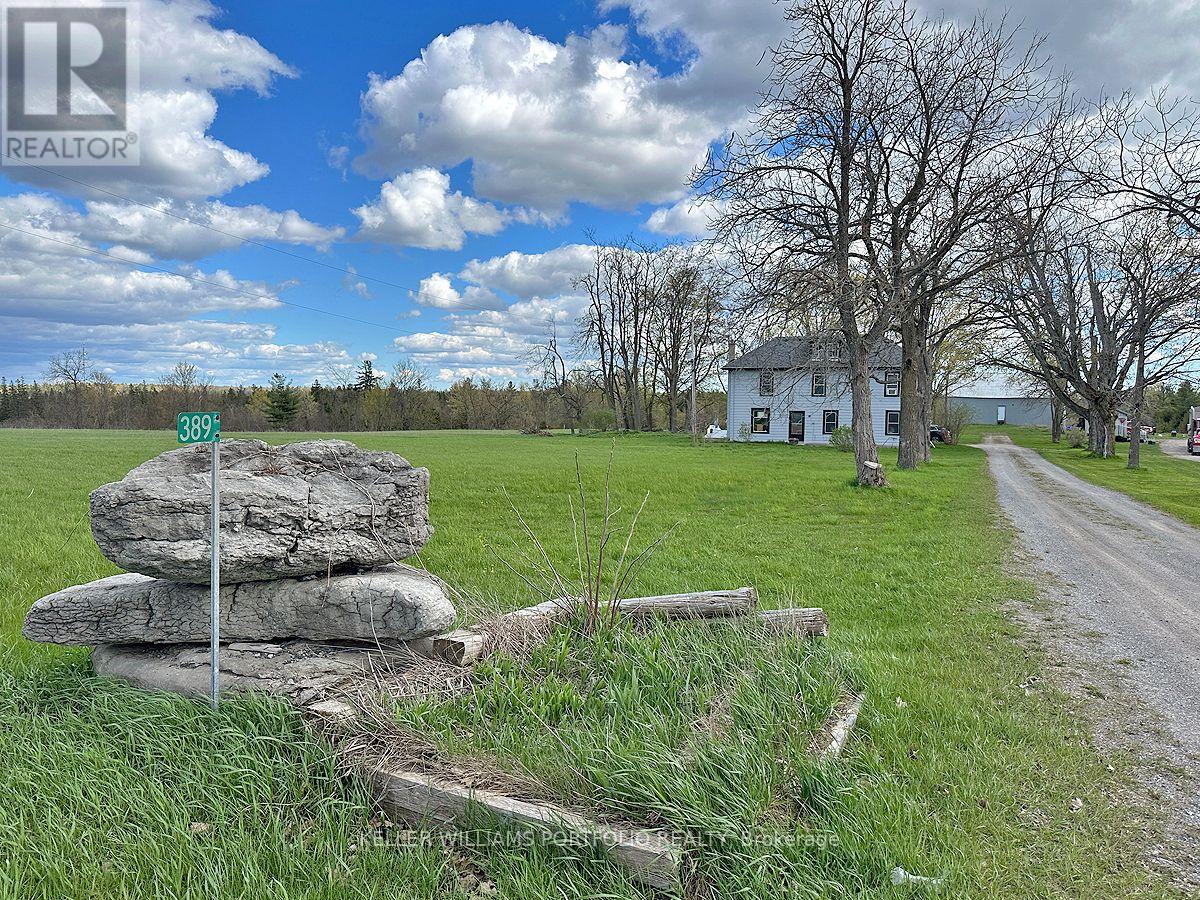
389 County Rd 48 Road
Havelock-Belmont-Methuen, Ontario
Enjoy country living with space to breathe on over 166 acres just 4 minutes from Havelock. This 4-bedroom, 2-bath home features an enclosed front porch leading into the dining room, a bright living area with multiple windows, and a spacious kitchen with an adjoining washer/dryer room. Upstairs, a large foyer/sitting area connects the bedrooms, each with closets and windows. A 4-piece and 2-piece bath serves family living, while the unfinished basement (approx. 6'3" to joists) with entry from the porch adds storage. ** Mechanical updates include furnace, water softener, and owned hot water tank (2019), plus 100-amp service. ** Outside, a double car garage and rear shed provide up to three indoor parking spaces and any putdoor spaces. With approx. 5,000 ft of frontage on County Rd 48, a large two-level barn with 400-amp service, and acres for hobby farming, trails and recreation, this is a spacious rural retreat close to town. Preliminary Severance review for 4 lots and possibly more! (id:60365)
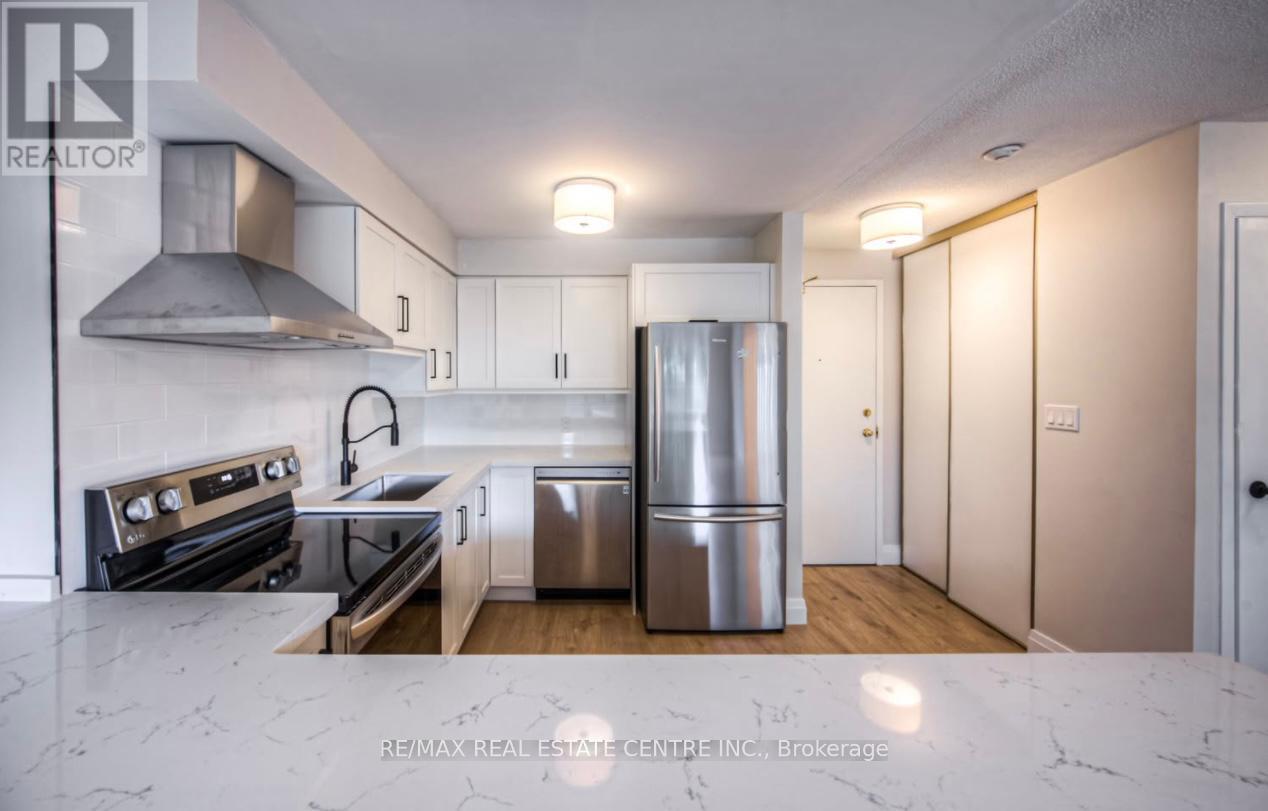
107 - 30 Hugo Crescent
Kitchener, Ontario
Stylishly Updated Condo in Kitchener! Welcome to this beautifully renovated condo offering modern finishes, functional living space, and exceptional value. This move-in-ready home is located in a well maintained building with secure controlled entry and includes one exclusive outdoor parking space number ( 2 ). Step inside to discover a bright, open-concept layout designed for today's lifestyle. The stunning new kitchen features sleek quartz countertops, a stylish backsplash, stainless steel appliances, and a spacious breakfast bar which is perfect for everyday living and entertaining. The open living and dining area is filled with natural light, while the versatile den provides the ideal space for a home office, reading nook, or additional living area with direct access to the outdoor space. Convenient in-suite laundry adds to the home's practicality. The large primary bedroom offers a walk-in closet, and the beautifully updated 4-piece bathroom completes this well designed home. Located in a clean building, this condo truly offers many perks. Don't miss out on this property! (id:60365)
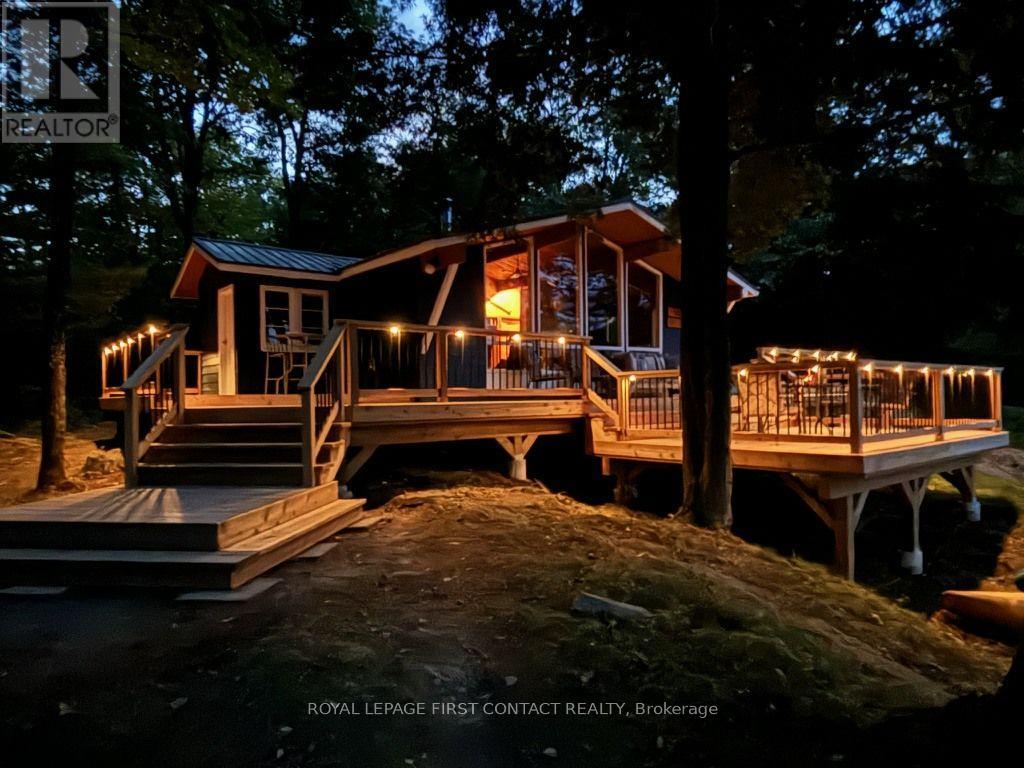
345 Healey Lake Water
The Archipelago, Ontario
I am pleased to present to you an exceptional opportunity to own a remarkable waterfront property that embodies peace and tranquility in a truly surreal setting. This stunning lot features balding rock terrain, gently tiered towards the waterfront, making it ideal for families and children. The property boasts a small sandy area perfect for the young ones, alongside excellent water depth off the dock that ensures safe diving experiences. With an impressive 622 feet of frontage on one side and 155 feet on another, you can rest assured that your privacy will be completely preserved. The cottage itself offers a comfortable and inviting living space, comprising three spacious bedrooms, as well as a combined living and dining room. A charming wood-burning stove adds warmth on those cool nights, creating a cozy atmosphere. Large lakeside windows provide breathtaking views of the long eastern exposure, allowing you to enjoy the early morning sunlight as you sit at the breakfast table. A CUSTOM BUILT TWO TER CEDAR DECK PROVIDES A SPACE FOR ENTERTAINING AND LOUNGING WITH FAMILY AND FRIENDS WHILE ENJOYING THE OUTDOORS. Situated on a beautiful lot on a great lake, this cottage comes fully furnished and includes a 2011 17 ft Bayliner boat equipped with a 135 HP engine, ready for you to take full advantage of the lake lifestyle immediately. This is truly a rare find that promises serenity, privacy, and excellent family- friendly features. What are you waiting for? (id:60365)

© 2026 Proptech Realty Inc., Brokerage.