
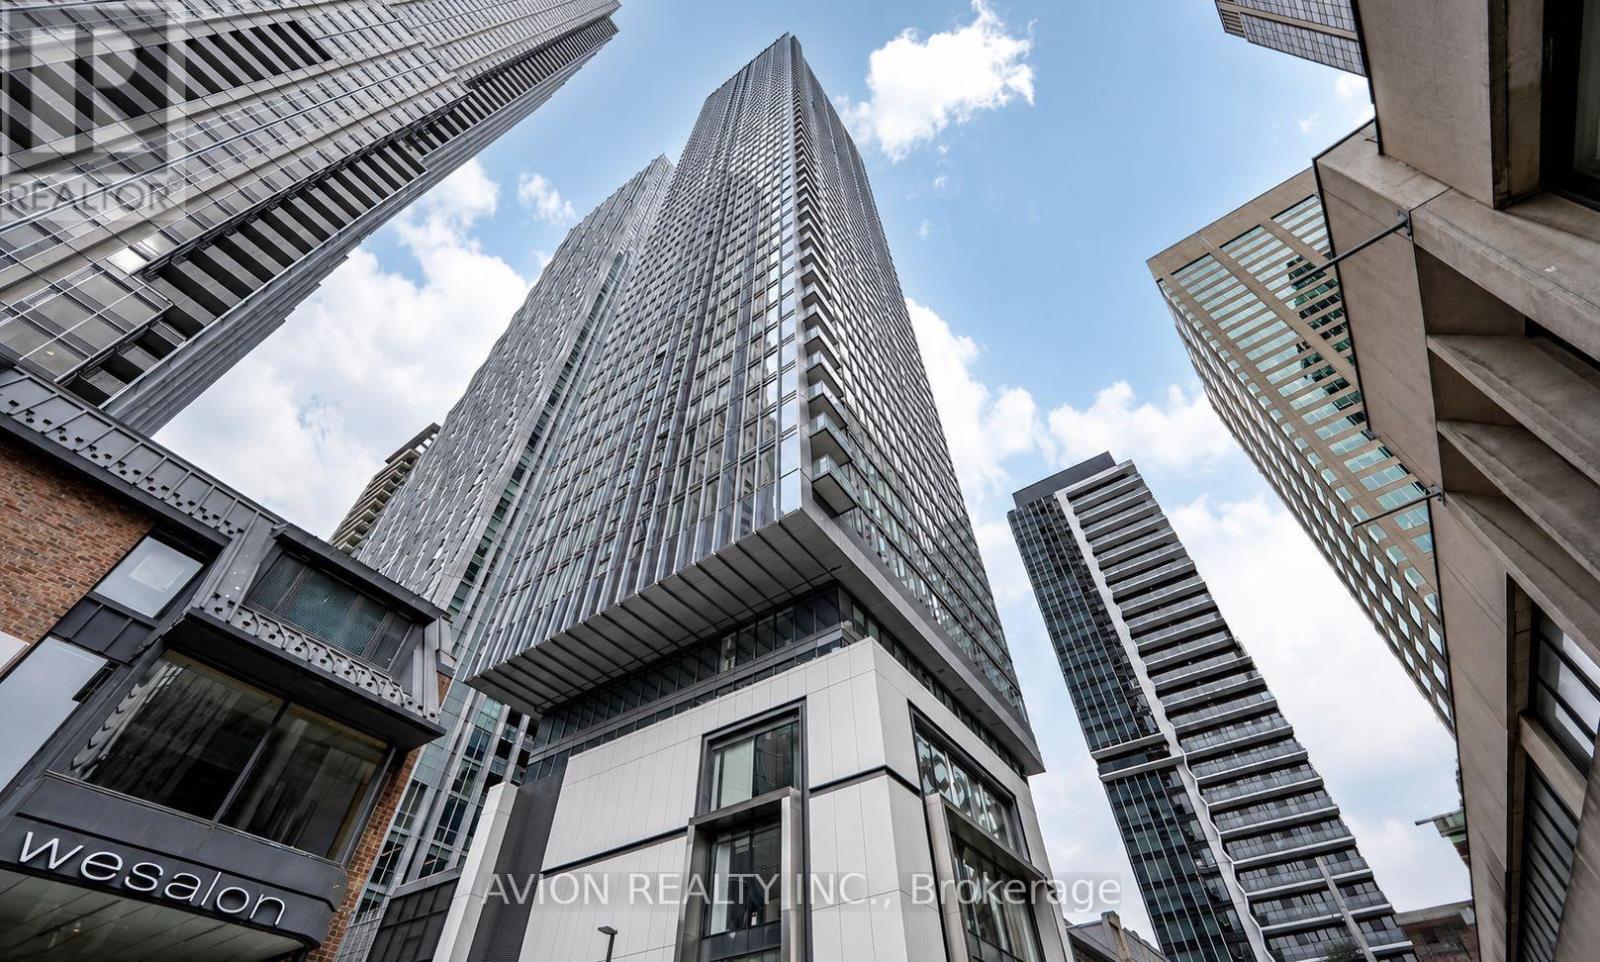
4305 - 8 Cumberland Street
Toronto, Ontario
Rare opportunity to live in the heart of Yorkville! Bright and functional 1 Bedroom + Den with a spacious den featuring a large closet, perfect for a home office or extra storage. Enjoy breathtaking unobstructed south-facing city views, floor-to-ceiling windows, high smooth ceilings, and a modern kitchen with quartz countertops, sleek cabinetry, and stainless steel appliances. Steps to Yorkville's luxury shopping, restaurants, U of T, ROM, Toronto Reference Library, and Yonge-Bloor & Bay subway stations. Building amenities include 24-hour concierge, gym, yoga studio, and BBQ terrace. Internet and water are included. (id:60365)
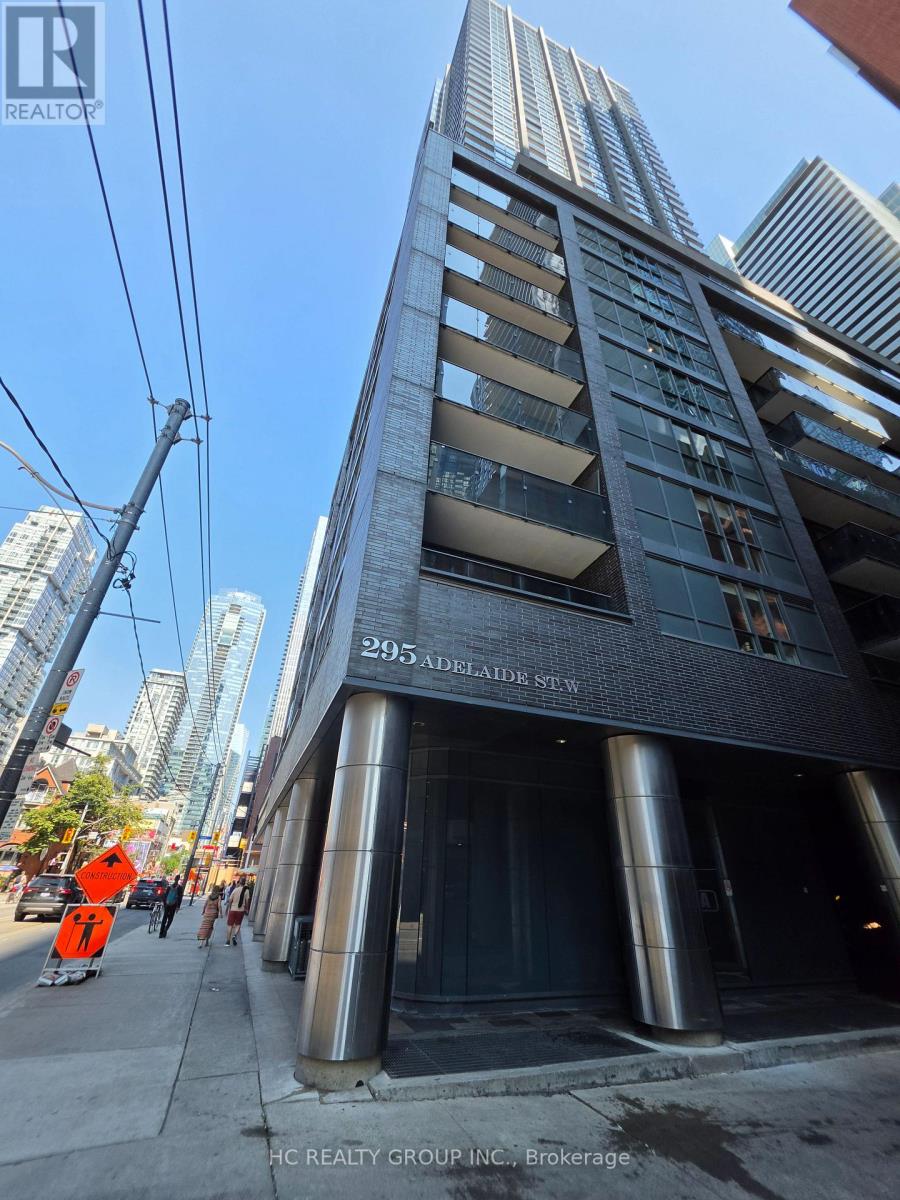
1017 - 295 Adelaide Street W
Toronto, Ontario
Welcome to The Pinnacle on Adelaide, a stylish 1-bedroom plus den condo in the heart of Toronto's vibrant Entertainment District. This bright, open-concept suite features designer kitchen cabinetry, stainless steel appliances, stone countertops, an undermount sink, engineered hardwood flooring, and floor-to-ceiling windows that fill the space with natural light. The spacious bedroom offers a comfortable retreat, while the versatile den is perfect as a home office, guest room, or additional living space. Enjoy premium downtown living just steps to world-class restaurants, cafés, nightlife, TIFF Bell Lightbox, Rogers Centre, the Financial District, TTC transit, and countless urban amenities. An exceptional opportunity to lease in one of Toronto's most desirable neighbourhoods. (id:60365)
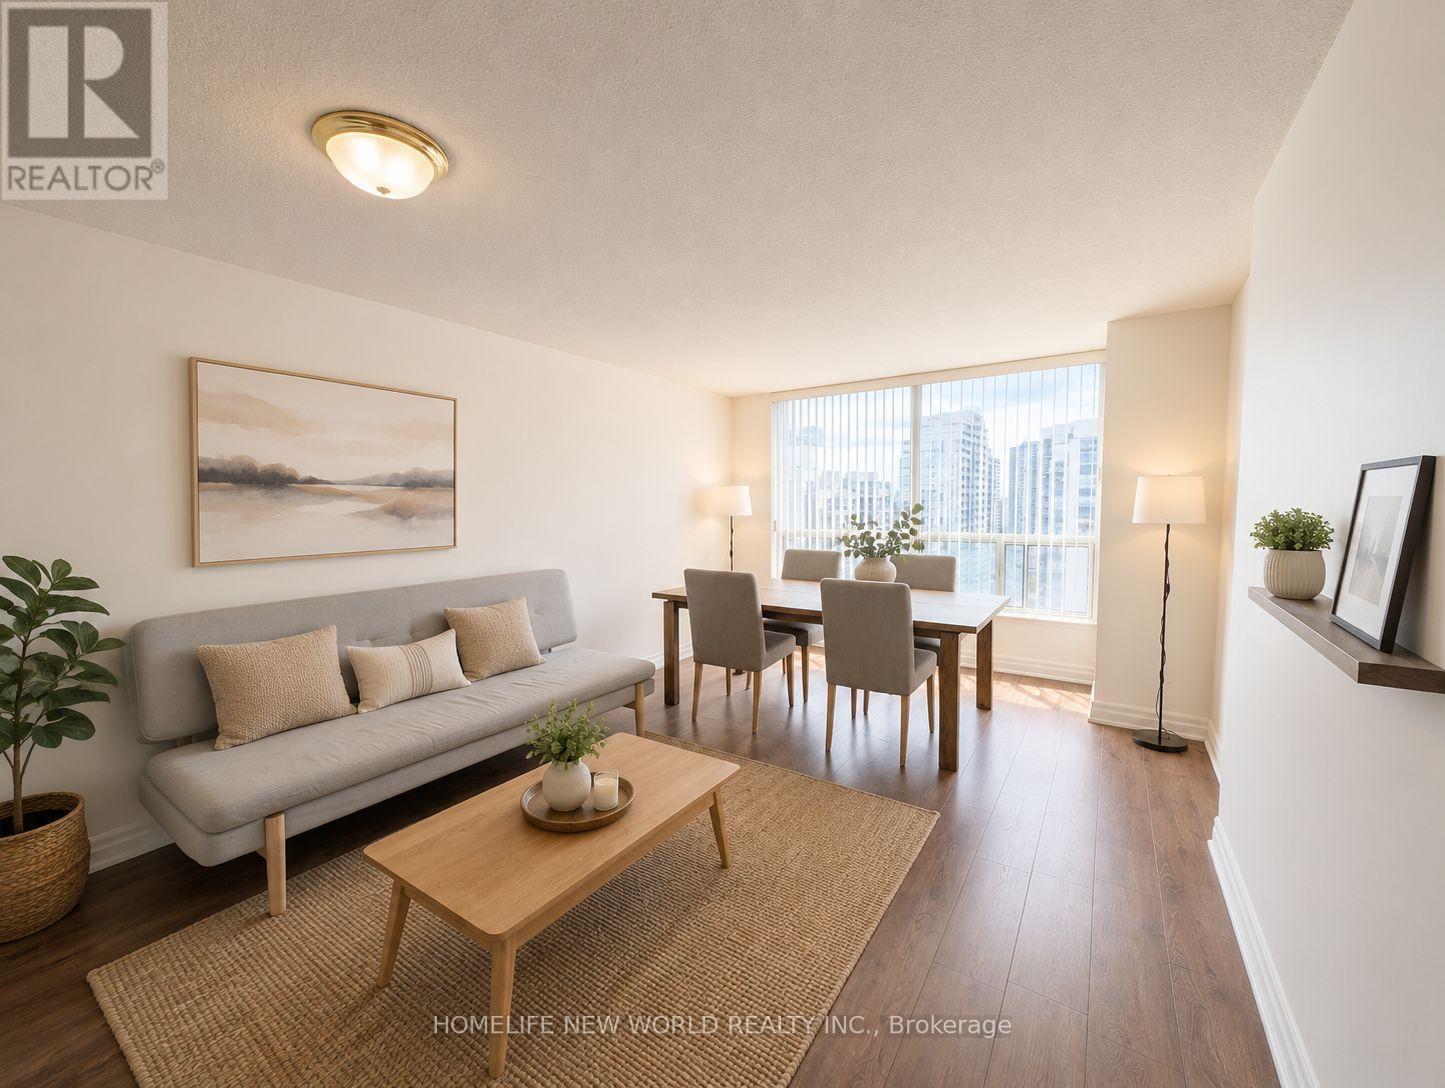
1705 - 21 Hillcrest Avenue
Toronto, Ontario
Rarely Offered Bright 1+1 Unit With Southern Exposure , Sweeping City Views, Immaculate, Well Maintained : Area 687 SqFt. + Balcony 55 Sf, Updated Laminate Floor T/O, Updated Open Concept Kitchen W/Granite Counter Top, Functional Layout. Excellent Location, Walk To Subway, Ttc, Empress Walk Shopping, Restaurants, Ez Access To 401, Lots Of Upgrades, Close All Amenities, Banks, North York Library, Art Center, Mel Lastman Sq. Tim Hortons, Future T&T Supermarket ** Please Note: One Parking & One Locker Included In Purchase Price. "Some MLS Pictures With Furniture Virtually Staged". (id:60365)
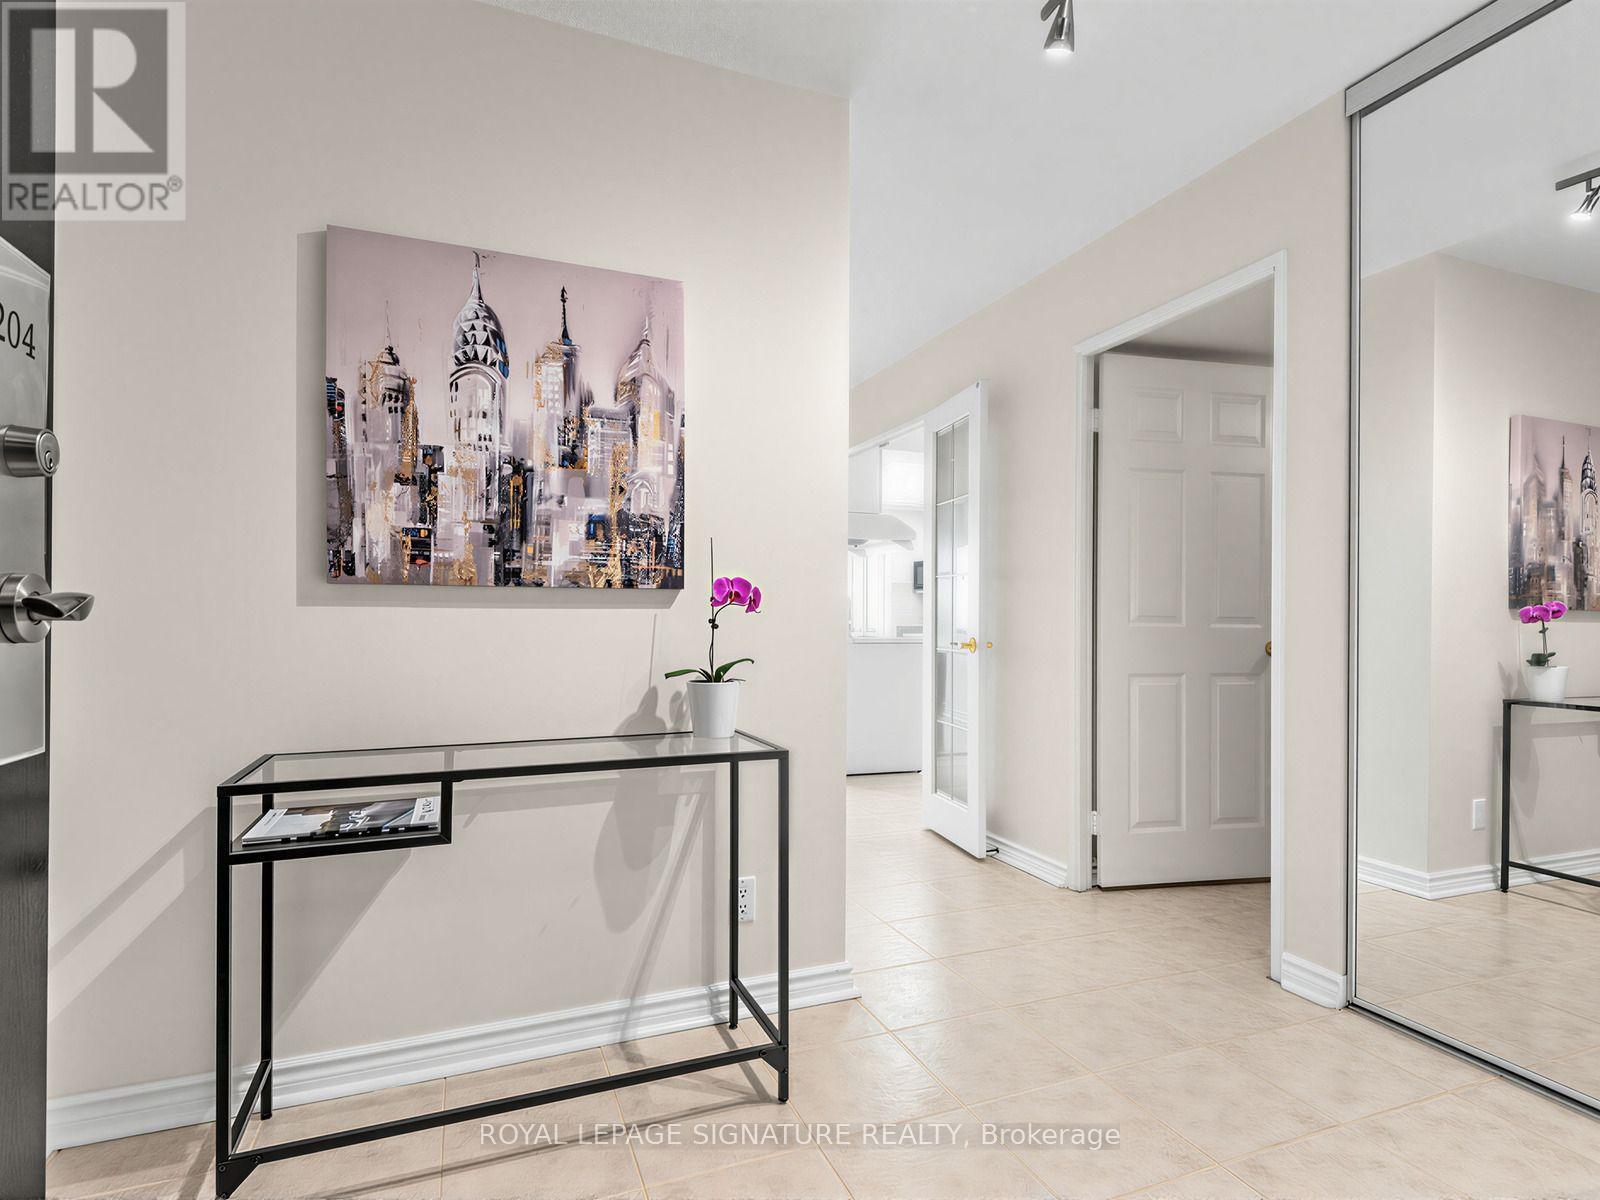
2204 - 205 Wynford Drive
Toronto, Ontario
Welcome to The Palisades II! A spectacular, renovated, sunny 2+1 bedroom, 2-bath corner unit. Offers an unobstructed southeast golf view, floor-to-ceiling windows, an open-concept layout, modern eat-in kitchen w/extra built in cabinets, french doors, premium Sakura range hood fan, spacious bedrooms, Walk in Closet, and a sunny Solarium. The gorgeously renovated bathroom features a walk-in glass shower with upgraded mosaic tiles and Quartz top vanity. Tridel-built condominium offers Private luxury living with Resort-like amenities, indoor and outdoor options galore, and 24-hour gatehouse security. Conveniently located steps to the Eglinton LRT, TTC and situated right at the Don Valley Pkwy for easy access downtown and to the 401. You'll be surrounded by shops, restaurants, The Shops at Don Mills including Vip Cineplex, Eataly, Joey, the Aga Khan Museum, and scenic green spaces with walking, running, and biking trails. Maintenance fees include heat, hydro, water, and air conditioning. (id:60365)
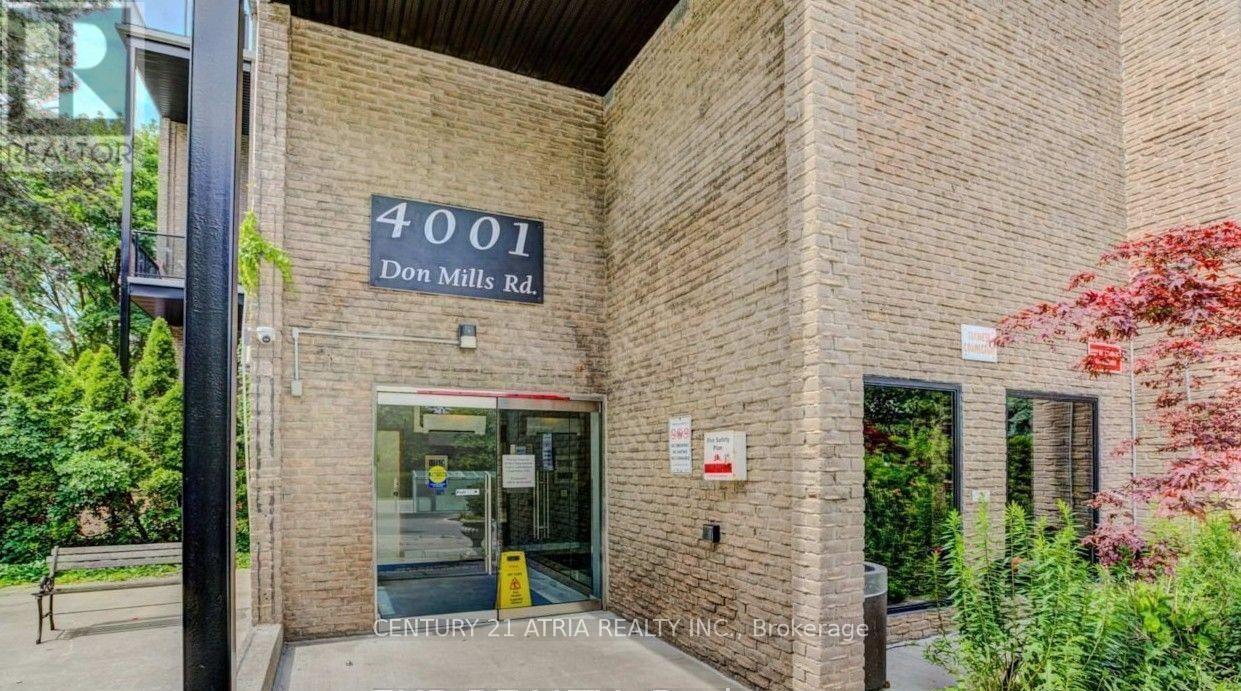
249 - 4001 Don Mills Road
Toronto, Ontario
Luxury Tridel Built. Condo Building Recently Renovated. Elegant Lobby and Hallway. Bright, Spacious and Clean 2 Bedroom (on 2nd level) + Open Den area (Den was previously enclosed with a partition wall, which the previous owner removed for an open layout. The wall was non-structural and can be easily rebuilt by a contractor if desired.) Huge storage room on 2nd level in the unit. Ensuite laundry room with storage space. Linen Closet with shelves. Storage Room under Staircase. Eat in Kitchen with a small breakfast area. Unit Close to Elevator. Walkout to a Private Balcony/Patio with South Exposure. TTC transit right at your doorstep and quick access to major highways including 404, 401, 407. Close to DVP easy commute to Downtown Toronto. Walk to Shopping Plaza across the street. Maintenance fees includes Heat, Hydro, Central Air Conditioning, Water, Building insurance, Common Elements. One Underground Parking. Building has an Indoor Pool, Gym, Game Room for Residents. Located near Top-Ranking Schools with AP Program. The Seller lived here for 40 years. Showings Daily 10am - 9pm. The seller is usually home. If no one is home, will release Lockbox. Lockbox at Door Handle on the unit. Buzz Code: 160. Please try to give a minimum 2 hours notice. (id:60365)
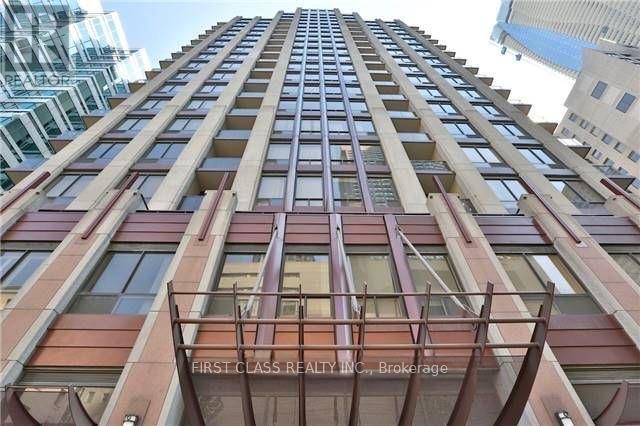
1514 - 85 Bloor Street E
Toronto, Ontario
Move-in ready, sun-filled 1-bedroom suite with soaring 9' ceilings and tall windows that bringing natural light all day long. Featuring an open-concept layout with a spacious living area, a breakfast bar, and partial furnishings included. Perfect for professionals, students, or anyone looking to live in the heart of the city. Highlights: *All utilities included. *1 Parking included *Partially furnished *Modern open-concept design*Tall windows & high ceilings*Well-managed, secure building*Unbeatable Location: Steps from subways, shops, the financial/business district, top hospitals, major universities ,and vibrant nightlife. Building Amenities: Enjoy a full range of amenities designed for comfort, convenience, and lifestyle. (id:60365)
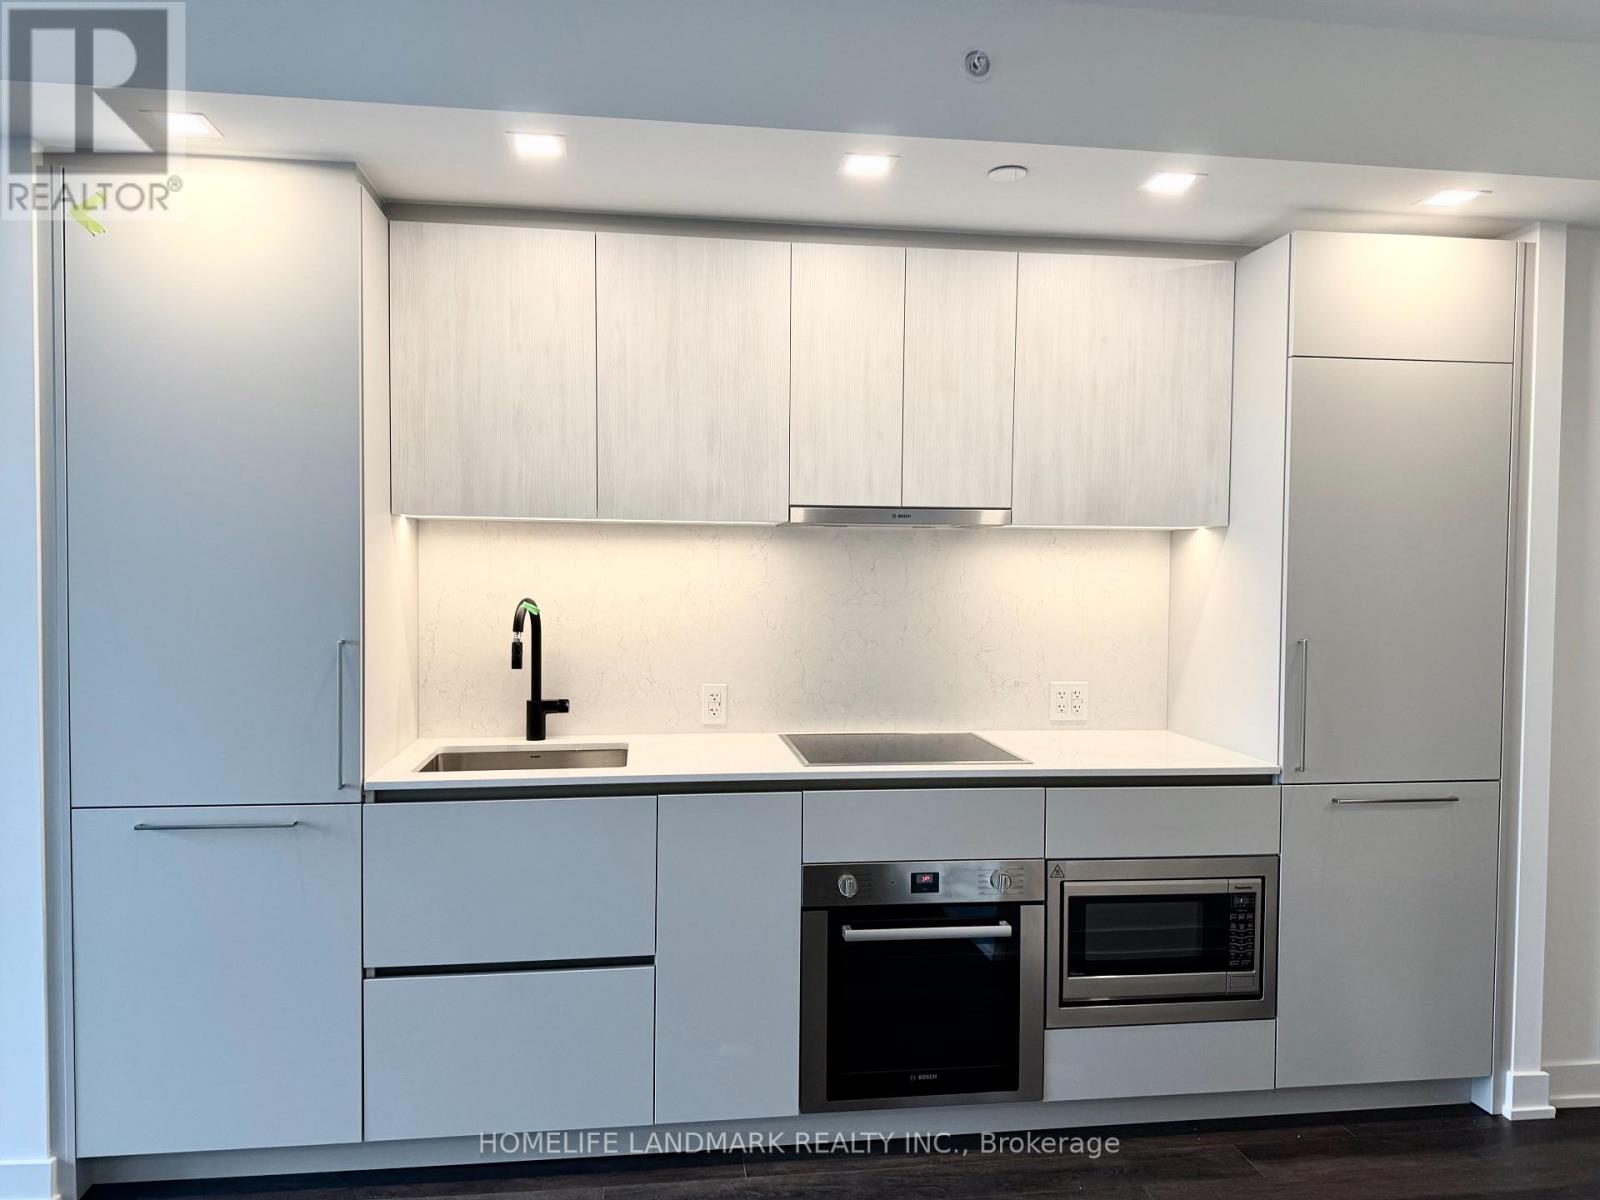
3801 - 609 Sherbourne Street
Toronto, Ontario
Showing Video Available, showing start from July 22nd! Luxury living at the brand-new Burke Condos. This bright, south-facing 1B+Den features over 600 sqft of masterfully designed space (zero wasted square footage) and a stunning, unobstructed view of the CN Tower. The versatile, generous den can easily function as a 2nd bedroom-sliding doors can be added upon negotiation! Enjoy sleek modern finishes, 9ft smooth ceilings, and premium integrated BOSCH appliances. Elite building amenities include a 24/7 concierge, state-of-the-art gym, and outdoor BBQ terrace. Unbeatable central location: just a 2-minute walk to the Sherbourne subway station. Perfectly nestled between the upscale dining of Yorkville and the lush, natural escape of the Rosedale Ravine and Lower Don River Trails. The ultimate blend of urban convenience and nature! (id:60365)
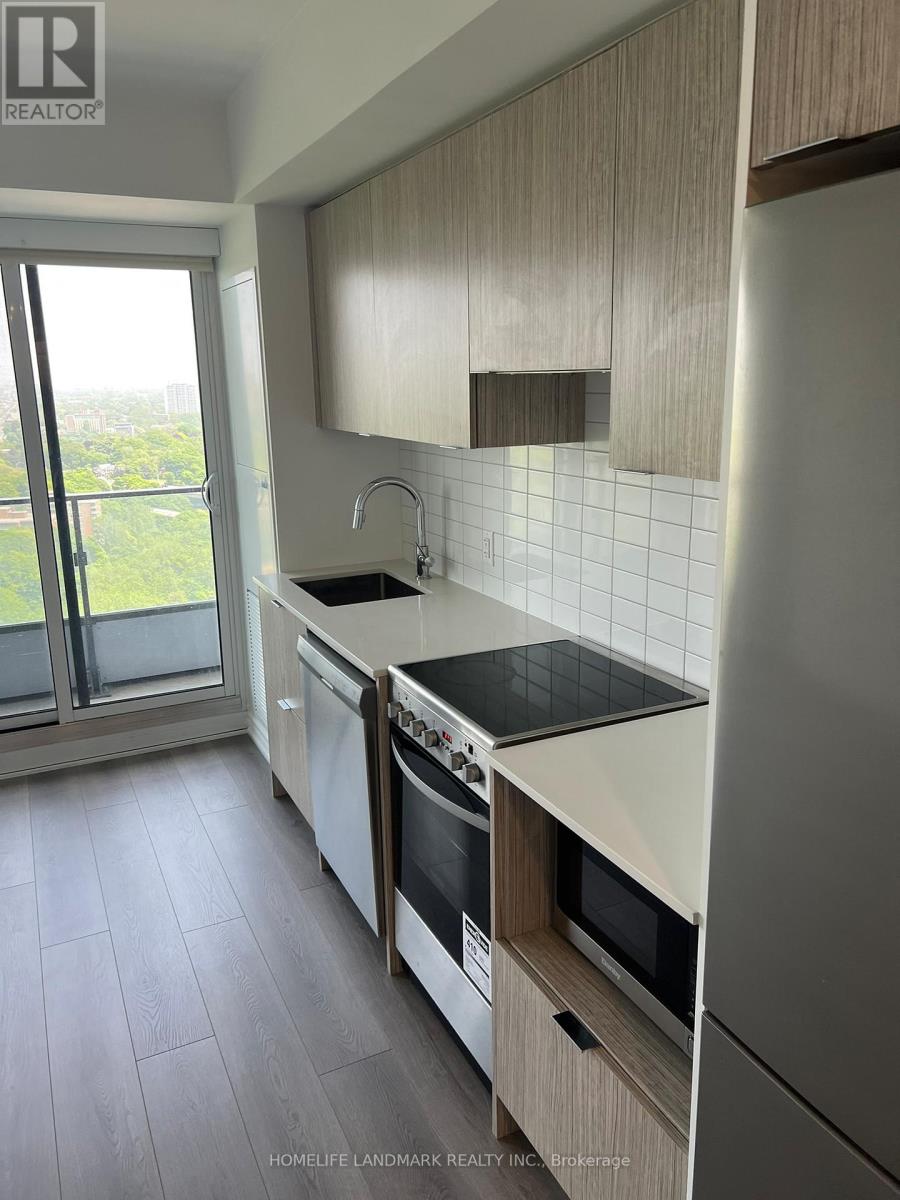
5308 - 395 Bloor Street E
Toronto, Ontario
Welcome to Rosedale On The Bloor, where luxury meets convenience in the heart of Toronto's iconic Bloor Street. This stunning studio unit offers a contemporary urban living experience in a highly sought-after location. Situated on a high floor, this unit boasts unobstructed clear views, providing a picturesque backdrop of the city skyline. Laminate flooring throughout adds a touch of modern sophistication, while stainless steel appliances in the kitchen offer both style and functionality. Convenience is key at Rosedale On The Bloor, with Sherbourne Subway Station right next door, providing easy access to public transportation. Within minutes, you can find yourself strolling through the vibrant streets of Yonge/Bloor and Yorkville, exploring high-end boutiques, dining at world-class restaurants, and indulging in luxury shopping experiences. For students or faculty, the University of Toronto is just a 10-minute walk away, making this residence an ideal choice for those seeking proximity to academia. Whether you're looking for cultural attractions, entertainment options, or simply want to immerse yourself in the dynamic energy of downtown Toronto, everything you need is just steps away from your doorstep. Experience the epitome of urban living at Rosedale On The Bloor, where luxury, convenience, and style converge to create the perfect home for those seeking a vibrant city lifestyle. (id:60365)
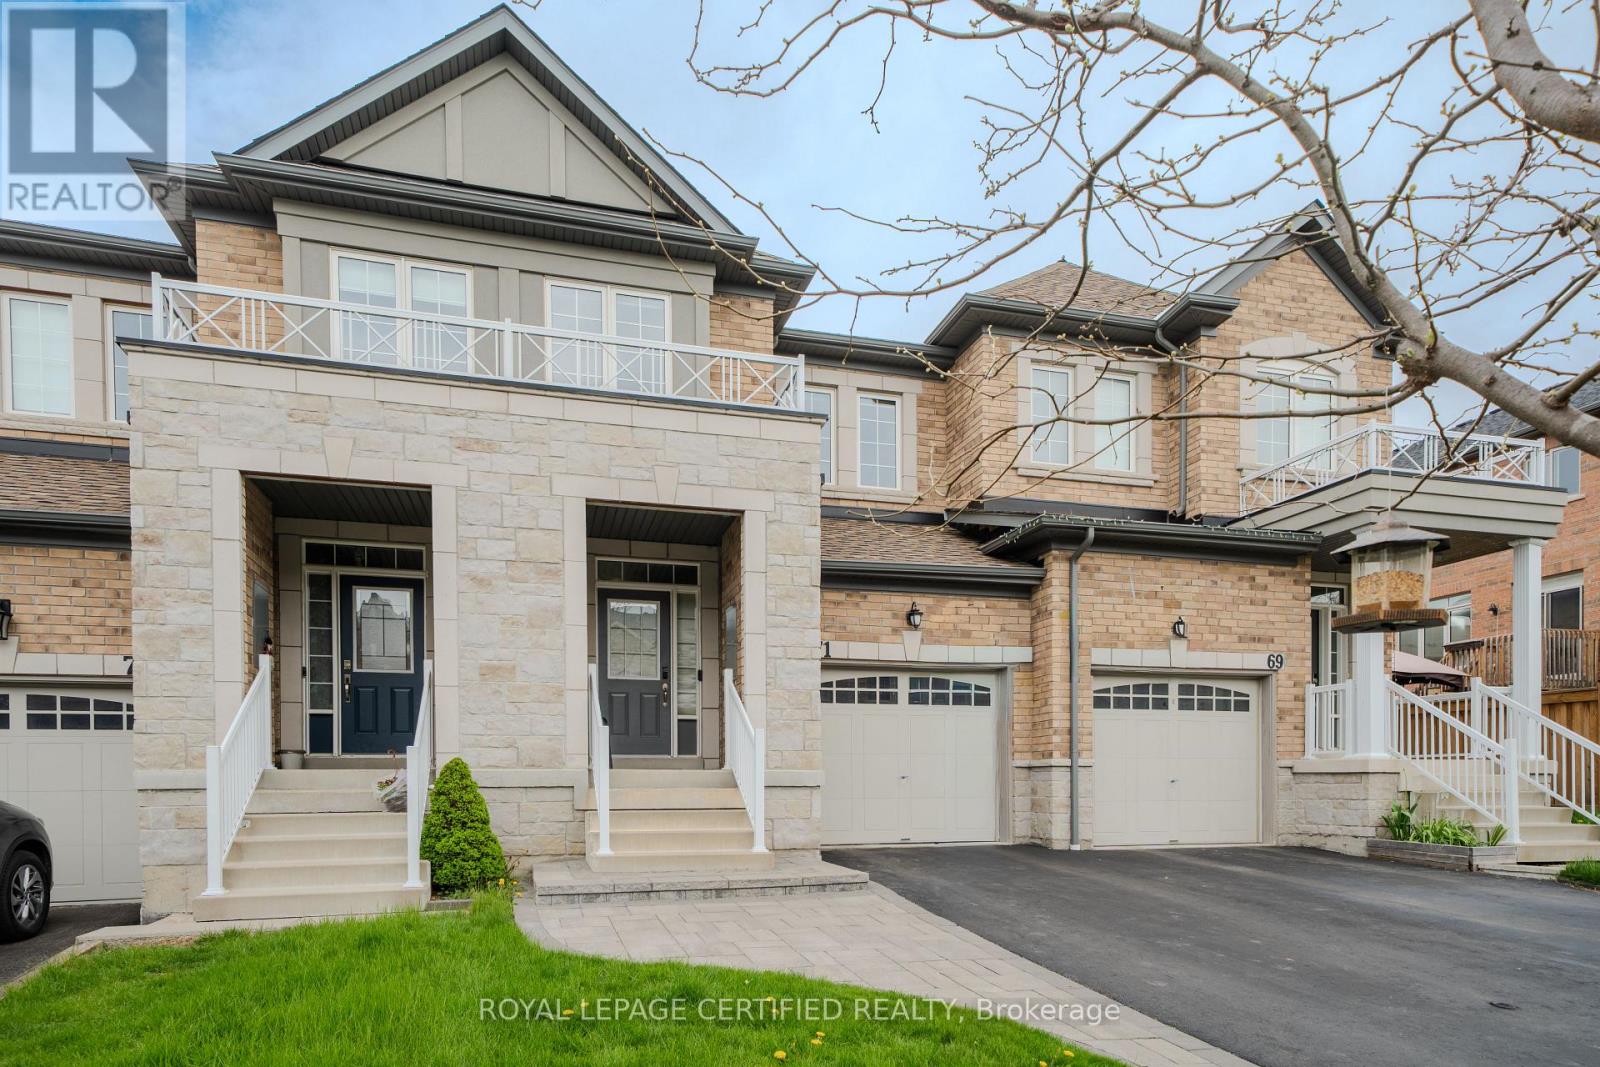
71 Rimrock Crescent
Whitby, Ontario
Welcome to this beautifully maintained Cornerbrook Bedford Model townhome, offering approximately 1,737 sq. ft. in Whitby's highly desirable Williamsburg community, renowned for its top-rated schools, parks, and family-friendly atmosphere. The bright, open-concept main floor is designed for both comfortable everyday living and effortless entertaining, featuring a seamless flow between the kitchen, dining, and living areas.Upstairs, you'll find the convenience of second-floor laundry and a spacious primary suite complete with a luxurious 6-piece ensuite. Outside, enjoy a fully fenced backyard, attractive front interlocking, and parking for up to three vehicles-ideal for growing families.Perfectly located just minutes from parks, shopping, Whitby GO Station, and Highways 401, 412, and 407, this move-in-ready home offers the perfect blend of comfort, convenience, and lifestyle. With over $40,000 in upgrades and improvements, this exceptional property is ready to welcome its next owners. Please refer to the attached Feature Sheet for a complete list of upgrades and maintenance completed. (id:60365)
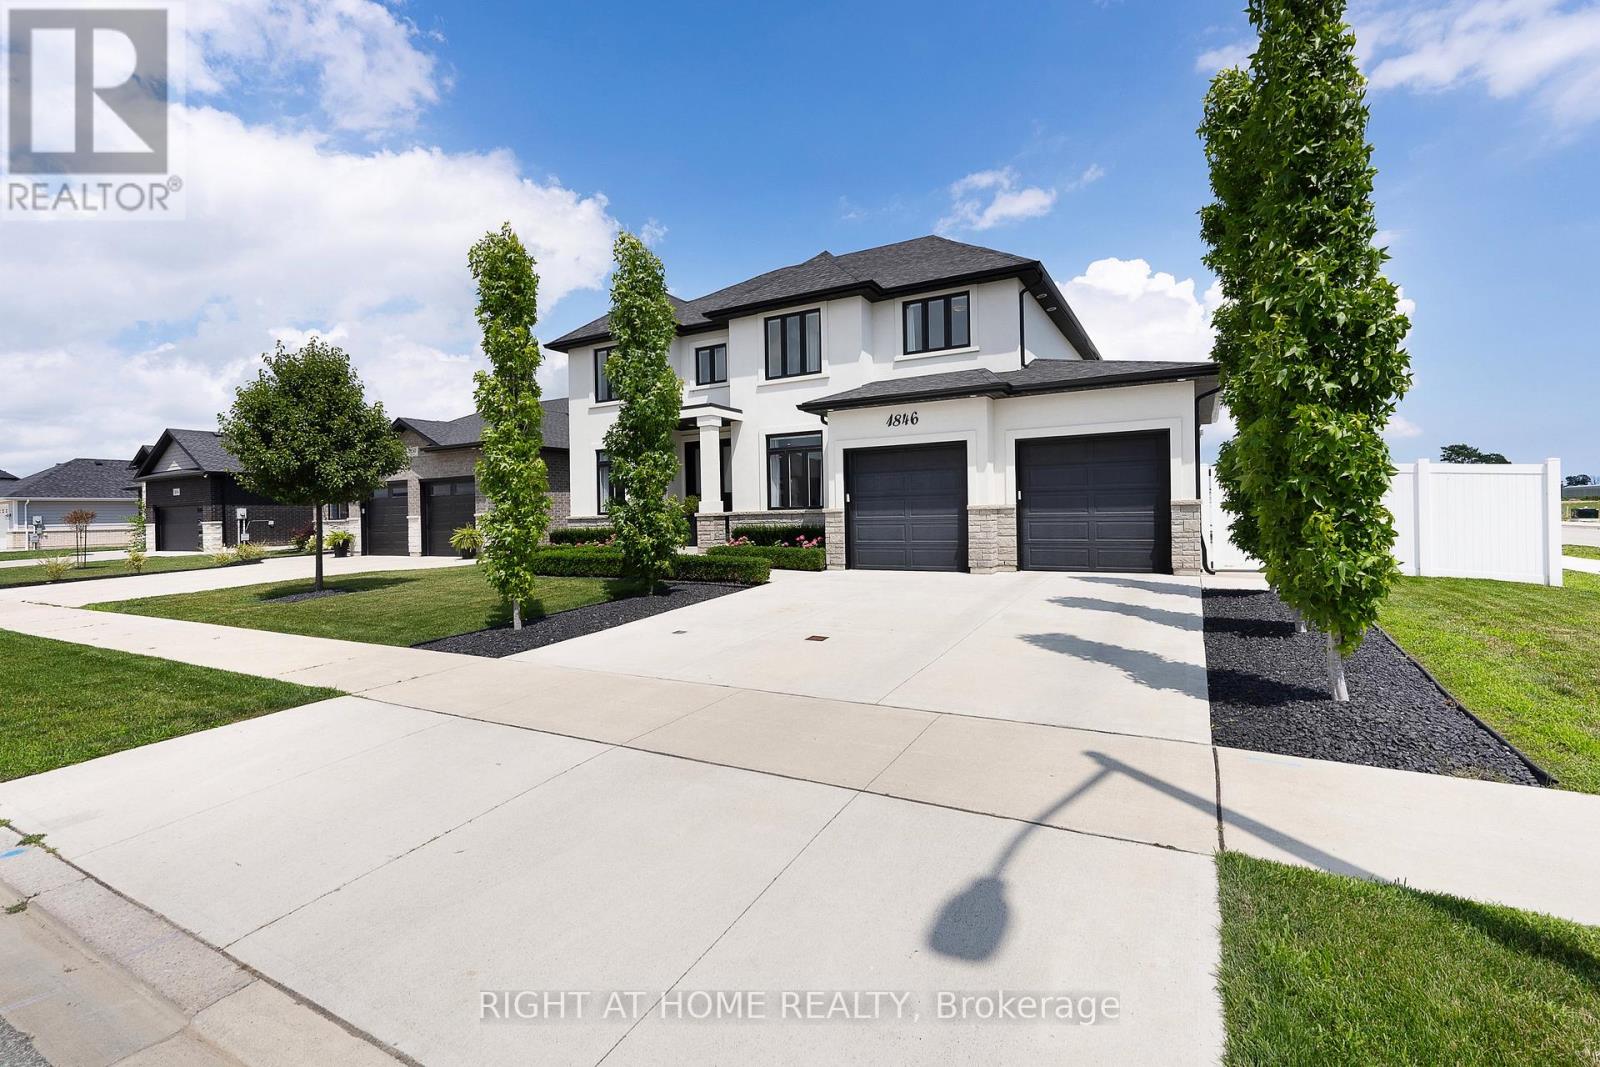
1846 Queens Valley Drive
Kingsville, Ontario
Welcome to this stunning high-end home on a premium corner lot in Kingsville's desirableQueens Valley neighbourhood.Offering 4 bedrooms,3 bathrooms, main floor office that can serve as a 5th bedroom. Gourmet kitchen boasts center island, Thermador gas stove & dishwasher,custom pantry with build-in shelving, Hickory hardwood flooring throughout the main and second levels, a luxurious primary ensuite w heated floors , custom glass shower, double shower heads,main fl bathroom, w heated floors, automated window blinds in select rooms.The lower level offers a media room,gym, bedroom,workshop/safe room,and a rough-in for a future bathroom, providing flexible living space for a variety of needs. Enjoy professionally landscaped property with fully fenced backyard with an irrigation system,covered outdoor entertaining area,and the convenience of a garage with a full rear garage door providing direct access to the backyard. Electrical, gas, and water have been roughed in for a future pool. Move in ready with quality finishes and thoughtfully designed indoor & outdoor living spaces. (id:60365)
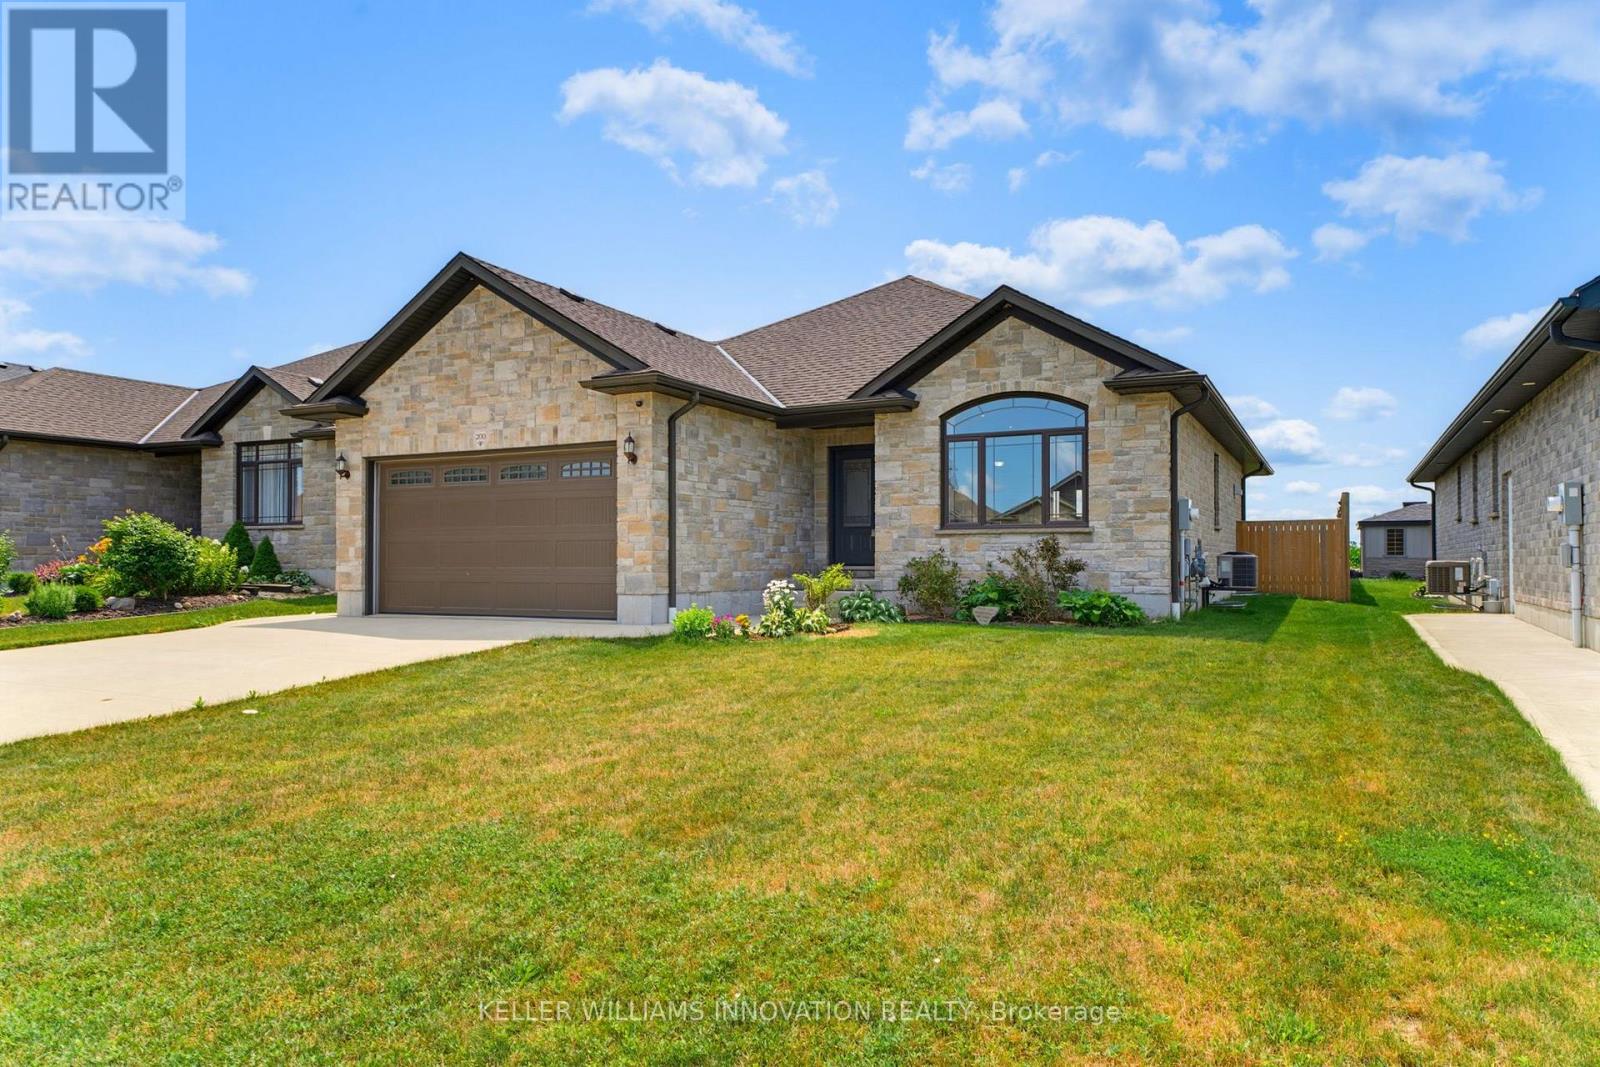
200 Krotz Street W
North Perth, Ontario
MAIN FLOOR LAUNDRY. FIVE BEDROOMS. FULLY FENCED BACKYARD. Welcome to this spacious bungalow offering the perfect combination of comfort, functionality, and room to grow. Step inside to an open-concept main floor designed for both everyday living and entertaining. The inviting living room features a stunning cathedral ceiling that creates an airy, spacious feel and flows seamlessly into the dining area and a beautifully appointed kitchen with ample cabinetry and workspace. The main level offers three bedrooms and two full bathrooms, including a bright primary suite complete with a walk-in closet and a private 3-piece ensuite. A convenient main floor laundry and mudroom add everyday practicality with direct access for busy households. The fully finished basement provides even more living space with a generous rec room, two additional bedrooms, and a full bathroom-ideal for guests, teenagers, or a home office setup. Step outside to enjoy the fully fenced backyard, complete with a covered deck for relaxing or entertaining and a storage shed for all your tools, lawn equipment, and outdoor gear. This well-designed home offers the space and features today's families are looking for. (id:60365)

635 Highview Drive
St. Thomas, Ontario
Welcome home to 635 Highview Dr. This one floor bungalow with 3 bedroom on the main floor features updated flooring and a large open kitchen and eating area with patio door to a cover rear porch and large deck. The lower level is fully finished include a bar for your man cave and a gas fire place. The basement offers plenty of room for children to play or to host the party. The home has ample space inside and out with a double drive and green space in the back yard. Located close to Elgin Centre and Oldewood Park. Great location to raise a family. (id:60365)

© 2026 Proptech Realty Inc., Brokerage.