
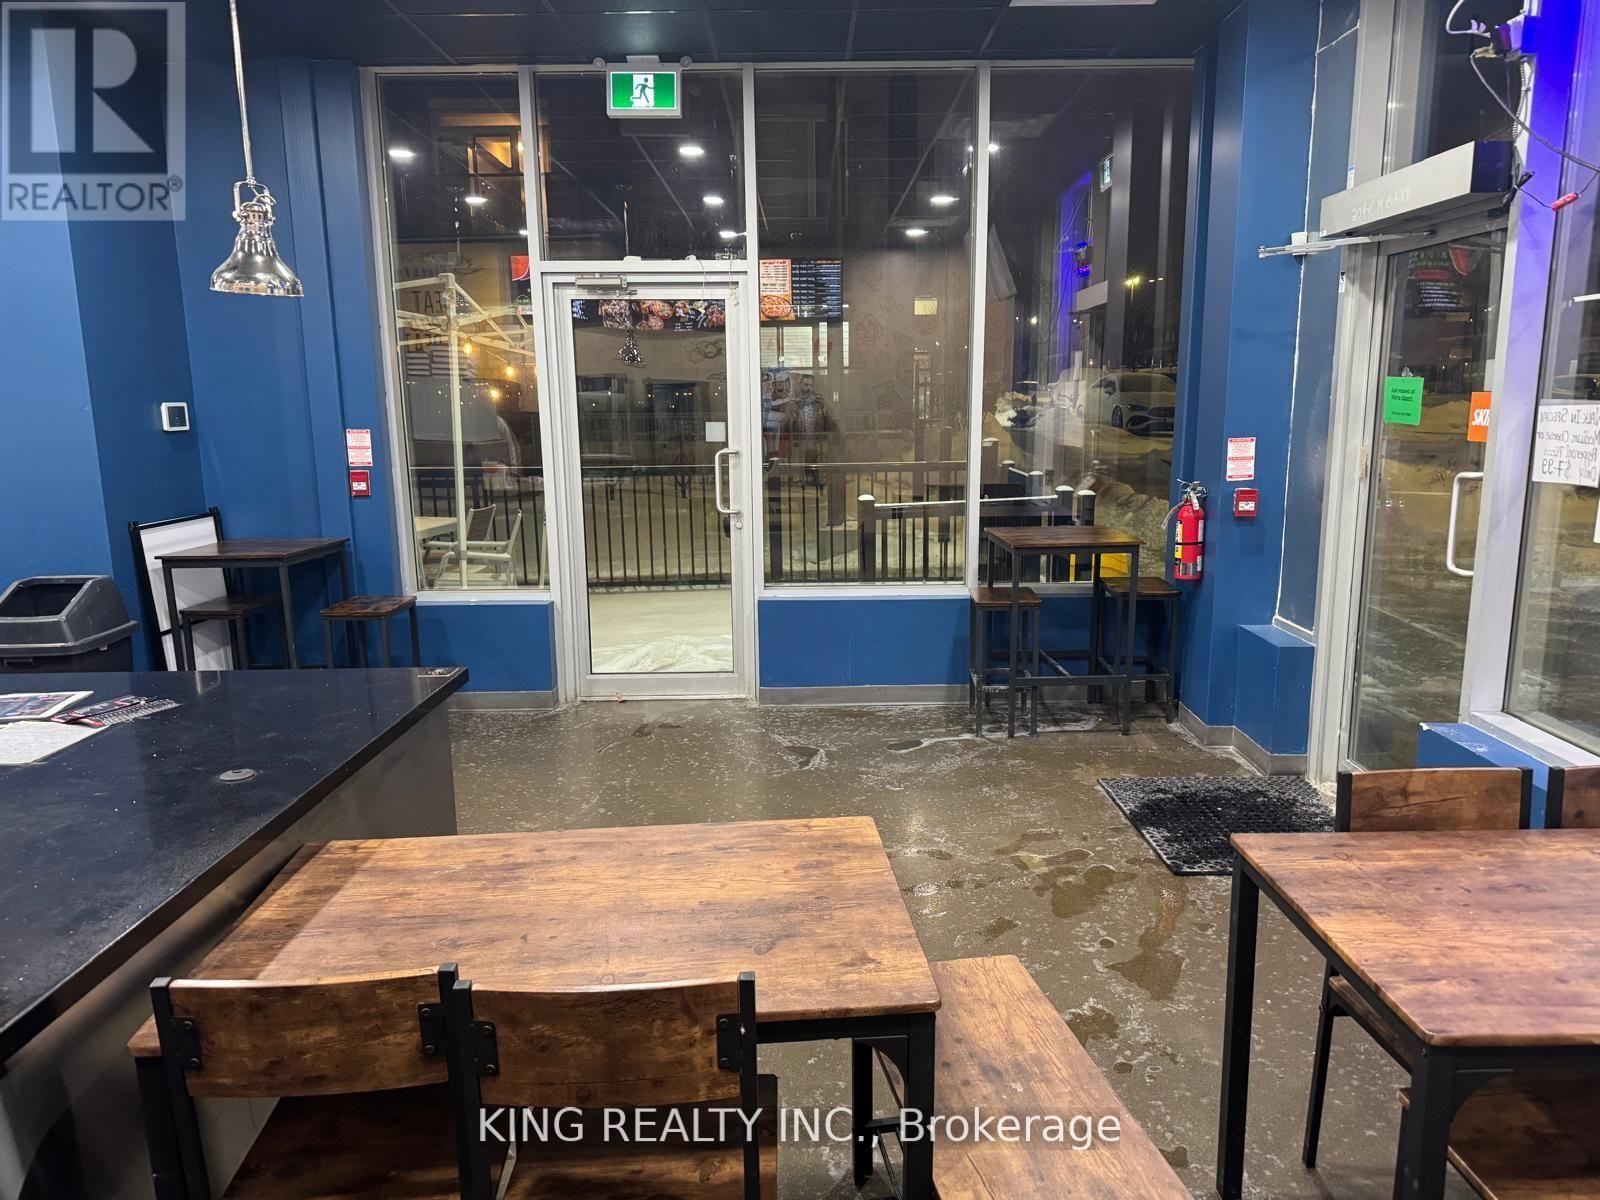
1 - 50 Sky Harbour Drive
Brampton, Ontario
LOCATION LOCATION!!! Pizzeria and Restaurant for Sale in the Heart of Brampton. A Rare chance to own this Pizzeria in this Plaza in the Core of Brampton. Strategically located at Mississauga Road & Steeles Ave. Fully Equipped Facility offers 1357 SQFT, with a licensed Capacity of 25 Seating, And Patio 35 Seating. Designed for high-Volume QSR and Beverage service, The Restaurant includes 12Ft And 10FT Commercial exhaust Hoods, walk-in Cooler, Extensive prep areas, The Pizzeria Can be Converted To any Other Cuisine "APPROVAL FROM LANDLORD REQUIRED" AAA tenants, This is an unparalleled opportunity for an ambitious Operator. DO NOT MISS THIS OPPORTUNITY TO OWN THIS LOCATION. Turn Key Operations, Lease 5 Plus 5, Rent $8305 Include Tmi & Hst. *** EXTRAS **** 12Ft and 10Ft Exhaust Hoods, Walk in Cooler, Fryer, Cold Prep table, Ice Cream Freezer, Double Pizza Oven, Beverage Cooler, ECT.. (id:60365)
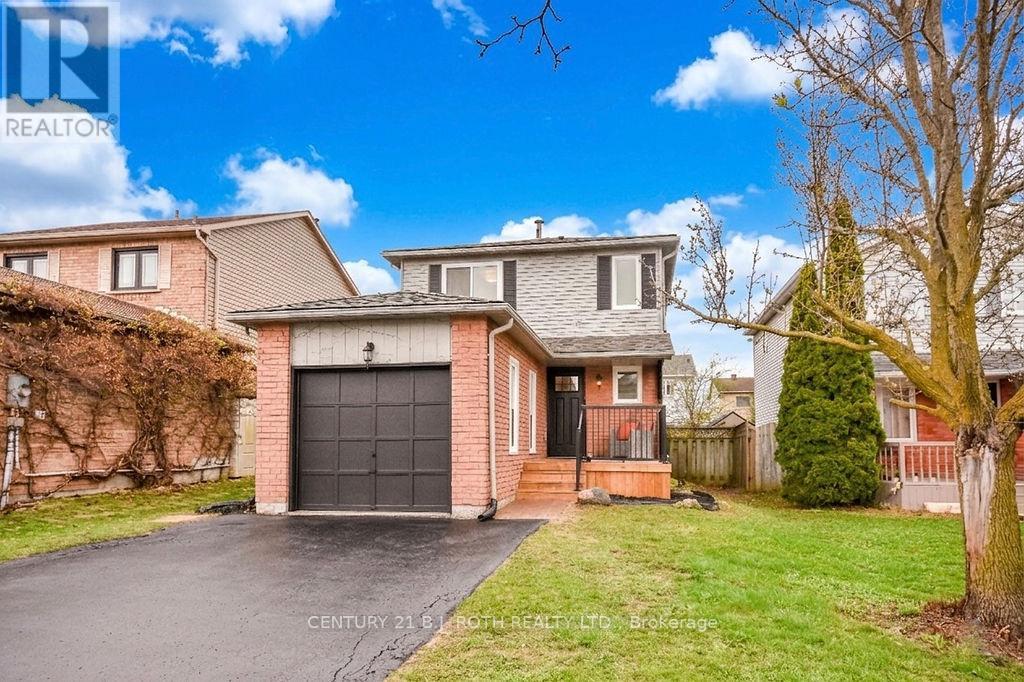
20 Hadden Crescent
Barrie, Ontario
This home has been extensively renovated from top to bottom and feels almost like a brand new home in an established North Barrie neighbourhood. Almost every major component has been updated, allowing you to move in and enjoy with peace of mind. Recent upgrades in the spring of 2026 include: a new furnace , windows, exterior doors, interior doors and trim, electrical panel, kitchen, bathrooms, engineered hardwood flooring on the main and upper levels, hardwood staircase, luxury laminate flooring in the basement, front deck, sod, backyard shed, and fresh paint throughout, and a new roof in 2025. The kitchen also features new appliances including a stove, over-the-range microwave, and dishwasher. Located close to the mall, restaurants, movie theatre, schools, and less than 5 minutes to Highway 400, this home offers both convenience and modern living in a mature family-friendly neighbourhood.The upper level features 3 bedrooms and a beautifully renovated 4-piece bathroom. The main floor offers a bright living and dining area, a stunning new kitchen with quartz countertops, and a cozy family room with a fireplace. The finished basement adds additional living space and can easily be used as a fourth bedroom, rec room, home office, or guest area, complete with a 3-piece bathroom.Outside, enjoy a fully fenced backyard with a brand new shed for extra storage.A rare opportunity to own a fully updated home in one of Barrie's most convenient locations (id:60365)
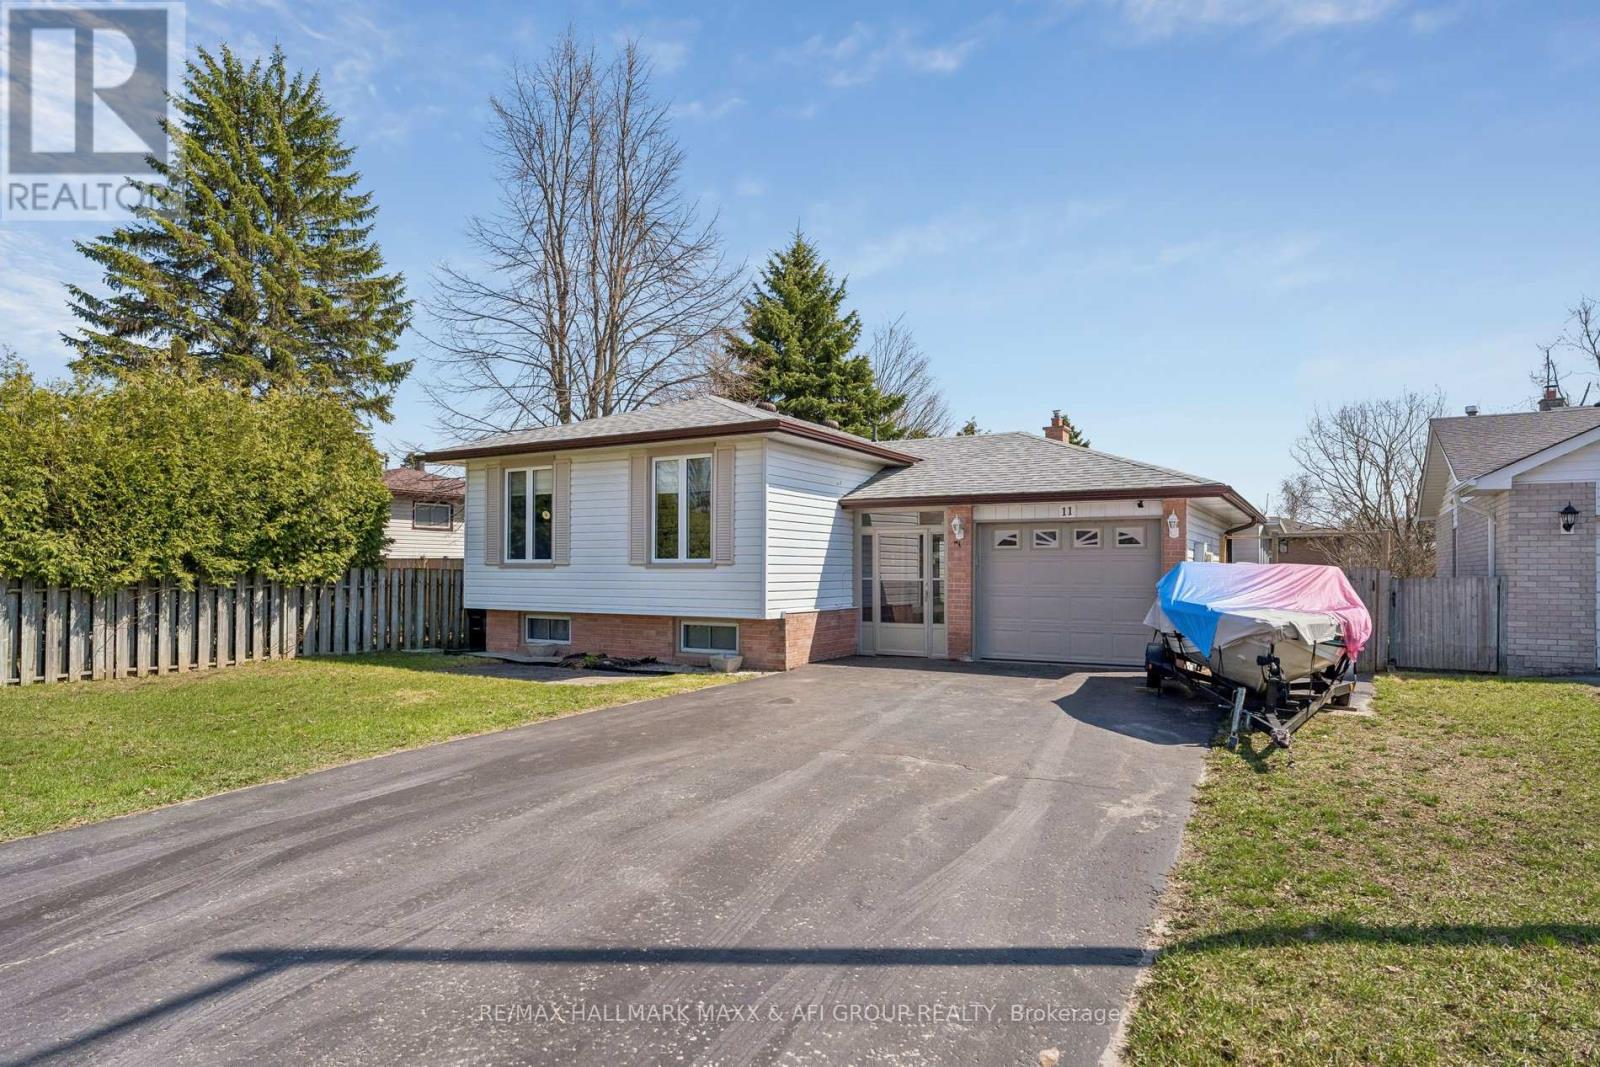
11 Charlotte Court
Barrie, Ontario
Beautifully Maintained Raised Bungalow on Premium Lot in Quiet Cul-de-Sac! Welcome to this well-kept 3+2 bedroom raised bungalow, ideally situated on a premium 65.23 x 141.64 ft lot in a peaceful cul-de-sac. Thoughtfully upgraded throughout, this home offers the perfect blend of comfort, style, and functionality. Enjoy your own private backyard oasis featuring an above-ground pool, expansive deck, and ample space for entertaining or relaxing in complete privacy. The bonus sunroom with hot tub is perfect for year-round enjoyment. Inside, the home showcases an updated kitchen with stainless steel appliances, custom cabinetry, and modern finishes, seamlessly combined with the living and dining areas. Large windows fill the space with natural light, creating a bright and welcoming atmosphere. New flooring (2024) and smooth ceilings with pot lights throughout (2024) add a fresh, modern touch, while the upgraded bathroom with new mirror and mirror closet (2024) enhances both style and functionality. The primary bedroom overlooks the backyard and features his-and-hers closets. The fully finished basement offers additional living space with a cozy rec room complete with gas fireplace, laminate flooring, pot lights, built-in speakers, and above-grade windows. Two additional generously sized bedrooms and a laundry room provide flexibility for family or guests. Conveniently located minutes to Lampman Lane Community Centre & Park, Sandy Hollow Golf Course, schools, shopping, restaurants, downtown Barrie, Centennial Beach, waterfront, and Hwy 400.Extras: Central vac, Pool Pump (2022), Pool Heater (2021), Kitchen (2018), Furnace (2018), Gas Fireplace (2018), Addition (2018), Hot Tub (2017), Flooring (2024), Smooth Ceilings & Pot Lights (2024), Bathroom Upgrade with Mirror Closet (2024). (id:60365)
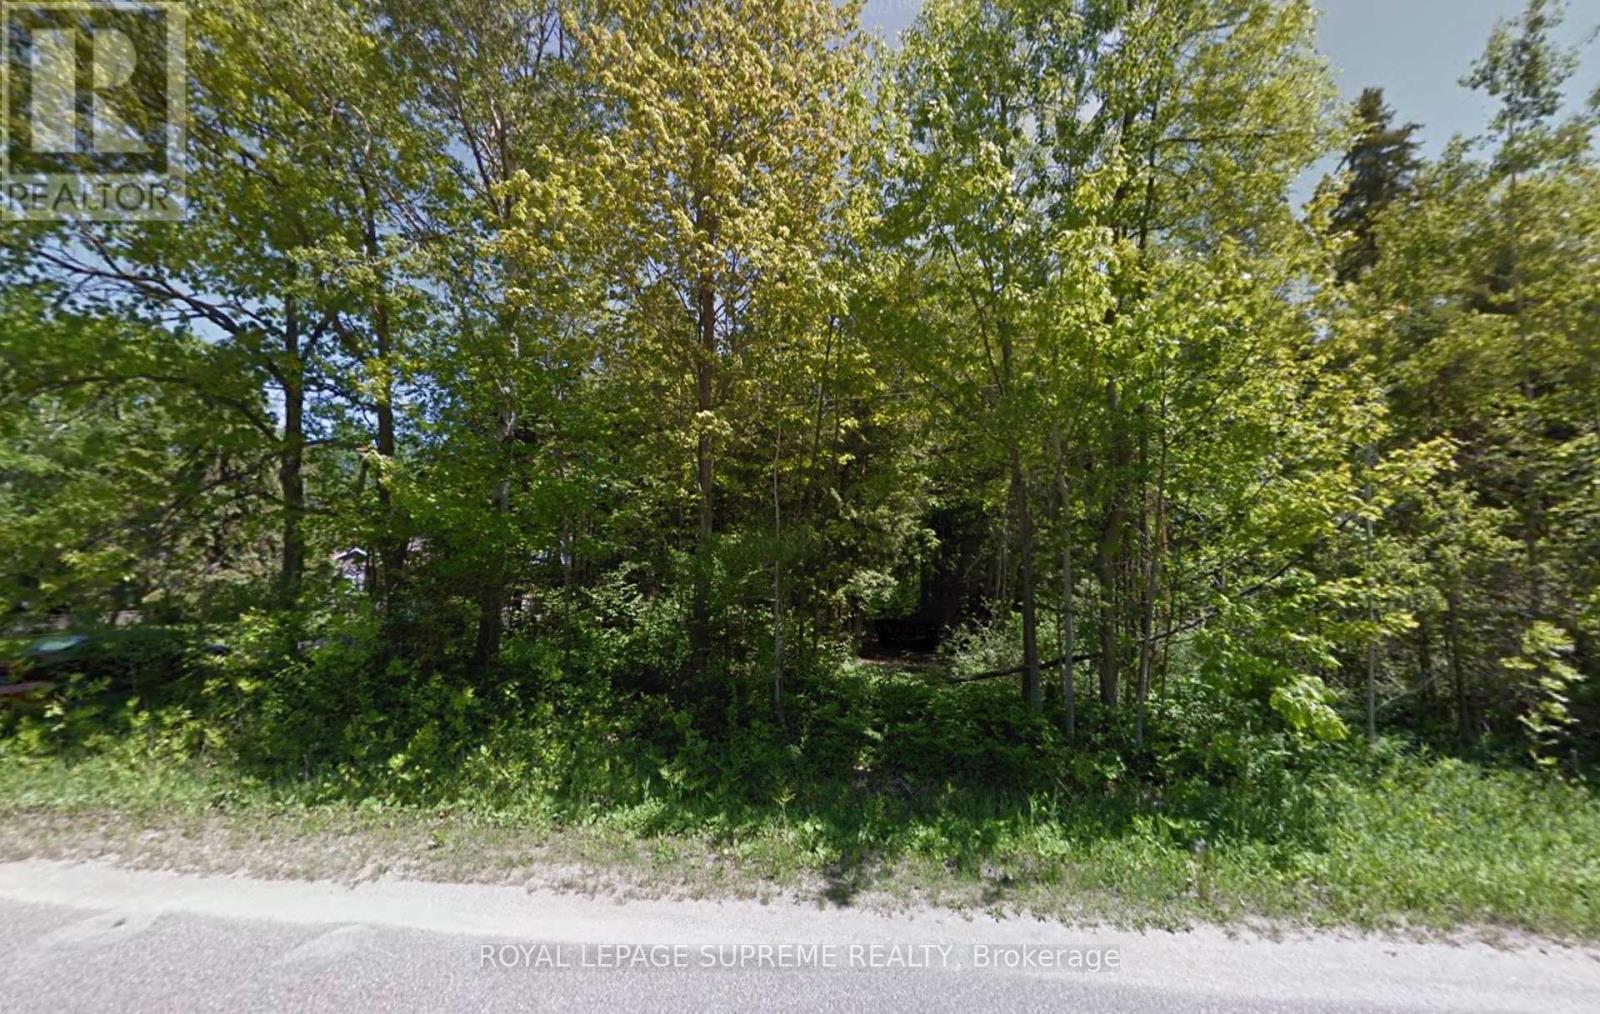
Lot 39 Tiny Beaches Road S
Tiny, Ontario
Welcome to Edmore Beach! A Rare Opportunity to Build Your Dream Getaway in the Heart of TinyBeaches, This Exceptional Vacant Lot Offers Beautiful Water Views and is Just a Short Stroll tothe Sandy Shores of Georgian Bay. Nestled in a Peaceful and Highly Sought-After CottageCommunity, This Property Provides the Perfect Setting to Design and Build Your Ideal Cottage orYear-Round Retreat. Enjoy Stunning Sunsets, Nearby Beaches, Boating, Swimming, and all theNatural Beauty the Area has to Offer. Whether You're Looking for a Serene Weekend Escape, orYour Dream Home, This is Your Opportunity to Own a Piece of Ontario's Sought-After CottageCountry. (id:60365)
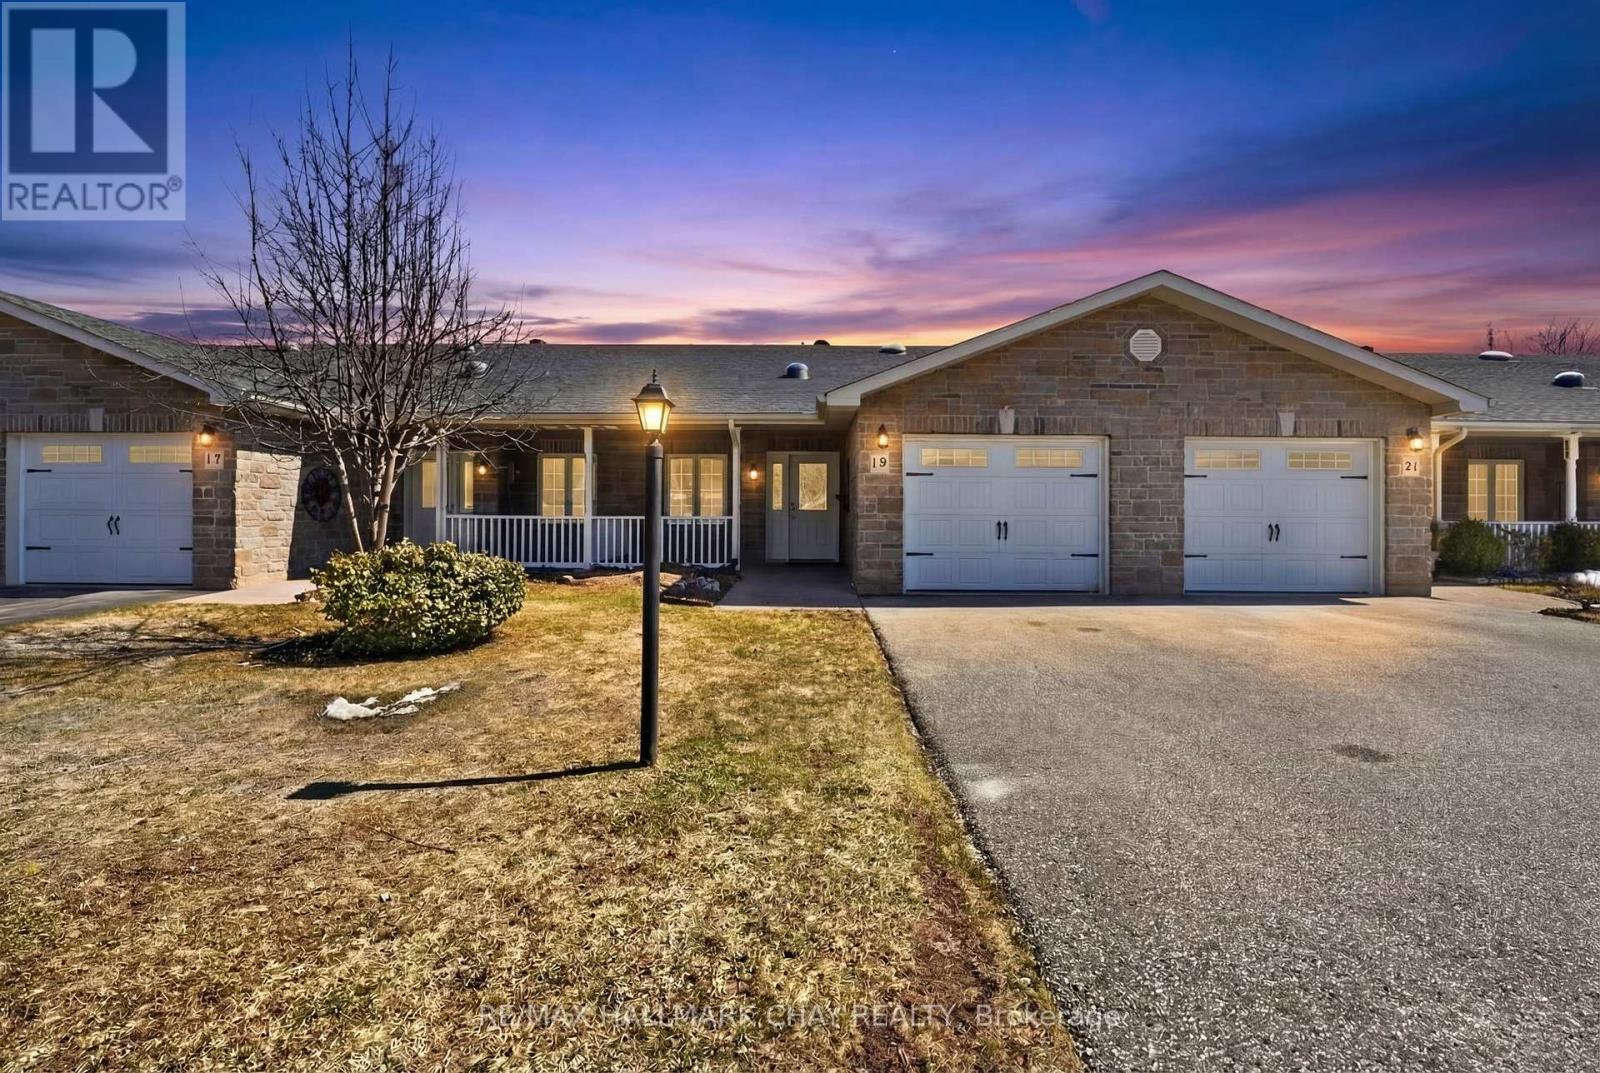
19 Greenway Drive
Wasaga Beach, Ontario
Welcome to 19 Greenway Drive! A well-maintained 2-bedroom, 2-bathroom bungalow townhouse located in the desirable Country Meadows retirement community in Wasaga Beach. Freshly painted throughout, this inviting home offers comfortable, low-maintenance living in a vibrant and active setting. The bright and functional layout features crown moulding and a spacious living area with a cozy natural gas fireplace-perfect for relaxing evenings. The kitchen flows seamlessly into the great room, where you can unwind while enjoying peaceful views backing onto forest, offering both privacy and a true connection to nature. A covered front porch provides additional outdoor living space, ideal for morning coffee or welcoming neighbours. The primary bedroom features new carpeting, two closets including a walk-in, large windows, and a private ensuite with a shower. The second bedroom is conveniently located across from a 4-piece bathroom, making it perfect for guests. Additional highlights include main floor laundry, a single-car attached garage, and a large crawl space basement offering ample storage. Residents of Country Meadows enjoy access to a wide range of amenities, including a heated outdoor pool, 9-hole golf course, and a welcoming community centre complete with a full kitchen, billiards, large-screen TV, and both indoor and outdoor gathering spaces. A vibrant social calendar featuring activities and seasonal events helps foster a strong sense of community. Located just minutes from walking trails, shopping, the beautiful beaches of Georgian Bay, and all that Wasaga Beach has to offer, this home delivers the perfect blend of comfort, convenience, and lifestyle. (id:60365)
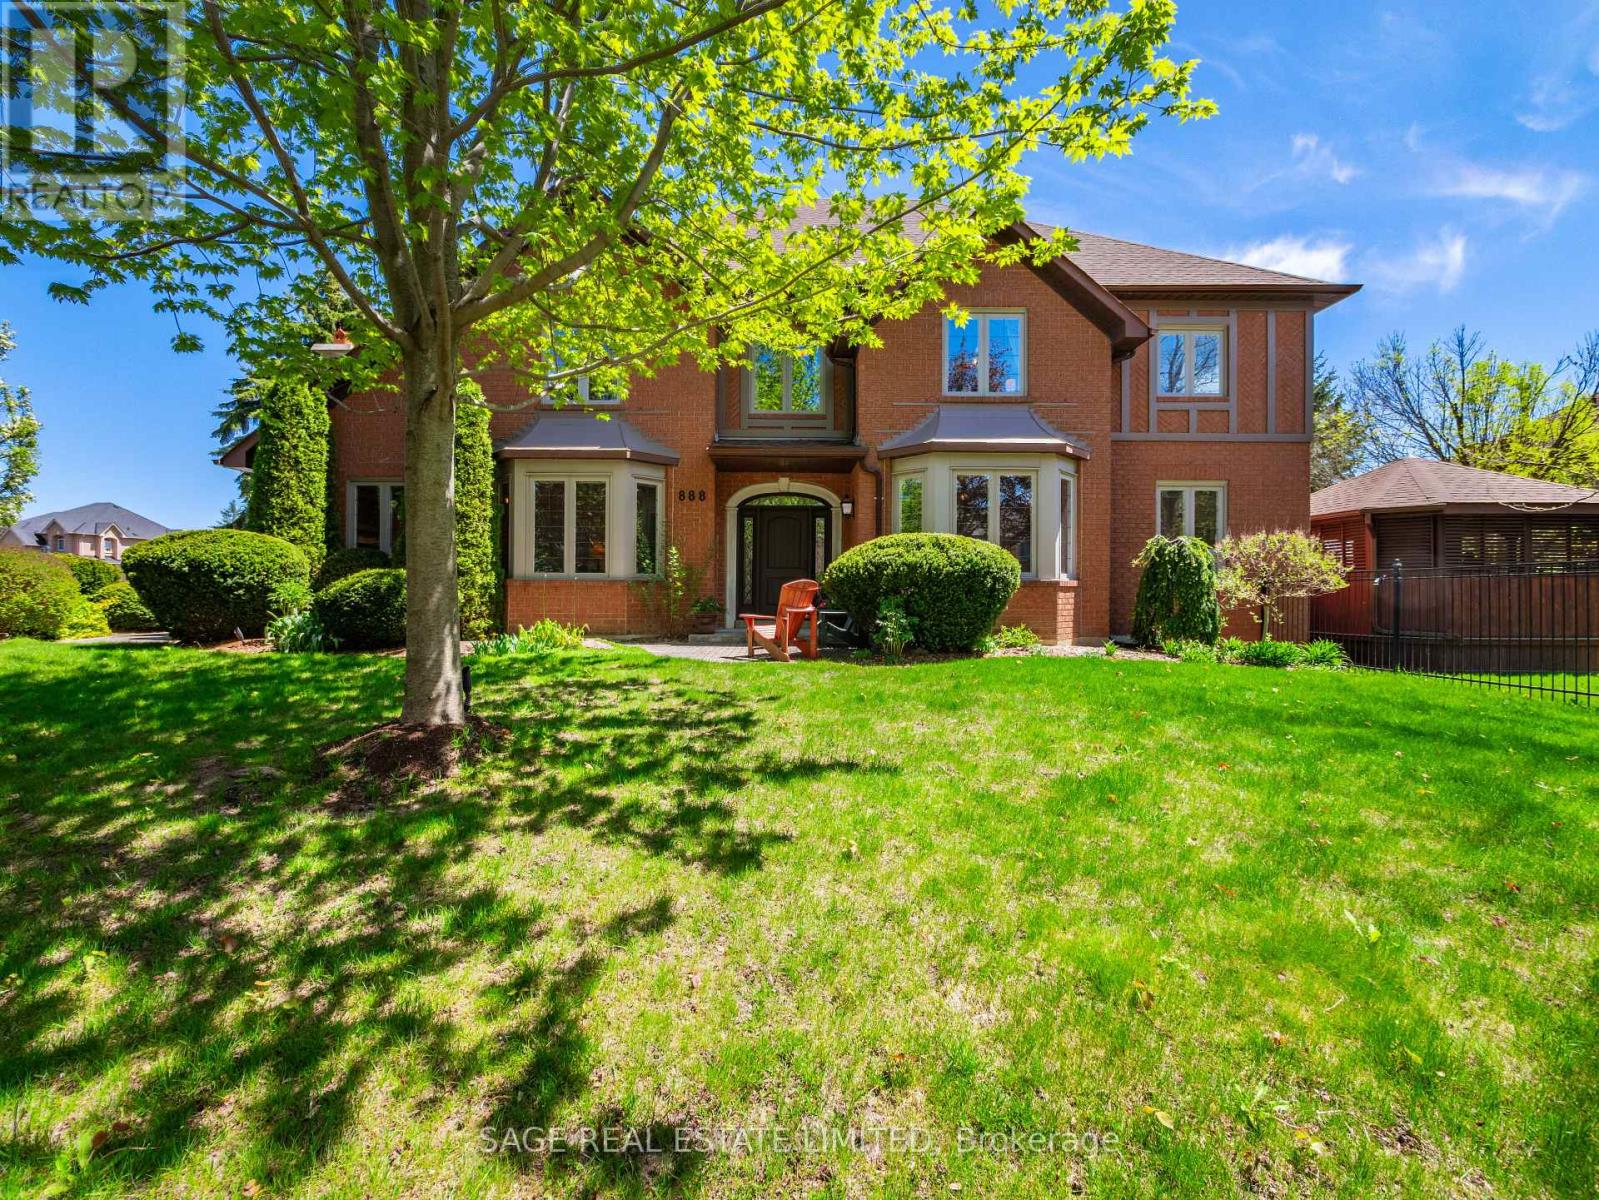
888 Cresta Rider Place
Newmarket, Ontario
Welcome to 888 Cresta Rider Place, an exceptional executive residence tucked away on a quiet court in prestigious Stonehaven. Offering approximately 5,500 sq. ft. of total living space, including a finished lower level, this elegant 4+1 bedroom, 4 bathroom home showcases timeless craftsmanship, luxurious upgrades and a functional family layout. A grand entrance and Piano Foyer sets the tone with marble flooring, custom inlaid hardwood, wainscotting, crown moulding, an open octagonal ceiling and an elegant staircase. Formal principal rooms feature refined millwork, coffered ceilings, oversized bay windows and rich hardwood flooring throughout. The sunken family room is ideal for everyday living and entertaining with a gas fireplace, custom built-ins, and a walkout to the covered deck and hot tub. At the heart of the home is a custom chef-inspired kitchen complete with premium JennAir stainless steel appliances, Cambria Quartz countertops, a large centre island, a breakfast bar, soft-close cabinetry and seamless access to the backyard oasis. The upper level offers four spacious bedrooms, including a luxurious primary retreat with French door entry, hardwood flooring, custom walk-in closet and spa-inspired 5-piece ensuite with glass shower, oversized soaking tub and dual sinks. A second-floor study offers flexibility as a potential fifth bedroom, den or home office. The lower level features a large recreation area, wet bar, 3-piece bathroom, extensive storage and versatile living space ideal for entertaining, guests, fitness or multi-generational living. Outside, the beautifully landscaped and fully fenced backyard offers a newer composite deck with covered seating areas, custom lighting and a private 6-person hot tub retreat. Complete with a double-car garage and double private driveway, this exceptional home is located minutes to top-rated schools, parks, trails, shopping, dining, golf and Highway 404. (id:60365)
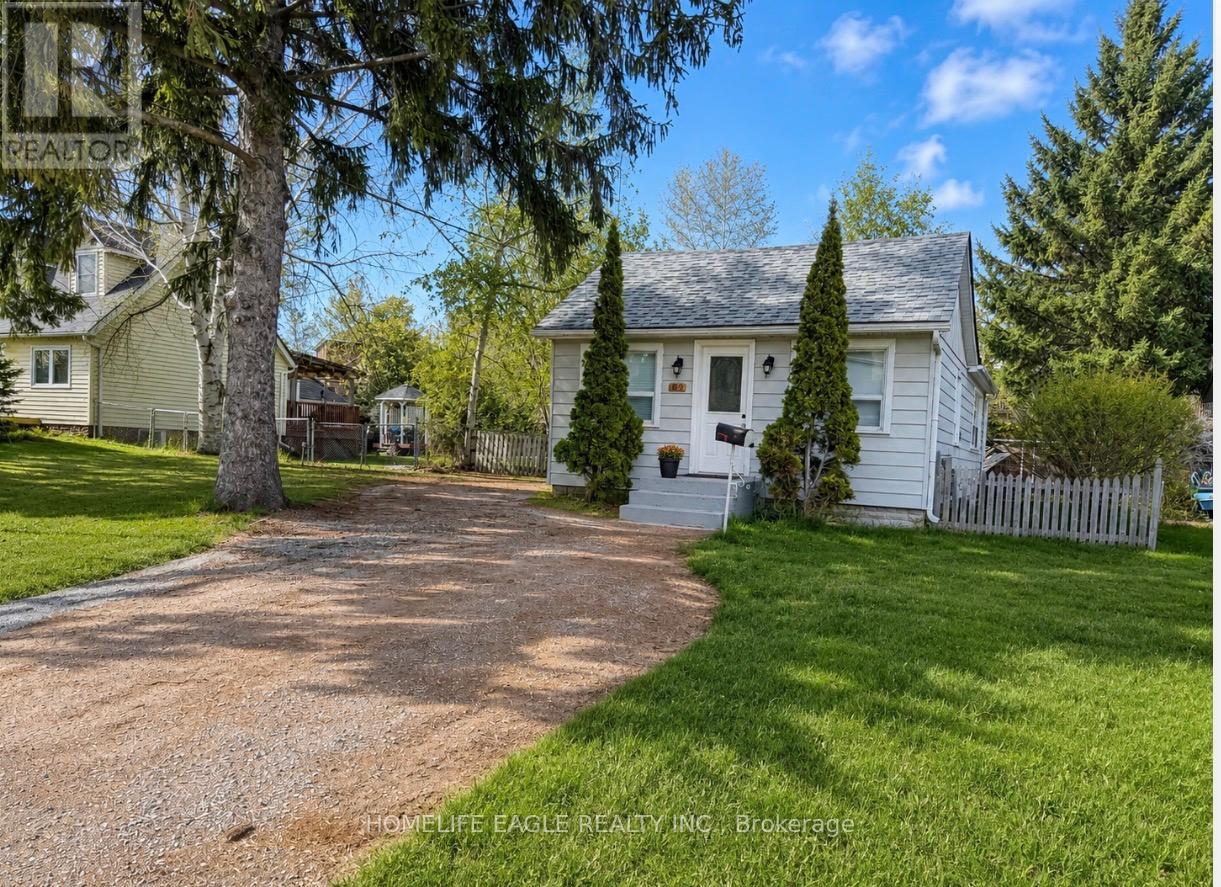
142 Riveredge Drive
Georgina, Ontario
The Perfect Two-Bedroom Detached Bungalow In Keswick North * Bright, Clean, And Well-Maintained Full Home With A Functional Layout * Freshly Painted With Laminate FlooringThroughout * Skylight Bringing In Beautiful Natural Light * Convenient Side Door Access To TheDeck And Spacious Backyard * Large Backyard With A Spacious Storage Shed, Perfect For ExtraStorage And Outdoor Enjoyment * Located On A Quiet And Desirable Street In A ConvenientCommunity * Minutes To Main Street, Hwy 404, The Lake, Walmart, Shopping Centres, Restaurants,McDonald's, Grocery Stores, Banks, And Everyday Essentials * Move-In Ready * Must See! (id:60365)
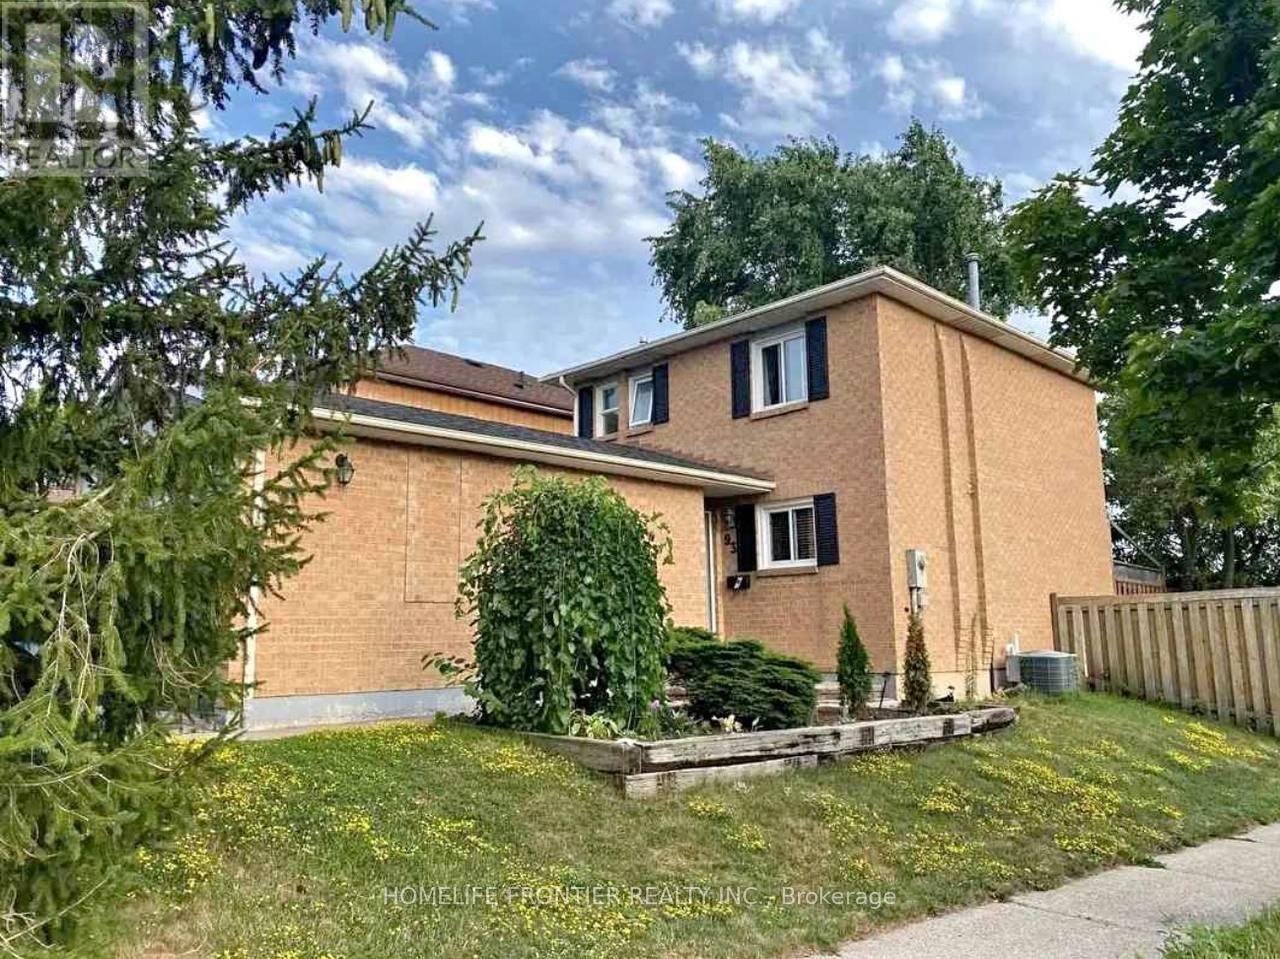
Basement - 93 Don Head Village Boulevard
Richmond Hill, Ontario
Welcome to ONE-Bedroom Basement Apartment in the heart of Richmond-Hill. Experience comfort and convenience in one of most sought-after neighbourhoods. This fully renovated apartment offers a perfect blend of modern living and practical location. Just minutes from Yonge, HillCrest shopping center, schools, libraries, and public transit - everything you need is right at your doorstep. This bright, with all new windows unit includes a fully equipped kitchen, a complete 3 pcs bathroom, and plenty of storage space. Immaculately maintained and move-in ready, it also comes with one private driveway parking spot and a separate entry. Located on a peaceful, welcoming street, this home offers a true community feel with a lovely park nearby. Perfect for couples, students or a small family - this is a great chance to live in a highly desirable area. Tenant Pays 1/3 Utilities including internet. (id:60365)
75 Quaker Village Drive
Uxbridge, Ontario
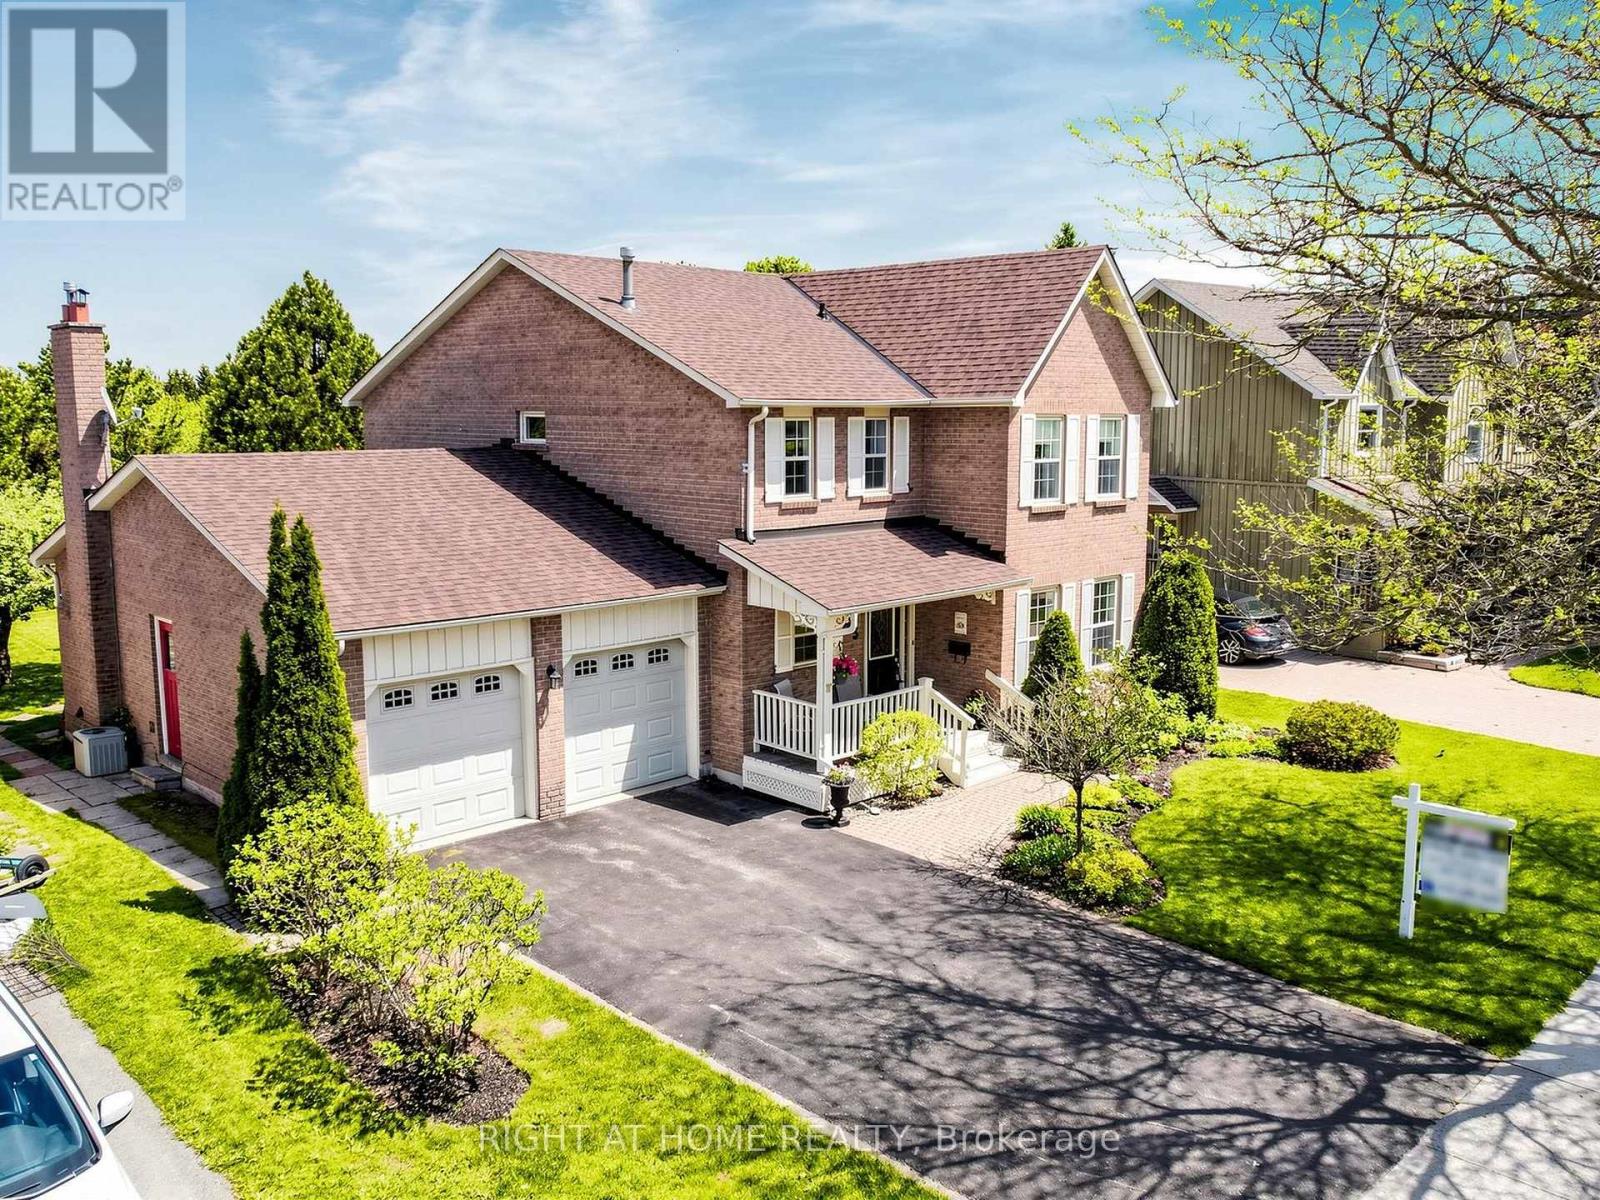
Tucked into the prestigious Quaker Village Common community, this sun-filled 3-bedroom, 4-bathroom home offers the perfect blend of space, comfort and lifestyle on a large, 61 x 134 ft pool-sized lot. Lovingly maintained by the original owner, this thoughtfully designed 2-storey home is surrounded by nature and within walking distance to several elementary schools and scenic trails. Step inside and be greeted by bright and open living spaces that flow seamlessly, creating an inviting atmosphere for both everyday living and entertaining. The oversized kitchen features generous counter space, as well as a large eat-in area with walk-out to a sprawling, carefully tended English garden bursting with colour and charm. The main floor boasts a practical layout that includes a convenient laundry room, powder room, and a spacious living room and dining room. The large family room with a gas fireplace is ideal for spending relaxing evenings at home. Three bedrooms are on the second floor including a large primary bedroom retreat complete with a bright ensuite bathroom and walk-in closet. The fully finished basement offers exceptional additional living space, perfect for entertaining and family gatherings, with ample space to add an extra bedroom or office. Enjoy an unbeatable location backing directly onto the Quaker Trail system, and walking distance to the community centre and arena. Ideal for active families and nature lovers alike, this is a rare opportunity to own a warm and welcoming home in one of Uxbridge's most sought-after communities minutes from charming cafes, shops and a vibrant main street. Recent updates include new roof shingles (2026), refinished gleaming hardwood family room floor (2026), and updated windows. (id:60365)
205 Sandale Road
Whitchurch-Stouffville, Ontario
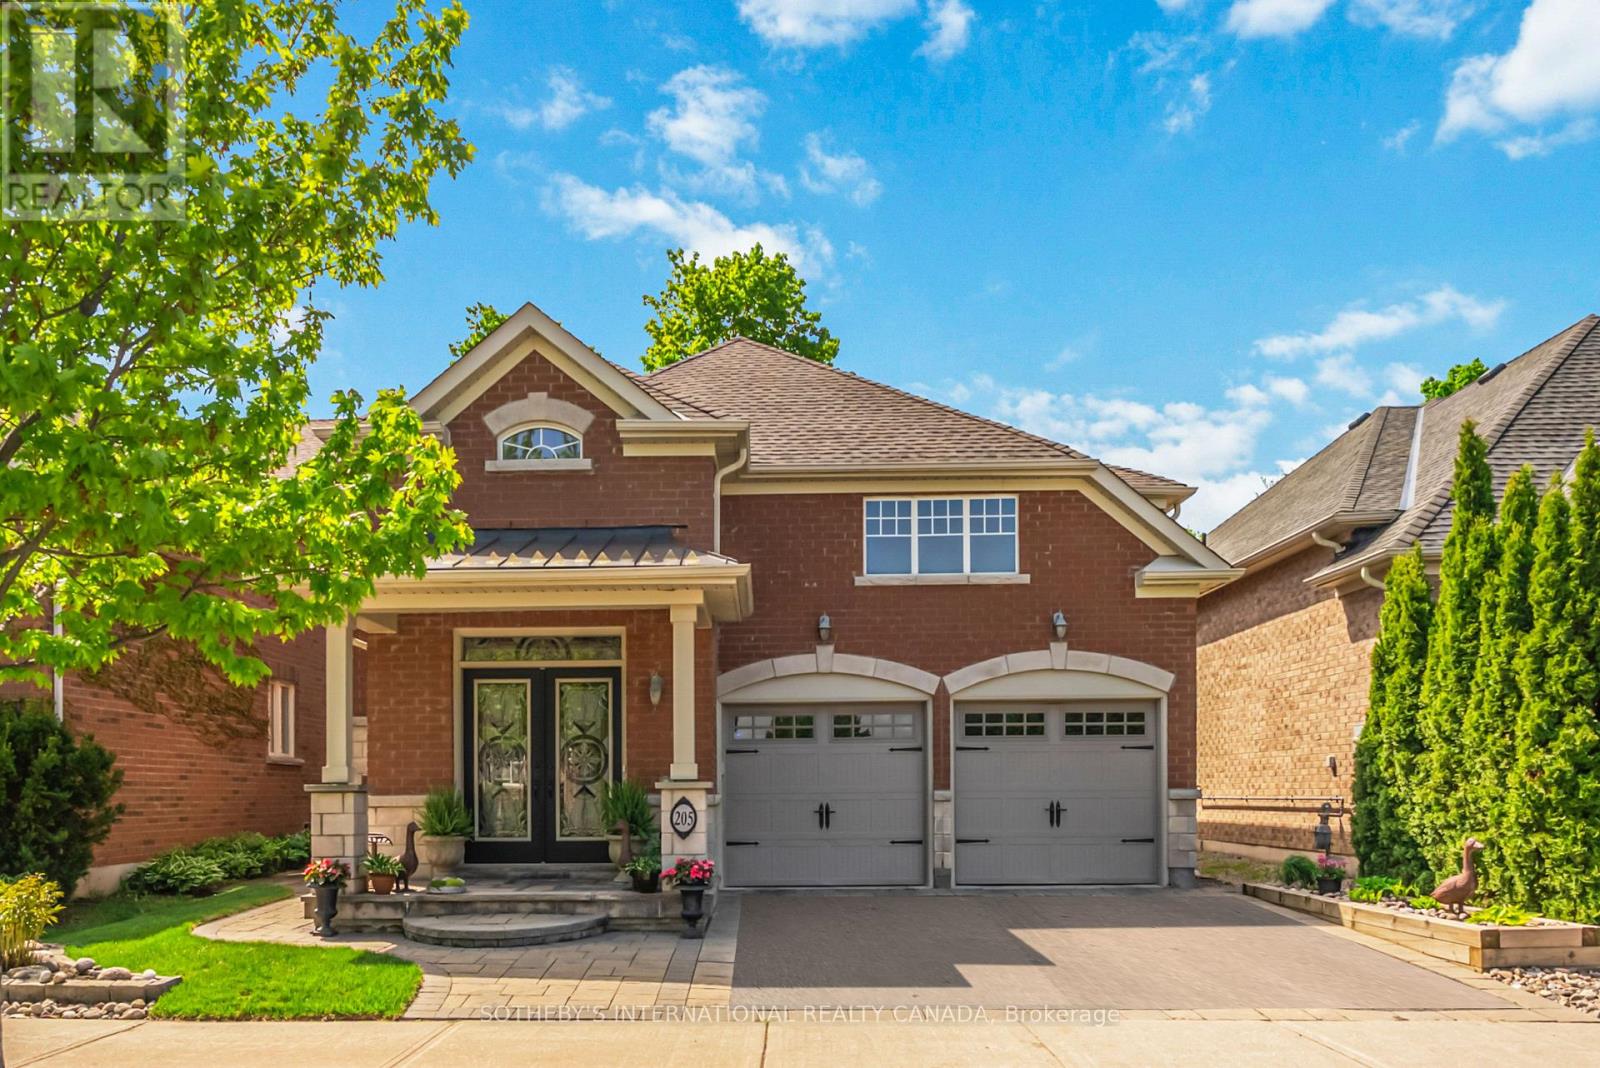
Discover this stunning raised bungalow featuring a double car garage, ideally situated in the heart of Stouffville. Offering over 2,500 sq. ft. of beautifully finished living space on a premium 102' deep lot with sought-after southern exposure. This exceptional residence perfectly blends modern elegance with everyday comfort. Thoughtfully designed with an elegant open-concept layout, this home features spacious bedrooms, three full bathrooms, hardwood flooring throughout, and numerous high-end upgrades. Bright and impeccably maintained, every detail has been carefully curated to create a sophisticated yet welcoming living experience. The main level is designed for both comfortable living and effortless entertaining, showcasing a spacious primary suite complete with a private ensuite, a second bedroom or office, an additional full bathroom, elegant formal living and dining areas, hunter douglas power shades, and a laundry room for added convenience. The seamless flow and abundance of natural light make it ideal for hosting gatherings of any size. The fully finished lower level impresses with high ceilings and oversized windows that flood the space with natural light, creating a warm and inviting atmosphere rarely found in bungalow living. Complete with an entertainment area, an additional bedroom, and a full bathroom, this versatile space is perfect for family and guests. Outside, the professionally landscaped front and back yards offer a peaceful and private retreat, ideal for relaxing evenings or outdoor entertaining in style. This is a unique opportunity to own a beautifully upgraded home in one of Stouffville's most desirable communities. (id:60365)
20 Mill Street
Markham, Ontario
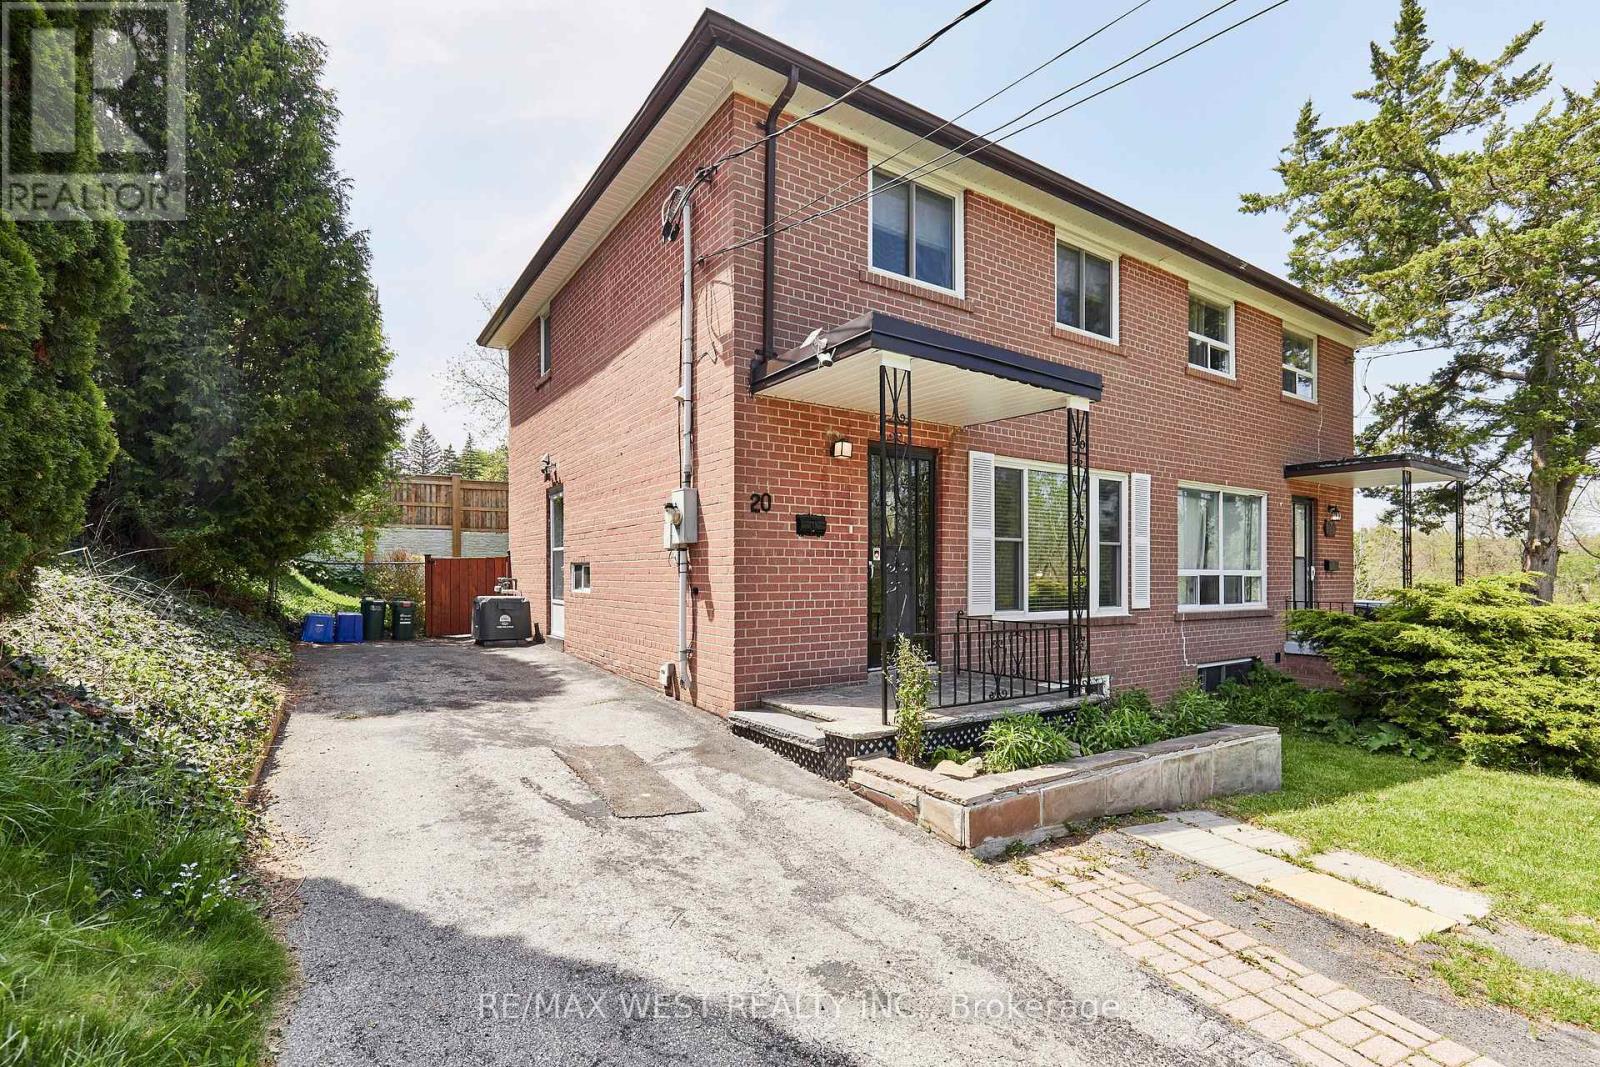
Welcome to this Beautiful, Well Maintained and Affordable, Home with Separate Entrance Basement Apartment! located in a private location with Absolutely Stunning Views of Rouge Valley Conservation! Be at one with nature with picturesque walking Trails and Parks just a stones throw away from your front door. Have your cake and eat it too knowing that you are just a short walk from Old Markham Featuring some the finest cuisines, shopping and all amenities! easy access to Highway 407 and transit mere minutes away for your convenience. Home has recently also been renovated and just a few of the features include: New kitchen boasting quartz countertops, premium stainless steel appliances and upgraded flooring. New entrance just installed from Kitchen/hallway area to basement. New Pot lights creating a bright and welcoming living and dining area. New and Upgraded Light fixtures throughout Home. Renovated Bathrooms and new flooring in basement suite! (Main Floor Previously had Connections for Laundry installed & Vented Outside, Sellers are experienced Contractors and able to restore this feature if new buyer wishes to have 2 separate laundry areas in home) Unwind after a long day in the spacious and private backyard with recently improved deck! This home is perfect for First time buyers, investors, downsizes or anyone else looking for an incredible opportunity to own a lovingly cared for home surrounded by Nature yet close to all of life's conveniences. Don't Miss it! (id:60365)
508 - 3950 14th Avenue
Markham, Ontario
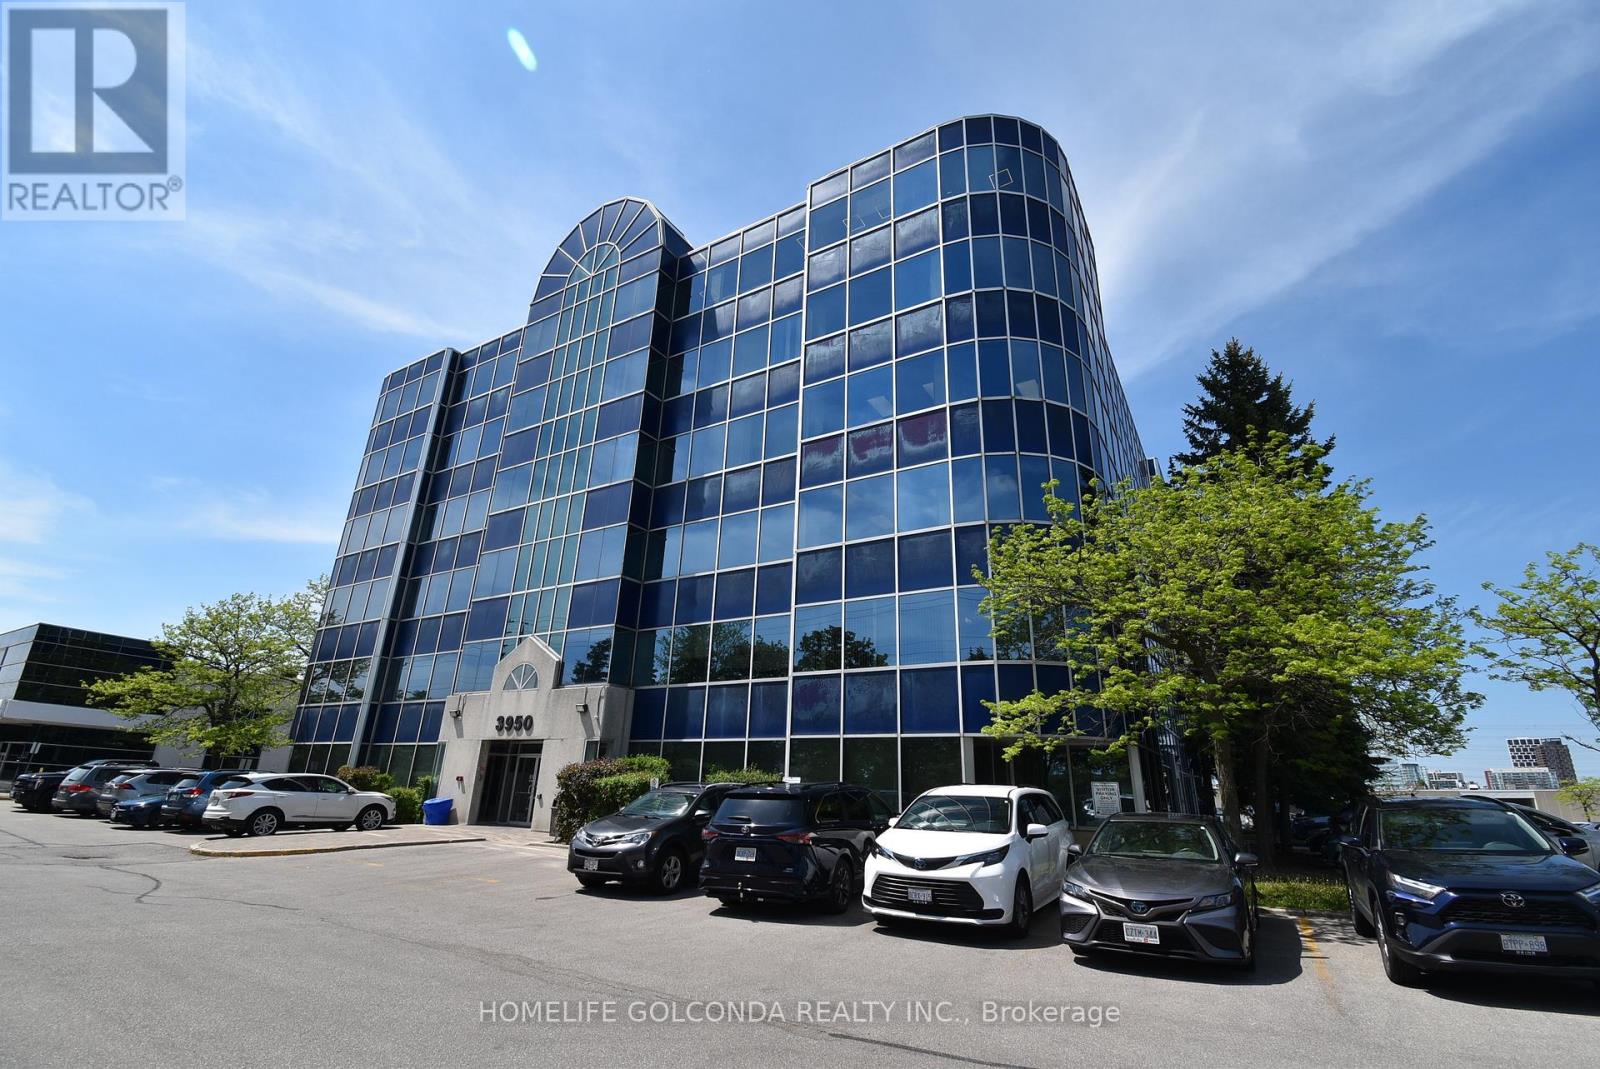
Professional office suite in the heart of Markham, this modern office suite offers a perfect blend of functionality and flexibility, ideal for businesses looking to make a lasting impression. The space features has four private office rooms. Perfect for executives or larger teams. A dedicated conference room provides the ideal setting for meetings and presentations, while the welcoming reception area ensures your clients and visitors are greeted in style. With a thoughtfully designed layout, this office is ready to support your business success. Corner office unit where most room has windows facing exterior. (id:60365)

© 2026 Proptech Realty Inc., Brokerage.