

63 George Kirby Street
Vaughan, Ontario
Welcome to this beautiful and spacious townhouse in one of Vaughan's most desirable neighbourhoods. This well-maintained home offers a bright, open-concept layout designed for comfortable family living and effortless entertaining. The home features a private built-in elevator, providing seamless mobility and luxury. The modern kitchen features stainless steel appliances, granite countertops, ample cabinetry, and a seamless flow into the generous dining and living areas. The upper level offers spacious bedrooms, including a primary suite complete with a walk-in closet and private ensuite bathroom. Laundry is conveniently located next to the bedrooms, adding everyday ease and functionality. Step outside to enjoy the expansive rooftop terrace, an ideal space for relaxing, entertaining, or enjoying panoramic views with family and friends. The finished basement provides valuable additional living space, perfect for a recreation room, home office, gym, or guest area. Ideally located close to top-rated schools, parks, public transit, shopping, restaurants, and everyday amenities, this home delivers the perfect balance of comfort, functionality, and convenience. An excellent opportunity for families, professionals, or investors looking to own in a prime Vaughan location. (id:60365)
27 Gorman Avenue
Vaughan, Ontario
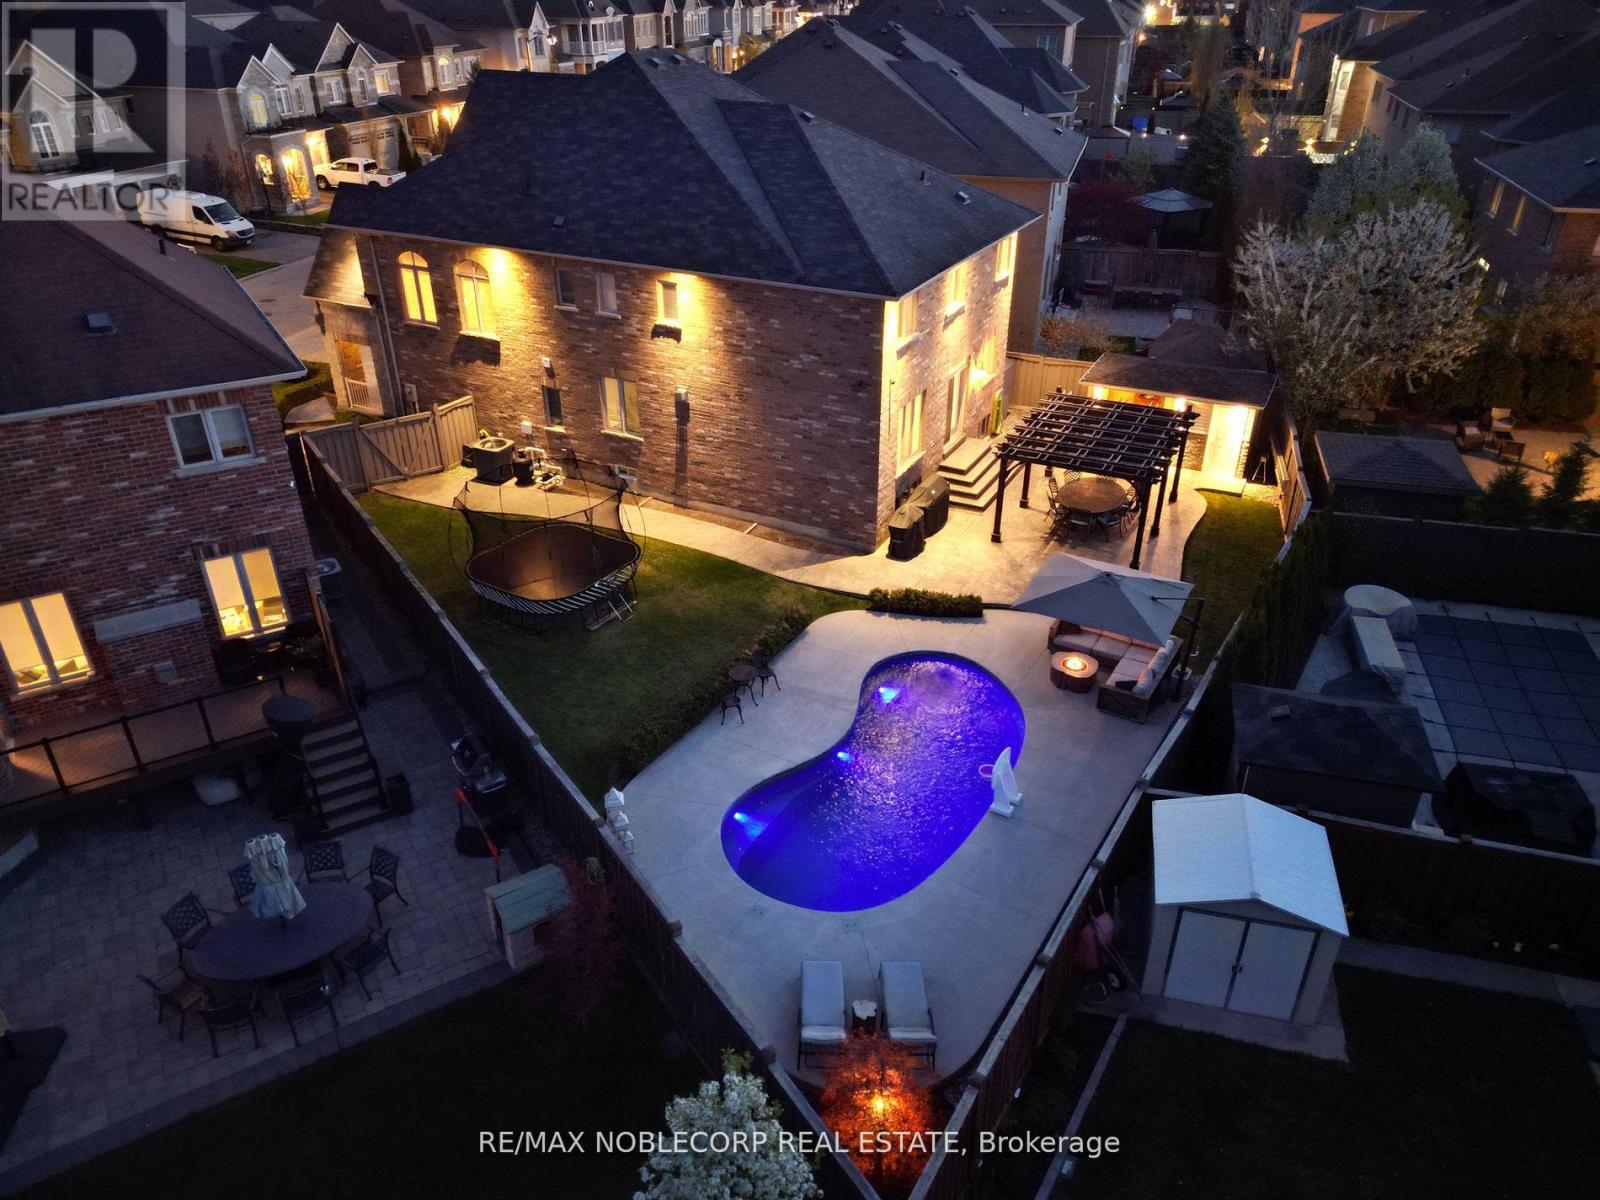
Welcome to this exceptional executive residence in the highly sought-after Vellore Village community of Vaughan. Offering 4 spacious bedrooms, 5 bathrooms, and over 3100 square feet of impeccably cared-for living space, this stunning home blends timeless elegance with everyday comfort and practicality. Situated on a premium pie-shaped lot, the backyard has been thoughtfully designed as a private outdoor oasis. Enjoy a professionally landscaped setting complete with a spectacular inground swimming pool, an inviting gazebo perfect for outdoor dining and relaxing, and a fully equipped cabana featuring its own 3-piece bathroom for added convenience. Inside, the home showcases 9-foot ceilings, rich hardwood flooring throughout, generous principal rooms, and an upgraded chef-inspired kitchen appointed with granite countertops and premium appliances. The bright, open family room is warmed by a beautiful double-sided fireplace that also serves the adjoining living room and den, creating an inviting atmosphere for both everyday living and entertaining.The upper level features generously proportioned bedrooms, highlighted by an impressive primary retreat complete with a spa-like ensuite, a spacious walk-in closet, and a separate shoe closet. Proudly offered for sale by the original owners, this remarkable property presents a rare opportunity to own one of Vellore Village's finest homes. Conveniently located just moments from top-rated schools, parks, public transit, shopping, Cortellucci Hospital, Vaughan Mills, Canada's Wonderland, Highway 400, and countless other amenities, this is a home that truly offers the complete lifestyle. Don't miss your opportunity to make this exceptional property your own. Book your private showing today! (id:60365)
2064 Donald Cousens Parkway
Markham, Ontario
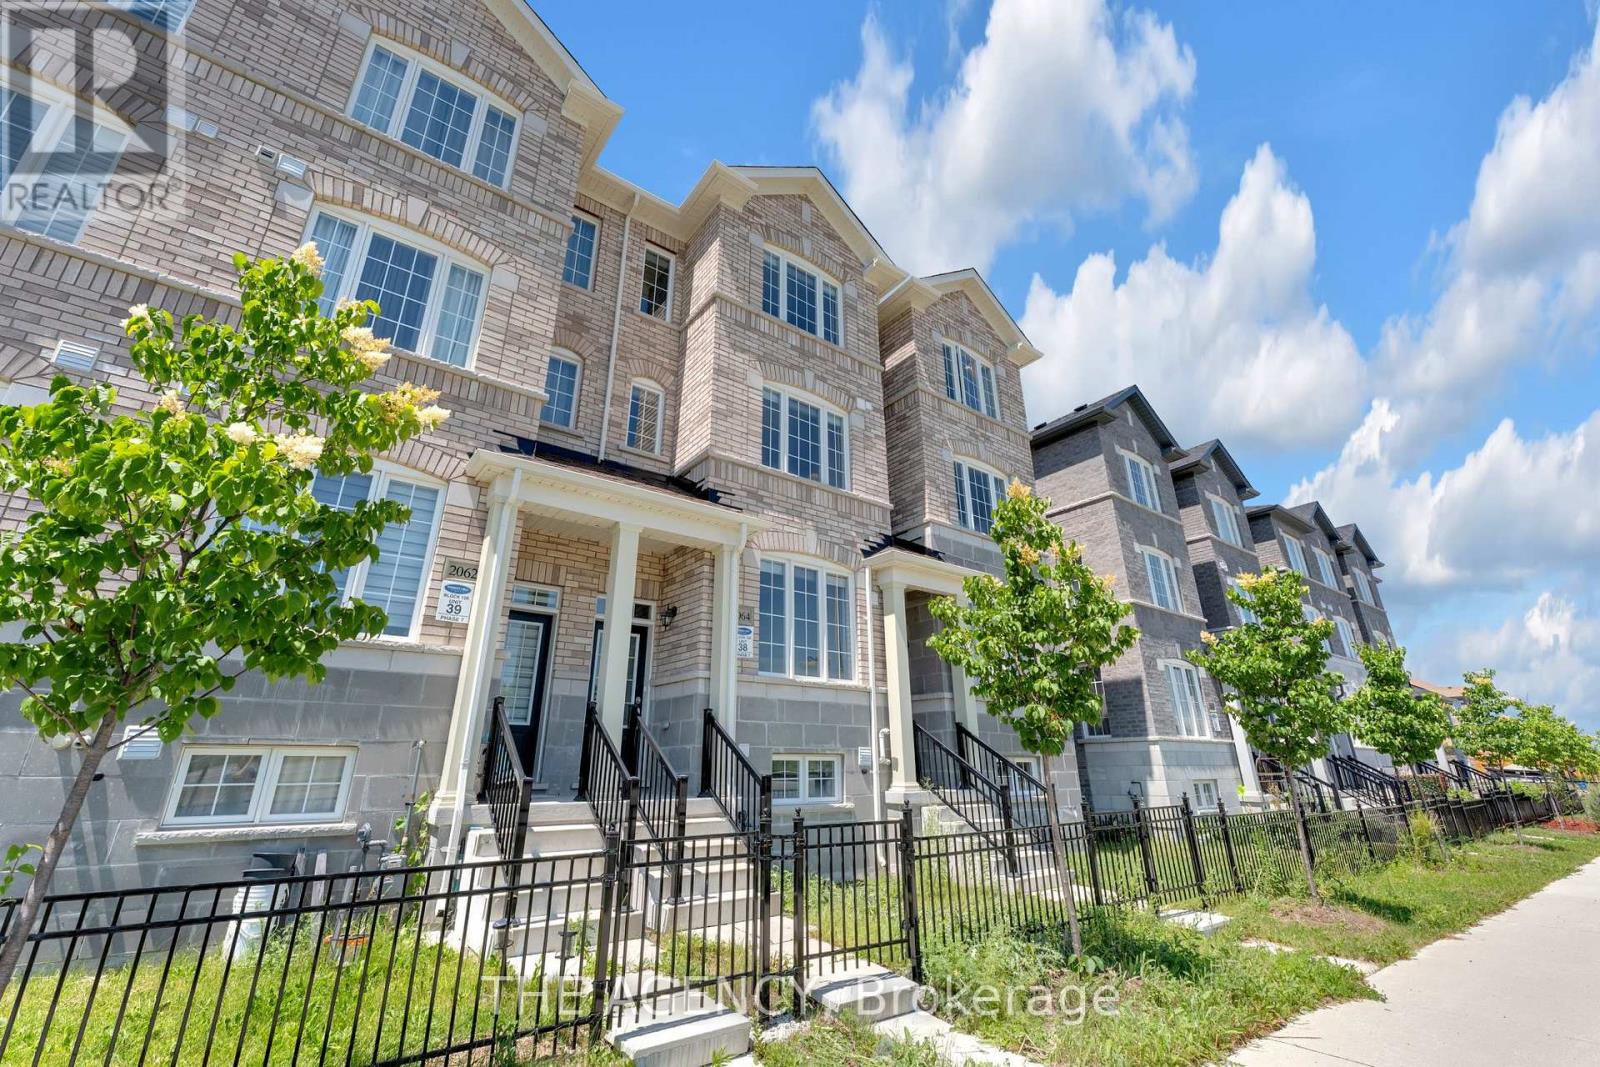
Welcome to this stunning freehold townhome in the highly sought-after Cornell Rouge community! Offering approximately 2,300 sq. ft. of total living space, this beautifully upgraded, carpet-free home features 4 spacious bedrooms, 5 bathrooms, and a bright, open-concept layout with 9-foot ceilings on the main floor. Elegant finishes include two oak staircases with stylish metal pickets, upgraded kitchen cabinetry, quartz countertops, and numerous premium upgrades throughout. Thoughtfully updated with new floorings (2025), pot lights in the living room (2025), LED kitchen lighting (2025), and a new range hood (2025), this home is move-in ready. The private backyard leads to a detached garage, while the convenient third-floor laundry chute adds everyday practicality. The functional finished basement boasts 9-foot ceilings and a 3-piece bathroom, providing the perfect space for a recreation room, home office, gym, or guest suite. Ideally located just minutes from highways, hospitals, parks, top-rated schools, shopping, and all essential amenities, this exceptional home offers the perfect blend of style, comfort, and convenience in one of Markham's most desirable family-friendly communities. A true turnkey opportunity you won't want to miss! (id:60365)
2 Ludford Drive
Richmond Hill, Ontario
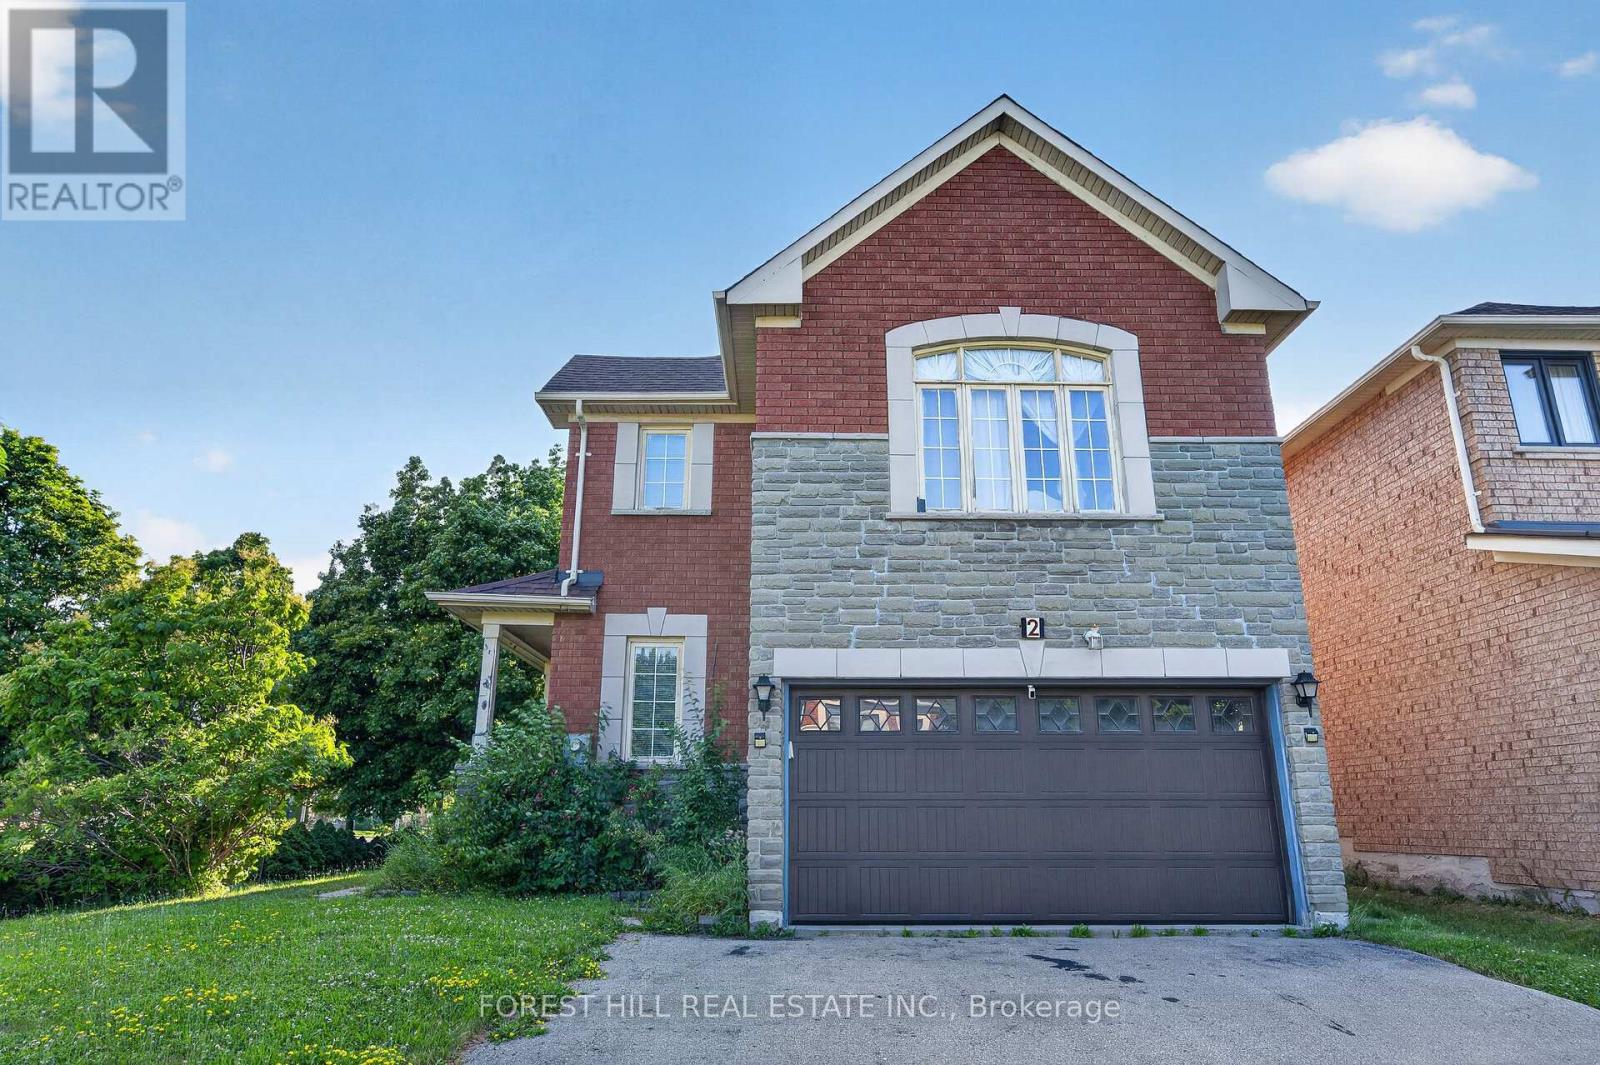
Situated on a desirable corner lot, this stunning 4 bedrooms, 3 bathrooms home is filled with an abundance of natural light, creating a bright and welcoming atmosphere throughout. Designed for both everyday living and entertaining, the main level features elegant hardwood and tile flooring, a spacious family room, a formal dining room, and the convenience of a main floor laundry room with ample cabinet storage. At the heart of the home is the beautifully upgraded kitchen, complete with granite countertops, and a sun-filled breakfast area with a walk-out to the backyard, seamlessly blending indoor and outdoor living.A standout feature of this home is the private second-floor family room, where a cozy gas fireplace creates the perfect retreat for relaxing with family or unwinding at the end of the day. The finished basement extends the home's living space, featuring an additional bedroom and offering endless possibilities for an in-law suite, guest accommodations, gym, or recreation room. This thoughtfully designed home offers the perfect combination of space, style, and functionality, making it an outstanding opportunity for families seeking comfort, elegance, and a place to call home.Roof (2020), Furnace (2020) (id:60365)
11 Keenlyside Lane
Ajax, Ontario
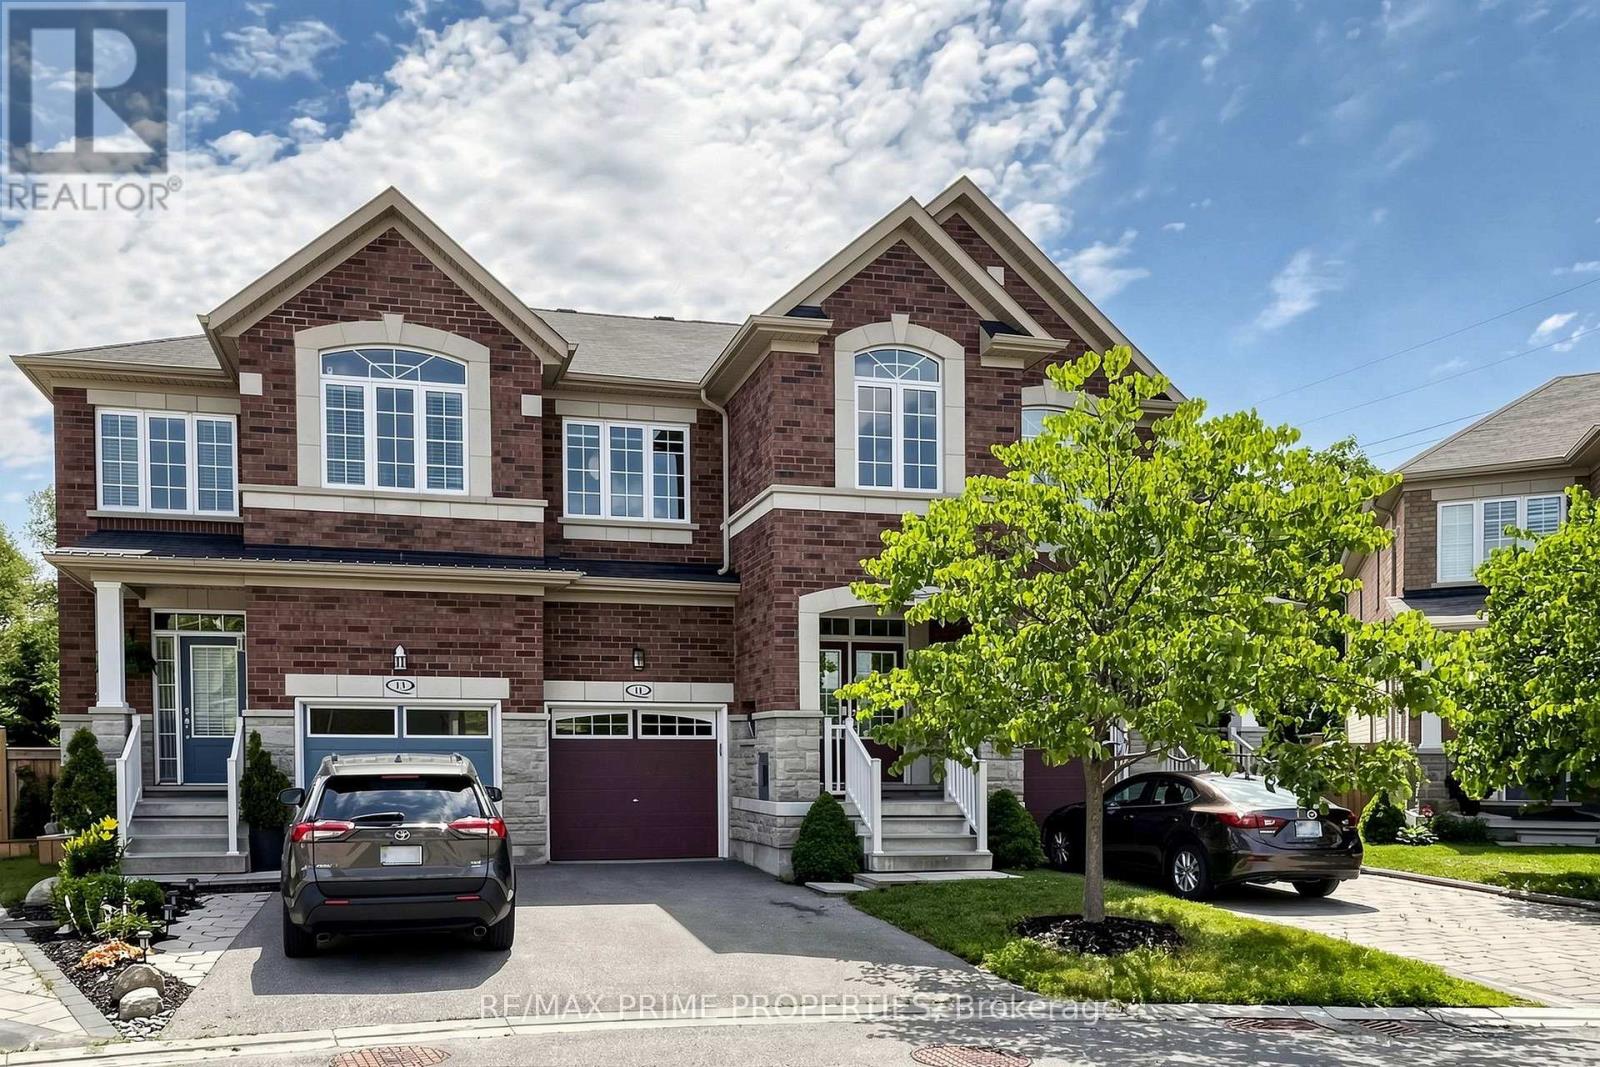
Welcome to 11 Keenleyside Lane, Ajax! Nestled in a highly desirable family-friendly neighbourhood, this beautifully maintained 3-bedroom, 3-bathroom home offers the perfect combination of comfort, style, and location. The bright, functional layout features spacious principal rooms, an updated kitchen overlooking the living and dining areas, and a professionally finished walkout basement that provides exceptional additional living space. Backing onto a peaceful ravine, enjoy privacy and scenic views from your own backyard retreat. Conveniently located close to top-rated schools, parks, shopping, public transit, and Highway 401/407, this is an outstanding opportunity for families, professionals, or investors alike. Move-in ready and waiting for you to call it home. (id:60365)
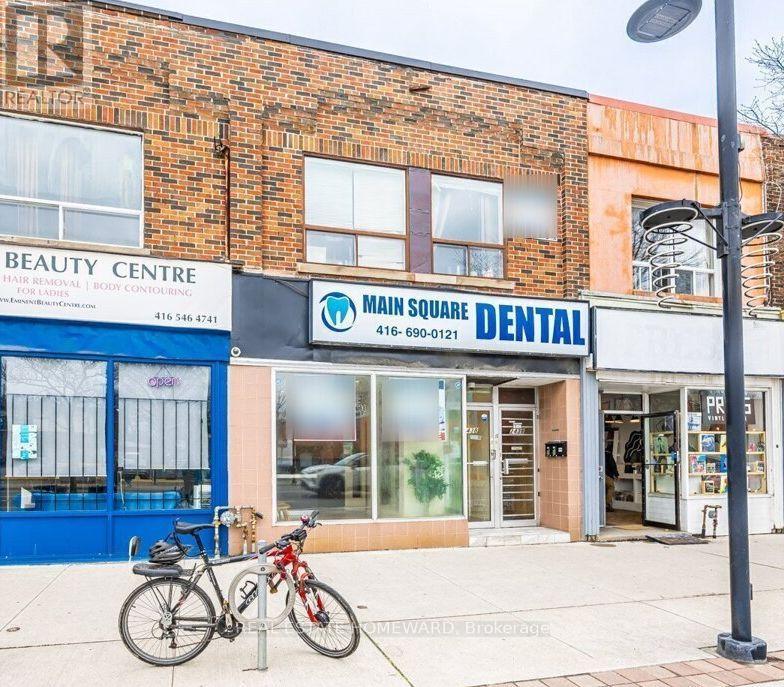
2438 Danforth Avenue
Toronto, Ontario
Beautiful existing **DENTAL Office** setup and **MEDICAL Office** potential + a variety of other uses permitted on busy Danforth Ave. Excellent exposure and location with TTC bus-stop in front of building with PARKING LOT DIRECTLY ACROSS THE STREET, quick commute to both Main St/Woodbine Subway Station & GO station within walking distance. Front reception area with 4 Offices + additional Staff Rm + Storage Rm on Main Floor + Full Basement Extra. 3 Bathrooms Total. (Separate Central Air Conditioning, Gas Forced Air Furnace & Water Heater). *** Approximately 1505 Sq. Ft on the main floor + additional 1526 sq.ft. basement *** TOTAL 3,031 SQUARE FEET INCLUDING BASEMENT***INCLUDES TMI*** (id:60365)
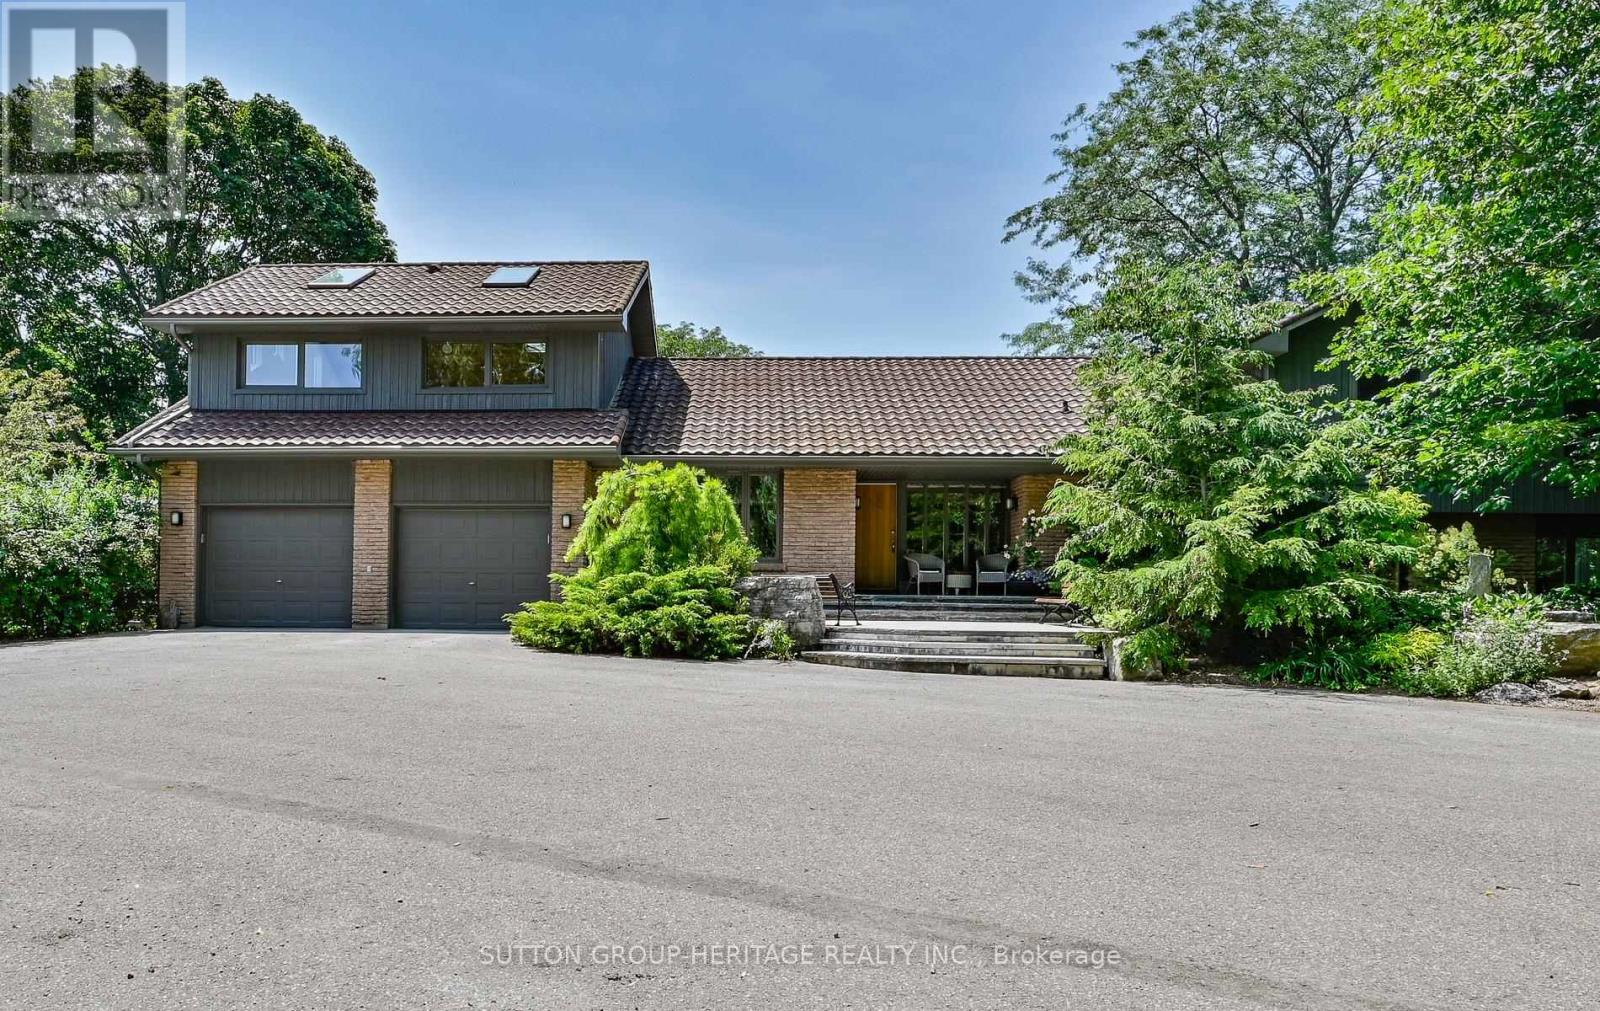
4710 Sideline 8 Side Road
Pickering, Ontario
Welcome to refined country living on 15 acres, situated on a no through street, you find a peaceful retreat where luxury, nature and privacy come together. Mins to the 407. The paved and interlocking driveway lead to this lovely 3 + 2 bedroom home w an oversized 2 car garage w access to the home.The main floor is designed for everyday living & entertaining. Great your guests in the spacious foyer which opens to the main floor. The chef inspired kitchen awaits you, large centre island w breakfast bar, granite counters, pantry +S/S appliances. Entertain in the open concept living room, sitting area and dining room w walk-out to covered stone patio, outdoor kitchen w b-in barbecue & more! The guest bathroom + laundry complete the main floor.The 2nd floor great room features vaulted ceiling, hardwood floors, wall to wall windows that allow the light to flow in. Upstairs the primary suite provides a private escape, complete w 2 w-in closets, hardwood floors, spa like 5pc ensuite w jacuzzi tub, separate w-in shower & w/o to private balcony overlooking the gardens. There is one additional bedroom on this floor and a 3rd bedroom on the main floor + 4 pc bath w tub & glass shower. The family room has a warm ambiance w its wood burning fireplace, feature brick wall, + w/o to stone patio & rock water feature. The in-law suite on the lower level features 2 brs, living & kitchen w A/G windows & separate entrance from garage. Geothermal heating + solar panels makes this home environmentally friendly & economical to run.The forest management program ensures the preservation of flora & fauna plus provides a tax reduction. Duffin's Creek courses gently through the property, with its walking trails to explore the forest, century old hemlocks & deciduous trees. The pond w dock & ladder for swimming, plus extensive landscaping, all gives you a sense of calm. Work from home - the spacious shop provides possibilities for hobbyist or contractors w 2nd floor loft storage or office space. (id:60365)
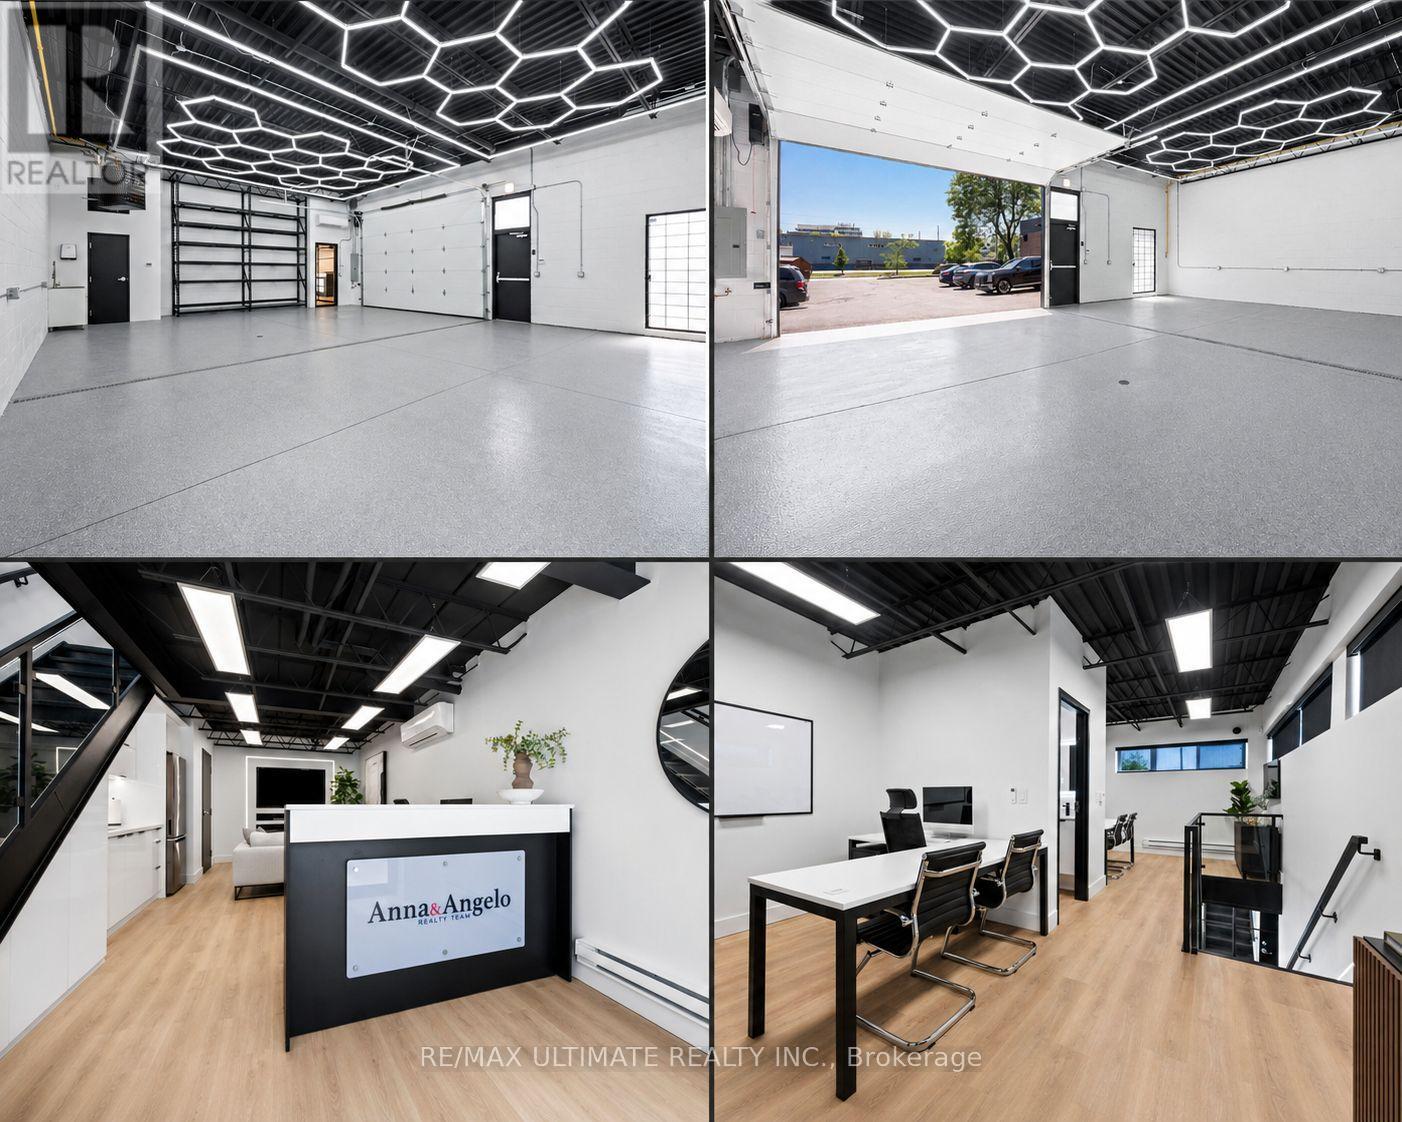
5 And 6 - 74 Hymus Road
Toronto, Ontario
Rare opportunity to lease a fully renovated & turnkey industrial unit. Building has 150' exposure on Warden Avenue. Extensive renovation completed July 2024 with no expense spared. Fully furnished & well-equipped office space that ONLY requires your computers to move in! The warehouse has approx. 1100sf & has only been used for storage since the renovation. It features stunning 13' 7" black metal ceilings w/Hexagon lighting, 200-amp dedicated electrical panel, oversized 16' x 10' garage door, exterior man door plus an additional door for direct access to the office. New concrete with epoxy and a full-length floor drain. 2-piece bathroom w/quartz, laundry sink and exterior hose bib. Lennox overhead heater plus a Mitsubishi 2-ton ductless A/C + heat and a tankless hot water. Alarm, camera and smart light switches can be controlled from your phone. The office spans approx. 900sf over two levels and is thoughtfully designed. Features include a private double-door front entrance, a reception area, lounge and two office areas. Fully equipped kitchenette w/quartz counter and backsplash, full sized fridge, a plumbed-in coffee maker, water filtration system and a mini steam oven. 2-piece bathroom on lower plus a 3-piece bathroom w/shower on the upper level. 100amp breaker panel, hot water tank (owned), three wall-mounted TVs, two ductless A/C units, direct access to the warehouse, two interior security cameras, and exterior security cameras. Ideal for real estate agents, accountants, lawyers, contractors, designers, stager. Situated in a well-maintained and clean complex with 18 on-site parking spaces and an excellent mix of other tenants including a bakery, vegan restaurant, sign/print shop and Pilates studio. Excellent curb appeal and very well-maintained property/building. Offered fully furnished with furniture & equipment, allowing your business to move in & operate immediately! No automotive uses. No event space. No place of worship. No detailing. Clean uses only. (id:60365)
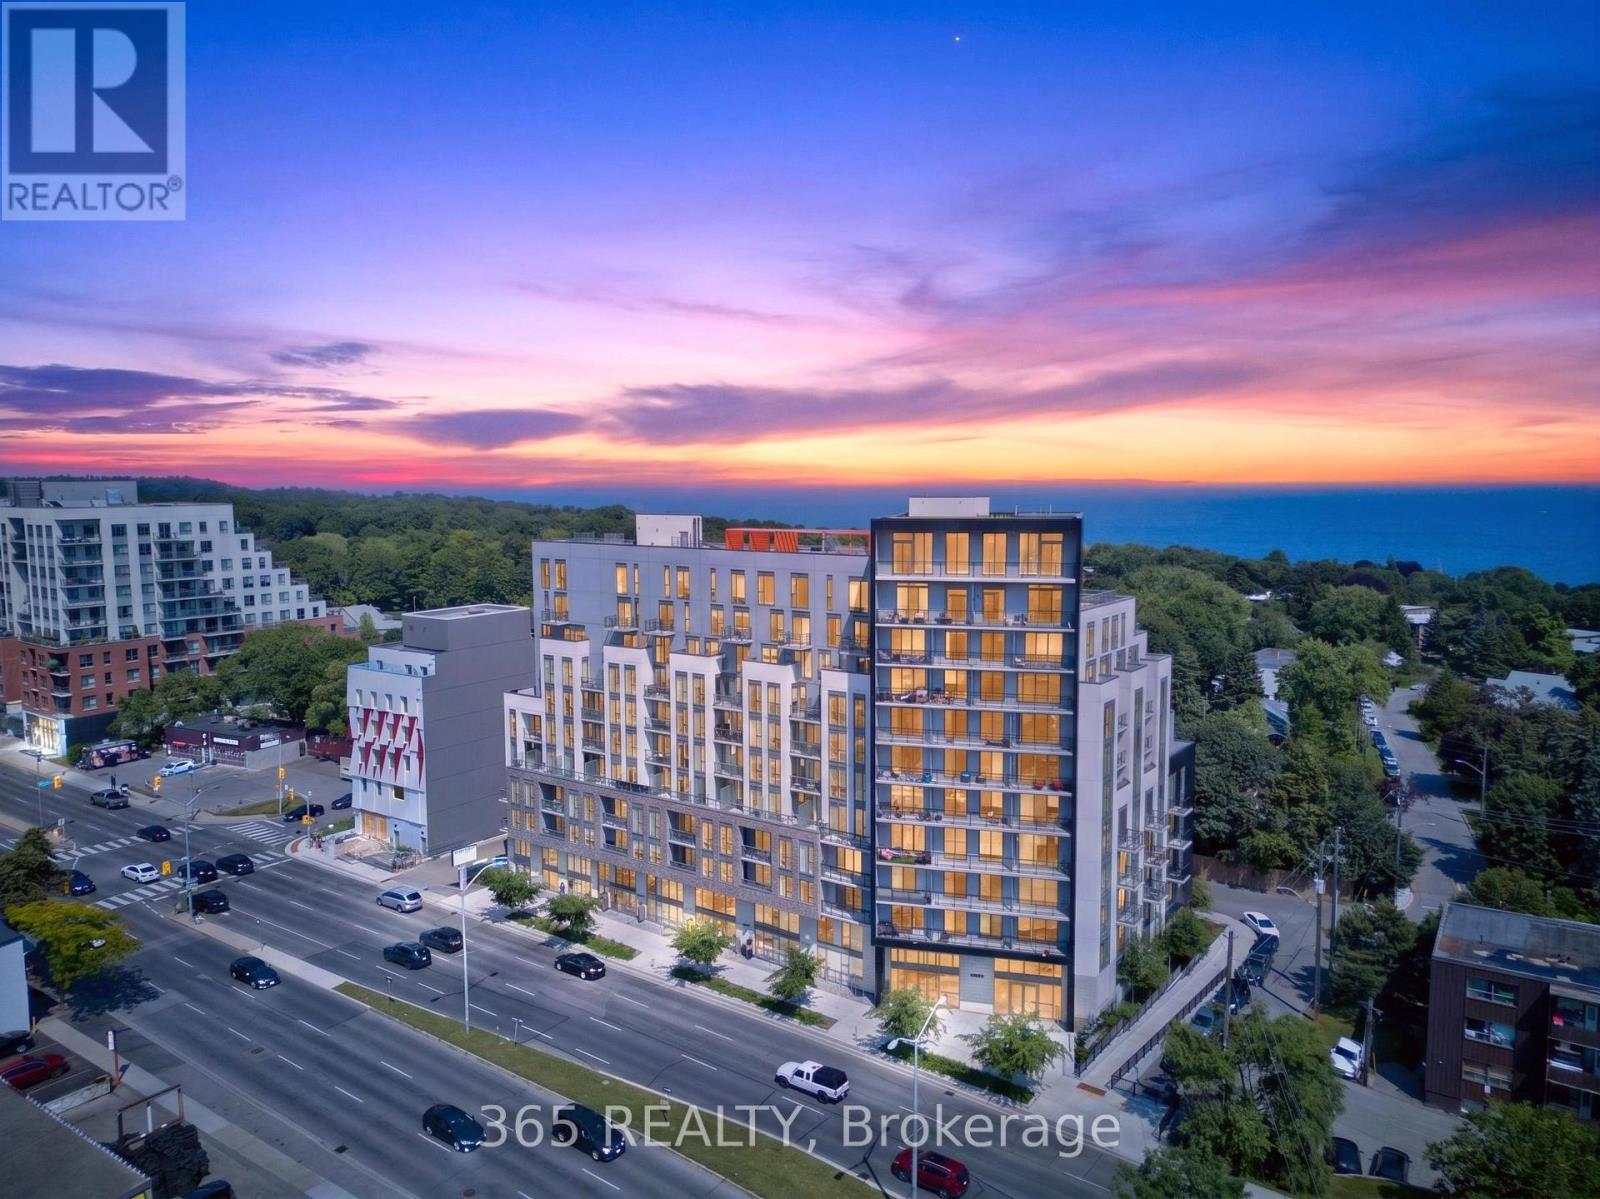
405 - 90 Glen Everest Road
Toronto, Ontario
Ideal for Investors & First Time Home Buyers Experience Urban Living at Merge Condos. This Immaculate 1 bedroom + den condo unit offers Open Concept 9'Ft Ceilings, Full 4 Piece Bathroom, Floor to Ceiling Windows, Custom blinds & Vinyl Flooring throughout. Added convenience comes with Front Load Washer & Dryer Contemporary Kitchen with Integrated B/I Appliances.Bedroom Features a sleek glass sliding door with good closet space. Den can be used as a work office or a play area. Enjoy World class Amenities which include Media room, Party Room, Concierge Service & Gym, Rooftop Terrace & BBQ area. Enjoy the Convenience of being within distance to Bluffs Beach , Lake Ontario, TTC, Restaurants,Grocery Stores and much more. (id:60365)
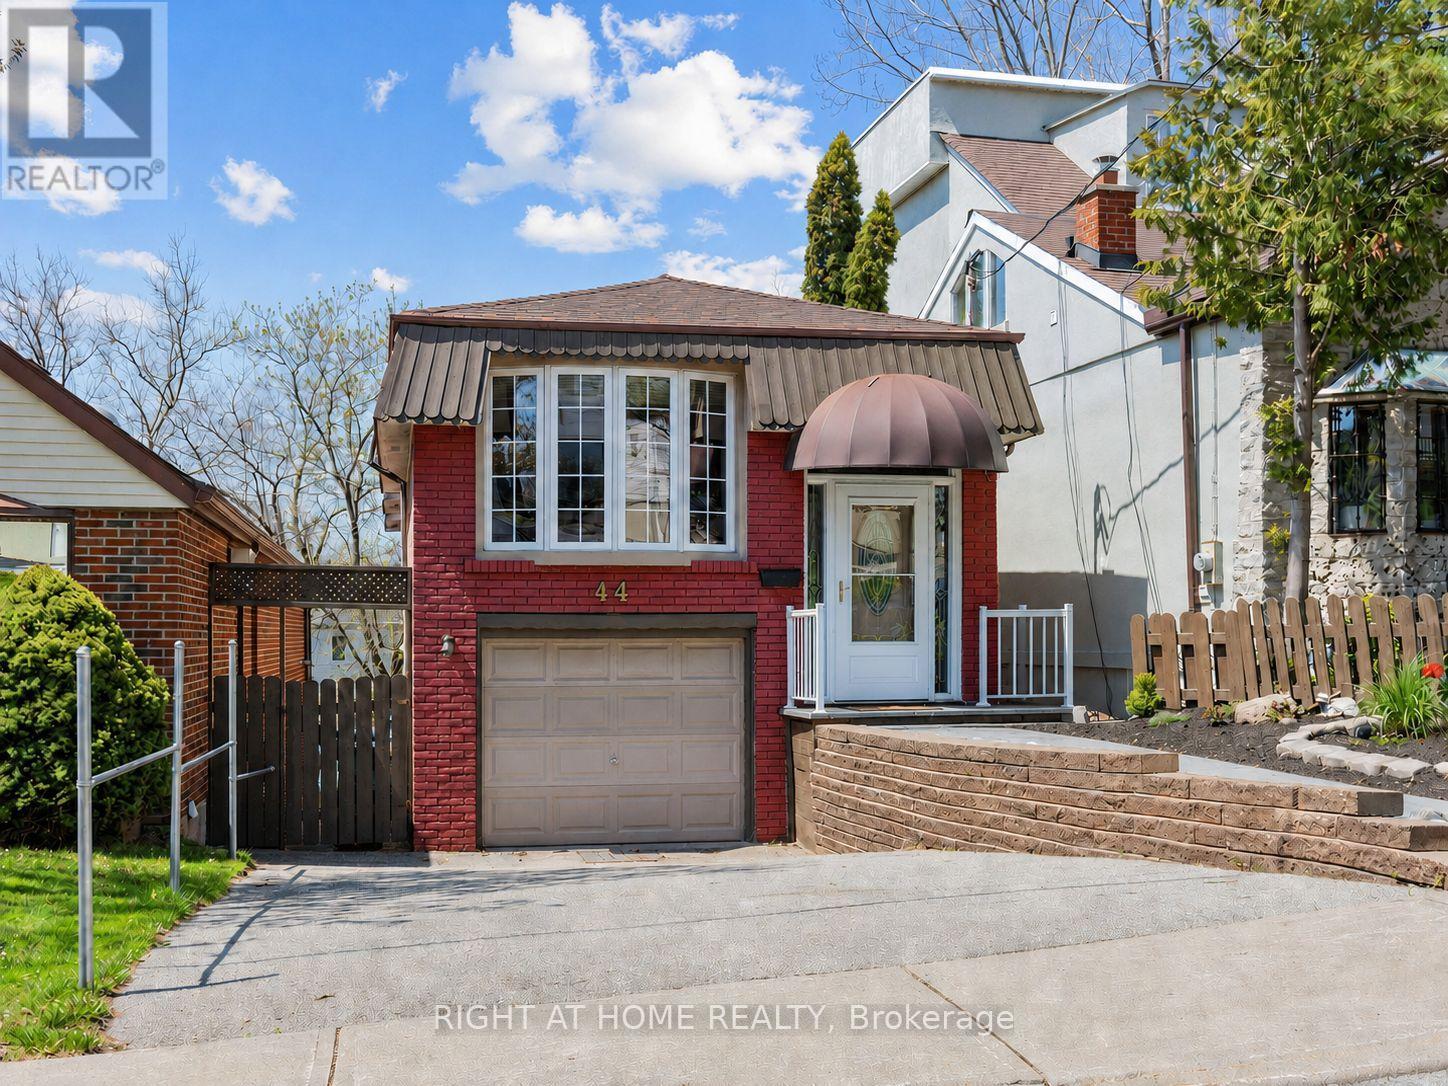
44 Westbourne Avenue
Toronto, Ontario
Lovely, well-maintained and bright Detached Raised-Bungalow; 2+1 bd, 2 bathrooms, an updated kitchen and an open-concept living/dining room area with plenty of natural light. The primary bdrm features a walk-in closet plus additional closet, great for storage and a walk-out balcony overlooking the fenced backyard. Finished basement with a gas fireplace and a nice walk-out from the lower level spacious recreation room to a large wooden deck. Great location close to public transit, schools, parks, grocery stores & more! (id:60365)
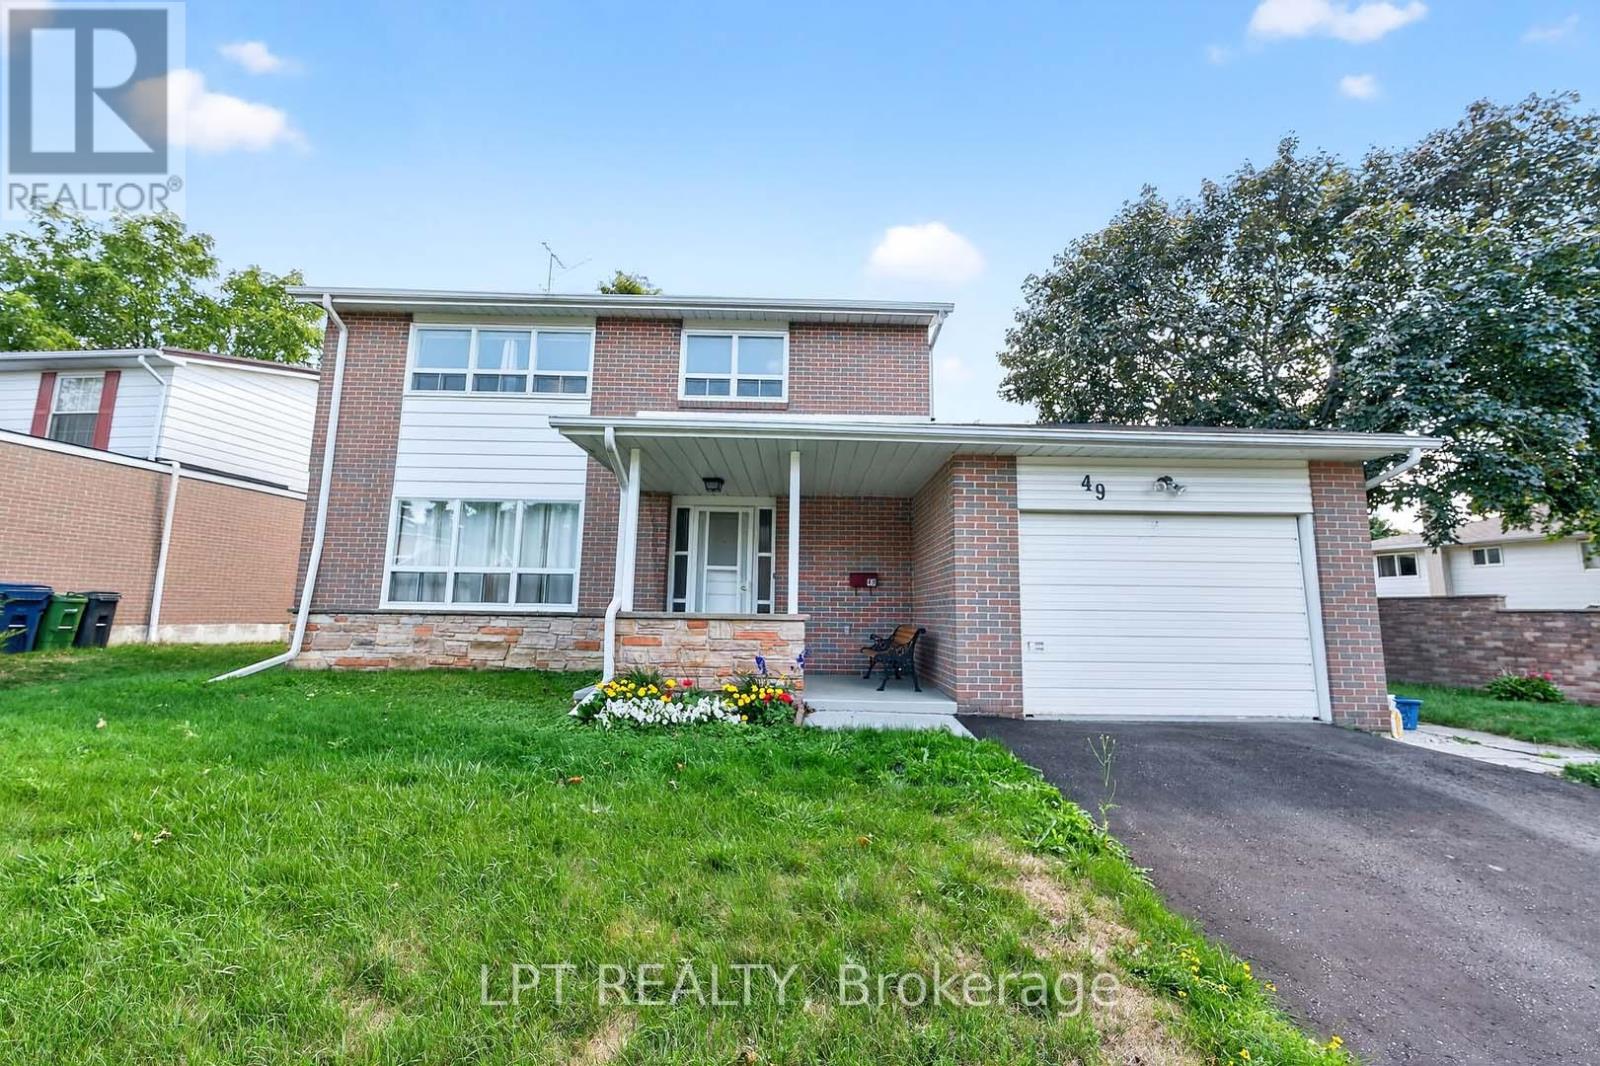
49 Kentish Crescent
Toronto, Ontario
***Public Open House Saturday July 18th From 1:00 To 2:00 PM.*** Offers Anytime. Detached Family Home In Agincourt Neighbourhood. Located On A Quiet, Child-Safe Crescent. Bright & Spacious. 1,813 Square Feet Above Grade As Per MPAC. Finished Basement. Walk Out To Deck & Privacy Fenced Backyard. Steps To White Haven Public School, St. Elizabeth Seton Catholic School & White Haven Park. Convenient Location By Highway 401, TTC, Schools, Shops, Parks & More. Click On Virtual Tour To See 4K Video. (id:60365)
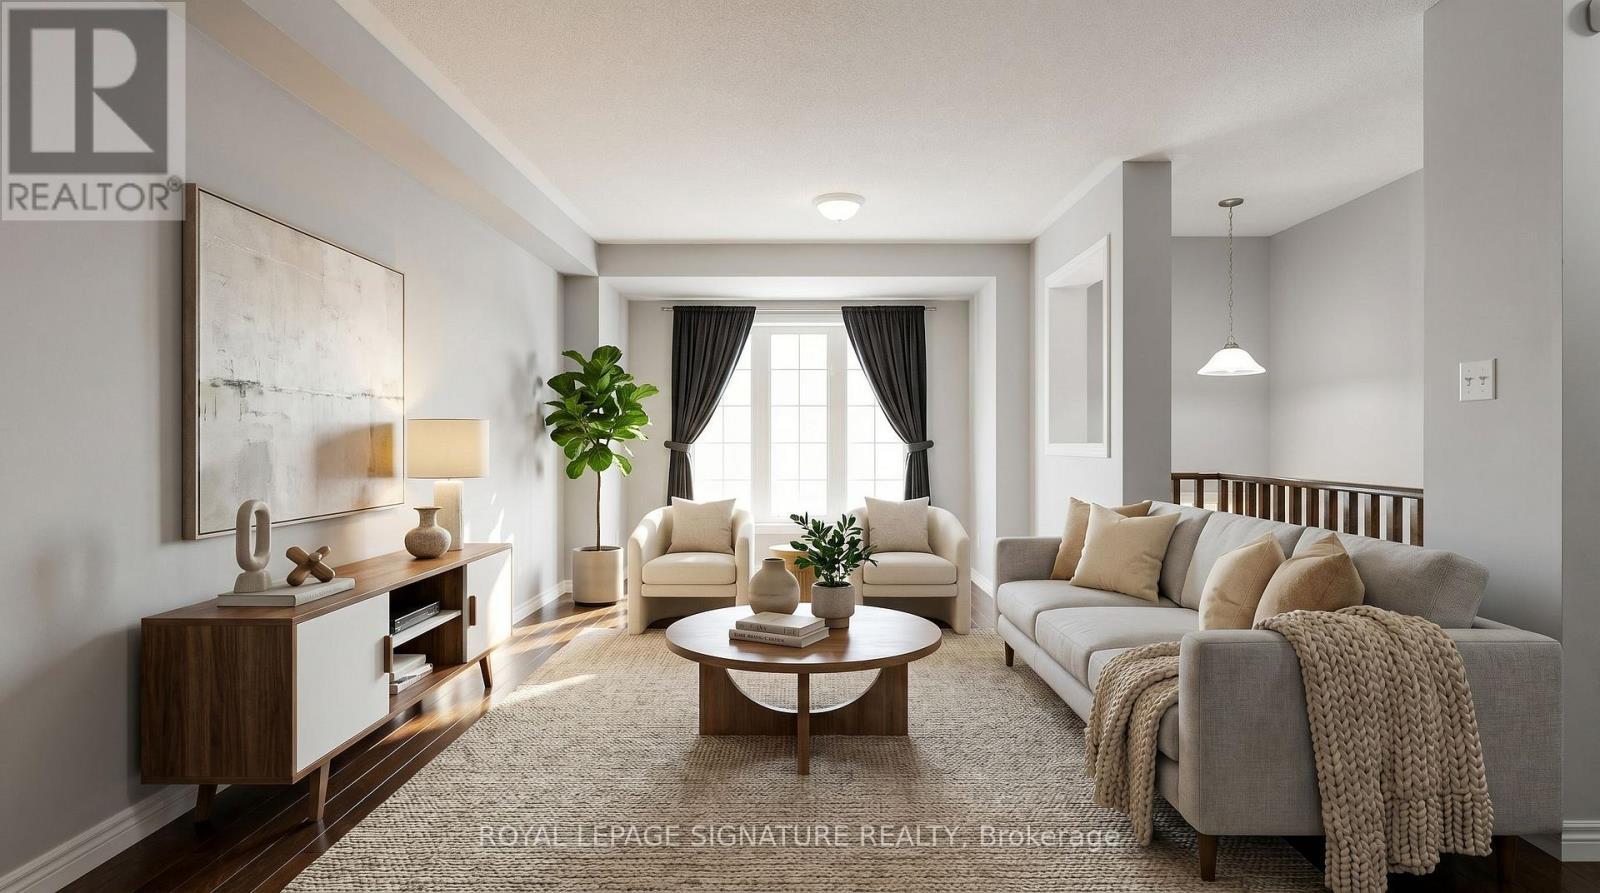
54 Oakins Lane
Ajax, Ontario
Beautiful townhome offering functional family living in a prime location. This bright and spacious 3-bedroom, 3-bathroom home features an open-concept layout with rich hardwood flooring throughout the living and dining areas, oversized windows, and seamless flow for everyday living and entertaining. The family-sized eat-in kitchen showcases espresso cabinetry, sleek black appliances, ample storage, and a Juliette balcony overlooking the backyard. Walk out from the cozy family room to a private outdoor space perfect for relaxing or hosting. The spacious primary retreat includes a glass shower ensuite and generous closet space. Conveniently located steps to schools, parks, transit, shopping, and just minutes to Highway 401 for an easy commute. (id:60365)

© 2026 Proptech Realty Inc., Brokerage.