
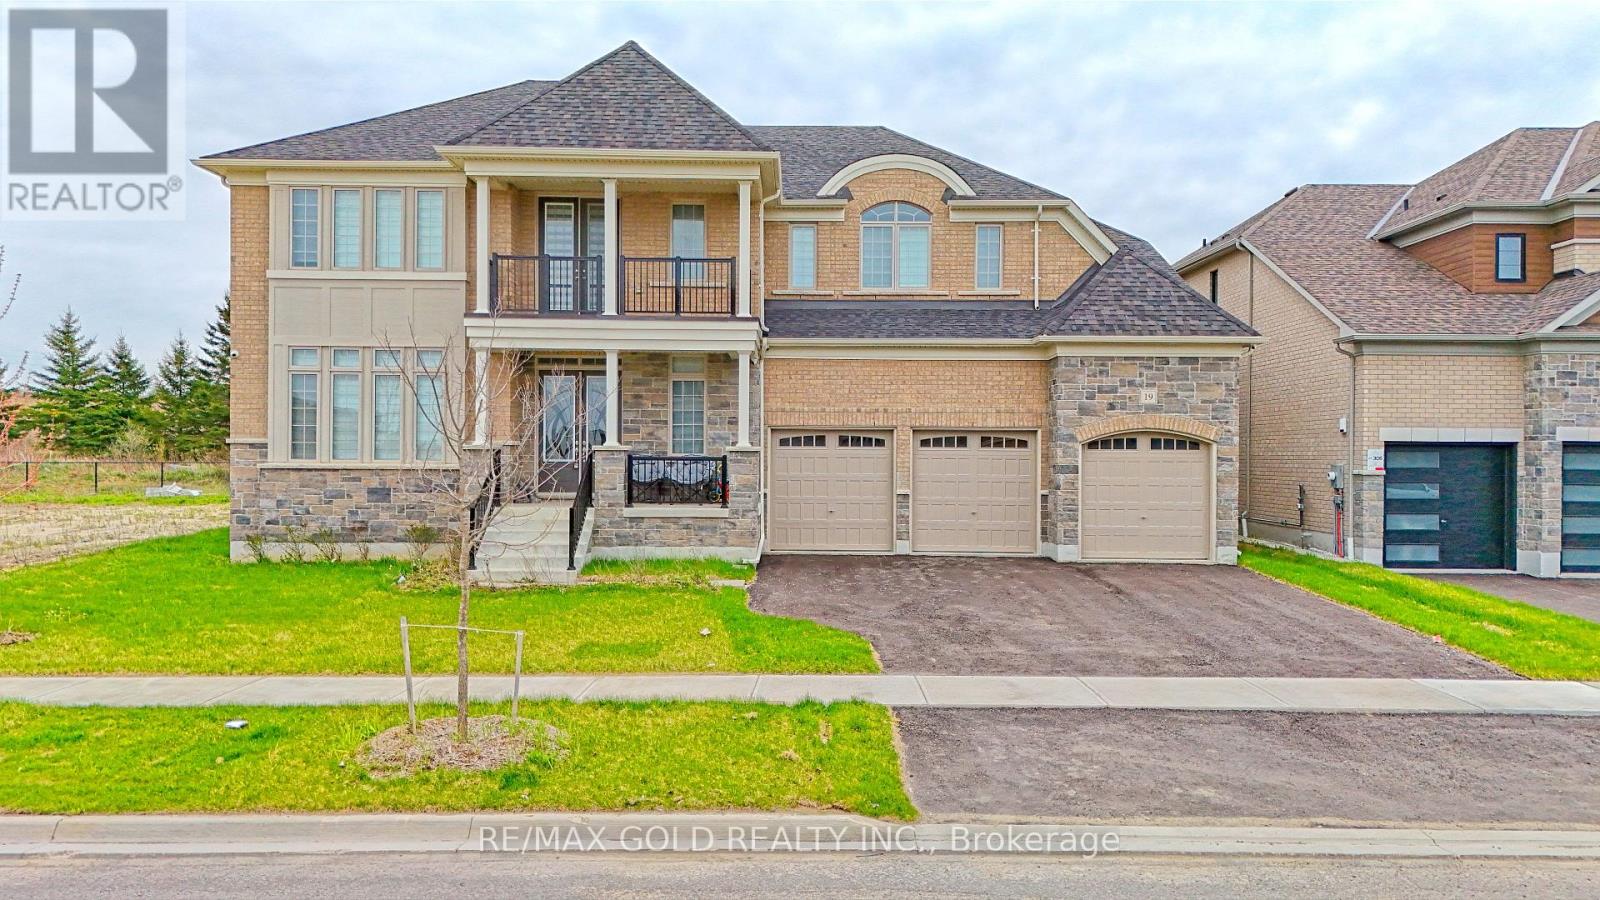
19 Marigold Boulevard
Adjala-Tosorontio, Ontario
Luxurious Tribute-Built Detached Home in Tottenham A Rare Gem!Welcome to this masterpiece, boasting an impressive 5,115 sq. ft. of thoughtfully designed living space. Nestled on a premium deep ravine lot, this 5-bedroom, 5-bathroom home offers the perfect blend of modern elegance and comfort. The open-concept layout is ideal for both family living and entertaining, featuring a chefs kitchen with a walk-in pantry and top-tier finishes. With tons of upgrades, including a premium lot and structural enhancements, this home is a testament to luxury and craftsmanship. Elevated 10-foot ceilings on the main level, coupled with 9-foot ceilings on the second floor and basement, create an airy and sophisticated ambiance. Gleaming hardwood floors and upgraded fixtures enhance the homes elegance.The unspoiled basement, with its large windows and generous ceiling height, is a blank canvas awaiting your personal touch. A huge balcony overlooking the ravine offers a private and serene retreat, while the wide lot accommodates a 3-car garage for added convenience. Dual furnaces ensure optimal heating efficiency. Set in the highly desirable community of Tottenham, this property strikes the perfect balance between natural beauty and urban convenience. This is an incredible opportunity to own a luxurious home in one of the areas most sought-after neighbourhoods. Don't miss the chance to make it yours! **EXTRAS** This exceptional property is conveniently located just a 25-minute drive from Brampton. Adding to its appeal is the upcoming Highway 413, which will soon be constructed near the area, enhancing connectivity and reducing travel times. (id:60365)
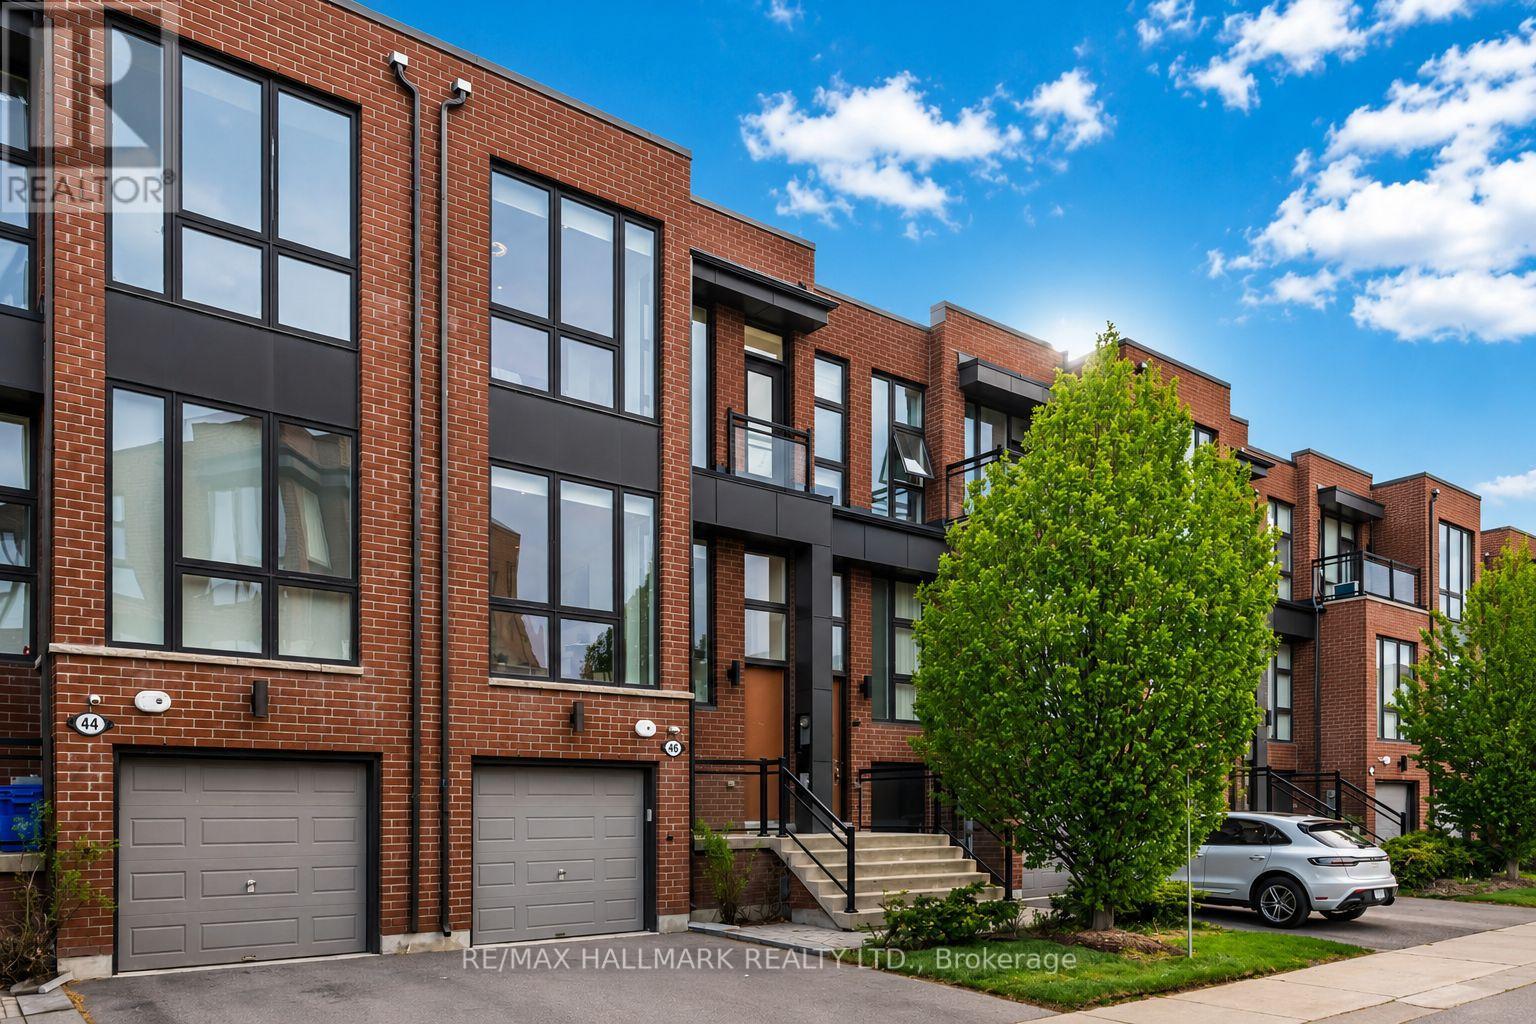
46 Crestridge Drive
Vaughan, Ontario
RAVINE!! Rarely offered ravine-lot luxury town with complete rear privacy, a massive 330 sq ft entertainment deck and oversized backyard, featuring over $200,000 in custom designer upgrades and high-end finishes that rival multimillion-dollar custom homes! A must see! It's incredibly rare to find a modern townhouse with oversized windows and this level of privacy, where every rear-facing window is filled with lush green ravine views that flood the home with natural light and frame the landscape like a living piece of art! Sophisticated with timeless elegance, it just can't be compared to any other town on the market! Situated on a premium 22' wide ravine lot and fronting a local park on a quiet, family-friendly street. This residence offers approx 2,500 sq. ft. of refined living space, with 10' ceilings and 8' doors on the main, a professionally finished walk-out basement with a nanny suite, mud room to garage and a second laundry room that can be converted to a kitchenette! The chef-inspired kitchen is a true showpiece, featuring seamless two-toned custom cabinetry with a solid veined stoned backsplash, built-in LED lighting, a dramatic 9-foot stone waterfall island with a breakfast bar, premium top-of-the-line appliances, a servery and a spacious butler's pantry. The family room features custom-built media niche with sleek glass fireplace and gorgeous stone surround. The powder room and make-up nook is sure to impress your guests. The primary bedroom has a birds eye view of the lush greenery, complete with a walk-in closet and spa-inspired ensuite featuring a freestanding tub, glass shower, and upgraded fixtures. Each secondary bedroom has been thoughtfully designed with its own elegant finishes and detailing. 2nd floor laundry is so convenient! The best part is that you're only steps from parks, shopping, restaurants, gyms, and everything at Bathurst & Rutherford! Easy access to HWY 407 & HWY7. Small POTL fee of $151/m covers street maintenance and garbage. (id:60365)
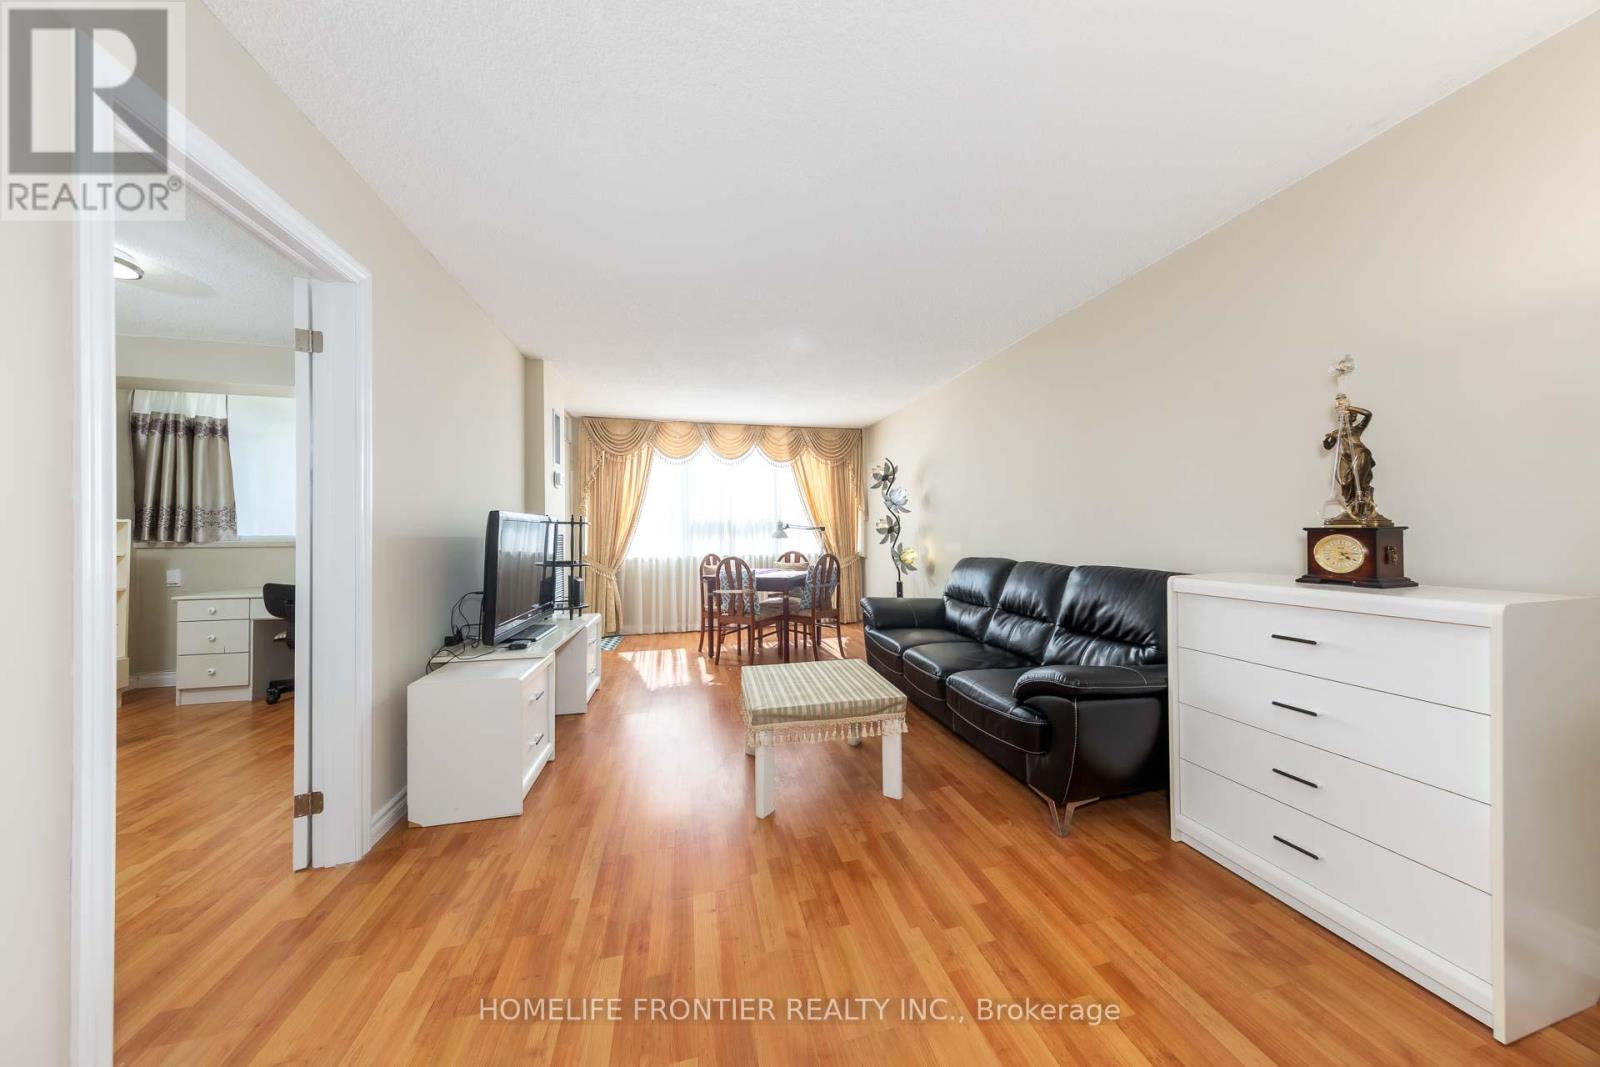
706 - 45 Silver Springs Boulevard
Toronto, Ontario
Spacious and sun-filled 2-bedroom condo featuring a well-appointed kitchen with an eat-in area and an ensuite storage locker for added convenience and everyday organization. Step onto your private balcony and enjoy breathtaking unobstructed views. This well managed building offers exceptional amenities including 24-hour concierge/security, a fully equipped gym, indoor and outdoor pools, tennis court, party/meeting room, and ample visitor parking. Unbeatable location just steps to TTC, shopping plazas, parks, Grace Hospital, and top-rated schools, with Bridlewood Mall only minutes away. Perfect for comfortable and convenient city living. (id:60365)
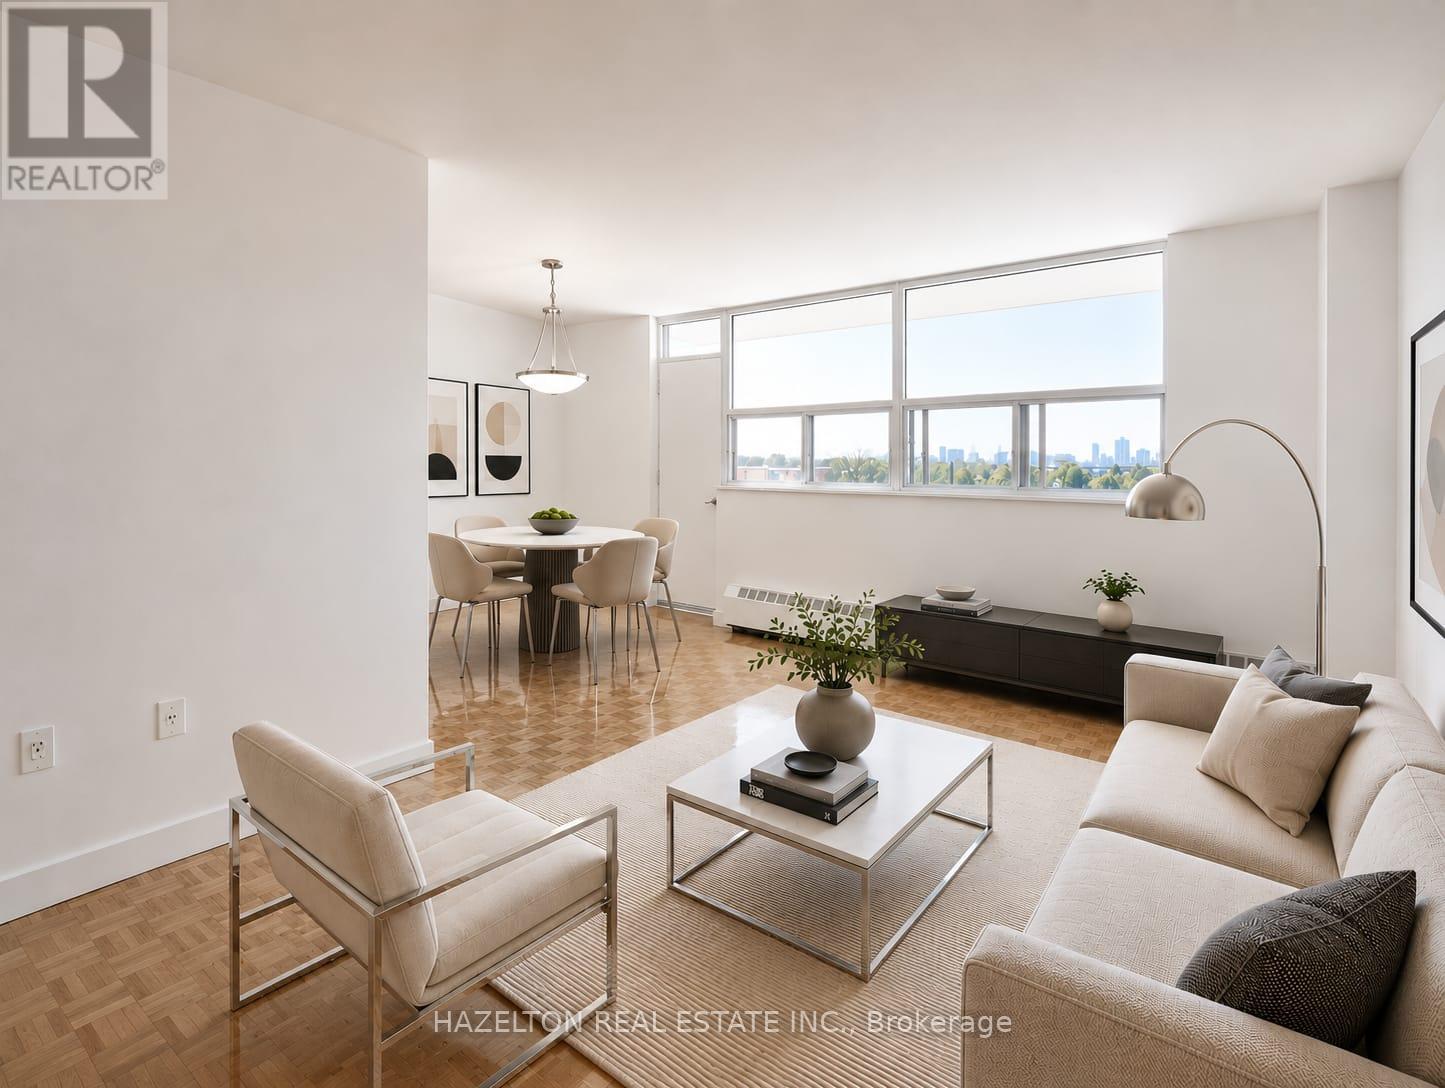
905 - 1780 Victoria Park Avenue
Toronto, Ontario
Beautifully renovated one bedroom apartment in the heart of Victoria Village. This bright and spacious unit features an open concept living and dining area with a walkout to a large private balcony along with an eat-in kitchen offering ample cupboard and counter space. Enjoy plenty of storage throughout and an abundance of natural light, creating a comfortable and functional living space. Minutes to highway 404/DVP & 401 making commutes an breeze and ideally located just steps to Lawrence Avenue with convenient TTC access, shopping, parks, and all everyday amenities nearby. Well priced in a highly desirable neighbourhood. Parking available for rent: $80/month (outdoor) or $120/month (indoor). (id:60365)
921 - 180 Markham Road
Toronto, Ontario
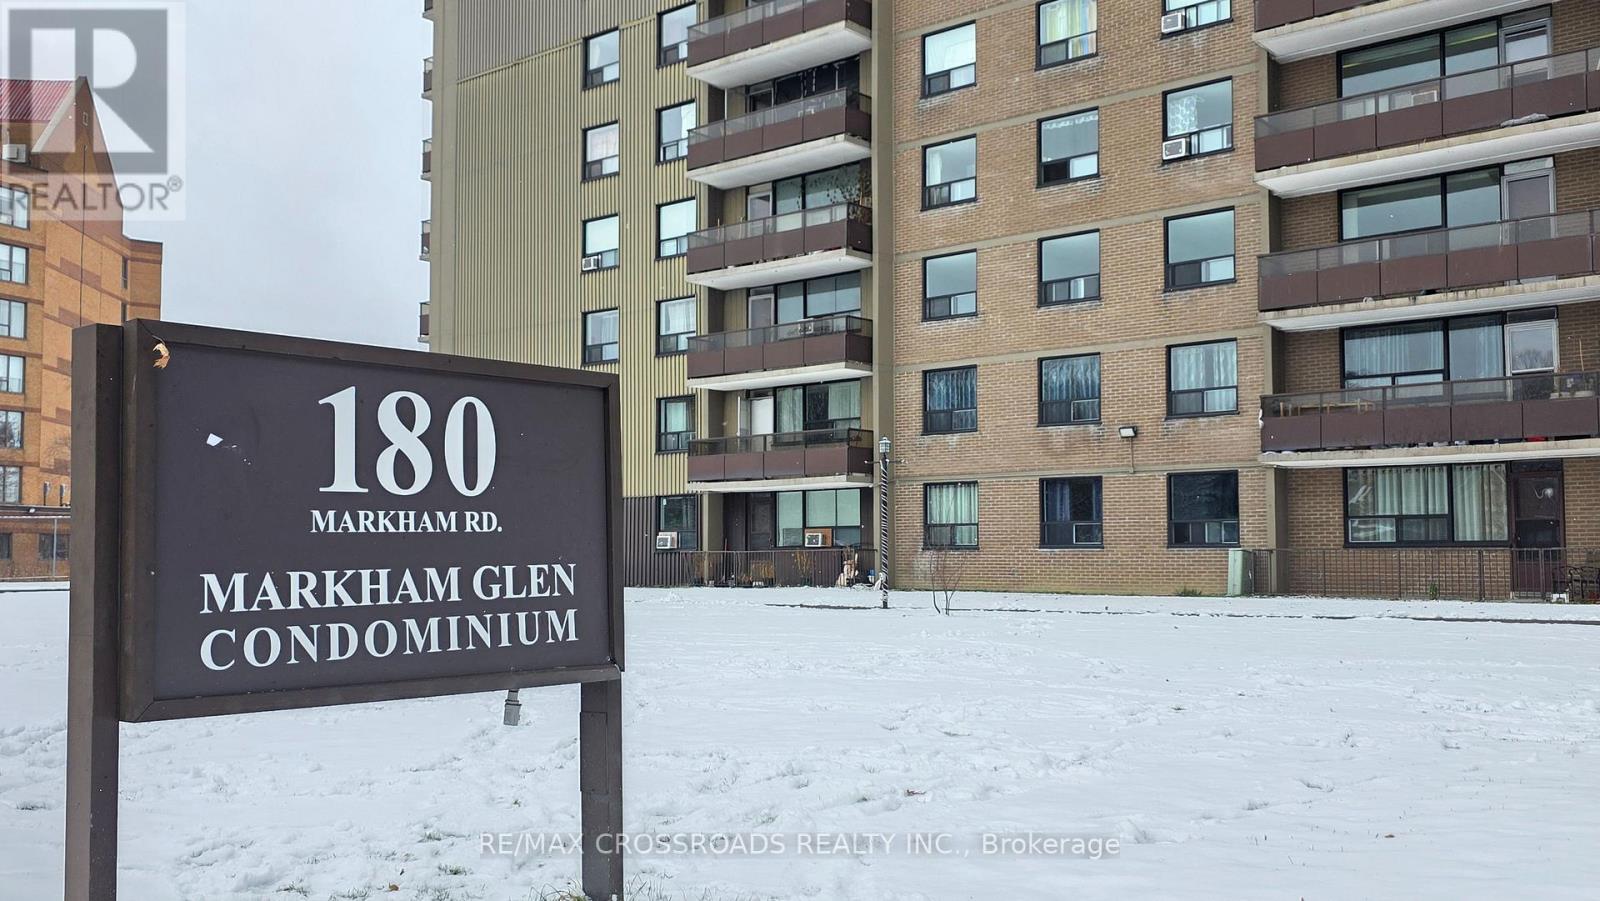
Space, value, and convenience come together at 180 Markham Road Unit 921, a bright and generously sized 3 bedroom plus den, 2 bathroom apartment offering an excellent rental opportunity in an established Scarborough community. This well designed unit features a practical floor plan with a spacious living room, separate dining area, and laminate flooring throughout, creating a comfortable and easy to maintain home for everyday living. Large windows bring in natural light, while the extra long balcony offers open views and rare outdoor space, with access from both the living and dining area as well as the primary bedroom. The primary bedroom includes a private 3 piece ensuite bathroom and excellent closet space, while the two additional bedrooms provide comfortable sleeping space. The separate den is a valuable bonus, ideal for a home office, study area, or quiet reading space. One of the strongest highlights of this unit is the all inclusive rent, covering heat, hydro, water, cable television, and one underground parking space, helping tenants enjoy simple and predictable monthly expenses. Building amenities include an outdoor swimming pool, exercise room, party room, and convenient main floor coin laundry. Even though this condo includes underground parking, the transit access is a major advantage, with two 24 hour TTC bus routes right at the doorstep and easy connections to nearby subway stations, making it an excellent choice for tenants who rely on public transit or prefer a simple commute without depending on a car. Daily essentials are close by, including Metro, Walmart, shopping plazas, restaurants, medical clinics, schools, community centres, and places of worship. With convenient access to Kingston Road, Highway 401, Scarborough Town Centre, Centennial College, and the University of Toronto Scarborough campus, this move in ready apartment offers space, comfort, all inclusive value, and strong everyday convenience in one complete package. (id:60365)
228 - 1030 King Street W
Toronto, Ontario
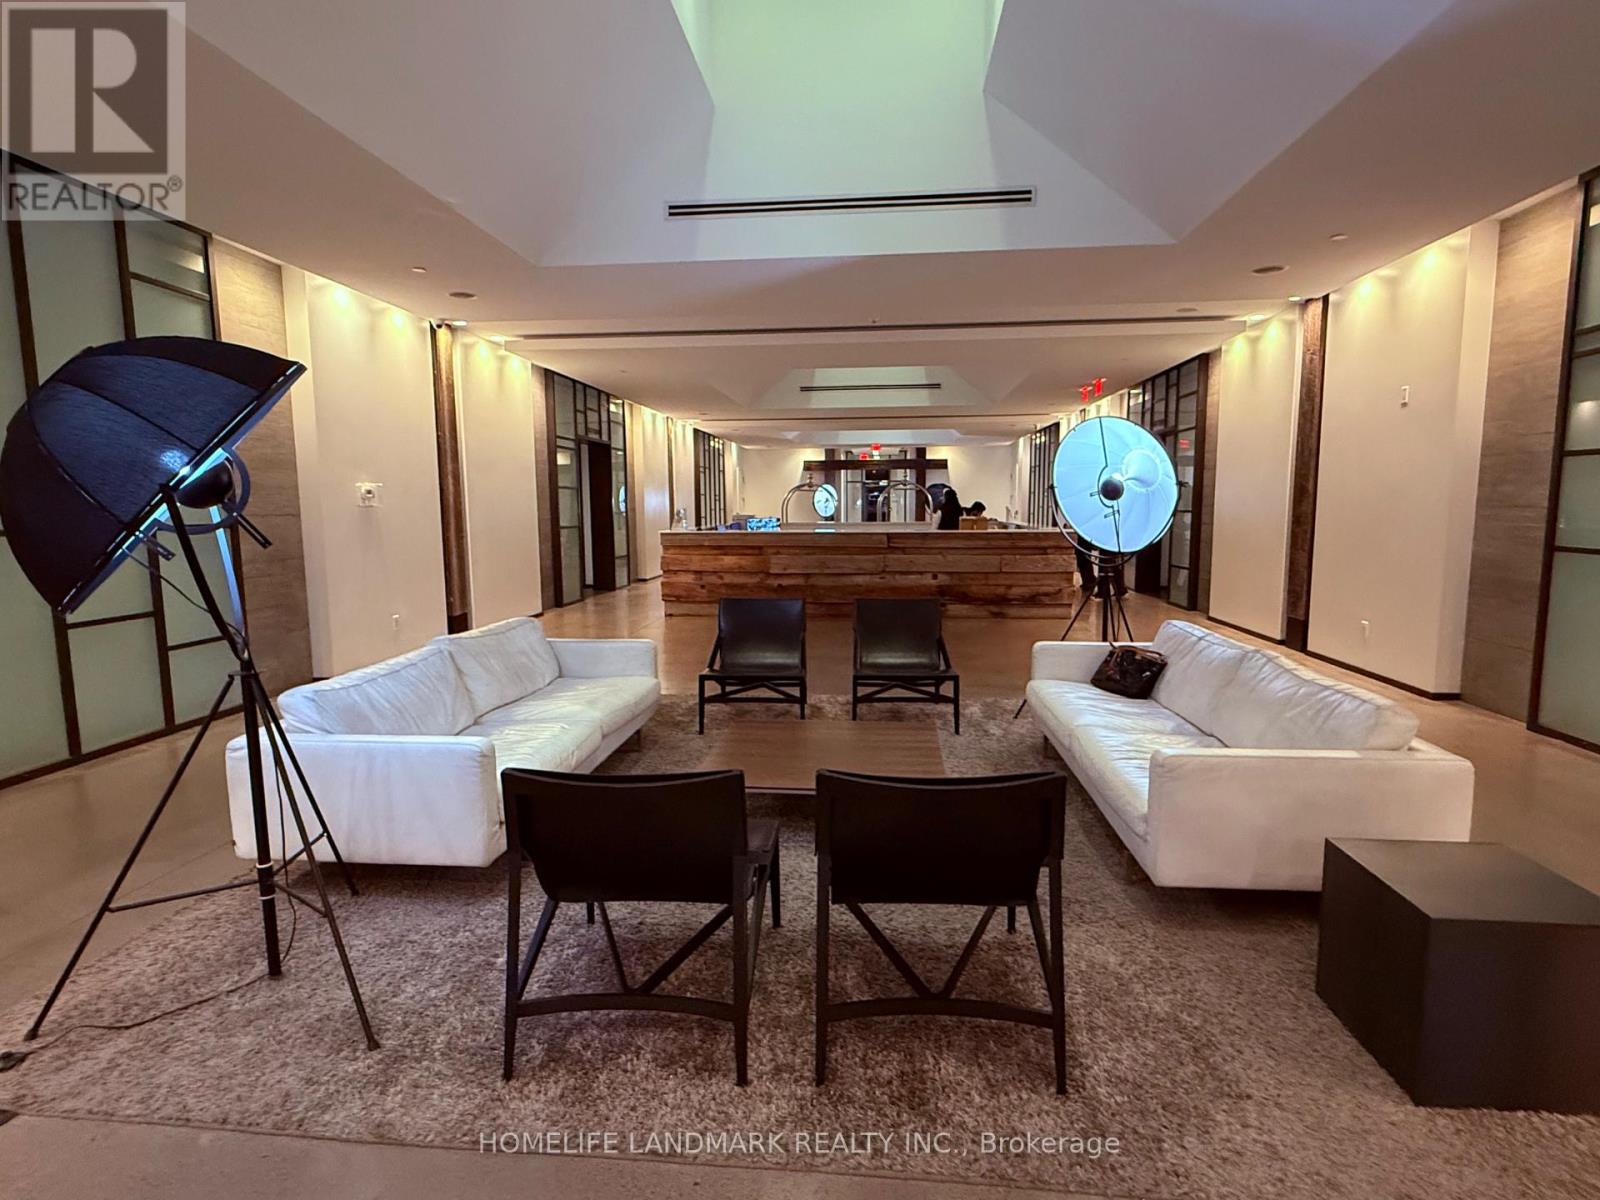
Bright south-facing 1-bedroom at DNA3 Condo in King West Village (487 sq ft). 9' ceilings, herringbone flooring, large balcony, quartz counters, center island, built-ins, and in-suite laundry. Move-in ready - just bring your suitcase. Top amenities: gym, yoga room, rooftop BBQ, theatre, business centre, and concierge. Grocery store and Tim Hortons in building. Streetcar at doorstep, steps to Entertainment & Financial Districts. Furnished is $2500. Unfurnished is $2300 (id:60365)
1905 - 365 Church Street
Toronto, Ontario
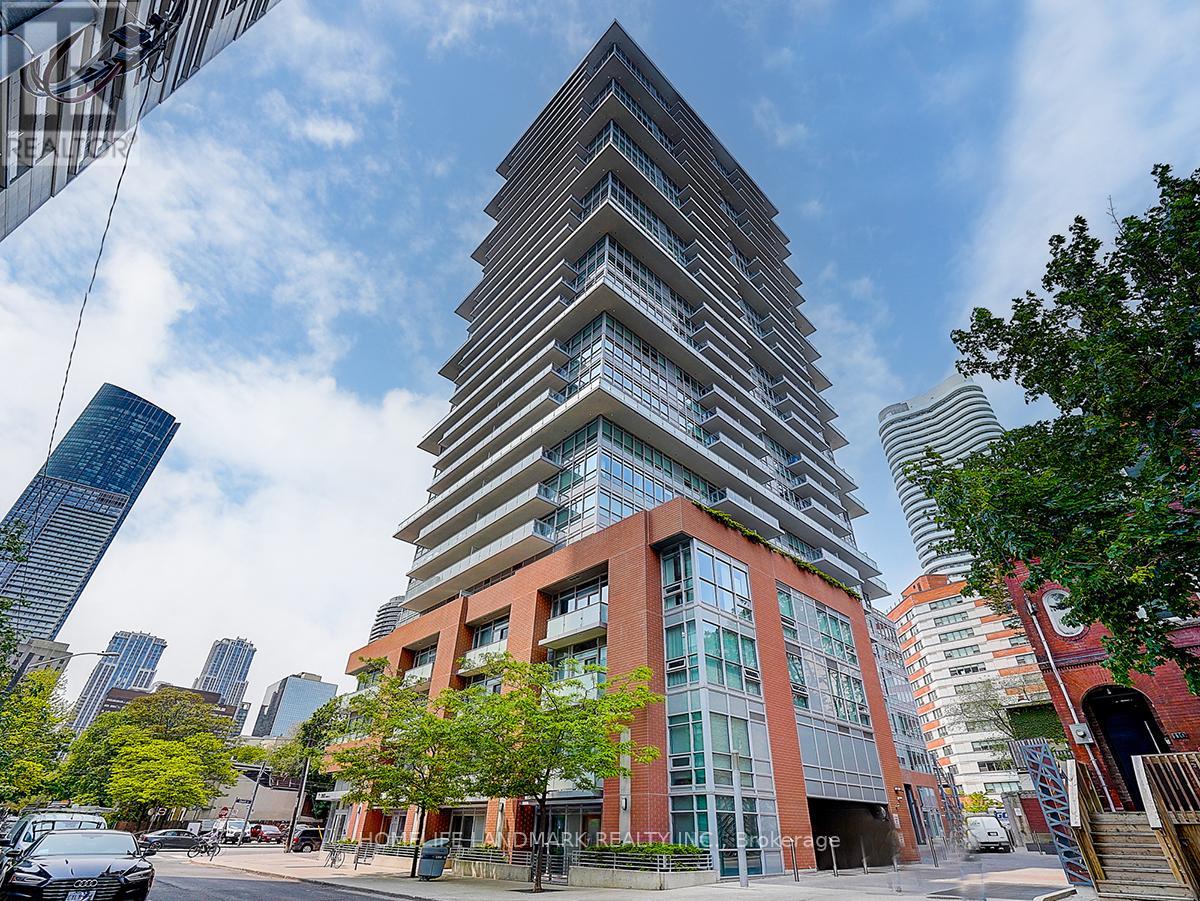
This bright, newly (one year) painted corner unit at 365 Church Street by Menkes offers premium urban living in the heart of downtown Toronto at Church and Carlton. Perfectly positioned steps from the TTC, Toronto Metropolitan University, shopping, and dining, the space features a modern kitchen, seamless laminate flooring, and a living area that opens to a spacious wrap-around balcony with breathtaking city views. Residents benefit from excellent building amenities, including a rooftop deck, gym, party room, indoor play area, and visitor parking. (id:60365)
2210 - 85 Mcmahon Drive
Toronto, Ontario
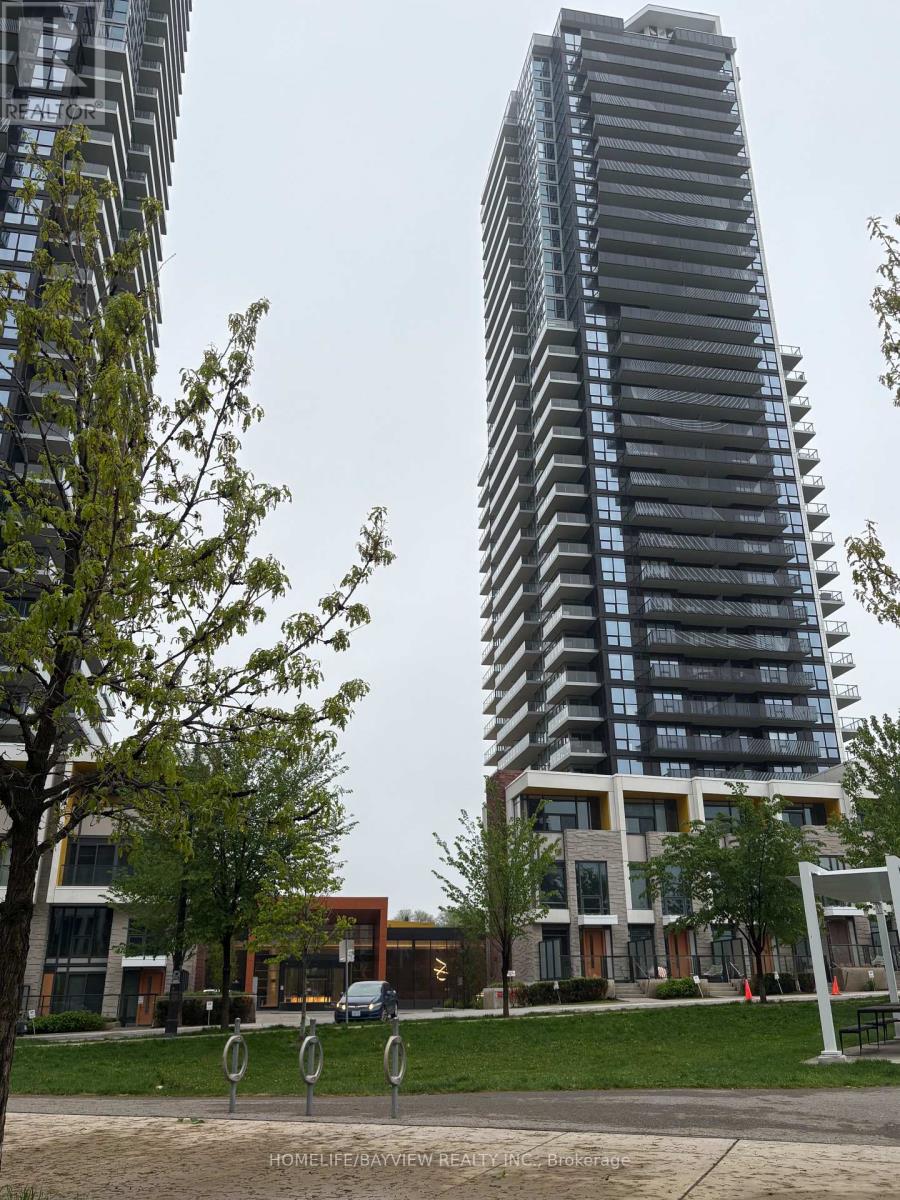
Luxurious Condominium Building In North York By Concord-Seasons. This 1-Bedroom Condo With A Highly Functional Layout & Extra-Large Balcony Overlooking 8 Acre Park With Unobstructed North View. Unit Features 9"Ceiling, Floor to Ceiling Window, Laminate Throughout., Open-Concept Kitchen With Quartz Countertop, Miele Appliances, & Smart Home Technology. Enjoy World Class Building Amenities, Including Yoga studio, Indoor Swimming Pool, BBQ Area, Child Playroom, Gym, Touchless Car Wash, 24 Hrs Concierge.Close To Subway Station, TTC, Park, Restaurant, Ikea, Shopping Centre, HWY 401. Unit Is Vacant For Immediate Possession. (id:60365)
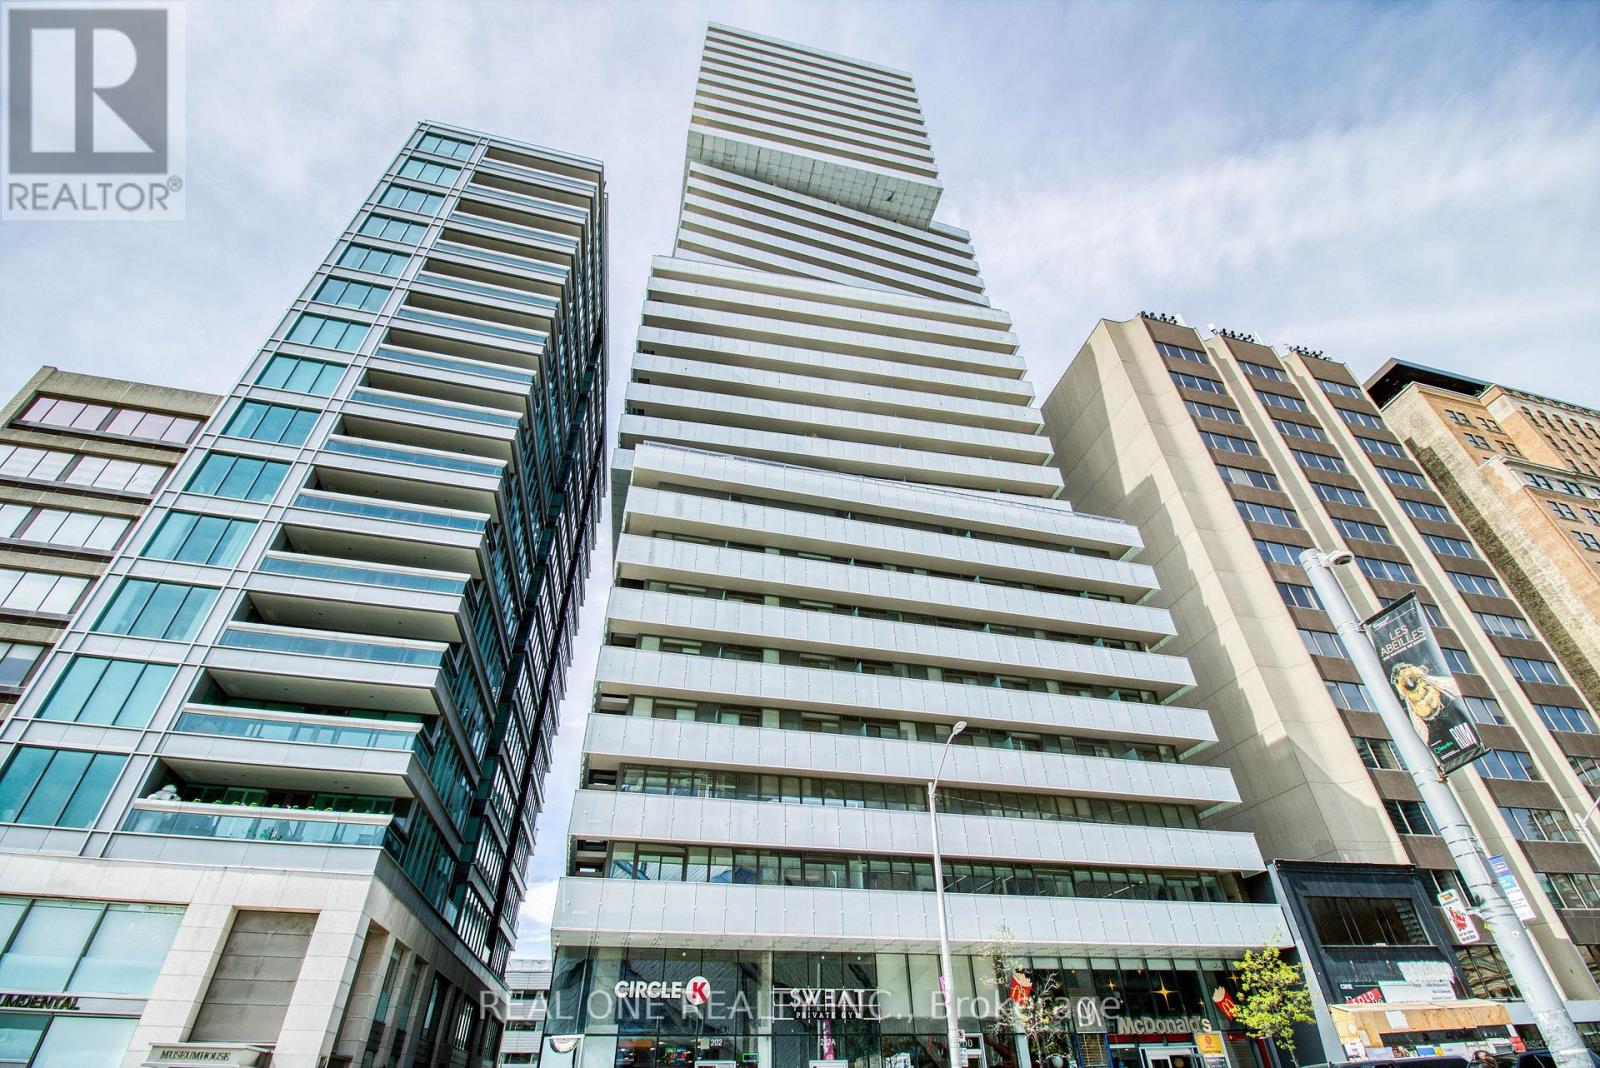
3104 - 200 Bloor Street W
Toronto, Ontario
The Suite: Sun-filled corner layout featuring 884 sq. ft. of luxurious interior space and a massive 298 sq. ft. wrap-around balcony with four separate walk-outs. The Views & Exclusivity: Breathtaking, unobstructed north-east vistas from the 31st floor, offering maximum privacy with only four residences on the entire level. The Finishes: Sleek open-concept design with soaring 9 ft. ceilings, a European-inspired kitchen, and ultra-premium, high-end Wolf appliances. The Layout: Generous Master-Bedroom with a spa-like 4-piece ensuite, plus a separate, highly functional second bedroom and full bath for optimal privacy. The Perks: Includes 1 dedicated parking space and 1 storage locker. The Location: Landmark living directly across from the ROM. Steps to transit, elite Mink Mile shopping, fine dining, the University of Toronto, and the prestigious University of Toronto Schools (UTS). (id:60365)
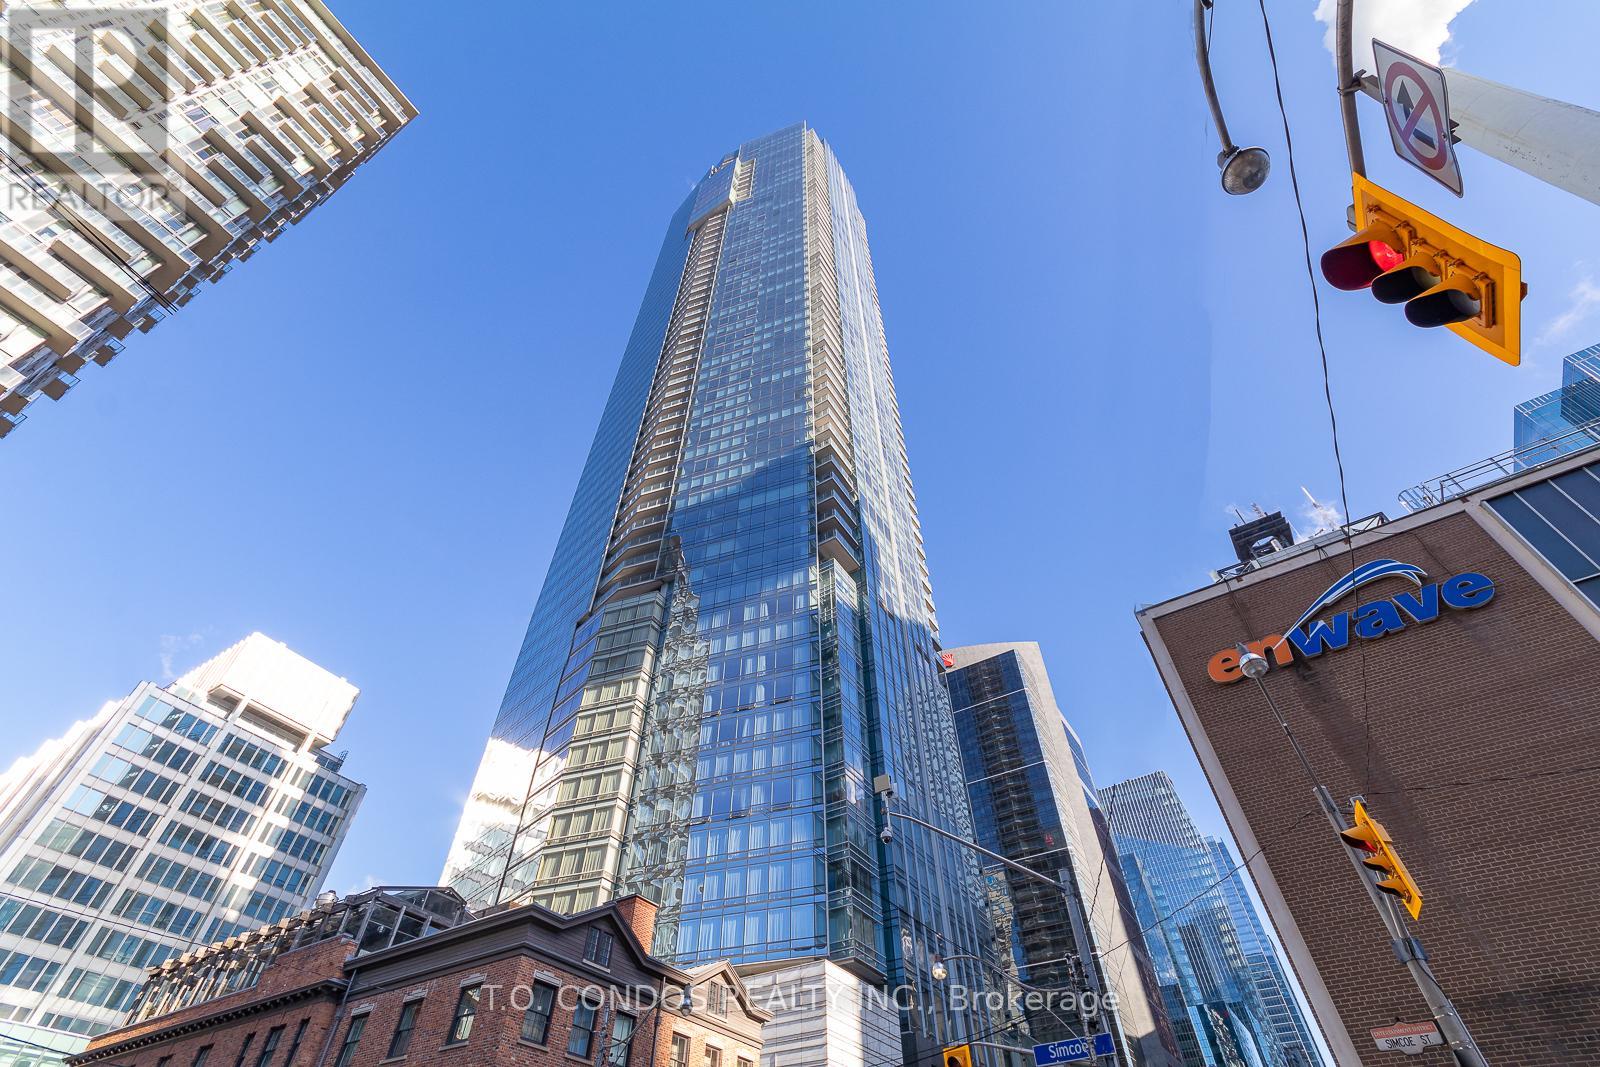
5807 - 180 University Avenue
Toronto, Ontario
One Bedroom On The 58th Floor Above The Stunning Shangri-La Hotel Toronto. Luxuriously Appointede. "Private Estate" Suite, Enjoy Upgraded Features - 10 Ft Ceilings, Automated Shades, Herringbone Pattern Flooring, Top Of The Line Boffi Of Italy Kitchen Cabinetry With Miele And Sub Zero Appliances. The Master Is Complete With A Large Walk-In Closet With Custom Built-Ins And A Marble Walled Ensuite. Fixed Term Lease for ONE YEAR ONLY. (id:60365)
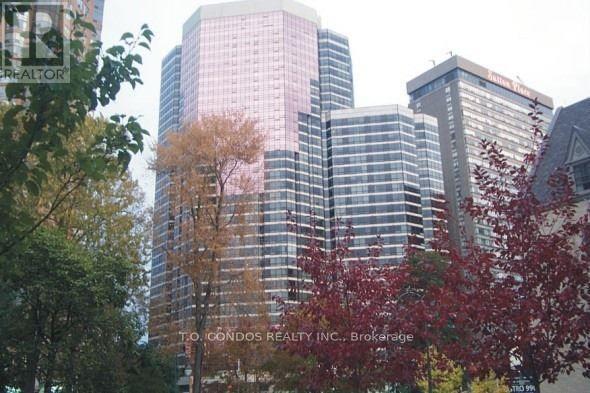
318 - 1001 Bay Street
Toronto, Ontario
Bright & Beautiful Completely Renovated 1 Bedroom + Solarium + Parking + Locker + Terrace With Northwest View In Desirable Upscale Building With Spectacular View Of Park & U Of T Campus. Great Facilities, Concierge, Security, Ideal Bay Street Location, Close To Bloor/Yorkville Shopping & Ttc. Aaa Tenant - Job Required. (id:60365)
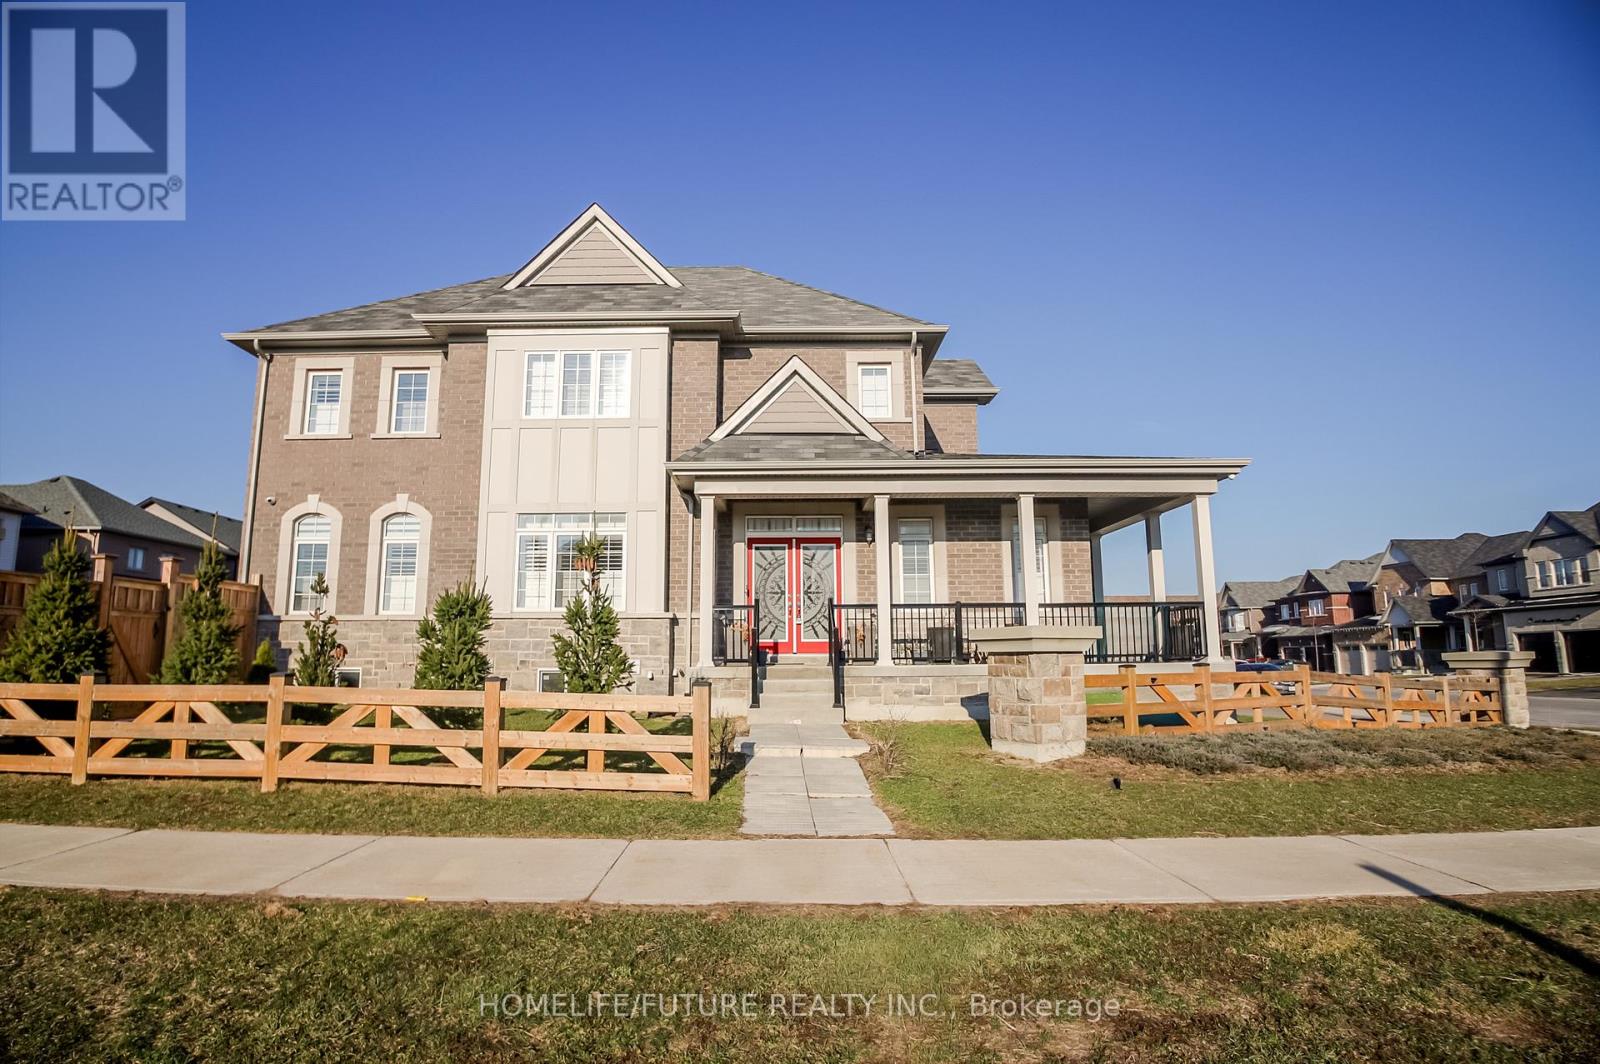
140 Ronald Hooper Avenue
Clarington, Ontario
Must See!! JUST 4 YEARS OLD Fully Upgraded Baldwin B Model On Large Premium Corner Lot. Features: 9 Foot Main Floor Ceilings, Granite Kitchen Counter Tops, Hardwood & Ceramics Throughout The House, Upgraded Colonial Trim, Modern Kitchen. Stunning 4 Bedroom And 4 Washroom Detached Beauty In Highly Sought After Bowmanville Location With Easy Access To Hwy 407 And Hwy 401. Close To Schools, Shopping And Entertainment. All Brick Home Offers Premium Curb Appeal With Rich Stone Work. The Spacious Floor Plan Offers A Perfect Blend Of Elegance And Modern Open Concept Sophisticated Formal Living And Dining Combo Ideal For Hosting. A Separate, Spacious Family Room With Fireplace Flows Seamlessly Into The Modern Chef's Kitchen, Sleek Quartz Countertops, Stylish Backsplash And Premium Stainless Steel Appliances. Upper Floor Is All About Light And Space. Oak Staircase With Spindles Leads To An Expansive Landing. Each Of The Four Bedrooms Are A Class In Design And Comfort. Soaring Oversized Windows Offer An Uplifting Atmosphere. Generous Closet Space In Every Room. The Primary Suite Is A Private Escape Featuring "His And Her" Walk-In Closets. The Primary Ensuite Is A Five-Piece Spa Retreat With Separate His And Her Vanities, Elegant Countertops, Deep Soaker Tub And Shower. Experience Ultimate Convenience With Main Floor Laundry Plus Linen Closets And Wide Windows. Come See Your Future Home Offering Space, Light And Lifestyle. Large Driveway Easily Accommodates 4 Cars Plus 2 Car Garage. Easy Access To Transit, Hwy 407, 418, & 401. Walk To Top-Ranked Schools, Minutes To Hospital, Go Train, Plaza, Banks And Parks. This Is The One You Have Been Waiting For! Don't Miss This Must See!!! Ideal For Families & Professionals. Area Known For Vibrant Community Recreational Opportunities. A Fantastic Place To Live Or Invest. (id:60365)

© 2026 Proptech Realty Inc., Brokerage.