
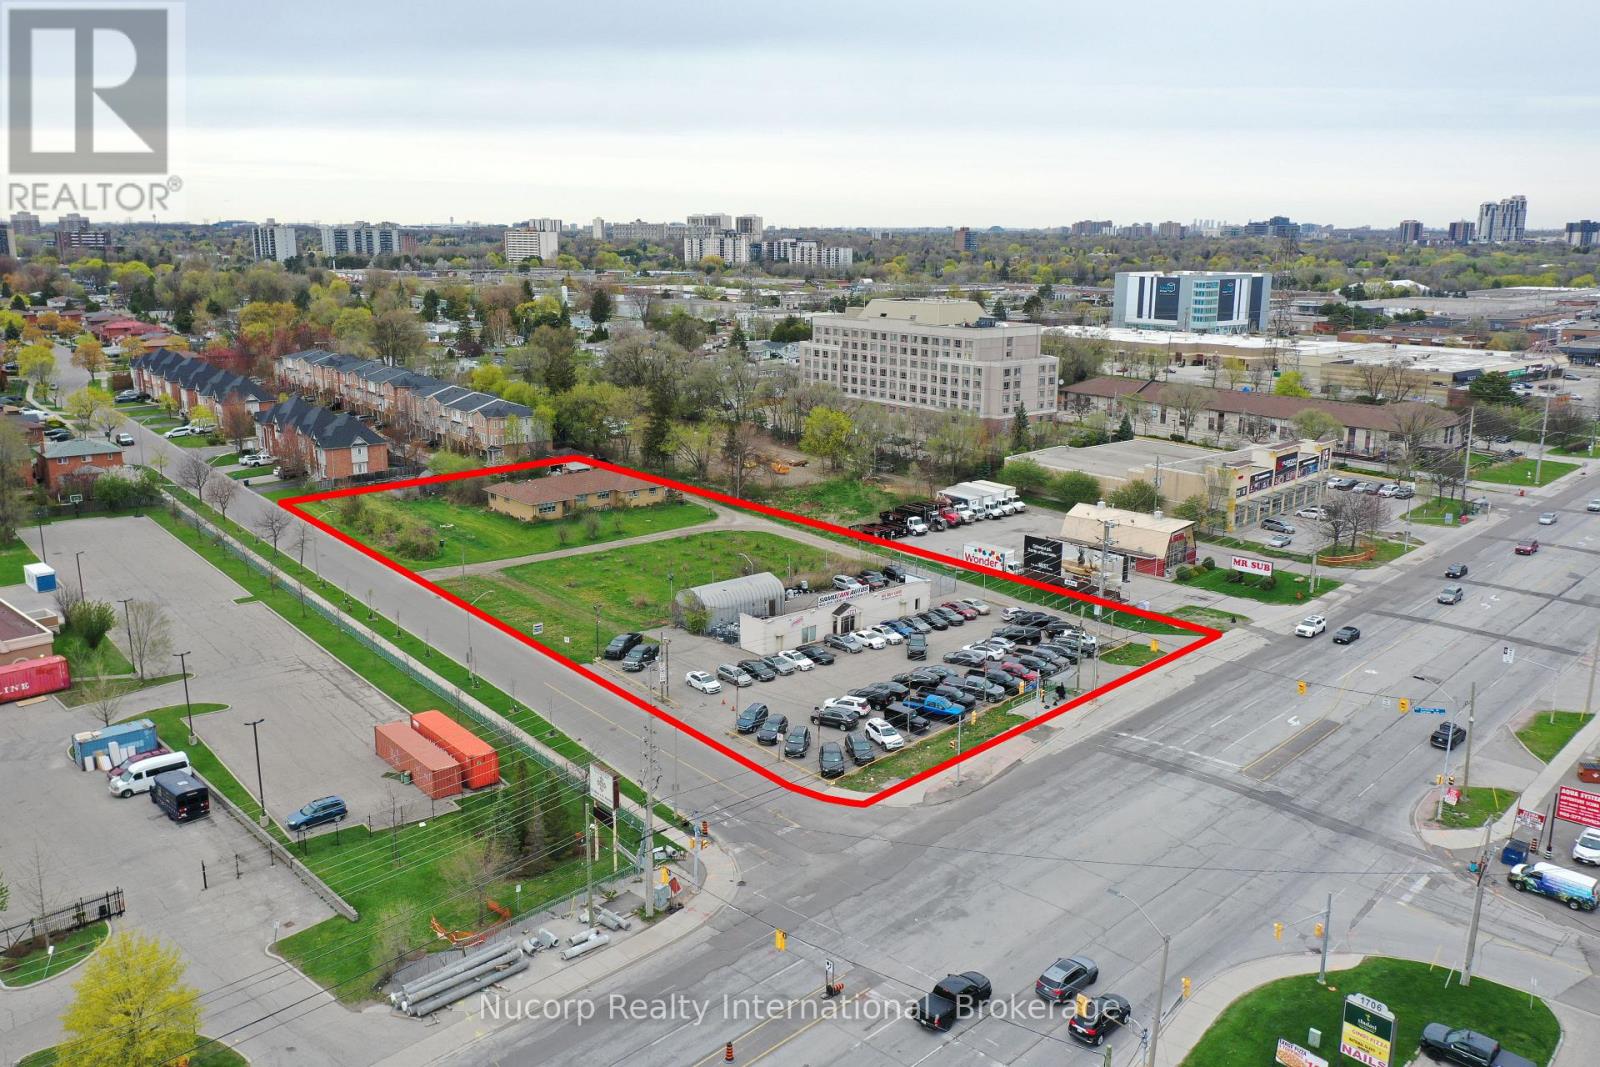
1721 Dundas Street E
Mississauga, Ontario
Situated amidst multiple large development applications in Mississauga, this exceptional 2-acre parcel of land is located on the doorstep of the new Bus Rapid Transit and outside the floodplain along the Dundas Corridor. Ideal for high-density/mixed-use development, this prime real estate offers excellent transportation access. Supported by city officials, a concept plan by Salmona Development Consultants aligns with the Dundas Connects Plan, aiming to enhance public transport and rejuvenate the 19.5 km Dundas Corridor. The city plans to transform Dundas Street into a vibrant hub with diverse businesses, parks, industries, educational institutions, and attractive neighborhoods. Benefits include a rapid bus lane to Kipling transit hub, increased GO train service at Dixie station, proximity to places of worship and many retail amenities. This unique opportunity is set to become a cornerstone of Mississauga's urban development vision. **EXTRAS** Property Is Improved With Single Family Home At The Rear & Commercial Building Fronting Dundas. Site Visit By Appointment. House Is As Is Where Is. Important Subject Property Is Not Located In Floodplain. Cash Flow From Short Term Leases. (id:60365)
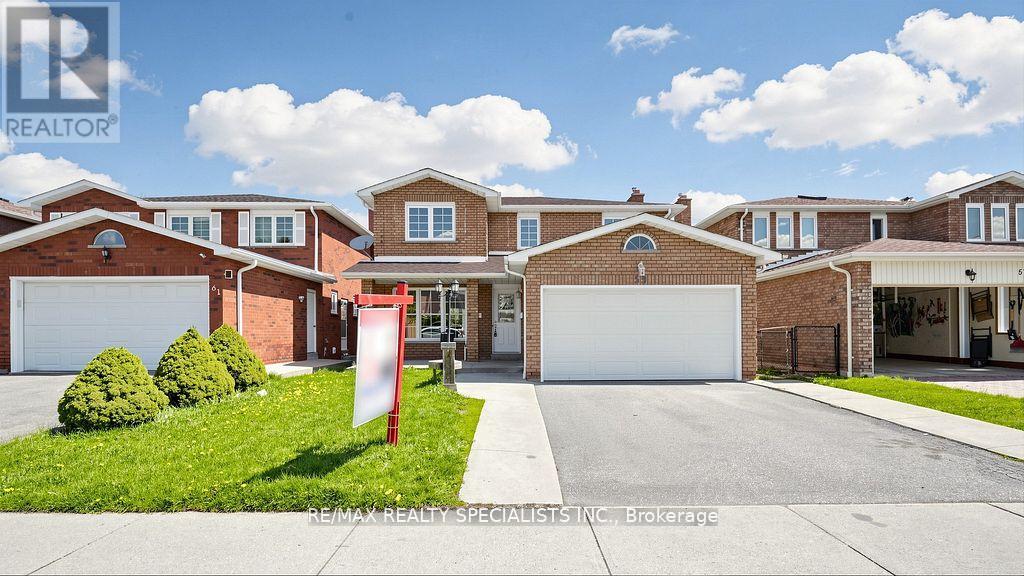
59 Sunforest Drive
Brampton, Ontario
Ravine Lot!!! Legal Basement!!! 4 Bedroom and 4 Washroom detached house in a nice location!!! Hardwood floors, no carpet in the house,updated kitchen with porcelain floor, center Island, main-floor family room with gas fireplace and walkout to nice-sized deck, freshly painted!!!2Bedroom Legal Finished basement with good-sized kitchen and walkout to the backyard. Main Floor Laundry Room with Side Yard Access,Primary Bedroom with updated 4Pc-Ensuite and Walk-in Closet, Interlock Stone Walkway. Good-sized updated 2nd washroom. Close to theplaza, public Schools, park, and all other amenities. A must-see home in the Area!!!! (id:60365)
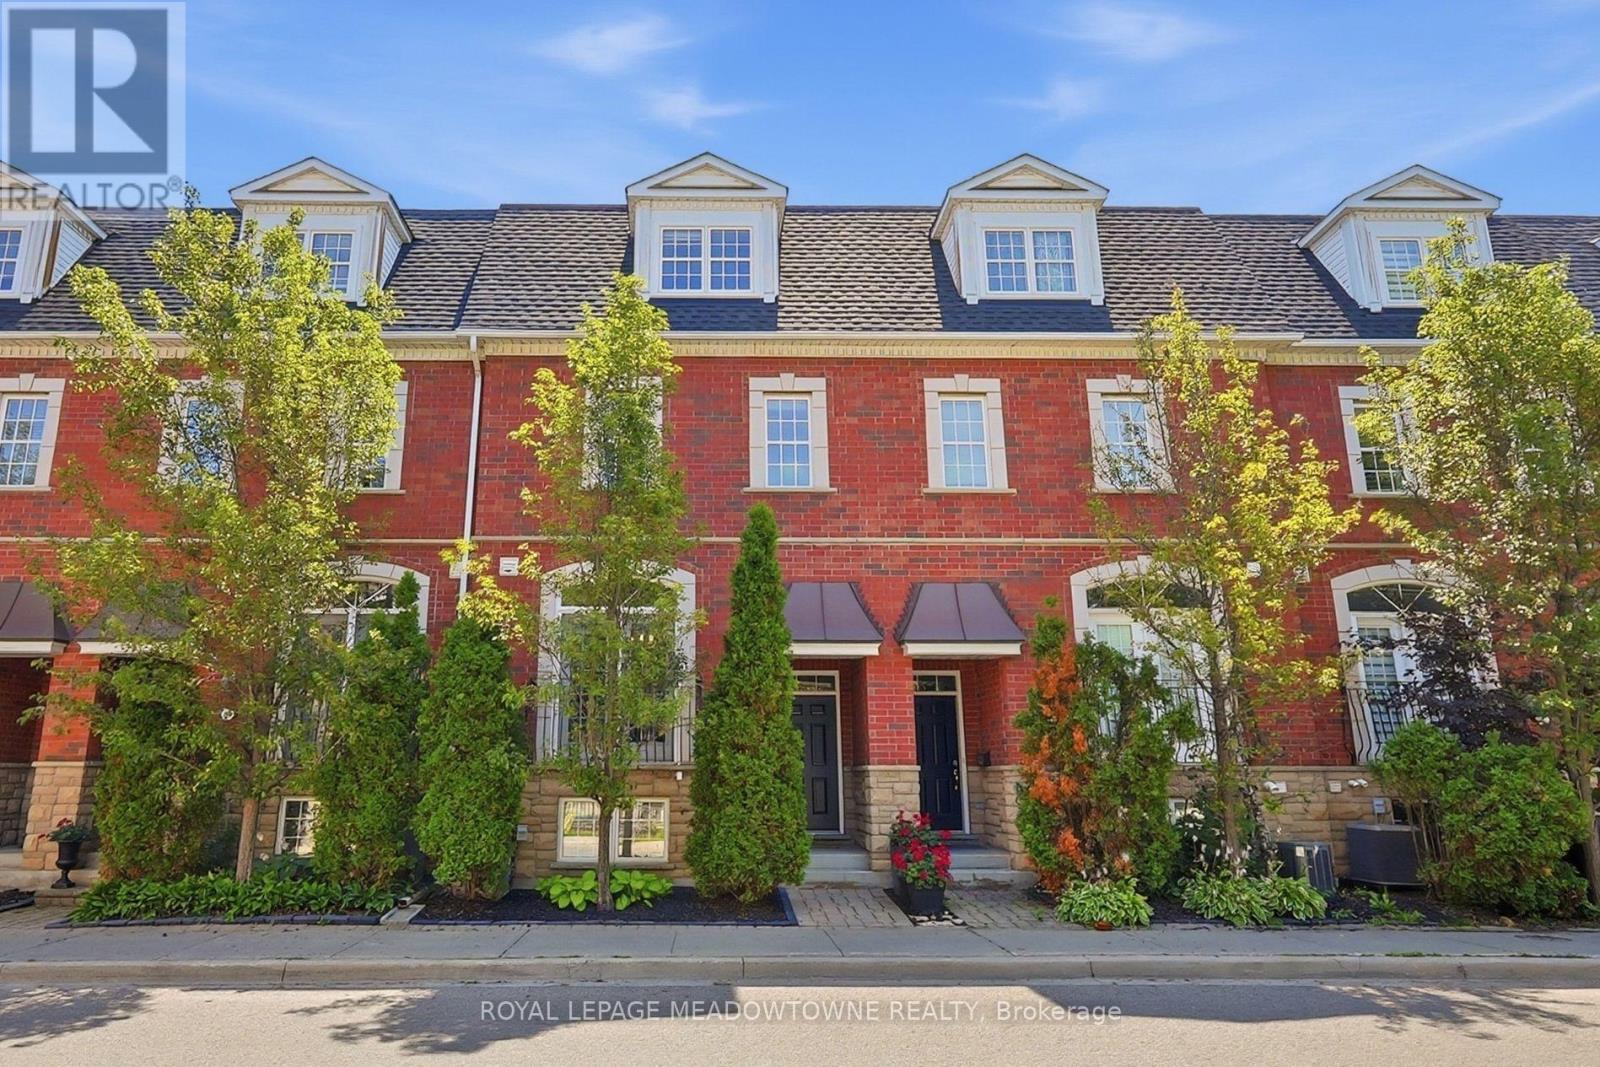
5c James Street
Halton Hills, Ontario
Welcome home to 5C James Street, nestled in one of Georgetown's most coveted neighbourhoods, just steps from Historic Main Street's family-owned cafés, boutiques, restaurants and the seasonal Farmers' Market. This rarely offered townhouse features 3 bedrooms, 3 bathrooms and exceptional pride of ownership throughout. The sun-filled main floor offers 9-foot ceilings, engineered hardwood flooring and an open-concept layout. The beautifully appointed kitchen features quartz countertops, stainless steel appliances and a breakfast bar. The inviting living room includes a natural gas fireplace and overlooks the spacious terrace. An electric awning and natural gas BBQ hookup make the outdoor space ideal for dining and entertaining. Upstairs, two spacious bedrooms each feature a walk-in closet and private ensuite with quartz countertops. Filled with natural light from a charming Juliet balcony, the third-floor loft offers ample space for a guest bedroom, home office and sitting area. The partially finished basement provides additional living space, a bathroom rough-in and direct access to the garage. Schools, parks, the library, theatre and GO Station are all within walking distance. Combining sophistication, convenience and low-maintenance living, this exceptional home offers an enviable lifestyle in the heart of Georgetown. (id:60365)
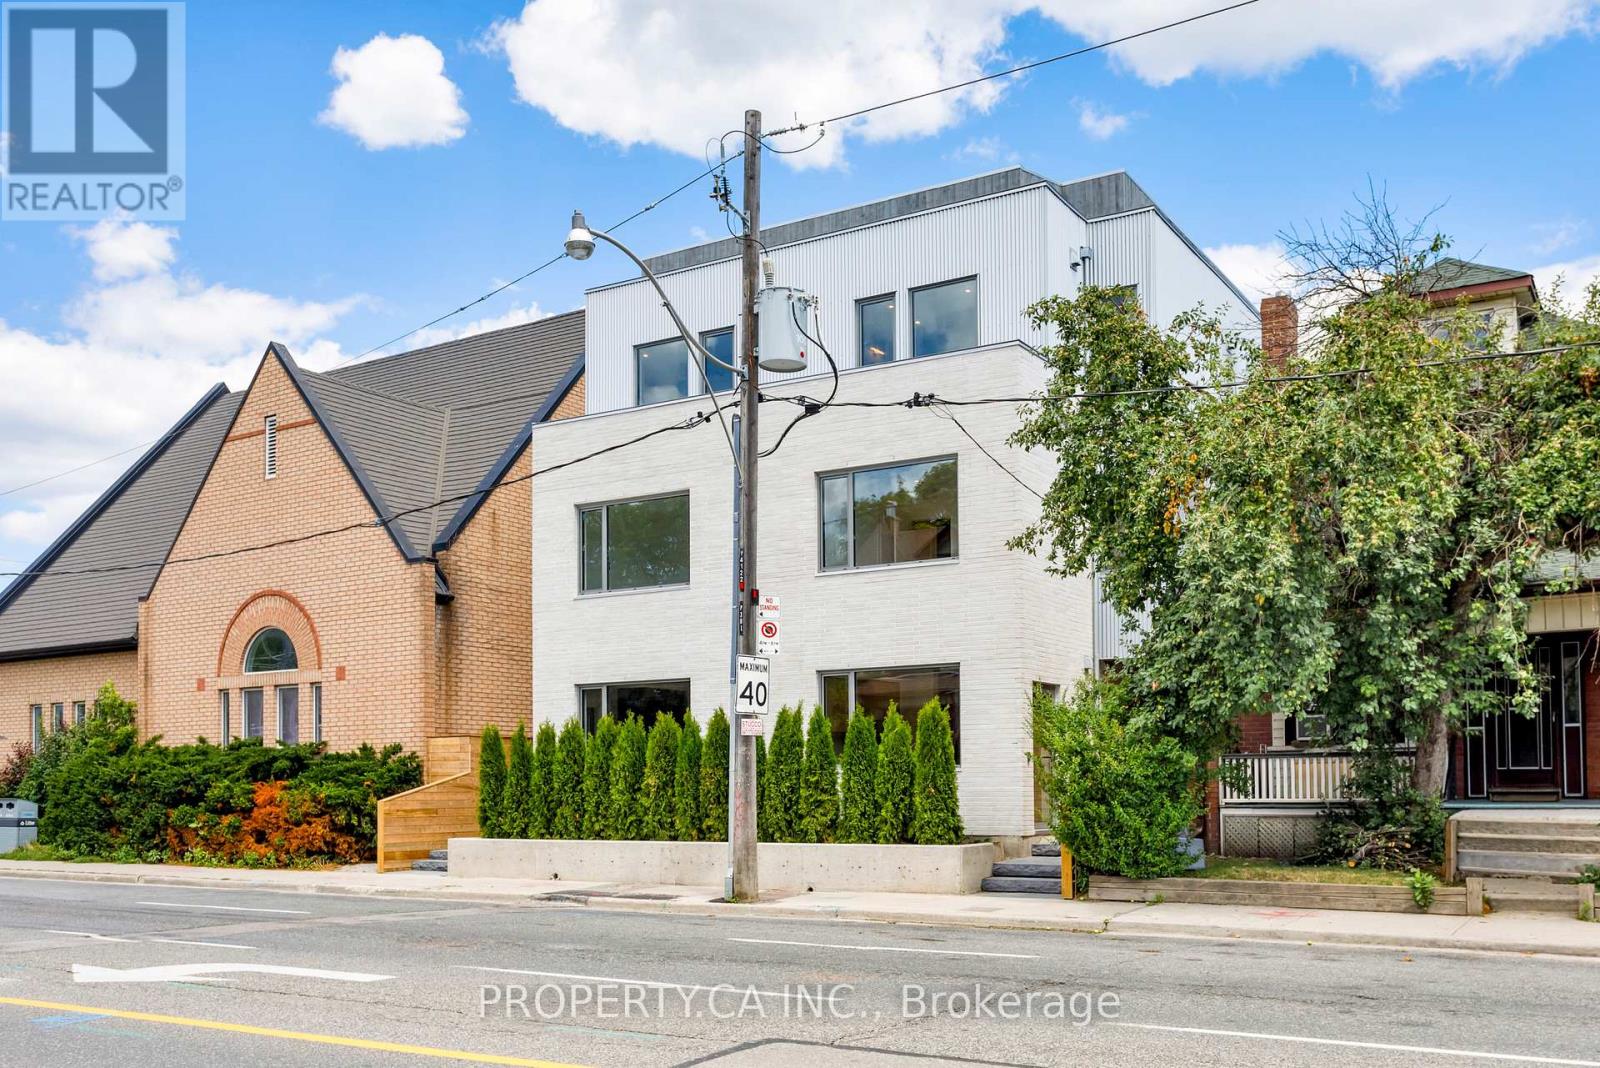
Unit #2 - 301 Keele Street
Toronto, Ontario
Introducing the premier residences within this exclusive collection of four newly built townhouse-style homes. These exceptional four-storey executive residences offer an enhanced main-floor layout, premium finishes, and private landscaped backyard, creating a truly one-of-a-kind leasing opportunity.Featuring 4 spacious bedrooms, 3 full bathrooms and a spectacular private rooftop terrace, every level has been thoughtfully designed for modern living. The main floor boasts a chef-inspired kitchen with high-end finishes, expanded living and entertaining space, and stunning custom built-in cabinetry providing exceptional pantry, coat and shoe storage. The second floor offers two spacious bedrooms and a beautifully finished 4-piece bathroom, while the entire third floor is dedicated to an impressive primary suite featuring a walk-in closet and luxurious 4-piece ensuite. The bright ground level includes a fourth bedroom with oversized windows, a 3-piece bathroom, dedicated storage closet, and a generous laundry room complete with brand-new washer, dryer and laundry sink.Finished with elegant herringbone hardwood flooring, soaring 8.5-foot ground floor ceilings, a private entrance, private backyard, separate furnace, separate hot water tank, and individually metered utilities, these premium residences offer a level of design and quality rarely found in Toronto's rental market.Live just steps to The Junction's vibrant shops, cafés, breweries and restaurants, with High Park, Bloor West Village, Roncesvalles and The Stockyards all nearby. Enjoy excellent TTC access, easy connectivity to downtown, nearby schools, parks and everyday amenities, making this an outstanding opportunity to lease a brand-new executive home in one of Toronto's most dynamic west-end neighbourhoods. (id:60365)
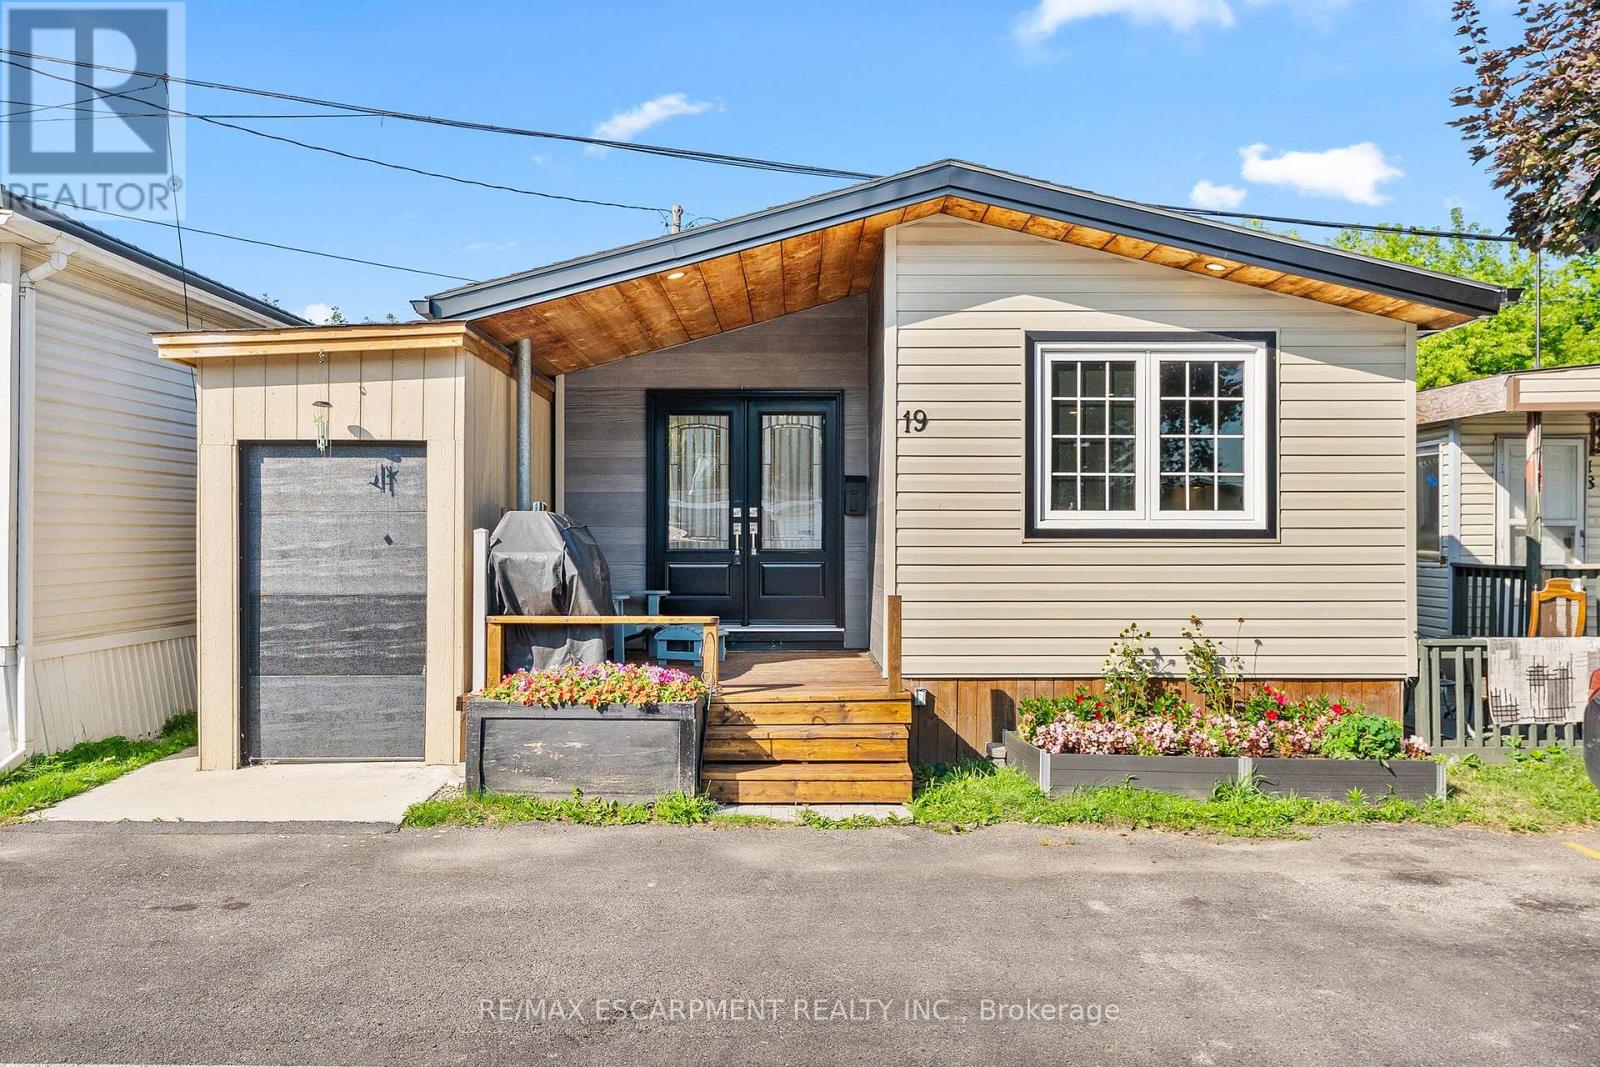
19 - 3233 Derry Road E
Mississauga, Ontario
Welcome to this beautifully renovated (2021) 2-bedroom, 1-bathroom double-wide mobile home offering affordable homeownership in a well-maintained community. Own both the home and a 1/23 equal interest in the park's 2.16 acres of land. The spacious primary bedroom is filled with natural light and features a large closet, creating a bright and comfortable retreat. The second bedroom is equipped with a convenient Murphy bed, allowing for flexible use as a guest room, home office, or hobby space, and offers direct access to the backyard. Enjoy low-maintenance living with a monthly maintenance fee of just $200, which covers water, property taxes, snow removal, and the maintenance of the park's common areas-making day-to-day living simple and worry-free. Ideally located near major highways and the airport, this home combines comfort, convenience, and affordability. Whether you're a first-time homebuyer, looking to downsize, or seeking an easy-care lifestyle with the benefits of shared land ownership, this property is an excellent choice. (id:60365)
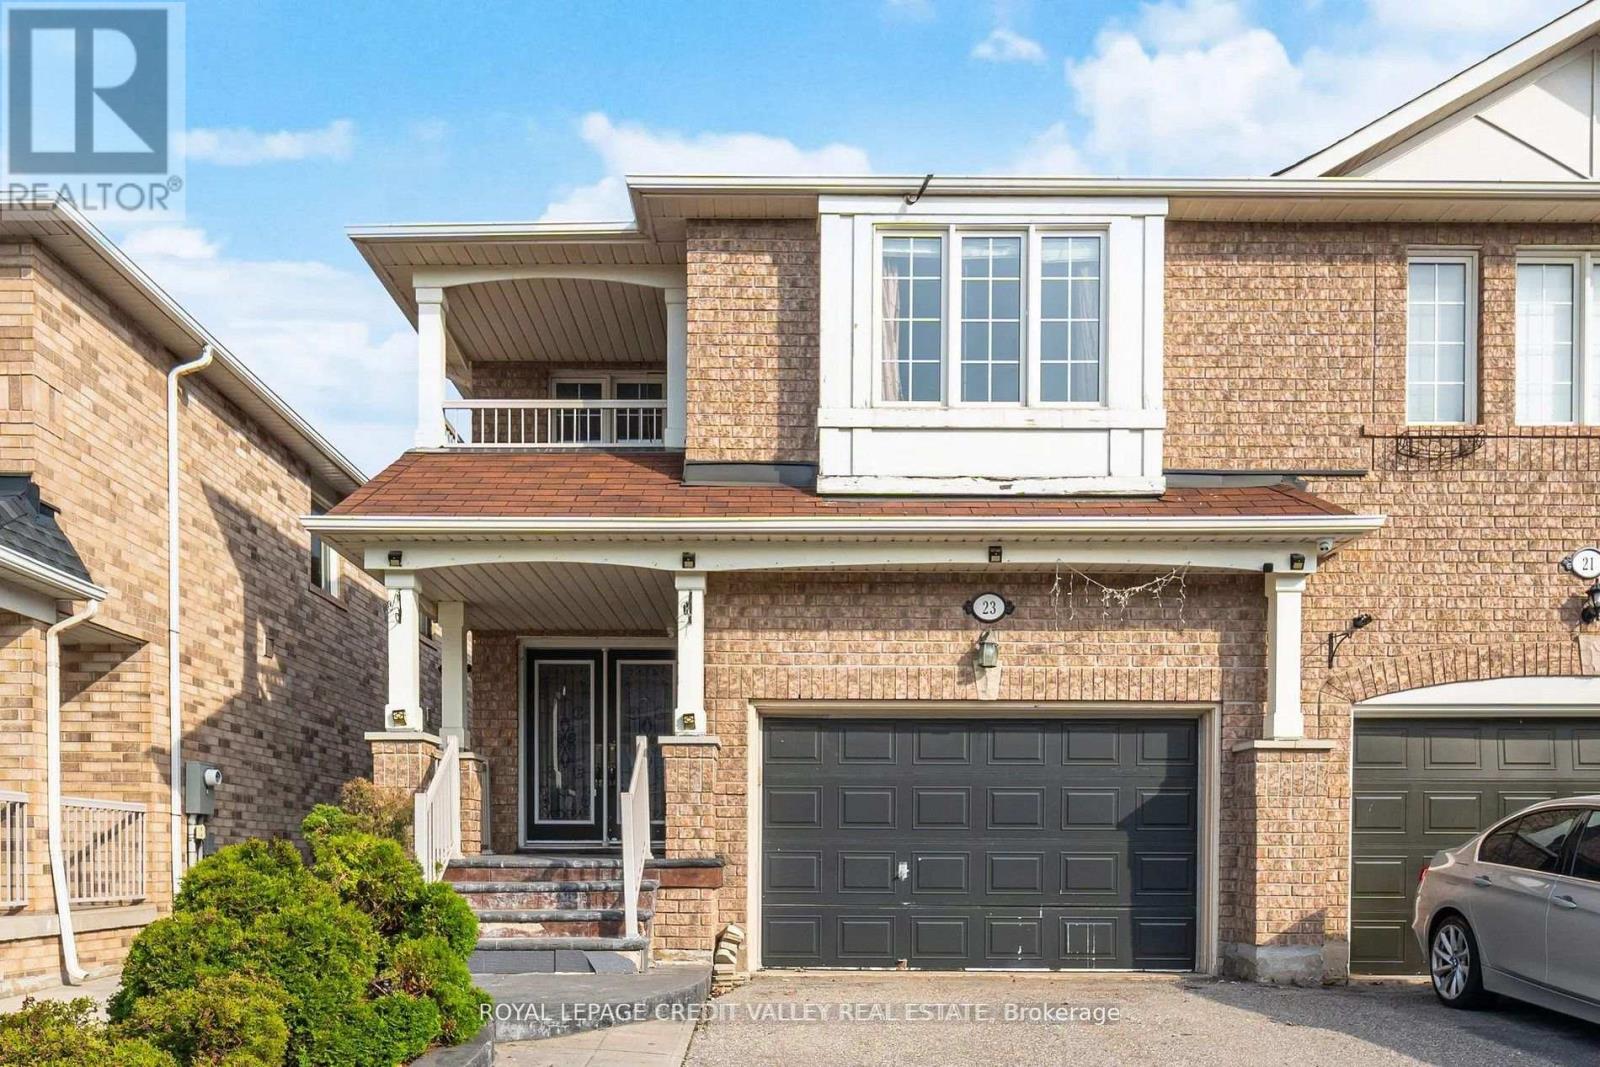
23 Capistro Street
Brampton, Ontario
Welcome to this spacious 2,300 sq ft semi-detached home in the family-friendly Fletcher's Meadows community. With 4+2 bedrooms and multiple living spaces, there's plenty of room for growing families. The main floor features hardwood flooring, a bright living and dining area, and a cozy family room. Upstairs offers 4 large bedrooms and a convenient second-floor laundry. The finished basement provides additional space with 2 bedrooms, a full bath, kitchen, laundry and living area-perfect for extended family. Close to schools, parks, shopping, transit, and Highway 410. The home has been freshly painted throughout. (id:60365)
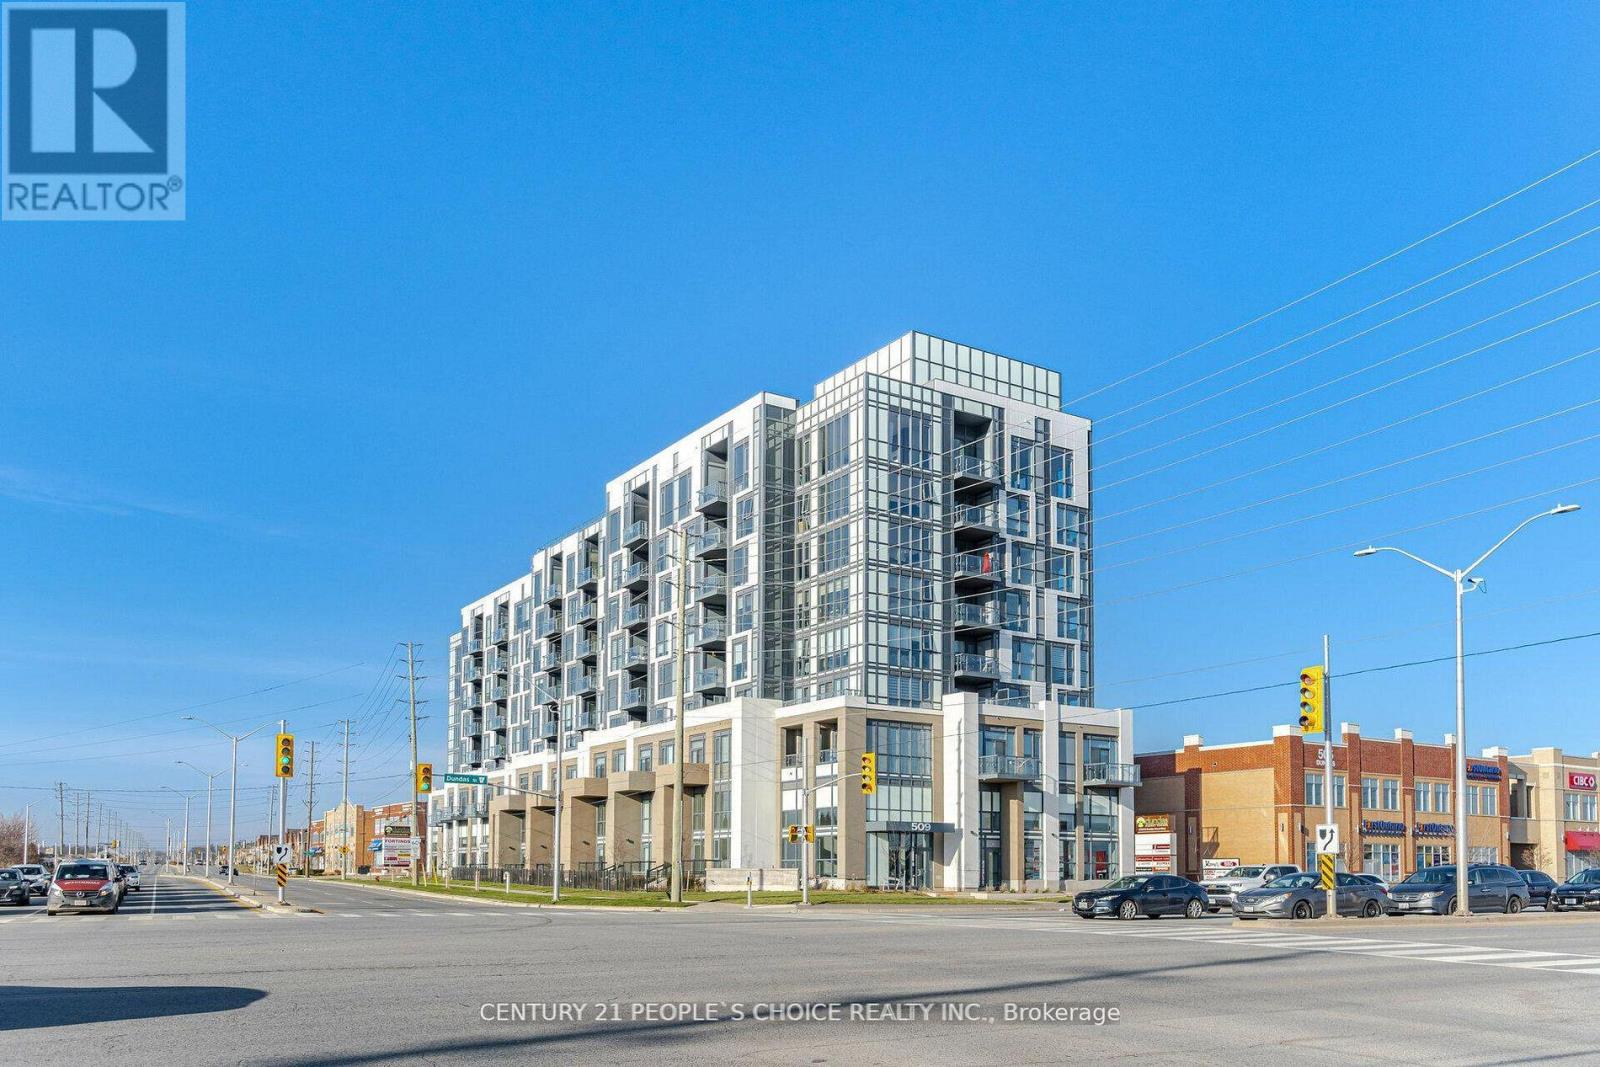
711 - 509 Dundas Street W
Oakville, Ontario
Discover contemporary living at its finest in this stunning 8-storey boutique residence perfectly situated at Dundas & Neyagawa. Enjoy the ultimate in walkability with shops, cafes, and restaurants right at your doorstep - everything you need just moments away.This 1 Bedroom + Den suite offers 564 sq.ft. of open-concept living and a sun-filled south-east exposure with a private balcony to enjoy your morning coffee. Designed with modern elegance in mind, the suite features 9-ft ceilings, stainless steel appliances, quartz countertops, a sleek backsplash, and premium laminate flooring throughout. The primary bedroom includes a spacious double closet, and there's in-suite laundry for your convenience.Dunwest Condos offers exceptional amenities including a 24-hour concierge, fully equipped fitness centre, yoga studio, outdoor terrace, and beautifully appointed dining and party rooms - perfect for entertaining or relaxing in style.Experience boutique condo living at its best - comfort, sophistication, and location all in one. Unit is available furnished for an additional cost. Landlord is open to short term lease. (id:60365)
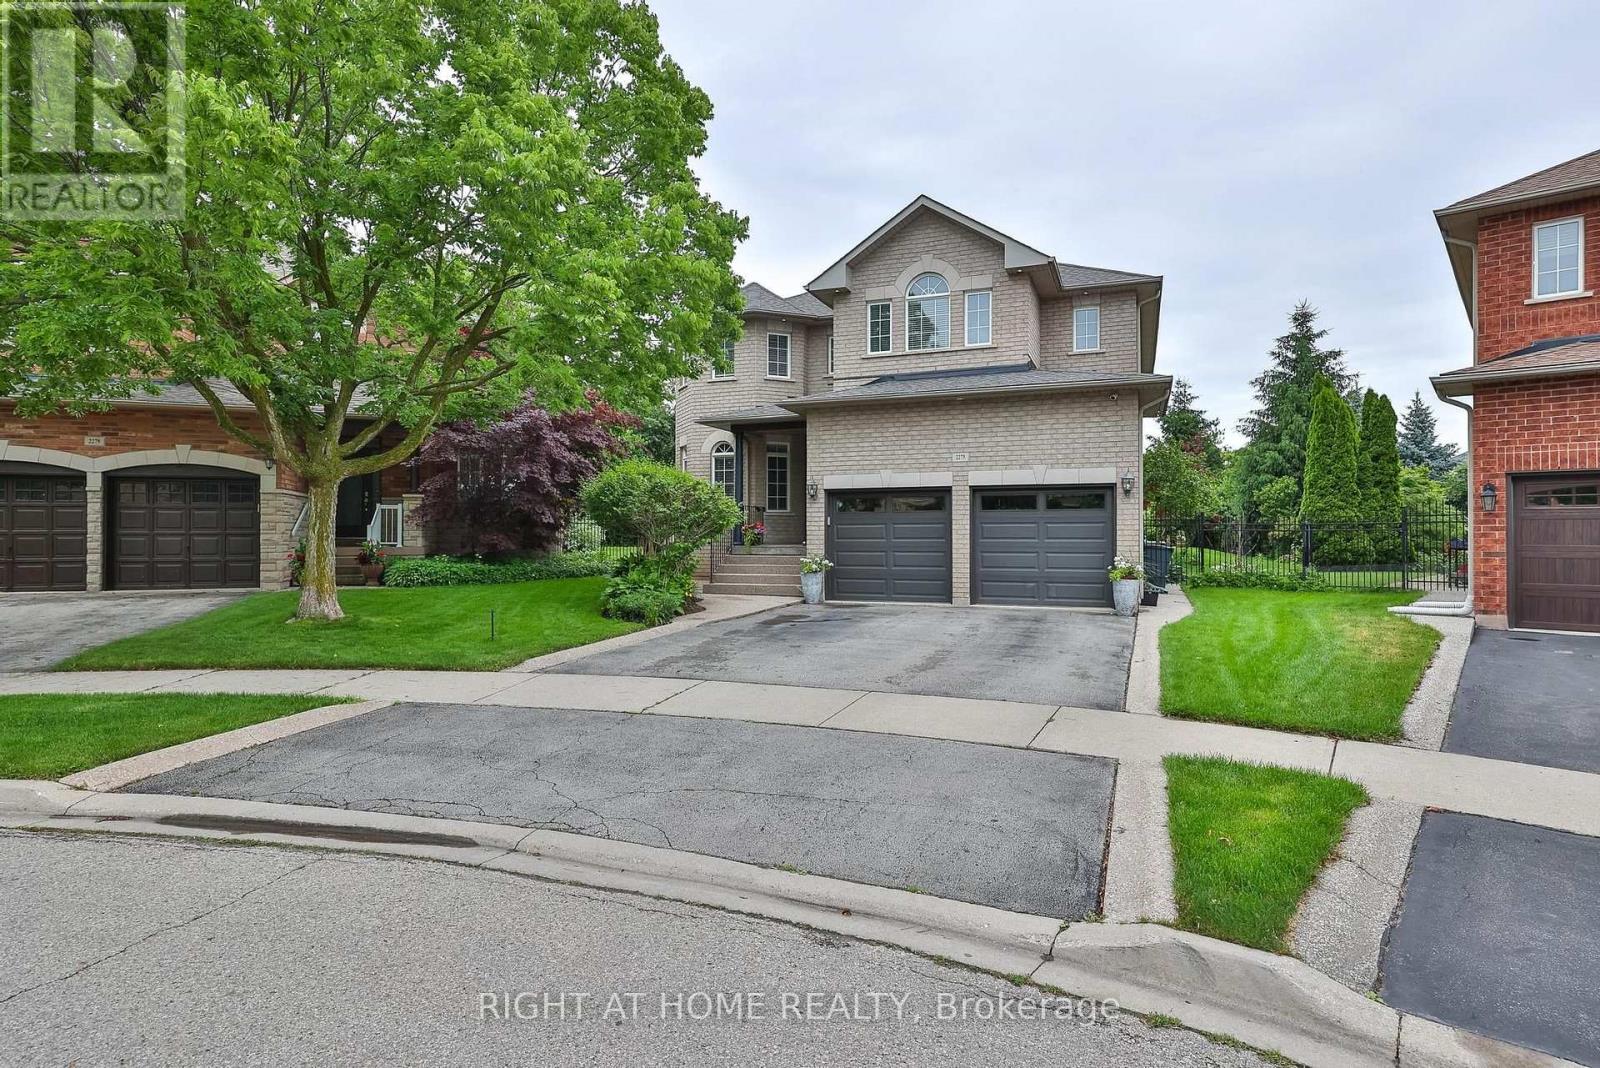
2275 Whitecliffe Way
Oakville, Ontario
Imagine spending your summers in complete privacy, tucked away in your own Westmount ravine sanctuary. Freshly painted and beautifully curated, this premium pie-shaped property expands to a massive 131-foot-wide rear yard, creating a completely secluded backyard experience. Step outside into your resort-style oasis to host sun-drenched gatherings by the custom 9-foot-deep saltwater pool, unwind to the soothing sound of the waterfall, or watch kids and pets play freely on the expansive lawns. Inside, the home balances grand scale with everyday warmth, offering over 4,000 sq ft of meticulously maintained living space. Picture working from home in your quiet main-floor office, gathering under the family room's dramatic cathedral ceilings, or coming home through the mudroom to seamless hardwood floors that span both levels. Upstairs, every family member enjoys luxury with four spacious bedrooms, each enjoying dedicated ensuite access. The fully finished basement expands your possibilities, featuring a second full kitchen, bathroom, and a flexible layout perfect for an in-law suite, independent guests, or the ultimate recreation zone. Additional features include an in-ground sprinkler system, security system, insulated garage doors with automatic garage door openers. Nestled in one of Oakville's premier neighborhoods, you can walk the kids to top-rated Elementary Captain R. Wilson, Garth Webb Secondary School, or St. Joan of Arc Elementary school, while enjoying effortless proximity to the Oakville Hospital, local parks, upscale shopping, and highways 407 and the QEW. Every update has been handled with care - Freshly painted throughout, new powder room vanity, quartz countertops in ensuites, Roof (2018), Main Floor Appliances (within 5 years) including a brand-new pool transformer (2026), salt cell (2025) and pool safety cover (2024). Ready for you to move in and start making memories. (id:60365)
110 Zina Street
Orangeville, Ontario
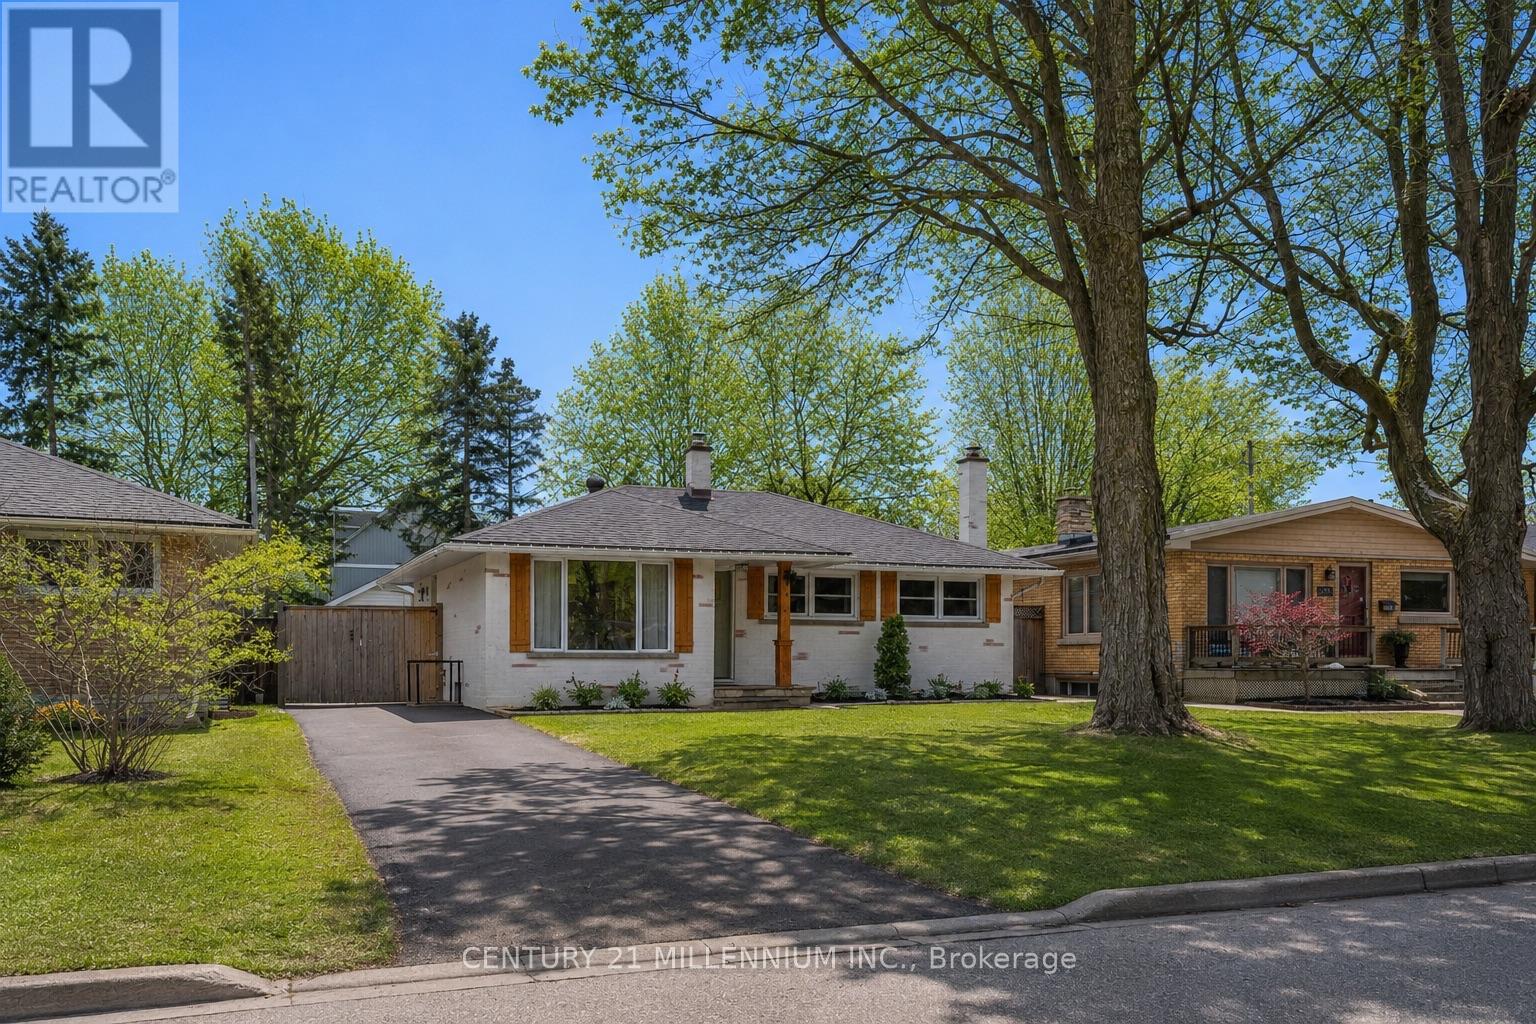
This meticulously upgraded, move-in ready home is located on one of the most desirable streets in Orangeville, offering an open concept layout that bathes the living, dining, and kitchen areas in natural light. The living room is accentuated by a large bay window and an elegant electric fireplace with a wooden mantel. The kitchen boasts quartz countertops, a spacious island, stainless steel appliances, and a farmhouse-style sink, with a convenient side door that opens to a large backyard. This outdoor oasis features a new back deck with a pergola, perfect for entertaining or relaxing, and a 416 sq ft workshop with a garage door, ideal for projects or man/woman cave. The large primary bedroom features two expansive windows, ample storage for clothing, and an attached 2pc bathroom. The second bedroom, equipped with a large window and a spacious closet with a pretty barn door. The main floor also includes a beautifully upgraded 4pc bathroom. On the lower level, the home continues to impress with a bright and inviting family room, featuring egress windows and a cozy electric fireplace that creates a welcoming retreat. The third bedroom, complete with an egress window and double door closets, offers additional comfortable living space. An upgraded 3pc bathroom complements this area. Additionally, the home includes a substantial 400 sq ft utility and laundry room, equipped with a newer washer and dryer and a handy laundry sink, enhancing the homes functionality and making everyday chores effortless. Exceptional attention to detail is evident throughout this beautiful home, with elegant quartz countertops in the kitchen and luxurious vinyl flooring in the basement. Every design element, including paint colors, wainscoting, and light fixtures, has been thoughtfully selected to enhance the ambiance and overall appeal, creating an inviting atmosphere that resonates with elegance and style. This home is truly a testament to quality craftsmanship and aesthetic excellence. (id:60365)

61 Grenview Boulevard N
Toronto, Ontario
Gracious Kingsway side-hall home ideally situated on the preferred second block on one of the most sought-after streets in Toronto's South Kingsway neighbourhood. Situated on a premium child-friendly street with one of the area's few sidewalks. Just one block to the subway, vibrant shops, top-rated schools, and the charm of Bloor/Royal York. This beautifully family residence blends classic elegance with modern comfort and showcases exceptional pride of ownership throughout. Step into a bright and inviting interior featuring hardwood floors and a thoughtfully designed open-concept main floor, perfect for both everyday living and entertaining. The spacious living and dining areas are enhanced by two fireplaces, creating warm and welcoming spaces for gatherings. The kitchen is a true highlight, complete with quality finishes, honed limestone accents, and a walkout to a private outdoor dining and summer relaxation. Upstairs, the third-floor primary retreat offers a peaceful escape, featuring a generous walk-in closet and a stylish 3-piece ensuite. Additional bedrooms are well-sized, perfect for family living or home office needs. The finished lower level provides versatile space for recreation, a media room, or guest accommodations, along with ample storage throughout the home. Outside, enjoy professionally landscaped grounds that enhance both curb appeal and outdoor enjoyment. A rare double garage adds convenience and value. This home is offering a seamless blend of character, updates, and functionality. Set on a quiet, tree-lined street in one of Toronto's most sought-after neighbourhoods, this bright and beautiful home is a rare opportunity-truly one of a kind. (id:60365)
218 - 210 Sabina Drive
Oakville, Ontario
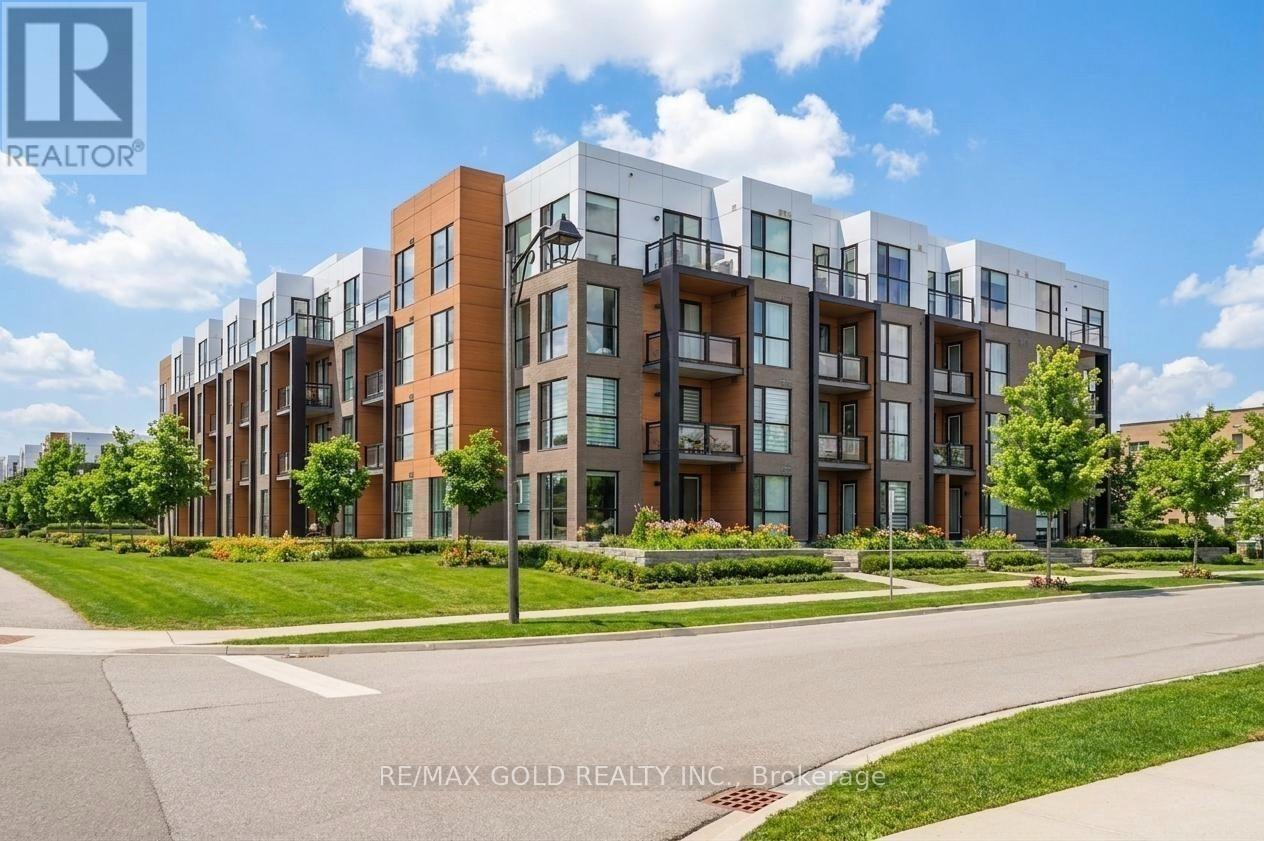
Welcome to 210 Sabina Dr Unit 218, a 1-Bedroom + Den, 1-Bathroom suite offering 755 sqft of functional living space with 1 parking spot, 9' ceilings, and no carpet throughout. The open-concept layout features a modern kitchen with Stainless Steel Appliances, Granite Countertops, stylish backsplash, and a large pantry cabinet, flowing seamlessly into the main living space. Floor-to-ceiling windows in both the living room and bedroom fill the space with natural light. The Bedroom offers comfort and privacy with his-and-hers closets, while the Den provides a versatile space ideal for a home office or guest area. Enjoy your own private balcony - perfect for relaxing outdoors or enjoying your morning coffee. Located in the sought-after Upper Oakville community, this home offers exceptional convenience with everything right at your doorstep, including quick access to Highways 403, 407, and the QEW, Oakville GO Station, and public transit. Just minutes from shopping plazas, grocery stores, restaurants, parks, schools, and the beautiful Sixteen Mile Creek trail system, with all your everyday amenities close by. Enjoy premium building amenities, including a fully equipped fitness centre, stylish party room, visitor parking, and beautifully maintained common areas. It doesn't get any better than this - don't miss your chance to lease this beautiful unit in one of Oakville's most desirable communities! (id:60365)
30 Pendulum Circle
Brampton, Ontario
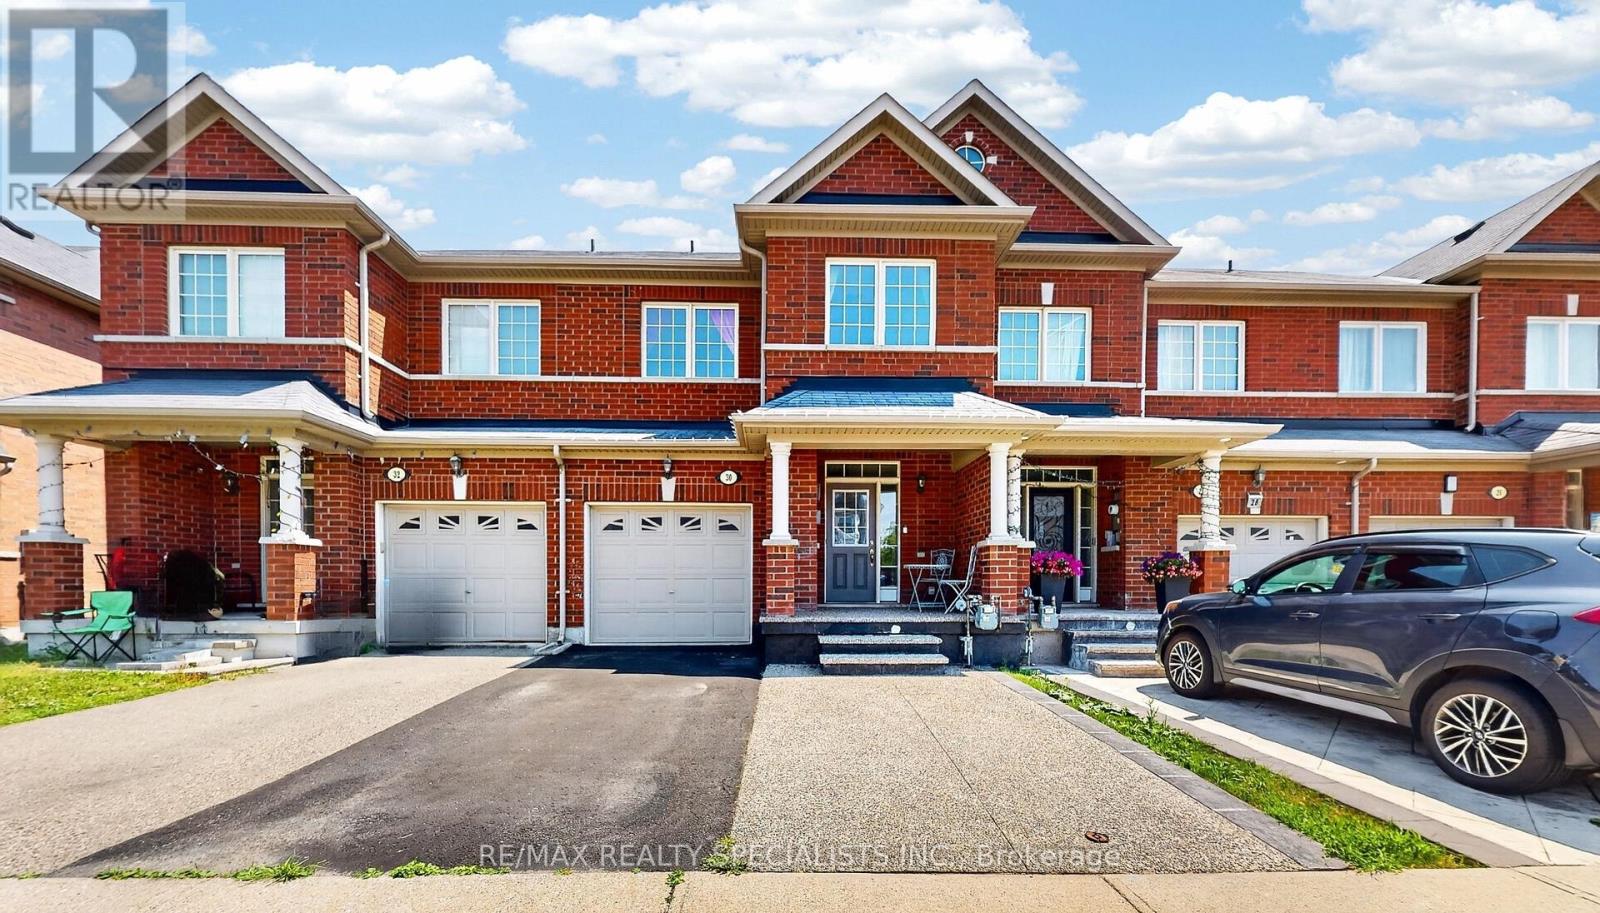
Welcome to 30 Pendulum Circle, an absolutely stunning and rarely available 4 Bedroom townhome. Located in a family friendly neighbourhood, this home is complete with a finished basement and has room for 3 car parking. The open concept layout features dark hardwood flooring on the main level complemented by modern upgrades including granite countertops and a breakfast area that fills with natural lighting. This thoughtfully designed home features 4 spacious bedrooms paired with second-floor laundry and 3 full baths. The basement features pot lights, an accent wall and custom closets for practical storage. Conveniently located close to schools, parks, shopping, transit and highway. This exceptional home offers elegance and a tasteful ambience! This home is a must see!!! (id:60365)

© 2026 Proptech Realty Inc., Brokerage.