
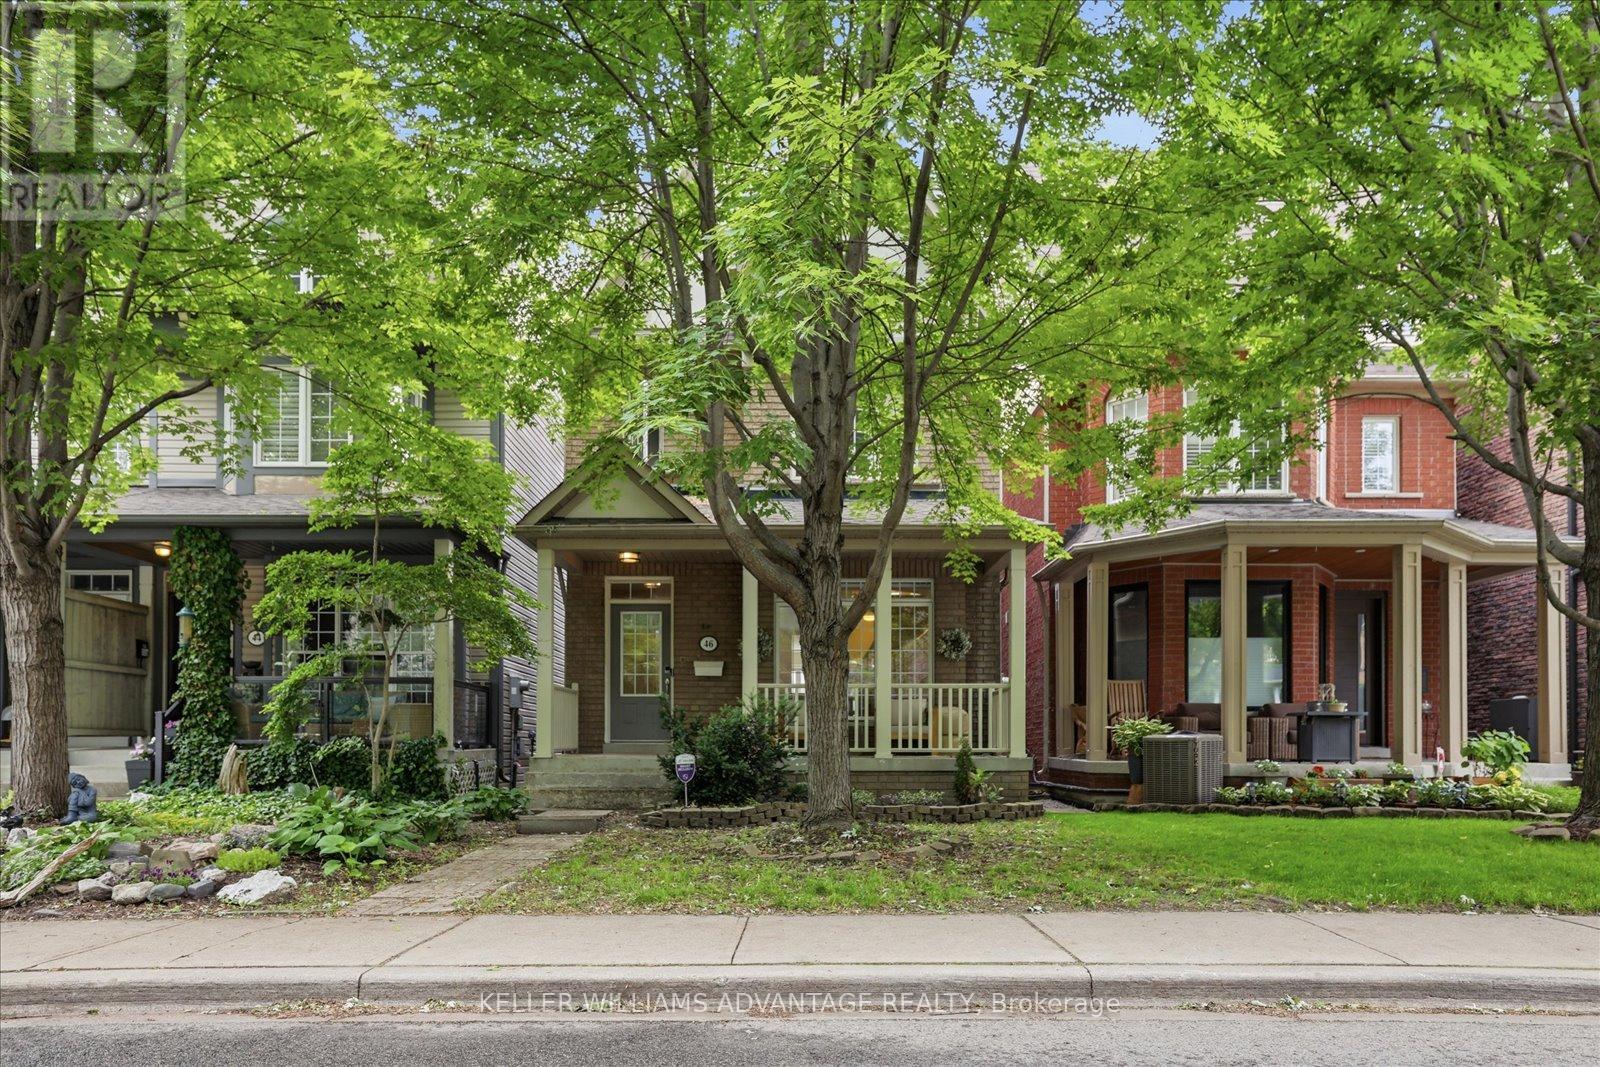
46 Sarah Ashbridge Avenue
Toronto, Ontario
Welcome to 46 Sarah Ashbridge Avenue, an exceptional opportunity to lease a beautifully appointed detached home in the heart of The Beach. Offering generous living spaces, timeless finishes, and an unbeatable location, this 3+1 bedroom executive residence is perfectly suited for families seeking comfort, convenience, and one of Toronto's most coveted lakefront lifestyles. Thoughtfully designed for modern living, the bright main floor offers an ideal balance of open-concept flow and inviting entertaining spaces, featuring hardwood floors, elegant finishes, a spacious kitchen with ample storage and breakfast bar, a formal dining room, and a welcoming family room with gas fireplace and walk-out to the private backyard. A dramatic second-floor media lounge with soaring cathedral ceilings provides the perfect space for movie nights, a home office, or a children's play area. Upstairs, the private third-floor primary retreat features a walk-in closet, ensuite bath, and balcony, while two additional bedrooms and an upper-level laundry room complete the home. The finished lower level adds exceptional flexibility with a recreation room and an additional bedroom ideal for guests, a home office, or a home gym. Complete with a rare detached two-car garage and located just steps from the lake, Boardwalk, parks, top-rated schools, and the vibrant cafés, restaurants, boutiques, and transit along Queen Street East, this is a rare opportunity to enjoy the very best of Beach living. (id:60365)
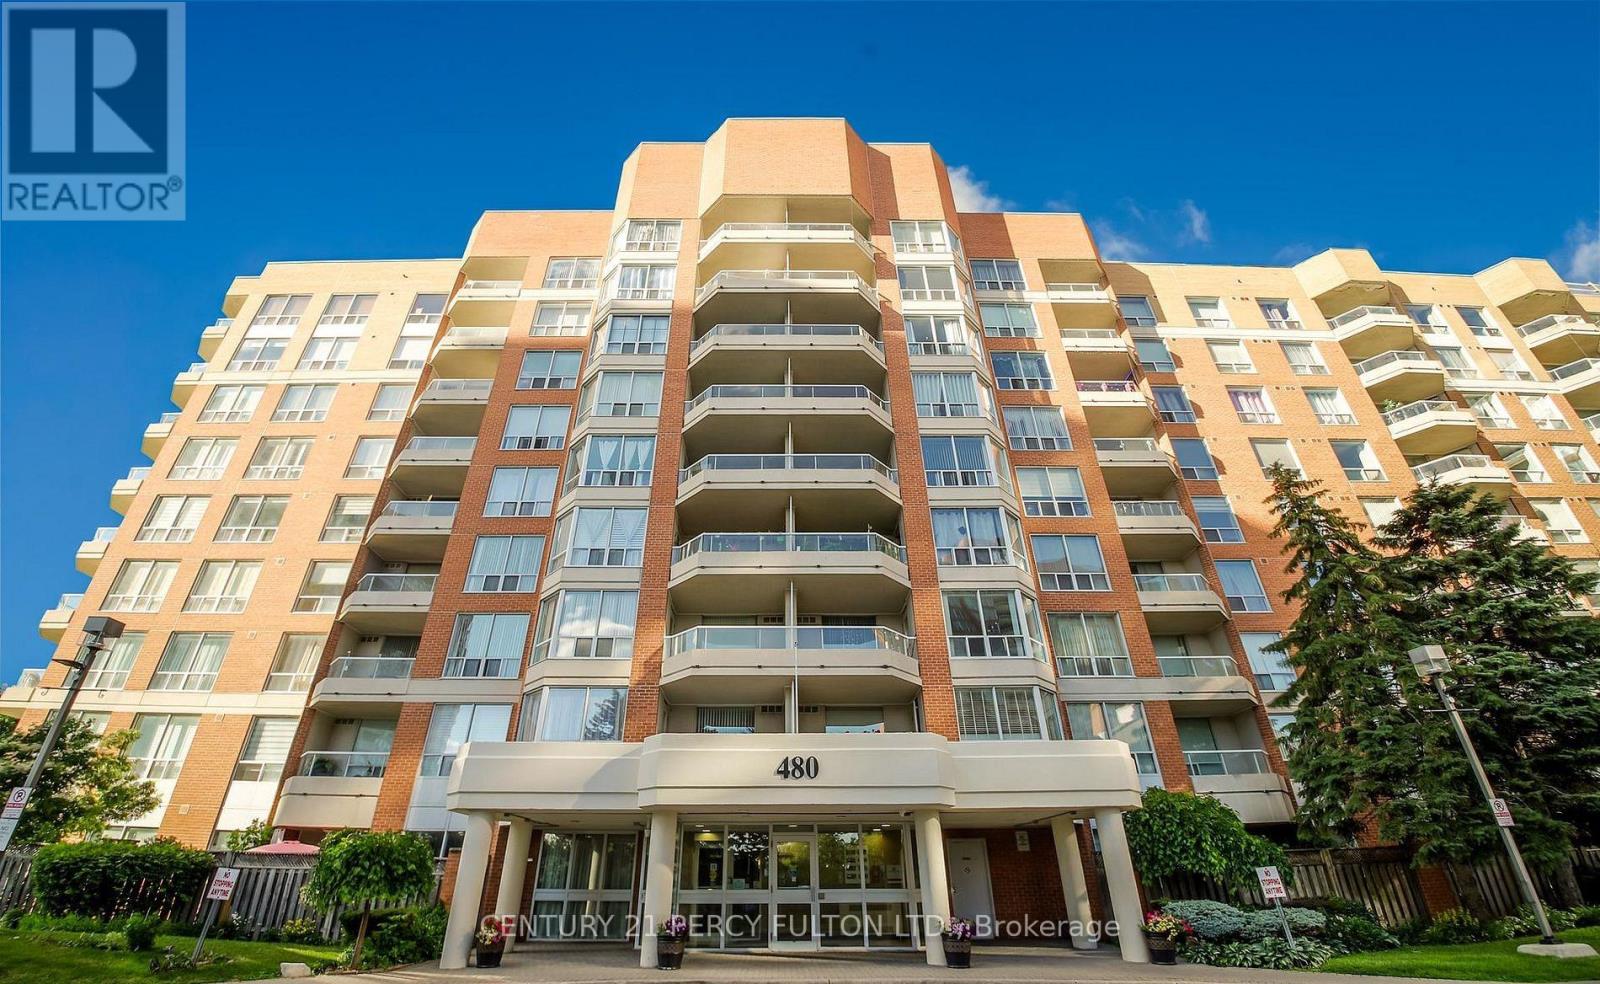
709 - 480 Mclevin Avenue
Toronto, Ontario
Luxury 2-bedroom, 2-bathroom condo offering a functional layout with parking and a locker. The spacious primary bedroom includes ample storage, while the updated kitchen features granite countertops and a stylish backsplash. Located in a well-maintained, gated community with 24-hour security, excellent amenities, and abundant green space, this home offers comfort and convenience. Ideally situated close to Highway 401, shopping, transit, schools, medical centres, and libraries. (id:60365)
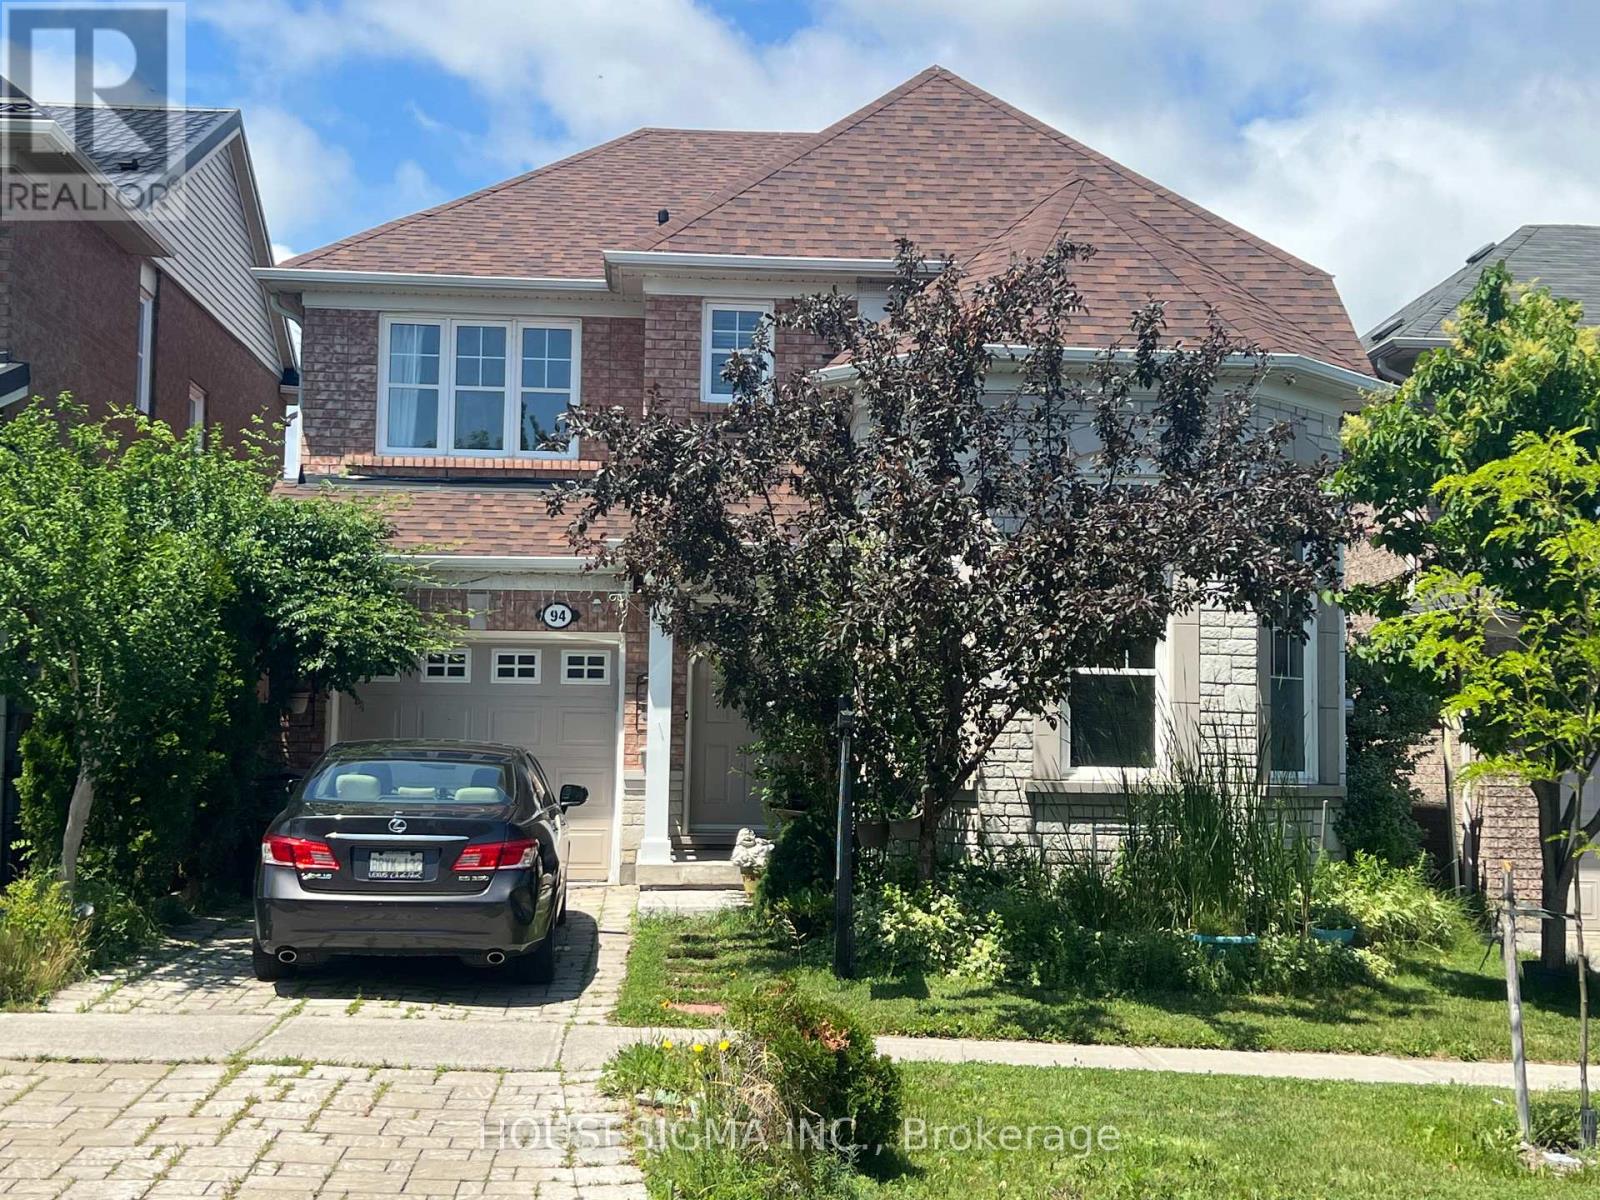
Basement - 94 Rouge River Drive
Toronto, Ontario
Spacious 2-Bedroom Basement Apartment for Rent - Prime Scarborough Location Morningside Ave & Sheppard Ave East, Toronto Bright and well-maintained 2-bedroom basement apartment available in a convenient and family-friendly neighborhood. Ideal for small families, professionals, or students. Features: 2 Spacious Bedrooms with mirrored Closets, Large furnished Living Room , Full Kitchen with Ample Storage, Modern Bathroom with Standing Shower, Separate Private Entrance, Large Windows with Plenty of Natural Light! Shared Laundry. 5-Minute Walk to TTC Bus Stop Rouge Valley Community Recreation Centre. Close to Walmart, Home Depot, Banks, Restaurants, and Asian Grocery Stores. Near University of Toronto Scarborough (UTSC). 1 parking spot available for $50/month. Hydro, Heat and Water Included. (id:60365)
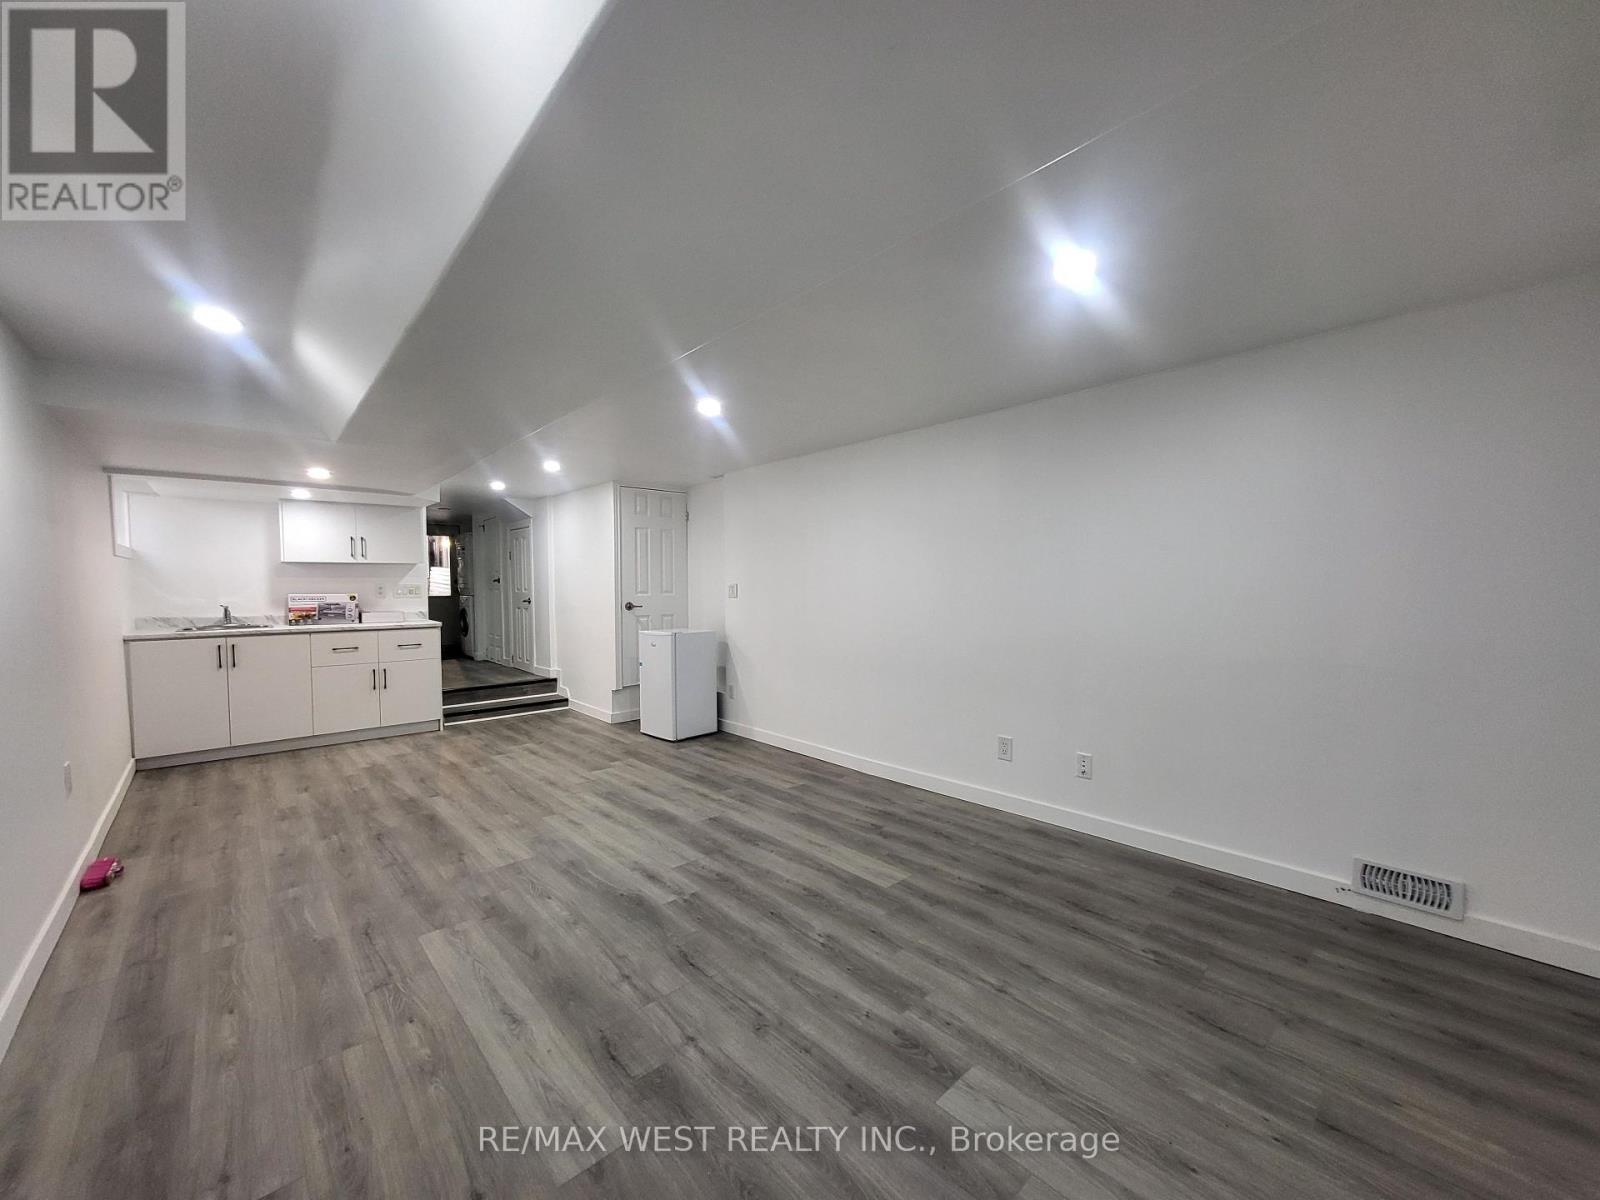
Lower - 975 Broadview Avenue
Toronto, Ontario
Tucked into a quieter stretch of Broadview, just north of the energy of the Danforth, this fully renovated lower-level suite offers an easy, connected way to live in one of the east end's most loved neighbourhoods. Compact, smartly laid out, and move-in ready, the suite makes the most of its bachelor-style floor plan. The kitchen, living, and sleeping areas are designed to work together comfortably. Fresh finishes, a clean modern feel, and private in-suite laundry add the everyday convenience renters are looking for. The location keeps daily life simple. Cafes, restaurants, shops, parks, TTC buses, Broadview Station, and the Danforth are all close by, while the home itself sits in a calmer pocket just slightly removed from the busiest stretch. A practical, updated rental in a well-connected east-end neighbourhood. (id:60365)
11 - 647 C Warden Avenue
Toronto, Ontario
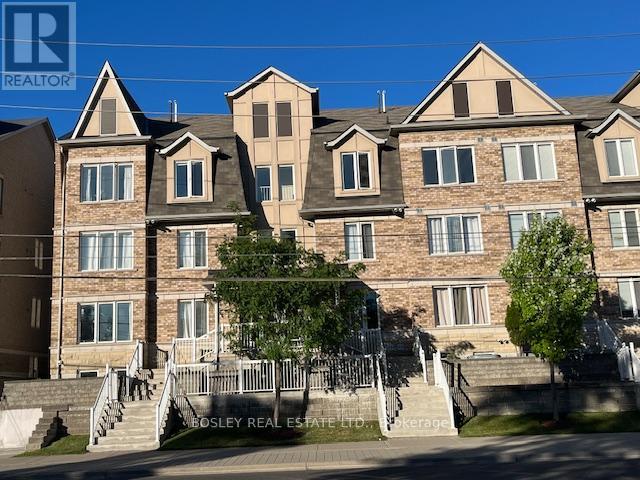
Perfectly positioned at Warden & St. Clair, this thoughtfully designed 3-bedroom townhome offers the ideal balance of space, functionality, and location across approximately 1,280 sq. ft. of interior living space. Often considered a true "Goldilocks" home, this property is perfectly suited for a wide range of buyers - from first-time purchasers and young families to down-sizers looking for low-maintenance living without compromising on space. The intelligently designed layout features 2 full bathrooms, including the convenience of a private ensuite washroom, along with a versatile loft space ideal for a home office, guest area, reading lounge, or creative studio. Outdoor living is seamlessly integrated into the home with both a private 5' x 9' balcony and an expansive terrace spanning over 150 sq. ft. creating multiple spaces to enjoy morning coffee, entertain guests, or unwind outdoors. Parking is equally impressive with an attached garage plus 2 additional driveway spaces, offering a total of 3 car parking, an exceptional feature for city living and virtually unheard of in most townhome communities. Conveniently located minutes from Warden subway station with TTC access at your doorstep, this home also offers immediate access to This is an amazing opportunity to own a spacious, well-connected townhome that delivers both urban convenience and everyday livability. (id:60365)
1905 - 215 Queen Street W
Toronto, Ontario
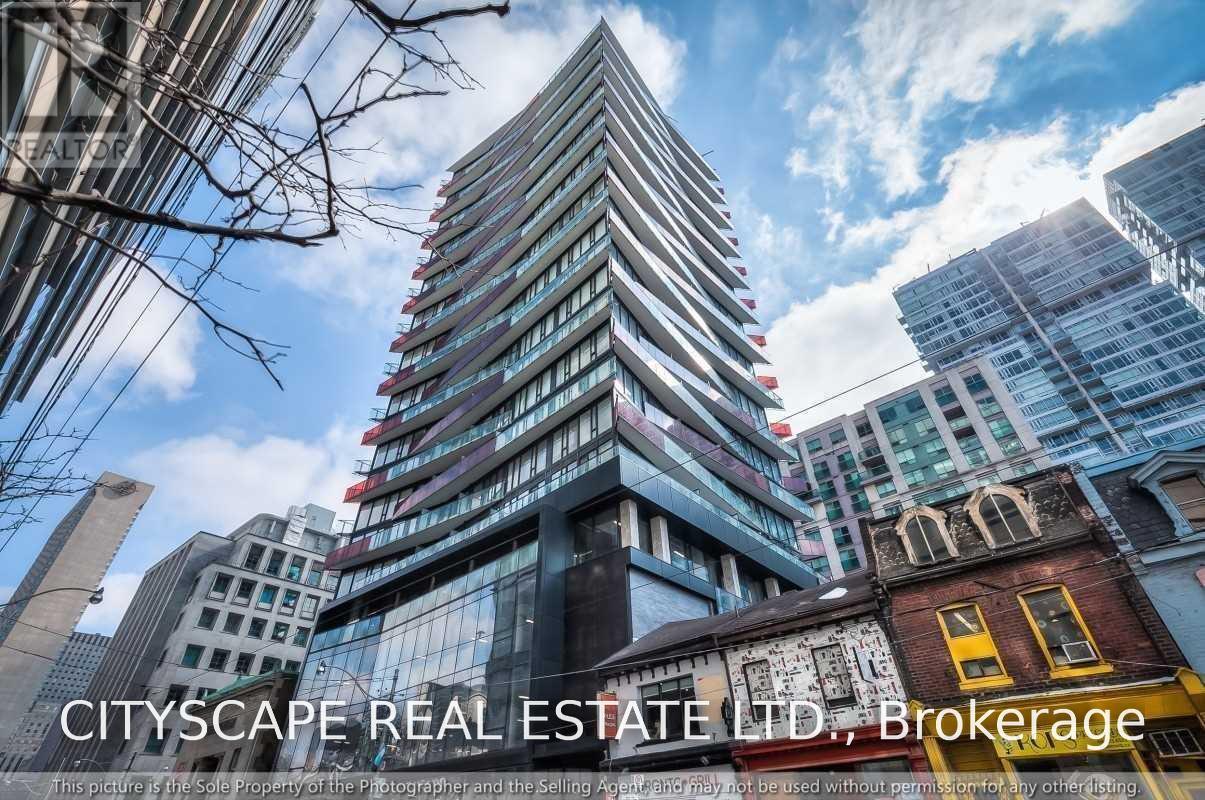
Downtown "Smart House Condo" At Queen & Universtiy, Bright 3 Beds 2 Baths Corner Unit With Unobstructed Views To West. Open Concept Kitchen. High Smooth Ceiling. 1 Min To Osgoode Subway Station, Streetcar at your doorstep. Completely Furnished , Ready To Move In! Just Pick Up Your Bags And Move In! Walk To Financial And Entertainment District, Restaurants, Schools, Theaters And Shops, One Parking Included. (Unfurnished Option Not Available) (id:60365)
1113 - 711 Bay Street
Toronto, Ontario
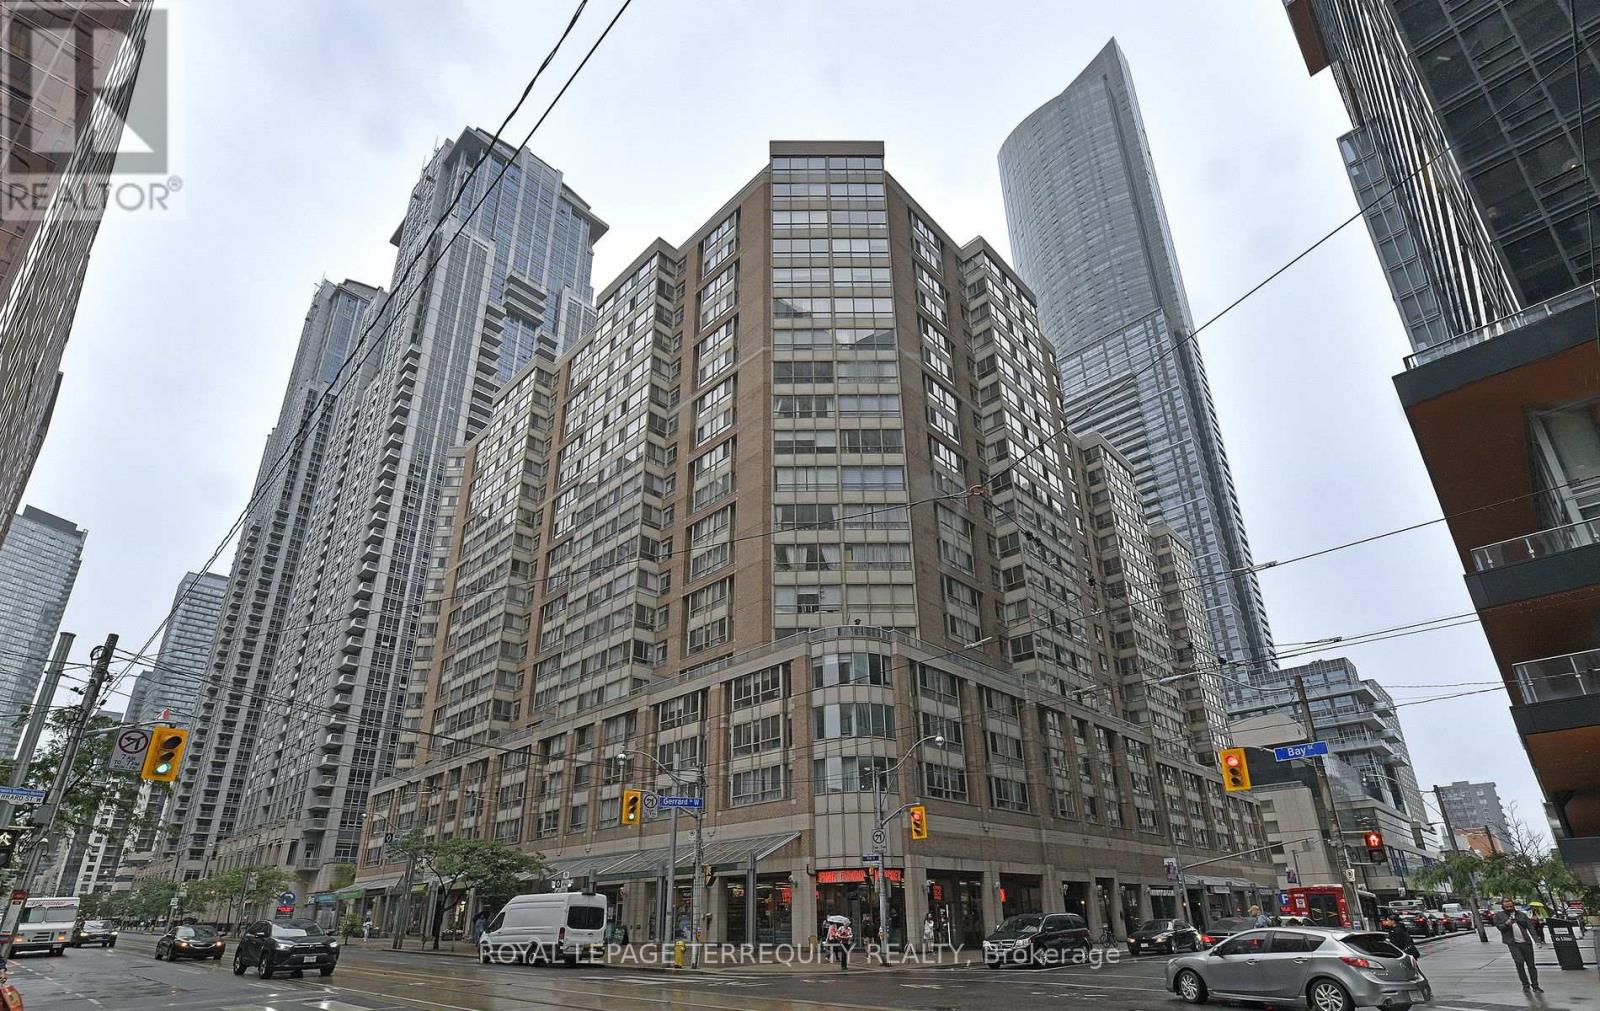
Downtown Living at Its Best! This well-appointed 504 sq. ft. studio + 1 suite at The Liberties is perfectly located in the heart of downtown Toronto. Featuring laminate flooring throughout, a functional kitchen, a separate den-ideal for a home office-and a spacious bathroom with a separate shower and tub. Recent updates include a stainless steel dishwasher (2023) and washer/dryer (2023). Honeywell Furnace & AC recently upgraded at building ($4000 value). Enjoy an unbeatable location just steps to Toronto General, SickKids, Princess Margaret, Mount Sinai, U of T, Toronto Metropolitan University, TTC, Eaton Centre, Dundas Square, restaurants, shopping, and nightlife. 98 Walk Score & 100 Transit Score. Low maintenance fees include all utilities!! Extras: Indoor pool, hot tub, sauna, indoor running track, gym, party/meeting room, library, billiards room, terrace, and 24-hour concierge/security. Rented parking space can be assumed! (id:60365)
1704 - 20 Forest Manor Road
Toronto, Ontario
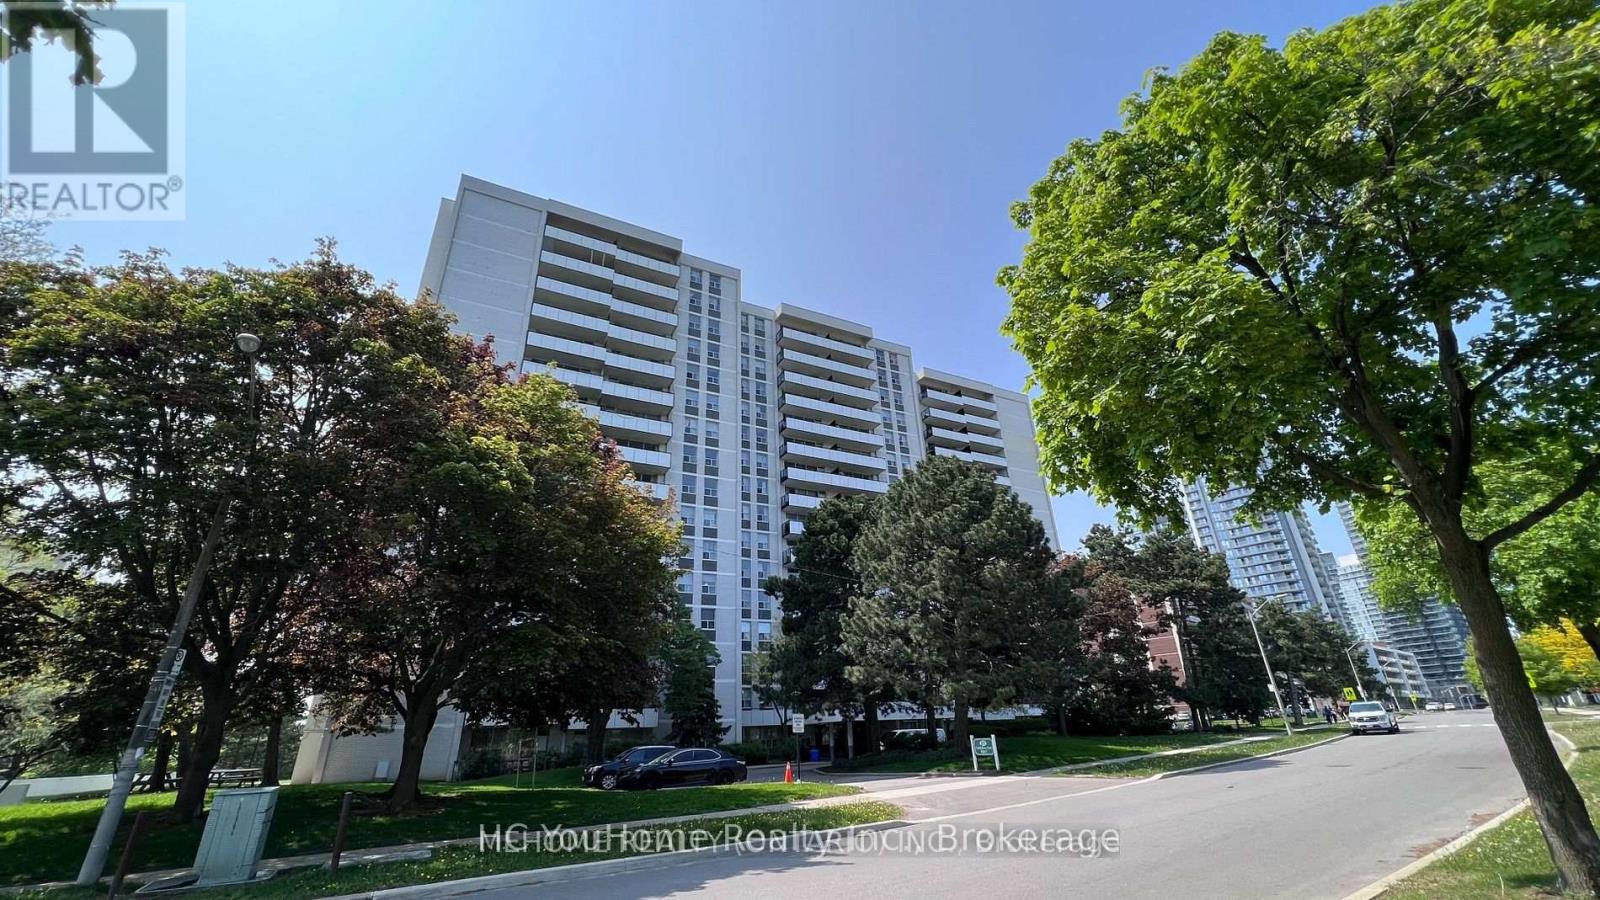
Bright, Spacious, And Newly Renovated One-Bedroom Apartment With Inclusive Hydro And Water Services. Enjoy A Stunning WestSunset View. Minutes To Don Mills Subway, Fairview Mall, T&T Supermarket, Highways, Schools, Hospitals, And Banks. Features A Living Room WithBalcony Access, Ample Living Space, And One Parking Spot. (id:60365)
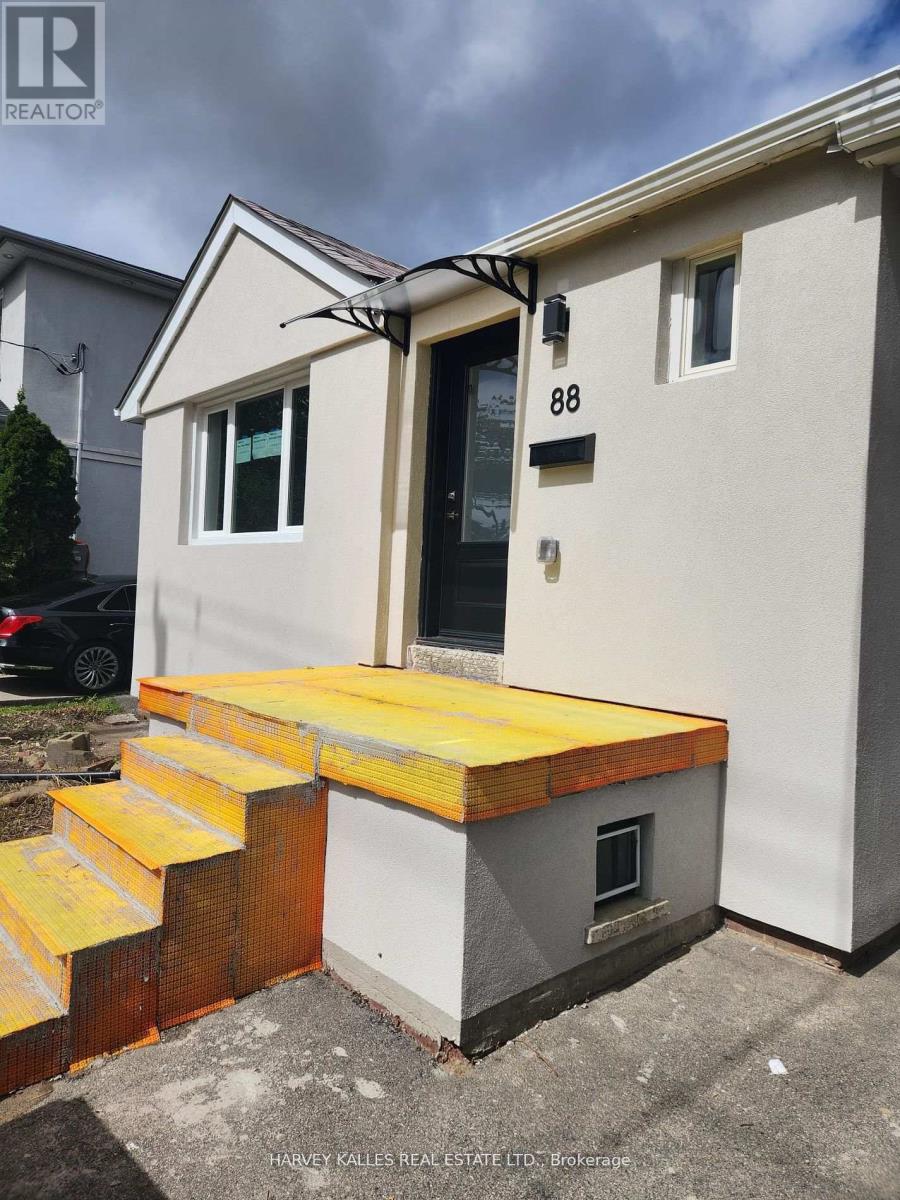
Bsmt B - 88 Mcallister Road
Toronto, Ontario
Don't miss out on this brand-new 1-bedroom basement unit located on one of the most sought-after streets inthe area! This stunning space features 1 bedroom, 1 bathroom, and a modern, newly renovatedkitchenperfect for an individual or a couple. Nestled in a quiet and serene neighborhood, this unit offers bothcomfort and style (id:60365)
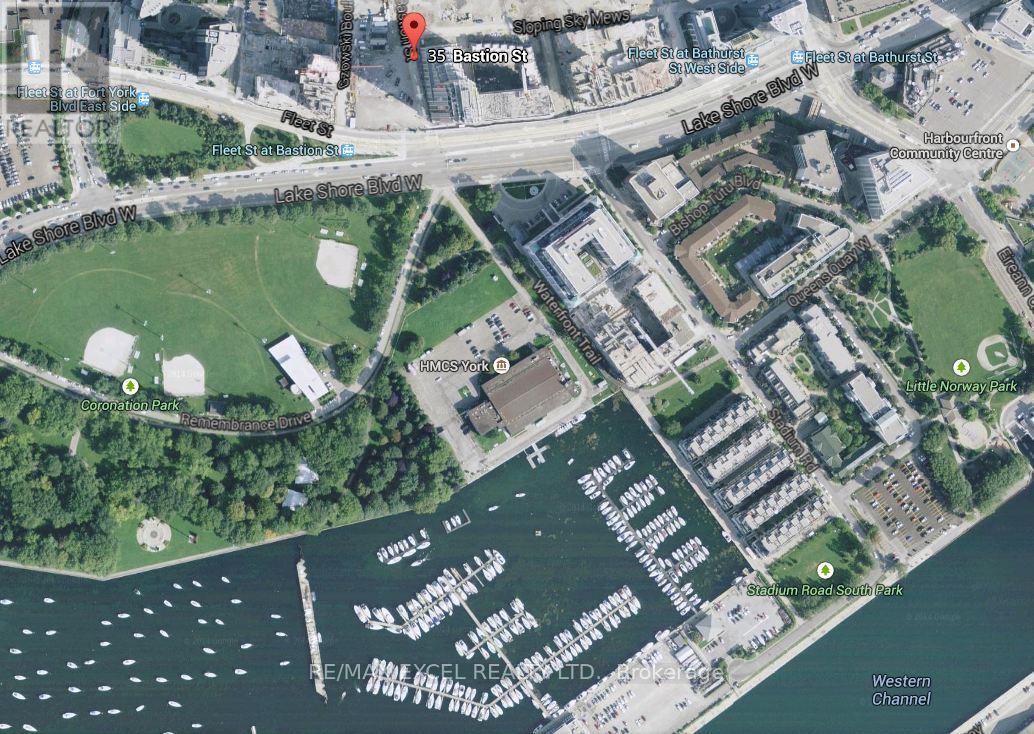
720 - 35 Bastion Street
Toronto, Ontario
Spacious Unit 1 Bedroom + big Den Unit with Door, Parking and Locker. in Luxury York Harbour Club Unit with Amazing Inner Courtyard View (instead of View of Highway), Large Balcony Overlooking Outdoor Pool And Cabana Area. Open Concept Layout With Spacious Den With Door That Can Be Used As 2nd Bedroom. Fabulous Amenities include BBQ Terrace, Outdoor Pool, Party Room, Fitness Centre, Billiards Room, Guest Suites, 24 24-hour concierge, Visitor Parking & More. Minutes To Lake Ontario, Gardiner, Rogers Centre, Scotiabank Arena, Ripley's Aquarium, Cn Tower, Restaurants, shops, TTC, Close To The Park, Gardiner Expressway, Liberty Village, And All Amenities. Steps To Lake Front And Loblaws. $$$ Value added with the upcoming Ontario Line connection just steps from your door at Exhibition Station. (id:60365)
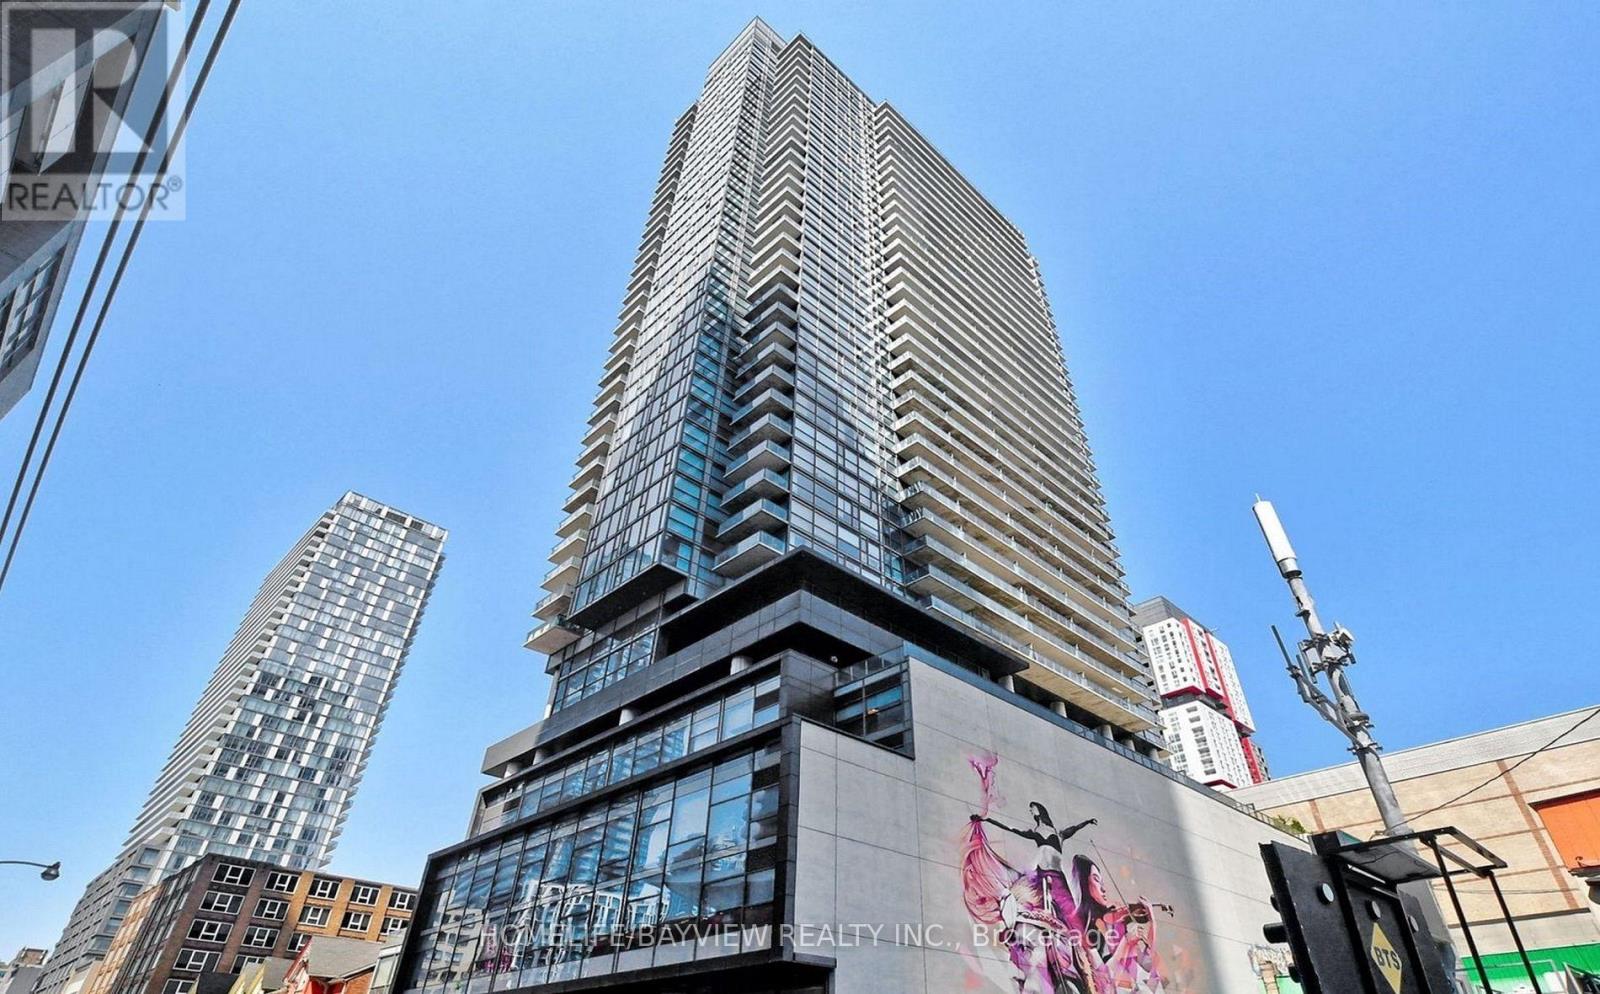
3707 - 290 Adelaide Street W
Toronto, Ontario
Furnished Condo: spacious & practical 1+den on a high floor with clear & panoramic unobstructed east views. In the heart of entertainment district- short walk to financial district. Steps to restaurants, bars, cafes, subway stations, PATH, Roy Thompson Hall, Theatres. Separate den -perfect home office. Long balcony spans the width of the unit. Bedroom closet features organizer. 9ft ceiling. Excellent building amenities: gym, outdoor pool, sauna, rooftop deck & hot tub, virtual golf, billiard, lounge, party room. (id:60365)
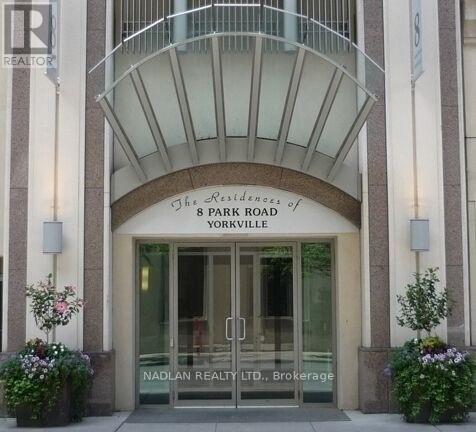
1603 - 8 Park Road
Toronto, Ontario
One Bedroom Condo 473 SQFT At 8 Park Rd. Move-In Condition, Direct Access To The Yonge And Bloor TTC Subway, Goodlife Inside The Building. Walking Distance To Yorkville. In The Area: Toronto Reference Library. Retail Stores And Restaurants On Bloor. No Pets, No Smoking. (id:60365)

© 2026 Proptech Realty Inc., Brokerage.